3 Bedroom
3 Bathroom
2,000 - 2,500 ft2
Fireplace
Central Air Conditioning
Forced Air
$749,900
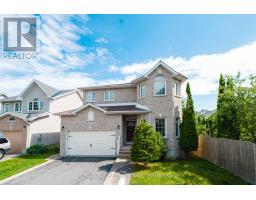
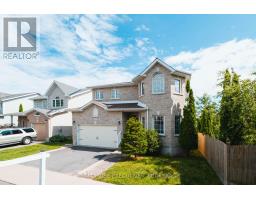
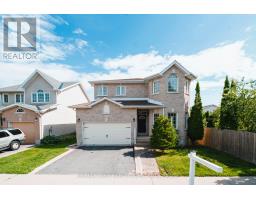
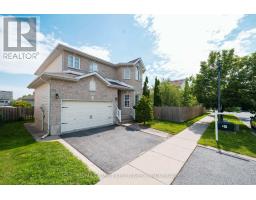
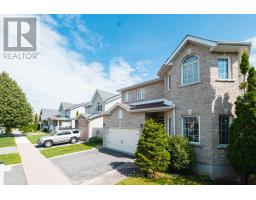
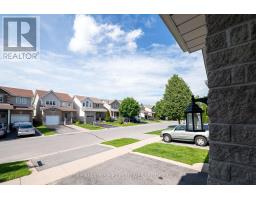
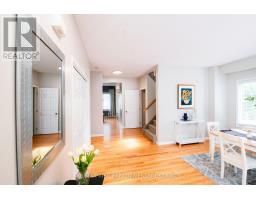
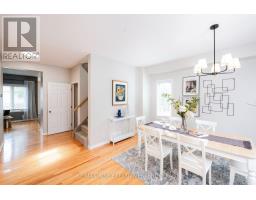
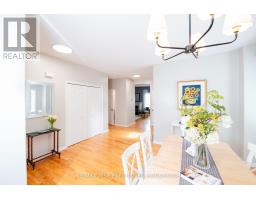
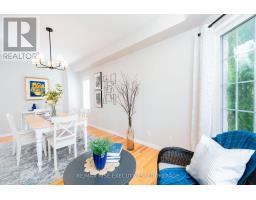
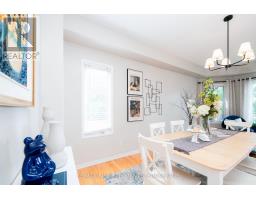
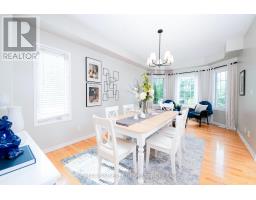
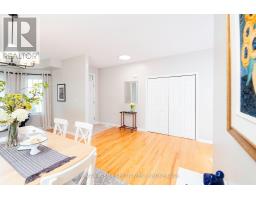
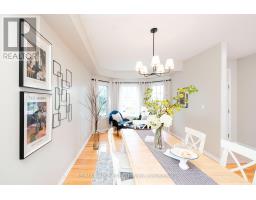
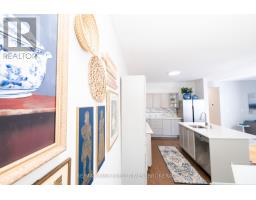
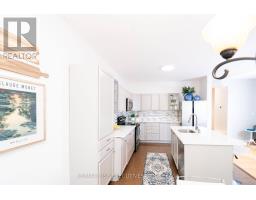
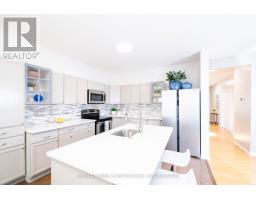
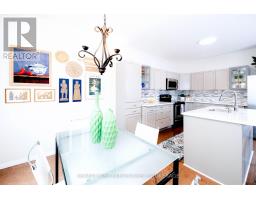
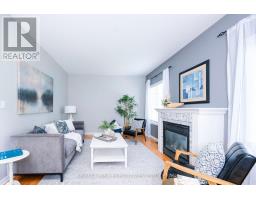
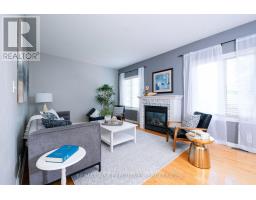
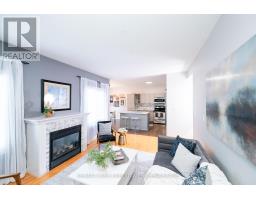
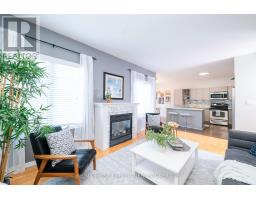
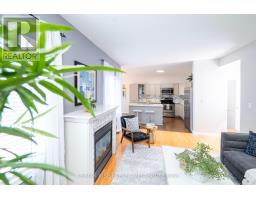
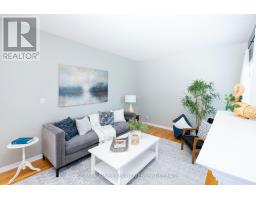
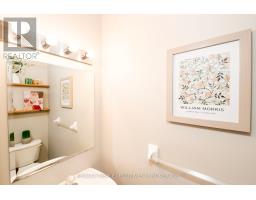
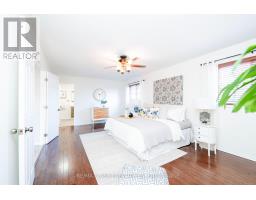
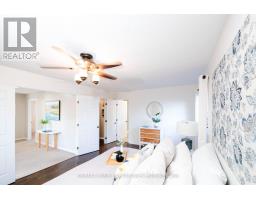
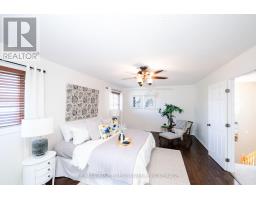
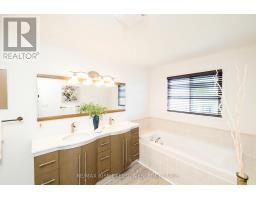
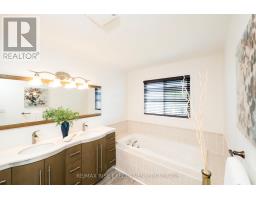
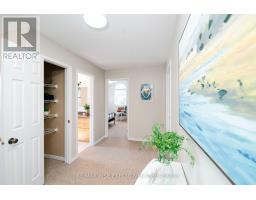
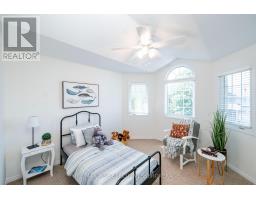
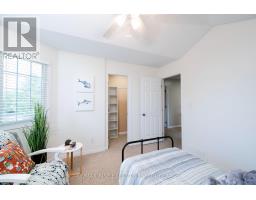
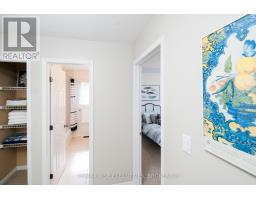
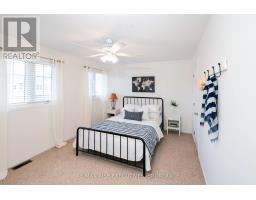
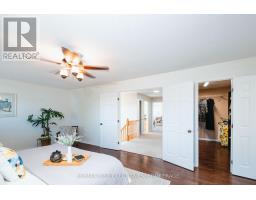
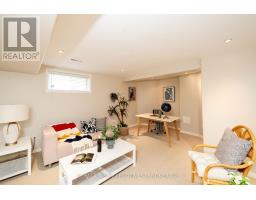
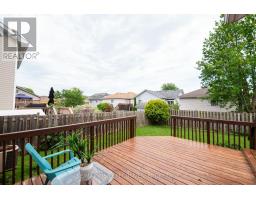
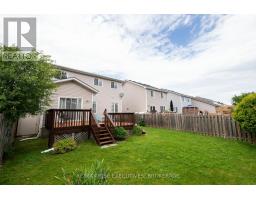
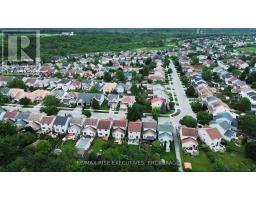
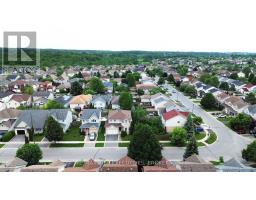
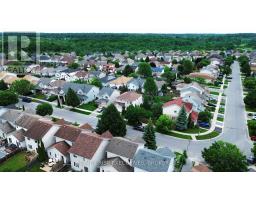
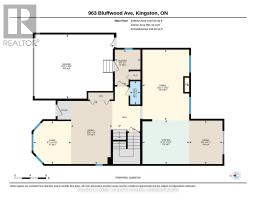
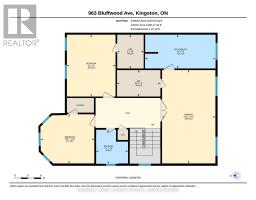
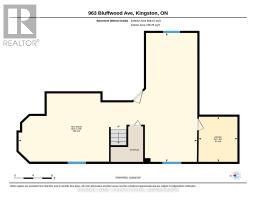
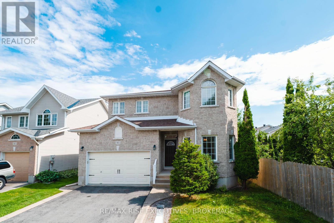
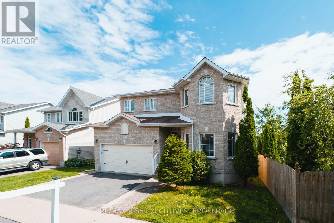
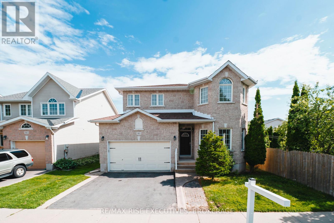
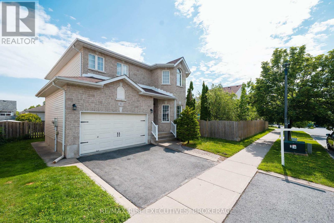
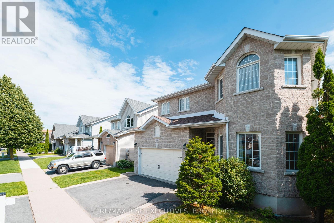
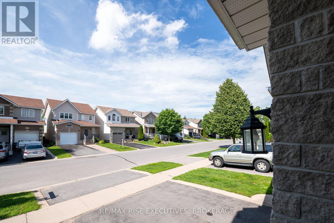
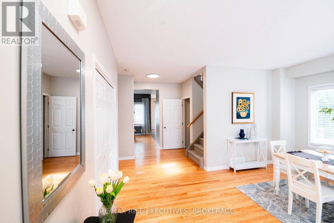
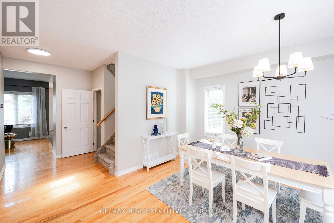
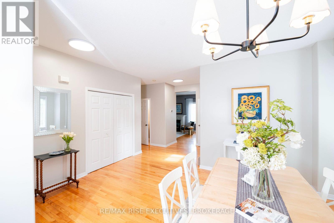
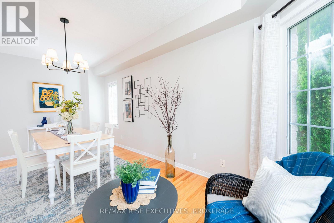
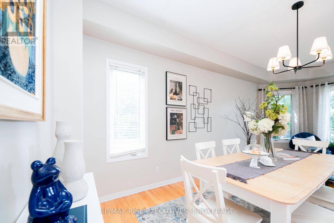
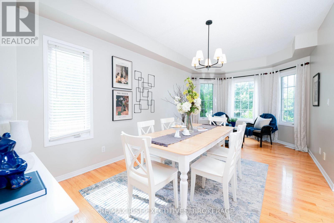
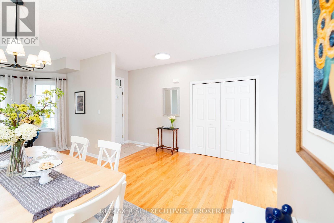
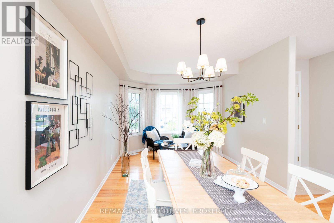
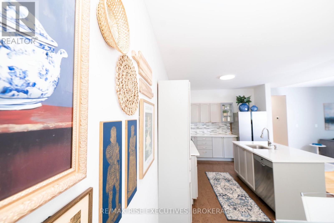
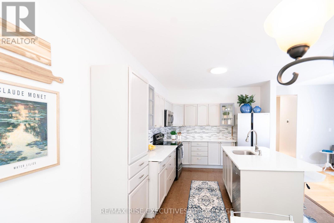
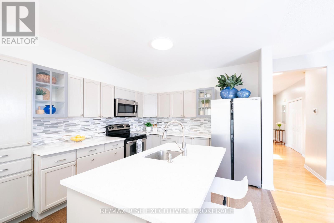
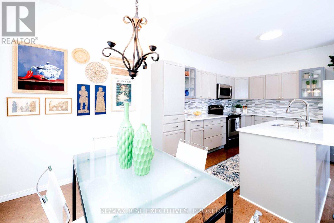
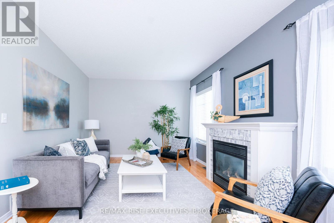
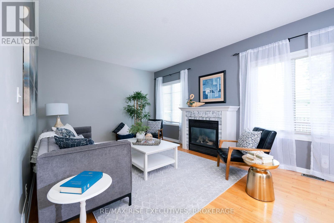
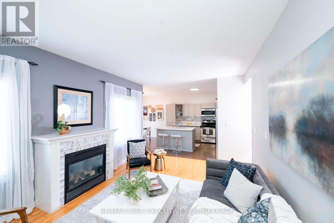
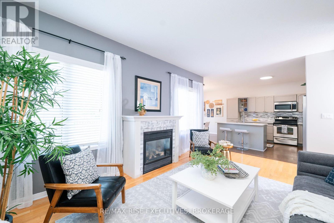
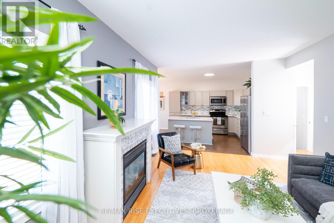
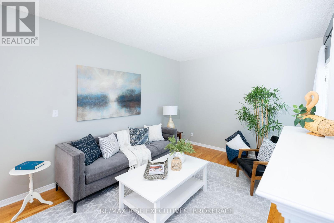
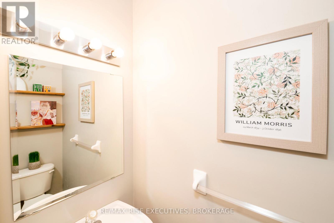
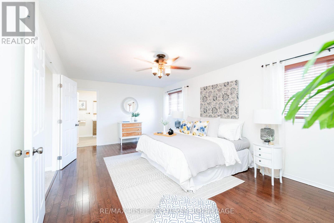
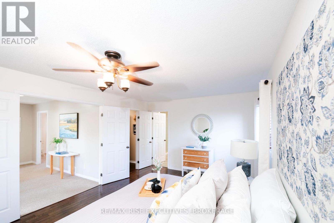
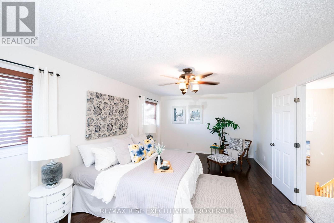
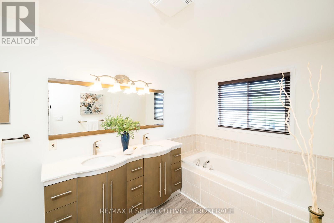
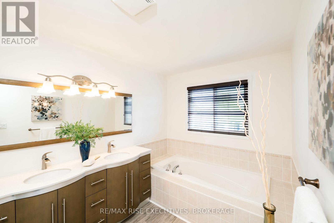
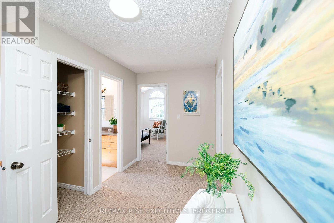
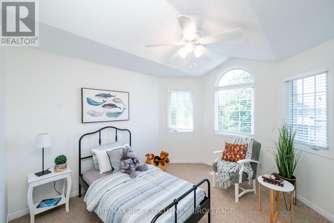
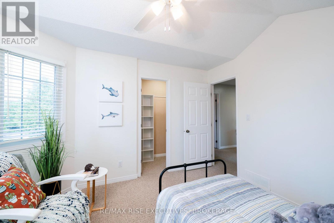
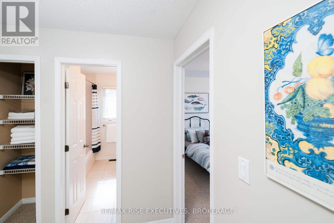
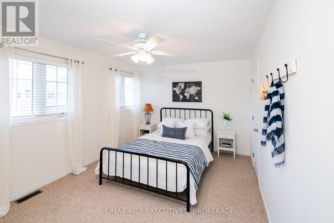
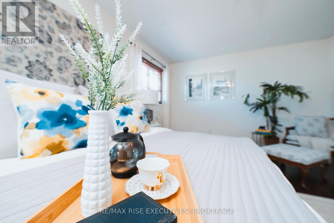
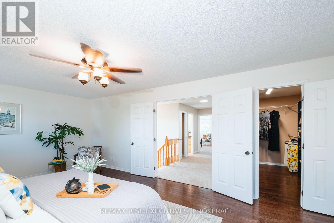
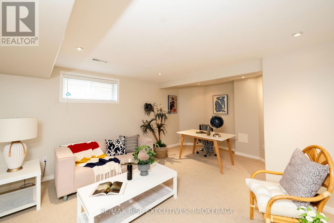
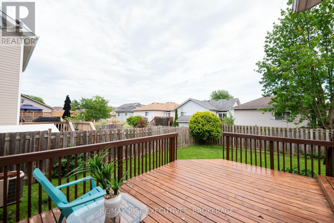
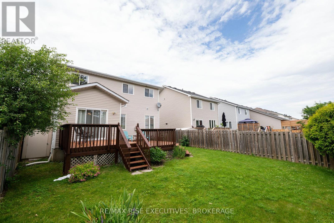
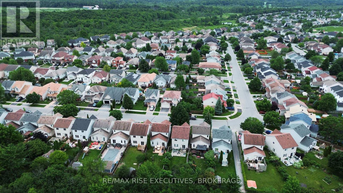
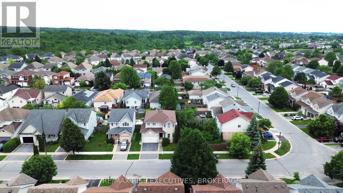
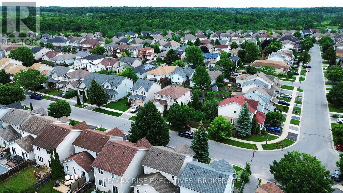
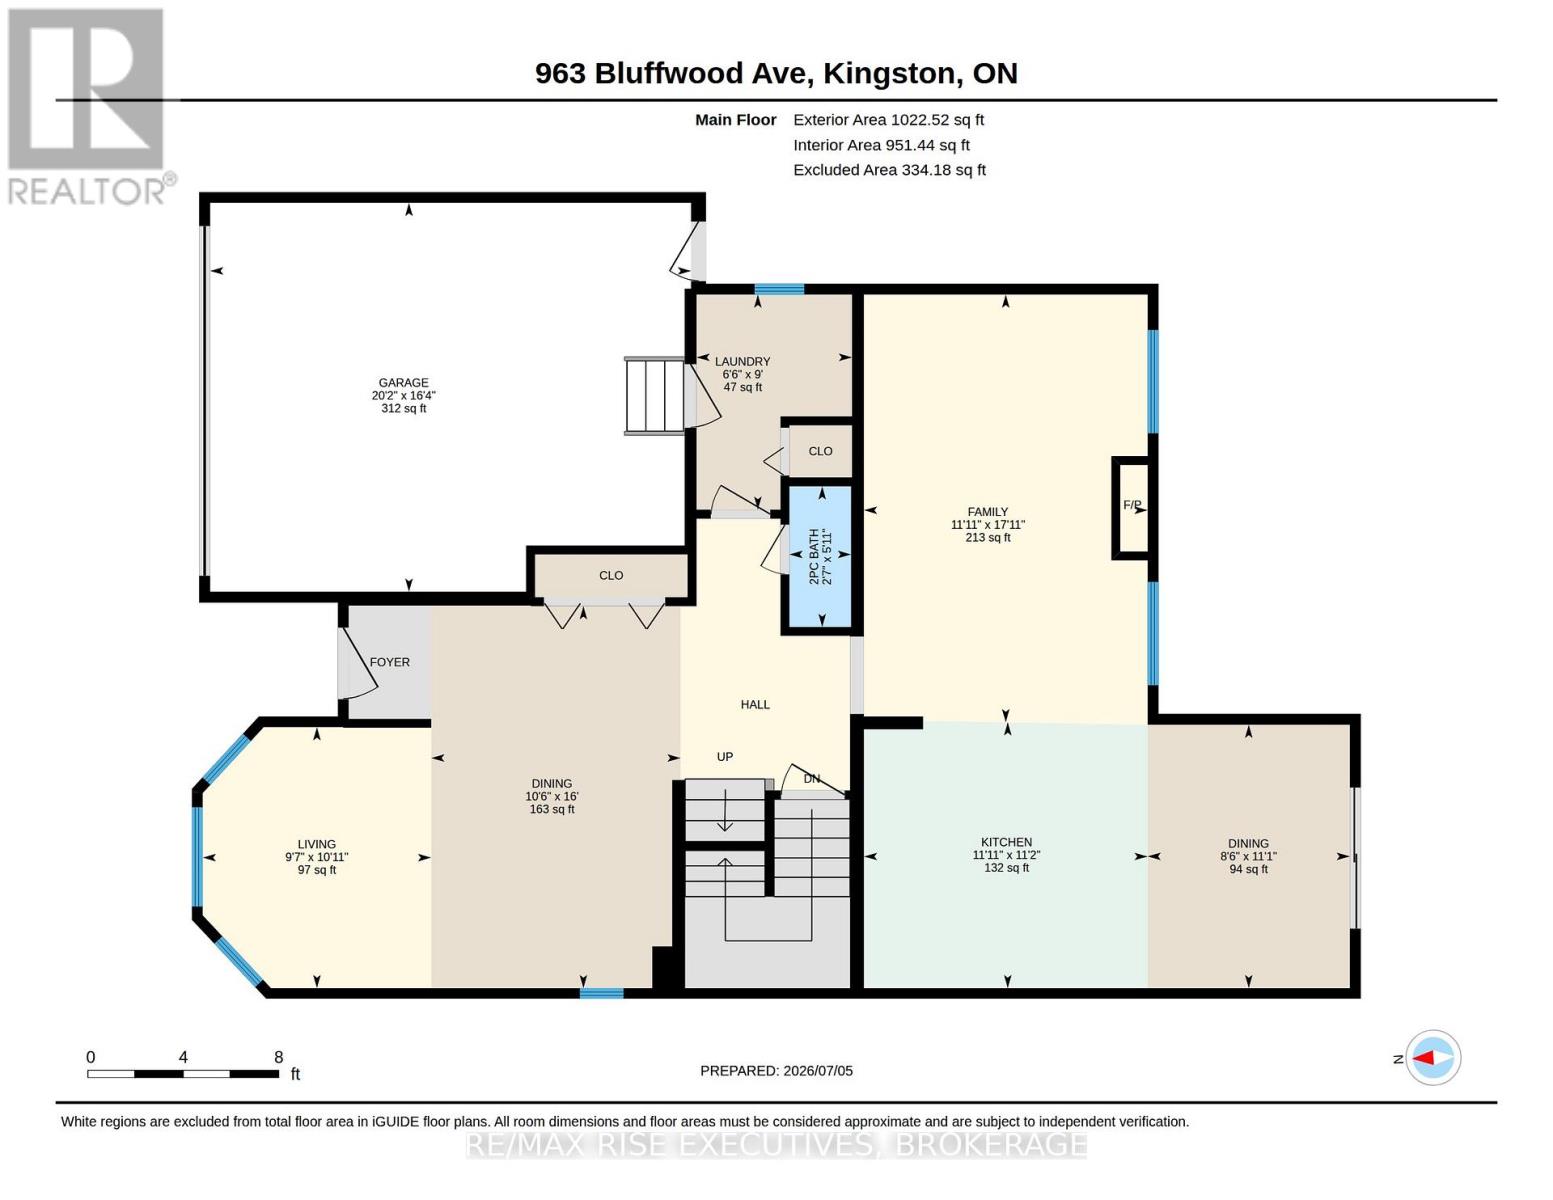
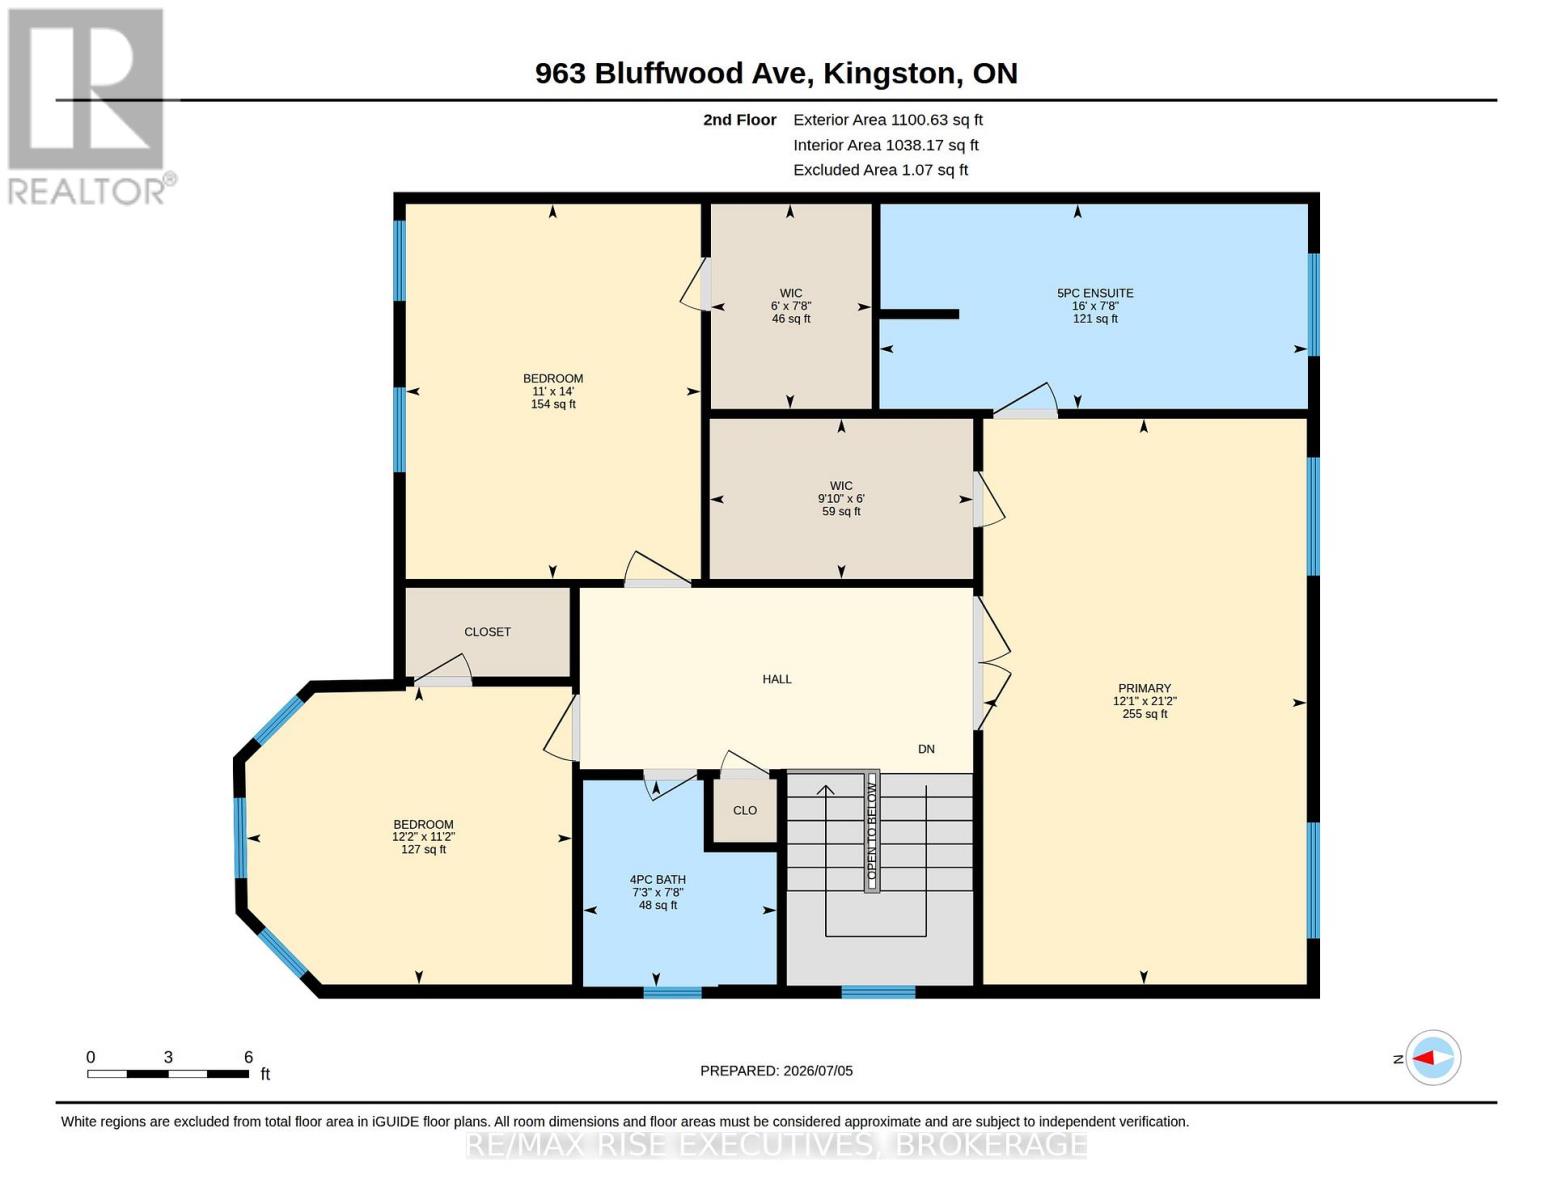
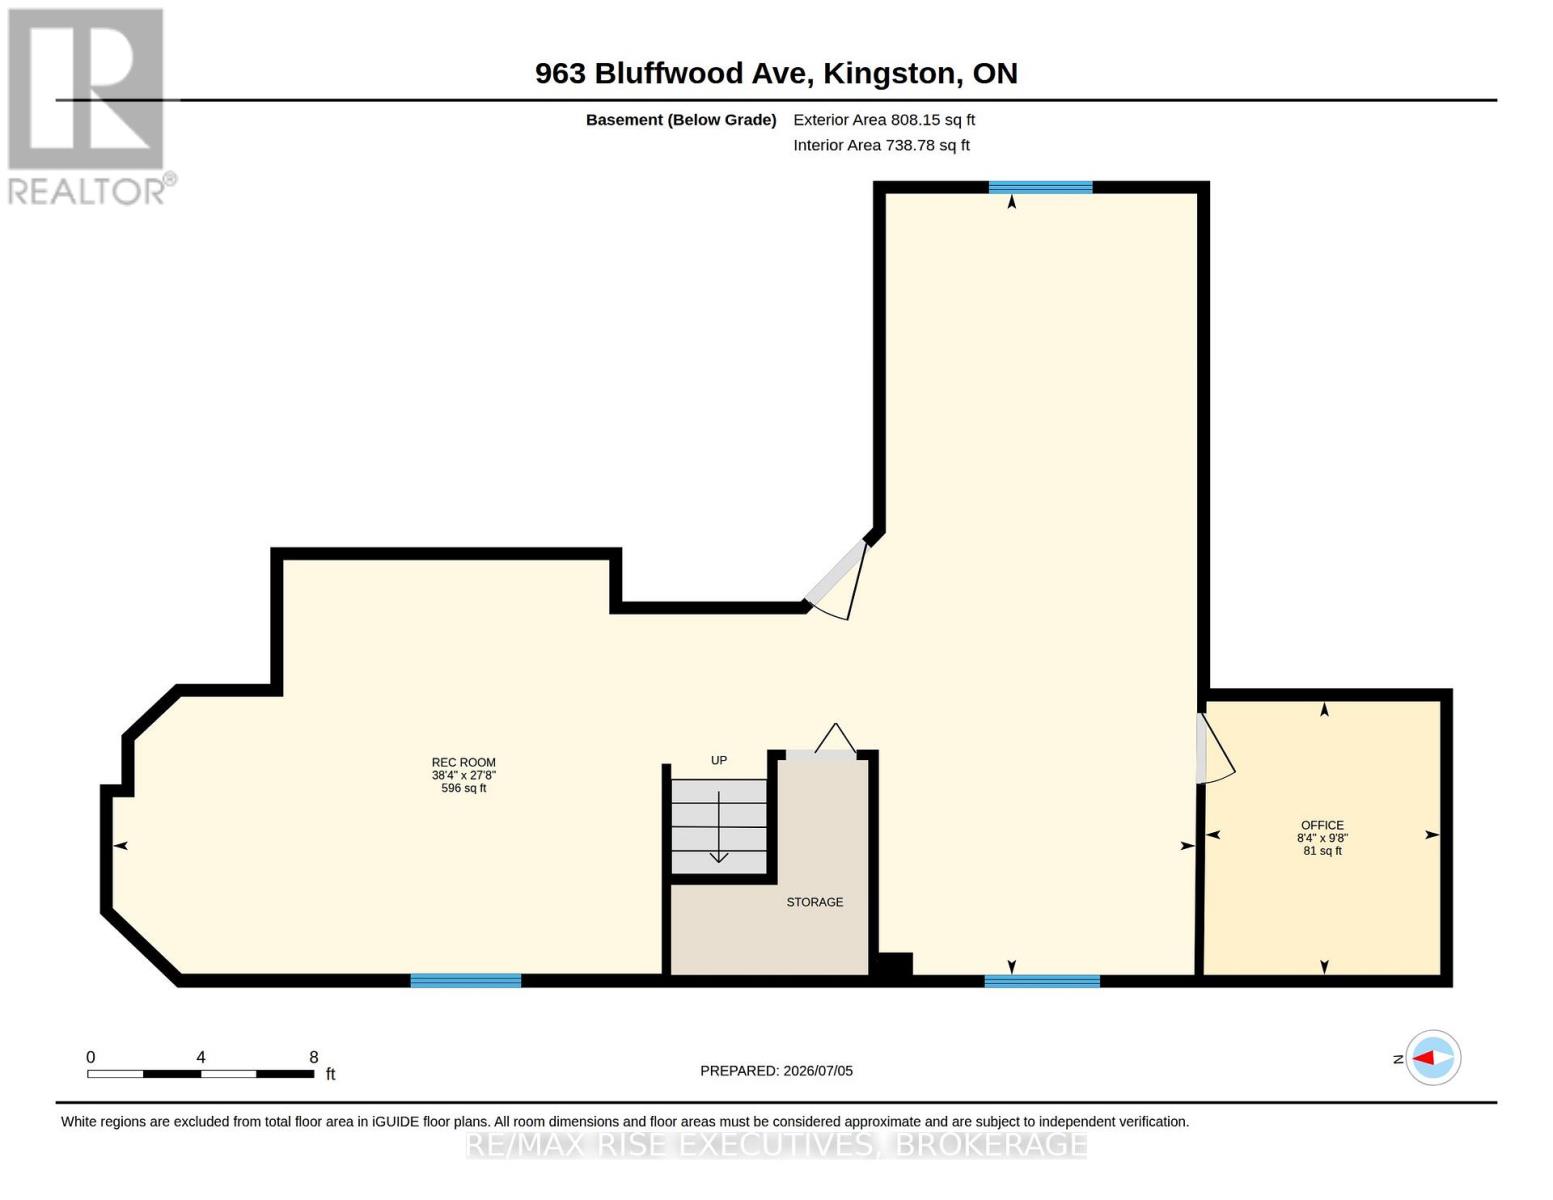
Located in a desirable neighborhood, near all amenities: schools, supermarkets, trails, public transits. This two storey detached house has many immaculate features. On the main level: open concept floor plan; gleaming hardwood throughout; family room with gas fireplace; the greenhouse kitchen with quartz countertop and doors to the two tiered oversized deck. On the upper level: ample hallway, three generous sized bedrooms, all closets are walk-in; master bedroom (21x12) has oak hardwood floor and five piece ensuite (soaker tub and separate shower and double vanity). And on the lower level: spacious rec room, potential extra bedroom. This beautiful home also features main floor laundry, garage man-door and fully fenced backyard. Move in ready! (id:61594)
Property Details
|
MLS® Number
|
X13527380 |
|
Property Type
|
Single Family |
|
Community Name
|
13 - Kingston East (Incl Barret Crt) |
|
Amenities Near By
|
Park, Schools, Public Transit |
|
Equipment Type
|
Water Heater - Gas |
|
Parking Space Total
|
3 |
|
Rental Equipment Type
|
Water Heater - Gas |
|
Structure
|
Deck, Shed |
Building
|
Bathroom Total
|
3 |
|
Bedrooms Above Ground
|
3 |
|
Bedrooms Total
|
3 |
|
Amenities
|
Fireplace(s) |
|
Appliances
|
Water Heater, Blinds, Dishwasher, Dryer, Garage Door Opener, Microwave, Stove, Washer, Refrigerator |
|
Basement Development
|
Finished |
|
Basement Type
|
Full (finished) |
|
Construction Style Attachment
|
Detached |
|
Cooling Type
|
Central Air Conditioning |
|
Exterior Finish
|
Stone, Vinyl Siding |
|
Fireplace Present
|
Yes |
|
Foundation Type
|
Poured Concrete |
|
Half Bath Total
|
1 |
|
Heating Fuel
|
Natural Gas |
|
Heating Type
|
Forced Air |
|
Stories Total
|
2 |
|
Size Interior
|
2,000 - 2,500 Ft2 |
|
Type
|
House |
|
Utility Water
|
Municipal Water |
Parking
|
Attached Garage
|
|
|
Garage
|
|
|
Inside Entry
|
|
Land
|
Acreage
|
No |
|
Fence Type
|
Fully Fenced, Fenced Yard |
|
Land Amenities
|
Park, Schools, Public Transit |
|
Sewer
|
Sanitary Sewer |
|
Size Depth
|
101 Ft ,8 In |
|
Size Frontage
|
40 Ft |
|
Size Irregular
|
40 X 101.7 Ft |
|
Size Total Text
|
40 X 101.7 Ft |
Rooms
| Level |
Type |
Length |
Width |
Dimensions |
|
Second Level |
Bedroom 3 |
3.39 m |
3.71 m |
3.39 m x 3.71 m |
|
Second Level |
Bathroom |
2.35 m |
2.2 m |
2.35 m x 2.2 m |
|
Second Level |
Primary Bedroom |
6.44 m |
3.68 m |
6.44 m x 3.68 m |
|
Second Level |
Bathroom |
2.33 m |
4.88 m |
2.33 m x 4.88 m |
|
Second Level |
Bedroom 2 |
4.27 m |
3.36 m |
4.27 m x 3.36 m |
|
Basement |
Recreational, Games Room |
8.43 m |
11.69 m |
8.43 m x 11.69 m |
|
Basement |
Office |
2.95 m |
2.54 m |
2.95 m x 2.54 m |
|
Main Level |
Living Room |
3.33 m |
2.92 m |
3.33 m x 2.92 m |
|
Main Level |
Kitchen |
3.4 m |
3.63 m |
3.4 m x 3.63 m |
|
Main Level |
Dining Room |
3.37 m |
2.58 m |
3.37 m x 2.58 m |
|
Main Level |
Dining Room |
4.88 m |
3.19 m |
4.88 m x 3.19 m |
|
Main Level |
Family Room |
5.47 m |
3.63 m |
5.47 m x 3.63 m |
|
Main Level |
Laundry Room |
2.75 m |
1.99 m |
2.75 m x 1.99 m |
|
Main Level |
Bathroom |
1.8 m |
0.79 m |
1.8 m x 0.79 m |
https://www.realtor.ca/real-estate/29993883/963-bluffwood-avenue-kingston-kingston-east-incl-barret-crt-13-kingston-east-incl-barret-crt