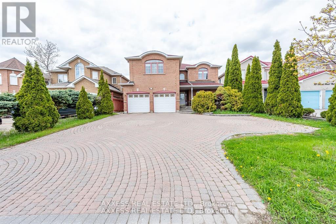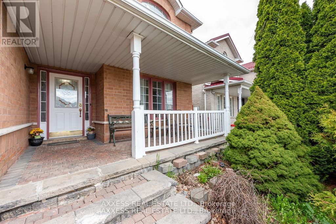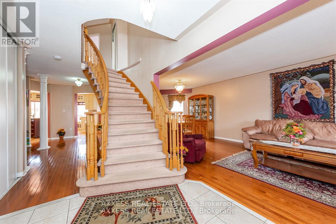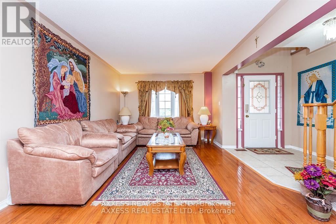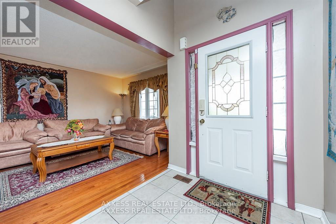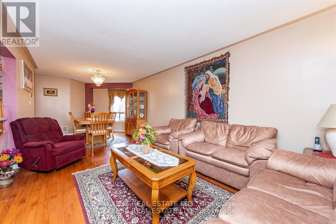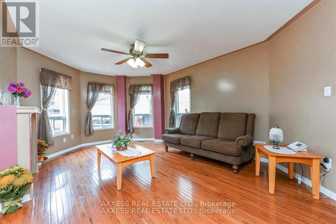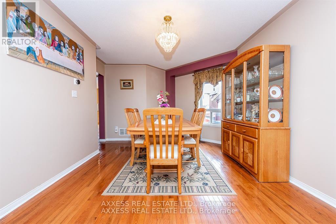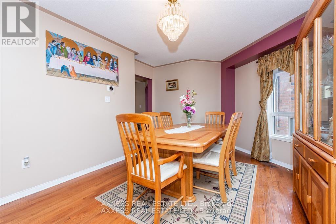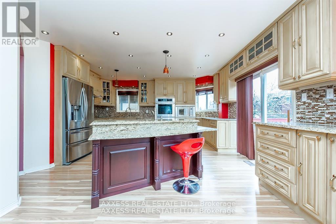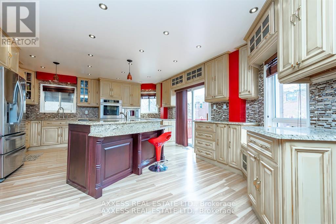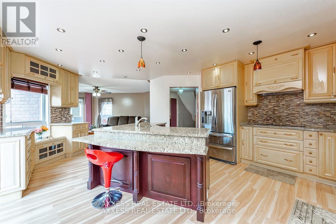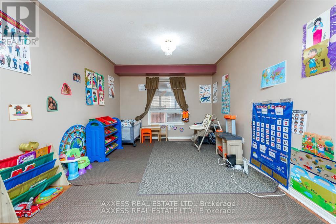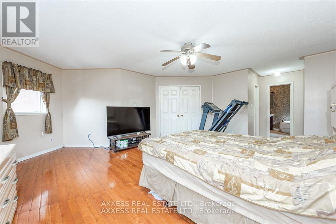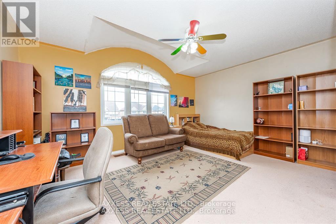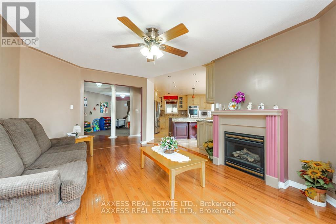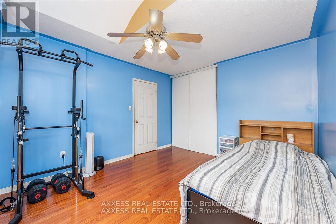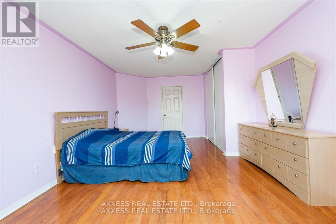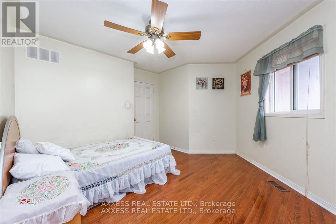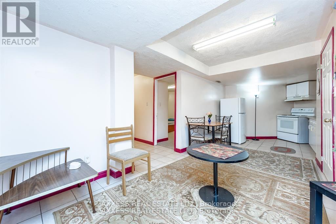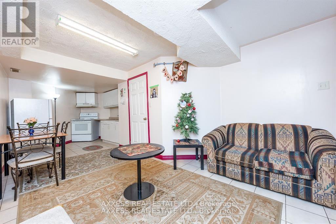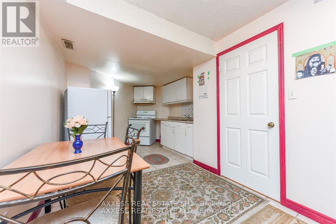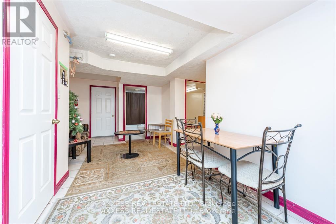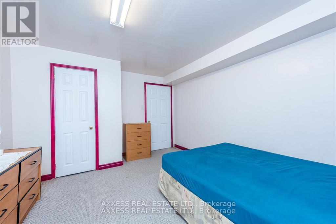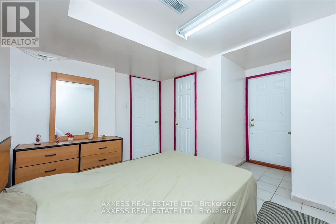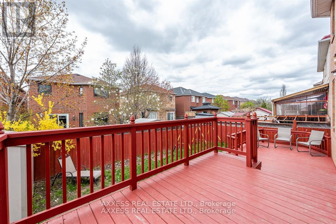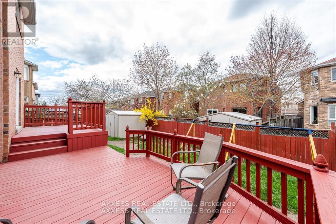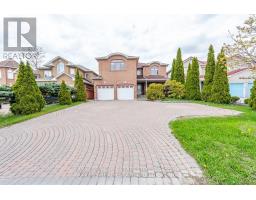
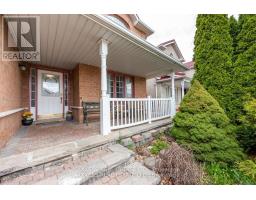
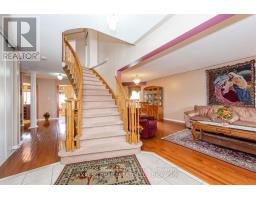
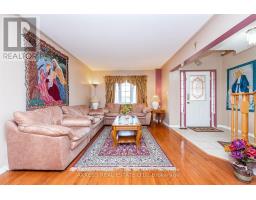
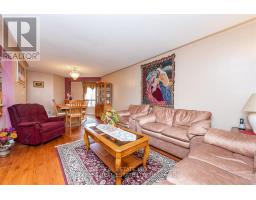
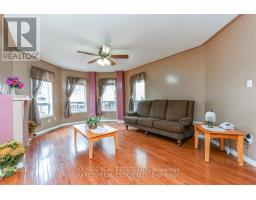
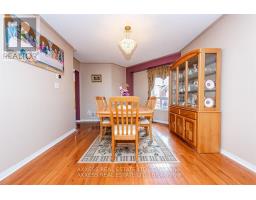
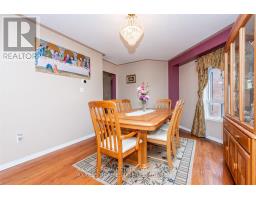
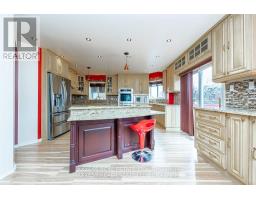
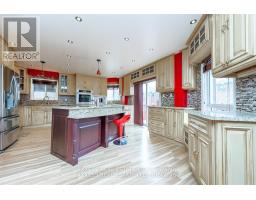
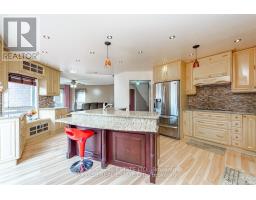
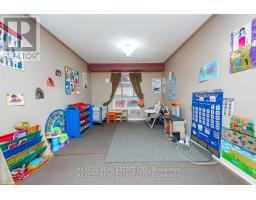
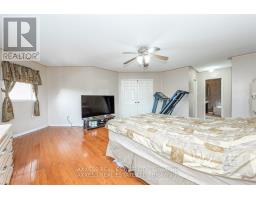
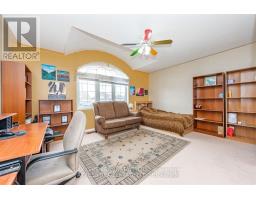
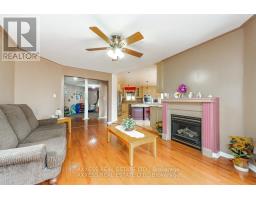
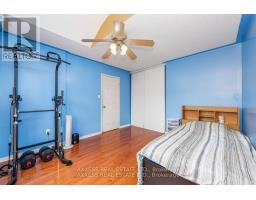
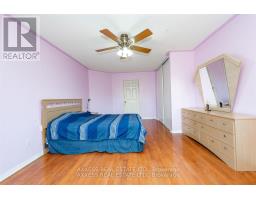
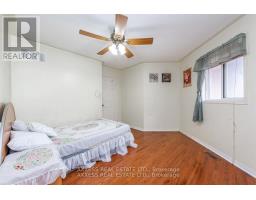
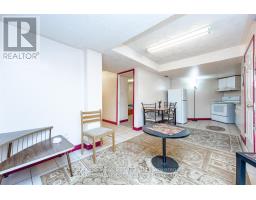
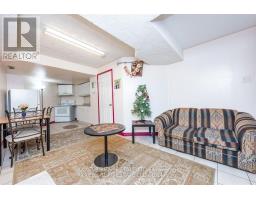
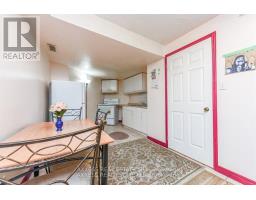
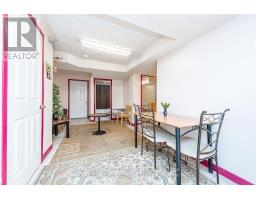
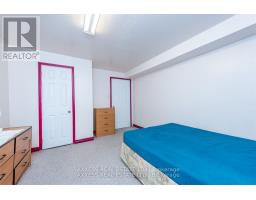
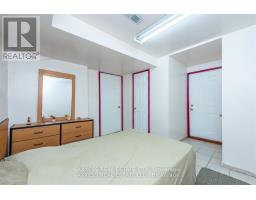
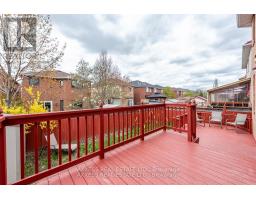
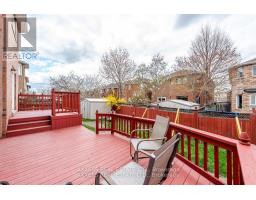
Excellent Location. Beautiful Layout. 2 Storey Detached 5 Bedrooms Home with 3 bathrooms on the second Level. Enjoy living in 3085 sq.ft in addition to 1360 Sq.ft of Finished Lower level with 2 Bathrooms (1-4pc ,1-3pc) and Separate Entrance. Circular Stairway, Separate living and dining rooms. Main floor family room with Fireplace. Large Kitchen with Island and Granite tops, walkout to large deck and backyard. Main Floor Library/Den. Large Master Bedroom with 5 pc. Bathroom and walk-in closet. Interlock driveway that would fit 6 cars in addition to double car Garage. Hardwood floors on main level & most of the second Level. Main floor 2pc Bathroom, Laundry and access to Garage (id:61594)
2:00 pm
Ends at:4:00 pm
| MLS® Number | W13216012 |
| Property Type | Single Family |
| Community Name | East Credit |
| Parking Space Total | 8 |
| Bathroom Total | 6 |
| Bedrooms Above Ground | 8 |
| Bedrooms Below Ground | 3 |
| Bedrooms Total | 11 |
| Appliances | Oven - Built-in, Dryer, Microwave, Oven, Two Stoves, Washer, Window Coverings, Two Refrigerators |
| Basement Development | Finished |
| Basement Features | Separate Entrance |
| Basement Type | N/a (finished), N/a |
| Construction Style Attachment | Detached |
| Cooling Type | Central Air Conditioning |
| Exterior Finish | Brick |
| Fireplace Present | Yes |
| Flooring Type | Hardwood |
| Foundation Type | Concrete |
| Half Bath Total | 1 |
| Heating Fuel | Natural Gas |
| Heating Type | Forced Air |
| Stories Total | 2 |
| Size Interior | 3,000 - 3,500 Ft2 |
| Type | House |
| Utility Water | Municipal Water |
| Garage |
| Acreage | No |
| Sewer | Sanitary Sewer |
| Size Depth | 119 Ft ,9 In |
| Size Frontage | 45 Ft ,10 In |
| Size Irregular | 45.9 X 119.8 Ft |
| Size Total Text | 45.9 X 119.8 Ft |
| Level | Type | Length | Width | Dimensions |
|---|---|---|---|---|
| Second Level | Bedroom 5 | 5.52 m | 3.65 m | 5.52 m x 3.65 m |
| Second Level | Primary Bedroom | 5.48 m | 3.65 m | 5.48 m x 3.65 m |
| Second Level | Bedroom 2 | 4.7 m | 3.5 m | 4.7 m x 3.5 m |
| Second Level | Bedroom 3 | 3.7 m | 3.35 m | 3.7 m x 3.35 m |
| Second Level | Bedroom 4 | 3.35 m | 3.05 m | 3.35 m x 3.05 m |
| Basement | Living Room | Measurements not available | ||
| Basement | Kitchen | Measurements not available | ||
| Basement | Bedroom | Measurements not available | ||
| Basement | Bedroom | Measurements not available | ||
| Basement | Living Room | Measurements not available | ||
| Basement | Bedroom | Measurements not available | ||
| Basement | Kitchen | Measurements not available | ||
| Main Level | Living Room | 6.09 m | 3.35 m | 6.09 m x 3.35 m |
| Main Level | Dining Room | 3.76 m | 3.32 m | 3.76 m x 3.32 m |
| Main Level | Family Room | 5.48 m | 3.85 m | 5.48 m x 3.85 m |
| Main Level | Kitchen | 6.03 m | 4.27 m | 6.03 m x 4.27 m |
| Main Level | Eating Area | 6.02 m | 4.27 m | 6.02 m x 4.27 m |
| Main Level | Office | 3.35 m | 3.04 m | 3.35 m x 3.04 m |
https://www.realtor.ca/real-estate/29826932/975-bristol-road-w-mississauga-east-credit-east-credit
Contact us for more information

The trademarks REALTOR®, REALTORS®, and the REALTOR® logo are controlled by The Canadian Real Estate Association (CREA) and identify real estate professionals who are members of CREA. The trademarks MLS®, Multiple Listing Service® and the associated logos are owned by The Canadian Real Estate Association (CREA) and identify the quality of services provided by real estate professionals who are members of CREA. The trademark DDF® is owned by The Canadian Real Estate Association (CREA) and identifies CREA's Data Distribution Facility (DDF®)