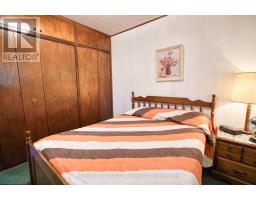
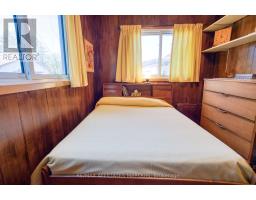
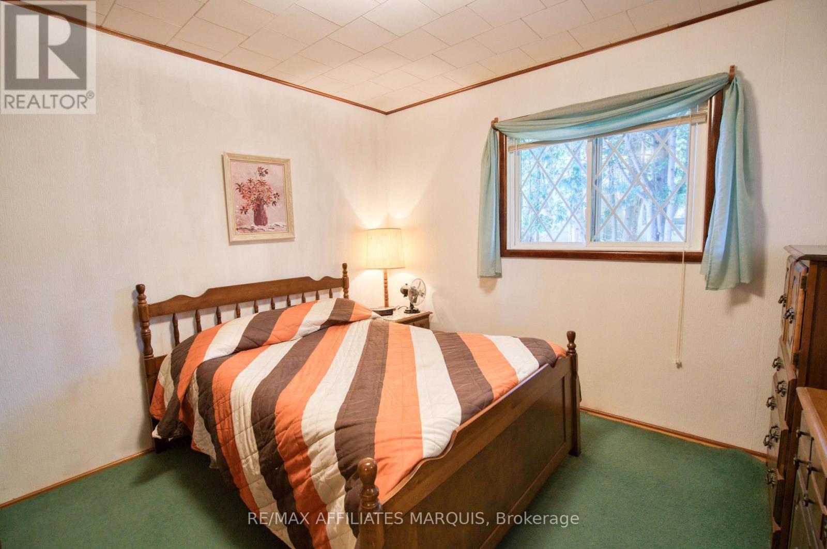
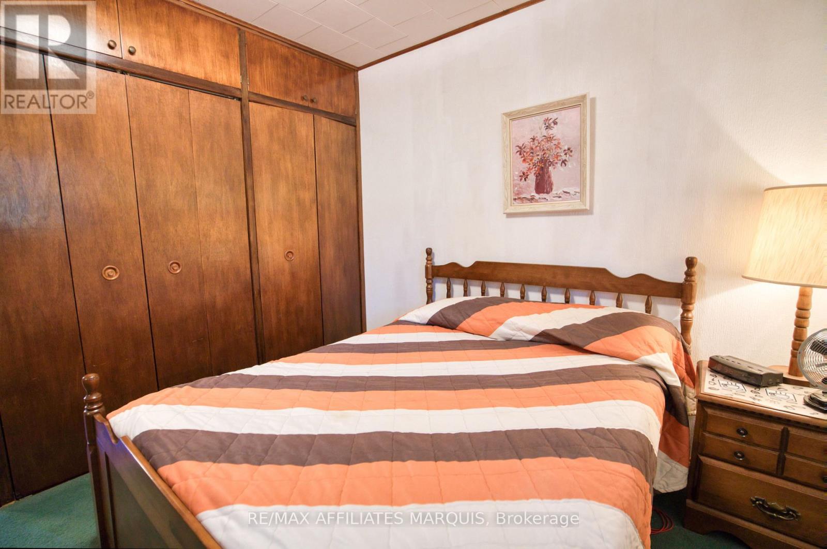
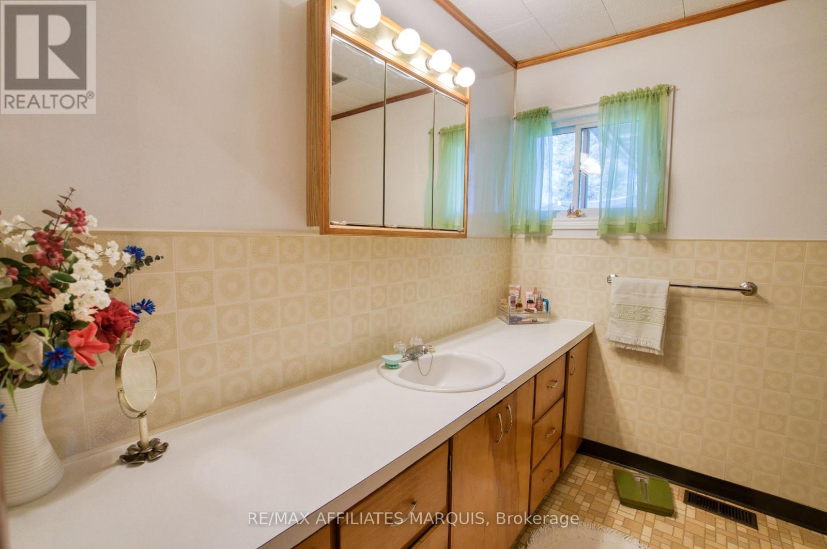
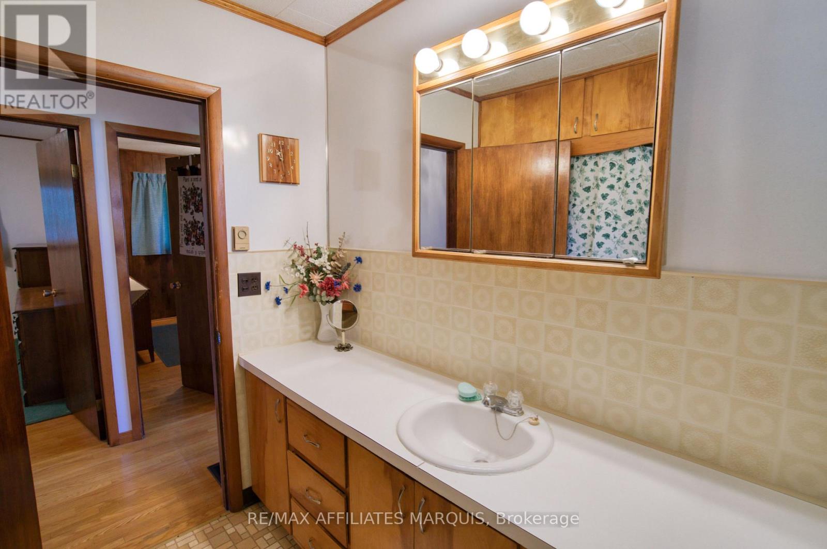
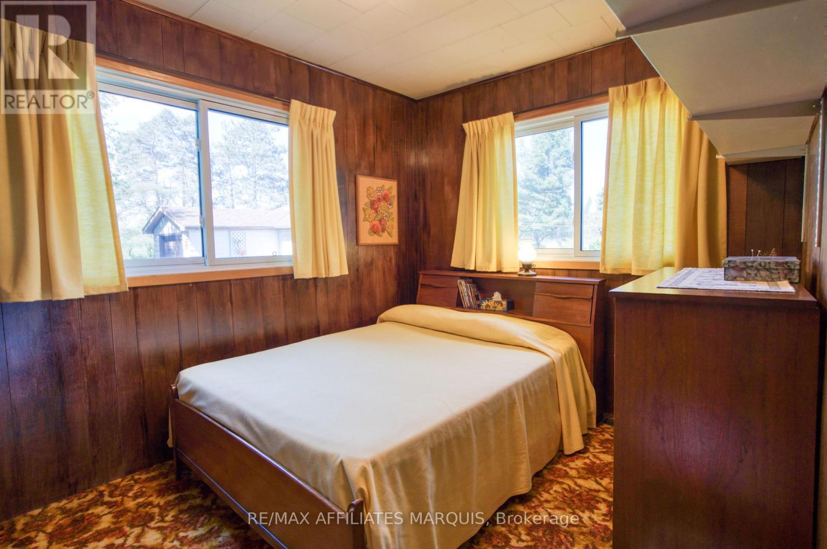
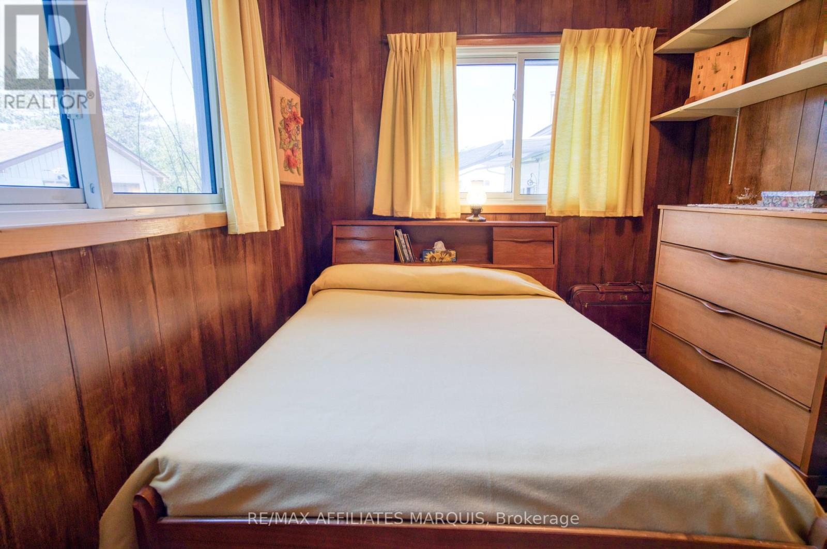
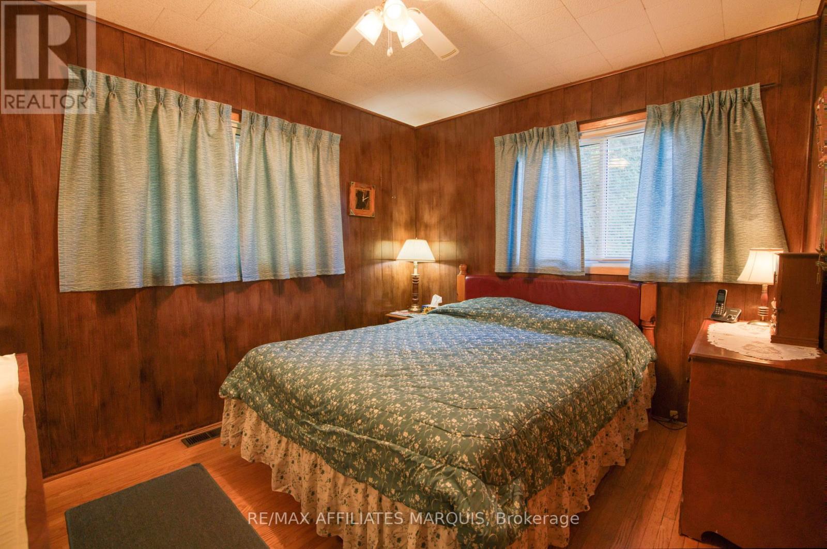
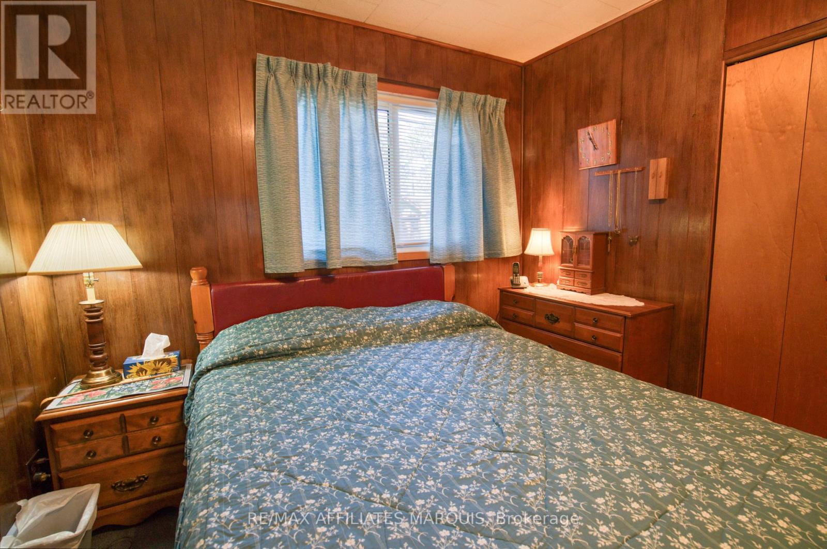
3 Bedroom
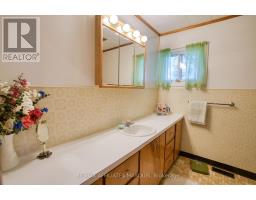
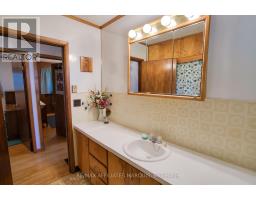
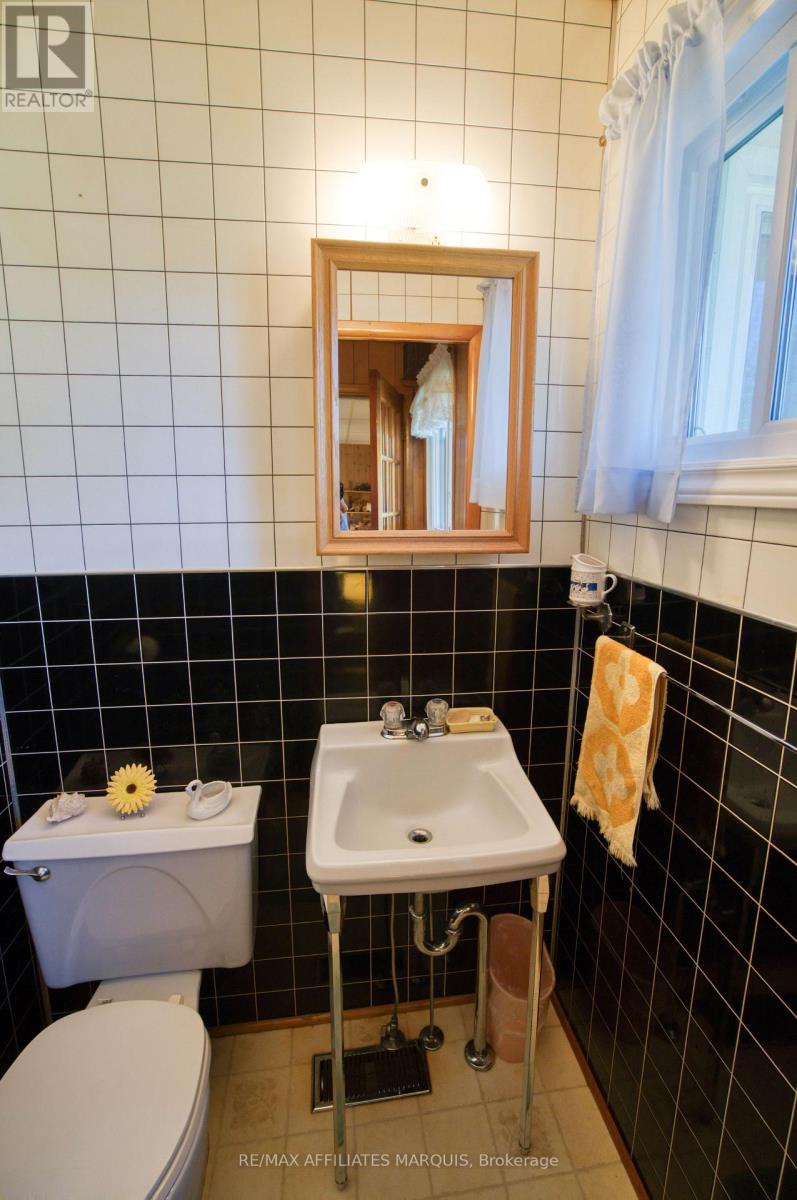
2 Bathroom
1,500 - 2,000 ft2
Bungalow
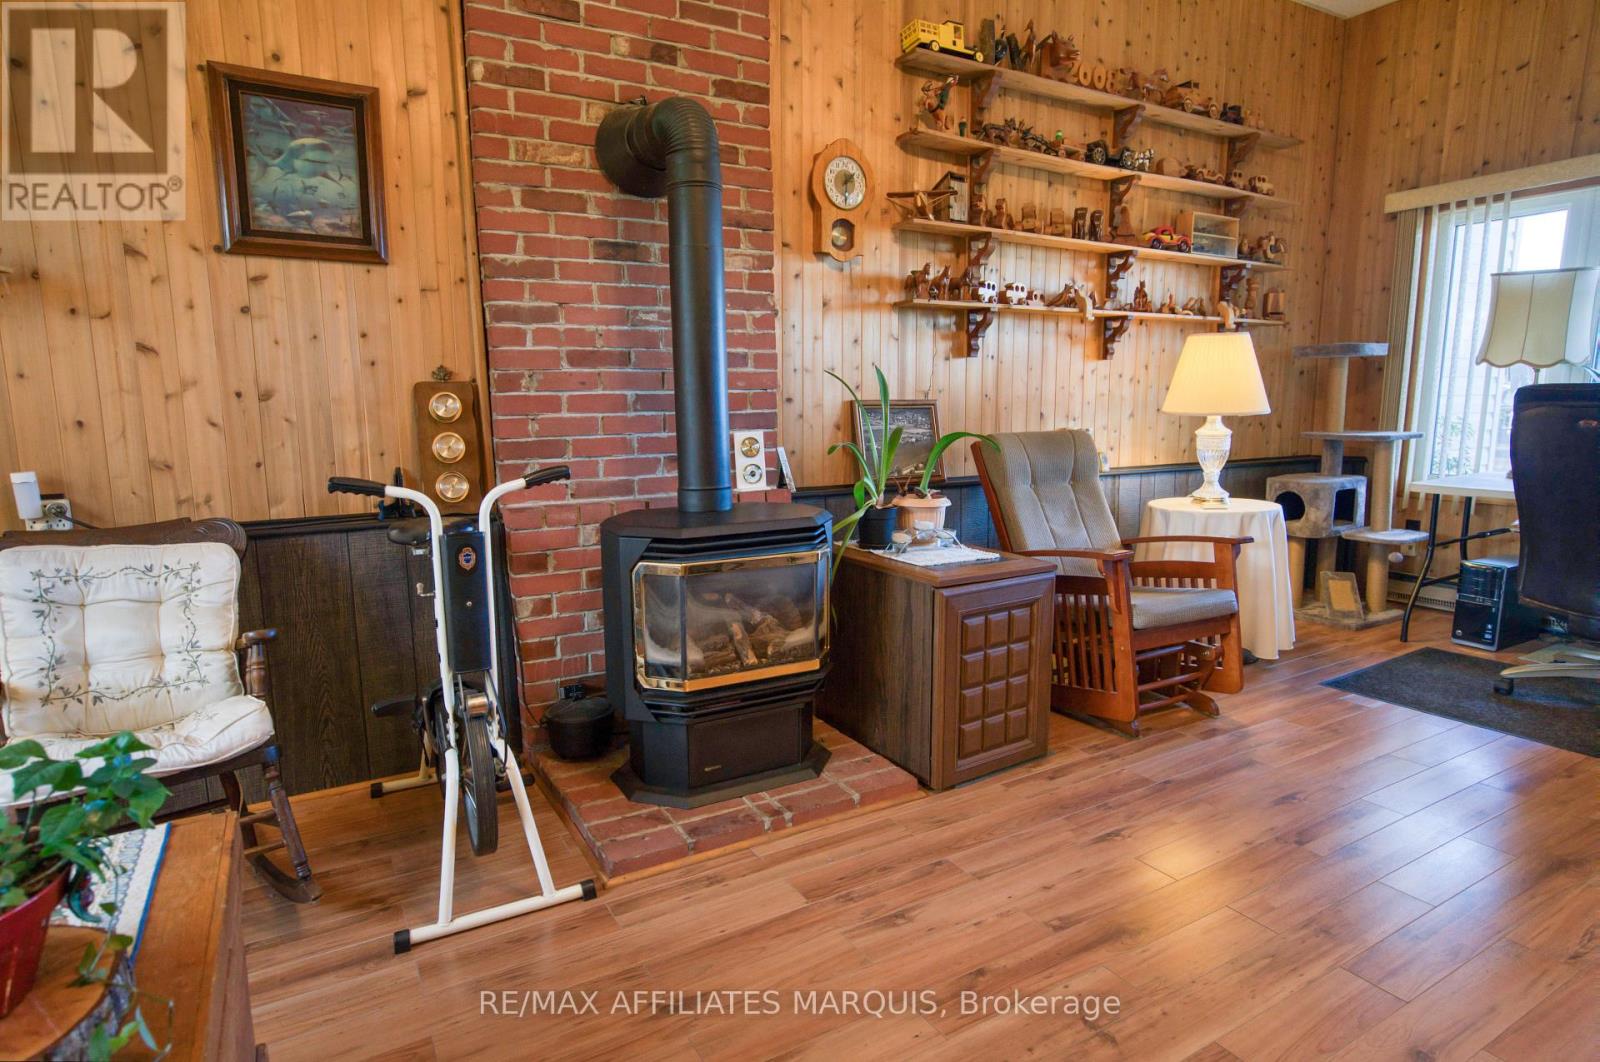
Fireplace
Central Air Conditioning
Forced Air
$469,000
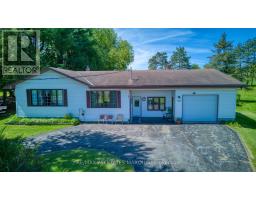
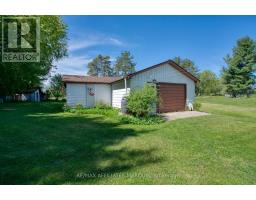
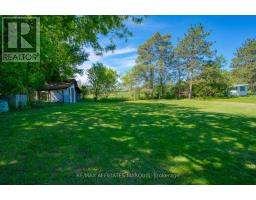
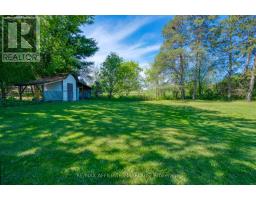
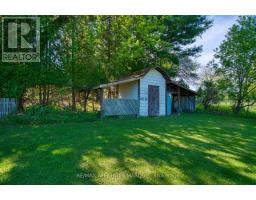
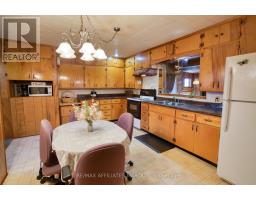
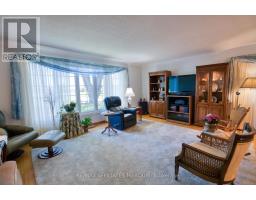
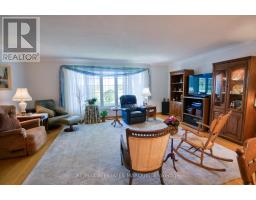
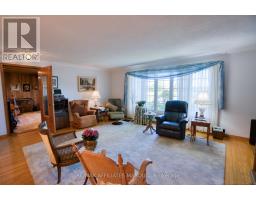
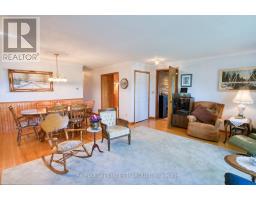
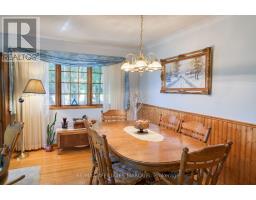
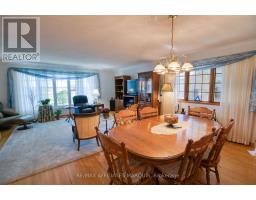
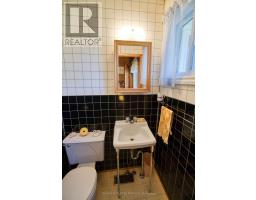
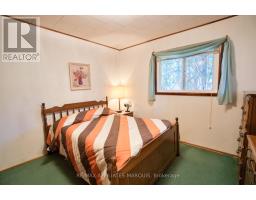
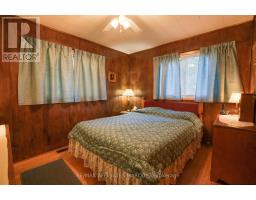
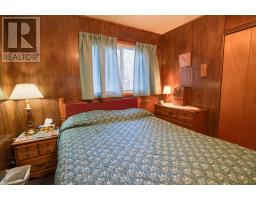
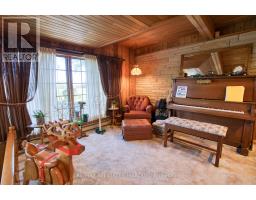
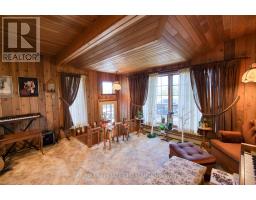
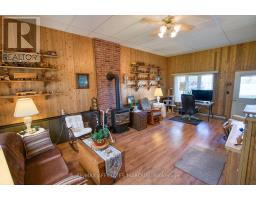
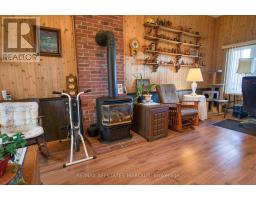
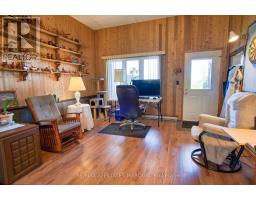
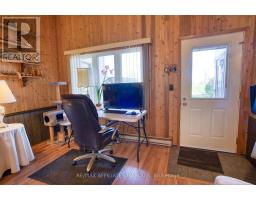
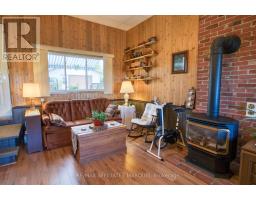
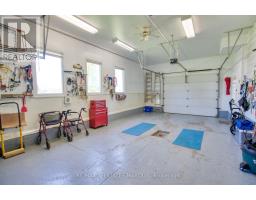
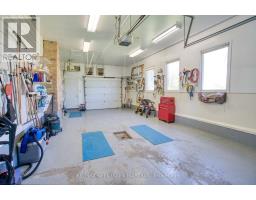
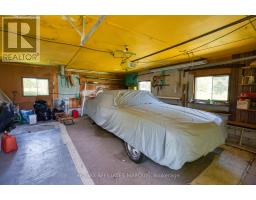
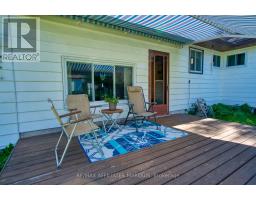
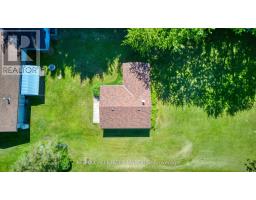
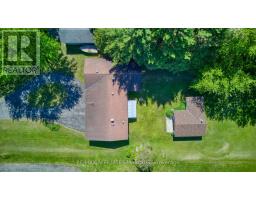
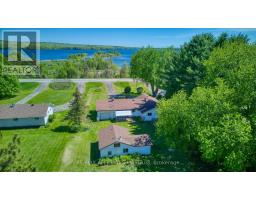
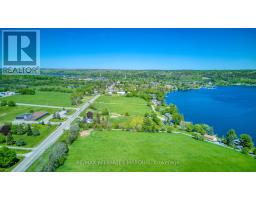
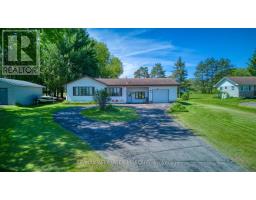
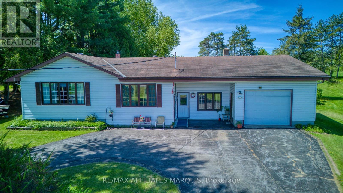
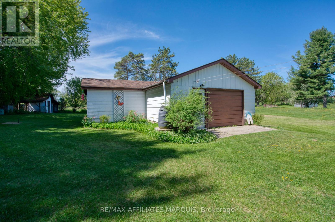
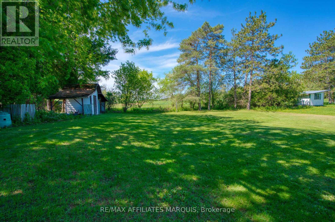
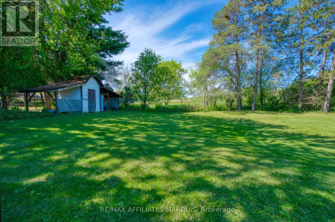
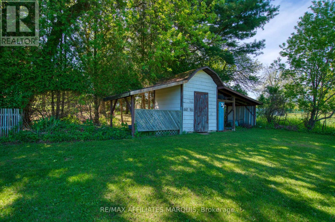
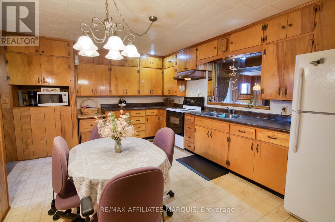
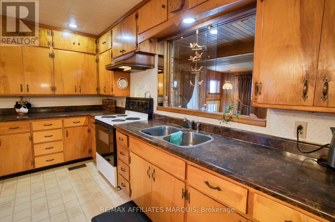
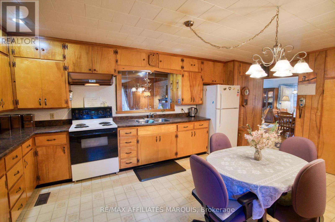
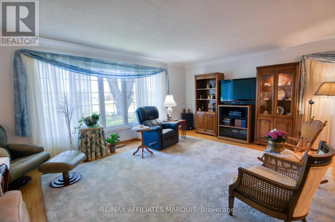
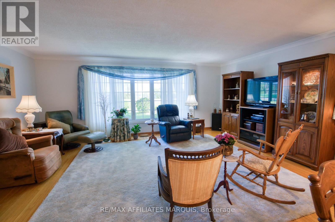
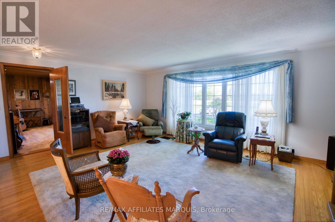
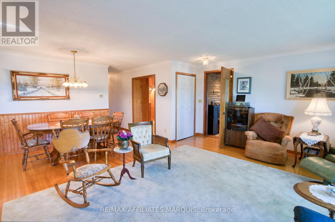
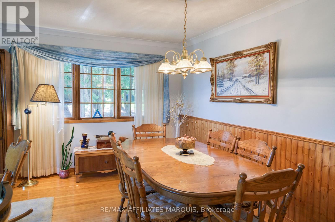
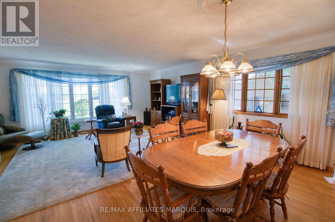
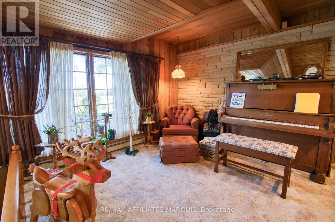
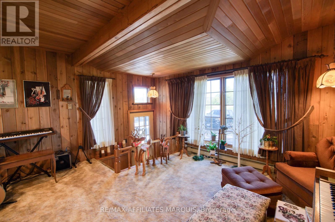
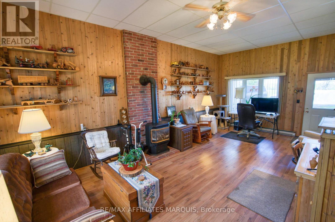
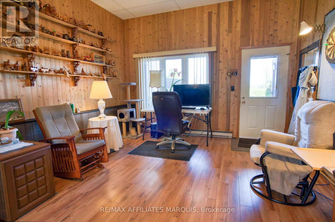
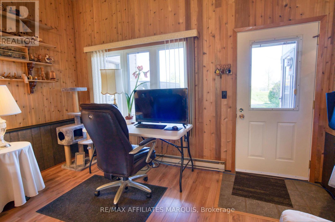
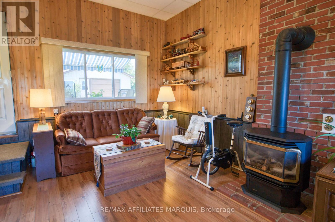
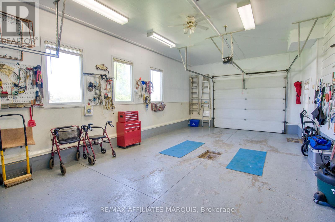
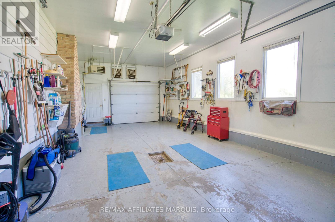
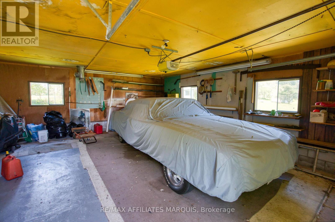
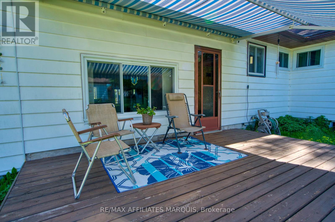
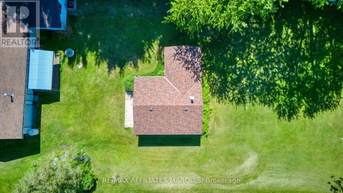
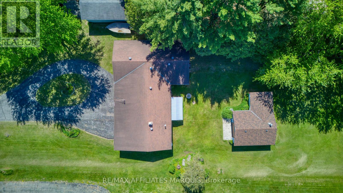
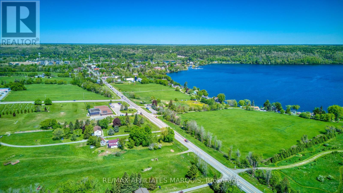
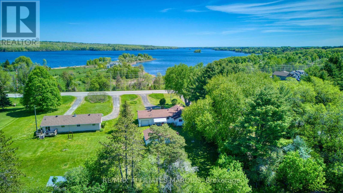
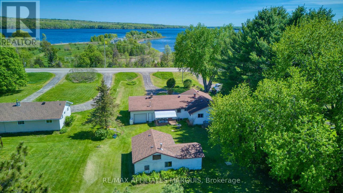
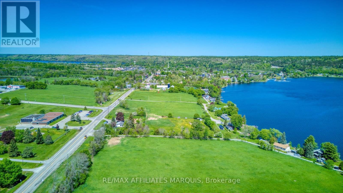
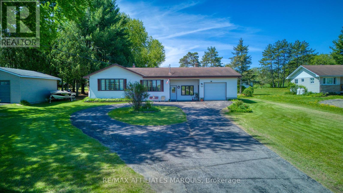
Clean and well-maintained 3-bedroom, 1.5-bath bungalow offering comfort, functionality, and excellent potential for family living or home-based business use. This solid home features a spacious heated attached garage with floor drain (5.00m x 9.53m), ideal for vehicles, hobbies, or workshop space. Situated on a large yard, the property also includes a detached garage (7.03m x 5.97m) with additional storage area (3.60m x 3.73m), providing plenty of room for tools, equipment, recreational vehicles, or extra workspace. Enjoy the generous back deck (3.10m x 4.94m) complete with a remote awning, perfect for relaxing or entertaining outdoors. A separate entrance to the office area offers an ideal setup for a home-based business, private office, studio, or flexible workspace. With great bones, versatile spaces, hardwood floors and plenty of potential to make it your own, this property is a fantastic opportunity for families, entrepreneurs, hobbyists, or anyone looking for extra space inside and out. (id:61594)
Property Details
|
MLS® Number
|
X13173118 |
|
Property Type
|
Single Family |
|
Community Name
|
816 - Rideau Lakes (North Crosby) Twp |
|
Parking Space Total
|
10 |
Building
|
Bathroom Total
|
2 |
|
Bedrooms Above Ground
|
3 |
|
Bedrooms Total
|
3 |
|
Amenities
|
Fireplace(s) |
|
Appliances
|
Dryer, Stove, Washer, Refrigerator |
|
Architectural Style
|
Bungalow |
|
Basement Development
|
Unfinished |
|
Basement Type
|
N/a (unfinished) |
|
Construction Style Attachment
|
Detached |
|
Cooling Type
|
Central Air Conditioning |
|
Exterior Finish
|
Vinyl Siding, Aluminum Siding |
|
Fireplace Present
|
Yes |
|
Fireplace Total
|
1 |
|
Foundation Type
|
Block |
|
Half Bath Total
|
1 |
|
Heating Fuel
|
Propane |
|
Heating Type
|
Forced Air |
|
Stories Total
|
1 |
|
Size Interior
|
1,500 - 2,000 Ft2 |
|
Type
|
House |
Parking
Land
|
Acreage
|
No |
|
Sewer
|
Septic System |
|
Size Depth
|
276 Ft |
|
Size Frontage
|
90 Ft |
|
Size Irregular
|
90 X 276 Ft |
|
Size Total Text
|
90 X 276 Ft |
Rooms
| Level |
Type |
Length |
Width |
Dimensions |
|
Main Level |
Bathroom |
1.15 m |
1.33 m |
1.15 m x 1.33 m |
|
Main Level |
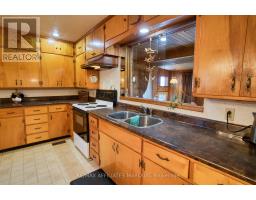
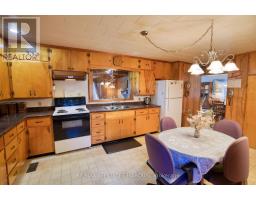
Kitchen |
6.22 m |
5.02 m |
6.22 m x 5.02 m |
|
Main Level |
Living Room |
6.47 m |
5.9 m |
6.47 m x 5.9 m |
|
Main Level |
Office |
4.69 m |
4.37 m |
4.69 m x 4.37 m |
|
Main Level |
Bedroom |
2.54 m |
3.58 m |
2.54 m x 3.58 m |
|
Main Level |
Bedroom 2 |
3.48 m |
3.48 m |
3.48 m x 3.48 m |
|
Main Level |
Bedroom 3 |
3.45 m |
3.34 m |
3.45 m x 3.34 m |
|
Main Level |
Bathroom |
2.56 m |
2.43 m |
2.56 m x 2.43 m |
|
Ground Level |
Family Room |
4.15 m |
7.1 m |
4.15 m x 7.1 m |
https://www.realtor.ca/real-estate/29804353/9851-highway-42-highway-rideau-lakes-816-rideau-lakes-north-crosby-twp