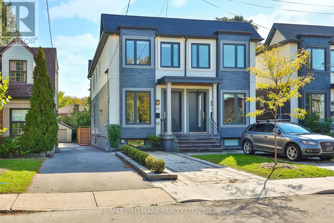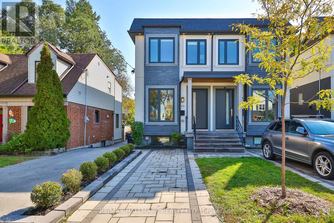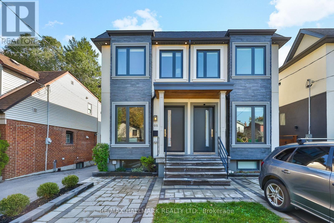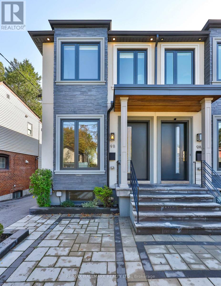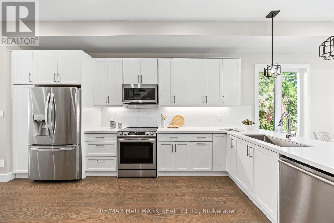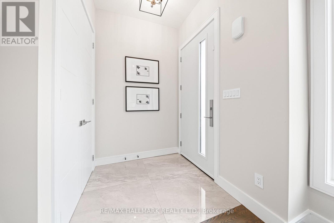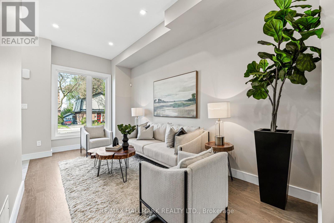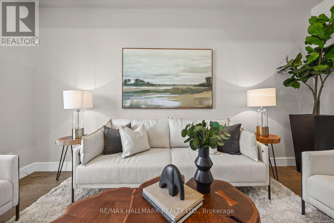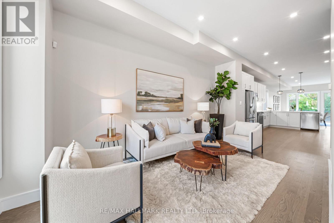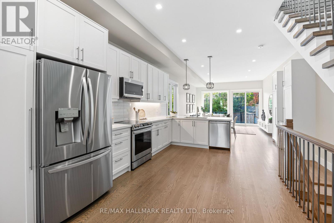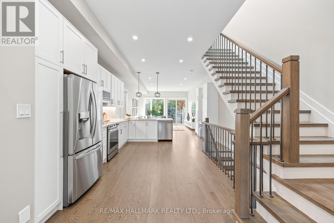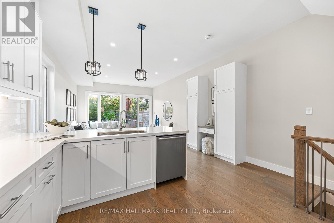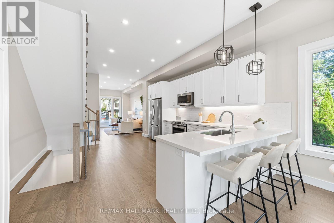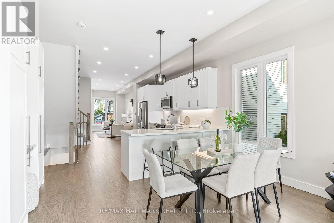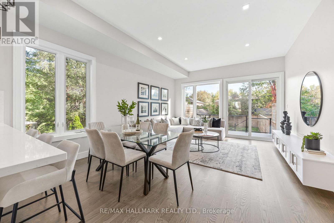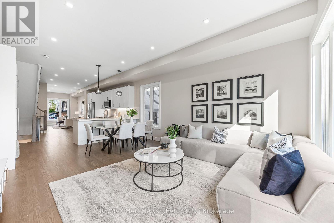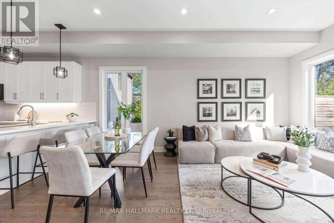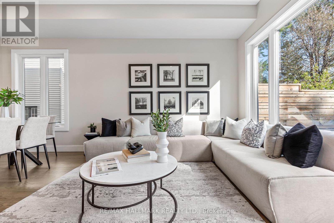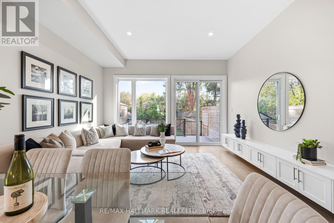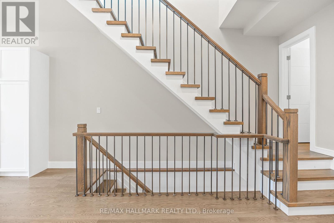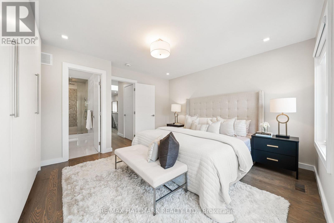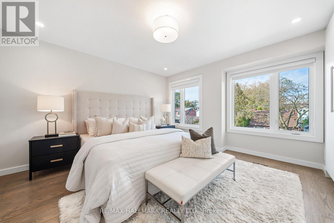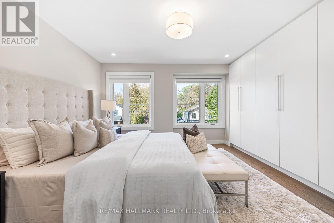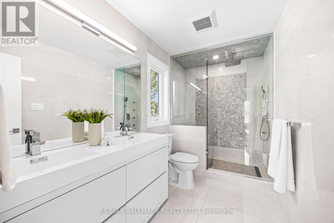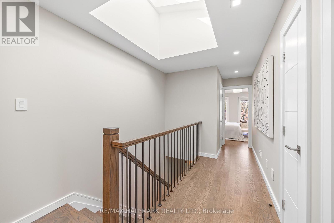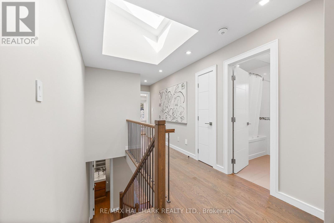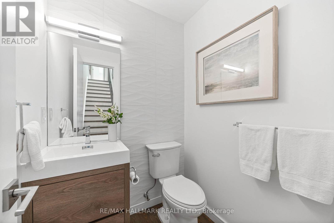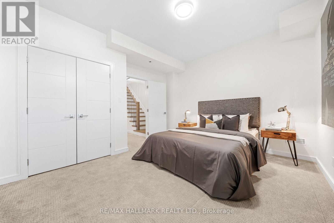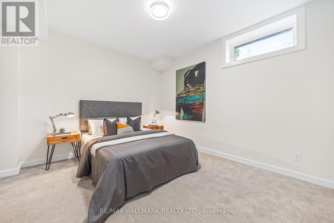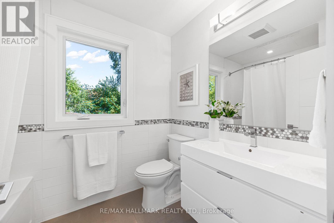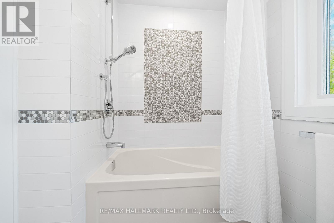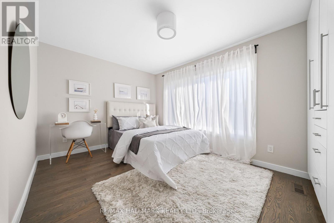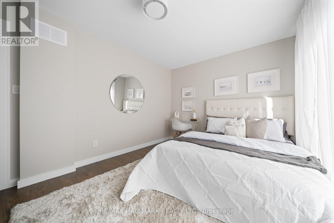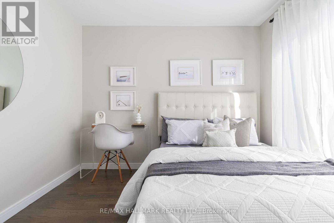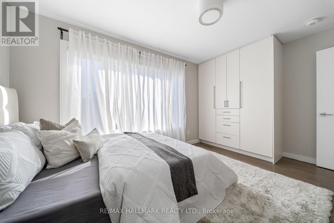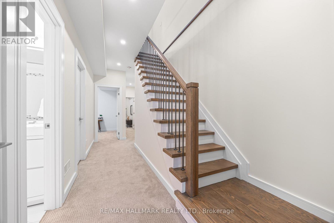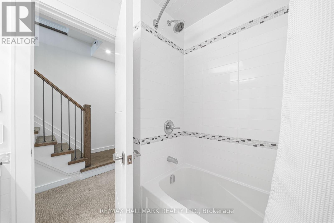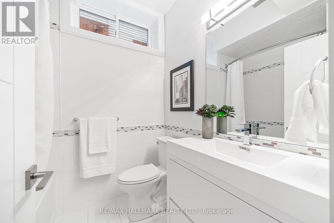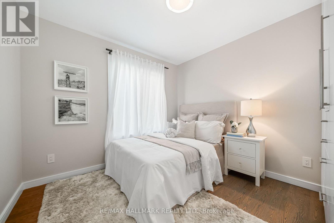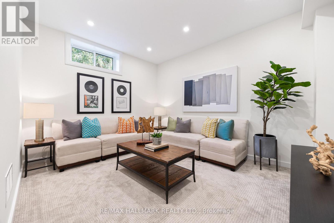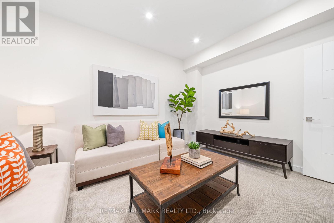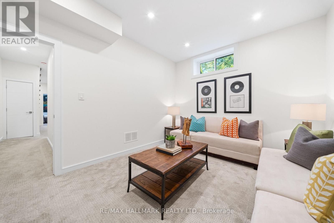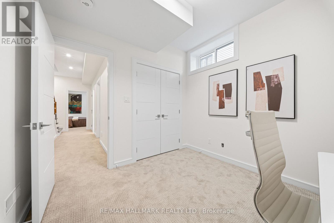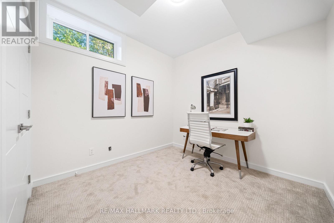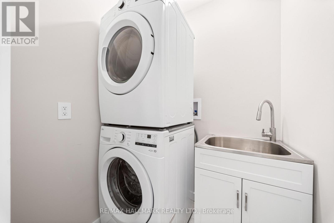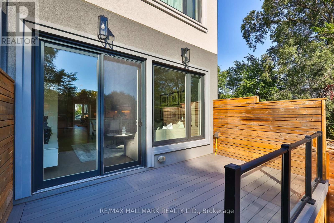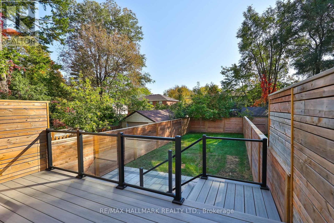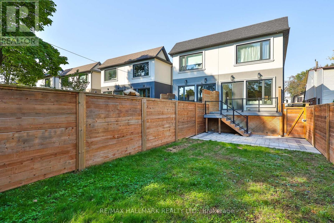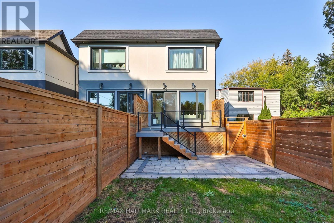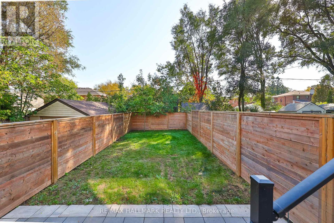
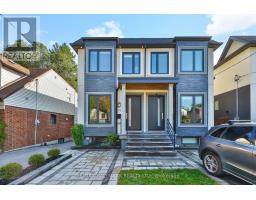
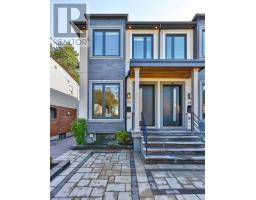
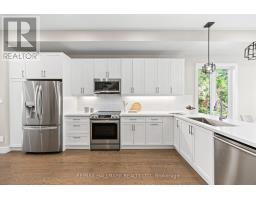
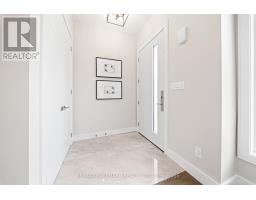
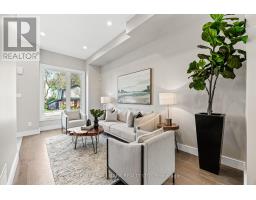
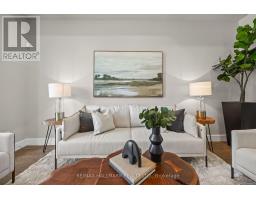
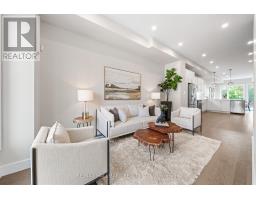
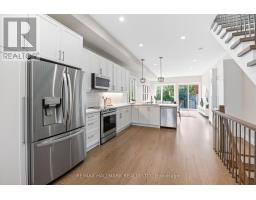
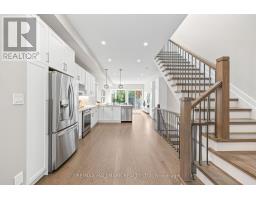
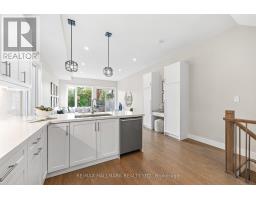
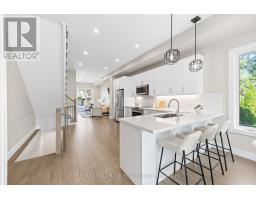
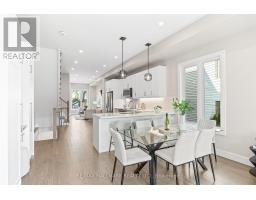
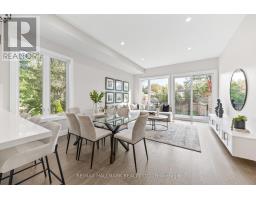
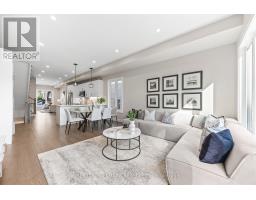
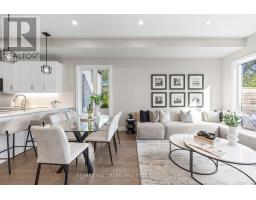
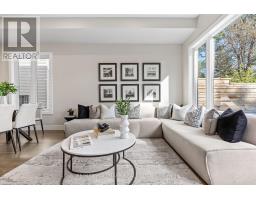
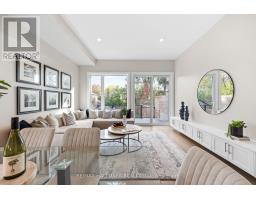
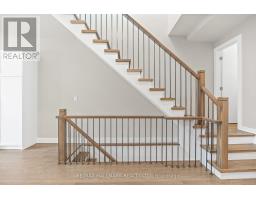
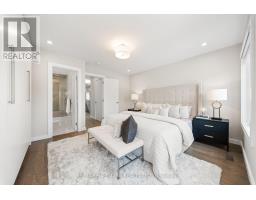
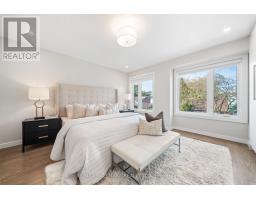
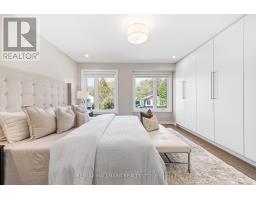
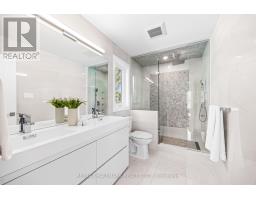
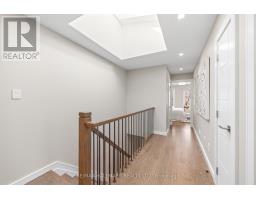
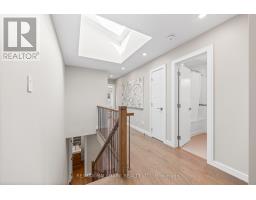
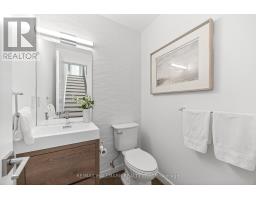
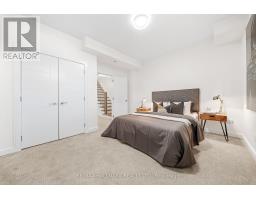
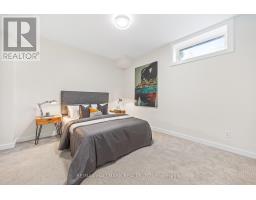
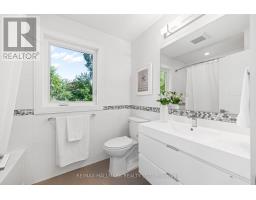
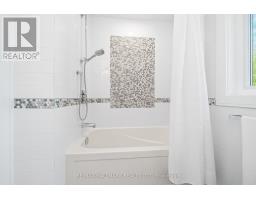
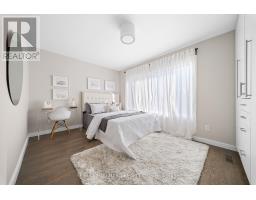
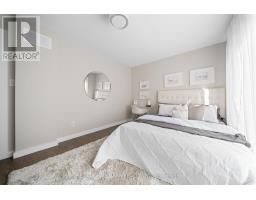
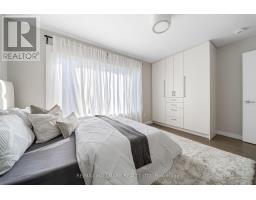
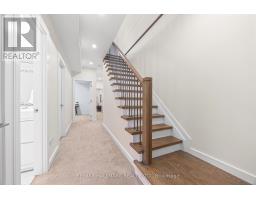
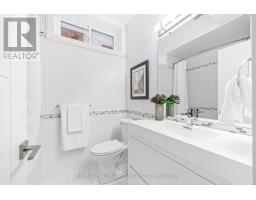
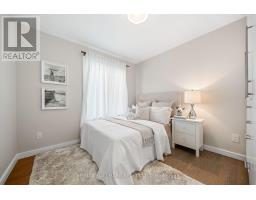
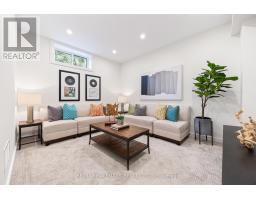
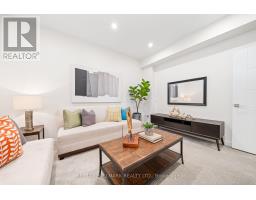
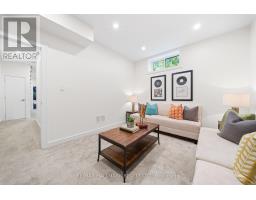
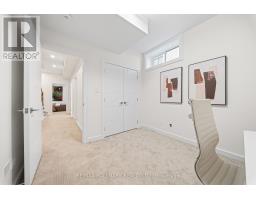
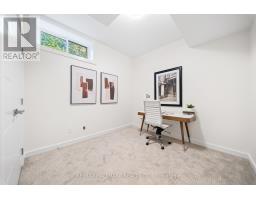
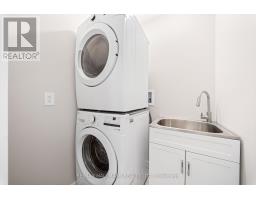
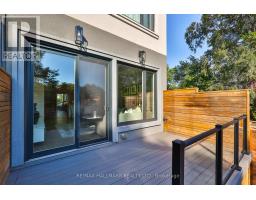
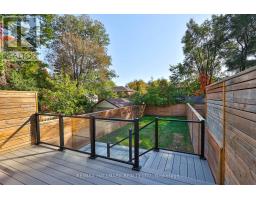
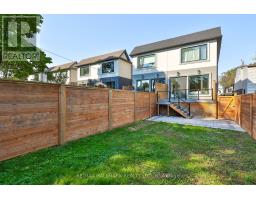
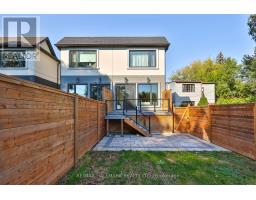
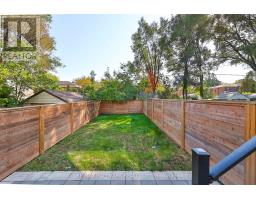
Gorgeous & Move-In Ready Semi-Detached Home In A Prime Location, Just Minutes From The Beaches, Schools, Public Transit & More! This Stunning 3+3 Bedroom, 4 Bathroom Home Is Filled With Natural Light And Beautiful Luxury Finishes Throughout. The Open-Concept Main Floor Features Soaring 10-Foot Ceilings, Stainless Steel Appliances, And Spacious Family & Dining Areas Perfect For Everyday Living And Entertaining. Walk Out To A Gorgeous Backyard With A Custom, Brand New Deck, Plus A Convenient Main Floor Powder Room Tucked Away For Added Privacy. Upstairs, You'll Find Three Generous Bedrooms, Each With Windows & Built-In Closets, Along WithA Second-Floor Laundry Room With Plenty Of Storage. The Fully Finished Basement With High Ceilings Offers Incredible Flexibility With Three Additional Bedrooms, A Home Office & Large Recreation Room. Front Pad Parking Completes The Package. A Truly Exceptional Family Home In An Unbeatable Location. Run, Don't Walk! A Must See! (id:61594)
2:00 pm
Ends at:4:00 pm
| MLS® Number | E14080832 |
| Property Type | Single Family |
| Community Name | Birchcliffe-Cliffside |
| Features | Guest Suite, In-law Suite |
| Parking Space Total | 1 |
| Bathroom Total | 4 |
| Bedrooms Above Ground | 3 |
| Bedrooms Below Ground | 3 |
| Bedrooms Total | 6 |
| Appliances | Oven - Built-in, Range, Dishwasher, Dryer, Microwave, Oven, Washer, Refrigerator |
| Basement Development | Partially Finished |
| Basement Type | N/a (partially Finished) |
| Construction Style Attachment | Semi-detached |
| Cooling Type | Central Air Conditioning, Ventilation System |
| Exterior Finish | Stone, Stucco |
| Flooring Type | Hardwood, Carpeted |
| Foundation Type | Concrete |
| Half Bath Total | 1 |
| Heating Fuel | Natural Gas |
| Heating Type | Forced Air |
| Stories Total | 2 |
| Size Interior | 1,500 - 2,000 Ft2 |
| Type | House |
| Utility Water | Municipal Water |
| No Garage |
| Acreage | No |
| Sewer | Sanitary Sewer |
| Size Depth | 135 Ft |
| Size Frontage | 19 Ft ,6 In |
| Size Irregular | 19.5 X 135 Ft |
| Size Total Text | 19.5 X 135 Ft |
| Level | Type | Length | Width | Dimensions |
|---|---|---|---|---|
| Second Level | Primary Bedroom | 4.36 m | 3.96 m | 4.36 m x 3.96 m |
| Second Level | Bedroom 2 | 3.04 m | 2.4 m | 3.04 m x 2.4 m |
| Second Level | Bedroom 3 | 3.65 m | 2.74 m | 3.65 m x 2.74 m |
| Basement | Bedroom 4 | 3.64 m | 3.35 m | 3.64 m x 3.35 m |
| Basement | Study | 2.74 m | 2.43 m | 2.74 m x 2.43 m |
| Basement | Recreational, Games Room | 4.26 m | 3.04 m | 4.26 m x 3.04 m |
| Main Level | Dining Room | 5.18 m | 2.74 m | 5.18 m x 2.74 m |
| Main Level | Kitchen | 4.87 m | 4.22 m | 4.87 m x 4.22 m |
| Main Level | Living Room | 5.7 m | 4.22 m | 5.7 m x 4.22 m |
Contact us for more information

The trademarks REALTOR®, REALTORS®, and the REALTOR® logo are controlled by The Canadian Real Estate Association (CREA) and identify real estate professionals who are members of CREA. The trademarks MLS®, Multiple Listing Service® and the associated logos are owned by The Canadian Real Estate Association (CREA) and identify the quality of services provided by real estate professionals who are members of CREA. The trademark DDF® is owned by The Canadian Real Estate Association (CREA) and identifies CREA's Data Distribution Facility (DDF®)