Lincoln, Ontario
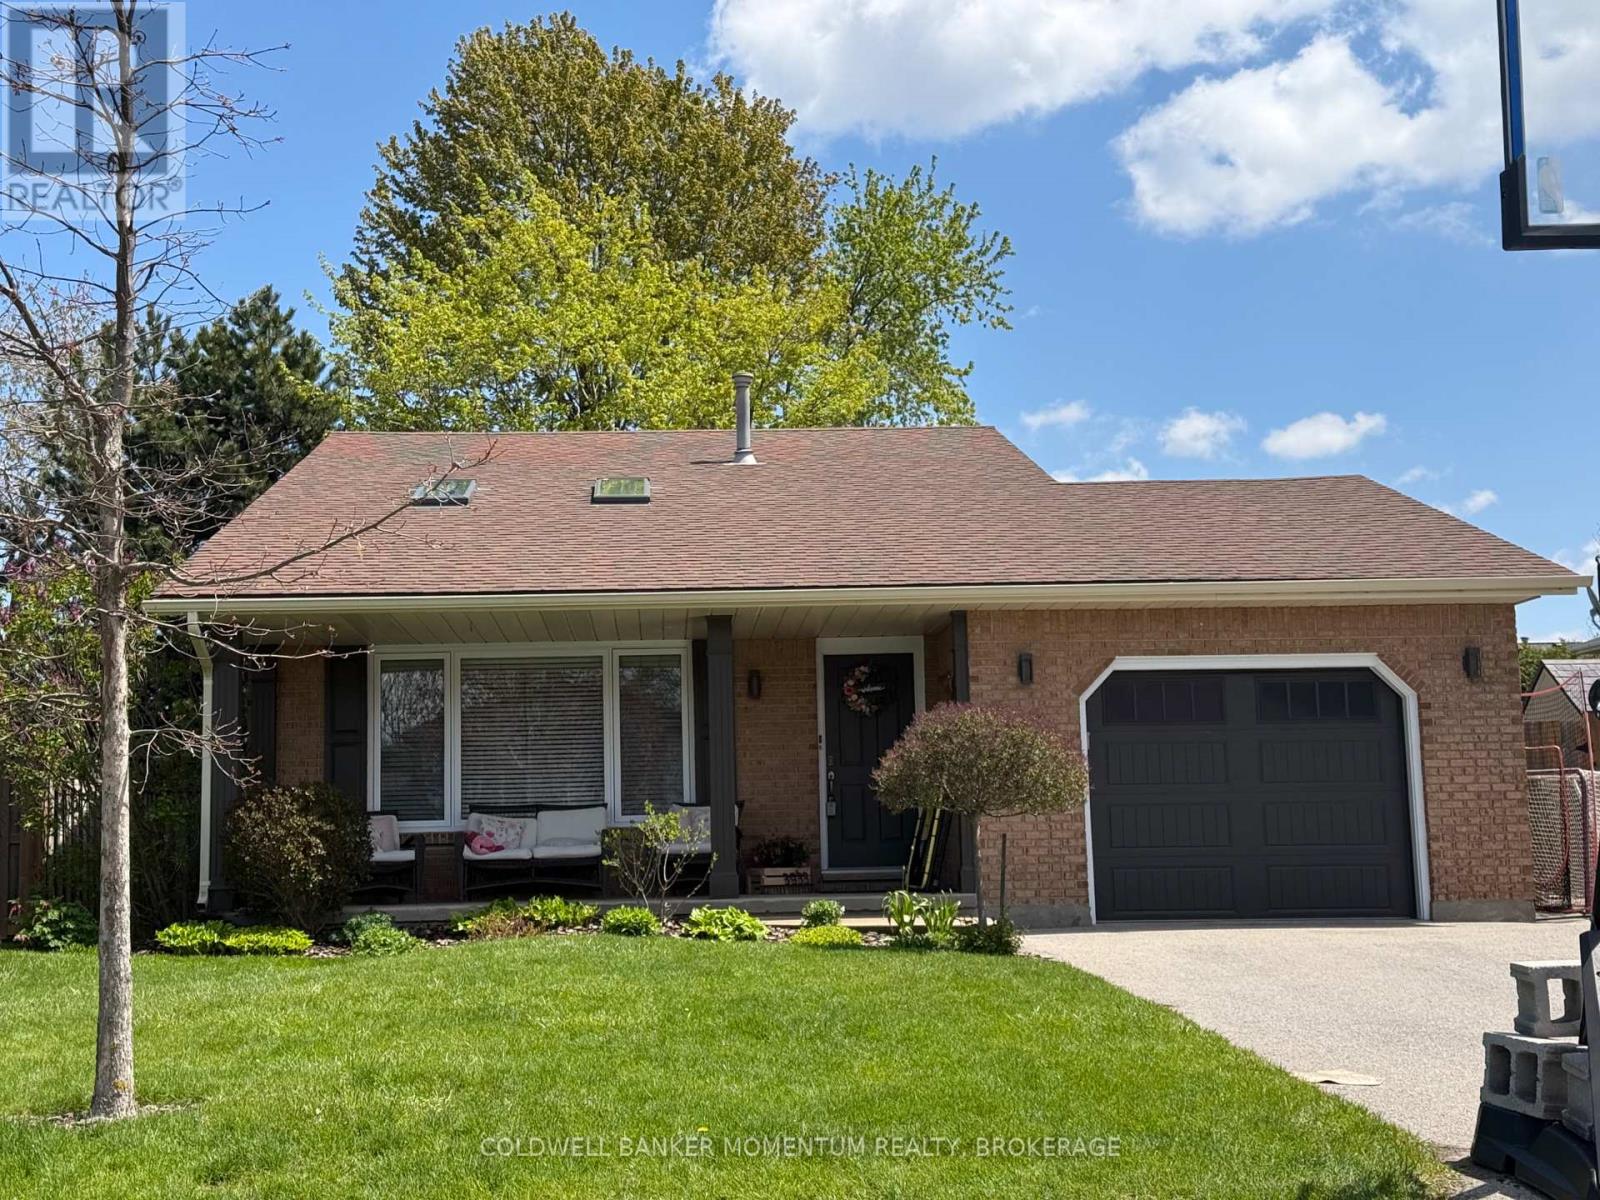
THE HOME: Nestled in the heart of Vineland on a quiet street sits a spectacular fully renovated family home where pride of ownership is evident. The welcoming entrance features new flooring neutral paint and an open and airy vibe where light fills the room. The kitchen gives all the feels with tons of cabinetry and a smooth flow for entertaining inside or outside in your fully fenced yard that overlooks a mature setting, perfect for a glass of Niagara's finest or a dip in the pool. Wander upstairs to the primary bedroom oasis features plenty of space for a king sized bed. 2 more bedrooms and a stunning 4 p bathroom round out the second floor. Downstairs is completely finished with a modern style, perfect place to watch the big game, another bedroom and a bathroom for guests. But that's not all you have another fully finished level for games or movie night. NOW FOR A NEED TO KNOW.... New flooring living, dinning room hallway and entrance 2025, painted throughout, Furnace and A/C and commercial sized hot water tank 2019, pool 2022, aggregate concrete side fence and deck 2020, downstairs bathroom vanity and toilet 2024, shed, kitchen sink, countertops and faucet 2023, garage door 2023, front window 2023, driveway 2015, skylights 2015. Close to all things convenient and great schools.Fireplace has never been used. Absolutely pristine move in condition! (id:61594)
Coldwell Banker Momentum Realty
Brantford, Ontario
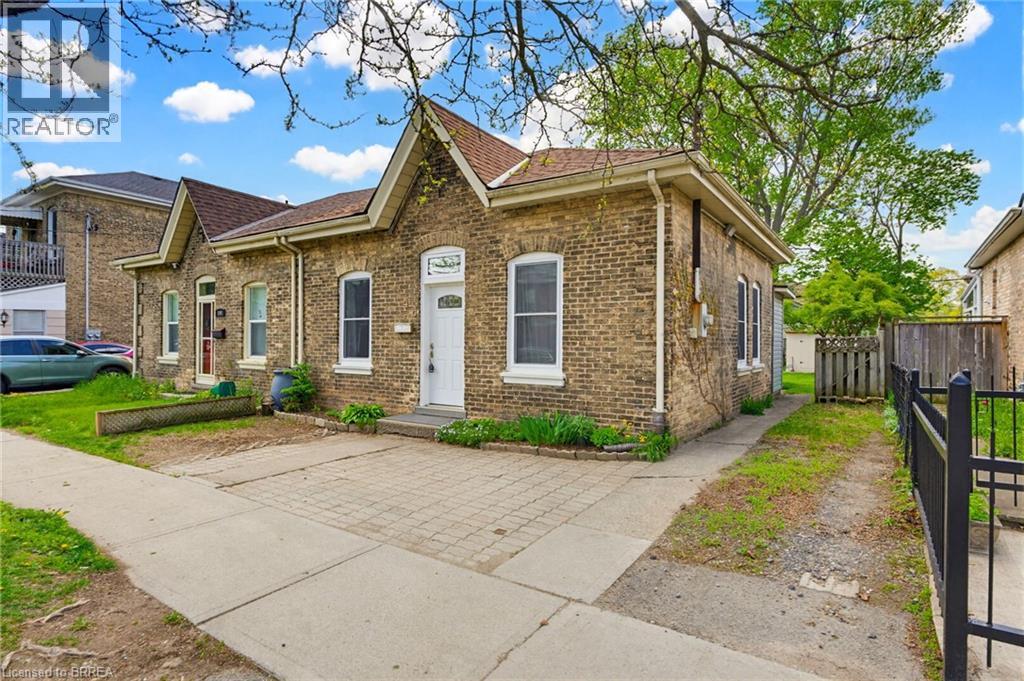
Welcome to this charming all-brick semi-detached bungalow nestled in one of Brantford's historic neighborhoods. Offering convenient main floor living, this inviting home features 2 bedrooms, (one is currently opened up but easily converted back) 1 bathroom, and character throughout. From the warm curb appeal to the cozy interior spaces, this home is full of charm and potential. Enjoy a spacious backyard perfect for relaxing, gardening, or entertaining. Perfect for first time buyers, downsizers, or investors looking for a property in a mature and established area close to amenities, parks, the river and walking trails. A great opportunity to own a character filled home with classic appeal. (id:61594)
Peak Realty Ltd.
London North, Ontario
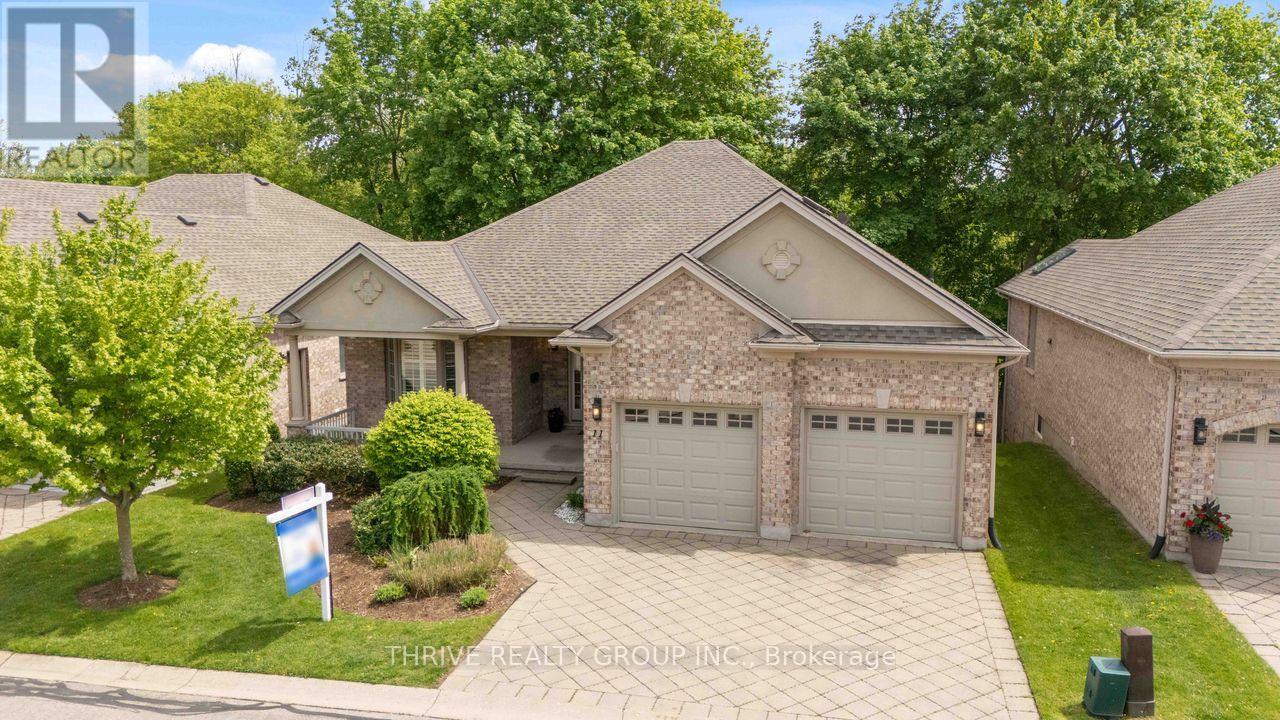
Welcome to one of North London's most sought-after bungalow enclaves - homes in this community don't come up often. Tucked away in a quiet, well-maintained setting, this home offers the perfect balance of privacy and convenience, backing onto green space with no rear neighbours, yet just minutes from shopping, dining, and everyday amenities. Designed for easy living, the main floor features two bedrooms, including a comfortable primary retreat, along with a bright and spacious living area centered around a gas fireplace. Freshly painted in a neutral palette, the home feels clean, inviting, and move-in ready. The walk-out lower level adds a whole other layer of living space, with a large family room, second gas fireplace, an additional bedroom, full bath, and a versatile bonus room - ideal for a home gym, hobby space, or workshop. There's also plenty of storage, so you don't have to give anything up. Step outside to enjoy both upper and lower decks overlooking the trees - a peaceful setting that truly feels removed from the city. With a double car garage and a layout that offers comfort, flexibility, and room to host family and friends, this is an ideal option for those looking to simplify without compromise. (some basement photos have been virtually staged to illustrate the potential use of space) (id:61594)
Thrive Realty Group Inc.
London North, Ontario
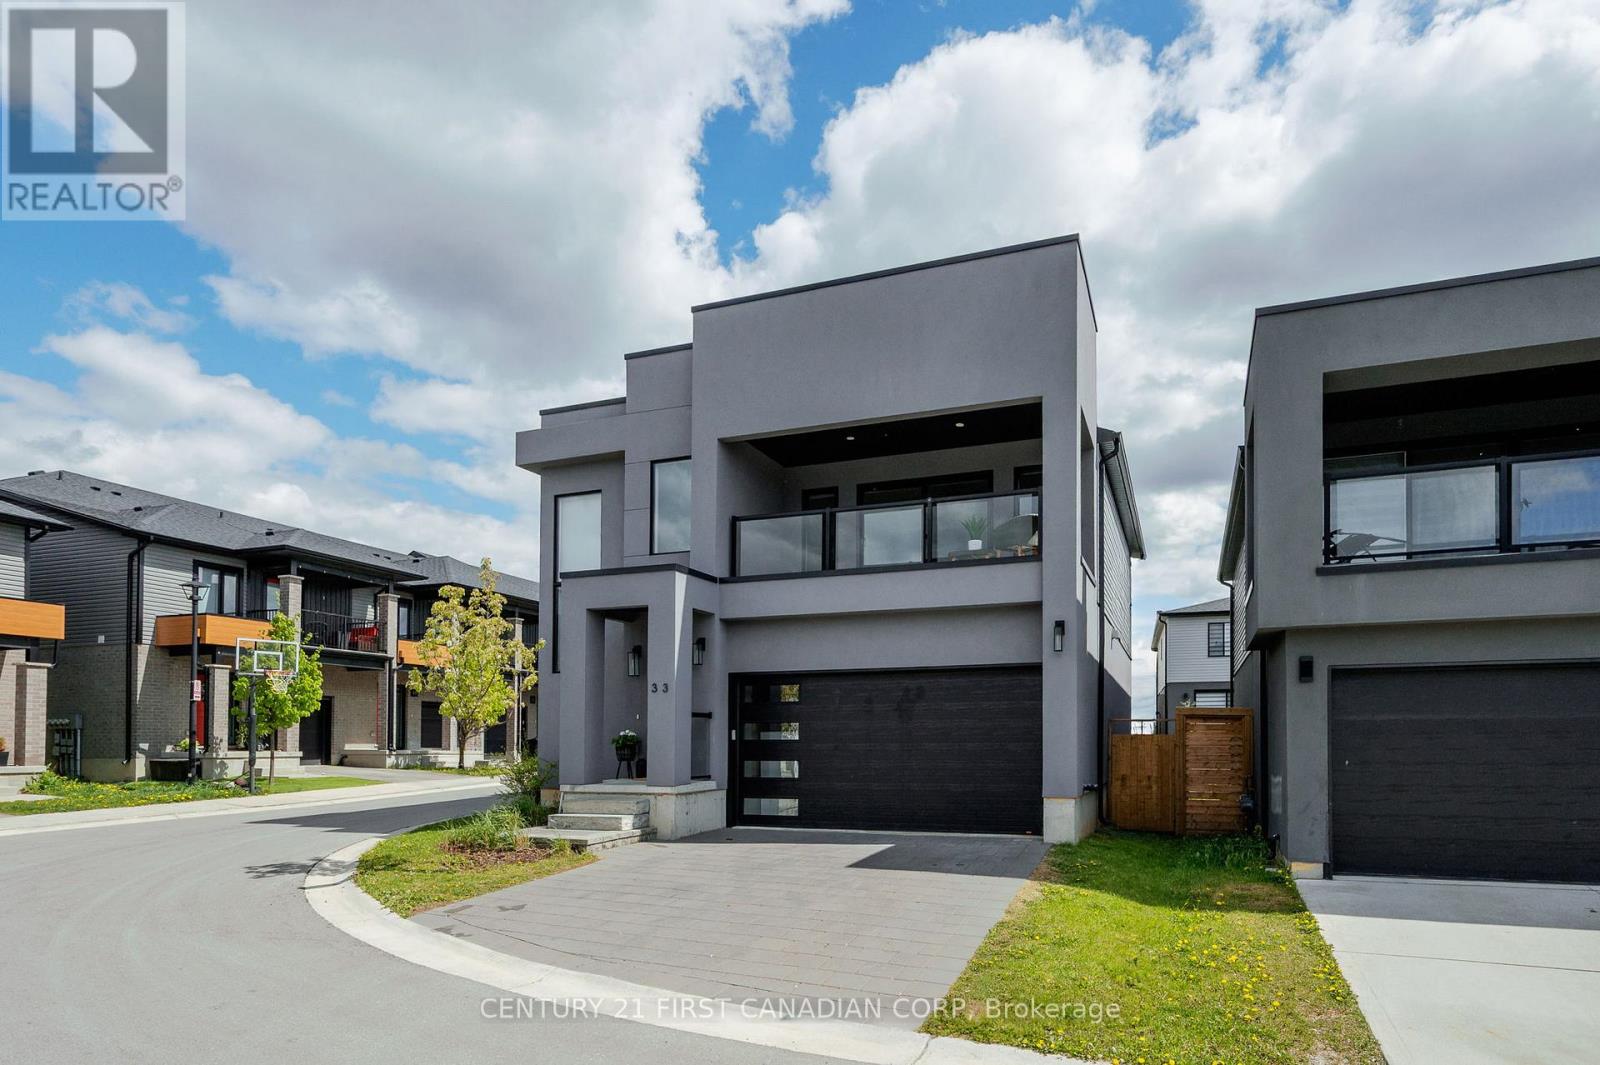
Welcome to 1820 Canvas Way, a beautifully designed two-storey home in desirable North London. Tucked into a family-friendly cul-de-sac where kids can safely ride bikes, play basketball, and enjoy the neighbourhood atmosphere. Thoughtfully crafted with a modern yet warm aesthetic, this home is filled with an abundance of natural light thanks to oversized floor-to-ceiling windows that create an airy, open feel throughout. Stylish privacy blinds offer the perfect balance of sunshine and comfort. Inside, soaring 9-foot ceilings and fresh contemporary finishes give the home a bright, upscale feel while still feeling inviting and comfortable. The spacious layout flows effortlessly from room to room, ideal for both everyday living and entertaining. A fully finished basement adds valuable extra living space - perfect for a media room, home gym, playroom, or guest retreat. Upstairs, the primary suite feels like a private escape, complete with access to a covered second-storey porch - the perfect spot to sip your morning coffee, unwind with a book, or take in beautiful sunset views at the end of the day. Outside, the fully fenced backyard offers privacy and peace of mind for children and pets, with plenty of room to relax, garden, or host summer gatherings. This is the kind of home that checks all the boxes and leaves you with an lasting impression from the moment you walk in. (id:61594)
Century 21 First Canadian Corp
London East, Ontario
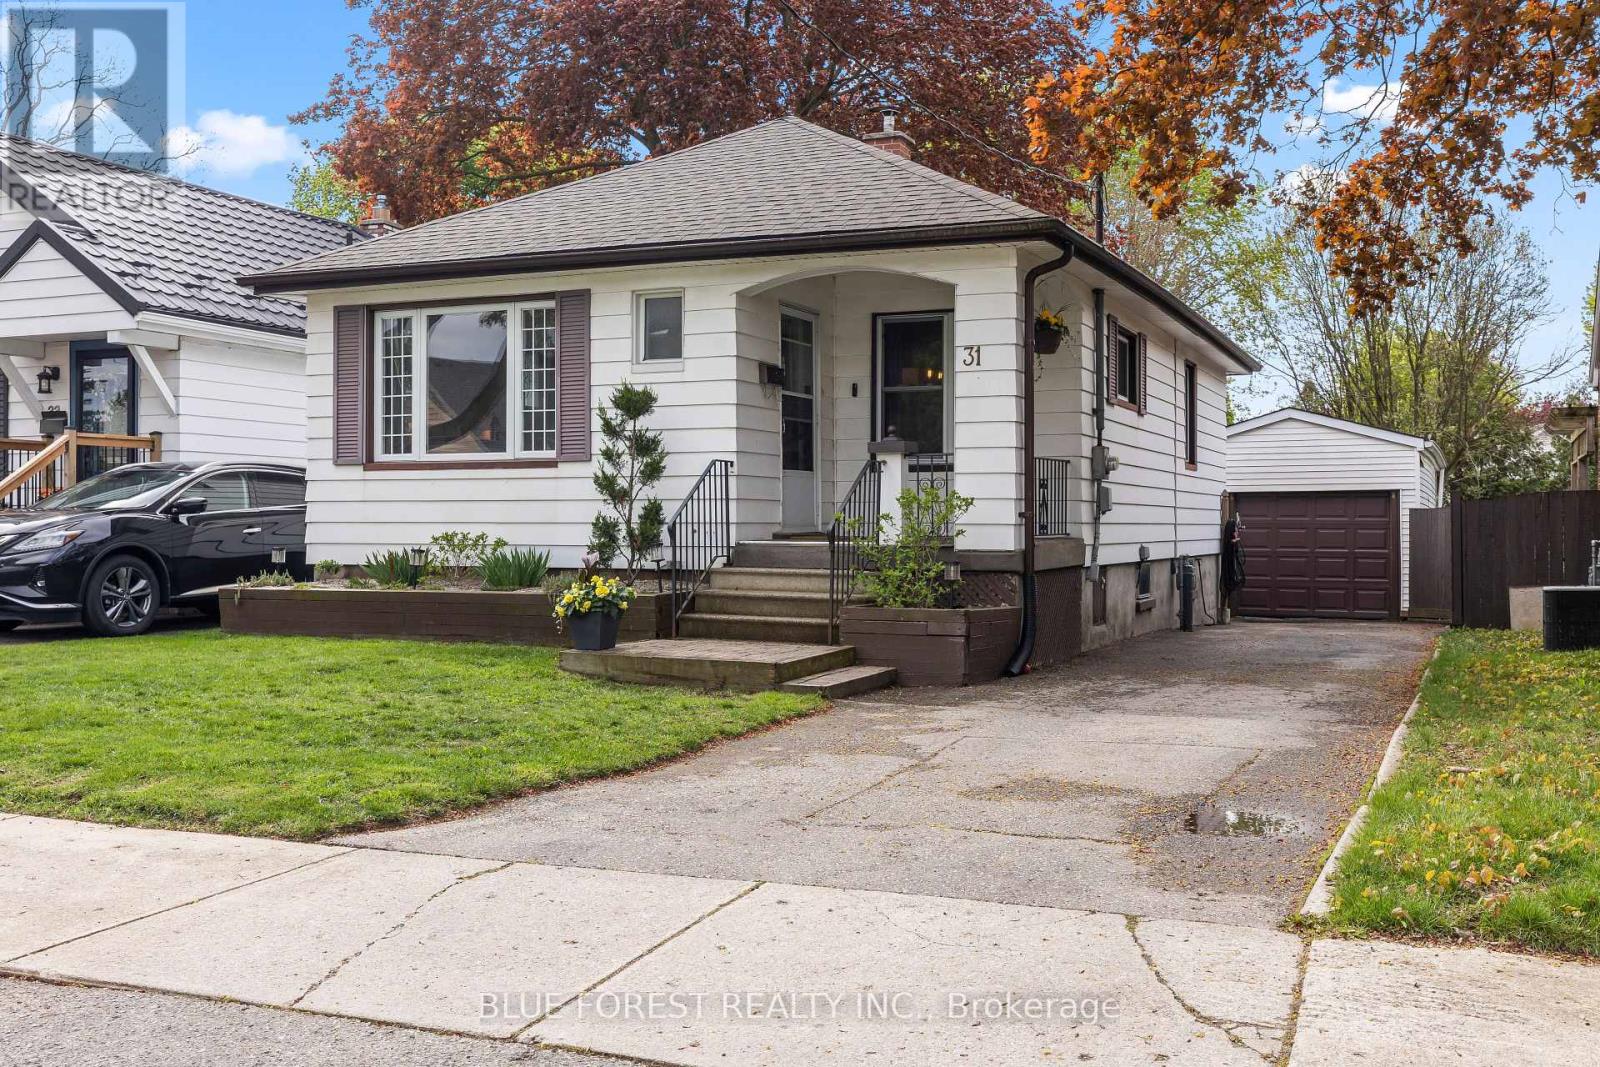
Beautifully maintained 2-bedroom, 1-bath home nestled on a quiet street, offering warmth, character, and many thoughtful updates throughout. The bright main level features , two comfortable bedrooms, a spacious living room filled with natural light, and a large dining room perfect for family dinners and entertaining. The charming kitchen offers an efficient and inviting space with new appliances and great functionality. New washer and dryer in lower laundry. The spacious lower-level family room(presently used as a bedroom) was newly completed in 2026 with stylish new flooring, creating the perfect additional living area for relaxing, movie nights, or entertaining guests. Step outside to enjoy the huge fully landscaped and fenced backyard, complete with a patio area and pergola, ideal for summer gatherings or quiet evenings outdoors. A detached garage adds extra convenience and storage. Additional updates include a new roof (2022), all hardwood floors refinished, majority of windows updated, and exterior sewer improvements, making this move-in-ready home a wonderful opportunity for first-time buyers, down-sizers, or investors alike. Close to schools and amenities. (id:61594)
Blue Forest Realty Inc.
London South, Ontario
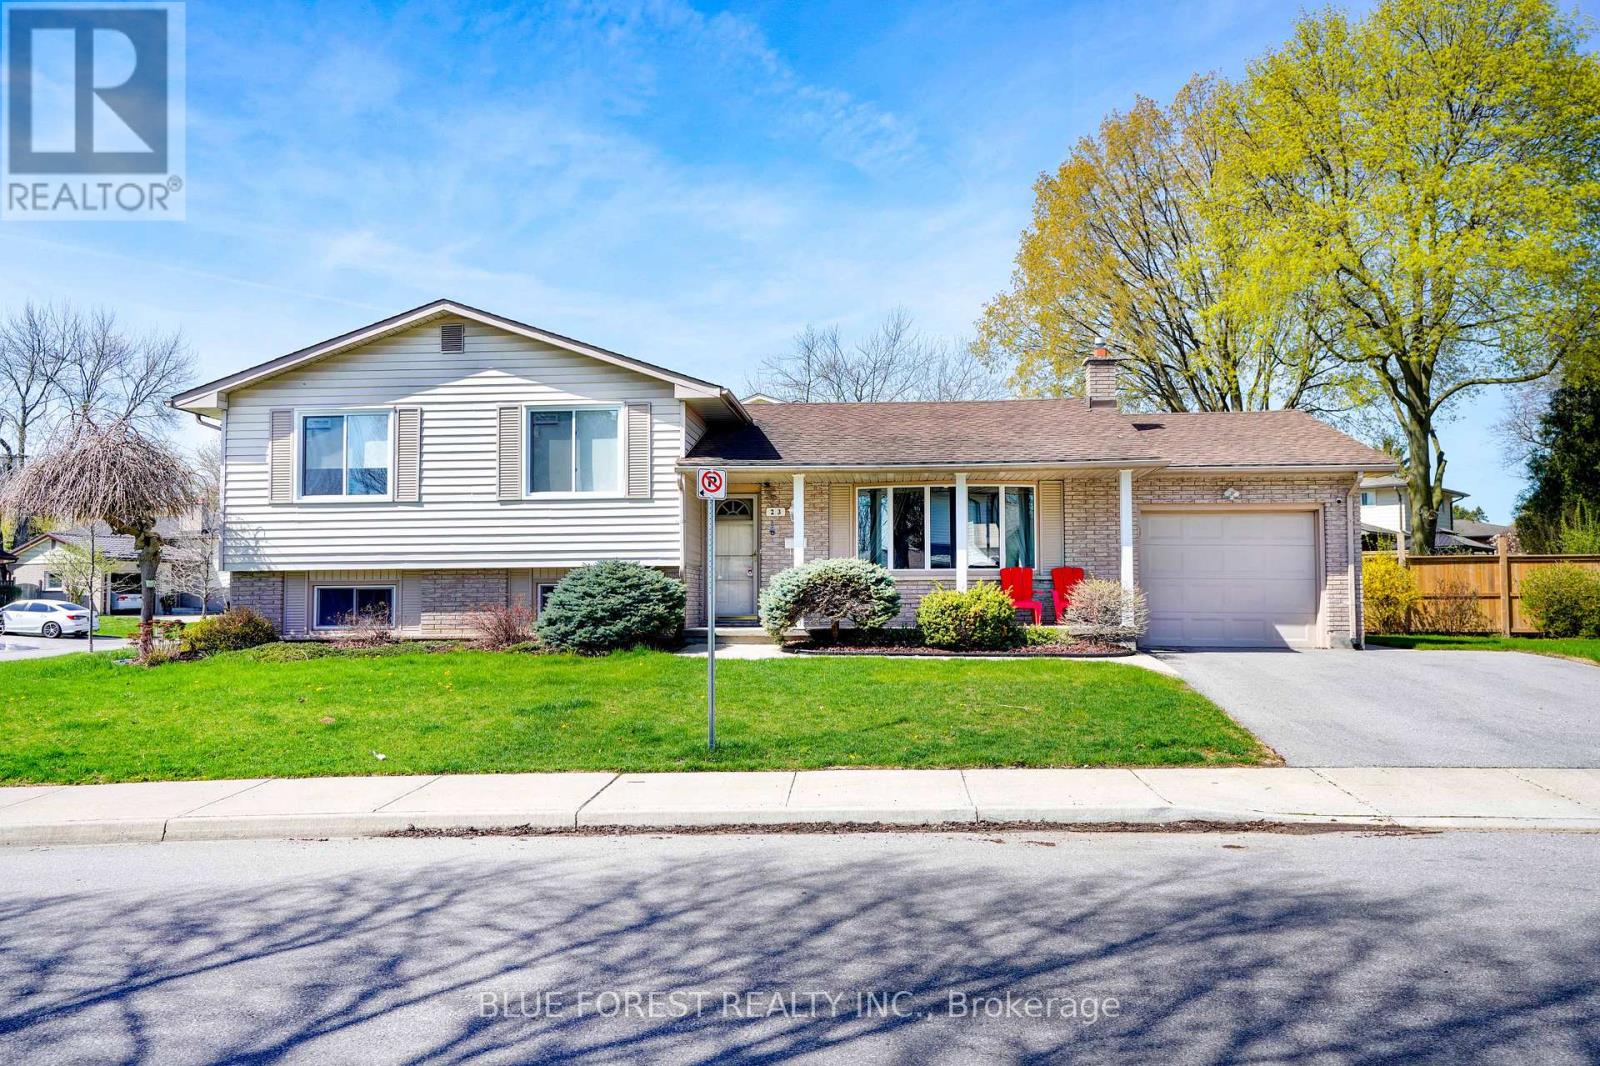
Welcome to 23 Fox Mill Crescent, an exceptional home in the sought-after Westmount neighborhood of South London. Offering 3+1 bedrooms and two full bathrooms, this home also features a separate entrance to the basement along with a convenient kitchenette - ideal for extended family, guests, or future income potential with minor adjustments. This home truly stands out in its class, showcasing outstanding care and condition both inside and out. Enjoy outdoor living spaces, including a private backyard perfect for soaking up the afternoon sun and a covered front porch ideal for peaceful mornings. Situated in a quiet, family-friendly, and highly walkable neighborhood, you're just steps from shopping, restaurants, a movie theatre, schools, parks, and public transit. Located in the desirable Westmount community - one of London's most established and convenient areas - this home also offers quick access to major highways, making commuting across the city or beyond effortless. Adding even more value, the generous side yard provides potential for an additional dwelling, garden suite, or future expansion (subject to approvals). (id:61594)
Blue Forest Realty Inc.
London East, Ontario
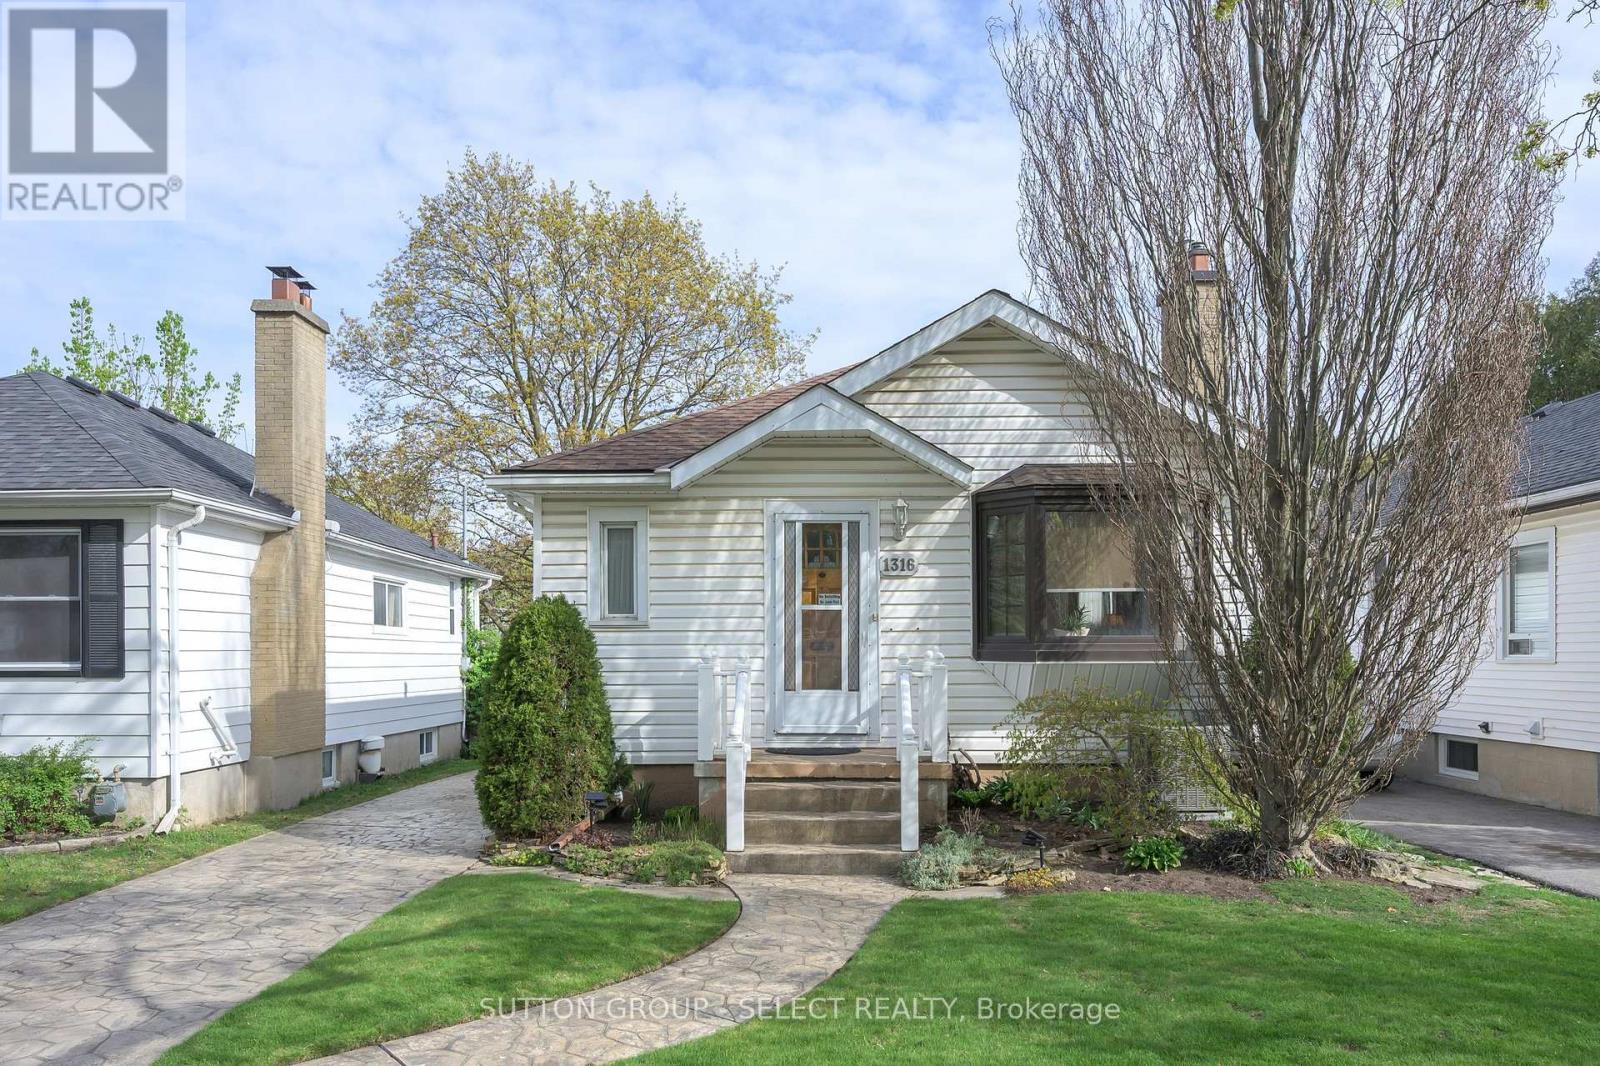
Tucked along a peaceful street behind lovingly tended gardens, this charming bungalow offers the ease of one-floor living with old-world character intact. The location checks every practical box - shopping, transit, schools, and a straightforward commute to downtown, Fanshawe, Western, and the highways - but it's the feeling of the place that stays with you.The same family has tended this home and its remarkable grounds for many years, and it shows. Inside, the generous living and dining room centres on a warm gas fireplace - a natural gathering space. The kitchen is sensibly laid out, making daily life genuinely easy. A bonus family room with free standing gas fireplace extends the living space and looks out over the gardens and ponds that are clearly the heart of this property. Two comfortable main floor bedrooms share a well-appointed four-piece bath. Downstairs, the basement offers impressive height and footprint - a blank canvas ready for a rec room, guest suite, workshop, hobby room, or whatever you can envision.Step outside and the backyard earns its reputation: two ponds, a garden shed with gas heater, dedicated storage, a deck, an additional seating area, and full fencing make it a genuinely private retreat.The big-ticket items are sorted. Furnace (2010), AC (2024), washer (2025), dryer (2015), smart thermostat (2023), 40-year shingles (2000-2004), driveway (1993), back room addition (1995), copper plumbing, owned water heater (2026), and low-maintenance siding throughout. Move in, breathe easy, and make it your own. Not too big, not too small - just right. (id:61594)
Sutton Group - Select Realty
London North, Ontario
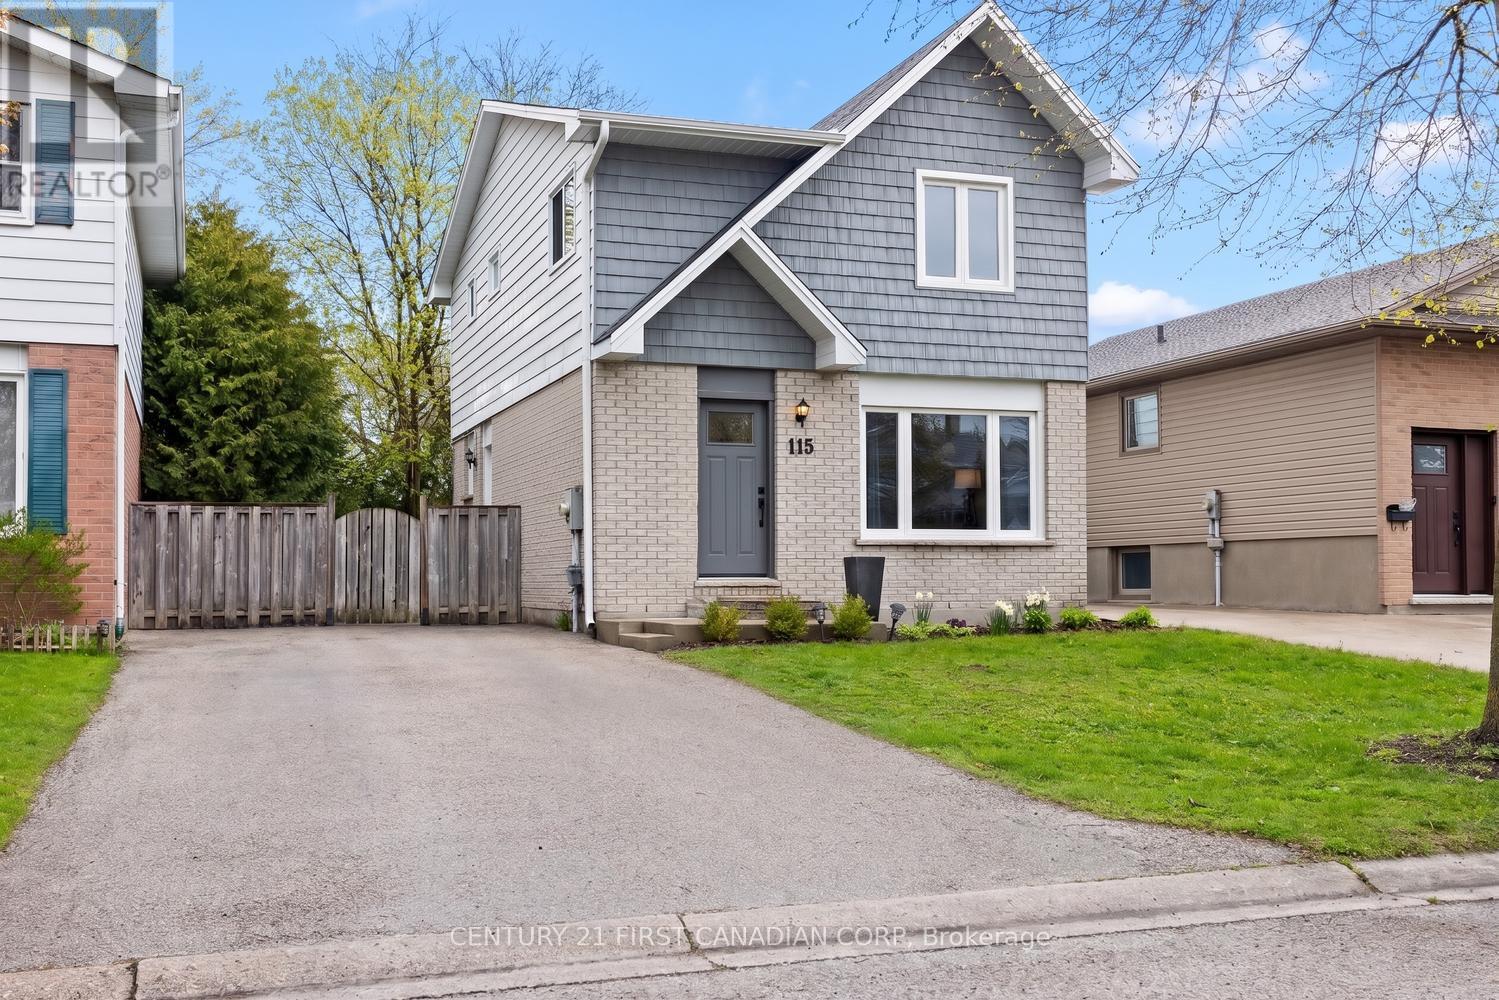
Well-maintained 3-bedroom, 2.5-bathroom home in a quiet, convenient location. The main floor offers a bright, open-concept living room and kitchen, creating a welcoming space for everyday living and entertaining. Upstairs, you'll find three comfortable bedrooms and a spacious bathroom. The finished lower level adds excellent additional living space with a spacious recreation room and full bathroom. Outside, enjoy a fully fenced backyard featuring a newer deck and storage shed. Ideally located just a 4-minute walk to the bus stop with service to Western University, and close to Sherwood Forest Mall and Sir Frederick Banting Secondary School. A wonderful opportunity in a desirable, family-friendly area. Some updates Include: New roof (2025), replaced board and batten with shake siding on the front top of the house, new front and side doors, new concrete front steps, new shed. (id:61594)
Century 21 First Canadian Corp
London South, Ontario
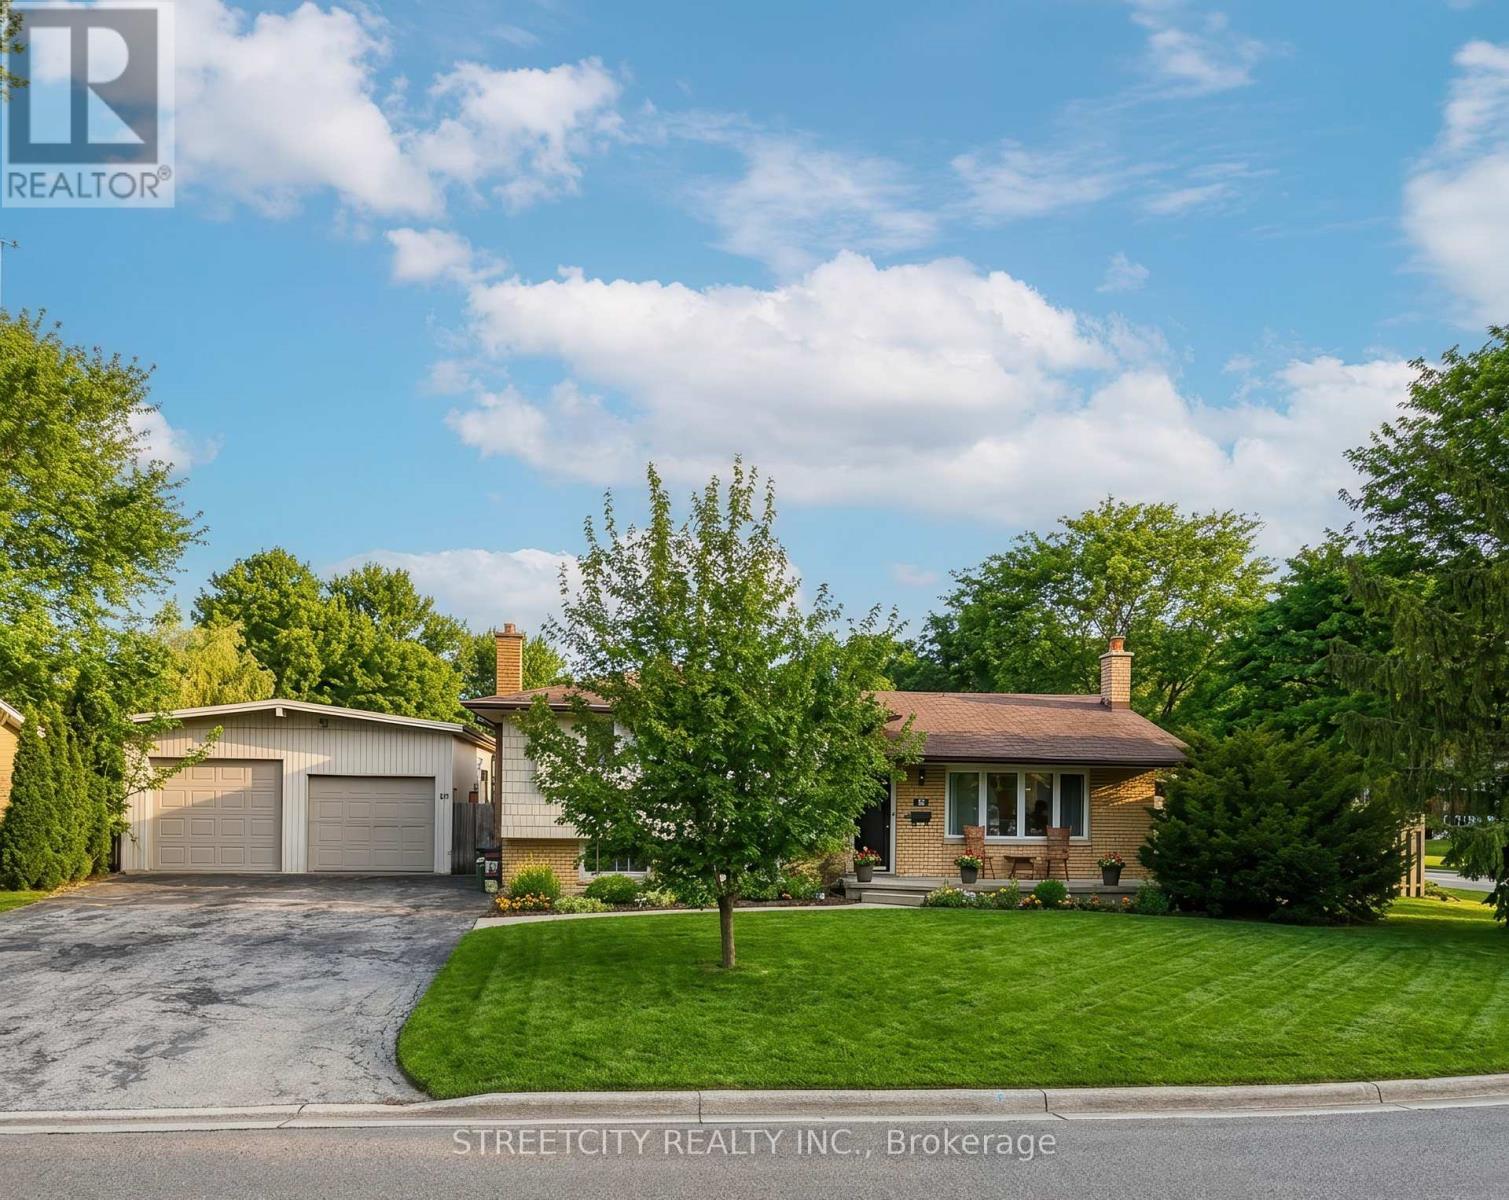
A DETACHED GARAGE IS THE PERFECT SPACEFOR PROJECT OR HOBBIES AND OFFERS MULTIPLE ADVANTAGES FOR HOMEOWNERS. Opportunities like this don't come often! Perfect home and granny suite or extra living space in Basement with separate entrance (from the main floor) and Breakfast counter - this is a prime opportunity for investors or savvy buyers. upper level three bedrooms, bathroom, stunning kitchen and garden doors to deck. Lower level separate entrance to one-bedroom, bath room, laundry. Perfectly positioned near schools, shopping, and quick highway access. this home is your chance to secure a move-in ready gem. Come and see what this incredible home has to offer. The detached double car garage and large lot make it easy to entertain and enjoy. ** Some images have been virtually staged for illustration purposes ***""" (id:61594)
Streetcity Realty Inc.
Oakville, Ontario
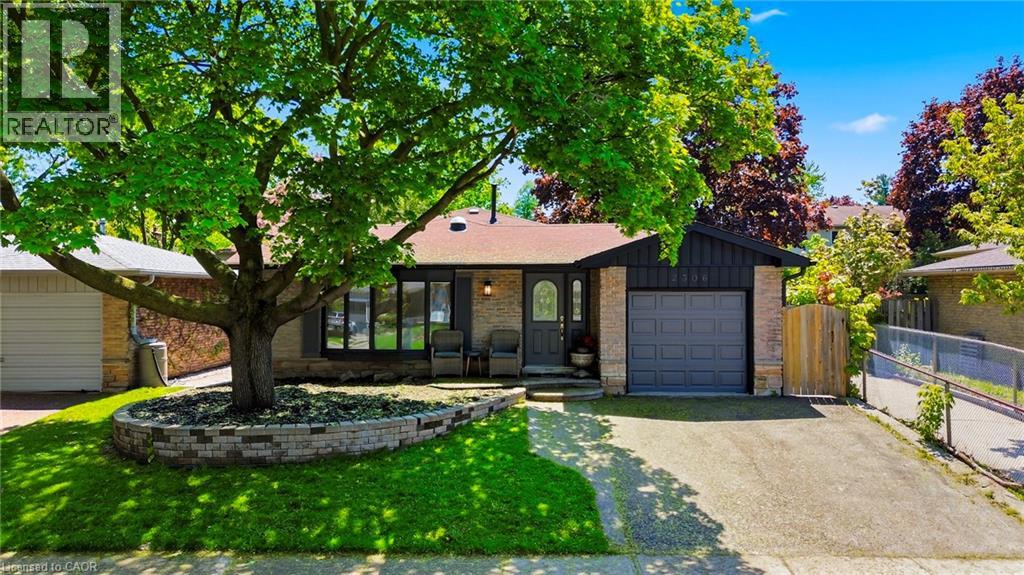
Welcome To 2306 Devon Rd, A Rare Gem Nestled In One Of South East Oakville's Most Prestigious And Family-Friendly Neighbourhoods. This Beautifully Maintained Detached Backsplit Bungalow Showcases Elegant Design, Bright Open Spaces And Exceptional Comfort Throughout. Offering 3 Spacious Bedrooms And 2.5 Bathrooms, This Home Features A Functional Open-Concept Layout Perfect For Modern Living. Welcoming Foyer With Pot Lights Throughout The Main Level. Skylights Flood The Home With Natural Light All Day Long, Creating A Warm And Inviting Atmosphere Without The Need For Artificial Lighting. Stylish Luxury Waterproof Vinyl Plank Flooring Adds Both Beauty And Durability. Spacious Living And Dining Areas With Large Windows Are Ideal For Everyday Living And Entertaining. Modern Kitchen Equipped With Stainless Steel Appliances, Granite Countertops, Breakfast Bar And Ample Storage Space. Primary Bedroom Retreat Features A Walk-In Closet . Finished Basement Includes A Large Rec Room, Utility Room And Additional 3-Piece Bathroom. Fully Fenced Backyard Perfect For Privacy, Relaxation And Outdoor Gatherings. Enjoy The Added Benefit Of No Neighbours On One Side, Offering Extra Privacy And Open Space. Conveniently Located Close To Top-Rated Schools - Maple Grove Public School, Oakville Trafalgar Secondary School, EJ James (French Immersion), Parks, Shopping, GO Transit, QEW And Highway 403 For Effortless Commuting. (id:61594)
RE/MAX Aboutowne Realty Corp.
London South, Ontario
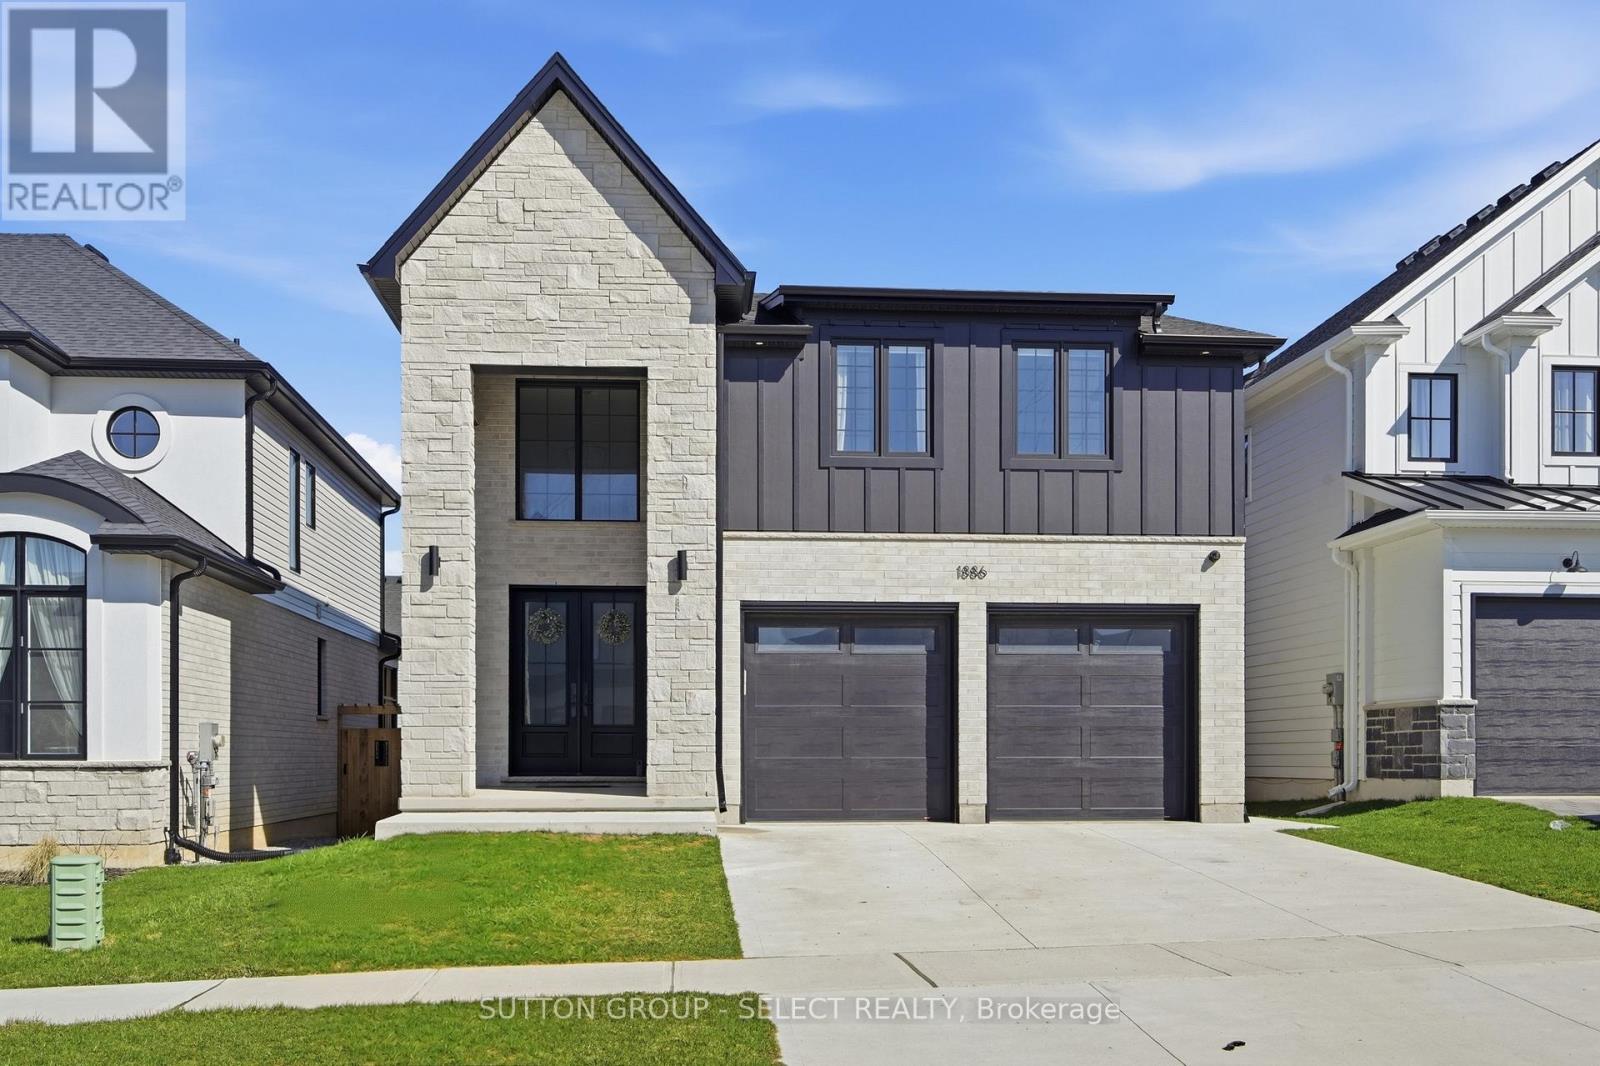
Thoughtful design with everyday comfort, this two-storey custom home offers 2,561 sq. ft. of finished living space (plus an additional 854 sq. ft. in the finished basement), with 4+1 bedrooms and 3.5 baths - perfect for growing families, busy professionals, or anyone who appreciates a little extra room. Only three years young, this home showcases modern, tasteful finishes and a long list of upgrades that make daily living feel just a bit more elevated. The exterior makes a strong first impression with its blend of brick, stone, and Hardie board, complemented by a clean concrete driveway. Inside, the layout is both functional and inviting, featuring an airy open-concept design with 9' ceilings, 8' doors, large windows, engineered hardwood, and a linear gas fireplace flanked by custom built-ins. The kitchen is equally impressive with quartz countertops, custom cabinetry, a tasteful backsplash, a generous island with seating, a walk-in pantry, and stainless steel appliances. Step outside to the covered patio within a fully fenced yard - perfect for relaxing or entertaining. Upstairs you'll find 4 spacious bedrooms, 2 full bathrooms, and a convenient flex area. The primary bedroom serves as a peaceful escape, complete with a beautiful ensuite and a custom walk-in closet designed to keep life organized. The finished basement adds valuable flexibility - ideal for a kids' play zone, cozy rec room, home gym, or private guest suite with its own bedroom and bath. Located in the highly desirable Warbler Woods neighbourhood, just minutes from top-rated schools, shopping, dining, parks and trails. Come see how easily this home fits your lifestyle. (id:61594)
Sutton Group - Select Realty
Chatham-Kent, Ontario
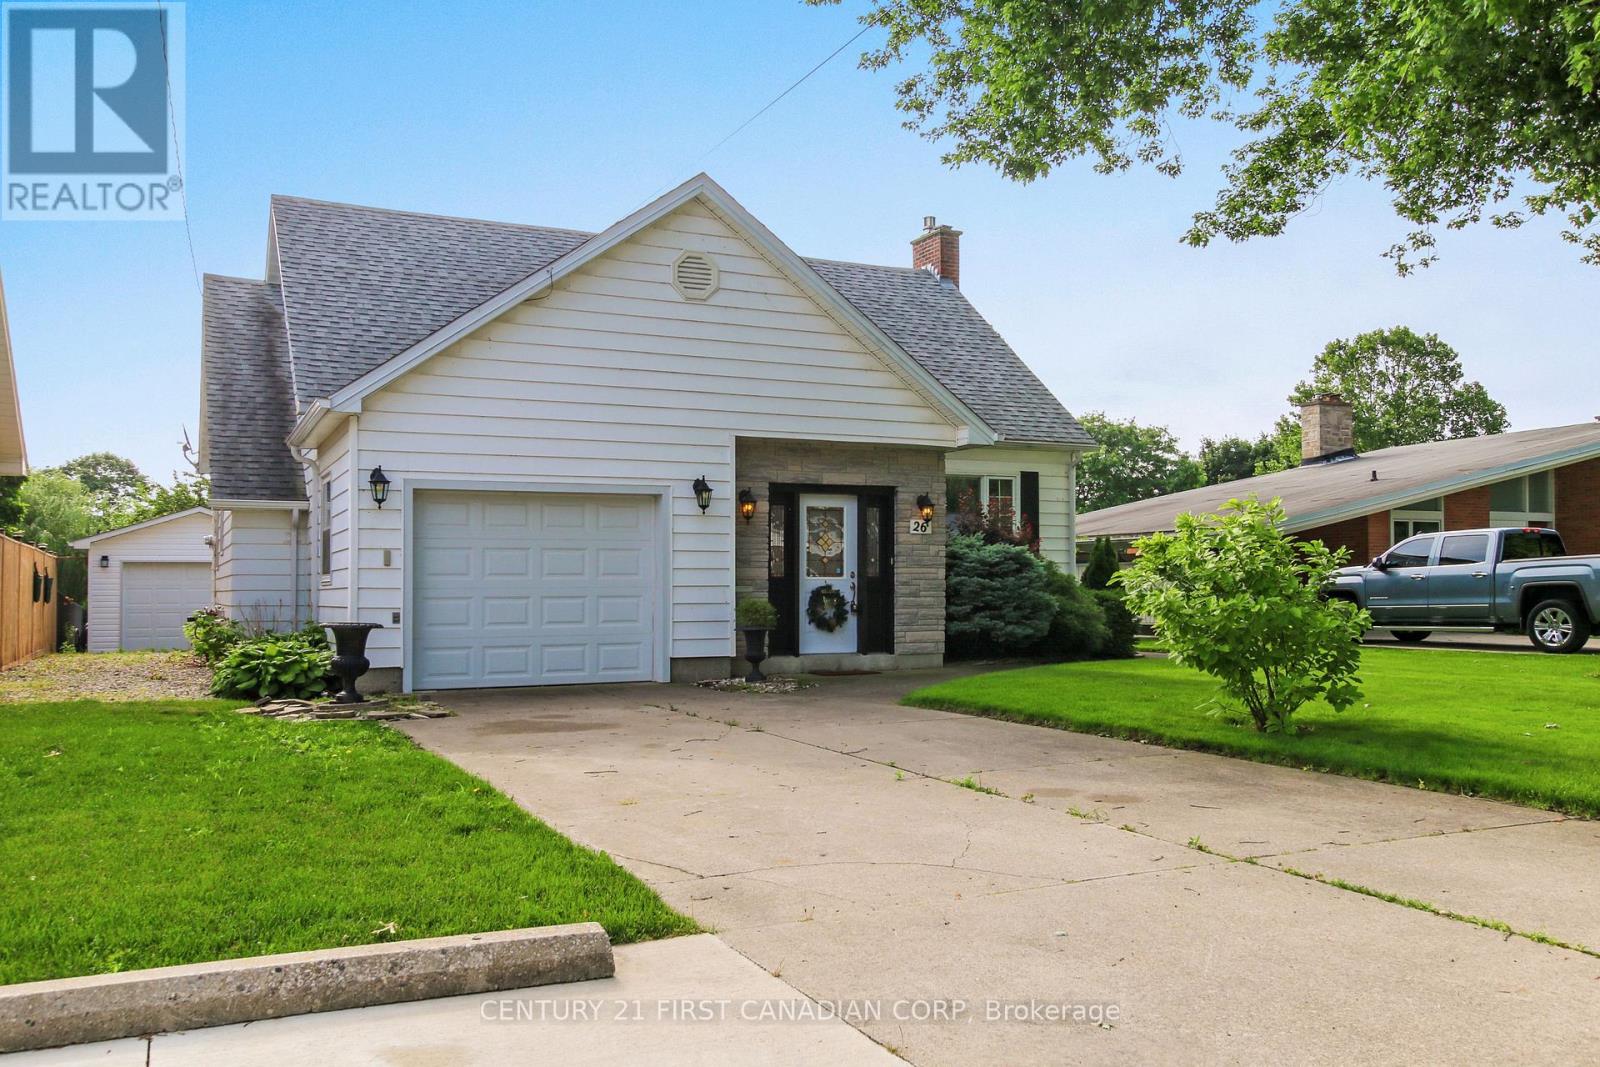
Consider this charming 3 bedroom 2 full bath home that is much larger than it appears from the road. First thing you will notice is the Pride of Ownership that is evident throughout this well-cared-for waterfront home. The principal rooms are all spacious, yet cozy at the same time. Enter through the over-sized front foyer and you will appreciate the abundance of natural light in both the nicely sized living room/dining room - complete with wood burning fireplace - and into the kitchen with it's handy breakfast nook. Upstairs are two large bedrooms and a full 3 piece bathroom, while the main floor hosts a 3rd bedroom with a 4 piece bath just outside of it. The basement has a good sized rec room with gas fireplace, and large storage room that can act as a workshop if you desire. To peak your interest more, the outside space is eye-catching with manicured gardens and lawn with an automated irrigation system, and a beautiful walkway to the waterfront that is perfect to sit and enjoy the view. Added bonus is the newer (2022) 28'x14' insulated and heated shop for car/hobby enthusiasts. Loads of updates and extras added over the years as this home has been very well maintained. Ask listing agent for a detailed list. (id:61594)
Century 21 First Canadian Corp
