Maintenance, Common Area Maintenance
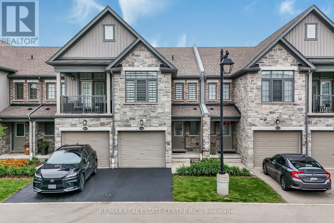
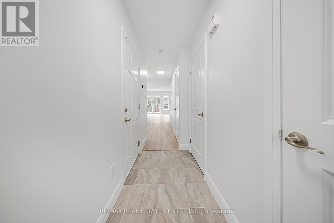
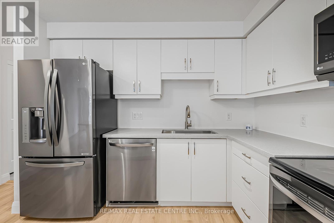
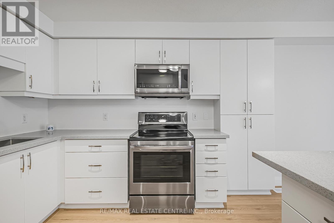
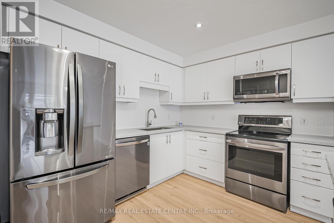
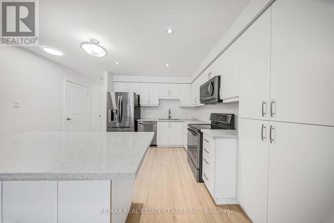
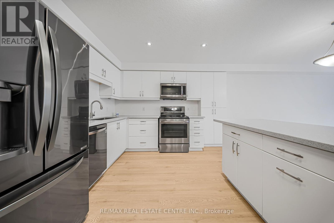
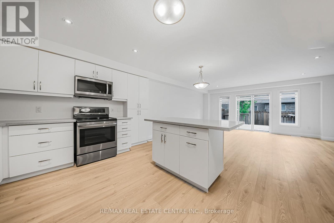
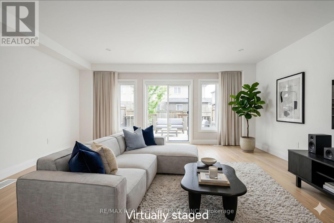
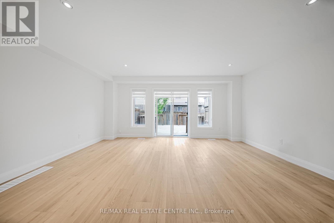
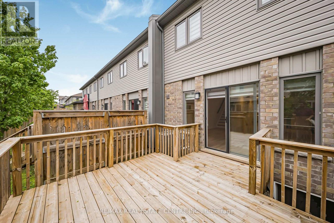
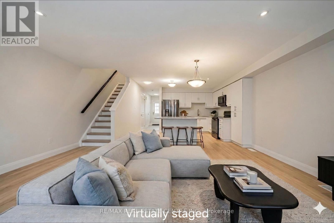
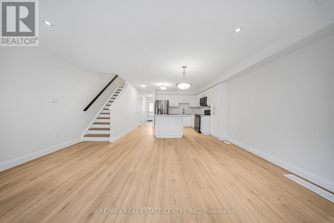
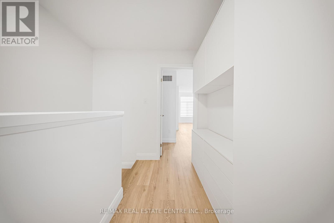
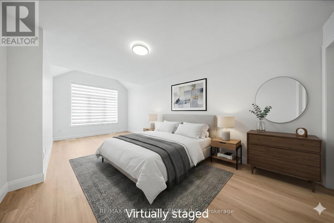
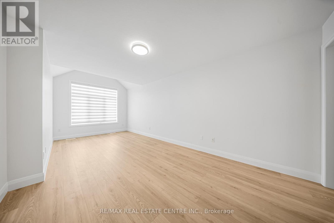
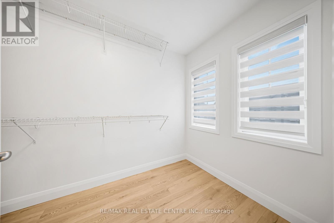
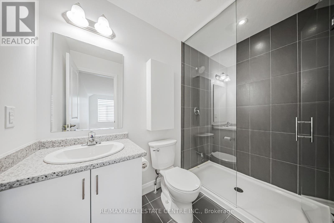
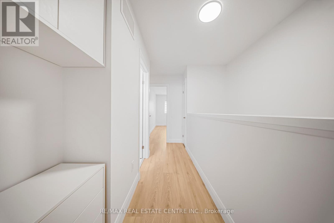
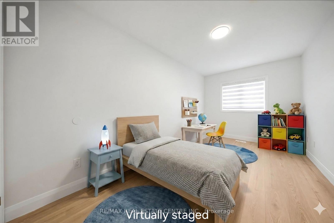
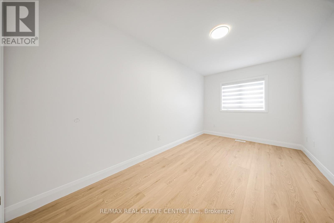
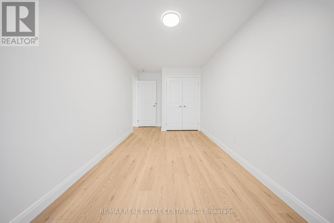
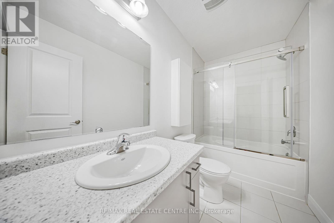
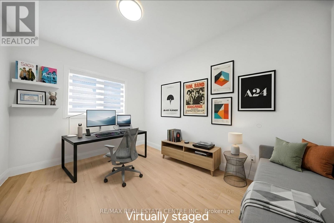
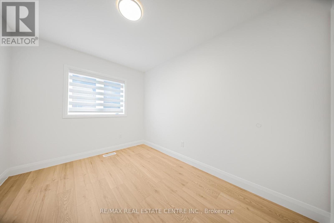
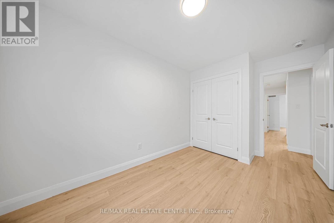
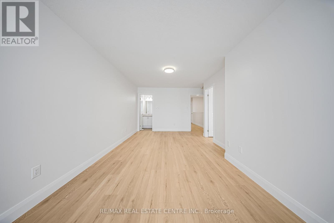
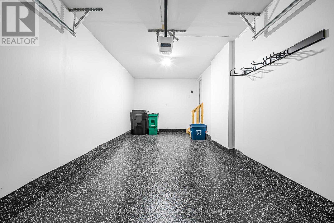
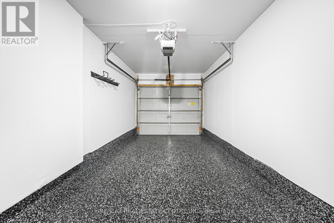
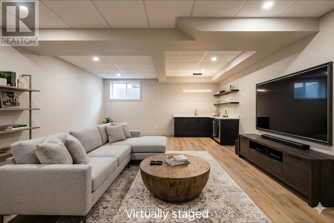
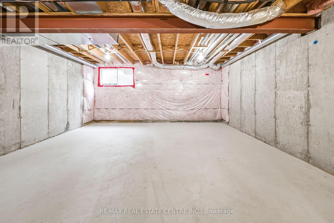
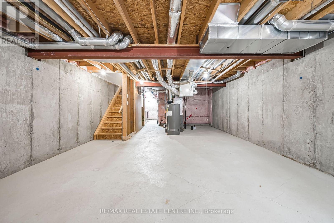
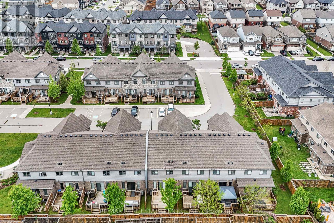
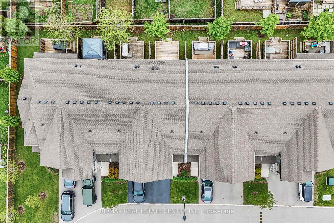
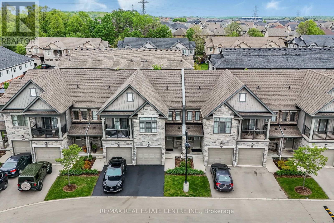
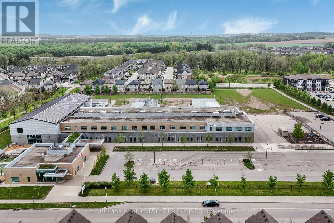
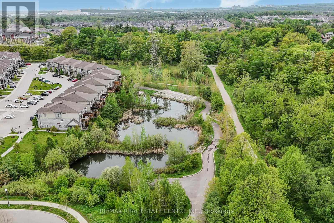
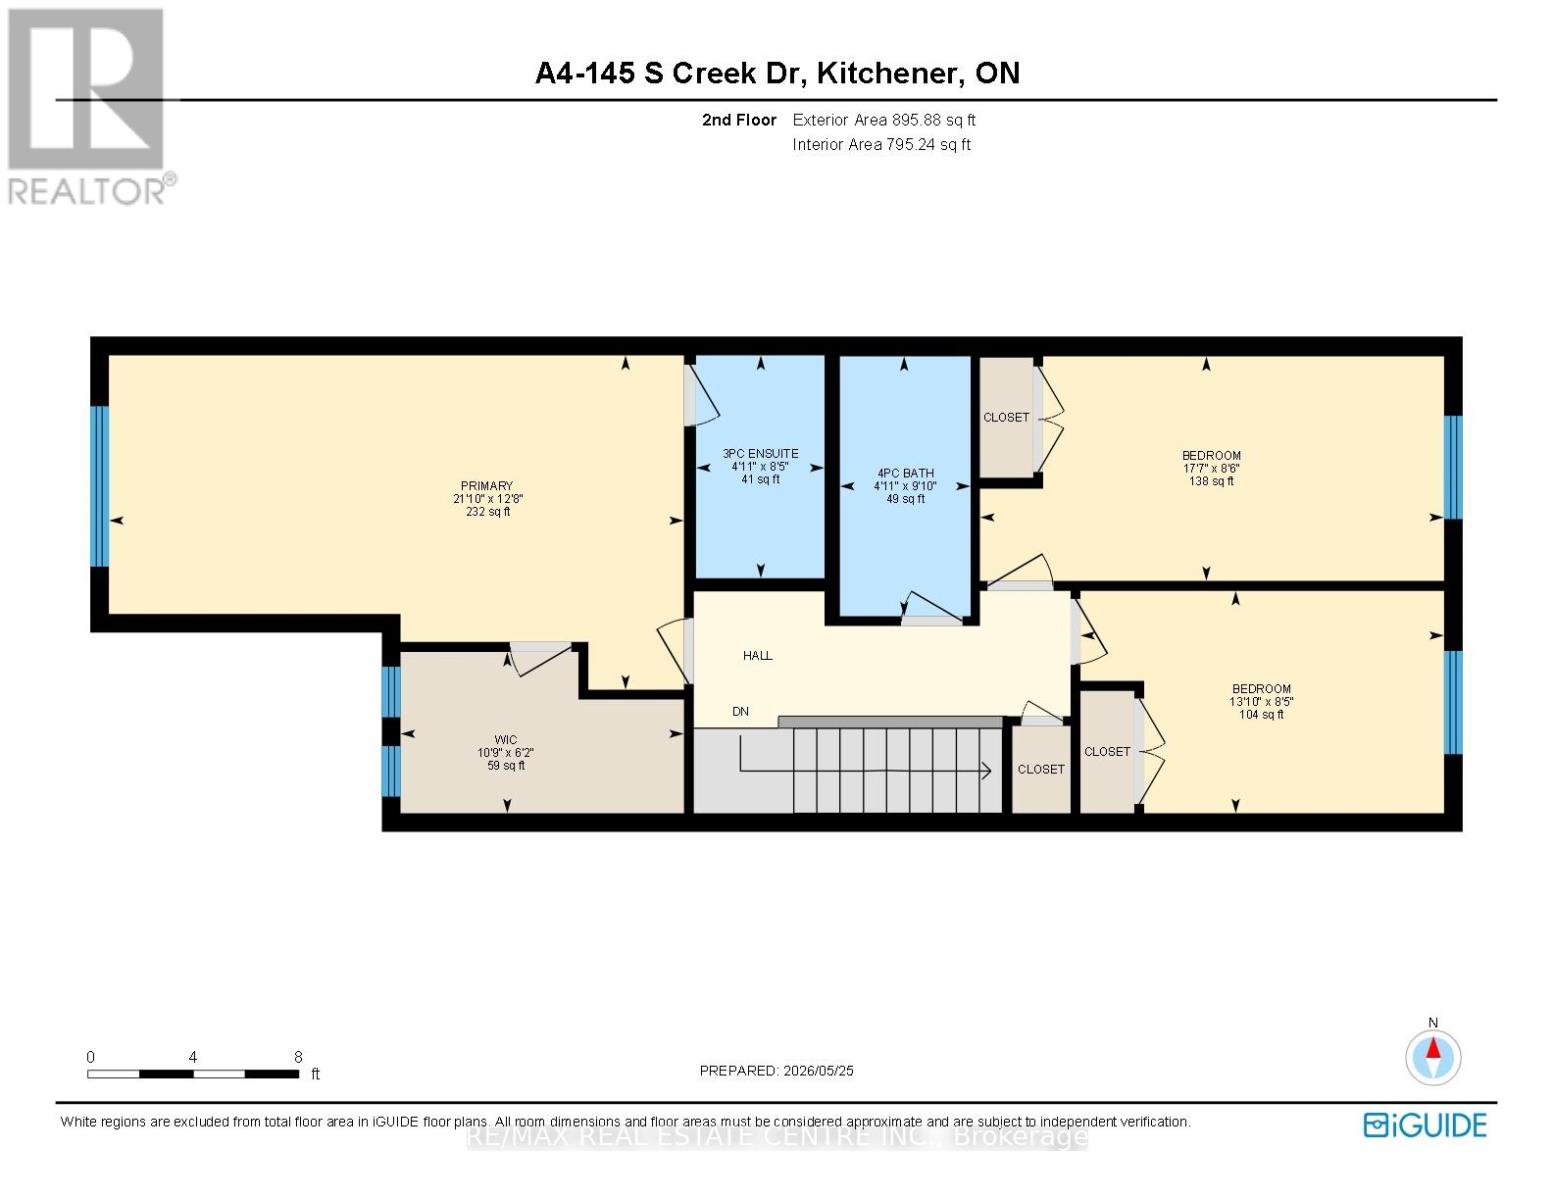
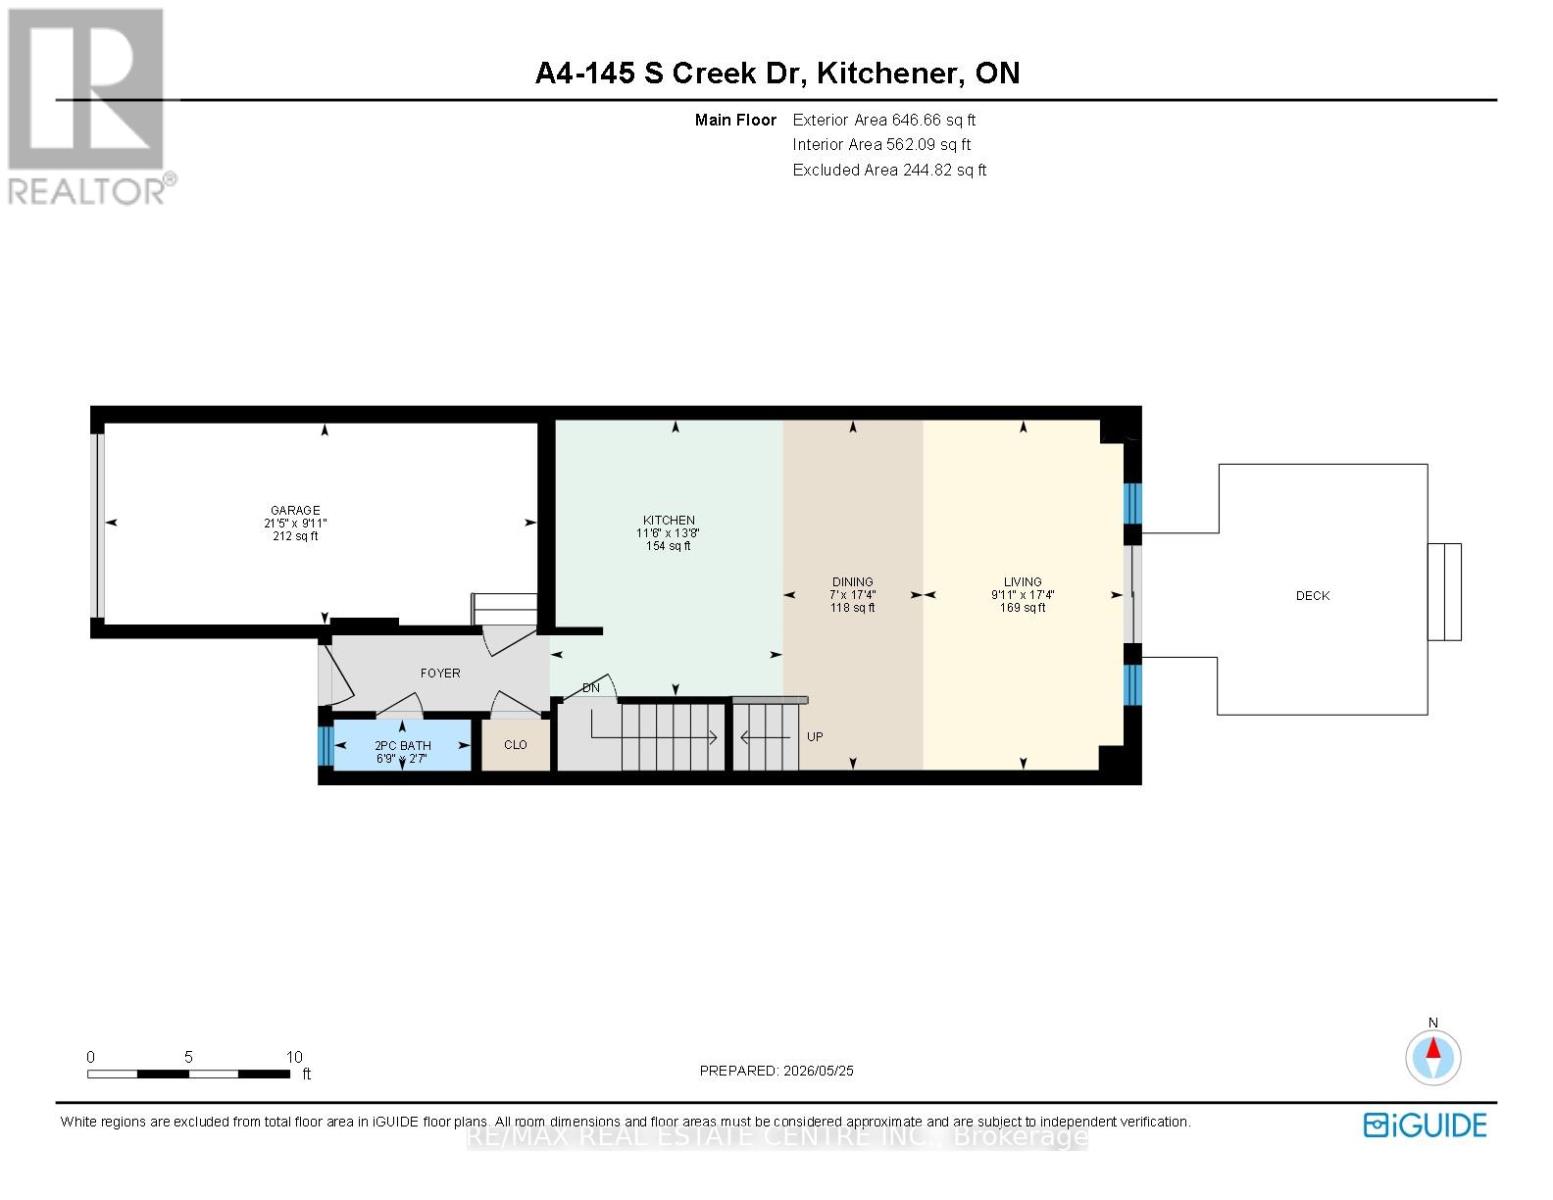
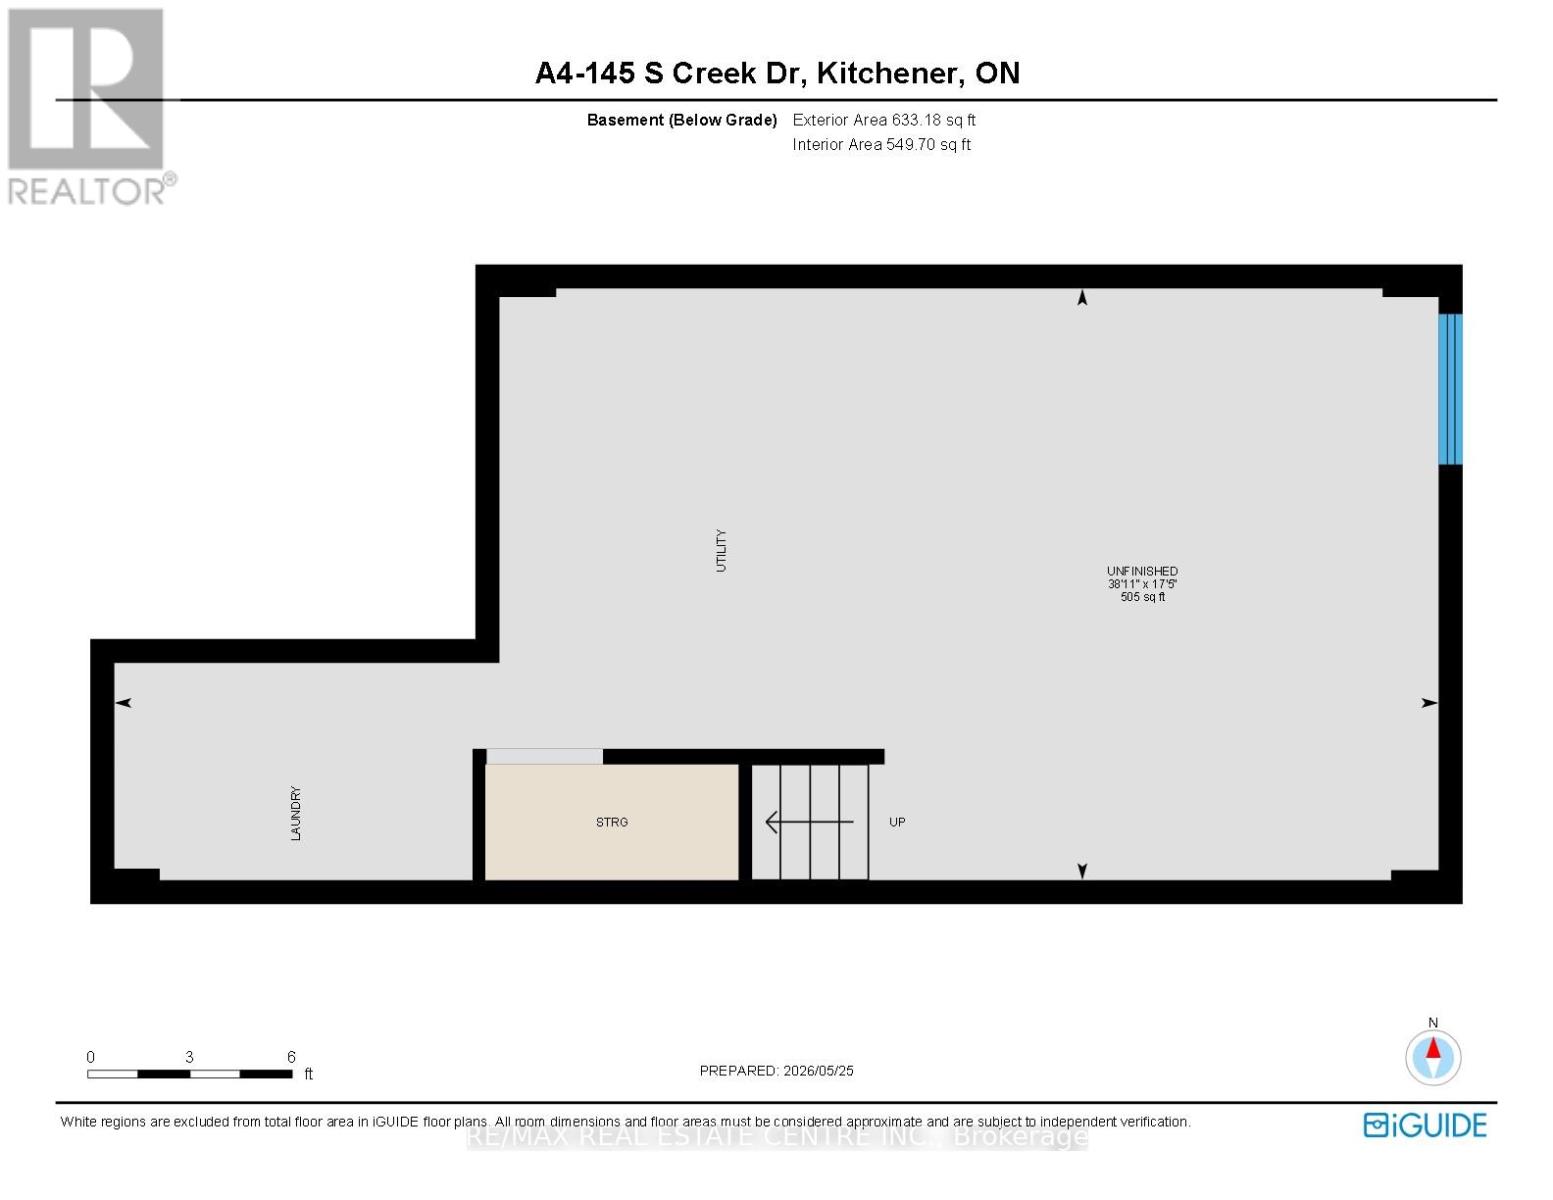
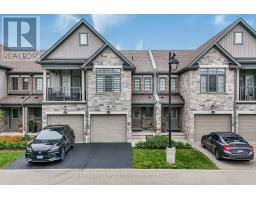
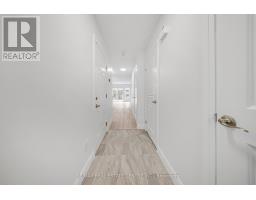
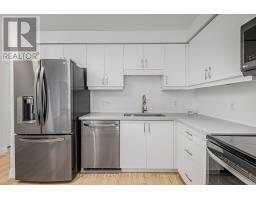
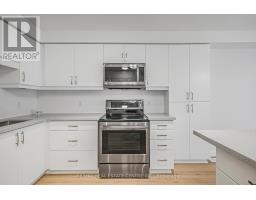
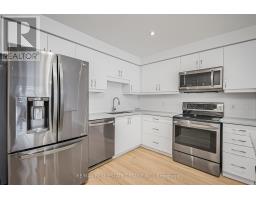
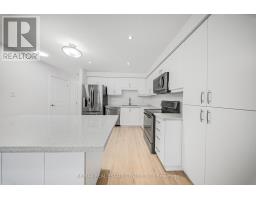
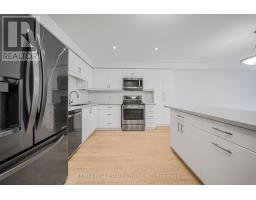
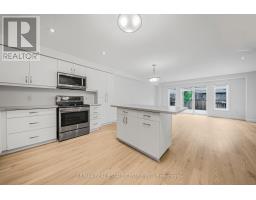
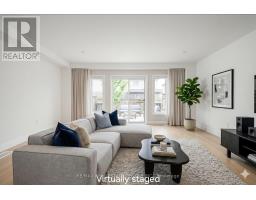
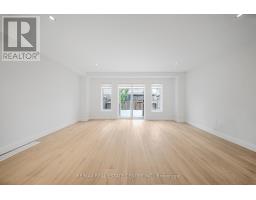
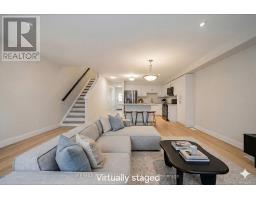
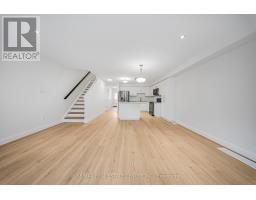
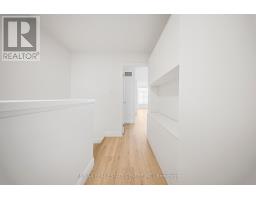
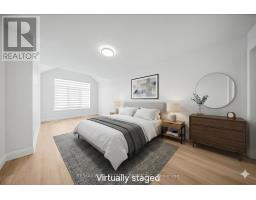
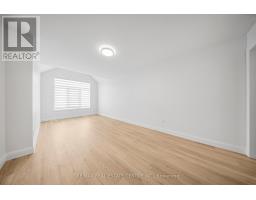
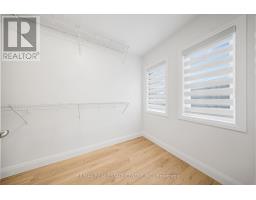
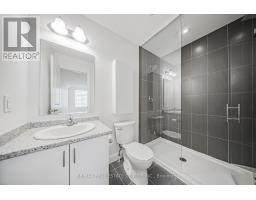
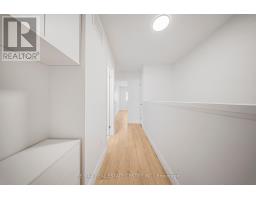
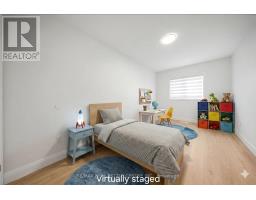
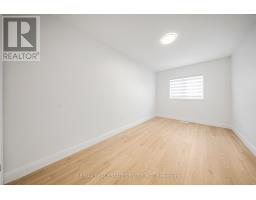
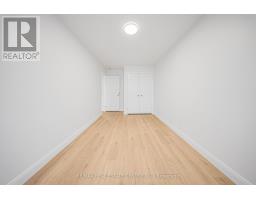
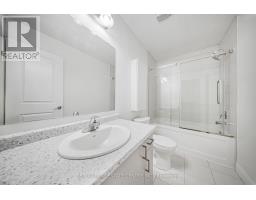
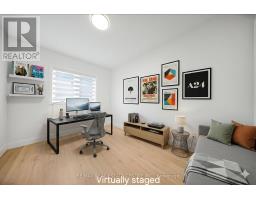
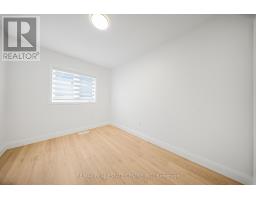
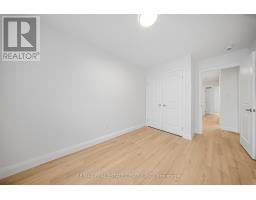
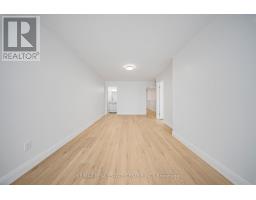
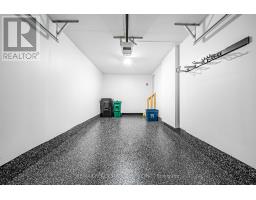
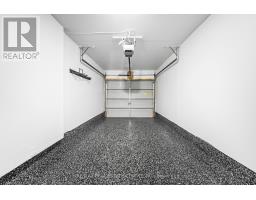
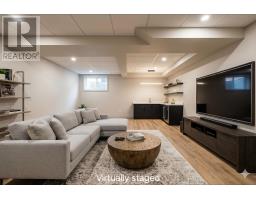
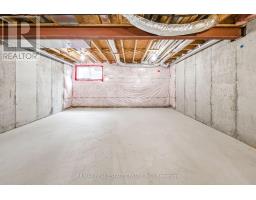
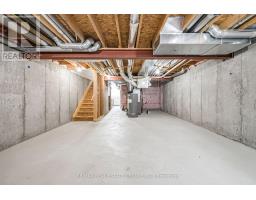
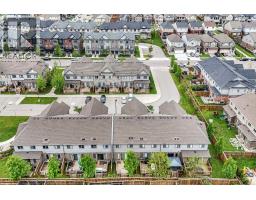
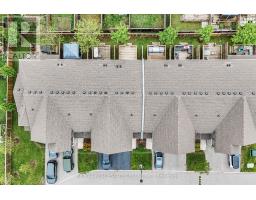
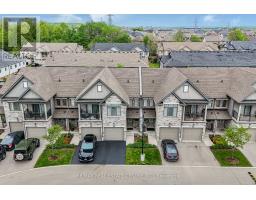
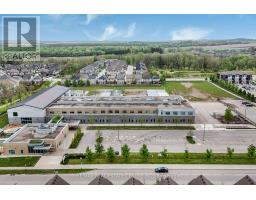
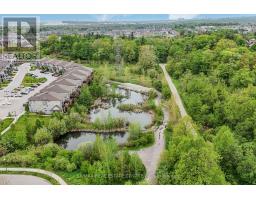
$261.69 MonthlyWelcome to Unit A4-145 South Creek Drive, a beautifully updated home showcasing true pride of ownership throughout. Step inside to find brand-new vinyl flooring, modern 5-inch baseboards, and fresh paint on all walls and trim, giving the entire home a clean, contemporary feel. The upgraded chef's kitchen features premium quartz countertops, an extended island perfect for entertaining, and sleek stainless steel appliances. A standout feature is the direct entrance to the fully upgraded garage, complete with immaculate epoxy flooring and freshly painted walls-a rare and functional luxury for townhome living! Upstairs boasts 3 spacious bedrooms and 2 full bathrooms, including a primary retreat with a private ensuite and a walk-in closet featuring its own window for maximum natural light. The clean, unfinished basement offers a blank canvas with endless potential for a future rec room, home gym, or office. Perfectly balanced for lifestyle and convenience, you are steps away from scenic walking trails, top-rated schools, shopping, and dining, with lightning-fast access to Highway 401. Absolutely nothing left to do but move in and enjoy! Updates include: New A/C unit (2025), New water heater (2024), Professional duct cleaning (2026), Zebra light-filtering blinds (2026), Professionally resealed driveway (2026), Quartz countertops (2026), All ELFs (2026), Epoxy flooring in Garage (2026), Vinyl flooring and baseboards (2026), Paint (2026), Glass shower doors (2026), large single-basin stainless steel sink (2026). (id:61594)
| MLS® Number | X13173032 |
| Property Type | Single Family |
| Amenities Near By | Golf Nearby, Park, Place Of Worship, Public Transit |
| Community Features | Pets Allowed With Restrictions, Community Centre |
| Equipment Type | Water Heater, Water Softener |
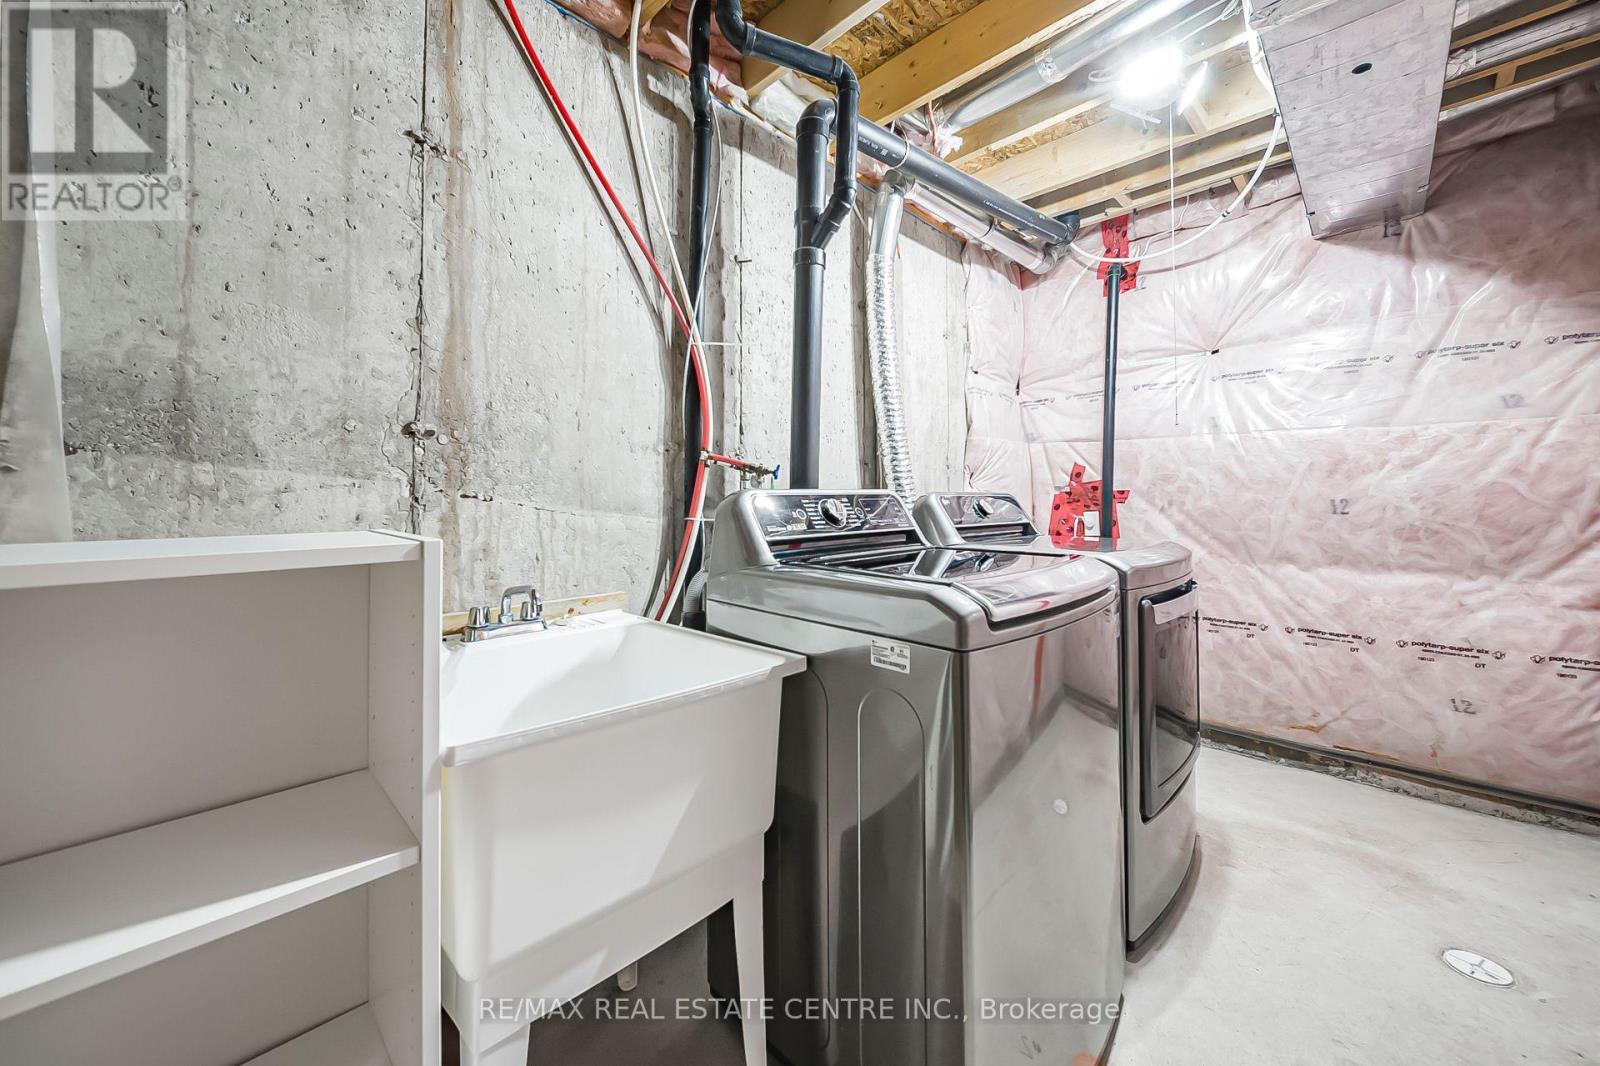
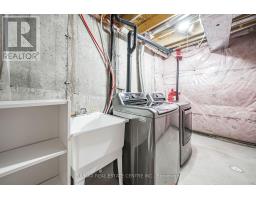
| Features | Flat Site, Dry, In Suite Laundry, Sump Pump |
| Parking Space Total | 2 |
| Rental Equipment Type | Water Heater, Water Softener |
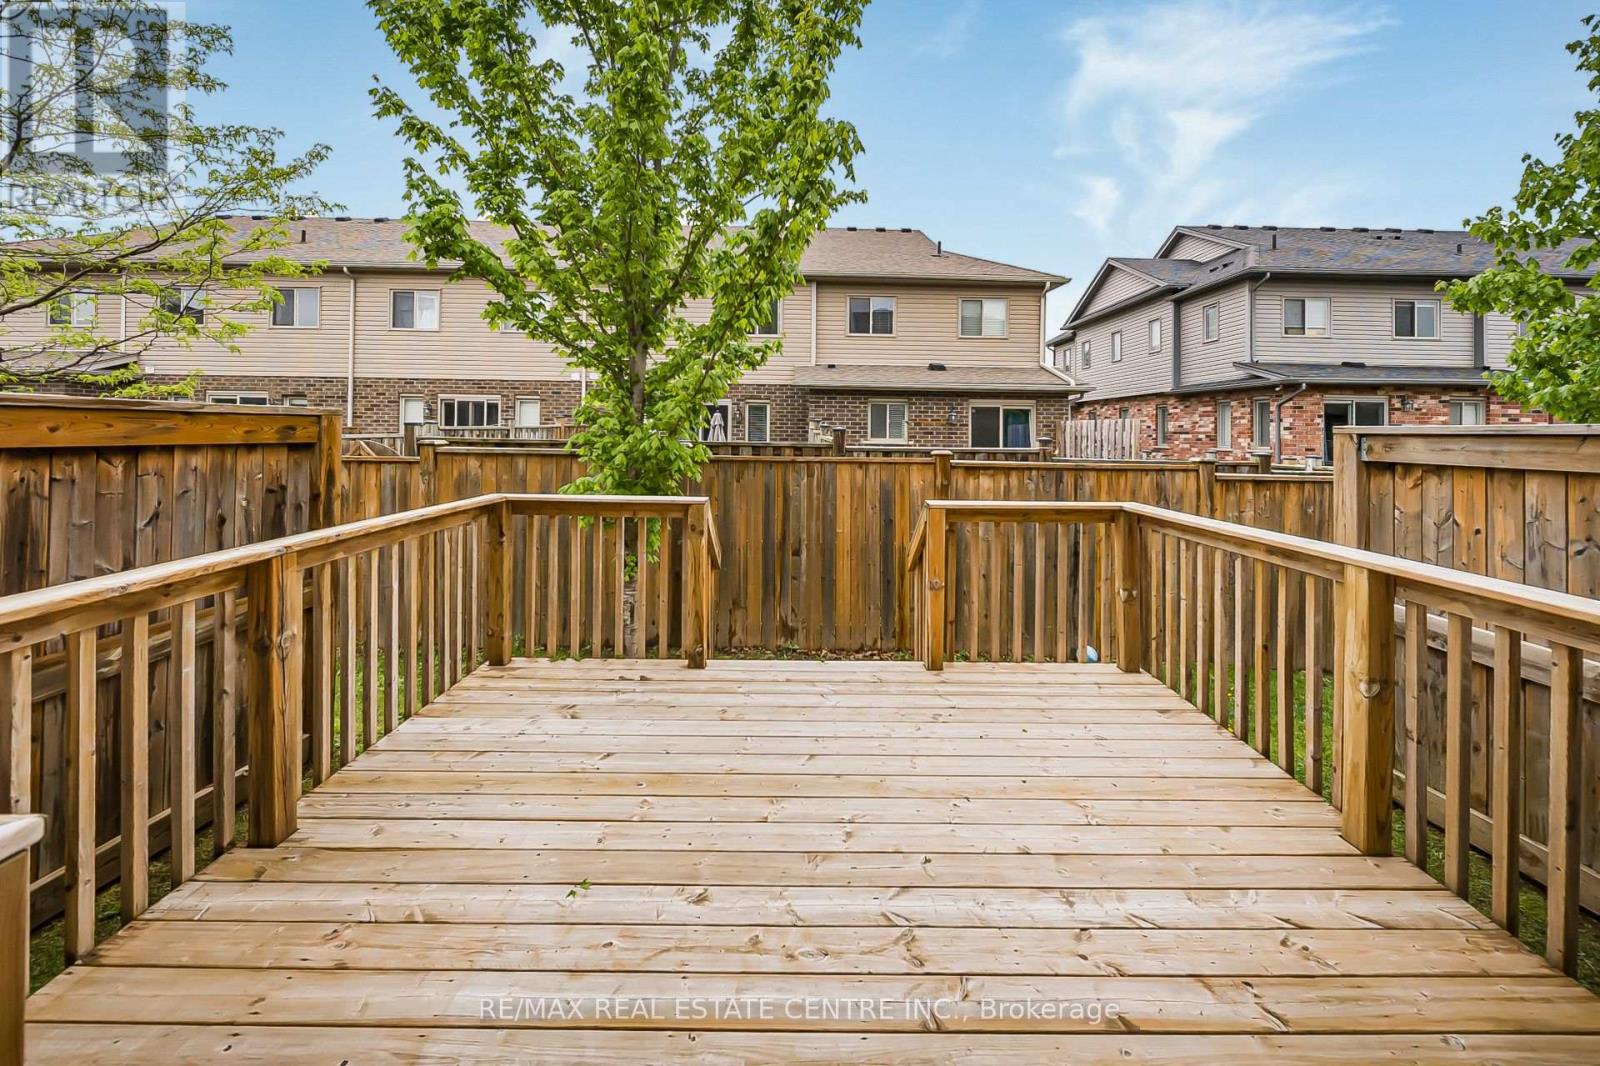
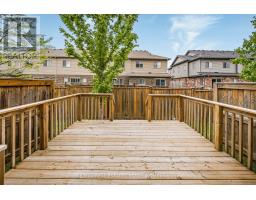
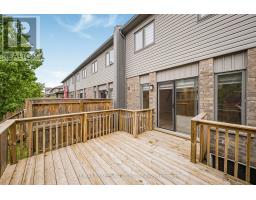
| Structure | Deck, Patio(s) |
| Bathroom Total | 6 |
| Bedrooms Above Ground | 3 |
| Bedrooms Total | 3 |
| Age | 6 To 10 Years |
| Amenities | Visitor Parking |
| Appliances | Garage Door Opener Remote(s), Water Heater, Water Softener, Water Meter, Dishwasher, Dryer, Stove, Washer, Window Coverings, Refrigerator |
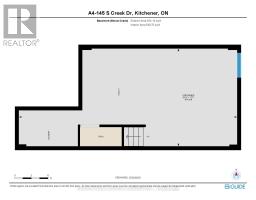
| Basement Development | Unfinished |
| Basement Type | Full (unfinished) |
| Cooling Type | Central Air Conditioning, Ventilation System |
| Exterior Finish | Brick, Stone |
| Fire Protection | Smoke Detectors |
| Foundation Type | Poured Concrete |
| Half Bath Total | 1 |
| Heating Fuel | Natural Gas |
| Heating Type | Forced Air |
| Stories Total | 2 |
| Size Interior | 1,400 - 1,599 Ft2 |
| Type | Row / Townhouse |
| Attached Garage | |
| Garage |
| Acreage | No |
| Land Amenities | Golf Nearby, Park, Place Of Worship, Public Transit |
| Landscape Features | Landscaped |
| Zoning Description | R6 |
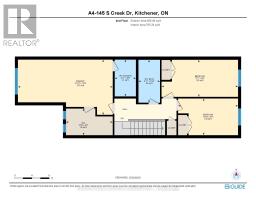
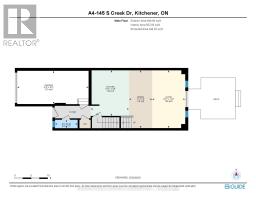
| Level | Type | Length | Width | Dimensions |
|---|---|---|---|---|
| Second Level | Other | 1.87 m | 3.28 m | 1.87 m x 3.28 m |
| Second Level | Bathroom | 2.58 m | 1.49 m | 2.58 m x 1.49 m |
| Second Level | Bathroom | 3 m | 1.51 m | 3 m x 1.51 m |
| Second Level | Bedroom | 2.57 m | 4.2 m | 2.57 m x 4.2 m |
| Second Level | Bedroom | 2.6 m | 5.37 m | 2.6 m x 5.37 m |
| Second Level | Primary Bedroom | 3.87 m | 6.65 m | 3.87 m x 6.65 m |
| Basement | Other | 5.3 m | 11.86 m | 5.3 m x 11.86 m |
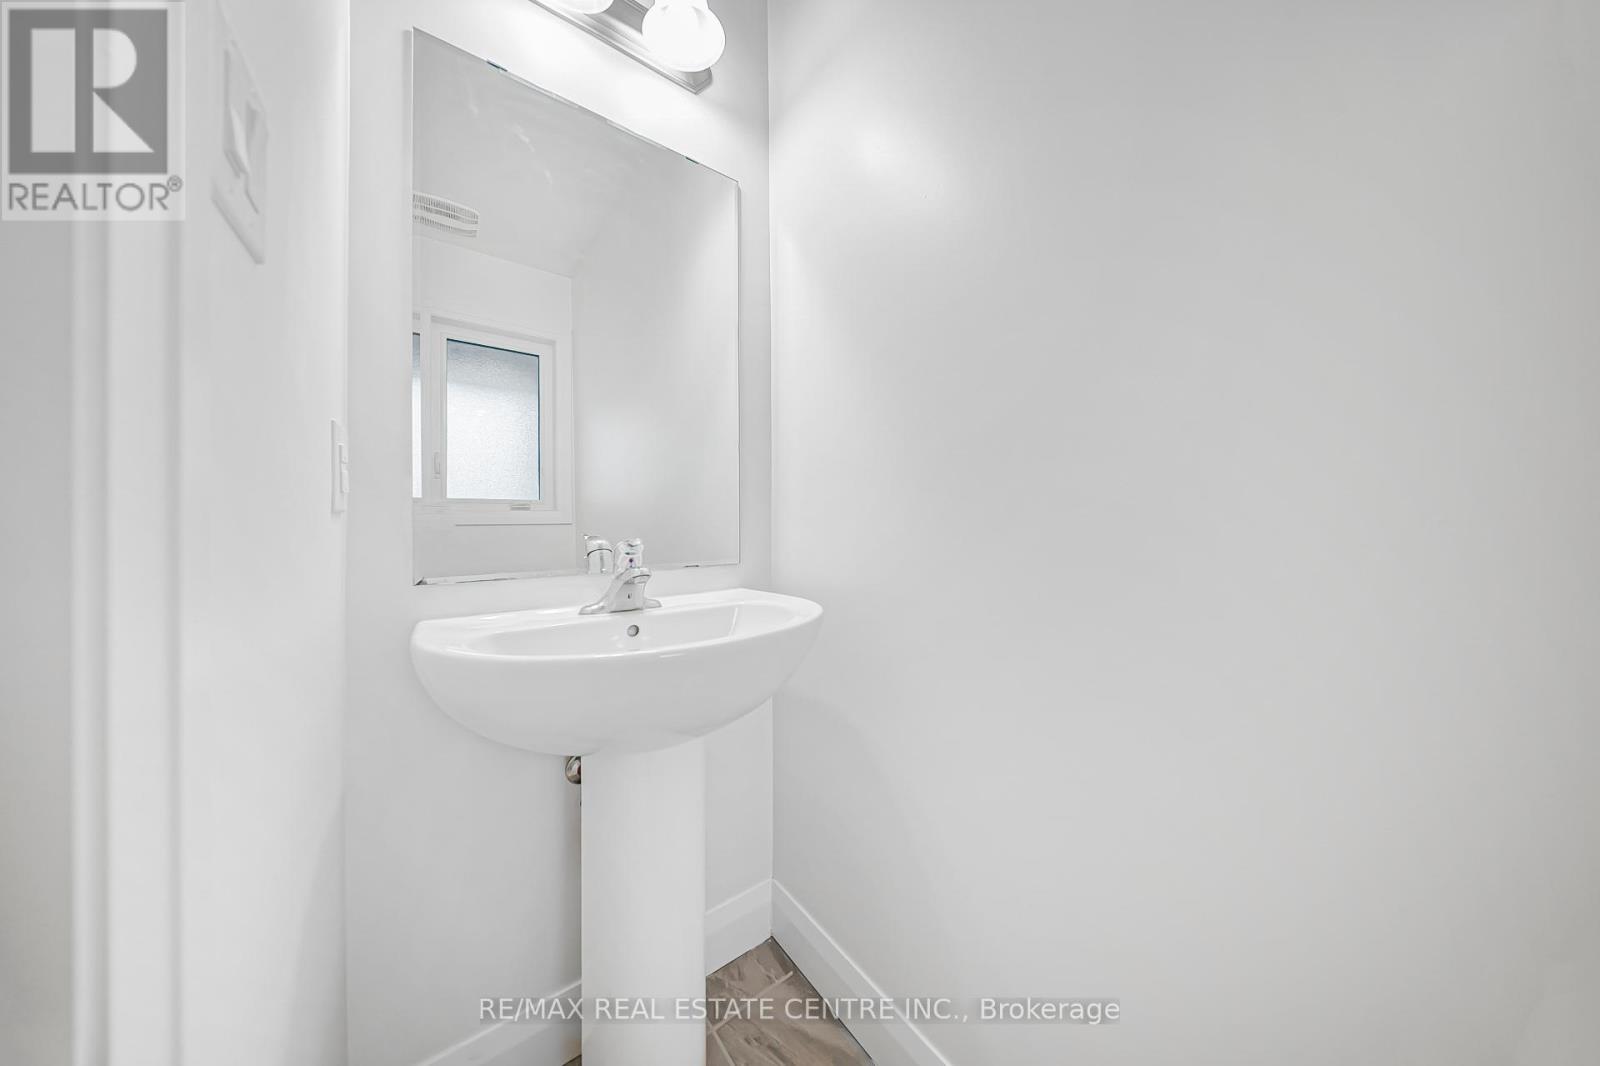
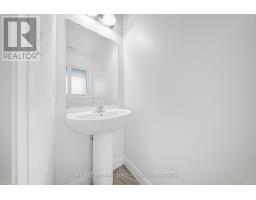
| Main Level | Bathroom | 0.78 m | 2.07 m | 0.78 m x 2.07 m |
| Main Level | Dining Room | 5.28 m | 2.12 m | 5.28 m x 2.12 m |
| Main Level | Other | 3.04 m | 6.53 m | 3.04 m x 6.53 m |
| Main Level | Kitchen | 4.17 m | 3.51 m | 4.17 m x 3.51 m |
| Main Level | Living Room | 5.28 m | 3.02 m | 5.28 m x 3.02 m |
https://www.realtor.ca/real-estate/29804436/a4-145-south-creek-drive-kitchener
Contact us for more information

The trademarks REALTOR®, REALTORS®, and the REALTOR® logo are controlled by The Canadian Real Estate Association (CREA) and identify real estate professionals who are members of CREA. The trademarks MLS®, Multiple Listing Service® and the associated logos are owned by The Canadian Real Estate Association (CREA) and identify the quality of services provided by real estate professionals who are members of CREA. The trademark DDF® is owned by The Canadian Real Estate Association (CREA) and identifies CREA's Data Distribution Facility (DDF®)