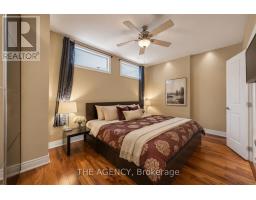
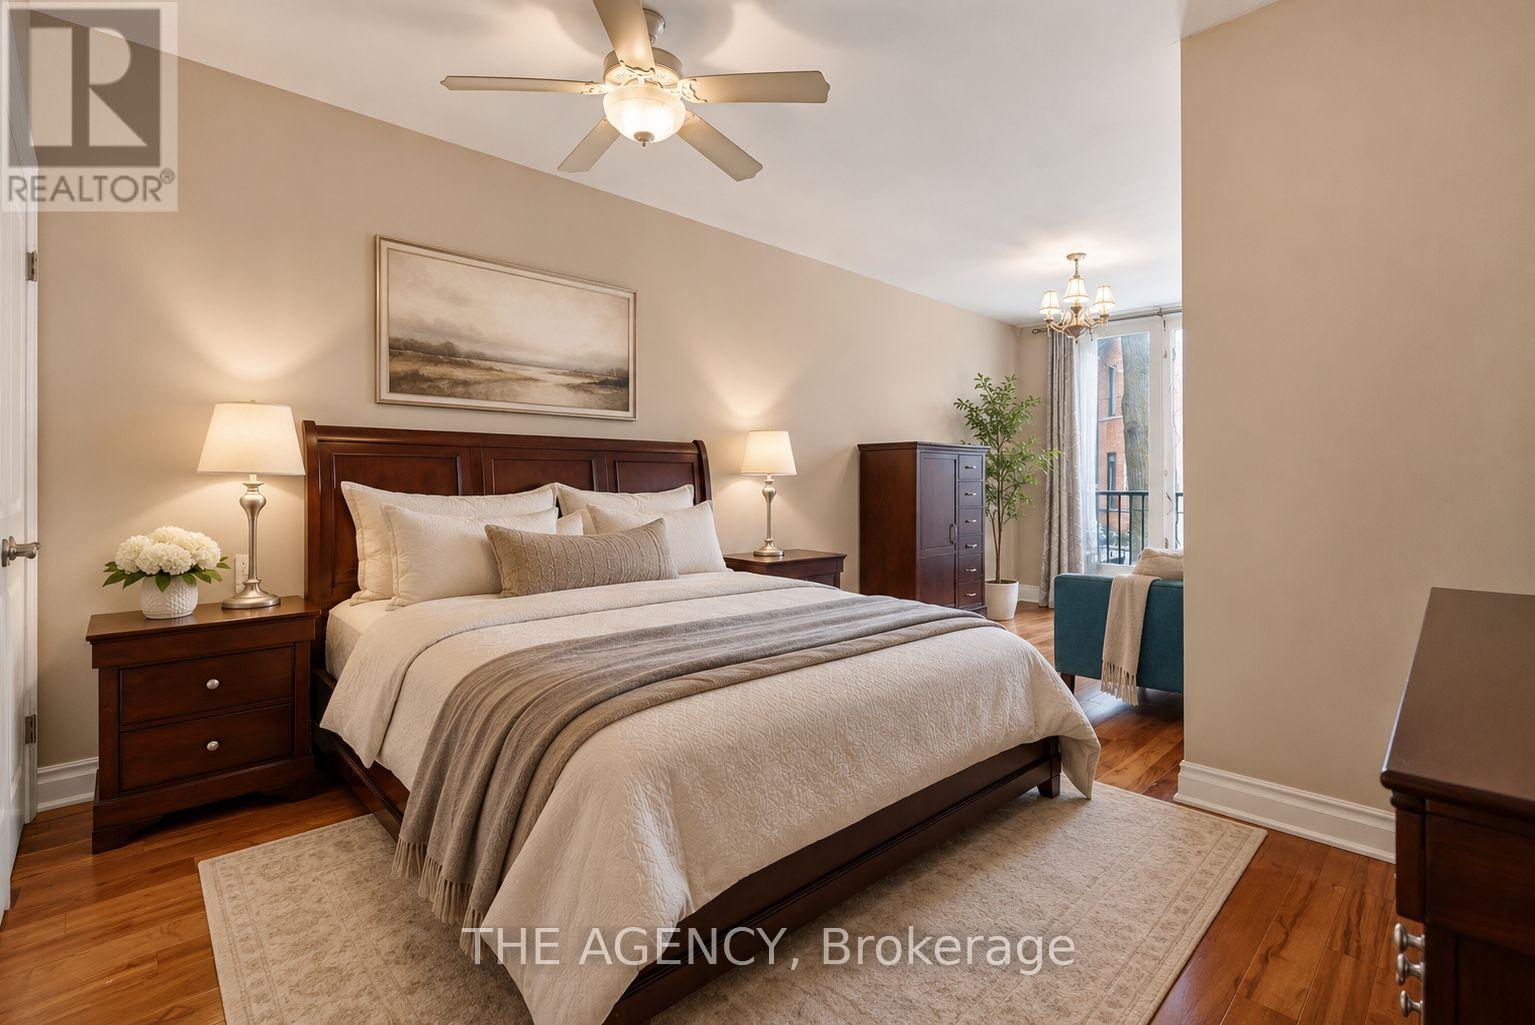
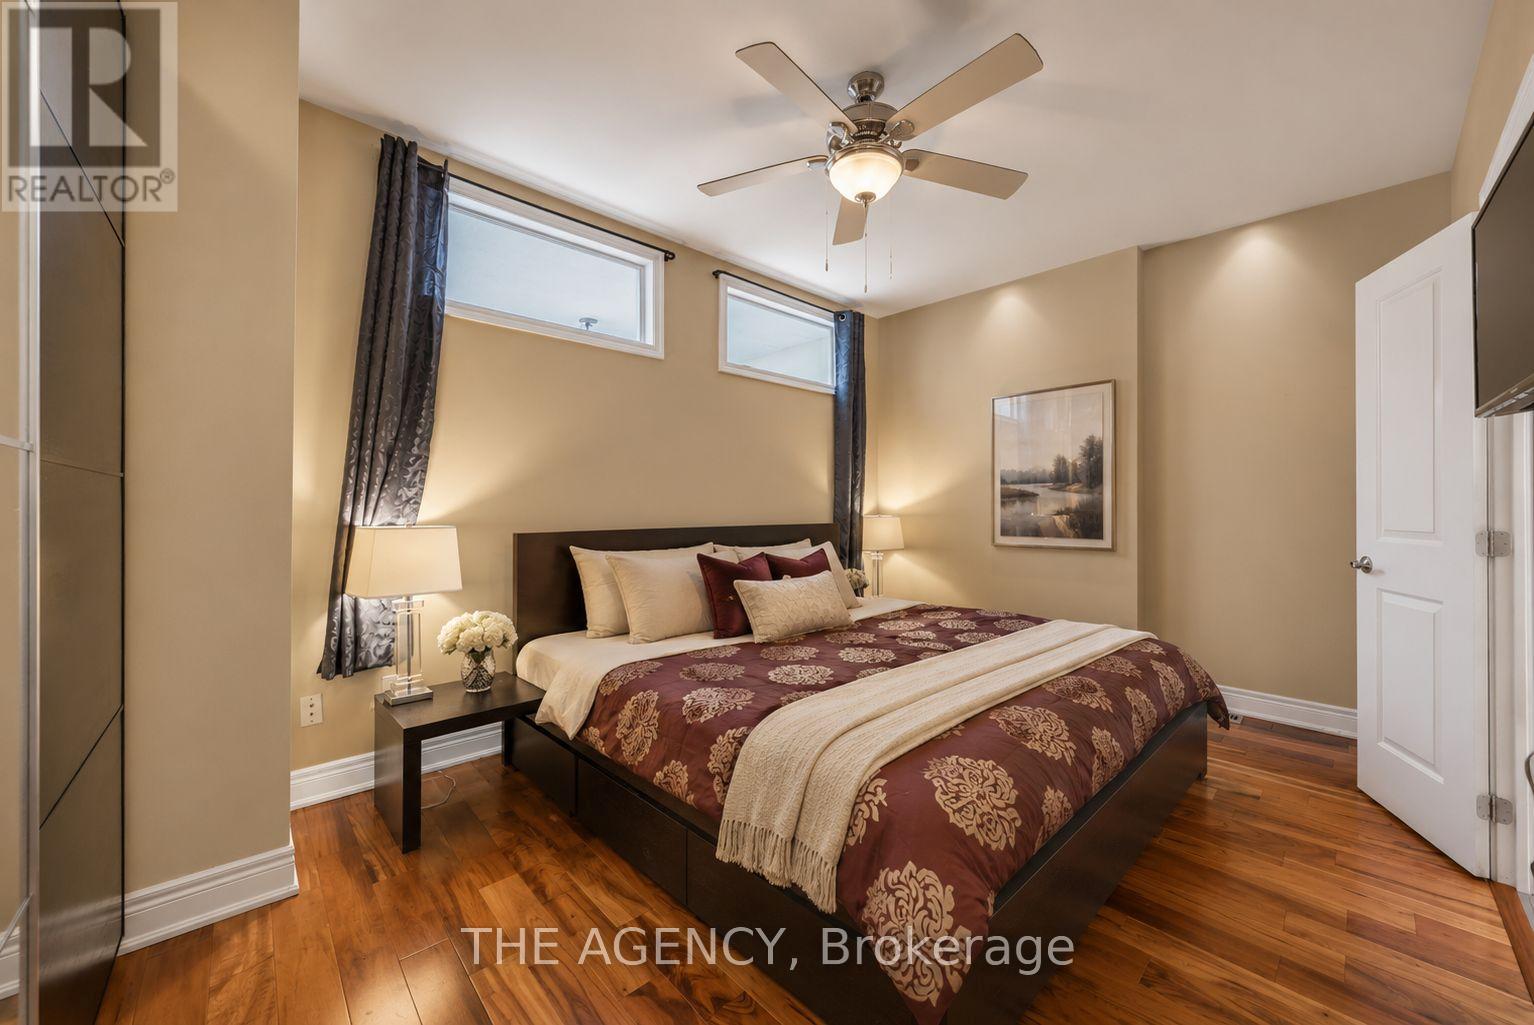
5 Bedroom
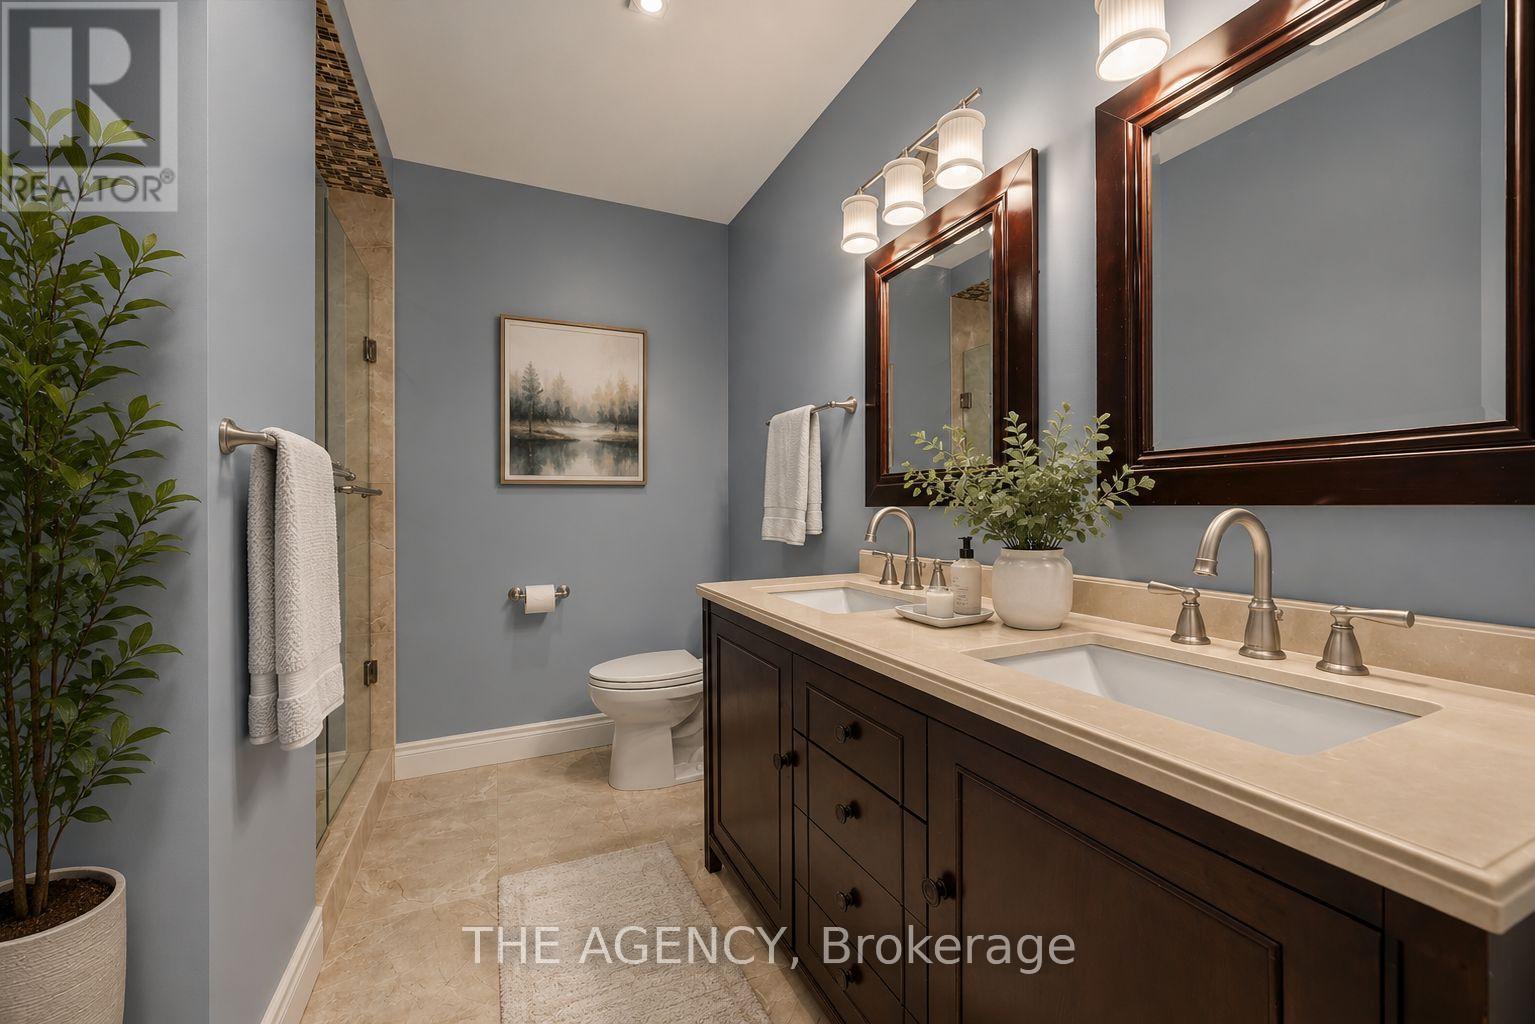
6 Bathroom
3,000 - 3,500 ft2
Fireplace
Central Air Conditioning, Ventilation System
Forced Air
$3,990,000
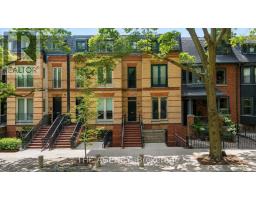
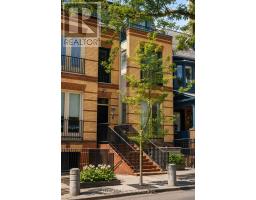
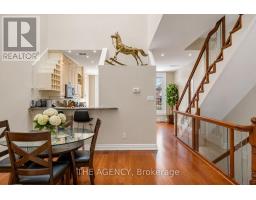
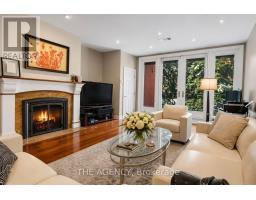
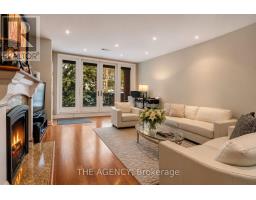
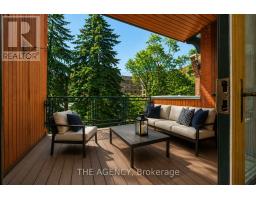
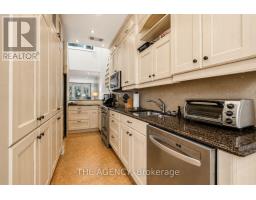
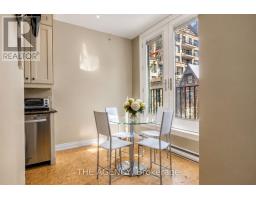
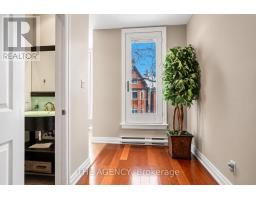
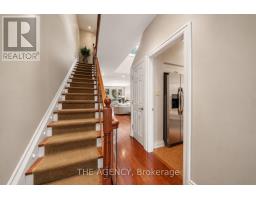
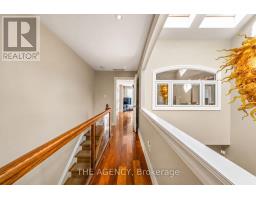
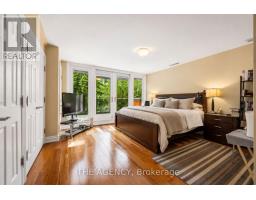
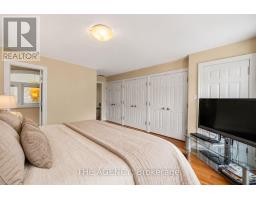
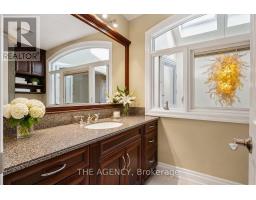
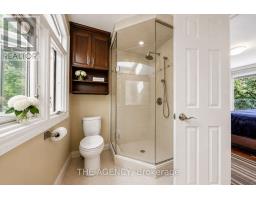
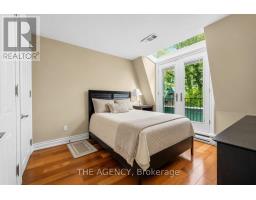
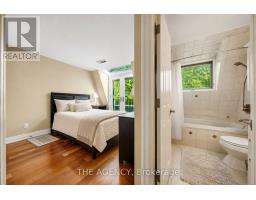
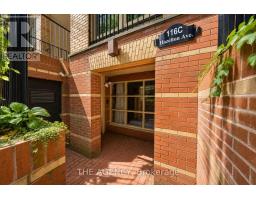
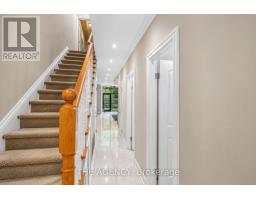
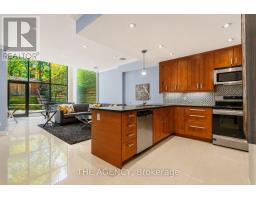
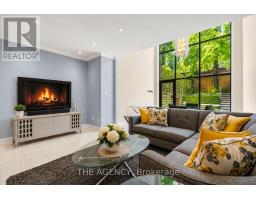
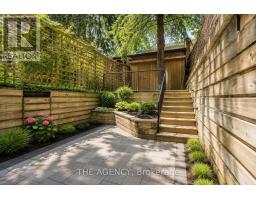
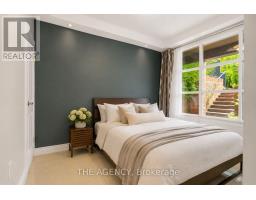
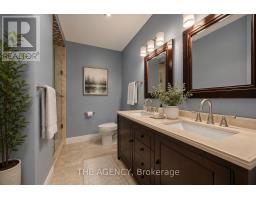
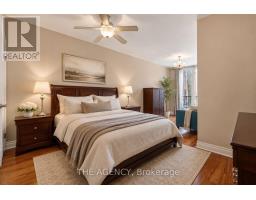
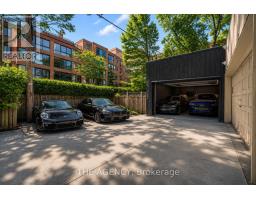
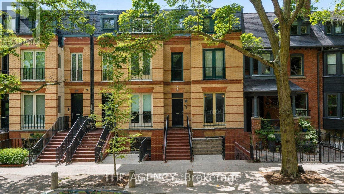
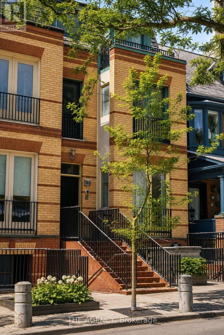
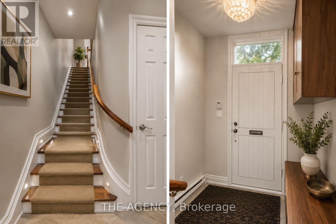
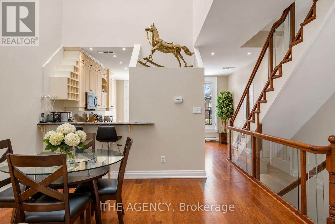
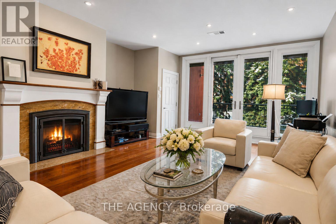
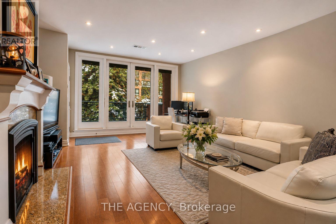
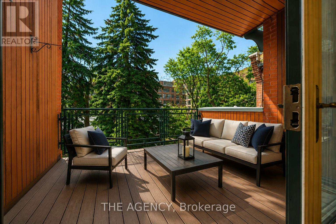
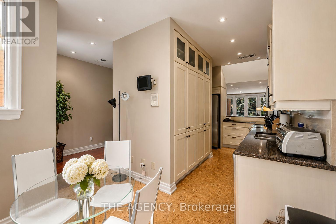
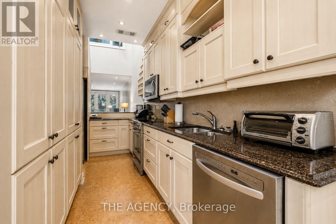
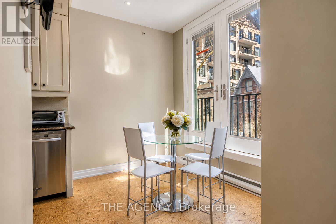
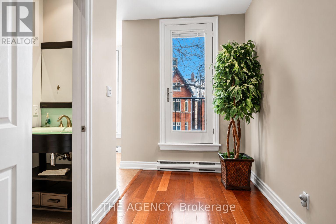
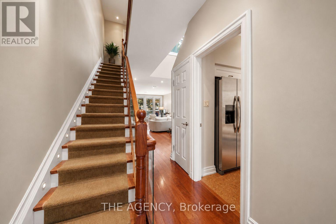
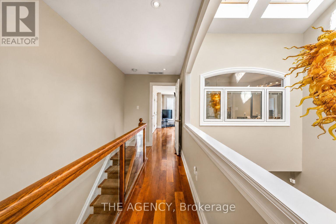
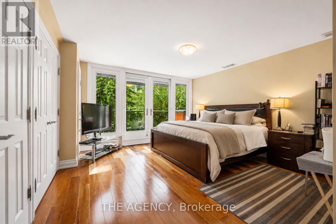
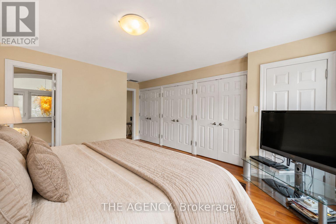
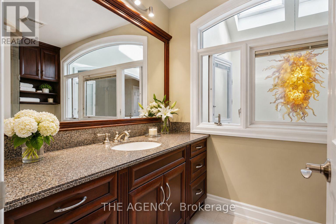
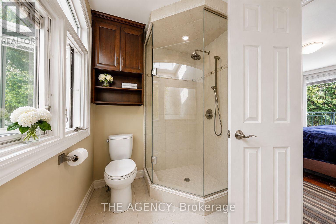
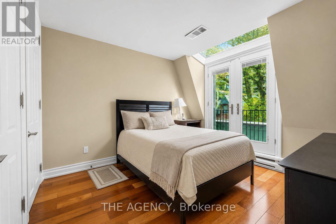
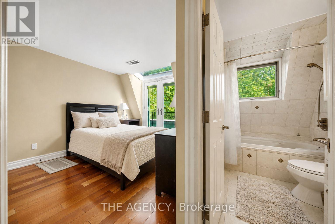
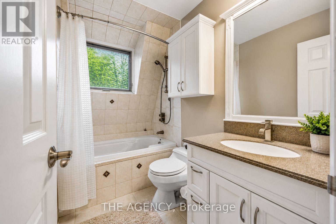
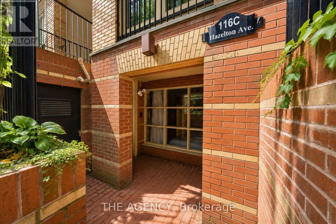
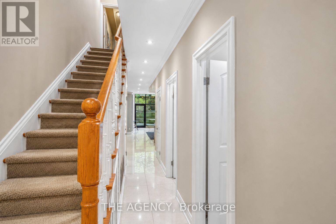
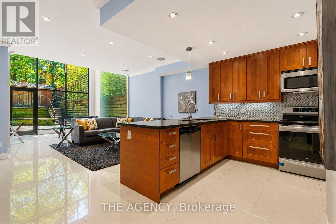
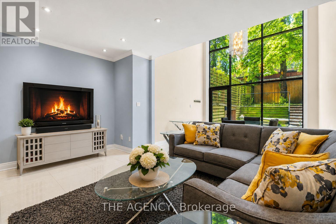
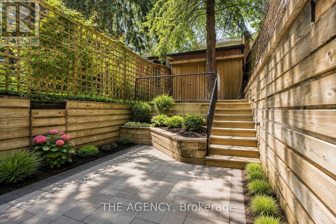
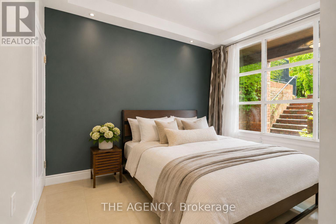
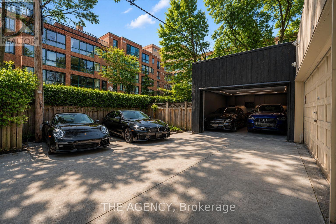
A Totally Unique Opportunity In One Of Toronto's Most Sought After Neighbourhoods! Welcome To 116 Hazelton Ave B & C, Two Separate Luxury Residences Offered Under One Title In The Heart Of Prestigious Yorkville; 116B Features 2 Spacious Bedrooms And 2.5 Bathrooms With A Bright Open Concept Layout Designed For Sophisticated City Living. Showcasing Soaring Cathedral Ceilings With 4 Skylights, The Home Is Filled With Natural Light Throughout. Enjoy Walkouts To 2 Private Balconies Overlooking Mature Trees, Creating A Peaceful Urban Retreat.116C Features 3 Spacious Bedrooms And 3 Bathrooms Highlighted By A Dramatic 20 Foot Floor To Ceiling Window That Floods The Living Space With Natural Light. Designed For Elegant Entertaining And Comfortable Living, The Home Also Offers A Walkout To A Beautiful Oasis Backyard Providing Seamless Indoor And Outdoor Living.An extraordinary opportunity to own a distinctive luxury property in the heart of Toronto's most prestigious neighbourhood. 4 parking spots included! (id:61594)
Property Details
|
MLS® Number
|
C12903280 |
|
Property Type
|
Single Family |
|
Community Name
|
Annex |
|
Parking Space Total
|
4 |
Building
|
Bathroom Total
|
6 |
|
Bedrooms Above Ground
|
5 |
|
Bedrooms Total
|
5 |
|
Appliances
|
Range |
|
Basement Development
|
Finished |
|
Basement Features
|
Walk Out |
|
Basement Type
|
N/a (finished) |
|
Construction Style Attachment
|
Attached |
|
Cooling Type
|
Central Air Conditioning, Ventilation System |
|
Exterior Finish
|
Brick |
|
Fireplace Present
|
Yes |
|
Flooring Type
|
Tile, Hardwood |
|
Foundation Type
|
Unknown |
|
Half Bath Total
|
1 |
|
Heating Fuel
|
Natural Gas |
|
Heating Type
|
Forced Air |
|
Stories Total
|
2 |
|
Size Interior
|
3,000 - 3,500 Ft2 |
|
Type
|
Row / Townhouse |
|
Utility Water
|
Municipal Water |
Parking
Land
|
Acreage
|
No |
|
Sewer
|
Sanitary Sewer |
|
Size Depth
|
145 Ft ,8 In |
|
Size Frontage
|
17 Ft ,4 In |
|
Size Irregular
|
17.4 X 145.7 Ft |
|
Size Total Text
|
17.4 X 145.7 Ft |
Rooms
| Level |
Type |
Length |
Width |
Dimensions |
|
Second Level |
Living Room |
4.9 m |
6.15 m |
4.9 m x 6.15 m |
|
Second Level |
Dining Room |
4.9 m |
6.15 m |
4.9 m x 6.15 m |
|
Second Level |
Kitchen |
2.77 m |
3.74 m |
2.77 m x 3.74 m |
|
Third Level |
Primary Bedroom |
3.99 m |
5.36 m |
3.99 m x 5.36 m |
|
Third Level |
Bedroom |
3.29 m |
3.35 m |
3.29 m x 3.35 m |
|
Main Level |
Bedroom |
4.9 m |
5.69 m |
4.9 m x 5.69 m |
|
Main Level |
Primary Bedroom |
3.9 m |
6.03 m |
3.9 m x 6.03 m |
|
Main Level |
Sitting Room |
2.68 m |
4.17 m |
2.68 m x 4.17 m |
|
Ground Level |
Living Room |
4.87 m |
3.68 m |
4.87 m x 3.68 m |
|
Ground Level |
Dining Room |
3.84 m |
3.07 m |
3.84 m x 3.07 m |
|
Ground Level |
Kitchen |
4.87 m |
4.29 m |
4.87 m x 4.29 m |
|
Ground Level |
Bedroom |
2.77 m |
3.56 m |
2.77 m x 3.56 m |
https://www.realtor.ca/real-estate/29495810/bc-116-hazelton-avenue-toronto-annex-annex