Maintenance, Cable TV, Common Area Maintenance, Heat, Electricity, Insurance, Parking, Water
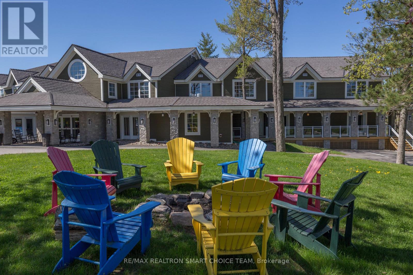
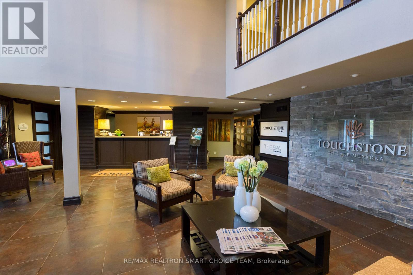
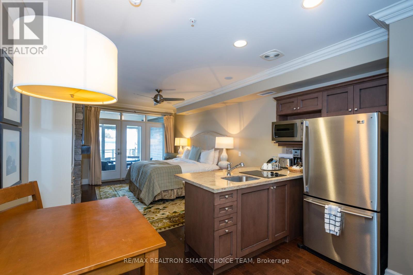
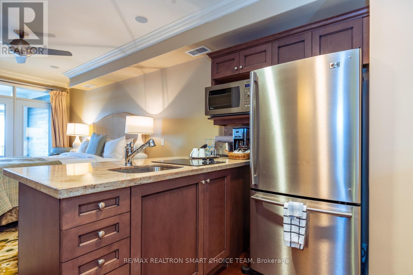
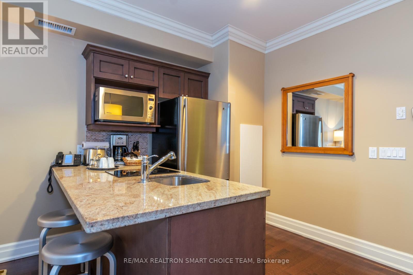
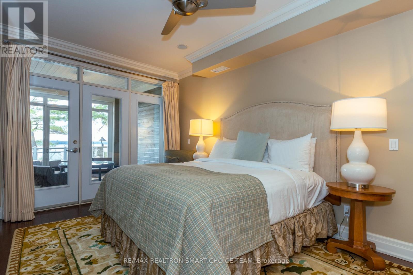
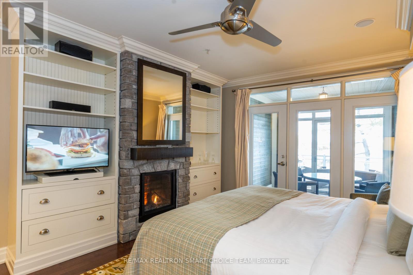
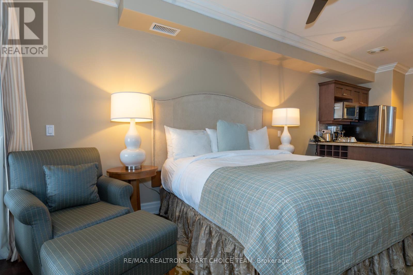
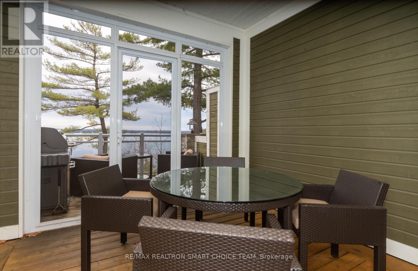
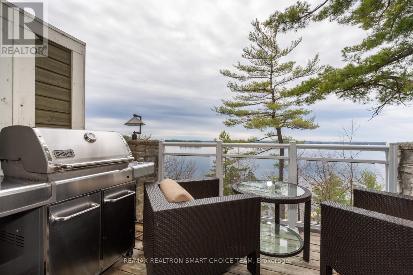
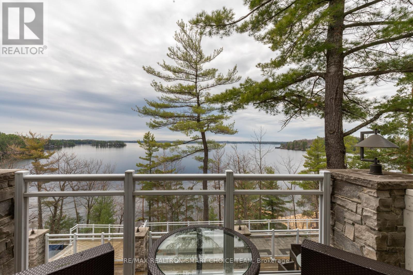
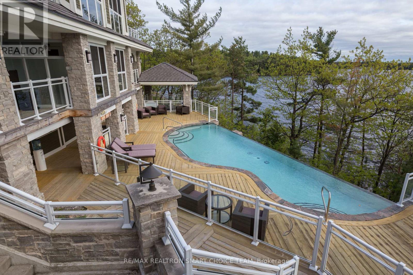
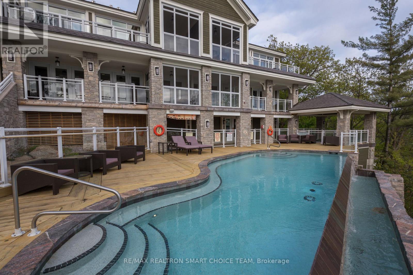
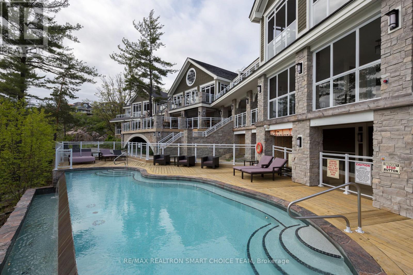
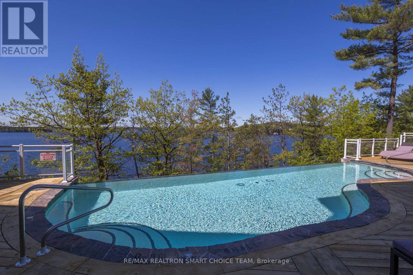
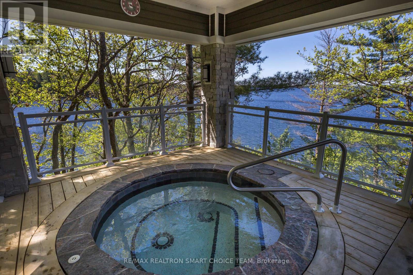
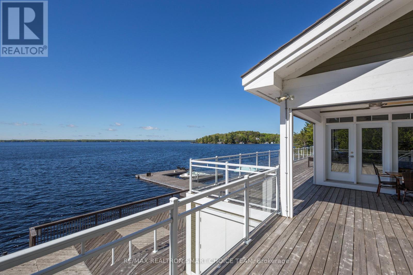
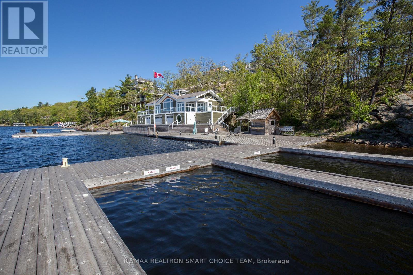
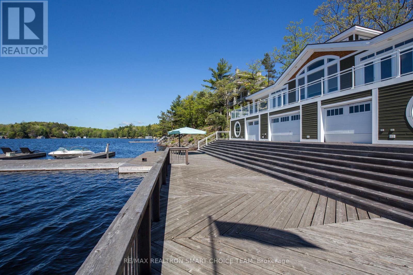
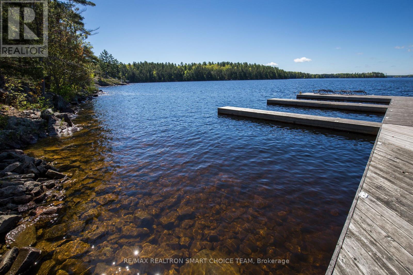
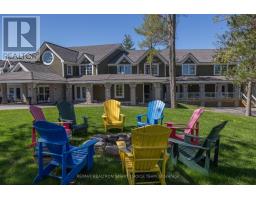
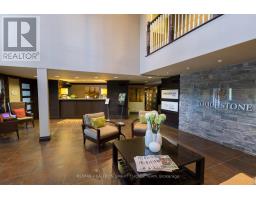

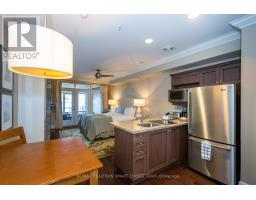
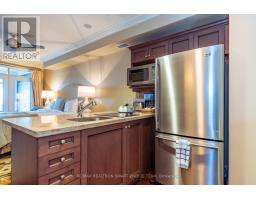
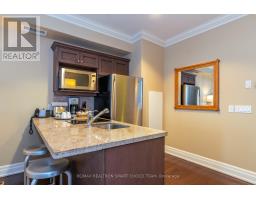
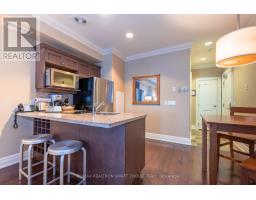
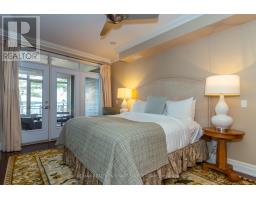
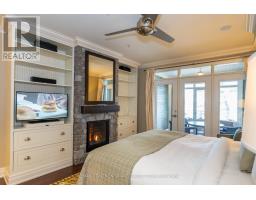
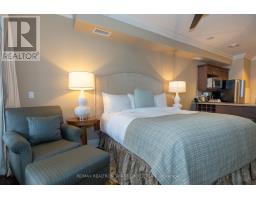
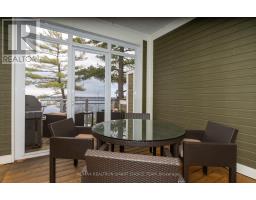
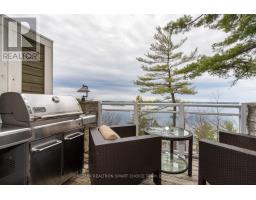
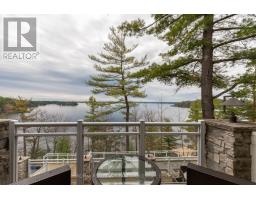
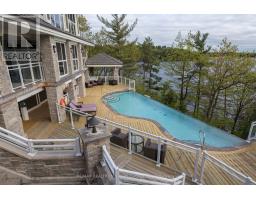
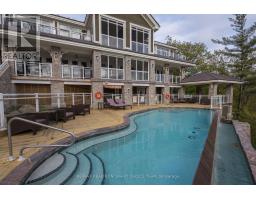
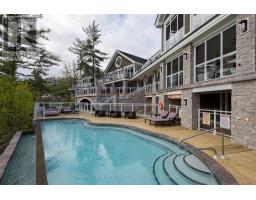
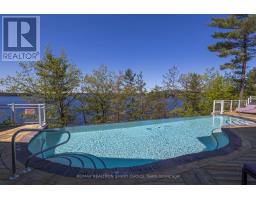
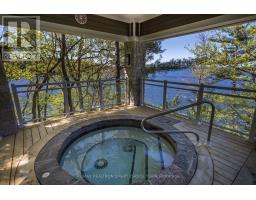
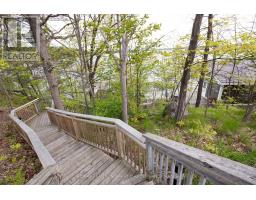
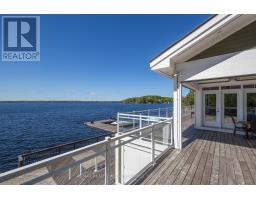
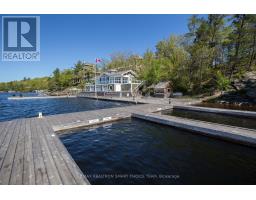
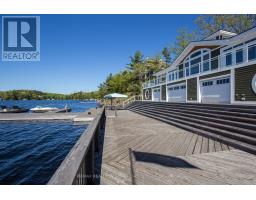
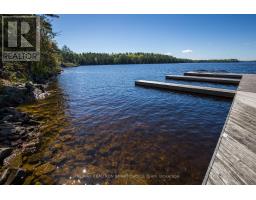
$178.71 MonthlyYour cottage, available when you want it, or can be rented for you when you don't. Become a 1/8 (12.5%) fractional owner in Touchstone Resort! Like vacationing in a 5-Star hotel that you own. Spectacular water views, private deck, lakeside pool & hot tub, marina, sand beach & docks, summertime midnight lazing under the stars. Enjoy the onsite Spa @ Touchstone & Touchstone Grill & Lounge. Master the nearby golf course. Four seasons activities! Maintenance fee covers all utilities, housekeeping, furnishings, linens and upkeep. *** Note for Investors*** Rental income covers unit owners overhead with a modest cash flow. Not intended to be strictly an income property. ***This is NOT a timeshare***. This is a Monday to Monday occupancy unit. (id:61594)
| MLS® Number | X12941674 |
| Property Type | Single Family |
| Community Name | Monck (Muskoka Lakes) |
| Amenities Near By | Golf Nearby, Marina |
| Community Features | Pets Not Allowed |
| Easement | Unknown |
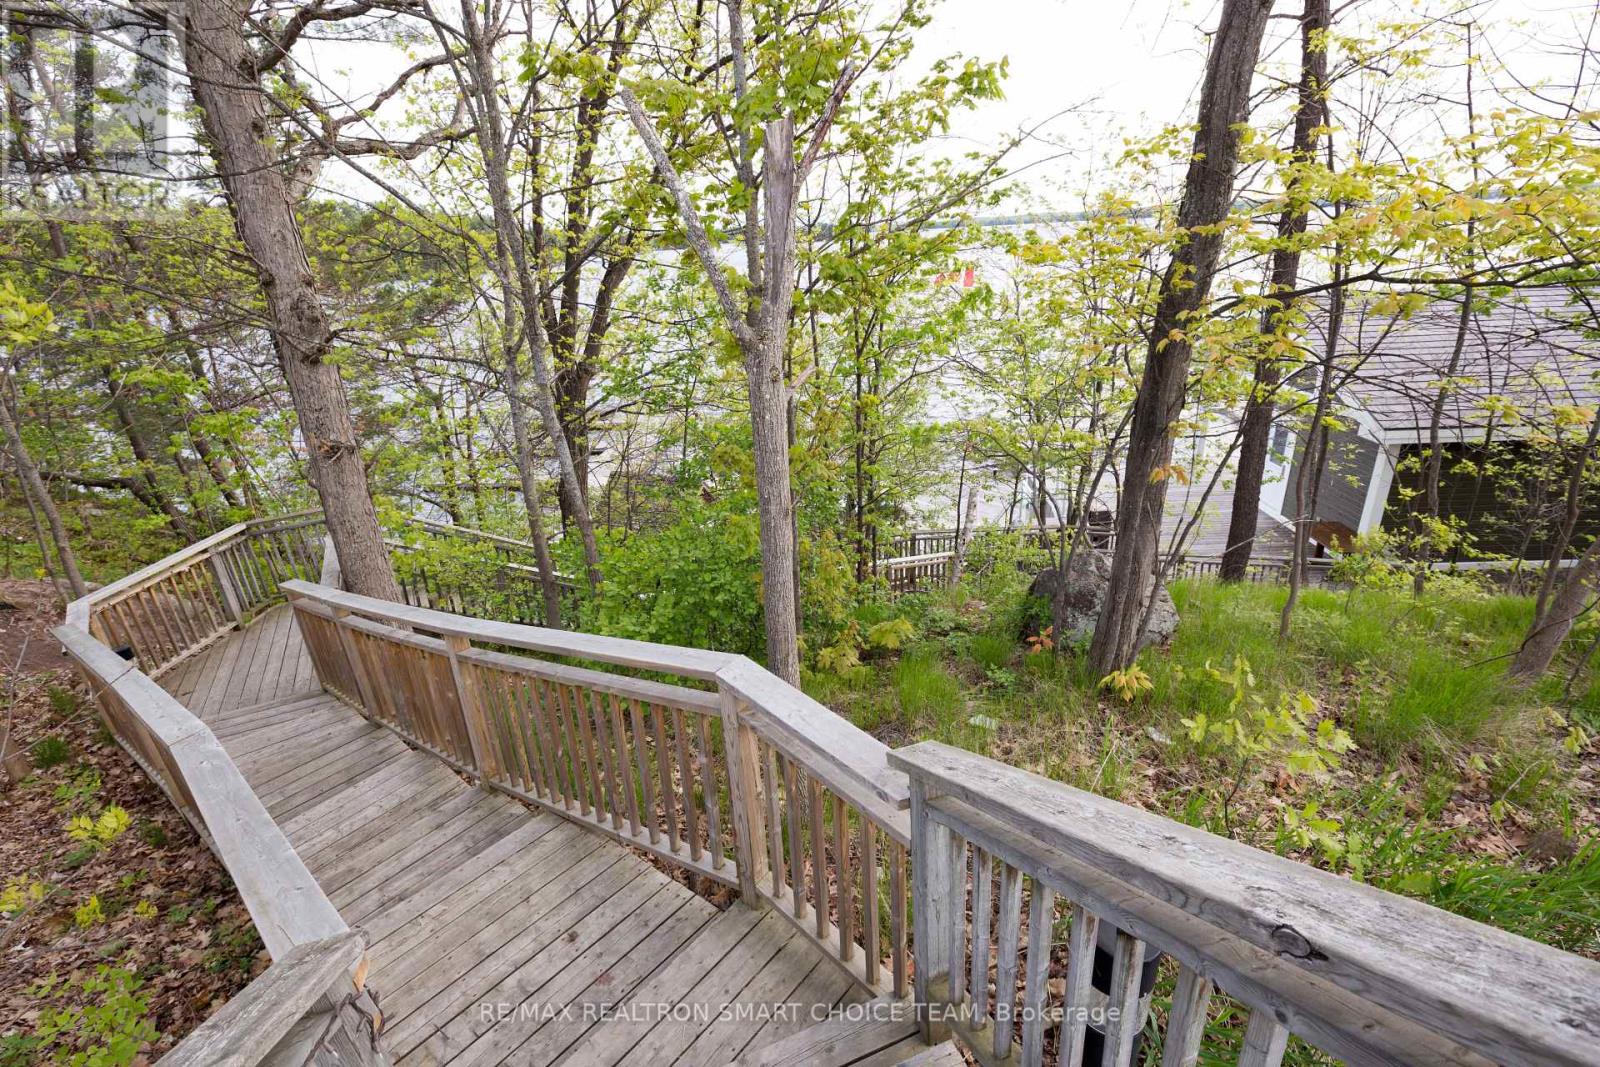
| Features | Wooded Area, Sloping, Balcony, In Suite Laundry |
| Parking Space Total | 1 |
| Pool Type | Outdoor Pool |
| Structure | Dock |
| View Type | View, Lake View, Mountain View, Direct Water View |
| Water Front Type | Waterfront On Lake |
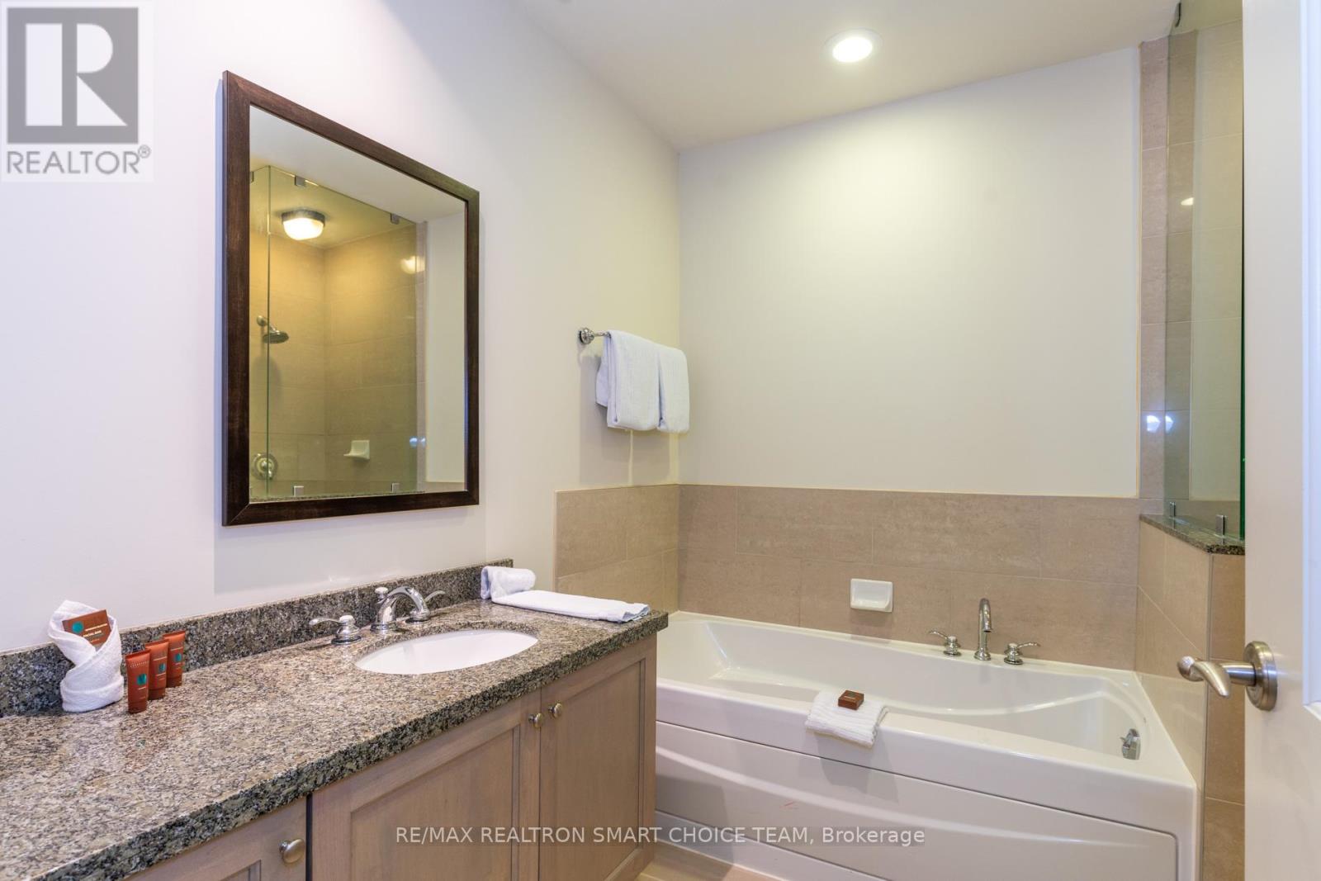
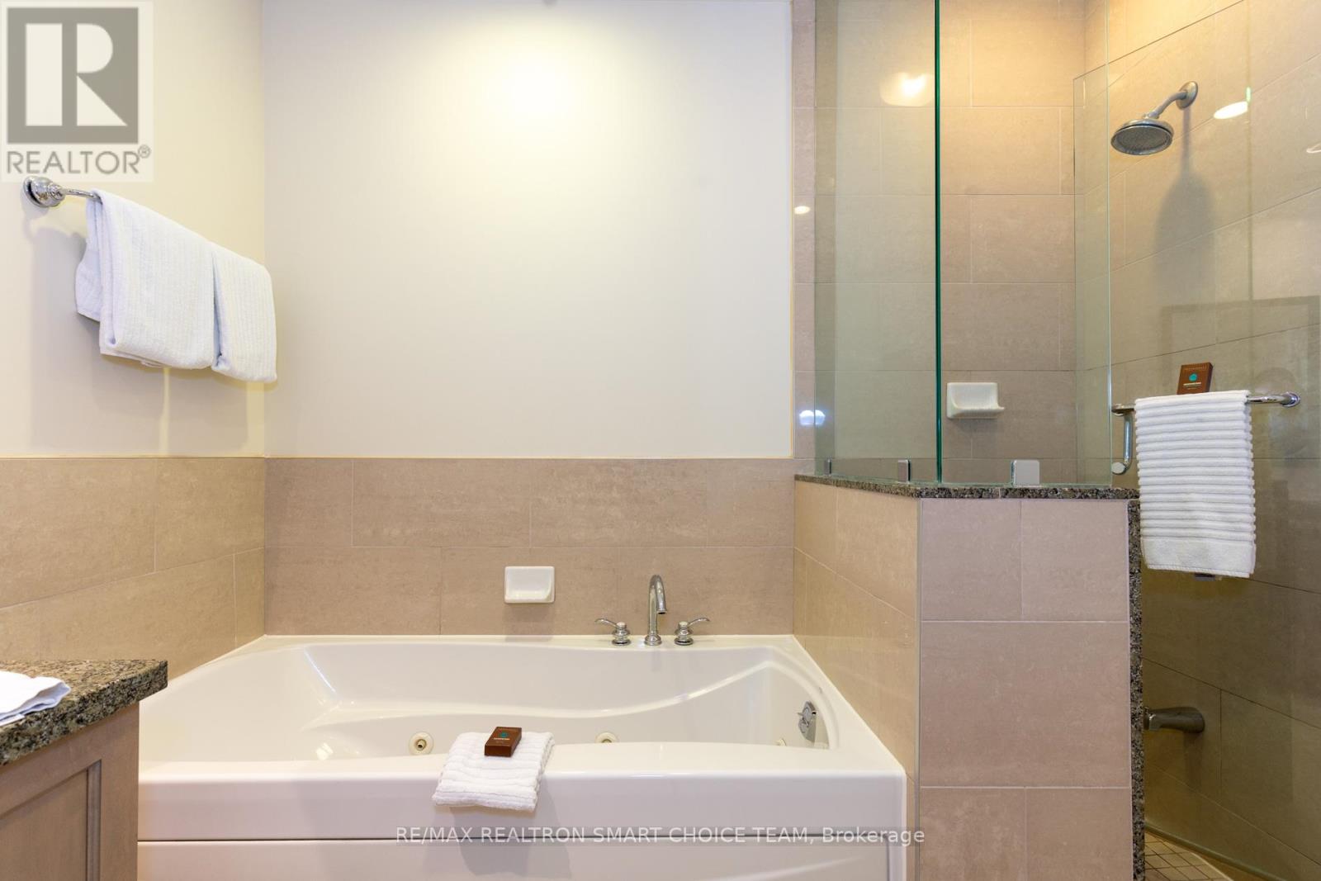
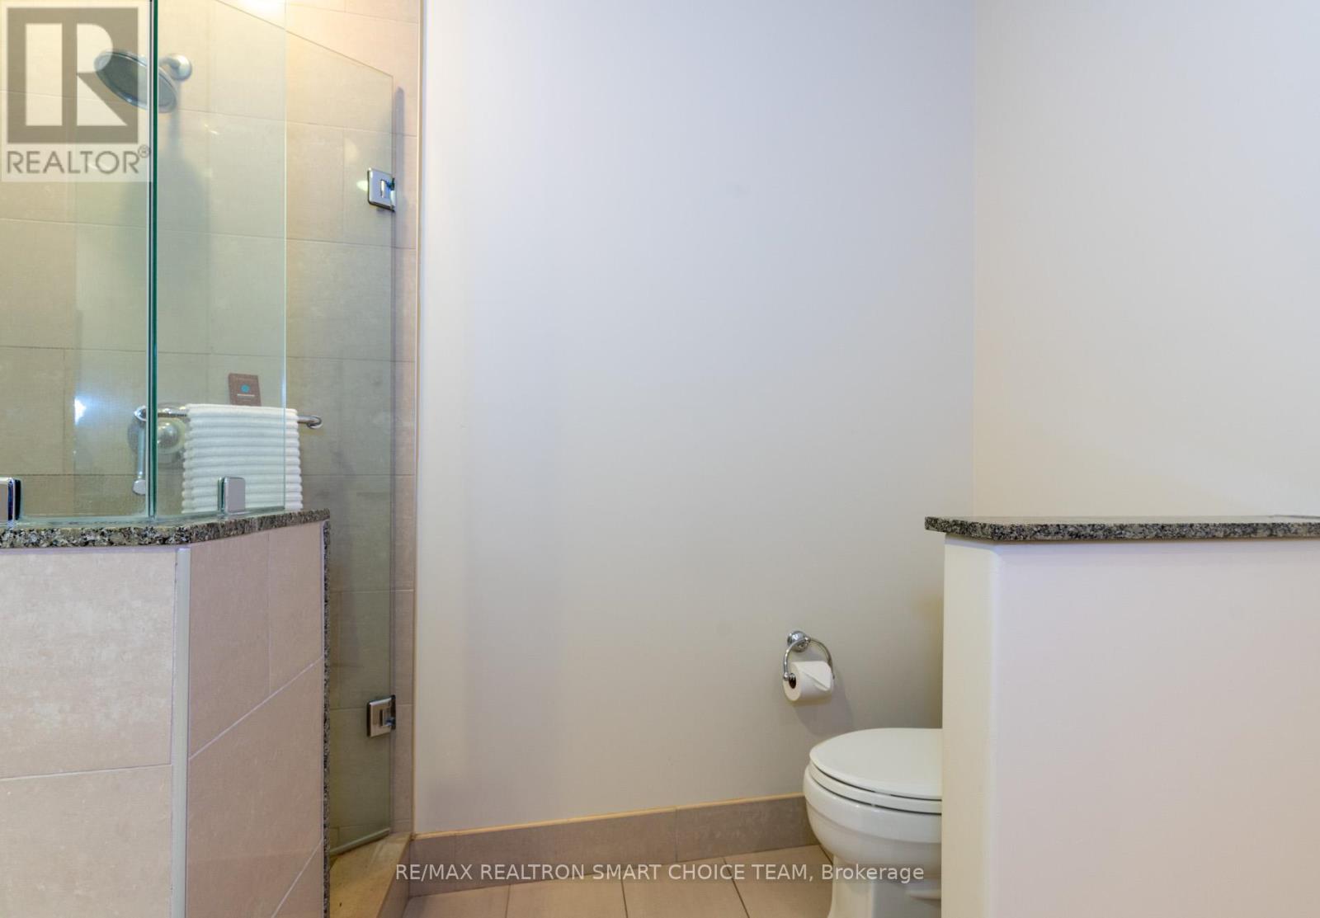

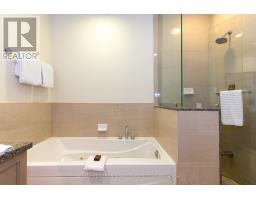
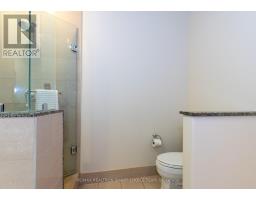
| Bathroom Total | 1 |
| Bedrooms Above Ground | 1 |
| Bedrooms Total | 1 |
| Age | 16 To 30 Years |
| Amenities | Security/concierge, Exercise Centre, Fireplace(s), Separate Heating Controls |
| Basement Type | None |
| Cooling Type | Central Air Conditioning |
| Exterior Finish | Stone, Wood |
| Fireplace Present | Yes |
| Fireplace Total | 1 |
| Flooring Type | Hardwood |
| Heating Fuel | Natural Gas |
| Heating Type | Forced Air |
| Size Interior | 500 - 599 Ft2 |
| Type | Apartment |
| No Garage |
| Access Type | Water Access, Highway Access, Public Road, Private Docking, Year-round Access, Marina Docking |
| Acreage | No |
| Land Amenities | Golf Nearby, Marina |
| Level | Type | Length | Width | Dimensions |
|---|---|---|---|---|
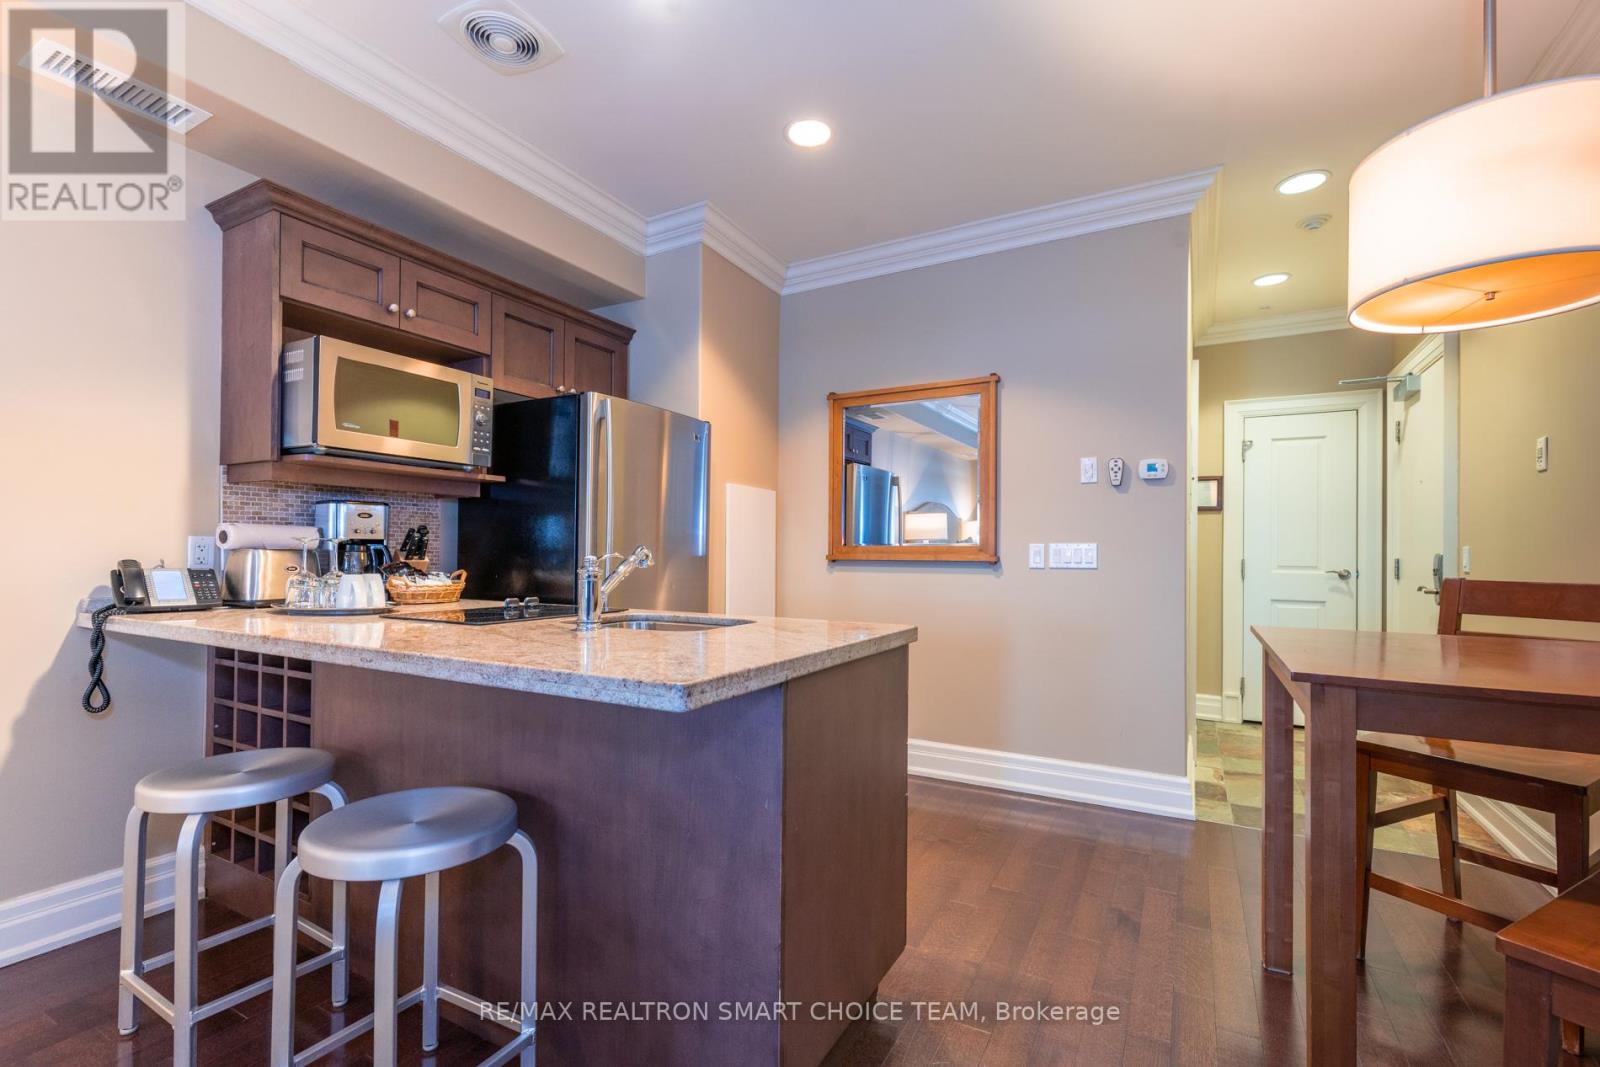
| Ground Level | Kitchen | 3.86 m | 2.68 m | 3.86 m x 2.68 m |
| Ground Level | Dining Room | 3.86 m | 2.68 m | 3.86 m x 2.68 m |
| Ground Level | Primary Bedroom | 4.82 m | 3.84 m | 4.82 m x 3.84 m |
| Ground Level | Sunroom | 3.39 m | 3.09 m | 3.39 m x 3.09 m |
| Ground Level | Other | 3.4 m | 2.2 m | 3.4 m x 2.2 m |
Contact us for more information

The trademarks REALTOR®, REALTORS®, and the REALTOR® logo are controlled by The Canadian Real Estate Association (CREA) and identify real estate professionals who are members of CREA. The trademarks MLS®, Multiple Listing Service® and the associated logos are owned by The Canadian Real Estate Association (CREA) and identify the quality of services provided by real estate professionals who are members of CREA. The trademark DDF® is owned by The Canadian Real Estate Association (CREA) and identifies CREA's Data Distribution Facility (DDF®)