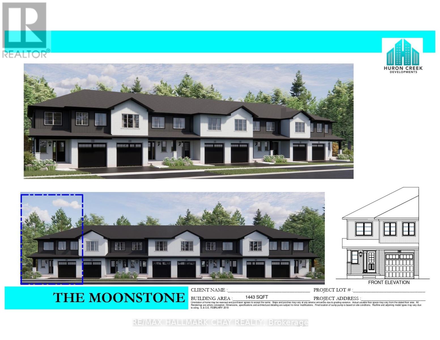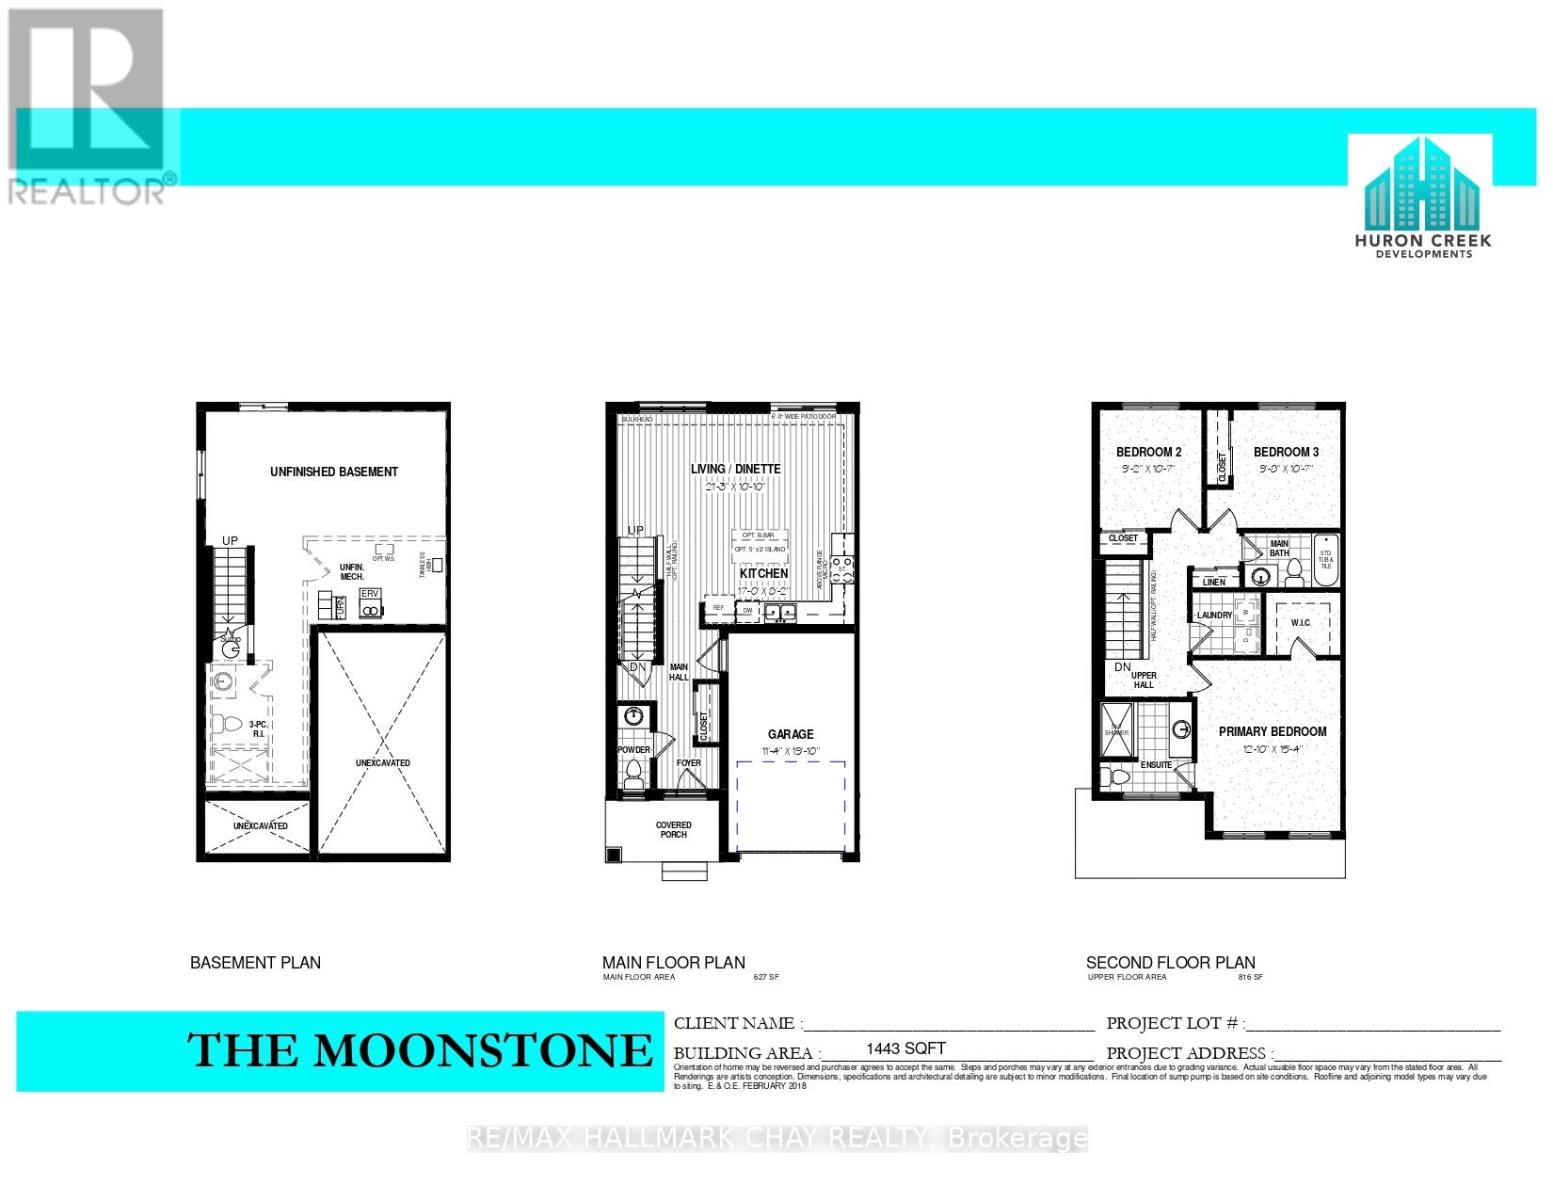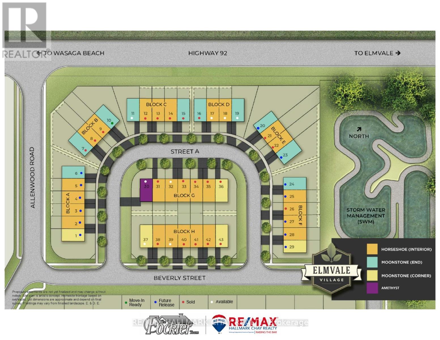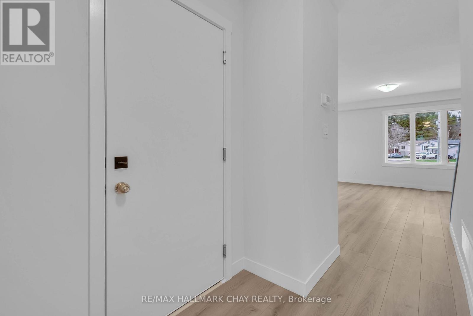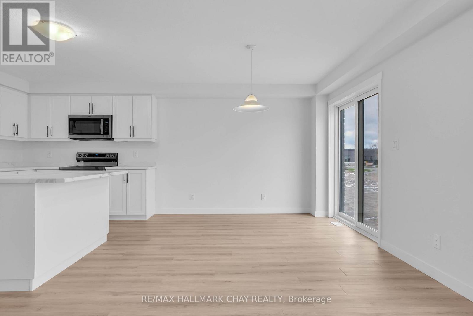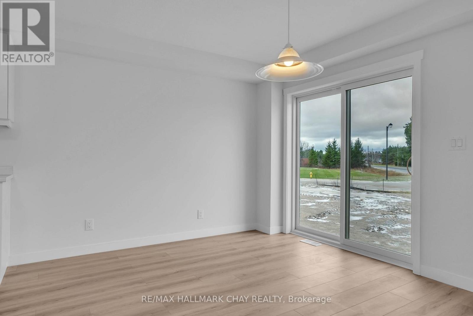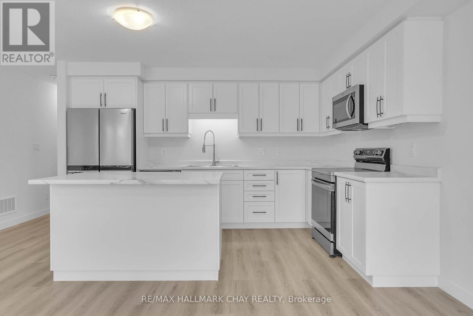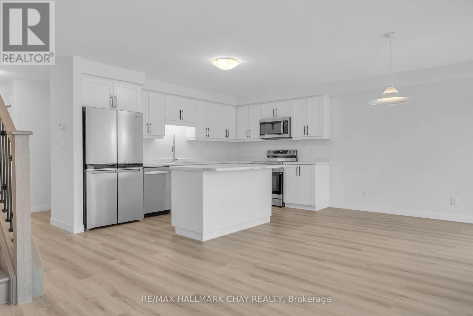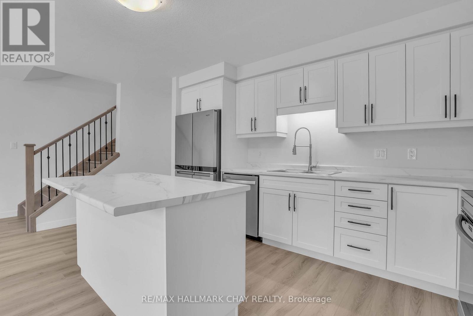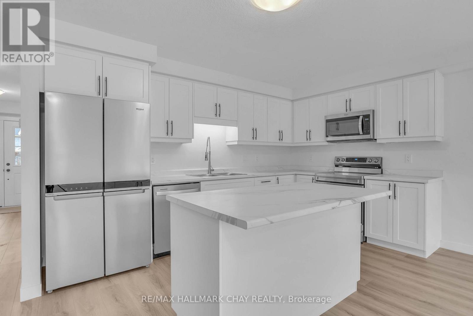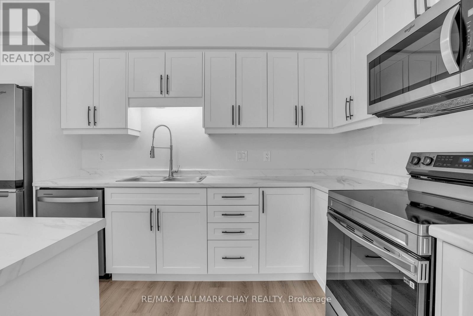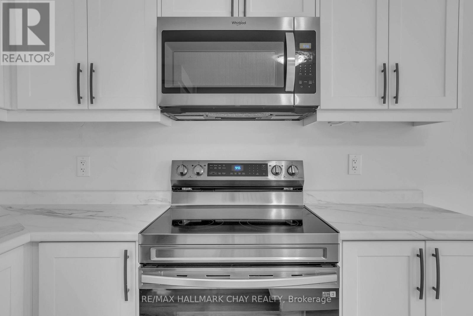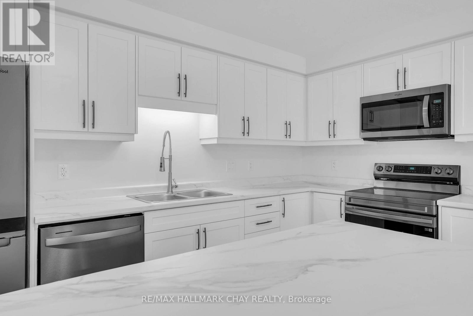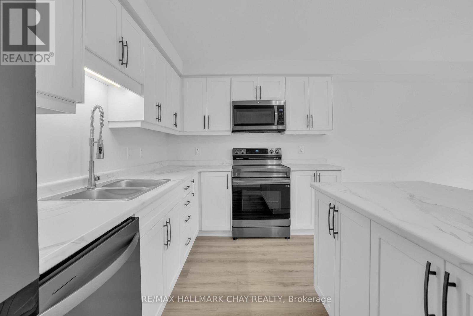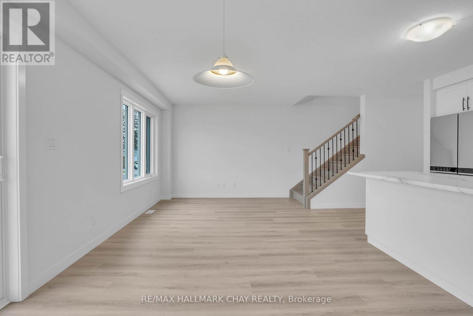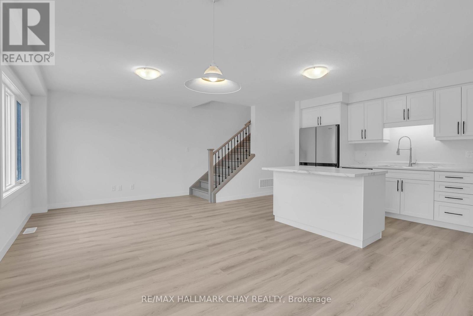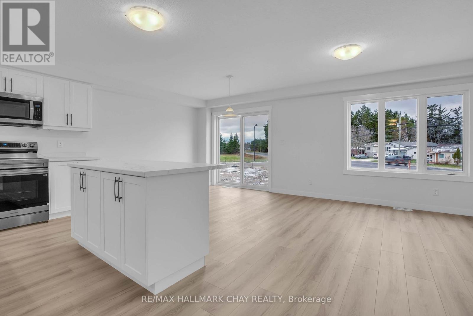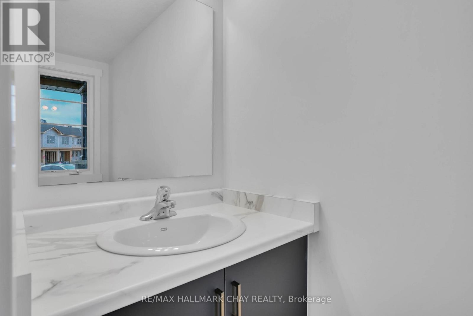
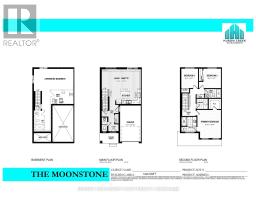
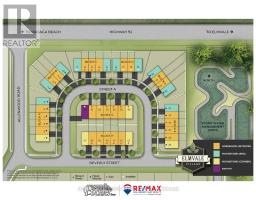
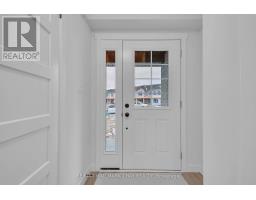
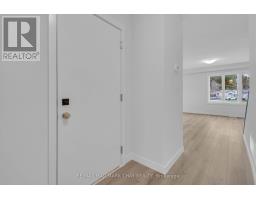
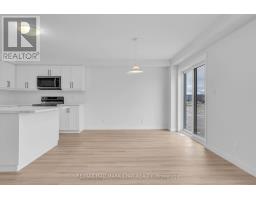
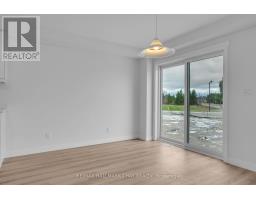
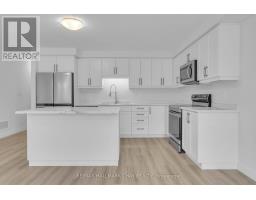
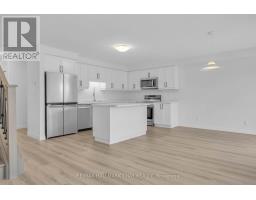
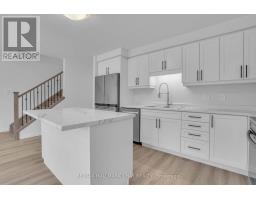
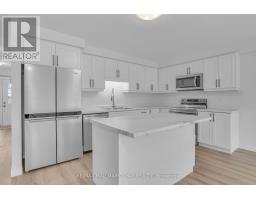
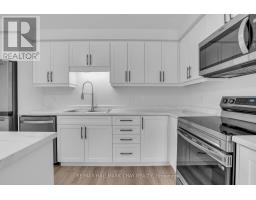
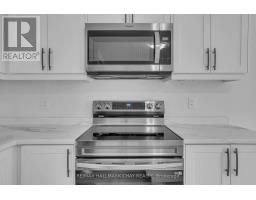
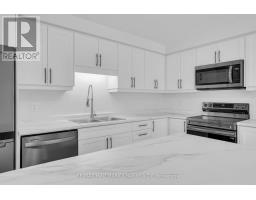
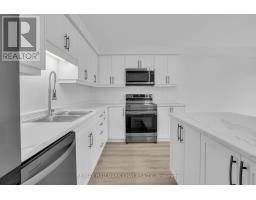
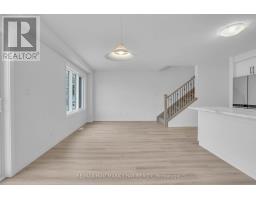
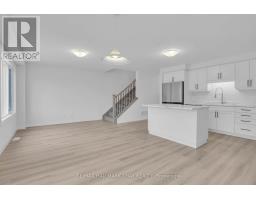
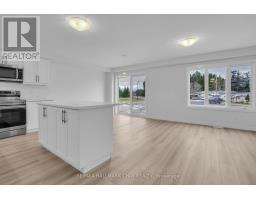
Welcome to Elmvale Village Townhomes a perfect blend of comfort, style, and convenience! This beautifully designed home offers spacious open concept living with modern finishes, large windows for abundant natural light, and a private backyard perfect for relaxing or entertaining. Ideal for families, first-time buyers, or down-sizers, this home features 3 generous bedrooms, 2.5 baths, and an attached garage. Located in a quiet, family-friendly neighbourhood just minutes from schools, parks, shopping, and easy highway access. A fantastic opportunity to own in one of Elmvale's most desirable communities. Don't miss out! **FUTURE PHYSICAL ADDRESS OF THIS LOT IS 38 STRATH CRESCENT. **OPEN HOUSE LOCATION IS 20 STRATH CRESCENT - FOLLOW THE SIGNS. (id:61594)
10:00 am
Ends at:12:00 pm
10:00 am
Ends at:12:00 pm
| MLS® Number | S13175718 |
| Property Type | Single Family |
| Community Name | Elmvale |
| Equipment Type | Water Heater - Tankless |
| Parking Space Total | 2 |
| Rental Equipment Type | Water Heater - Tankless |
| Bathroom Total | 3 |
| Bedrooms Above Ground | 3 |
| Bedrooms Total | 3 |
| Age | New Building |
| Basement Development | Unfinished |
| Basement Type | N/a (unfinished) |
| Construction Style Attachment | Attached |
| Cooling Type | None |
| Exterior Finish | Aluminum Siding, Brick |
| Foundation Type | Poured Concrete |
| Half Bath Total | 1 |
| Heating Fuel | Natural Gas |
| Heating Type | Forced Air |
| Stories Total | 2 |
| Size Interior | 1,100 - 1,500 Ft2 |
| Type | Row / Townhouse |
| Utility Water | Municipal Water |
| Attached Garage | |
| Garage |
| Acreage | No |
| Sewer | Sanitary Sewer |
| Size Depth | 86 Ft ,1 In |
| Size Frontage | 28 Ft ,10 In |
| Size Irregular | 28.9 X 86.1 Ft |
| Size Total Text | 28.9 X 86.1 Ft |
| Level | Type | Length | Width | Dimensions |
|---|---|---|---|---|
| Second Level | Primary Bedroom | 3.91 m | 4.67 m | 3.91 m x 4.67 m |
| Second Level | Bedroom 2 | 2.8 m | 3.22 m | 2.8 m x 3.22 m |
| Second Level | Bedroom 3 | 2.74 m | 3.22 m | 2.74 m x 3.22 m |
| Main Level | Living Room | 6.49 m | 3.08 m | 6.49 m x 3.08 m |
| Main Level | Dining Room | 6.49 m | 3.08 m | 6.49 m x 3.08 m |
| Main Level | Kitchen | 5.18 m | 2.5 m | 5.18 m x 2.5 m |
https://www.realtor.ca/real-estate/29807080/lot-11-169-queen-street-w-springwater-elmvale-elmvale
Contact us for more information

The trademarks REALTOR®, REALTORS®, and the REALTOR® logo are controlled by The Canadian Real Estate Association (CREA) and identify real estate professionals who are members of CREA. The trademarks MLS®, Multiple Listing Service® and the associated logos are owned by The Canadian Real Estate Association (CREA) and identify the quality of services provided by real estate professionals who are members of CREA. The trademark DDF® is owned by The Canadian Real Estate Association (CREA) and identifies CREA's Data Distribution Facility (DDF®)