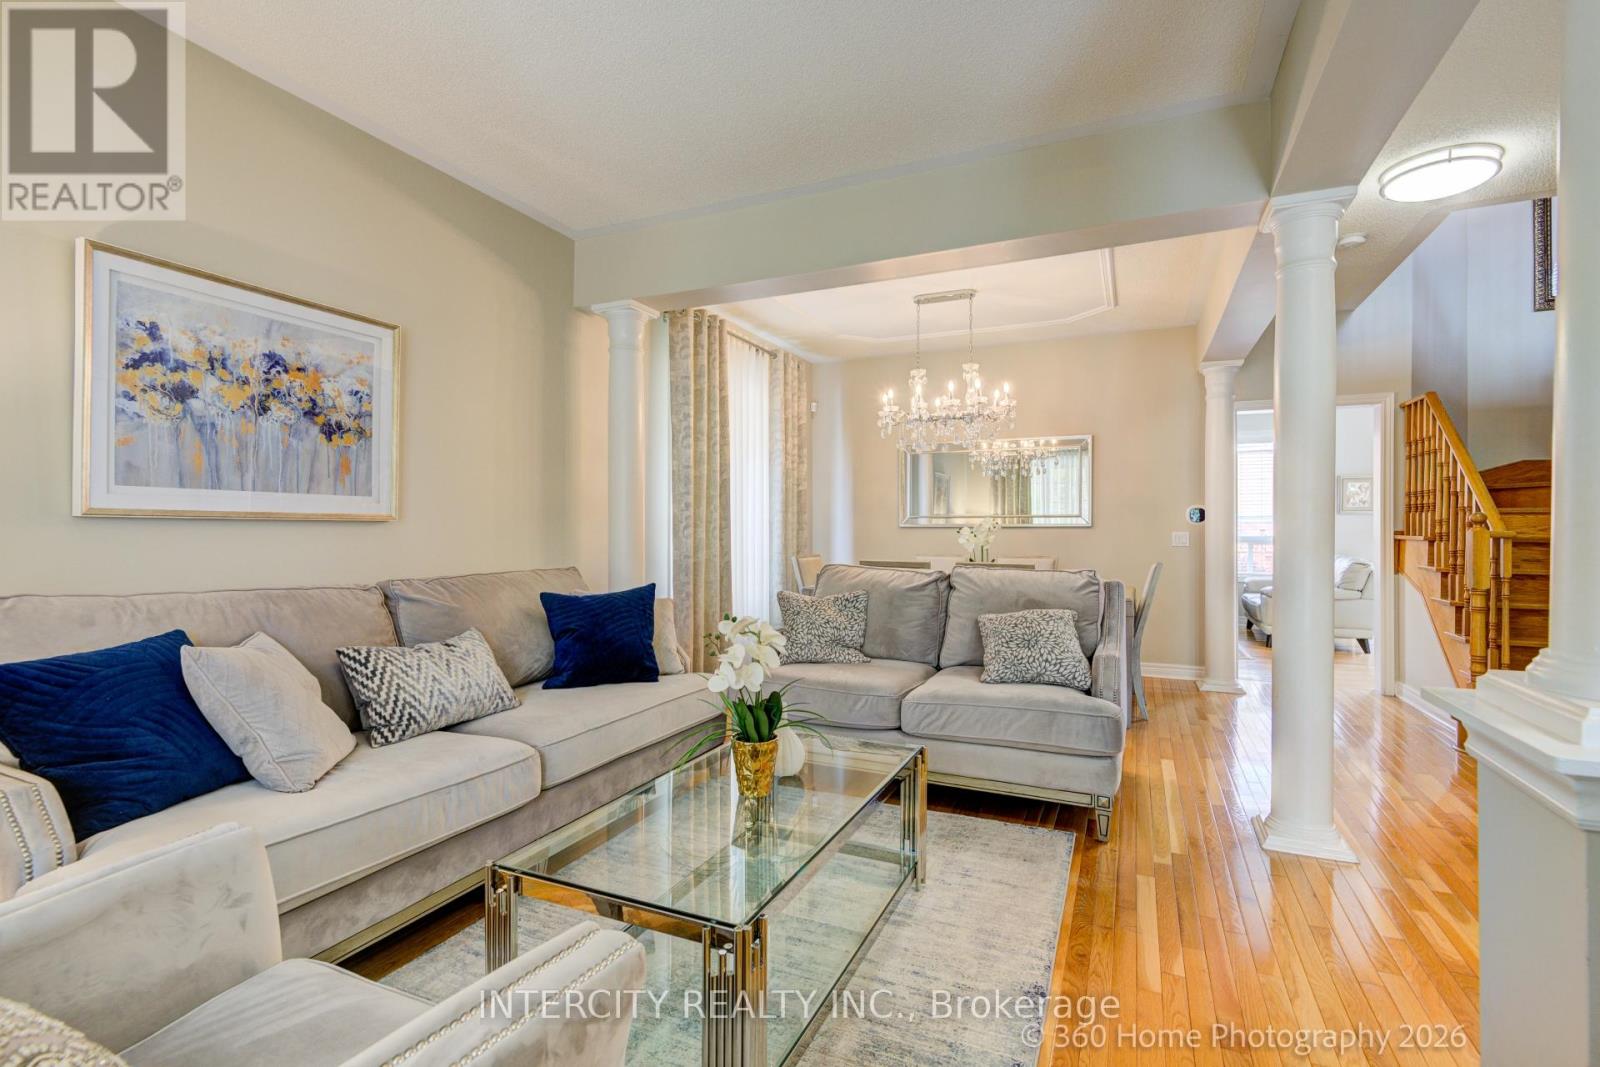
Brampton, Ontario
Welcome to 27 Modesto Crescent, a beautifully maintained home proudly offered by its original owners. This bright and spacious residence showcases an open-concept layout with 9-foot ceilings, hardwood and tile flooring throughout, pot lights, and a cozy gas fireplace. The modern kitchen is equipped with white cabinetry, quartz countertops, stainless steel appliances, and a breakfast area overlooking the fully fenced backyard with freshly laid sod perfect for entertaining family and friends. Second floor boasts spacious bedrooms with an open concept foyer that can be easily converted to a 5th bedroom or office space. The finished basement offers exceptional flexibility with a kitchenette, full bathroom, and additional bedroom, ideal for extended family, guests, or recreation space. Conveniently located just minutes from Highway 427, this home provides easy access to public transit, shopping, grocery stores, restaurants, parks, schools, places of worship, and everyday amenities. A rare opportunity to own a meticulously cared-for home in a highly sought-after location. (id:61594)
Intercity Realty Inc.
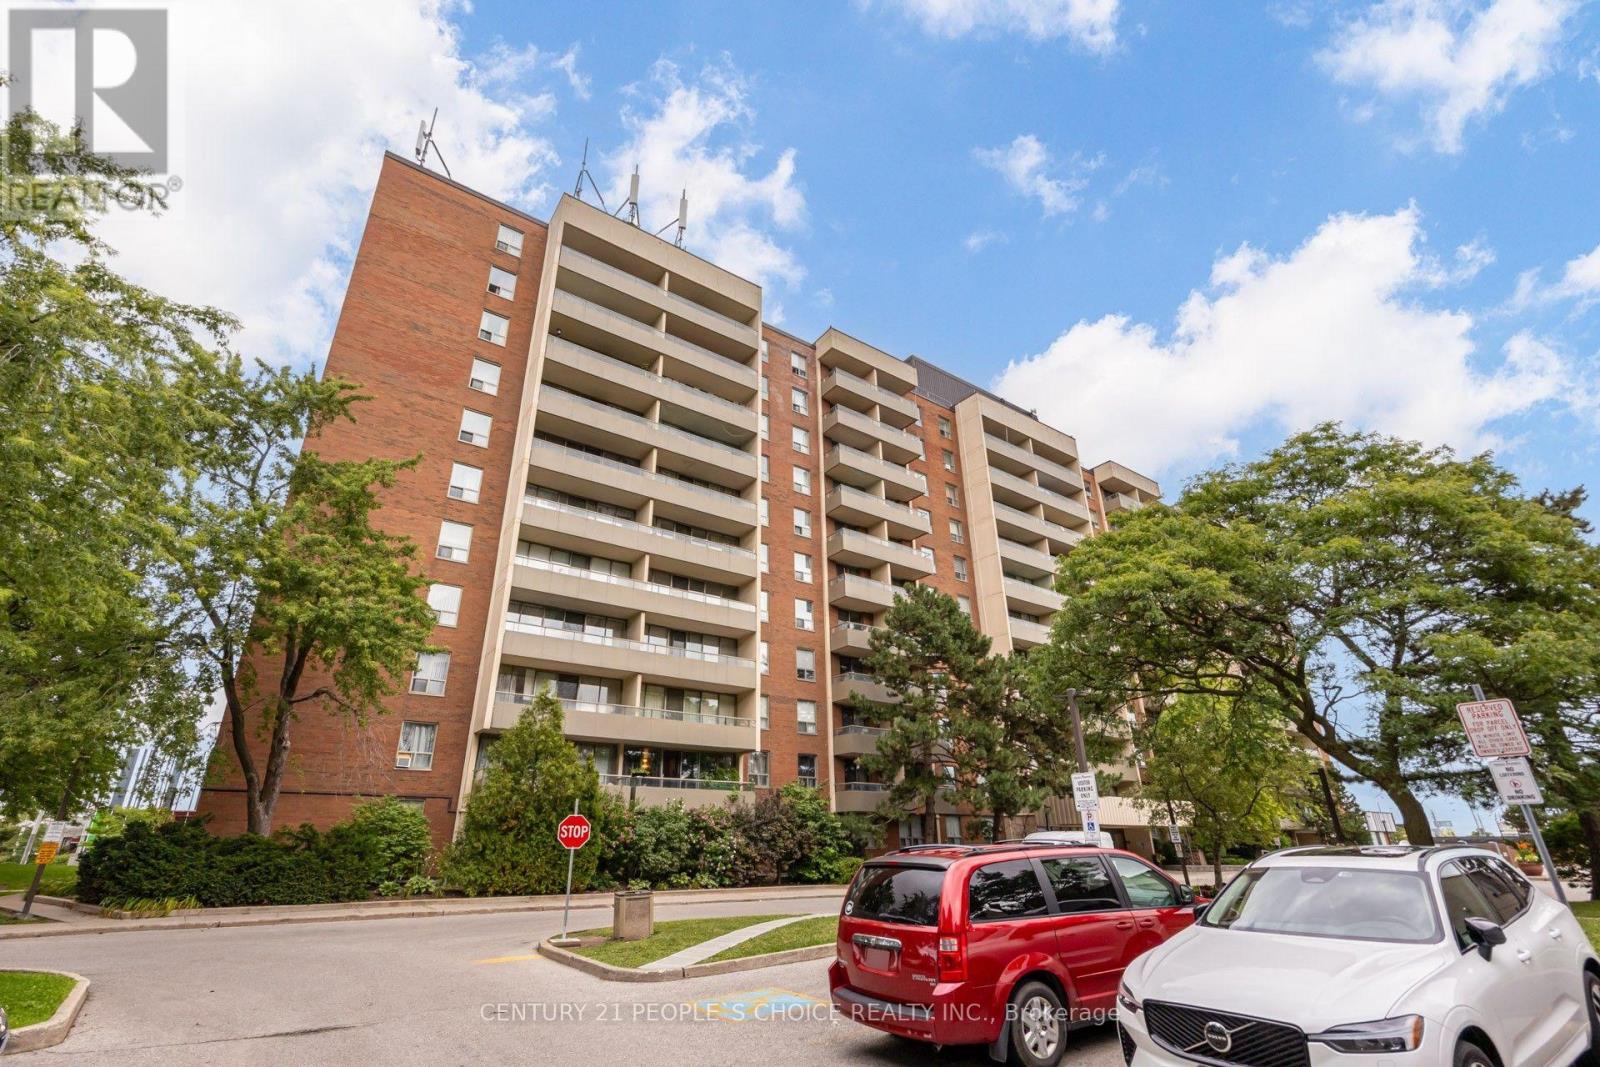
Toronto, Ontario
Spacious and well-maintained 3-bedroom, 2-bathroom condo in the highly desirable York University Heights community. This bright unit features a functional open-concept layout with a modern updated kitchen, ceramic flooring, and Laminate flooring throughout the living areas and bedrooms. The primary bedroom includes a convenient 2-piece ensuite and walk-in closet. Enjoy the open balcony, ensuite laundry, and one underground parking space. Residents have access to excellent building amenities, including an indoor pool, sauna, recreation room, security system, and security guard. Conveniently located just steps to TTC, schools, shopping, parks, and with easy access to major highways. A fantastic opportunity for first-time buyers, families, or investors! (id:61594)
Century 21 People's Choice Realty Inc.

Mississauga, Ontario
Meticulously maintained home 3000+ SFT above grade. 4400 SFT finished living space. Grand front entrance leads to formal living and dining areas, family room with fireplace, brand new kitchen and breakfast area. Patio door leads to a paved backyard with view of the ravine/green area. Upstairs Two grand ensuite master bedrooms. Three bathrooms on second floor. Private main floor office for work from home. Income potential with 1400 SFT legal basement apartment with separate entrance and separate laundry. Solar panels generate extra income. Backing on to a greenbelt / Ravine. Real Harwood floors. California shutters, Brand New kitchen (2026), Quartz countertop, New Lennox 110,000 BTU Furnace, New Lennox Elite 3 ton AC (2026), Hot water tank 2024, Smart MyQ garage door openers WiFi enabled (2025), Smart switches WiFi enabled (2025), Pot lights (2025), Smart Wifi enabled lock front door (2024), New 6-stage Reverse Osmosis Water Filtration System (2026), Water softener 2023, Main Electric panel upgraded to 200 amps (2022), New sub panel installed in garage (2022), Tesla EV charger 2022, Gas cooking range Kitchen 2022, Washer and dryer main laundry 2022, Microwave 2021, New Locks and handles, Renovated Bathrooms, Basement fridge (2025), Basement dryer (2025), Basement washer 2024, Electric lights (2026), Fresh Paint all around (2026). Extra freezer in the laundry room. Paved backyard. Gas hookup for BBQ (id:61594)
Right At Home Realty
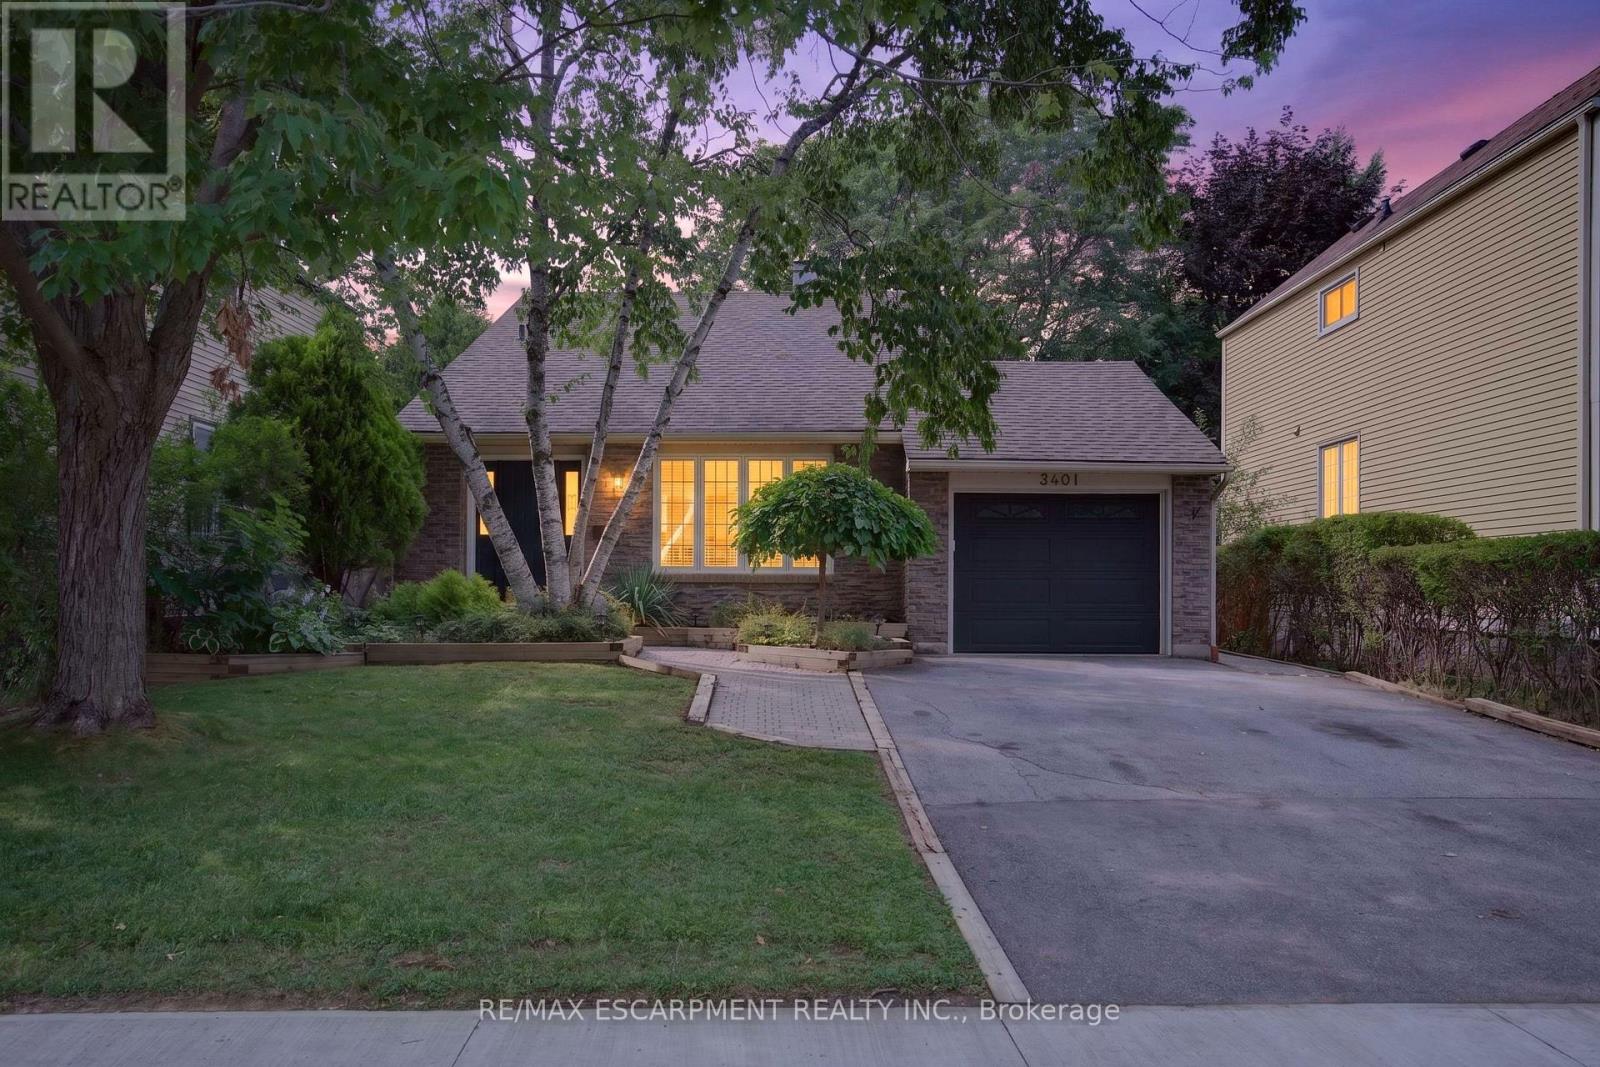
Burlington, Ontario
Welcome to 3401 Rockwood Drive in Burlington, where there's much more space than meets the eye! This spacious 4-level backsplit offers 4 bedrooms, 2 full bathrooms and multiple living areas, giving everyone room to spread out.Step inside to a sunken living room with hardwood flooring, flowing into the formal dining room, also finished in hardwood. The bright kitchen features a double sink, built-in dishwasher and new flooring, with patio doors leading to a pathway to the backyard. A second set of patio doors off the dining room opens onto the deck, creating an easy connection between indoor and outdoor living.Upstairs, you'll find 3 generously sized bedrooms, each with its own closet, along with a 4-piece bathroom featuring updated fixtures.A few steps down, the home really begins to show off its versatility. Open to the kitchen above, the lower level has a connected, open-concept feel and features a cozy family room centred around a gas fireplace. A 4th bedroom and 3-piece bathroom make this level ideal for older kids, guests, a home office or anyone looking for a little extra privacy.And there's still another level! The lowest level adds even more usable living space with a recreation room and bar, a separate laundry room and plenty of storage.Outside, the fully fenced backyard feels surprisingly private, with mature foliage creating a leafy backdrop for summer evenings, entertaining or simply relaxing on the deck.With four finished levels and flexible spaces that can grow and change along with you, 3401 Rockwood Drive is a fantastic opportunity to put down roots in Burlington. Don't let the view from the curb fool you. There's a lot more home waiting inside! (id:61594)
RE/MAX Escarpment Realty Inc.

Mississauga, Ontario
Welcome to #146-2440 Bromsgrove Road, a charming townhouse in a family-friendly complex within the Clarkson neighbourhood. Location is unmatched - just a short walk to Clarkson GO Station and minutes to the QEW - making commutes to downtown Toronto effortless. Top-rated schools, parks, the Nine Creeks Trail and the Clarkson Community Centre are right at your doorstep. Plus, vibrant Clarkson Village and Lake Ontario's scenic waterfront are just moments away. Designed for modern living, this residence features a bright, open-concept main floor with a living and dining area, updated kitchen with new flooring and cabinetry, as well as an updated 2pc bath. The upper level has the primary with large closet and ensuite privilege to the updated 4pc main bath. Two more bedrooms offer comfort and functionality for growing families or first-time buyers. Stylishly updated and freshly painted makes this gem move-in ready. The first floor opens up to the family room/den with sliding glass doors leading to the rear patio. A fully fenced backyard with gate access to the grassy, treed area behind the home means extra privacy with no direct rear neighbours. The single car garage is deceptively large and easily fits an SUV plus storage shelving. Residents enjoy fantastic community amenities, including an outdoor pool, sauna, playground and visitor parking amidst beautifully maintained grounds with low maintenance fees. Offering space, style and superior convenience, this is an exceptional opportunity you won't want to miss! (id:61594)
Royal LePage Real Estate Services Ltd.

Mississauga, Ontario
Architecturally striking and impeccably finished, this exceptional Lorne Park estate offers nearly 6,500 sq ft of luxurious living with soaring 10-ft ceilings on the main and lower levels. Thoughtfully designed for modern living and elevated entertaining, the home features integrated surround sound, 5+3 bedrooms, 8 bathrooms, radiant-heated hardwood and porcelain flooring, and a seamless open-concept layout uniting all principal rooms.A dramatic 20+ ft foyer sets a grand tone, flowing into an elegant dining room with coved ceilings, LED accent lighting, and a sophisticated wet bar with quartz counters and marble backsplash. This opens into a chef-inspired eat-in kitchen with a large centre island, premium stainless appliances, and a built-in Sub-Zero fridge, leading to a sun-filled family room with backyard walk-out.The main floor also offers a private guest bedroom with 3-pc ensuite, a powder room, and a mudroom with interior garage access. Upstairs, the primary retreat impresses with a large walk-in closet and spa-like 5-pc ensuite featuring a waterfall shower, heated floors, and his-and-hers vanities. Two more bedrooms boast their own 3-pc ensuites, plus laundry and a self-contained nanny suite with separate entrance.The lower level delivers a spacious rec room, second kitchen, three additional bedrooms, and its own private side entrance - ideal for multi-generational living or added income potential.Set on a rare, deep lot backing onto Glen Road, this estate carries exceptional future value, with the coveted potential to sever into two separate parcels - a once-in-a-generation opportunity in one of Lorne Park's most sought-after enclaves. (id:61594)
Executive Real Estate Services Ltd.
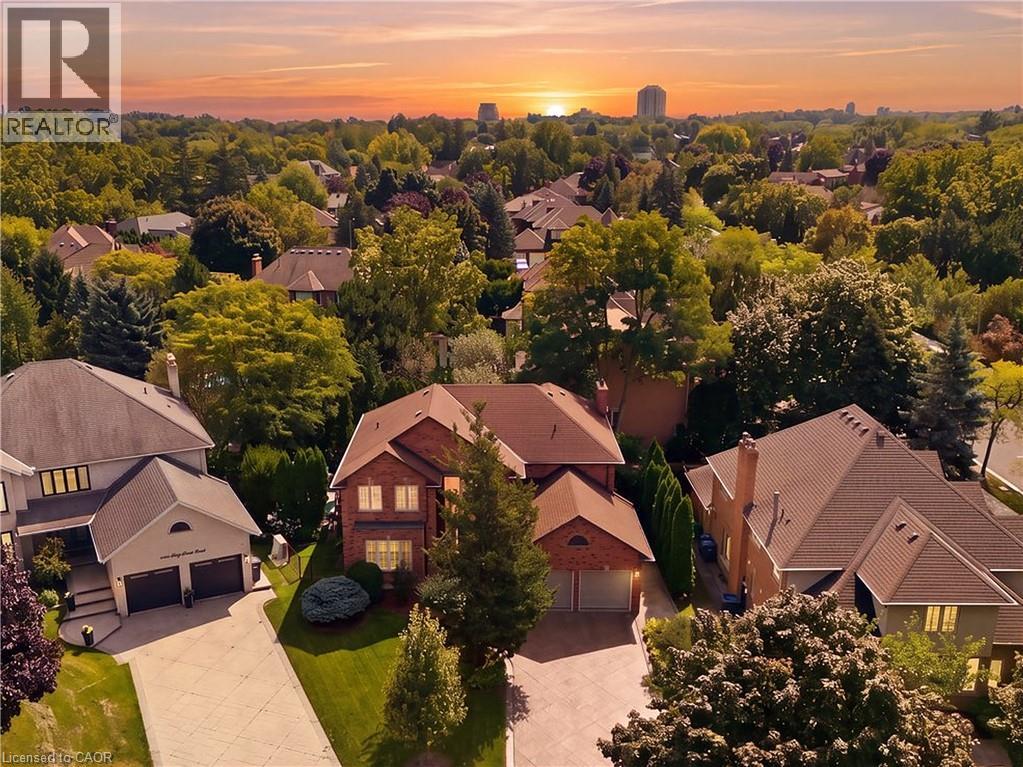
Mississauga, Ontario
Welcome to 1820 Shady Creek Court, a distinguished residence on a private cul de sac in prime Erin Mills. The grand foyer opens beneath a two-storey ceiling where a sweeping oak spiral staircase rises past a curved gallery and continues through all three levels. A formal living room sits apart behind wide double doors. Straight ahead, the dining room seats ten beneath crown moulding and a plaster ceiling medallion. The kitchen is the heart of it — full-height cherry cabinetry, rose-veined granite, and an eat-in area beneath a full glass gable roof with treetops and open sky overhead, framed by white-washed clear cedar California shutters. At the back of the home, a separate family room offers a wood-burning fireplace, Hunter Douglas drapery and a walkout to a private balcony above the pool. A main floor office doubles as a bedroom, with a mudroom, garage access, laundry and powder room completing the level. Upstairs, four generous bedrooms, anchored by a primary suite with walk-in closet and spa-inspired six-piece ensuite: jetted corner soaker tub set in marble beneath its own window, double sinks and bidet. The lower level is a second living floor, not a basement. Above-grade windows, luxury vinyl plank throughout, a second wood-burning fireplace, recreation and games areas, fifth bedroom, playroom, three-piece bath — and a walkout to a covered terrace opening onto the pool. Beyond, a heated in-ground pool set in stamped concrete on a pie-shaped lot that is 95 feet across the rear, and 130 feet deep — with mature cedar on every side. And then there's the reason people stay. The Sawmill Valley ravine trails are right here — walking the dog means stepping out the door and into the woods, not loading anyone into a car. Steps from top-ranked public and Catholic schools and neighbourhood parks. Minutes to Credit Valley Hospital, Erin Mills Town Centre and UTM, with effortless access to the 403, 407, QEW and GO Transit. (id:61594)
Royal LePage Burloak Real Estate Services
Toronto, Ontario
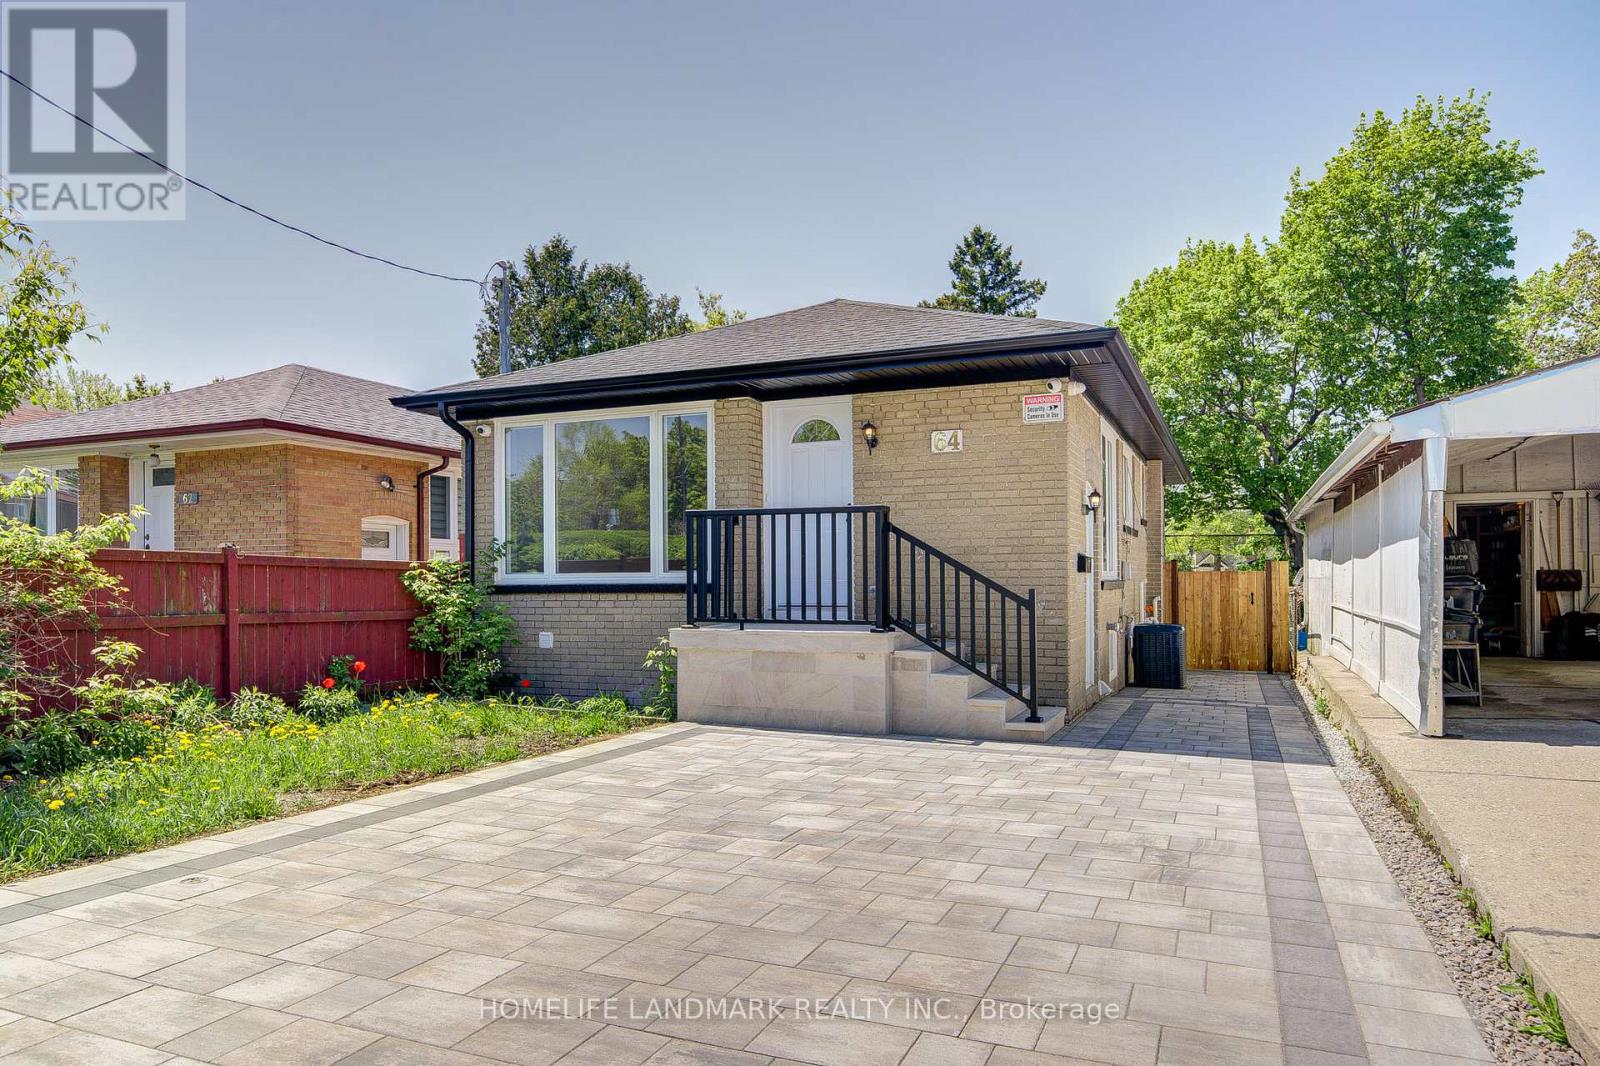
ABSOLUTELY GORGEOUS 3-BEDROOM DETACHED BUNGALOW + SEPARATE ENTRANCE FINISHED BASEMENT APARTMENT. Nestled on a quiet street, this stunning bungalow showcases extensive upgrades with a brand-new, fully renovated interior and exterior. The home greets you with a professionally designed interlock driveway, a welcoming porch, and a beautifully landscaped backyard.The property features two fully equipped kitchensone on the main level with three spacious bedrooms, and another in the 2-bedroom, 1-bath + spacious living/dining basement apartment. The separate entrance to the basement makes it perfect for extended family living or rental income generation.Every detail has been meticulously upgraded, providing a modern and fresh feel throughout. Conveniently located just steps from TTC, shopping centers, schools, and medical facilities, this home is both a remarkable opportunity for homeowners and an exceptional cash-flow investment for savvy investors. This home is perfect for first-time buyers a remarkable, rarely found gem! (id:61594)
Homelife Landmark Realty Inc.

Toronto, Ontario
Welcome to this beautiful, bright, move-in-ready family home offering the perfect blend of comfort, style, and convenience. This home has been tastefully renovated to be modern while still retaining its character and charm. At its heart is the updated kitchen: showcasing quartz countertops extending to the backsplash, stainless steel appliances, and plenty of storage space. Enhanced with pot lights throughout, the living room is an inviting space perfect for everyday living and entertaining. Upstairs, you'll find three generously-sized bedrooms, including a spacious primary bedroom complete with a modern, private ensuite. The newly renovated basement includes an IN-LAW SUITE legal separate external entrance that can optionally provide income. Enjoy an unbeatable location just steps to TTC transit, schools, and parks, while being minutes from grocery stores, restaurants, medical centres, and other everyday amenities. (id:61594)
Homelife New World Realty Inc.
Inx Landmark Realty
Port Colborne, Ontario
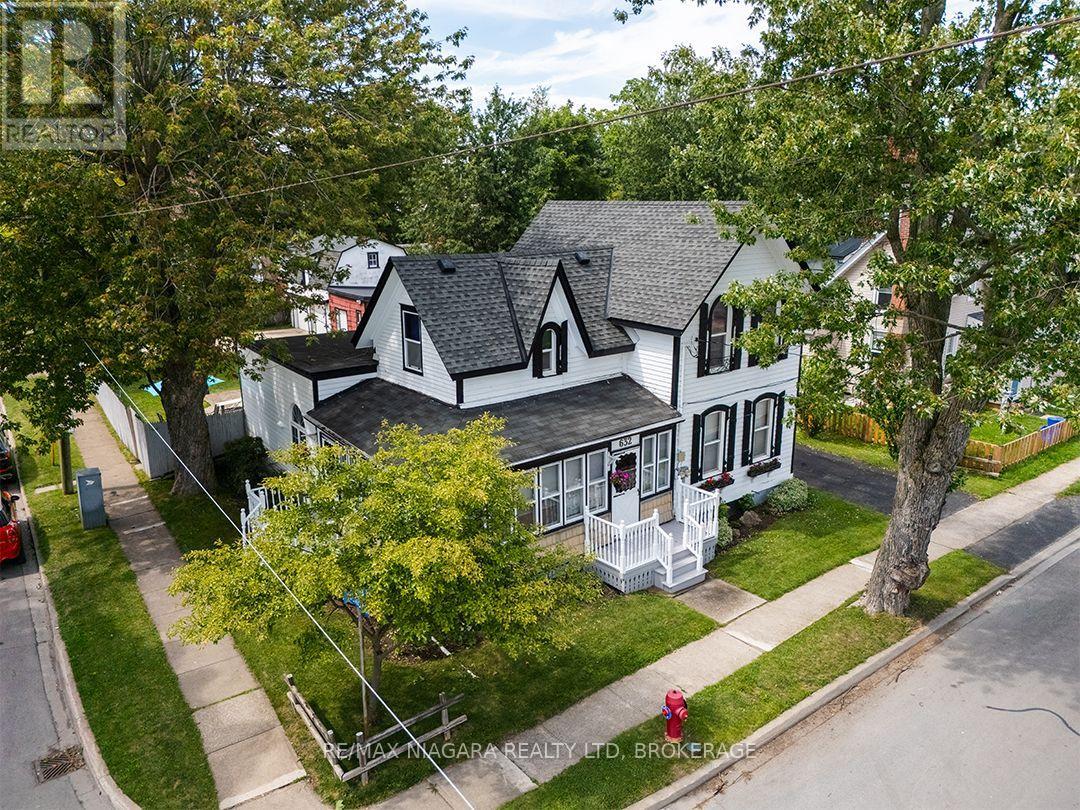
This distinctive century home sits on a double lot and offers nearly 2,000 sq. ft. with three bedrooms and two bathrooms, plus a completely separate, main floor, two-bedroom apartment with its own entrance and driveway. This apartment provides a great option for extended family or rental income.The main home is filled with original character, including pointed-arch dormers, tall windows with contrasting shutters, enclosed wrap around porch on the exterior and built-in hutches and shelving inside. There is plenty of room for the entire family and the fully fenced & treed backyard is a real surprise and highlight. There is an inground pool with progressive depth from 3' to 8', with a concrete surround, a separate pool shed and plenty of space to relax, entertain or garden. A double concrete driveway sits behind a gated entrance and leads to a barn-style double garage with concrete floor, a large storage and workshop area. Updates are many and include the furnace and roof in 2016, generator in 2023, plumbing and insulation work in 2011, and exterior painting and central vacuum in 2022. The pool pump was replaced in 2025, with a new filter, filter sand, solar blanket and Zodiac pool vacuum added in 2026.Located close to Port Colborne High School, McKay Elementary School, the Port Colborne Historical and Marine Museum, the library and downtown shops and services. Quick Possession is available. (id:61594)
RE/MAX Niagara Realty Ltd
Augusta, Ontario
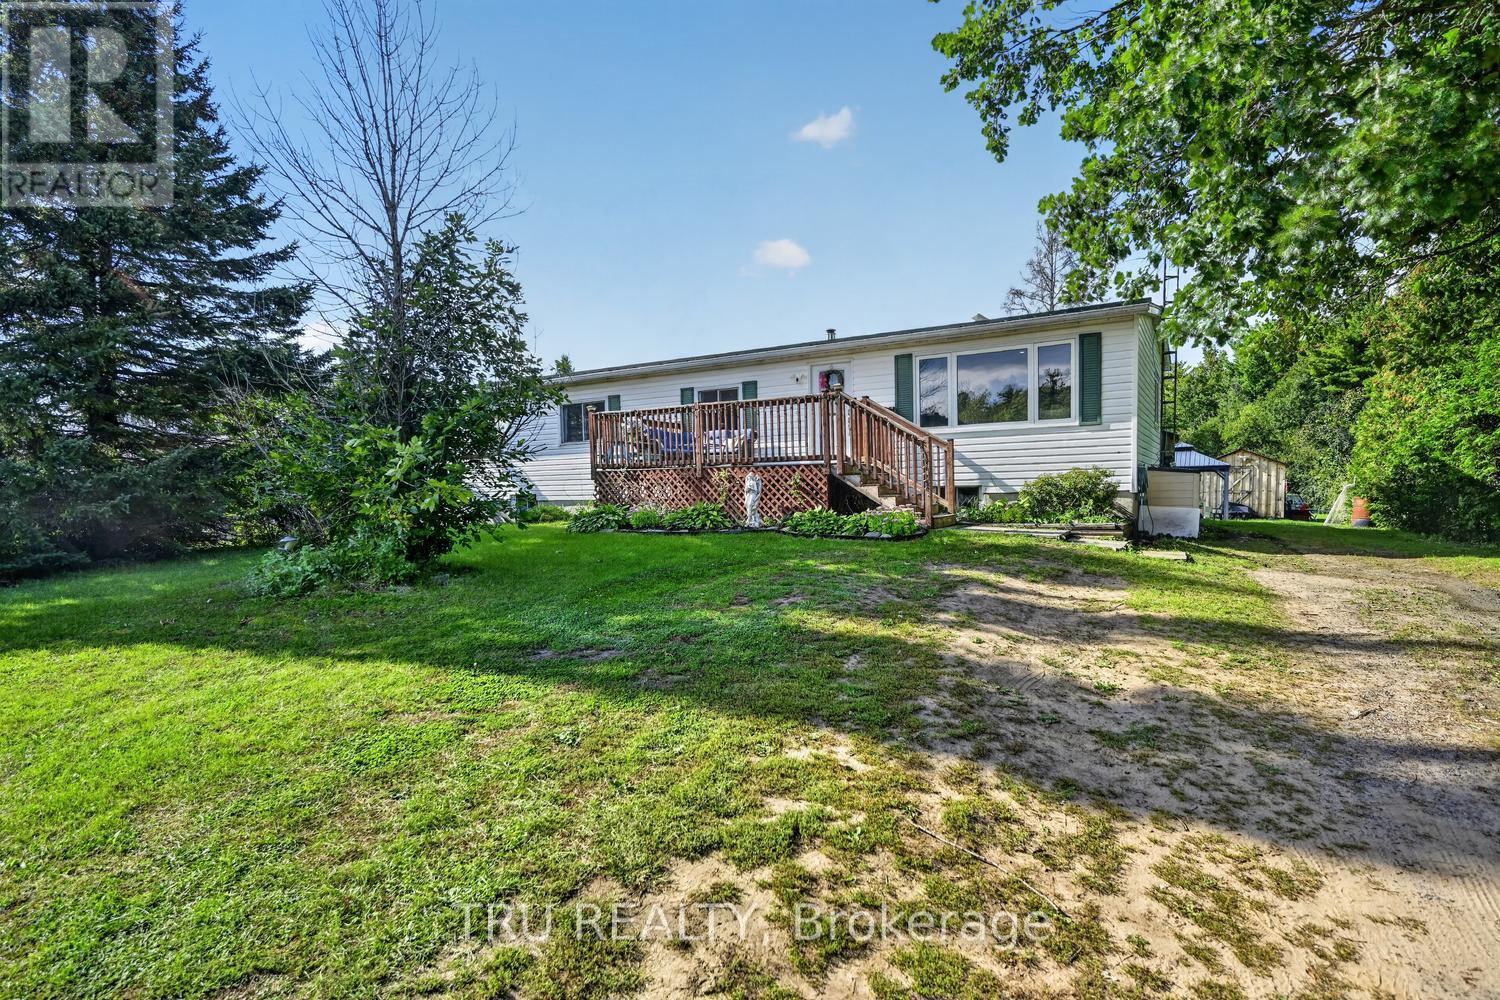
Welcome to 4014 Glen Smail Road - where country living meets comfort, space, and style! This beautifully updated 3-bedroom home is ready for its next family to move in and enjoy. Step inside to a bright and welcoming living room featuring large windows that fill the space with natural light, creating the perfect spot to relax and unwind. The spacious primary bedroom features its own ensuite and walk-in closet, giving you a comfortable private retreat. Need more room? The partially finished basement offers plenty of additional living space and is just waiting for your final touches. With a dedicated home office, there's flexibility for a family room, games area, home gym, or whatever works for your lifestyle. Stay comfortable year-round with propane forced-air heating and central A/C. Outside is where this property really shines! The large backyard gives the kids plenty of room to run and play, while offering lots of space for summer BBQs, entertaining, gardening, or simply enjoying country life. Two Amish-built sheds provide excellent additional storage. Bright, updated, spacious and full of country charm - come see what 4014 Glen Smail Road has to offer! (id:61594)
Tru Realty
Kitchener, Ontario
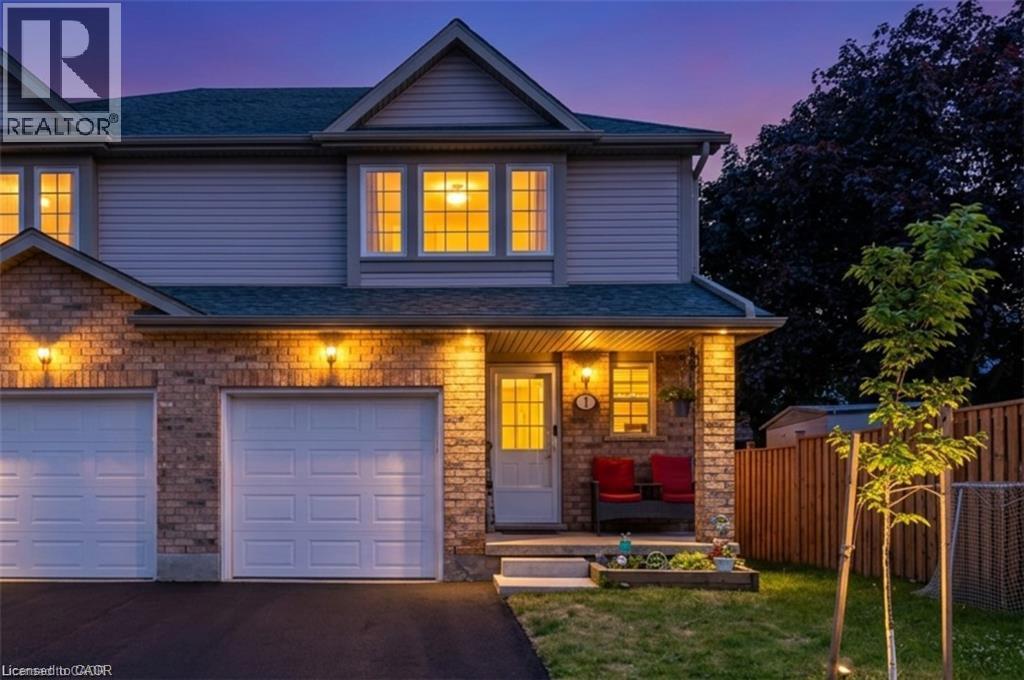
Welcome to this warm and inviting family home, ideally situated close to shopping, public transit, schools, places of worship, walking trails, and easy highway access. Step inside through the welcoming foyer, a convenient 2-piece powder room. The bright, updated kitchen features modern countertops, a stylish backsplash, an island, newer appliances, and updated light fixtures (2021). The kitchen flows seamlessly into the dining area and spacious living room. Sliding doors lead to a private deck, ideal for enjoying your morning coffee or summer barbecues. Upstairs, the spacious primary bedroom offers a private retreat complete with a 4-piece ensuite bathroom and walk-in closet. Two additional bedrooms and another full 4-piece bathroom provide plenty of room for a growing family, guests, or a home office. The finished basement, fully renovated in 2025, adds valuable living space with a large recreation room currently being used as a bedroom, a beautifully finished 3-piece bathroom, a completed laundry area, a utility room, and new carpeting. Additional updates include new carpeting on the upper-level stairs (2025), a new water heater, and a new water softener. This home has been extensively updated over the years, including pot lights, kitchen renovations, appliances, light fixtures, and high-efficiency toilets in 2021. In 2022, the windows and garage door were replaced through the condo corporation. Additional updates in 2024 include new flooring in the bathrooms, kitchen, and hallway. Complete with a one-car garage and located in a convenient, family-friendly neighbourhood. (id:61594)
RE/MAX Twin City Realty Inc.
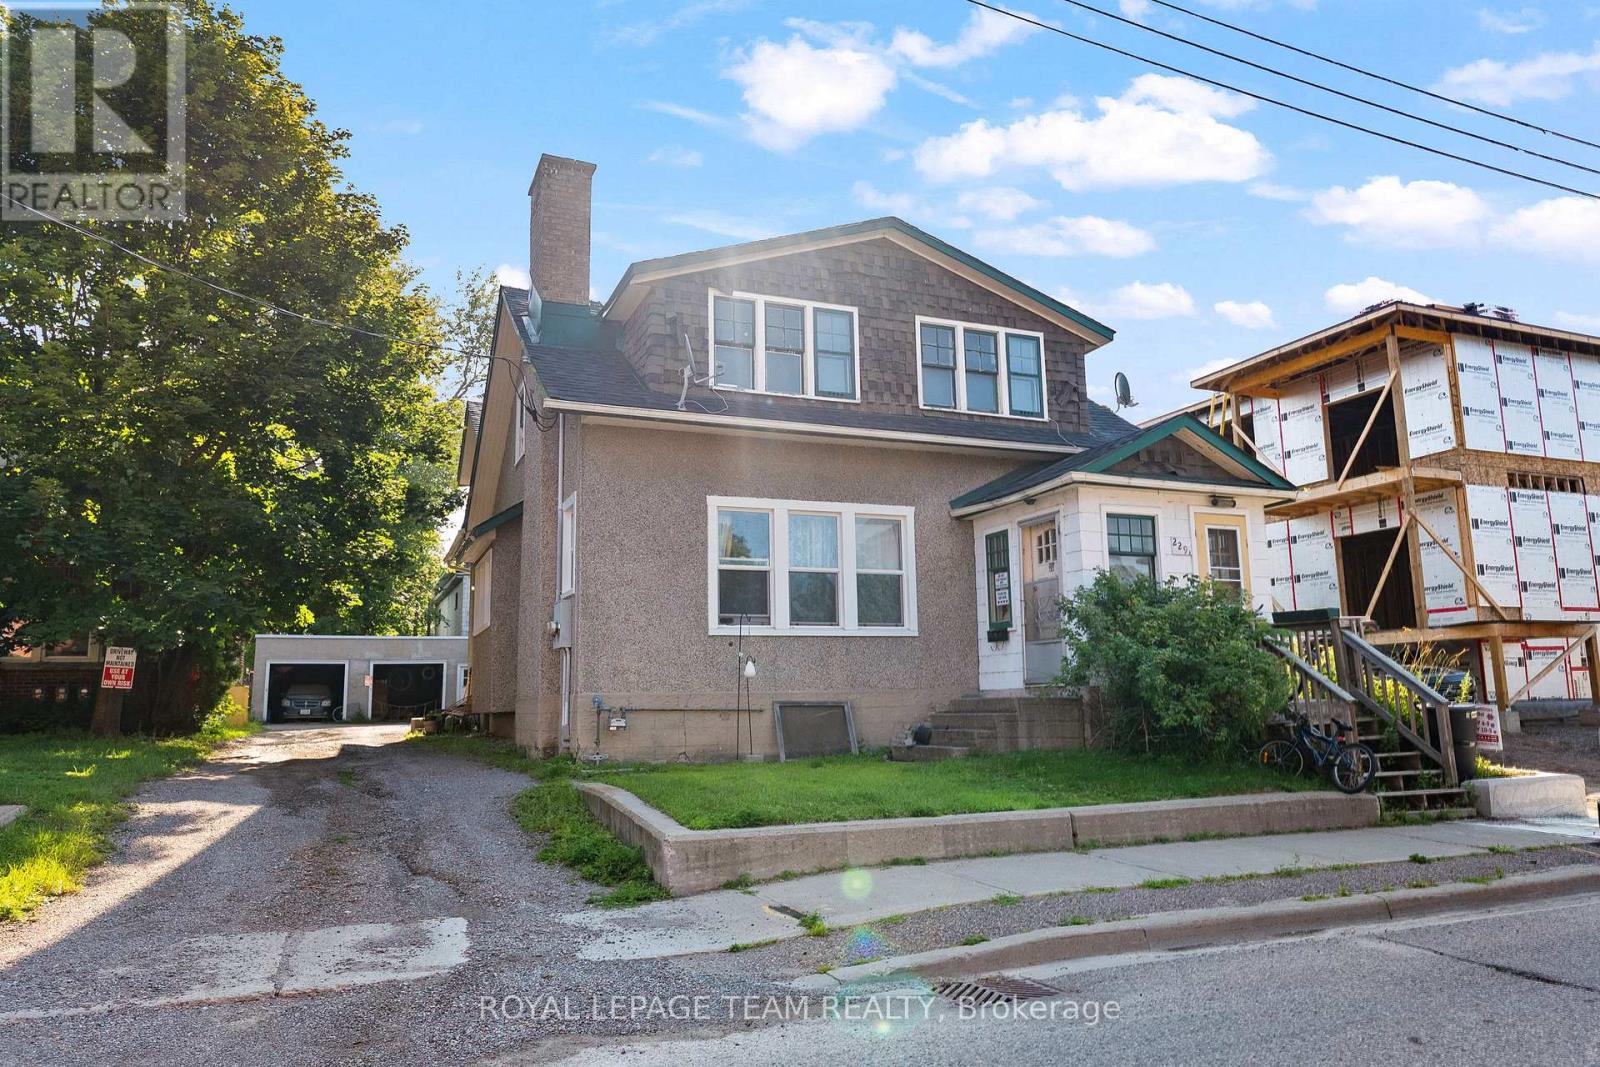
Pembroke, Ontario
Investment opportunity in the heart of Pembroke's East End! This up-and-down duplex offers approximately ~2,387 sq. ft. above grade, with an approximate ~1,200 sq. ft main-floor unit and an approximate ~1,187 sq. ft. upper unit. Each spacious unit features two bedrooms, hardwood floors and its own fireplace. Both currently rent for $1,600 per month, generating $38,400 in gross annual rental income. Tenants pay their own separately metered hydro. Updates completed in 2024 include a roof, vinyl windows on the lower half of the home, bedroom flooring. Set on a small, very low-maintenance lot with two rear parking spaces. Basement storage provides potential space for future coin-operated laundry, offering an opportunity to generate additional income! A luxury six-unit residential building is being constructed next door, adding to the area's ongoing investment and development. Walk to Algonquin College, Metro, Circle K, restaurants and McDonald's, with schools, parks, Pembroke Regional Hospital and a police station nearby! A solid addition to any investment portfolio! (id:61594)
Royal LePage Team Realty
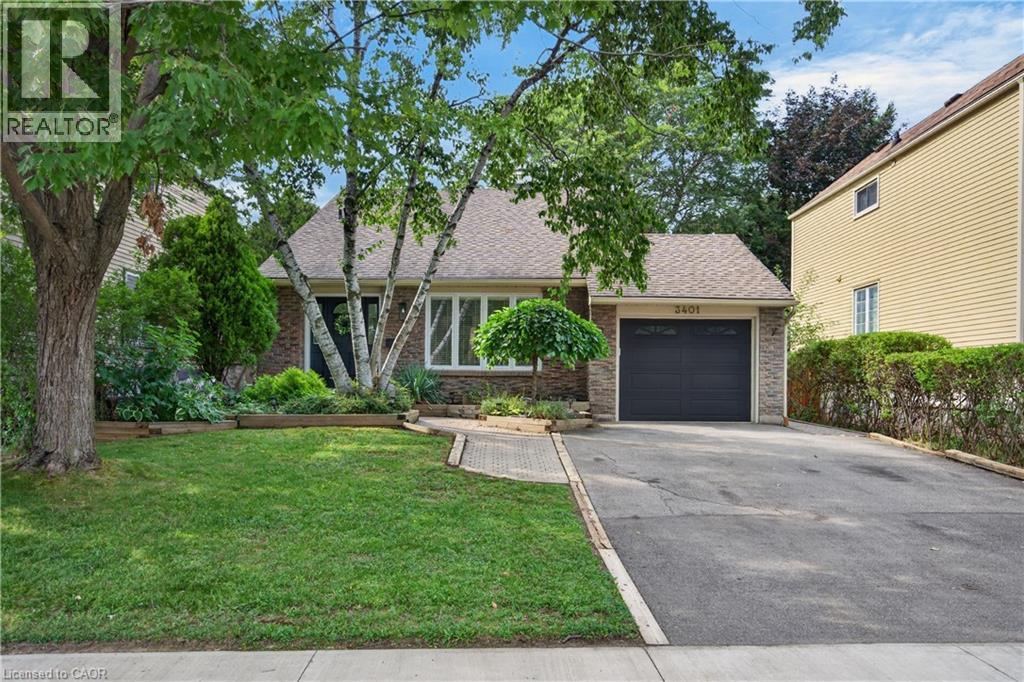
Burlington, Ontario
Welcome to 3401 Rockwood Drive in Burlington, where there’s much more space than meets the eye! This spacious 4-level backsplit offers 4 bedrooms, 2 full bathrooms and multiple living areas, giving everyone room to spread out. Step inside to a sunken living room with hardwood flooring, flowing into the formal dining room, also finished in hardwood. The bright kitchen features a double sink, built-in dishwasher and new flooring, with patio doors leading to a pathway to the backyard. A second set of patio doors off the dining room opens onto the deck, creating an easy connection between indoor and outdoor living. Upstairs, you’ll find 3 generously sized bedrooms, each with its own closet, along with a 4-piece bathroom featuring updated fixtures. A few steps down, the home really begins to show off its versatility. Open to the kitchen above, the lower level has a connected, open-concept feel and features a cozy family room centred around a gas fireplace. A 4th bedroom and 3-piece bathroom make this level ideal for older kids, guests, a home office or anyone looking for a little extra privacy. And there’s still another level! The lowest level adds even more usable living space with a recreation room and bar, a separate laundry room and plenty of storage. Outside, the fully fenced backyard feels surprisingly private, with mature foliage creating a leafy backdrop for summer evenings, entertaining or simply relaxing on the deck. With four finished levels and flexible spaces that can grow and change along with you, 3401 Rockwood Drive is a fantastic opportunity to put down roots in Burlington. Don’t let the view from the curb fool you. There’s a lot more home waiting inside! (id:61594)
RE/MAX Escarpment Realty Inc.
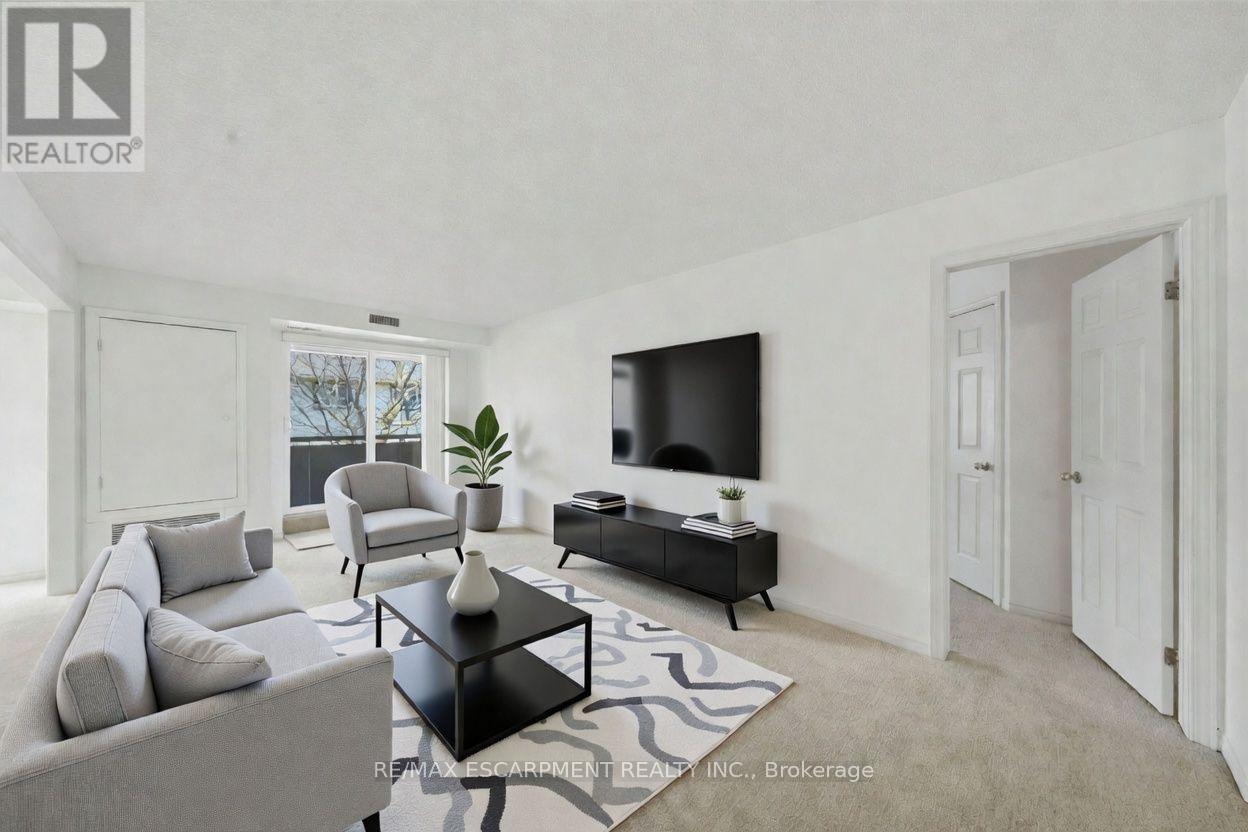
Hamilton, Ontario
Welcome to Unit 303 at 416 Limeridge Rd E, a beautifully refreshed, move-in ready 2-bedroom, 2-bathroom condo in the heart of Hamilton Mountain's sought-after Bruleville neighbourhood. Freshly updated colour and new carpet throughout make this third-floor gem truly turn-key. Offering 1,173 sq ft of thoughtfully designed living space, this unit delivers the comfort and convenience that today's downsizer deserves. A welcoming living room greets you as you enter, opening onto a generous 22'6" x 4'11" balcony. A bright open concept kitchen and dining area complete the main living space. Both bedrooms are generously sized with walk-in closets, and the primary bedroom features its own private 4-piece ensuite. A second full bathroom, in-suite laundry, three storage lockers, and dedicated parking complete the package. Please note some photos are virtually staged. Residents of Regal Castle enjoy access to a fitness centre, sauna, and party room in a well-managed adult lifestyle building where pride of ownership shows throughout. Steps from malls, grocery, transit, parks, and everyday amenities. Quick access to The Linc and Red Hill Valley Parkway keeps the rest of the city within easy reach. Low-maintenance living at an accessible price point under $430k on Hamilton Mountain. (id:61594)
RE/MAX Escarpment Realty Inc.
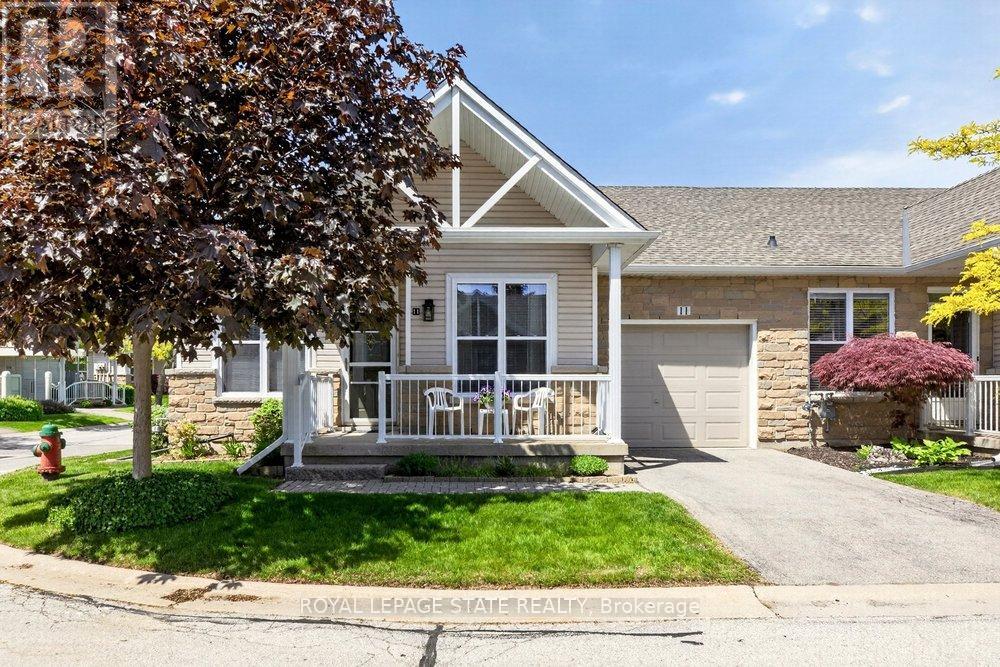
Hamilton, Ontario
Fantastic 2-Bedroom, 2-Bath End-Unit Townhome in Ancaster's Sought-After Meadowlands! Enjoy the ease of one-floor living in this bright and beautifully maintained end-unit, where extra windows fill the home with natural light. The spacious eat-in kitchen offers abundant cabinetry and workspace, making everyday living and entertaining a pleasure. Unwind in the inviting living room featuring an electric fireplace and walkout to a private patio garden-your own peaceful retreat for morning coffee or summer evenings outdoors. The generous primary suite includes a 4-piece ensuite, while the second bedroom enjoys a 3 piece bathroom with convenient ensuite privilege, ideal for guests or family. Main-floor laundry, gleaming hardwood flooring, and inside access from the attached garage add to the home's everyday comfort and convenience. Downstairs, the expansive unfinished basement with impressive ceiling height presents a blank canvas for future living space, a recreation room, home office, gym, or all of the above. Nestled within a quiet, well-maintained community close to shopping, restaurants, parks, and amenities, this exceptional home combines the perfect blend of comfort, lifestyle, and untapped potential in one of Ancaster's most desirable neighbourhoods. (id:61594)
Royal LePage State Realty

West Lincoln, Ontario
Easy living awaits in the heart of Smithville! Enjoy the convenience of walking to shops, parks, restaurants, and everyday amenities while becoming part of a welcoming community where neighbours quickly become friends. This immaculate 2+1 bedroom bungalow has an inviting open-concept layout with the kitchen flowing seamlessly into the dining and living areas-perfect for everyday living and entertaining. A second 2 peice bathroom on the main floor, conveniently incorporated laundry for true one-floor living. Step outside to your private backyard retreat featuring a spacious covered deck overlooking a partially treed setting with no direct rear neighbours-the perfect place to enjoy your morning coffee or unwind with a good book. Experience the charm of small-town living without sacrificing convenience. Smithville offers all the essentials, including on-demand transit, and is just 15 minutes from the new hospital in Grimsby. If you've been looking for a move-in-ready home in a friendly community with a country feel and modern conveniences, this is one you won't want to miss! (id:61594)
RE/MAX Hallmark Realty Ltd.
Oakville, Ontario
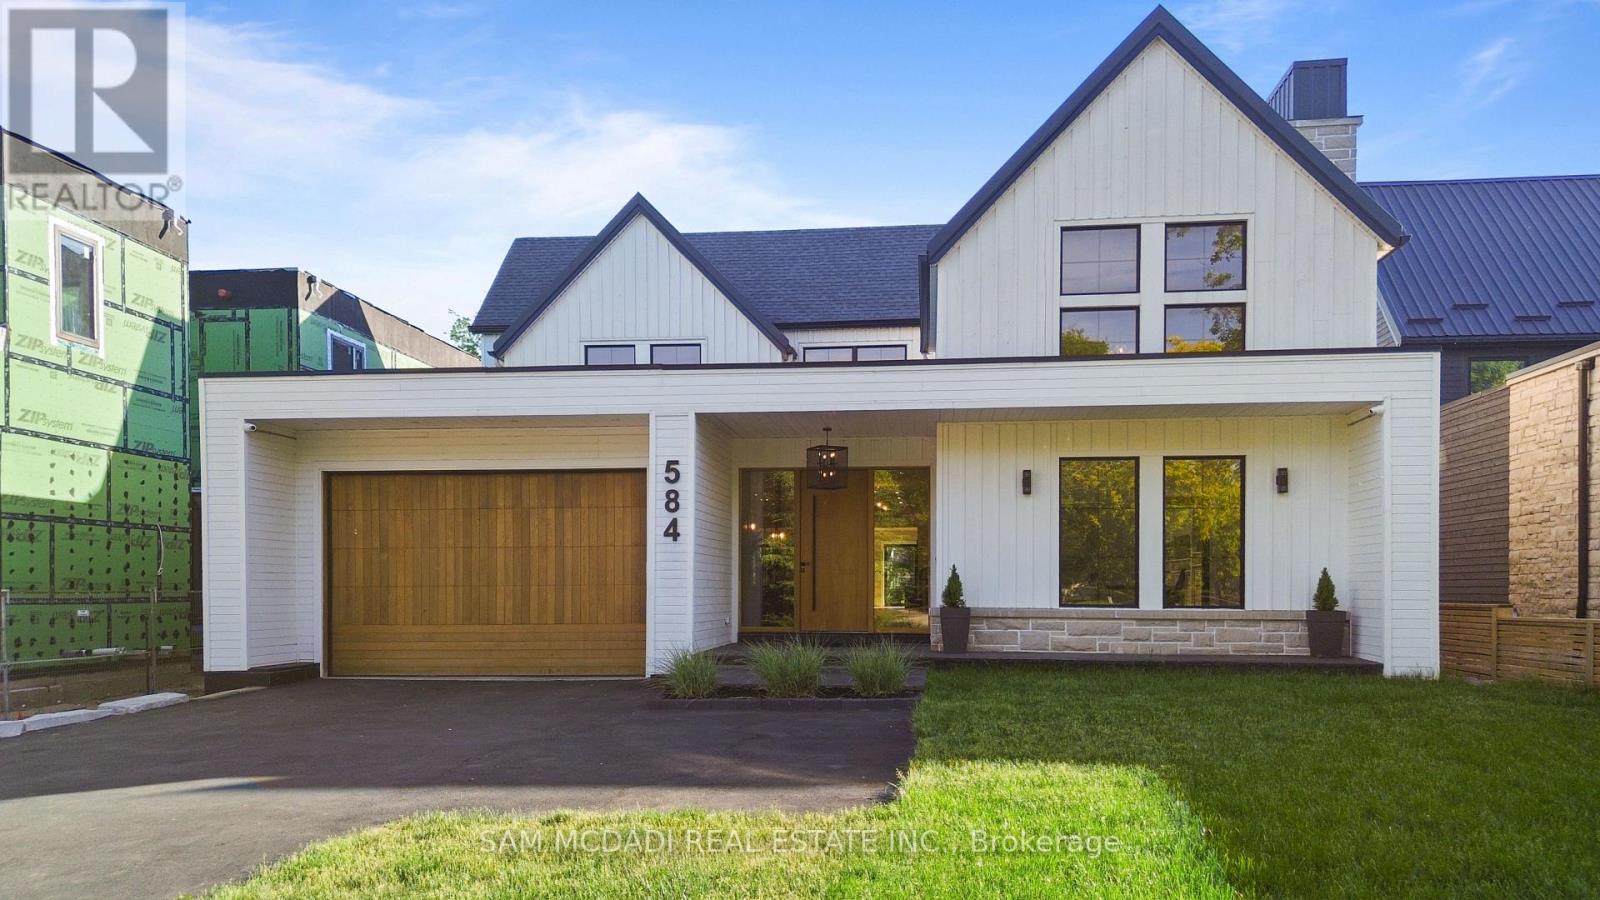
Set on a deep pool-sized lot in prestigious South Oakville, this custom-built estate offers over 8,500 SF of meticulously finished living space. A dramatic slab feature wall & oversized entry door make a striking first impression, introducing soaring ceilings, wide-plank oak flooring, architectural detailing & expansive windows that seamlessly connect indoor & outdoor living. The designer kitchen is a chef's dream, featuring state-of-the-art B/I appliances, an oversized island, quartz & natural wood surfaces, custom cabinetry, a full prep pantry, dedicated servery, & accordion windows that open directly to the backyard for effortless entertaining. Sun-filled principal rooms flow into a stunning family room anchored by a statement fireplace wall & a W/O to a covered rear portico, which includes its own fireplace, lounge, & dining areas overlooking the pool-ready backyard. A spectacular 22-ft office/library creates the ideal work-from-home setting. Upstairs, the luxurious primary retreat offers a fireplace, custom walk-in closet & spa-inspired ensuite w/ heated floors & a freestanding tub. Generous secondary bedrooms feature ensuite/semi-ensuite access, while the third-floor loft serves as a versatile guest retreat, executive lounge, studio, or additional bedroom w/ a wet bar, W/I closet & private ensuite. Recently completed, the lower level delivers a true lifestyle experience w/ multiple entertainment lounges, a designer wet bar/kitchenette w/ W/O access, a theatre/games room, sauna, wine cellar, guest suite, heated floors throughout & a spa-inspired bath w/ a double rainfall shower. Modern luxury meets everyday comfort w/ a newly installed elevator services all levels, multiple fireplaces, B/I speakers, smart home systems, EV charging rough-in, pet washing station, landscaped grounds & walkouts to multiple private decks. Ideally located near top-rated schools, boutique shopping, private clubs, Lake Ontario, Bronte Harbour & convenient access to the QEW & Hwy 403. (id:61594)
Sam Mcdadi Real Estate Inc.
Oro-Medonte, Ontario
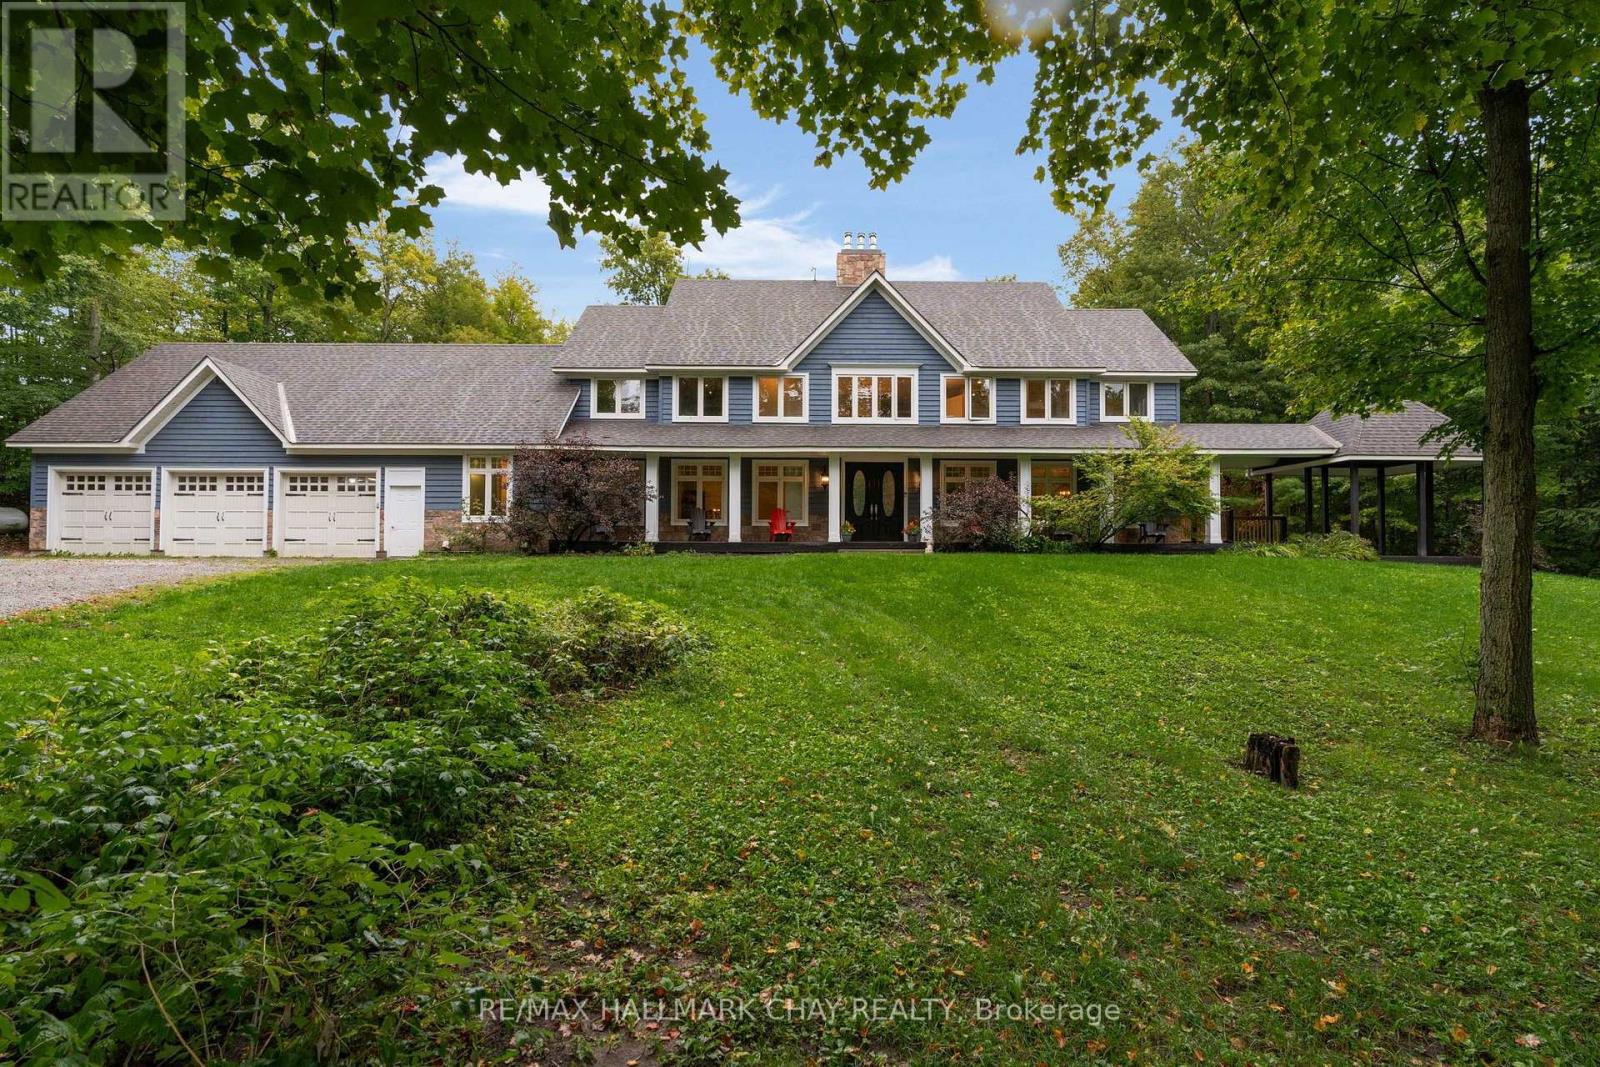
This grand two story home has a walkout basement and 3 oversized garages. On 20 Acres Across From Copepland Forest. 2000Sq Ft Indoor Pool Room, with heated floors and hot tub. Separate 2300Sq Ft Shop,3-8Ft Wide Doors & 1 10X10Commercial Door The porperty is set up with Alpacas but would be also suitable for other farm animals like horses, agriculturally zoned. Gourmet Kitchen with walk In pantry, over sized double over Wolf gas range, granite counter tops. Dining room with a walkout to large covered deck. Main Flr Office at entry. Family room with Grand gas fireplace. Pool area offers 3 change rooms and a 3 pc bathroom with shower. Laundry room on main floor with laundry shute from upper level. 4 bedrooms on upper level. Primary bedroom with Gas Fireplace, walk in closet, 5 pc bath, oversized walk in shower. Nanny suite with two rooms and a 3 pc bath. The windows are large and bring lots of bright light into this home. The basement is fully finished, wood burning fireplace, a bathroom rough in, bar rough in and bar rough in on patio outdoors. Small barn with power and water. The heating system is spectatular in this home, outdoor wood burning furnace and two propane tankless hot water heaters. Basement pictures virtually staged, bar area is a rough in. (id:61594)
RE/MAX Hallmark Chay Realty
Clarington, Ontario
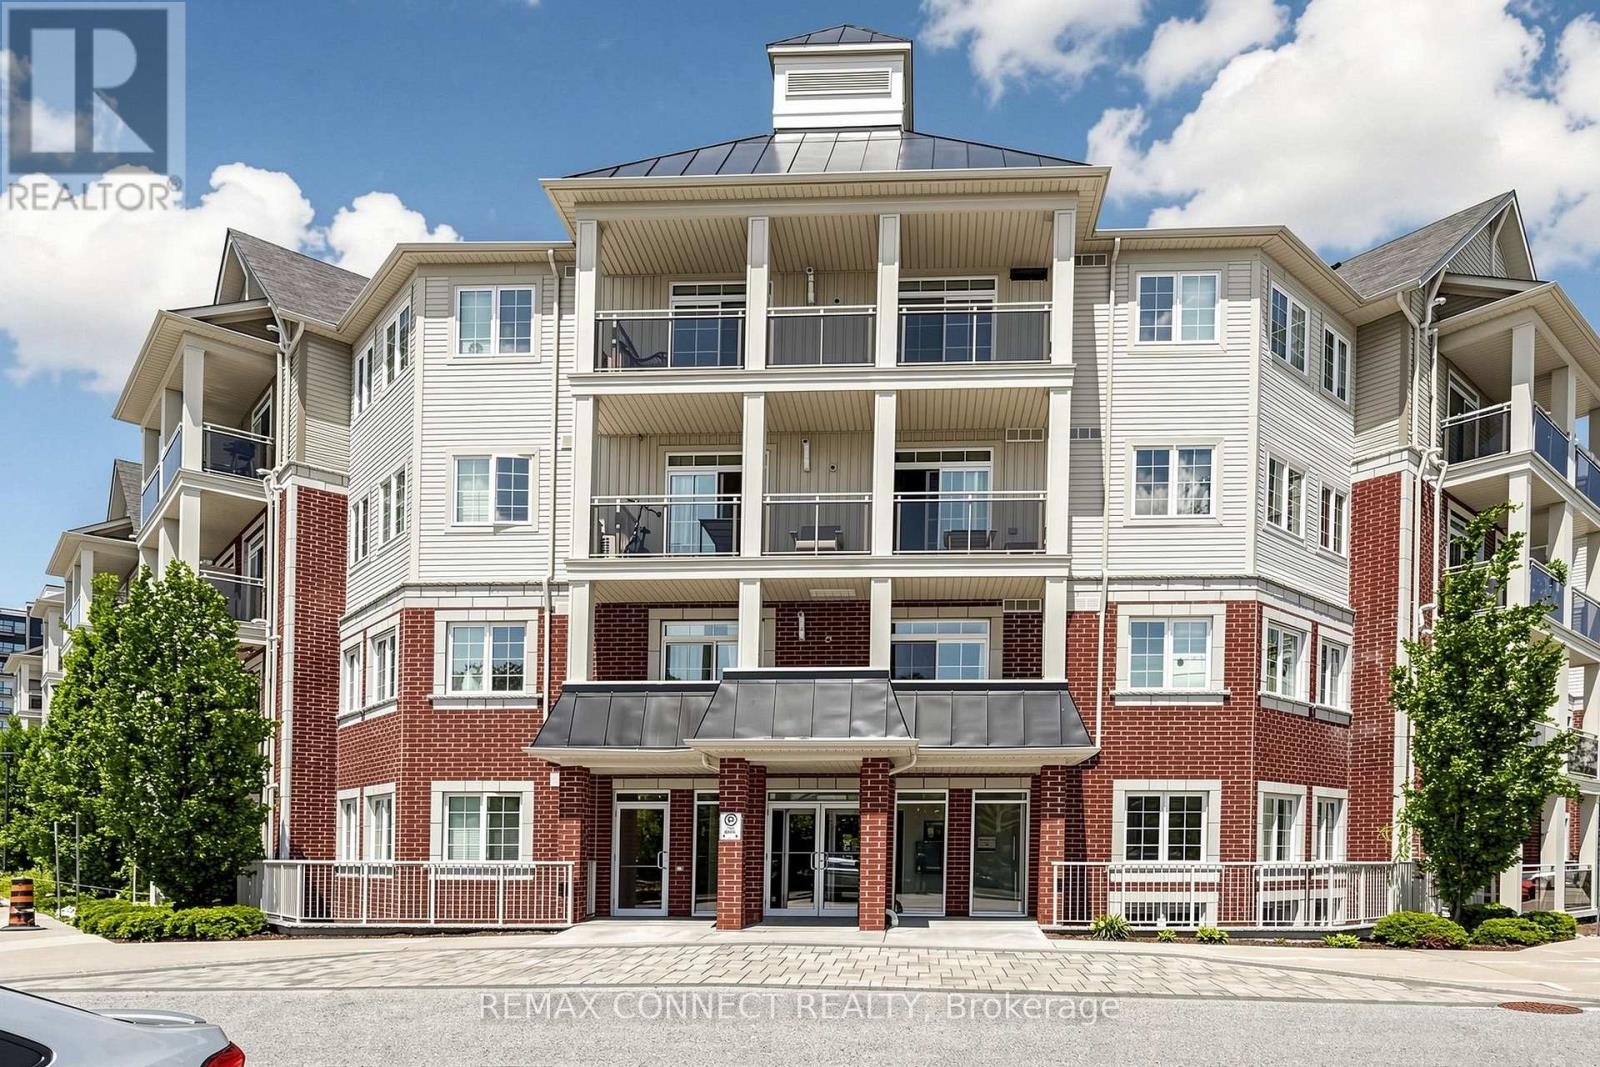
Spacious 1-bedroom plus den condo offering comfortable, low-maintenance living. Move in and enjoy! Featuring laminate flooring throughout, an open-concept kitchen, living room, and den, plus a generously sized primary bedroom. Relax on your private balcony overlooking the park. Includes one parking space and a locker. Bright, neutral decor and a unique layout make this home both inviting and functional. Perfect for anyone seeking a convenient condo lifestyle with excellent amenities, including a gym and party room. Ideally located close to Highway 401, shopping, and everyday conveniences. An added bonus: this well-maintained building features two elevators-an advantage over some neighbouring buildings. (id:61594)
RE/MAX Connect Realty
Toronto, Ontario
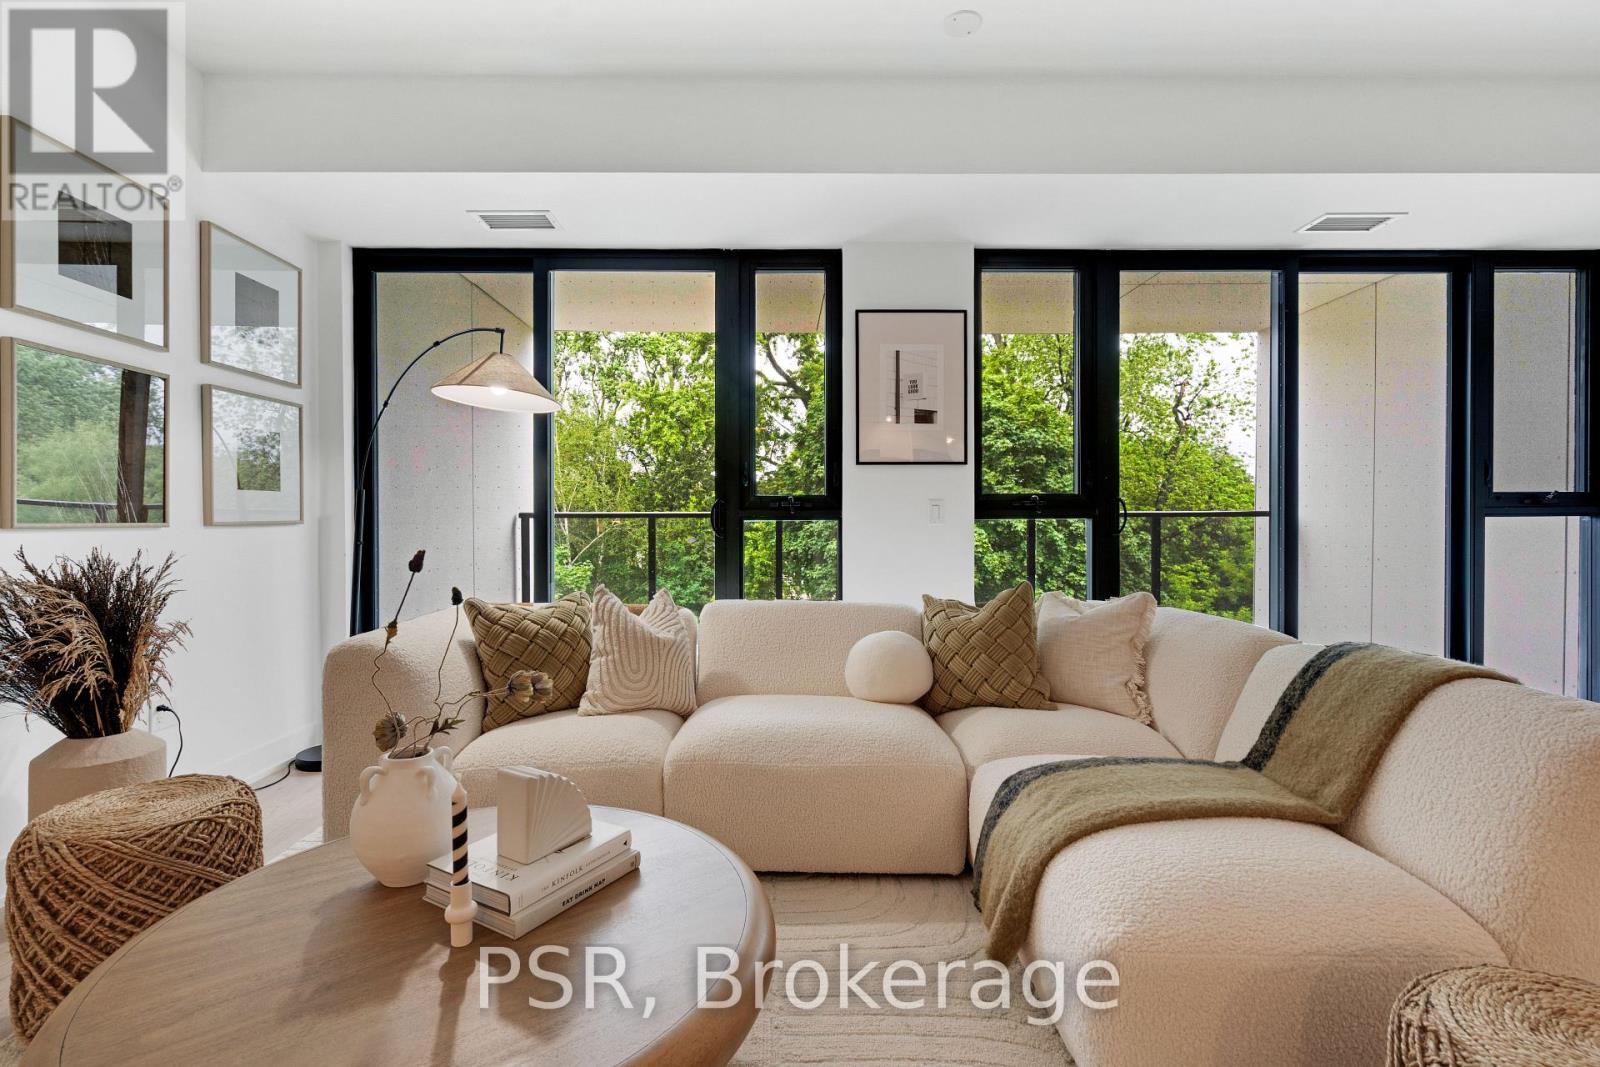
Welcome to Residences on Keewatin Park, were timeless design meets modern luxury in one of Midtown Toronto's most coveted neighbourhoods. This 1,744 sq. ft. corner penthouse offers refined living with an extraordinary 1,536 sq ft private rooftop terrace, a true urban oasis perfect for entertaining, dining, or relaxing outdoors. Inside, the thoughtfully designed layout includes 2 spacious bedrooms plus 2 versatile rooms ideal for a home office, gym, media room, or guest suite. The chef-inspired Scavolini kitchen is equipped with premium Miele appliances, a gas cooktop, and a large centre island, blending functionality with style for everyday living or hosting. The primary suite is a private retreat with a spa-like 5-pieceensuite and an oversized walk-in closet. Step onto the walk out balcony for your morning coffee, or take gatherings to the expansive roof top terrace, offering endless possibilities for outdoor living with space to lounge, cook, and entertain. With refined finishes, soaring ceilings, and an abundance of natural light, every detail of this residence has been carefully curated to offer comfort and sophistication. Located within walking distance to top-rated schools, shops, parks and transit, this boutique development combines privacy and exclusivity with the best of Midtown convenience. A rare opportunity to own a spectacular penthouse with unparalleled outdoor space in a prestigious Toronto address. (id:61594)
Psr
Ancaster, Ontario
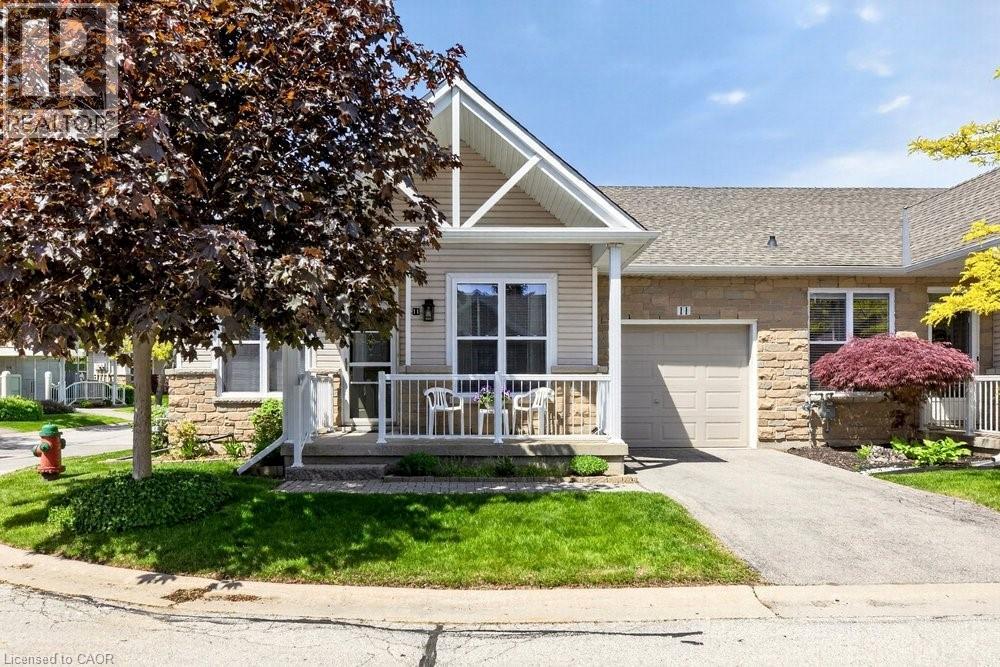
Fantastic 2-Bedroom, 2-Bath End-Unit Townhome in Ancaster's Sought-After Meadowlands! Enjoy the ease of one-floor living in this bright and beautifully maintained end-unit, where extra windows fill the home with natural light. The spacious eat-in kitchen offers abundant cabinetry and workspace, making everyday living and entertaining a pleasure. Unwind in the inviting living room featuring an electric fireplace and walkout to a private patio garden—your own peaceful retreat for morning coffee or summer evenings outdoors. The generous primary suite includes a 4-piece ensuite, while the second bedroom enjoys a 3 piece bathroom with convenient ensuite privilege, ideal for guests or family. Main-floor laundry, gleaming hardwood flooring, and inside access from the attached garage add to the home's everyday comfort and convenience. Downstairs, the expansive unfinished basement with impressive ceiling height presents a blank canvas for future living space, a recreation room, home office, gym, or all of the above. Nestled within a quiet, well-maintained community close to shopping, restaurants, parks, and amenities, this exceptional home combines the perfect blend of comfort, lifestyle, and untapped potential in one of Ancaster's most desirable neighbourhood (id:61594)
Royal LePage State Realty Inc.
Hamilton, Ontario
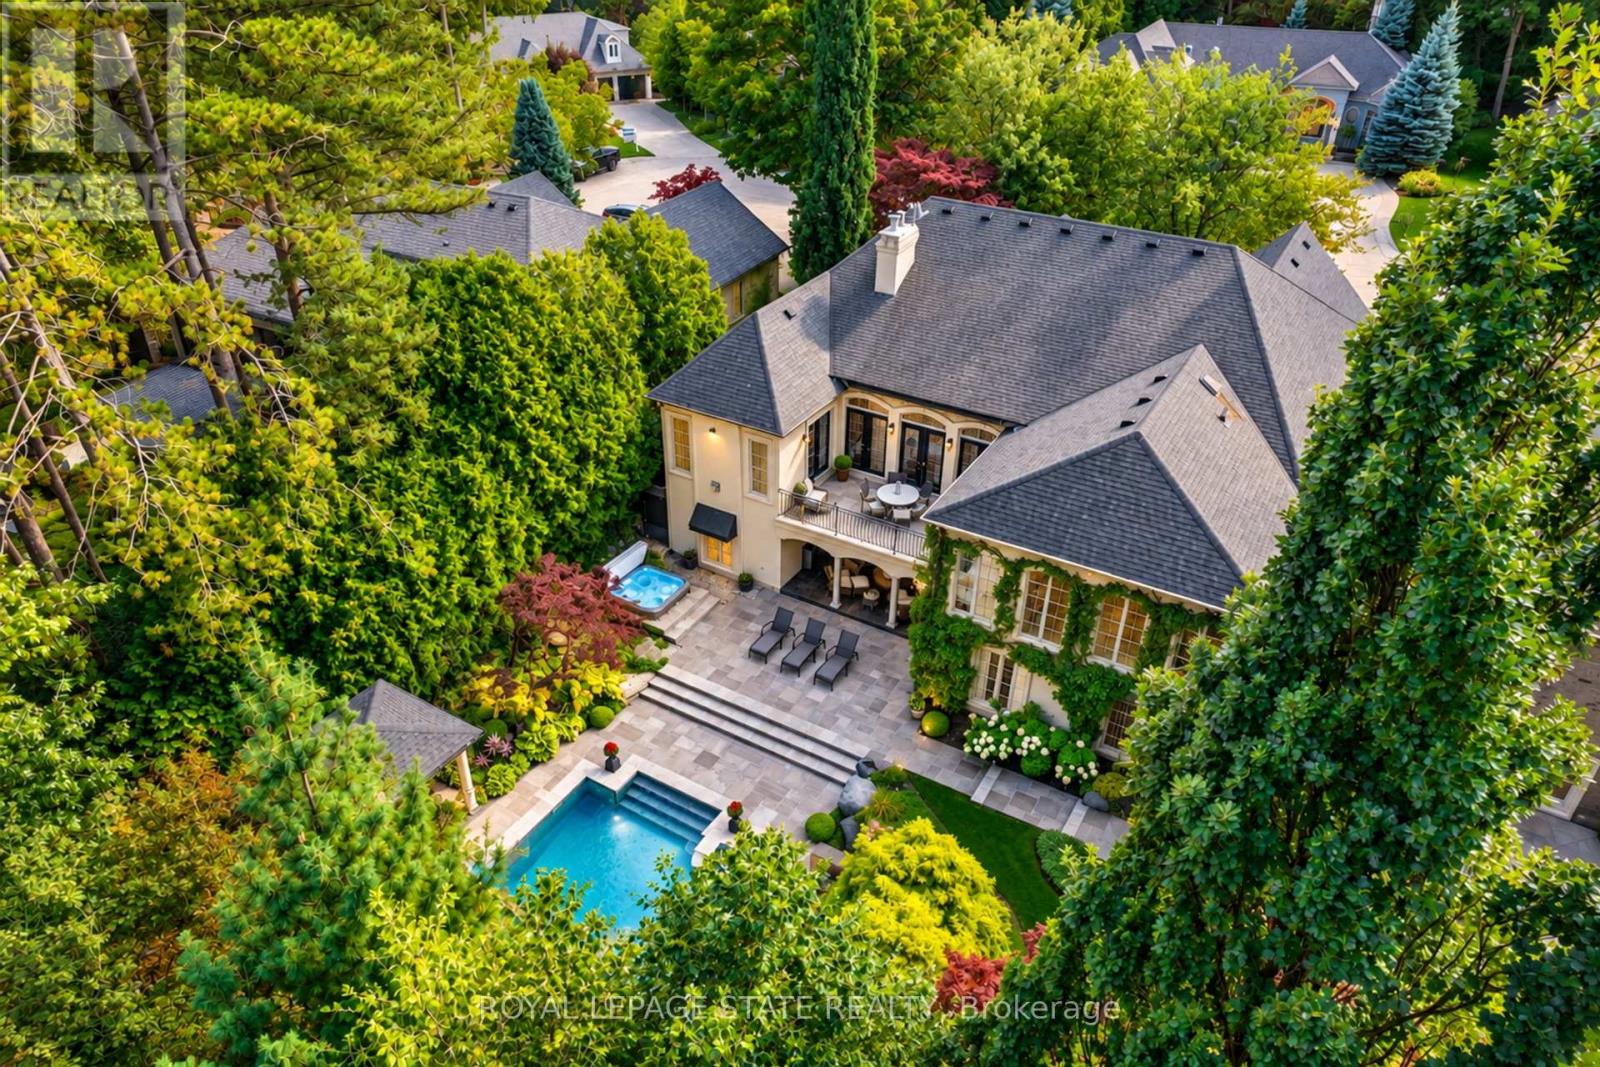
Located on one of Ancaster's most desirable cul-de-sacs in prestigious Oakhill, this French-inspired custom luxury bungalow offers timeless architecture and exceptional living on a sprawling 79 x 245 ft, nearly half-acre property. Surrounded by mature trees and manicured landscaping, the home makes an impressive first impression with beautiful curb appeal and a rare triple tandem garage with 12-ft ceiling. Inside, more than 6,100 sq ft of finished living space unfolds across two levels, showcasing exceptional craftsmanship, rich hardwood flooring, elegant millwork and four European-inspired cast-stone fireplaces. Soaring 10 and 12-ft ceilings, oversized windows and doors, abundant natural light and views of the private grounds enhance the open and elegant main level. At the heart of the home is a custom Cellini kitchen featuring travertine flooring, marble and granite surfaces, high-end built-in appliances and a seamless connection to the principal living and entertaining spaces. The main-floor primary suite is a luxurious private retreat with a beautifully appointed ensuite and direct access to the upper terrace overlooking the pool and landscaped grounds. A separate office offers flexibility as an additional main-floor bedroom. The fully finished walkout level is equally impressive, with a spacious family living area, games room, three additional bedrooms, three full bathrooms including two ensuites, dedicated fitness space, oversized windows and French doors creating a bright extension of the home with seamless access outdoors. Upper and lower terraces overlook resort-style grounds featuring a heated saltwater pool, hot tub, gazebo, flagstone patio, multiple entertaining areas and an expansive recreation area at the back of the property, all surrounded by mature landscaping and exceptional privacy. Steps to scenic conservation hiking trails and minutes to Ancaster Village, boutique shops and restaurants, and the renowned Hamilton Golf & Country Club. (id:61594)
Royal LePage State Realty

West Lincoln, Ontario
Welcome to this well-maintained 1-acre rural property in Caistor Centre, just 10 minutes from Smithville and within easy driving distance of Grimsby, Stoney Creek and Hamilton. Offering 2,638 sq. ft. of finished living space, this spacious home features a main-level principal bedroom with double closets, eat-in kitchen with oak cabinetry, separate dining and living rooms, and a family room with fireplace, engineered hardwood floors and walkout to a deck overlooking the property. Three additional bedrooms and a second bath complete the upper level. The partially finished basement provides additional living space and a walk-up to the oversized attached double garage. A substantial detached shop with furnace, compressor, built-in cabinetry and room for multiple vehicles is ideal for a mechanic, landscaper, hobbyist or home-based business. Zoned Agricultural, with potential for agricultural-related uses, home industry and an accessory dwelling, subject to applicable approvals. Updates include roof 2017, furnace/AC 2018, hot water tank, oil tank, engineered hardwood in living, dining, family room 2026. (id:61594)
RE/MAX Escarpment Realty Inc.
