Toronto, Ontario
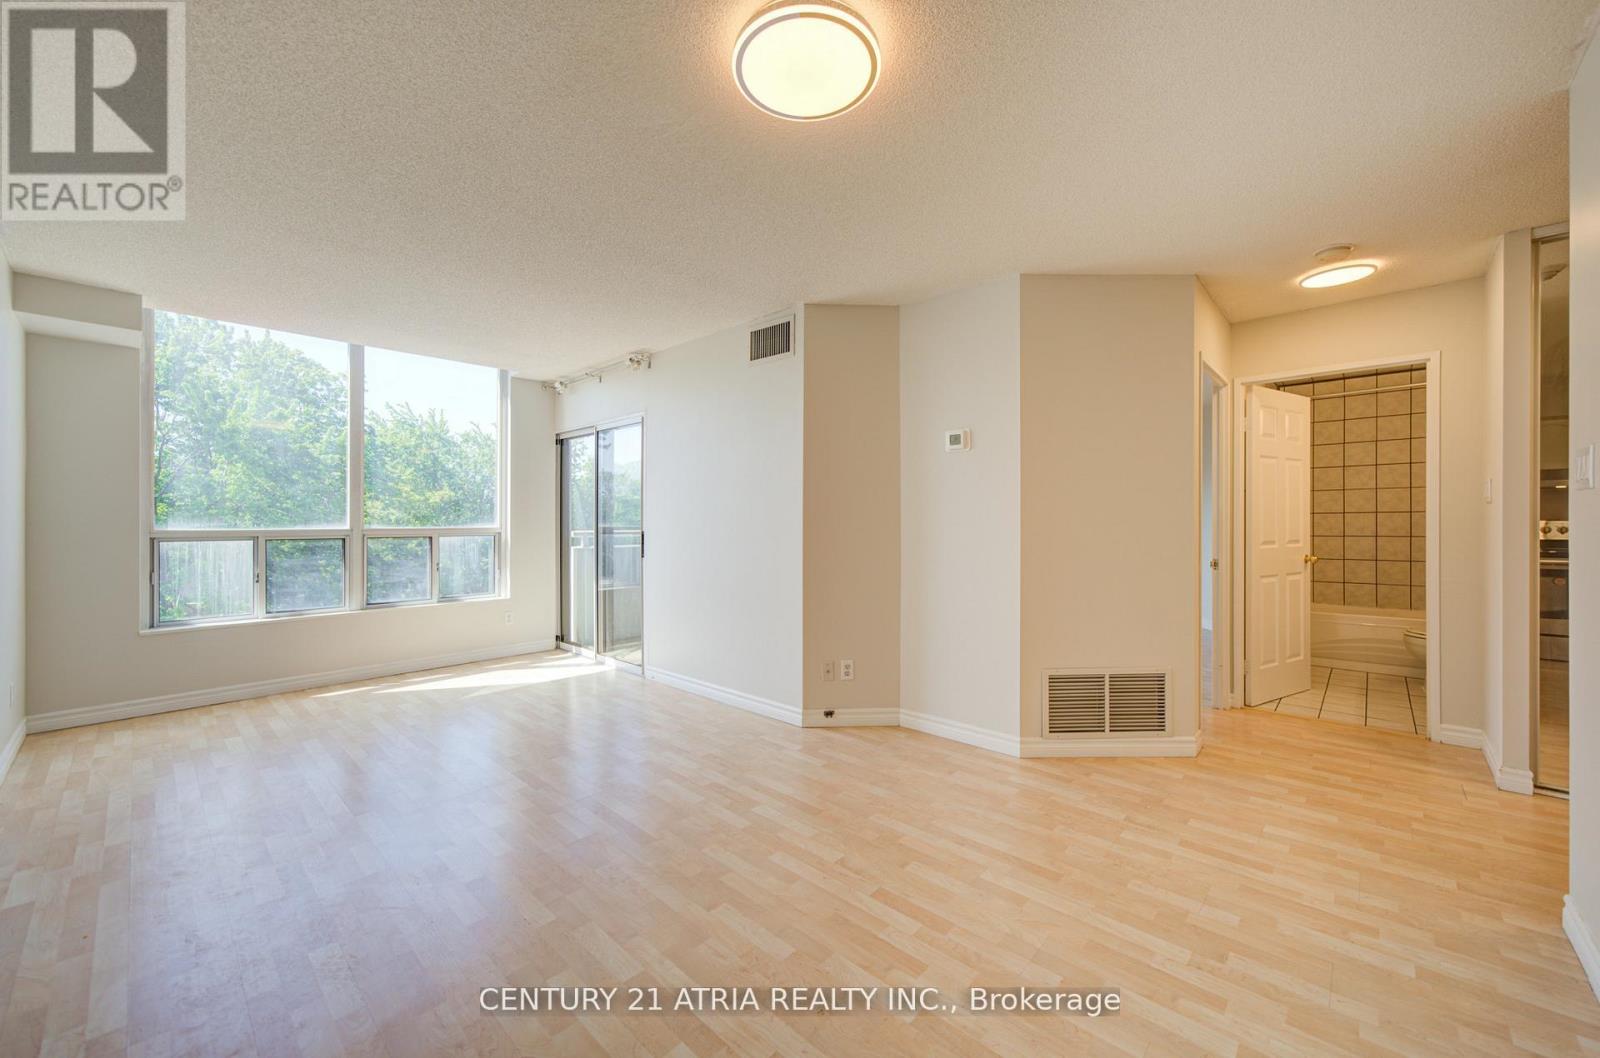
Bright, Renovated & Incredible Value in a Boutique North York Condo! Welcome to Suite 310 at897 Sheppard Ave W - a beautifully refreshed 1-bedroom suite offering exceptional affordability without compromising comfort or convenience. Featuring an updated kitchen with stainless steel appliances, new countertops, fresh paint throughout, and a functional layout designed for easyliving. Enjoy a sun-filled south exposure that floods the unit with natural light all day long, plus a spacious private balcony perfect for your morning coffee or unwinding after a long day. Complete with 1 parking space and 1 Locker for added convenience. Maintenance fees areALL-INCLUSIVE, covering utilities for stress free ownership and outstanding monthly value.Located in a well maintained boutique building with fantastic amenities including a rooftopterrace, sauna, party room and visitor parking. Conveniently situated near transit, subway access, shopping, restaurants, parks, Allen Rd and Hwy 401 - making commuting and everydayliving effortless. A fantastic opportunity for first-time buyers, downsizers or investors looking for exceptional value in a prime location! (id:61594)
Century 21 Atria Realty Inc.
Toronto, Ontario
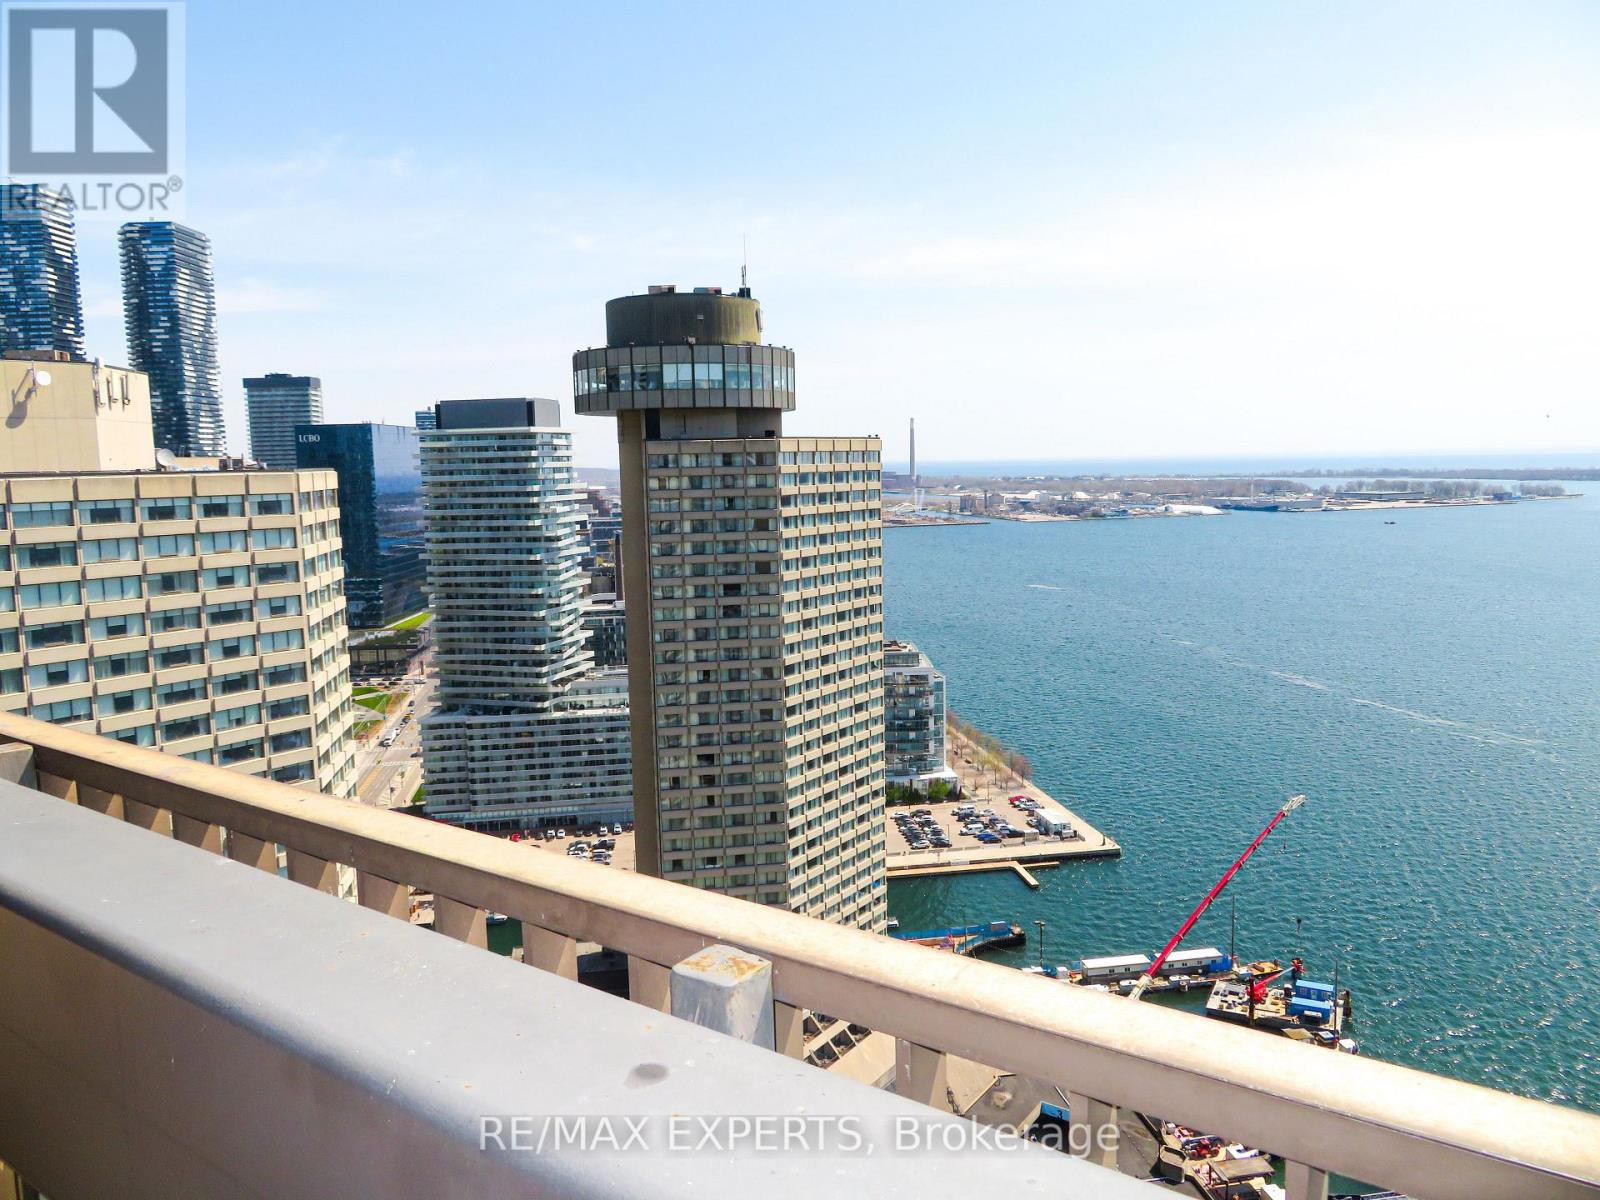
Welcome to 33 Harbour Square. Beautiful 2 Level 1 Bedroom + Den Corner Unit in Prestigious Harbour Square Suite Features Approximately 1165 Sqft. Parquet Flooring Throughout, Floor to Ceiling Windows, Dining Area with Juliette Balcony with City and Lake Views. Spacious Primary Bedroom with Walk-Out to Large Balcony, Den with Large Window Facing Balcony. Parking and Locker. Great Amenities, 24hr Concierge and Security, Fully Equipped Fitness Centre, Rooftop Pool and Party Room Overlooking Toronto Harbourfront, 7th Floor Roof Top Gardens with Bbq's, Billiard's Room, Squash Courts, Shuttle Bus, Car Wash, Plenty of Visitors Parking. Fantastic Location walkling distance to Scotia Bank Arena, Union Station, GO, Financial & Entertainment Districts, Shopping, Ferry Terminal, Waterfront Boardwalk, Connection to the Harbour Castle Hotel .... Prime Downtown. (id:61594)
RE/MAX Experts
Toronto, Ontario
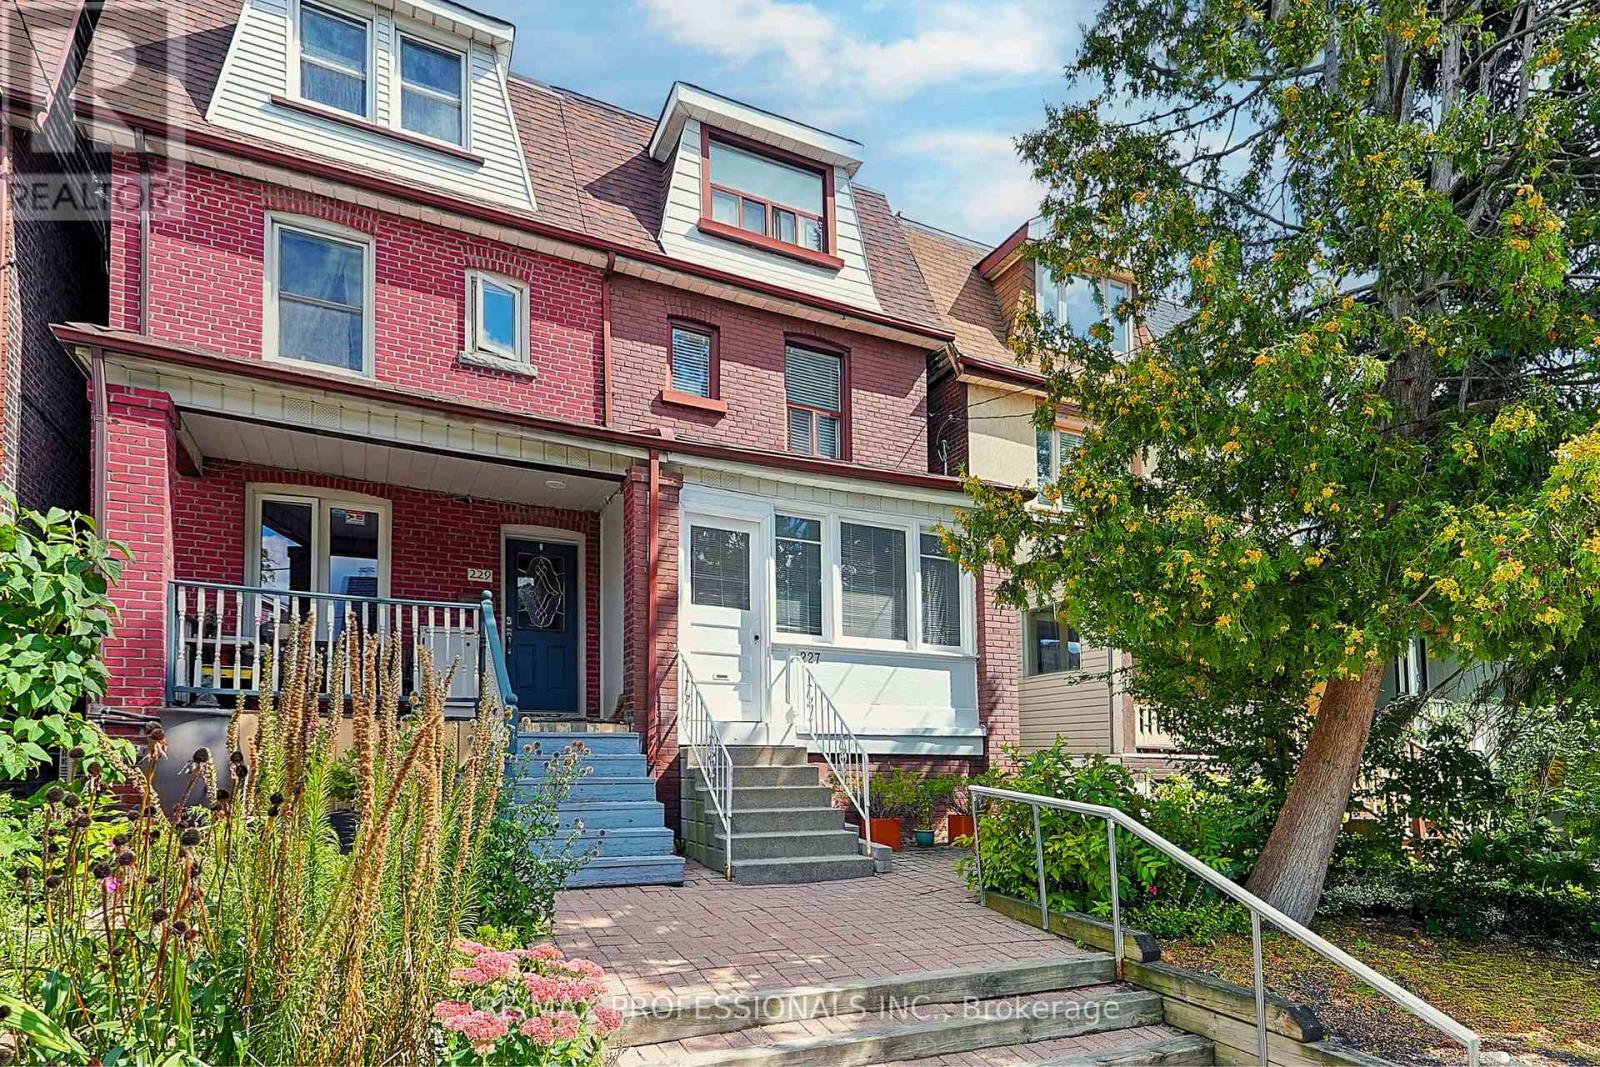
Welcome to 227 Montrose Avenue, a charming 1910-built 2.5 storey semi-detached home with ~1,650 sf of above grade living space, four bedrooms, two full updated bathrooms, a finished underpinned lower level and a versatile configuration in the heart of Palmerston-Little Italy. Rich in original character, the main level features 9' ceilings, a grand living room with hardwood floors, wood trim and a wood-burning fireplace with stone surround and wall sconces, an adjoining formal dining room & an updated eat-in kitchen with Cellini cabinetry, expanded through a rear addition to include a dedicated breakfast area. Four spacious bedrooms are arranged across the upper levels, where hardwood floors and original wood trim continue. Three kitchens and three separate entry points create excellent multi-use potential for multi-generational living, a nanny suite or a potential income-generating apartment (subject to approvals), or the additional kitchens could easily be converted to bedrooms. The professionally underpinned lower level features ~8 ceilings and adds substantial finished living space, along with a dedicated laundry room, two cantinas/cold rooms and extensive storage beneath the rear addition. Outdoor spaces include a rear patio for dining and entertaining plus a private third-floor rooftop patio accessed from the primary bedroom. A solid-block detached double garage accommodates two cars and offers direct laneway access with potential to explore a future laneway suite. Additional updates include a sump pump, gas furnace, central air and a newer roof. Steps from College Street's restaurants, cafés and shops, with Christie Pits, Bickford Park, U of T, Bloor Street shops, Kensington Market, College streetcar & Christie subway nearby. Well-regarded local schools include Montrose JPS, Harbord CI, Pope Francis Catholic & St. Mary Catholic Academy. A character-filled Toronto home with significant improvements, versatile living options and exciting laneway potential. (id:61594)
RE/MAX Professionals Inc.
Toronto, Ontario
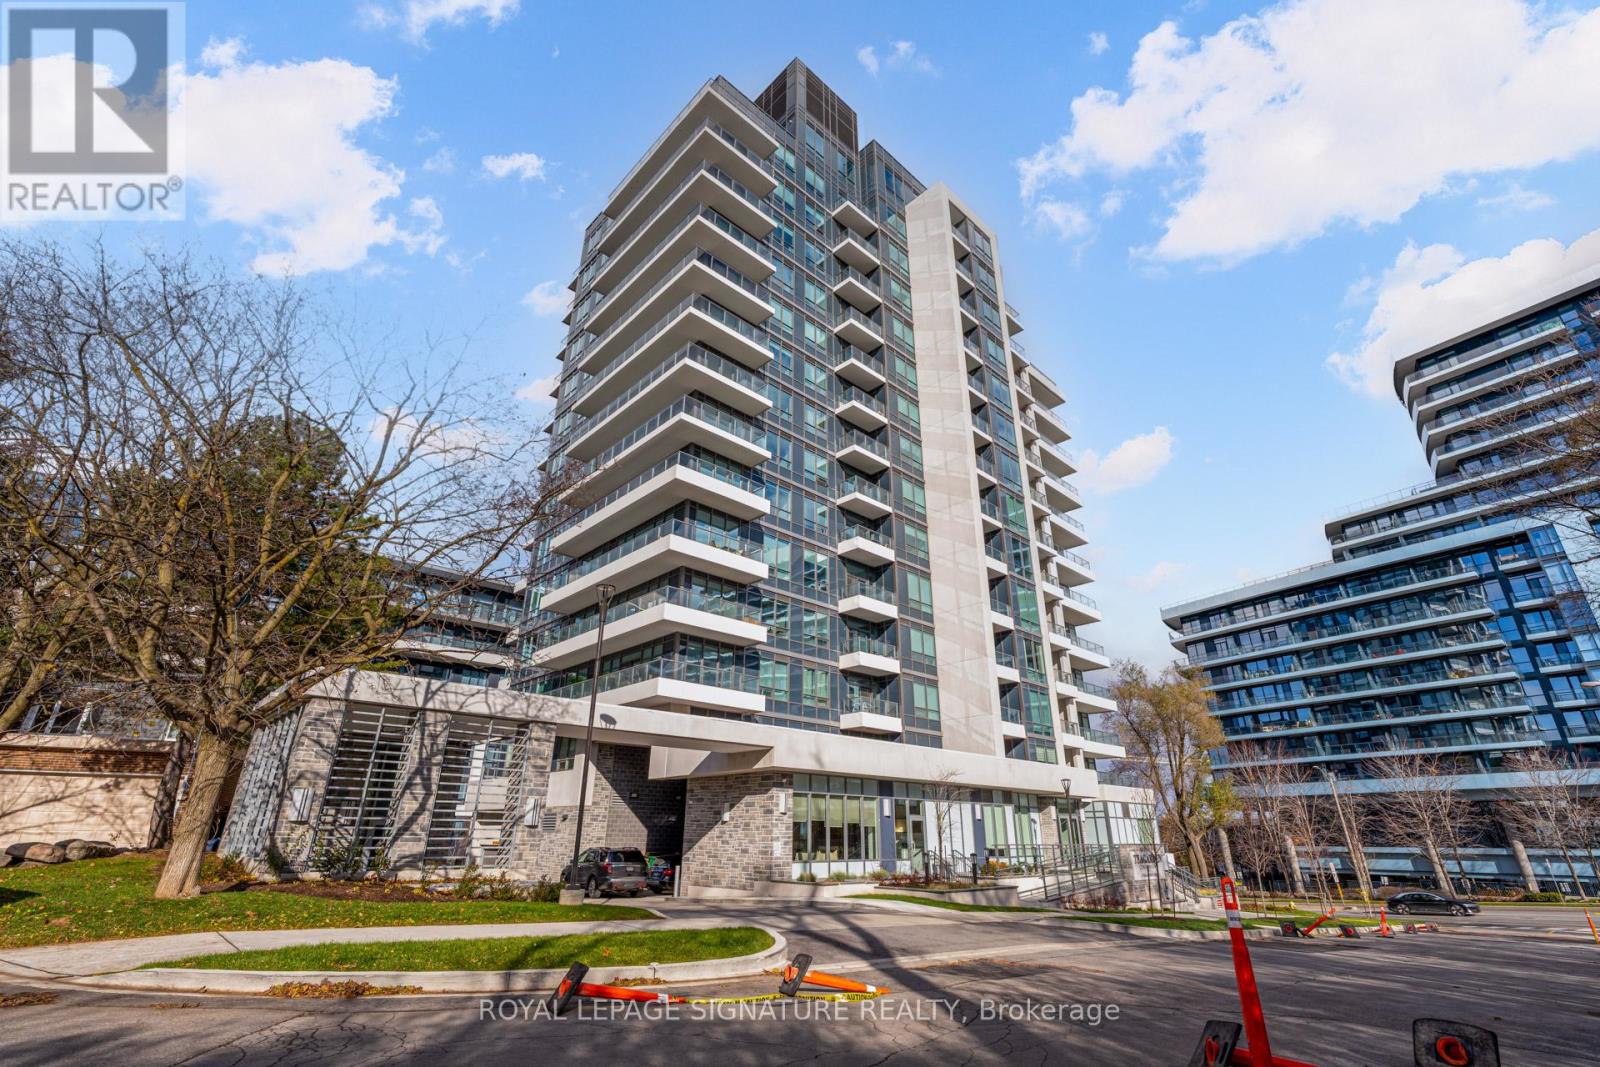
If Bayview and Sheppard is your neighbourhood, it does not get better than 2 Teagarden. Spacious 1-Bedroom Den Suite. Experience elevated living at the newly built Teagarden Residences, where refined design meets unbeatable convenience. This bright 1-Bedroom Den residence offers 604 sq.ft. of well-planned interior space plus a 80 sq.ft. balcony, with clear, open views that fill the unit with natural light. Enjoy the elegance of wide plank laminate flooring, custom blinds, and an efficient floor plan that truly sells itself.Located just steps to Bayview Village Mall, Bayview Subway Station, YMCA, parka, and top-ranked schools, this luxury boutique condo blends comfort with accessibility. Commuting is a breeze with easy access to Hwy 401, DVP, and downtown Toronto in just 15 minutes. Don't miss your chance to own in North York's most desirable location. (id:61594)
Royal LePage Signature Realty

Toronto, Ontario
Luxury 2 Bedrooms & 1 Bathroom With 783 Sqft Living Space Right At "St. Lawrence Condominiums": Located In The Heart Of Downtown Toronto!!! Steps To St. Lawrence Market, Financial Core, Harbourfront, George Brown College, Ryerson University, Union Station, Parks, Shops, Restaurants, Highway, U Of T, Hospitals, And Much More!!! Top Level Finishes, Functional Layout, 9' Moulded Ceilings, Open Concept Kitchen Combined With Dining & Living Area And Walk-Out To Balcony!!! Amenities: 24 Hr Concierge, A Roof Top Pool & Sun Deck, Theatre, Billiards Lounge, Games Rooms, Yoga Studio, Party Room With Kitchen, Library, Guest Suites, Visitor Parking. Especially, *Building Is Pet Friendly And Features A Convenient Pet Spa/Wash At The Entrances**! A Must See! (id:61594)
Homelife New World Realty Inc.
Toronto, Ontario
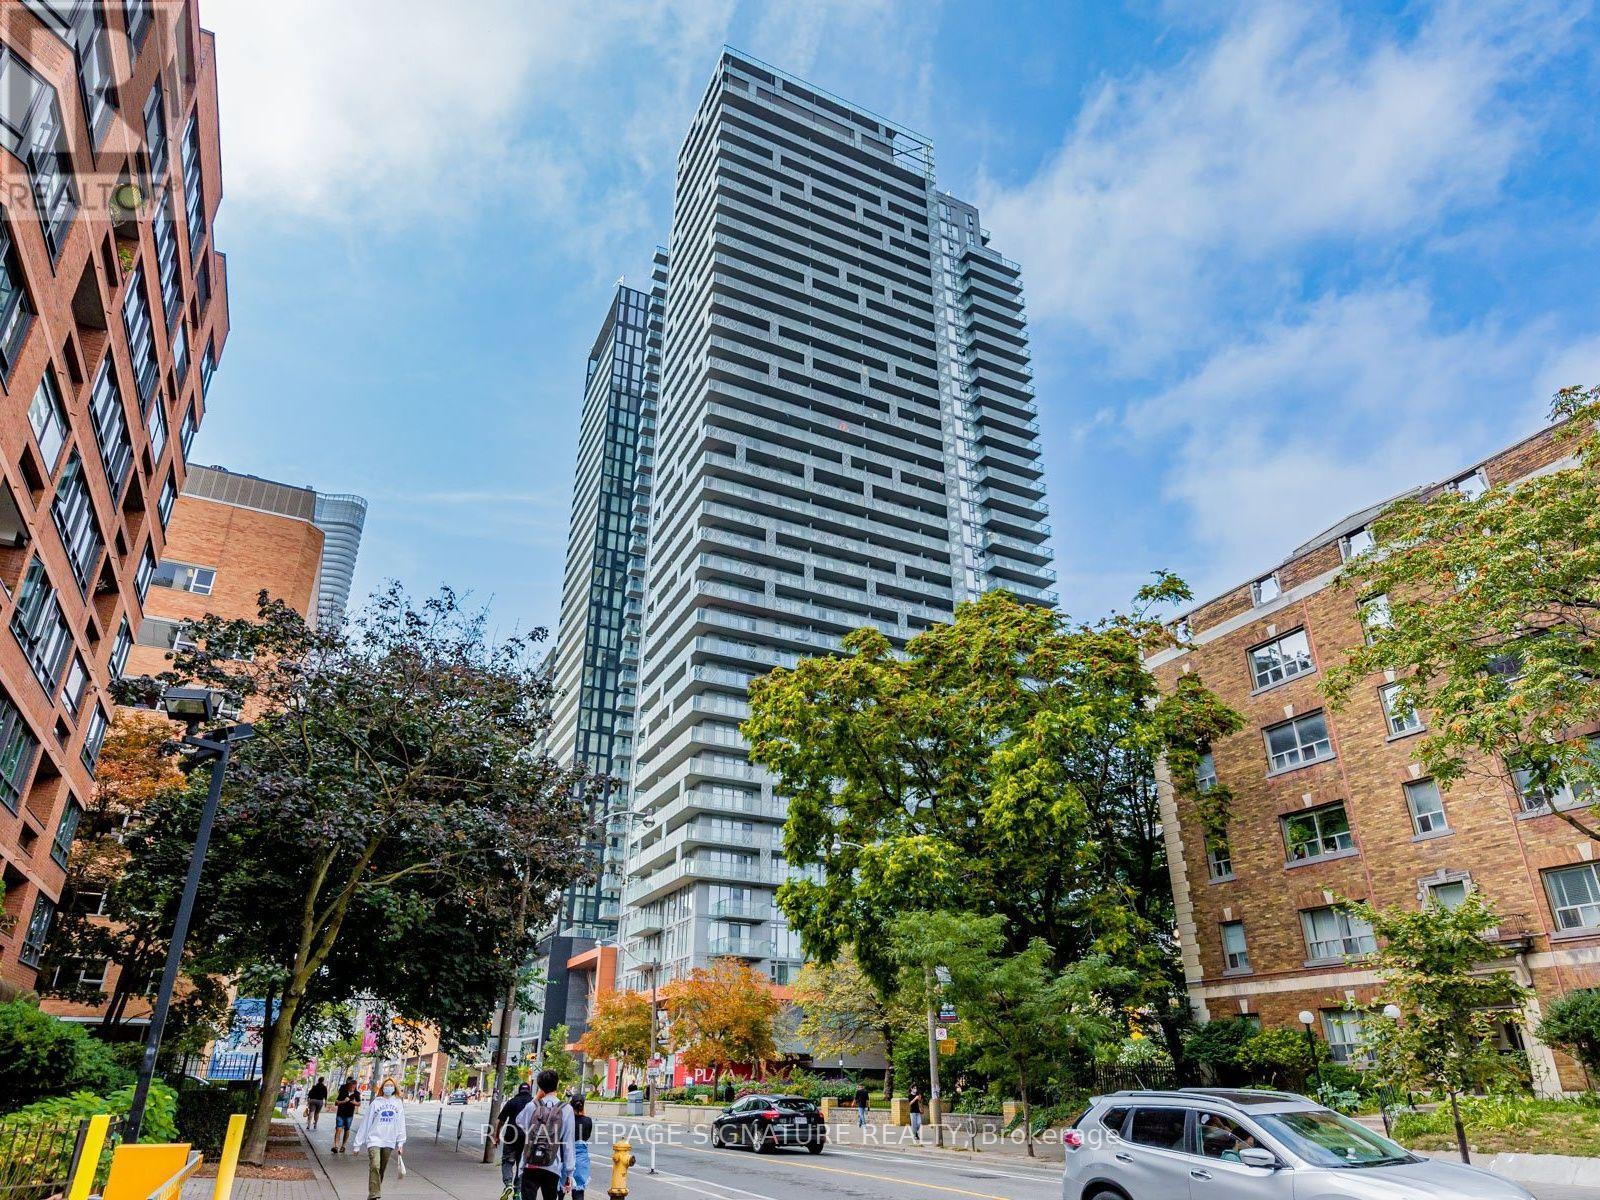
Very Bright Sun-Filled Corner Unit With Large Balcony. 2 Bedroom 2Bathroom. 9 Feet Ceiling. Floor To Ceiling Window. Laminate Flooring Throughout, Stainless Steel Appliances. One Minute Walk To Wellesley Subway Station And Park. Walking Distance To U Of T, Ryerson University, Shops, Restaurants, Hospitals, 99/100 Transit Score,99/100 Walk Score. 24 Hours Concierge, Outdoor Pool. (id:61594)
Royal LePage Signature Realty

Toronto, Ontario
Location Location, This executive residence features 3 bedrooms, 2 bathrooms, a private garage, dedicated driveway, separate entrance in Mature Residential Complex. Inside, the home showcases extra clean, newly painted and functional space with new hardwood flooring throughout the main floor, staircases and 2nd floor, LED pot lights throughout, Kitchen and Lower level with new vinyl flooring, creating a bright and modern atmosphere. The main living space is designed for both relaxation and entertaining, highlighted by a cozy wood-burning fireplace and a walkout balcony perfect for BBQ or hosting guests. The modern eat-in kitchen offers generous space, ample cabinetry, and a practical layout for everyday living. From the kitchen, step out to another balcony, ideal for morning coffee or breath of fresh air. Upstairs, the primary bedroom features impressive vaulted ceilings and a walk-in closet. Two additional bedrooms with vaulted ceilings are well-sized with natural light and closet space, ideal for children, guests, or a home office. The lower level offers exceptional flexibility with an additional living area, a second wood-burning fireplace and a separate entrance, ideal for an in-law suite or extended family, with walk-out access to the backyard. Outdoor living is equally impressive with a low-maintenance fenced yard featuring a patio, creating a private space perfect for entertaining, dining, and relaxing. Residents also enjoy access to a heated outdoor swimming pool staffed throughout the summer. Short walk to Leslie station, One minute drive to 401, easy access to IKEA, Canadian Tire, Starbucks, and upscale shopping at Bayview Village & Fairview Mall. Abundant access to parklands and the Don River, North York General Hospital within short walking distance. Maintenance fee provide exceptional value, it covers Rogers TV & Internet, water, windows, doors, fascia, roofing, landscaping/snow removal-ensuring a worry-free lifestyle. Ready to Move In. (id:61594)
Right At Home Realty
Mississippi Mills, Ontario
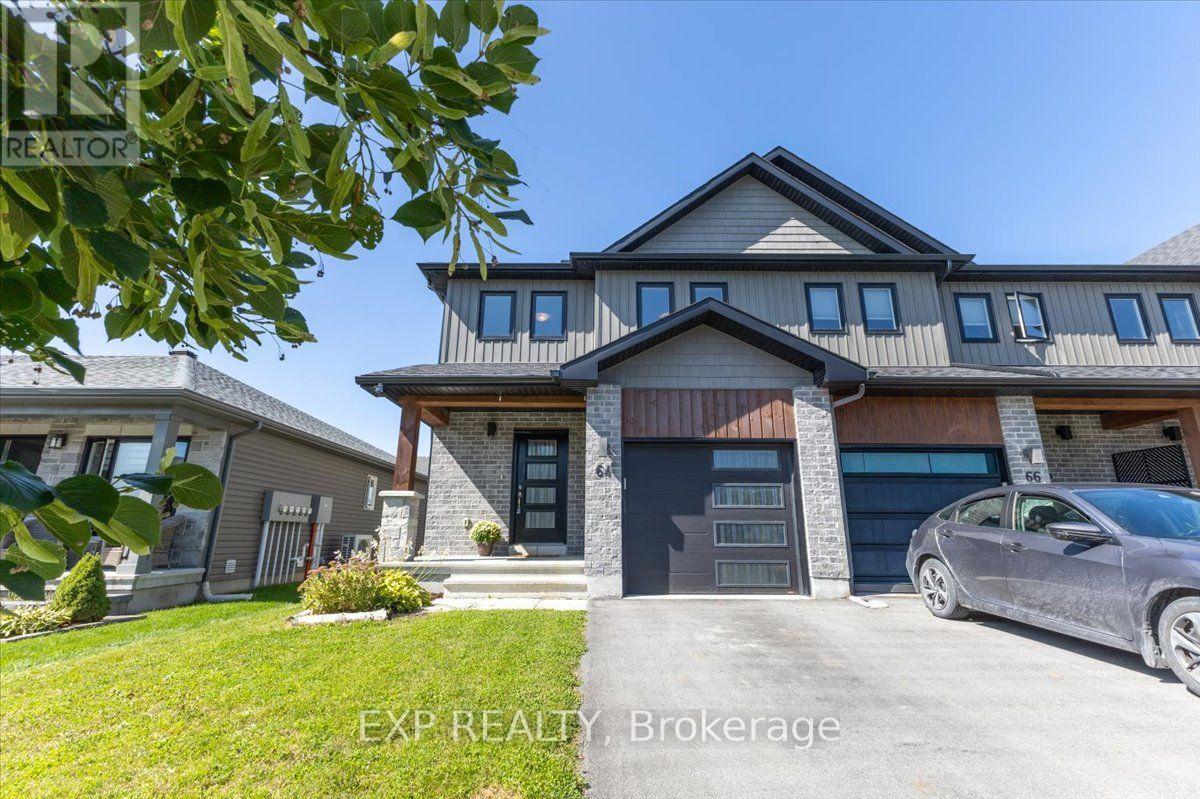
Bright, beautifully maintained and move-in ready, this end-unit townhome combines the space of a family home with the convenience of a growing, amenity-rich community. Natural light pours in from the extra end-unit windows, giving the open-concept main level a bright, welcoming feel from morning through afternoon. The kitchen anchors the space with quartz countertops, stainless steel appliances, under-cabinet lighting and a generous island overlooking the living and dining areas-an easy layout for everyday life and entertaining.Freshly painted and thoughtfully maintained, the home features smooth ceilings, pot lighting and a clean, contemporary feel throughout. Upstairs, you'll find three comfortable bedrooms, convenient second-floor laundry and a spacious primary suite with ensuite bath and an impressively large walk-in closet. The finished lower level adds valuable flexible living space for a family room, home office, gym or play area.Outside, the fully fenced backyard offers room to relax, garden or let the kids play, complete with a raised vegetable garden box and additional space beyond the fence through the easement. Even the little community library box out front adds a welcoming neighbourhood touch.All of this is just steps from a nearby park and close to everyday shopping, groceries, pharmacy and other amenities. With an attached garage and automatic opener, HRV, sump pump, water softener and a location in a newer residential community, this is an easy home to settle into and enjoy. (id:61594)
Exp Realty
Tay Valley, Ontario
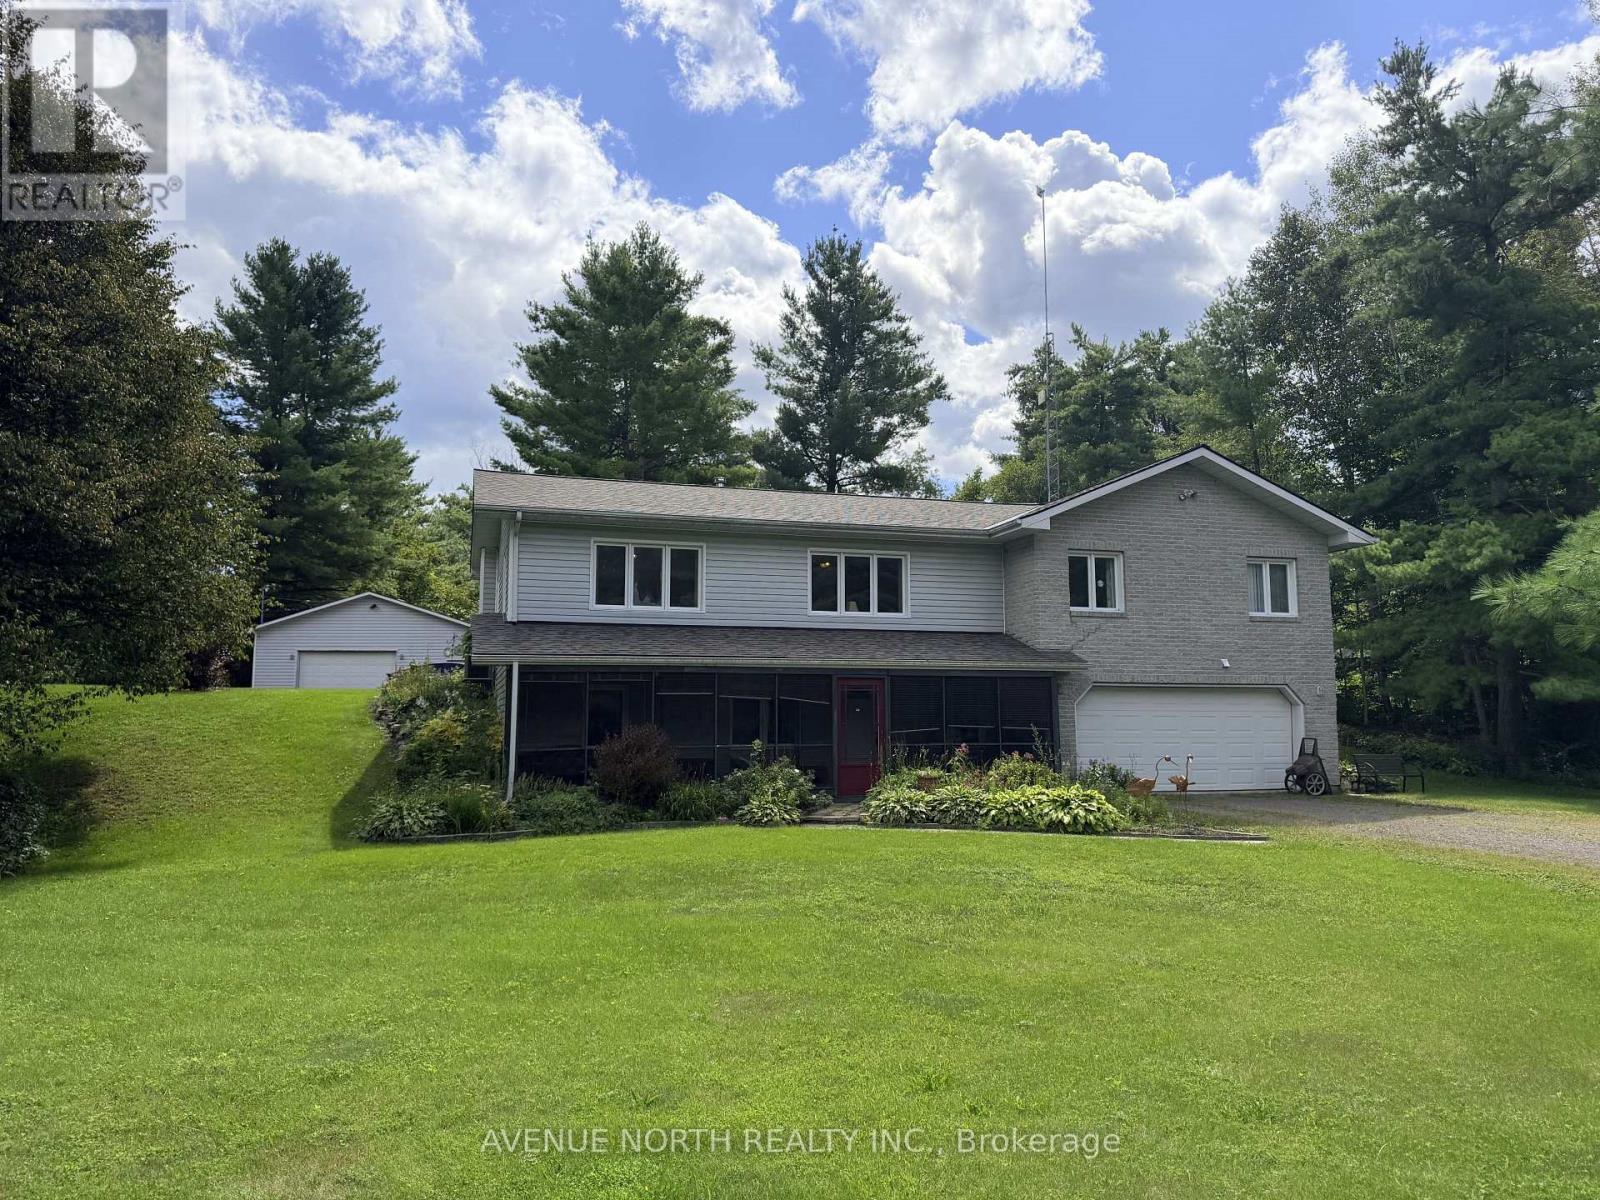
Welcome to this well maintained bungalow, perfectly situated on a private 2.2+ acre wooded lot, offering heated parking for up to 6 vehicles, just minutes from Historic Perth. Surrounded by mature trees, vibrant perennial gardens, this home perfectly blends peaceful country living with everyday convenience. Inside, you'll find a bright, open-concept layout designed for comfortable living and entertaining. The home features a spacious main-floor primary bedroom with a large Walk-in closet, convenient main-floor laundry, a cozy sunroom, and a dedicated enclosed hot tub room that can be converted to an additional room. Your own private retreat to enjoy year-round. The lower level offers a second bedroom plus an additional versatile room, ideal for a home office, gym, hobby room, or guest space. Start your day or unwind in the evening on the expansive covered front porch, where you can take in the tranquil views and natural surroundings. Car enthusiasts, hobbyists, and anyone needing exceptional storage will appreciate the attached 2-car garage (21' x 31') plus an impressive heated detached 4-car garage (27' x 32'), offering endless possibilities for a workshop, recreational vehicles, or outdoor equipment. Ideally located just 10 minutes from Historic Perth and 12 minutes from Westport, you'll enjoy easy access to shopping, dining, and everyday amenities. Outdoor enthusiasts will love being only 2 minutes from the Pike Lake public boat launch and 7 minutes from Mapleview Golf Course. Rarely does a property offer this combination of privacy, versatile living space, exceptional garage capacity, and great location. Experience the best of country living with lakes, golf, and small-town charm all just moments away. Roof was replaced in June 2026 and HWT in 2024. (id:61594)
Avenue North Realty Inc.
Ottawa, Ontario
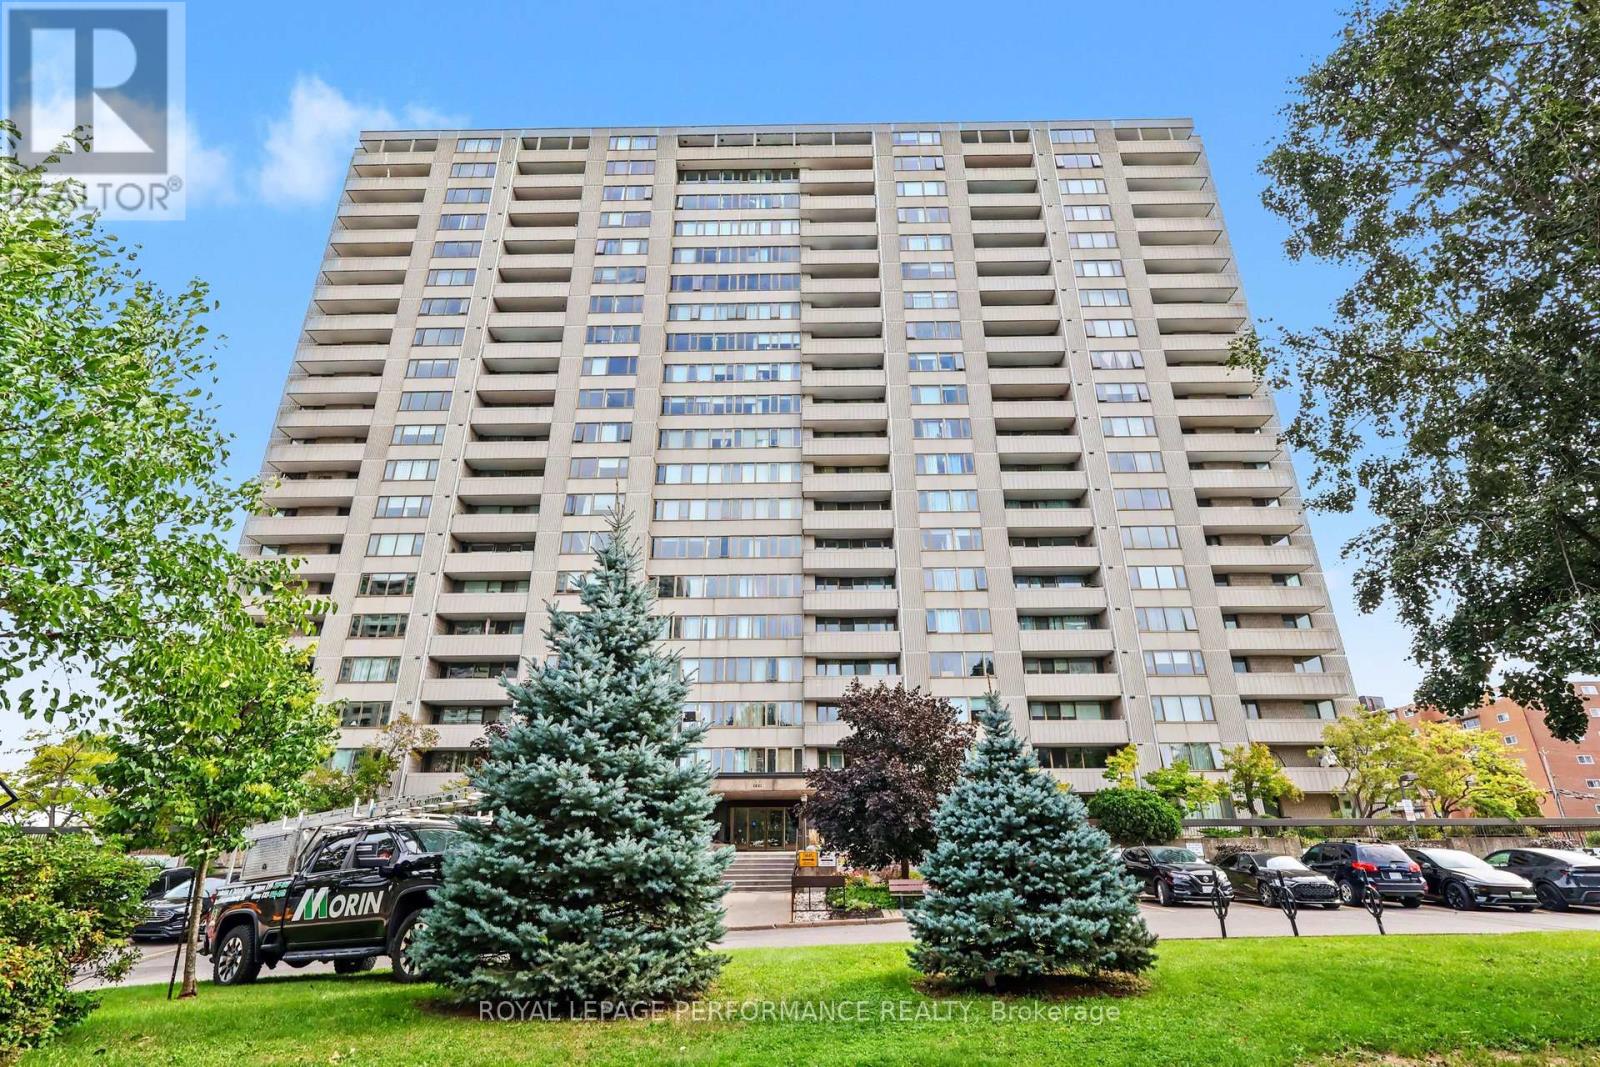
Welcome to Northwest One, a sought-after Britannia landmark where spacious living and Ottawa River views come together. Take in beautiful western vistas from your large private balcony and enjoy the bright, airy feel of this beautifully maintained 2-bedroom, 1.5-bath condo, ideally located at 2625 Regina Street, Unit 1109. Inside, you'll find a warm and inviting layout with hardwood flooring in the living and dining rooms, neutral décor, and an abundance of natural light. The kitchen features granite countertops and an under-mount sink, while both bathrooms have been thoughtfully updated, including a refreshed 2-piece ensuite with crisp white cabinetry and an updated full bath with tile flooring and glass-door partition. Enjoy the added convenience of an updated HVAC system, in-unit storage, one parking space, roller shade window coverings, and updated light fixtures. Move-in ready and easy to personalize, this home offers comfortable, affordable condo living in a highly desirable location. Step outside and embrace the Britannia lifestyle! You're just moments from NCC pathways, scenic walking and cycling trails, Farm Boy grocery, shopping, Britannia Beach, and Mud Lake - giving you the perfect blend of nature, recreation, and everyday convenience. And when you're home, Northwest One offers an impressive array of amenities to enjoy, including an indoor lap pool, sauna, tennis court, party room, outdoor lounge, and games room. Come experience the views, space, amenities, and unbeatable west-end lifestyle that make Northwest One such a special place to call home! (id:61594)
Royal LePage Performance Realty
Ottawa, Ontario
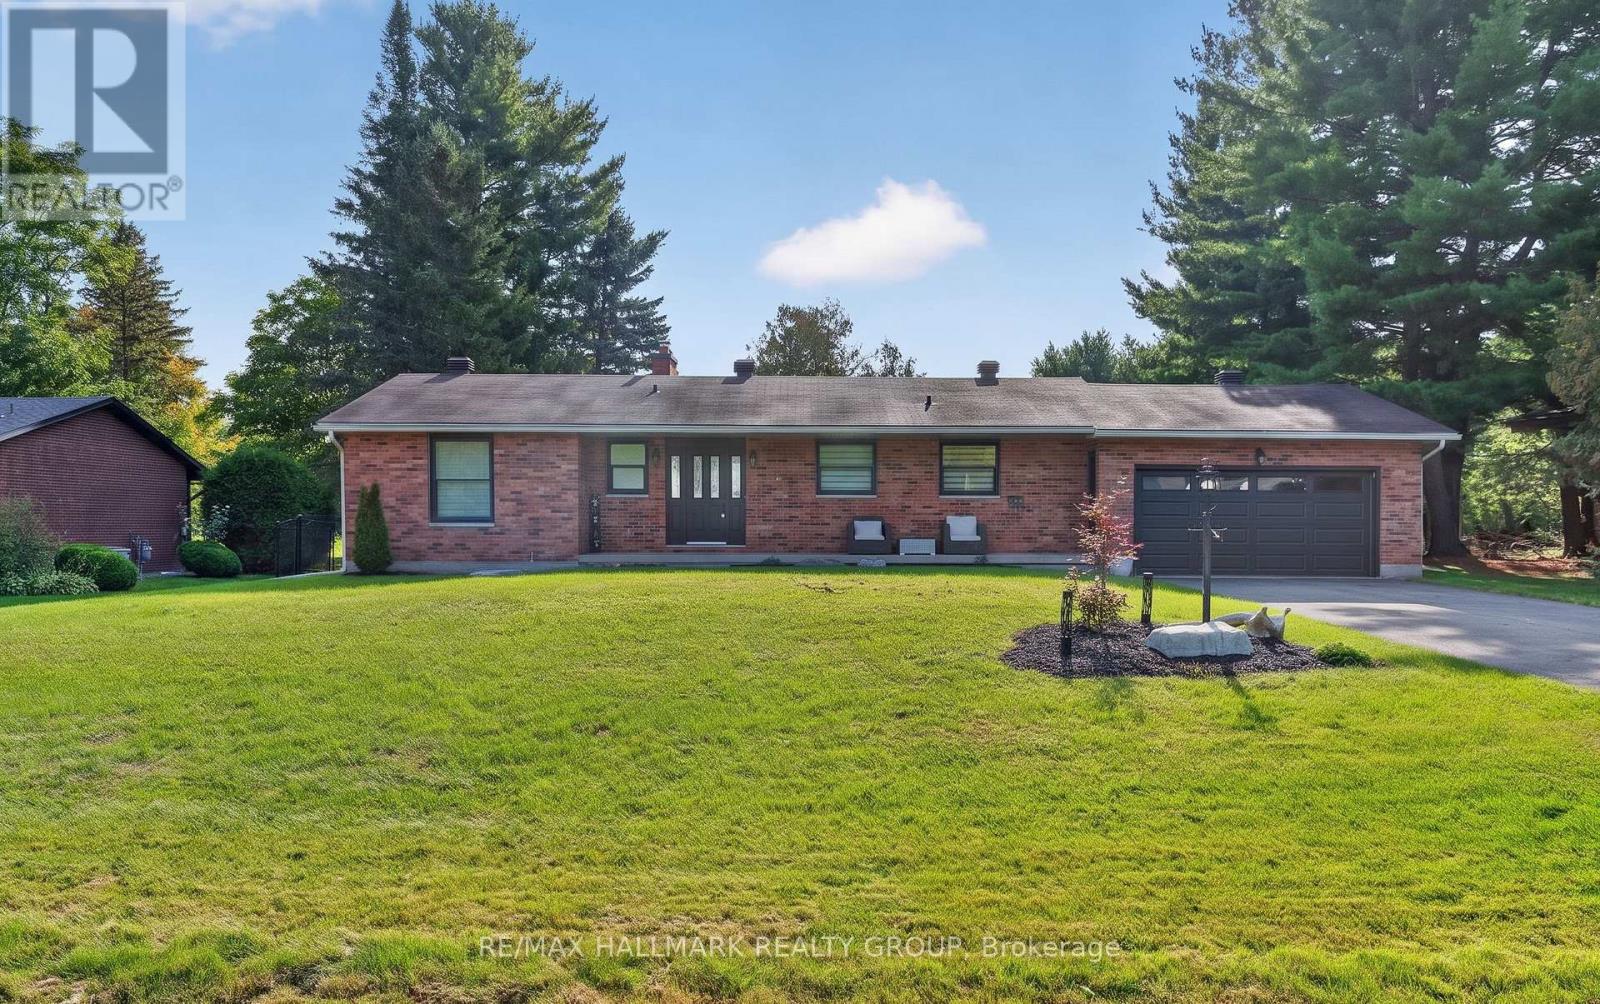
Carleton Golf & Yacht Living with Panoramic Golf Course Views! Quality-built brick bungalow situated on a quiet street, backing directly onto the 14th fairway. Enjoy beautiful, uninterrupted greenspace views and direct access to the golf course beyond the expansive rear yard. The bright main level features a spacious living and dining area with hardwood flooring, opening into a fabulous rear solarium overlooking the golf course. The well-appointed kitchen offers a comfortable eating area, while the primary bedroom features ample closet space and a 2-piece ensuite. A second bedroom and full family bathroom complete the main floor. The lower level provides excellent additional living and recreation potential, with a large roughed-in recreation area featuring a wood-burning fireplace insert, plus a home office/den, Full Bathroom rough in, laundry, workshop, storage and utility areas. Fireplace chimney has been capped and the fireplace has not been used for years. Enjoy the outdoors from the recent rear deck, expansive fenced yard, mature trees, hot tub gazebo and shed, all set against the beautiful backdrop of the golf course. The heated and insulated garage adds valuable year-round functionality. An automatic emergency generator provides peace of mind during unexpected power outages. Updates include septic system & Sewage pit(22), Attic Insulation top up, central air conditioning (23), rear deck (25), double-wide driveway repaved (20), garage door and operator (19), windows and exterior doors (17), furnace and hot water tank (16), Roof vents(25). The home offers a fantastic opportunity to update and personalize while enjoying an exceptional golf-course setting. Price reflects the need for updating. A rare opportunity to own a quality-built bungalow with spacious grounds, beautiful views and the lifestyle offered by the Carleton Golf & Yacht community. Don't miss this opportunity to create your ideal home in an outstanding golf-course setting. (id:61594)
RE/MAX Hallmark Realty Group
Ottawa, Ontario
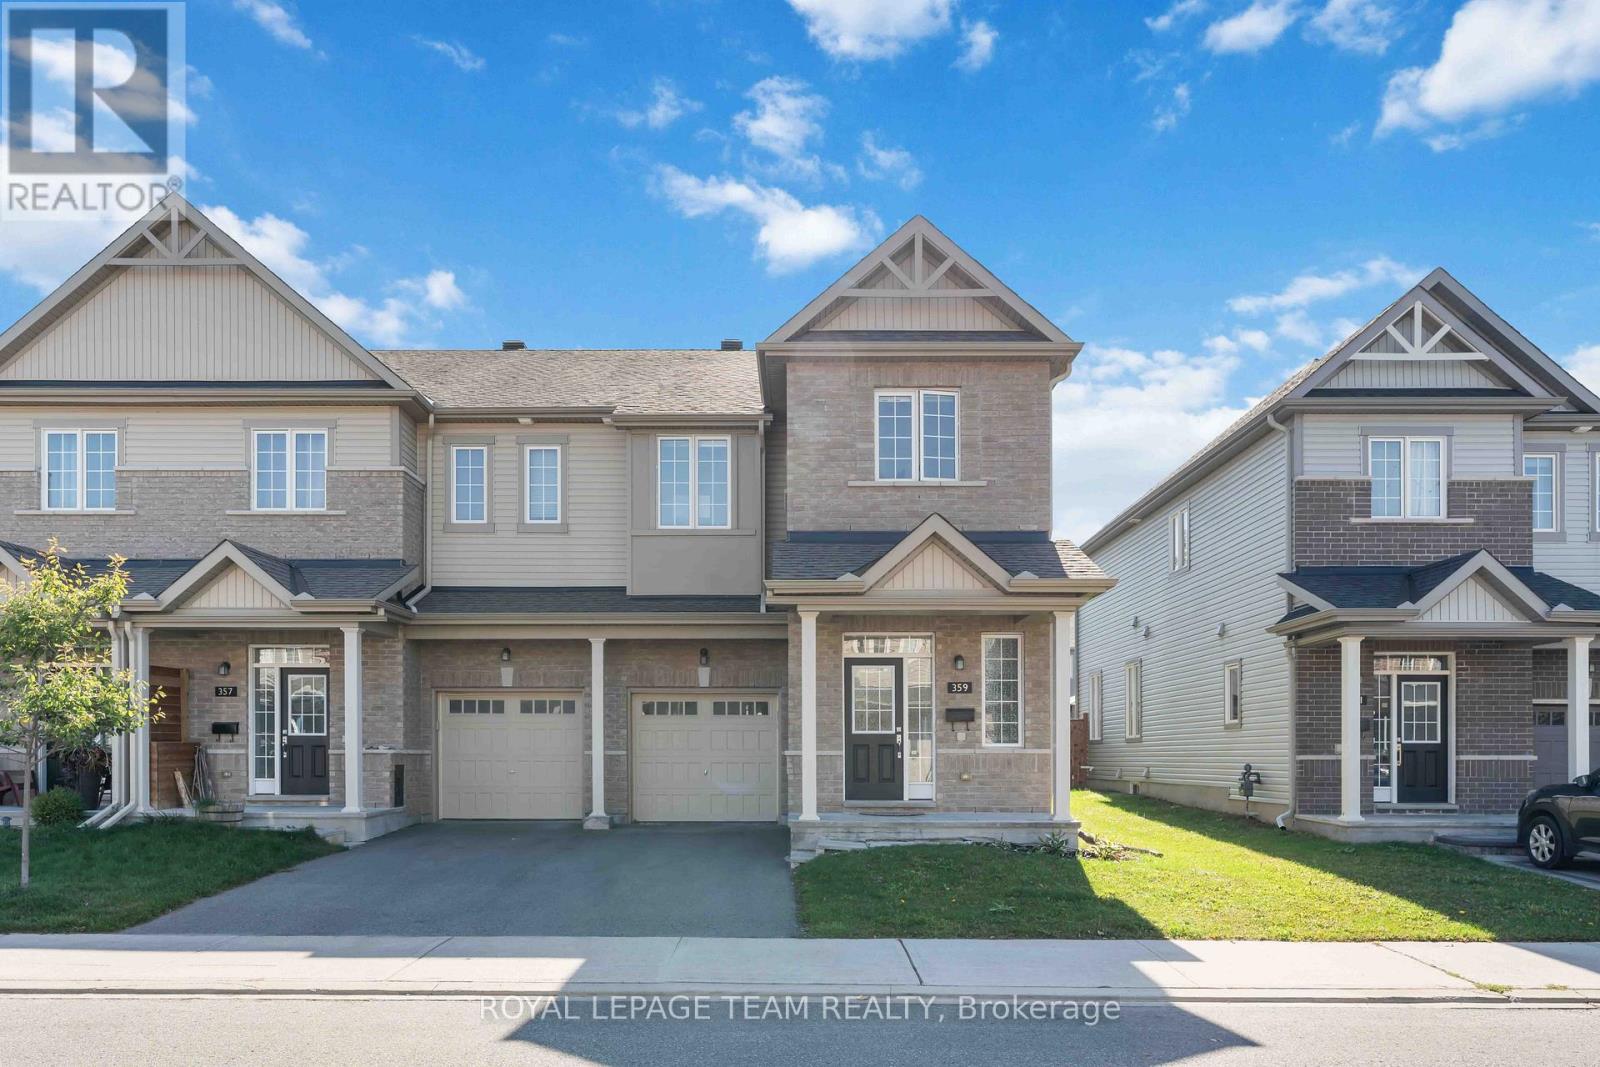
Welcome to your dream home in the highly desirable Bradley Estates community! This beautiful 2-storey end unit offers 4 bedrooms and 3 bathrooms, perfectly suited for families or anyone who loves to host at home. Step inside to an inviting open-concept layout featuring a spacious living room, dining area, and a modern kitchen designed for entertaining. The kitchen is a chefs delight, complete with ample counter space, stainless steel appliances, and sleek cabinetry. Upstairs, the primary bedroom is a private retreat with a luxurious 5-piece ensuite that includes a separate glass shower and soaking tub. The additional bedrooms are bright, airy, and provide generous closet space, while the main bathroom is finished with contemporary style. The fully finished basement acts as a cozy family room and the fireplace adds a special relaxing or ambience. Nestled in a peaceful, family-oriented neighborhood, this home is the perfect blend of comfort and convenience. Book a showing today! (id:61594)
Royal LePage Team Realty

Tay Valley, Ontario
Discover the charm of country living in this beautiful 1871 stone home set on 1.44 acres in picturesque Tay Valley, ideally located just minutes from Perth and Smiths Falls. Rich in character and history, this spacious 4 bedroom home offers a warm and inviting layout with a large country kitchen featuring a cozy woodstove (WETT certified), a comfortable living room, dedicated laundry room, main floor 4 piece bathroom, and a versatile office or flex space. Thoughtful updates include an updated propane furnace (7 +/- years), newer windows (2021), and an upgraded electrical panel (2021), offering modern convenience while preserving the home's timeless appeal. Outside, you'll find a woodshed with a durable steel roof, an additional storage shed, and plenty of open space for gardening, recreation, or simply enjoying the privacy of your 1.44-acre property. If you've been searching for a home that combines historic character, functional living space, and a desirable country location close to amenities, this property is one you won't want to miss. (id:61594)
RE/MAX Boardwalk Realty
Lanark Highlands, Ontario
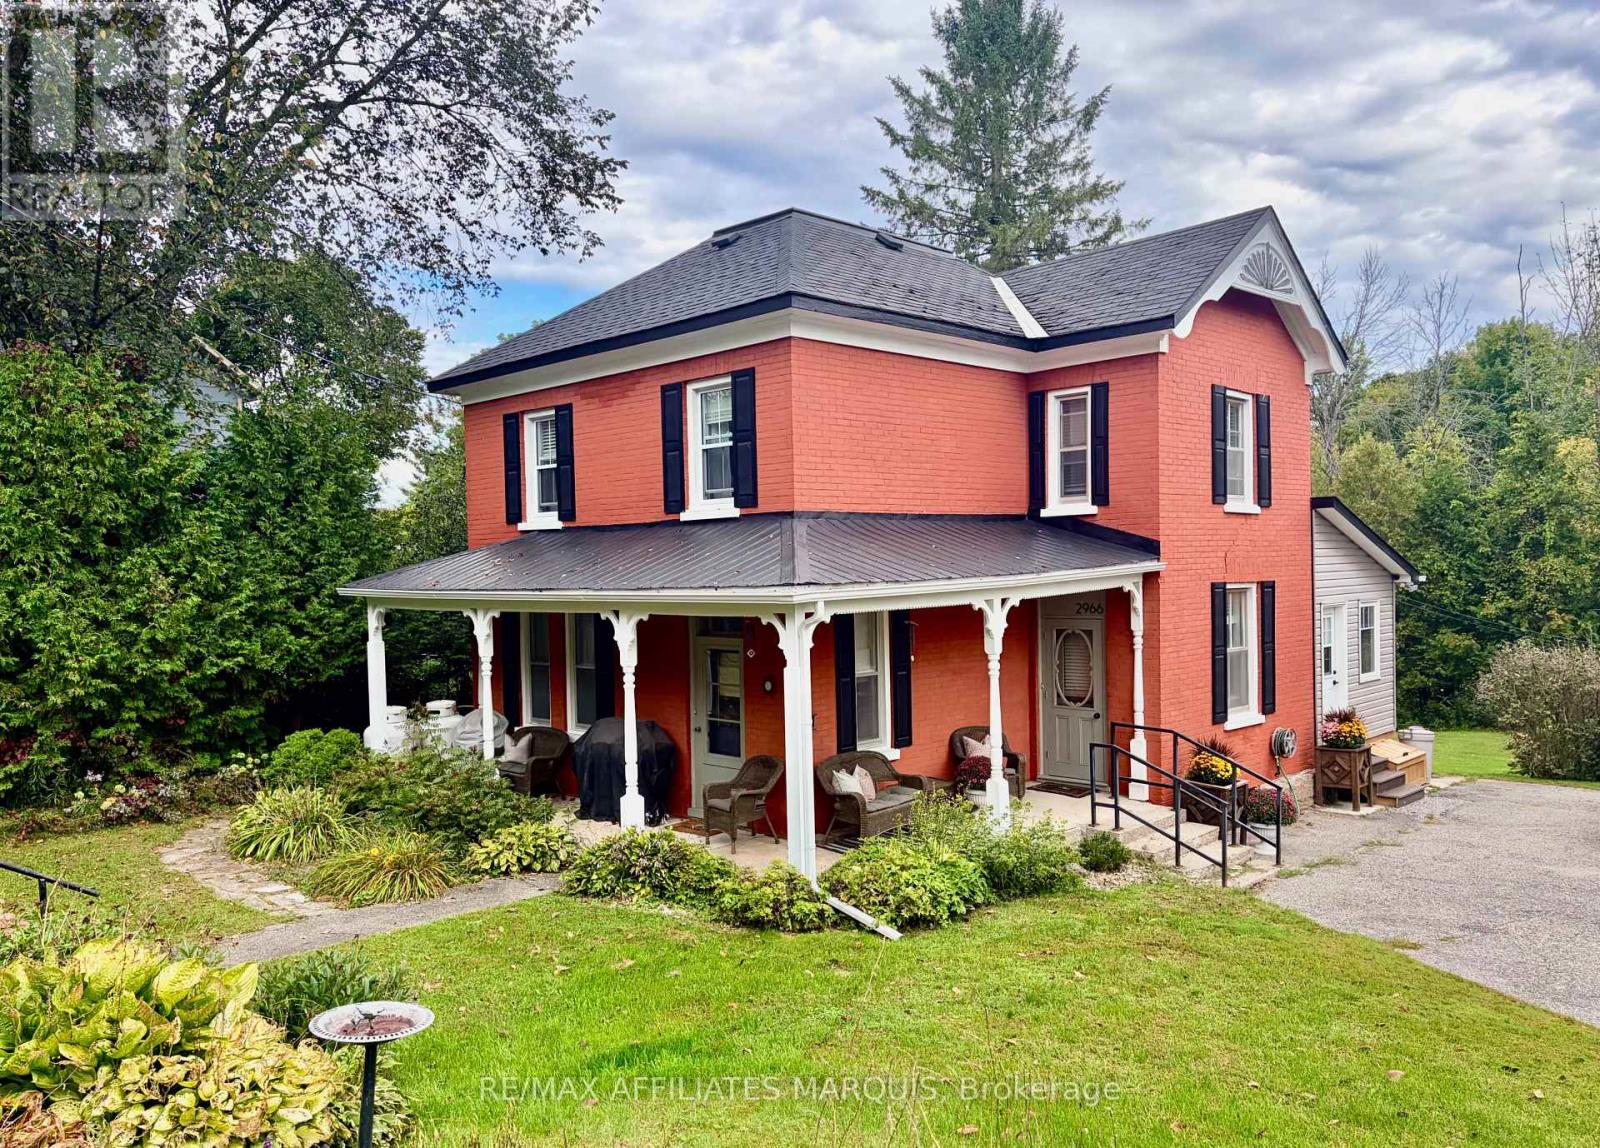
Century-home character meets a designer-led renovation at this beautifully maintained brick home on half an acre. Inside, the original layout has been preserved, with defined living, dining, and kitchen spaces that give each room its own purpose while still flowing comfortably from one to the next. The home has been brought to life through the shared vision and talents of its owners: a professional interior designer and a skilled carpenter. Together, they have carefully renovated and refined the home, pairing well-chosen finishes with quality workmanship while preserving the character that makes it special. The updated kitchen is a standout, but the same level of care and attention can be seen throughout.The former summer kitchen has been transformed into additional living space, complemented by a practical mudroom, main-floor laundry, and powder room. Upstairs are four bedrooms and a beautifully renovated full bathroom. The fourth bedroom is currently used as a dressing room but could easily serve as a nursery, office, hobby room, or guest bedroom. Outside, the half-acre property offers mature trees, established landscaping, and plenty of room to garden, entertain, or enjoy the outdoors without the upkeep of a larger rural property. The classic brick exterior and welcoming setting give the home a memorable presence from the road. (id:61594)
RE/MAX Affiliates Marquis
Brantford, Ontario
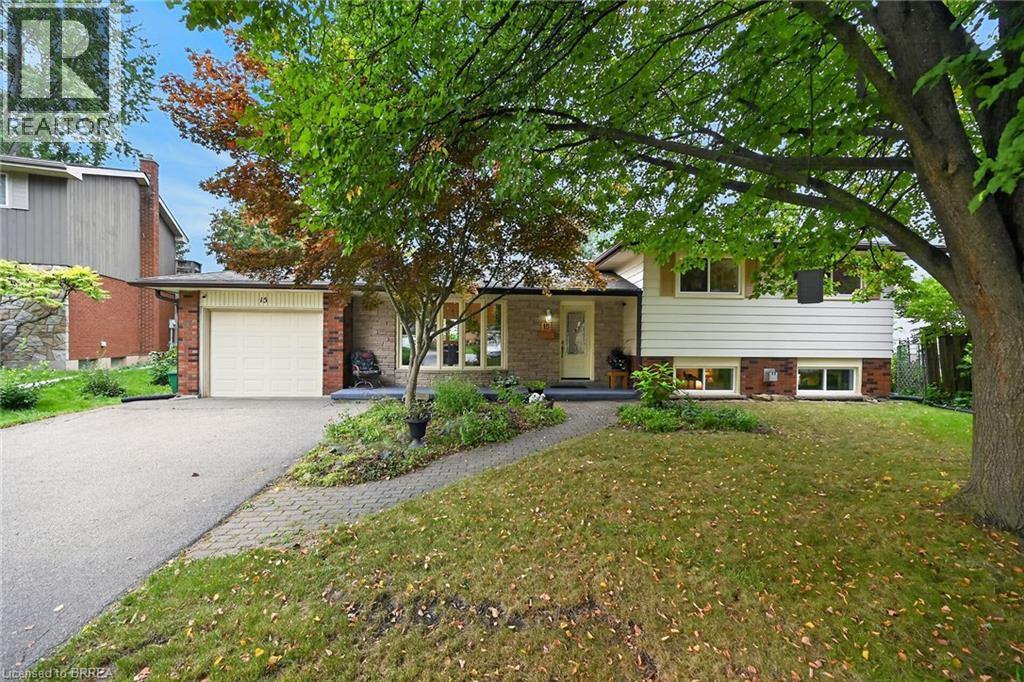
Welcome to 15 Canary Drive, nestled in the popular Brier Park neighbourhood. Set on a generous pie shaped lot on a quiet court, this well-cared-for home offers a spacious and functional layout featuring 3+1 bedrooms and 2 bathrooms. The main level welcomes you with a bright and inviting living room and dining room, complemented by beautiful hardwood flooring. The spacious kitchen offers ample cabinetry and counter space, along with convenient access to the rear yard. Upstairs, you'll find three comfortable bedrooms and a 4-piece bathroom. The lower-level family room provides an inviting space to relax and unwind, featuring a natural gas fireplace and plenty of windows that fill the room with natural light. A fourth bedroom and second bathroom complete this level, while the basement offers a dedicated laundry area and an abundance of storage space. Step outside to enjoy the large, private, fully fenced backyard, surrounded by mature trees and enhanced by a sitting area and an abundance of established perennials. Whether you're entertaining, gardening, or simply relaxing, this wonderful outdoor space offers plenty of room to enjoy. Ideally located close to schools, parks, shopping, and everyday amenities, this well-maintained home offers comfort, space, and convenience in a sought-after neighbourhood. (id:61594)
Century 21 Heritage House Ltd
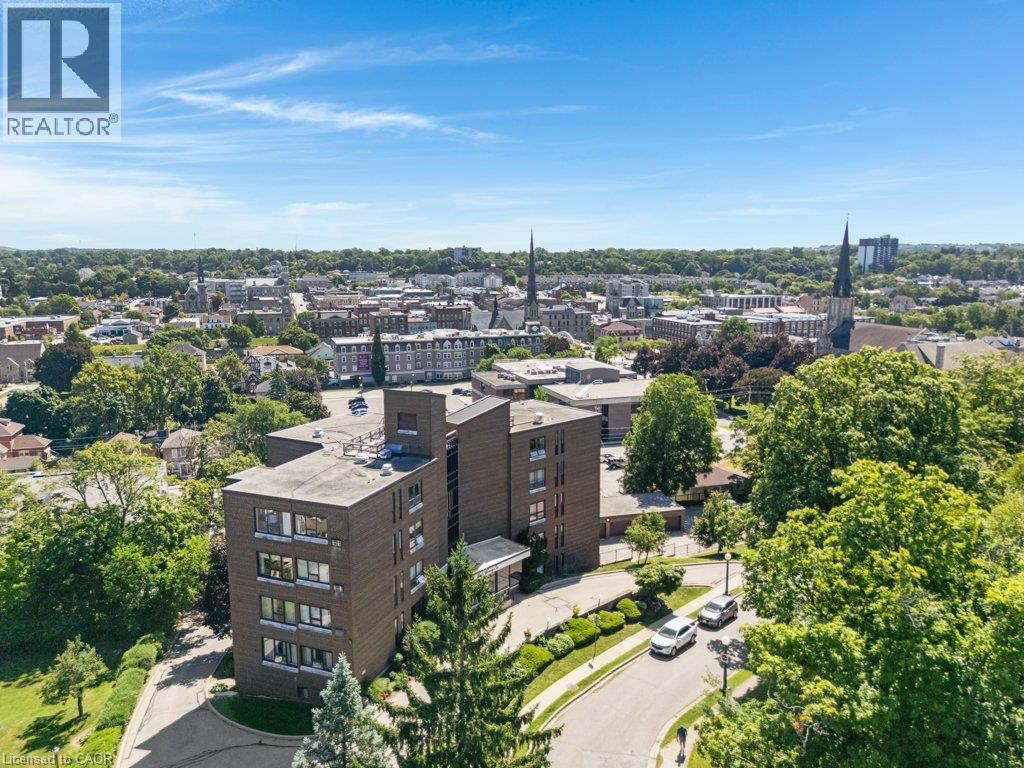
Cambridge, Ontario
Set within the prestigious Dickson Hill neighborhood, 26 Wentworth Avenue Unit #2 S offers an exceptional low-maintenance lifestyle in Old West Galt, surrounded by tree-lined streets, character, and iconic globe street lighting. This spacious 1,229 sqft, ground-floor unit opens to a welcoming foyer complete with dedicated coat and broom closets. At the heart of the home is a custom kitchen by Cartier Kitchens (installed July 2026) featuring abundant cabinetry, a built-in pantry, clean neutral finishes, and updated appliances, including a dishwasher (2026), fridge, stove, and over-the-range microwave (2026). The full-sized dining room opens seamlessly into a sunlit living room with crown molding, creating an ideal setting for hosting and daily comfort. Step outside from the dining room onto your private balcony to enjoy scenic views of downtown Galt. The primary suite easily accommodates a king bed and includes a private 2-piece ensuite, while the versatile second bedroom is perfect for a home office, den, or guest space. A tastefully updated 4-piece main bathroom offers generous storage and a tiled tub surround. Freshly painted throughout, this move-in-ready condo features easy-maintenance vinyl windows and original parquet flooring underneath the carpet. Additional highlights include an assigned garage parking space, two dedicated storage areas within the intimate 15-unit mid-rise building, and an unbeatable location within walking distance of local cafes, dining, the Gaslight District, the public library, theatre, scenic trails, and the Grand River. (id:61594)
Royal LePage Crown Realty Services
Royal LePage Crown Realty Services Inc.
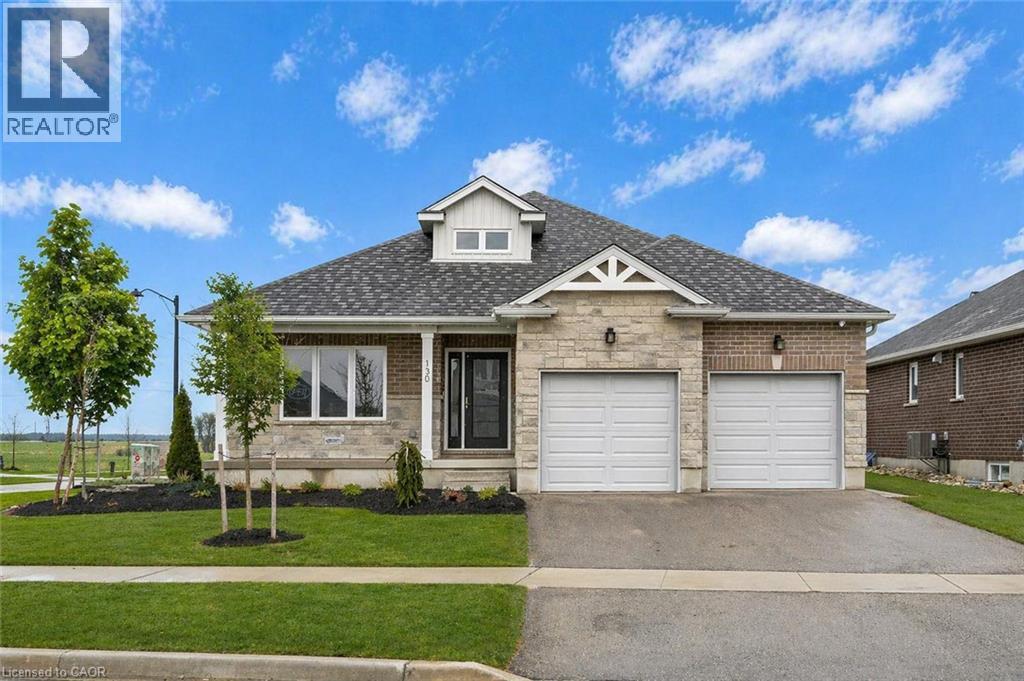
Minto, Ontario
Nestled in heart of Palmerston where small-town charm meets modern sustainability, this immaculate Net Zero model home blends timeless style, thoughtful design & energy efficiency! Almost 3000sqft of finished living space this beautifully crafted bungalow offers a seamless layout that balances comfort & sophistication. Step inside to soaring ceilings & light-filled open-concept main floor. Gourmet kitchen is true centre piece W/quartz counters, island W/bar seating & backsplash that adds touch of understated elegance. The adjacent dinette flows naturally into great room anchored by electric fireplace W/rustic mantle-perfect spot to unwind & entertain. Open concept dining room W/rich plank flooring creates space for more formal gatherings. Private primary suite with W/I closet, spa-inspired ensuite W/dbl sinks & glass enclosed tiled shower. A 2nd bdrm, full bath & mudroom W/garage access completes main level. Fully finished bsmt adds versatility W/rec room, 2 add'l bdrms & 3pc bath ideal for guests, teens or home office. As a certified Net Zero home this property is engineered for comfort & efficiency. Features include airtight construction, upgraded insulation, low-flow fixtures & high-efficiency 2-stage furnace with HRV system all working together to eliminate utility bills & reduce environmental impact. Outside enjoy fully sodded lot, covered front porch & covered back patio-perfect for morning coffee or evening conversations. Located in a close-knit community where life feels a little slower-in the best way-Palmerston is where neighbours become friends, kids ride bikes until streetlights come on & everything you need is nearby. With great schools, shops, parks, splash pad, pool & historic Norgan Theatre just mins away, this is a place to plant roots & feel at home. Built with exceptional craftsmanship & deep commitment to sustainability, this home is more than just a place to live, its a new standard for how we live (id:61594)
RE/MAX Real Estate Centre Inc.
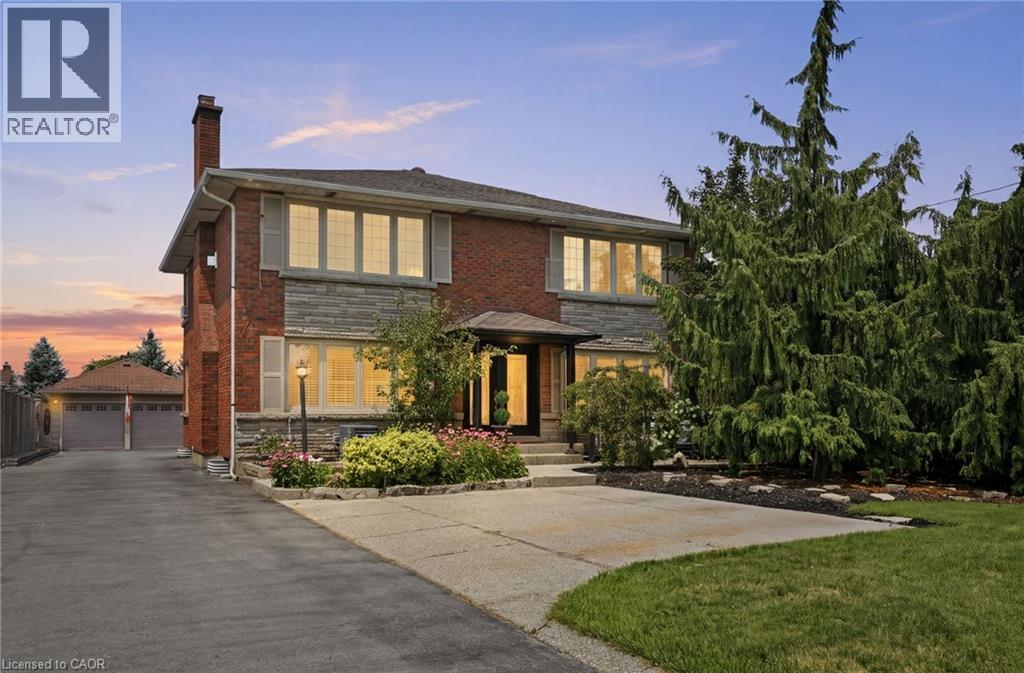
Hamilton, Ontario
Welcome to 33 Centennial Parkway South, a truly one-of-a-kind legal duplex offering exceptional versatility for multi-generational living, a large family, or outstanding rental income potential. Situated on an impressive 60 x 200 ft lot in the heart of Stoney Creek, this extensively renovated property has been thoughtfully redesigned with quality craftsmanship throughout. Step inside to a beautifully finished main level featuring a spacious dining room, a generous main-floor bedroom with its own private balcony, a tastefully renovated full bathroom, and an inviting living room with custom built-in cabinetry. The stunning chef’s kitchen features a large centre island, premium finishes, and direct access to a custom composite deck with a built-in hot tub and screened-in entertaining area. The upper level offers a fully self-contained legal duplex suite with two spacious bedrooms, a full bathroom, an open-concept kitchen and living area, a private deck, and a separate exterior staircase, making it ideal for rental income or extended family. The lower level features a spacious bedroom retreat with a luxurious ensuite and generous his-and-hers closets. This level also includes a private office, an additional non-conforming bedroom, full bathroom, laundry room, and its own separate exterior entrance, offering endless possibilities for additional living space or future customization. Outside, discover your private backyard oasis with professionally landscaped grounds surrounding a beautiful kidney-shaped in-ground pool, perfect for summer entertaining. Completing the property is an impressive 1,000 sq. ft. detached garage with hydro, a dedicated weight room, and a lounge overlooking the pool an exceptional space for hobbies, entertaining, or a home-based business. Combining the flexibility of a legal duplex with luxury finishes, exceptional outdoor living, and limitless possibilities, this remarkable property is unlike anything else on the market. (id:61594)
Michael St. Jean Realty Inc.
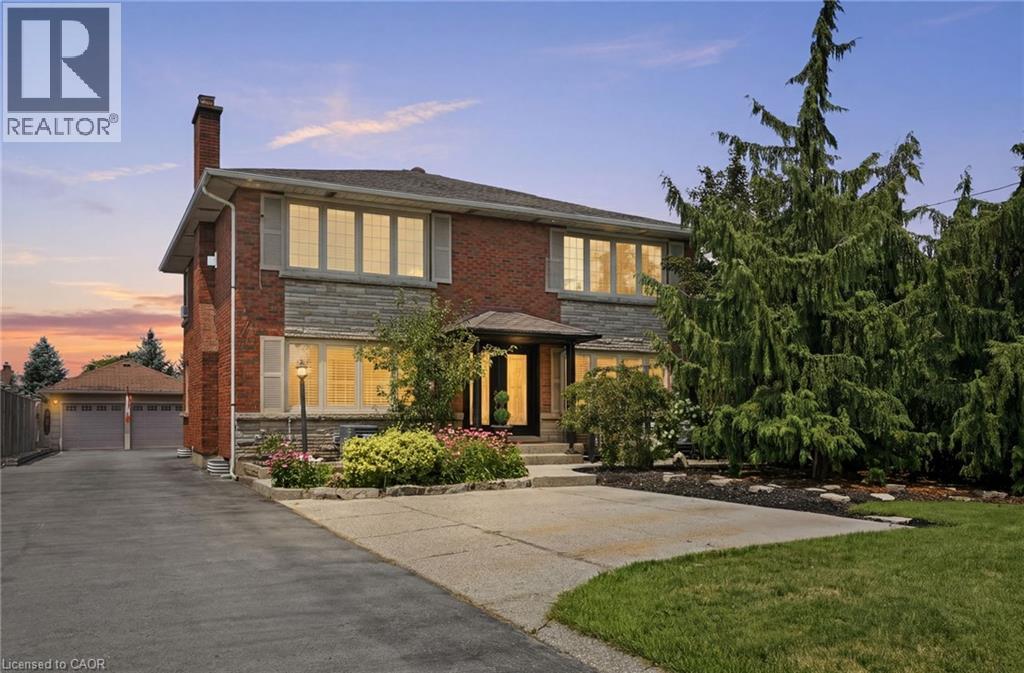
Hamilton, Ontario
Welcome to 33 Centennial Parkway South, a truly one-of-a-kind legal duplex offering exceptional versatility for multi-generational living, a large family, or outstanding rental income potential. Situated on an impressive 60 x 200 ft lot in the heart of Stoney Creek, this extensively renovated property has been thoughtfully redesigned with quality craftsmanship throughout. Step inside to a beautifully finished main level featuring a spacious dining room, a generous main-floor bedroom with its own private balcony, a tastefully renovated full bathroom, and an inviting living room with custom built-in cabinetry. The stunning chef’s kitchen features a large centre island, premium finishes, and direct access to a custom composite deck with a built-in hot tub and screened-in entertaining area. The upper level offers a fully self-contained legal duplex suite with two spacious bedrooms, a full bathroom, an open-concept kitchen and living area, a private deck, and a separate exterior staircase, making it ideal for rental income or extended family. The lower level features a spacious bedroom retreat with a luxurious ensuite and generous his-and-hers closets. This level also includes a private office, an additional non-conforming bedroom, full bathroom, laundry room, and its own separate exterior entrance, offering endless possibilities for additional living space or future customization. Outside, discover your private backyard oasis with professionally landscaped grounds surrounding a beautiful kidney-shaped in-ground pool, perfect for summer entertaining. Completing the property is an impressive 1,000 sq. ft. detached garage with hydro, a dedicated weight room, and a lounge overlooking the pool—an exceptional space for hobbies, entertaining, or a home-based business. Combining the flexibility of a legal duplex with luxury finishes, exceptional outdoor living, and limitless possibilities, this remarkable property is unlike anything else on the market. (id:61594)
Michael St. Jean Realty Inc.
Cambridge, Ontario
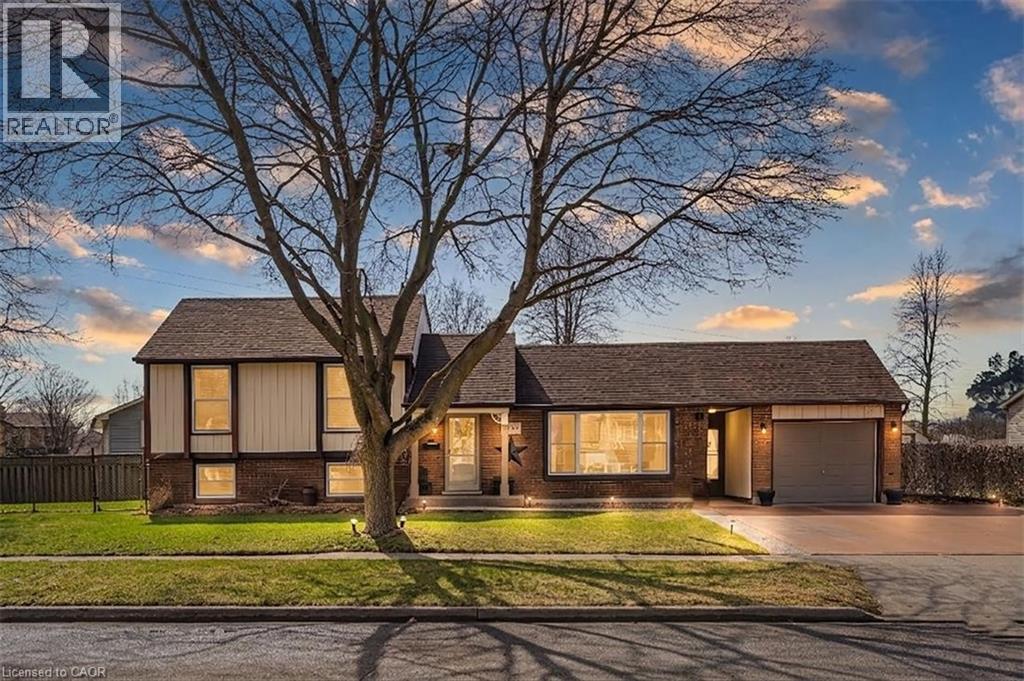
EXCEPTIONAL HOME ON A QUIET STREET! This wonderful one of a kind property is sure to impress. Pride of ownership is exemplified. Awesome landscaping with concrete driveway and breezeway access to the backyard. Upon entrance into the home you will notice the great layout instantly. Large living room with large window. Good size dining room. Updated Kitchen with quality appliances, island, backsplash tiles and more. Take a few steps lower into the huge family room with a bar kitchen, fireplace, pot lighting, laundry room and 3 pc bathroom. The top floor features 3 good size bedrooms and an updated 4 pc main bathroom. The basement is mostly finished with another bedroom, workout room, huge storage room that could be finished into additional living space, and the utility room. The lot is large with a beautiful backyard patio with interlocking stone. Single car garage with a cool sunroom attached. Two big side yards with a shed on the north side of the property. Potential for an Additional Dwelling unit on this property with the Lot layout adding further value. Super quiet North Galt area with low traffic and close to many desirable amenities including; parks, schools, shopping, etc...This is a must see property! (id:61594)
RE/MAX Real Estate Centre Inc.
Fort Erie, Ontario
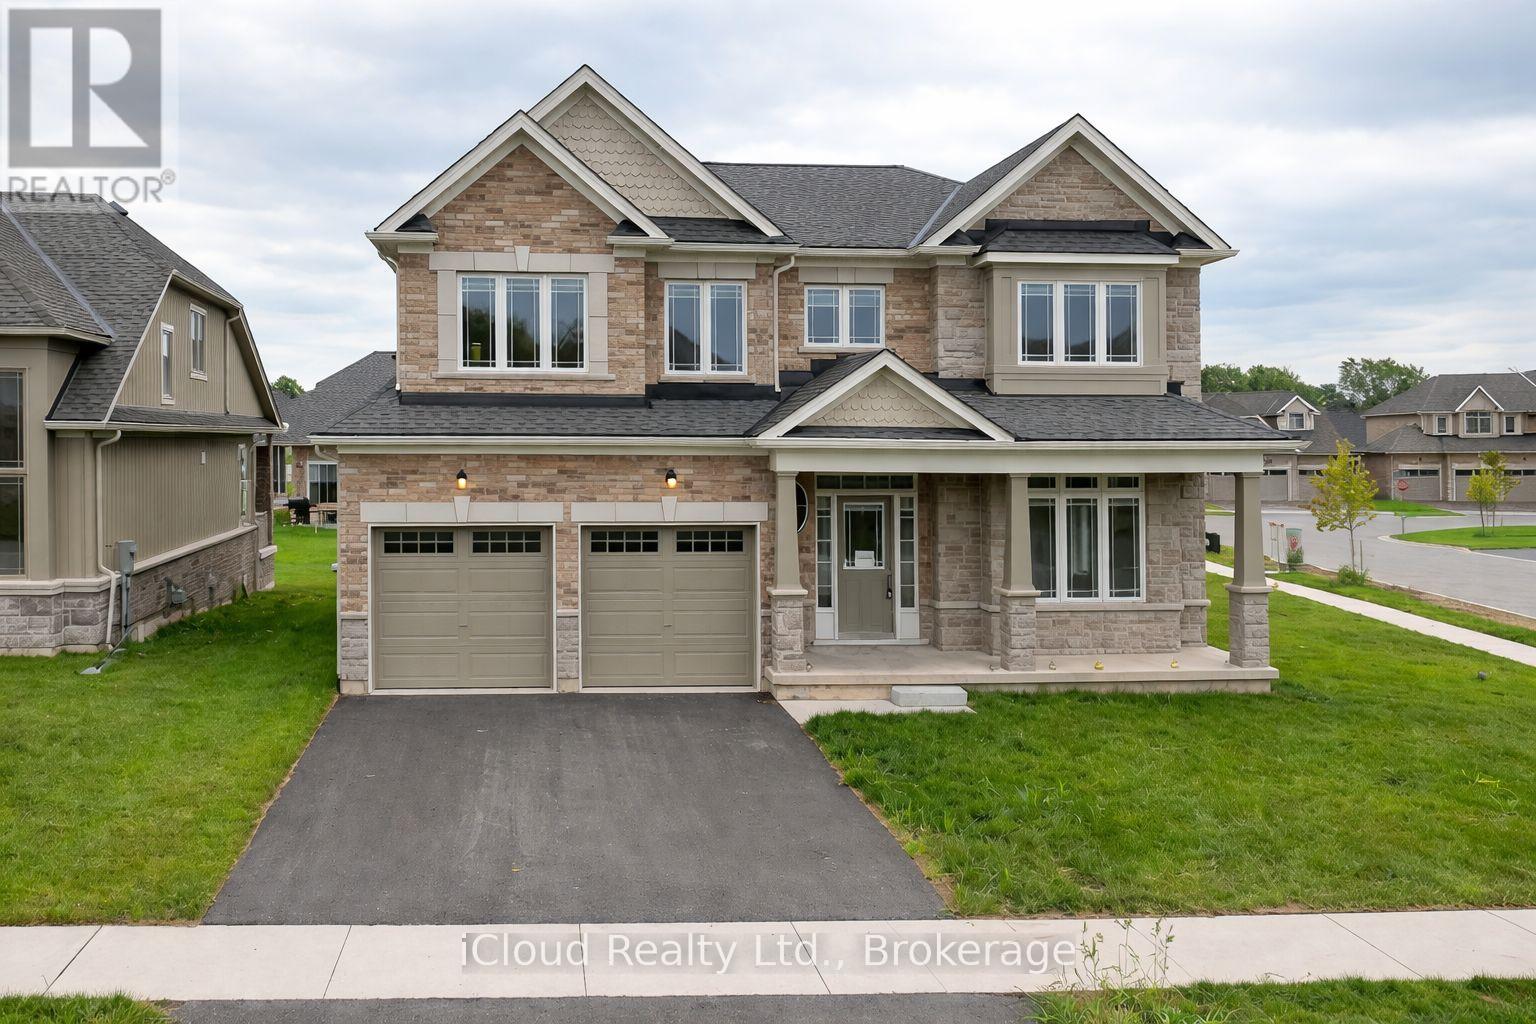
Luxury corner lot home is located in the picturesque city of Fort Erie. With a double car garage with inside entry, four bedrooms, 3.5 bathrooms, and expert landscaping, this amazing two-story home provides it all. Carpet-free home with upgrades like high 9-foot ceilings on the main floor and 8-foot ceilings on the second floor for a spacious and opulent feel, Upgraded kitchen cabinetry, Valance lights, backsplash, crown molding, oak staircase from the basement to the second floor, Coffered ceiling in the dining room, Gas fireplace with mantle included in the great room, and much more. Engineered hardwood floors can be seen throughout. Located across the street from the leisure plex and the city hall, the QEW is just 3 minutes away. The recently approved South Niagara Hospital will be 15 minutes away. By Peace Bridge (id:61594)
Icloud Realty Ltd.
Niagara Falls, Ontario
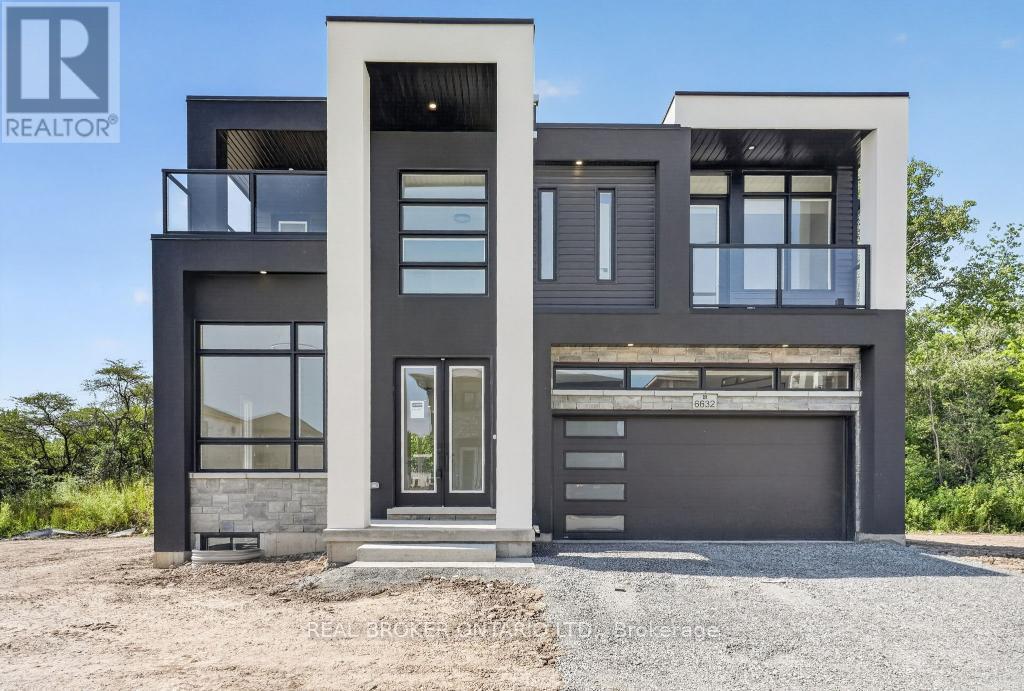
BRAND NEW, NEVER-LIVED-IN LUXURY HOME ON A PREMIUM LOT BACKING ONTO MATURE GREEN SPACE WITH THE WELLAND RIVER JUST BEYOND! Offering 2,242 sq. ft. of above-grade living space, plus a 137 sq. ft. covered rooftop terrace and two additional balconies, this striking contemporary home perfectly blends modern design, privacy and functionality. The bright foyer features large-format marble-look tile and opens to a front sitting room with soaring ceiling heights and oversized windows. The main level flows into an open-concept kitchen, dining and living area filled with natural light and framed by peaceful views of the lush greenery beyond. The living room is anchored by a gas fireplace with a floor-to-ceiling marble-look feature wall. The kitchen showcases maple cabinetry, quartz countertops, under-cabinet lighting, matte black hardware and a contrasting black centre island. A custom oak staircase with black metal pickets leads to four generous bedrooms, all with ensuite access. Two bedrooms share a Jack-and-Jill bathroom, a third enjoys its own private ensuite, and the primary retreat features a walk-in closet, private ensuite and covered balcony overlooking the tranquil rear setting. Second-floor laundry adds everyday convenience. The covered rooftop terrace offers an exceptional outdoor space for relaxing or entertaining. The unfinished basement includes a bathroom rough-in and separate entrance, providing outstanding potential for future living space, an in-law suite or rental opportunity, subject to municipal approvals. Ideally located just minutes from parks, scenic trails, schools, shopping, wineries and all the amenities Niagara has to offer, this exceptional home offers the perfect balance of nature and convenience. An exceptional home offering the perfect balance of modern luxury, privacy and natural surroundings. Schedule your private showing today. (id:61594)
Real Broker Ontario Ltd.

Hamilton, Ontario
Enjoy everything this Beach area home has to offer on quiet Locarno Avenue, just steps from the Shoreline. Welcome home to this delightful 3-bedroom, 2-bathroom residence located just seconds from the beach in one of Hamilton's most desirable lakeside communities. Nestled on quiet, low-traffic Locarno Avenue, this property offers the perfect blend of comfort, character, and coastal living. Inside, you'll find a warm and inviting layout featuring beautiful hardwood floors and a cozy ambiance ideal for both everyday living and entertaining. The full kitchen offers a gas range for those who love to cook! Walk out from the dining area to the spacious back deck, already wired for a hot tub, which is perfect for morning coffee, summer gatherings, or simply relaxing in the sun. From the living area, step out into an enclosed porch and walk out to a large front deck, recently refreshed like new! The unfinished, waterproofed basement with 3 sump pumps and a lifetime warranty provides ample storage and exciting potential, offering extra space needed for everyday living. The lower-level waterproofing comes with a warranty, and the sump pumps have been recently replaced. This is more than just a home; it's a lifestyle. Enjoy serene lakeside walks, vibrant community spirit, and the relaxed pace of beach living, all from your doorstep. (id:61594)
Royal LePage Terrequity Platinum Realty
Brampton, Ontario
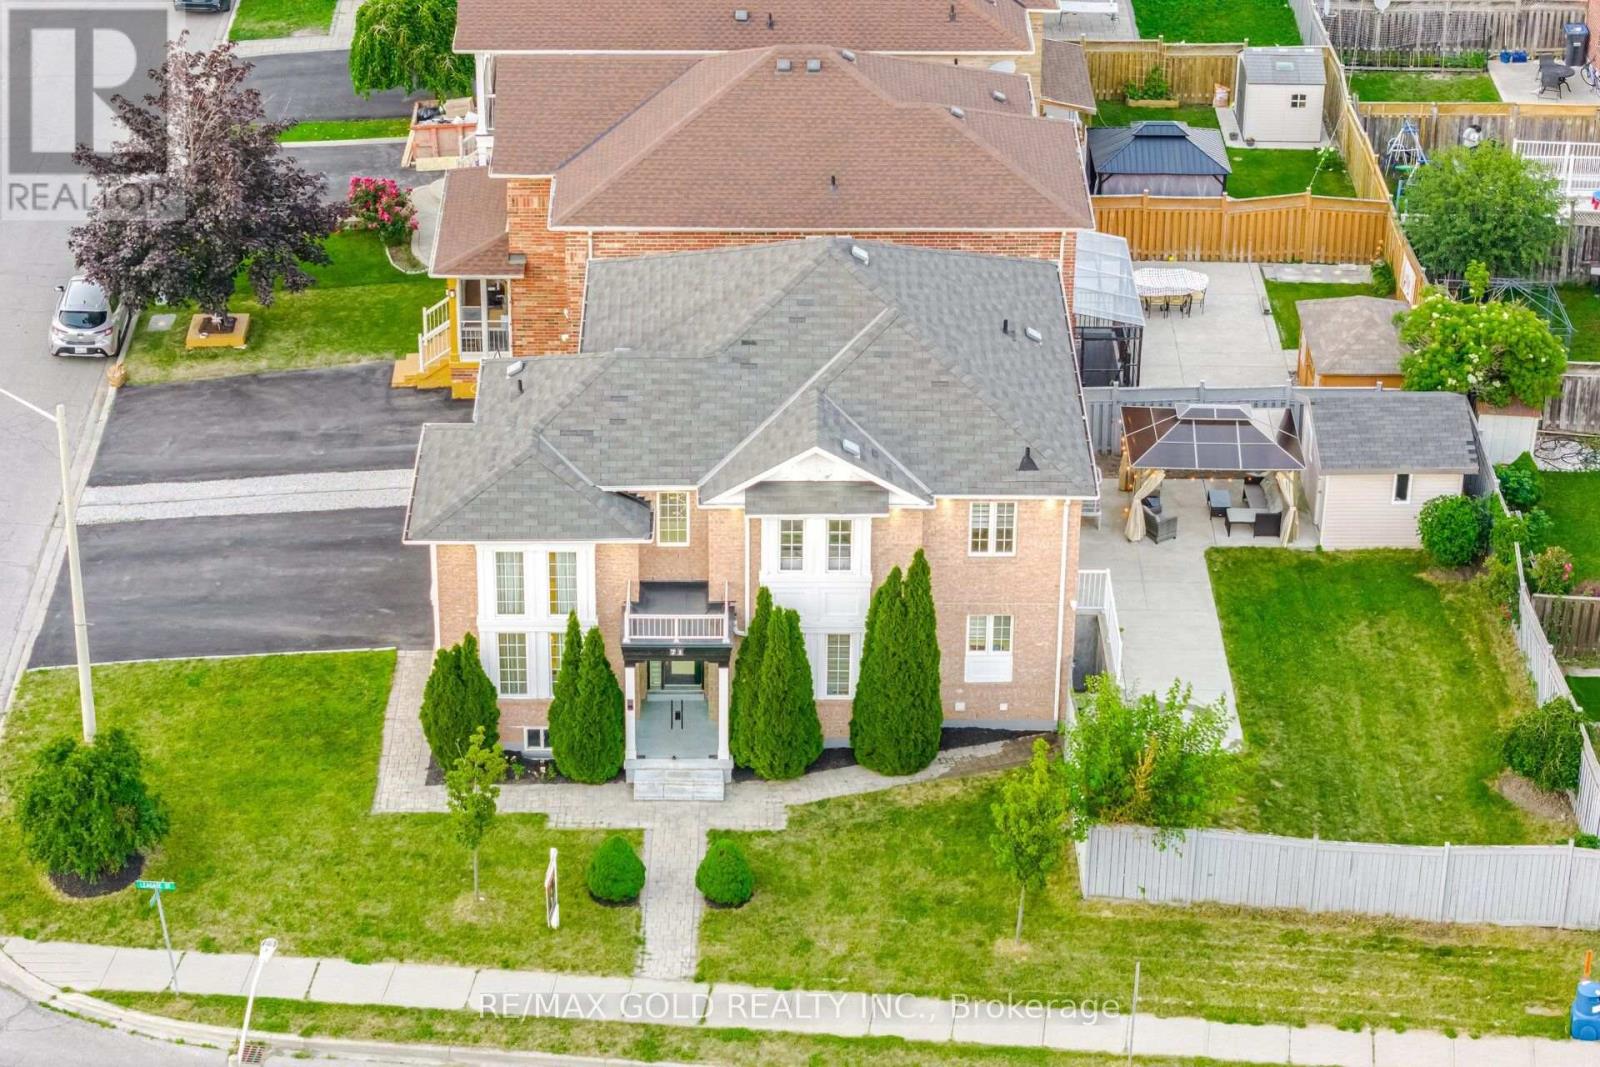
Stunning Corner Lot Home with features and finishes you were waiting for, in Sought-After Fletcher's Meadow! Welcome to 71 Leagate Street, a beautifully upgraded home offering luxury, functionality in one of Brampton's most desirable family-friendly neighborhoods. Perfectly located just 5 minutes from Mount Pleasant GO Station, 2 minutes from Credit view Sandalwood Park and steps to a Catholic elementary school, this is truly a commuter's dream. Situated on a premium southwest-facing corner lot, this home is flooded with natural light throughout the day. The exterior features an extended driveway accommodating up to 5 vehicles, elegant custom glass porch enclosure, exterior pot lights, and a newer energy-efficient heat pump. Step inside to discover a thoughtfully designed open-concept layout featuring 2'x2' porcelain tiles, elegant oak staircase with iron pickets, and a breathtaking open-to-above living room. The home is enhanced with upgraded light fixtures and LED pot lights throughout. The chef-inspired kitchen boasts quartz countertops, stainless steel appliances, and overlooks the spacious family room featuring a cozy gas fireplace. A custom-built bar creates the perfect space for entertaining family and friends. Convenient main floor laundry adds everyday practicality. The second floor offers 4 generously sized bedrooms, each with large closets, along with 2 beautifully upgraded full bathrooms, including a spacious primary retreat. There is a separate entrance to the Basement. Home offers exceptional opportunity for growing families, multi-generational living, or investors seeking a move-in-ready home with premium upgrades. (id:61594)
RE/MAX Gold Realty Inc.
