Selkirk, Ontario
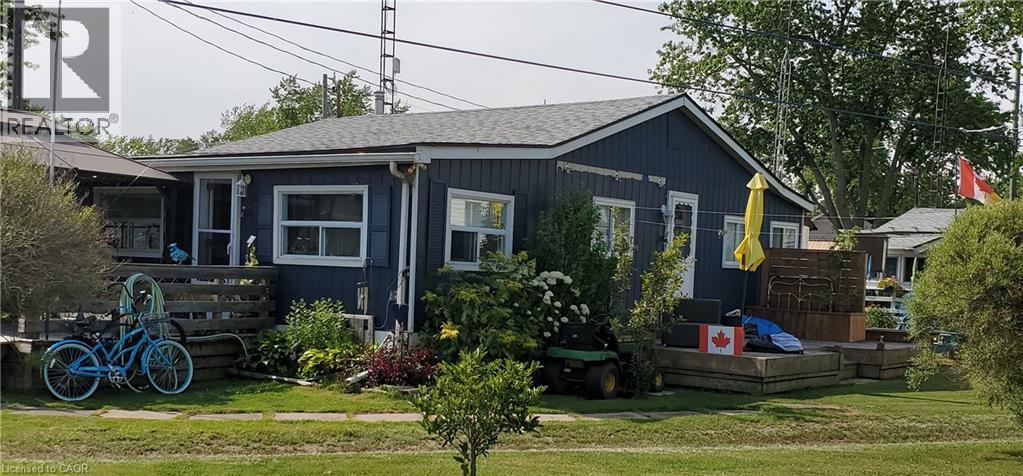
This extremely well-maintained and affordable seasonal cottage is located on leased land in the welcoming community of Featherstone Point. It sits on a double deep lot sheltered from lake winds, with partial lake views just steps from a private sand beach. The open-concept layout features a dining/sitting area overlooking the front deck with gazebo, a kitchen equipped with a refrigerator and stove, ample cabinetry, trendy concrete countertops, and wood island, plus access to a 10’x20’ side deck perfect for grilling and outdoor dining. The bright and spacious living room includes a propane fireplace/heater, pine plank flooring and custom built-ins. A primary bedroom, a second smaller sleeping area and 3-piece bath complete the functional layout. Extras include 3 large decks, shed, outdoor chiminea fireplace, manicured lawn, beautifully landscaped yard, 100-amp hydro, a 2000-gallon cistern and a 2000-gallon holding tank. The detached garage/workshop with hydro is suitable for hobbyists, and double wide driveway with generous parking available for multiple vehicles and a boat. The annual leased land fee is $4,400 and covers property taxes, permitting nine-month occupancy from April 1st to December 31st. The location allows for an easy 45-minute commute to Hamilton, Brantford, and Highway 403. Park amenities include an attractive sand beach, common park area, and volleyball net. Most furnishings are included, and immediate or flexible possession can be arranged. Experience the perfect retreat on Lake Erie that meets almost everyone’s budget! (id:61594)
Royal LePage NRC Realty Inc.
Moorefield, Ontario
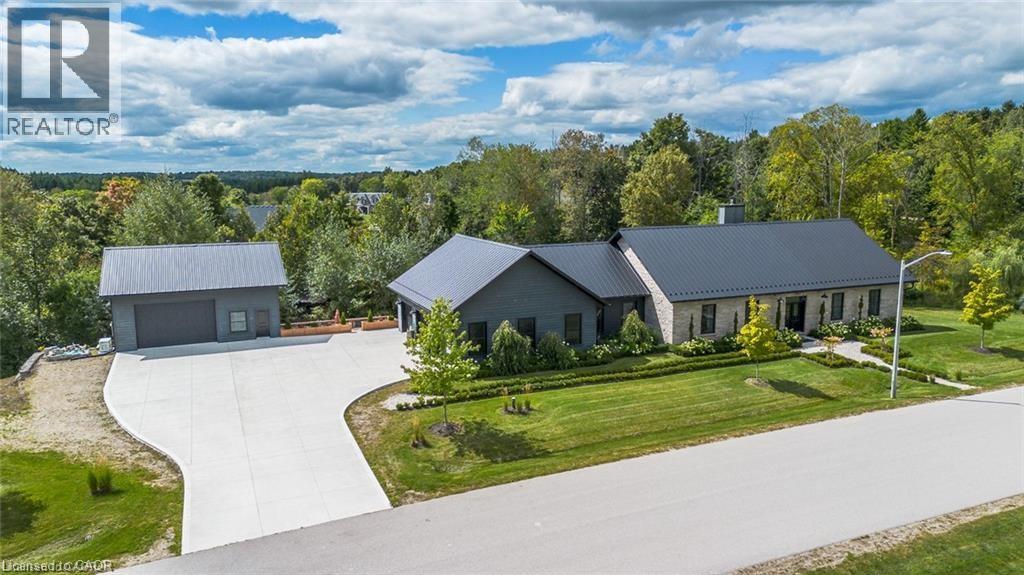
Spectacular Custom-Built Bungalow with Walk-out Basement, Triple Car Garage & Detached 2-Storey Garage & Shop on Two Acres-just 35-45 min from Waterloo! Nestled in an exclusive enclave of executive homes in Moorefield, this property offers a peaceful country setting with easy city access. Built like no other, it showcases structurally superior ICF (insulated concrete form) construction & a lifetime metal roof-the same quality extends to the det garage. Inside, the open-concept layout features exposed timber-frame details, soaring vaulted ceilings & 2 glass garage doors that open onto a 3-season porch. The kitchen, dining & living area impress w/ a stone f/p, concrete counters, oversized island & fantastic walk-in pantry w/ floor-to-ceiling storage. At its heart: an 8-burner Wolf gas stove, double ovens & upgraded range hood-over $40,000 in luxury appliances! Entertain year-round w/ the screened porch, complete w/ outdoor kitchen, brick hearth & fume hood for your bbq. The main floor also boasts a stunning primary suite w/ walk-in closet, spacious dressing rm & spa-inspired ensuite. A 2nd bedroom, currently an office, offers lovely treed views. A stylish mudroom, laundry rm & powder rm w/ live-edge barn door complete the main level. The fin w/o basement features heated floors, 2 bedrooms, 4-pc bath & expansive rec spaces-perfect for family gatherings or games night. 2 more w/o garage doors lead to the backyard & patio. For hobbyists, the 3-car gar is wired for an EV, while the sep insulated 2 storey workshop w/ electrical & wood stove provides endless options for projects, vehicles or gym. The nearly 2-acre property incl a pool-sized lot, new tiered deck, firepit area, treehouse & almost an acre of forest w/ a creek running through it. Your own private retreat! (id:61594)
RE/MAX Twin City Realty Inc.

Toronto, Ontario
Welcome to this stylish 1 bedroom + flex (potential 2 bedroom with ensuite) this corner unit offers 749 SF of thoughtfully designed living space plus an impressive 209 SF private terrace. Featuring modern finishes, an abundance of natural light and a functional open concept layout, this unit is ideal for both everyday living and entertaining. Enjoy an exceptional location just steps from a variety of retail, restaurants, transit and subway access, with major highways conveniently nearby. A fantastic opportunity to own a modern condo in a highly connected and vibrant neighbourhood! (id:61594)
Royal LePage Terrequity Realty

Toronto, Ontario
Amazing opportunity to make this a charming 3-bedroom, 2-bath detached house your own. Filled with potential and awaiting your personal touch, this home sits in an up-and-coming neighbourhood close to every amenity imaginable. The main floor offers a bright, inviting living room, a welcoming dining room, and a functional kitchen. Upstairs features three comfortable bedrooms and a 4-piece bath. Separate side entrance to the lower level which adds even more space with a cozy recreation room, a large laundry area, a 3-piece bath, and a cold room. Outside, the large, fenced-in yard is perfect for pets, children, or simply enjoying the outdoors. An ideal location-steps to parks, shopping, transit, schools, and more! (id:61594)
RE/MAX Real Estate Centre Inc.
Hamilton, Ontario
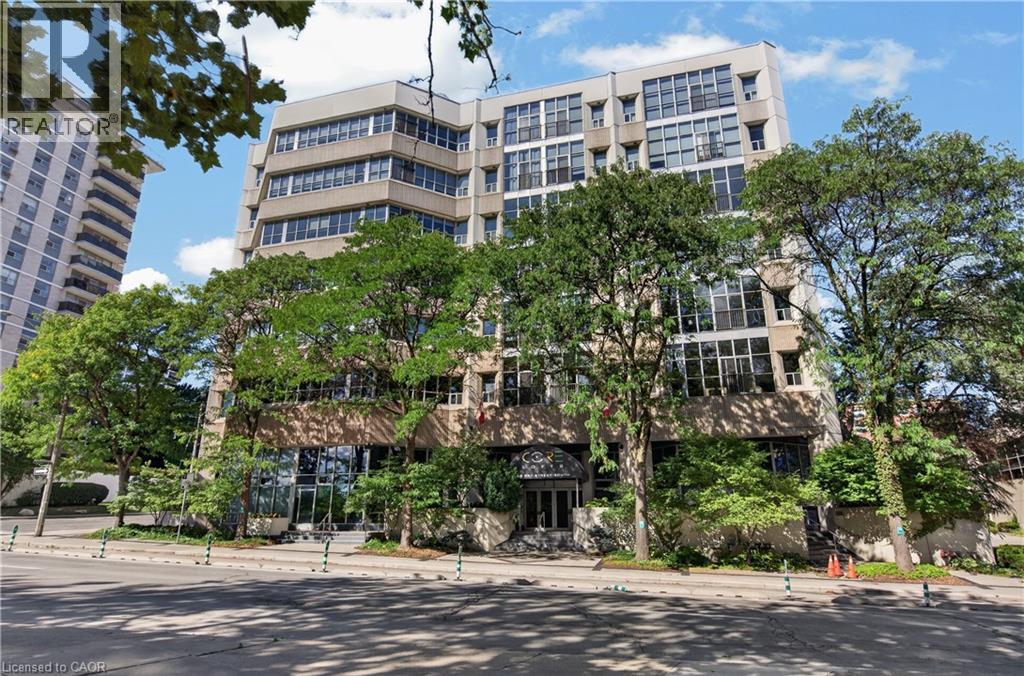
This exceptional 2-bdrm, 2-bath PENTHOUSE with bonus 2-CAR UNDERGROUND PARKING (tandem) offers an elevated living experience w/ western exposure. Welcome to Core Lofts - Hamilton’s premier loft condominium, ideally situated in the city's coveted Durand neighbourhood. Once a former Bell Canada office building, this landmark conversion seamlessly blends industrial character w/ sophisticated urban design. Polished concrete floors, soaring 12.5' ceil & expansive windows create a striking open-concept environment filled w/ natural light. The custom-reno'd kitch is a true showpiece, feat bespoke cabinetry, quartz counters, a stylish tiled backsplash, S/S app (incl a beverage fridge) & a large centre island w/ dual overhang seating for up to 8. The spacious liv rm opens to a Juliette balcony overlooking the city skyline, while the primary retreat feat an oversized closet, custom oversized wardrobe & a luxe upgraded 3-pc ensuite w/ an oversized glass shower & modern finishes. A 2nd bedroom, currently utilized as a den, provides flexibility for a home office or guest suite. The beautifully updated 4-pc main bath feat a tub/shower combo w/ a glass enclosure. Add highlights incl in-suite laundry, upgraded lighting, & an oversized storage locker (#23 on penthouse lvl). Steps away from access to a rooftop terrace w/ panoramic views of the city & topography, complete with BBQ areas & multiple seating zones. Add amenities incl a well-equipped gym, a stylish lobby, & a modern meeting room. Recent notable building improvements incl elevators, HVAC systems, & improved entry security. The location is second to none - steps to vibrant James St, the GO Station for easy commuting to Toronto, restaurants, shops, St. Joseph’s Hospital, & the Downtown Arts District. Walk to parks, trails, cafes, & everything downtown has to offer. This rare penthouse combines timeless industrial style, urban convenience, & luxe comfort - truly one of Hamilton’s most impressive loft residences. (id:61594)
Royal LePage State Realty Inc.
Clearview, Ontario
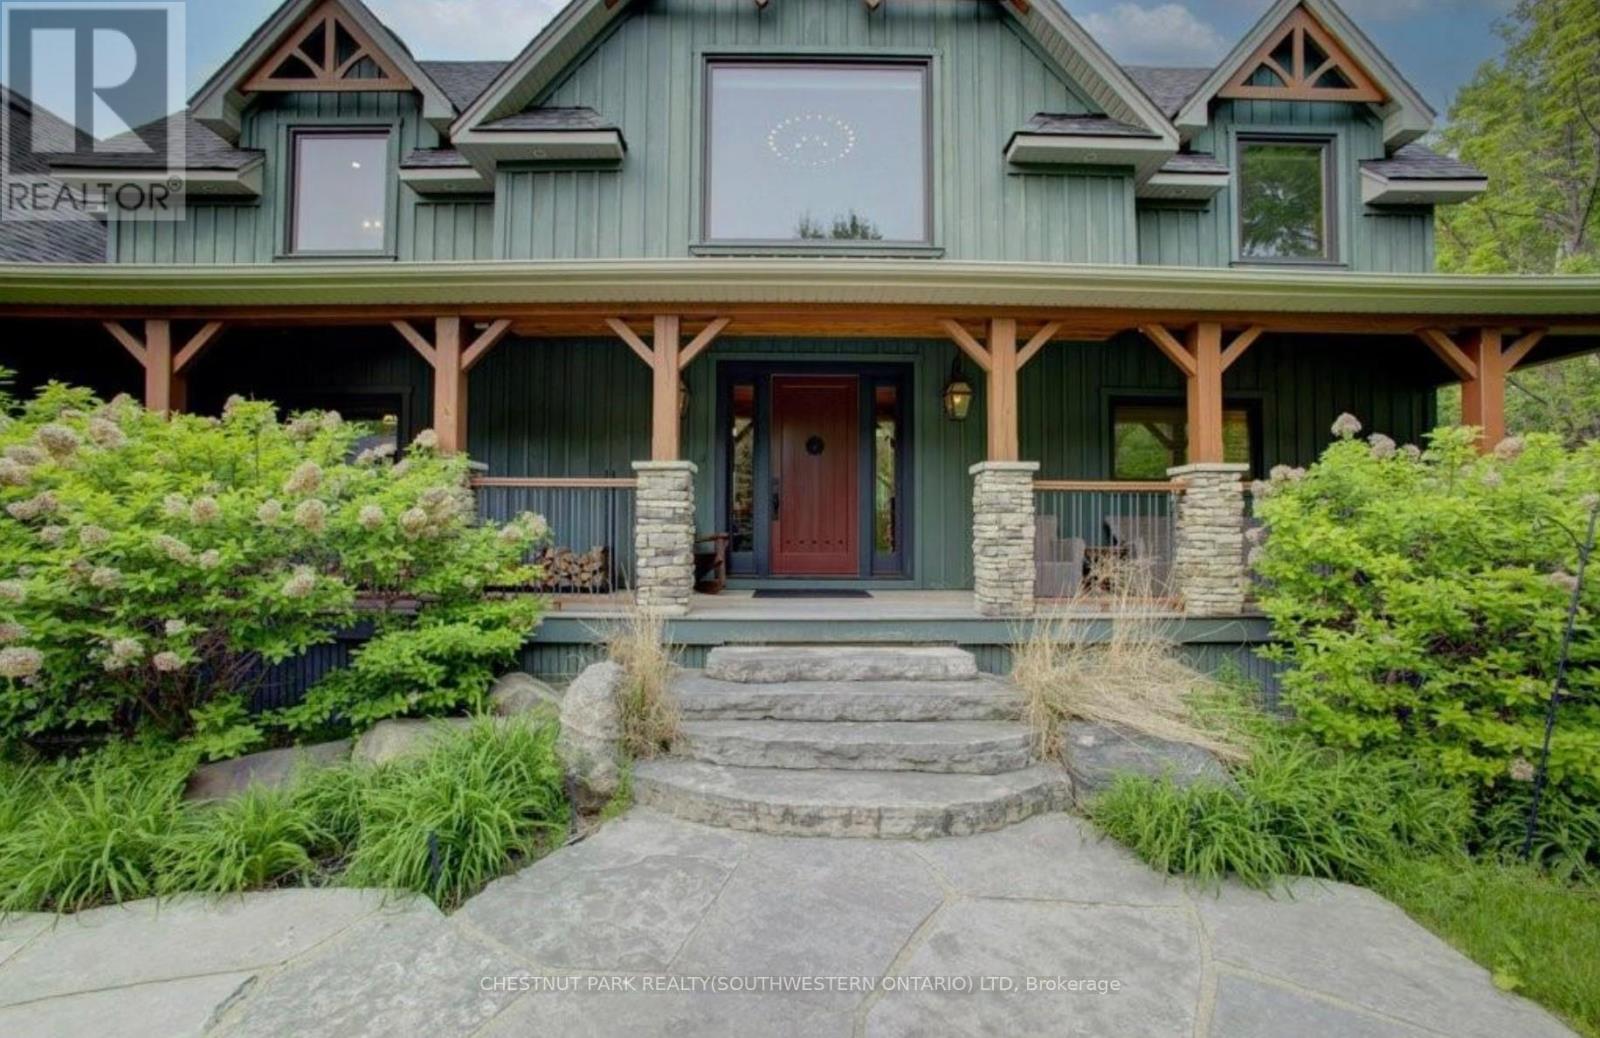
Welcome to The Great Totem House, a stunning reclaimed timber frame chalet set on a private 1.3-acre forested lot, just minutes from OslerBluff Ski Club, downtown Collingwood, golf, trails, and more. Step inside to discover over 5,000 sq. ft. of beautifully appointed living space. TheGreat Room features soaring ceilings, a floor-to-ceiling stone fireplace, and the captivating totem pole as its center piece. A chef's kitchen awaits, with rare stone countertops, professional-grade appliances, and seating for 16 in the elegant dining area-ideal for hosting apres-ski dinners or summer gatherings. The home offers 6 spacious bedrooms and 5 luxurious bathrooms, including a main-floor primary suite with a spa-like ensuite, walk-in closet, and access to the expansive deck with oversized hot tub. The loft level includes an open lounge/TV space, home office, and three additional bedrooms, each with stunning treetop views. Entertain effortlessly on the flagstone patio, upper deck with fire table, or around the custom fire pit tucked into the landscaped gardens. Stone stairways, Douglas Fir pergolas, and multiple seating areas make this property as inviting outside as it is inside. The lower walkout level offers a spacious recreation room with wet bar, a media room, and ample space for a games area or home theatre. Two additional bedrooms complete the lower level, offering generous accommodations for family and guests. Modern comforts include geothermal heating & cooling, radiant in-floor heating, and a mudroom with five custom locker-style cubbies-ideal for active families and winter gear. Professionally designed award-winning landscaping completes this rare offering. Whether you're enjoying ski season, exploring hiking and biking trails, or relaxing with a coffee on the covered peace, privacy, and prestige. (id:61594)
Chestnut Park Realty(Southwestern Ontario) Ltd
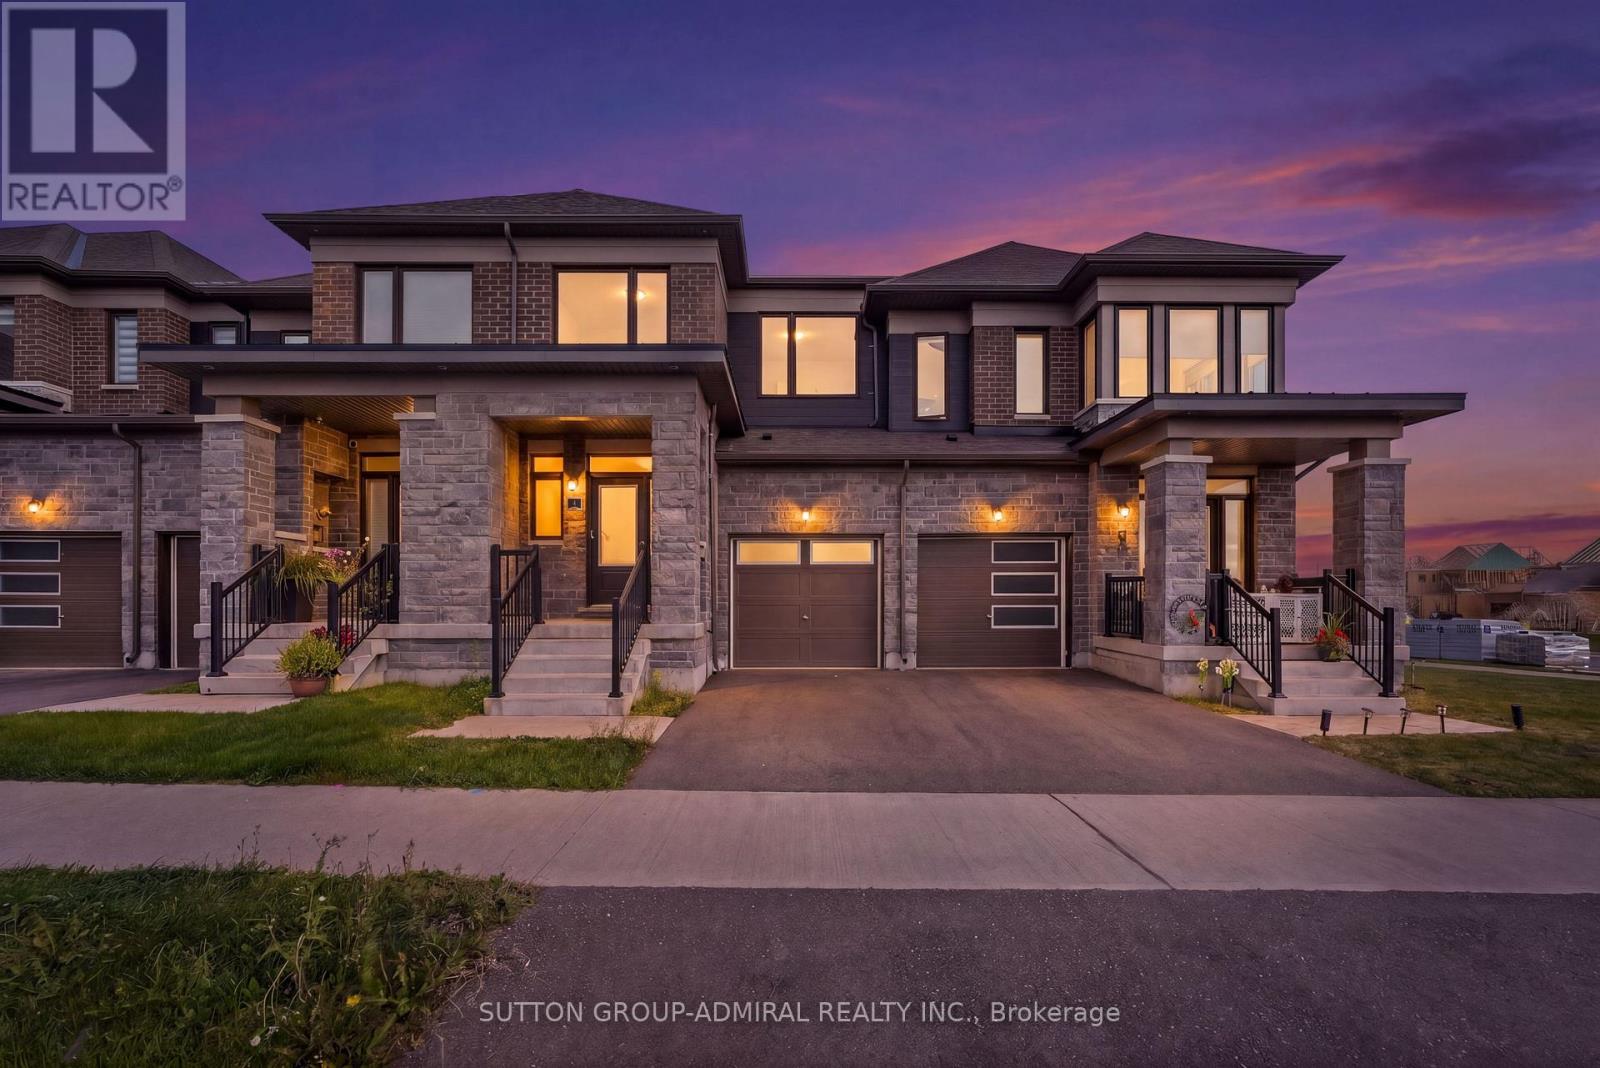
Barrie, Ontario
5 Reasons You'll Love This Home: 1. Nearly New - Without the New-Build Wait: Only two years old, this home gives you the best part of buying new: modern finishes, newer systems and that fresh-home feel - without waiting years for construction or dealing with the updates that often come with an older property. 2. A Layout That Makes Every Square Foot Count: With 3 bedrooms, 2.5 bathrooms and 9-ft ceilings on the main floor, the home feels bright, open and surprisingly spacious. The functional layout gives you room to live, work, entertain and grow - without wasted space.3. Modern, Open-Concept Living: The contemporary kitchen features sleek cabinetry, modern countertops and appliances, opening seamlessly into the living and dining areas. Whether it's a quiet night in or friends over for dinner, the main floor was designed for real everyday living.4. Your Own Primary Retreat: At the end of the day, escape upstairs to a spacious primary bedroom complete with a walk-in closet and private ensuite. 5. Your Own Backyard + NO Maintenance Fees: Morning coffee outside, summer BBQs, space for the kids to play or simply somewhere to unwind - you get the outdoor space you've been wanting without monthly maintenance fees eating into your budget.And the location makes everyday life easy. Minutes from Barrie South GO Station and Highway 400, with schools, parks, shopping and everyday essentials nearby. For first-time buyers, young families or anyone looking for a modern, move-in-ready home, this one checks a lot of boxes.Come see why buying nearly new might just be the smartest move.Some photos have been virtually staged. (id:61594)
Sutton Group-Admiral Realty Inc.
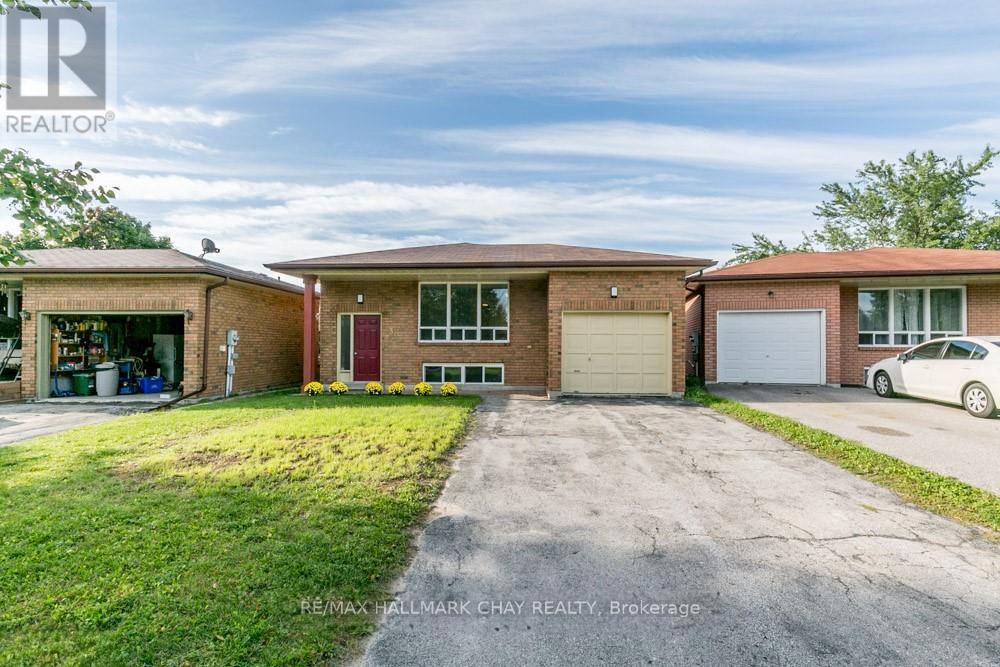
Barrie, Ontario
Exceptional Legal Duplex In Barrie's Desirable Lower East End! Tucked Away On A Quiet Street, This All-Brick Home Has Been Extensively Renovated And Meticulously Maintained, Offering Approximately 2,430+ Sq Ft Of Finished Living Space. A Great Opportunity For Investors, Multi-Generational Families, Or Buyers Looking To Offset Their Mortgage With Rental Income. The Spacious Upper Unit Was Renovated In 2018 And Features 3 Generous Bedrooms, An Updated 4-Piece Bathroom With Stone Countertop & Tiled Shower & A Large Eat-In Kitchen With Granite Countertops, Updated Appliances, Plenty Of Cupboard & Counter Space, New Flooring & Updated Lighting. The Bright Living & Formal Dining Areas Lead To A Private Side-Yard Deck, Perfect For Outdoor Dining & Entertaining. The Fully Separate Lower 2-Bedroom Apartment Was Extensively Renovated In 2020 & Features Its Own Private Covered Walk-Up Entrance, A Modern Eat-In Kitchen, Updated Bathroom, Vinyl Flooring Throughout, Modern Trim & 5/8" Drywall. Large Windows Throughout The Lower Level Bring In Plenty Of Natural Light & Make The Space Feel Bright & Welcoming. Additional Updates Include New Roof (2020), New A/C (2018), New Covered Lower Entrance (2021), Updated Lighting & Extensive Renovations Throughout. Ample Parking With A Double-Wide Driveway. Ideally Located Just Minutes From Schools, Parks, Georgian College, RVH, Shopping And Public Transit. A Turnkey Legal Duplex In An Excellent East End Location! (id:61594)
RE/MAX Hallmark Chay Realty
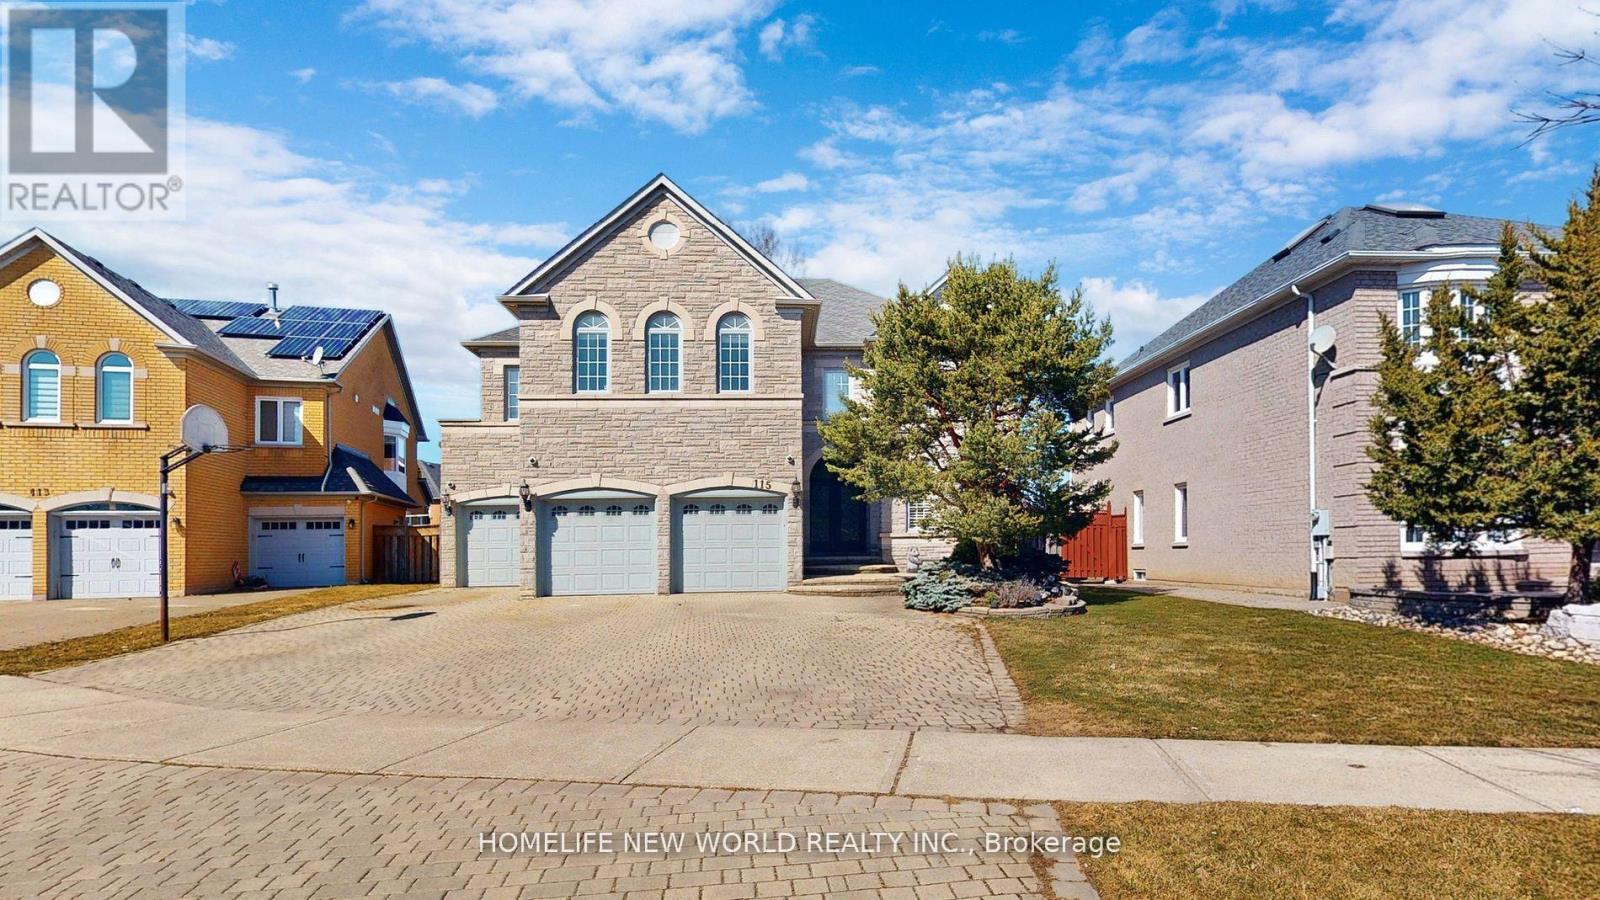
Markham, Ontario
Client RemarksNestled in the prestigious Cachet neighborhood of Markham, 115 Golden Tulip Crescent is a stunning executive residence that redefines elegance and comfort. This expansive 5+1 bedroom, 7-bathroom home spans approximately 4,261 sq ft above grade, plus a fully finished basement adding nearly 2,000 sq ft of versatile living space-ideal for families seeking both grandeur and functionality. Step inside to soaring 9-foot ceilings, exquisite stone finishes, and an abundance of natural light that highlights premium craftsmanship throughout. The gourmet kitchen boasts high-end appliances and flows seamlessly into open-concept entertaining areas, perfect for hosting gatherings or quiet family evenings. Each of the five generously sized bedrooms features its own ensuite bathroom, offering privacy and resort-like convenience for every family member.Outside, enjoy a private backyard oasis with no rear neighbors, complemented by a triple-car garage and exceptional curb appeal. Located in one of Markham's most sought-after communities, this home provides easy access to top-rated schools, parks, shopping, and major highways. (id:61594)
Homelife New World Realty Inc.
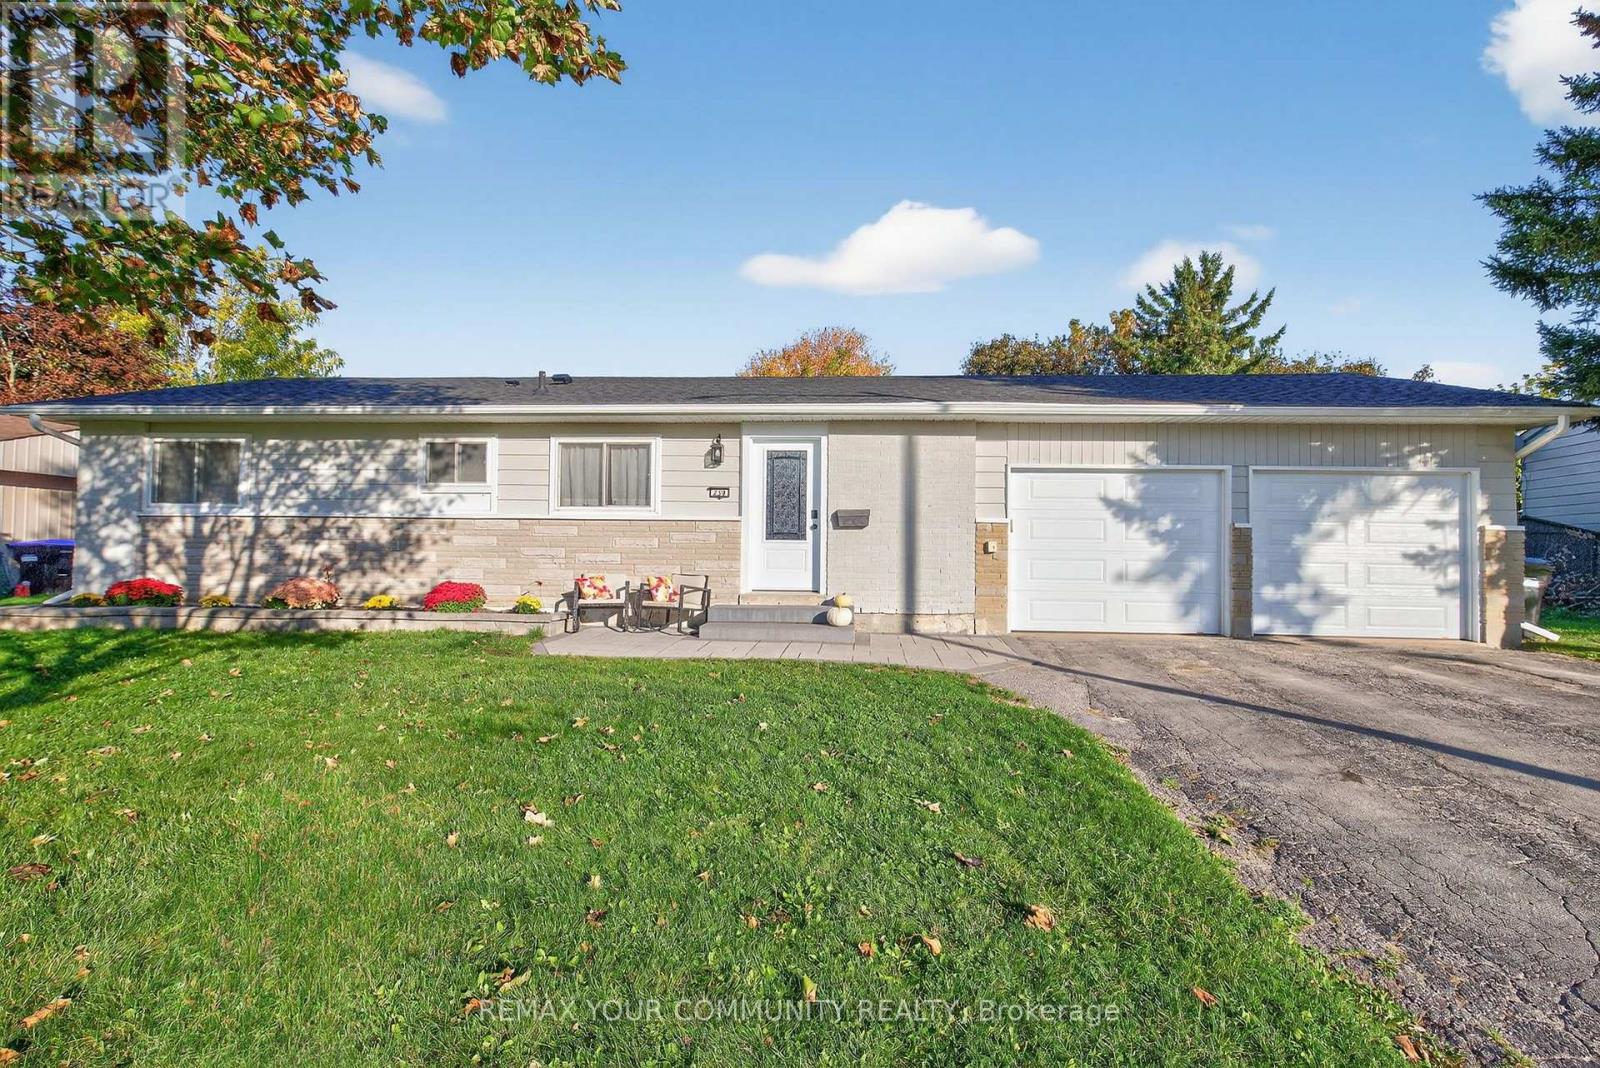
Innisfil, Ontario
Welcome Home. This thoughtfully transformed ranch bungalow sits atop a beautiful, pool-sized lot on a quiet crescent.Inside, the main living space has been opened up to create a bright, comfortable flow, making it easy to spend time together while enjoying views of the mature backyard. At the heart of the home, the newly renovated kitchen brings together new cabinetry, quartz countertops, backsplash, flooring, undermount lighting and stainless steel appliances. A refreshed main bathroom continues the clean, modern feel.Beyond the new finishes, the home has seen some important upgrades, including new vinyl plank flooring and fresh paint, a renovated lower level with updated insulation and drywall, newer furnace and central A/C, 200-amp electrical service, and a new roof with plywood sheathing in 2025. New exterior door & lighting, New garage doors and openers, along with interlocking stonework and a newer shed outside.What you'll notice most is how well it all comes together. The major work has been done, leaving a home that feels fresh, comfortable and easy to live in. Mature trees, a generous yard and the quiet crescent create space for morning coffee, kids at play, summer dinners or simply enjoying a little more room to breathe.Come take a look... and imagine yourself here. (id:61594)
RE/MAX Your Community Realty
Vaughan, Ontario
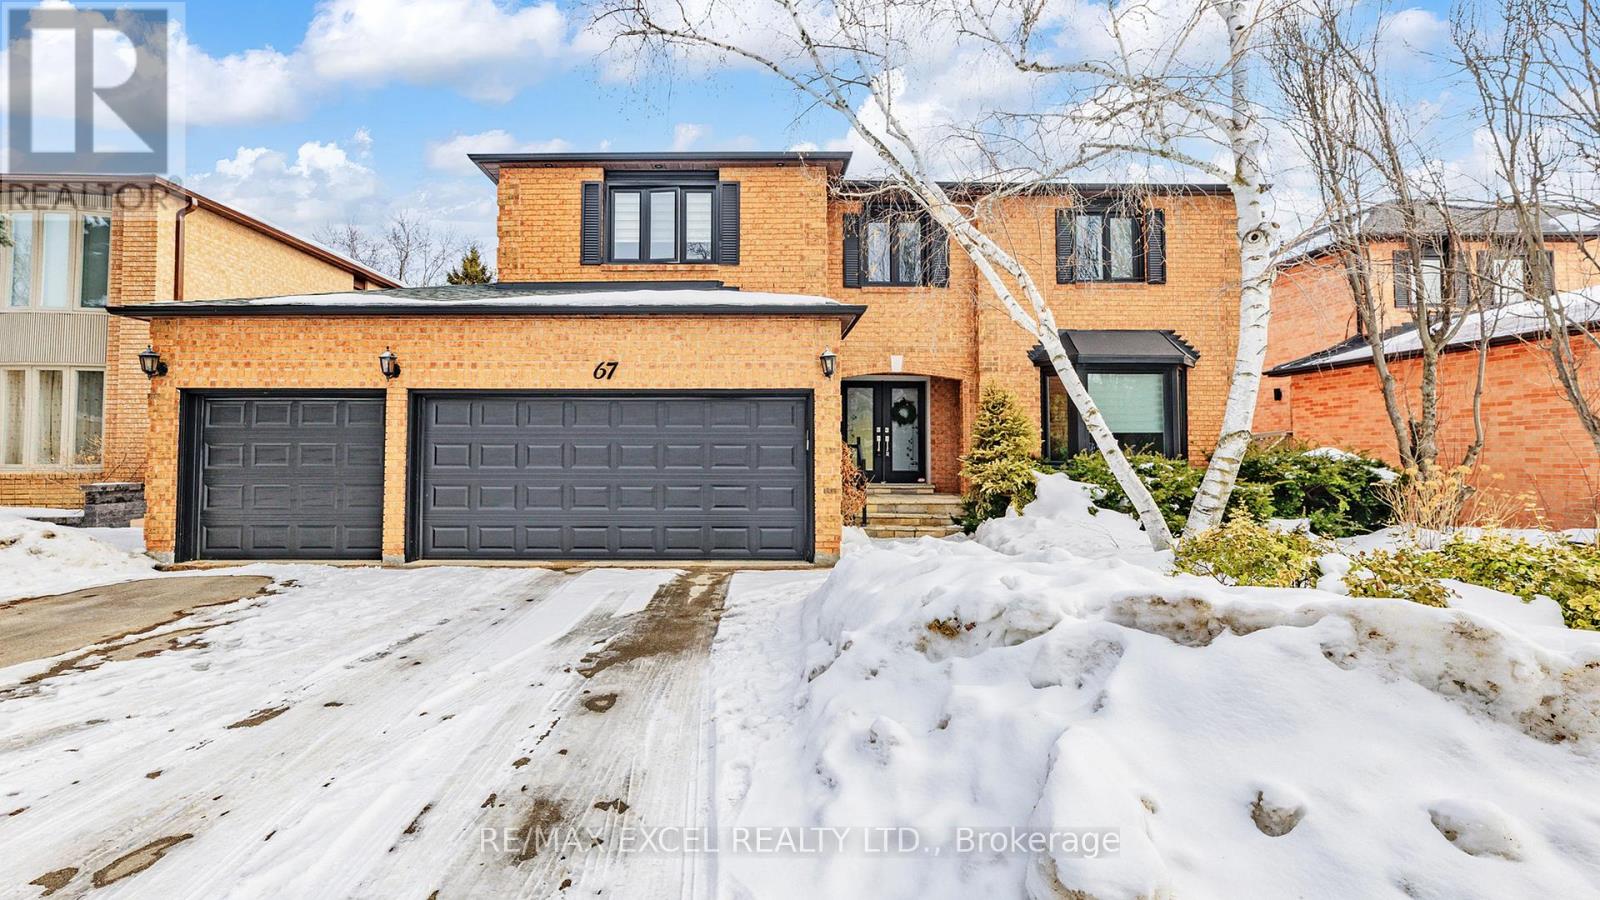
Exquisite family residence on prestigious Rose Green Ave offering approximately 6,000 sq. ft. of total living space. The main level features a grand foyer, spacious living and dining rooms, a stylish home office, and a convenient powder room. The well-appointed kitchen with a center island seamlessly connects to the breakfast area, overlooking a beautifully inviting backyard. The primary suite is a private retreat, complete with a 6-piece ensuite and double walk-in closets. The finished basement expands the living space with a generous recreation room, separate entrance, and living/dining area - ideal for extended family or versatile use. The private fenced backyard is an entertainer's dream, showcasing a large deck and hot tub, surrounded by upscale homes in a highly desirable neighbourhood. (id:61594)
RE/MAX Excel Realty Ltd.
Toronto, Ontario
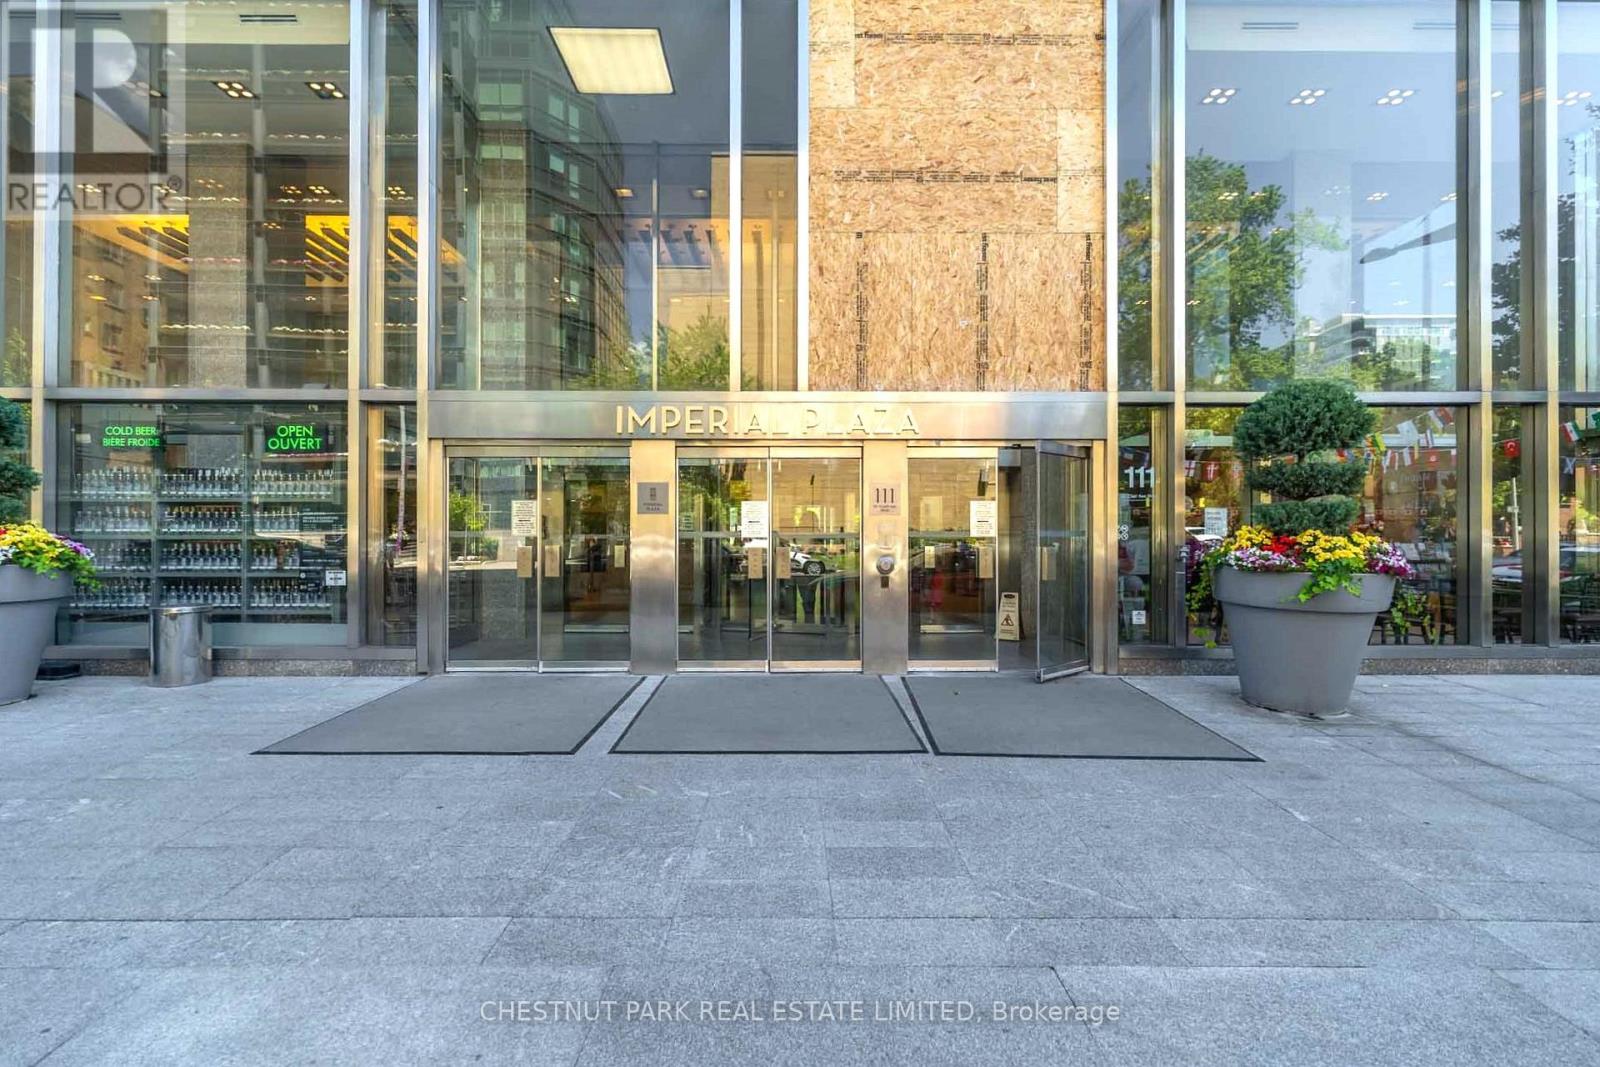
Rarely available floor plan featuring a true one-bedroom layout in the sought-after Imperial Plaza. Designed for those who appreciate both style and function, this suite offers oaring 10-foot ceilings, expansive windows, and a bright open-concept layout, enhancing the spacious feel, while premium finishes throughout add style and sophistication. Bathed in natural light from its west exposure, the suite enjoys views over mature treetops and a beautiful historic church, creating a peaceful and picturesque setting. The contemporary kitchen features stone countertops, built-in appliances, and a sleek designer backsplash, seamlessly flowing into the living and dining areas-ideal for both everyday living and entertaining. No glass sliding doors here! The spacious primary bedroom is fully enclosed and includes a walk-in closet with custom organizers, completing this thoughtfully designed unit. Nestled at the prestigious corner of Avenue Road and St. Clair, this prime location offers convenient access to both the Yonge and University subway lines and is surrounded by parks, ravines, cafes, acclaimed restaurants, boutiques, banks, and everyday conveniences. Ideally positioned on the doorstep of Yorkville, Forest Hill, and Rosedale, you'll enjoy one of Toronto's most connected and coveted neighbourhoods. This unit comes with exclusive use of a bicycle stall, and residents of Imperial Plaza enjoy an exceptional collection of amenities including a state-of-the-art fitness centre, indoor pool, steam room, squash and basketball courts, yoga studio, golf simulator, theatre, media room, music studios, games lounge, and 24-hour concierge. Longo's and the LCBO are conveniently located right within the building, making this one of Midtown's most desirable lifestyle addresses. (id:61594)
Chestnut Park Real Estate Limited
Ottawa, Ontario
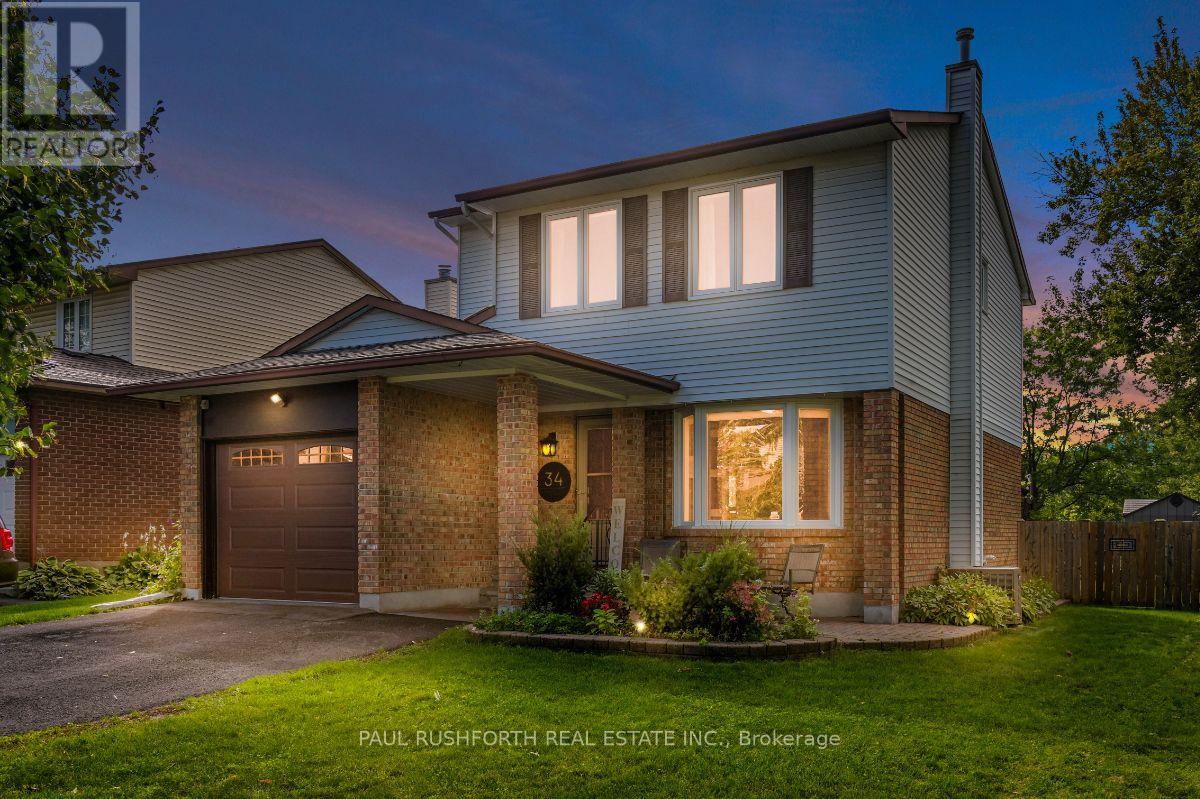
Located in a mature, family-oriented neighbourhood surrounded by parks and schools, this beautifully maintained three bedroom, three bathroom home has no rear neighbours and backs directly onto school field, offering an exceptional setting for families. The main level features a spacious living room with a bay window, an updated kitchen, a charming family room overlooking the large backyard, convenient main floor laundry and a powder room. Upstairs, the generous primary bedroom offers plenty of space along with its own ensuite, complemented by two additional bedrooms and a full, updated family bathroom. The finished basement provides a comfortable recreation room along with abundant storage. With the major components of the home already updated, this is a property where the important work has been done, allowing the next owners to simply move in and enjoy the space, yard and established neighbourhood. Walking distance to LRT, Shopping and restaurants! (id:61594)
Paul Rushforth Real Estate Inc.
Ottawa, Ontario
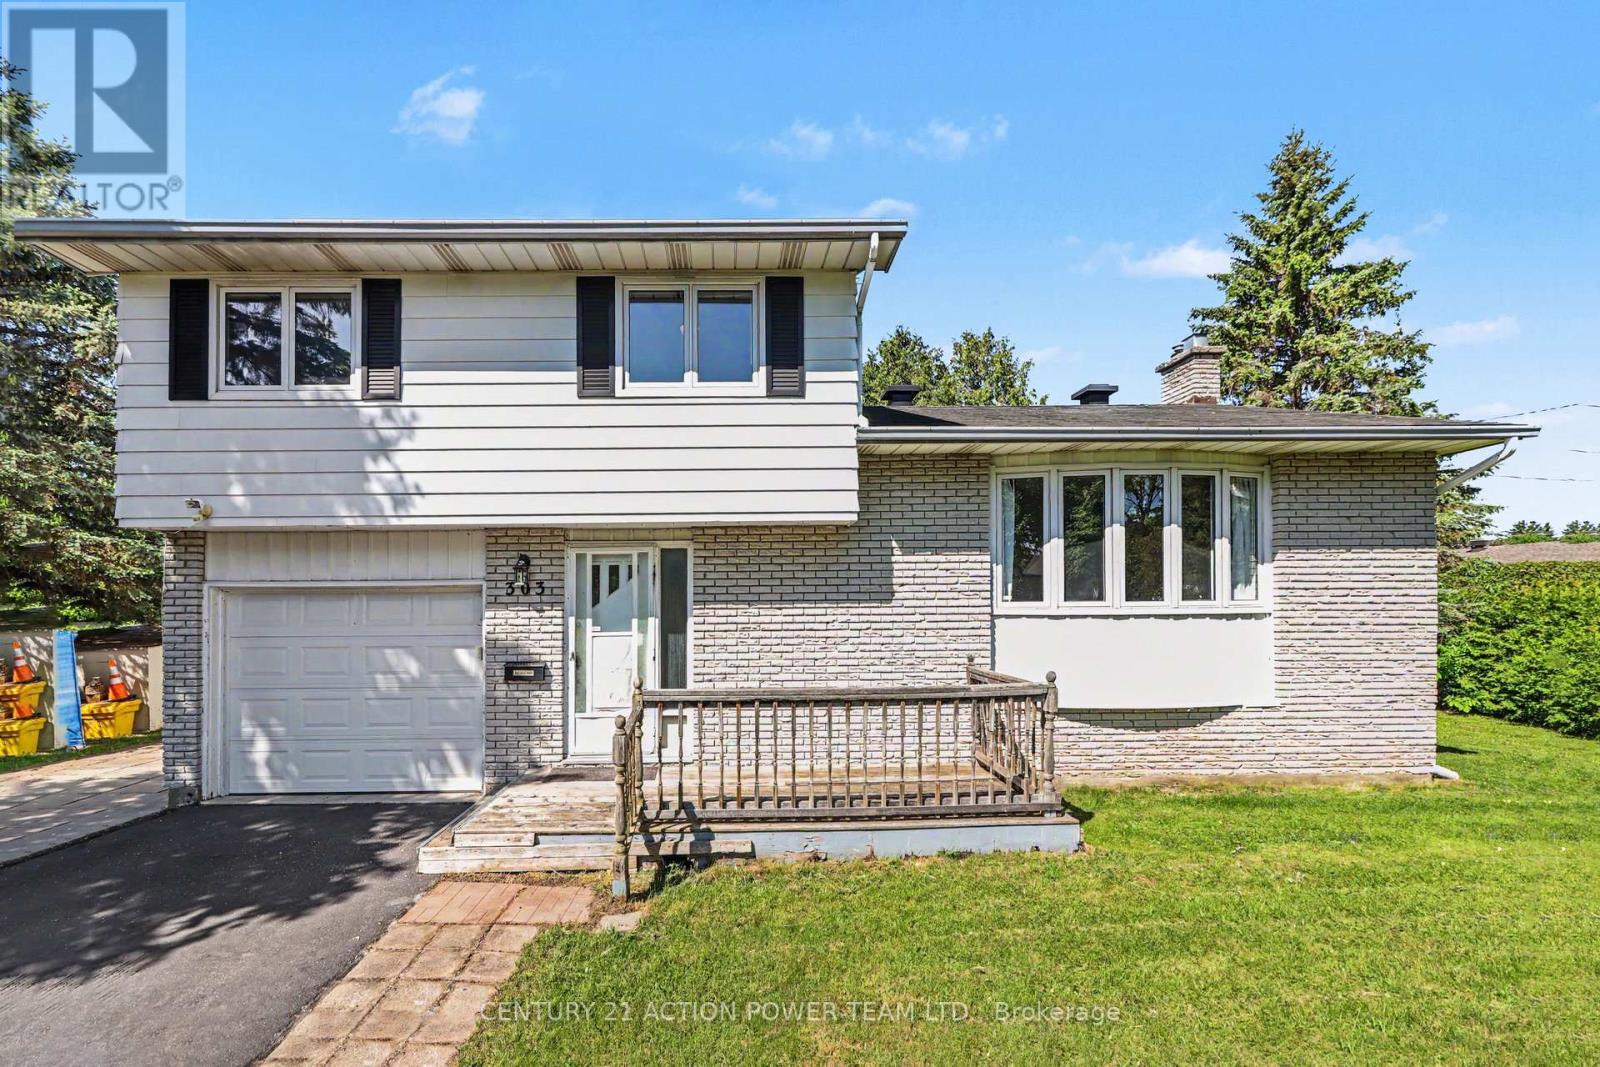
Welcome to 303 Hoylake! This 3-bedroom, 2-bathroom single detached sidesplit sits on a generous corner lot in sought-after Orleans, Ontario, offering the kind of space, flexibility, and privacy that's genuinely hard to find. The sidesplit design creates a natural separation between living, sleeping, and recreational areas - a layout that works well for families, remote workers, or anyone who values defined spaces. Three comfortable bedrooms and two bathrooms mean there's room for everyone without feeling crowded. The basement has a sauna to relax at the end of the day or sit by the fireplace. The corner lot setting opens up the yard in ways a standard lot simply can't match. The private backyard offers genuine breathing room, whether you're hosting a summer barbecue or just unwinding after a long day. The multiple storage sheds are a practical bonus - no fighting for garage space or cluttering the basement. Located in Orleans, you're close to great schools, parks, shops along St. Joseph Boulevard, and easy access to Highway 174 for a smooth commute into Ottawa. (id:61594)
Century 21 Action Power Team Ltd.
Ottawa, Ontario
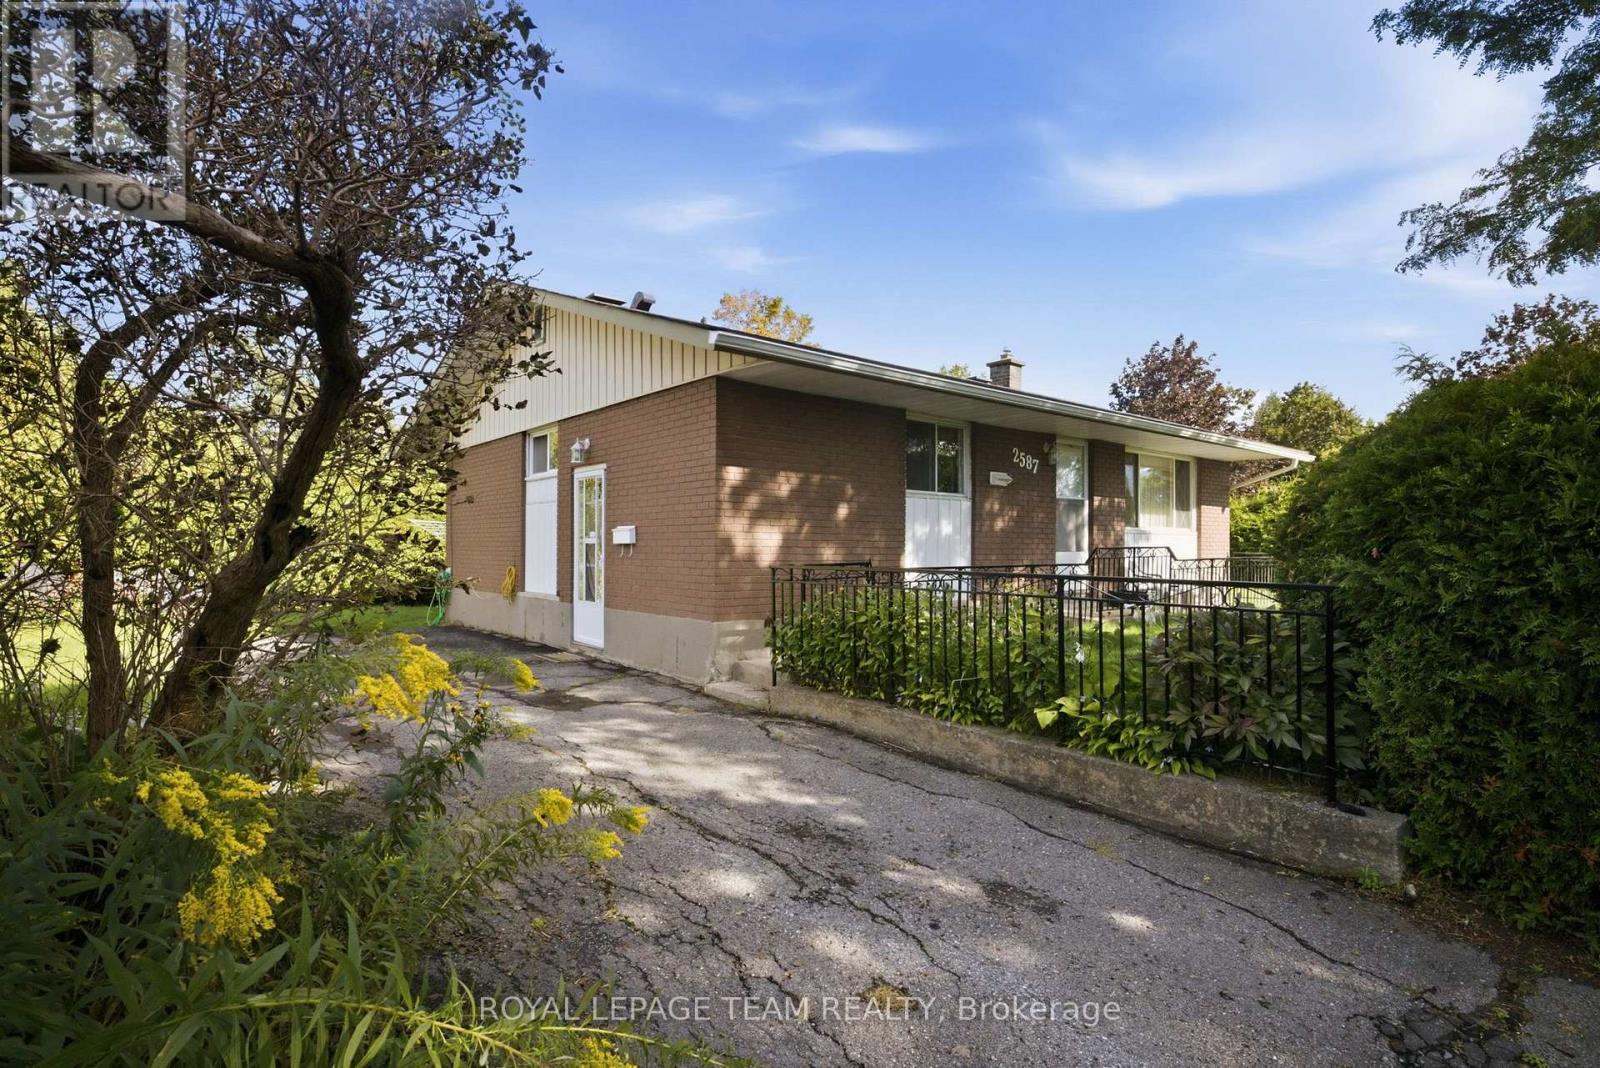
Well maintained all brick three bedroom bungalow on a private lot situated in desirable Queensway Terrace North. The main level features hardwood floors, a spacious kitchen/eat in area and a well sized living room. The lower level features a large recreation, storage and laundry facilities. Notable updates include roof shingles (2016), central air conditioner and a high efficiency gas furnace. Survey on file (1974). Day before notice required for all showings. 24 hour irrevocable required on all offers. 60-90 day possession. Begin here. (id:61594)
Royal LePage Team Realty
North Stormont, Ontario
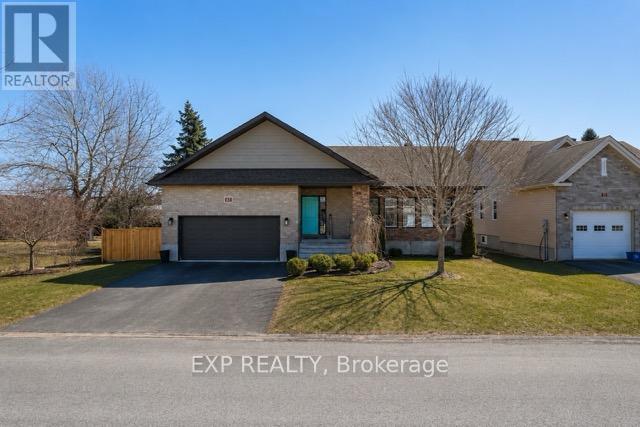
Whether you're upsizing or downsizing, 4 Provost offers the perfect balance of space.This beautifully maintained 5-bedroom, 4-bathroom bungalow is designed to adapt to any lifestyle. Step inside to a bright, functional layout featuring generous living and dining areas, enhanced by hardwood flooring, pot lights throughout, and custom-fitted blinds.The kitchen is both stylish and practical, complete with extended cabinetry, pot filler and stainless steel appliances - perfect for everyday living and entertaining.Tucked away for privacy, the main level offers three well-sized bedrooms and two full bathrooms, creating an ideal family-friendly layout.The fully finished lower level expands your living space with two additional bedrooms, two spacious recreation areas, and a 4-piece bathroom - perfect for extended family, guests, or multigenerational living.Enjoy year-round comfort and convenience with a double car heated garage with built-in shelving, along with the added peace of mind of a generator.Set on a rare pie-shaped lot, this home offers exceptional outdoor living with a finished deck, gazebo, landscaped backyard with fire pit, hot tub wiring (hot tub excluded) and a storage shed - perfect for relaxing or entertaining. (id:61594)
Exp Realty
Ottawa, Ontario
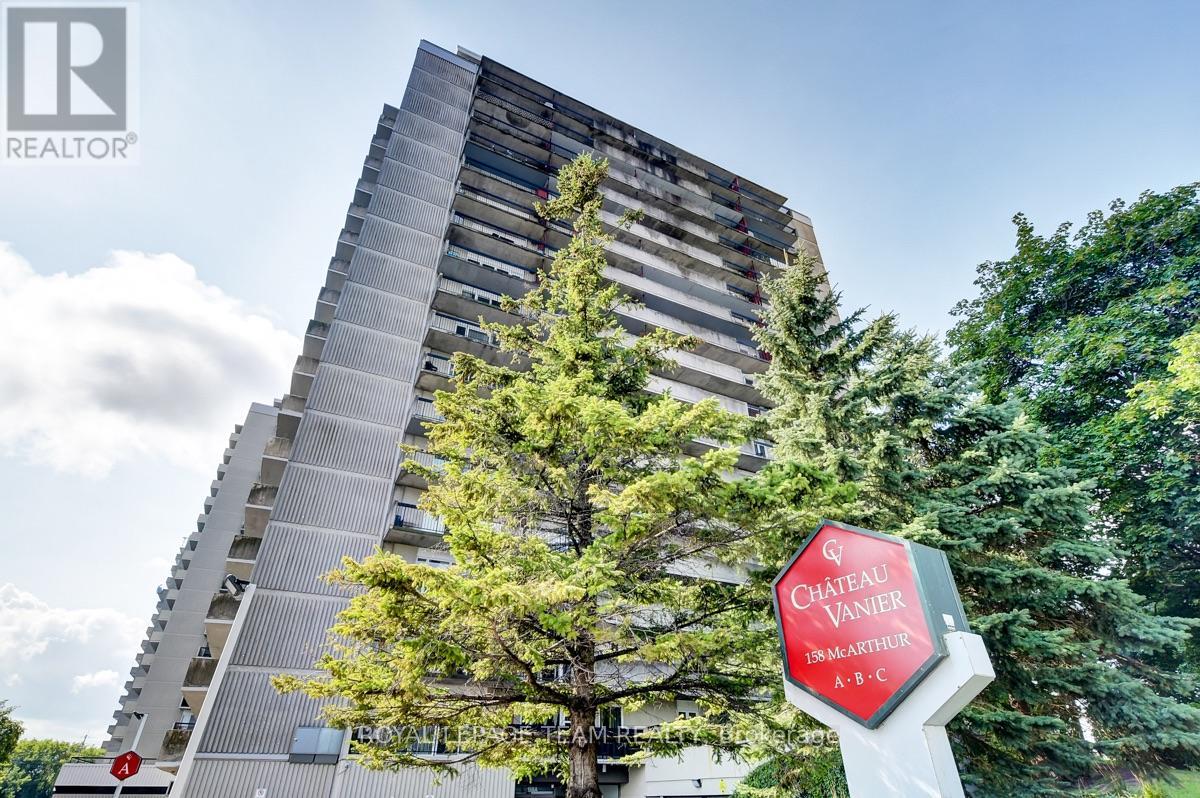
Fully renovated and beautifully presented, this high-floor one-bedroom condo stands out with a custom-finished kitchen, western exposure, open views toward the Rideau River and nearby parkland, and an impressive collection of building amenities-all just steps from Green Fresh and Loblaws. The entry opens to a bright, carpet-free interior with hard-surface flooring and a thoughtful layout that makes excellent use of the space. At the heart of the home, the fully renovated kitchen offers extensive white cabinetry, generous counter space, stainless steel appliances, a tiled backsplash, and a practical breakfast bar that keeps the space open to the main living area. The level of finish, storage, and thoughtful updating is rarely found in a condo of this type, making the kitchen a true standout rather than a typical apartment kitchen. The open-concept living and dining area is comfortable for both everyday living and entertaining, with large windows bringing in afternoon and evening light and direct access to the expansive covered balcony. Step outside to enjoy elevated western views over the Rideau River corridor, surrounding parkland, and the city beyond-a peaceful setting for morning coffee, evening sunsets, or outdoor seating. The well-proportioned bedroom accommodates a queen-size bed and additional furniture, while the renovated three-piece bathroom features a glass walk-in shower, modern tilework, and updated fixtures. One underground parking space adds everyday convenience. Residents also enjoy an indoor lap pool, sauna, fitness room, recreation and party spaces, library/lounge areas, and shared laundry facilities. With the Rideau River, Riverain Park, Rideau Sports Centre, transit, groceries, the University of Ottawa, downtown, Vanier Parkway, and Highway 417 all close by, this home offers an exceptional combination of renovation, views, amenities, and central-city convenience, ideal for first-time buyers, professionals, or investors. (id:61594)
Royal LePage Team Realty
Ottawa, Ontario
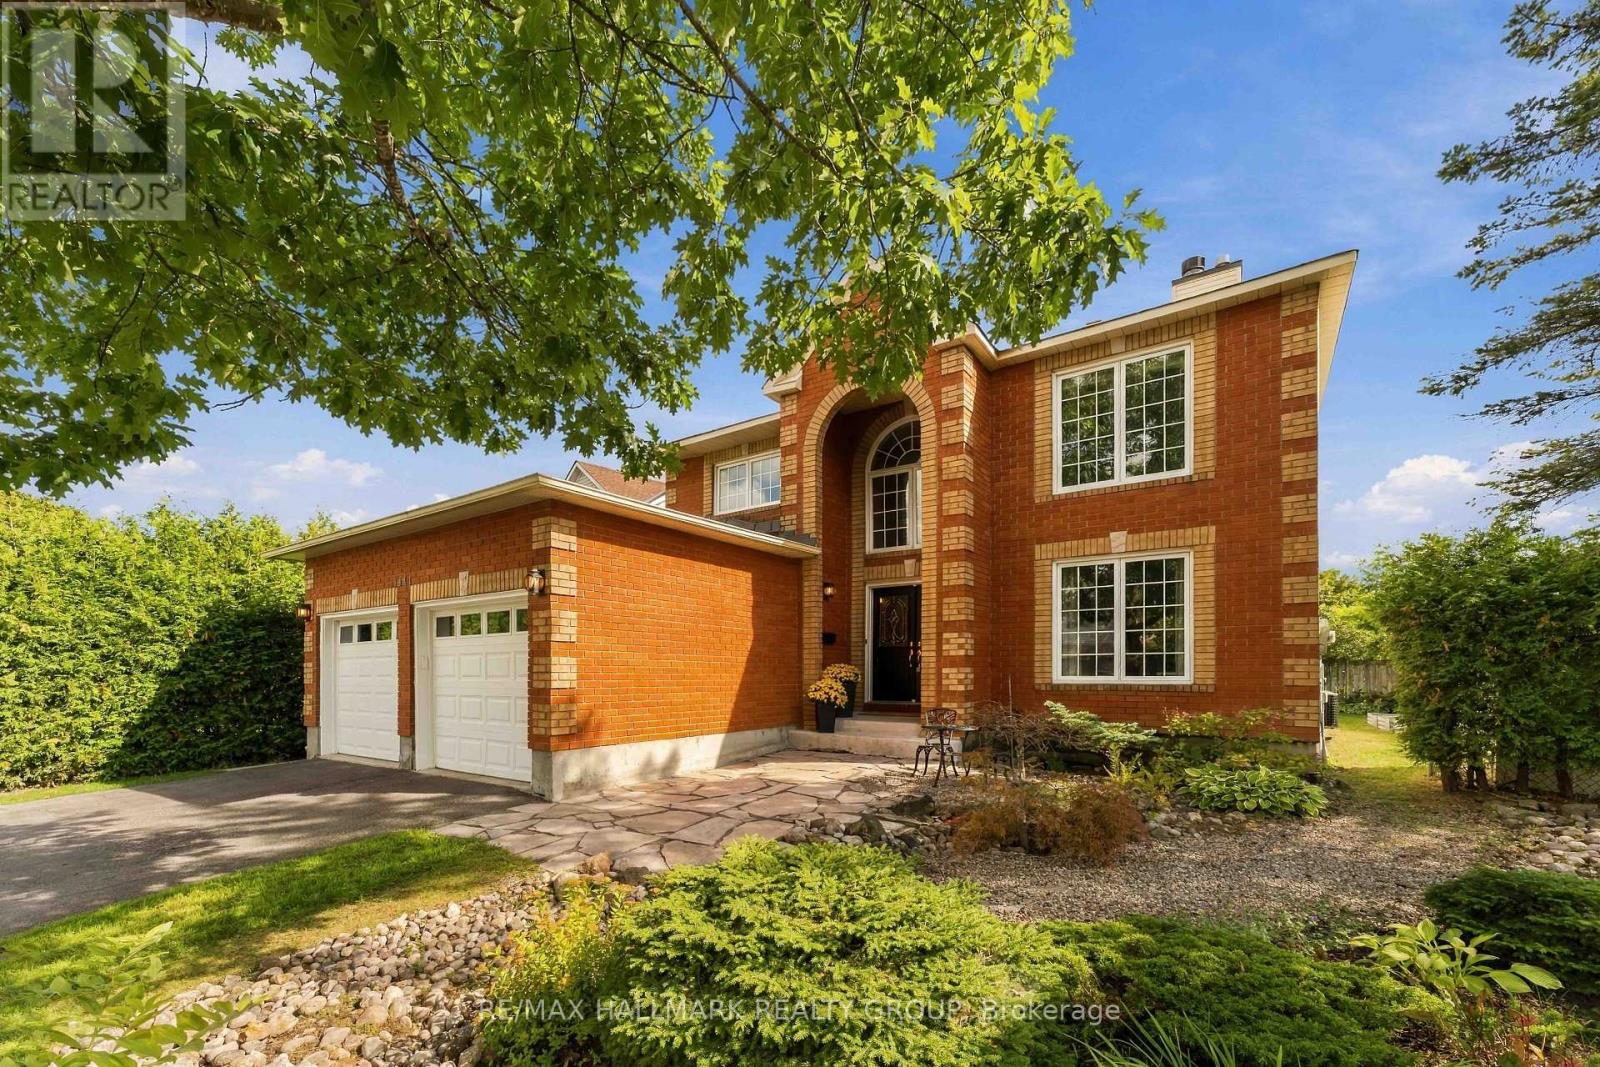
Welcome to 1441 Talcy Crescent, a beautifully updated 4-bedroom, 3-bathroom home situated on a spacious corner lot in the heart of Fallingbrook. Step inside to a bright, welcoming foyer with soaring ceilings and a layout designed for both everyday living and entertaining. The main level features hardwood flooring and generous living spaces, including a cozy fireplace and a versatile office area. At the heart of the home, the open-concept kitchen and dining area offers stainless steel appliances, a large centre island and plenty of space to gather, with direct access to the backyard. Upstairs, the spacious primary retreat features a walk-in closet and private ensuite, accompanied by three additional well-sized bedrooms and a full bathroom. The finished lower level adds even more living space, perfect for a rec room, home gym, playroom or additional office. Outside, enjoy a fully fenced backyard with a large wooden deck, offering the perfect spot for summer dinners, entertaining or relaxing at the end of the day. With plenty of space inside and out, a fantastic corner-lot setting and a family-friendly Fallingbrook location close to parks, schools, shopping and everyday amenities, 1441 Talcy Crescent is ready to welcome its next owners. Some photos virtually staged. (id:61594)
RE/MAX Hallmark Realty Group
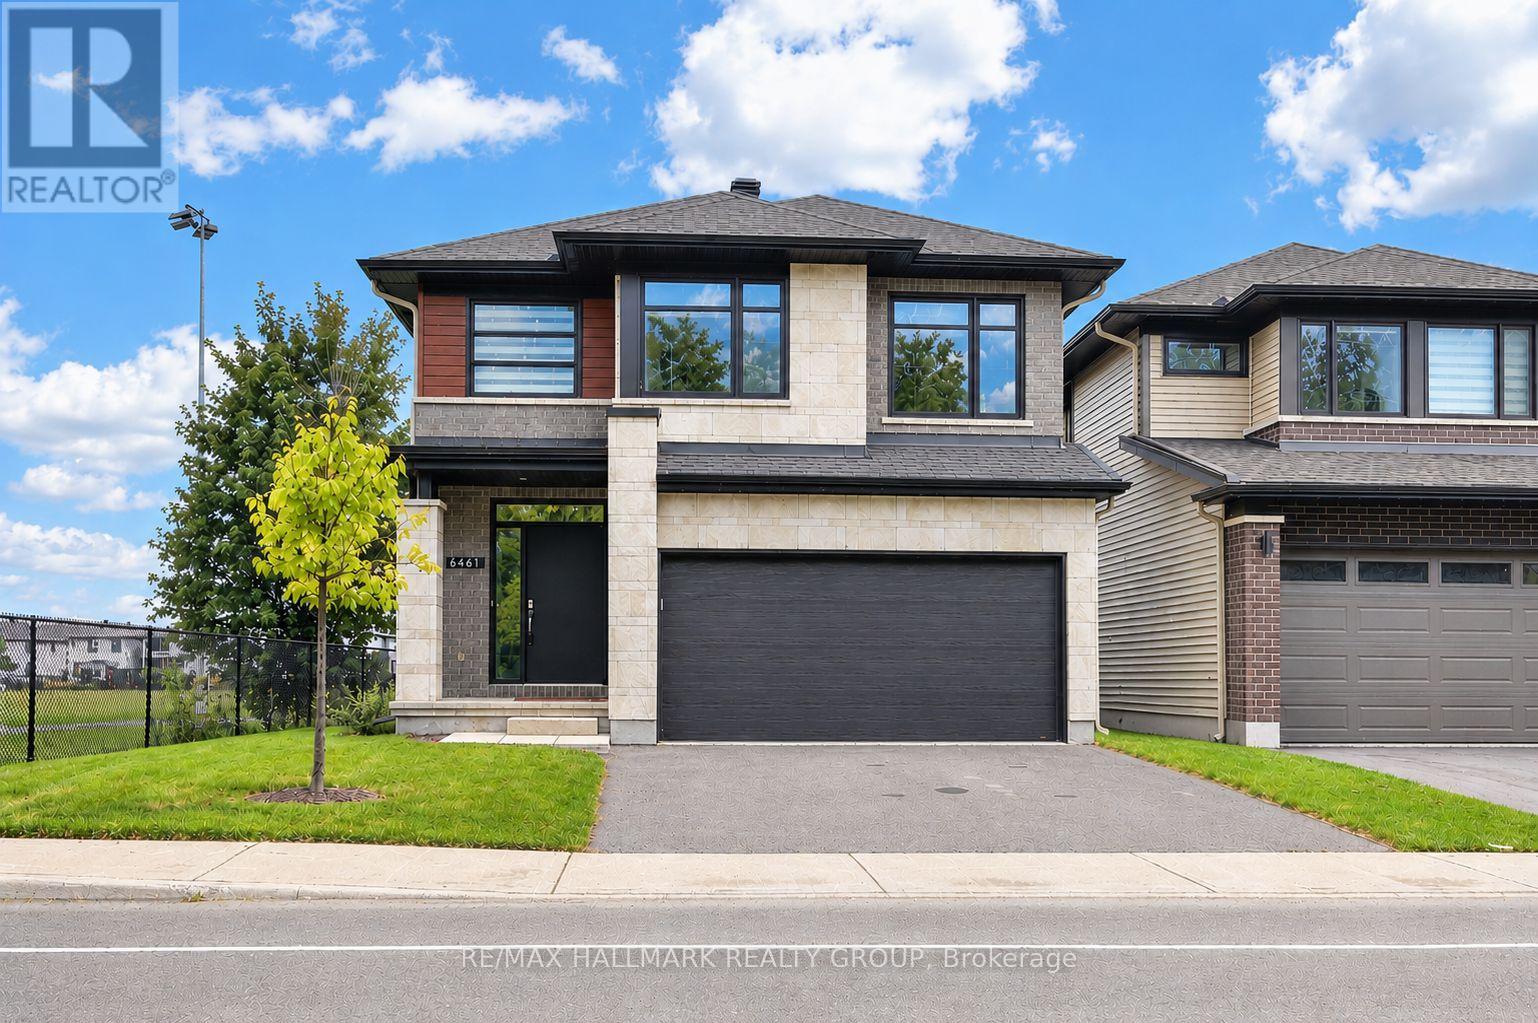
Ottawa, Ontario
QUICK/FLEXIBLE closing available. Welcome to this stunning two-storey, two-car garage property! This 2023 build boasts a modern and stylish design that is sure to impress. This home features 4 bedrooms, 3 bathrooms and ample square footage perfect for comfortable living. Step inside to discover a show-stopping modern kitchen complete with quartz countertops. The double-height ceilings in the dining room and living room create an open and airy atmosphere, complemented by a cozy gas fireplace. Additional features include a main floor office space, hardwood floors and stairs, four large bedrooms, and upgraded bathrooms. The basement offers a large recreation room, perfect for entertaining guests or relaxing with family. Large windows throughout the home bring in plenty of natural light, creating a warm and inviting ambiance. This property is conveniently located close to amenities, parks, and great schools. Don't miss out on the opportunity to make this beautiful home yours. (id:61594)
RE/MAX Hallmark Realty Group
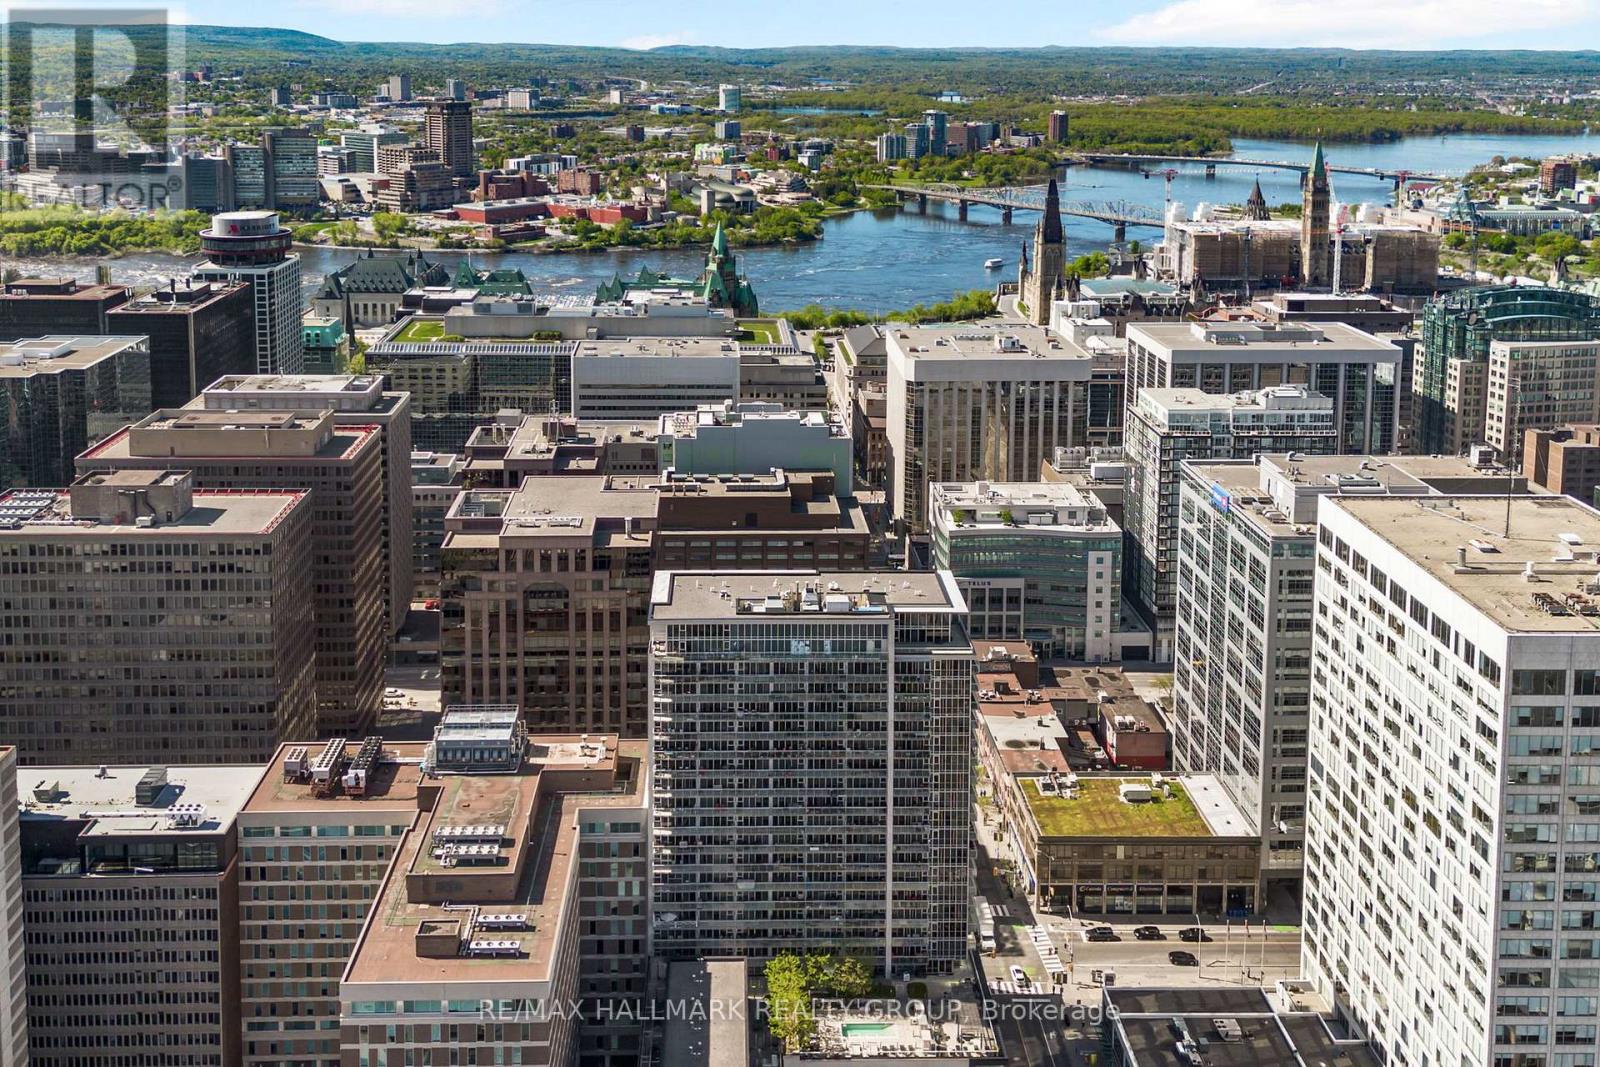
Ottawa, Ontario
Welcome to sophisticated downtown living in the heart of Ottawa. This spacious and modern 1-bedroom condo offers an open-concept design with soaring 9-foot exposed concrete ceilings, expansive floor-to-ceiling windows, and a generous 18-foot private balcony showcasing stunning north-facing city views. The seamless living, dining, and kitchen spaces are perfect for entertaining, featuring upgraded granite countertops, stainless steel appliances, and the convenience of in-unit laundry. The bright bedroom is complete with wall-to-wall closets and sweeping skyline views, while stylish laminate and ceramic flooring throughout enhance the contemporary feel. Residents enjoy access to exceptional amenities including concierge service, a fully equipped fitness centre, rooftop outdoor pool, and an elegant party lounge with billiards, dining space, wet bar, and comfortable seating areas. Ideally situated steps from everyday essentials, restaurants, the ByWard Market, University of Ottawa, Parliament Hill, Rideau Centre, LRT stations, the Rideau Canal, and nearby parks - this is effortless urban living at its best. (id:61594)
RE/MAX Hallmark Realty Group
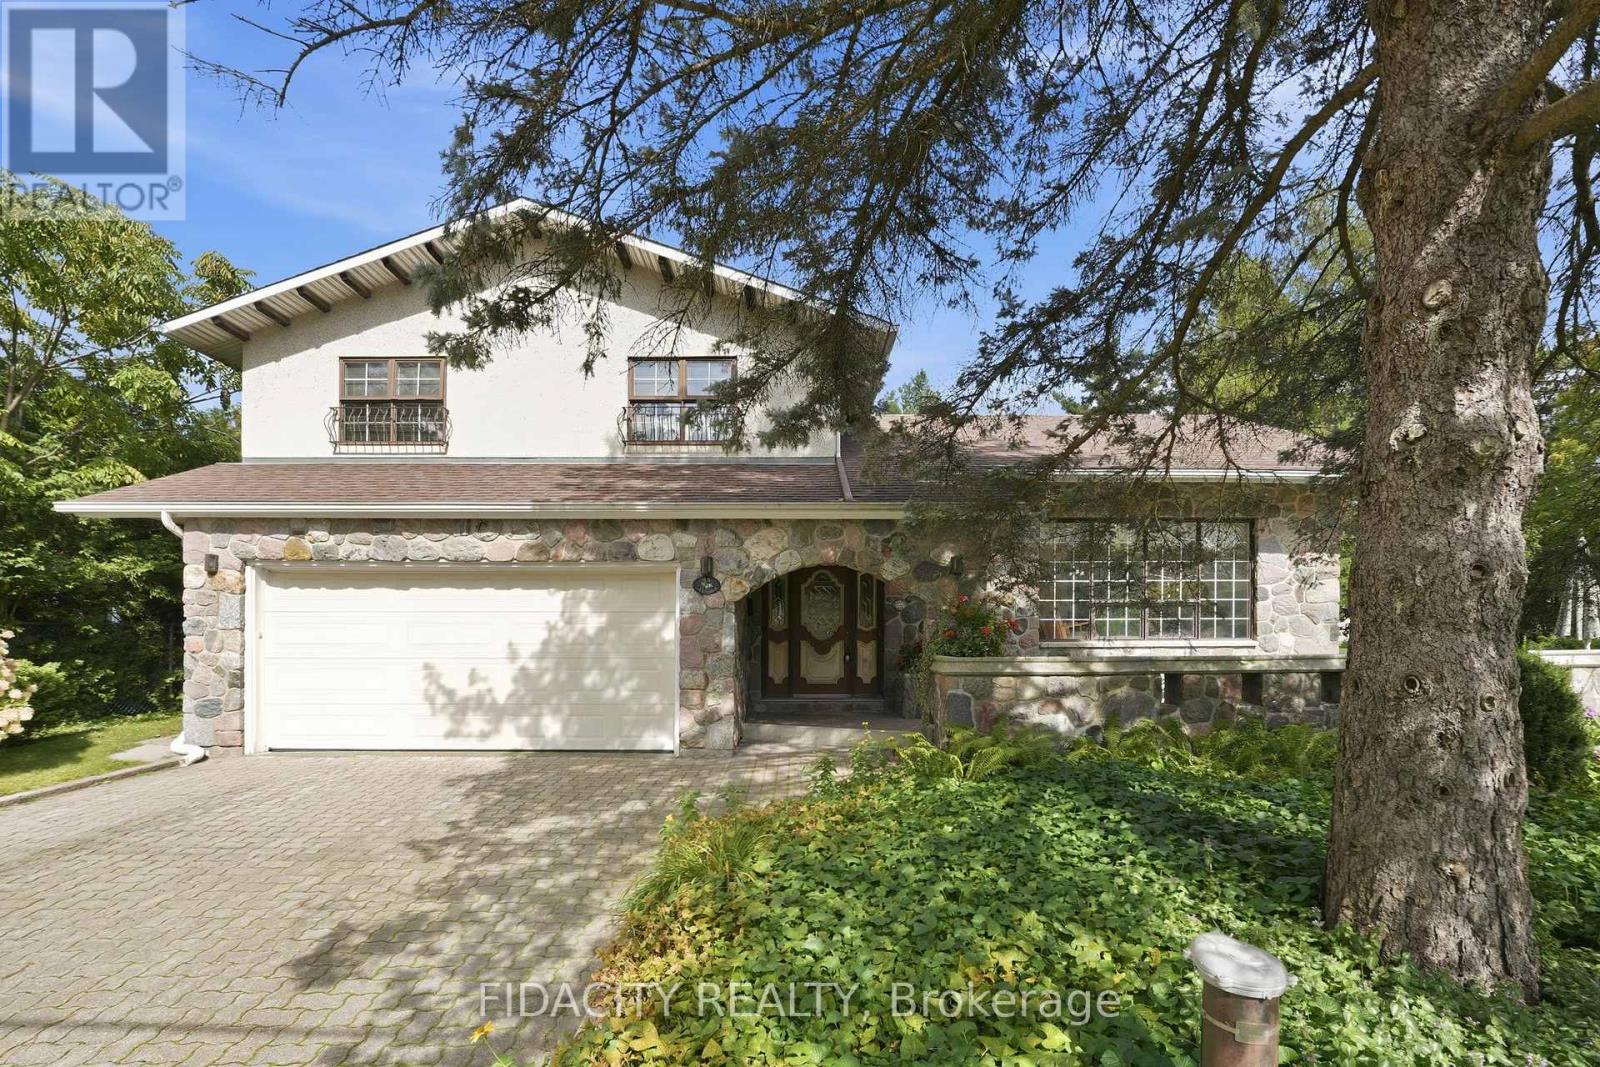
Ottawa, Ontario
Welcome to 45 Cortleigh Drive, a truly one-of-a-kind home set on an exceptionally large corner lot in the sought-after Heart's Desire neighbourhood of Barrhaven. With stunning curb appeal, a welcoming front porch and double-car garage, this home is rich in character from the moment you arrive. Inside, the unique split-level layout begins with a sunken family room featuring a beautiful stone fireplace and patio doors leading outside. A few steps up, the living room makes a statement with soaring ceilings and exposed wood beams. The kitchen and eating area overlook the family room below while also enjoying views of the private backyard, surrounded by mature trees and hedges. Tucked just off the main living space is a formal dining room. Beautiful hardwood flooring runs throughout much of the home. Upstairs you'll find 3 bedrooms, including a spacious primary with a large walk-in closet and full ensuite, plus a second full bathroom. The finished basement adds even more living space with a second fireplace and built-in bar, while the lower level provides laundry and plenty of storage. Unique details include exterior bronze wall sconces sourced from Parliament and stone capping along the front patio wall from the Royal Canadian Mint, adding a little piece of Ottawa history to the property. Outside, the oversized corner lot offers incredible space and privacy, with mature trees and hedges creating a beautiful backyard setting. Heart's Desire Forest and its trails along the Jock River are just minutes away. Recent updates include water treatment system (2026), furnace (2017), replacement glass front windows (2020), roof approx. 10 years old and well approx. 15 years old. 24-hour irrevocable on all offers as per Form 244. (id:61594)
Fidacity Realty
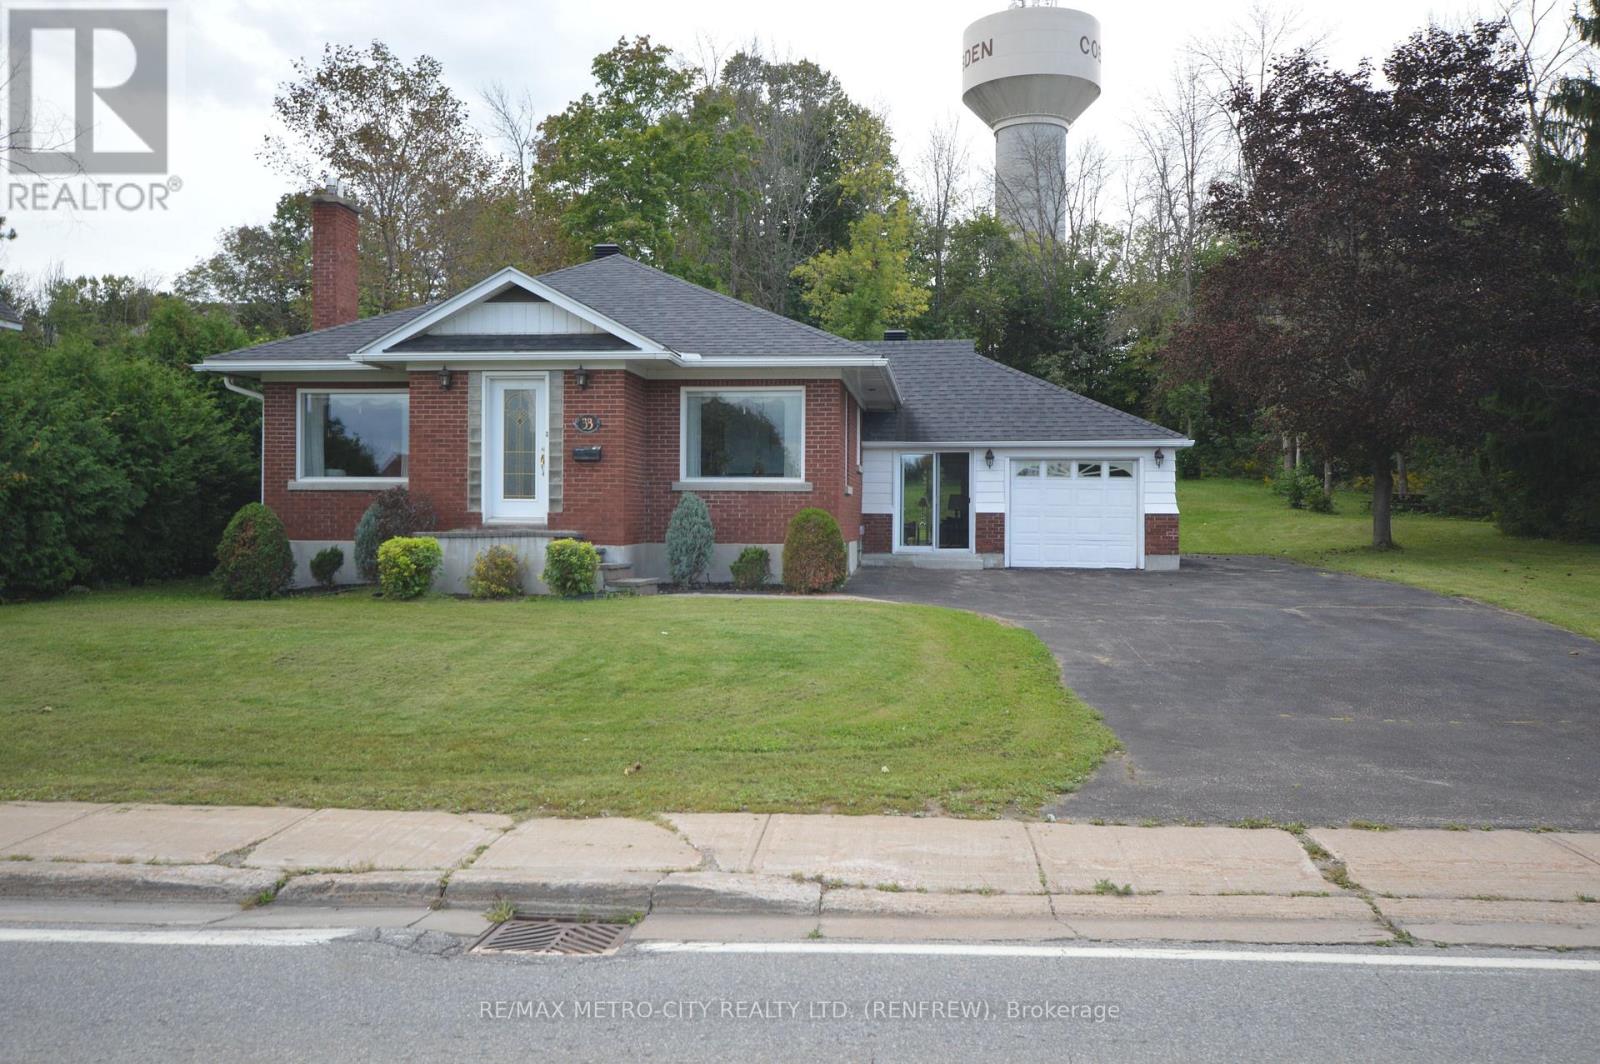
Whitewater Region, Ontario
Welcome to 33 Pembroke St. This charming brick bungalow with enclosed porch features an additional back lot connected to the property. Eat in kitchen, separate dining, living room, 2 bedrooms, plus 1 4 piece bathroom all on the main floor, with hardwood floors throughout. Lower level offers fully finished rec room, 1 bedroom with a 4 piece ensuite. Newer forced air gas furnace with central air, newer windows and 200 amp service. One car attached insulated garage. Property is overlooking a beautiful park across the road, which is connected to Cobden Lake. A must see! (id:61594)
RE/MAX Metro-City Realty Ltd. (Renfrew)
Mcnab/braeside, Ontario
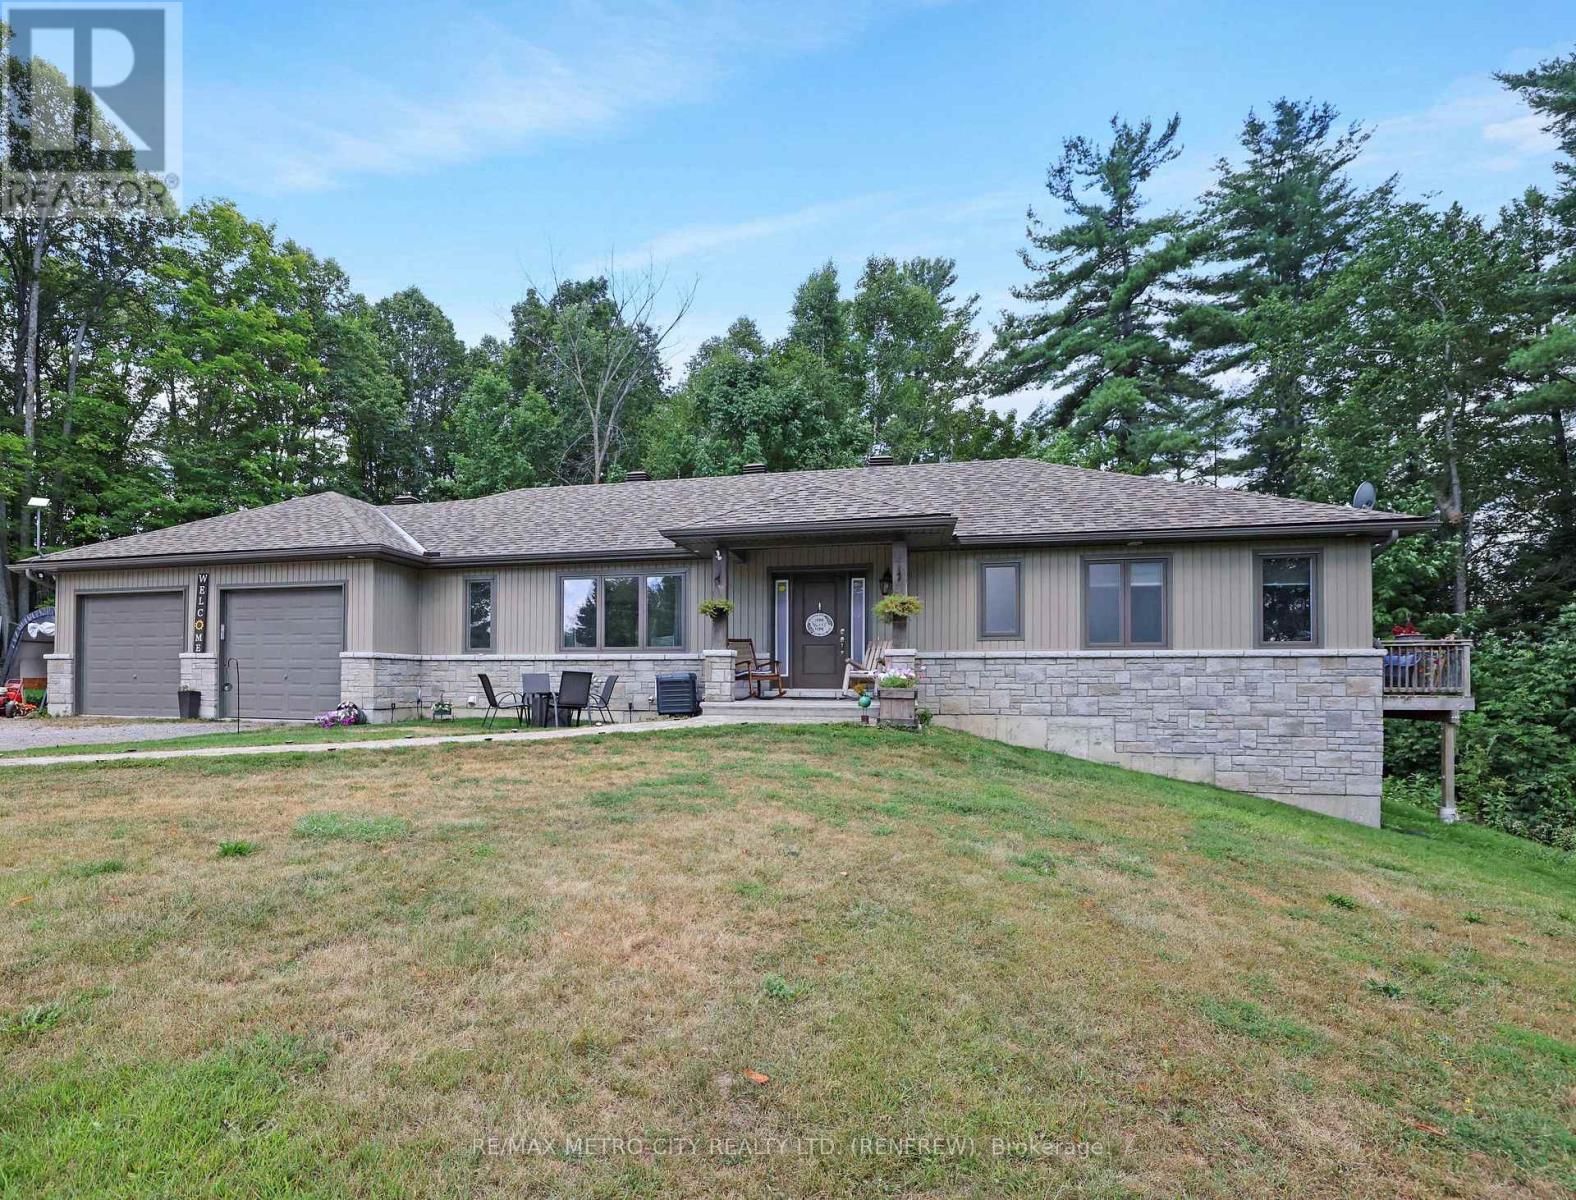
Built in 2016, this stylish four-bedroom bungalow offers contemporary living in a peaceful, private setting just minutes from Renfrew and Burnstown. Tucked back from the road and backing onto a lush forest, this home combines modern comfort with natural beauty. Inside, you'll find an open-concept layout designed for today's lifestyle. The spacious kitchen features sleek cabinetry, plenty of counter space, and a large island perfect for hosting friends or casual family dinners. The main floor boasts a bright living room, convenient laundry, a dedicated office space, and a dining area with patio doors off to the rear deck. The primary suite is a true retreat, with a sizable walk-in closet, a luxurious five-piece ensuite, and a private deck overlooking the woods, ideal for relaxing weekends or morning coffee. A second bedroom on the main floor along with a 4 piece bath. The full basement has two additional bedrooms, a rec room, another 4 pc bath, and ample storage to make this home as functional as it is stylish. The finished walk-out basement seamlessly connects indoor and outdoor living through its own access to the attached double garage, enhancing convenience and usability. This move-in-ready home is perfect for those who want to experience country living, smart space, and natural scenery. (Kitchen Stove is plumbed for gas but currently capped) (id:61594)
RE/MAX Metro-City Realty Ltd. (Renfrew)
Deep River, Ontario
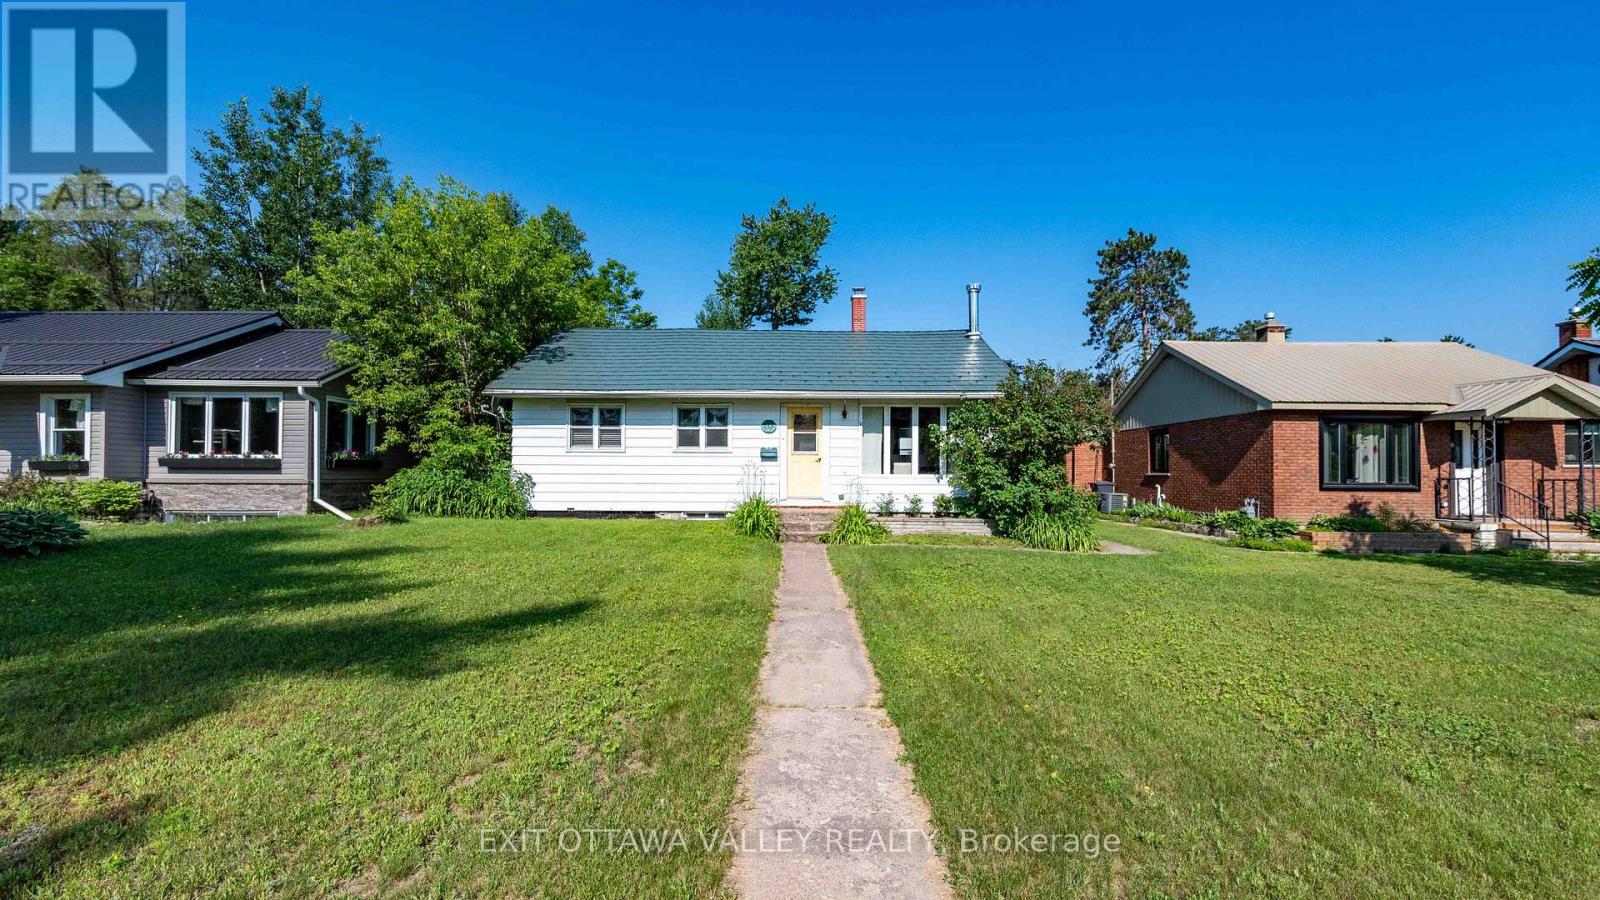
Welcome home to this beautifully updated 5-bedroom bungalow, perfectly situated in a central location within walking distance to downtown, schools, parks, golf, and everyday amenities. Thoughtfully renovated throughout, this home offers the perfect blend of modern style, functionality, and comfort. The heart of the home is the stunning custom kitchen, designed with practicality in mind and maximizing every inch of space. Featuring timeless white cabinetry, granite countertops, a farmhouse sink, stainless steel appliances, and an open-concept layout overlooking the living and dining areas, it's a space made for gathering with family and friends. New vinyl plank flooring flows throughout both the main and lower levels, while the updated main-floor bathroom and three spacious bedrooms complete the upper level. Downstairs, you'll find a recently finished lower level offering a large family room, two additional bedrooms, a convenient 2-piece bath, utility room, and ample storage space. Step outside to enjoy the private backyard with deck, back lane access, and a single detached garage. Additional updates include metal shingles on the house, a 2018 furnace, garage shingles, deck, and newer windows in the living room, dining room, bathroom, and rear bedroom. With extensive updates already completed and nothing left to do but move in, this turnkey home is ready for its next chapter. (id:61594)
Exit Ottawa Valley Realty
