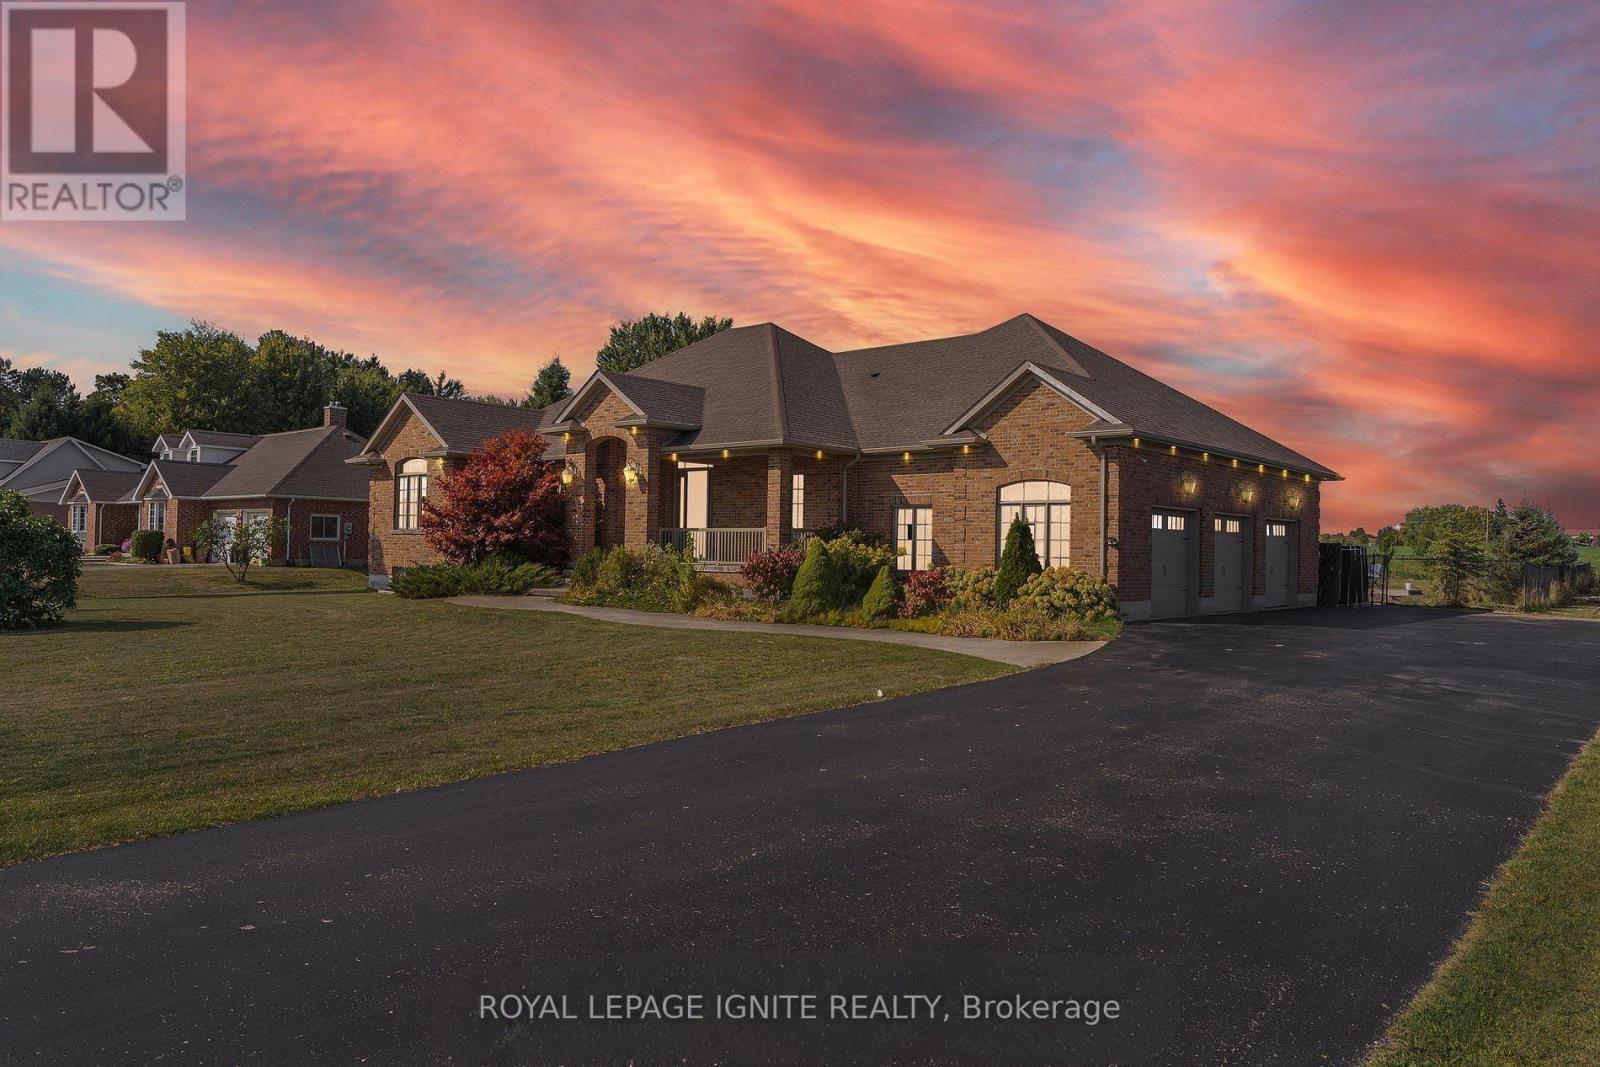
Wellesley, Ontario
Welcome to an exceptional custom-built bungalow, where timeless craftsmanship, luxury andestate-style living come together! Situated on a beautifully landscaped 100 x 277 ft lot (approx. 0.6 acres), this meticulously maintained home offers over 4,500 sq ft of finishedliving space, a private in-ground pool and an impressive oversized triple-car garage. The main level showcases a grand foyer, bright open-concept living spaces, hand-scraped engineered hardwood and tile flooring, with no carpet throughout. Featuring 5 spacious bedrooms, 3 full bathrooms plus a main-floor powder room, there is plenty of room for family and guests. Retreat to the spa-inspired 5-piece ensuite complete with a deep soaker tub, glass shower and dual vanities. The builder-finished lower level is enhanced by large sunshine windows, creating bright and versatile additional living space. Outside, enjoy a beautifully landscaped backyard with a full sprinkler system and private pool-perfect for summer entertaining and relaxing. Superior European construction and quality architectural details can be found throughout. All this just 10 minutes from St. Jacobs and 15 minutes from Waterloo! (id:61594)
Royal LePage Ignite Realty
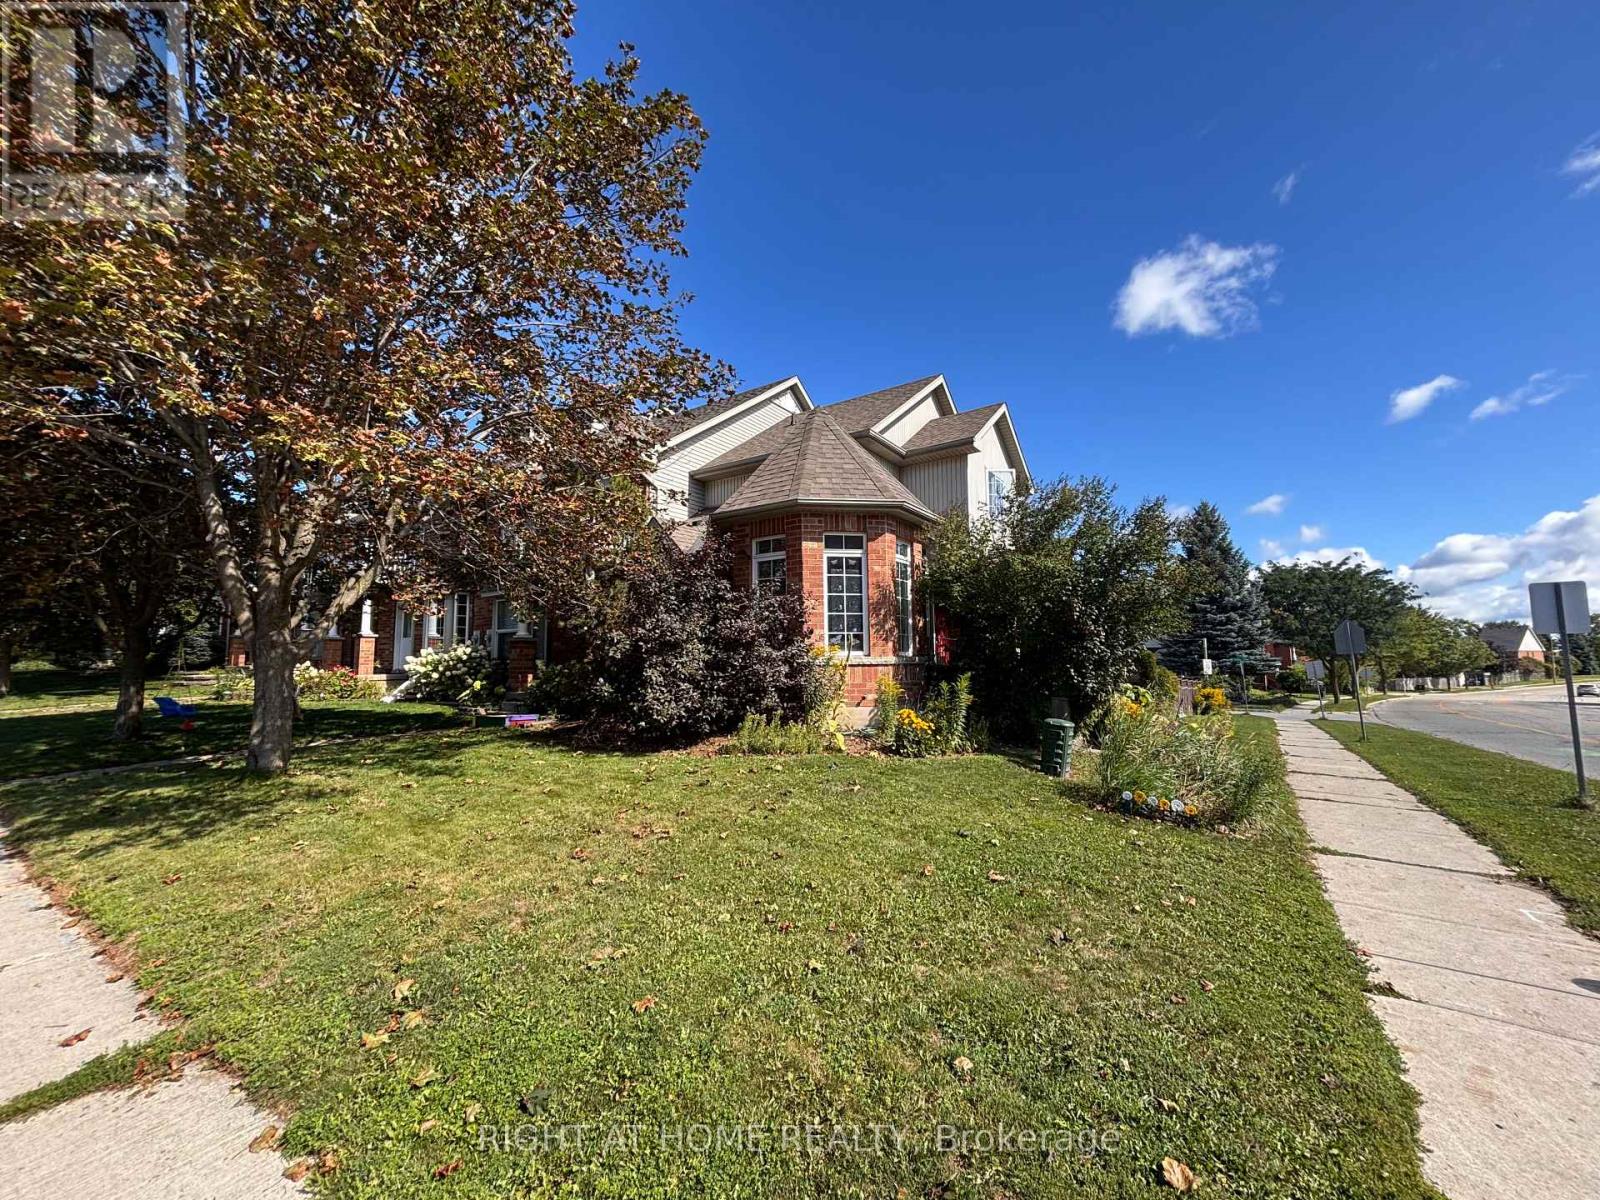
Orangeville, Ontario
Welcome to this spacious 3-bedroom corner-unit townhome offering a unique and functional layout, with one bedroom on each level and a full bathroom for every bedroom. The extended driveway provides exceptional parking for up to three vehicles, plus an additional space in the single-car garage. While the home is ready for some updating, it offers a fantastic opportunity to renovate and personalize it to your taste. Ideally located directly across from the high school, and a one minute walk from an elementary school, and just steps from the Alder Street Recreation Centre. Grocery stores, restaurants, and everyday amenities are also conveniently located nearby, making this an excellent opportunity for families, investors, or anyone looking for space and convenience in the heart of Orangeville. (id:61594)
Right At Home Realty
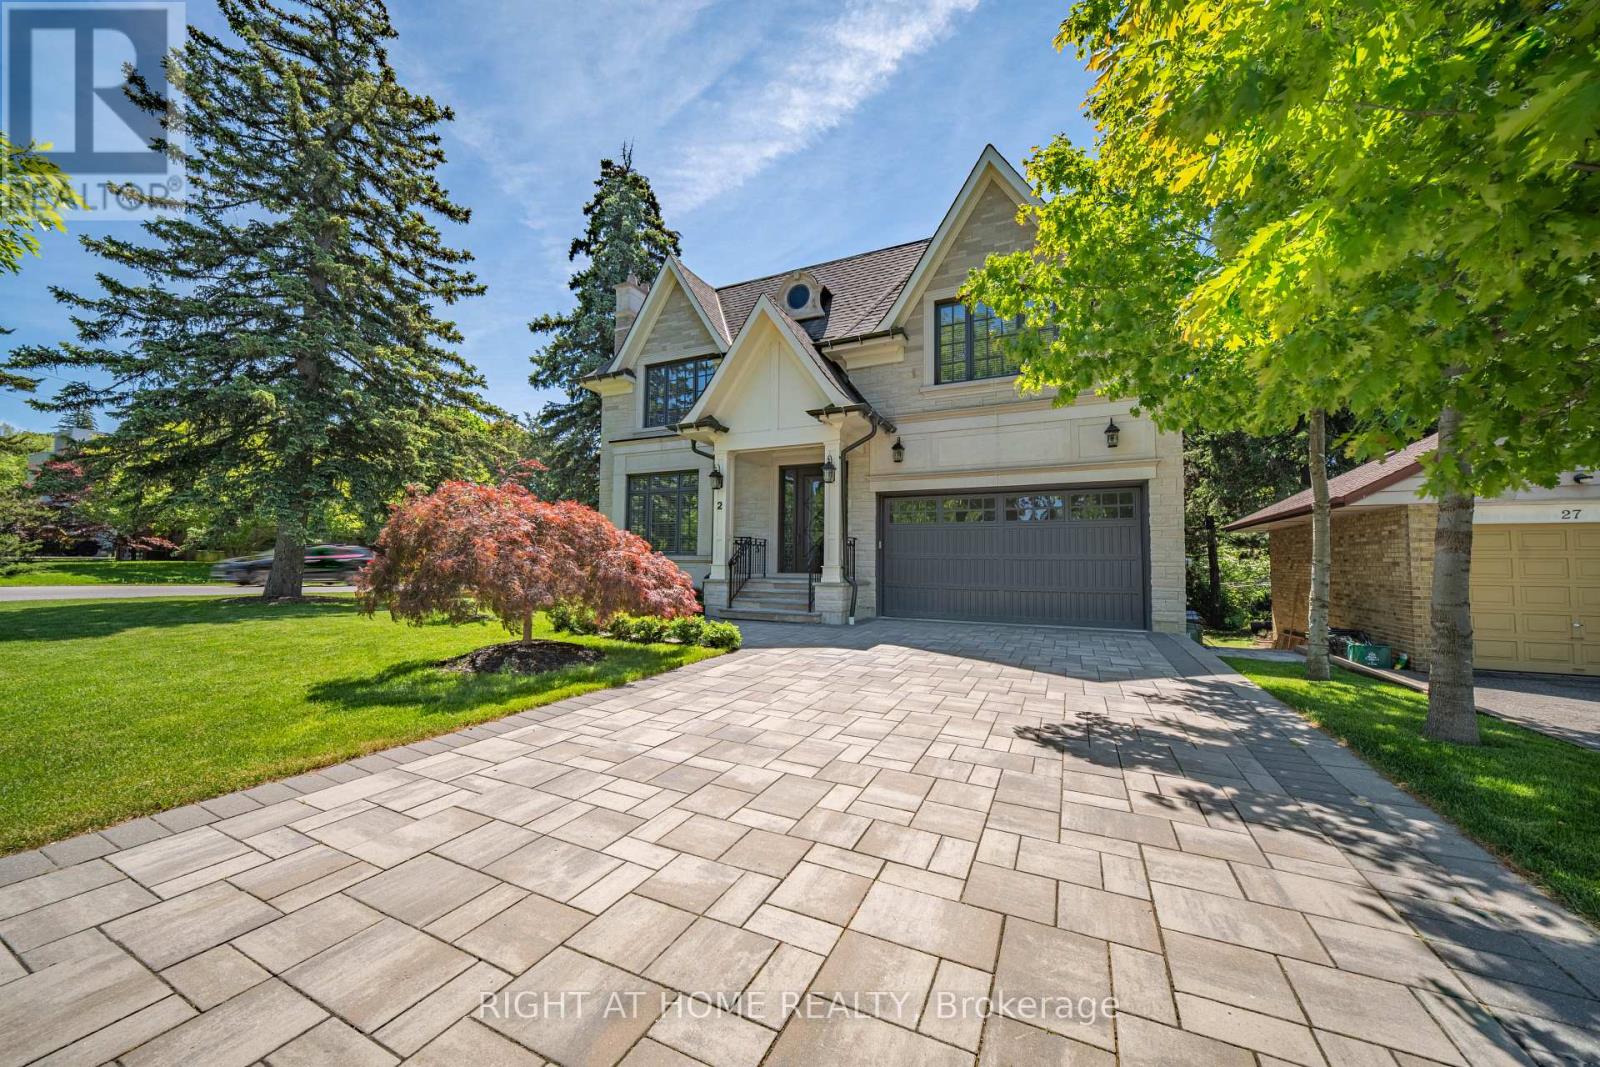
Toronto, Ontario
Spectacular custom masterpiece in prestigious Edenbridge-Humber Valley! This uniquely designed 5-bedroom, 6-bathroom residence offers over 6,000 square feet of total living space featuring soaring 10-foot ceilings, formal living and dining rooms, and a high-end chef's kitchen that flows seamlessly into an open-concept family room. The oversized primary suite serves as a private retreat complete with an expansive walk-in closet, a spa-inspired ensuite, and a private walk-out patio. Built for entertaining, the finished lower level includes a dedicated home theatre, large rec room, and walk-out access to the grounds. Set on an expansive, private lot surrounded by mature trees and exquisite professional landscaping, this breathtaking residence delivers an incredible blend of elegance, space, and sophistication in one of Etobicoke's finest neighbourhoods. (id:61594)
Right At Home Realty
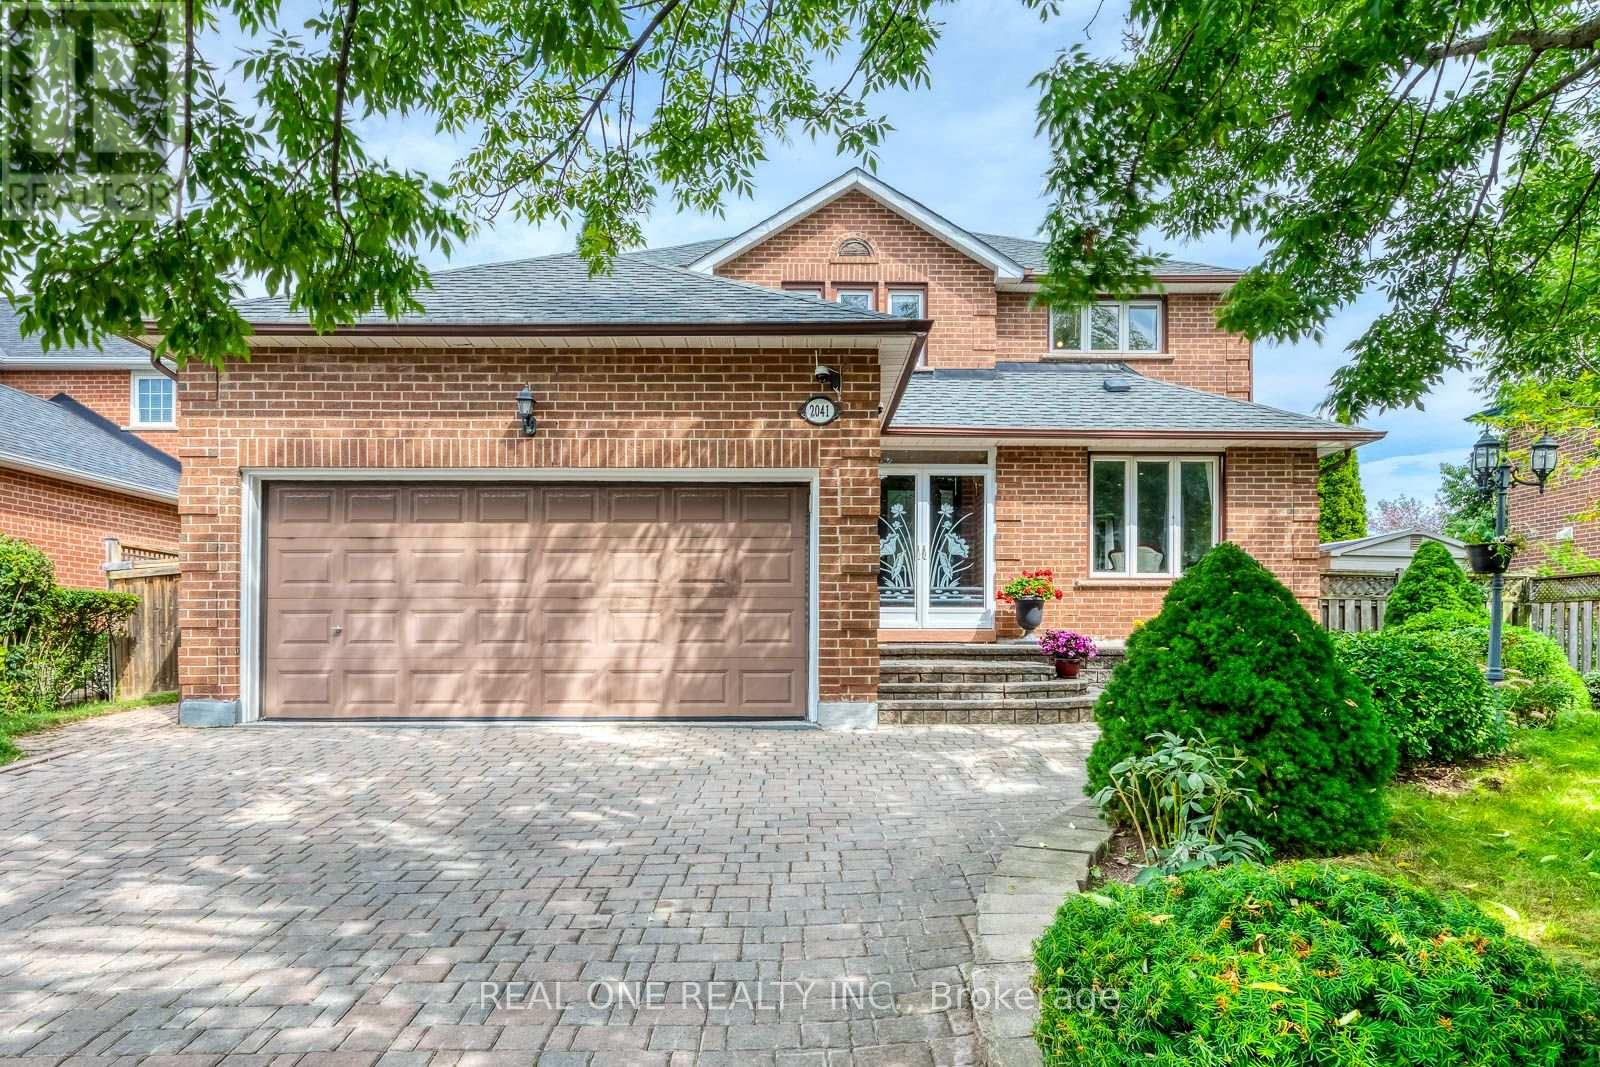
Oakville, Ontario
Welcome to 2041 Madden Boulevard, a well-maintained detached family home in the desirable River Oaks community of Oakville. Situated on an impressive approximately 60 x 110 ft lot, this spacious two-story residence offers four bedrooms upstairs, a finished basement, and a functional layout ideal for growing families.The main floor features a comfortable and inviting living space with a practical layout, a separate dining area, and a well-appointed kitchen with a spacious breakfast area. The home offers generous room sizes and plenty of natural light, creating a warm and welcoming atmosphere for everyday family living and entertaining.Upstairs, four bedrooms provide comfortable accommodation for the whole family. The finished basement includes a second kitchen and additional living space, offering flexibility for extended family, guests, or recreational use.Enjoy a generous outdoor setting and ample parking in a family-friendly neighbourhood close to schools, parks, trails, shopping, public transit, and major commuter routes. A wonderful opportunity to own a well-kept home on a generously sized lot in an established Oakville community. (id:61594)
Real One Realty Inc.
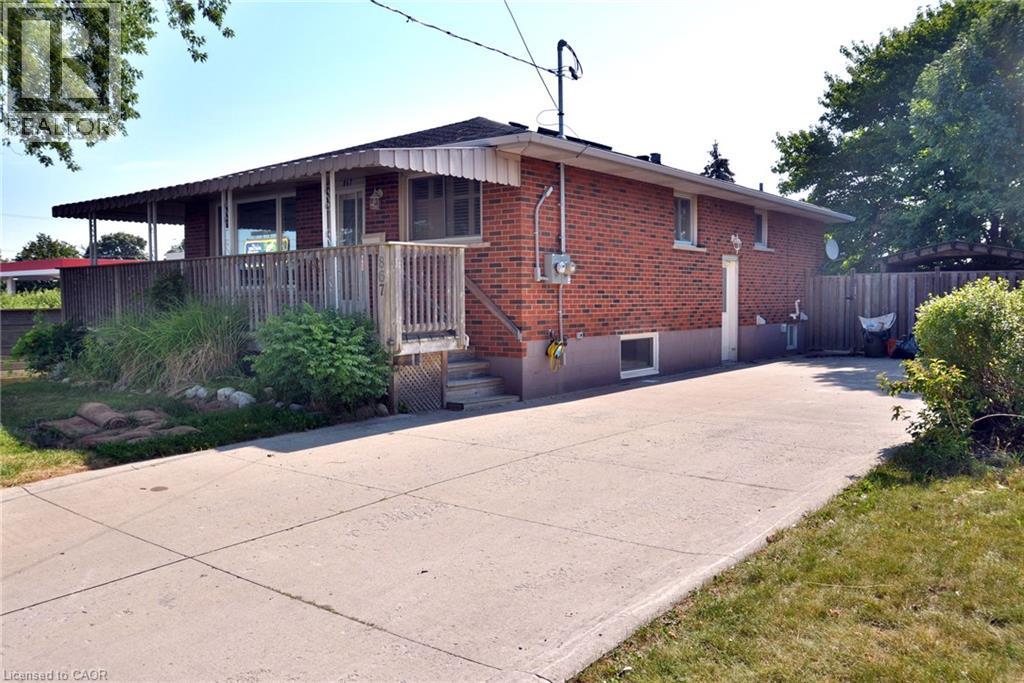
Hamilton, Ontario
Turnkey legal duplex on the desirable Hamilton Mountain! Main floor 2 bedroom unit can be easily be turned back into 3 bedrooms. With approximately 1,100 sq.ft. even the basement unit is very spacious. The main floor features a large kitchen, solid oak cabinetry, hardwood flooring throughout, 4-piece bath, and a spacious primary bedroom with gas fireplace. The open concept basement unit is approx 5 years old. Two hydro meters and two water meters allow each unit to pay 100% of their own utilities. Recent major updates include a newer A/C, roof and basement waterproofing. A+ tenants paying market rent, making this a turnkey investment, or live in one unit and have the other help offset your mortgage. Double-wide driveway to complete the package! (id:61594)
Rock Star Real Estate Inc.
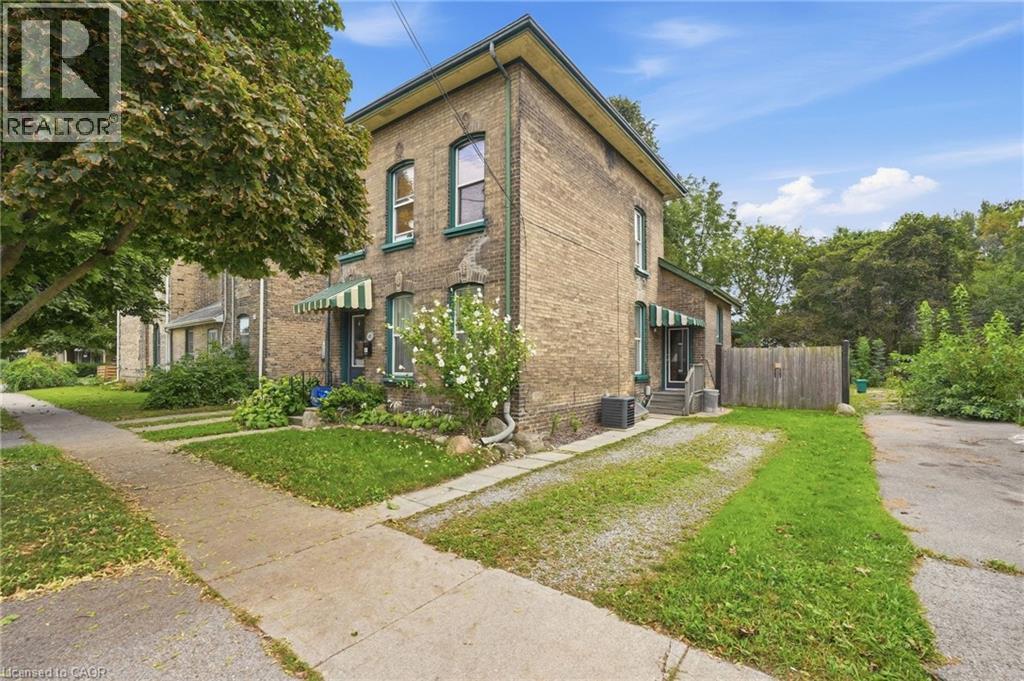
Brantford, Ontario
Beautiful classic Brantford brick legal duplex on a quiet, tree-lined historic street. This well-maintained century home features two bright, self-contained 2-bedroom apartments, each with its own laundry and separate hydro meter. The home has been extensively updated while keeping its original character, including the original keystones and classic brick exterior. Both units have updated kitchens, bathrooms and flooring, along with updated electrical, windows and roof. The furnace has been updated and there is a brand new on-demand water heater. Outside, the large fenced backyard has a deck and plenty of room to enjoy. The private side driveway offers parking for two cars, with additional street parking available. A great location just steps from Wilfrid Laurier University lecture halls, the YMCA, downtown, Grand River trails, parks and shopping. This legal duplex, featuring two 2-bedroom units, separate hydro and a great lot, makes this a solid opportunity for an investor or an owner looking to live in one unit and rent out the other. Book your showing today! (id:61594)
Voortman Realty Inc.
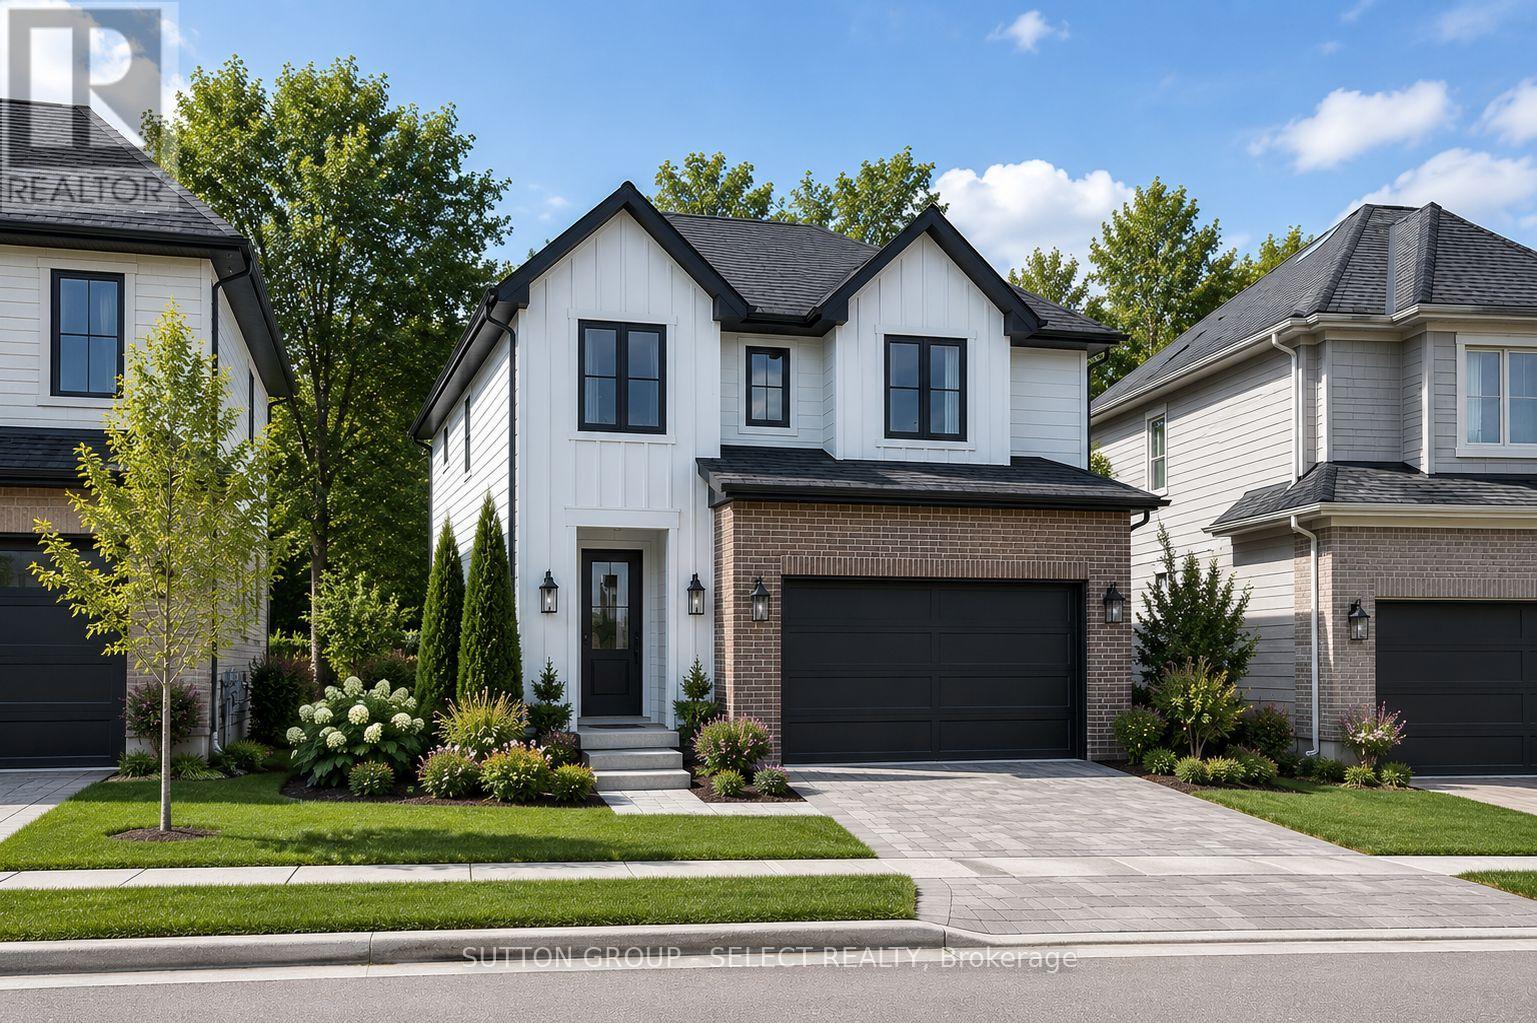
Thames Centre, Ontario
Pre-construction detached Verona model to be built by Lux Homes Design & Build. The main floor features an open concept layout with a modern kitchen, sleek countertops, contemporary finishes, and a walk-in pantry connected to the principal living and dining areas. The second level includes a spacious primary bedroom with a walk-in closet and private ensuite, along with two additional bedrooms, a full Jack and Jill bathroom, and upper-level laundry. The unfinished basement offers future development potential or storage, with an option to finish at an additional cost. Additional features include an attached garage with inside access through a mudroom, private driveway, and brick and vinyl exterior construction. Located in a growing community minutes from London, with nearby parks, schools, shopping, and everyday amenities. Home to be built with flexible closing available. Pictures include renderings and photos of a completed home from another location for reference. Subject home to be built. Finishes and specifications to be confirmed and may vary based on buyer selections. Purchase price reflects the 13% HST rebate, subject to Buyer qualification and assignment to the Seller. (id:61594)
Sutton Group - Select Realty
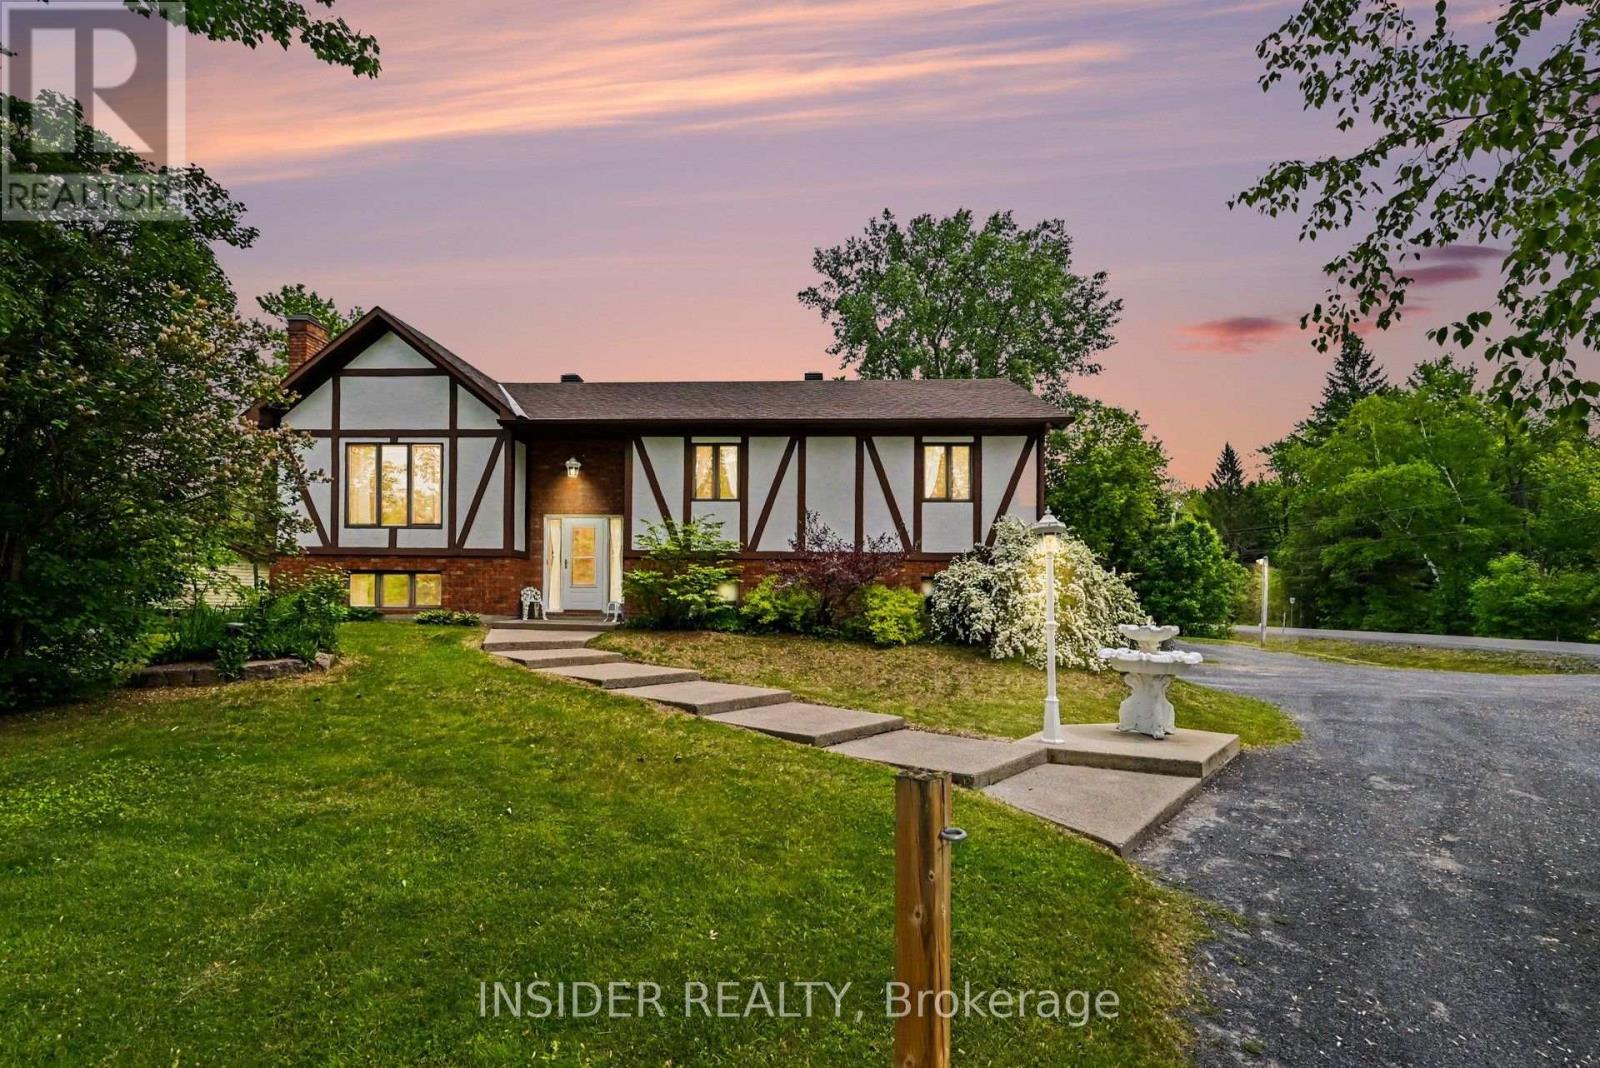
Clarence-Rockland, Ontario
COUNTRY LIVING - MASSIVE WORKSHOP - IN-LAW SUITE - 2 MIN TO 174A - rare opportunity for buyers who need more than just a house. Set on a private 153' x 150' lot minutes from Rockland and Highway 174, this versatile raised bungalow offers a finished walkout with second kitchen, a heated flex space with separate entrance, extensive parking and an impressive insulated two-storey workshop. Whether you need space for a growing family, multigenerational living, a home-based usiness or serious hobbies, this property delivers flexibility that's increasingly hard to find. (id:61594)
Insider Realty
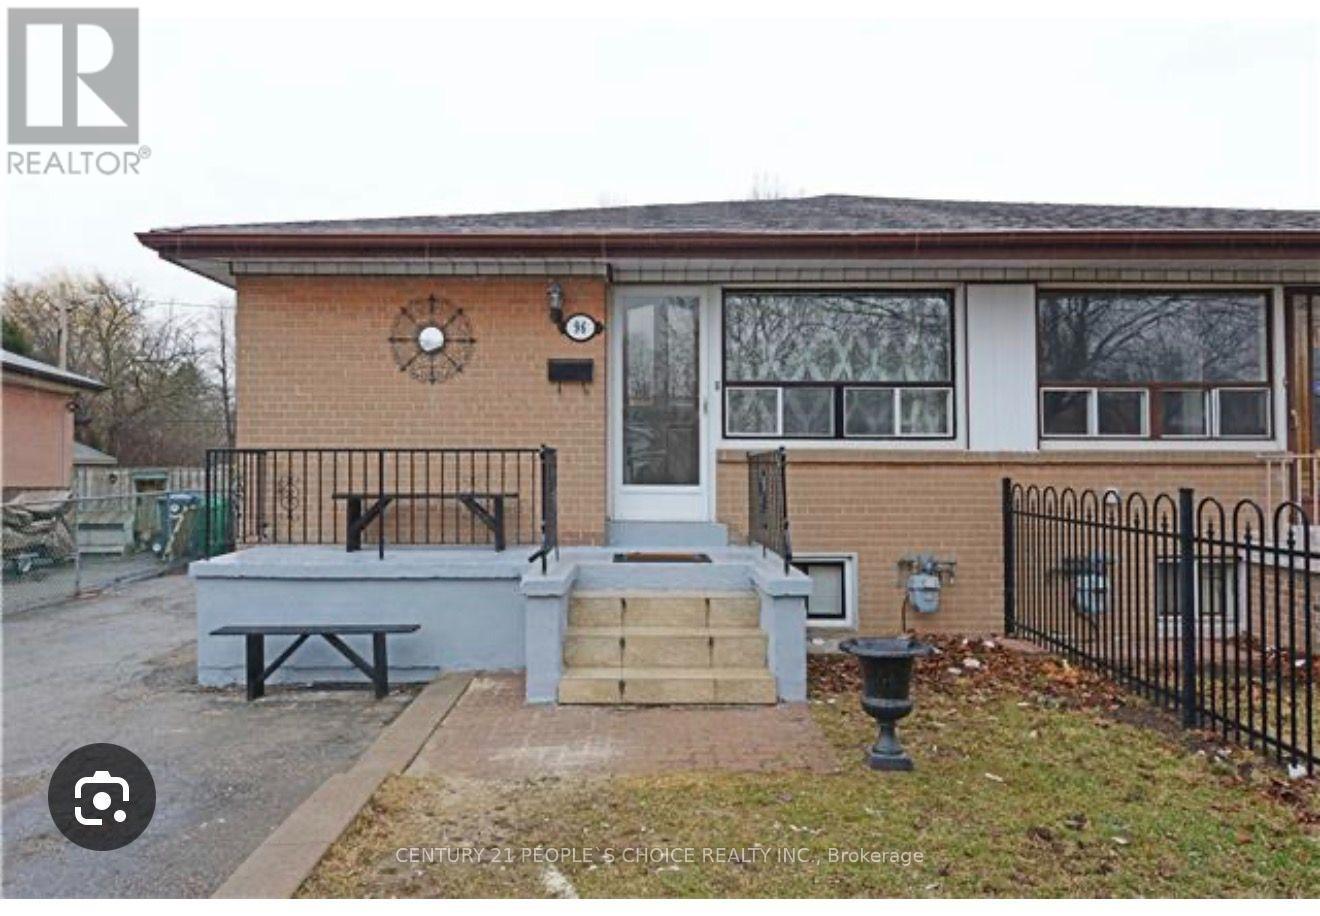
Brampton, Ontario
Stunning All-Brick Home Offering A Warm & Inviting Atmosphere! Well-Appointed Kitchen With Abundant Cabinetry, Convenient Pantry, Quartz Countertops & Quartz Backsplash, S/S Fridge & Stove, And Beautiful Porcelain Tile Flooring. Spacious Living Room With An Abundance Of Pot Lights & Separate Dining Area. Three Generously Sized Bedrooms, Updated Washrooms & Convenient Main-Floor Laundry. Vinyl Windows & Carpet-Free Living With Durable Laminate Flooring Throughout. A Great Blend Of Style, Comfort & Functionality! (id:61594)
Century 21 People's Choice Realty Inc.
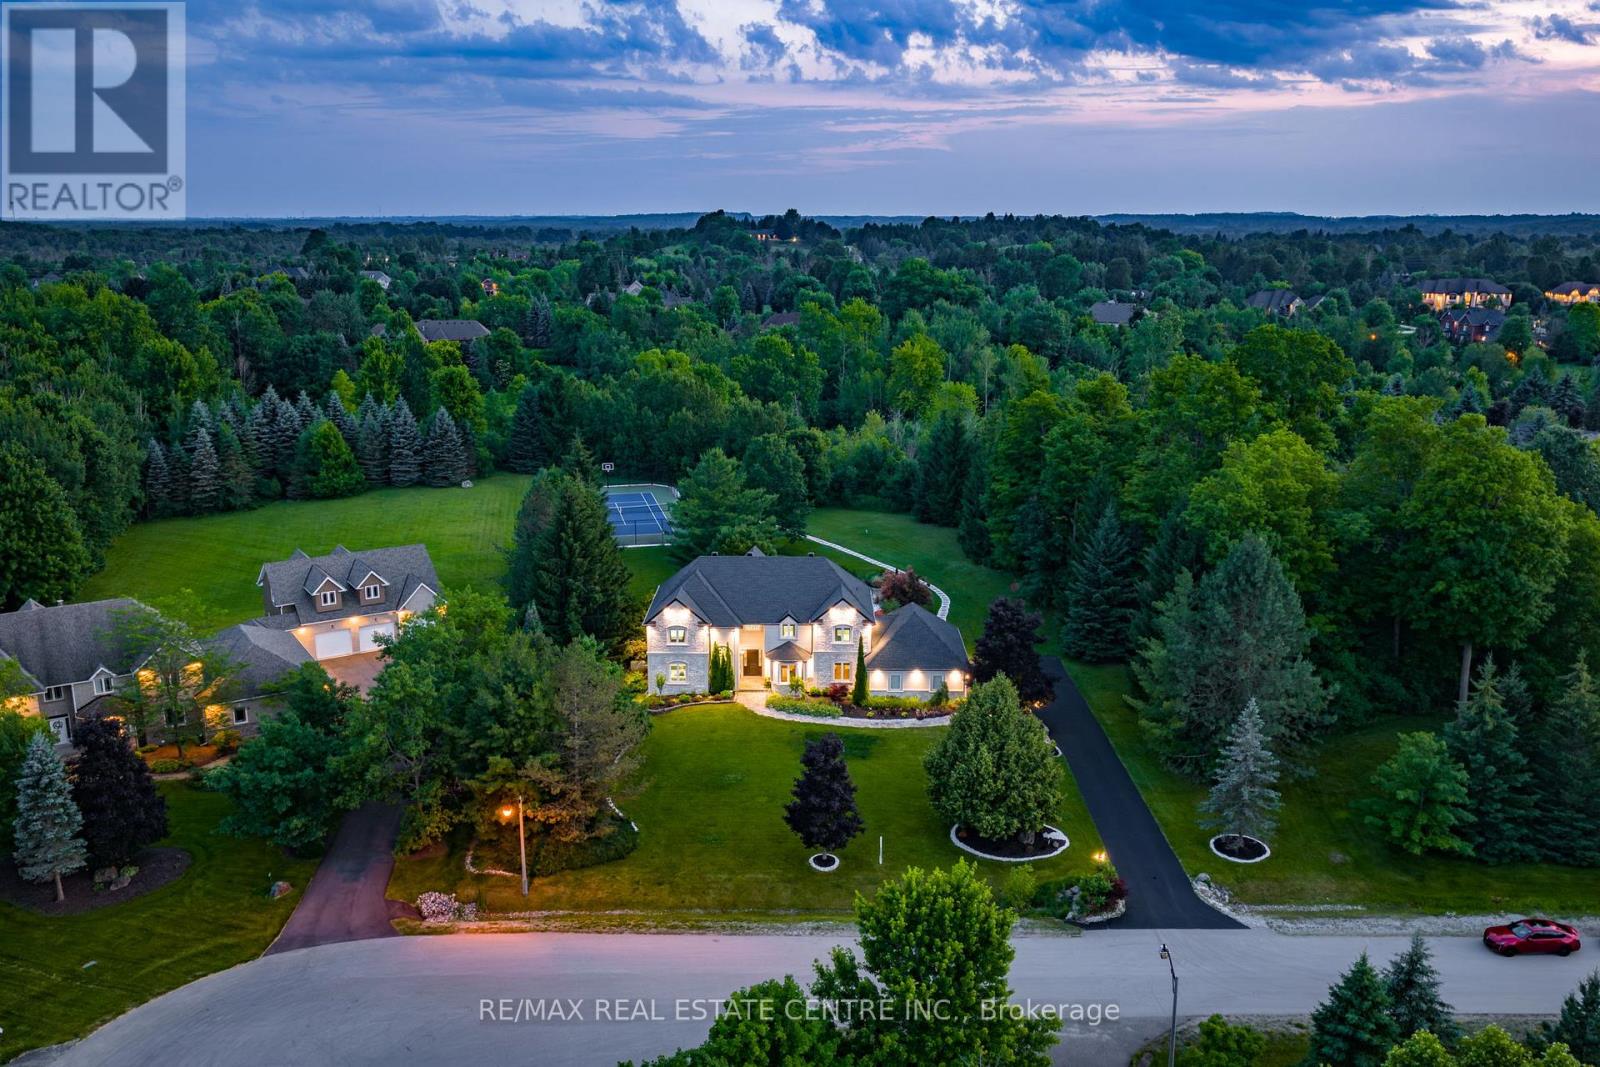
Milton, Ontario
An exceptional opportunity to own a private luxury retreat in the prestigious Churchill Estates. Nestled on nearly 2 acres at the end of a quiet court, this elegant 4 bedroom, 4 bath estate offers an unparalleled lifestyle. Boasting over 5,000 sqft of beautifully finished living space, the home features a soaring vaulted ceiling in the great room, a stunning custom kitchen, and a serene primary suite with a spa like ensuite and walk in closet. Every detail has been thoughtfully designed from the grand principal rooms and home office to the fully finished basement with a rec room and gym. The professionally landscaped backyard is a true oasis, perfect for entertaining, with an in-ground pool, tennis court, outdoor kitchen, and covered patio. Complete with a Generac generator, integrated audio system, and 3-car garage .Ideally located minutes from highways, this home delivers luxury, comfort, and peace in one of Miltons most exclusive communities. (id:61594)
RE/MAX Real Estate Centre Inc.

Caledon, Ontario
First time offered! Nestled in one of Palgrave's most sought-after enclaves, this exceptional 3-bedroom plus den custom-built bungalow sits on a premium, ultra-private 1.5-acre ravine lot surrounded by mature woodlands. Thoughtfully designed so every room commands breathtaking, uninterrupted views of nature, this home offers an extraordinary blend of sophistication and peaceful seclusion. Enjoy your own exclusive private walking path winding through the property, allowing you to explore your serene, nature-filled surroundings in total privacy. Inside, a seamless open-concept layout showcases gleaming hardwood floors, pot lighting, and a gourmet kitchen flowing into the dining and great rooms. A magnificent double-sided fireplace anchors both the family and dining areas, creating a warm, elevated ambiance. The sprawling primary suite is intelligently positioned away from secondary bedrooms for ultimate quiet, featuring a walk-in closet and spa-like ensuite. Complete with a dedicated den ideal for remote work, this home is a rare private paradise in an elite community. (id:61594)
Royal LePage Meadowtowne Realty
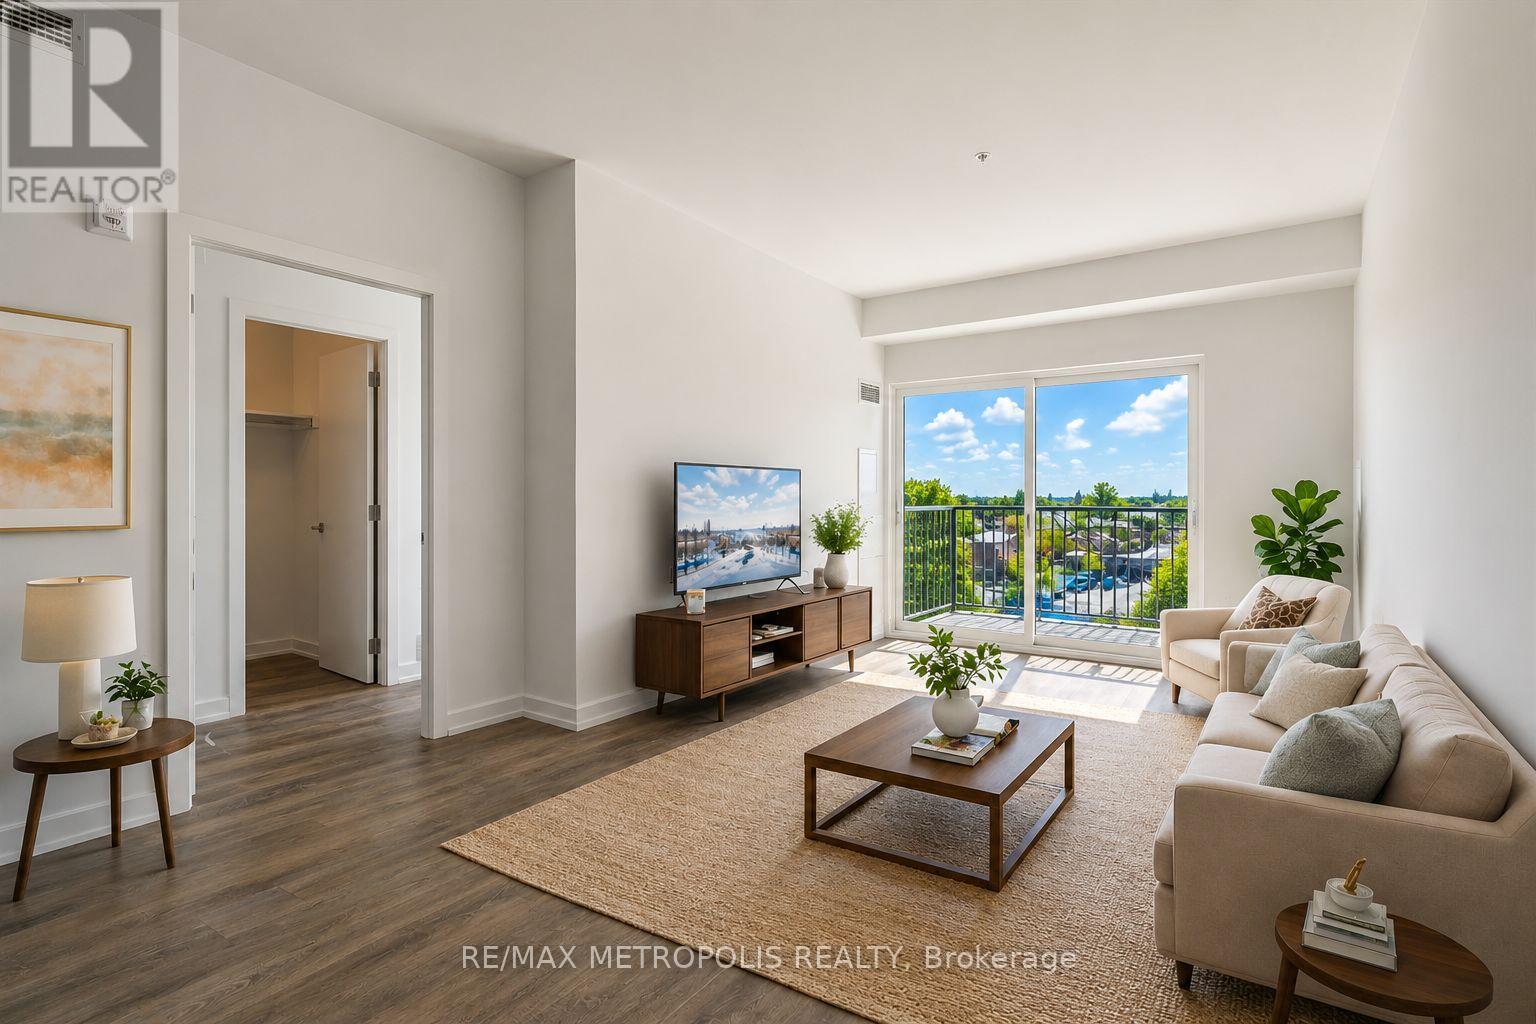
Barrie, Ontario
Beautiful and well-maintained 2 bedroom + den, 2 full bathroom condo with an underground parking space, offering over 960 sq. ft. of thoughtfully designed living space plus a private balcony. This bright unit features a spacious open-concept layout and one of the best views in the building. The modern interior includes smooth ceilings, durable vinyl flooring, stainless steel kitchen appliances, quartz countertops, a stylish backsplash, and a functional kitchen island-perfect for everyday living and entertaining. The primary bedroom includes a large walk-in closet, providing excellent storage and comfort. Located in Barrie's vibrant south-end community, 430 Essa Condos is surrounded by convenient amenities including Starbucks, Shoppers Drug Mart, restaurants, schools, and shopping. The building's steel and concrete construction offers superior soundproofing and quality craftsmanship. Residents enjoy excellent amenities including a fitness area, party room, EV charging station, ground-floor retail shops, and a second-floor outdoor terrace with BBQs and lounge space. Conveniently located just a short drive to the Allandale GO Station, making commuting easy. Some photos have been virtually staged. (id:61594)
RE/MAX Metropolis Realty
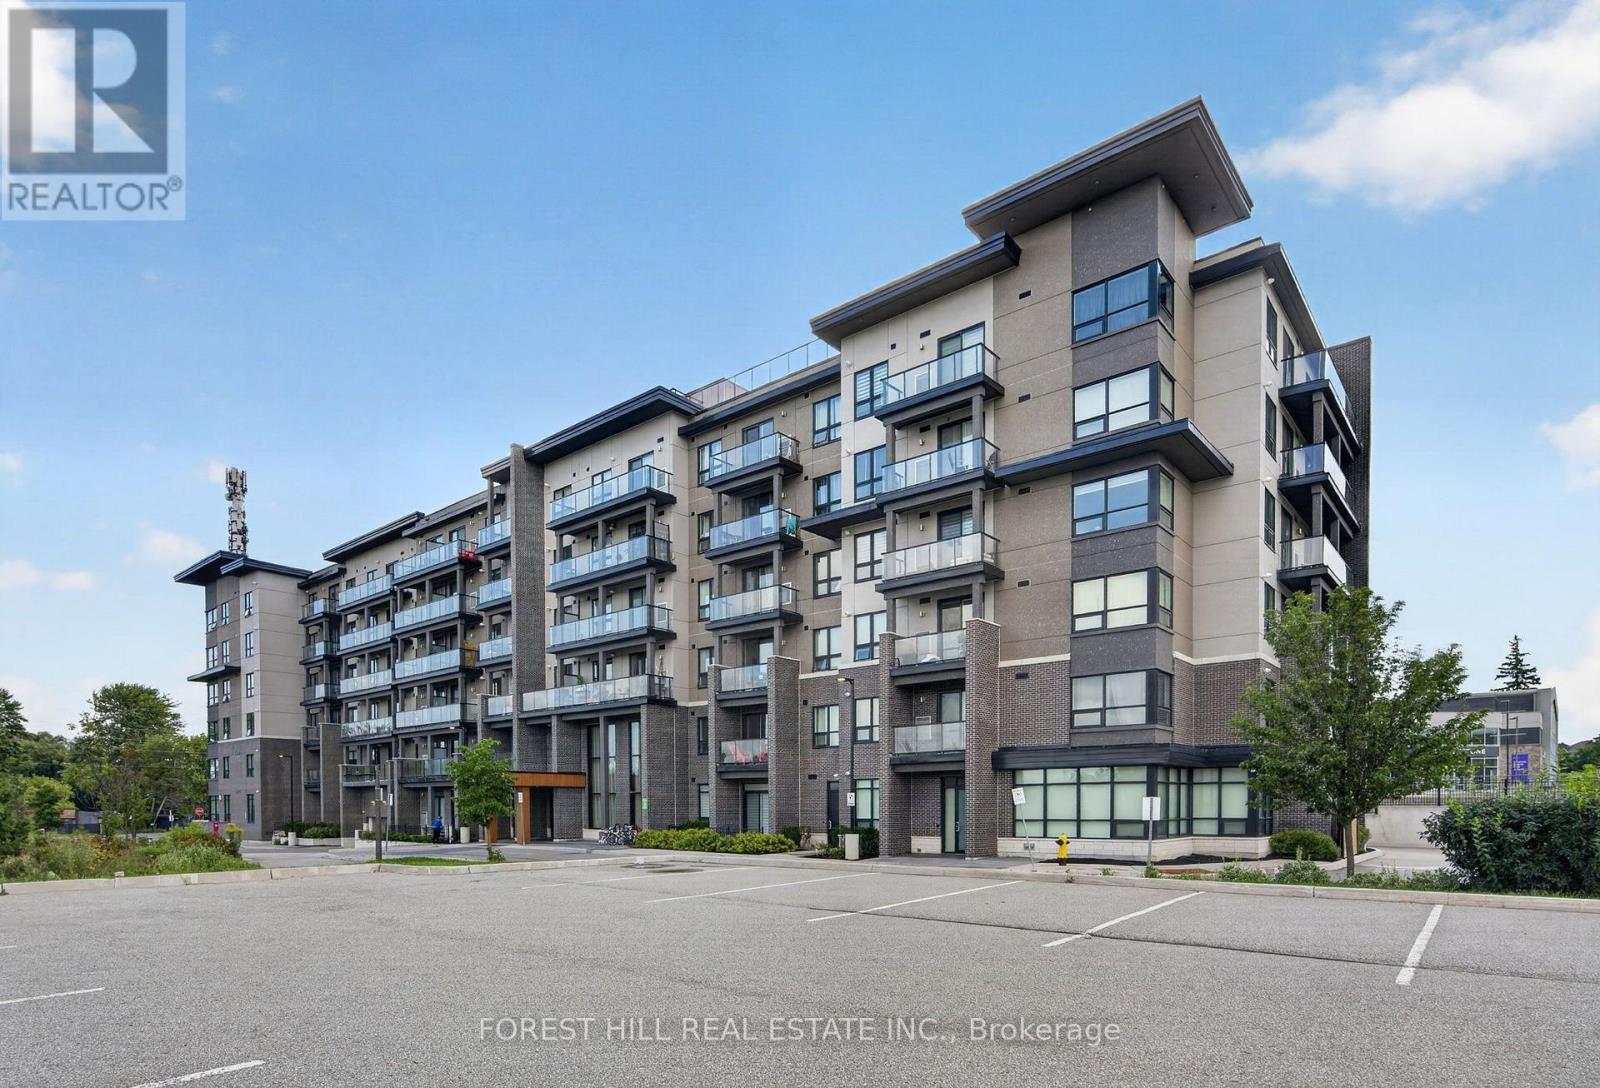
Markham, Ontario
The property ladder starts here! Bright and spacious 1 bedroom condo on the Eastern Edge of Markham. 2022 built 617sf suite overlooking a Greensborough pond and Rouge National park. Urban living next to nature. Modern kitchen features beautiful quartz counters and backsplash. Open concept living/dining room large enough to entertain guests. Walk out to wide balcony. Prime bedroom with walk in closet overlooking peaceful pond. 9 foot ceilings and carpet free Laminate floors throughout. Includes owned parking and Bike Locker! Great Opportunity for wise buyers! (id:61594)
Forest Hill Real Estate Inc.
Toronto, Ontario
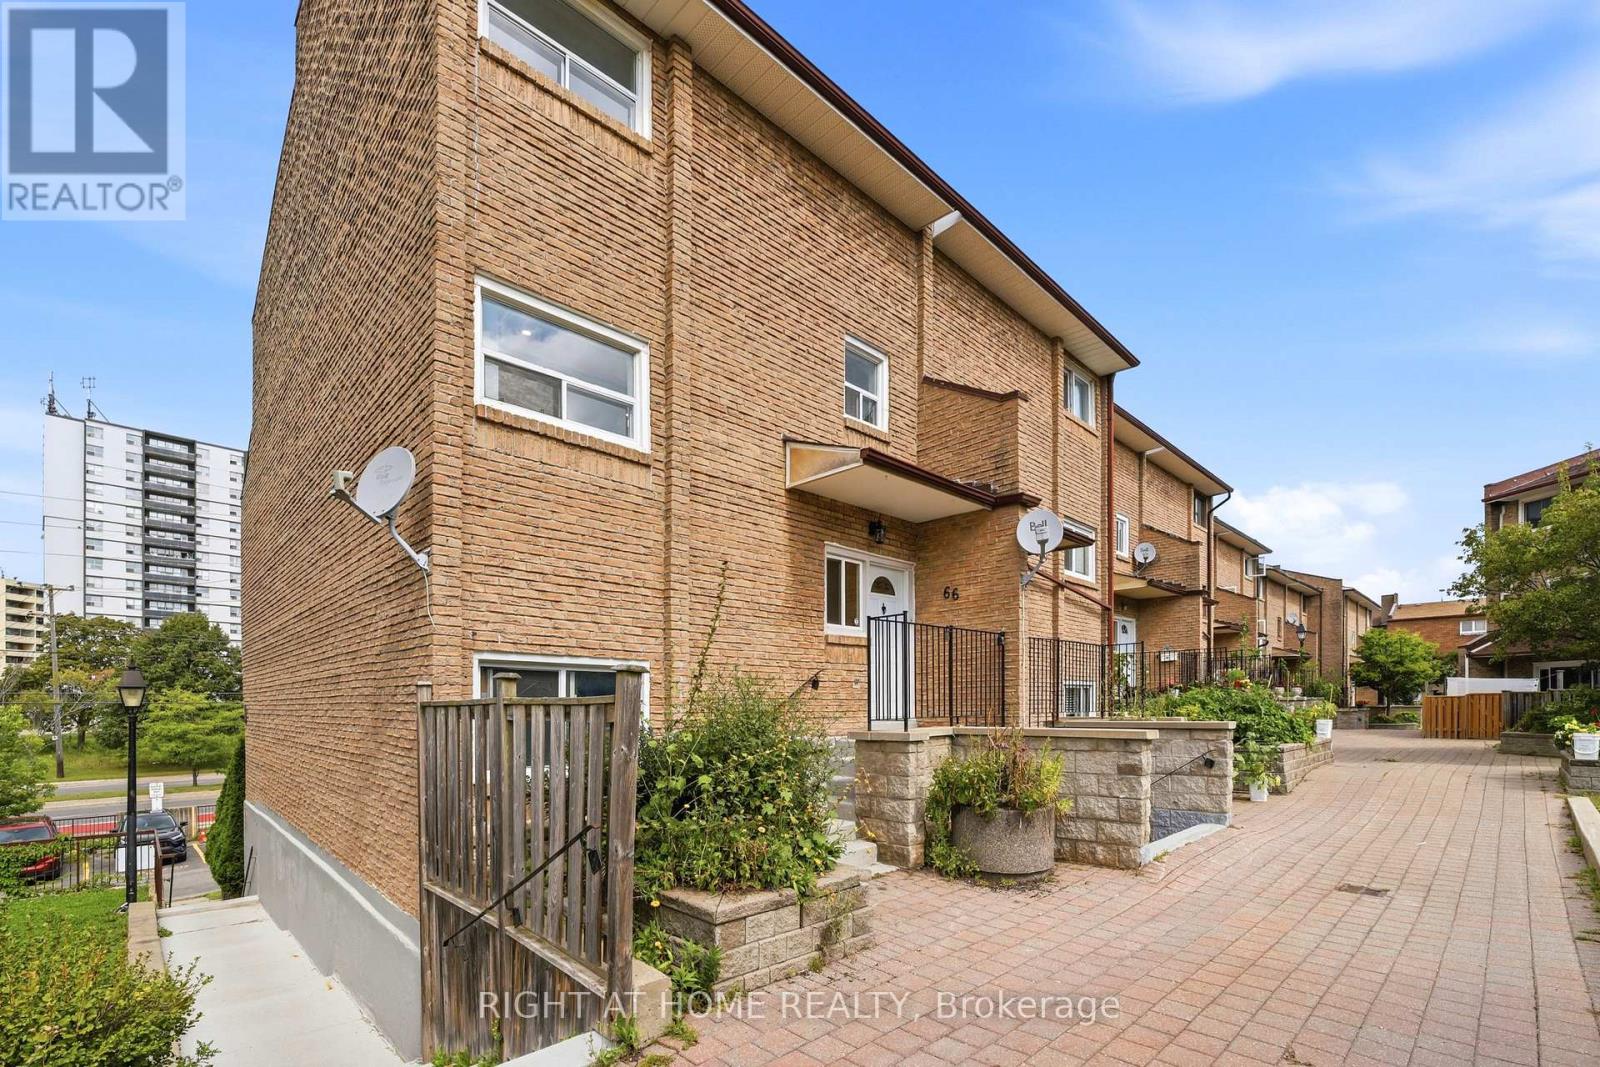
Stylish 3-bed, 2-bath condo townhouse with bright, and oversized windows. Open living/dining with bay window, sleek kitchen with ample storage, plus main-floor laundry. Private balcony for relaxation, visitor parking, and a prime location near transit, schools, shopping, dining, and parks. Move-in ready and perfect for first-time buyers or families. Home is being sold as-is. (id:61594)
Right At Home Realty
Ottawa, Ontario
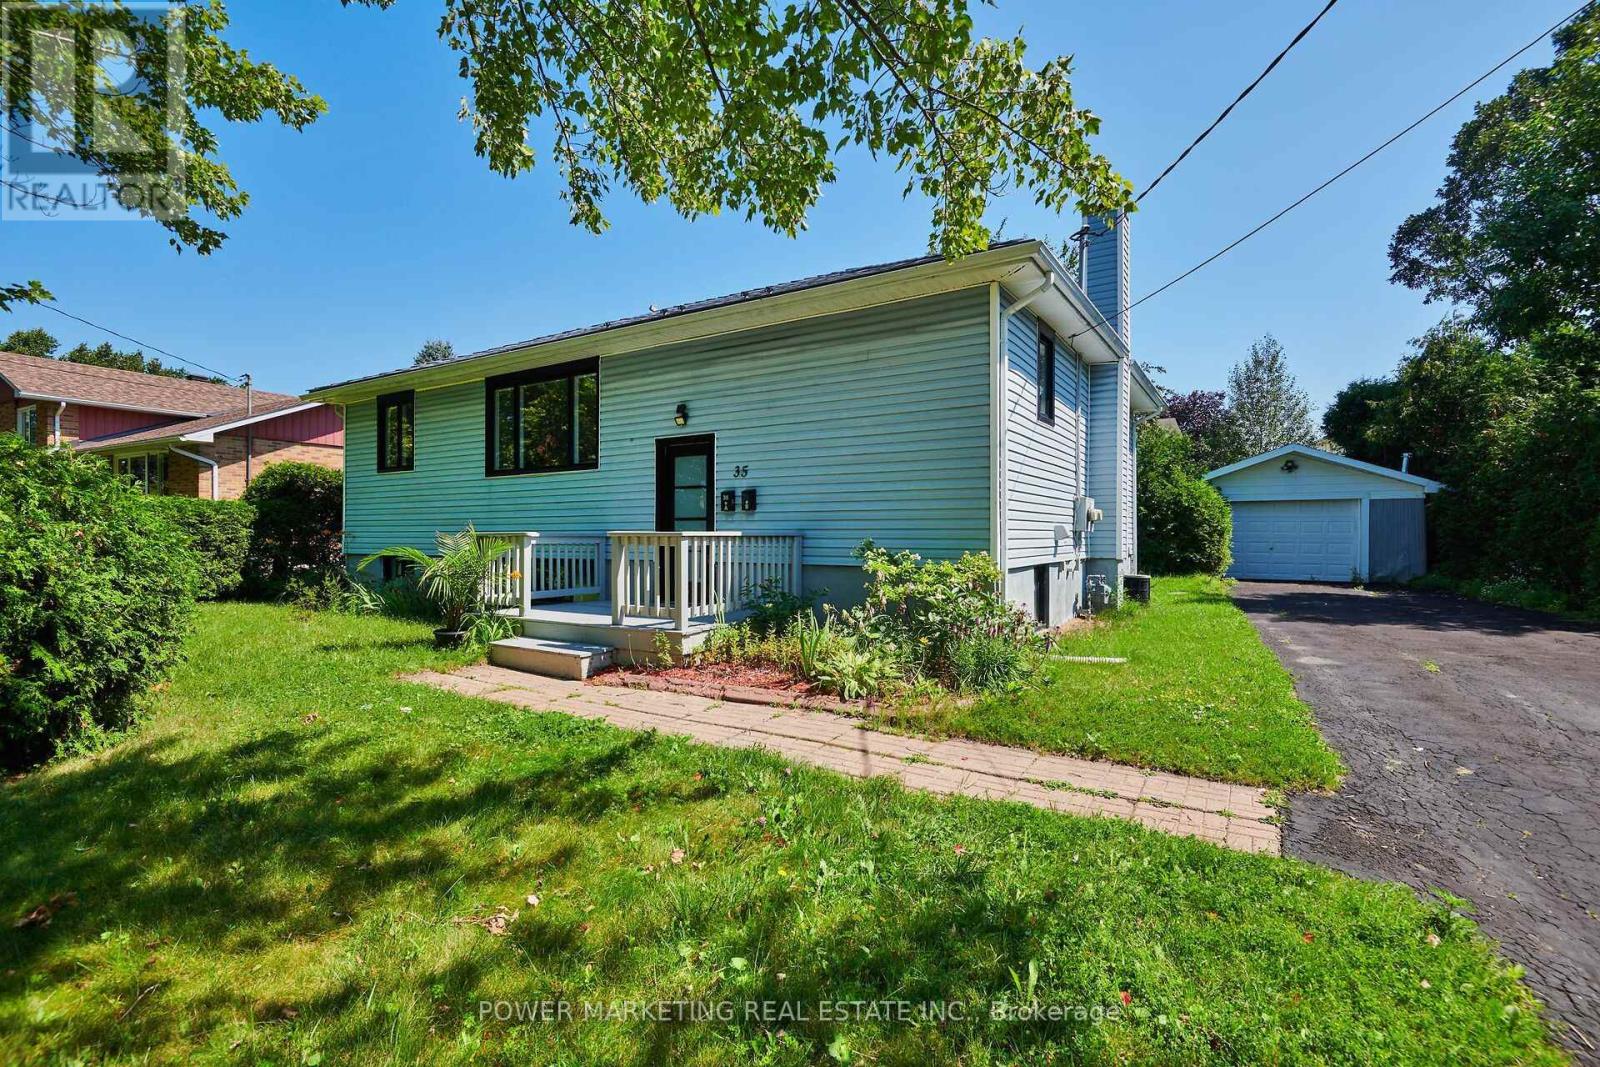
In-Laws Welcome! Better than new! Spacious and totally renovated Home with 3 Bedrooms, one full bathroom on the top And 2 Bedrooms, 1 Bathroom downstairs with updated kitchens and bathrooms new windows, new flooring, Metal roof, extra large lot and much more! This great home nestled in the heart of the highly sought-after community of Blackburn Hamlet, located in one of Ottawa's most desirable family-oriented communities, you'll enjoy being just minutes from excellent schools, parks, walking and cycling trails, shopping centers, public transit, recreation facilities, and easy access to Highway 417, 10 minutes to NRC, CMHC, Montford Hospital and all amneties! Upstairs rented $2300 plus utilities and downstairs is $1900! Blackburn Hamlet is renowned for its mature trees, strong sense of community, and abundance of green space, offering the perfect balance of nature and urban convenience. See it today! (id:61594)
Power Marketing Real Estate Inc.
Gananoque, Ontario
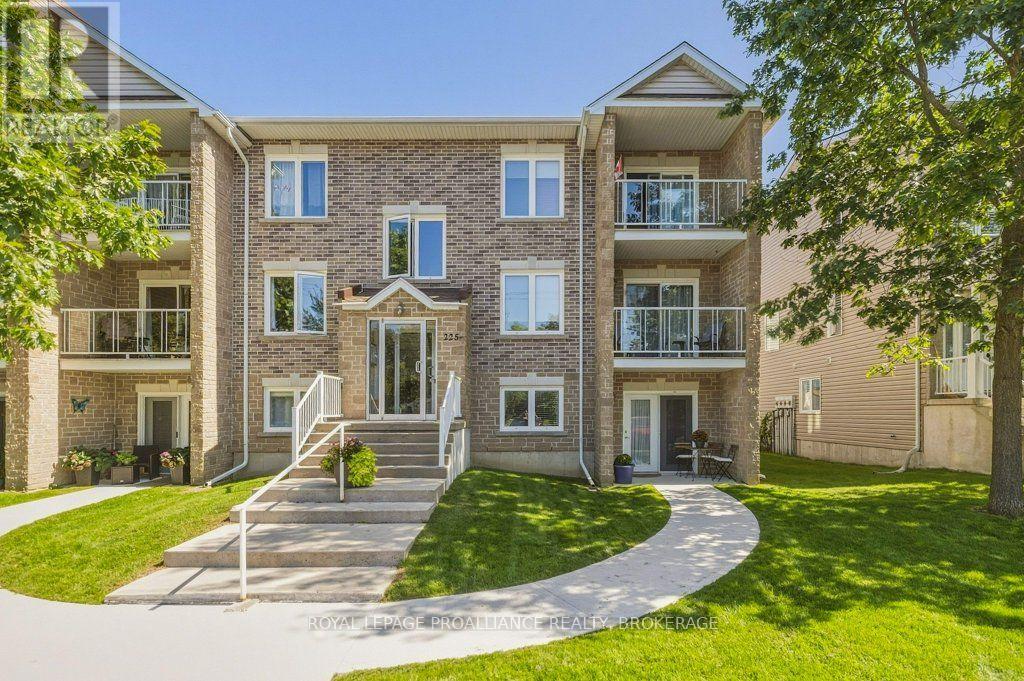
Looking for an easy place to call home, where the grounds and snow removal are taken care of? This walkout-level, two-bedroom, one-bath condo offers comfortable, low-maintenance living with parking conveniently located right out front. As an end unit, this condo benefits from an additional side window that brings in extra natural light and gives the home a bright, welcoming feel. Inside, you'll find comfortable living spaces, in-suite laundry, in-suite storage, and a functional kitchen island that works well for both everyday living and casual entertaining. Recent updates add to the appeal, including new air conditioning in 2026, a new fridge installed at the end of 2024, and a recently completed walkway. The hot water tank is owned and was replaced in 2021. Electrical costs average approximately $165 per month, with water and sewer averaging approximately $165 monthly. Residents also enjoy access to a shared deck and communal BBQ area, while ground-level patio door access makes coming and going especially convenient. The location is ideal for those who appreciate a walkable lifestyle, with downtown, Town Hall, the public library, schools and daycares nearby. Seasonal community events, wooded walking trails and a nearby dog park off River Street add even more to the appeal. A practical, comfortable option for anyone looking for the convenience of condo living without giving up easy outdoor access and a welcoming sense of home. (id:61594)
Royal LePage Proalliance Realty
Hamilton, Ontario
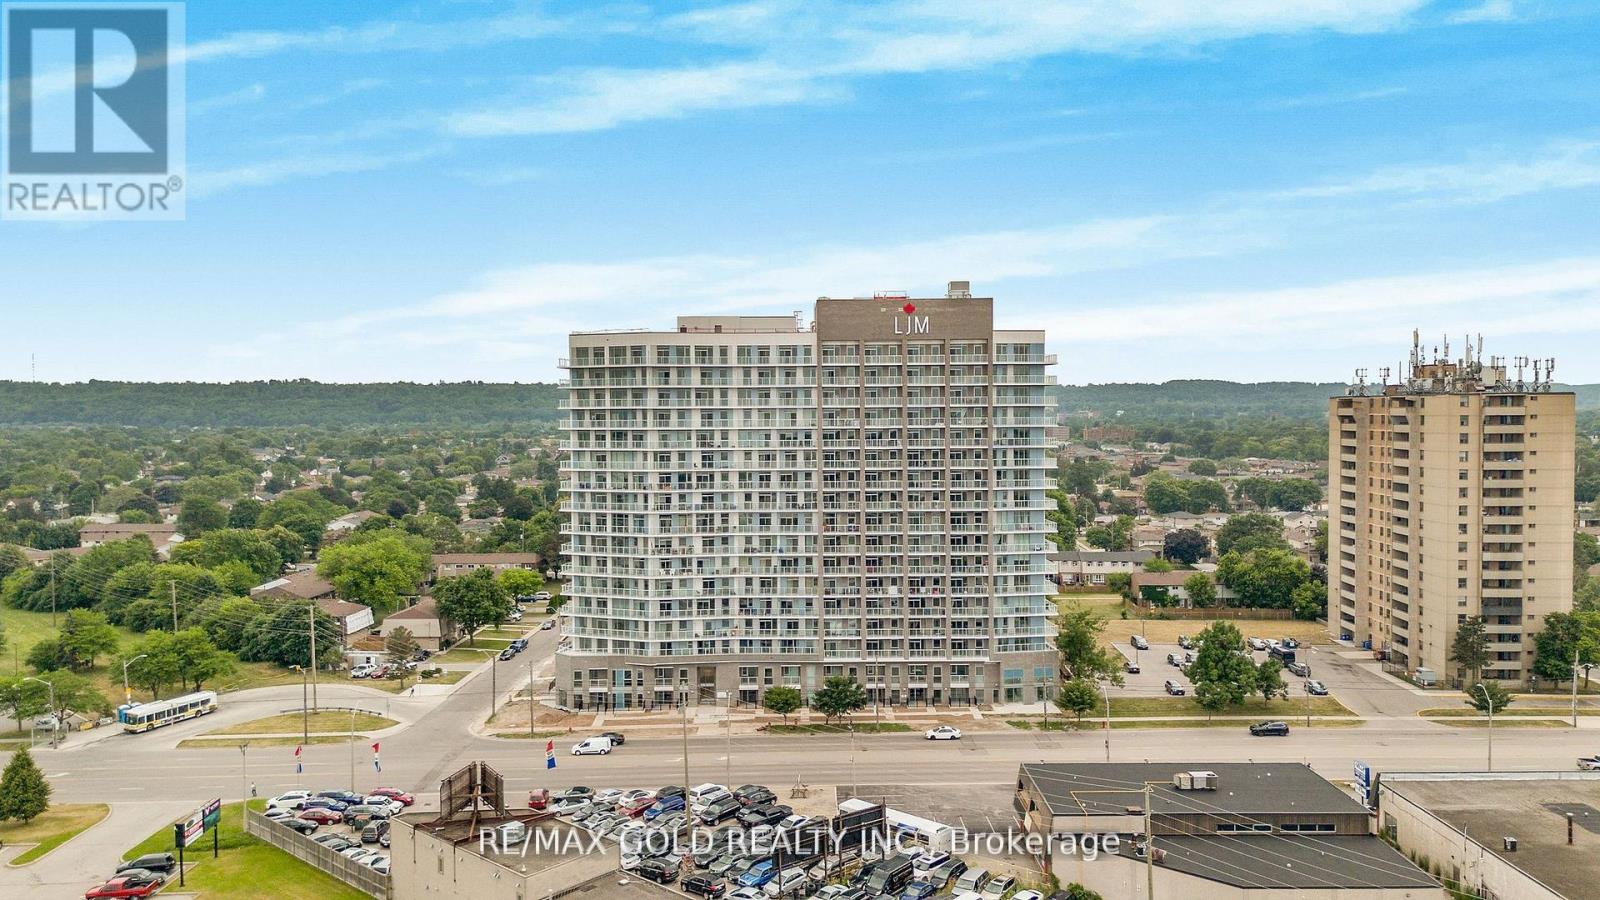
Excellent Opportunity For First-Time Buyers, Investors Or Downsizers! Welcome To Suite 803 At2782 Barton St East Hamilton( Stoney Creek). This Modern Acadia Model Offers 621 Sq. Ft. Of Well-Designed Living Space Plus A 116 Sq. Ft. Balcony, Featuring 1 Bedroom + A Generous Room-Sized Den With A Full Closet, 1 Full Bathroom And 1 Underground Parking Space. The Spacious Den Offers Excellent Flexibility As A Home Office, Guest Space, Study Or Additional Living Area. Enjoy An Open-Concept Layout, Modern Kitchen With Large Island And Stainless Steel Appliances, Sleek Flooring And In-Suite Laundry. Building Amenities Include A Gym, Outdoor BBQ Terrace, Party Room, EV Charging Stations And Concierge. Conveniently Located Minutes From Confederation GO Station, QEW, Red Hill Valley Parkway, Lake Ontario, Shopping, Dining, Parks And Recreational Trails. A Great Opportunity To Own A Modern Condo With Extra Functional Space, Balcony And Parking In Stoney Creek! (id:61594)
RE/MAX Gold Realty Inc.
Hamilton, Ontario
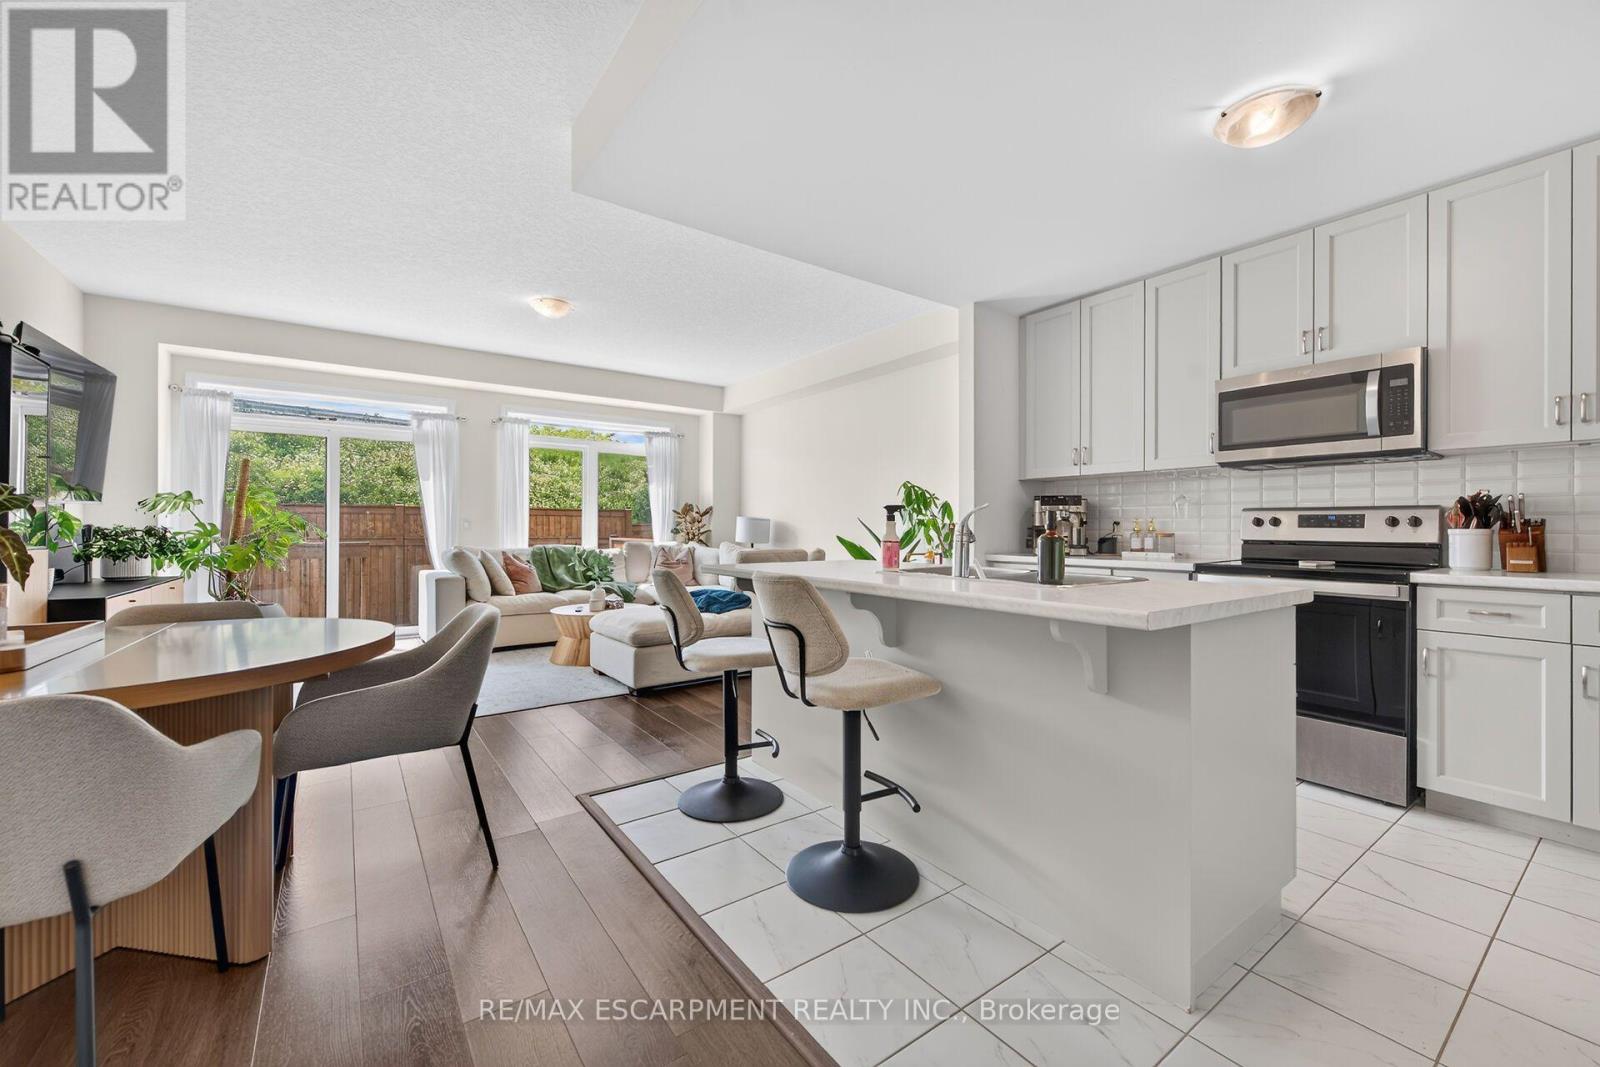
Discover an exceptional opportunity to enjoy modern lakeside living in this beautifully appointed 2-storey townhouse, perfectly positioned just steps from Lake Ontario and directly across from a picturesque park. Built in 2022, this elegant residence offers approximately 1,580 sq ft of sophisticated living space above grade, complemented by an additional 700 sq ft of unfinished basement space with endless possibilities for future customization. Designed with both style and functionality in mind, the inviting main level welcomes you with a spacious foyer, convenient powder room, and direct access to the attached garage. The open-concept layout is enhanced by contemporary finishes, wide-plank flooring, and an abundance of natural light throughout. At the heart of the home, the sleek modern kitchen seamlessly connects to the expansive living and dining areas, creating an ideal setting for everyday living and effortless entertaining. Large sliding doors open to a private backyard with no rear neighbours, offering a peaceful outdoor retreat rarely found in townhouse living. The upper level features a spacious primary suite complete with a walk-in closet and a beautifully finished ensuite bath. Two additional generously sized bedrooms, a stylish full bathroom, and the convenience of second-floor laundry provide comfort and practicality for families and professionals alike. Set within a desirable waterfront community, residents enjoy easy access to scenic walking trails, parks, beaches, and local amenities, all while being surrounded by the natural beauty of the Lake Ontario shoreline. Combining contemporary design, quality construction, and an unbeatable location, this impressive home offers a lifestyle of comfort, convenience, and everyday luxury. (id:61594)
RE/MAX Escarpment Realty Inc.
Waterloo, Ontario
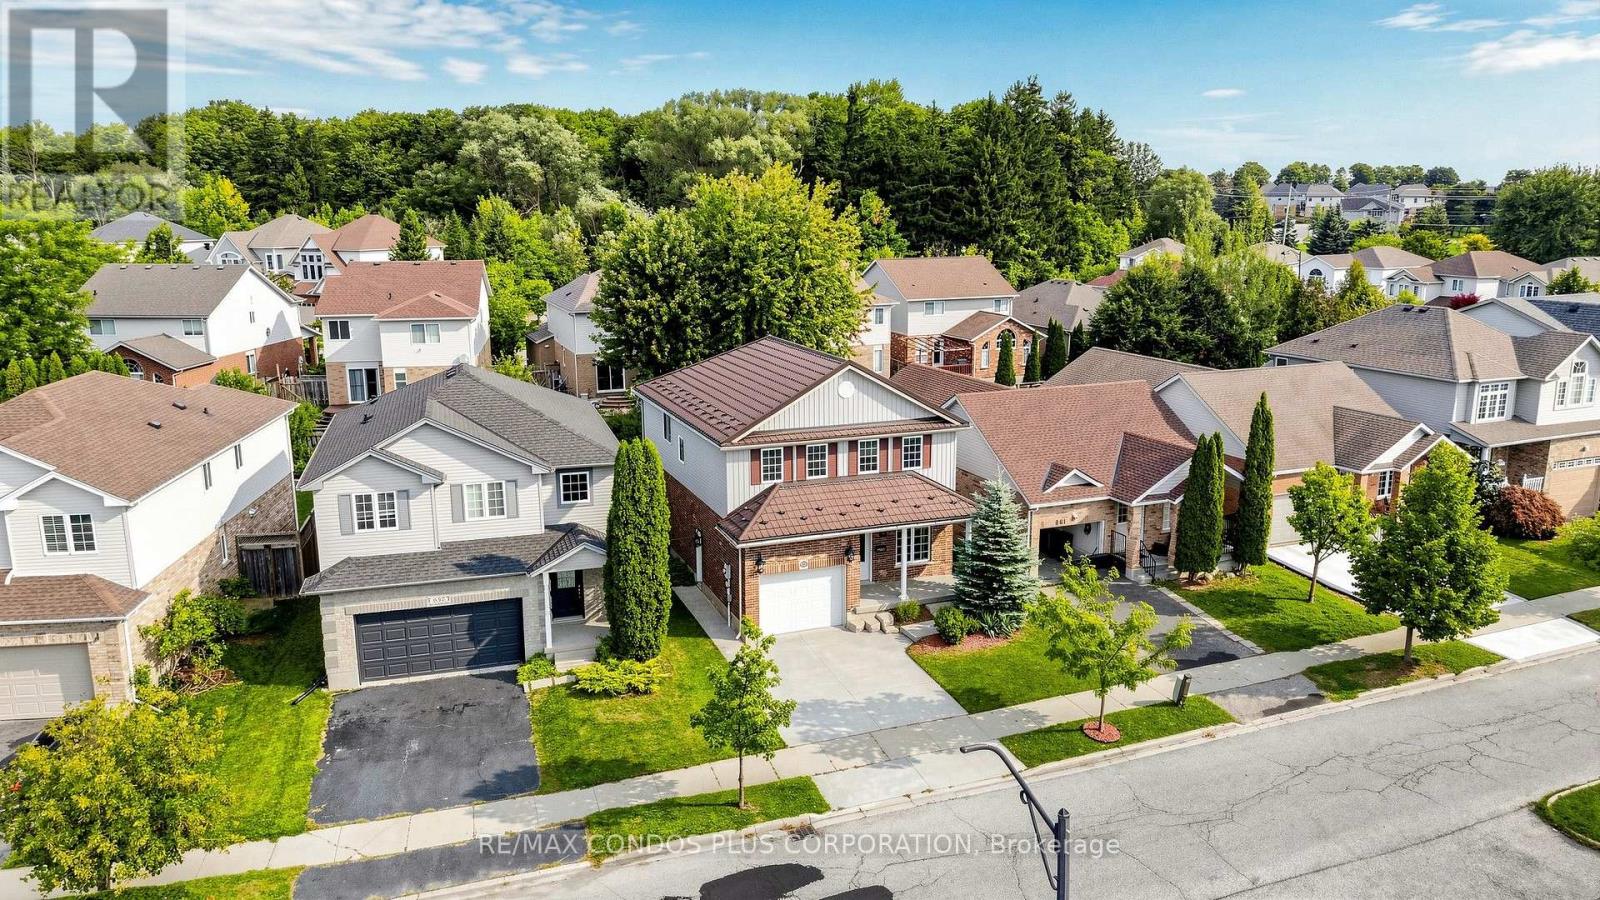
Stunning, move-in-ready detached 2-storey home in the highly sought-after Clair Hills community! Beautifully maintained and finished with quality upgrades, this home offers 3 bedrooms, 2.5 bathrooms, and approximately 2,898 sq. ft. of total living space, including a 958 sq. ft. finished basement. The bright, open-concept main living area seamlessly combines the kitchen, dining area, and living/family room, creating an ideal space for everyday living and entertaining. The family-sized kitchen features a large centre island, granite countertops, and Samsung stainless steel appliances. The spacious primary bedroom includes a luxurious 5-piece ensuite. The finished basement provides versatile additional space for a recreation room, home office, gym, or extended family use. Enjoy the professionally landscaped, fully fenced backyard with a patio and pergola, perfect for relaxing and entertaining outdoors. Additional highlights include a stamped-concrete driveway and durable steel roof. Conveniently located near schools, parks, major shopping plazas, grocery stores, public transit, highways, and everyday amenities. (id:61594)
RE/MAX Condos Plus Corporation
Brampton, Ontario
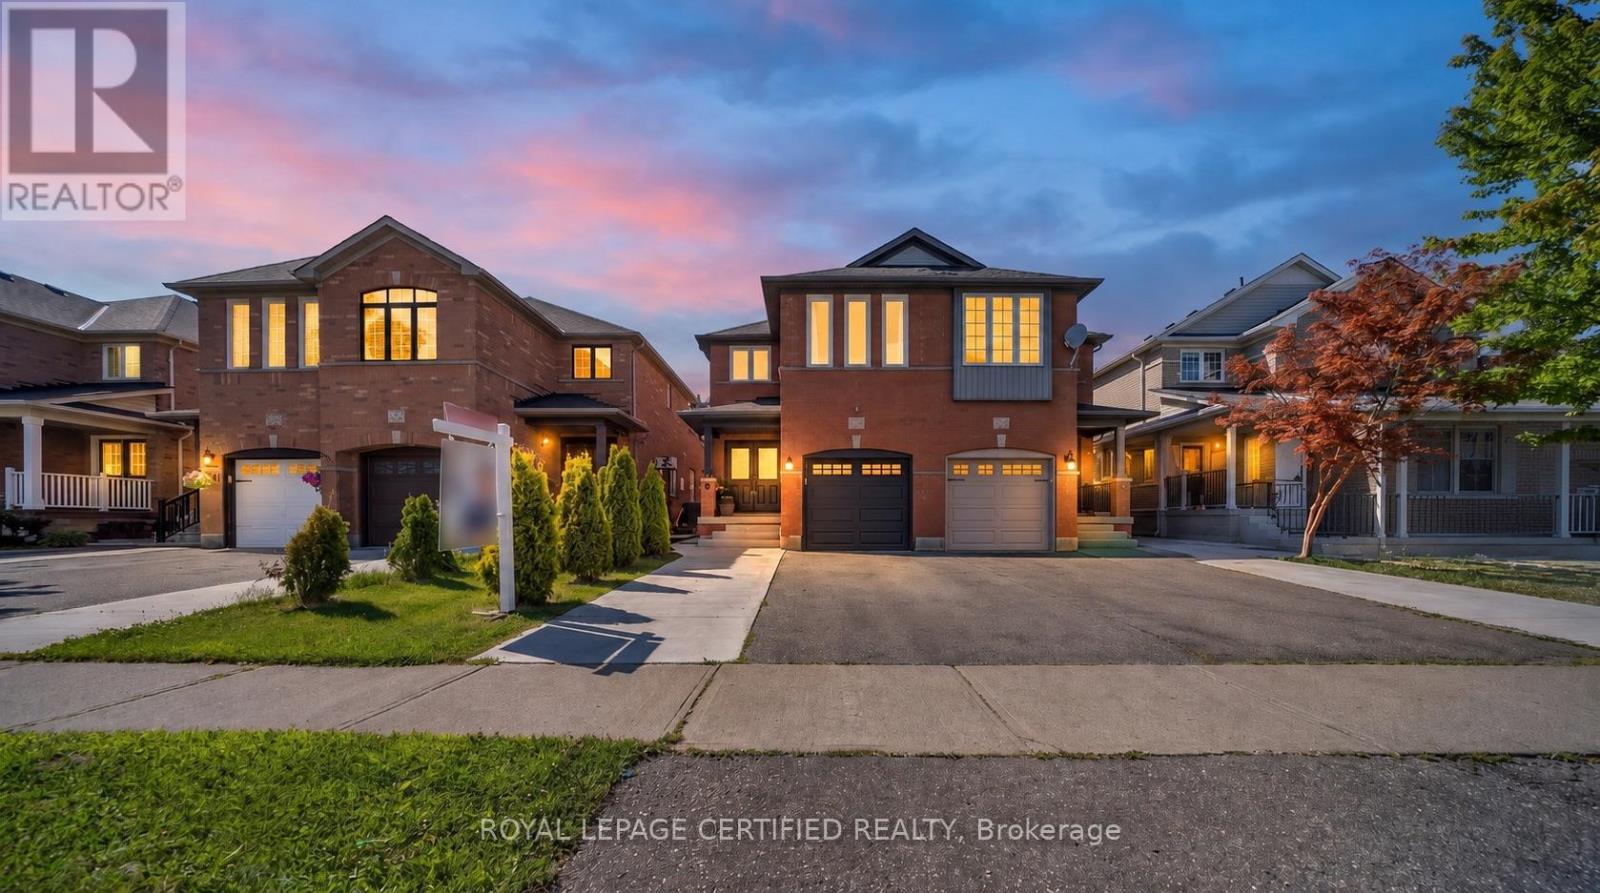
Welcome to 70 Vintage Gate, an exceptionally maintained semi-detached home offering 2,016 sq. ft. of above-grade living space with 4 spacious bedrooms and 3 bathrooms. Proudly offered for sale by its ORIGINAL OWNER, this home is a true testament to meticouolus care and pride of ownership.For added peace of mind, the sellers completed a PROFESSIONAL PRE-LISTING HOME INSPECTION prior to bringing the property to market, demonstrating complete transparency and confidence in the condition of the home. From top to bottom, every detail reflects years of exceptional maintenance, making it one of the finest examples of its kind in the neighbourhood. Step inside to discover a bright, inviting layout designed for comfortable family living. The beautifully renovated kitchen (2024) serves as the heart of the home, featuring elegant new countertops, premium state-of-the-art stainless steel appliances, and quality finishes that combine both style and functionality. Brand-new carpeting on the second floor provides a fresh, luxurious feel, while every room showcases the remarkable level of cleanliness and care that has gone into maintaining this home. Significant recent upgrades include a new garage door (2026), a new water heater (2025), new high quality roof shingles, updated front and side concrete walkways and porch, and numerous thoughtful improvements that allow the next owner to move in with confidence.The unfinished basement offers a blank canvas with endless possibilities, allowing you to create the additional living space that best suits your family's needs or future income while adding future value.Ideally located close to excellent schools, parks, shopping, public transit, and everyday amenities, this is a rare opportunity to own an immaculately maintained original-owner home where quality, cleanliness, and pride of ownership are immediately evident. Simply move in and enjoy. (id:61594)
Royal LePage Certified Realty
Oakville, Ontario
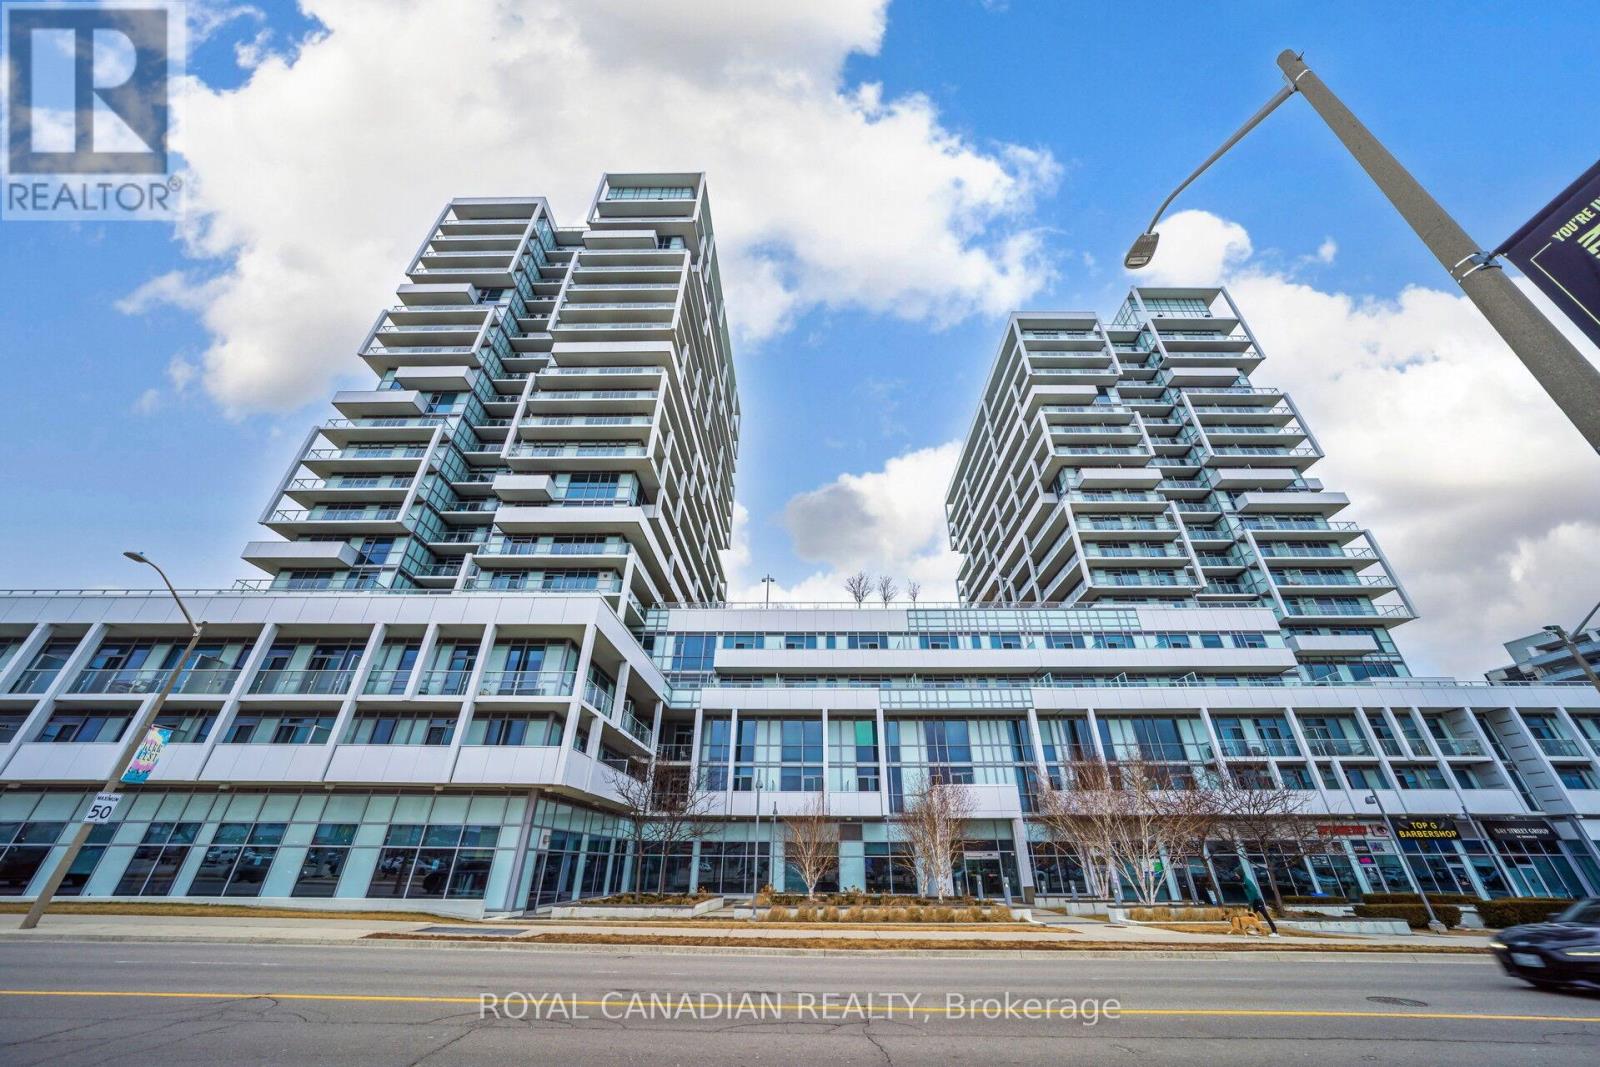
Welcome to this beautifully upgraded 751 sq ft east-facing suite offering 9-foot ceilings, pot lights throughout, a statement chandelier in the living area, and luxury ceiling fixtures in both bedrooms, creating a bright, peaceful, and refined atmosphere filled with natural morning light, complemented by a private balcony ideal for relaxing or entertaining. The gourmet separate U-shaped kitchen features abundant cabinetry, sleek granite countertops, stainless steel appliances, and a stylish custom backsplash, delivering both function and elegance. Both bathrooms have been tastefully upgraded, with the main bath showcasing a modern standing rain shower and contemporary fixtures, while the primary ensuite offers a new multi-function shower panel with massage features for a spa-inspired experience. The home includes brand new washer, dryer, and dishwasher, along with a spacious locker and a dedicated, well-maintained parking space. Storage is thoughtfully designed with a large closet in the primary bedroom, a walk-in closet in the secondary bedroom, and an additional closet in the living area. Residents enjoy exceptional building amenities including 24-hour concierge, swimming pool, sauna, gym, library, party room, guest suites, secure parcel system, and a sixth-floor terrace with Lake Ontario views and BBQ facilities, all within a quiet, professionally managed building known for strong upkeep and community. Ideally located steps from Lake Ontario, scenic waterfront trails, Kerr Village, parks, daily essentials, and minutes to QEW, Highway 403, GO Transit, and major commuter routes, this residence is perfectly suited for first-time buyers, downsizers, or investors seeking a rare combination of premium upgrades, lifestyle convenience, and long-term value in one of Oakville's most desirable neighbourhoods (id:61594)
Royal Canadian Realty
Mississauga, Ontario
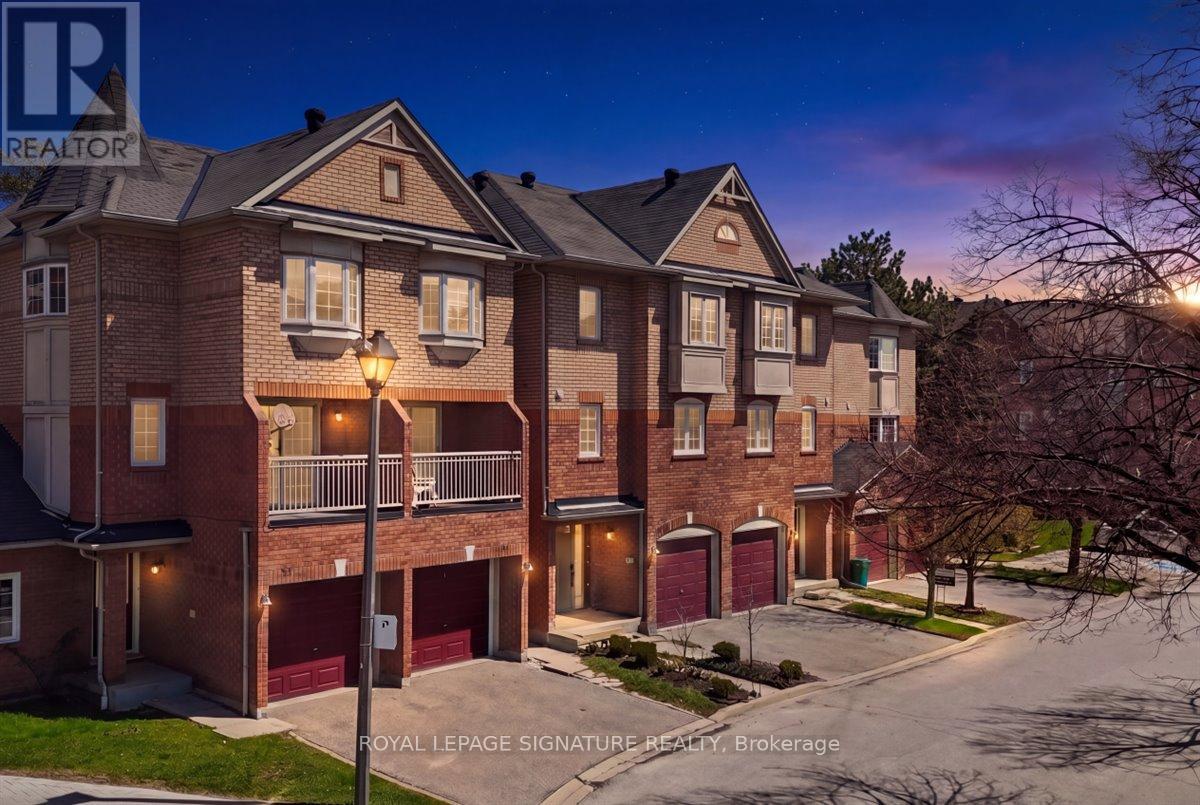
Welcome to this beautifully updated 3-bedroom, 3-bathroom townhome offering modern finishes and a functional layout in a highly desirable neighbourhood. This turnkey home has been fully renovated from top to bottom, showcasing stylish upgrades and attention to detail throughout. The main level features a bright and open-concept living and dining area, perfect for both everyday living and entertaining. The upgraded kitchen boasts contemporary cabinetry, sleek countertops, and quality finishes, seamlessly flowing into the living space. Upstairs, you'll find three generously sized bedrooms, including a spacious primary retreat complete with its own ensuite bath. All bathrooms have been thoughtfully updated with modern fixtures and finishes. Enjoy a low-maintenance lifestyle in this well-managed complex, ideally located close to top-rated schools, parks, shopping, transit, and major highways-making commuting a breeze. A perfect opportunity for families, first-time buyers, or investors looking for a move-in-ready home in one of Mississauga's most convenient locations. (id:61594)
Royal LePage Signature Realty
Brampton, Ontario
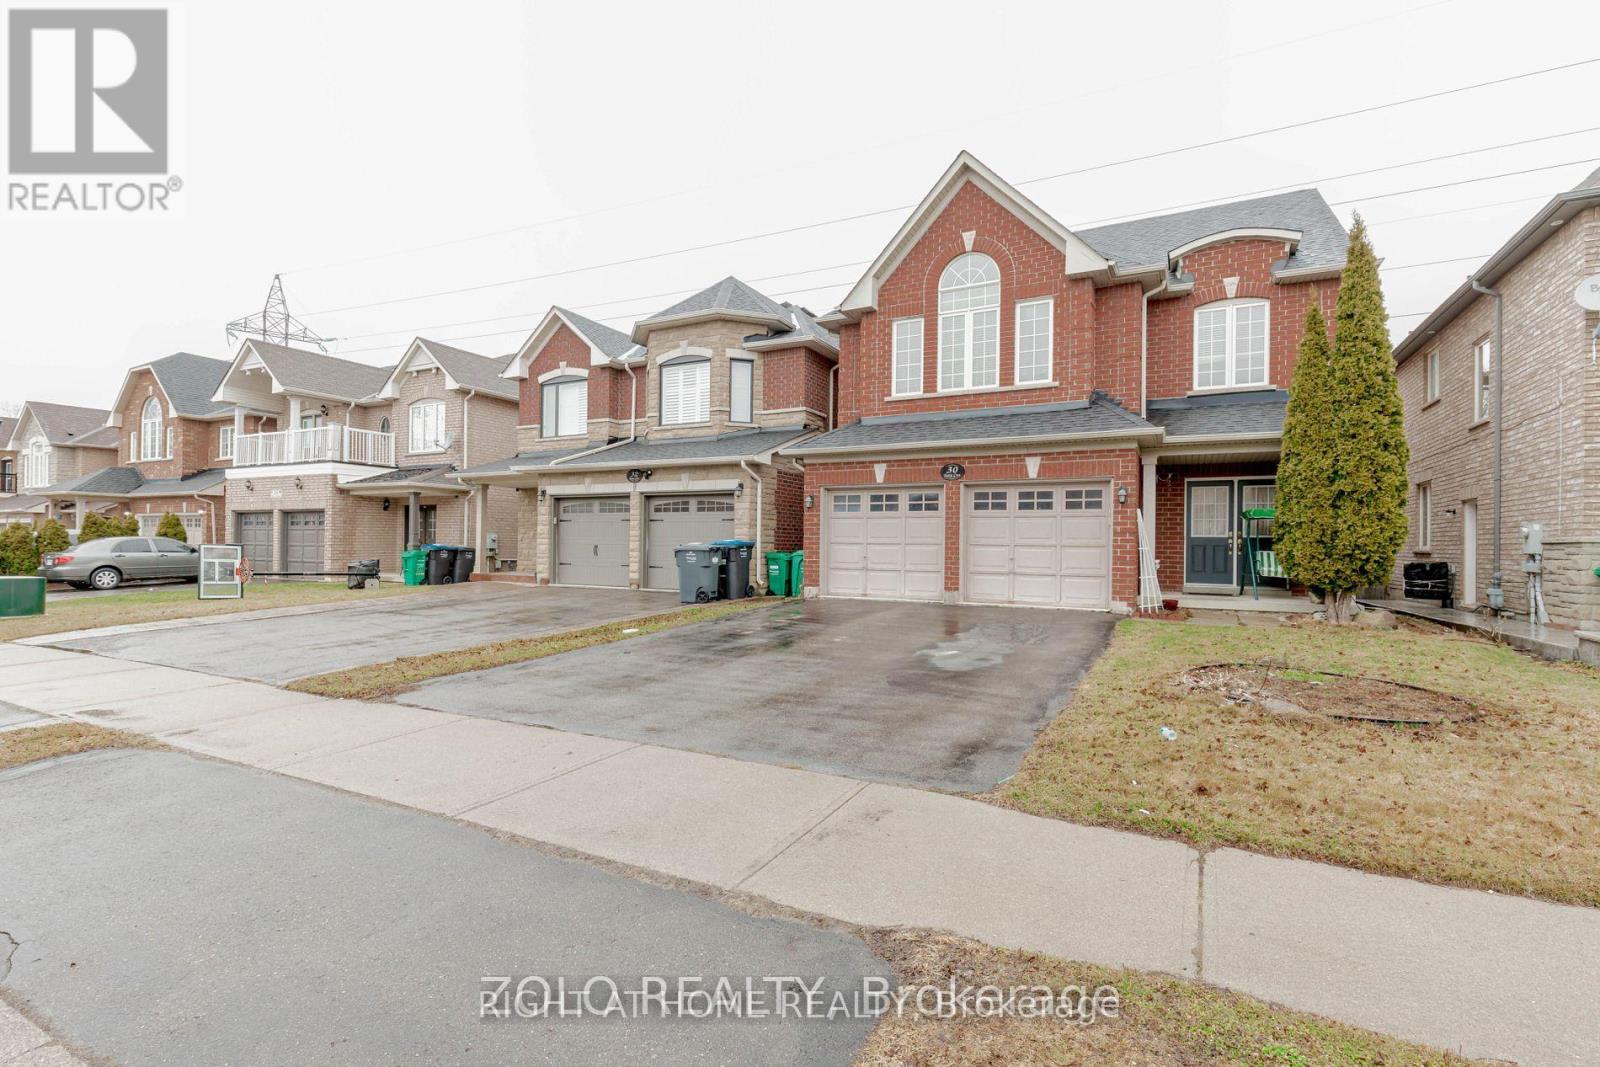
Beautiful And Spacious 4 Bedroom Home On Quiet Crescent. Family Friendly, Next To Great Schools (with French Immersion Track) and Walking Distance to Amenities. No Carpet In Entire House. Large Full Kitchen W/ Dining Area. Large Premium Private Backyard Backing Onto Greenery (Deer & Turkey Sightings!). Large Windows Let In A Lot Light, Open Concept, Pot Lights. Primary Ensuite Bathroom Features Large Soak-In Tub W/ His & Hers Sink, Walk-In Closet! Recently Renovated Bathroom, Newer Roof, Exterior Work Done! New Washer/Dryer (2025), Newer Kitchen Appliances! (id:61594)
Right At Home Realty
Hamilton, Ontario
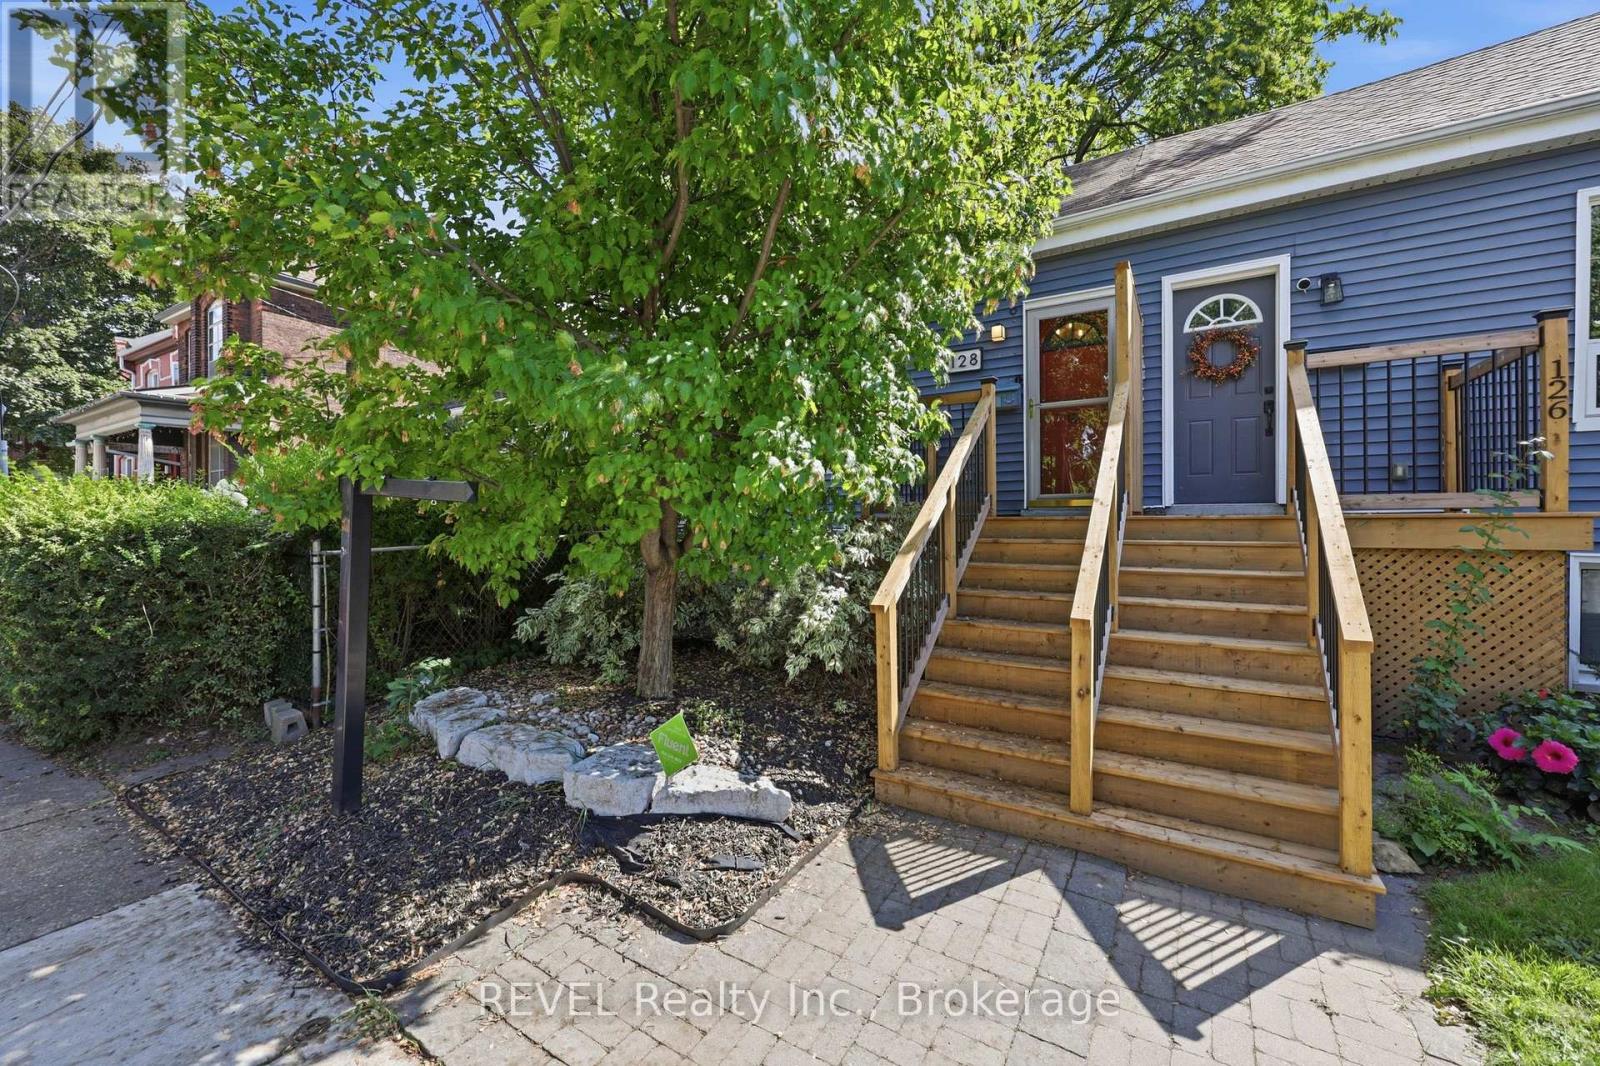
Character, convenience and your own private outdoor space, condo style, but no condo fees. This little sweetheart offers an exciting opportunity for first time buyers, down-sizers or anyone looking to embrace a walkable downtown lifestyle without giving up the comforts of a house. Step inside to an inviting open concept living space filled with natural light, where exposed brick and a gas fireplace bring warmth and character. The kitchen features granite countertops, a stone backsplash, breakfast bar and space to cook, gather and entertain. An updated 4 piece bathroom completes the main level. The lower level bedroom offers more than just a place to sleep, with enough room to create a home office, or dressing area or custom wardrobe space. A separate laundry area with stackable washer and dryer adds everyday convenience. Out back, enjoy a private, low maintenance yard with a covered deck and storage shed, giving you your own outdoor space right in the city. Thoughtful improvements include a newly redone front porch and rear roof shingles in 2026, ductless A/C installed in 2024, an on demand hot water heater installed in 2023 and a water purification system. And the location? This is where city living gets fun. Walk to James St. North for restaurants, cafè shops, Friday Art Crawls and annual Supercrawl, explore the King William restaurant district, pick up something fresh at the Hamilton Farmers' Market or head toward the Bayfront. With nearby GO station, hospitals, grocery store, transit, spin class & more! (id:61594)
Revel Realty Inc.
