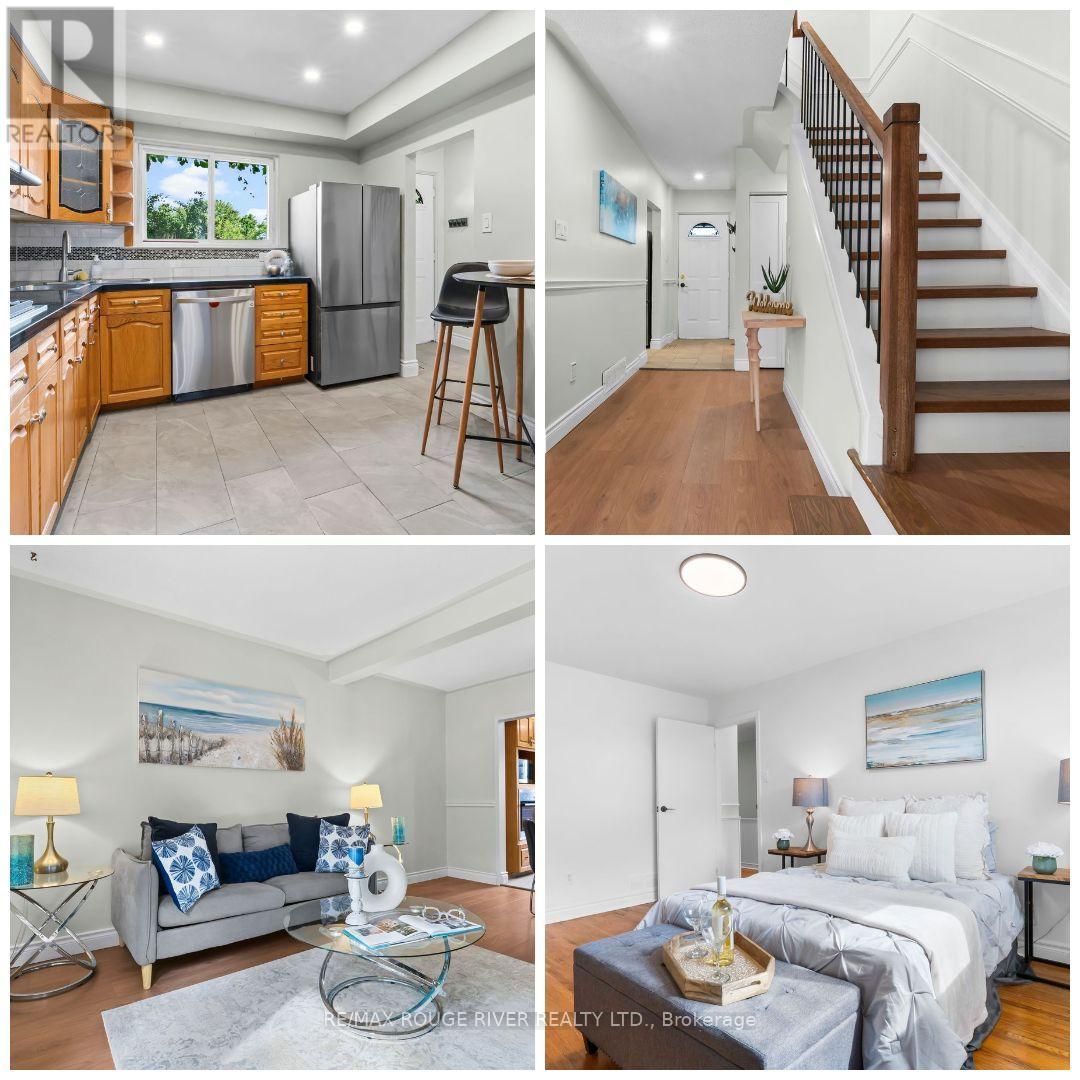
Pickering, Ontario
In the heart of Pickering close to all that the city has to offer. Welcome to 99-925 Bayly Street, a family-oriented community with close proximity to Frenchman's Bay. Great for first-time buyer, growing family, or investor. Close to GO station on a main bus route. Offering 4 bedrooms and 2 bathrooms, this spacious residence features a thoughtfully designed floor plan, with large sun-filled living areas. Featuring hardwood floors throughout, this home boasts a bright and functional layout with a walkout to the backyard patio ideal for both everyday living and entertaining. The upgraded eat-in kitchen featuring granite counters, built in appliances, lots of cupboard space, new ceramic tiles and enough space for family meals. The unit also has one exclusive surface parking spot included. Enjoy the best of Pickering's waterfront lifestyle with scenic walking trails, Frenchman's Bay, Pickering Town Centre, Highway 401 and excellent elementary and high schools in the immediate area. This is an exceptional location and a home you won't want to miss. A fantastic opportunity to own in Pickering with everything you need all close by. (id:61594)
RE/MAX Rouge River Realty Ltd.
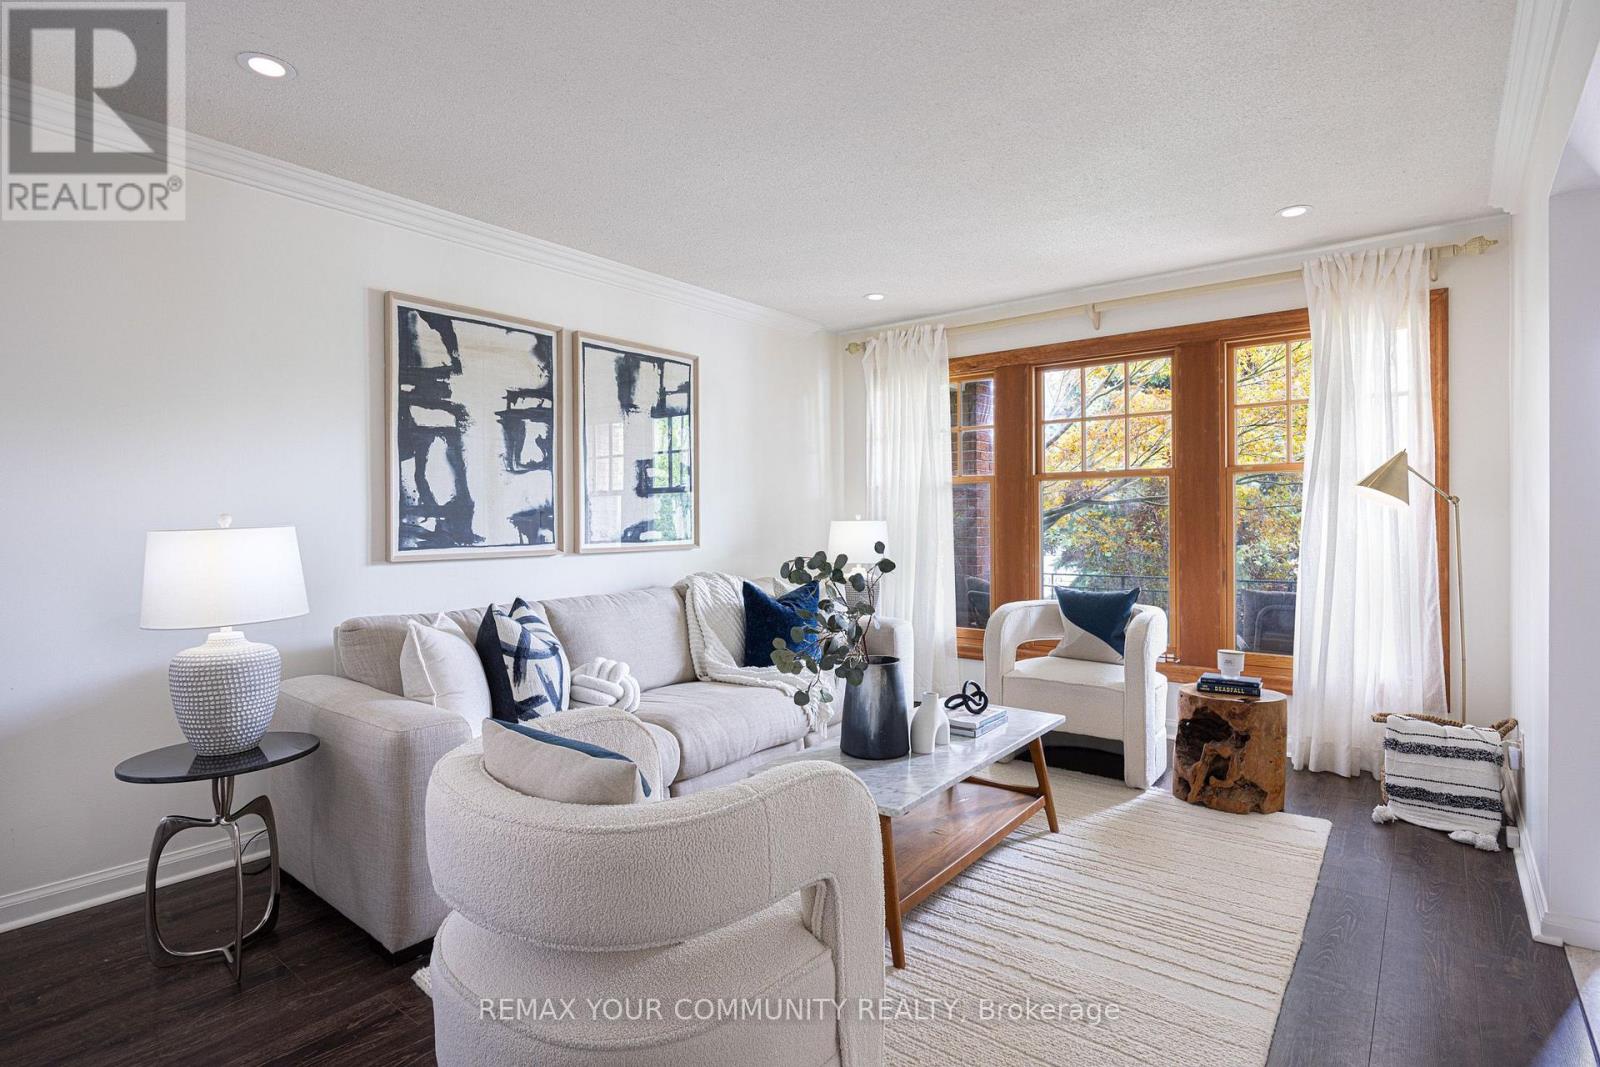
Toronto, Ontario
Welcome to 59 Galloway Road, a spacious detached home set on an exceptional 45 x 208 ft lot, a rare find in Toronto offering incredible space, privacy and flexibility. Step into the backyard and it is easy to see what makes this property so special. Surrounded by mature trees and lush gardens, this expansive yard feels like a private retreat from the city. Enjoy summer barbecues under the awning, relaxing beneath the gazebo, gardening, entertaining or simply the peace and privacy of your own outdoor oasis. Inside, this spacious 5 level back-split offers 4 + 2 bedrooms, 4 bathrooms and multiple living areas, ideal for a growing family, multigenerational living, guests, home offices or potential additional income. The bright main living and dining areas offer plenty of space for everyday living and entertaining. The updated eat in kitchen features granite countertops, a distinctive brick accent wall and a walkout overlooking the spectacular backyard. The inviting family room features a gas fireplace and direct access to the backyard, gardens and gazebo. Upstairs, the spacious primary bedroom offers its own ensuite bathroom and private balcony. The finished lower levels provide even more flexibility with additional bedrooms, recreation and living areas, a second kitchen and separate entrance with walkout, ideal for extended family or a potential income generating suite. Numerous improvements include updated flooring and lighting throughout, an additional backsplit window for more natural light, 200 amp electrical service (future proofed for a hot tub or EV charger) & high efficiency Lennox A/C. An attached double garage and private driveway provide plenty of parking. Located in beautiful Guildwood, enjoy mature trees, parks, ravines, waterfront trails, Lake Ontario and convenient access to Guildwood GO Station and 20 mins to downtown Union Station. A rare extra deep lot. an incredible backyard & a spacious and flexible home... Welcome home! (id:61594)
RE/MAX Your Community Realty
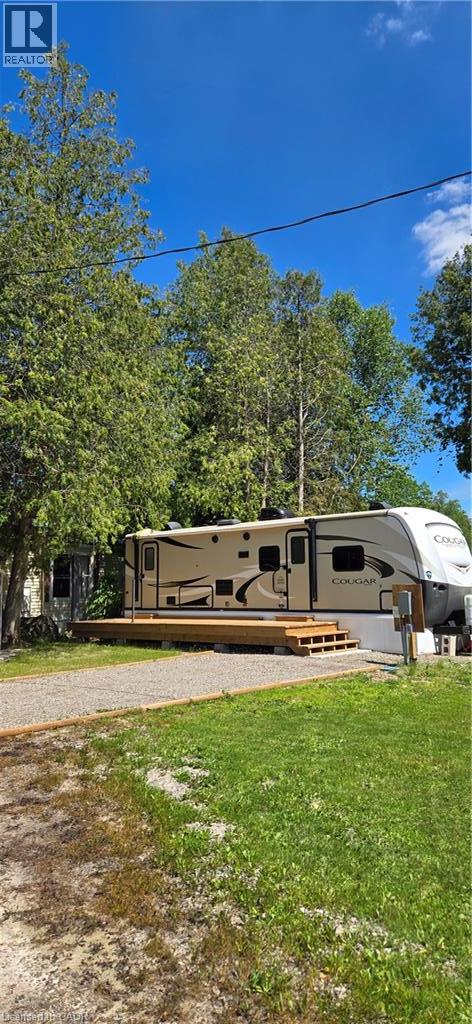
Flamborough, Ontario
Tiny but oh so perfect with everything you need for living in this year round, all ages park. Main bedroom plus bunkie bedroom. Plenty of storage space. Appliances, full kitchen plus large screen TV, Large deck with privacy for summer entertaining including grill and fridge and an overhead remote controlled awning. Garden shed. Plus the bonus of the adjoining natural setting. (id:61594)
RE/MAX Real Estate Centre Inc.
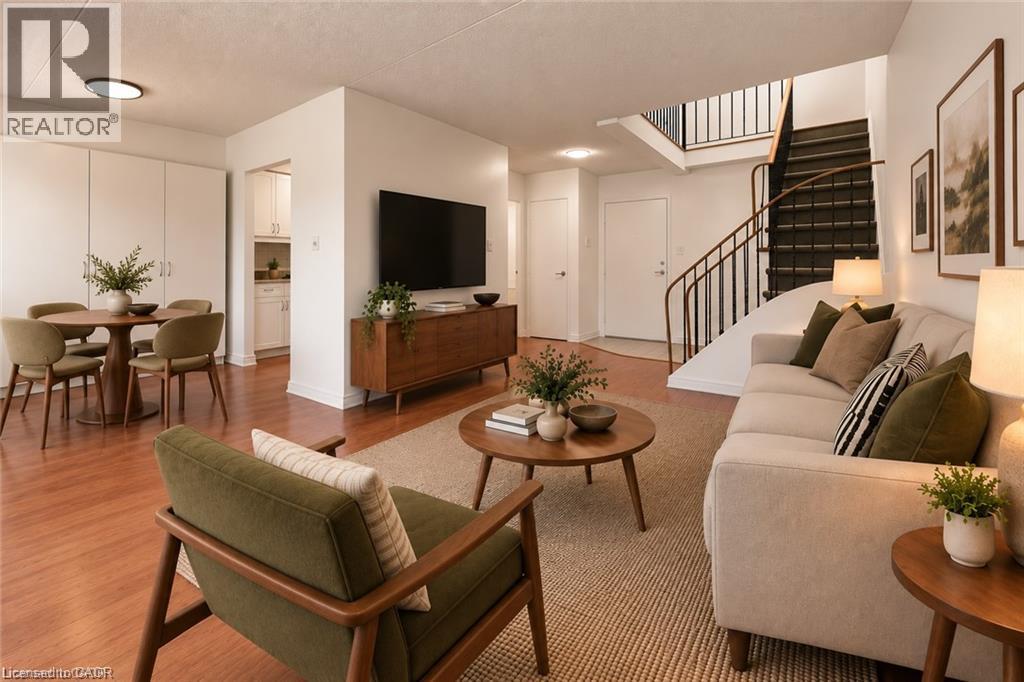
Cambridge, Ontario
Village living in the heart of Hespeler! This thoughtfully updated two-storey home offers 1,125 sq. ft. of comfortable living space, with a bright, functional layout and a long list of recent improvements. The main level features a stylish gallery kitchen updated in 2020, an updated powder room, and open dining and living areas with excellent storage. Large windows bring in plenty of natural light, while the balcony provides a welcoming spot to enjoy the evening. Upstairs, two generously sized bedrooms offer ample closet space, along with a beautifully renovated full bathroom featuring a walk-in shower, solid-surface vanity top, and undermount sink. The home has been freshly painted throughout, creating a clean, move-in-ready feel. Notable updates include a new electrical panel (2020) and an electric heat pump installed in 2022, providing efficient heating and air conditioning throughout both levels. A covered parking space is also included. Set beside Forbes Park and within easy walking distance of Hespeler's shops, restaurants, cafes, library, community centre, farmers' market, and other local amenities. With convenient access to Hwy 401, public transit, and surrounding Cambridge, Kitchener-Waterloo, and Guelph, this is an excellent opportunity to enjoy the character of Hespeler Village with modern comfort and convenience. (id:61594)
RE/MAX Real Estate Centre Inc.
Toronto, Ontario
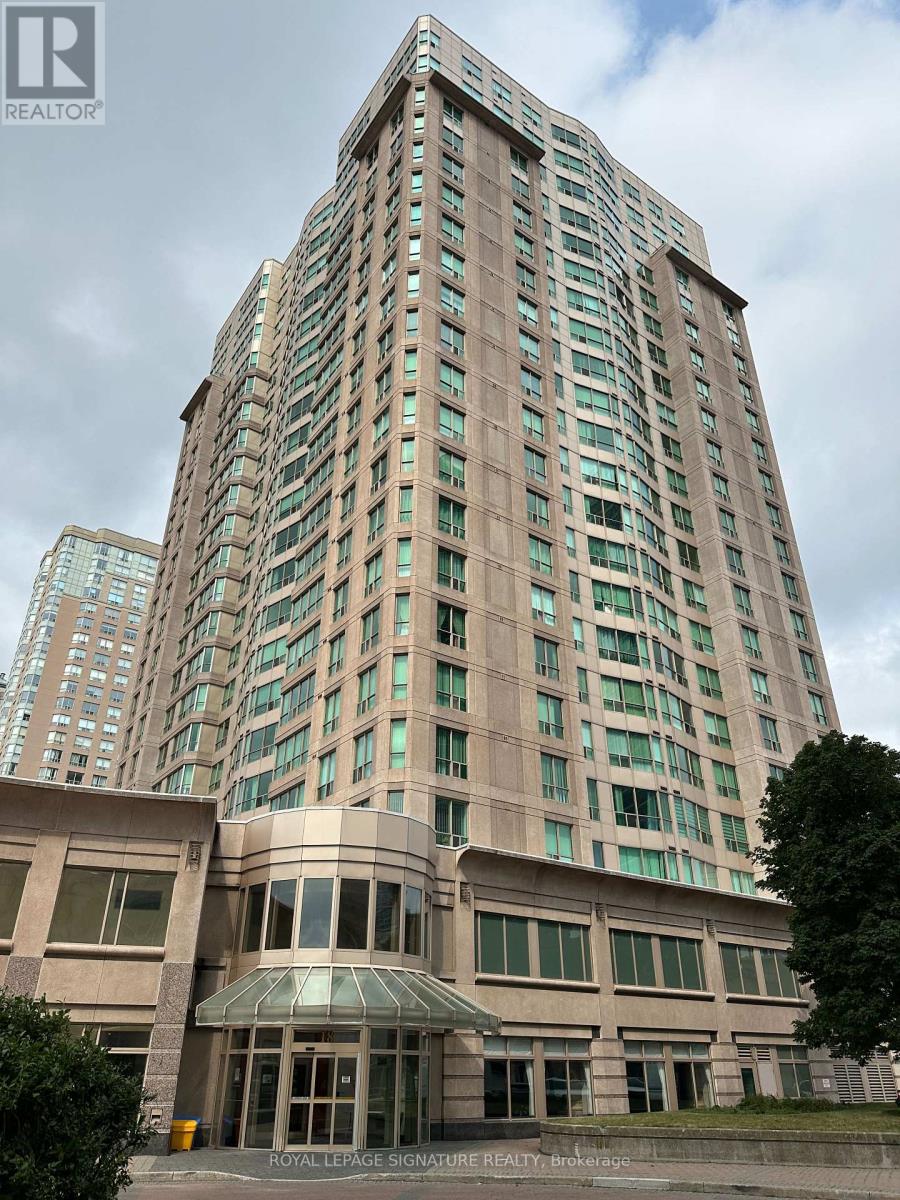
Welcome to this bright and spacious corner suite featuring 1 bedroom plus a fully enclosed den, perfect as a second bedroom, home office, or nursery. The thoughtfully designed open-concept layout is complemented by expansive windows that flood the space with natural light while showcasing spectacular unobstructed views.This well-maintained unit includes one underground parking space and one storage locker for added convenience. Residents enjoy an impressive selection of resort-style amenities, including 24-hour concierge service, an indoor swimming pool, fitness centre, sauna, party room, billiards room, squash and badminton courts, table tennis, and guest suites.Ideally located in the heart of Scarborough, you'll enjoy TTC transit right at your doorstep, quick access to Highway 401, and easy access to Scarborough Town Centre, parks, the YMCA, library, restaurants,shopping, the University of Toronto Scarborough campus, Centennial College, and other everyday conveniences.Maintenance fees offer exceptional value by including heat, hydro, water, air conditioning, one underground parking space, and one locker. An outstanding opportunity for first-time buyers, downsizers,families, or investors seeking a move-in-ready home in a highly desirable location. (id:61594)
Royal LePage Signature Realty
Toronto, Ontario
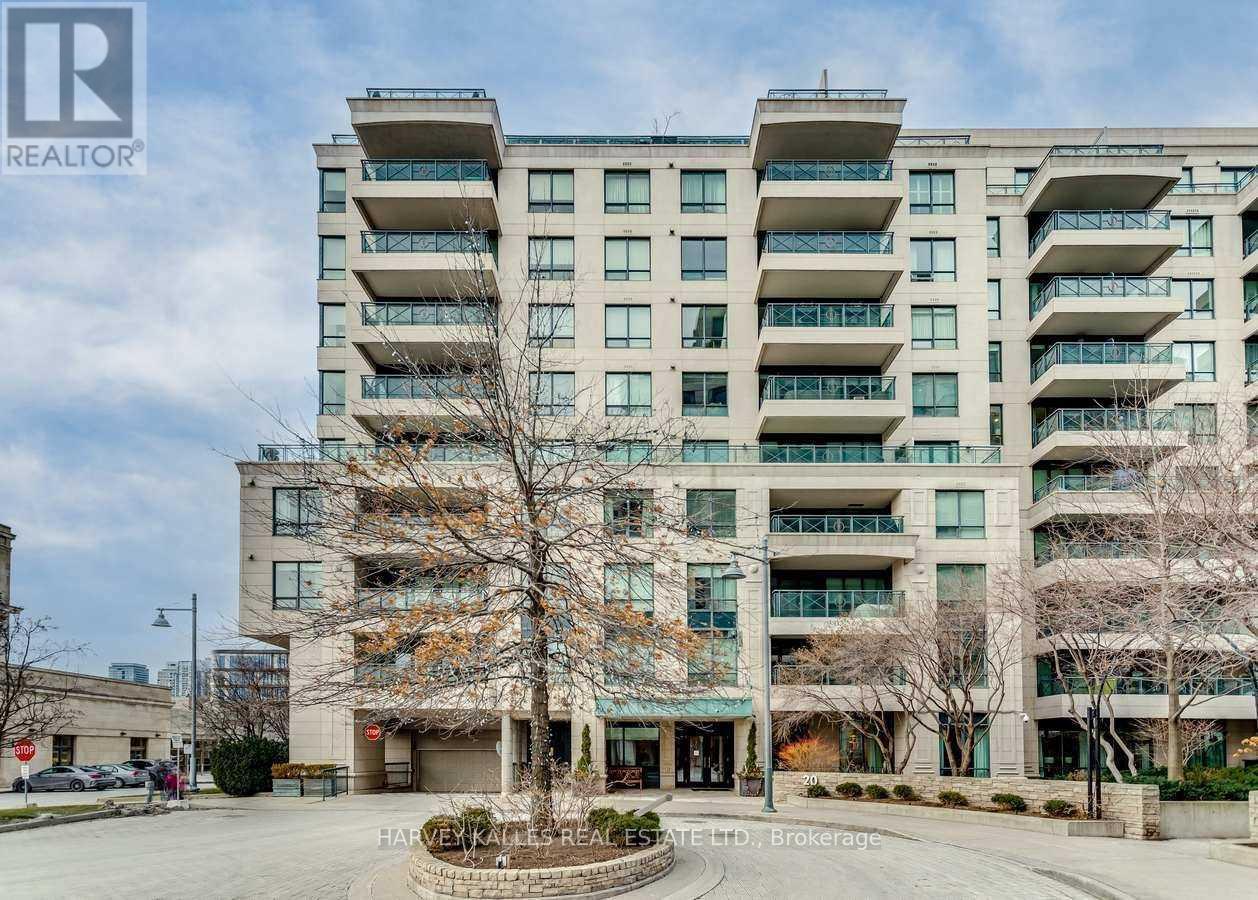
Warm, bright, and impeccably designed - this Summerhill suite feels like home, instantly. A meticulously renovated one-bedroom, two-bathroom residence well situated in the coveted 20 Scrivener Square. Spanning 1,050 square feet, the south-facing unit radiates natural light throughout the day, offering a bright and welcoming ambiance.A classic foyer entrance sets the tone, leading into a thoughtfully designed, cozy layout that balances comfort with sophistication.The design details pop - from the finishes to the flow of the space, every element has been considered. The primary bedroom features a private ensuite bathroom, while a separate powder room offers added convenience for guests - a layout equally suited to full-time living or as the perfect pied-a-terre for the part-time Toronto resident. 20 Scrivener Square includes access to a well-equipped fitness centre, a spacious party room for overflow entertaining, and a well-established concierge team - offering the ease and security of full-service condo living. IYKYK Summerhill- tucked between Rosedale and Deer Park, one of Toronto's most charming and walkable midtown enclaves, with tree-lined streets, historic character, and a village-like feel just minutes from downtown. The neighbourhood's dining scene has been having a moment, with new outpost restaurants from Ossington alongside established classics like Terroni. From destination grocery shops, clothing boutiques, cafes, fitness studios, and the iconic Summerhill LCBO- these only touch the surface for what draws residents to the area. With the subway at your doorstep and Toronto's ravine trail system within steps, it's city living with distinct residential warmth. Book your private viewing today of suite 418 and prepare yourself to fell "at home". (id:61594)
Harvey Kalles Real Estate Ltd.
Toronto, Ontario
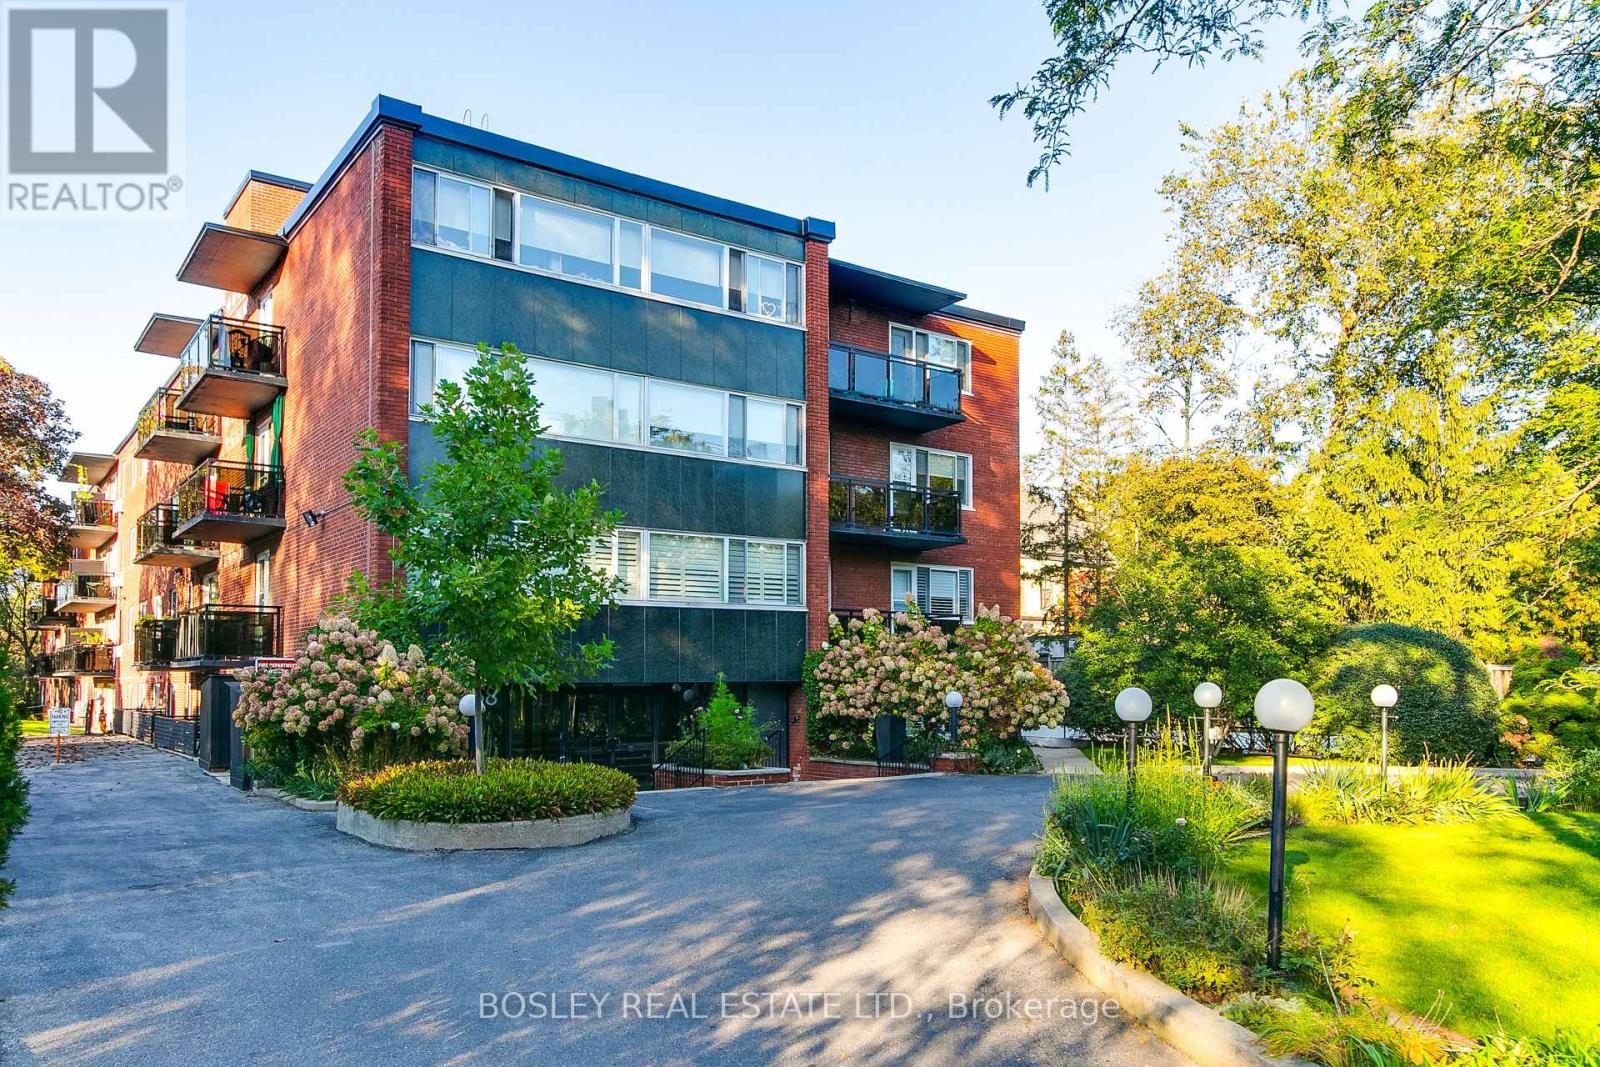
A truly blank canvas in the heart of Rosedale. This spacious one-bedroom, top floor, apartment has had most of the demolition done, leaving a clean slate for a new owner with vision. Freshly painted, with concrete floors newly skim-coated, it's ready for you to bring your ideas to life. The balcony door and all windows were newly installed in September 2026. Enjoy beautiful west light, a generous balcony and a superb location in the absolute heart of Rosedale - on the bus route and right beside Mooredale House. A rare opportunity to create something entirely your own in one of Toronto's most distinctive neighbourhoods. This is an ideal home in the city or a perfect pied-a-terre. (id:61594)
Bosley Real Estate Ltd.
Toronto, Ontario
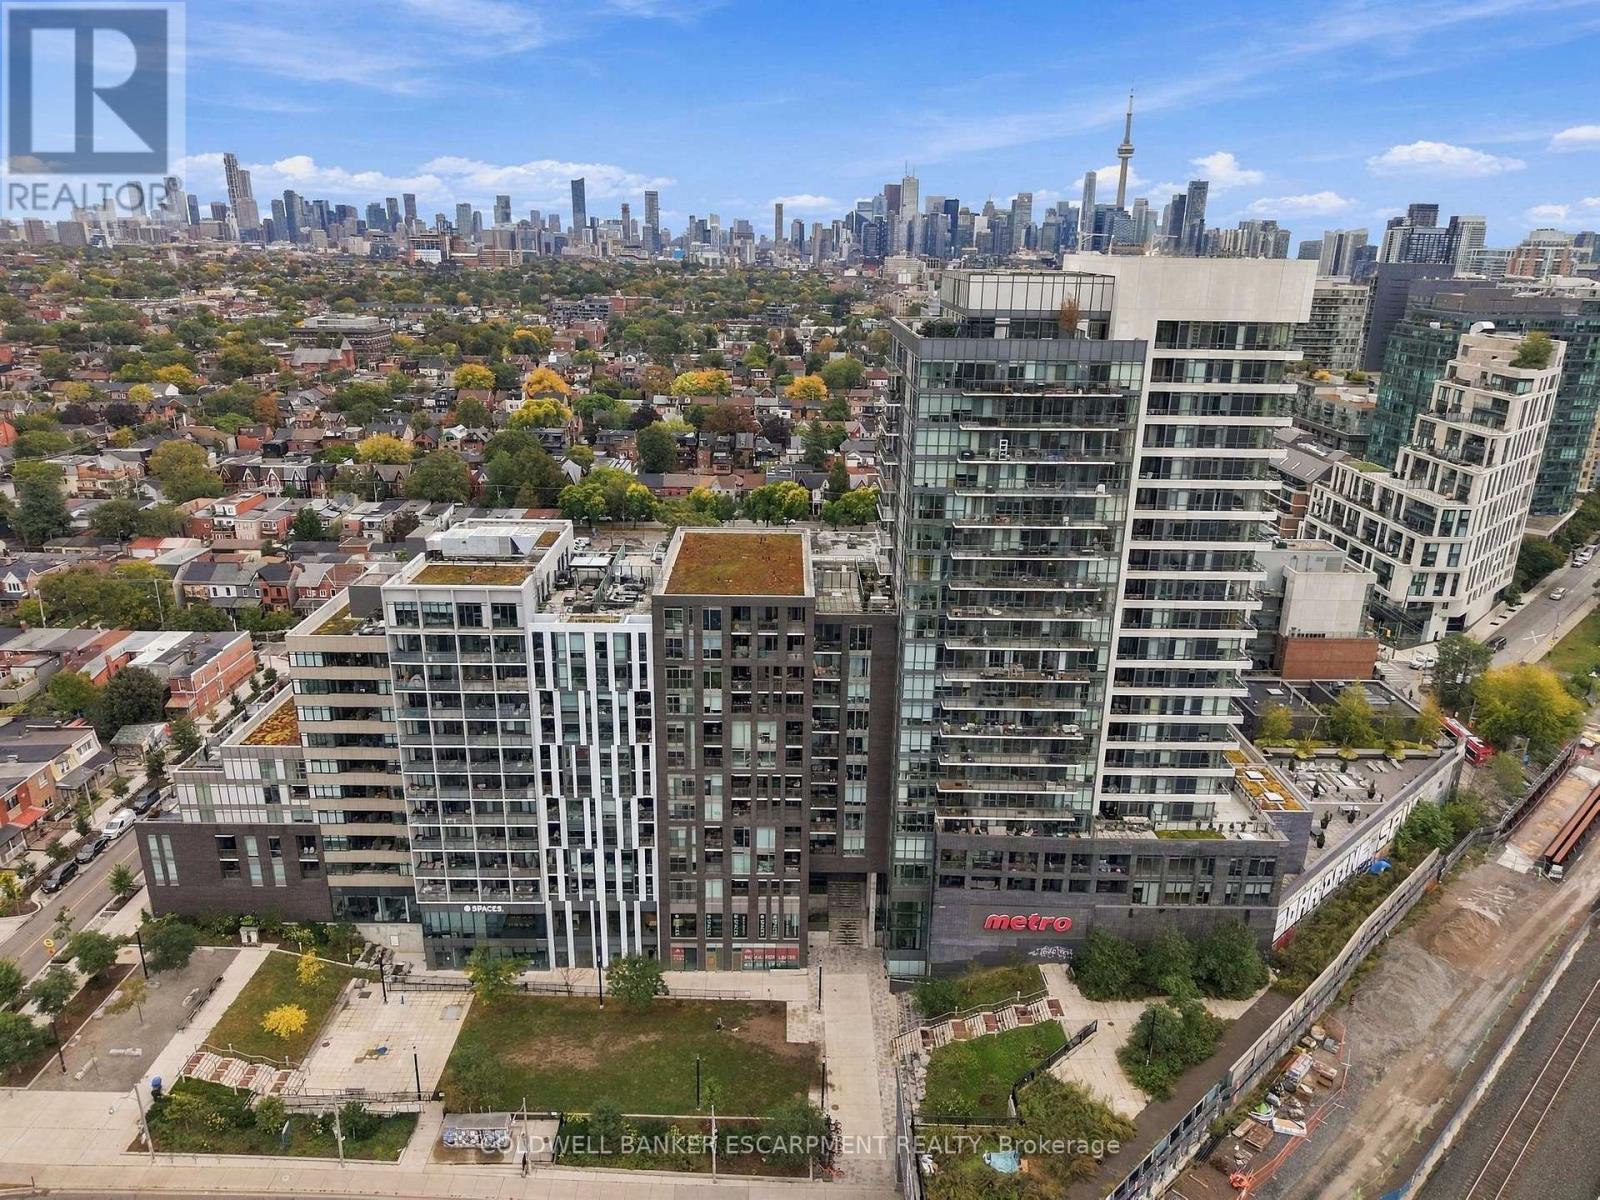
Welcome to Minowan Miikan Lane! This highly desirable 2-bedroom suite features 9' exposed concrete ceilings, a thoughtfully designed floorplan with excellent separation between living and sleeping spaces and a spacious open-concept living area framed by floor-to-ceiling windows. The welcoming foyer offers a generous closet and convenient stacked, in-suite laundry. The modern kitchen features integrated European appliances, stone countertops and backsplash, undermount sink, under-cabinet lighting and a dishwasher. The primary bedroom offers direct balcony access, large closet and a private 3-piece ensuite with a walk-in shower. The second bedroom features wall-to-wall closets, ideal for guests or a home office. Enjoy partial city views and step onto the impressive full 20-foot-wide balcony, with ample room for outdoor lounging and dining. A standout bonus is one generously sized parking space, larger than most typical condo spots and comfortably accommodating larger vehicles. Building amenities include a fully equipped gym, yoga room, outdoor terrace with BBQs, stylish party room and 24-hour concierge. With Metro and Starbucks conveniently located in the building, everyday essentials are just steps away. Perfectly situated in the heart of Queen West and Little Portugal, enjoy some of Toronto's best restaurants, cafés, independent shops, and green spaces. Excellent TTC access and convenient connections to downtown and major routes make this an ideal opportunity to own in one of Toronto's most vibrant west-end neighbourhoods. Pay only hydro for utilities! (id:61594)
Coldwell Banker Escarpment Realty
Toronto, Ontario
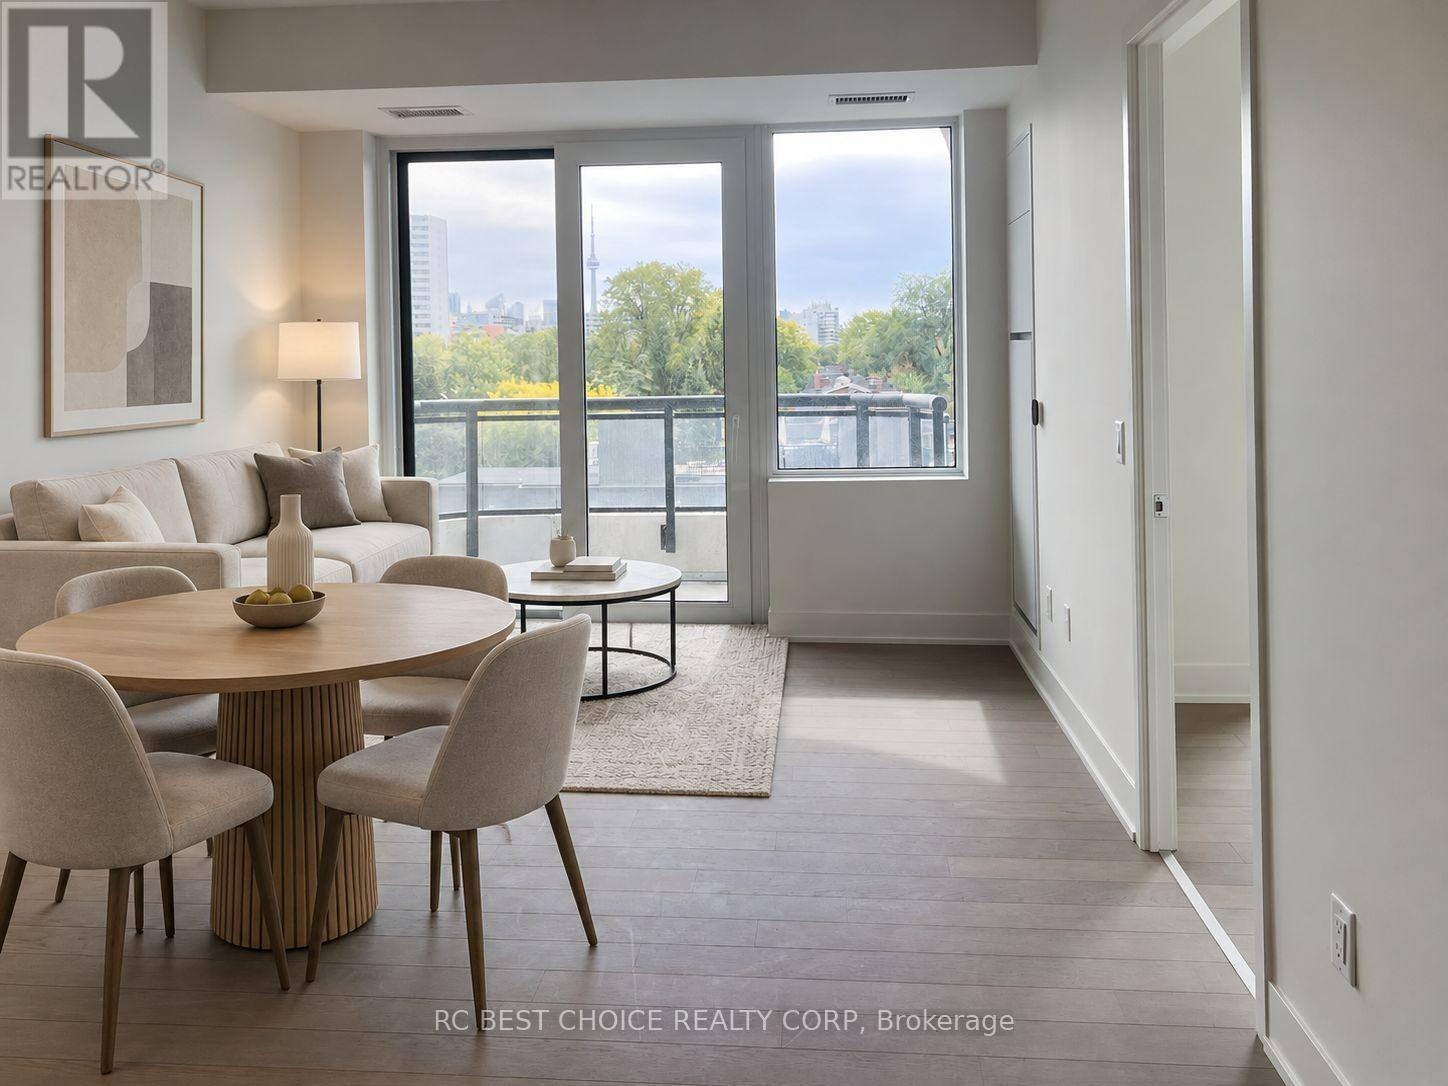
Brand New, Never-Lived-In 2-Bedroom, 2-Bathroom Suite at ANX Condos! Ideally located in the heart of The Annex, just steps to U of T, Dupont Subway Station, with Casa Loma, George Brown College, shops, restaurants and everyday conveniences nearby, plus easy access to Yorkville, and downtown Toronto.This bright and spacious 730 sq. ft. unit features an efficient, well-proportioned layout with floor-to-ceiling windows throughout, filling the home with abundant natural light. Enjoy a modern open-concept living/dining area, two well-sized bedrooms, two full bathrooms, including a rare double-sink vanity in the primary ensuite, and a private balcony. ** Photos were taken prior to the installation of blackout blinds. Blackout blinds have been purchased and delivered to the unit and are available for the Buyer to keep if desired. The Buyer needs to install by themselves.** (id:61594)
Rc Best Choice Realty Corp
Toronto, Ontario
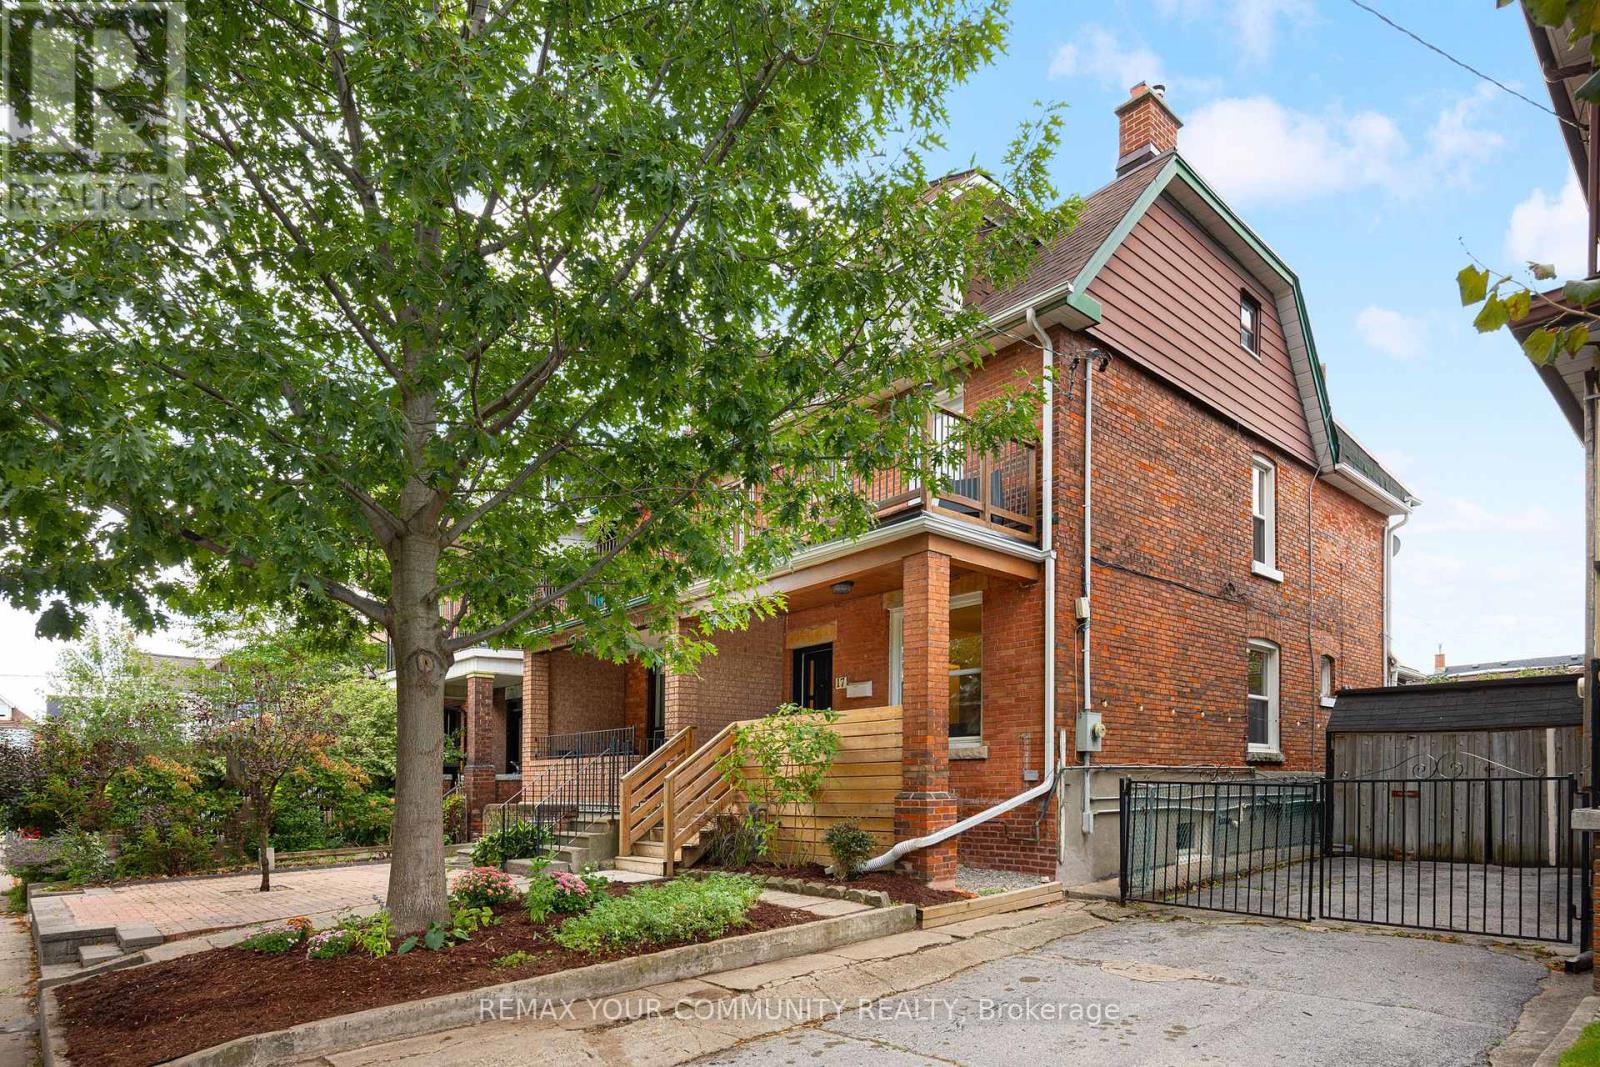
Whether you want a great single family or a potential income generating home, life's better for sure when you live at 17 Muir! Welcome to 17 Muir Avenue, a quintessential Toronto Edwardian home brimming with possibilities. With more than 1,700 square feet of above-grade living space spread over 2.5 storeys plus a finished basement, this gorgeous redbrick home can easily be the single-family home of your dreams in one of Toronto's best west end neighbourhoods. A renovated main floor features a generous & dynamic living space, a large family-sized kitchen, & a contemporary bathroom that makes getting ready each day a joy. On the second floor you'll find another kitchen & two bedrooms, or remove this kitchen & you'll end up with 3 well-sized bedrooms. On the third floor you'll find another two bedrooms, with excellent potential to transform this entire top level into a private primary suite complete with an ensuite bath - the possibilities are endless! Downstairs find a finished basement with a separate entrance, perfect as an income unit or in-law suite. The original interior staircase to the basement remains in place, making it easy to reconnect this level with the rest of the home for single family use. Currently configured as 3 separate units - you can also hold it purely as an investment, or live in one & collect rents to help pay your mortgage! Completing the property is a detached double-car garage accessed from the rear laneway, a rare & valuable find in the city that means you'll never need to circle the block hunting for a parking spot again! Not that you'll need the car with endless transit at your fingertips: Dufferin Station on TTC Line 2 is a short walk away, Bloor GO/UP Express (Kitchener line, with direct service to Union and Pearson) is nearby, and the new Bloor-Lansdowne GO station is under construction. Plus, all the best shops, amenities, restaurants & bars along College St., Dundas St. W., Bloor St. W., & more are at your doorstep. Welcome home! (id:61594)
RE/MAX Your Community Realty
Toronto, Ontario
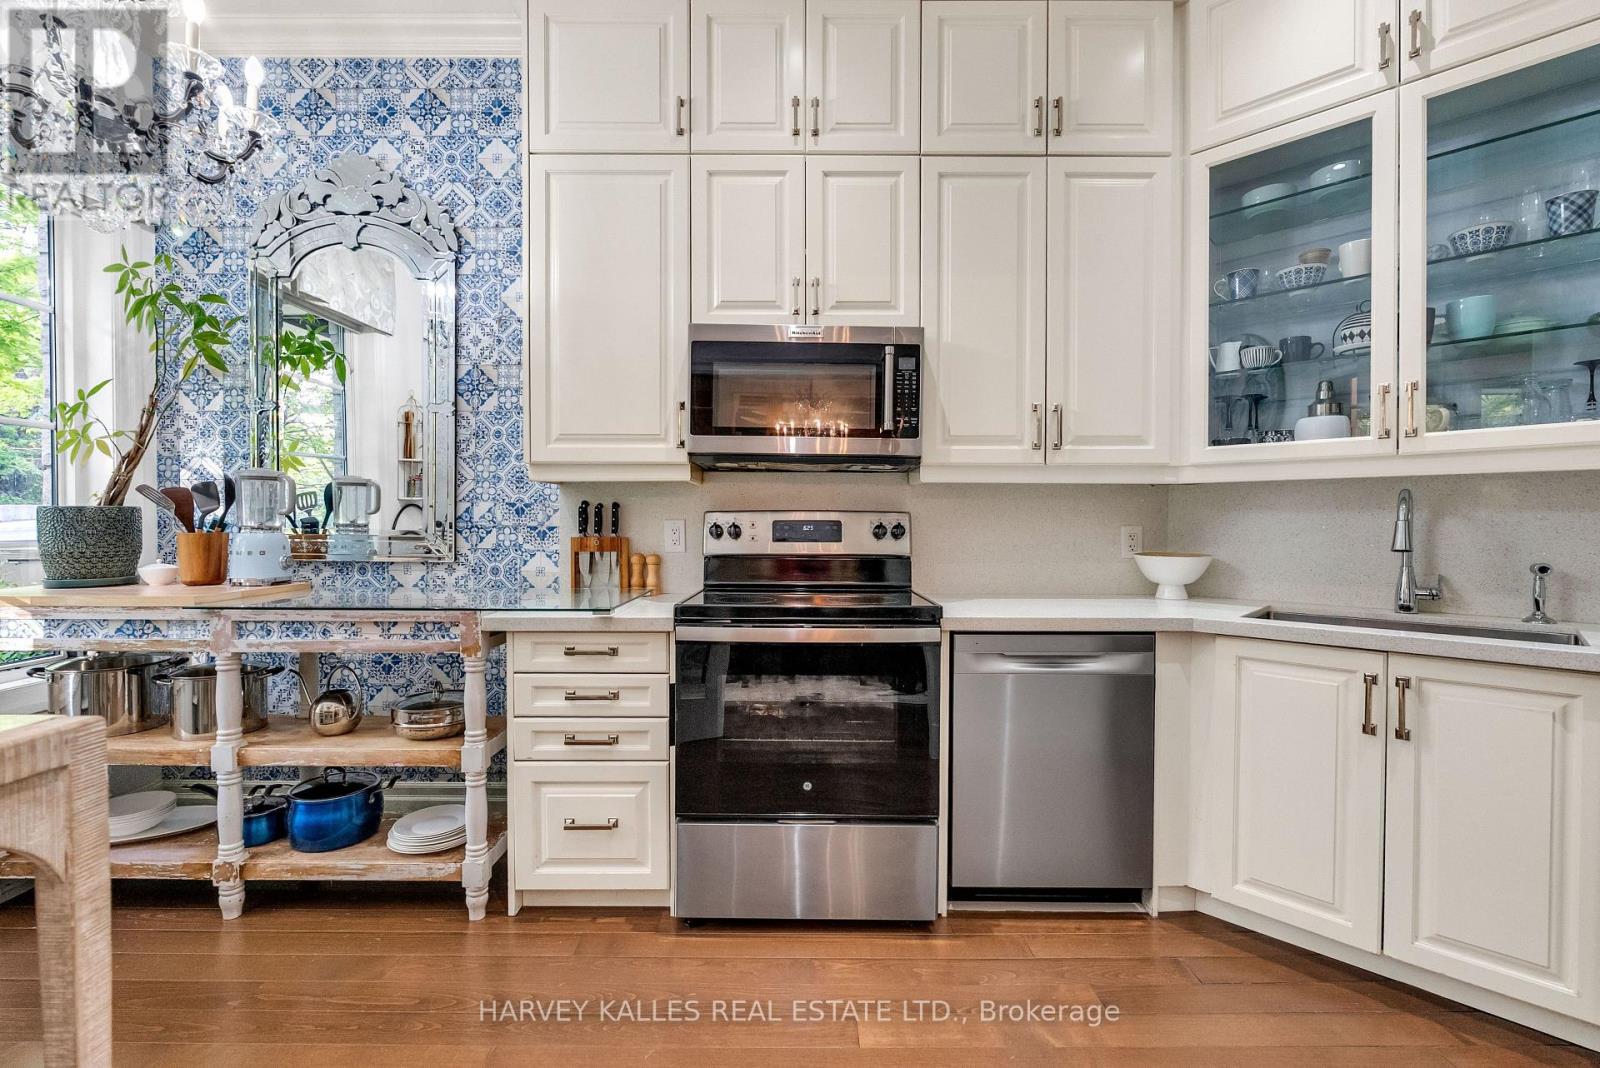
Welcome to the Estate Townhomes of Hoggs Hollow - an exclusive enclave in one of Toronto's most sought-after neighborhoods. This elegant 3-bedroom, 3-bath executive townhome offers a warm, functional layout with quality finishes throughout. The open-concept main floor is perfect for everyday living and entertaining, featuring a custom kitchen with updated appliances and generous storage. The spacious primary retreat occupies its own level with a spa-inspired 5-piece ensuite and two walk-in closets, while the upper floor offers two additional bedrooms ideal for family, guests, or a home office. Enjoy relaxing or entertaining on the private rooftop terrace w gas bbq hookup. Quietly tucked into prestigious Hoggs Hollow, yet just minutes to Yonge Street, transit, Highway 401, shops, and restaurants. Includes two underground parking spaces. (id:61594)
Harvey Kalles Real Estate Ltd.
Toronto, Ontario
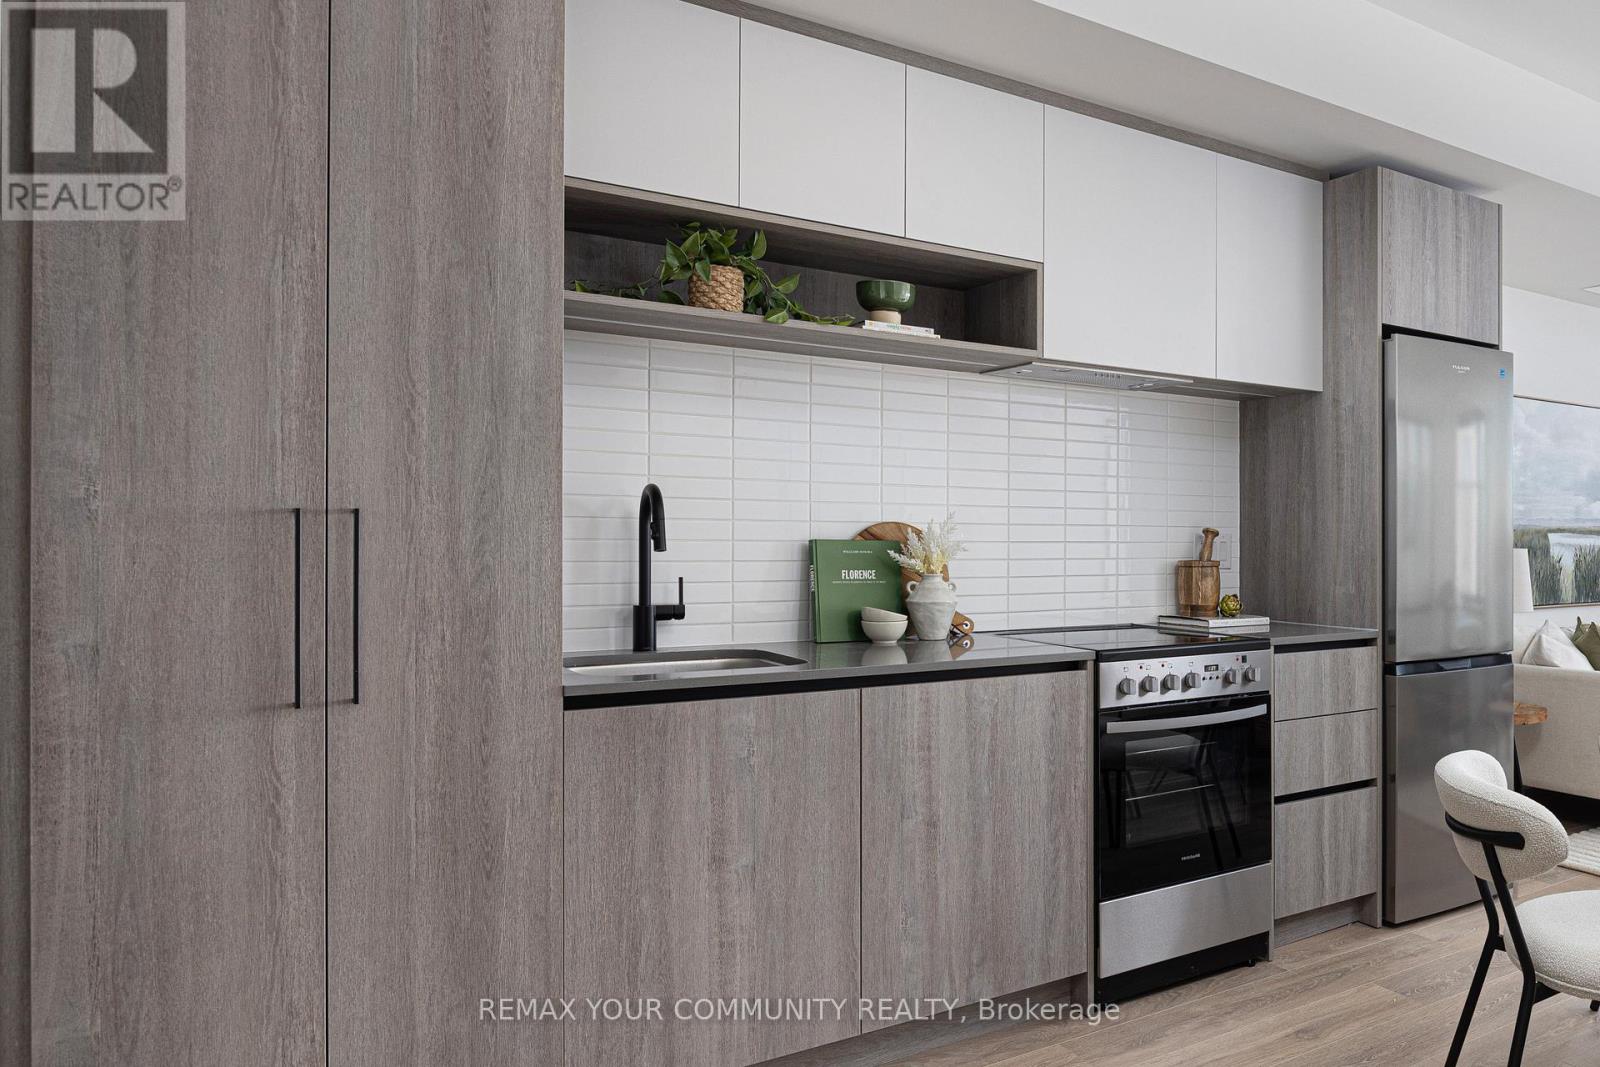
Live and work from home in one of the city's most exciting and vibrant neighbourhoods! Welcome to the marvelous, never-lived-in suite 1107 at the brand new House of Assembly Condos. This 1-bedroom-plus-den unit has 662 square feet of interior living space, plus a 48-square-foot south-facing balcony. Step inside and notice right away how much natural light pours through the south-facing windows, amplified by the 9-foot ceilings that make the space feel airy and bright. The open concept living and dining areas offer plenty of space for hosting or relaxing. The sizeable bedroom features a gorgeous ensuite bathroom that will make getting ready each day a joy. The separate den makes a perfect home office, home gym, or whatever your heart desires. Locker included for extra storage. Enjoy unmatched convenience with cafés, the Museum of Contemporary Art, Terroni Sterling, Henderson Brewing Company, parks, and more steps away. Ideally located near TTC transit, GO Transit, and the Bloor UP Express for an easy commute to the city or to the airport in mere minutes. Premium amenities include 24/7 concierge, yoga studio, first-class level fitness centre, rooftop terrace with BBQs, party room, dog run, and bike storage. Welcome home! (id:61594)
RE/MAX Your Community Realty
