
Toronto, Ontario
Resort Like Boutique Condo Overlooking The Prestigious Hunt Club Fairways And Lake Ontario, Enjoy Fresh Air & Lake. 2 Level Townhouse, 1123Sf, 2Brs, 3Wrs, Huge Kitchen Area, Terrace 91Sf, Features With Great Conveniences: Direct Access To Ttc On Kingston Rd, Bring To Danforth Station; 15 Min Drive To Downtown Toronto, Close To Famous Woodbine Beach, Scarborough Bluffs Beach, Upper Beaches Restaurants, Parks, Groceries, And More (id:61594)
Right At Home Realty
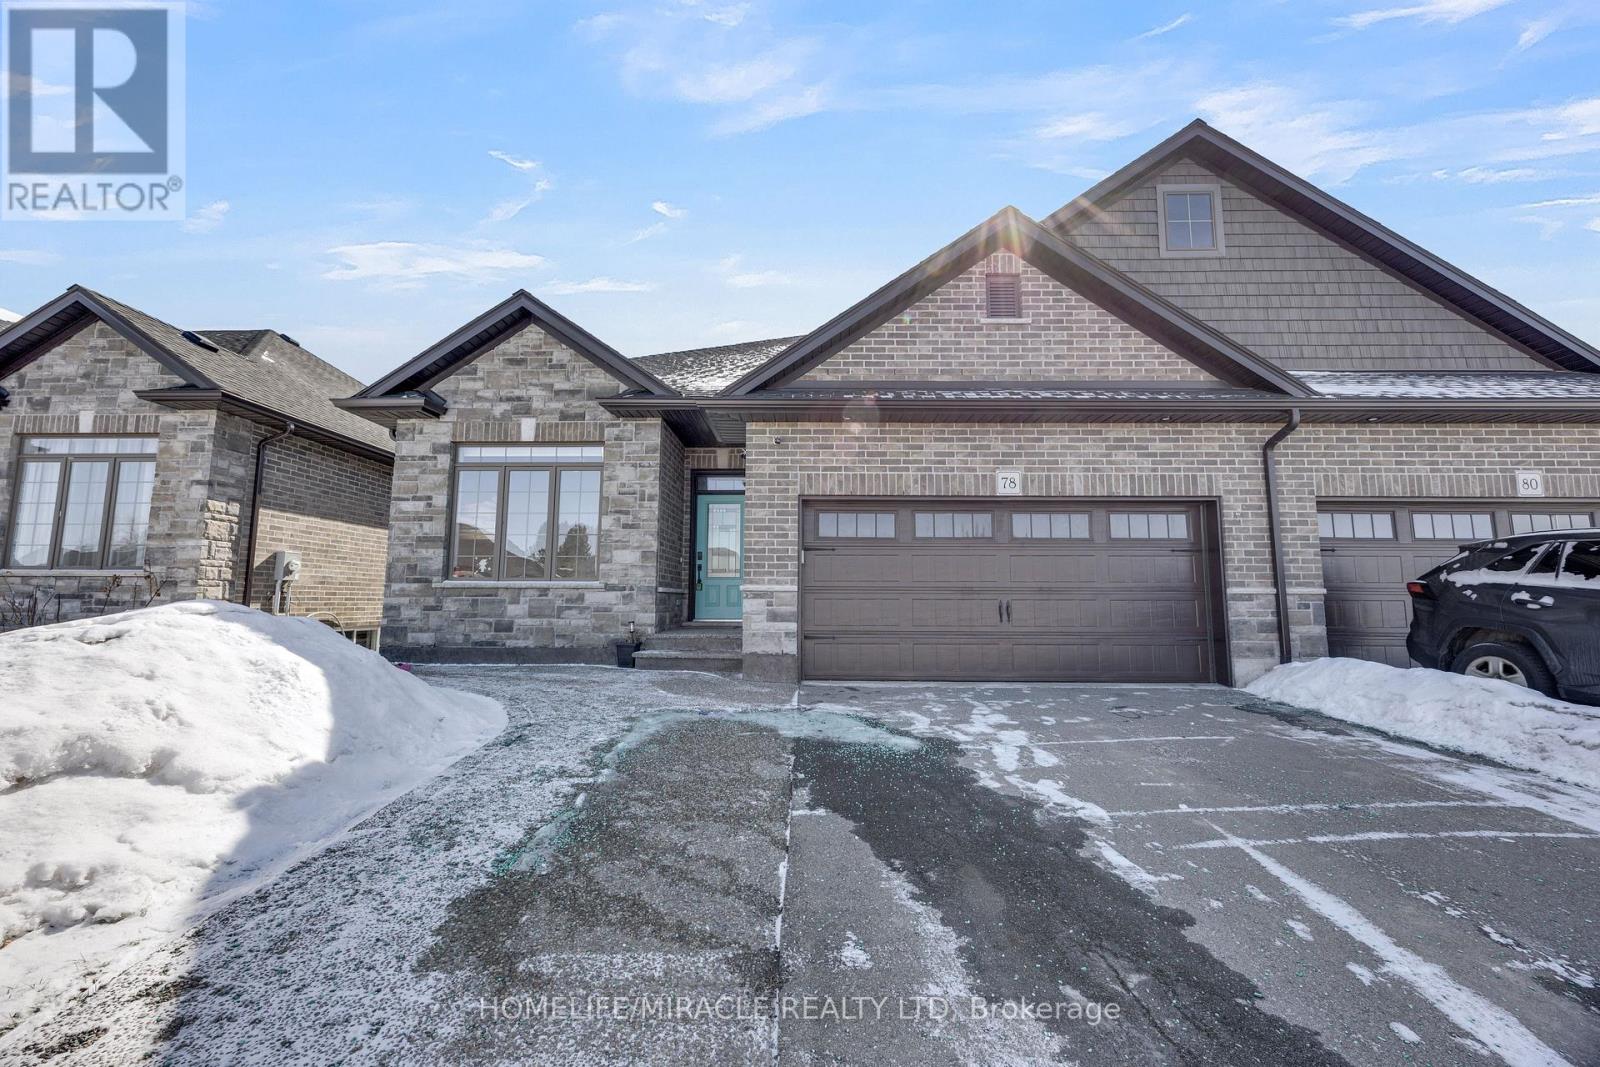
East Zorra-Tavistock, Ontario
Stunning 2+2 Bedroom, 3 Bathroom Semi-Detached Bungalow with Double Garage! This beautifully maintained home offers approximately 1,300 sq. ft. of open-concept living on the main level, plus a professionally finished basement-perfect for extended family or additional living space.The main floor features a generous custom kitchen with granite countertops and built-in stainless steel appliances, hardwood and ceramic flooring, 9' ceilings (with an impressive 10' tray ceiling in the Great Room), and a convenient main floor laundry/mudroom. Quality brick exterior with pot lights, extended driveway with exposed concrete walkway, and impressive curb appeal throughout.Step out onto the 12' x 12' deck and enjoy breathtaking views of lush greenspace with no rear neighbours-offering privacy and tranquility. The landscaped backyard is ideal for relaxing or entertaining.The fully finished lower level includes 2 additional bedrooms, a spacious recreation room, a full 3-piece bathroom, large above-grade windows allowing abundant natural light, and a generous storage area.Located on a quiet crescent with attractive brick and stone exterior, this home truly shows pride of ownership and is move-in ready! (id:61594)
Homelife/miracle Realty Ltd
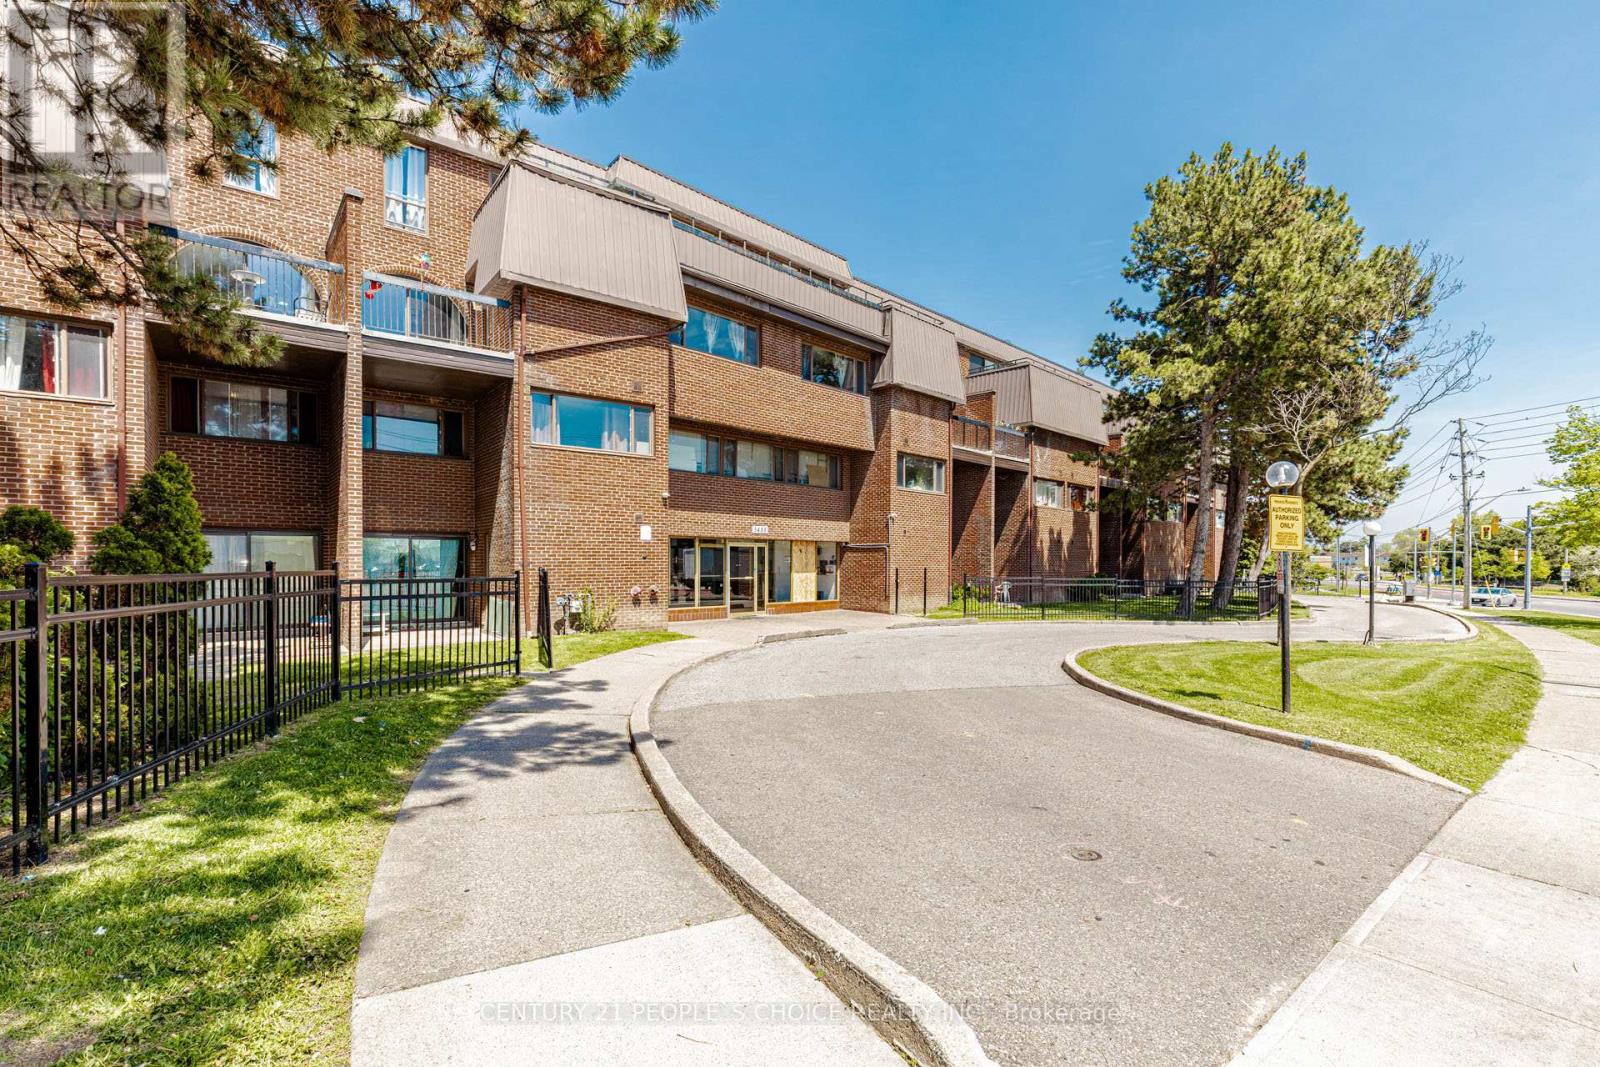
Mississauga, Ontario
Spacious Two Level Condo Townhouse Move-in ready and perfect for first-time buyers - why rent when you can own! Bright and spacious 3-bedroom, 2-washroom condo townhouse featuring updated living and dining areas, waterproof laminate flooring, and a stylish kitchen with backsplash. Conveniently located steps to Westwood Mall Steps To Bus Terminal, Chalo Freshco , FreshPro, Gas Station, All Major Banks, Community Centre, Schools, Parks, Easy Acess to all major highways and minutes to Go Station and Toronto Pearson International Airport. A fantastic opportunity in a prime location - this home has it all and won't last long! (id:61594)
Century 21 People's Choice Realty Inc.
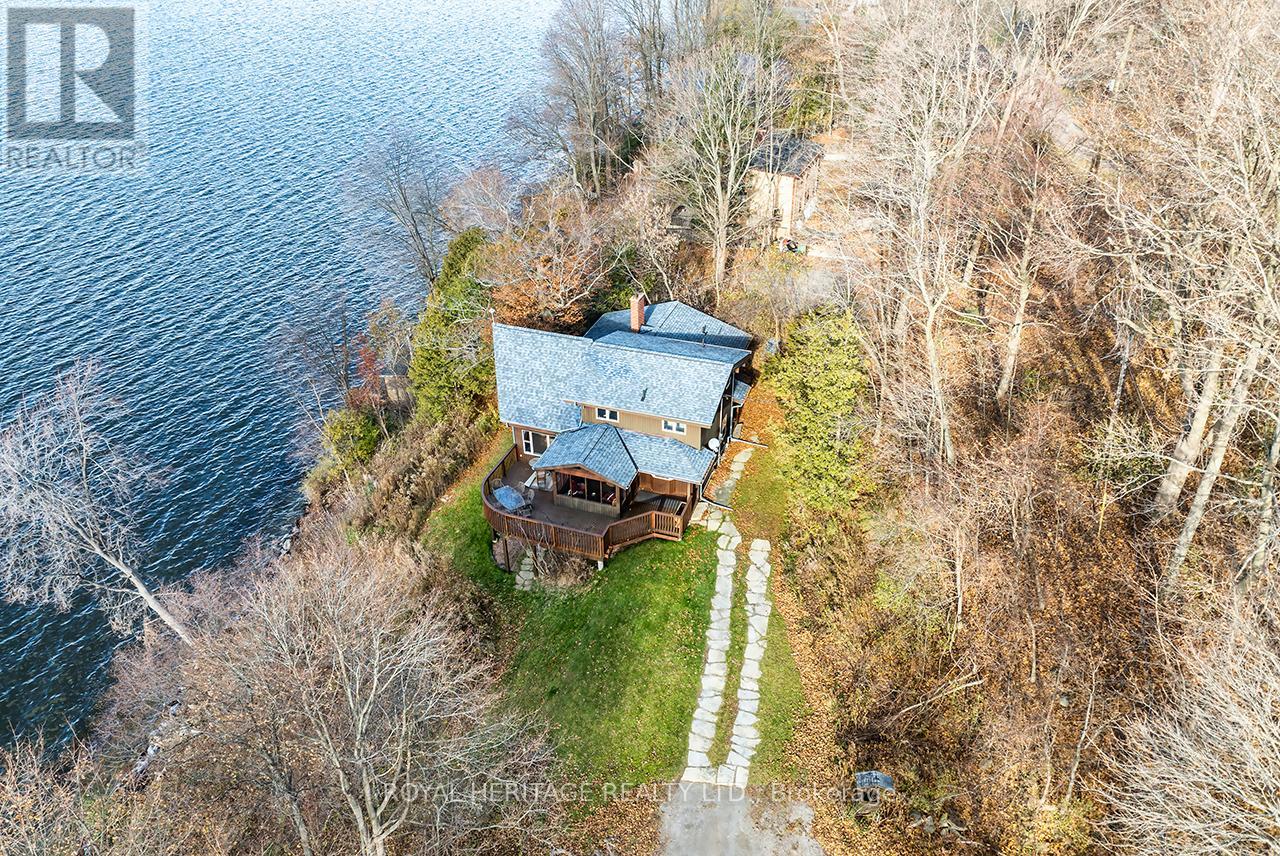
Alnwick/haldimand, Ontario
Offering exceptional quality and privacy with 387ft of frontage on the south shores of Rice Lake. This Linwood built home rests on a secluded 1.4 acre lot on a dead end road. The clean shoreline offers excellent swimming and unobstructed views of natural skyline & sunsets. The impeccably kept home offers 4 Bedrooms & 3 Washrooms and is filled with natural light, built with consideration offering clear views of the lake from every vantage point. Open concept main floorplan with vaulted ceilings and hardwood floors, Eat-In kitchen with centre island & stone counter. 2nd floor loft bedroom with ensuite bath & W/I closet. Main floor bedroom, full bath, laundry & custom fireplace. The lower level is completed with 2 bedrooms, 3pc bath & sauna and a walkout to greenspace. Outdoors you'll find a spacious storage shed and a bunkie for guests in the summer time. New dock w easy lift for winter storage. Lakeside firepit. Tons of parking. Truly a resort style property that must be seen to be fully appreciated! (id:61594)
Royal Heritage Realty Ltd.

Toronto, Ontario
Experience urban living at its finest in this elegant suite at the iconic ICE Condominiums. Perfectly positioned in the heart of Toronto, this residence offers a modern lifestyle in one of downtown's most sought-after locations. Featuring floor-to-ceiling windows and a thoughtfully designed open-concept layout, the space is filled with natural light and showcases stunning city views.Unbeatable convenience just steps to the CN Tower, Scotiabank Arena, and Union Station makes commuting and entertainment effortless. An ideal opportunity for students and young professionals seeking vibrant downtown living with everything at their doorstep. (id:61594)
Homelife Kingsview Real Estate Inc.
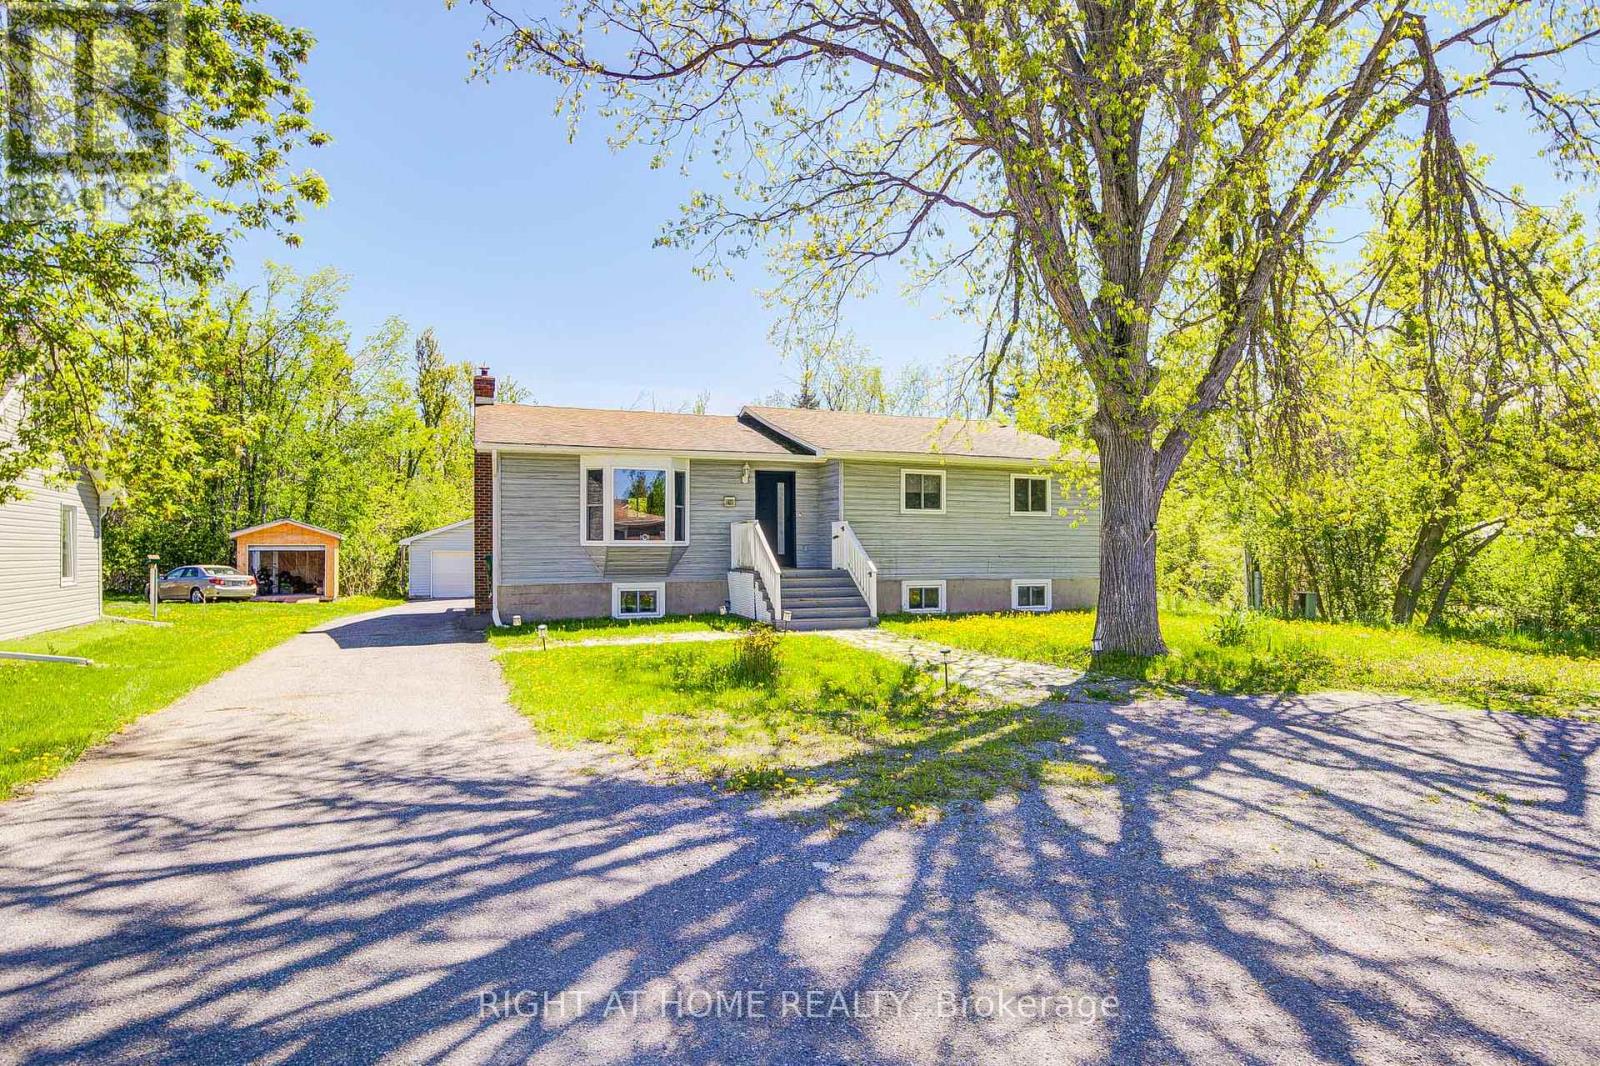
Kawartha Lakes, Ontario
Welcome to the heart of the Kawarthas! Nestled in the charming waterfront community of Bobcaygeon, this beautifully renovated 3+2 bedroom home offers the perfect blend of modern comfort, investment potential, and small-town lifestyle. Currently operating as a successful short-term rental, this versatile property is ideal as a year-round residence, cottage getaway, or income-generating opportunity. Step inside to discover a thoughtfully updated interior featuring stylish finishes, bright open-concept living spaces, and plenty of room for family and guests. The spacious layout includes three main-floor bedrooms plus two additional lower-level bedrooms, providing flexibility for large families, entertaining, or maximizing rental capacity. Transition effortlessly from the expansive lower level to your private outdoor oasis. The bright, open-concept basement features a dedicated walkout, opening directly onto the backyard. Whether you are hosting weekend barbecues or heading out to enjoy the fire pit, this fluid layout blends convenience with a bright, airy atmosphere. Recent renovations throughout the home create a fresh, turnkey experience for both homeowners and visitors alike. Located just minutes from downtown Bobcaygeon, you'll enjoy one of Ontario's most beloved cottage-country destinations. Known for its scenic waterways, vibrant marina, boutique shopping, restaurants, and welcoming community atmosphere, Bobcaygeon offers year-round enjoyment. Explore the famous Trent-Severn Waterway, spend your days boating and fishing on Sturgeon and Pigeon Lakes, or enjoy local events, farmers' markets, and live entertainment throughout the seasons. Whether you're looking for a family home, vacation property, or an established short-term rental investment in a high-demand tourist destination, this exceptional property delivers lifestyle and opportunity in equal measure. (id:61594)
Right At Home Realty
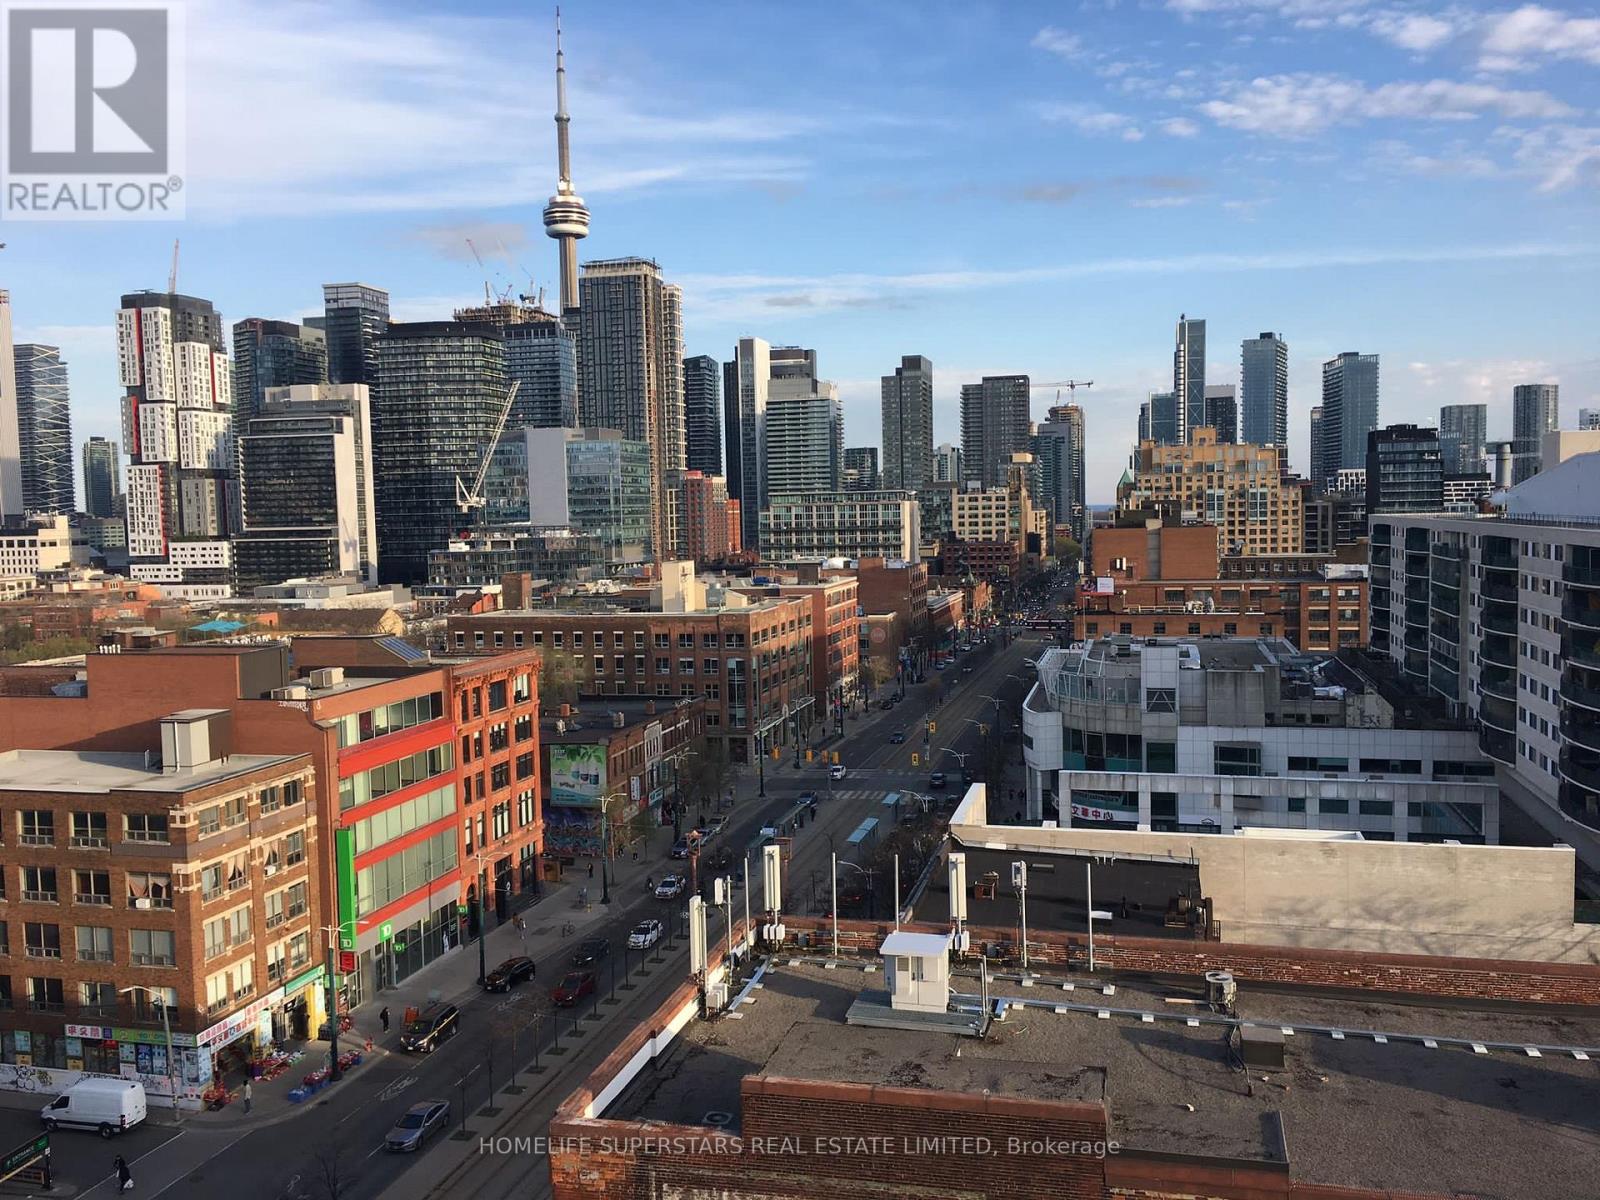
Toronto, Ontario
New Boutique Dragon Condo! Rarely Found Studio In The Core Of Downtown, Beautiful Floors 3Penthouse, W/451 SqFt + Large Balcony, Open Concept Thru, Spectacular Unobstructed South Views Overlooking Cn Tower & City Skyline, Steps To Chinatown, Kensington Market, U Of T, Ttc, Fashion District, Art Gallery Of Ontario, Tons Of Restaurants & Bars, Groceries, Coffee Shops, Lobo, Parks, Schools, Major Banks & All Other Amenities, Ttc Is Right At Your Door Steps. (id:61594)
Homelife Superstars Real Estate Limited
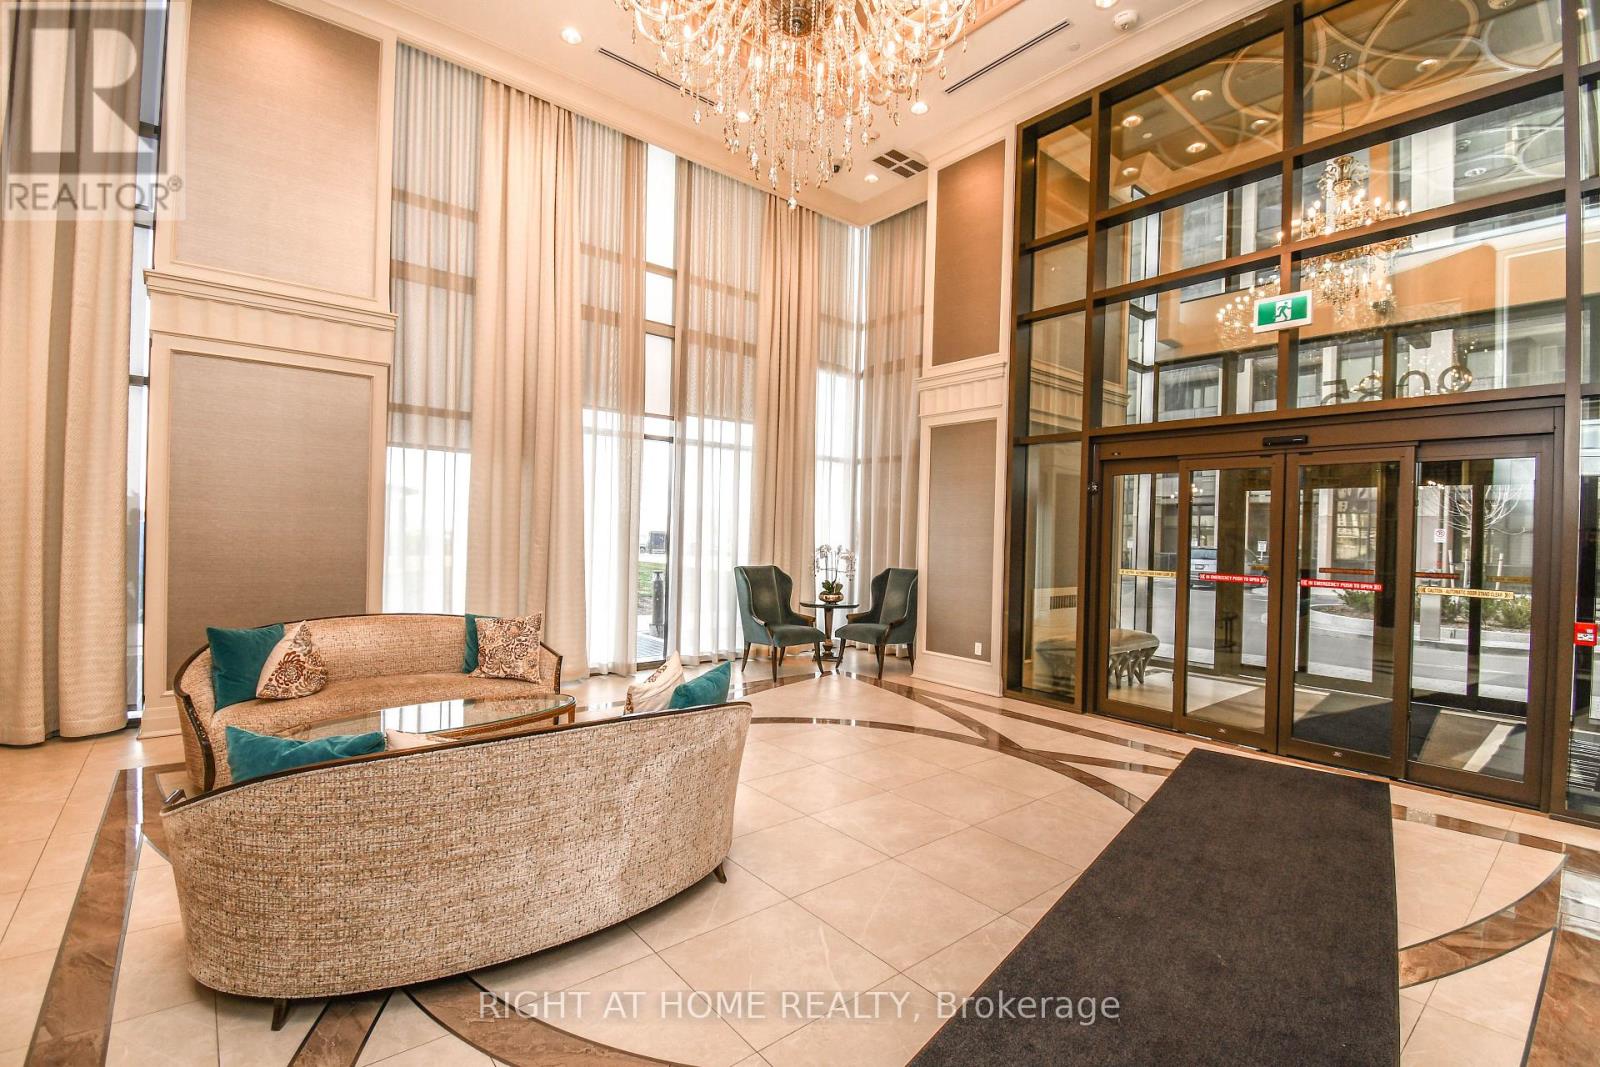
Vaughan, Ontario
Client RemarksDon't Miss Out On This Stunning 1 Bedroom Apartment In The Highly Desirable Park Avenue Condominium. This Spacious Apartment Boasts A Beautiful Roof Top View With Upgrades Including Led Lights, Kitchen Island, S/S Appliances + Luxury Finishes. Also Included Is 1 Underground Parking Space And 1 Locker Unit. Close To Vaughan Metropolitan Centre, Subway Station, York University, Vaughan Mills Mall, Costco, Hwy 400 & Hwy 407,Dinning,Parks + Much More! This Is A Must See! (id:61594)
Right At Home Realty
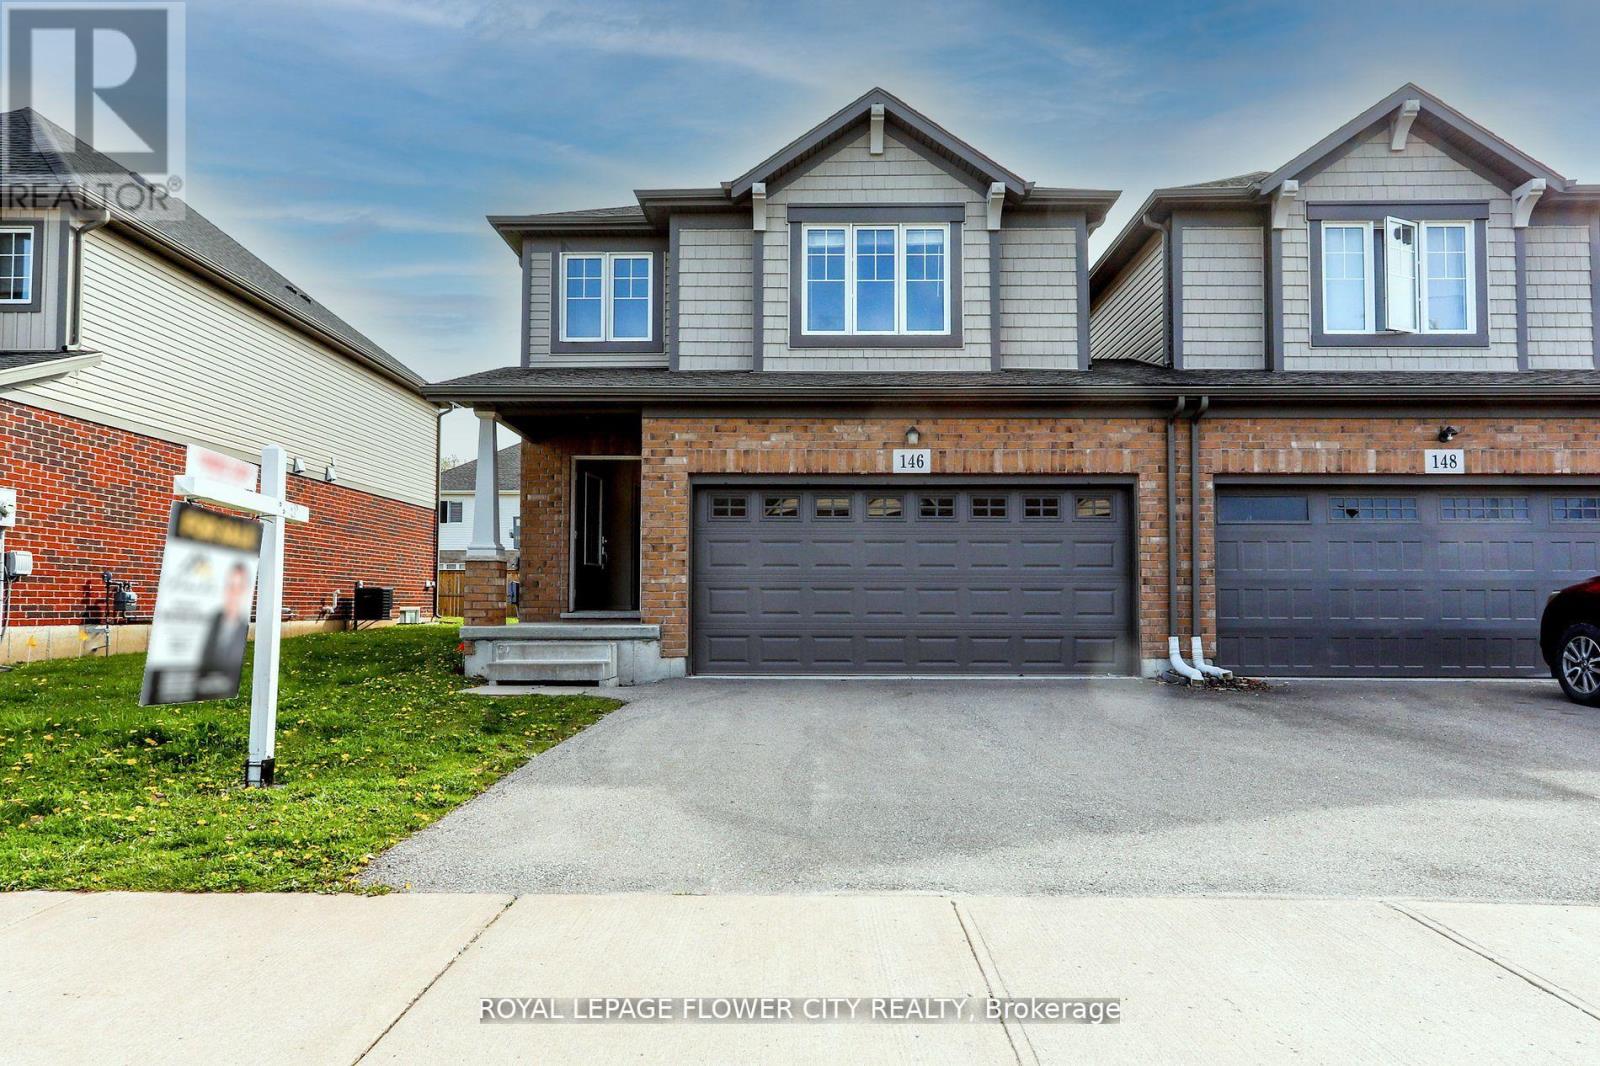
Thorold, Ontario
Exceptional investment opportunity in a highly sought-after area of Thorold. This freehold semi-detached home features a spacious layout with a Double car garage and offers strong rental income potential. Currently, the upper floors are tenanted by students generating $3,350/month plus utilities. The property boasts 5 bedrooms and 4 bathrooms along with a 2-bedroom in the basement, providing a total of 7 bedrooms and 4 full bathrooms throughout the home. Located near major amenities and Brock University, this turn-key investment offers immediate cash flow and long-term growth potential ideal for investors looking to capitalize on Thorold's growing rental market. This property offers a fantastic opportunity in the heart of the Confederation Area, situated on Winterberry Boulevard in a friendly neighborhood. It designed to accommodate tenants comfortably. The open-concept living, dining, and kitchen area enhances the spacious feel. Ample parking is available on the premises. Conveniently located just minutes from Brock University and Niagara College, with easy access to highways, transit, and schools. This makes it an excellent investment or family home in a prime location. (id:61594)
Royal LePage Flower City Realty
Toronto, Ontario
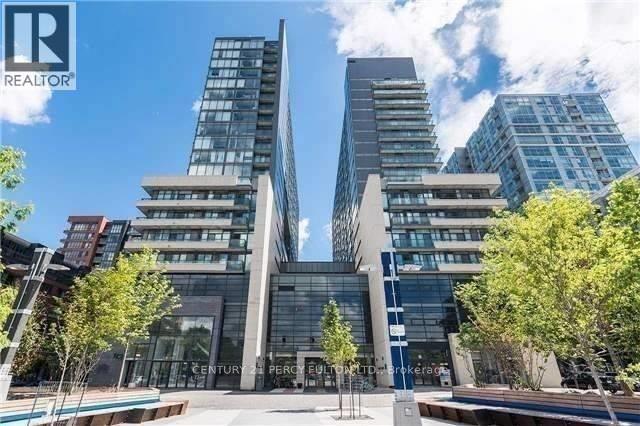
TORONTO PRIME QUEEN WEST LOCATION !! "Trendiest Neighborhood" Luxurious Modern Newly Renovated 2 Bedroom + 2 Full Bathrooms With Soaker Tubs Condo. Spacious 600+ Sq ft. of Living Space / Split Bedroom Layout Floor Plan For Maximum Comfort. Open Concept Condo at the Heart of Queen West Village. Welcome to Edge On Triangle Park Condo Featuring: 9ft. Ceilings, Floor to Ceiling Windows, Walk out to a 28ft. Wide Glass Balcony Across the Entire Condo. Beautifully Modern Designed European Style Kitchen with Granite Countertops, Stainless Steel Appliances, Dishwasher, Microwave, Living Room and Dining Room. Engineer Flooring Throughout, Vertical Window Coverings, En-Suite Laundry withWasher and Dryer. GREAT LOCATION: Streetcar At Your Doorstep, Restaurants, Nightlife, Bars, Boutique Shops, Walk to Starbucks, Fresco, Cafes, Grocery Stores, Banks, Liberty Village, Trinity Bellwood's Park & Iconic Drake Hotel. With a 99 Transit Score, 94 Walking Score And 55 Bike Score.24 Hour Concierge, Fully Equipped Gym, Games Room, Meeting Room and Large Party Room. Brand New City Park, 2 Guest Suites and Visitor Parking in the Building.1 Locker For Extra Storage. (id:61594)
Century 21 Percy Fulton Ltd.
Welland, Ontario
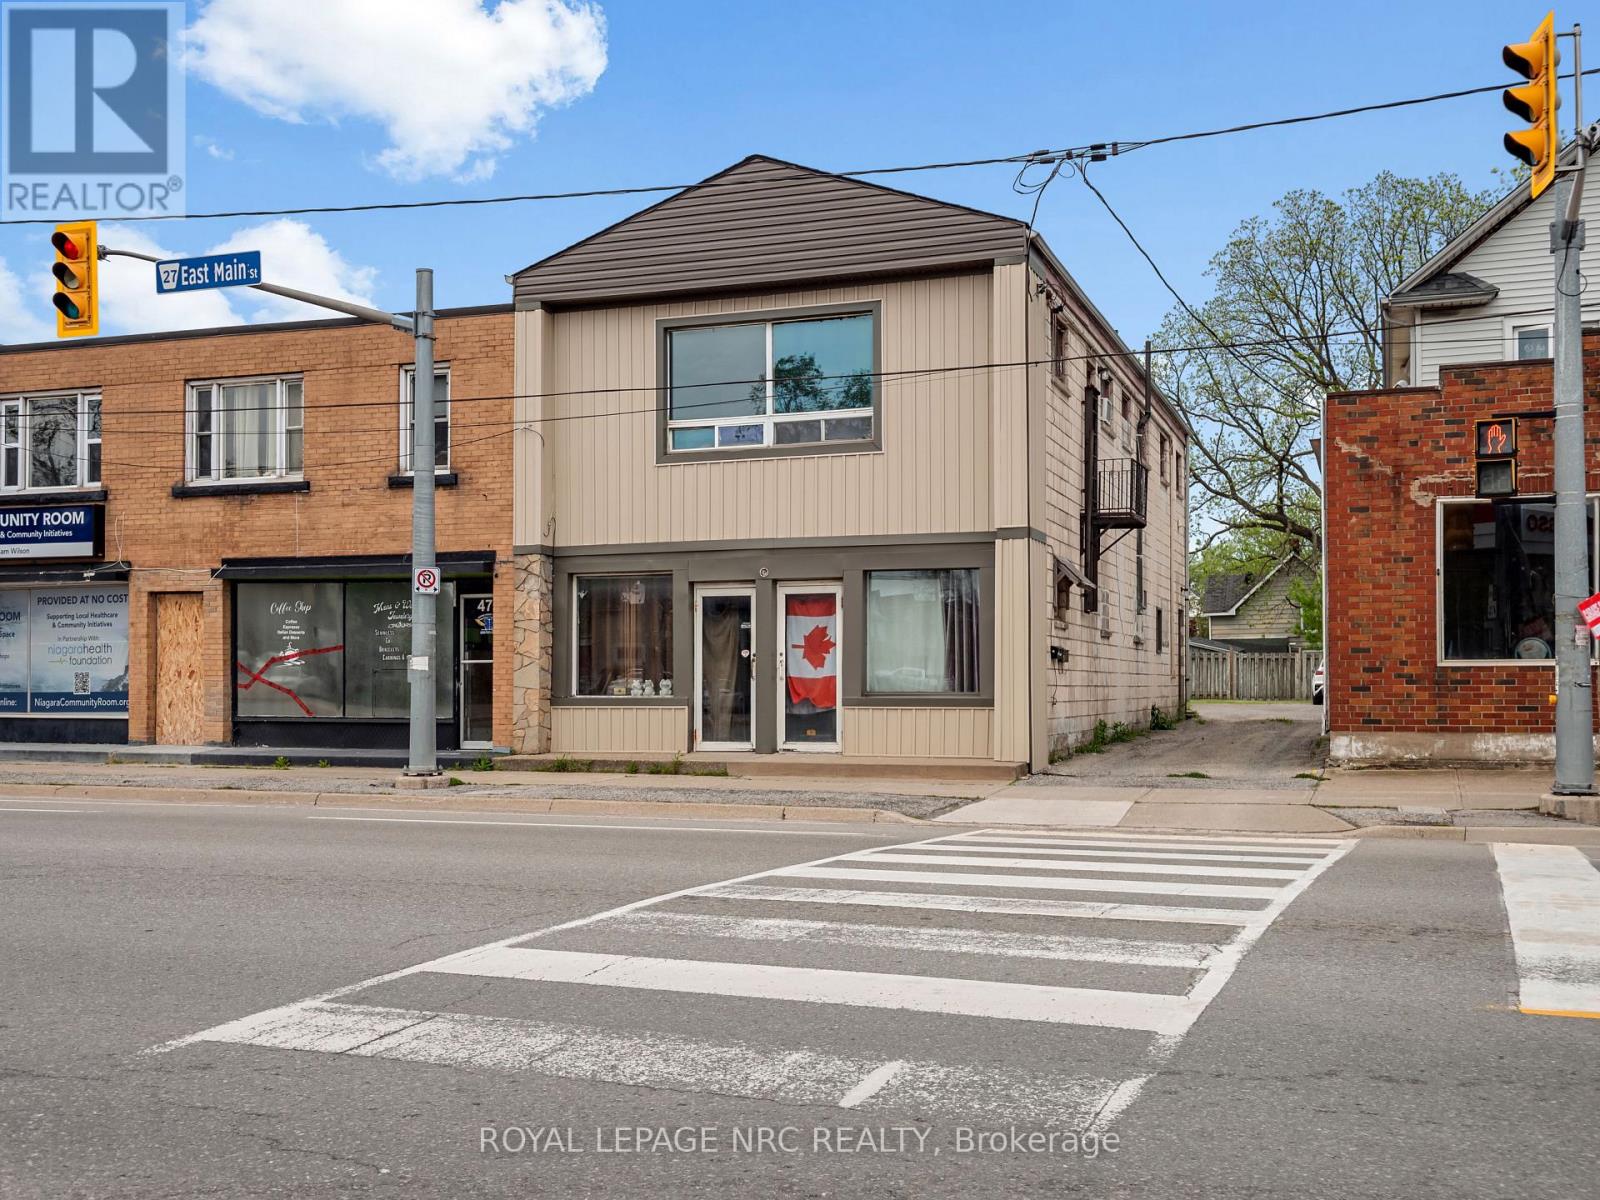
478 East Main Street offers a practical opportunity for investors, owner-occupants, or buyers looking for flexible space in a central Welland location. This approximately 2,000 sq. ft. up/down duplex features a spacious 1-bedroom main-floor unit and a renovated 2-bedroom upper unit, which is currently vacant and ready for its next use. With separate entrances and separate hydro meters, the layout provides clear separation between the two units and supports a variety of ownership options. The property also includes a private rear patio, parking for approximately 3-4 vehicles, and a roof updated in 2020. Located along East Main Street, this address offers convenient access to downtown Welland, shopping, restaurants, everyday amenities, the Welland Canal, Niagara College, and commuter routes throughout Niagara. A functional, well-positioned property with income potential, flexibility, and strong long-term value. (id:61594)
Royal LePage NRC Realty

Pickering, Ontario
Step Into Luxury Living At Universal City Condo Tower 2 By Chestnut Hill! This Suite Features 2 Spacious Bedrooms & 2 Modern Bathrooms With A Bright Open-Concept Layout And Stunning Northwest Exposure. Enjoy Abundant Natural Light Through Floor-To-Ceiling Windows, Plus Two Private Balconies Perfect For Relaxing Or Entertaining. Featuring Sleek Laminate Flooring Throughout, Stainless Steel Appliances, Quartz Countertops & Stylish Finishes. Includes 1 Parking Space. Experience Resort-Style Amenities Including A State-Of-The-Art Fitness Centre, Indoor Pool, Saunas, Party Room, Landscaped Terrace With BBQs, Lounges, Guest Suites & More. Ideally Located Minutes To Schools, Parks, Recreation Centre, Pickering Town Centre, Highway 401, Transit & GO Station Everything You Need Right At Your Doorstep! (id:61594)
Homelife/miracle Realty Ltd
Ottawa, Ontario
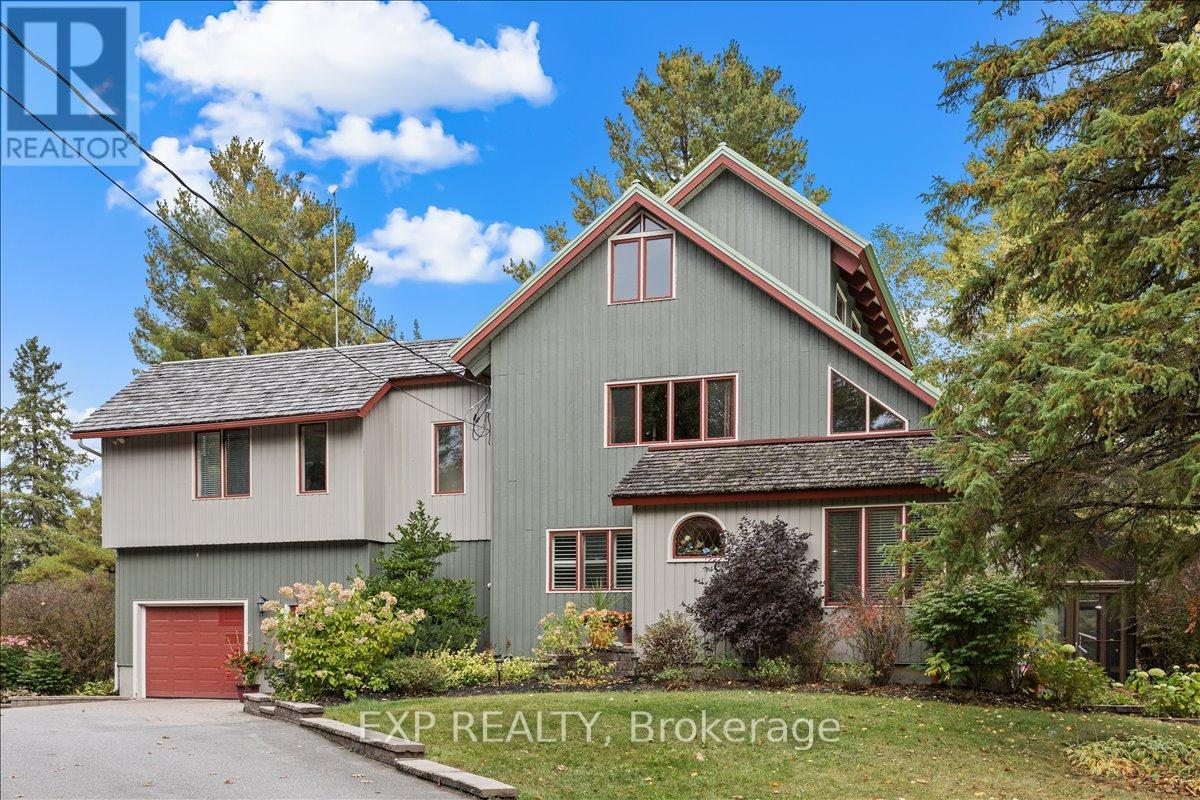
Incredible opportunity to own a one-of-a-kind custom home on 25 acres of private, wooded land with vast future potential. Designed with passive solar principles, this home features a south-facing double brick wall encapsulated by a greenhouse, maximizing energy efficiency and natural light throughout the seasons. Inside, handcrafted details shine with exposed structural BC fir beams, wide plank pine flooring, and custom oak kitchen cabinetry. The kitchen is both functional and beautiful, complete with stainless steel appliances and a custom hood fan, all thoughtfully integrated into the homes warm, natural aesthetic. The multi-level layout offers spacious principal rooms, vaulted ceilings, a screened-in porch, and flexible areas ideal for family living, working from home, or entertaining. Step outside to your private backyard oasis featuring a wood-burning sauna, scenic trails, and a custom treehouse nestled in the trees perfect for relaxation or play. A large detached shop provides excellent space for a home-based business or serious hobbyist, while the attached garage adds everyday convenience. Roofing has been thoughtfully maintained with new shingles installed in 2024, and durable metal sections designed for long-term performance. Located just 5 minutes to Farm Boy, 20 minutes to Kanata, and featuring side yard frontage on Hazeldean Road, this home offers unmatched privacy with excellent proximity to amenities and significant future development potential thanks to its visibility and access. A truly rare property that combines craftsmanship, energy efficiency, and long-term opportunity. (id:61594)
Exp Realty
Fort Erie, Ontario
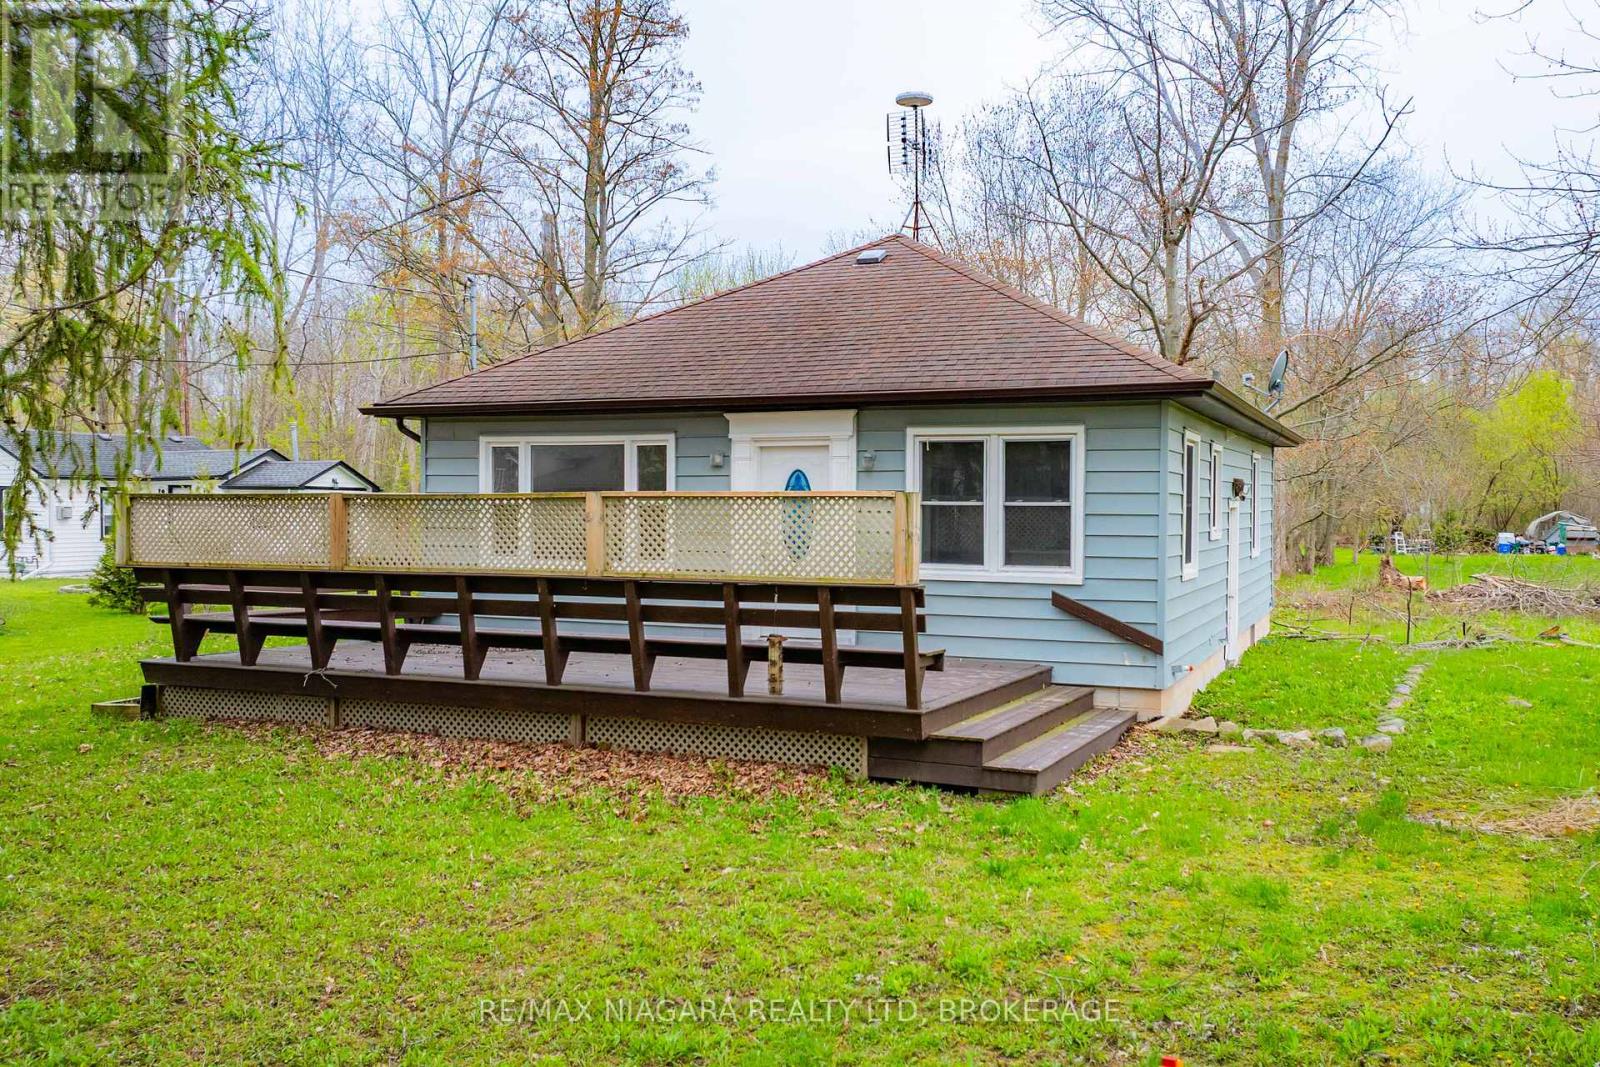
Located between Crystal Beach and Windmill Point, and just minutes from the sandy shores of Bernard Avenue Beach-known for its clear waters and relaxed lakeside atmosphere-this charming home offers the perfect blend of comfort, flexibility, and lifestyle. Also situated close to several local golf courses, this location is ideal for those who enjoy both lakeside living and an active outdoor lifestyle. Move-in ready, this well-maintained property features 3 bedrooms, 1.5 bathrooms, with the potential to easily convert into a 4-bedroom layout. The side entrance provides excellent in-law suite capability or potential rental income opportunity. Enjoy summer living at its best on the oversized front deck-ideal for entertaining family and friends-while the deep lot offers plenty of space to build a future garage or create your own backyard retreat with gardens and outdoor living. Numerous updates have been completed, including a fully renovated kitchen with stainless steel appliances and a Generac backup system for added peace of mind. Conveniently located within a 10-minute walk to Bernard Avenue's sandy beaches and close to local shops, restaurants, golf courses, and both elementary and secondary schools, this home is an excellent opportunity for year-round living, a vacation getaway, or investment. (id:61594)
The Agency
Strathroy-Caradoc, Ontario
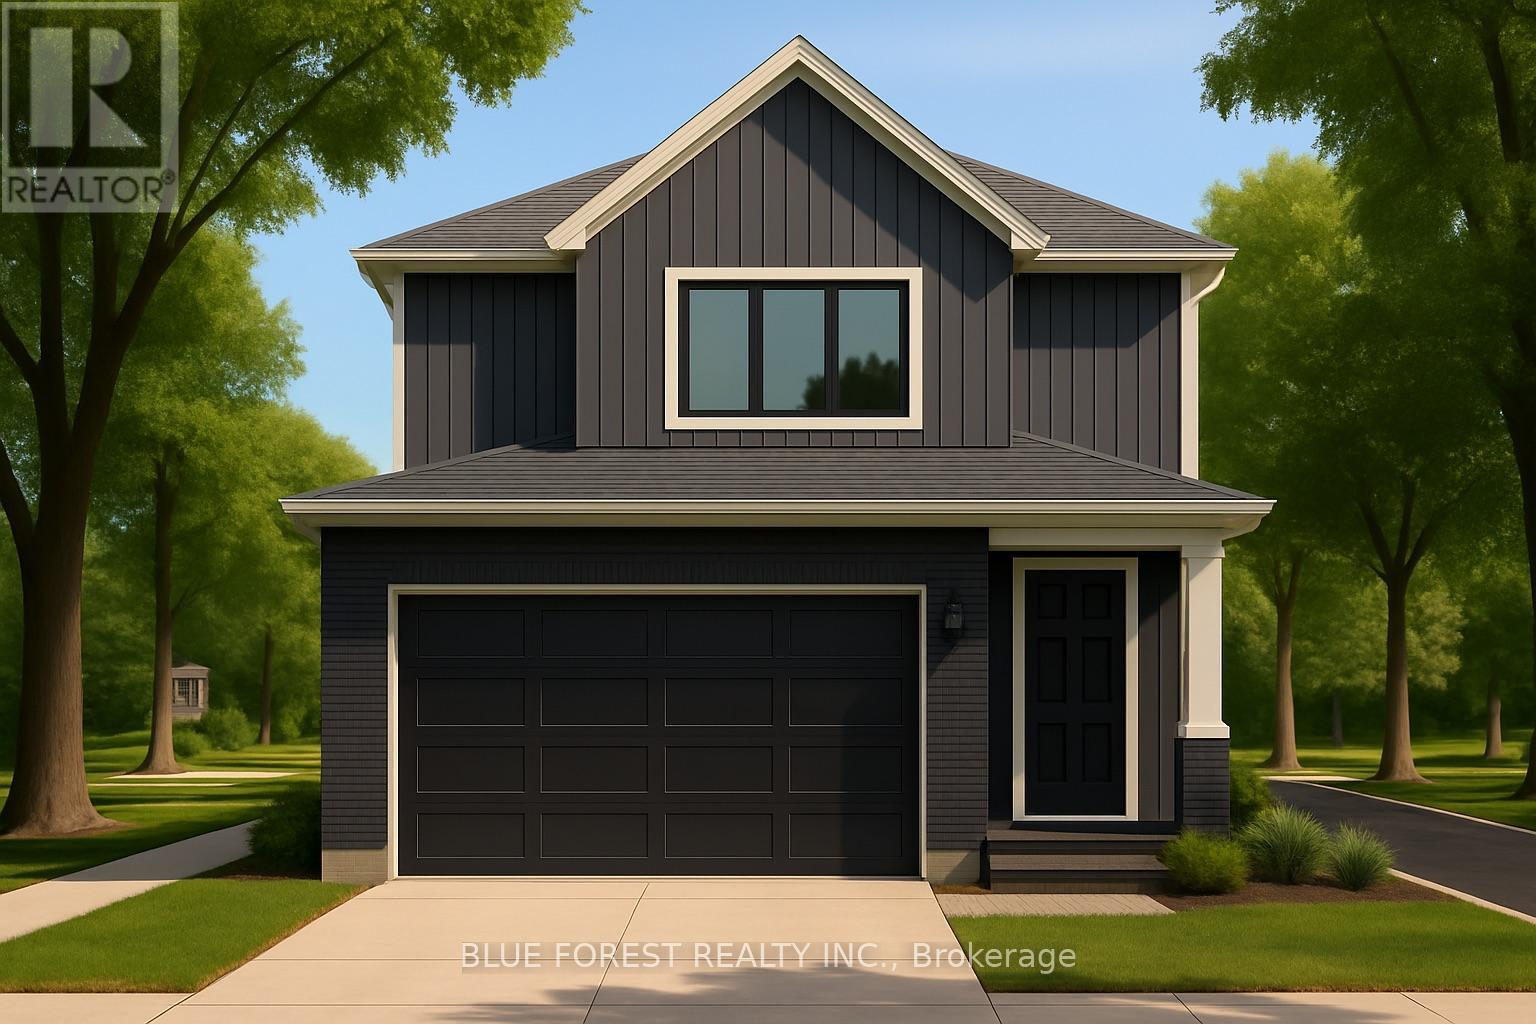
Introducing the TALISMAN, a thoughtfully designed FREEHOLD 2-storey home offering 1,540 sq. ft. of living. This modern layout features an open-concept living and dining area and functional kitchen with easy flow for entertaining. A convenient powder room, laundry area, and direct access to the garage complete the main level. Upstairs, you'll find three bedrooms and a full 4-pc bathroom. The full basement includes rough-ins for a 3-piece bath and plenty of unfinished space, ideal for future customization. With attractive curb appeal, brick and siding finishes, and a covered front porch, the TALISMAN offers comfort, practicality, and style in one complete package. TO BE BUILT! Other lots and designs available. Price based on base lot, premiums extra. Check out more plans at BUCHANANCROSSINGS.COM ** This is a linked property.** (id:61594)
Blue Forest Realty Inc.

Strathroy-Caradoc, Ontario
Introducing The Bentley by Patzer Homes, a modern and functional FREEHOLD 4-level back-split design that maximizes space across multiple levels. With 3 bedrooms, 1 bathroom, and an open-concept layout, this home offers flexibility and comfort. The main level features a bright and airy living and dining area with vaulted ceilings, creating a spacious feel ideal for everyday living and entertaining. The adjacent kitchen with breakfast area is thoughtfully laid out with plenty of counter space and a direct walkout to the backyard. Upstairs, you'll find three comfortable bedrooms and a full bathroom, including a generously sized primary bedroom tucked away at the back of the home for added privacy. The lower level offers a bright and airy space with large windows and excellent potential for an optional large family room, additional bedrooms, and rough-in for a second bathroom. The 4th level of this home offers plenty of unfinished space for storage or future development. Enjoy the attached garage with inside entry for added convenience. The Bentley blends smart design with modern comfort, a perfect fit for those looking for versatility and value in a new home. TO BE BUILT! Other lots and designs available. Price based on base lot, premiums extra. Check out more plans at BUCHANANCROSSINGS.COM ** This is a linked property.** (id:61594)
Blue Forest Realty Inc.
Milton, Ontario
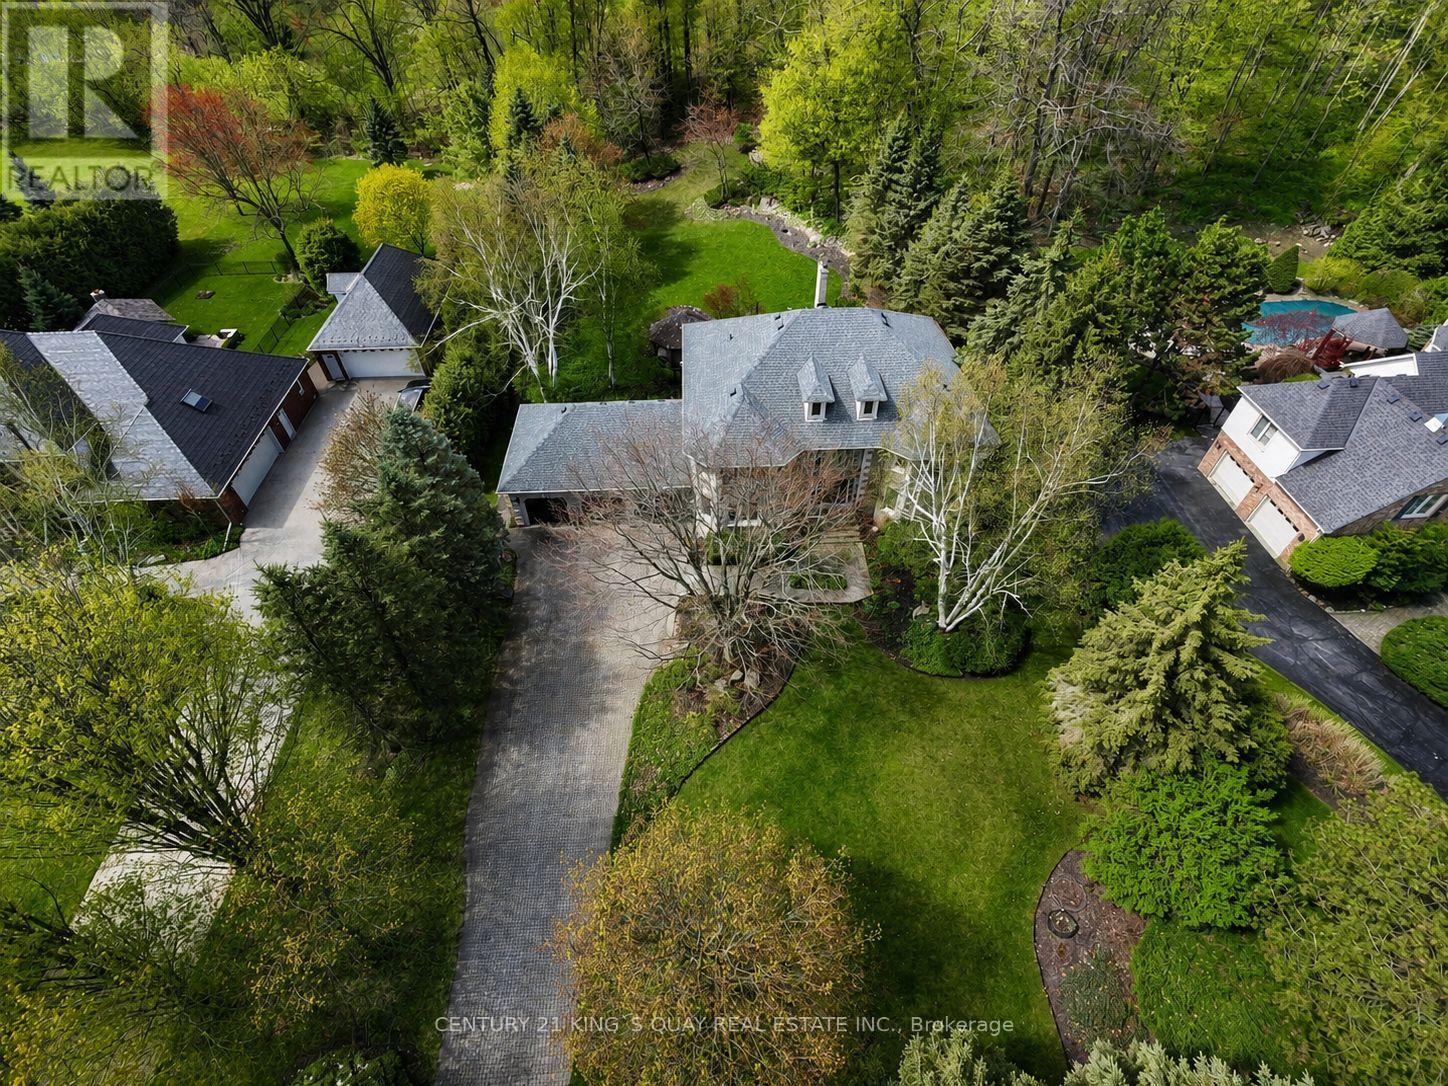
Rare found acre lot lush estate near fast growing commercial and industrial districts! Wake up every morning in birdsong, work from large home office with view of a lush front yard, and relax in a stunning backyard adorned with vibrant flowers. This home offers the rare combination of architectural elegance, natural beauty, and serene privacy. Nestled on a sprawling 1-acre lot within a prestigious community, this estate creates a peaceful retreat that feels worlds away, yet remains highly connected, with major industrial/business districts and Pearson airport just a 30-minute drive away. Whether you're seeking quiet luxury or work-life balance, this home delivers both in perfect harmony. Interlocking drive way and walkways, slate front steps, beautiful deck & screened gazebo to enjoy privacy of back yard. A majestic entrance way sets the scene for this elegant home with 20" Italian Travertine tile floors and a grand centre staircase that leads the way to 4 large bedrooms and a library/sitting area with dark hardwood floors throughout. Large principal rooms, cornice mouldings, huge kitchen/family room at rear of house, custom cabinets, granite countertops, B/I bookcases in family room, large laundry/mud room with washer/dryer and entrance to triple car garage. Stunning master retreat w/ Jacuzzi tub. Lower level prof finished with bar, B/I entertainment area, games room, exercise room, plus full 4 pc ensuite with Jacuzzi tub. Newer roof (2022). Minutes to 401 and steps from grocery store, restaurants, drug store, clinic, post office and other amenities. (id:61594)
Century 21 King's Quay Real Estate Inc.
Toronto, Ontario
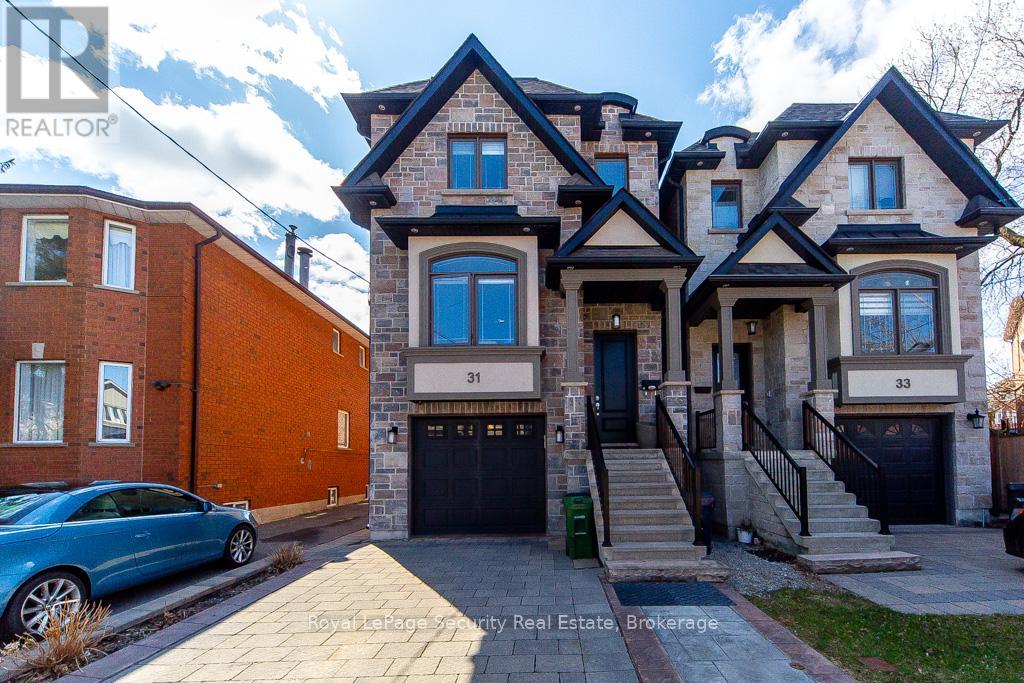
This custom home built in 2017 with stone & brick exterior is approximately 2800sqft of living space. Featuring above ground heated floor basement with 2 entrances, large rec room with laundry & bath. Main level open concept family room and dining. Kitchen with living and walk out to deck. Quartz counter tops with island, stainless steel appliances and hardwood floors throughout. Upstairs primary bedroom has large walk in closet and 5 piece ensuite. The 2 other bedrooms sharing a bathroom, lots of natural light, hardwood floors and large closets. Close to TTC, grocery stores, and HWY 400/401. A must see! (id:61594)
Royal LePage Security Real Estate
St. Catharines, Ontario
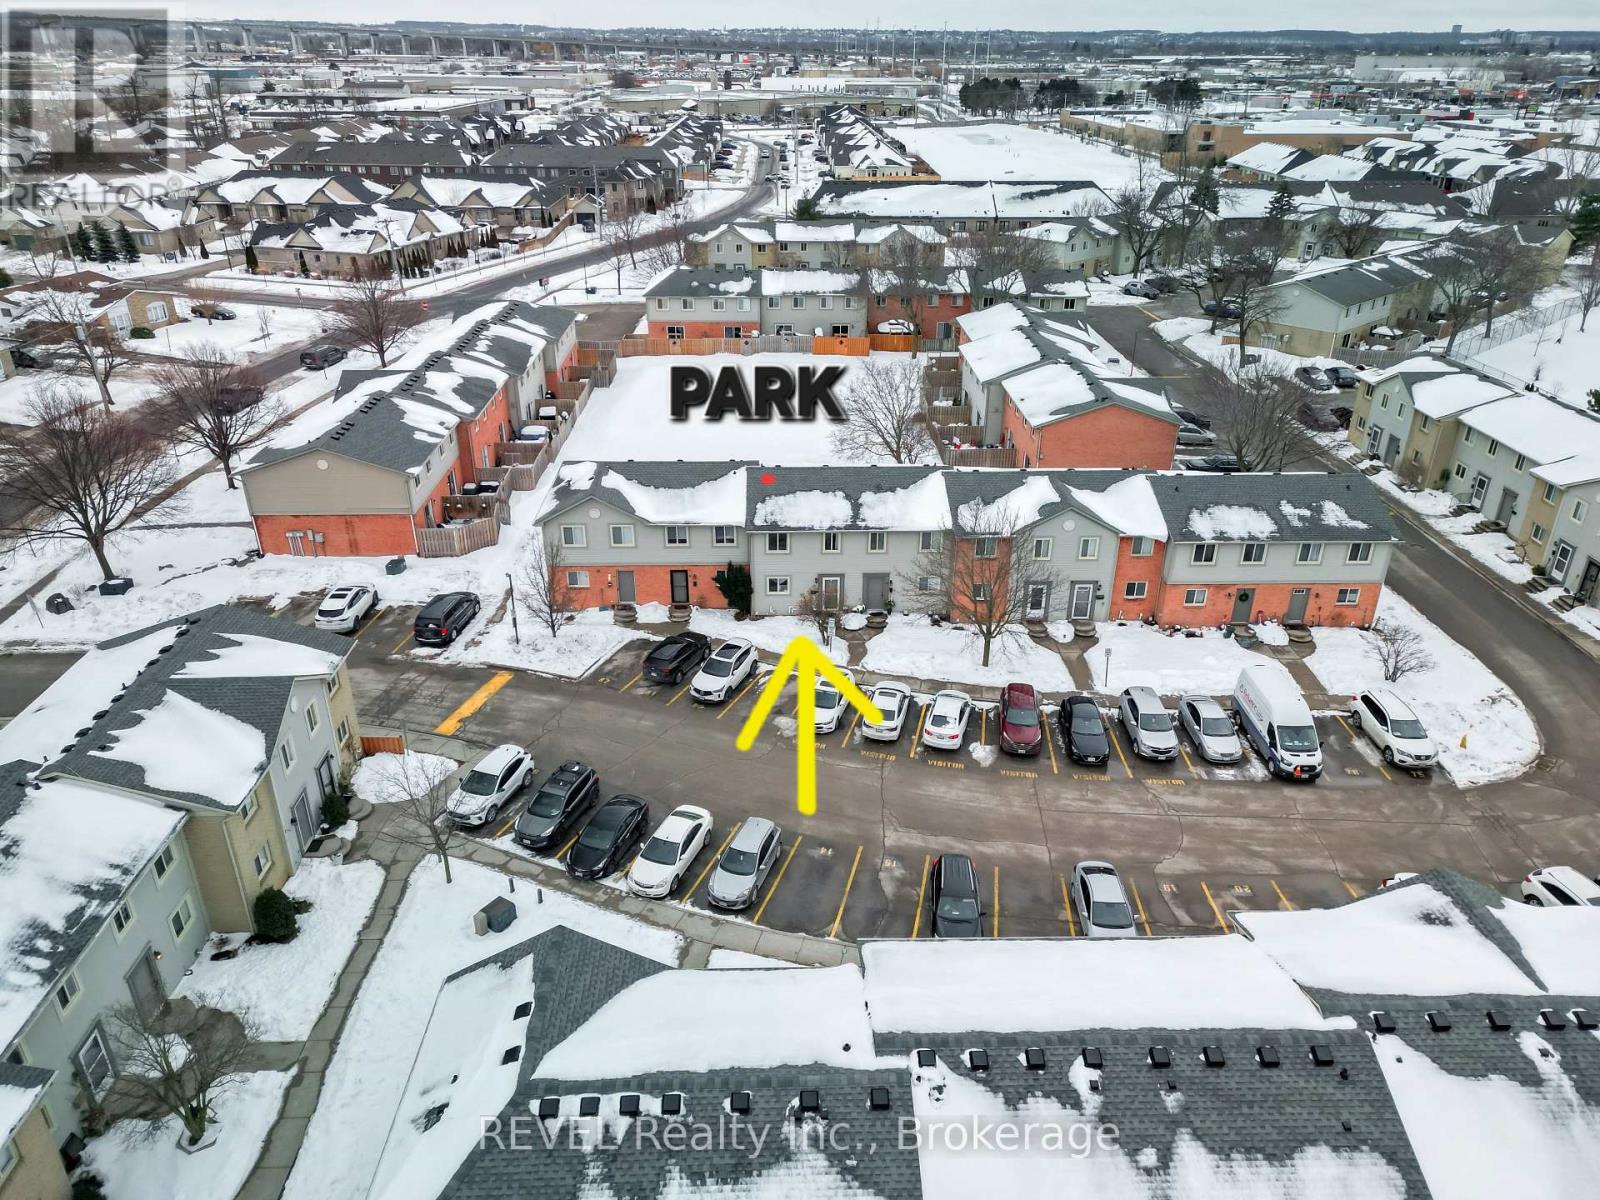
Welcome to Unit 80 - 65 Dorchester Blvd, St. Catharines - a beautifully maintained 2-storey condo townhome located in one of the city's most sought-after neighborhoods!This amazing location offers walking distance to schools, parks, grocery stores, shopping, transit, and quick access to major highways - making everyday living incredibly convenient.Could be a Great Git for first-time buyers, small families, or young professionals, this bright and spacious home features an open-concept main floor layout with pot lights throughout, a huge living room, and newer kitchen cabinets that add a modern touch to the space.One of the standout features? This unit backs onto a peaceful common park area, offering extra privacy and a beautiful outdoor setting to enjoy.Upstairs, you'll find 3 spacious bedrooms and a 4-piece bathroom. The fully finished basement adds even more living space with a large recreation room, a 2-piece bathroom, and laundry area - perfect for entertaining, working from home, or relaxing with family.A move-in ready home in an unbeatable location and at Amazing Price. (id:61594)
Revel Realty Inc.

Pickering, Ontario
Welcome to Brand New Mattamy built Detached Home! Double car Garage and Bright premium corner lot! Open concept featuring layout, 9FtCeiling On Ground and second Floor. Lots Of Upgrades for Kitchen , Hardwood Floorings and Extra bathroom on second floor. Central Island inKitchen! Primary Bedroom with huge windows and walk-in closet. Laundry in Second Floor. A lot of windows in Whole House. Access door directfrom Garage to the house. New model 5pccs Stainless Steel Appliances (Fridge, Stove, Dishwasher, Washer & Dryer),Custom Zebra Blinds,Convenient transportation to Many Highways (401/407/412), Pickering Go Train Station. Extra:lot size Measurements:43.42 ft x 93.27 ft x 26.01ft x 5.10 ft x 5.10 ft x 5.10 ft x 5.10 ft x 5.10 ft x 77.07 ft. **3D virtual tour https://my.matterport.com/show/?m=Hrtg4bhZ16v (id:61594)
First Class Realty Inc.
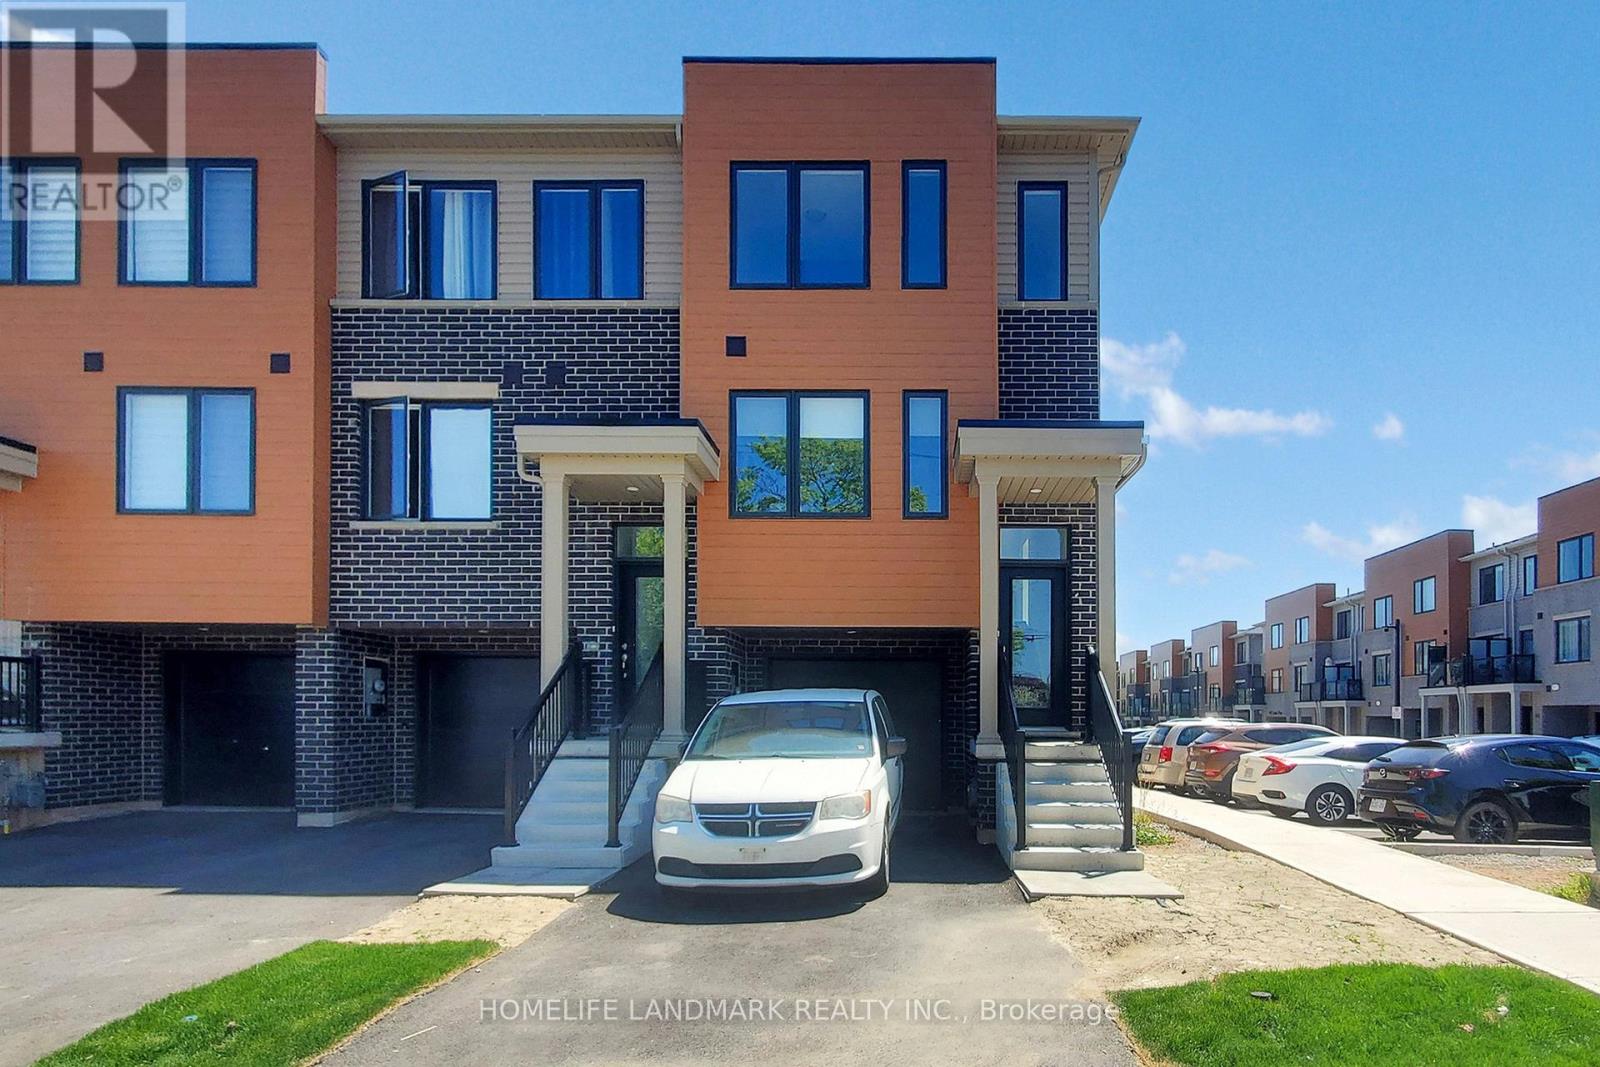
Hamilton, Ontario
REE HOLD TOWNHOUSE- Welcome to 2 Reid ave north, located in a thoughtfully designed master-planned community- Roxboro, beside the Red Hill Valley Parkway. Enjoy seamless access to the GTA, while being surrounded by scenic walking trails, nature paths, and tons of nearby parks. Residents also benefit from close proximity to groceries, shopping, entertainment, schools, and local universities and colleges. This one-year-old, completely freehold end-unit townhome features open, flowing spaces ideal for entertaining, along with a versatile flex room on the main floor that offers added privacy from the second-floor living area. With 3 spacious bedrooms and 2.5 bathrooms, this home includes a single-car garage with a private driveway, a primary ensuite, and a private patio for outdoor enjoyment. **BONUS: This is one of only a few homes in this community that do not have ANY monthly fees** (id:61594)
Homelife Landmark Realty Inc.
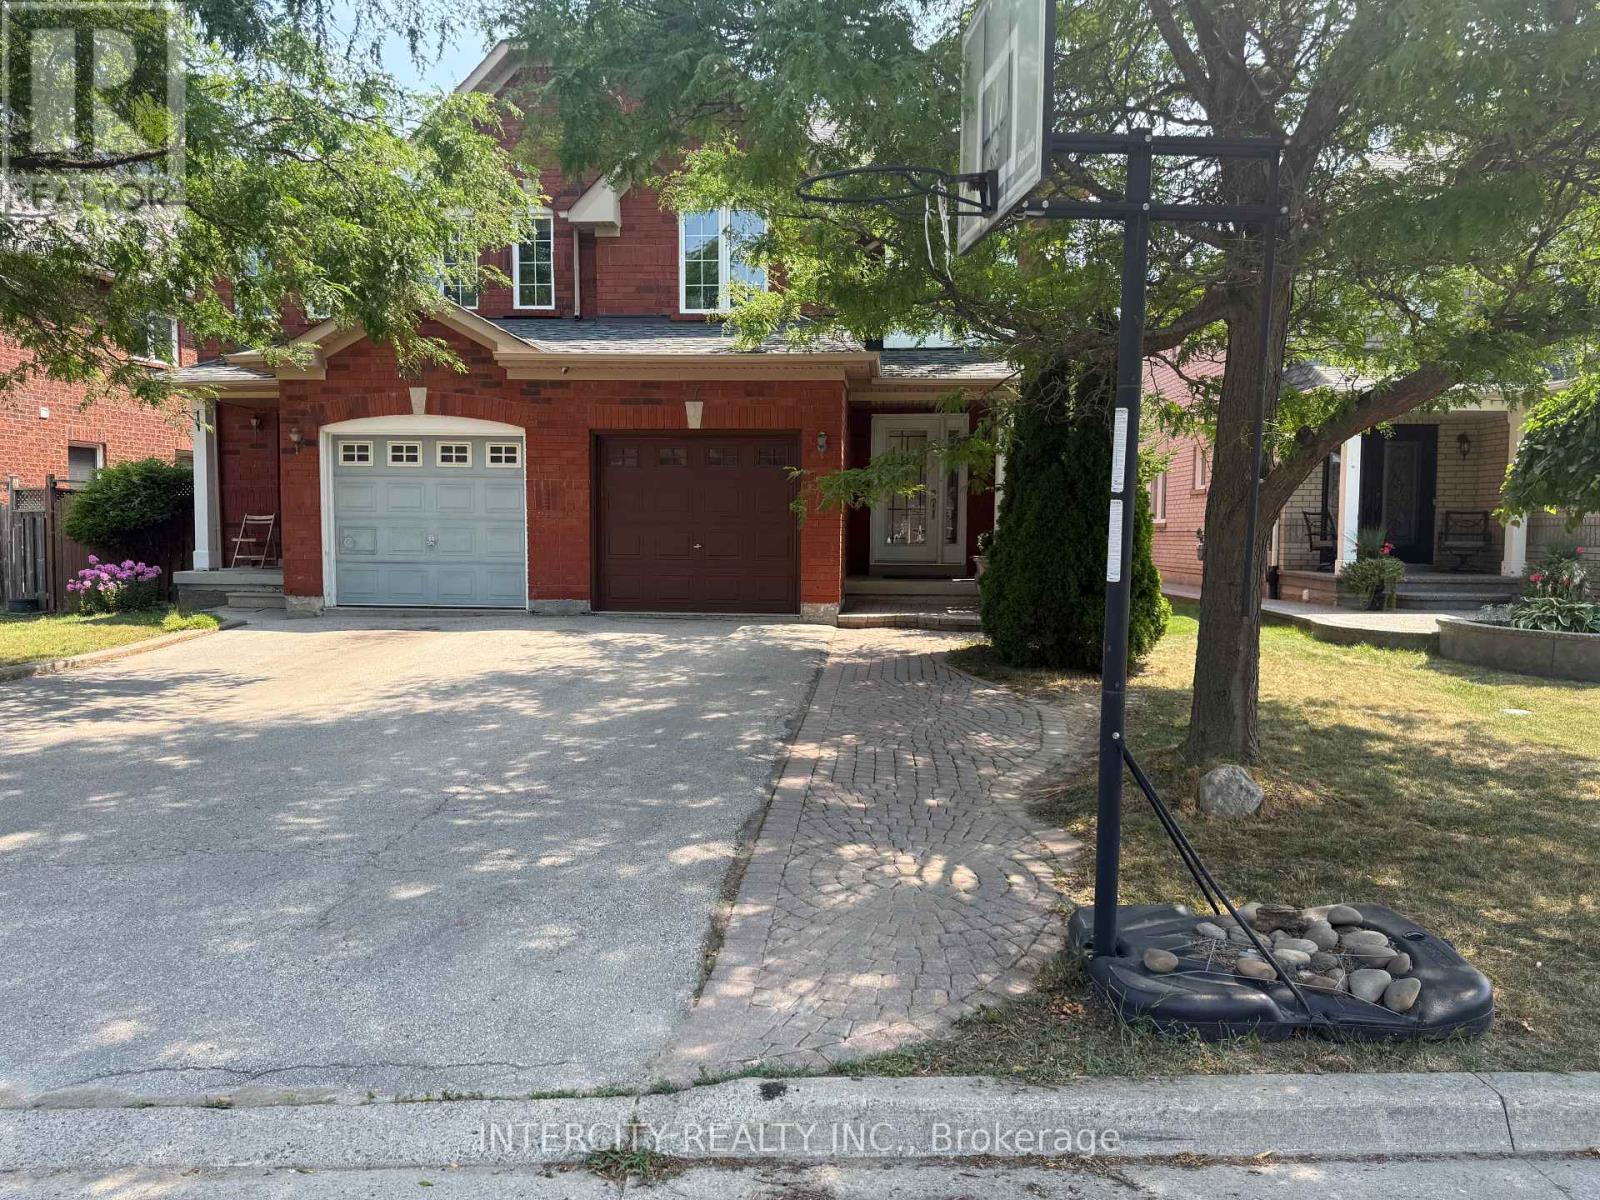
Vaughan, Ontario
REMARKS FOR CLIENTS 2000 characters)High Demand Area, Two Storey, Three Bedrooms, 4 Washrooms, Semi Detached House With Finished Basement in the most desirable Vellore Village community. Key Features of the Home include: New Furnace (2018), New AC (2019), pot lights, Spacious Layout: Open-concept design filled with natural light. kitchen flows effortlessly to a walk-out to a generous backyard, perfect for summer BBQs. Excellent location just steps from Hwy 400/407, Vaughan Hospital, public transit, including the subway station, restaurants, parks, top-rated schools, a community centre, and major attractions like Vaughan Mills and Wonderland. (id:61594)
Intercity Realty Inc.
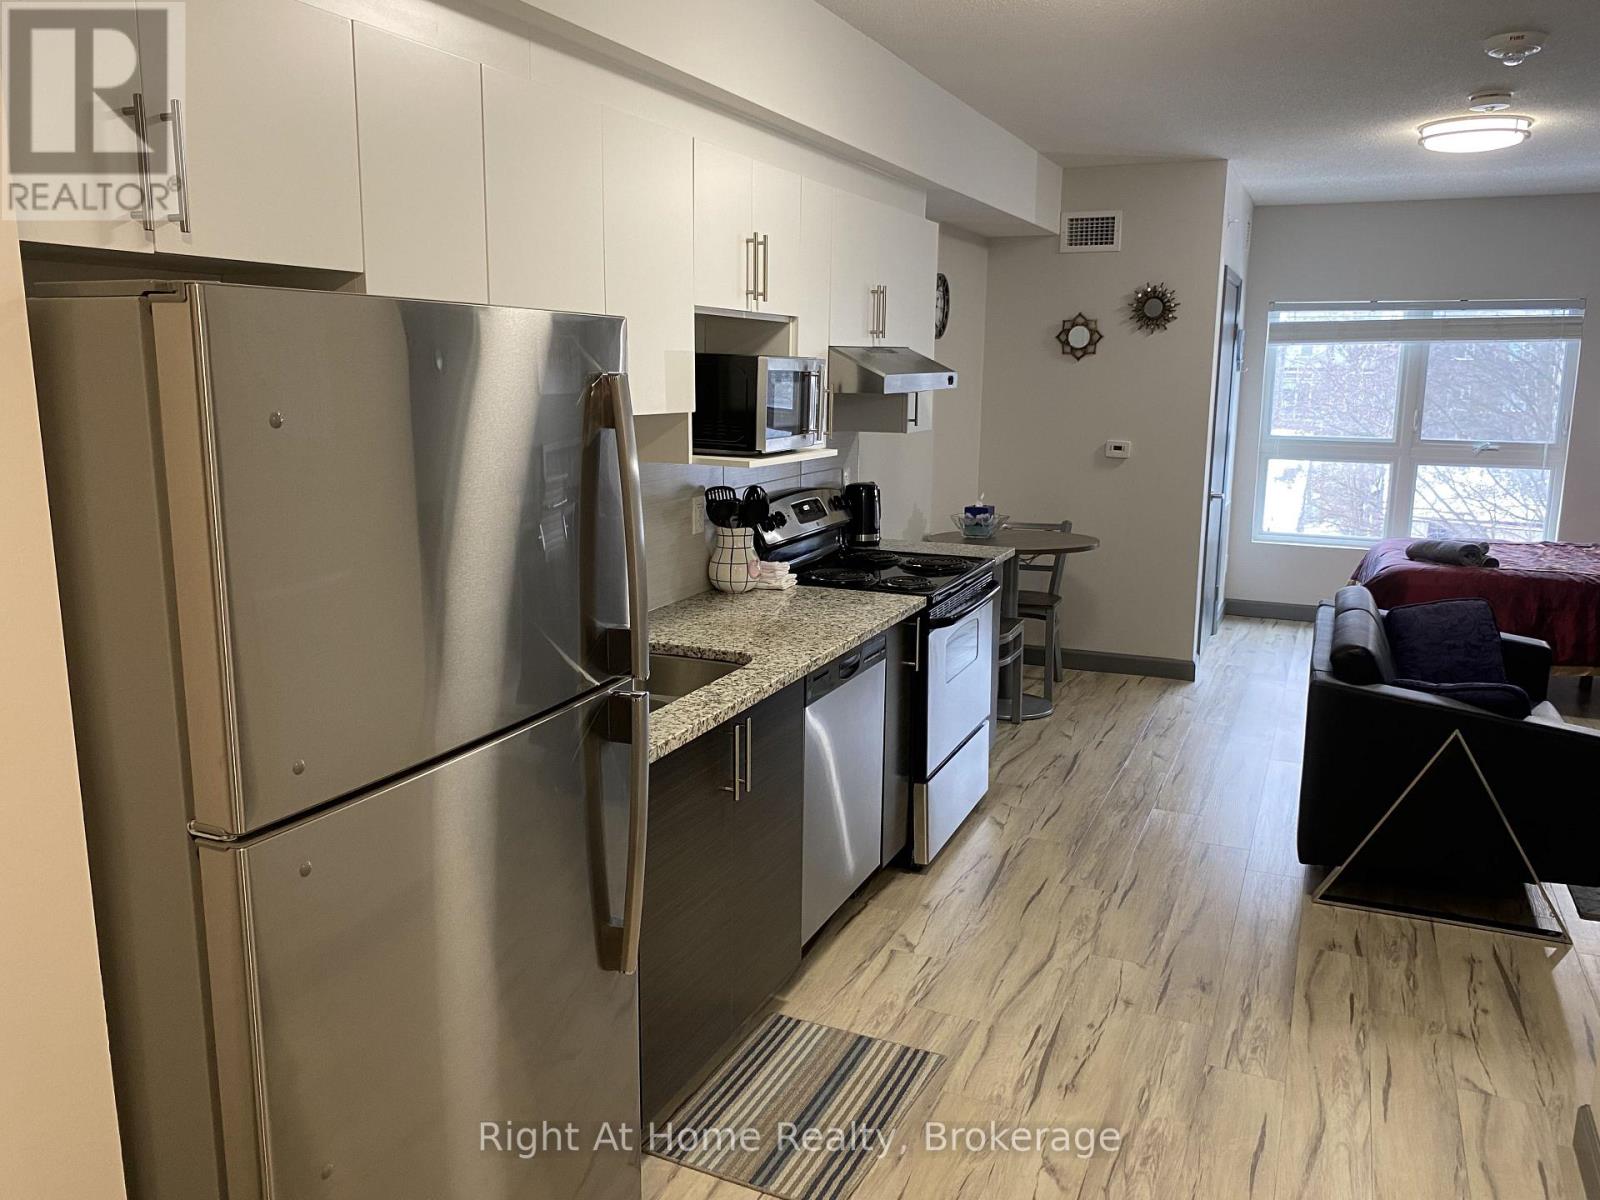
Waterloo, Ontario
Perfect For Investors Or University Parents. Vacant Possession Available. Unbeatable Location, Few Minutes Walk From Both Wilfred Laurier University And The University Of Waterloo, While Close To Ion/Lrt Transit And 5 Mins To Highway 7/8. Very Bright Fully Furnished Studio. Features All Kitchen Stainless Steel Appliances, Carpet-Free Living Spaces Throughout, And An Open-Concept Living Area. Private In Suite Laundry. Internet, Water, And Heat Included In The Condo Fees. Only Hydro Is Extra. (id:61594)
Right At Home Realty
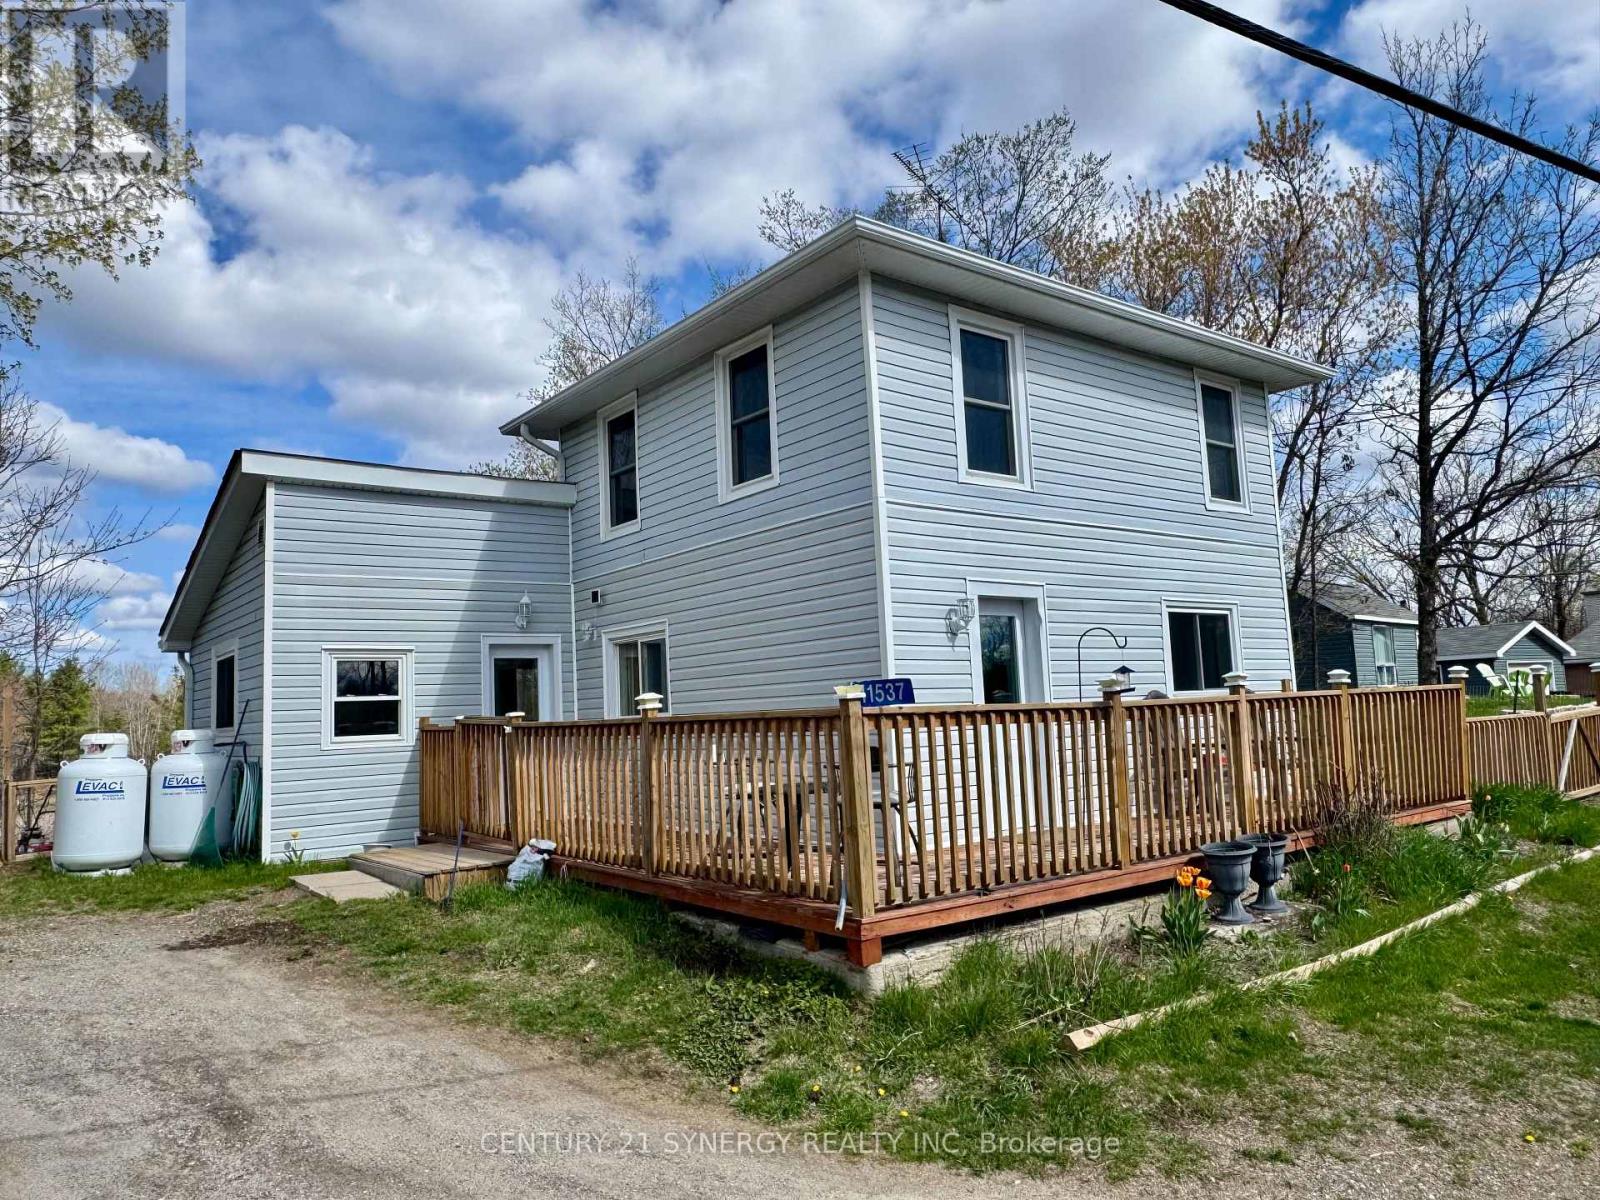
Frontenac, Ontario
Nestled in a serene setting with picturesque views of a peaceful pond, 11537 County Road 38 offers the perfect starter home. Imagine starting your mornings with coffee overlooking the water and ending your evenings surrounded by nature's calm. This beautifully kept 1.5-storey home is completely move-in ready and filled with warmth and charm. The spacious kitchen features tile flooring and plenty of room to gather, while the sun-filled living room offers an inviting space to relax, entertain, and enjoy the natural beauty just outside your windows.Thoughtful updates throughout the home include newer windows, siding, flooring, light fixtures, and a propane forced-air furnace, providing modern comfort and peace of mind. Located close to schools, scenic trails including the K&P Trail, and just minutes from Bob's Lake, Sharbot Lake, and Eagle Lake, this property offers the perfect balance of convenience and tranquility. Whether you're looking for your first home, a place to slow down, or simply somewhere that feels special, this charming property is ready to welcome you home. (id:61594)
Century 21 Synergy Realty Inc.
Hamilton, Ontario

Established residential care home business + property for sale in prime Hamilton location directly opposite Gage Park. Ample rear parking for 3-5 vehicles. Same dedicated owner-operator for 37 years. Turn-key, stable operation ready for seamless transition with strong history of reliability. Immediate potential for return on investment. NDA required for business financials, licensing, city subsidies, and further info. (id:61594)
Right At Home Realty
Toronto, Ontario
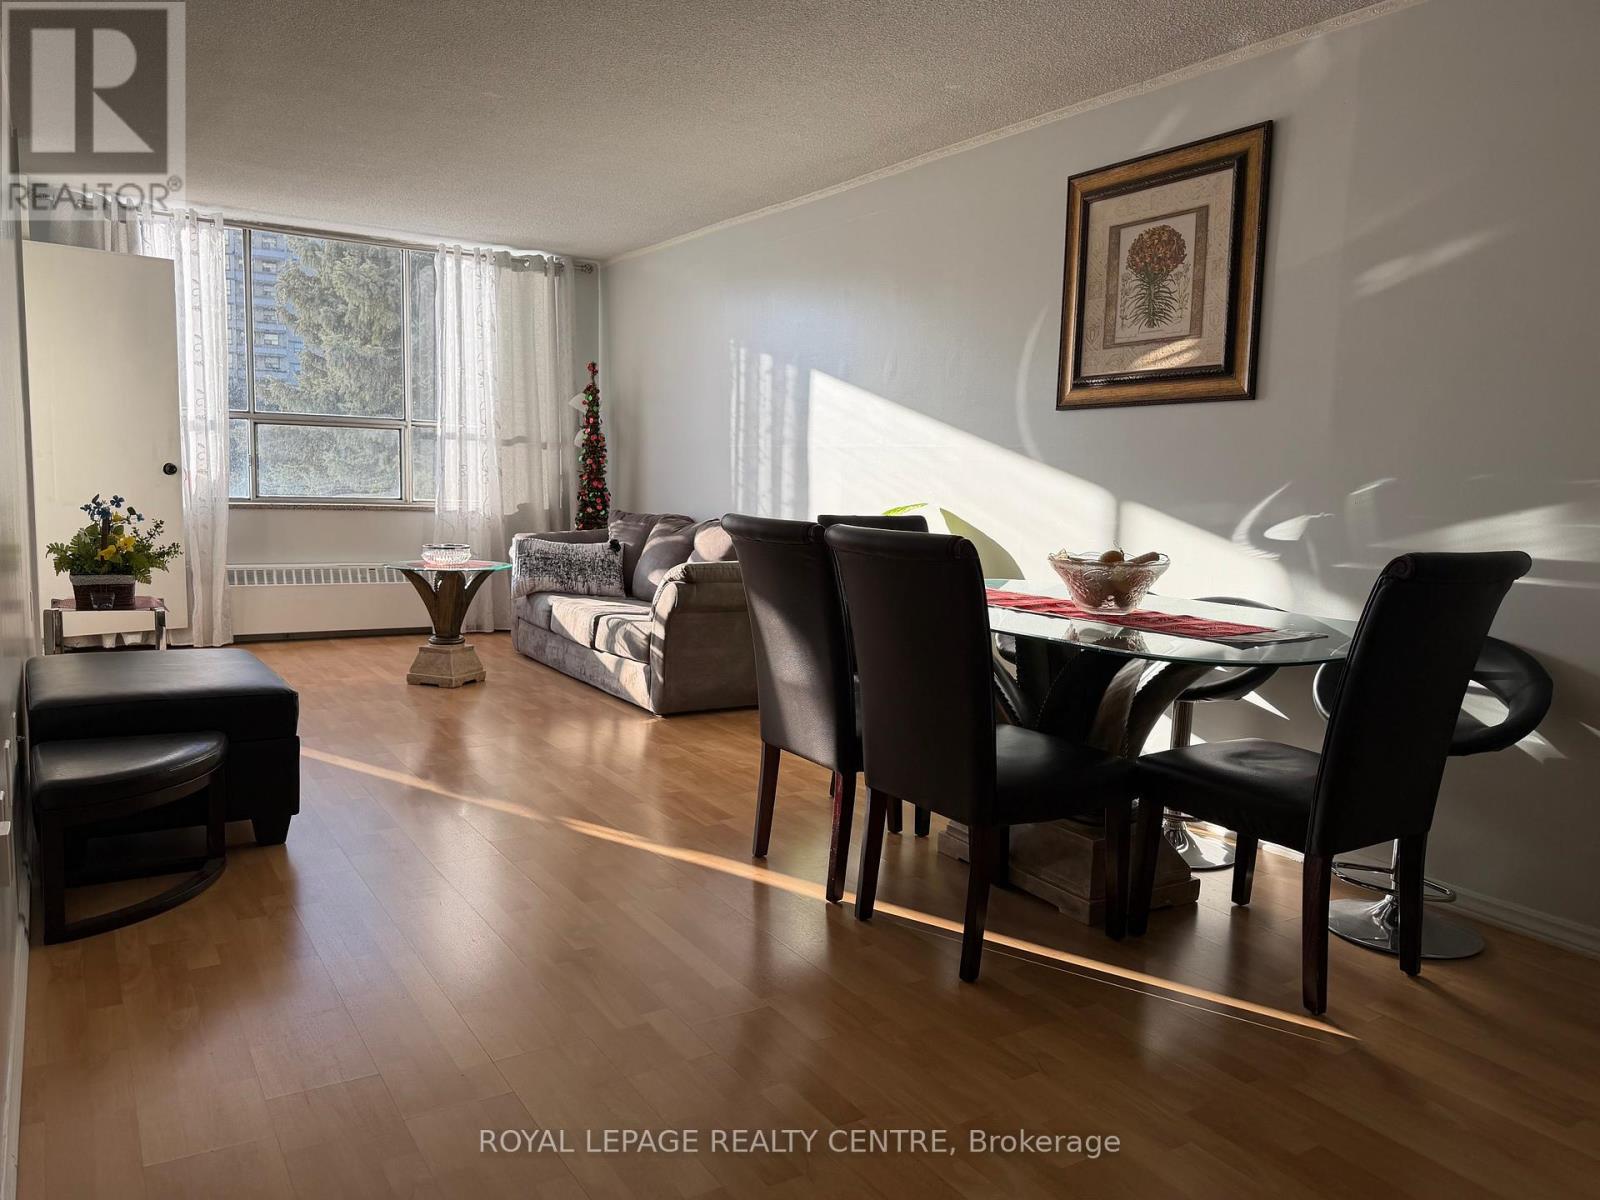
Very Bright & Spacious 2 Bedroom Condo In Close Proximity to Toronto Pearson Airport, Public Transit, Highways 401, 409 and 427, Schools, Shopping, New Costco and Parks. Open Concept Living/Dining With Walk-Out to Large Balcony With Clear View W/Trees and Greenery. Lower Level, No Need to Wait For Elevator. Family Sized Kitchen With Stainless Steel Appliances and Breakfast Area. Ensuite Laundry. (id:61594)
Royal LePage Realty Centre
Toronto, Ontario
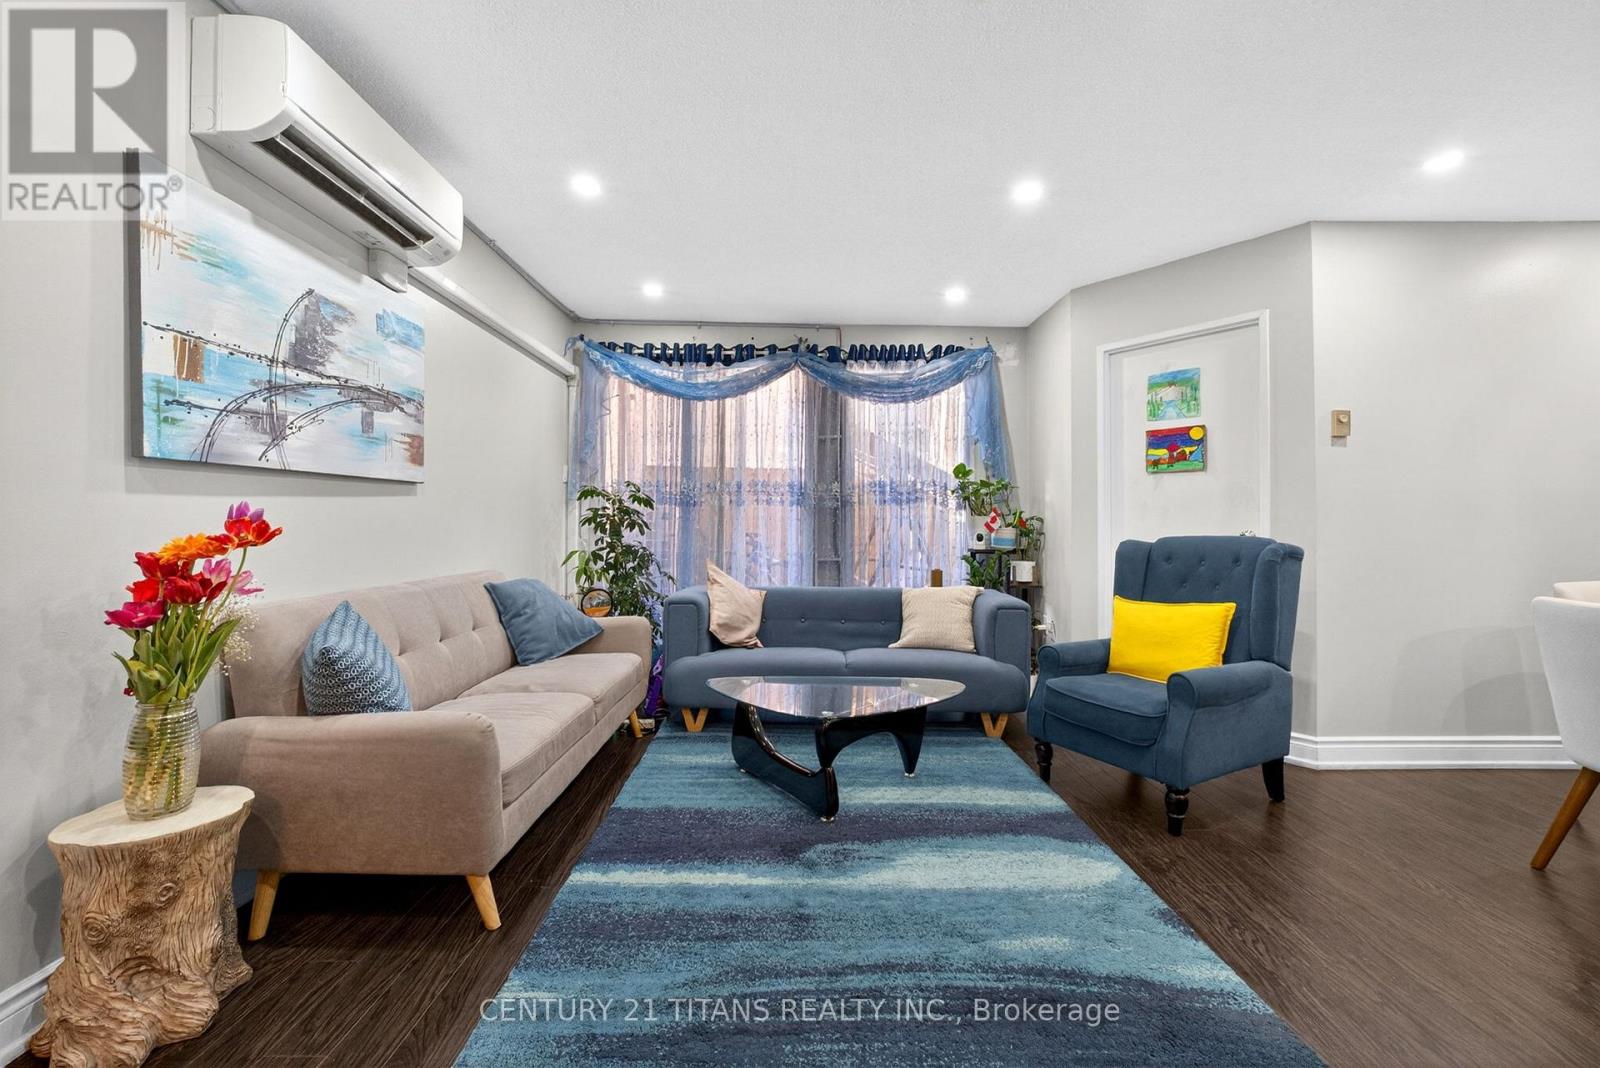
Bright and well-maintained 2-storey condo townhouse in a highly convenient Scarborough location near Hwy 401 & Morningside! This spacious 2 + 1 bedroom home features a functional layout with generously sized principal rooms, large windows providing abundant natural light, and a private balcony with open views. Includes 1 underground parking space. Enjoy excellent building amenities including an indoor pool, gym, party room, security system, and ample visitor parking. Walking distance to University of Toronto Scarborough Campus, Centennial College, Pan Am Aquatic Centre, parks, shopping, TTC, and Rouge Valley Health - Centenary site. Close to top-rated schools including French Immersion programs, West Hill Collegiate Institute, elementary schools, and Pope John Paul II Catholic Secondary School. Easy access to Hwy 401 makes commuting a breeze. Ideal for first-time buyers, large families, or investors seeking great value in a thriving community. (id:61594)
Century 21 Titans Realty Inc.
Toronto, Ontario
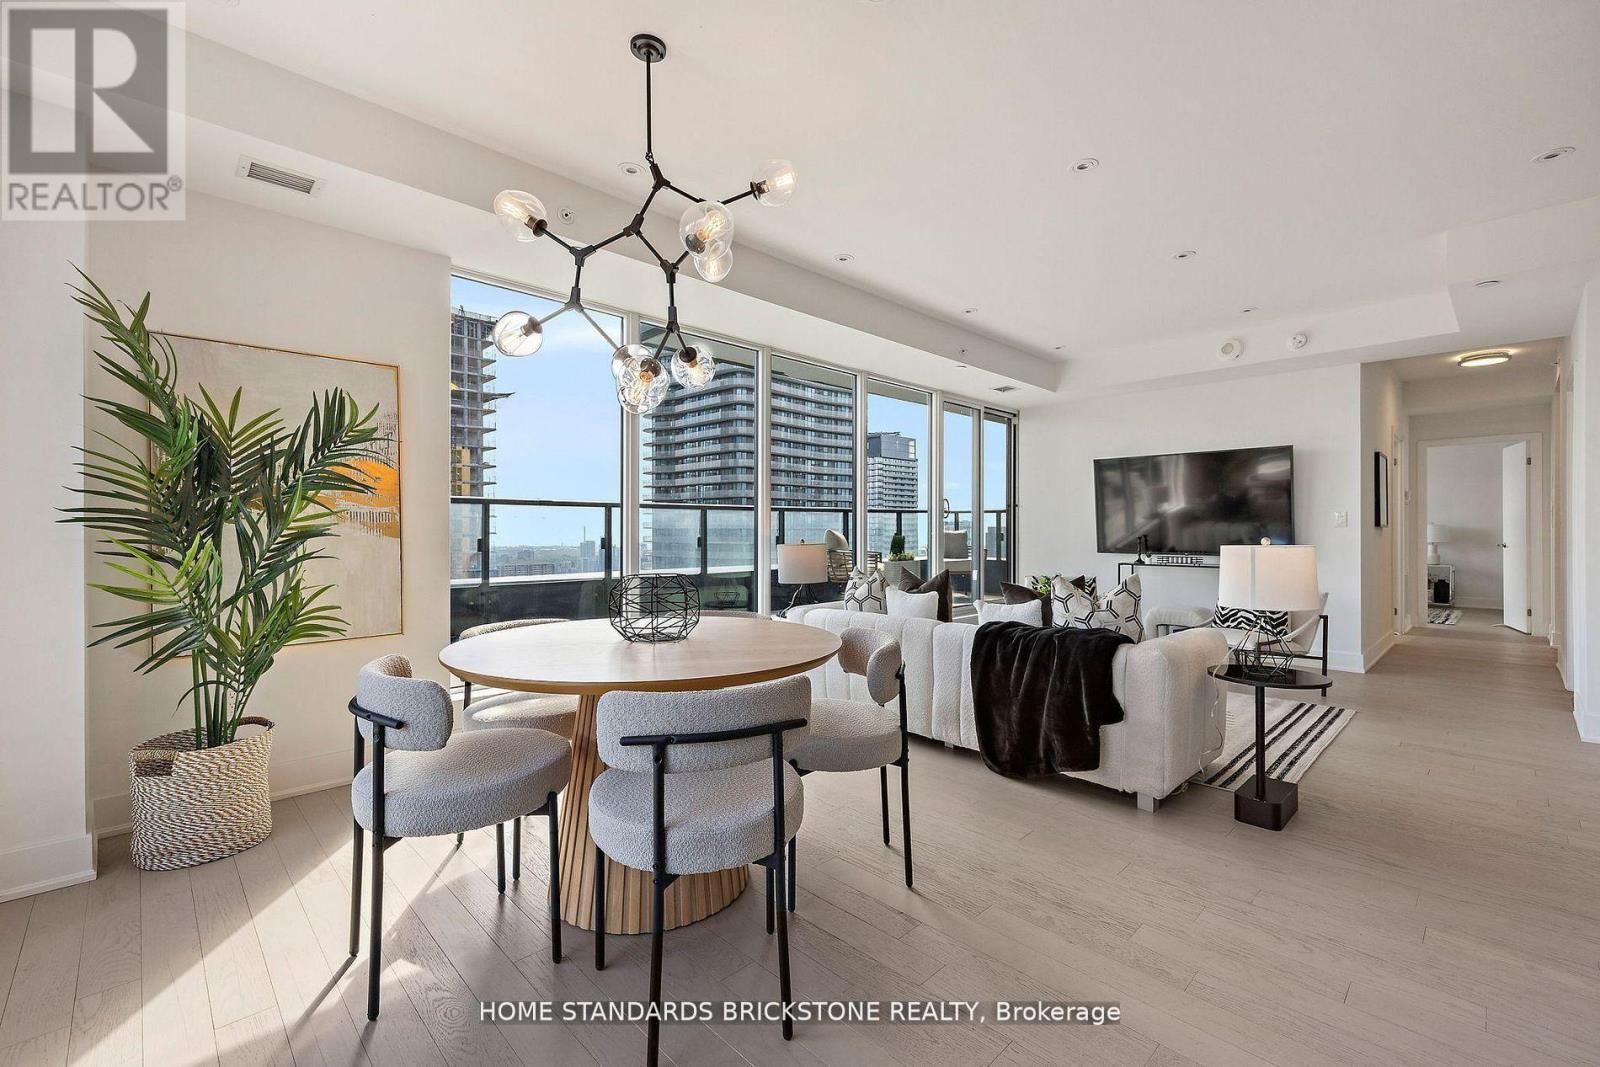
Two premium side-by-side parking spaces on the P1 level immediately adjacent to the elevators distinguish this exceptional 3-bedroom residence at The Britt Condos. Perfect for families seeking rare downtown scale, this home offers approximately 1,500 sq.ft. of total indoor-outdoor living space, featuring a massive 400+ sq.ft. private terrace with unobstructed city views and an additional balcony off the primary bedroom. The sophisticated 1,059 sq.ft. interior boasts an open-concept layout, a modern kitchen with integrated appliances, and a custom-upgraded terrace door for seamless transitions. Situated steps from Yorkville, Wellesley Subway, U of T, and Queen's Park, it combines ultimate convenience with world-class amenities including an outdoor pool, spa, and 24-hour concierge. (id:61594)
Home Standards Brickstone Realty
Mississauga, Ontario
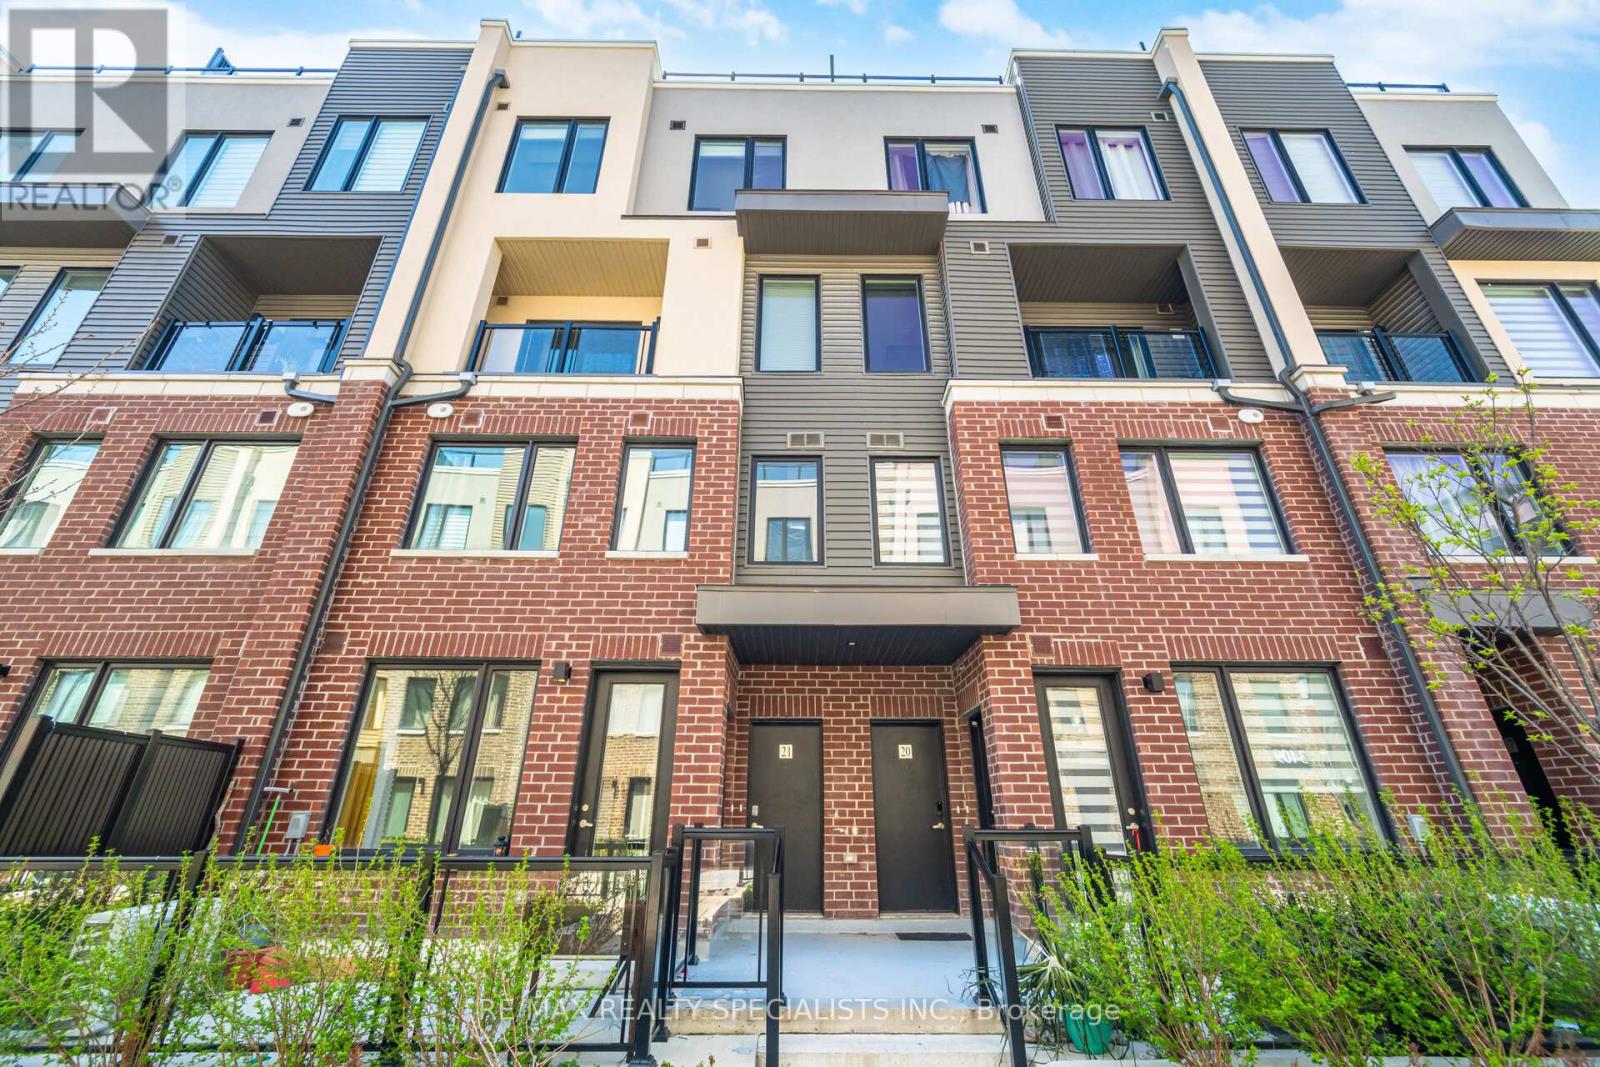
Welcome to The Way Urban Towns in the highly sought-after Erin Mills neighbourhood! Built in 2023, this stylish stacked townhome is the perfect opportunity for first-time buyers or savvy investors looking to enter the market. Step inside to a bright, open-concept layout designed for comfortable everyday living, offering a warm and inviting space to unwind after a long day.A standout feature is the private rooftop patio- your own outdoor retreat-perfect for summer evenings, entertaining guests, or enjoying a quiet BBQ under the open sky without ever leaving home. Upstairs, the bedroom offers a relaxing escape complete with his and hers closets and a convenient 3-piece ensuite. Ideally located close to parks, schools, and shopping, this home also offers easy access to major highways, making commuting to Downtown Toronto or anywhere in Mississauga simple and convenient. A fantastic blend of modern living, comfort, and location! (id:61594)
RE/MAX Realty Specialists Inc.
Toronto, Ontario
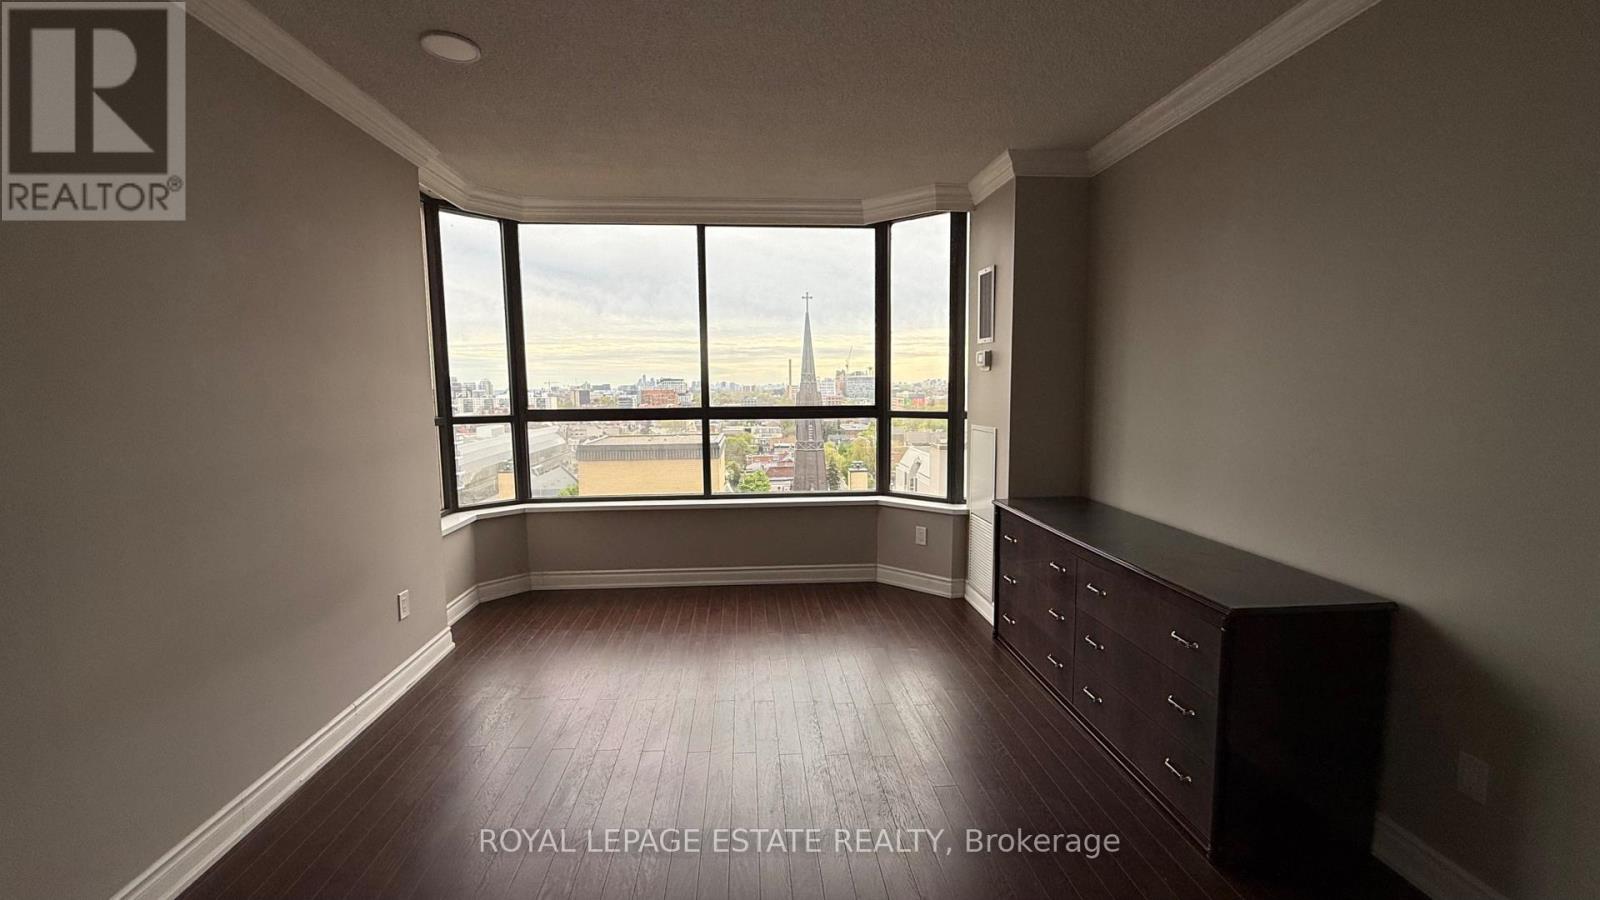
Features: Bright south-west facing windows with unobstructed views, providing lots of natural light and privacy. Wood-burning fireplace in the main living area. High ceilings on the penthouse level with potential for further height increase. Spacious den with glass sliding door, perfect for an office or potential 3rd bedroom. Renovated kitchen, washroom, and ensuite with modern finishes. Private underground parking. Rooftop patio with stunning city views. Well-maintained, luxury building with excellent 24-hour security. Convenient location near hospitals, parks, universities, and transit. Utilities and cable included in condo fees, offering great value. Unit is tenanted on a 1+1 year lease term commencing September 1st 2026. (id:61594)
Royal LePage Estate Realty
Gananoque, Ontario
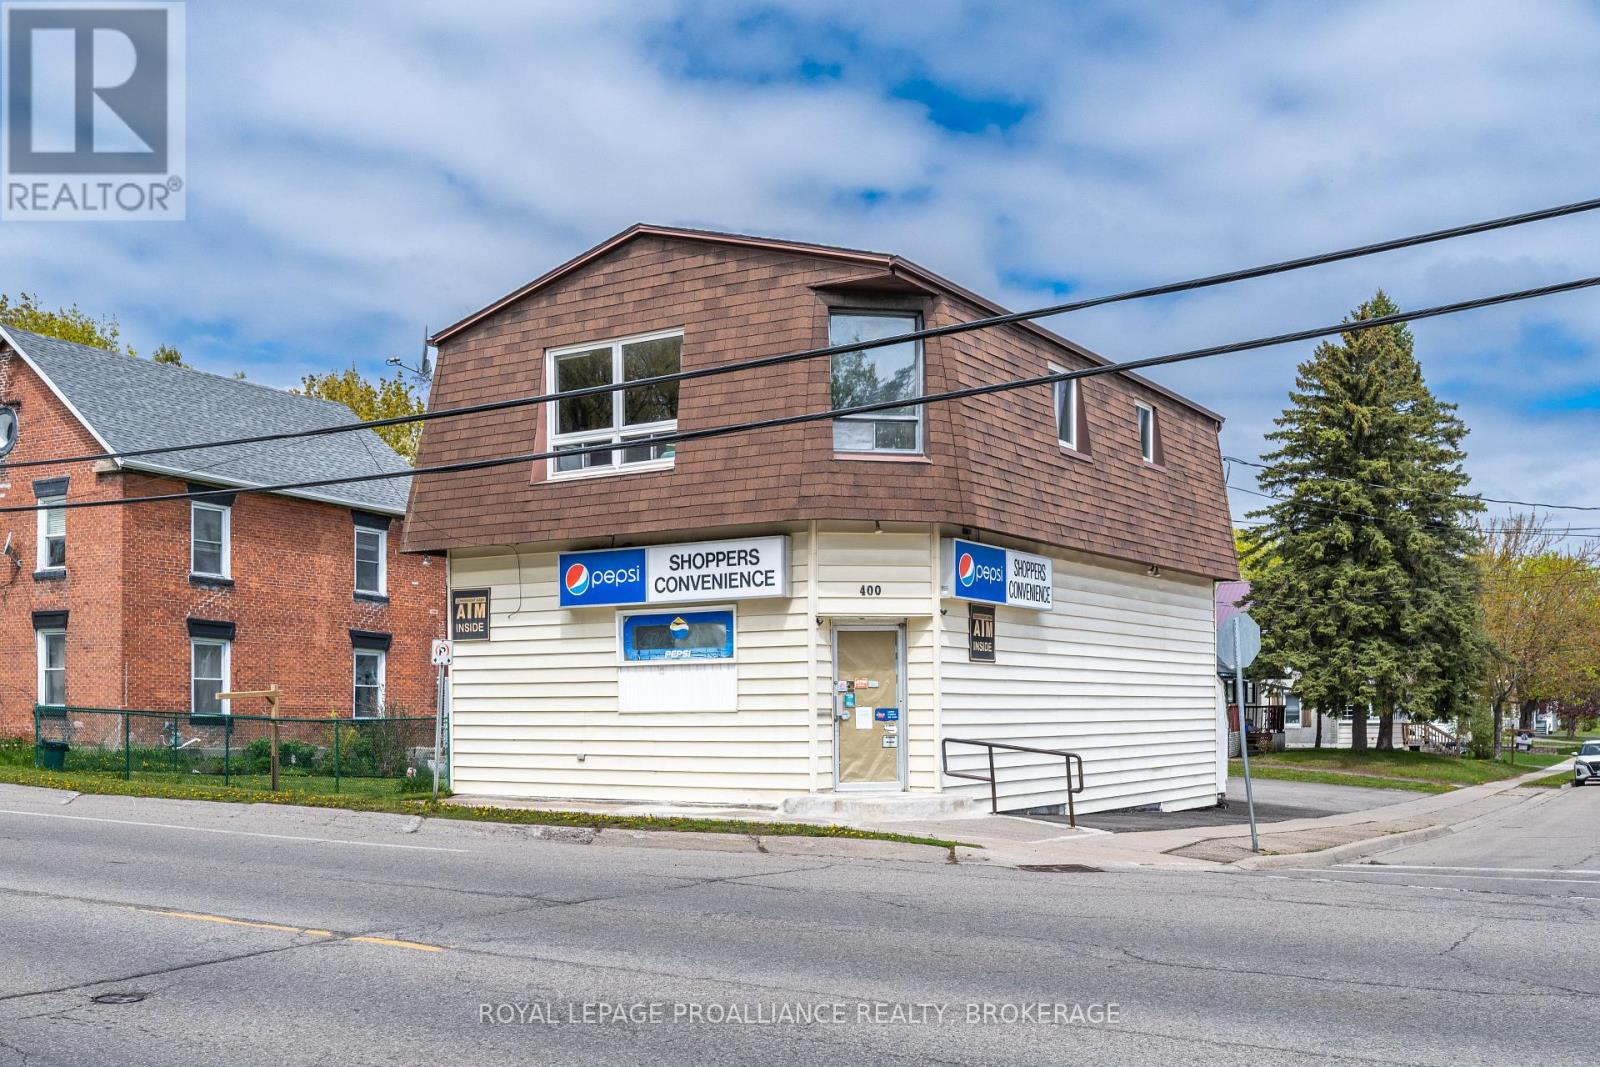
430 King Street West, features a former convenience store on the main level with a spacious three-bedroom apartment above. Offering excellent potential for a live/work setup or income-generating investment. The main floor space is currently vacant, providing flexibility for a new owner to reimagine the main floor to suit their vision. The upper residential unit offers generous living space with three bedrooms, making it ideal for owner occupancy or rental income. Situated on a high-visibility corridor with steady traffic flow, the property benefits from strong exposure and accessibility. This is an ideal opportunity for those looking for a property in a growing waterfront community or to add a versatile asset to their portfolio. (id:61594)
Royal LePage Proalliance Realty
Toronto, Ontario
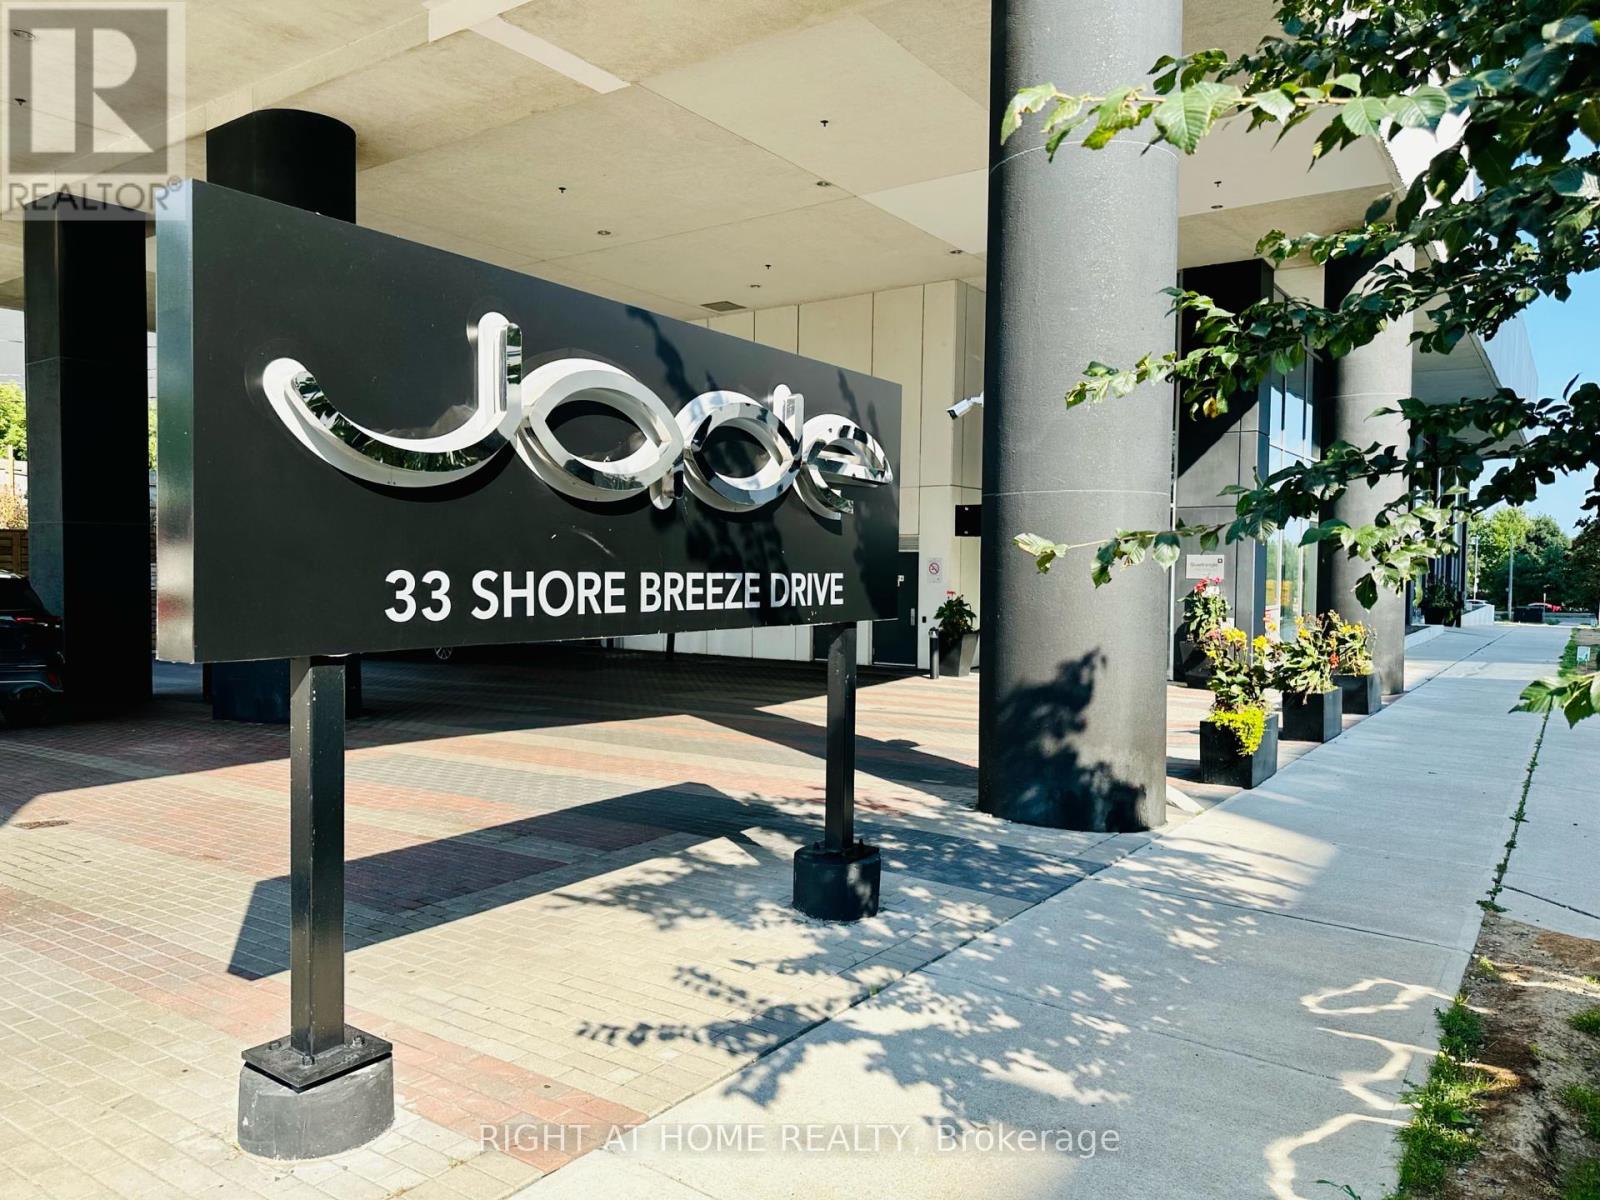
Live by the Lake at Jade Waterfront Condo! Step into this sun-soaked corner 1 Bedroom, 1 Bathroom Suite, where floor to ceiling windows and an open layout create the perfect blend of style and comfort. Your private wrap around balcony over 300 sq. ft. offers a rare outdoor retreat perfect for morning coffee, unwind after work or host friends with waterfront vibes. Located in the heart of Humber Bay Shores, you will enjoy a true lakefront lifestyle, stroll the waterfront trails and boardwalk, dine at trendy restaurants and cafes, shop local market and discover a neighbourhood where lifestyle and community come alive. Easy access to Lake Shore Blvd. and Gardiner Expressway, the best of Toronto is always within reach. (id:61594)
Right At Home Realty
Mississauga, Ontario
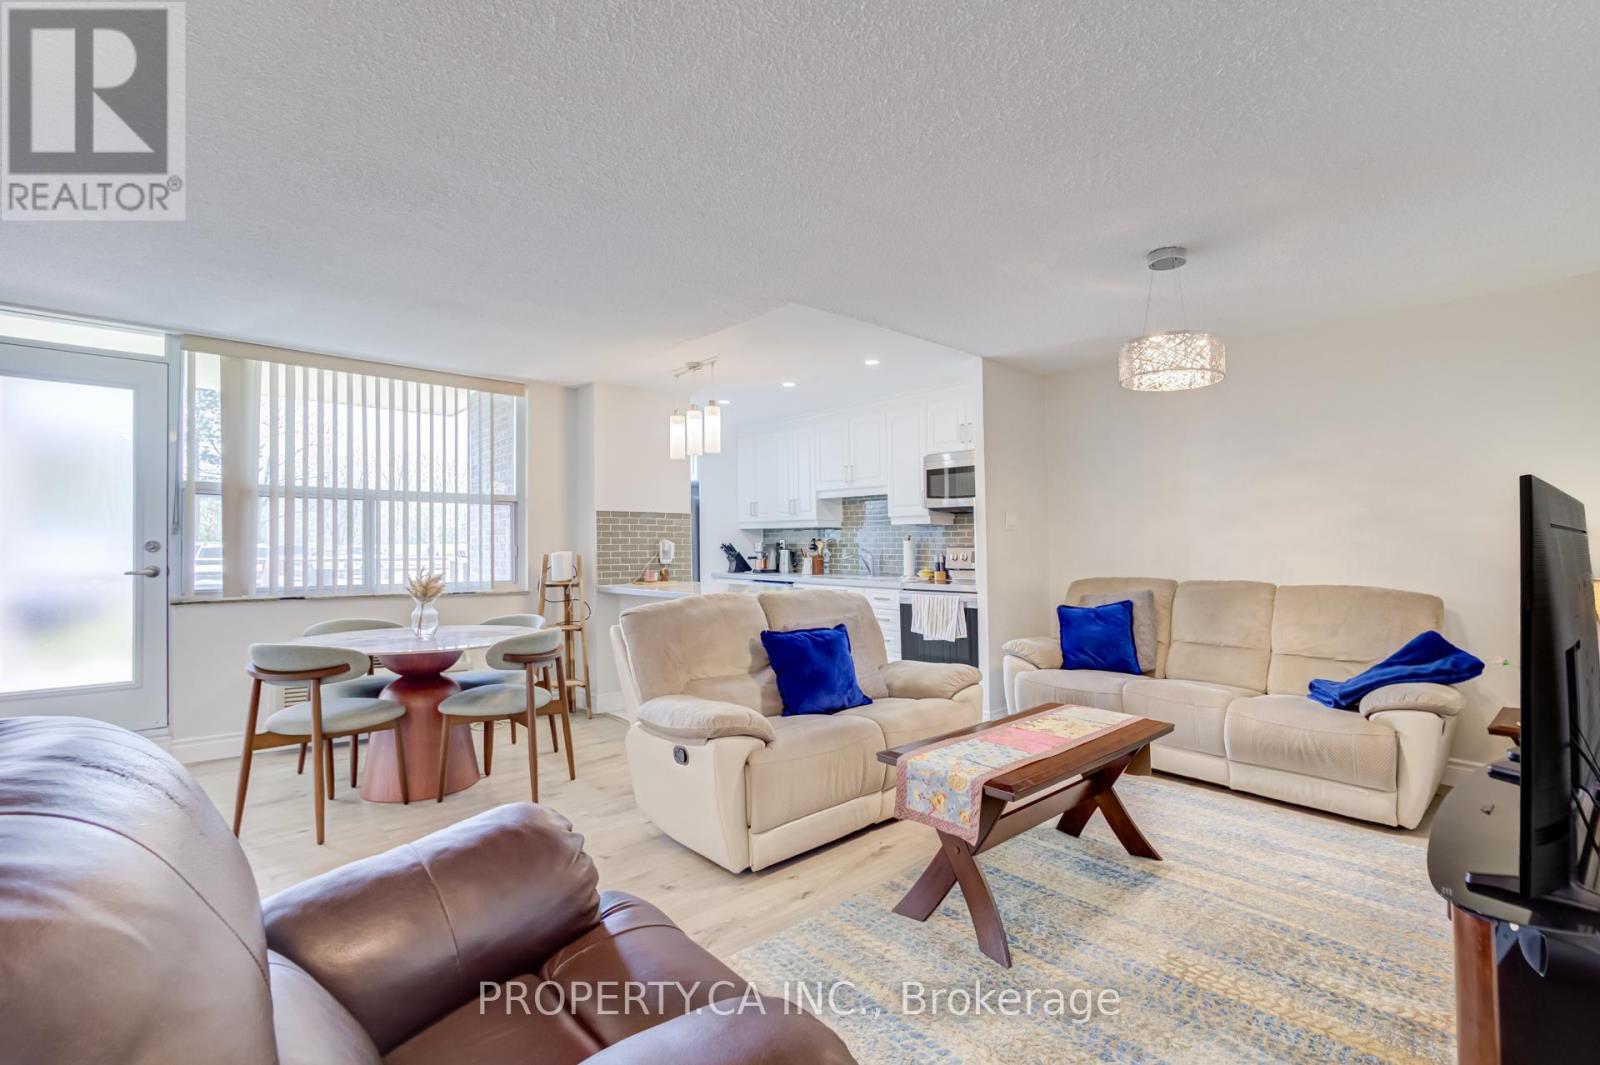
Beautifully Renovated & Spacious 2-Bedroom, 2 Full Bathroom Main Floor Unit In The Highly Sought-After Clarkson Village Community! Thoughtfully Upgraded Throughout With Quality Craftsmanship & Thousands Spent In Renovations. Bright Open Concept Layout Featuring A Modern Kitchen With Quartz/Granite Countertops, Stainless Steel Appliances, Stylish Cabinetry, Pot Lights & Laminate Flooring Throughout. Spacious Living & Dining Area Walks Out To A Private Open Balcony. Generous Primary Bedroom Features Renovated Ensuite Bath & Ample Closet Space. Convenient Main Floor Living With No Elevator Wait & Parking Located Just Steps From The Unit. Exceptional Location Within Walking Distance To Clarkson GO, Shops, Restaurants, Parks, Transit & Everyday Amenities. Residents Enjoy Fantastic Building Amenities Including Outdoor Pool,Tennis Court, Gym, Party Room, Games Room, Library, Playground, Bike Storage & More. A Move-In Ready Opportunity Offering Comfort, Style & Convenience In One Of South Mississauga's Most Desirable Communities. (id:61594)
Property.ca Inc.
Norfolk, Ontario
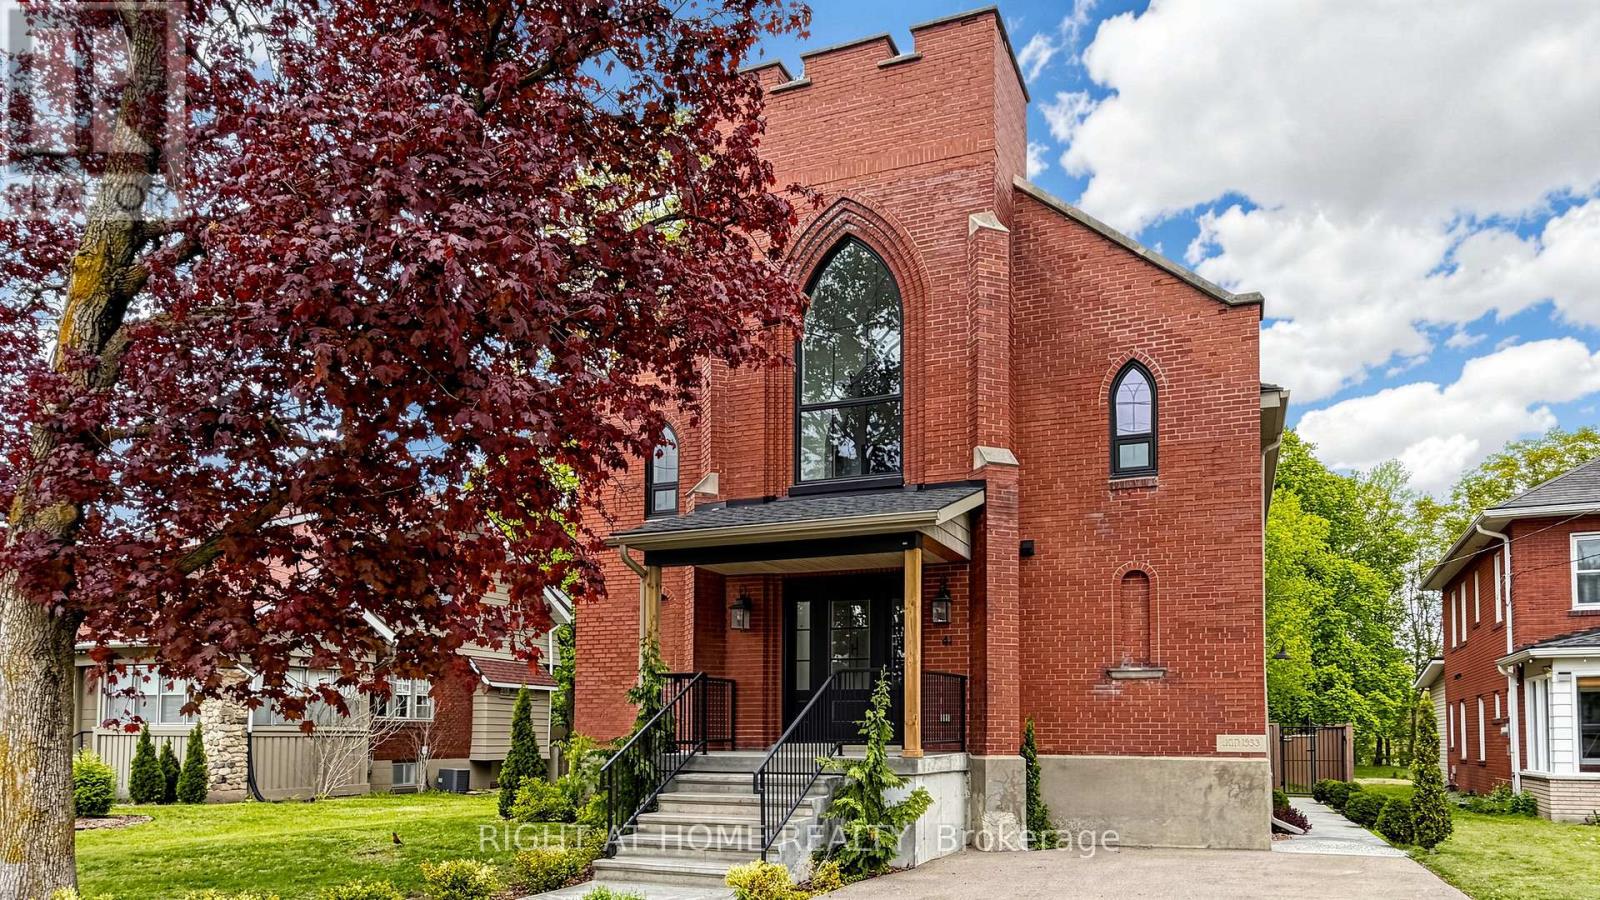
Welcome to 41 Talbot Road in Delhi, a stunning 1930s church conversion blending historic charm with modern luxury. Completely renovated from top to bottom, this one-of-a-kind home offers 3+2 bedrooms, 3.5 bathrooms, and a fully finished basement with separate entrance, ideal for in-law or multigenerational living potential. The striking exterior features new arched windows, stamped concrete walkways, new front steps, and a double-wide driveway. Inside, the impressive open-concept main living area showcases soaring 20-foot ceilings, LED pot lights, oversized windows, and a dramatic floor-to-ceiling stone gas fireplace. The custom kitchen is designed for both everyday living and entertaining, complete with warm neutral cabinetry, brass accents, live-edge shelving, designer lighting, and an oversized 10-foot island. The main-floor primary suite offers a spacious walk-in closet and spa-inspired ensuite with a soaker tub, custom glass shower, marble details, and double vanity. Upstairs, you'll find two generous bedrooms, a beautifully finished 5-piece bathroom with dual sinks and custom tile work, plus optional second-floor laundry hookups for added convenience. The fully finished basement offers excellent additional living space with high ceilings, a large recreation room, two bedrooms with egress windows, a stylish full bathroom, and separate entrance access. Step outside to enjoy the private backyard featuring a new deck, privacy fencing, and mature trees creating a peaceful setting. Extensive upgrades throughout include plumbing, electrical, HVAC, windows, and more, making this exceptional property completely move-in ready. (id:61594)
Right At Home Realty
Toronto, Ontario
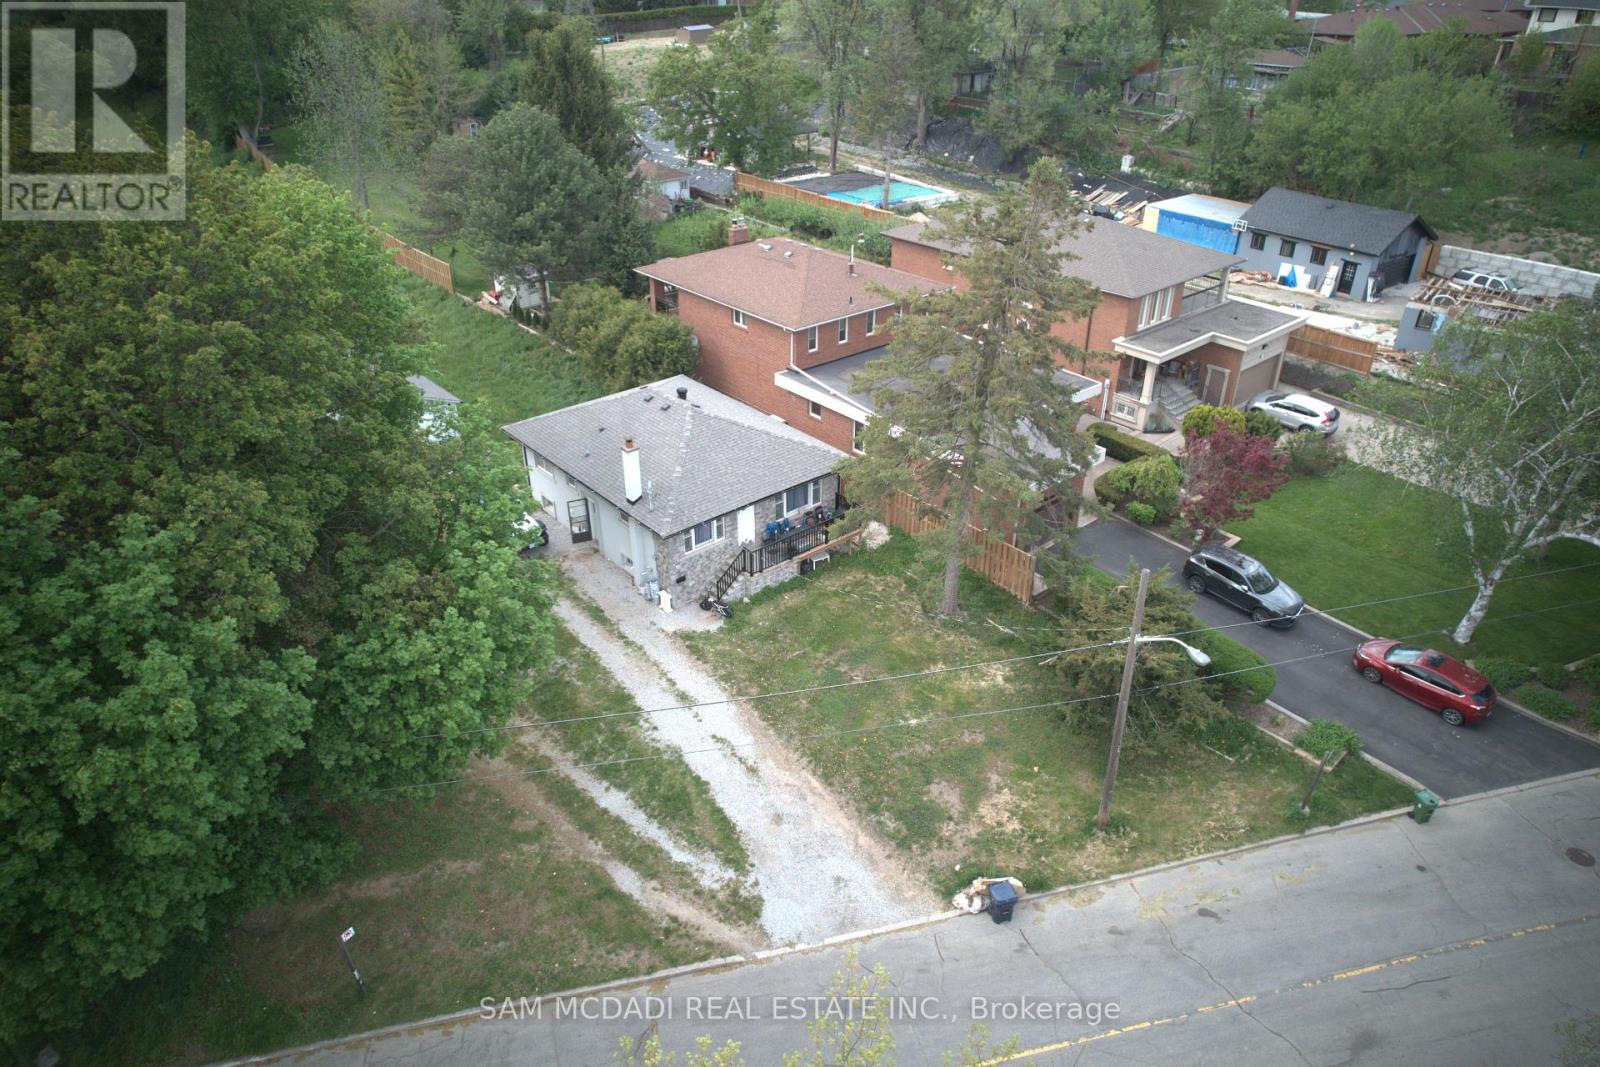
ATTENTION INVESTORS, DEVELOPERS. Discover the potential of this fully renovated detached bungalow situated on an expansive premium double lot measuring [100 x 459] feet - a rare find offering exceptional redevelopment and investment possibilities. This versatile property features a bright and spacious main level with 3 generous bedrooms, plus a professionally finished basement apartment complete with its own separate entrance and an additional 3 bedrooms, creating an outstanding income-generating opportunity. Nestled near the scenic beauty of Rowntree Mills Park and the picturesque Humber River, this home combines tranquility with incredible future potential. Recent upgrades include a stylish new front porch railing and brand-new wood fencing completed in 2024. An exceptional opportunity for investors, builders, or families looking to secure a truly unique property. (id:61594)
Sam Mcdadi Real Estate Inc.
Loyalist, Ontario
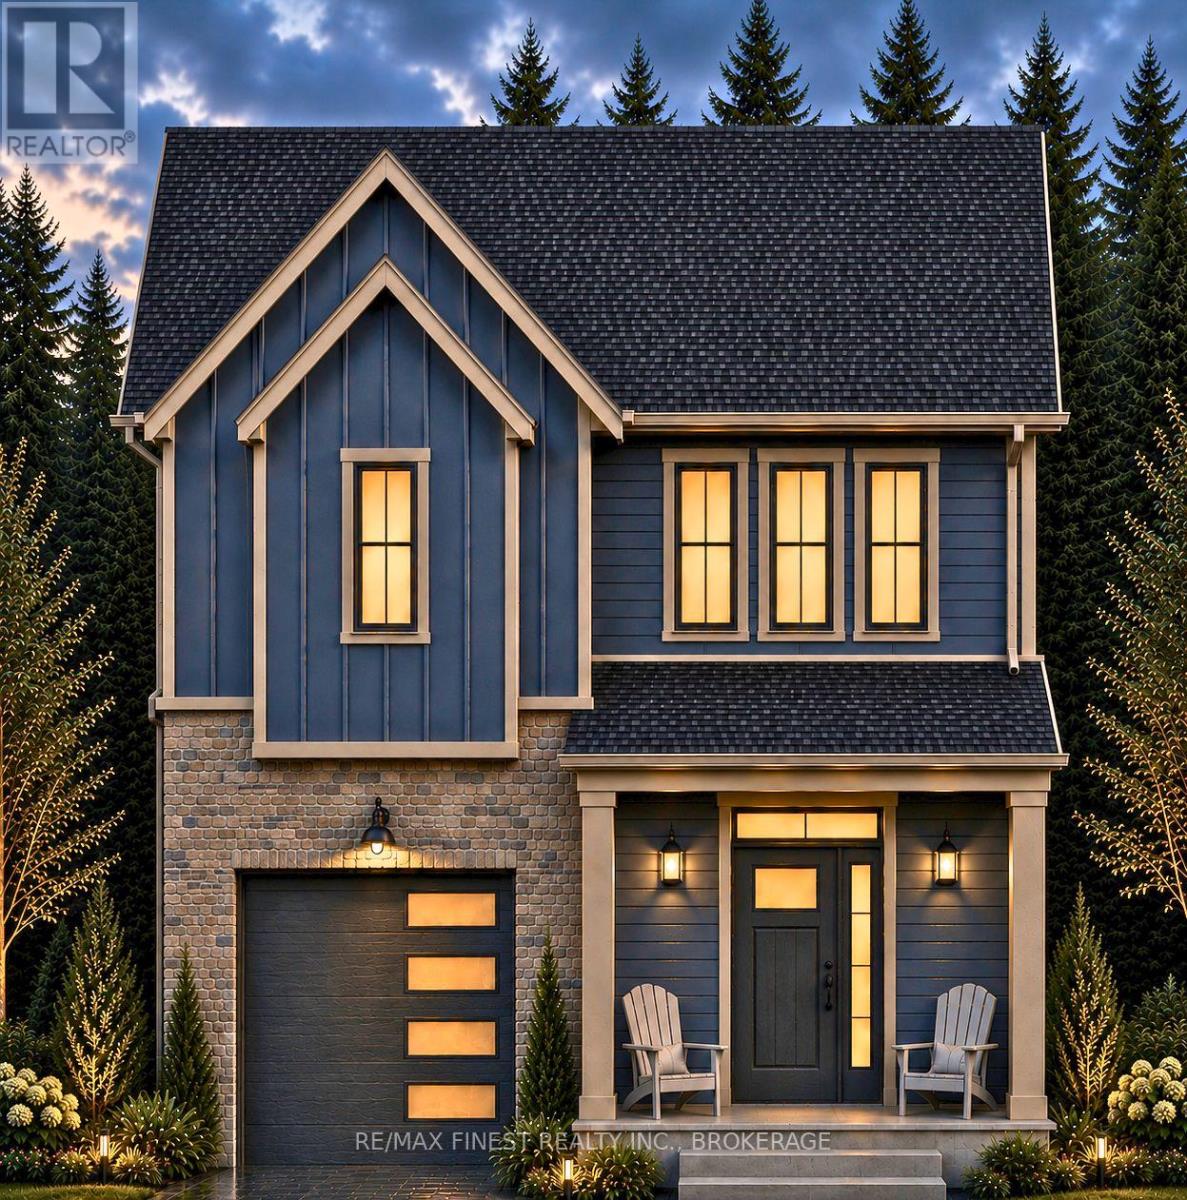
Welcome to the new Fields of Loyalist neighbourhood and this beautiful new modern farmhouse design incorporating 3 beds and 3 baths with a wonderful floor plan totalling 1850 square feet of exceptionally well thought out, above grade space. A large, open concept main floor plan, ideal for entertaining and family nights and a spacious kitchen with quartz countertops and an island for extra prep area and the perfect spot for that cocktail and conversations while getting dinner on the go. This new design brings back the great mudroom and pantry in between the garage and kitchen - perfect for dropping off the groceries or outdoor clothes before entering into the kitchen. Three spacious bedrooms, all with their own walk-in closets and an amazing primary bedroom suite with private bath and a large walk in closet and storage. The upstairs hallway, just oustide the primary bedroom, has a great added design feature of a mezzanine area overlooking the main entrance and foyer below. Tons of closet and storage throughout and basment space with bathroom rough in, ready for your own touches. A charming exterior design with a 'modern country' aesthetic using both stone and a board and batten style siding will be an attractive standout on the street.This oversized corner lot will be one of the largest lots available in the neighbourhood and is included at the list price at no additional premium. Buyers who purchase early enough are invited to bring their own selections for flooring and colours to this wonderful build. YGK Group Home Builders are a Tarion backed local builder with an established track record for standout designs, surpassing build quality and many happy families. (id:61594)
RE/MAX Finest Realty Inc.
Niagara Falls, Ontario
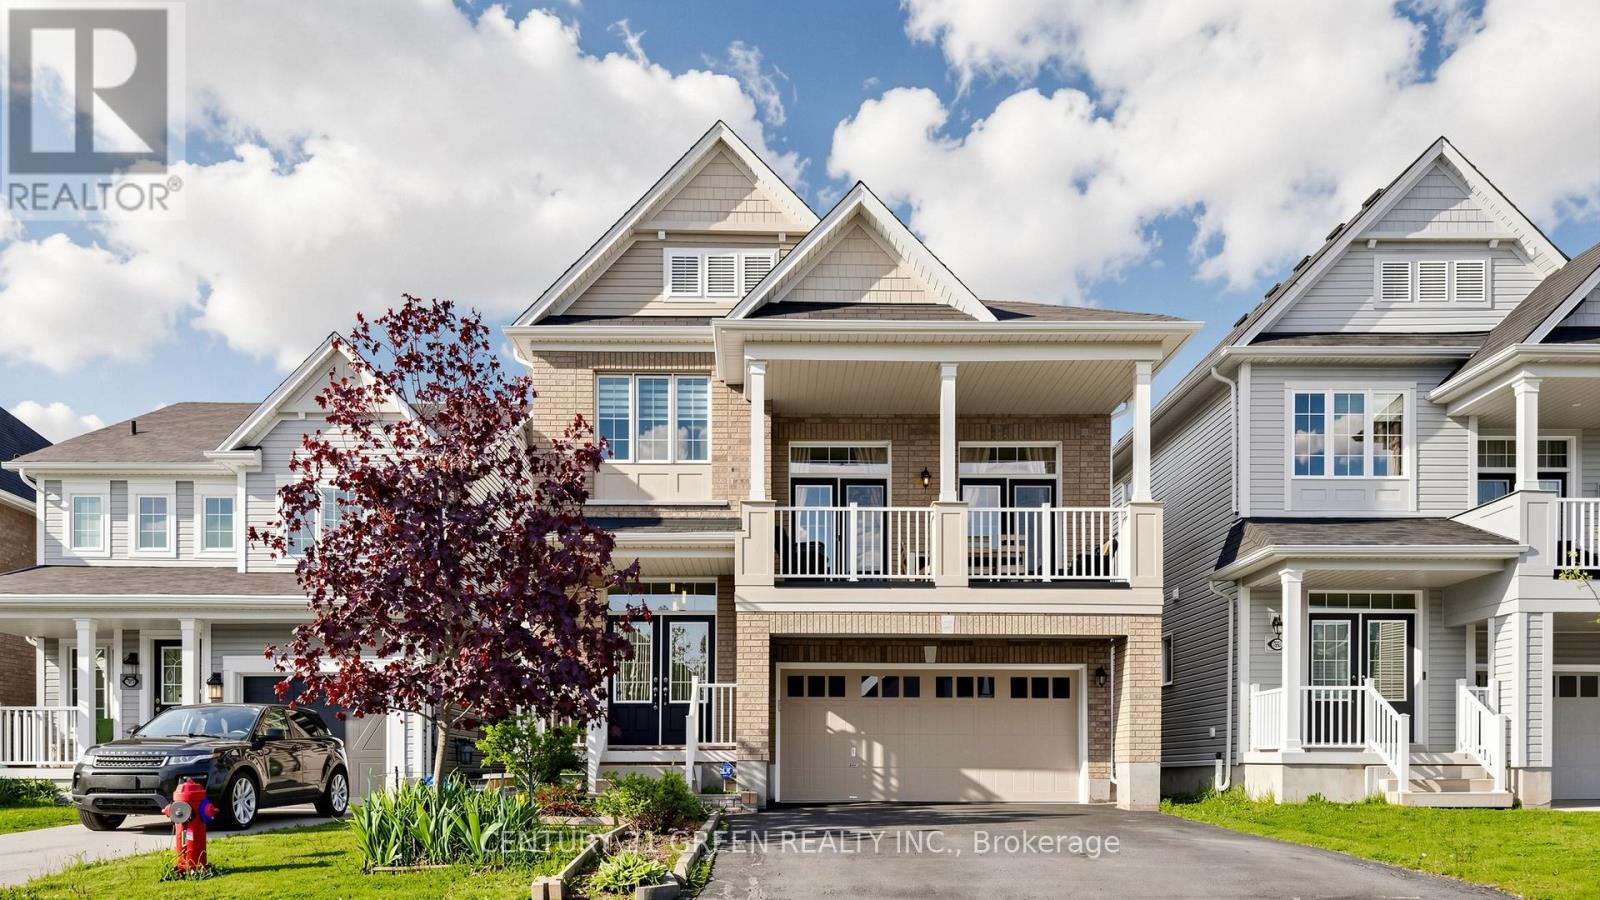
Welcome to 7849 Hoptree Road - a stunning full brick residence offering modern elegance, exceptional craftsmanship, and an unbeatable location in the highly sought-after Imagine Empire Communities subdivision. This impressive Hudson Model features 3+1 spacious bedrooms, 3.5 beautifully appointed bathrooms, and a thoughtfully designed layout perfect for families and entertainers alike. Step inside to a grand welcoming foyer that opens to a bright and airy main level showcasing 9-foot ceilings, elegant hardwood flooring, and an exceptional open-concept design. The home features a formal dining room, a spacious living area, and a chef-inspired kitchen complete with granite countertops, a large breakfast bar, and an abundance of cabinetry and counter space. An upgraded patio door from the breakfast area leads to the backyard, creating the perfect indoor-outdoor lifestyle experience.The Next level boasts a spectacular oversized family room with soaring 12-foot ceilings and 2 French doors opening onto a private balcony - an ideal space for relaxation or entertaining. The luxurious primary suite features a walk-in closet and a spa-inspired ensuite bath. The fully finished basement offers incredible additional living space with high ceilings, a spacious recreation room, an additional bedroom, and a full 3-piece bathroom - perfect for guests, extended family, or a private retreat.The extra-wide driveway accommodates up to 4 vehicles with no sidewalk interruption, adding both convenience and curb appeal.Ideally situated with easy highway access and close proximity to top-rated schools, shopping, Walmart, YMCA, parks, trails, restaurants, and all major amenities, this exceptional home truly offers the perfect blend of luxury, comfort, and convenience. A true turnkey property and an absolute must-see! (id:61594)
Century 21 Green Realty Inc.
Niagara Falls, Ontario
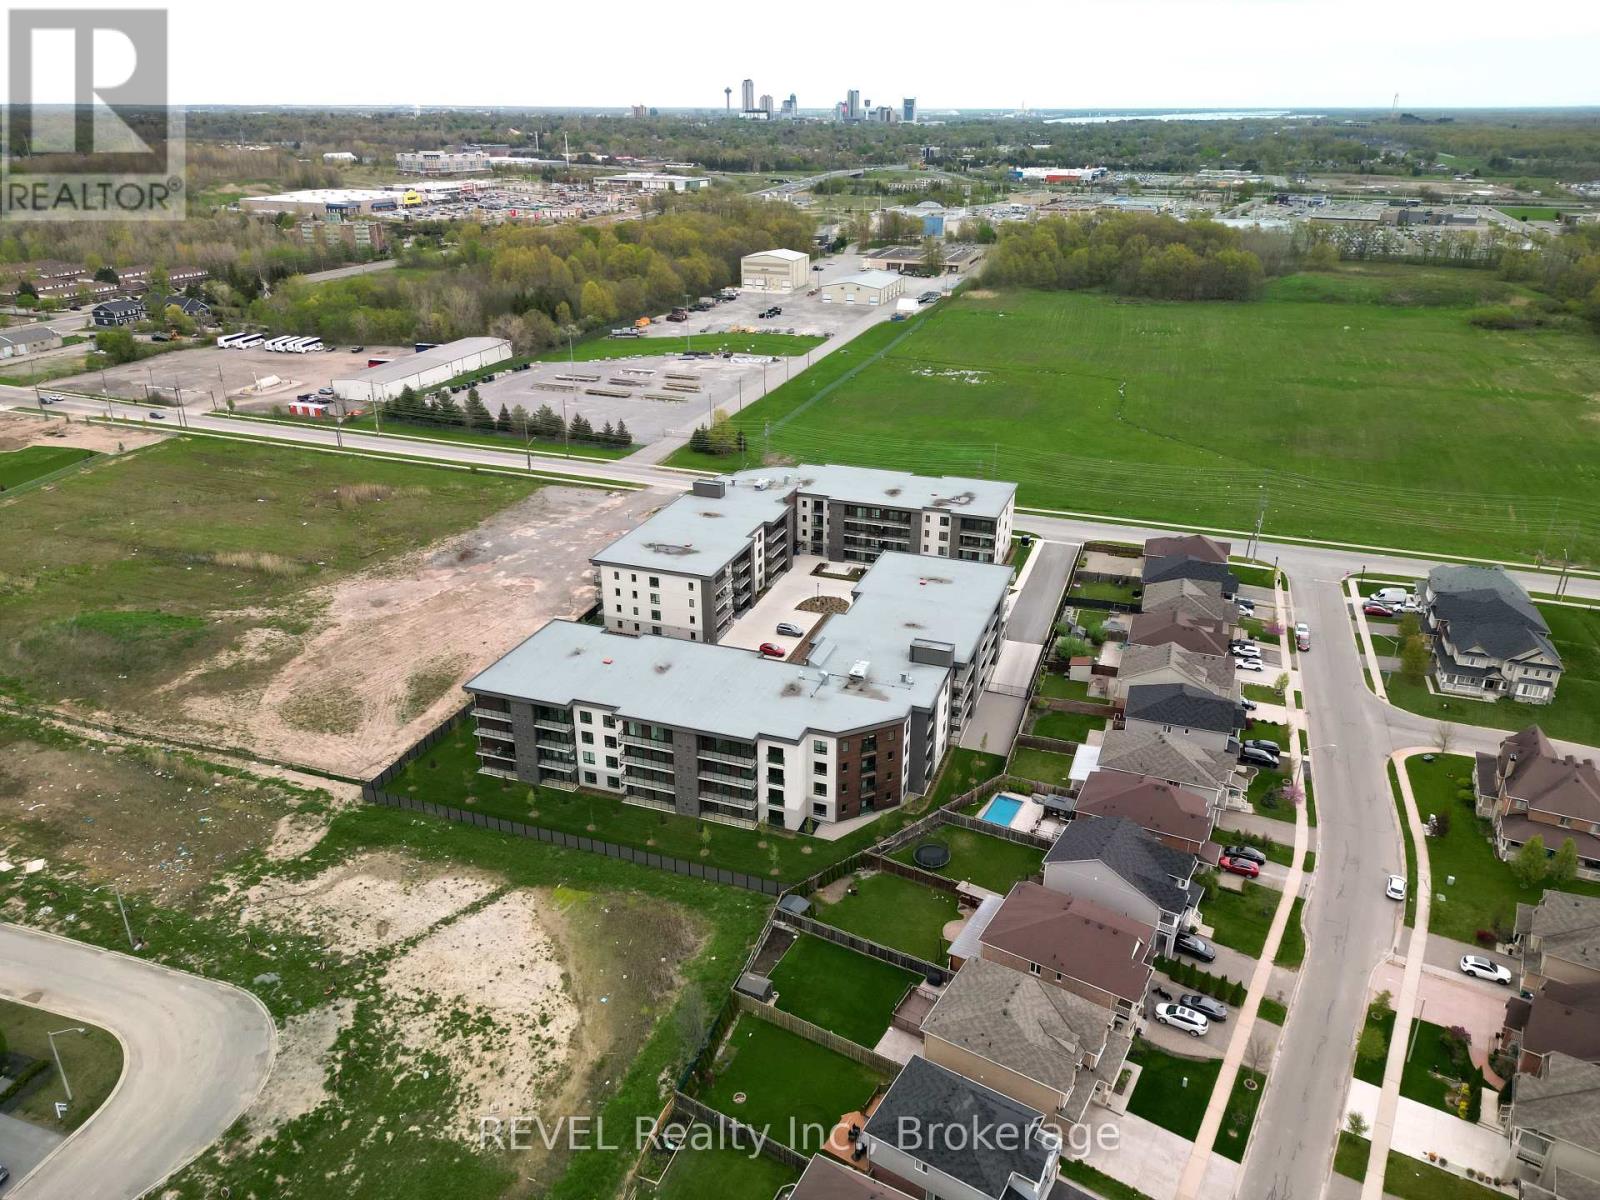
Introducing Marbella's 2-bedroom, 2-bathroom condo offering 1,128 sq ft of beautifully designed living space in a prime location. Situated in a quiet area while still being conveniently close to shops, dining, and recreational facilities, this immaculate residence offers the perfect blend of comfort and style. Features include a sleek kitchen with modern appliances and stylish cabinetry, along with two well-appointed bathrooms. Ideal for those seeking a contemporary lifestyle with easy access to everyday amenities. Don't miss the opportunity to make this newly constructed condo your next home. (id:61594)
Revel Realty Inc.
Barrie, Ontario
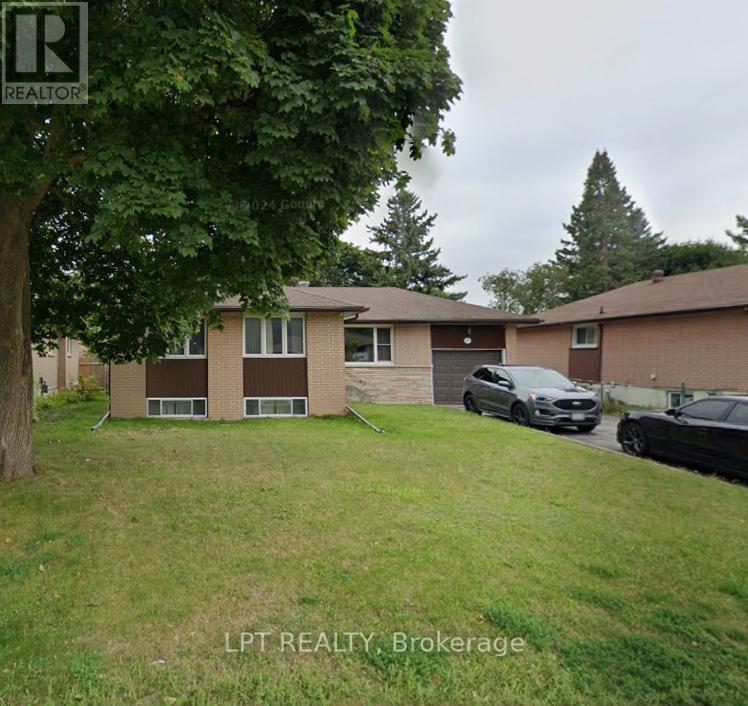
Amazing location in Barrie's east end, this home boasts original hardwood flooring that has been beautifully refinished on the main floor. Large, bright principal rooms offer loads of living space and an abundance of natural light throughout. Walk out from the kitchen to a private treed and fully fenced backyard, perfect for entertaining or relaxing outdoors. The basement has been extensively renovated offering laminate floors, a gym area, spacious rec room, and a den that could easily second as a bedroom or home office. Good sized lot 58 x 122. A must see! (id:61594)
Lpt Realty
Toronto, Ontario
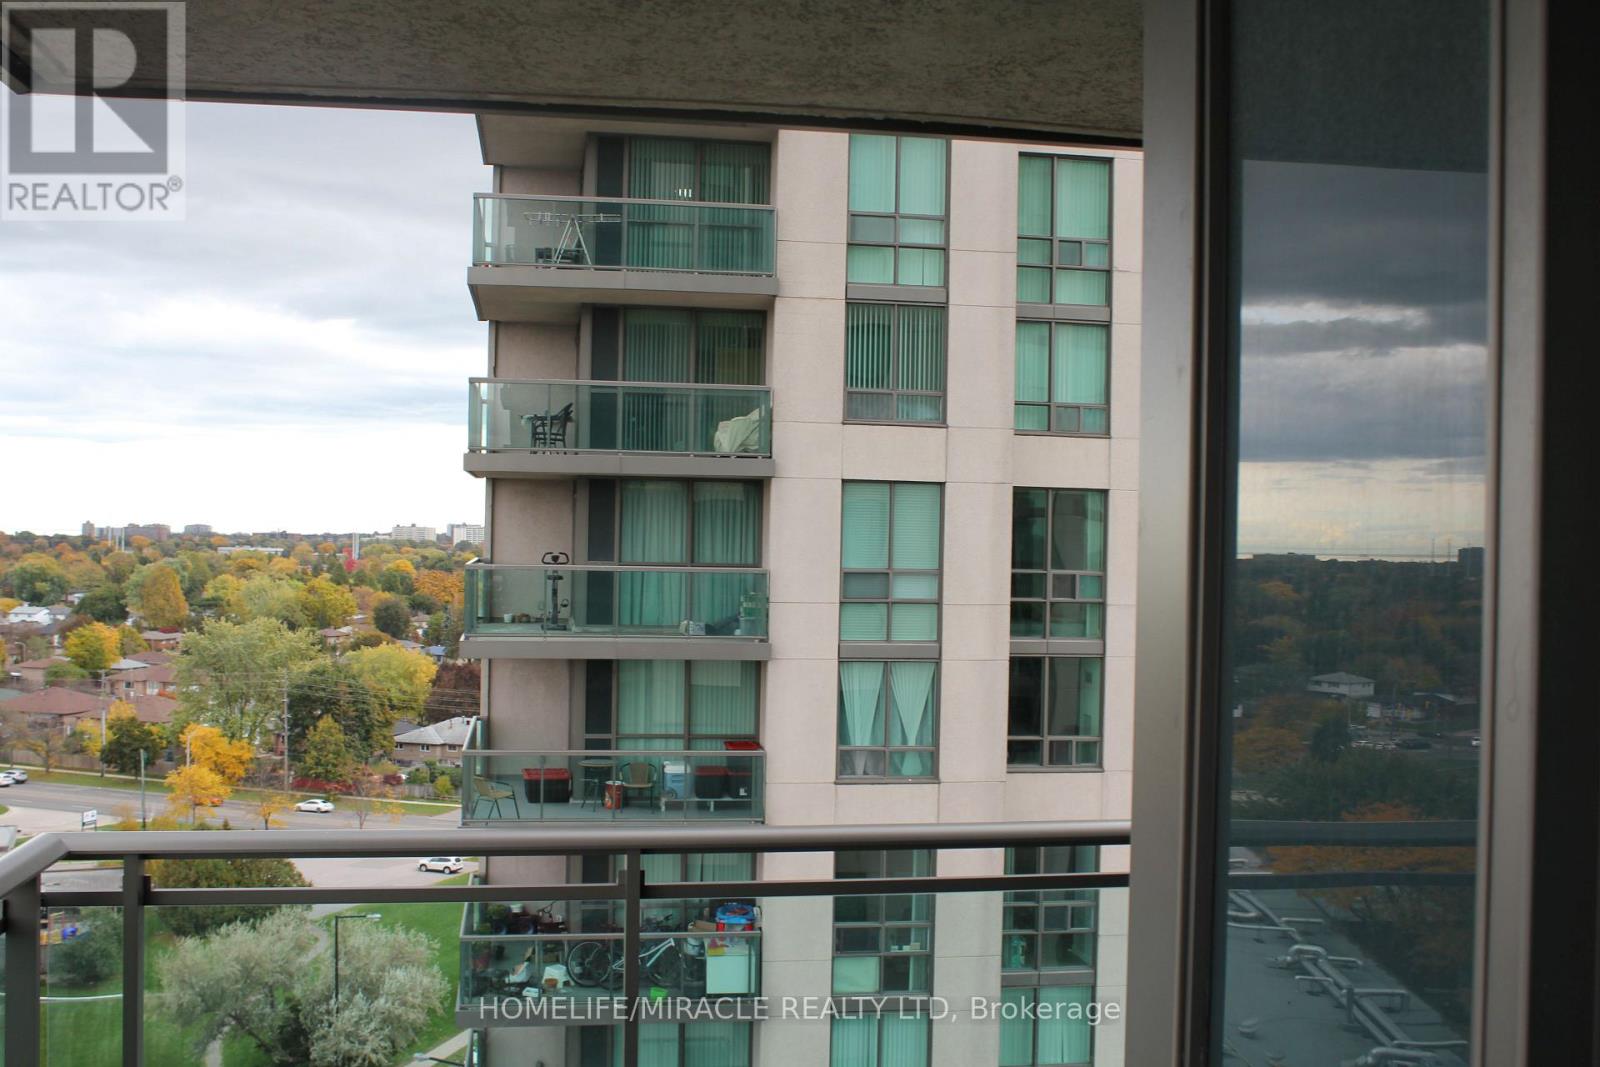
East facing spacious 2 bedroom + den , 2 full washroom condo offering open concept living in a quit, Well managed building, Enjoy unobstructed views from large L-shaped balcony. Beautiful layout features a sun-filled living, dining area, a functional den ideal for a home office and 2 generously sized bedrooms including a primary with ensuite. Includes 1 parking and 1 locker. Walking distance to public transit, grocery store, school, hospital and major shopping malls. Future new subway station at door step. (id:61594)
Homelife/miracle Realty Ltd
Keller Williams Referred Urban Realty
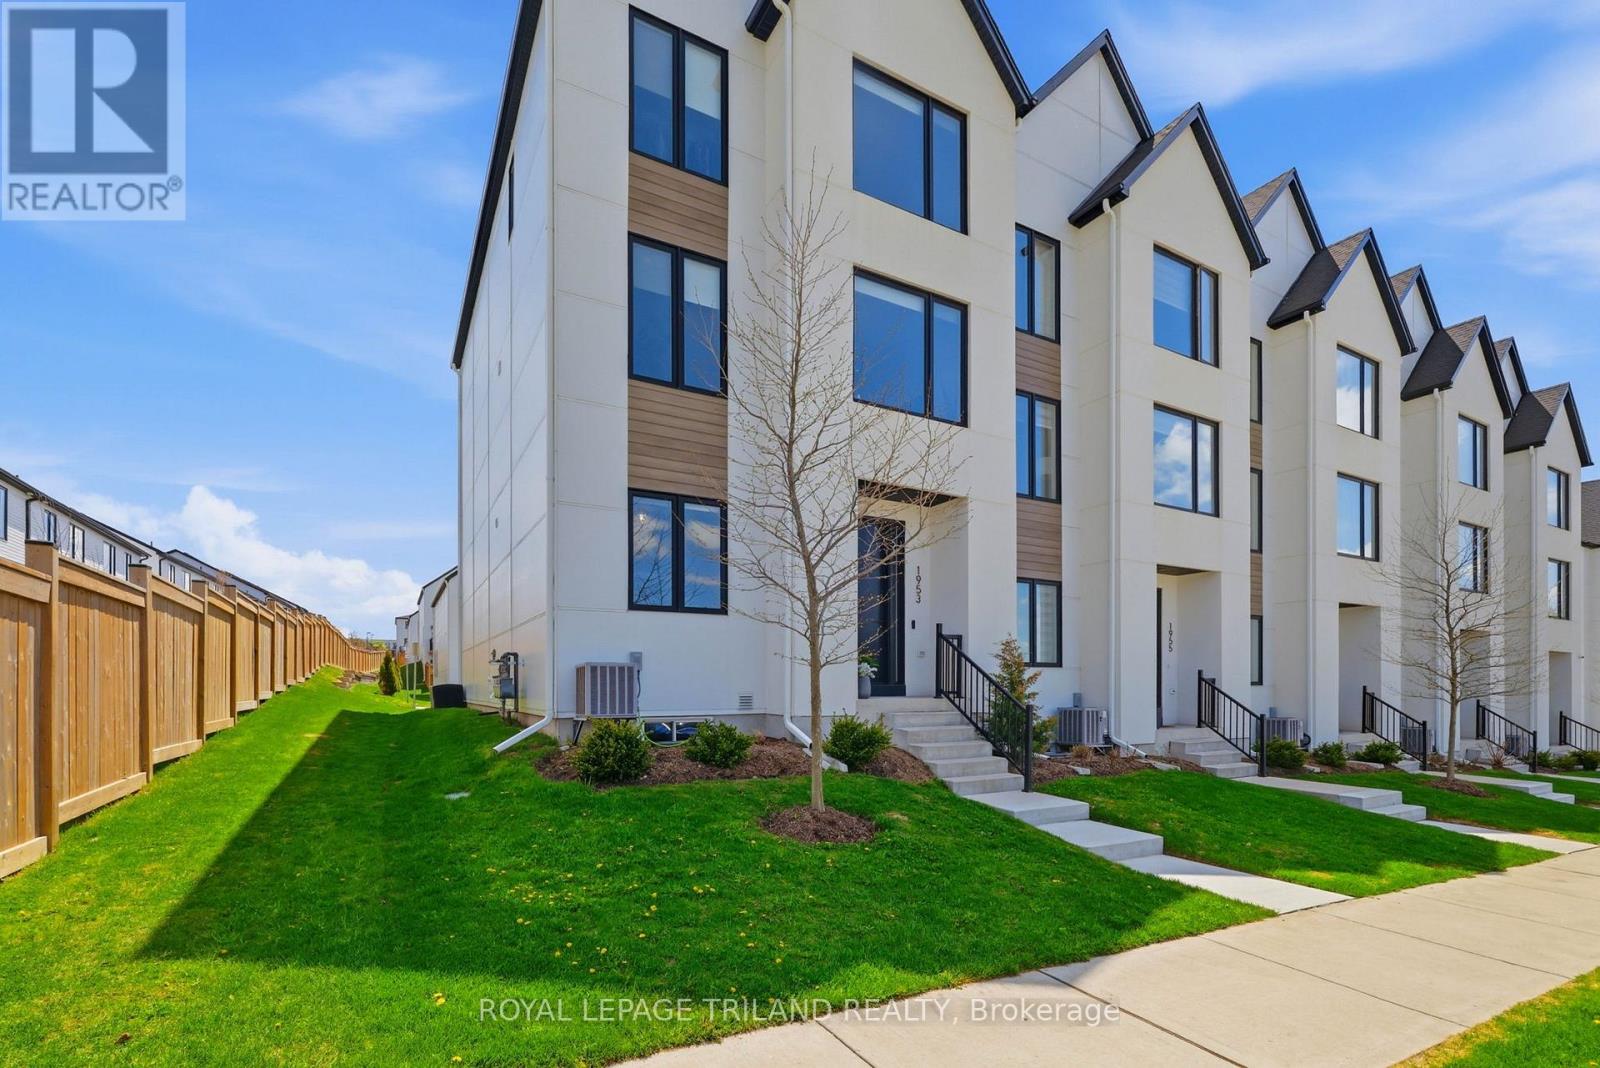
London South, Ontario
Riverbend! Stunning end-unit vacant land condo offering over 2,700 sq ft of finished living space, designed with intention including several custom upgrades throughout. The main floor features two entryways, inside entry from the 1.5 car garage, and a bedroom with ensuite. The spacious open concept second floor offers 9 ft ceilings, a living room, formal dining space, and a beautiful kitchen with quartz countertops, KitchenAid appliances, and island seating for four. Enjoy access to the 180 sq ft covered balcony, plus a convenient powder room. The third level includes the primary bedroom with ensuite and walk-in closet, two additional bedrooms, a full bathroom, and convenient third floor laundry. The finished basement provides additional family room space. Engineered hardwood flooring throughout, including all bedrooms and luxury plank vinyl in the basement. No rentals, including owned hot water on demand. Built in 2021 and located in one of West London's most desirable communities, Riverbend/West5, close to excellent amenities, a brand new elementary school, and access to the 401 and 402. Stylish, spacious, and low-maintenance living all wrapped up in one. (id:61594)
Royal LePage Triland Realty
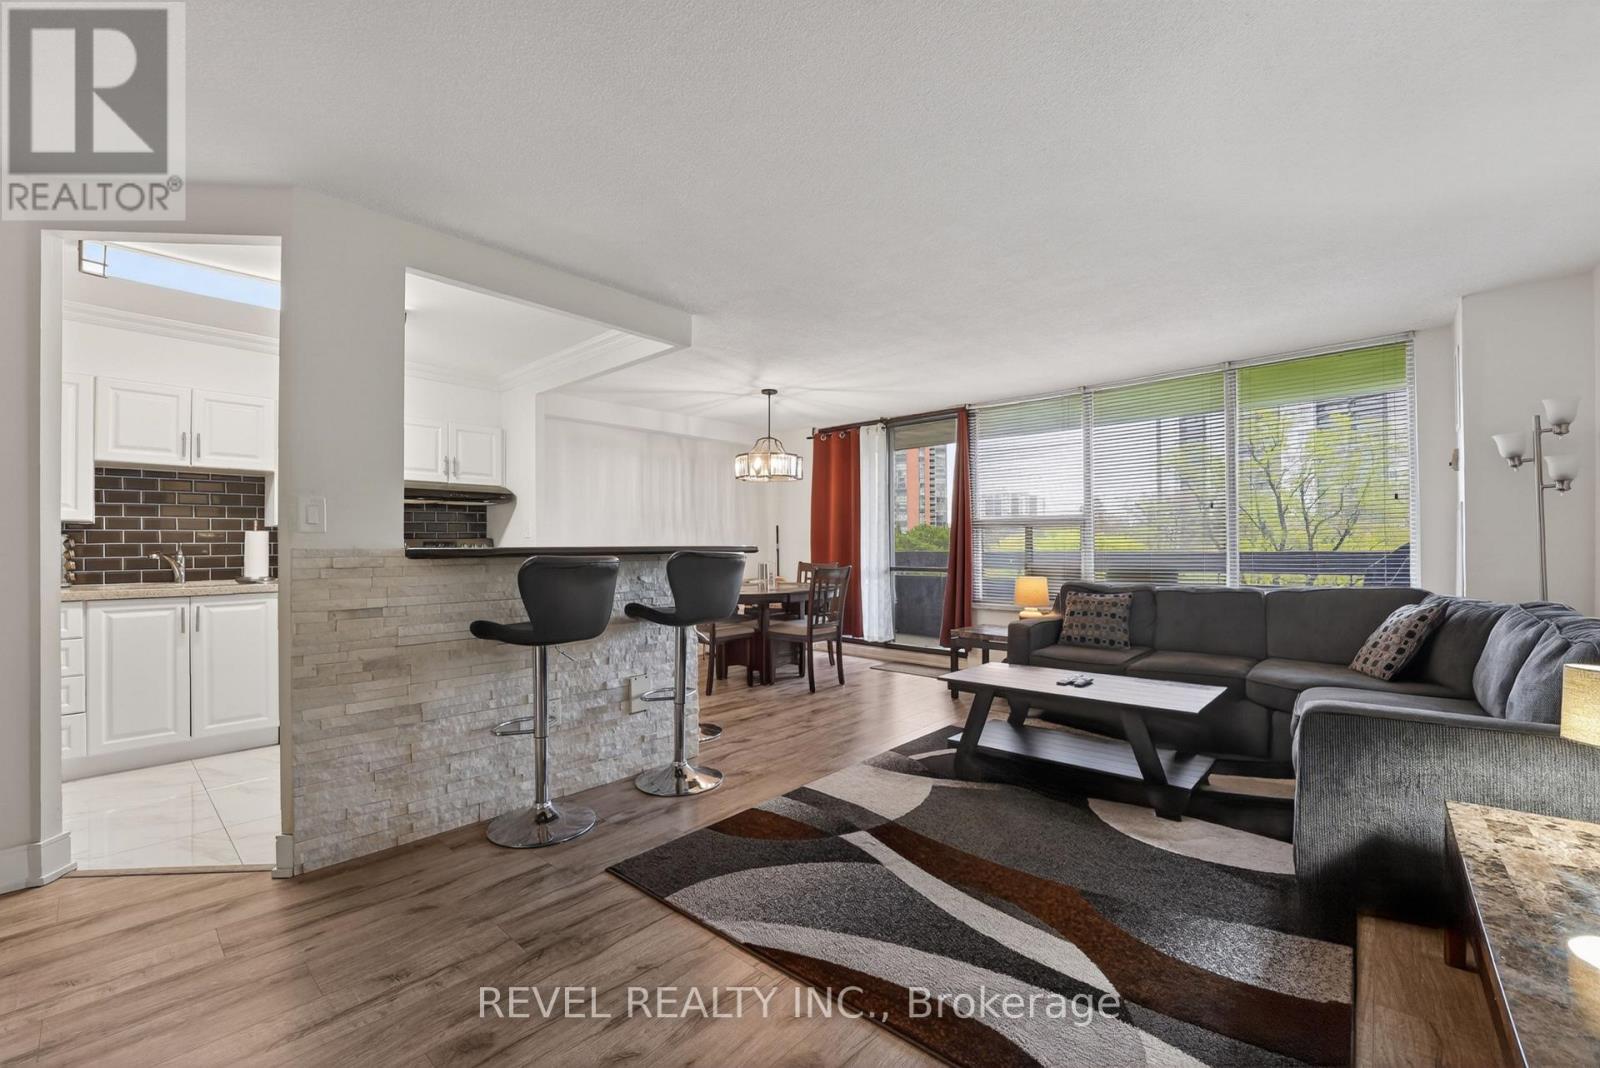
Toronto, Ontario
Welcome to Unit 403 at 11 Wincott Drive - a beautifully designed 2-bedroom, 1-bathroom multi-level condo offering an incredible opportunity for first-time buyers, young families, downsizers, and savvy investors looking to enter the Toronto market without compromising on space, comfort, or lifestyle.Unlike a traditional condo layout, this thoughtfully designed multi-level home offers a unique "townhome-in-the-sky" feel, creating distinct living and sleeping spaces that provide added privacy, functionality, and a true sense of home. Enjoy spacious principal rooms, an abundance of natural light, generous storage throughout, and a large private balcony - the perfect place to enjoy your morning coffee, unwind on warm summer evenings, or entertain family and friends.Nestled within a well-established, family-friendly community, this location delivers exceptional convenience for commuters with quick access just minutes to Highways 401, 427, 409, and the Gardiner Expressway - offering seamless connectivity across the GTA and convenient access into Downtown Toronto. Pearson Airport, public transit, shopping, schools, parks, trails, restaurants, and everyday essentials are all within easy reach, making day-to-day living effortless.Maintenance fees help simplify homeownership while providing access to exceptional amenities including an indoor pool, gym, tennis courts, basketball courts, and more - creating an ideal low-maintenance lifestyle for busy professionals, young couples, and growing families alike.This is your opportunity to own a spacious, functional, and well-connected home in a sought-after Toronto location at an accessible price point. Offering the rare combination of value, space, lifestyle, commuter convenience, and community living - Unit 403 at 11 Wincott Drive is more than just a condo; it's a place to truly call home. (id:61594)
Revel Realty Inc.
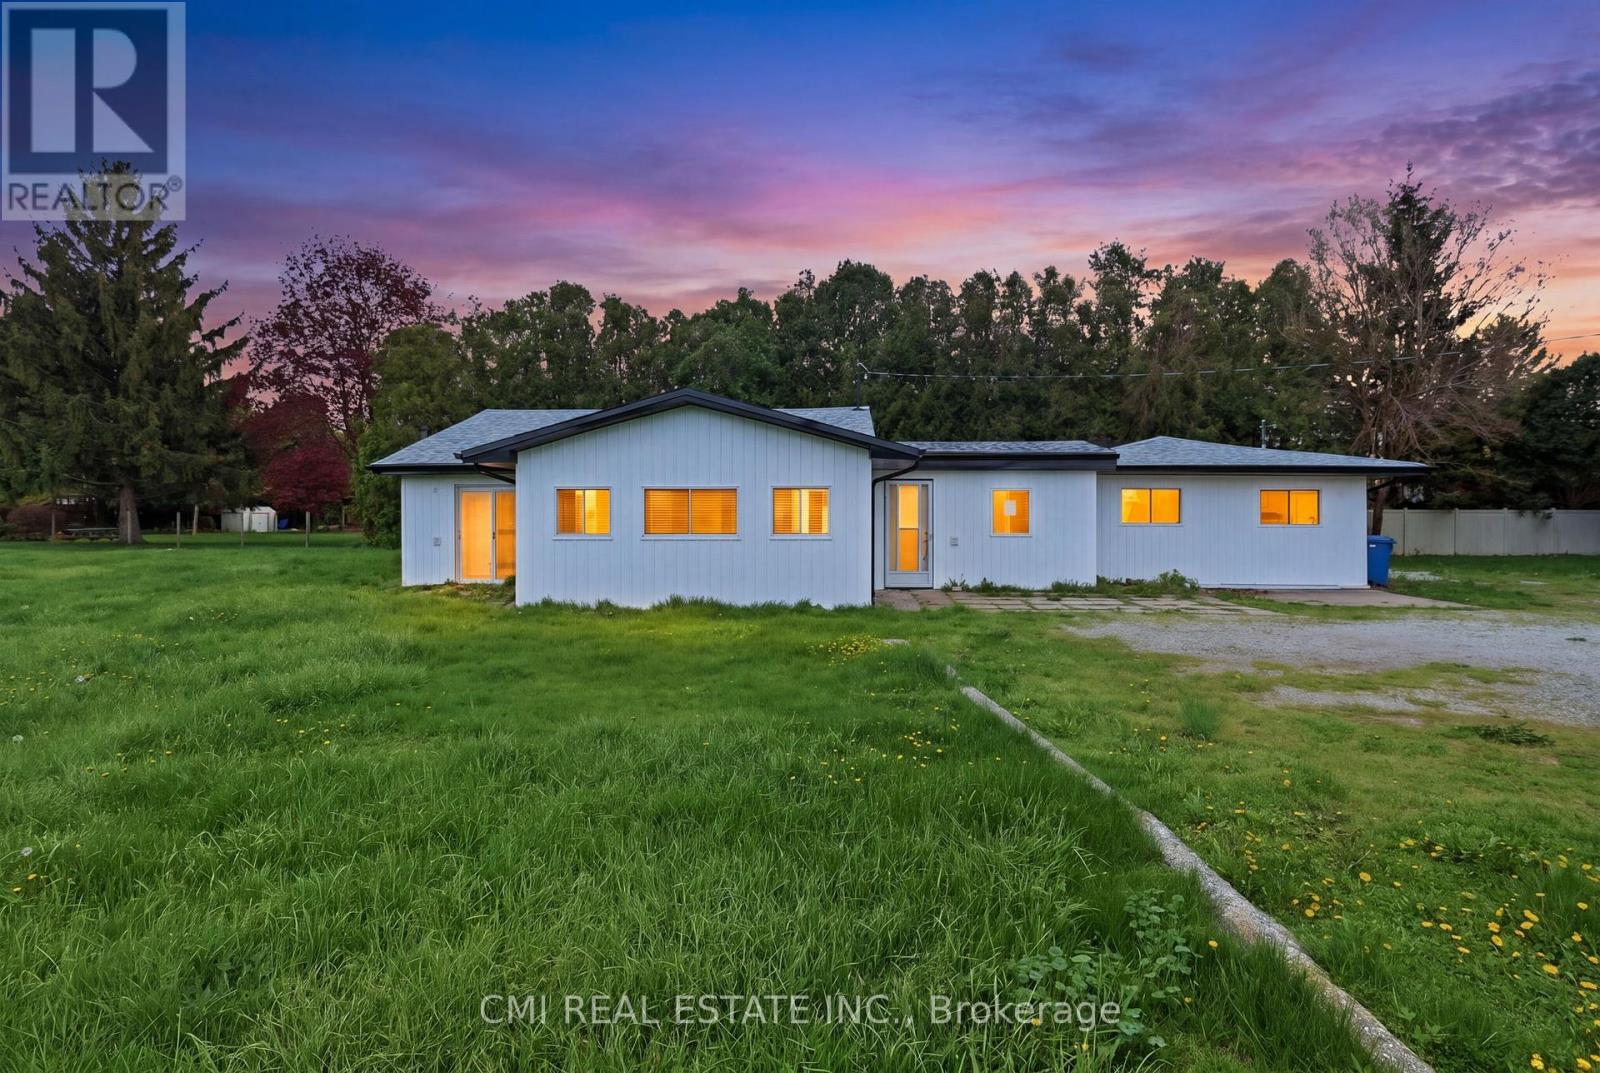
Chatham-Kent, Ontario
Rare Riverfront Estate on Nearly 2 Acres in Chatham! Embrace the beauty of lakeside-style living with this exceptional detached home backing directly onto the historic Thames River. The interior features a grand open-concept floor plan where a massive living room blends seamlessly with a gourmet kitchen and dining area-ideal for entertaining against a scenic backdrop. Designed for ultimate convenience, this home offers four spacious bedrooms and three full bathrooms all on a single level. Step outside to explore your massive 2-acre lot, offering unmatched privacy, room to grow, and direct river access. Enjoy peace and tranquility while remaining just minutes from Chatham's top schools, shopping, and community amenities. A once-in-a-lifetime opportunity! (id:61594)
Cmi Real Estate Inc.
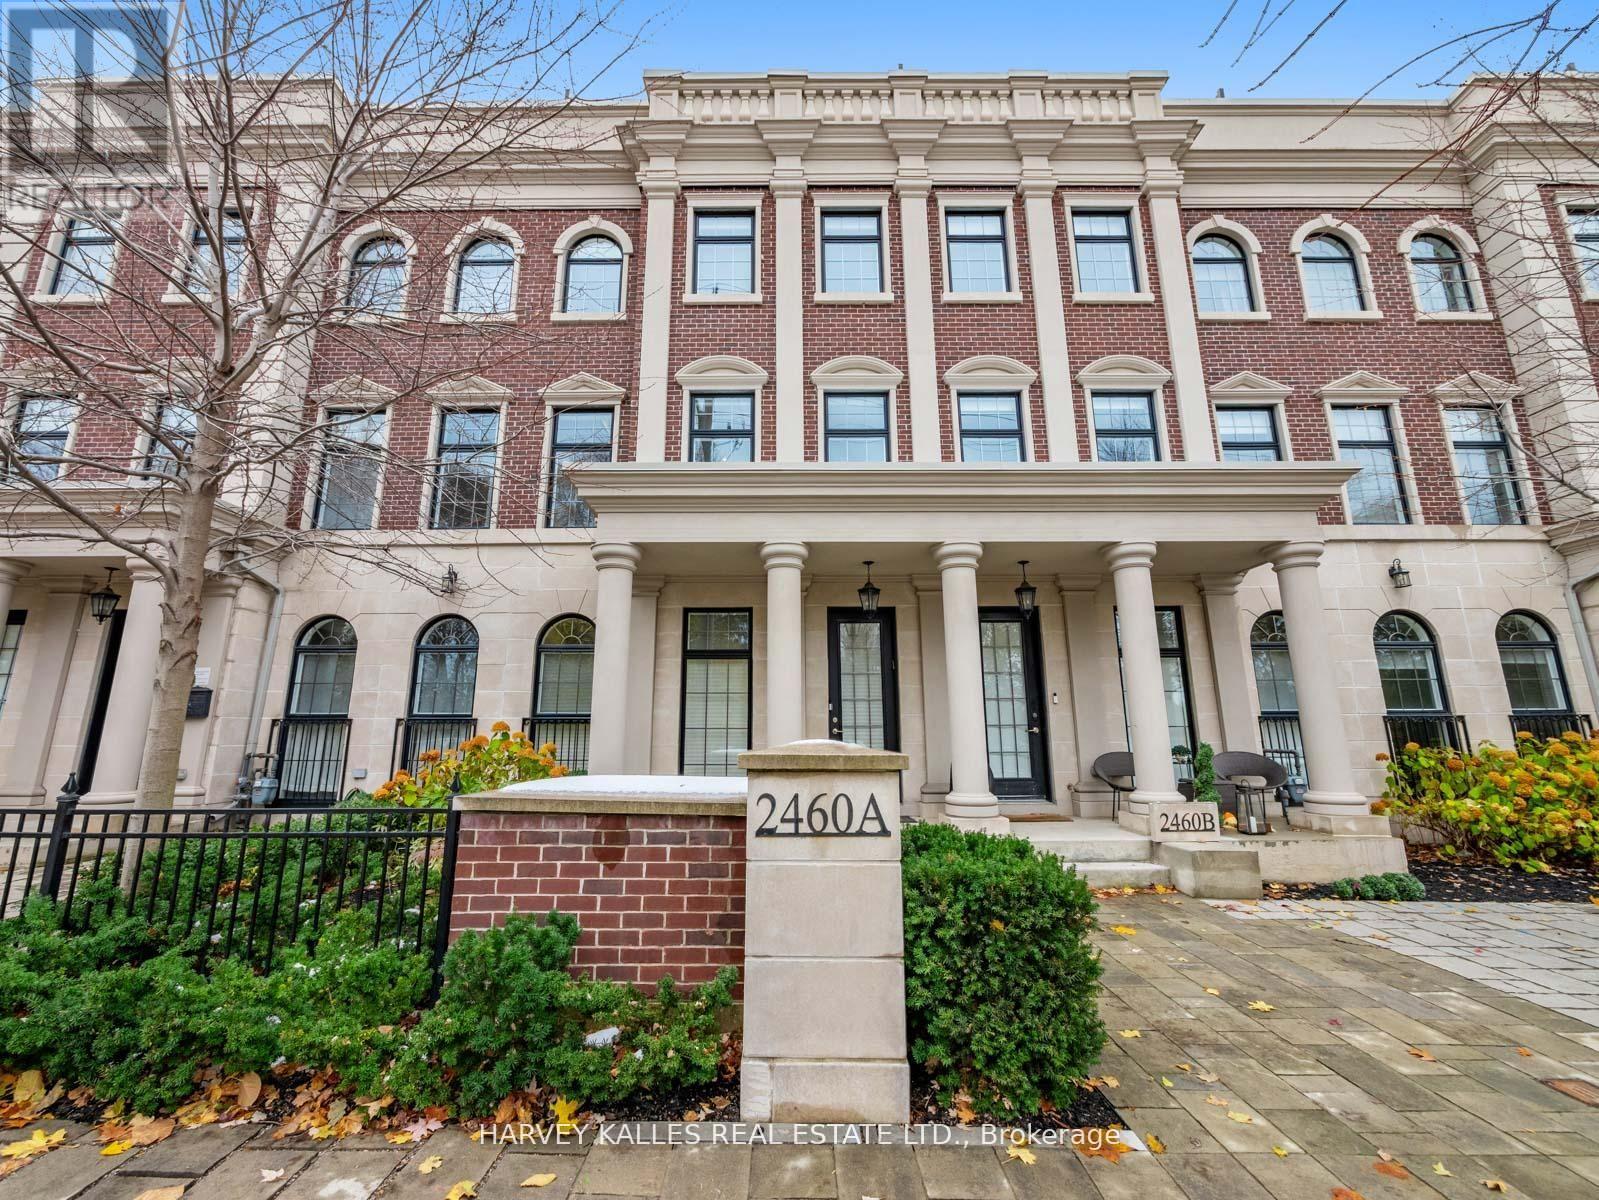
Toronto, Ontario
Nestled in the highly coveted community at Bayview & York Mills, this luxurious 4+1 bedroom,5-bath townhome blends modern comfort and sophistication. A private elevator services all three levels, boasting over 3,500 sq. ft. of upscale design, soaring ceilings, and an abundance of natural light throughout. Two private rooftop terraces offer the perfect setting for relaxing and entertaining under the stars. The thoughtful layout begins on the main floor with an inviting foyer, elegant home office, large powder room, and a well-purposed mudroom with convenient access to the 2-car garage. The 2nd level flows effortlessly from the contemporary living room showcasing a cozy fireplace and surround sound, leading to an open dining space suited for family gatherings, a 2nd powder room, and a chef's kitchen featuring a spacious breakfast area and generous balcony. The 3rd level master retreat is a serene sanctuary, including a stunning 7-piece ensuite, his-and-hers closets, and a private Juliet balcony, with two additional sunlit bedrooms designed for ample comfort. The lower level features an expansive home gym/rec space, a massive bedroom that doubles as a home theatre, a full bathroom, and laundry room. Fantastically located just steps from premier area amenities, and minutes from top schools, HWY 401, golf courses, and private clubs. A rare lifestyle opportunity in York Mills, where everyday luxury and convenience awaits! (id:61594)
Harvey Kalles Real Estate Ltd.
Toronto, Ontario
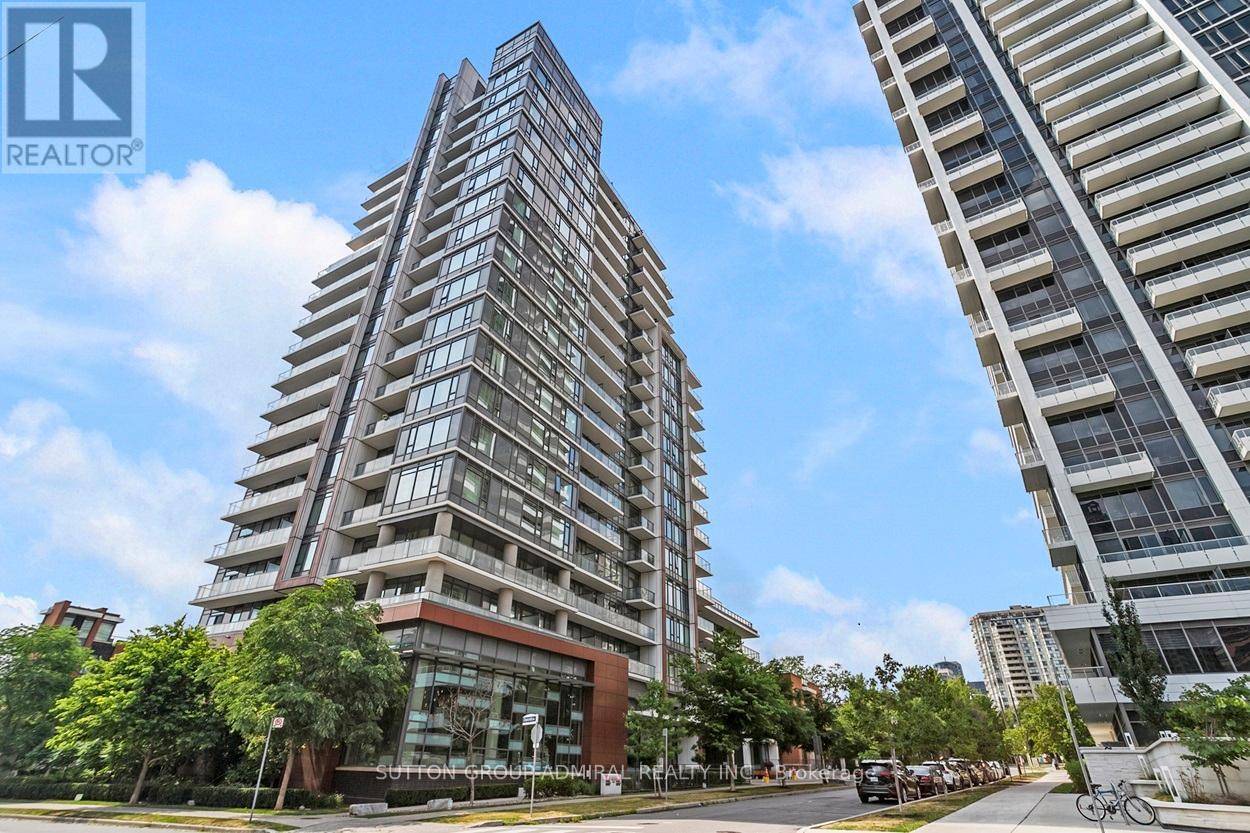
Welcome to 68 Canterbury P1, a modern and well-maintained boutique condominium in the heart of North York (Toronto). This spacious 2-bedroom, 2-bathroom penthouse corner suite features open-concept living and dining area, and floor-to-ceiling windows that fill the space with natural light. The sleek modern kitchen includes full-sized stainless steel appliances, quartz countertops. Enjoy a private balcony with city views - perfect for morning coffee or evening relaxation. The primary bedroom features a 4-piece ensuite and large closet, while the second bedroom is perfect for guests, a home office, or family. This unit includes one parking space and a storage locker, providing convenience and value. Steps from Yonge Street, within walking distance to Finch and North York Centre subway stations, Mel Lastman Square, Empress Walk, restaurants, cafes, grocery stores (Loblaws, H-Mart), top-ranked schools, parks, and more. Easy access to Hwy 401 makes commuting a breeze. Everything you need is right outside your door! The building offers excellent amenities including a fitness center, party/meeting room, rooftop terrace, visitor parking, and concierge service. Professionally managed and energy-efficient. Ideal for professionals, families, and investors - this is urban living at its best in one of North York's most dynamic neighborhoods! (id:61594)
Sutton Group-Admiral Realty Inc.
Toronto, Ontario
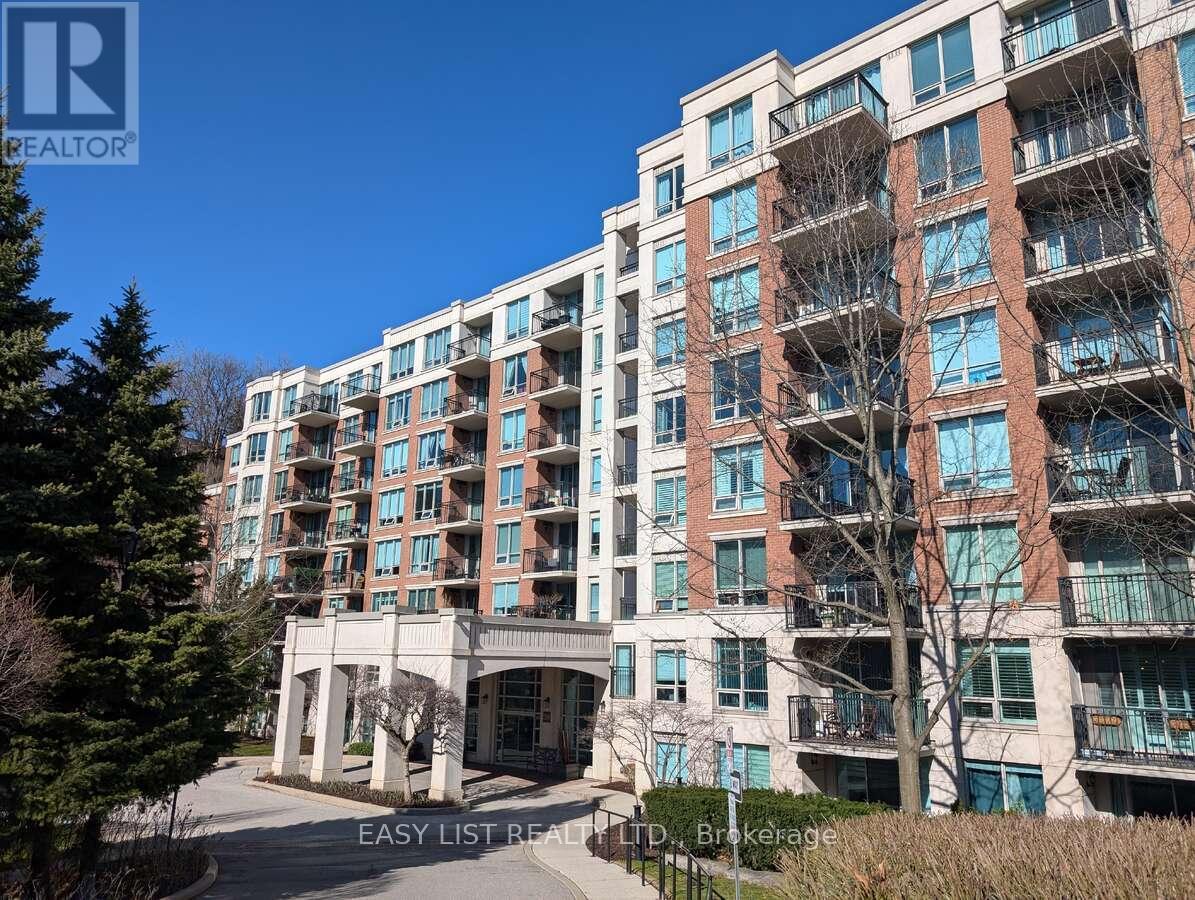
*** Visit the REALTOR website for further information about this Listing *** 1 bedroom plus a den condo unit with 1 parking and 1 locker. Condo fees include ALL the utilities (Cable TV, Internet, Water, Gas and Electricity). Den is large enough to be a second bedroom, study or office space. Lots of storage place and a walk-in closet. Private gated community that's close to highway 401, in a top school area, walking distance to York Mills subway station and a golf course. Amenities include 24/7 concierge, party room, exercise room, game room, guest suite, sauna and indoor salt water pool with change rooms. (id:61594)
Easy List Realty Ltd.

Pickering, Ontario
Welcome to this custom home with a one of a kind stunning layout with vaulted ceilings, large picture windows & plenty of space in generously sized rooms. The lot size is among the largest in the area, featuring a very large front & backyard. Use the room inside the front door as a mud room, dining room or a home office, whichever suits your needs. A small 3 pc bathroom on the main level. The livingroom has a large gas fireplace with a beautiful brick surround & the open sight line from the huge front window to the patio in the backyard which is a private woodland retreat in the city with natural landscaping & is fully fenced. There is a side door that exits onto a covered patio at the side of the house.The stairway to the bedrooms features a beautiful blackwrought iron railing & the upper hallway overlooks the open livingroom area. From the livingroom you step down into the huge family room with a w/out to the backyard. The large kitchen has white quartz countertops & plenty of cupboards. Upstairs are three generously sized bedrooms each with large windows to let in lots of natural light. The basement is suitable for an in-law suite with a multipurpose room, bedroom & 3 pc spa sized bathroom with marble tiled floors for multigenerational or multi family living. More storage space can be found in a very large laundry room. This property has lots of parking with its long single wide driveway & no sidewalk so there is space for multiple vehicles which could be expanded if needed with space the huge front yard offers. You are steps away from a park & the lake which is visible from the street & the park. The area is ideal for long walks, & time spent outdoors. This lot has ample space for your additions, ideal for investors & developers. There is deeded access to the waterfront trail that remains in effect if the home is renovated but not demolished. Book your visit today. Remember if you love it, you better put an offer on it. (id:61594)
New Era Real Estate
Southgate, Ontario
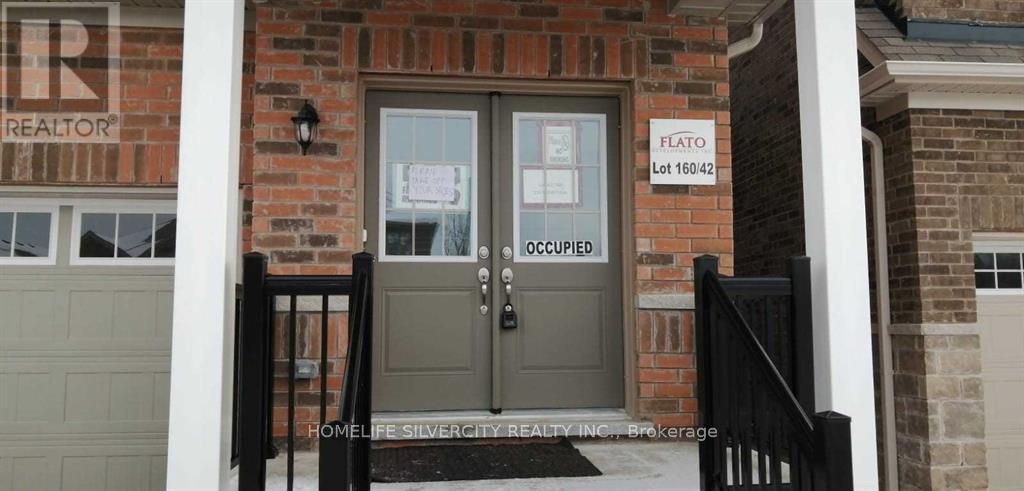
Be the first to call 110 Werry Avenue home. This three-bedroom detached home is tucked into a quiet, family-friendly neighbourhood in Dundalk. The open-concept main floor showcases broadloom flooring and oversized windows for plenty of natural light, complemented by a modern kitchen with stainless steel appliances and a functional layout. Upstairs, discover three generously sized bedrooms. The primary suite boasts a walk-in closet and a private 4-piece ensuite with a separate tub and shower for a touch of everyday luxury. The third bedroom offers semi-ensuite access to a 3-piece bathroom, while the second bedroom is perfectly suited for a guest room, home office, or flexible living space. Skip the delays of new construction and move straight into a completed home! Set in the emerging community of Southgate, this home blends small-town charm with exciting future growth, all within an easy 40-minute drive to Orangeville. A rare opportunity to own a three-bedroom home in a community on the rise-don't miss it. Long-term reliable tenants currently paying $2,100/month plus utilities, making this property an excellent opportunity for investors. Buyer may choose to assume the existing tenancy or receive vacant possession upon closing. (id:61594)
Homelife Silvercity Realty Inc.
