King, Ontario
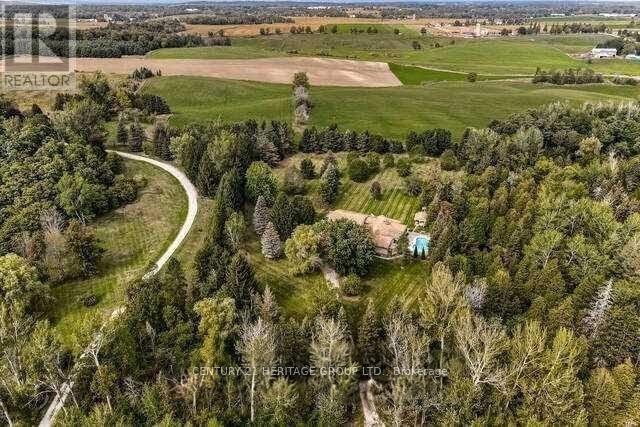
Escape the city without sacrificing convenience at this extraordinary private executive retreat set on 12 breathtaking acres in Schomberg. Less than an hour from Toronto, this rare estate offers the perfect blend of luxury, privacy, and lifestyle for discerning buyers seeking space to unwind, entertain, and recharge. A long private drive welcomes you into a resort-inspired setting surrounded by mature trees, open green space, and endless possibilities. Inside, the residence offers elegant living spaces filled with natural light, designed for both everyday comfort and elevated entertaining. Step outside to your own private oasis featuring expansive outdoor living areas, ideal for summer gatherings, peaceful morning coffee, or sunset evenings under the stars. Whether you envision a weekend country escape, a full-time family estate, a wellness-inspired lifestyle property, or a refined work-from-home sanctuary, this exceptional offering delivers. A truly rare opportunity to own a private lifestyle estate where luxury meets nature, just minutes to Schomberg, top amenities, and easy access to the GTA. (id:61594)
Century 21 Heritage Group Ltd.
Hamilton, Ontario
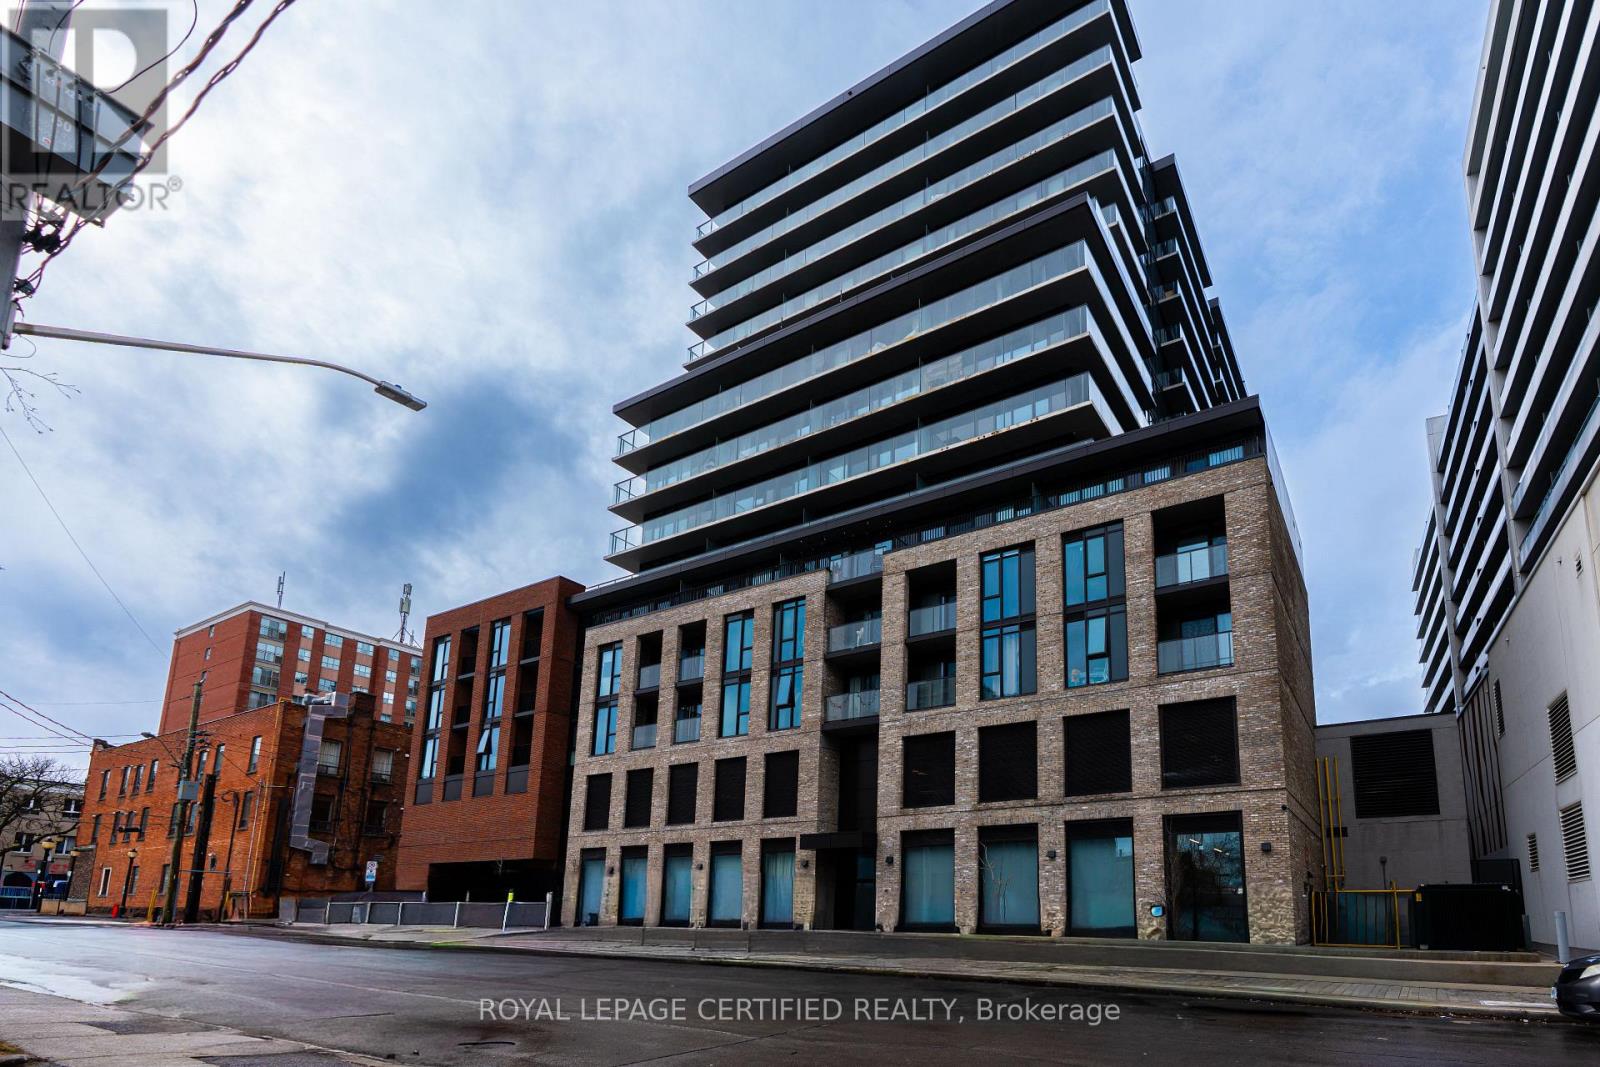
Incredible Walking Score of 98 ! Clear view to Downtown Hamilton. Welcome to 1 Jarvis! This unit features 2Bedroom, 2 Full Bathrooms, Modern Kitchen with SS Fridge, Cooktop, Built In Oven, Built In Microwave, Full Size Dishwasher, In-Suite laundry all with gorgeous floor to ceiling windows that provide unobstructed views of downtown. Building amenities include: Concierge/Security, Gym, Lobby Lounge, Parcel Locker and Co-working Lounge. This condominium takes inspiration from its city's past with a brick podium and propels it into the future with a sleek, urban expression and future retail space at its base. A vibrant and bustling neighborhood that boats King William and James St entertainment districts and bustling food scene. Easy connections to Highway 403 and QEW lead you to Toronto and the rest of the GTA, while the Lincoln M. Alexander and Red Hill Valley Parkways offer easy travels within the city. !...GO Stations all within a short walk from home, such as West Harbor and Hamilton Station. The HSR bus stop is only a two-minute walk away with stops at McMaster University, Mohawk College, St Joseph and the General Hospitals and Sobi bikes can be found nestled in pockets around the community. Come see and feel what true turn key living really is. (id:61594)
Royal LePage Certified Realty
Toronto, Ontario
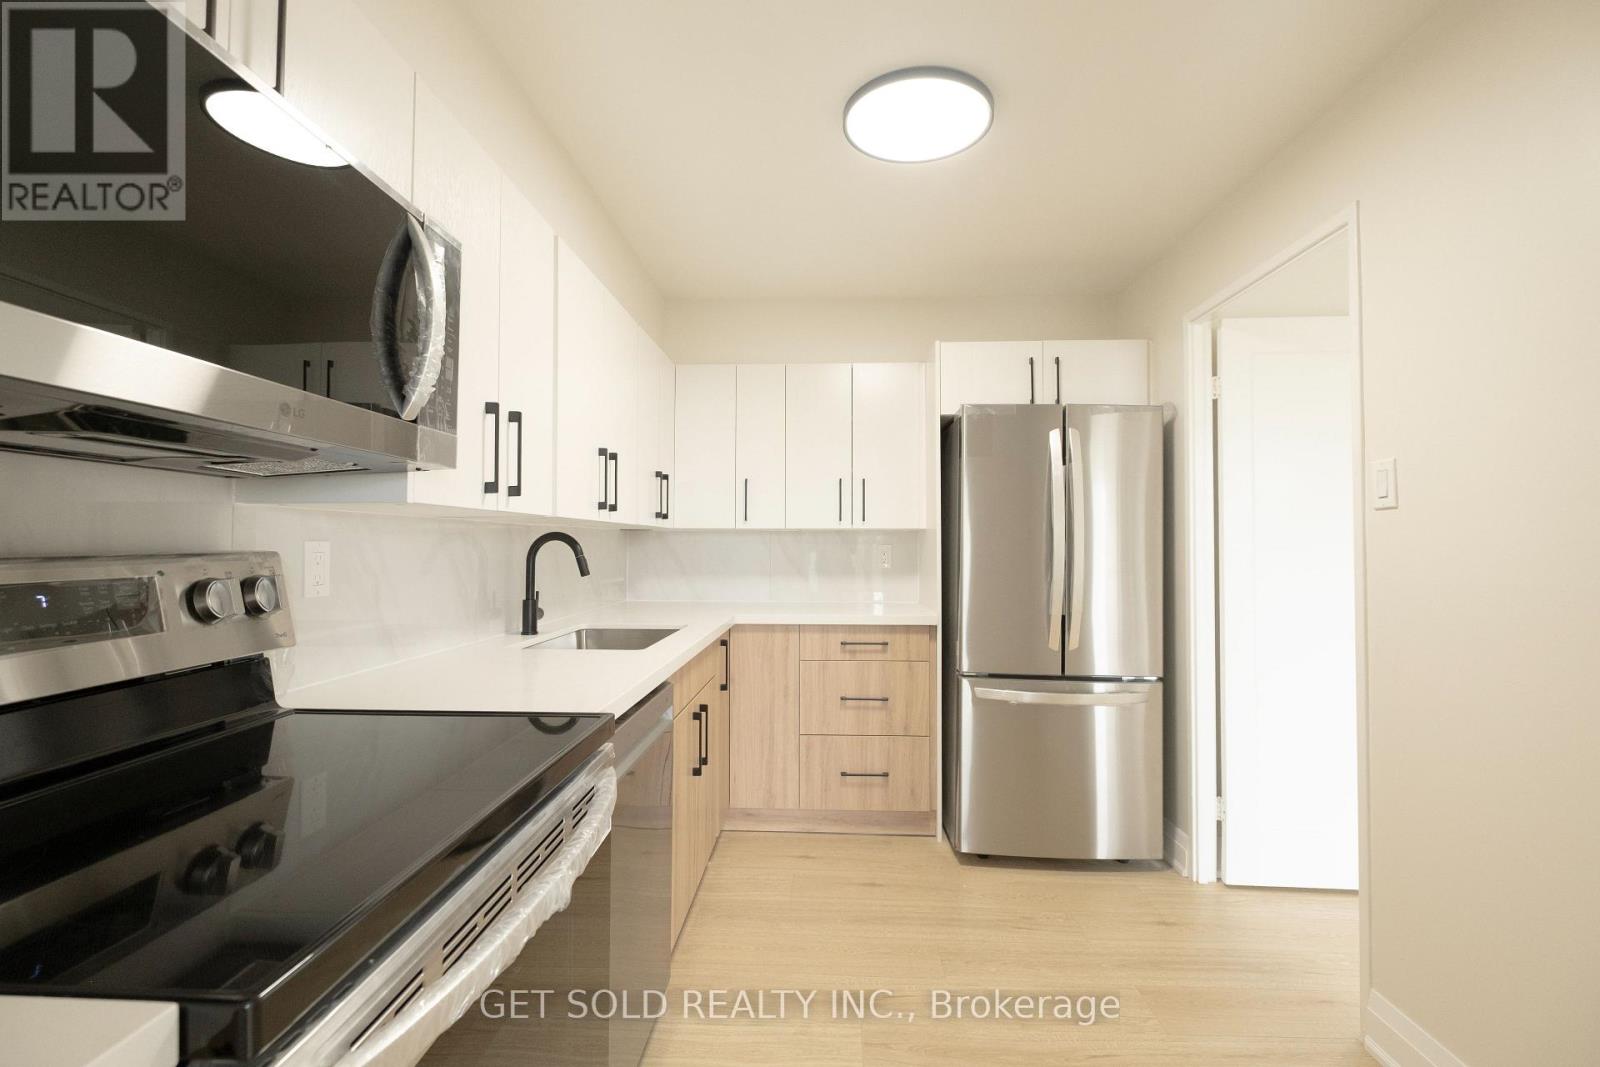
Welcome to unit 405, offering the perfect blend of style, space, and convenience in one of Scarborough's most connected communities. This fully renovated 3-bedroom, 2-bathroom condo offers 1,145 sq ft of stylish and functional living space in the heart of Dorset Park. This bright and spacious southeast-facing unit has been freshly painted (white) throughout, creating a clean, modern feel that perfectly complements its contemporary upgrades. The layout features an open-concept living and dining area that seamlessly flows to a large private balcony ideal for morning coffee or evening relaxation. The renovated kitchen boasts sleek cabinetry, quartz countertops, and new stainless steel appliances, making it perfect for both everyday cooking and entertaining. Retreat to the generously sized bedrooms, including a primary suite with an ensuite bath. Enjoy the convenience of ensuite laundry, two exclusive underground parking spots, and a full selection of building amenities including a gym, indoor pool, sauna, games room, and more. Maintenance fees cover all utilities. Located steps from public transit, shopping, and schools. (id:61594)
Get Sold Realty Inc.
Whitewater Region, Ontario
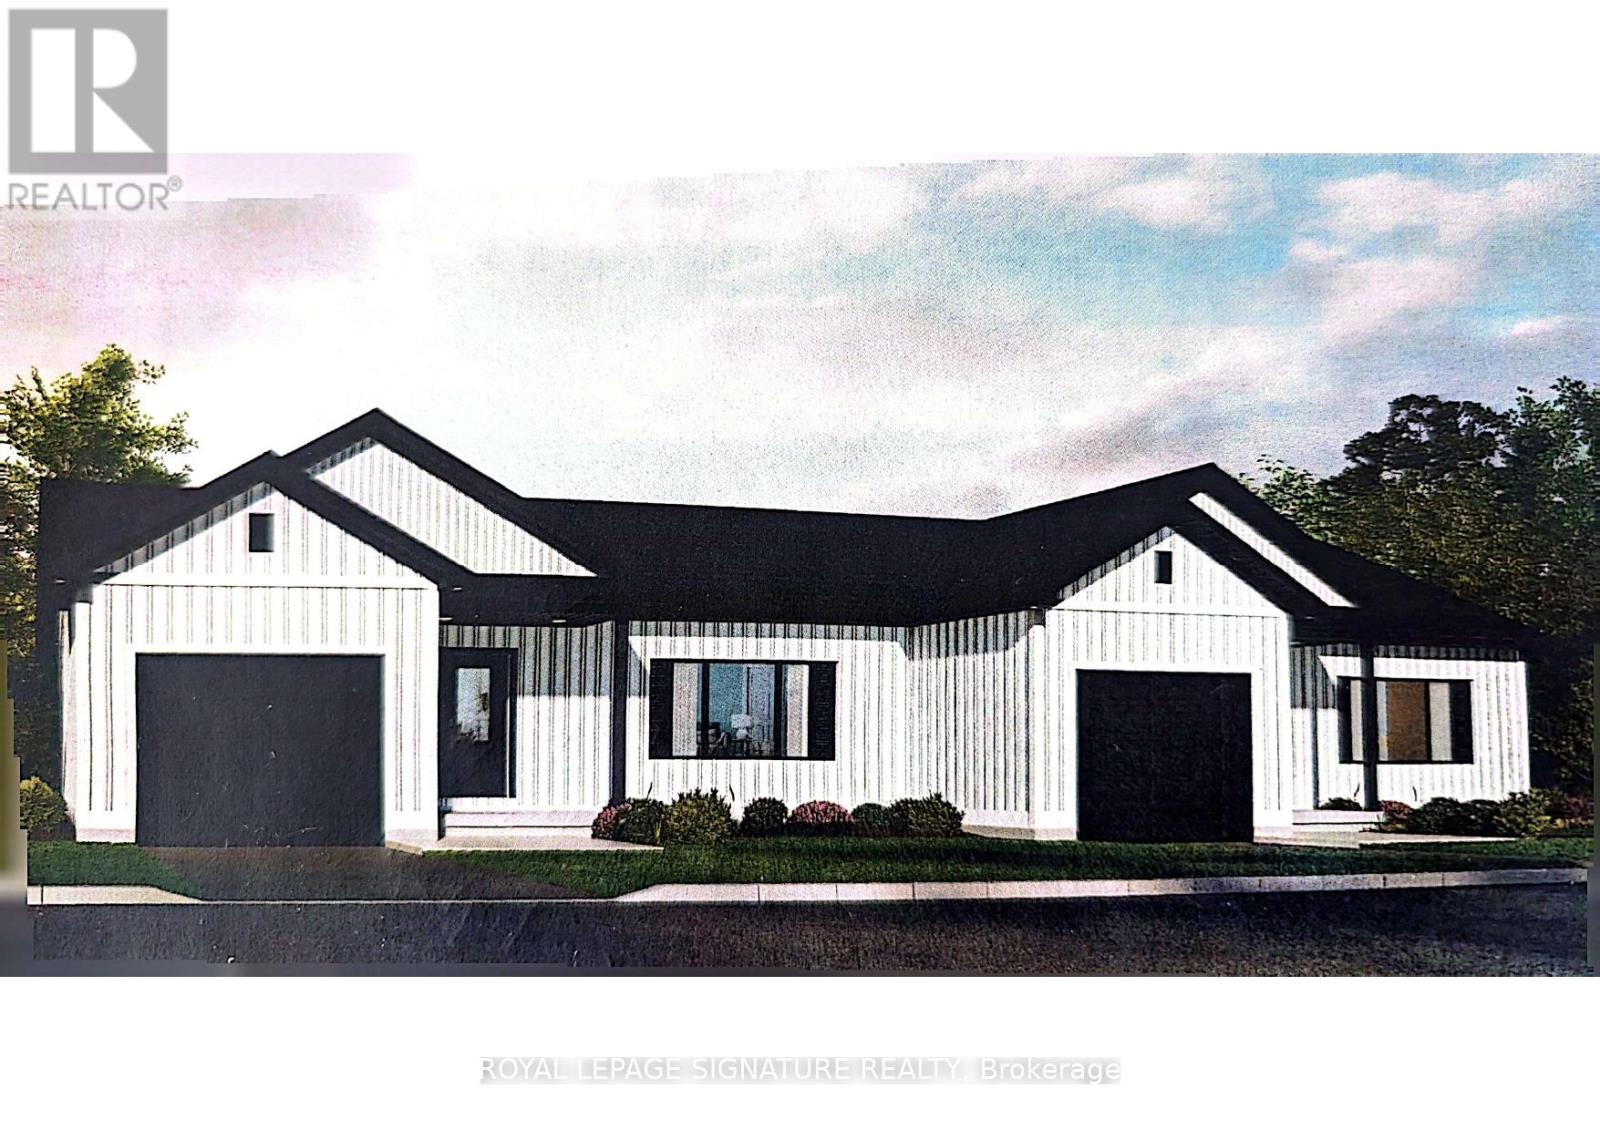
Welcome to 40 Paxton Lane, located within Champlain Village in Cobden Ontario. This 1,203 square foot duplex sits on a large treed lot and offers a bright and spacious layout with 9 foot ceilings and an open concept kitchen and living area. The home has upgraded trim throughout. Samsung appliances in the Kitchen, upgraded cabinets and granite countertops. The primary bedroom has a wall of closet space and a 3 piece ensuite, the 2nd bedroom has a closet and large window overlooking the rear yard. The garage provides easy access into the mudroom.This is a generous sized duplex with 1,203 sq feet total space. The 1 car built-in garage and 2 car parking in driveway provide 3 parking spots. This land lease community is open year round, monthly land lease is $590. (id:61594)
Royal LePage Signature Realty
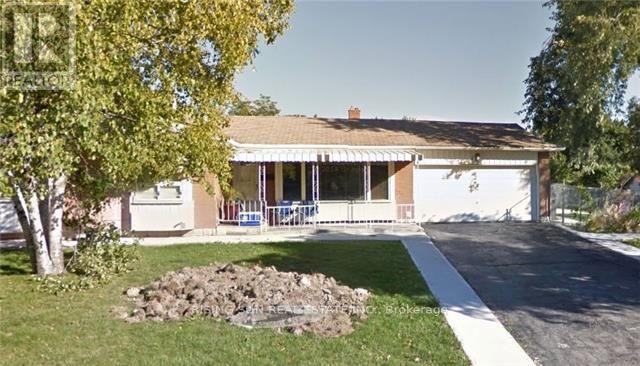
Brampton, Ontario
Well-located corner lot with great future potential. This detached bungalow features 3 bedrooms on the main level and a 2-bedroom basement. Property requires updates-ideal opportunity to add value and generate strong long-term returns. (id:61594)
Rising Sun Real Estate Inc.
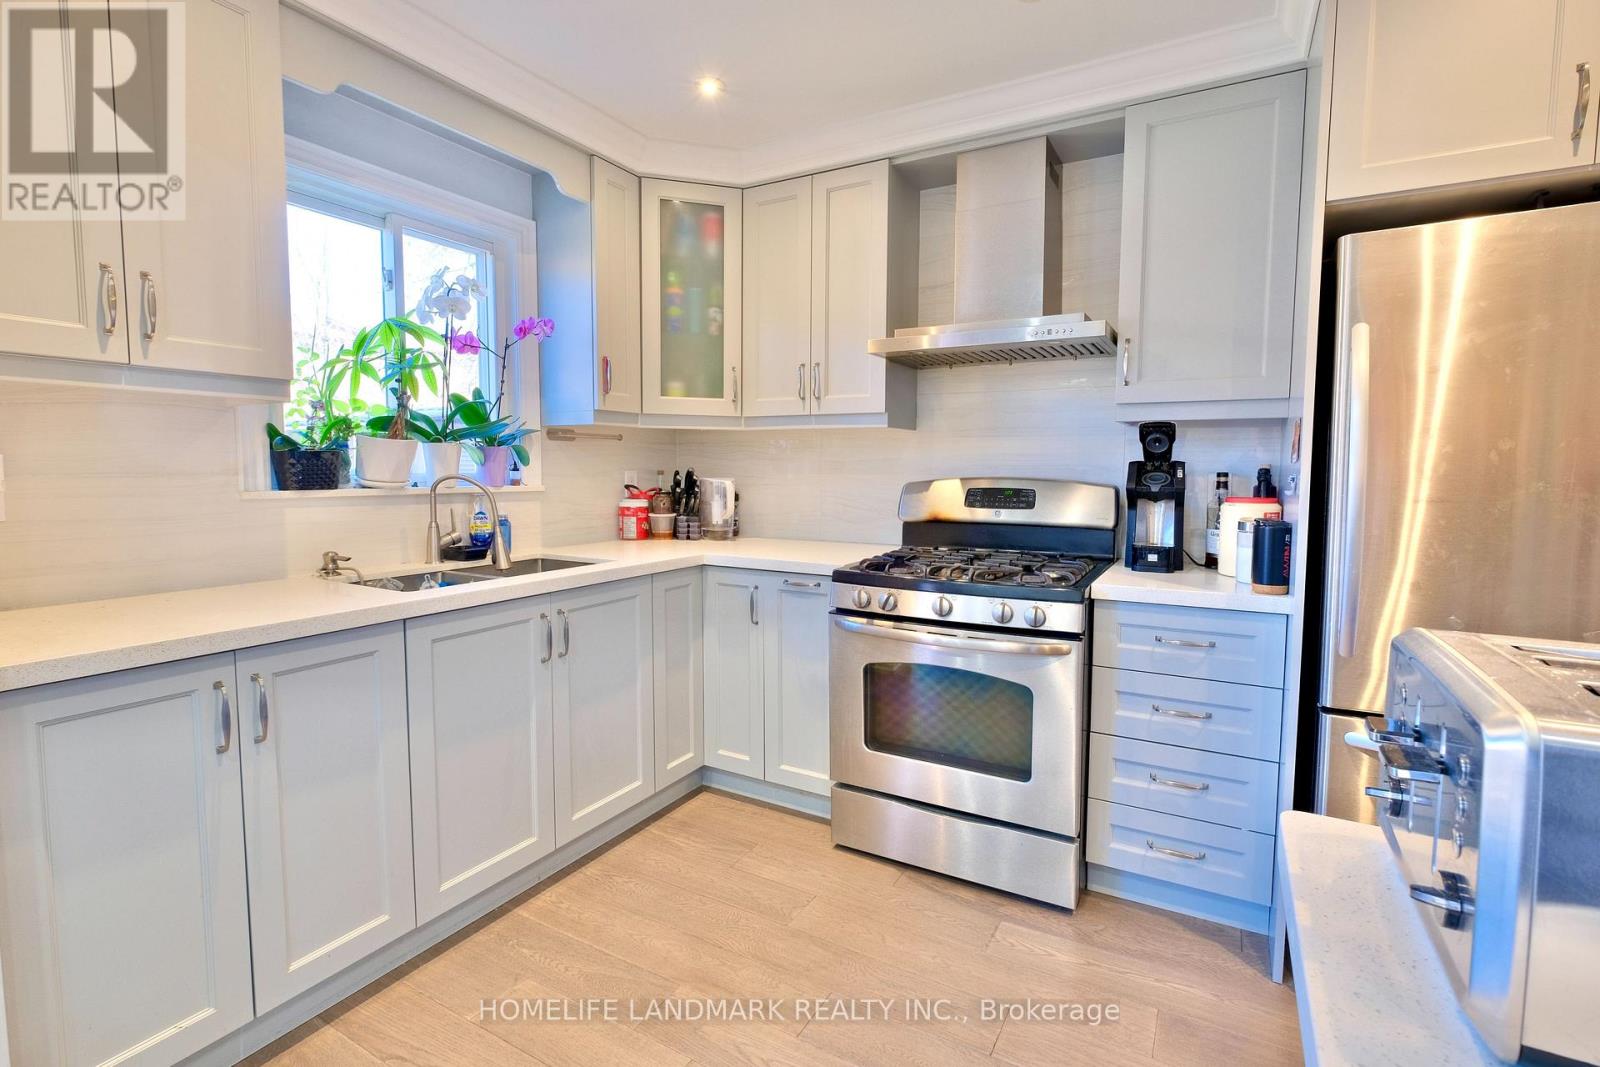
Markham, Ontario
Totally Upgraded and Well Maintained Bright Home In Highly Demand Milliken East. This Stunning, Sun-Filled Home Offers An Open-Concept Main Level With Abundant Natural Light. Smooth Ceilings With Pot Lights, Modern Kitchen Cabinet w/ S/S Appliances And A Gas Stove. The Living And Dining Area Opens Directly To A Huge Backyard Garden With Interlocking, Creating A Seamless Indoor-Outdoor Flow. Nicely Finished Basement with a Huge Entertainment Area and Upgraded Washroom. Direct Garage Entry with High Ceiling for Extra Storage Space, And An Extra-Long Driveway With No Sidewalk. Prime Location Within Walking Distance To Pacific Mall, TTC, And GO Station. A Must-See Home! ** This is a linked property.** (id:61594)
Homelife Landmark Realty Inc.
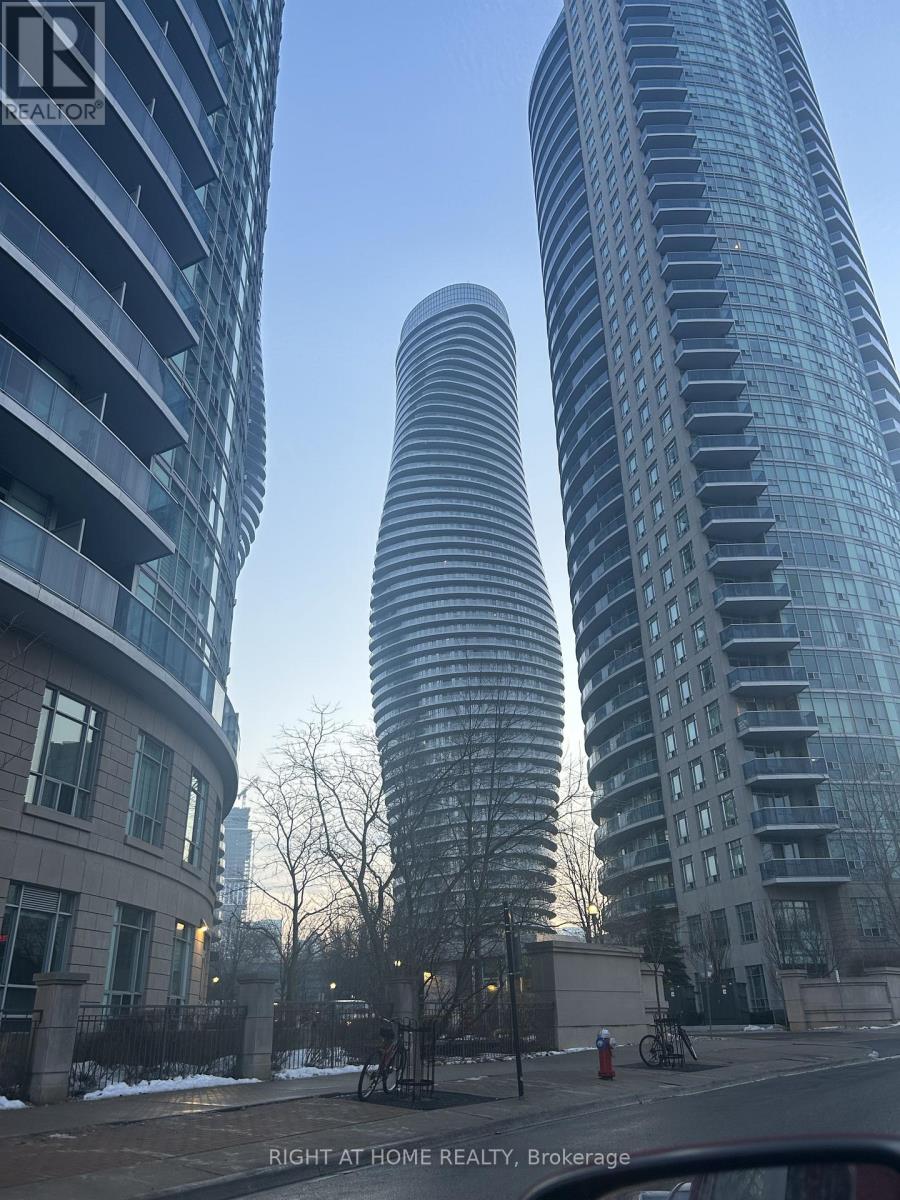
Mississauga, Ontario
Live in Mississauga's Most Iconic Landmark - The Marilyn Monroe Condos at 50 Absolute Ave! Welcome to luxury living in the city's most recognizable, award-winning towers - just steps to Square One, transit, dining, and everything downtown Mississauga has to offer.This stunning suite features breathtaking, unobstructed sunset views from a wrap-around balcony with TWO walkouts (living room + bedroom) - perfect for golden-hour relaxation. Perfect layout (see pictures)! Enjoy brand new laminate flooring, a sleek open-concept kitchen with granite counters, stainless steel appliances & breakfast bar, plus a modern upgraded floating vanity in the spa-inspired bathroom.Residents enjoy access to the exclusive 30,000 sq ft Absolute Club: 2-storey gym & fitness studios Indoor + outdoor pools Basketball & racquetball courts Billiards, party rooms & guest suites 24/7 concierge, gated security & visitor parking. Bonus: Sheltered access to a convenience store, plus unbeatable proximity to highways, transit, hospitals, schools, shopping, and entertainment. This isn't just a condo - it's a lifestyle upgrade. This is where you'll love living. (id:61594)
Right At Home Realty
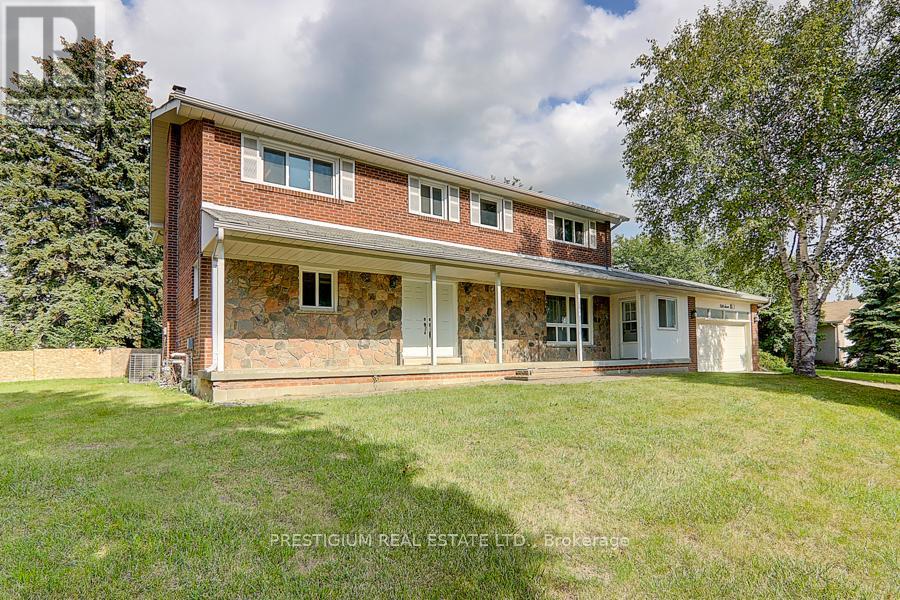
Markham, Ontario
Rare Opportunity! Approximately 4013 Above Grade Sqft Home Suited On 16167 Sqft Huge Lot Waiting For You To Build, Renovate Or Live In Prestige Bayview Glen Neighborhood! Surrounded By Multi Million Dollar Homes! Next To Bayview Golf & Country Club(One Of Canada's Top 100 Golf Course) , Top Schools And All Amenities! Quick Access To 407/404 **EXTRAS** All Electric Light Fixtures, Window coverings, Existing Appliances, All "As Is" (id:61594)
Prestigium Real Estate Ltd.
Middlesex Centre, Ontario

PRICE IS INCLUDING NEW HST REBATE FOR AGREEMENTS SIGNED BETWEEN APRIL 1 2026 TO MARCH 31ST 2027 FOR PRINCIPAL RESIDENCE HOMES. TO BE BUILT! Magnus Homes presents The Lavender model, consisting of 4 bedrooms 3.5 bathrooms, this 2693 sqft 2 storey home sits on a 50' (+Premium) lot located in Kilworth Heights West. Open Concept with soaring ceiling over the Great room with awesome open stairway up to well-placed bedrooms and baths - can be customized to your family's needs. Magnus Homes offers various home designs ranging from 1,450 - 2,700sqft bungalows and 2 storeys. Inquire for builder package and available lots. All finishes in this model are BUILDER STANDARD (excluding lighting and staging), come see our standard in person or using our attached 3D IGUIDE tour. Some of these standards include engineered hardwood, quartz throughout, and a gas fireplace. PHOTOS are of from a previous Lavender model build. Inquire to our sales team for more information and to view our model homes. Build your Dream home by the Fall of 2026!! (id:61594)
Exp Realty
Team Glasser Real Estate Brokerage Inc.
Middlesex Centre, Ontario
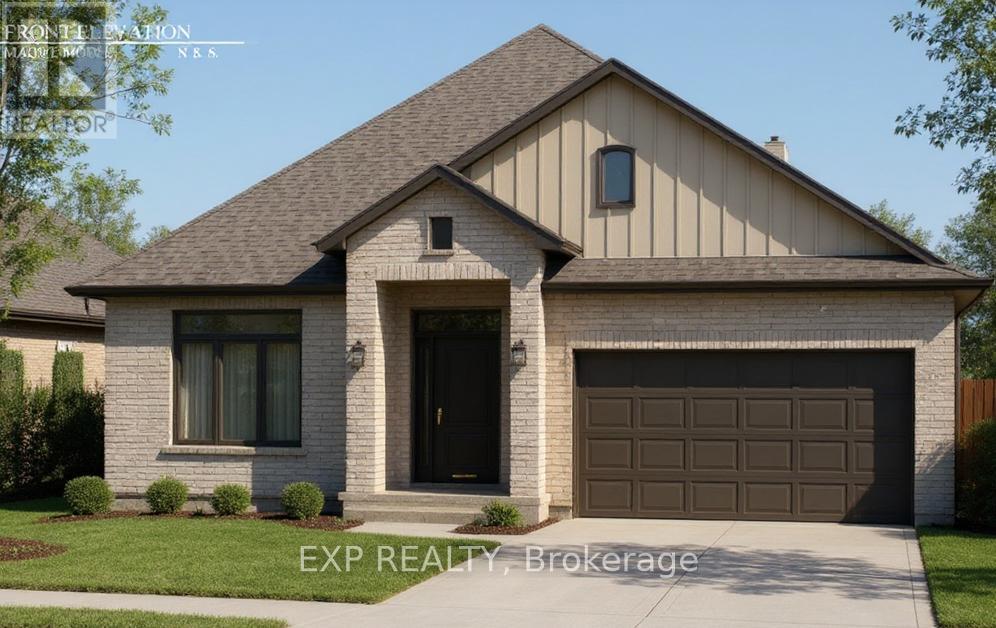
PRICE IS INCLUDING NEW HST REBATE FOR AGREEMENTS SIGNED BETWEEN APRIL 1 2026 TO MARCH 31ST 2027 FOR PRINCIPAL RESIDENCE HOMES. TO BE BUILT! Magnus Homes presents The Mauve model, consisting of 2 bedrooms plus den, this 1600 sqft sweet bungalow home sits on a 45' lot located in Kilworth Heights West. Magnus Homes offers various home designs ranging from 1,450 - 2,700sqft bungalows and 2 storeys. Inquire for builder package and available lots. All finishes in this model are BUILDER STANDARD (excluding lighting and staging), come see our standard in person or using our attached 3D IGUIDE tour. Some of these standards include engineered hardwood, quartz throughout, and a gas fireplace. PHOTOS are of our Violet Model Home in Grand Bend with no upgrades. Inquire to our sales team for more information and to view our model homes! Build your new home by Fall of 2026 (id:61594)
Exp Realty
Team Glasser Real Estate Brokerage Inc.
Middlesex Centre, Ontario
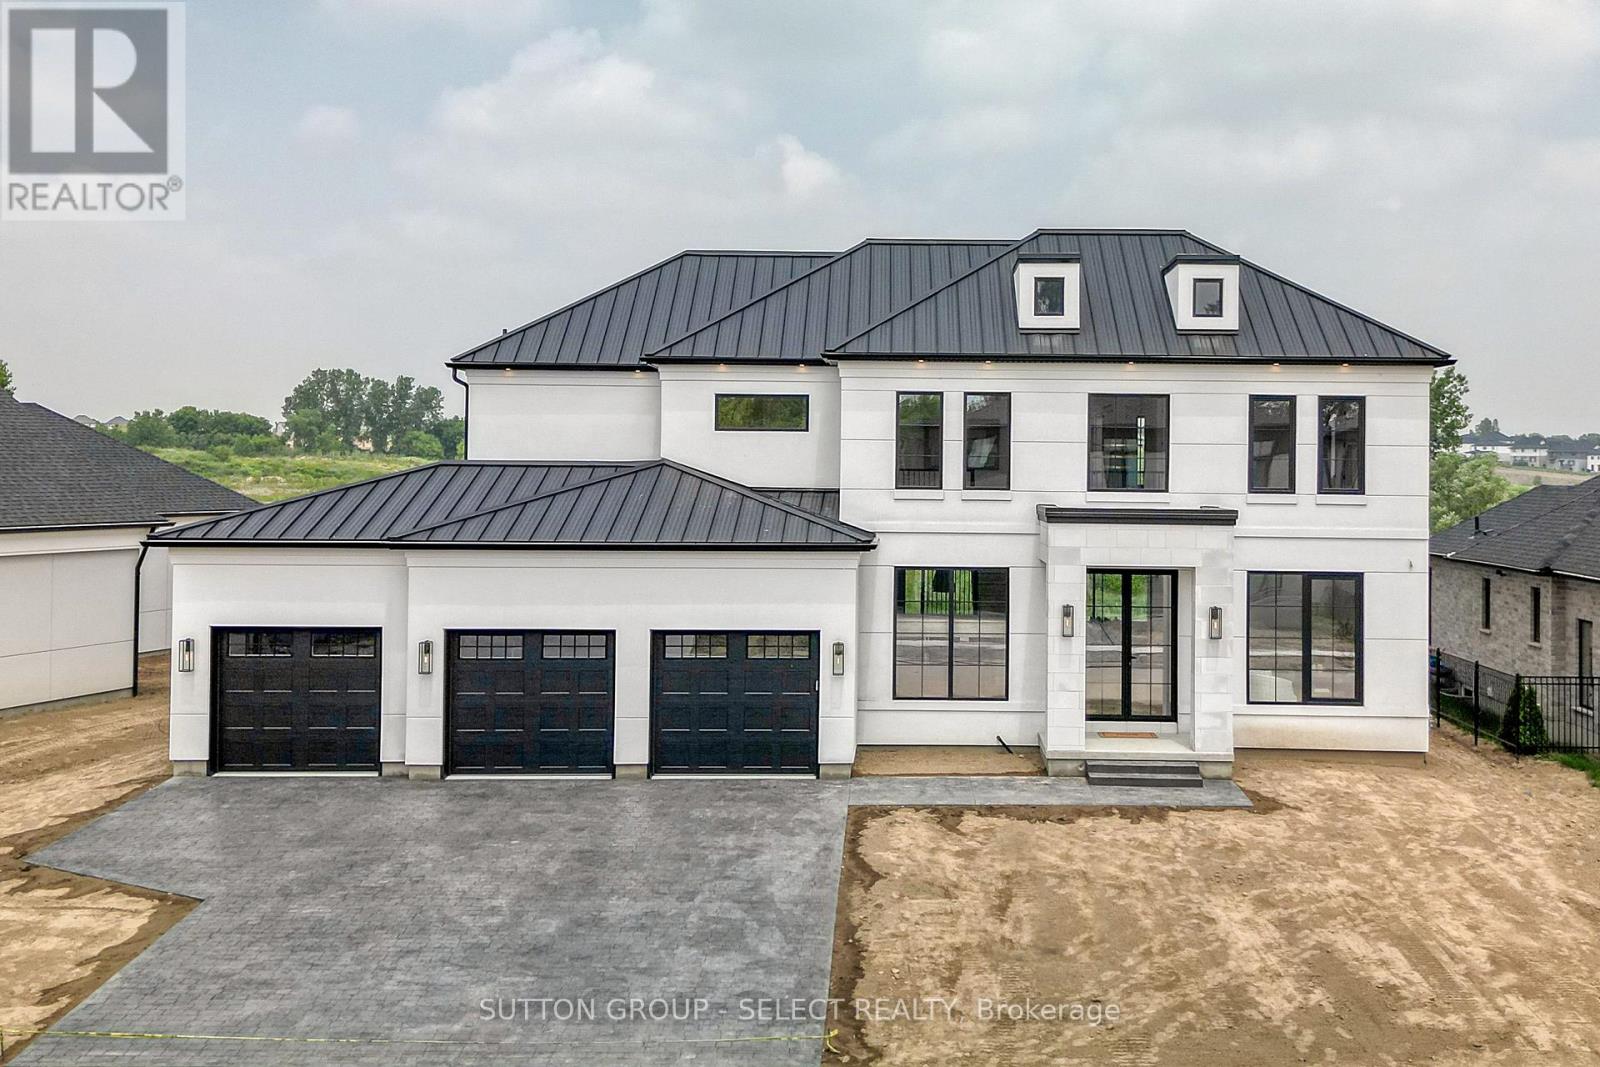
Currently under construction, Timeless design offering 4 spacious bedrooms and almost 4000 sq ft. with endless upgrades. Located in the desirable neighbourhood of Edgewater Estates, only steps from Komoka provincial parks, trails, nature and still close to amenities. The main floor is open concept with a wall of windows and an oversized sliding door to the covered patio. The kitchen has beautiful custom cabinetry to the 10 ft ceilings. Glass detail in the display cabinets, quartz counters, custom range hood and high end appliances. Through hidden pocket doors you find a large mudroom and a pantry that can serve as a full second kitchen. The main floor also features a private office space, gas fireplace in the living room and a 2 storey entrance way. The staircase is grand and elegant with plenty of natural light. The primary bedroom has views of open space. A beautiful ensuite with a glass shower and freestanding soaker tub. The walk-in closet is lined with cabinetry for maximum storage. The well planned laundry room offers hidden hampers and quartz folding counters. The second bedroom offers a private ensuite and walk-in closet. All rooms are spacious with great views and hardwood floors. This impressive home sits on a lookout lot backing onto the pond with a 3 car garage. Photos are of past model home. (id:61594)
Sutton Group - Select Realty
Brampton, Ontario
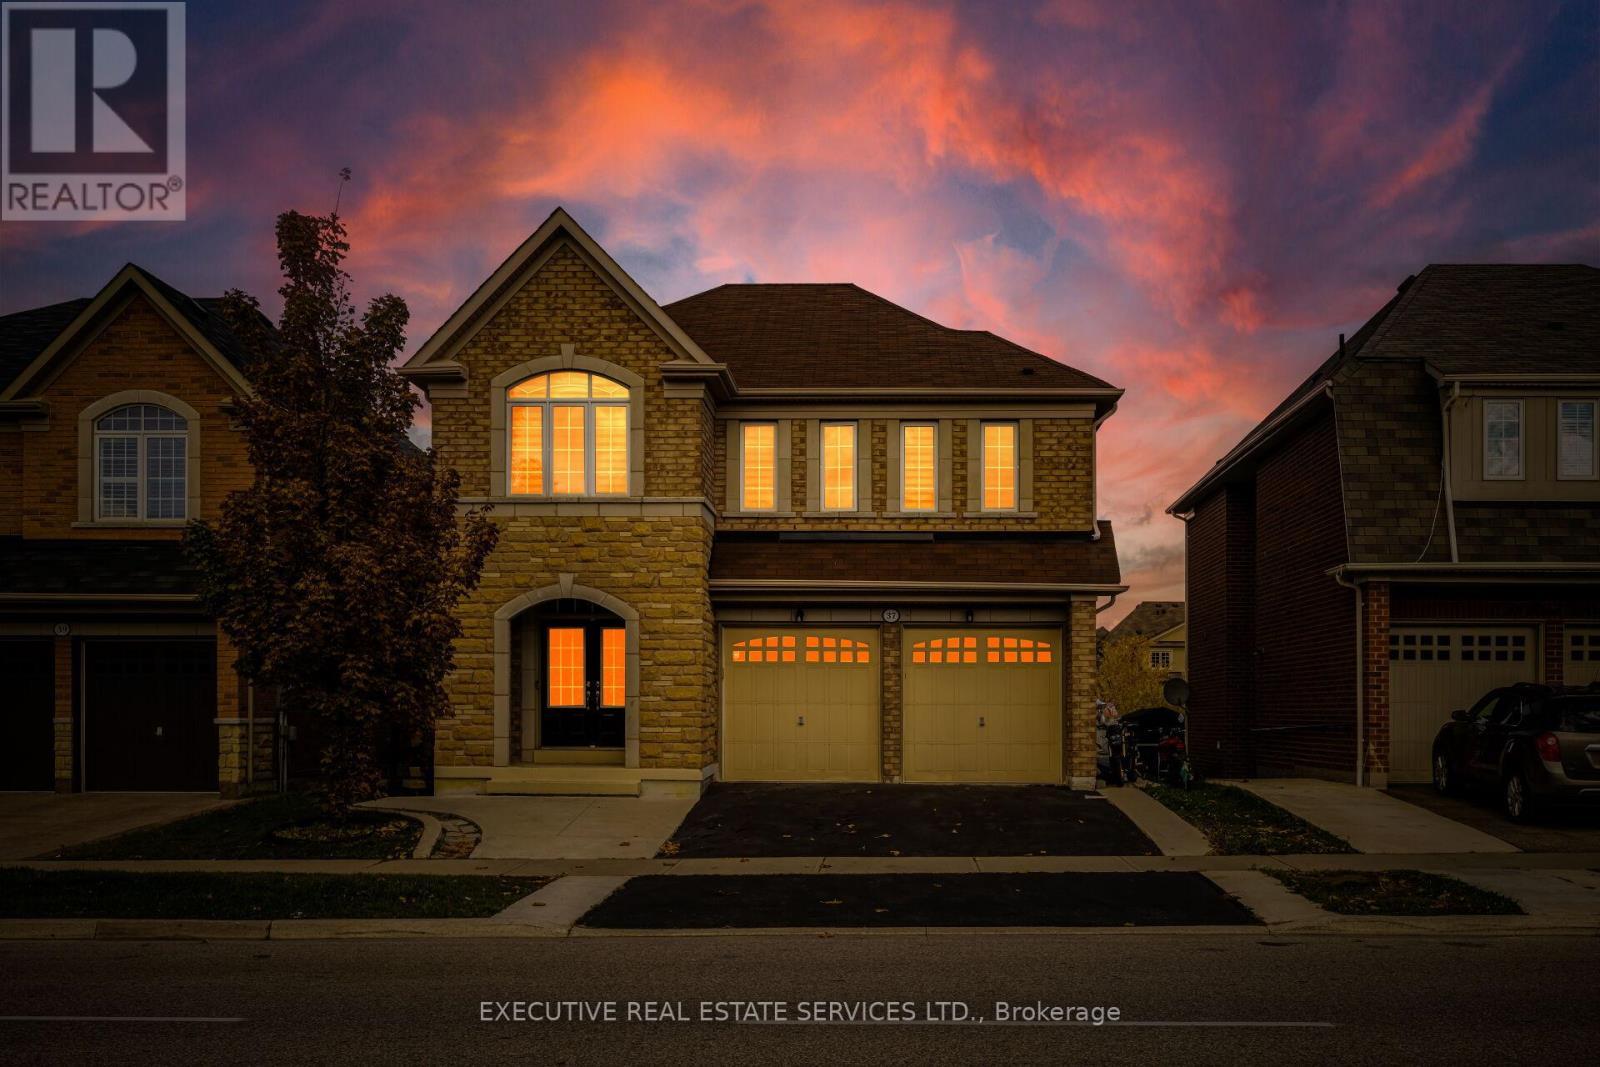
Welcome to 37 Ross Dr! This meticulously cared for & appreciated home will bring your search to a screeching halt! With 5+2 bedrooms & 6 washrooms, this is the one you've been looking for! 2015 built double car garage detached home on a premium ravine lot, featuring a fantastic layout! Swept concrete work leading to the front porch. Double door entry to a fantastic layout with plenty of natural light flooding the interior. Main floor features separate living & family room plus an eat-in area. The gourmet kitchen is a chef's delight! Featuring premium built-in stainless steel appliances, an upgraded island, gas burner counter cooktop, upgraded backsplash, countertops & much more. Walk out to the rear deck from the kitchen. Conveniently located garage access & powder room on the main floor. Ascend to the second level to be greeted by a spacious foyer & rarely offered 5 bedroom layout! Primary master bedroom with 5 piece ensuite & oversized walk-in closet. Secondary & third bedroom have a jack & jill washroom. Fourth & fifth bedroom share a washroom, totalling to a rarely offered 3 full washrooms on the second floor! All 5 bedrooms equipped with large windows & closets, for plenty of natural light & storage space! Ensuite laundry on the second level & separate laundry in the basement! Finished walkout basement with 2 bedrooms, a full kitchen, & two full washrooms. Secondary separate entrance to the basement on the side of the home. Limitless potential from the basement, including the possibility of 2 separate basement apartments. Step into the backyard to be greeted by your own personal oasis. This is the perfect place for family gatherings, BBQs, kids to play, etc. The combination of living space, lot, & layout truly make this the one to call home. Location location location! Situated in a highly desirable neighbourhood - steps from schools, parks, public transit, trails, shopping, etc. Minutes from highway 410, & close to all other amenities. (id:61594)
Executive Real Estate Services Ltd.
Quinte West, Ontario
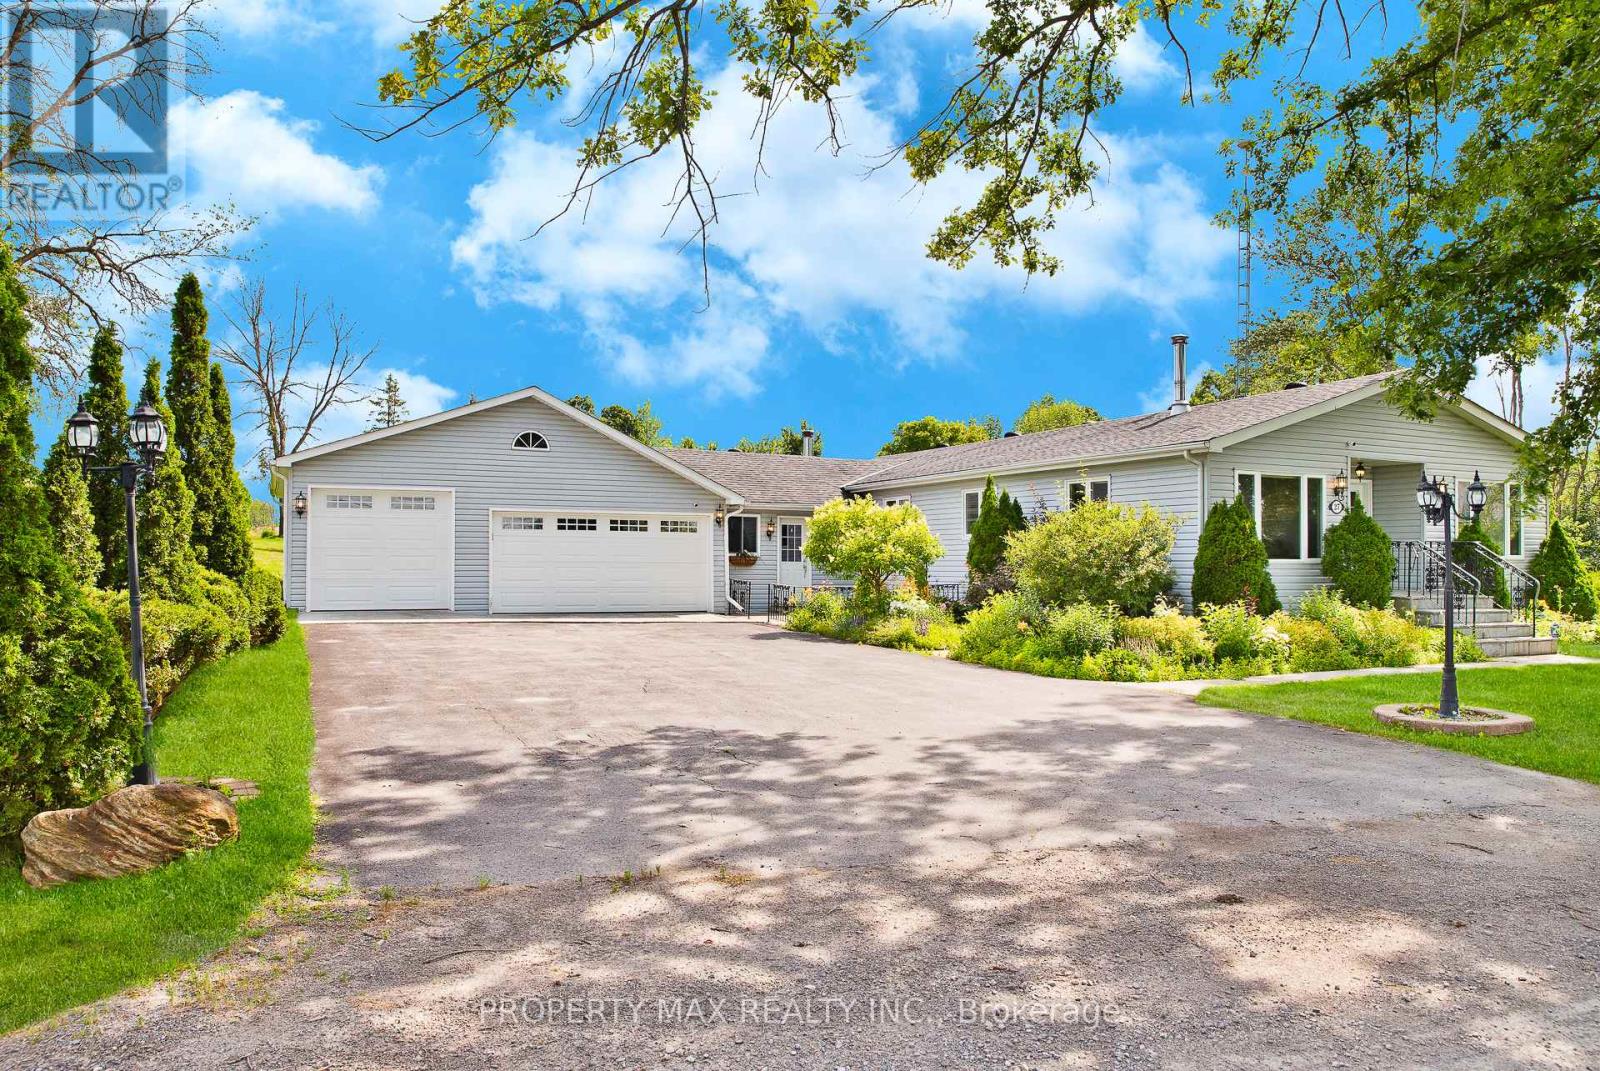
Beautifully renovated 3-bedroom, 3-bathroom waterfront bungalow located on a quiet street just 10 minutes to Highway 401 and 15 minutes to all amenities. This move-in-ready home offers a rare combination of comfort, privacy, and income potential. Enjoy a swimmable sandy shoreline with a large 40-ft roll-in dock-perfect for boating, swimming, and relaxing by the water. Inside, the home features a bright open-concept layout with a spacious, updated kitchen complete with stainless steel appliances and stunning water views. The cozy living room with woodstove flows into the dining area and den, creating an inviting space for everyday living and entertaining. There are three bright bedrooms and two full bathrooms, including a luxurious main bath with a walk-in shower, wall jets, and a rainfall showerhead. A sunroom with a second woodstove leads to a fully fenced backyard oasis featuring a heated on-ground pool, hot tub, two western red cedar gazebos, outdoor 2-piece bathroom, and two fire pits-ideal for hosting or unwinding in privacy. Additional highlights include a 4-car garage, triple-wide driveway, large tiled foyer with garage access, and front patio. This property is immaculate and offers excellent potential for short-term rental income such as Airbnb or VRBO. A perfect waterfront retreat or investment opportunity-don't miss out. (id:61594)
Property Max Realty Inc.
Toronto, Ontario
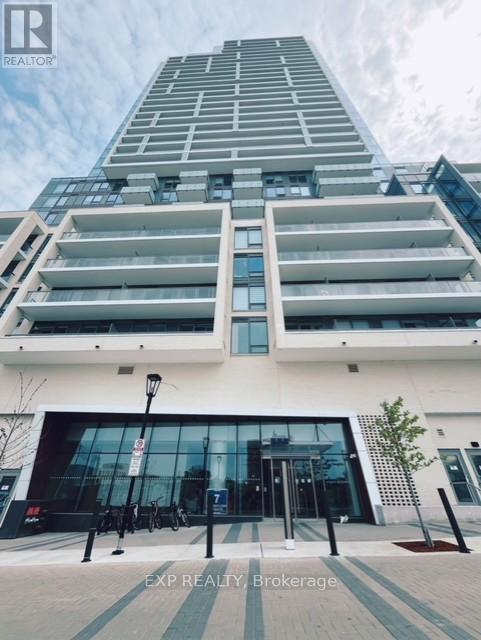
Brand-New, 2 Bedrooms and 2 Washrooms with 1 parking and 1 locker Unit at Yonge and Finch, 100/100 walk score and a 100/100 transit score, extremely convenient with shops, restaurants, groceries, clubs and schools. Steps to TTC and Subway. This Move-In-Ready Gem Offers an Ideal Opportunity to Embrace the North York Lifestyle. (id:61594)
Exp Realty
Hamilton, Ontario
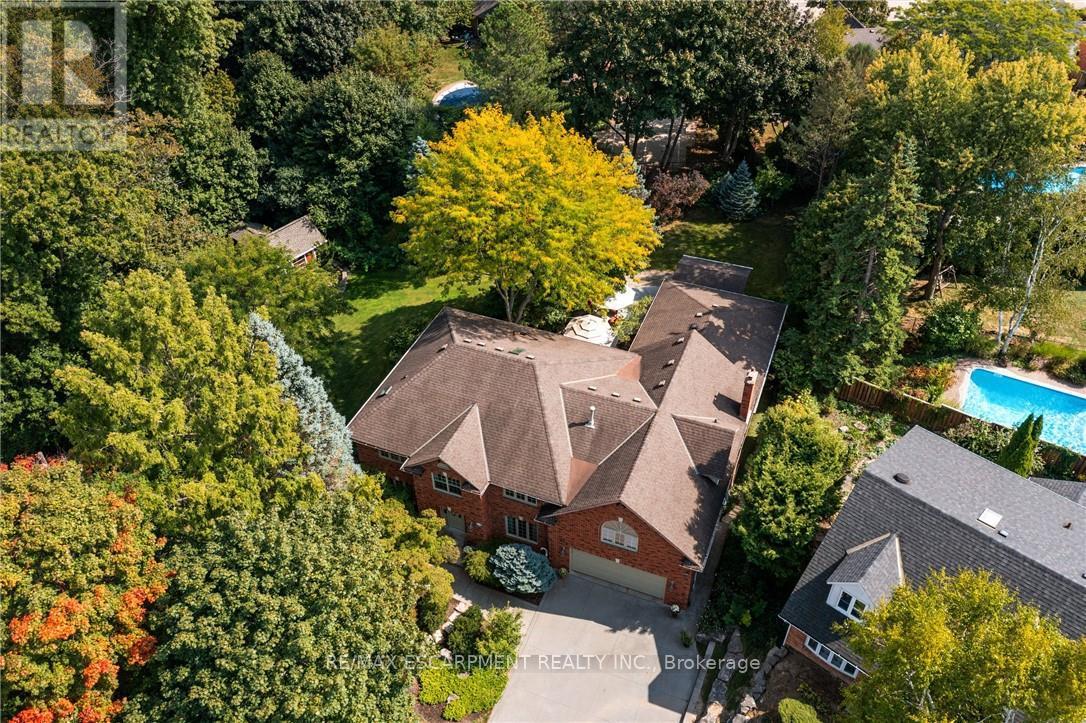
A rare blend of luxury, privacy, and pure lifestyle magic-this exceptional property delivers an experience unlike anything else. Set on a picturesque 0.61-acre, tree-lined lot backing onto protected conservation lands, this pristine all-brick two-storey home offers refined living surrounded by serene, uninterrupted green space. Designed with family living and entertaining in mind, the home offers six spacious bedrooms and five well-appointed bathrooms.The main level features elegant principal rooms, including a formal living and dining area highlighted by a beautiful bay window.The chef-inspired kitchen is a standout, complete with a gas stove, stone countertops, stainless steel appliances, walk-in pantry, and a generous island with bar seating-seamlessly connecting to a bright dinette and an inviting family room anchored by a wood-burning fireplace with a classic brick mantle.Thoughtful touches continue with a sun-filled reading nook, powder room, main floor laundry, and convenient inside access to the garage. Upstairs, a sweeping oak staircase leads to a luxurious primary retreat featuring a walk-in closet and a recently updated spa-like five-piece ensuite with soaker tub and separate glass shower.Additional bedrooms are generously sized, with well-designed Jack-and-Jill bath layouts, ideal for family or guests.The fully finished walk-out basement expands the living space even further, offering a large recreation area, dedicated exercise room with three-piece bath and sauna, and the show-stopping squash court.Outdoors, the property transforms into a private oasis with tiered decking, a stone patio, and beautifully landscaped grounds-all perfectly oriented to capture the tranquility of the protected green space beyond.Plus, a charming log cabin retreat and a separate viewing deck perfectly positioned to take in the sweeping natural backdrop.An extraordinary offering where sophistication, comfort, and a sense of adventure come together effortlessly. Luxury Certified (id:61594)
RE/MAX Escarpment Realty Inc.
North Middlesex, Ontario
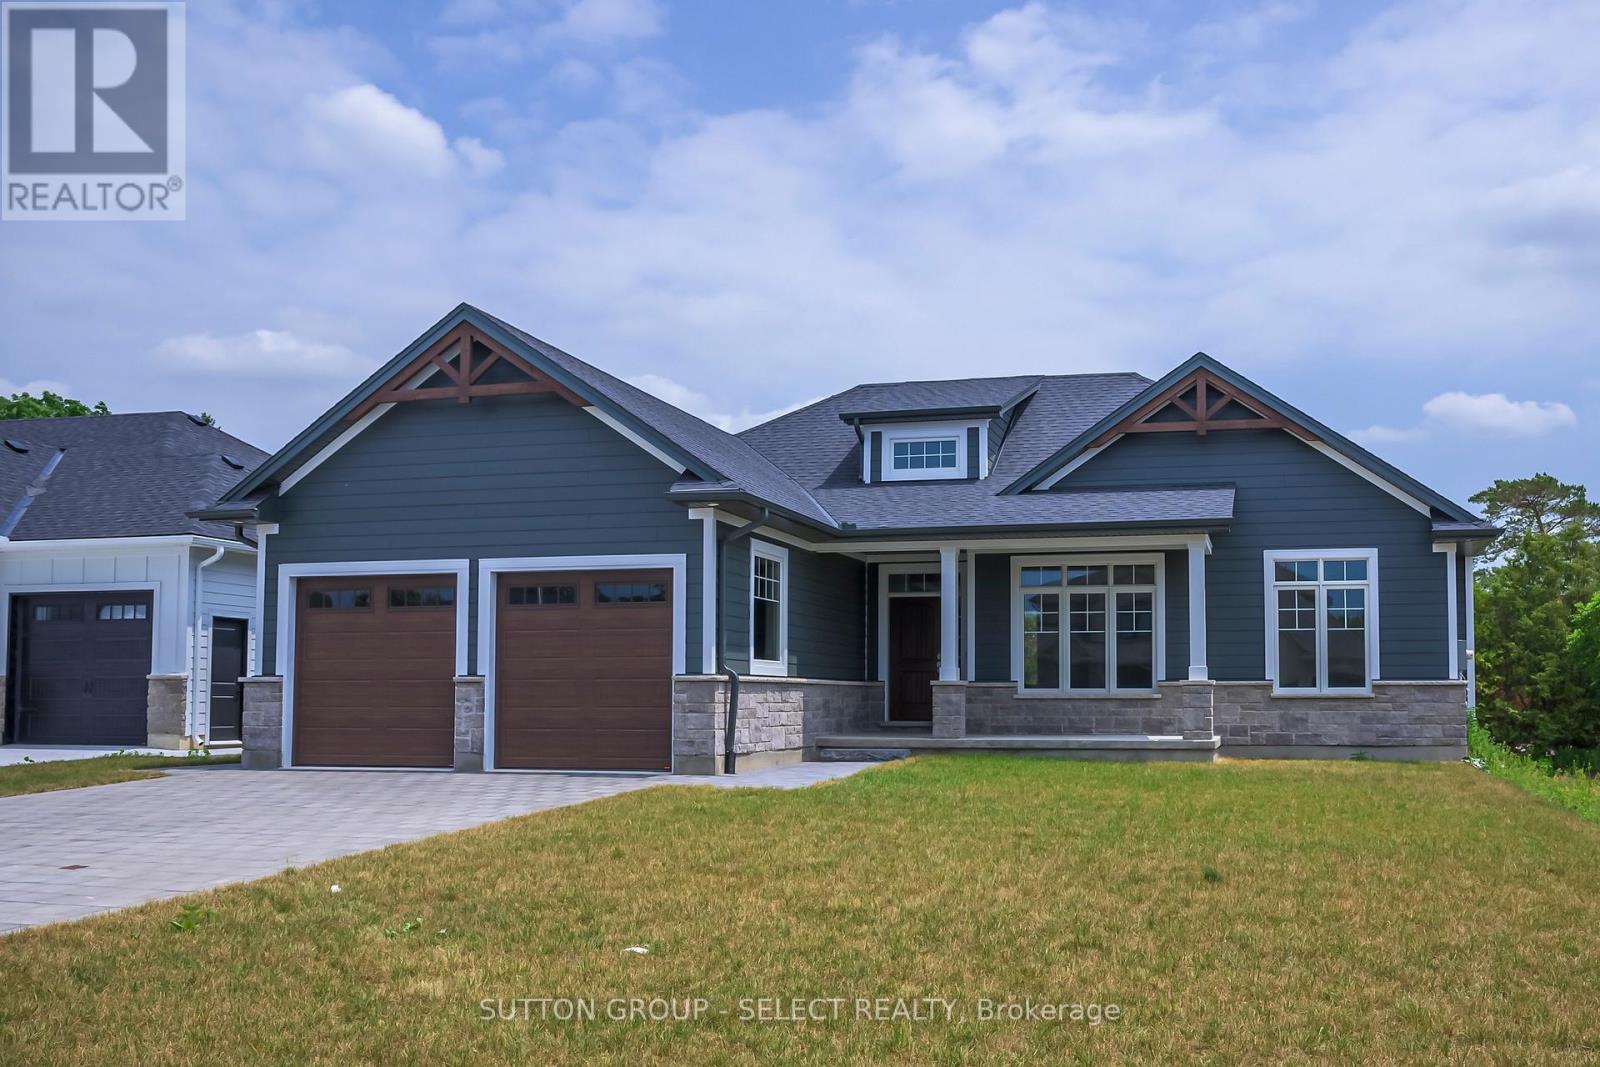
Welcome to The Lakeland - a thoughtfully designed 1,754 sq. ft. bungalow that just feels right the moment you walk in.From the inviting front porch (morning coffee spot , evening wine ), to the bright, open-concept layout, this home was built for easy, everyday living with just the right amount of wow.At the centre of it all is a beautiful kitchen with a statement island, casual dinette, and seamless flow into the dining and great room - perfect for hosting, relaxing, or keeping life moving without missing a beat.The primary suite is tucked away for privacy (as it should be), complete with a walk-in closet and a spa-inspired ensuite that feels like your own little retreat.On the opposite side of the home, you'll find two additional bedrooms - ideal for kids, guests, or that home office you swear you'll keep organized.And the best part? With Saratoga Homes, you're not just buying a home - you're stepping into a lifestyle that's been carefully designed from the ground up.The Lakeland is one of those homes that checks the boxes and feels good doing it.Other models and lots available in Parkhill, Ilderton, and Dorchester. (id:61594)
Sutton Group - Select Realty
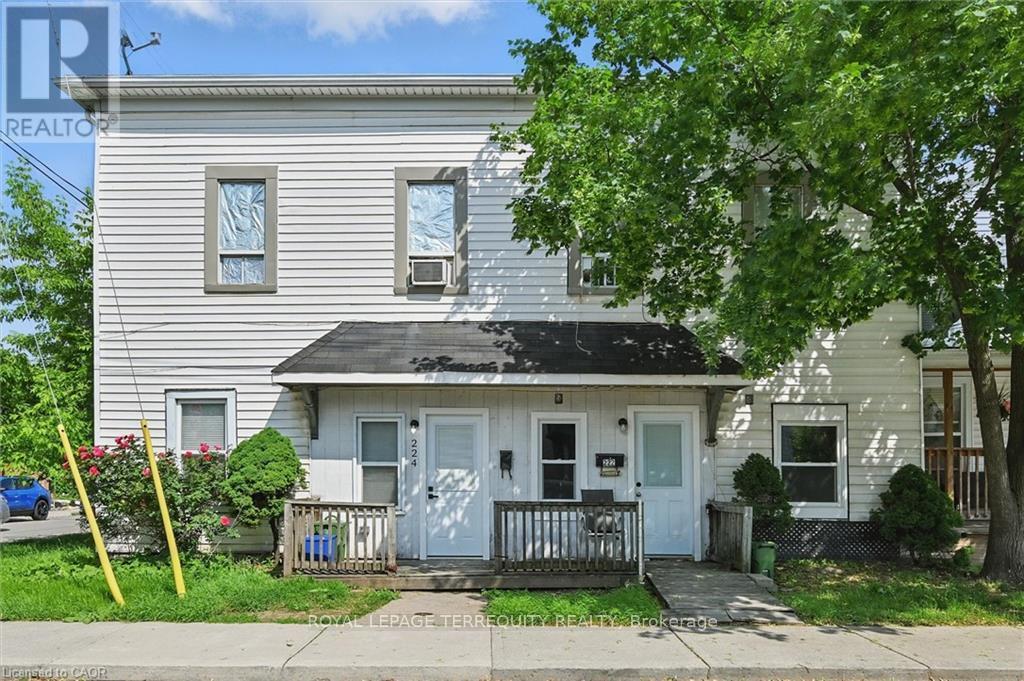
Hamilton, Ontario
Fully Tenanted Investment Opportunity in Crown Point, Hamilton. Rare opportunity to acquire a renovated five-plex that consists of a semi-detached three-bedroom home, two 2 bedroom and two one bedroom units. Property is in one of Hamilton's most sought-after neighbourhoods. With over $150,000 in updates completed in 2025, this property offers turnkey stability, immediate income, and meaningful upside potential. The property consists of two attached buildings. The primary four-unit building features two fully renovated main-floor suites with modern kitchens, stainless steel appliances, updated bathrooms, and new flooring. All five units are currently tenanted, providing reliable cash flow from day one. A fully renovated two-storey, three-bedroom semi-detached home adds premium rental appeal. Located just two blocks from vibrant Ottawa Street, tenants enjoy easy access to shops, restaurants, Centre Mall, and Gage Park, with convenient connectivity to the Red Hill Valley Parkway and QEW. An ideal opportunity for investors seeking a strong income property in a high-demand rental area with additional upside. (id:61594)
Royal LePage Terrequity Realty
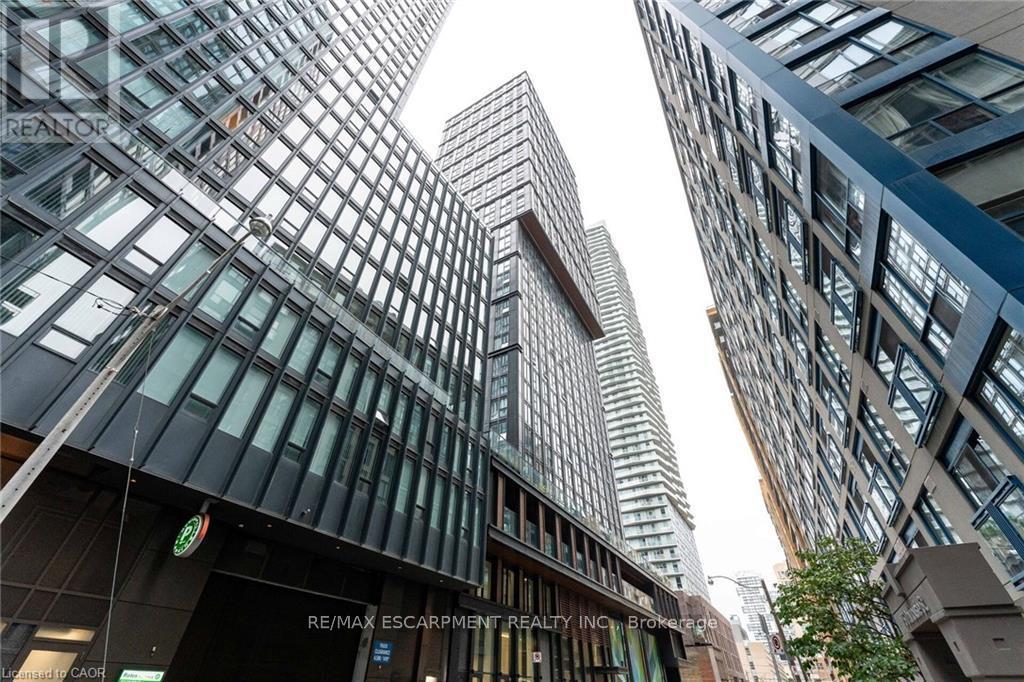
Toronto, Ontario
Discover urban living at its finest at 82 Dalhousie Street, ideally situated in downtown Toronto near Dundas & Church. This thoughtfully laid-out suite offers two spacious bedrooms and two full 4-piece bathrooms, providing a comfortable and practical living space for a variety of lifestyles. Residents have access to an excellent selection of building amenities, including a fully equipped fitness centre, steam room, sauna, party room, outdoor BBQ area, and more. Enjoy an unbeatable location just steps from public transit, shopping, restaurants, universities, schools, and cinemas, putting everything the city has to offer within easy reach. (id:61594)
RE/MAX Escarpment Realty Inc.
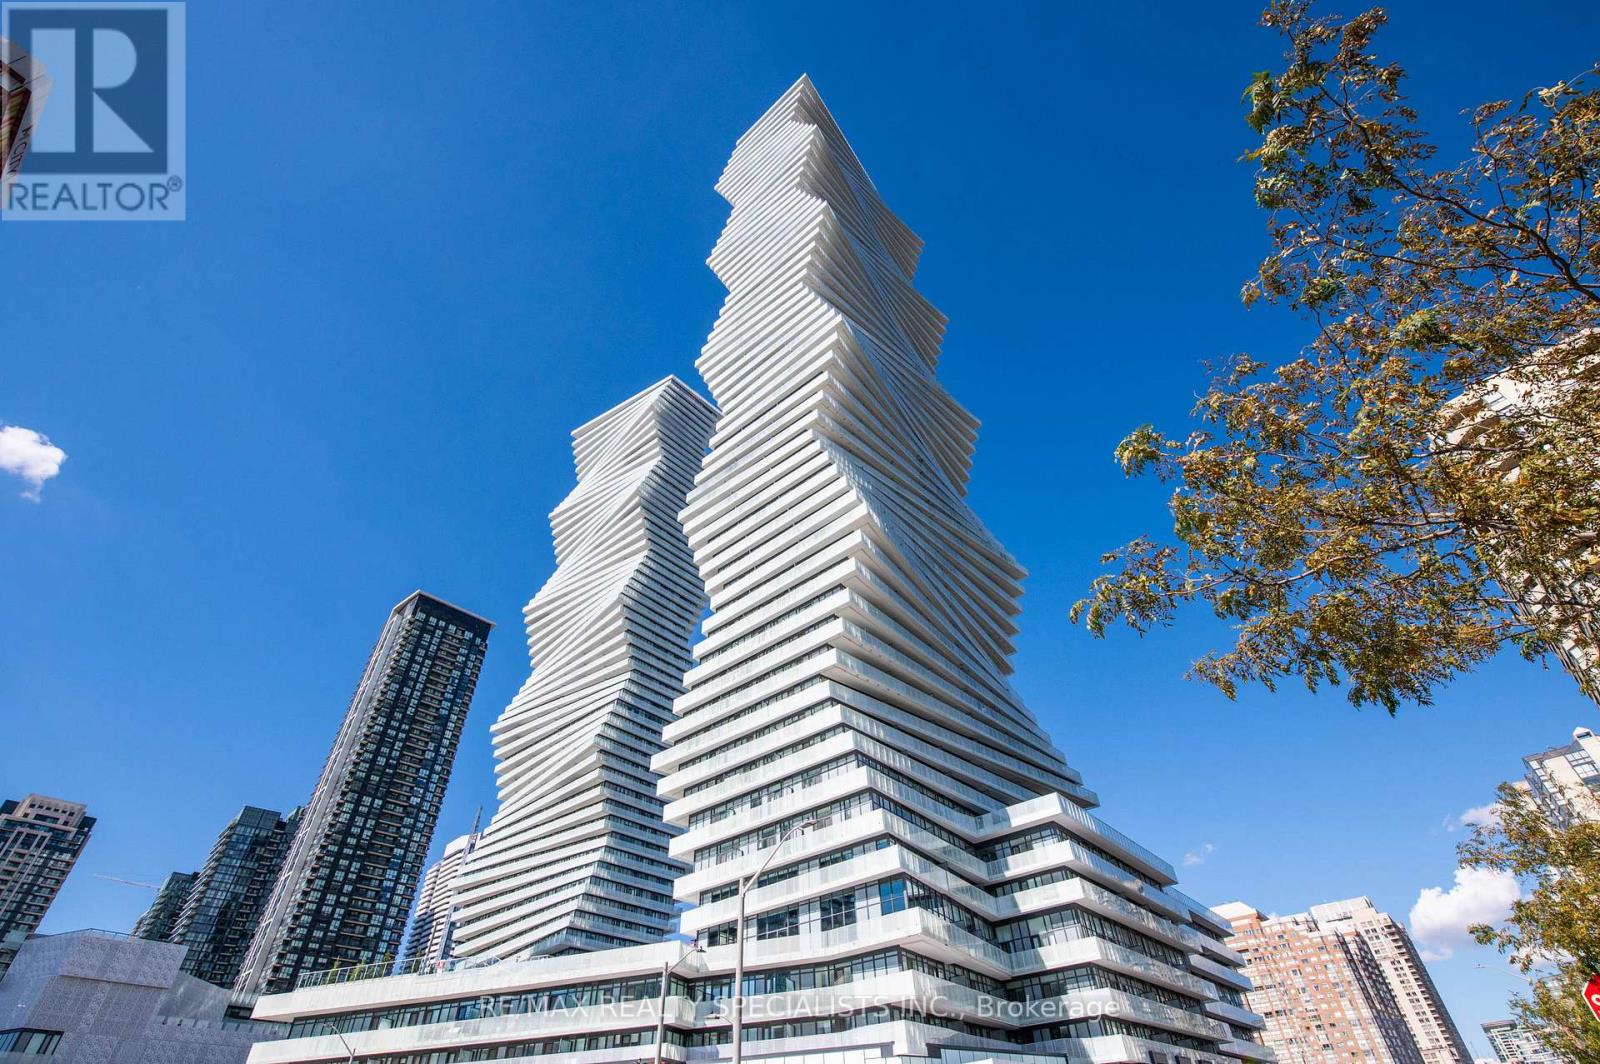
Mississauga, Ontario
Welcome to urban living at its finest in the heart of Mississauga's vibrant Square One district. This meticulously designed 2-bedroom, 2-bathroom condo offers a perfect blend of contemporary style and functionality. Upon entering, you are greeted by an inviting open-concept living room, where natural light floods through expansive windows, creating a bright and airy atmosphere. The modern layout seamlessly integrates the living, dining, and kitchen areas, providing an ideal space for both relaxation and entertainment. Located in one of Mississauga's most sought-after neighbourhoods, this condo offers proximity to world-class shopping, and excellent transportation options. Whether you're a young professional, a growing family, or an investor seeking a prime real estate opportunity, this condo presents a rare chance to own a piece of the vibrant Square One lifestyle. Don't miss the opportunity to make this sophisticated and conveniently located condo your new home. (id:61594)
RE/MAX Realty Specialists Inc.
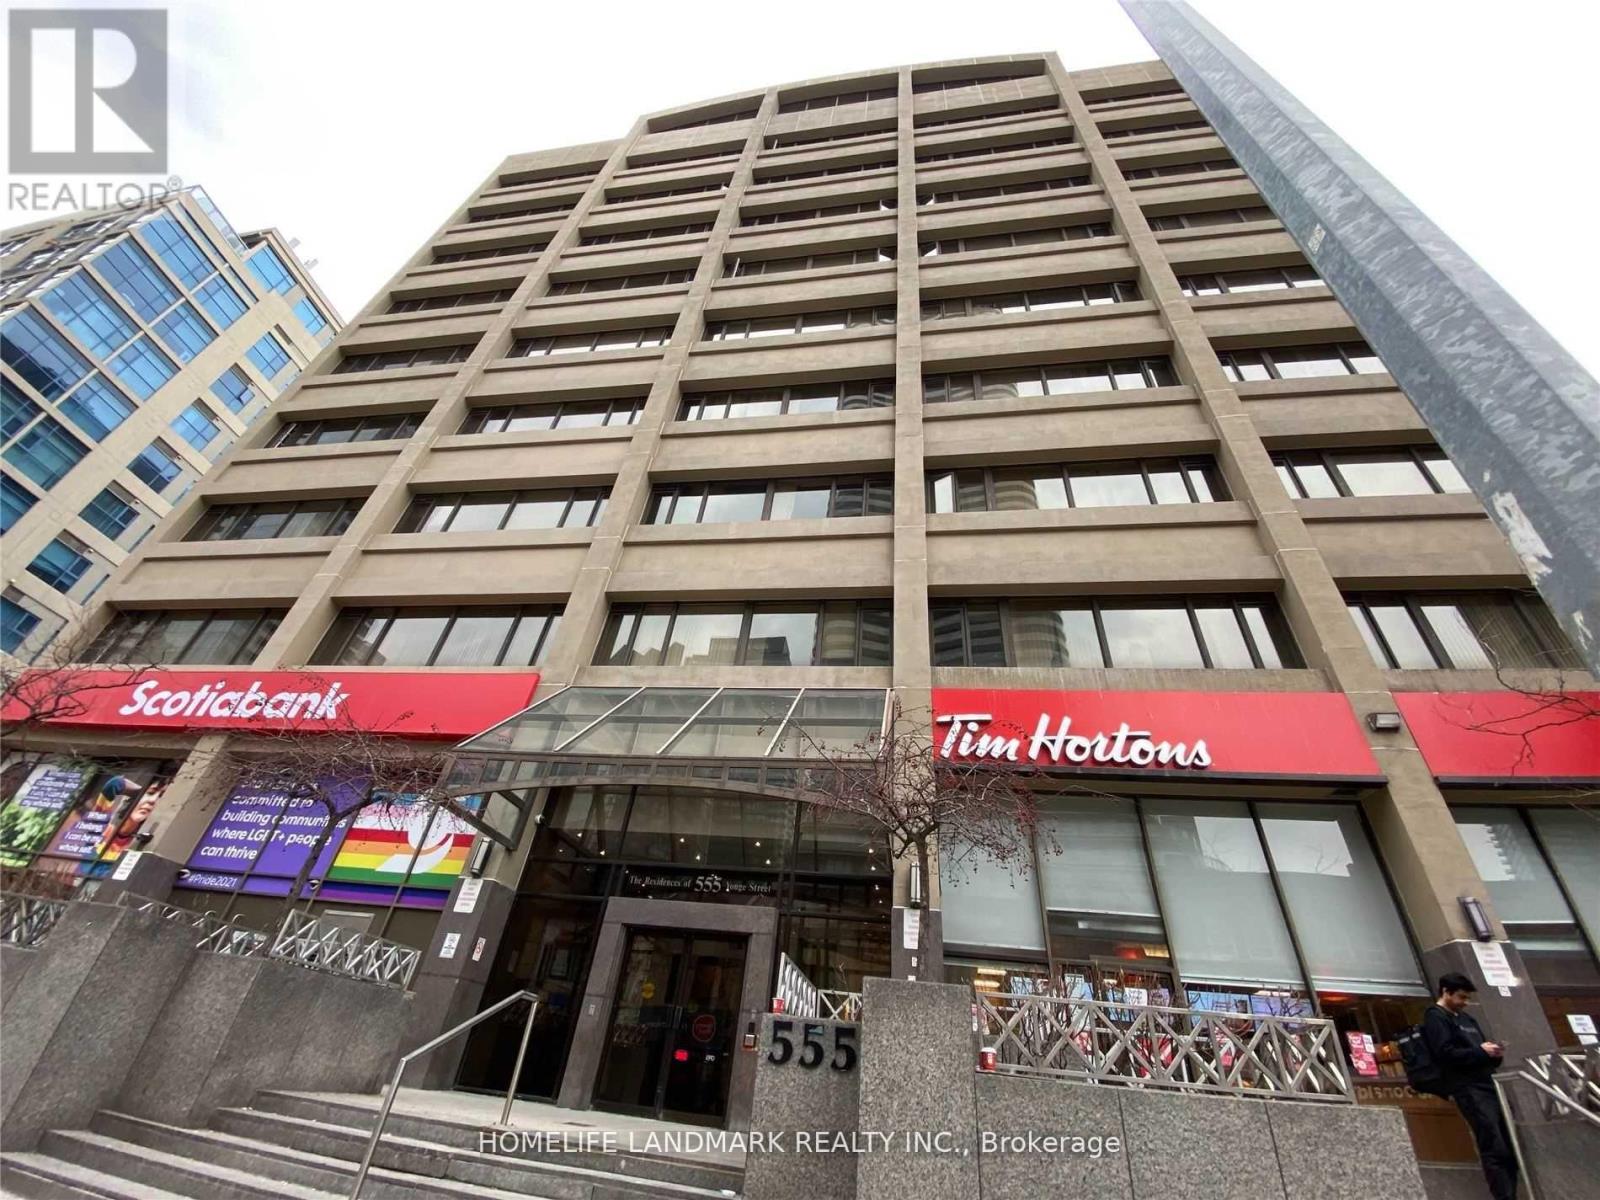
Toronto, Ontario
One Plus Den Condo In Central Downtown Core Location! Prime Location Between Both U Of T & Ryerson University, 555 Yonge Is Ideal For Student Residents. 99 Walk Score! Den Can Be Used As Second Bedroom W/ Door And Window. Open Concept Kitchen. Great Facilities: Billiards, Party Room And Rooftop Lounge, Exercise Rm, Sauna, 24 Hr Concierge. Walking Distance To U Of T, Ryerson University. Supermarket And Restaurants. (id:61594)
Homelife Landmark Realty Inc.
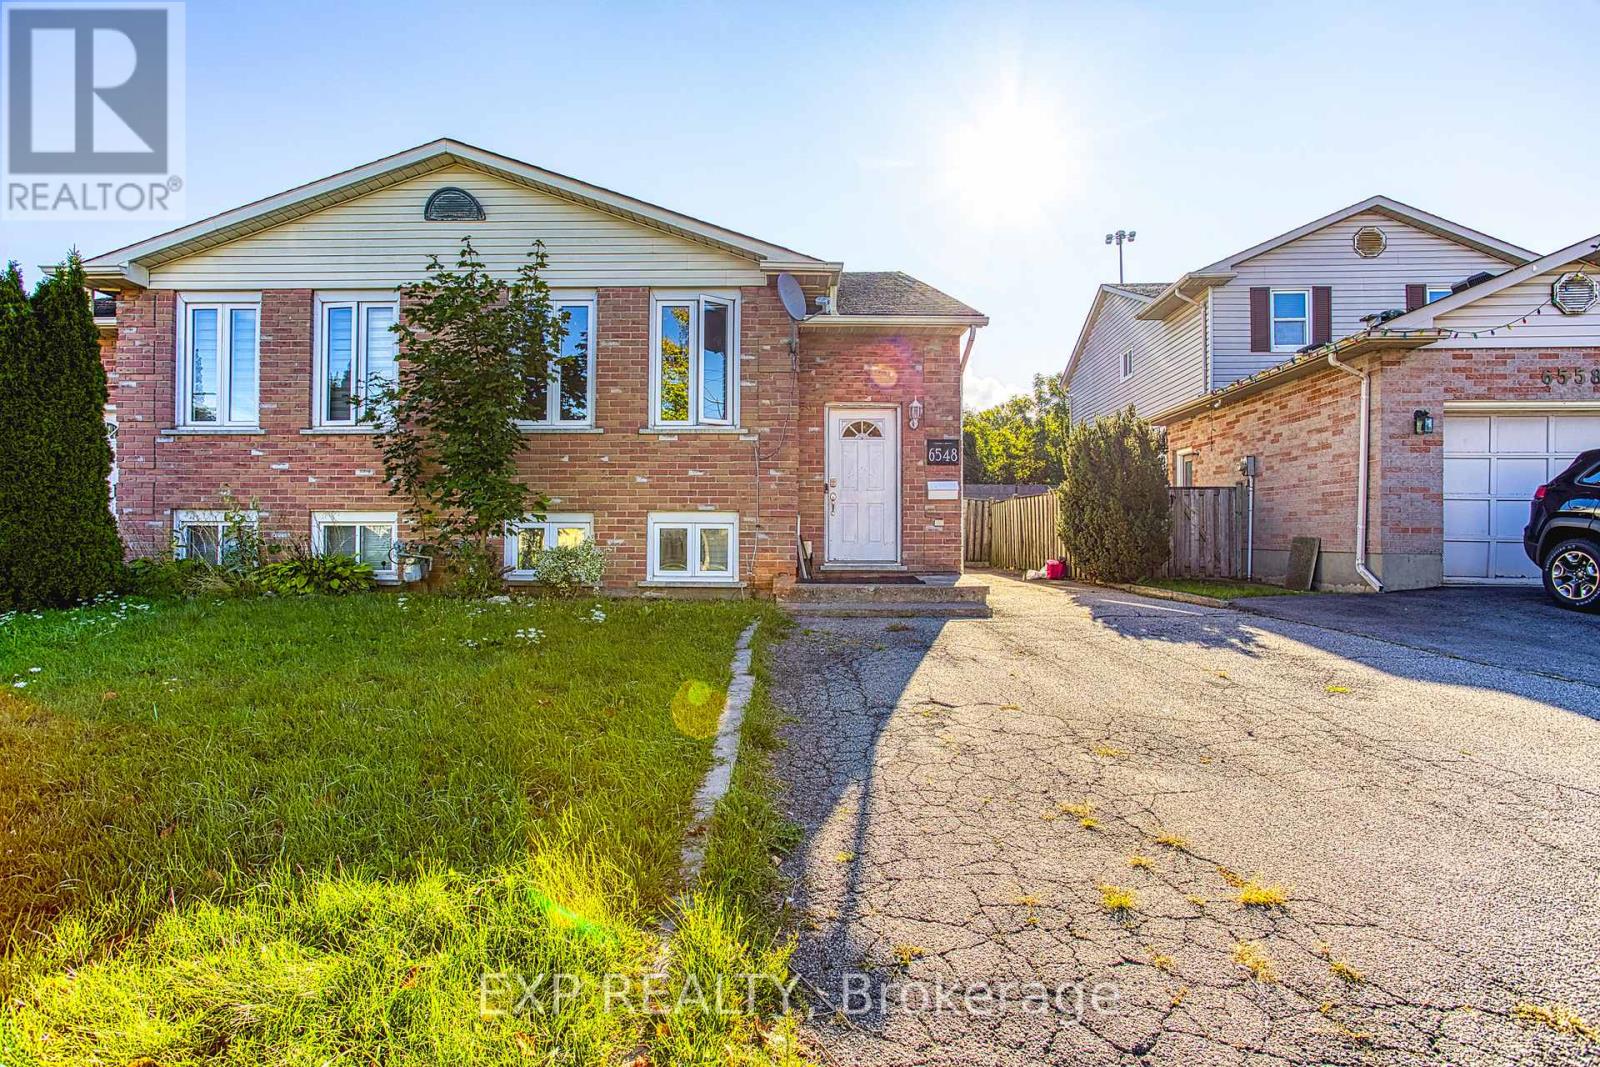
Niagara Falls, Ontario
Welcome to 6548 Laguna Court in Niagara Falls. An exceptional opportunity for investors seeking a turnkey income property in a highly convenient and desirable location. This well maintained property features two fully self contained units, both currently leased, providing immediate and reliable rental income from day one. With quality tenants already in place and the option to continue existing leases, this is a seamless, low hassle addition to any investment portfolio. Each unit is thoughtfully laid out to maximize comfort and functionality, making it an attractive option for long-term tenants. The property has been well cared for, offering peace of mind for investors looking for a stable, income generating asset. Ideally situated just minutes from highway access, this location makes commuting simple and efficient. Tenants will also appreciate the close proximity to shopping, restaurants, and everyday amenities, further enhancing the property's rental appeal. Whether you're a seasoned investor expanding your portfolio or entering the market for the first time, 6548 Laguna Court presents a fantastic opportunity to own a turnkey, cash flowing property in the heart of Niagara Falls. (id:61594)
Exp Realty
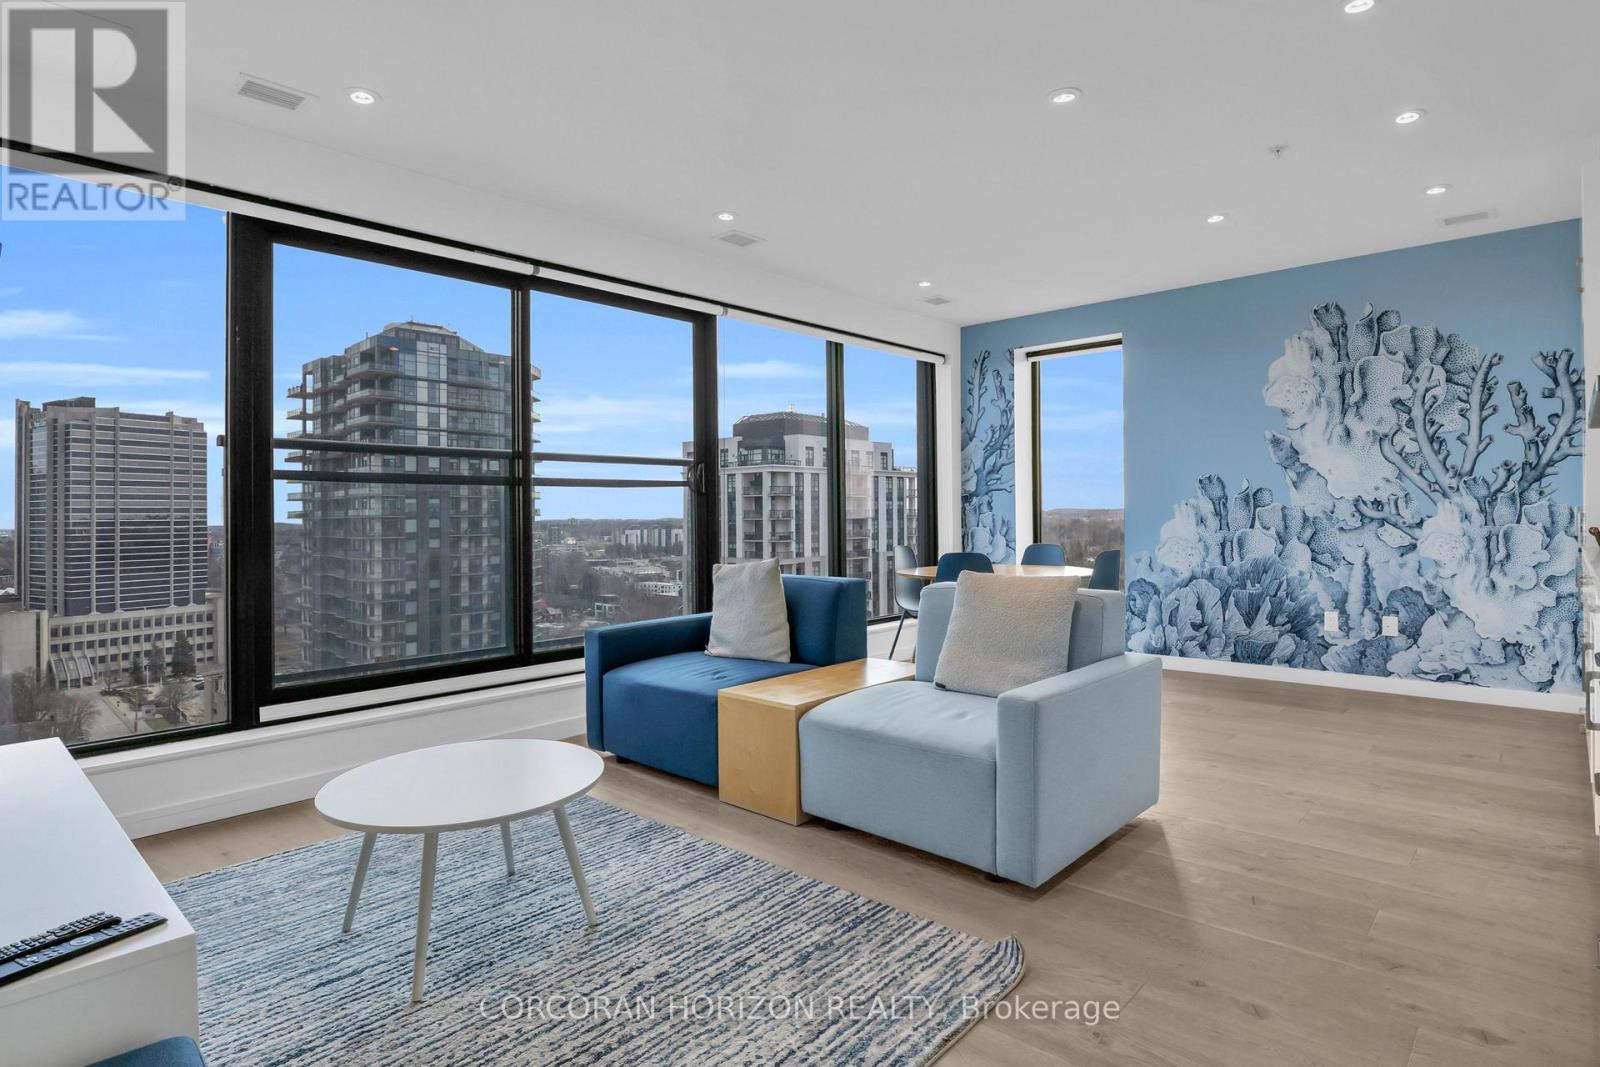
Waterloo, Ontario
An exceptional turnkey investment opportunity in one of Uptown Waterloo's most sought-after buildings. This unit offers a truly hands-off ownership experience, featuring a secure, long-term lease in place for 5+ years, ensuring stable and predictable income from day one. What distinguishes this property is its fully managed structure. The tenant-an established and reputable company-not only occupies the unit but also assumes all property management responsibilities. This comprehensive arrangement is seamlessly integrated into the monthly rental income, providing investors with a completely passive, worry-free investment. Ideal for those seeking long-term stability, minimal involvement, and consistent returns in a prime urban location, this is a rare opportunity to acquire a secure, low-maintenance asset in a high-demand market. (id:61594)
Corcoran Horizon Realty
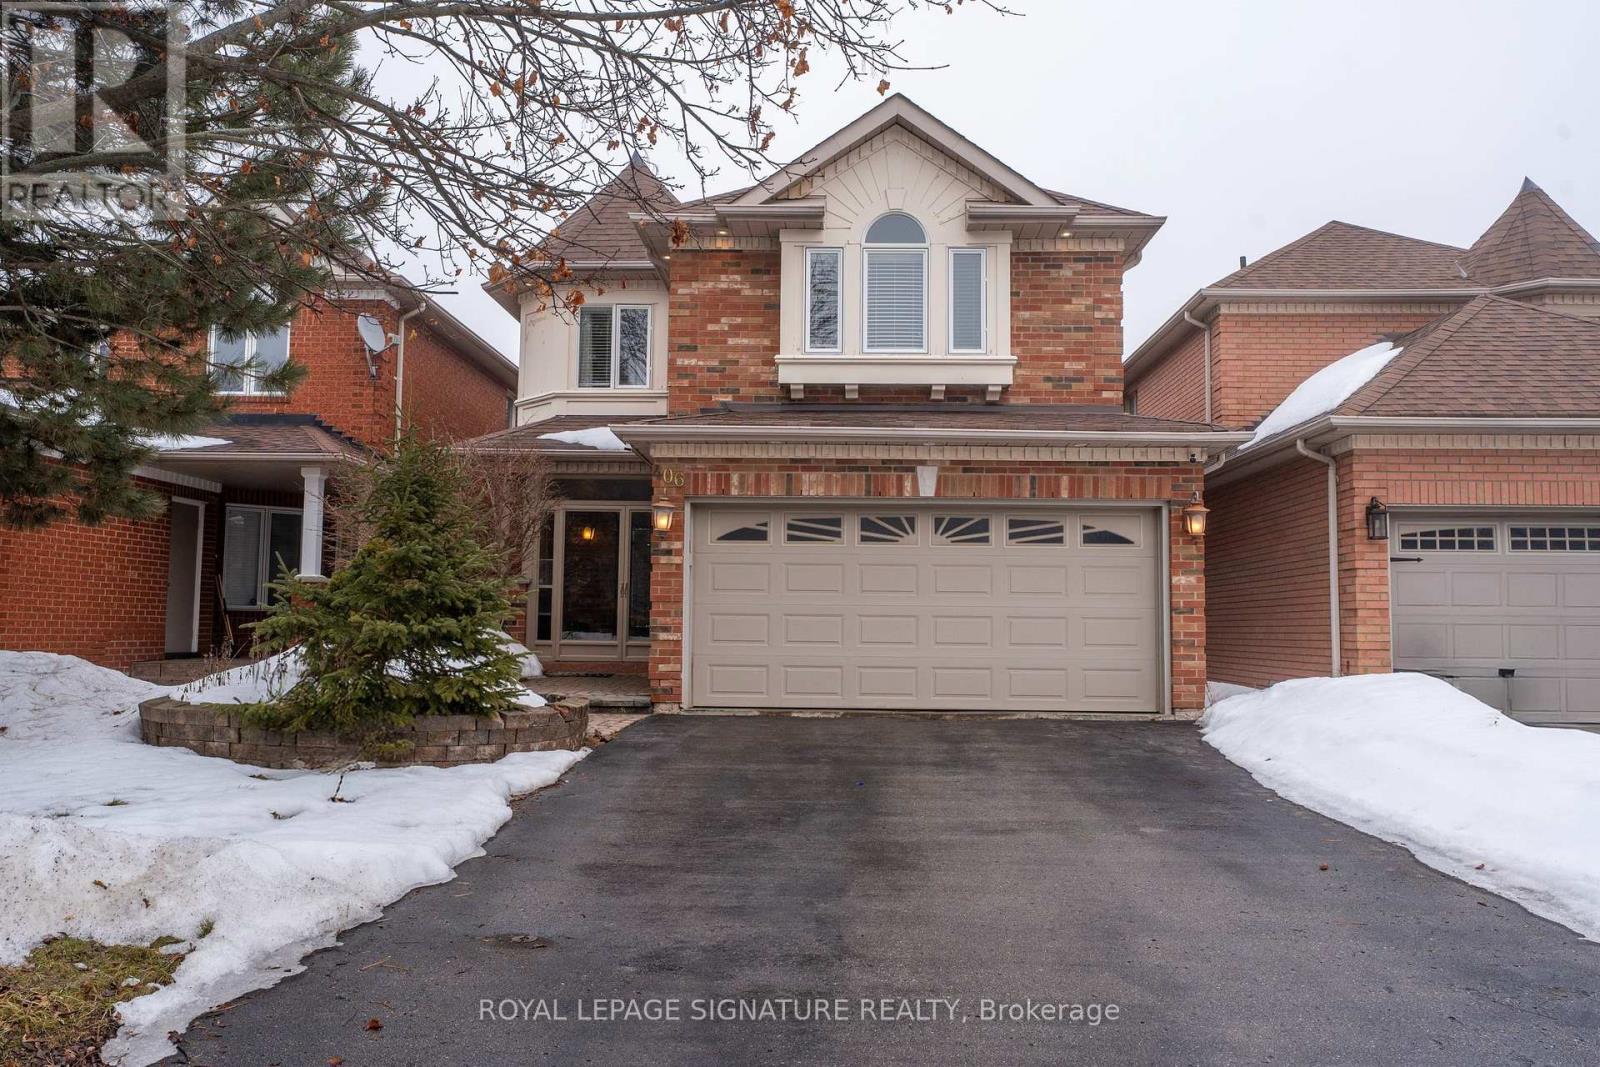
Newmarket, Ontario
Beautiful 4 bed, 4 bath family home with a functional layout. Hardwood and laminate flooring,granite countertops, and 9-ft ceilings on the main level. Walkout basement with second kitchen.Private backyard with saltwater inground pool. Conveniently located close to parks, schools andlocal amenities. (id:61594)
Royal LePage Signature Realty
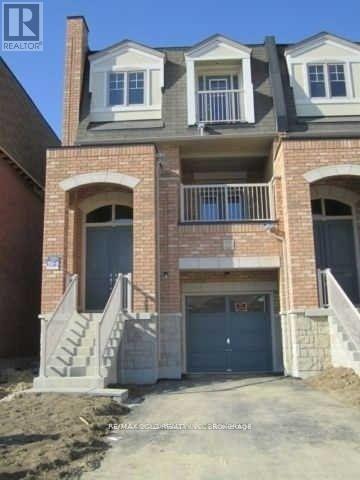
Brampton, Ontario
Prime End Unit Town home , Rare Opportunity!. This spacious end-unit features multiple upgrades,3 Bedrooms Private Driveway and Garage , 4 Washrooms. The second floor boasts soaring 9 ft ceilings and elegant hardwood flooring.. Very functional layout with private drive way .Don't miss this incredible opportunity in a prime location! Over 2800 SQF with 547SQF Commercial Space . Immaculate Condition, Freshly Painted, Open Concept Living/Dining With Walkout Balcony, Spacious Kitchen With Central Island, Oak Staircase, Master Bedroom With 5Pc Ensuite ,2nd Floor Laundry, Shows 10++. (id:61594)
RE/MAX Gold Realty Inc.
Oro-Medonte, Ontario

DONT MISS THIS INCREDIBLE OPPORTUNITY TO ENJOY FOUR SEASON FUN WITH FAMILY! Nestled within the beautiful 4-season recreational playground of Horseshoe Resort is this idyllic ground floor- slope facing- ski in / ski out unit at Slopeside Condos. Vacation or invest in this 1,188 sq ft fully furnished 1 bed + den / 2 bath condo with high-end finishes thru-out. Open-concept living space features a well-appointed kitchen with granite counters & stainless appliances. Dining area is sizeable and living room has fireplace and walk-out to a private patio. The expansive primary bedroom features a walk-in closet and 4 pc ensuite. The cozy den has access to a second modern 4 pc bath. Convenient In-suite laundry and owned locker for storage. Wheelchair accessible. Enjoy owner access to amenities including; indoor & outdoor pools, fitness centre, sauna, & clubhouse. Two great restaurants on site with owner discounts available. One hour north of Toronto. Unit can be converted to rental program. **EXTRAS** Resort activities to enjoy - Alpine & Nordic Skiing, Snowshoeing, Tubing, Spa, Biking, Golfing, Man-made lake, Tree Top Trekking, Yamaha Adventures, Hiking. New Vetta Spa closeby. Barrie & Orillia only 15-20 minutes away. (id:61594)
RE/MAX Hallmark Chay Realty
Oshawa, Ontario
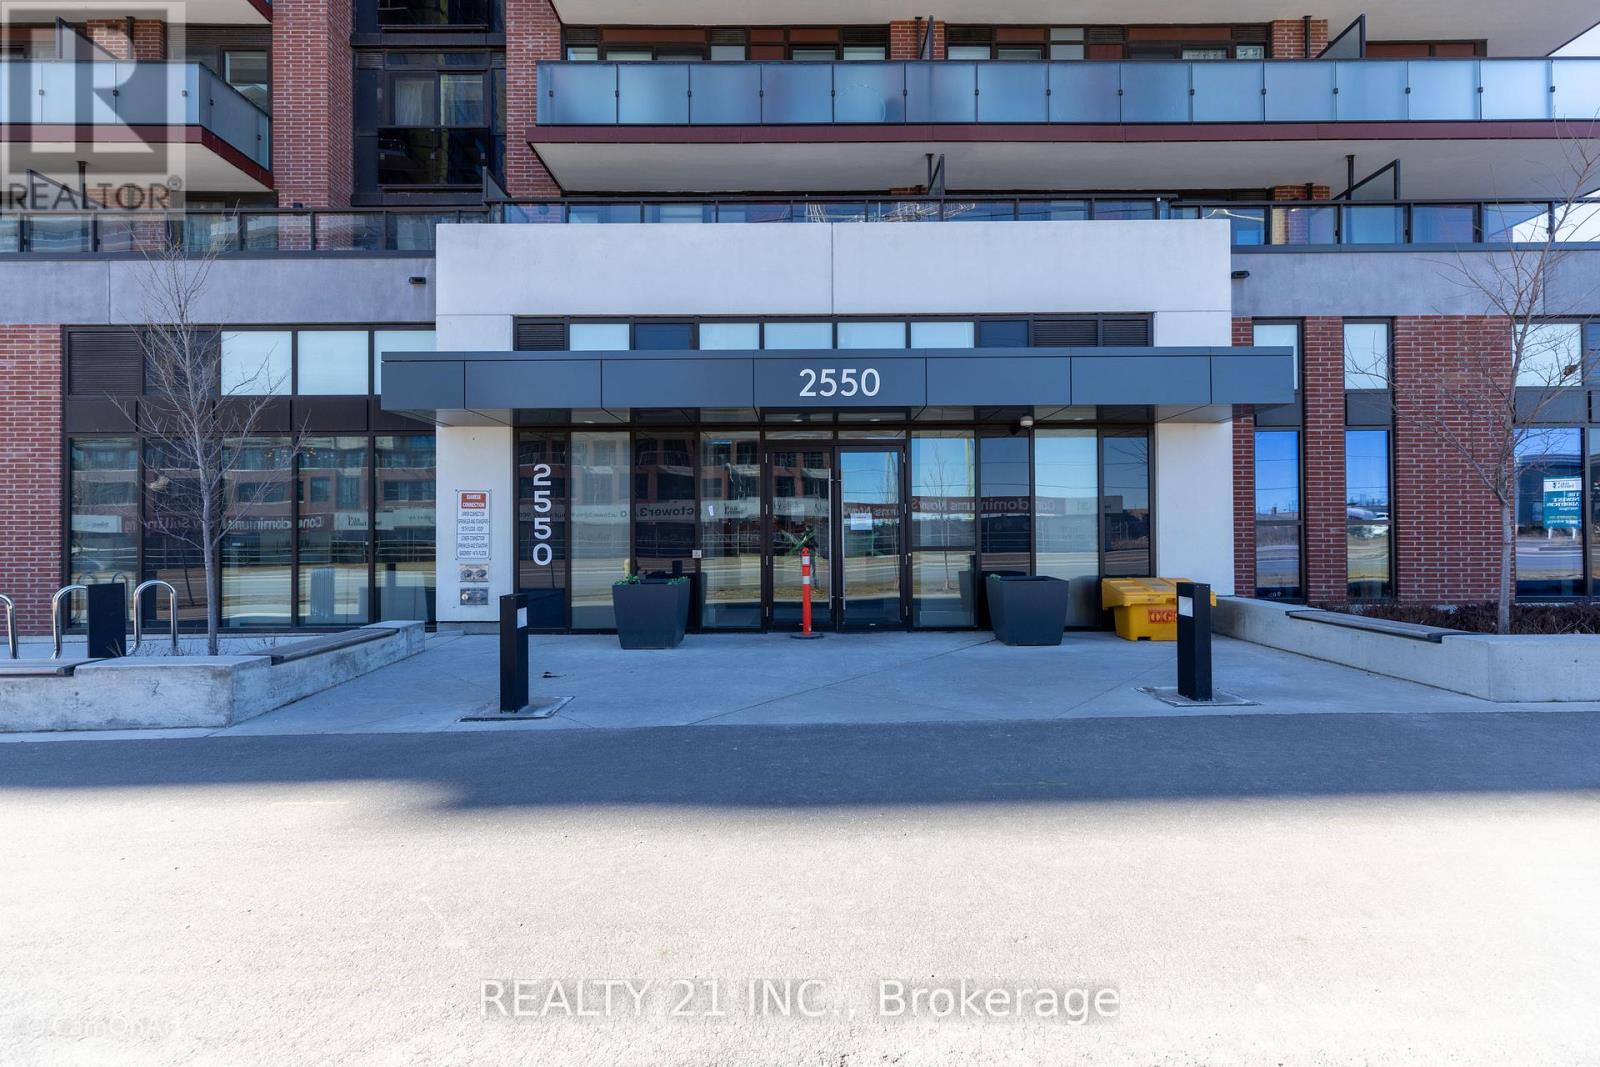
Client RemarksThe UC Tower Condo in North Oshawa offers a prestigious living experience in the growing community of Windfields. Well built luxury apartment, one year only. Great view of the City. Conveniently located near Oshawa University and College, Costco. A minute's drive to the 407 and walking distance to shops surrounding the elementary and high school buildings. Great demand in development in this area. 24 hour security, full facilities, gym, business lounge, theatre room, guest Suits, BBQ, Games Room, prime area, Elevator Designed For Bicycles, ample visitor parking (id:61594)
Realty 21 Inc.
Waterloo, Ontario
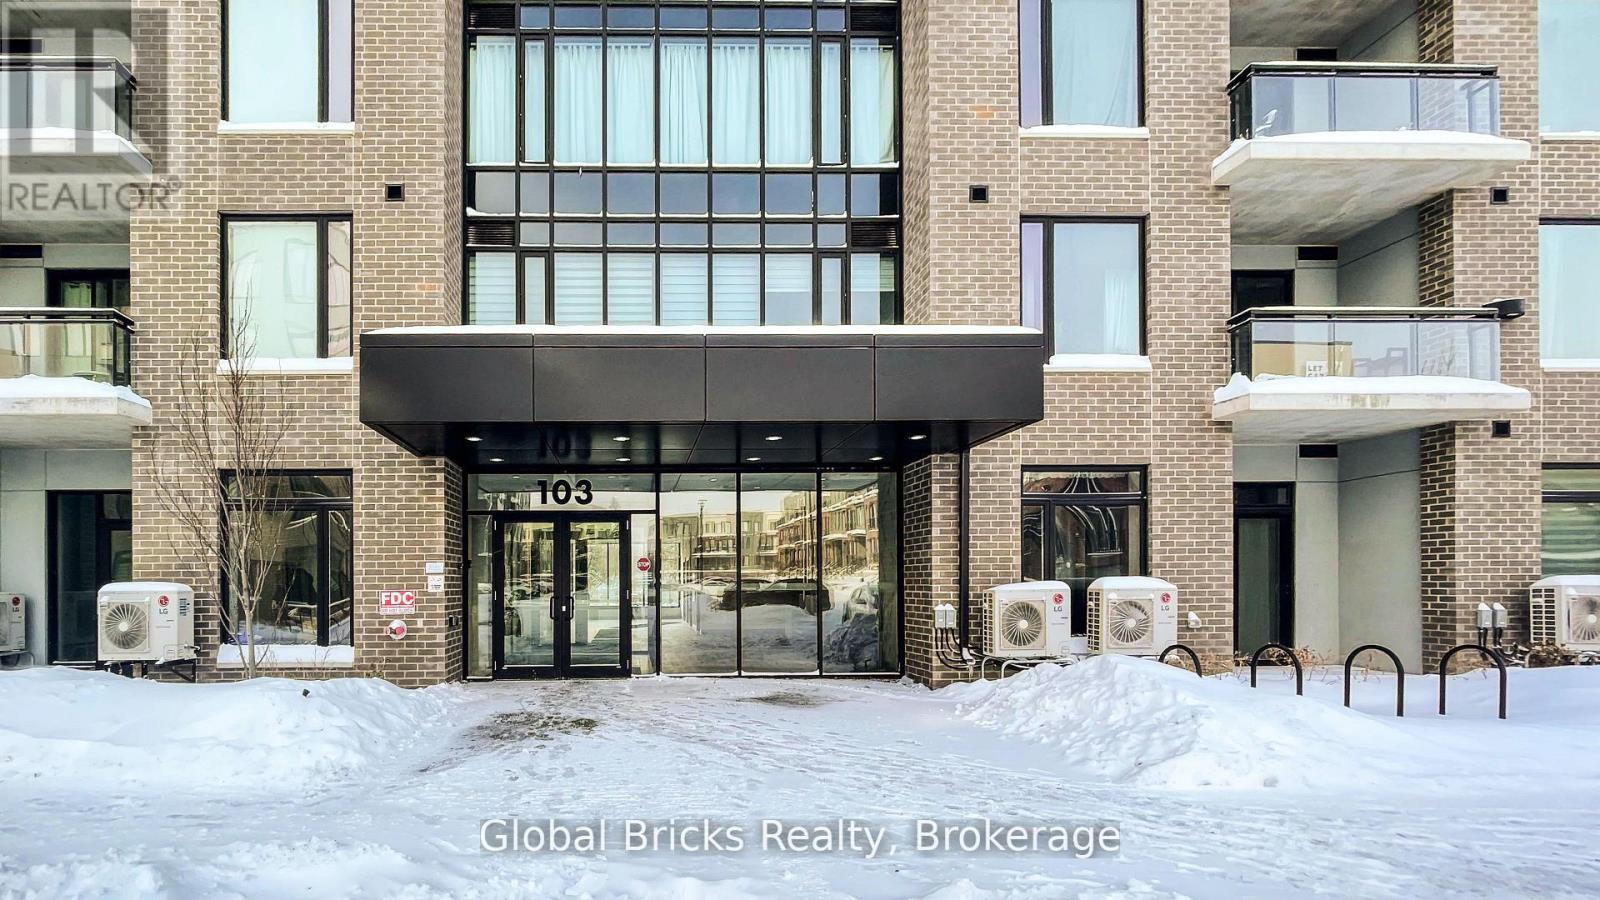
Welcome To This Unique, Luxury 1-Bedroom And 1-Bathroom Condo This Unit Features An Open- Concept Living Providing Abundant Natural Sunlight And Access To A Private Balcony. Ideally Situated In The Heart Of Waterloo, You Are Just Minutes Away From The Go Station, University Of Waterloo, Wilfred Laurier University, Grand River Hospital, Amenities, Shopping, And Public Transit. The Building Offers Luxury Amenities, Including Party/Meeting Room, Guest Suites. (id:61594)
Global Bricks Realty
East Gwillimbury, Ontario
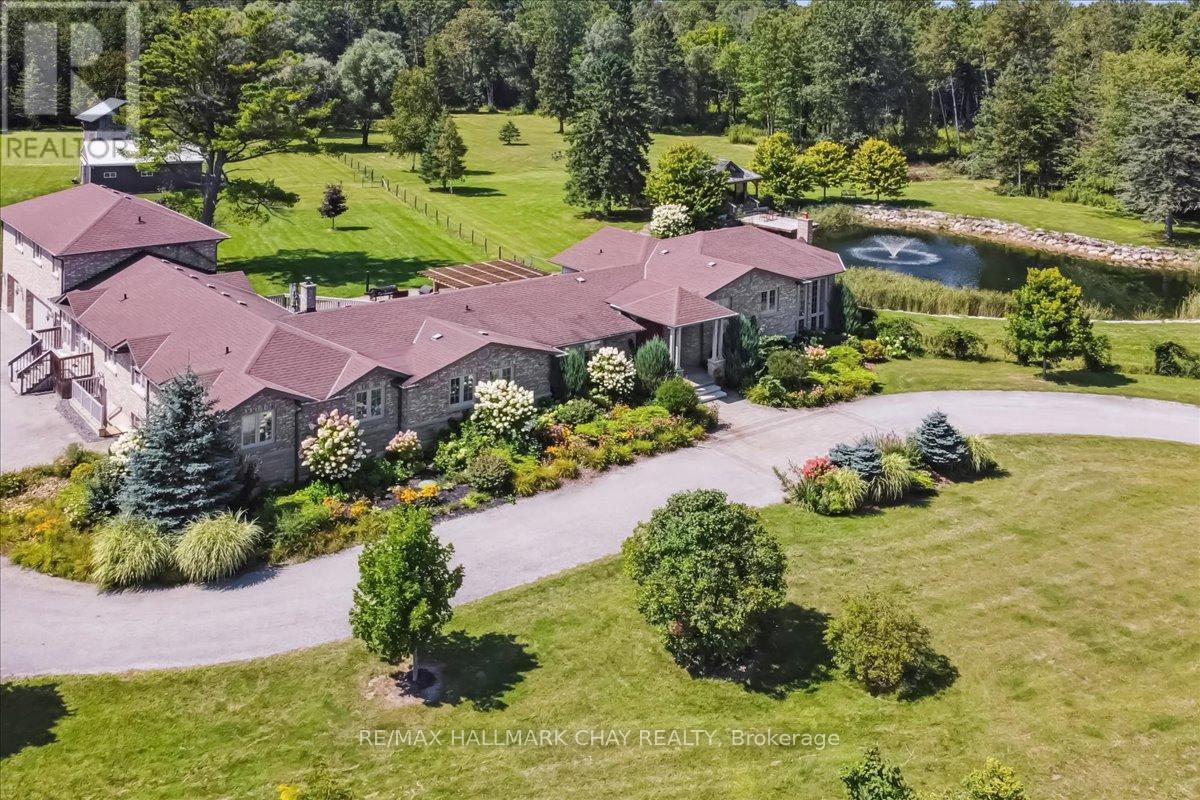
Welcome to a world of luxury and serenity on 37 acres of beautifully treed land, offering privacy, flexibility, and refined living. With over 4500 sqft, this exceptional 6-bedroom, 4-bath estate is perfectly suited for multi-generational living, a home-based business, or those seeking space without compromise. The setting invites both adventure and tranquility, featuring a peaceful pond, gazebo, and a 4-stall barn ready for your hobby farm vision. Whether hosting unforgettable gatherings or enjoying quiet moments, this property adapts effortlessly to your lifestyle. Inside, the great room impresses with soaring two-storey windows and a cozy fireplace that anchors the home with warmth and elegance. The kitchen is both functional and striking, showcasing exotic granite, Sub-Zero refrigeration, and Viking induction and convection cooking, ideal for everyday living and elevated entertaining. The primary suite is a private retreat with a walk-in closet and spa-inspired ensuite complete with heated floors, onyx counters, and a fully tiled steam shower. A standout feature is the separate, above-grade 2-bedroom in-law suite offering comfort and independence for extended family or guests. In addition, a third kitchen, office, and sunroom with private entrance create an ideal home-based business setup, allowing you to work seamlessly without impacting your personal living space. Outdoor living is equally impressive with an expansive deck, pergola, and retractable screens, perfect for summer evenings and effortless entertaining. Located just minutes to Hwy 404, GO Station, and the amenities of Newmarket, this estate offers the perfect balance of peaceful country living with convenient urban access. Complete with a 3-car garage and ample parking, this is a rare opportunity to own a property where lifestyle, flexibility, and opportunity come together. (id:61594)
RE/MAX Hallmark Chay Realty
London East, Ontario
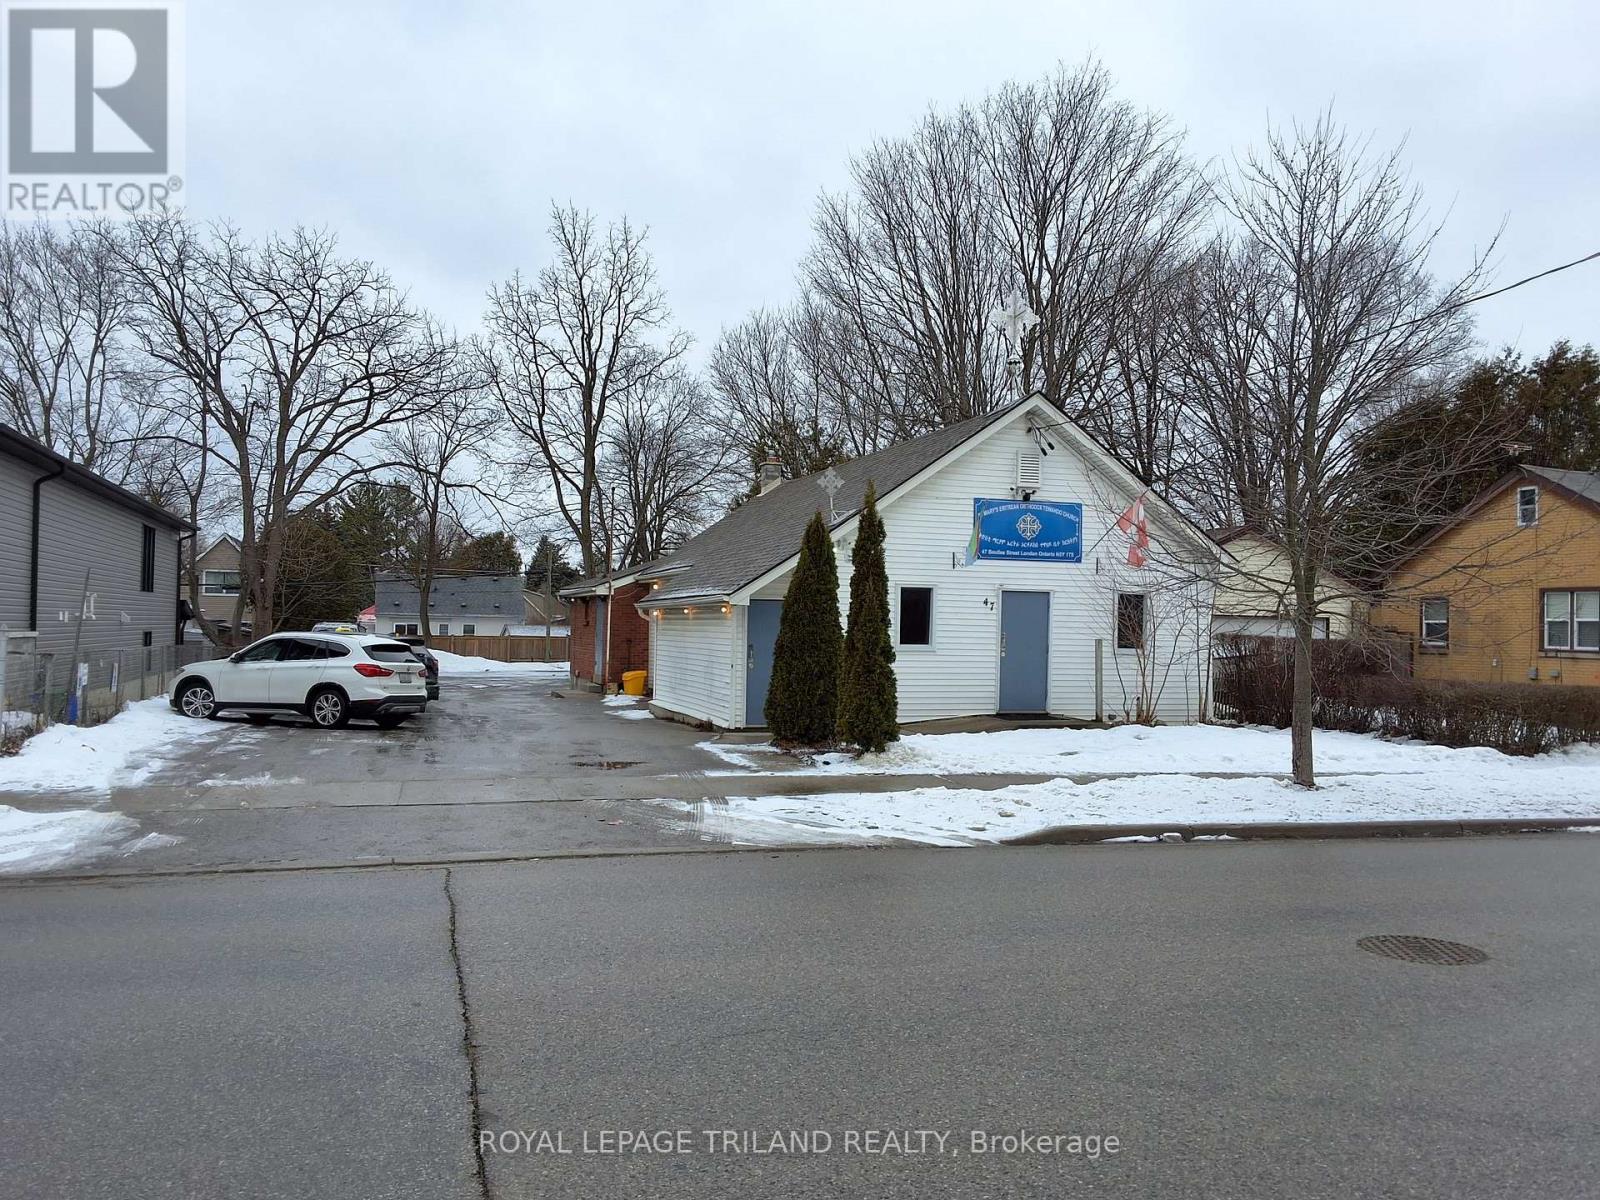
Well-maintained community building located on Boullee Street, just north of Oxford Street, offering a rare opportunity with R1-5 zoning and legal non-conforming use as a meeting/banquet hall. Formerly home to Boy Scouts Canada and currently used by a Church, this versatile property is ideally suited for community groups, faith organizations, private gatherings, or adaptive reuse. The building features approximately 1,725 sq. ft. on the main floor, including a spacious meeting/banquet hall, two washrooms, and a fully equipped commercial kitchen complete with two stoves. The finished lower level provides an additional 750 sq. ft. of private gathering space, along with two storage rooms, a furnace room, pump room, and two stairwells for convenient access. Recent updates include storage shed, roof shingles and an air-conditioning unit. The site measures 63' x 124' and offers on-site parking for approximately 12-15 vehicles. Located in an affordable North-East neighbourhood close to schools, parks, shopping, and public transit, the property also presents potential for other uses or development. (id:61594)
Royal LePage Triland Realty
Richmond Hill, Ontario
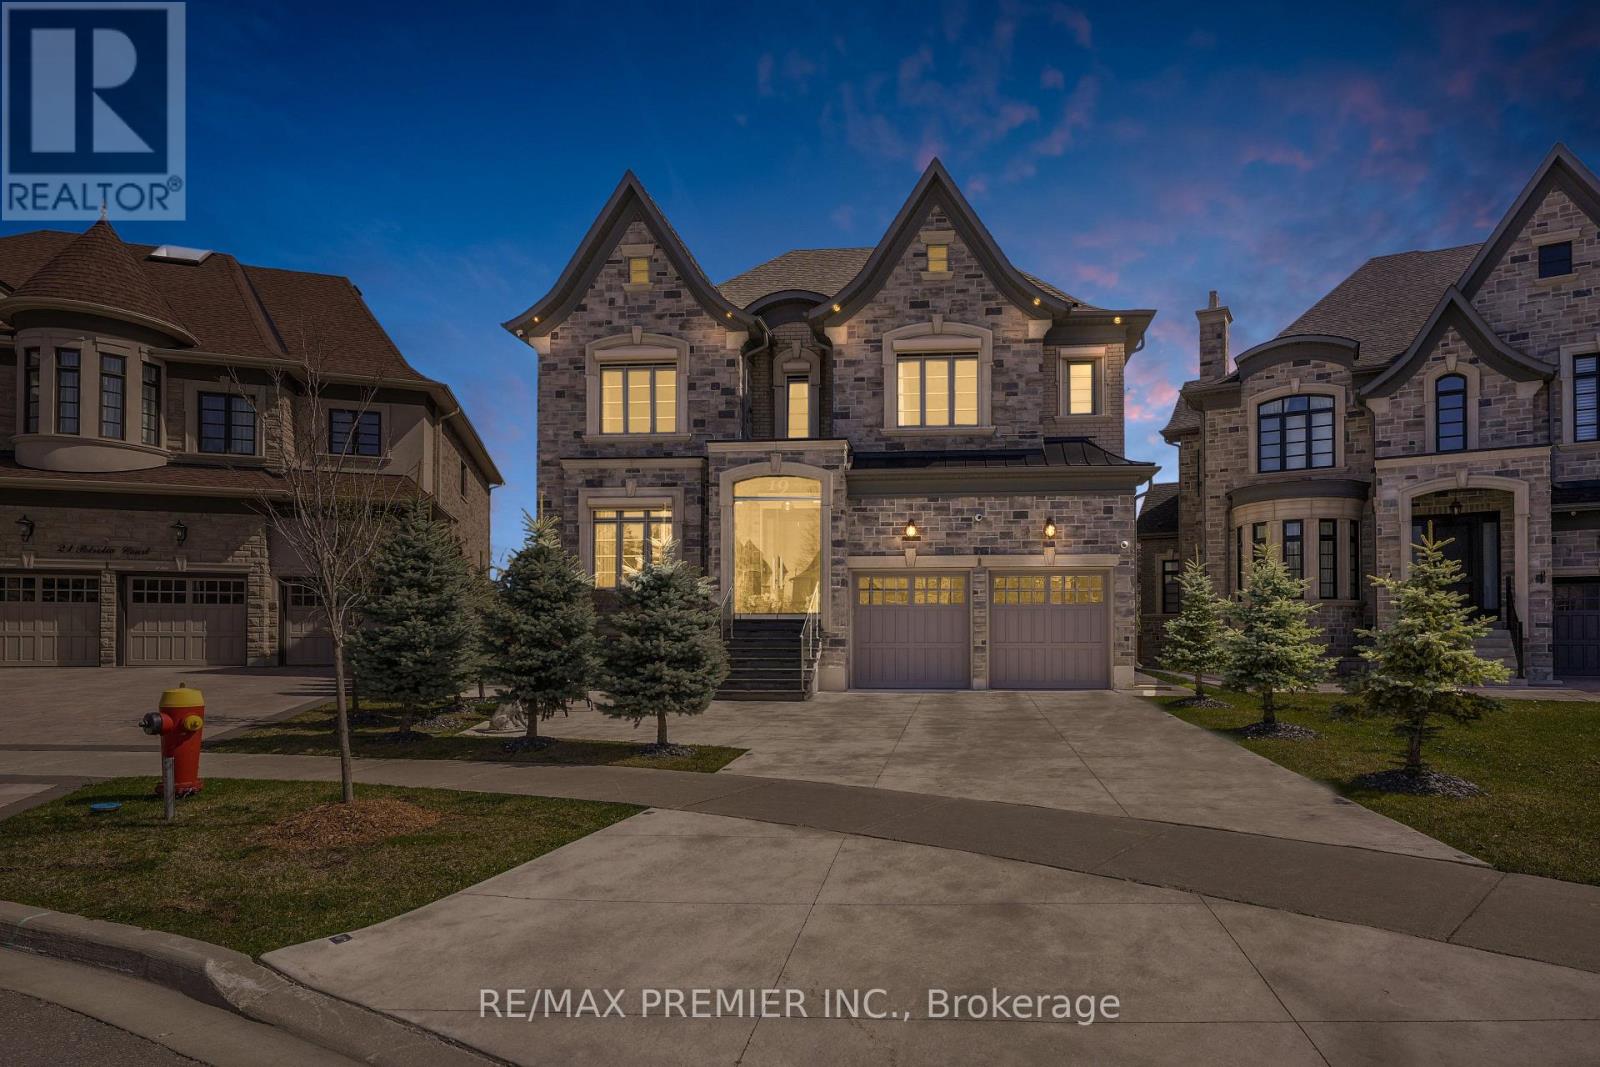
Client RemarksWelcome to 19 Petrolia Court, an exquisite residence that combines modern luxury with timeless elegance. This fully renovated home features seven spacious bedrooms and seven bathrooms, with intercom, surround sound sound, and high end custom security features, offering a lifestyle of unparalleled comfort and sophistication. Upon entering, you are greeted by an inviting foyer that leads to a formal home office; an open concept living and dining room featuring a grand piano; a gourmet kitchen, adorned with onyx countertops, heated floors, surround sound and top of the line built in appliance. With a walk-out balcony perfect for alfresco dining; and a family room with floor to ceiling windows. The walk out deck from the breakfast area overlooks a pie-shaped lot that provides great privacy and is ideal for both relaxation and entertainment, complete with a basketball court and a cozy fire pit. The primary bedroom suite is a haven of tranquility, boasting a large change room style closet and a luxurious ensuite bathroom. Each secondary bedroom is equally impressive, featuring its own walk-in closet and private ensuite, ensuring comfort and privacy for all family members. Designed to cater to all your needs, this home includes two dedicated office spaces for remote work or study. The walk-out basement is an entertainers dream, featuring a fully equipped gym, a wine cellar, a dry sauna, and two additional bedrooms and bathrooms. Additional highlights of this property include security cameras and shutters for ultimate protection, a 3-car garage, and a heated driveway that accommodates up to 5 vehicles. The attention to detail is evident in every corner of this home, from the high-end finishes to the thoughtfully designed spaces. (id:61594)
RE/MAX Premier Inc.

Brampton, Ontario
Welcome To 11 Darren Rd!! A Wonderfully Well Maintained Home** A Masterly Finished LEGAL Basement Apartment!!! Both Public and Catholic Schools Within Walking Distance*** Grocery And Restaurants With A Ton Of Other Amenities Within Walking Distance!!! A Beautiful Cathedral Ceiling in the Family Room And Sky Lights Really Brighten Up The Whole Home***An Office On The Main Floor Offers A Suitable Work-From-Home Lifestyle. ***Two Separate Laundry One On The Main For Your Convenience And Separate Laundry In The Basement*** (id:61594)
Royal LePage Certified Realty
Brant, Ontario
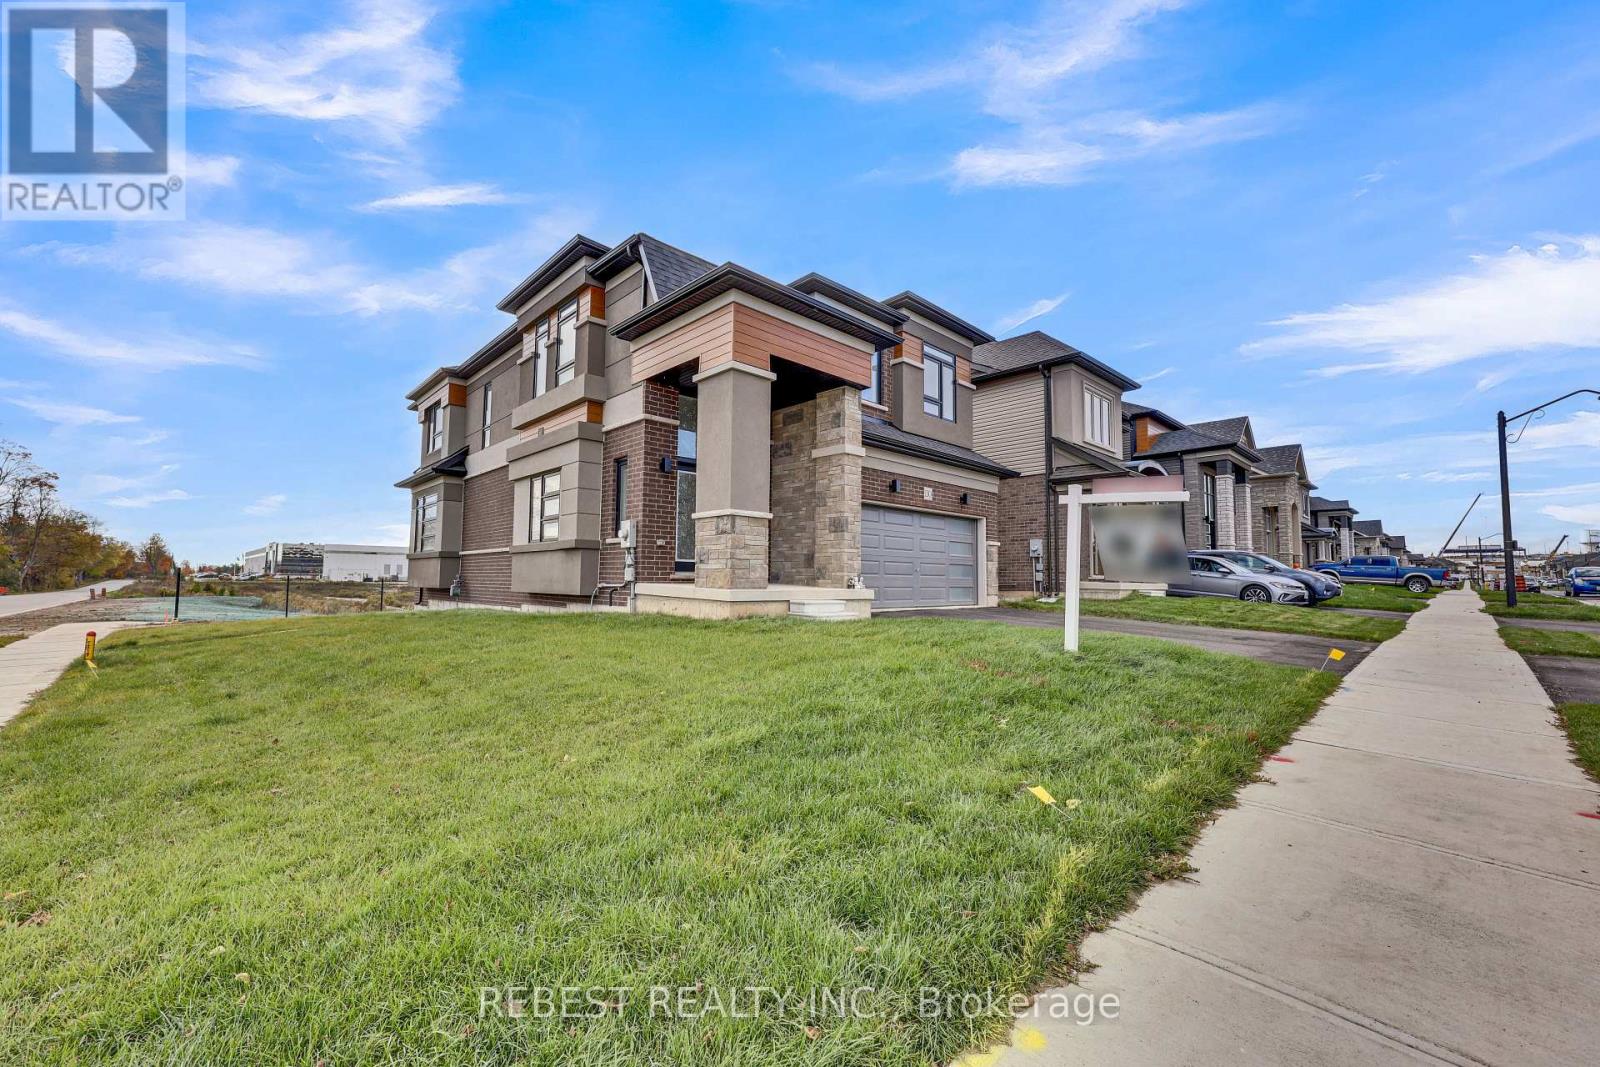
Right off Highway 403!Welcome to 1 year old Highly upgraded Ravine corner lot with pond view in Canada's Prettiestlittle town - Paris.Approximate 2566 sq feet of above ground Elevation C Brick, stone and stucco house with builtin kitchen and appliances.4 Bedrooms, 2.5 Washrooms with Additional Den on the main Floor that can be used an office orformal living.Premium Hardwood on Main FloorKitchen has upgraded high gloss 41 inch cabinets with soft close feature and breakfast bar.Entire house has 12*24 upgraded tiles. Brand new Top of the line appliances.Brand New Heat Pump is owned and saves energy in winters. Water softener is owned.Electric car charger point is installed for EV users.BEST LOT in the entire sub - division with maximum premium paid for it.The backyard pond view is serene and great for families and kids.Close to Schools, Parks and Brant Sports Complex.2 mins drive to plaza's with new development coming even closer.Right off Highway 403! Welcome to 1 year old Highly upgraded Ravine corner lot with pond view in Canada's Prettiest little town - Paris. Approximate 2566 sq feet of above ground Elevation C Brick, stone and stucco house with built in kitchen and appliances. 4 Bedrooms, 2.5 Washrooms with Additional Den on the main Floor that can be used an office or formal living.Premium Hardwood on Main Floor Kitchen has upgraded high gloss 41 inch cabinets with soft close feature and breakfast bar. Entire house has 12*24 upgraded tiles. Brand new Top of the line appliances. Brand New Heat Pump is owned and saves energy in winters. Water softener is owned. Electric car charger point is installed for EV users. BEST LOT in the entire sub - division with maximum premium paid for it. The backyard pond view is serene and great for families and kids. Close to Schools, Parks and Brant Sports Complex. 2 mins drive to plaza's with new development coming even closer. (id:61594)
Rebest Realty Inc.
Toronto, Ontario
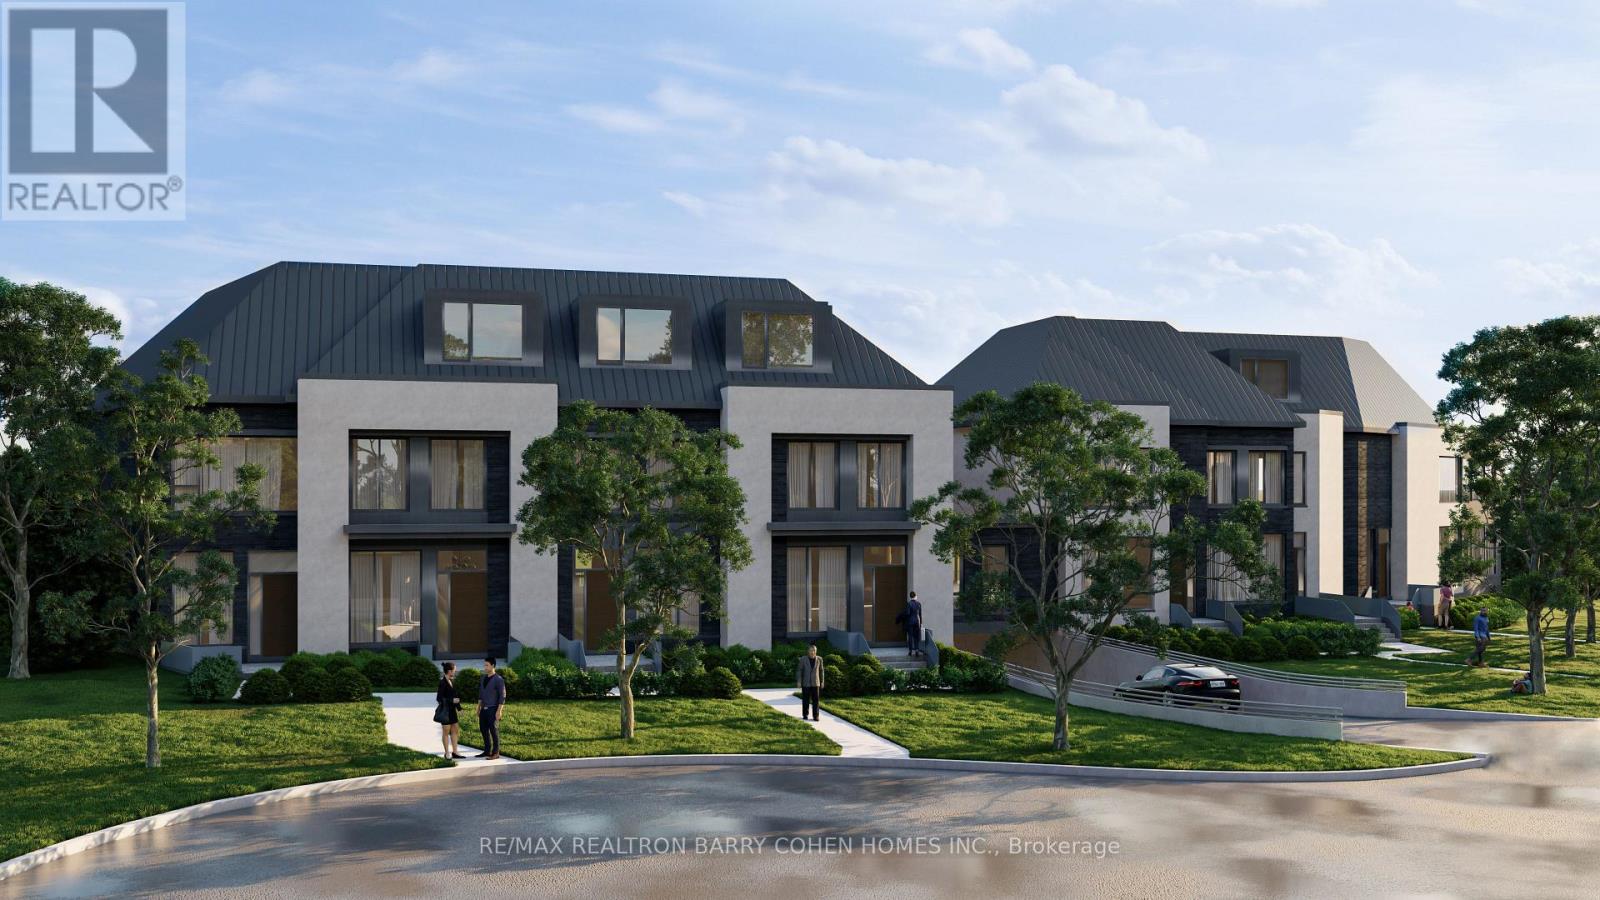
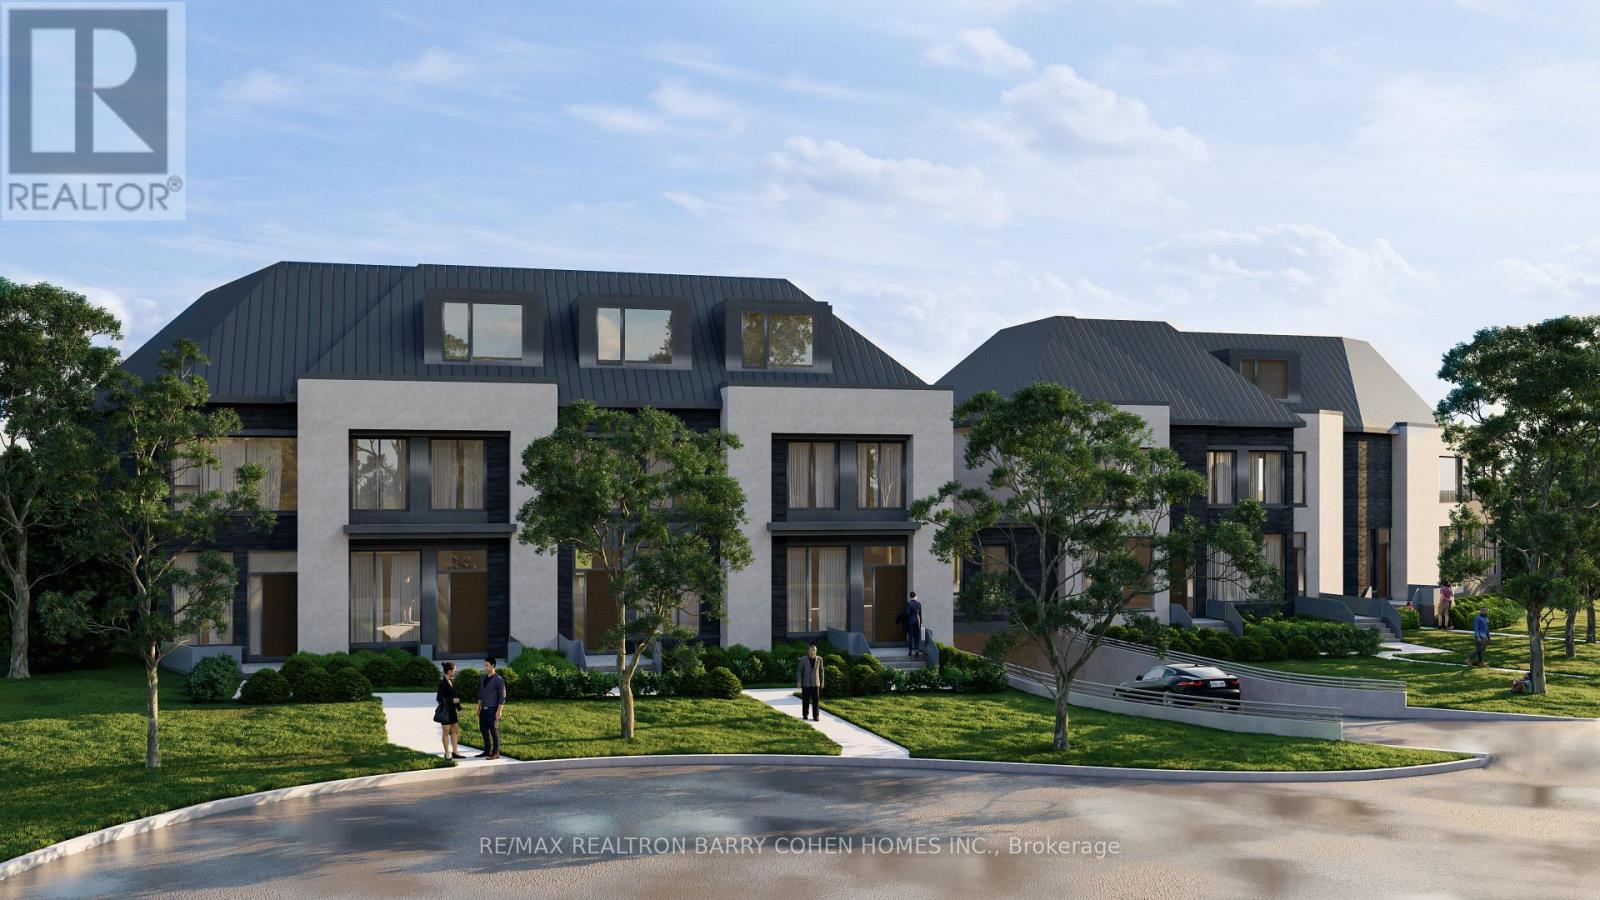
Construction Nearing Completion! Enjoy Deep Lush Lots, Double Garages And Elevator. 3,256 Sf Of Living Area As Per Drawings. Luxury 3-Storey Freehold Townhome With Condo Access On A Quiet Cul-De-Sac. 7 Estates Townhome Development With Freehold Owenership. Well Set Back From Street Line. The Utmost In High End Finishes. Only Steps To Parks, Schools, TTC And Shops. Smartly Designed. Upper Level Laundry. Visitor Parking. See Attached For Detailed List Of Finishes. (id:61594)
RE/MAX Realtron Barry Cohen Homes Inc.
Toronto, Ontario
Construction Nearing Completion! Enjoy Deep Lush Lots, Double Garages And Elevator. 2,542 Sf Of Living Area As Per Drawings. Luxury 3-Storey Freehold Townhome With Condo Access On A Quiet Cul-De-Sac. 7 Estates Townhome Development With Freehold Ownership. Well Set Back From Street Line. The Utmost In High End Finishes. Only Steps To Parks, Schools, TTC And Shops. Smartly Designed. Upper Level Laundry. Visitor Parking. See Attached For Detailed List Of Finishes. (id:61594)
RE/MAX Realtron Barry Cohen Homes Inc.
Port Colborne, Ontario
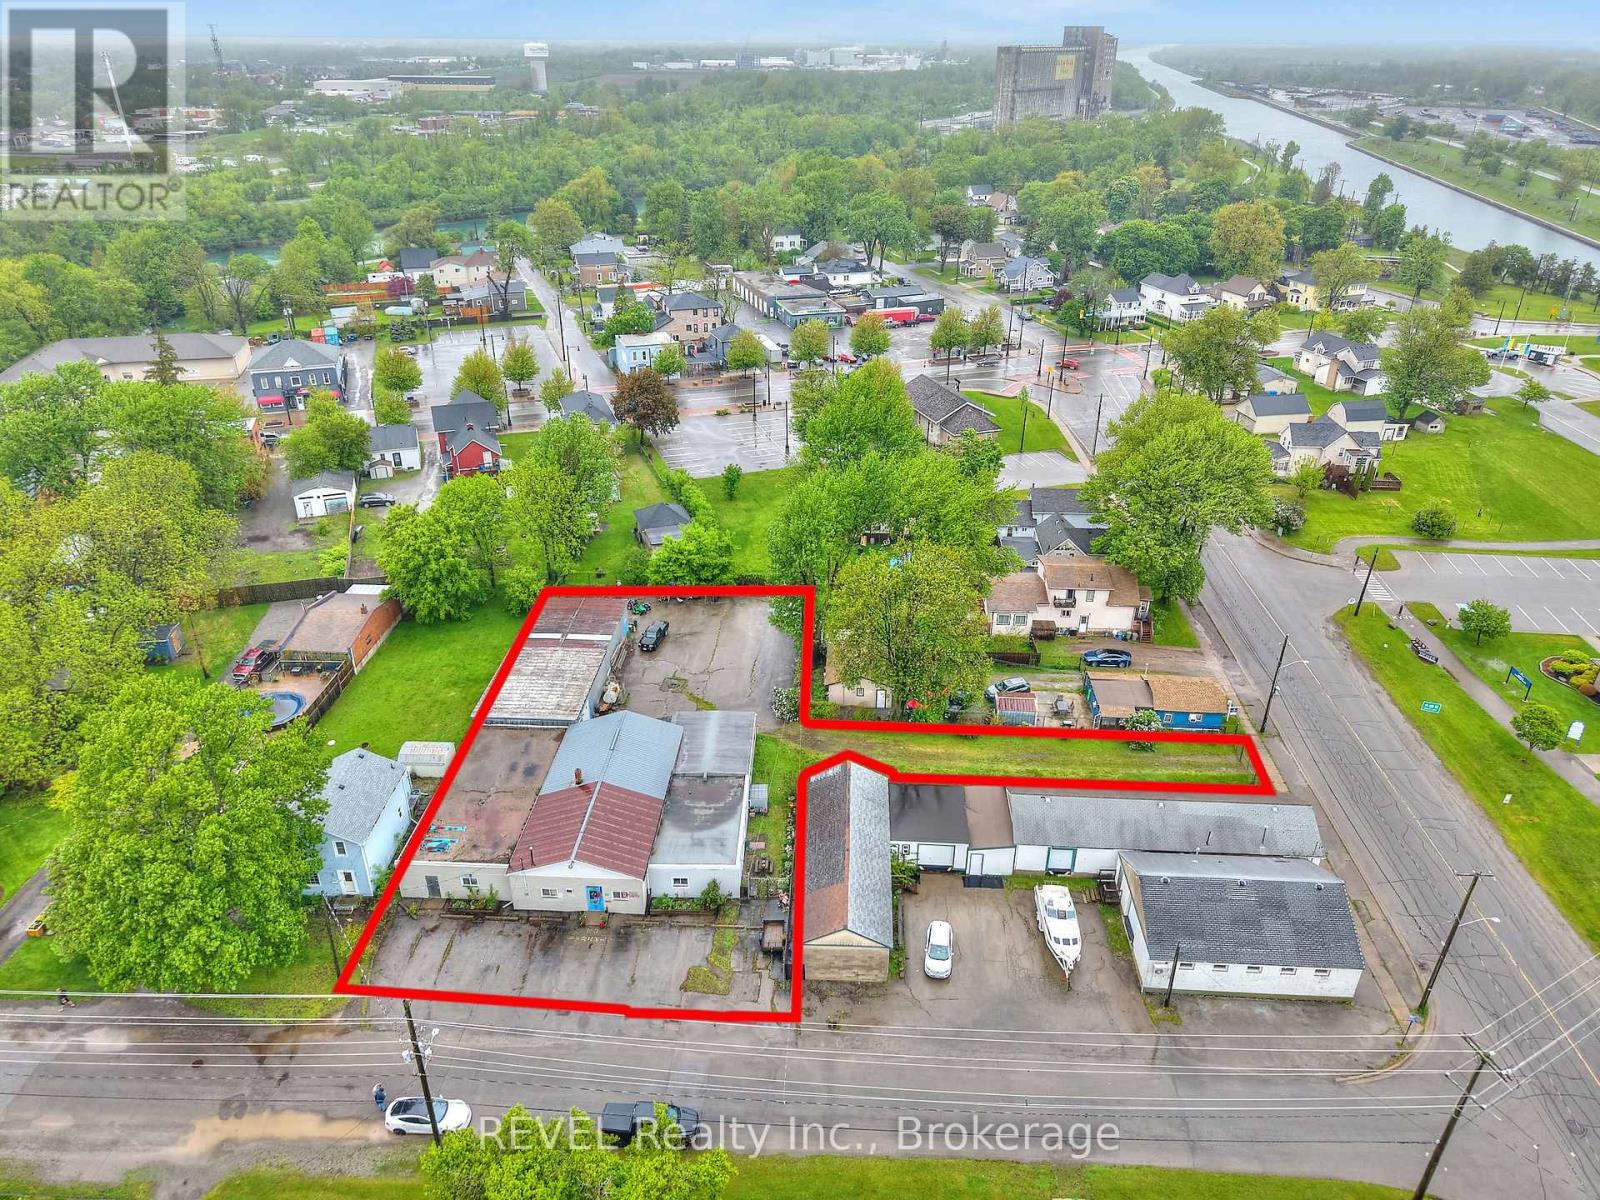
Welcome to 23 Amelia St just off of the Welland Canal and down from Lock 8. This fully fenced in secured property offers 2 entrances/access points to the property off of Amelia St & gated entrance off of Mellanby Ave. Zoned R4-CH this property is ready for any type of Muliti-Unit residential development from Townhomes to up tp 25 unit Apartment building with Canal views. The current residential section consists of 1715 sq.ft, with the current Industrial section consisting of 5560 sq.ft with 2 bay doors, washrooms, and lunch room area if desired. Whether you're looking to invest and develop this property with a residential approach, or utilize the warehouse space for climate controlled storage inside, and outside storage to maximize your return. There are options to consider that best suit your needs to invest in this property. (id:61594)
Revel Realty Inc.
Toronto, Ontario
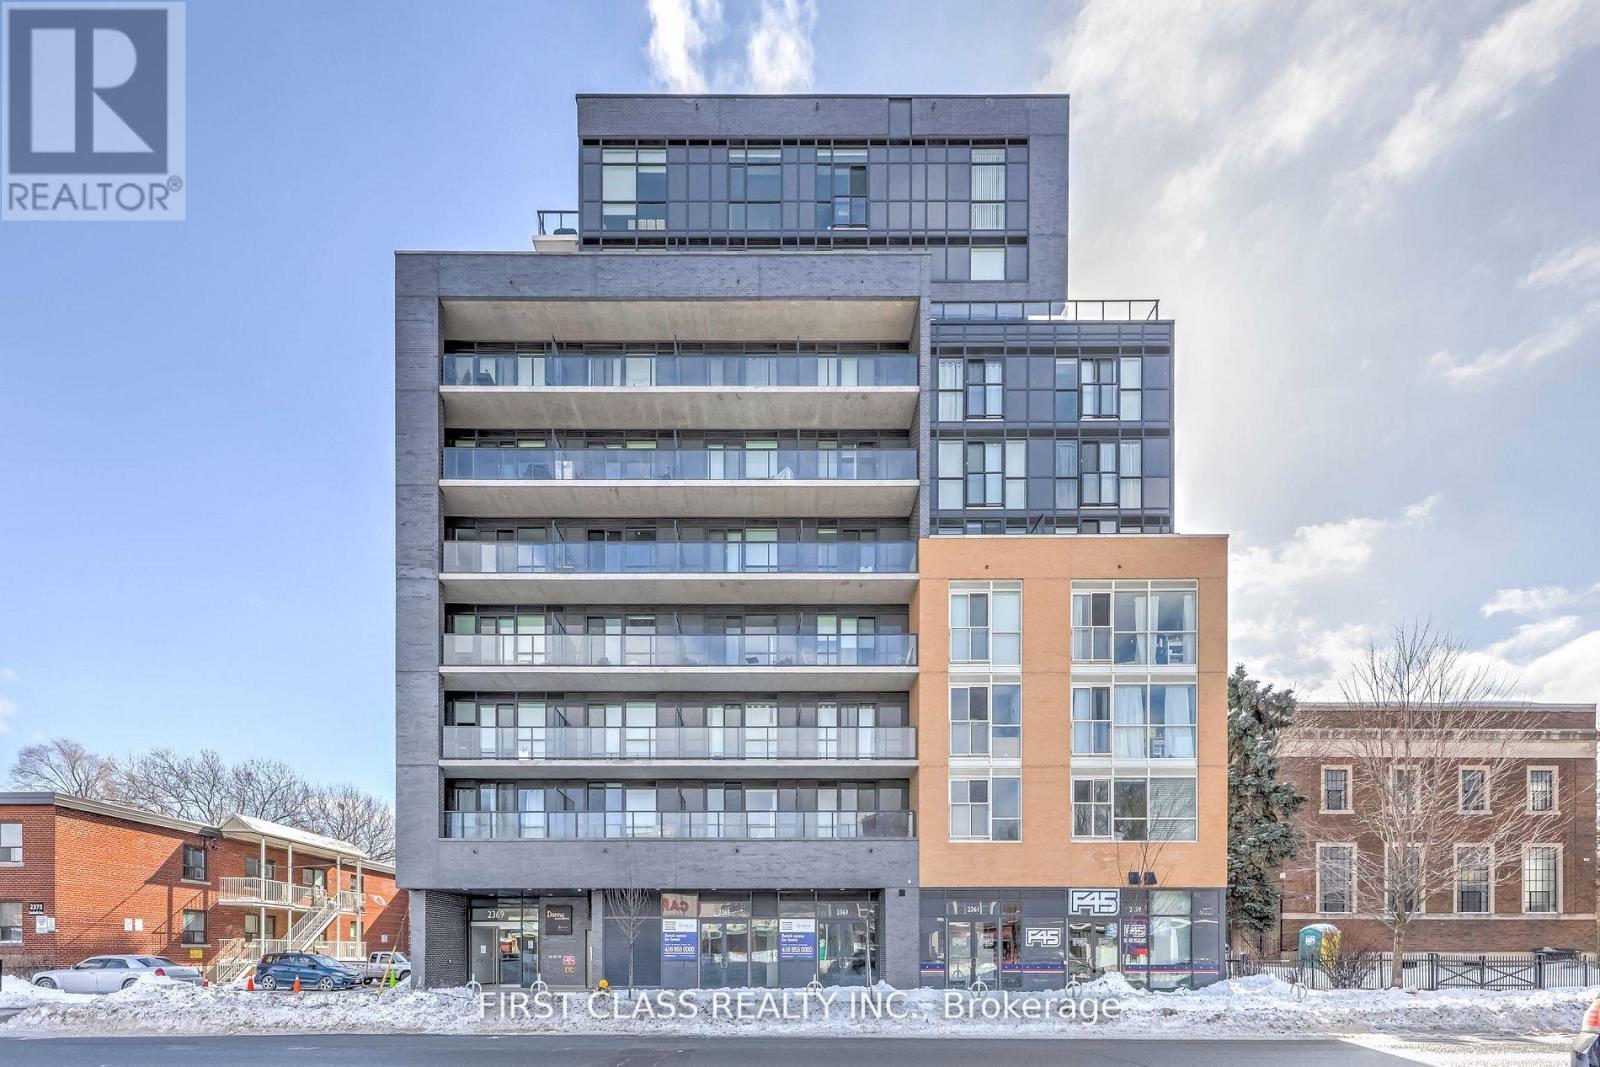
Live in a new home in a great neighborhood in Danforth. New one bedroom + den with two full washrooms, 9ft ceiling, The kitchen is an open concept with upgraded cabinets and stainless steel appliances. FREE high speed internet is included in the maintenance fee. Public transit, shops, restaurants, schools, and parks are within close proximity. Close proximity to downtown Toronto. The building is equipped with modern technology. The building entrance and the unit have digital access, so there is no more carrying keys or fobs around. Open and lock your door through an app on your phone. The building is equipped with a Gym, party room, pet spa and visitor parking. (id:61594)
First Class Realty Inc.
Toronto, Ontario
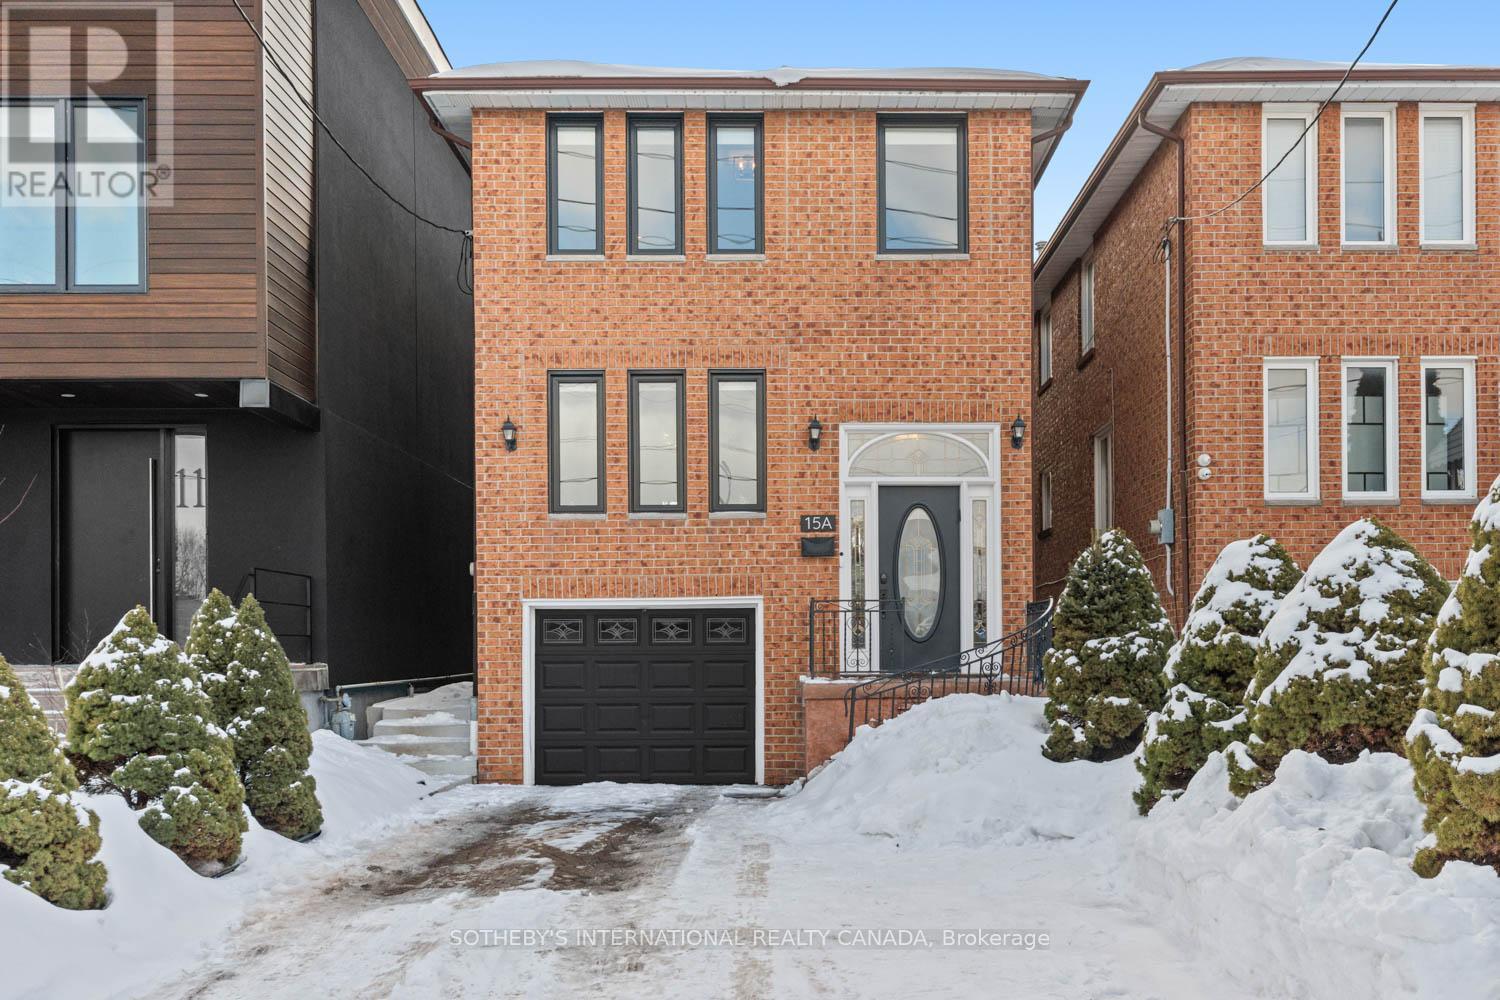
In a market where detached options at this level are increasingly scarce, this home delivers what matters most: sunlight, parking, and functional family space without compromise. Set on a 20.33 x 135 ft lot with a south-facing rear yard, it offers over 2,000 sq ft of total living space across three well-defined levels. The main floor unfolds with intention. A large-scale renovation in 2021 upgraded the kitchen and key interior finishes, centering the space around a substantial island ideal for the home chef and equally suited to gathering. It opens seamlessly into the rear family room with walk-out to the garden, while the separate living and dining room allows flexibility for daily life and larger occasions alike. Upstairs, three well-proportioned bedrooms include a primary suite with a dedicated ensuite bathroom and a walk-in closet. The additional bedrooms are served by a hall bathroom of their own, a meaningful distinction in this segment. A skylight above the upper landing introduces natural light that can be felt upon entry, drawing sunlight down the staircase and into the interior throughout the day. The finished lower level provides further versatility with a recreation room, four-piece bathroom, laundry, and direct garage access. Built in 1986 and upgraded where it counts, with four-car parking and side yard access, this is a measured entry into long-term detached ownership - well suited to the next chapter. (id:61594)
Sotheby's International Realty Canada
Toronto, Ontario
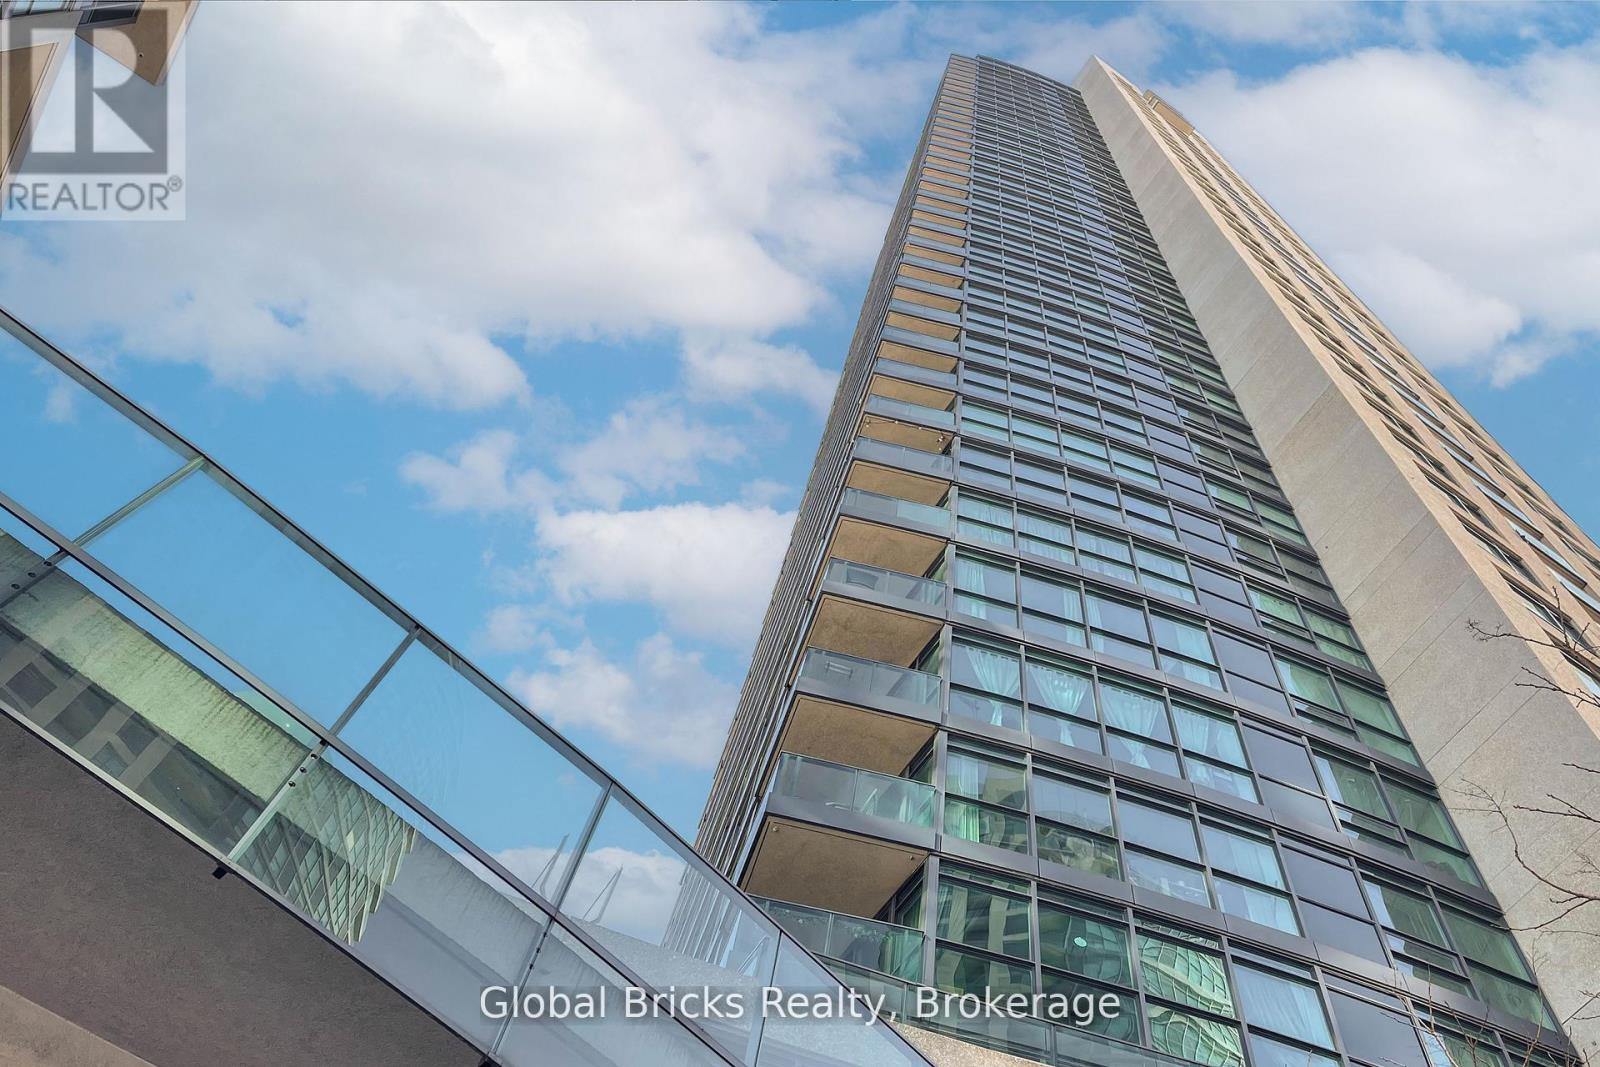
Welcome to this unique, luxury 1-bedroom and 1-bathroom condo. This unit features a bright open-concept living space, offering abundant natural sunlight and access to a private balcony. Ideally situated at 215 Fort York Blvd in the heart of downtown Toronto, you are just steps from parks, waterfront trails, public transit, and minutes to Union Station, the Gardiner Expressway, shopping, dining, and entertainment. The building offers exceptional amenities including an 24/7 Concierge services, Indoor Pool, Roof top Oasis & Fully equipped gym. (id:61594)
Global Bricks Realty
Oakville, Ontario
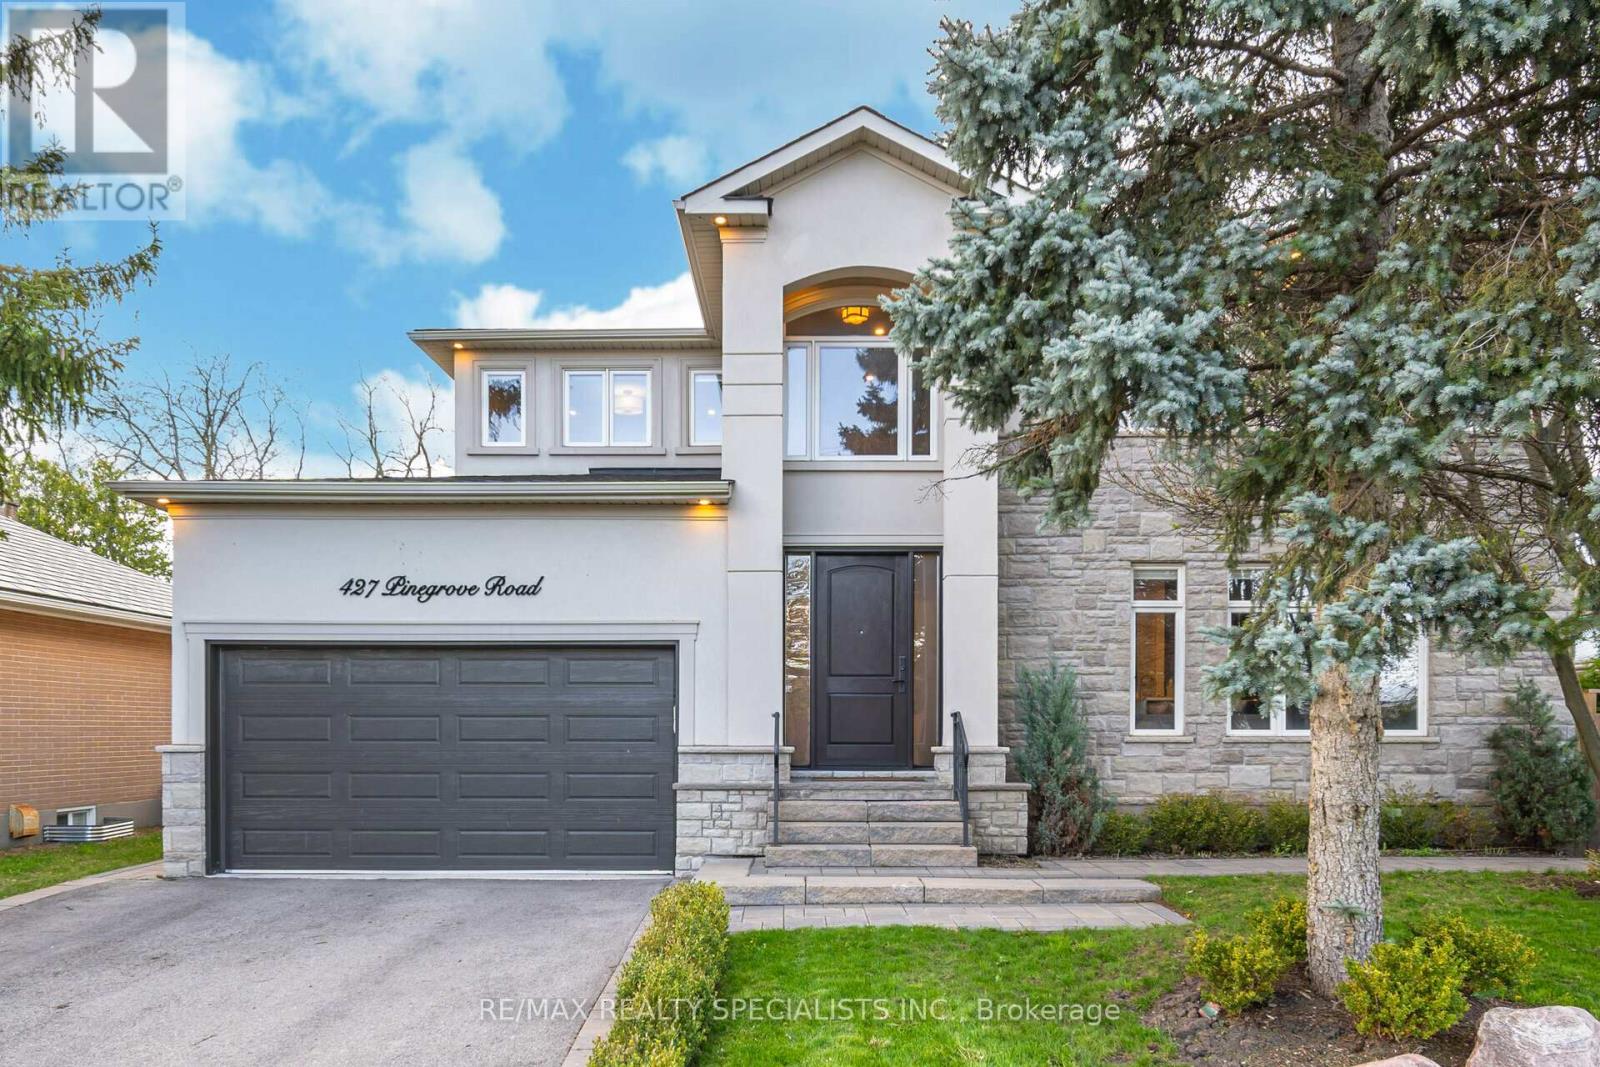
Welcome To This Unique, Custom-Built Home In Desirable East Oakville. Situated On A Premium, Treed Lot, This Home Features An Amazing Heated Sunroom With Massive Windows, Tile Floors, And A Stunning Entertainment Wall Including A Fireplace, Desk, And A Space For Your Wall-Mounted TV. Double Entry French Doors Lead To A Backyard Retreat Patio Area Equipped With An Outdoor Kitchen, Gazebo, Waterfall Feature, Garden Shed, And Ample Room For A Pool Or Hot Tub. Inside Features An Open Concept Main Floor Design With A Grand Kitchen, Built-In Appliances, Granite Countertops, Backsplash, Center Island, Pot Lights, And Large Windows. The Main Floor Bedroom Has Access To A Full 3-Piece Bathroom And Can Be Easily Converted To A Separate Formal Dining Room Or Office. The Space Also Includes Extensive Wall Trims And Hardwood Floors Throughout. The 2nd Floor Has 4 Additional Bedrooms And A Laundry Room. The Finished Basement Has A Possible Side Entrance And An Open Concept Layout With A Kitchen And 3-Piece Bath, Perfect For Large Family Gatherings, An In-Law Suite, Or Additional Income! (id:61594)
RE/MAX Realty Specialists Inc.
Trent Hills, Ontario

Welcome To The Quaint Village Of Warkworth Where Idyllic Countryside Meets Urban Living Just 15 Minutes To 401 & The Hospital. This New Subdivision Features Stunning Brick Bungaloft Town Homes Perched On A Hill Offering Spectacular Views. The Aurora End Unit Model Offers Open Concept Living, Soaring Vaulted Ceiling, 2 Bedrms, Flat Ceiling, Pot Lights, Deck, Upper Loft, And 2 Car Garages -- Snow Removal, Garbage & Lawn Care Included For Simple Living Style. **EXTRAS** Buyer To Choose Interior Finishes & Choice Of Builder Upgrades. . Monthly Fee Inclusions: Cac, Parking, Common Elements, and Building Insurance. (id:61594)
Sutton Group-Heritage Realty Inc.
Markham, Ontario
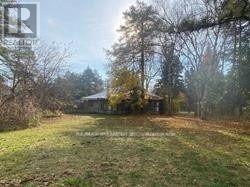
Attention Investors/Builders! Fabulous and Beautiful extra large premium building lot with a frontage of 117.51 feet and approximately .95 acres surrounded by Luxury Custom Built & Estate Homes. Located in prestigious Grandview neighbourhood of Thornhill. Close to Henderson/Yorkhill/WoodlandElementary Schools & Thornhill Secondary! Large back yard workshop with high ceilings. Property to be sold in "As Is" and "Where Is" conditions. Buyers to verify all relevant Development Information and any Right-Of-Way, Restrictive Covenant and Easement that may be registered on the property. (id:61594)
RE/MAX Premier Inc.
Brampton, Ontario
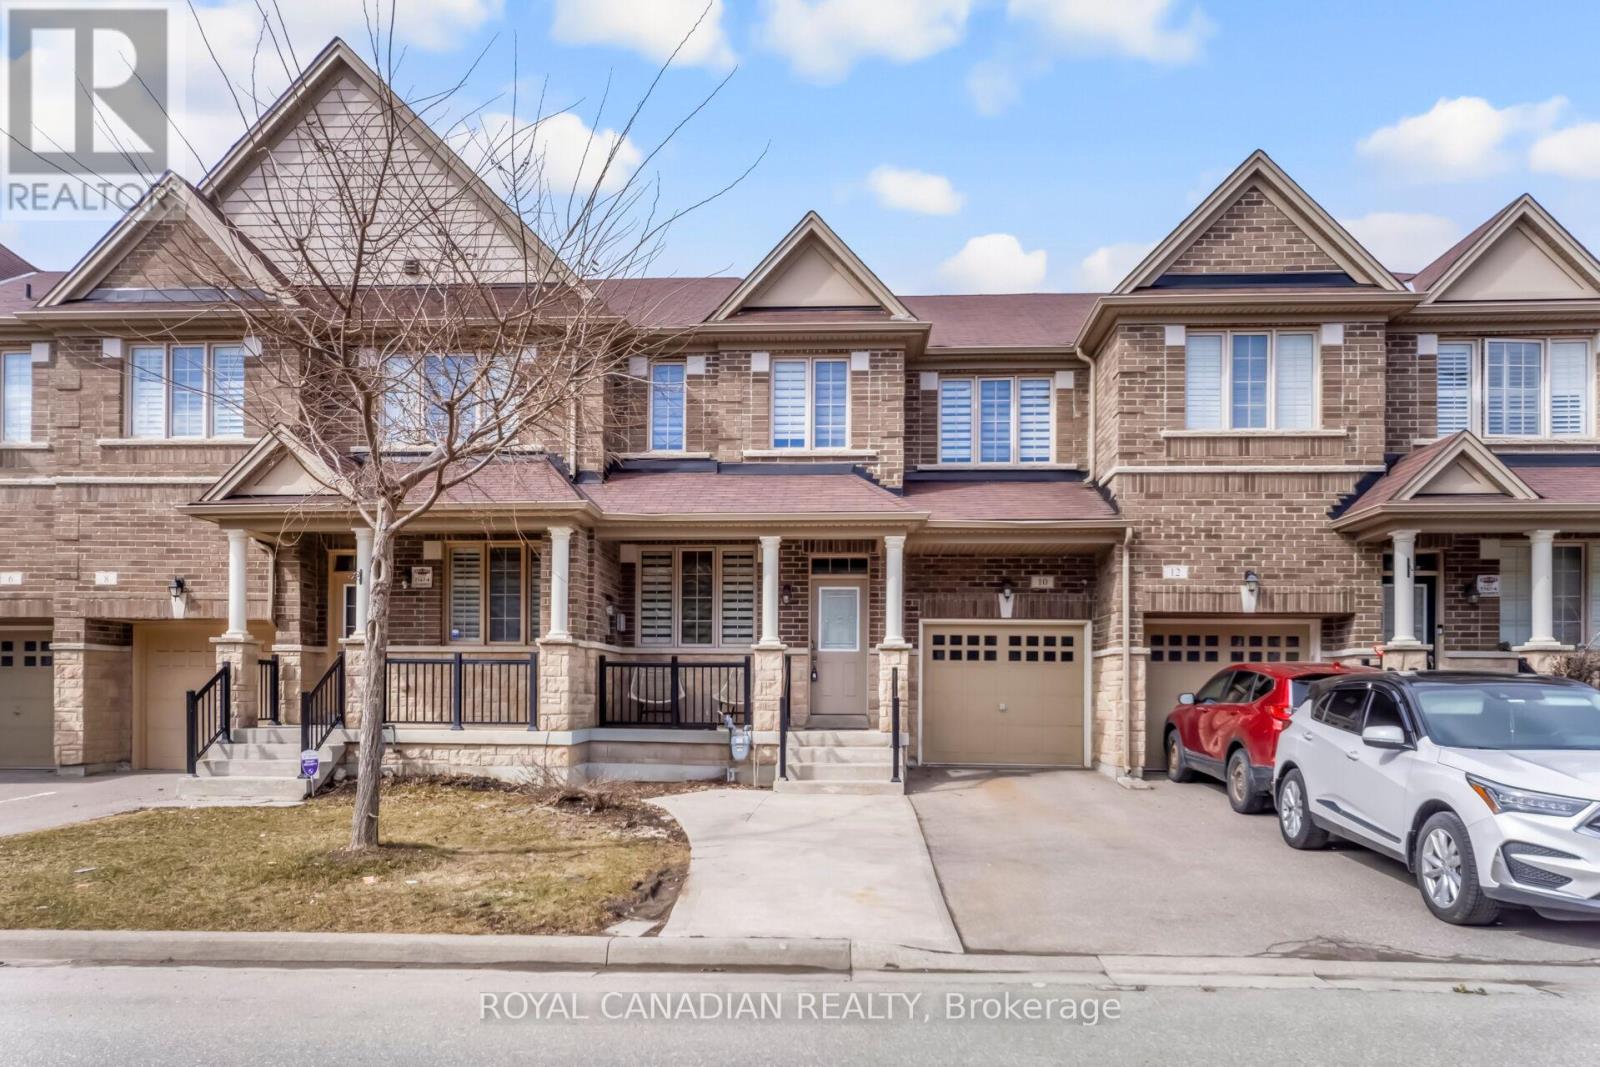
Beautiful Freehold Townhome with Finished Basement total living space (Approx 1900). The main floor has hardwood flooring and 9-ft ceilings, making the home bright and spacious. The kitchen has granite countertops, a backsplash, and a breakfast area with a walk-out to the backyard. The family room has a cozy fireplace, perfect for relaxing. There is a hardwood staircase with spindles leading to the upper floor. The home features 4+1 bedrooms, 3+1 washrooms, and 1+1 kitchens. A great home for families in a nice and convenient location. Property features two separate laundry areas - one located in the basement and the other on the upper floor. (id:61594)
Royal Canadian Realty
Pelham, Ontario

ATTENTION HOME BUYERS: Take advantage of our exclusive 2.74% mortgage rate for 3 years with just 10% down, available with approved financing. Welcome to The Fieldstone to be built by Stallion Homes, a beautifully designed 1,550 sq ft fully customizable bungalow, to be built by award-winning Stallion Homes and backed by a full 7-Year Tarion Warranty. Thoughtfully crafted for comfort, function, and flexibility, this 3-bedroom, 2-bathroom home offers spacious main-floor living with the rare opportunity to personalize every detail from layout to finishes at no additional cost. Step inside to soaring 9 ft ceilings and a seamless open-concept layout that brings together the great room, dining area, chef-inspired kitchen, and walk-in pantry. The dinette provides a bright and cozy space for everyday meals, while an optional fireplace upgrade enhances the warmth and ambiance of the great room. The private primary suite features a large walk-in closet and a spa-like 4-piece ensuite with double sinks. Bedrooms 2 and 3 are located near a second full bathroom, offering ideal space for family, guests, or a home office. Located in one of Fonthill's most desirable communities, you're just minutes from top-rated schools, boutique shops, parks, and all essential amenities. (id:61594)
Boldt Realty Inc.
RE/MAX Escarpment Realty Inc.
Brampton, Ontario
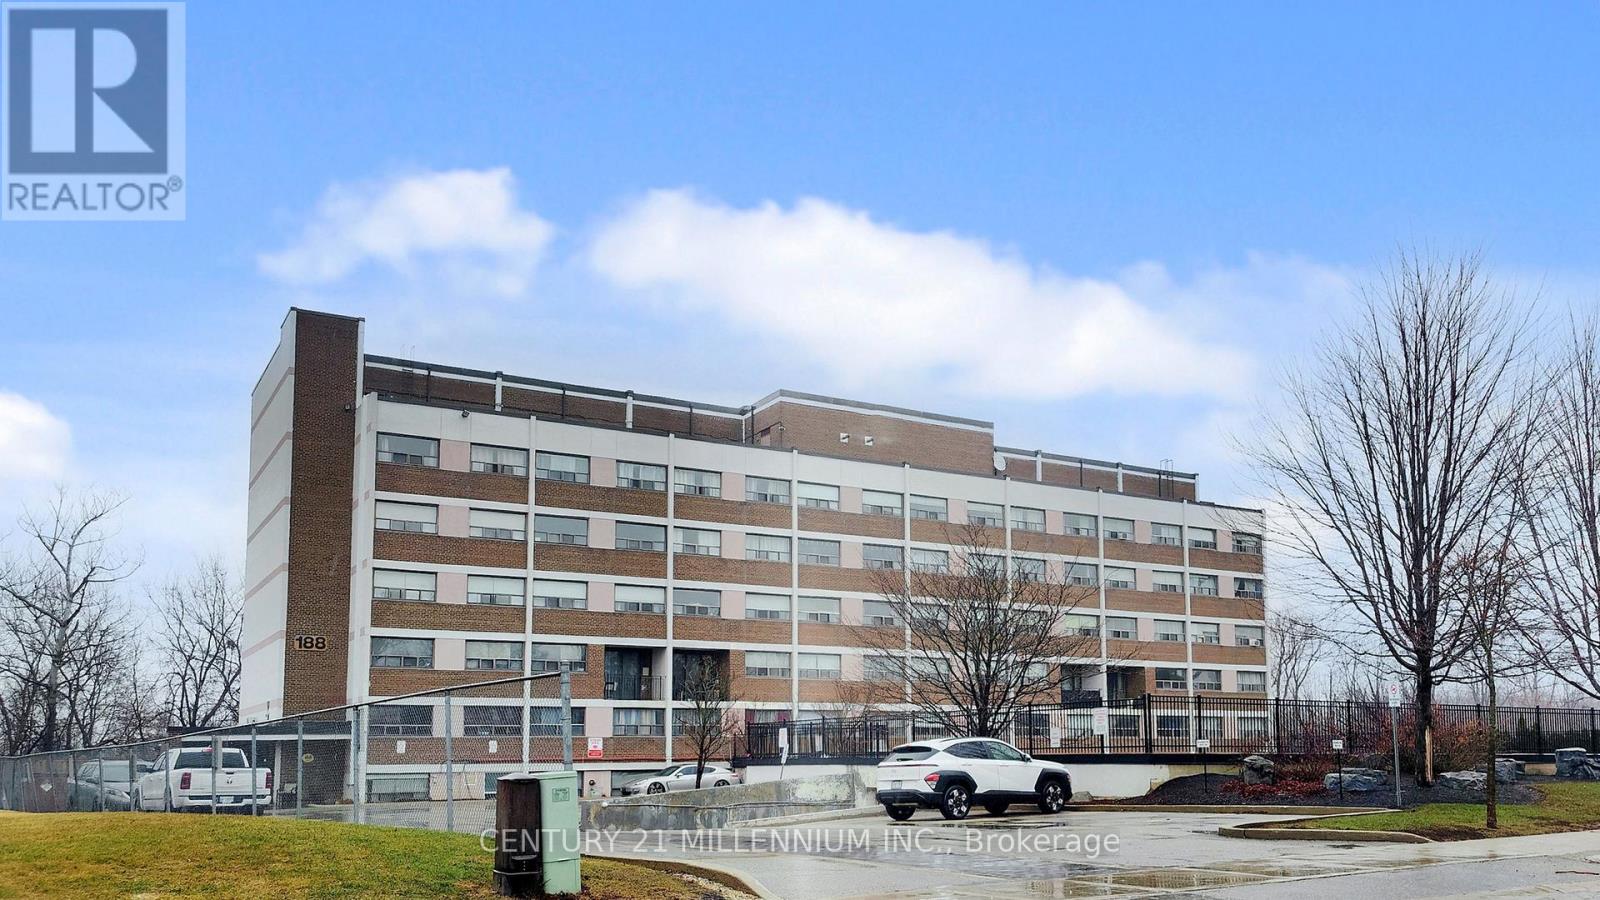
Welcome to 188 Mill St. S, A gorgeous and spacious 2-level, 2-bedroom condo in the heart of Brampton. Walk out and relax in the 20ft balcony overlooking a serene wooded ravine and Etobicoke Creek. Features an open concept living layout that feels more like a townhome than a condo unit! Large sized bedrooms with grand windows allowing for natural sunlight to pour in all day long. Close to all major amenities - school, transit, shopping stores, downtown and Gage Park. Easy access to parks, walking and bike trails. 1 parking and 1 locker included. Owner occupied and well maintained unit! (id:61594)
Century 21 Millennium Inc.
Prince Edward County, Ontario
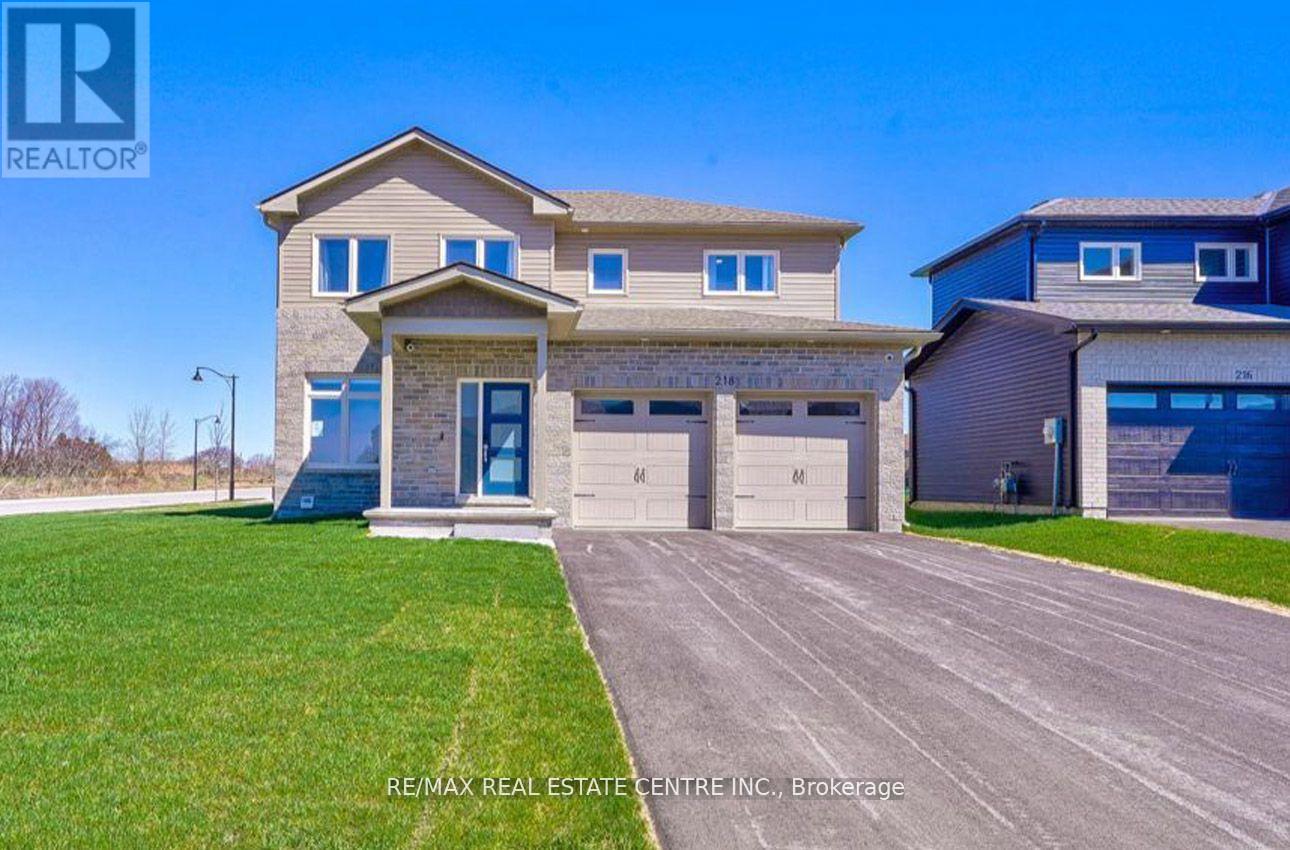
Your dream home awaits in sought-after Picton, Prince Edward County! This stunning, newly constructed 2,800 sq. ft. residence offers 4+1 bedrooms, 4 bathrooms, and a sleek modern design. Situated on an expansive, private, fenced corner lot, this home boasts luxurious features throughout. Enjoy a gourmet kitchen with quartz countertops, top-of-the-line stainless steel appliances, and hardwood floors. The main floor includes a spacious office or den, a walk-in pantry, and a large open-concept living area with 9-foot ceilings and pot lights. The primary suite features a spa-inspired ensuite and a generous walk-in closet. A versatile media room can easily be converted into a fifth bedroom. Conveniently located just a 5-minute walk from Foodland Plaza with Starbucks, banks, and quick-service restaurant sand only a short drive to Picton's vibrant Main Street. You'll have easy access to boutique shops, cafes, and dining, as well as nearby wineries and the Sandbanks Beach. (id:61594)
RE/MAX Real Estate Centre Inc.
Niagara-On-The-Lake, Ontario
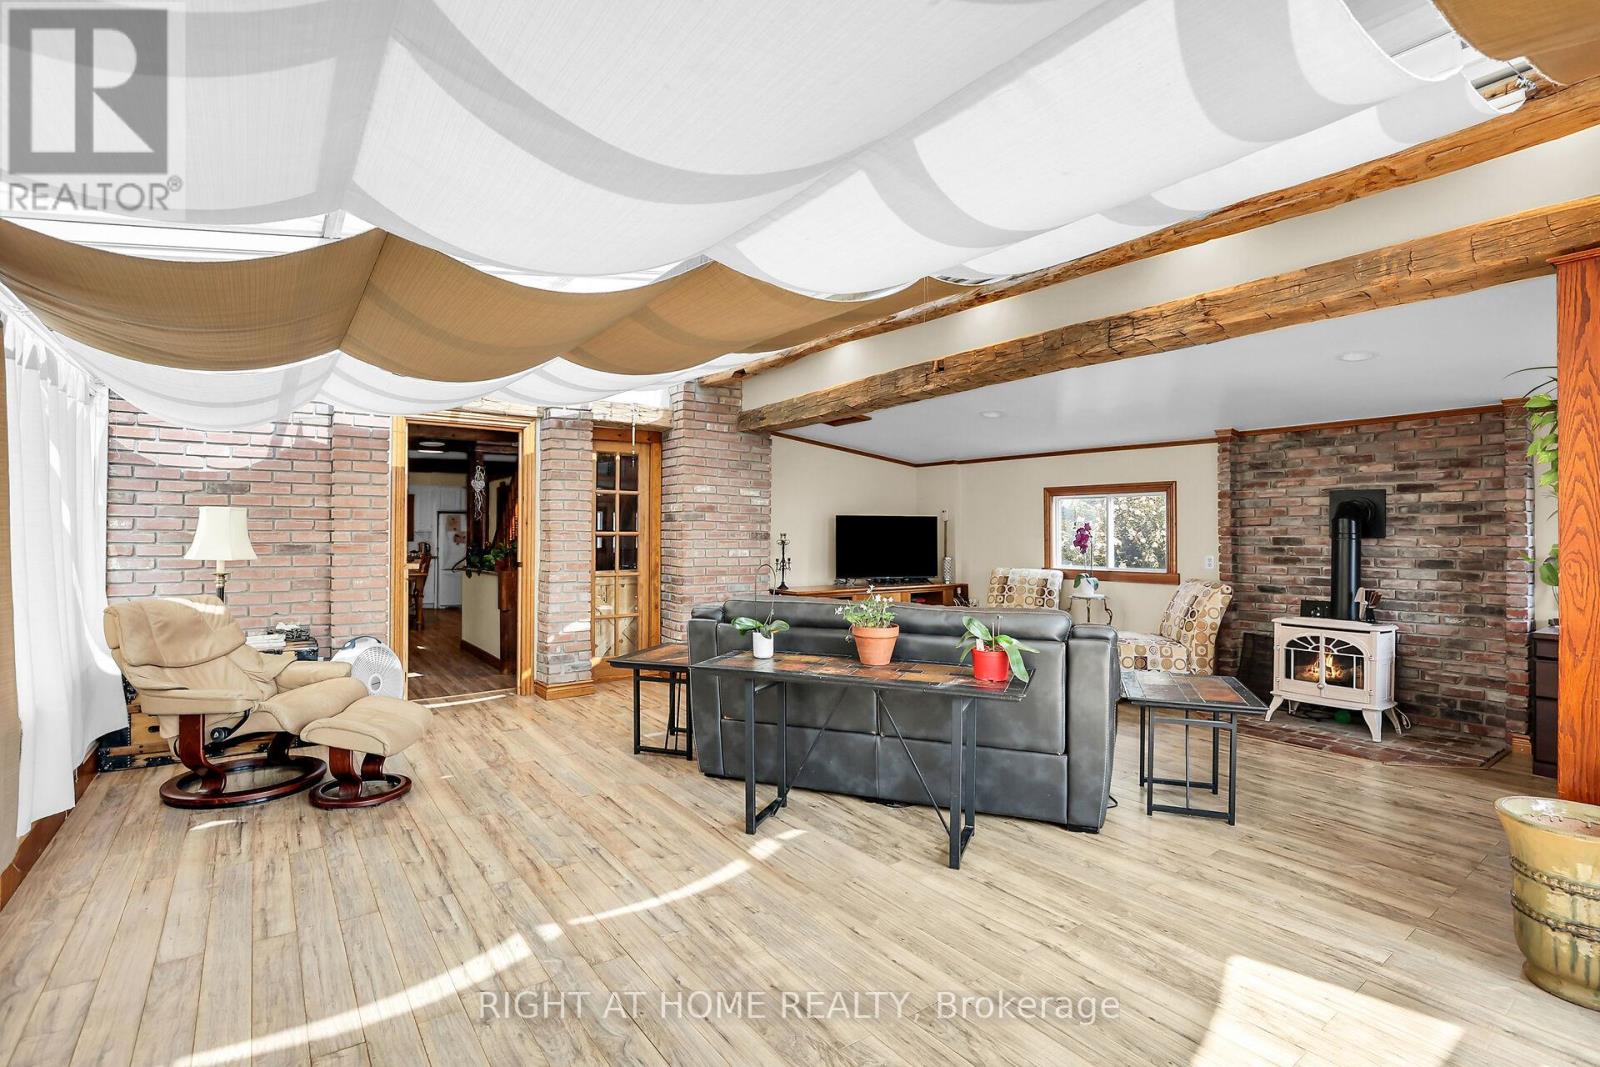
Experience a property that earns, entertains, and enchants, all from one iconic address on the Niagara Wine Route. This address pairs peaceful rural charm with swift reach to boutiques, dining, theatres, and major highways. Inside, every detail speaks quality: an eight-year-old Hygrade steel roof, three inviting gas fireplaces, and immaculate finishes throughout. The main level showcases two generous bedrooms, while ups.tairs reveals a self-contained suite boasting its kitchen, bedroom, and lounge. ideal for in-laws, tenants, or Airbnb guests. An all-glass four-season sunroom invites year-round relaxation, and outside, a 35x70 concrete-based rink converts effortlessly from hockey to pickleball, markets, or soirees. Creators and entrepreneurs will value two serious workshops: a 24x32 heated, and a sprawling 25 75 two-storey facility ready for studio, inventory, or collector cars. For unforgettable gatherings, head to the 20x12 entertainment bar with running hot-cold water. High-efficiency heat pumps supply economical climate control to every structure, unlocking limitless four-season possibilities. Each building is insulated, delivering effortless ove, efficiency, and peace of mind daily. Imagine launching an art gallery, craft brewery, wellness retreat, fitness hub, specialty retail, or tech lab, all from your own picturesque homestead, minutes from world-class vineyards and the Shaw Festival. The licensed second-floor Airbnb already generates income; expand or rebrand as desired. Whether youre a multigenerational family, remote professional craving space, or visionary investor seeking a live-in business headquarters, this rare property delivers unmatched flexibility, character, and curb appeal. Estate-like grounds, sweeping vineyard vistas, and a sought-after NOTL address ensure lasting value and effortless resale. Opportunities of this calibre seldom surface. Book your private tour today and experience the lifestyle only 1027 Niagara Stone Road can offer (id:61594)
Right At Home Realty
Caledon, Ontario
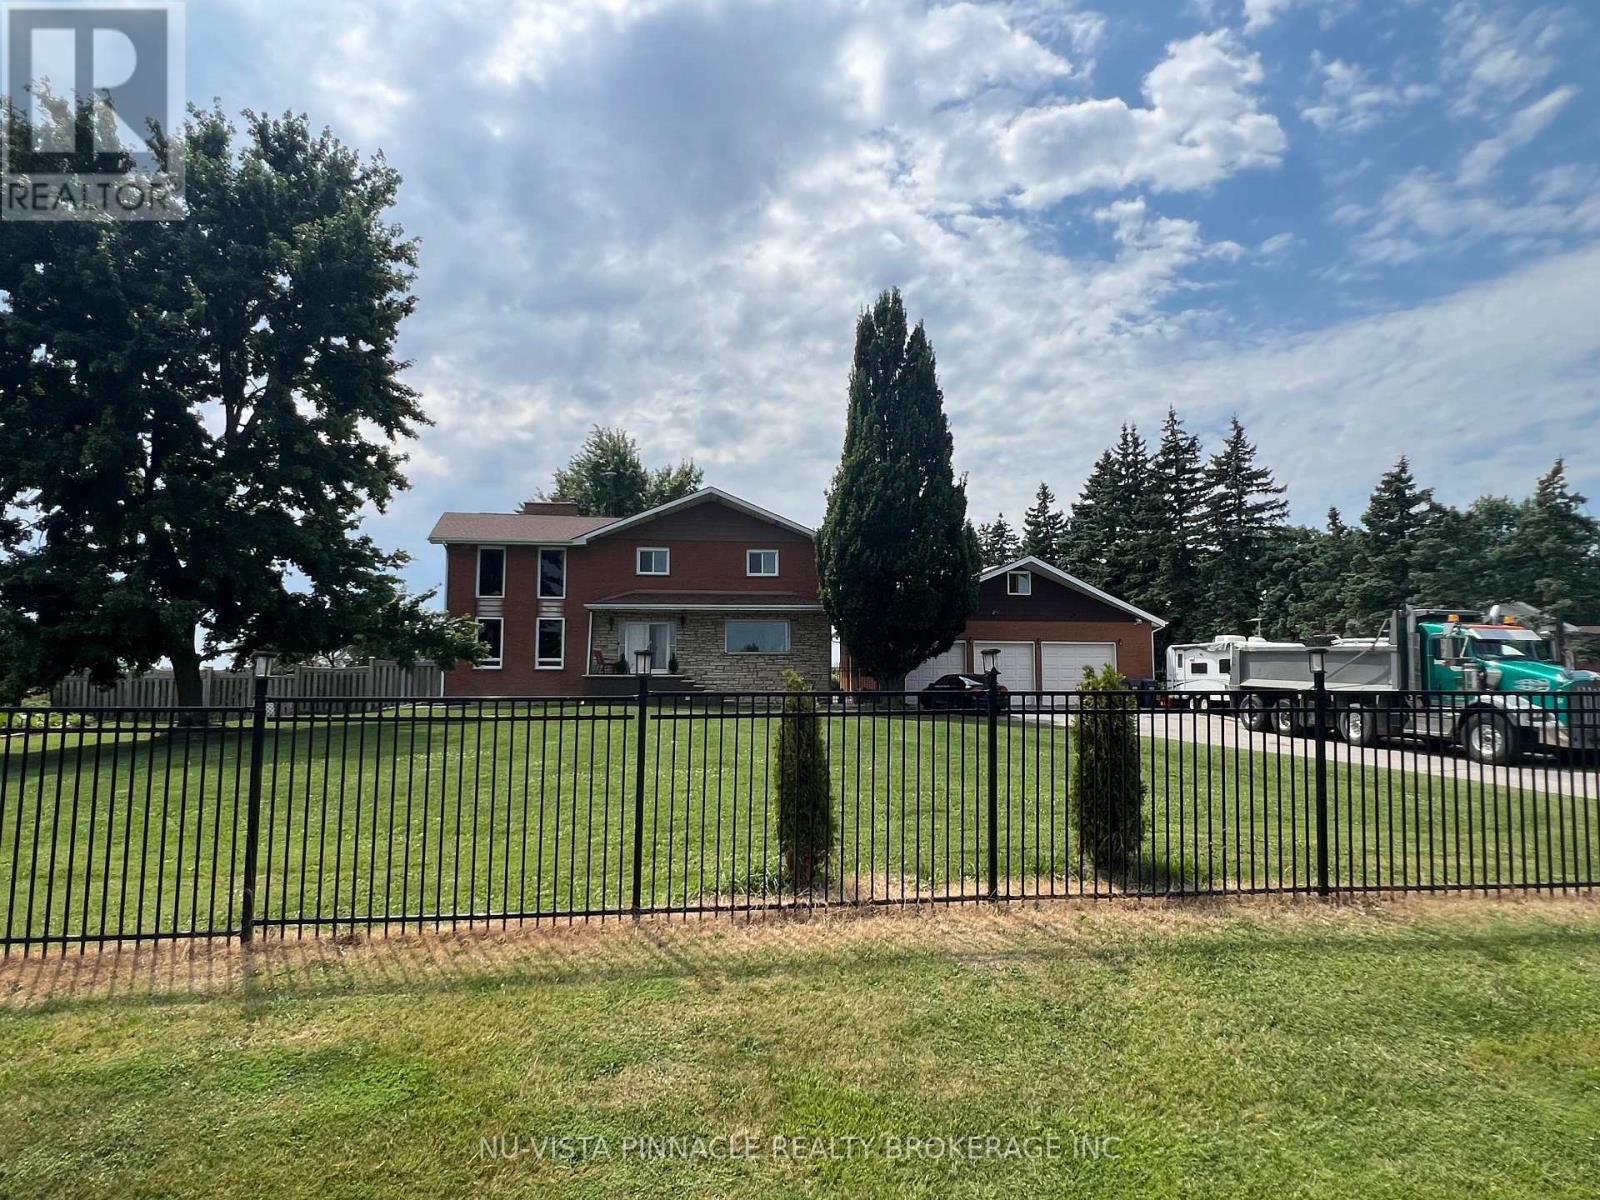
Welcome to this beautiful home in Caledon, offering approximately 2,700 sqft of thoughtfullydesigned living space. Nestled on a fully fenced lot near the city, this residence features astriking blend of brick and stone construction. Inside, you'll find a spacious layout withfour bedrooms, with an additional two bedrooms in the finished basement. The basement includesa separate entrance, perfect for extended family or guests. The main floor is enhanced withnew kitchen upgrades, elegant porcelain tiles, and a vaulted ceiling in the living room, wherea cozy wood-burning fireplace awaits. The home also includes a unique loft space behind thegarage for extra storage. This stunning home also boasts an impressive 21 parking spaces!Whether you're hosting gatherings, have multiple vehicles, or need ample space for RVs andguests, this property has you covered. The expansive driveway and dedicated parking areaprovide unmatched convenience and flexibility for your lifestyle. Enjoy the peace of mind thatcomes with having plenty of room for everyone and everything. This home truly offers the bestin comfort and practicality don't miss out on this one-of-a-kind opportunity! (id:61594)
Nu-Vista Pinnacle Realty Brokerage Inc
Hamilton, Ontario

Wow - 8 acres of opportunity located at the edge of the quaint village of Carlisle near major roadways, commerce centres and shopping! Enter from Highway 6 down a long, beautifully tree-lined paved driveway to a well maintained 3+1 (4) bedroom raised bungalow set back off the road in a very private setting. The driveway extends beyond the back of the home to a large paved parking area and turnabout that easily accommodates very large and long vehicles. This property boasts an abundance of structures: a metal-clad 32'x64' workshop equipped with a mezzanine and an oversized garage door, a 30'x42' 5-stall metal barn with tac room, a 14'x24' drive shed and a 14'x16' storage unit. There are also a number of fenced pastures on the property for those who want to enjoy hobby farming.The home has a generously-sized eat-in kitchen e/w stainless steel appliances (2024/2015) and distressed maple cabinets (2014). A large living room, 3 generously sized bedrooms and two 3-piece bathrooms complete the main level. The lower level has a large family room e/w a wood burning fireplace, an abundance of storage cabinets, a large 4th bedroom and a laundry/utility room. Relax in the beautiful back yard which has a gazebo to relax under, and a large multilevel deck (2014) surrounded by a multitude of perennial gardens and a water feature creating a peaceful and inviting ambiance.Home improvements also include a new oil furnace (2021) newer roof shingles (2014), boundary/pastures fencing (an approximate investment of $90,000), electrical panel (2019) and an owned water heater (2014). The home is serviced by a drilled well, which is delivering an abundance water. (id:61594)
Royal LePage Meadowtowne Realty Inc.
