London East, Ontario
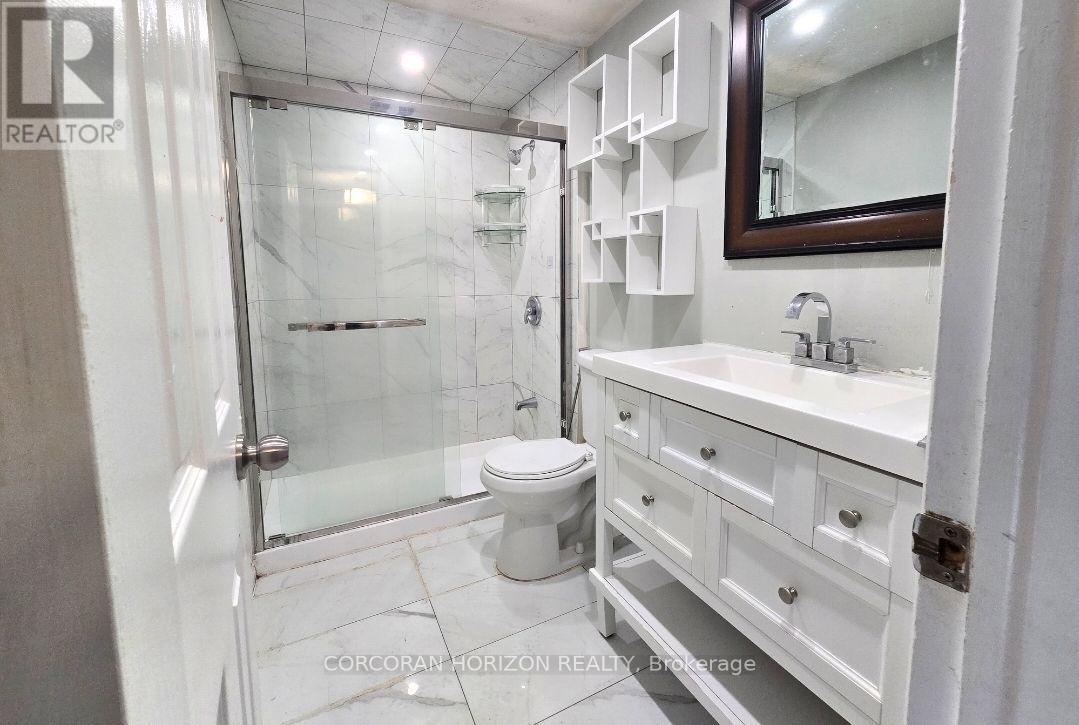
Welcome to Unit 20 at 1600 Culver Drive, a well located two storey townhouse condominium in the East London community. This three bedroom, one bathroom home offers 1,100 square feet of above grade living space plus a fully finished basement complete with its own kitchen, adding wonderful flexibility for extra living space, a home office, or guest accommodations. The second floor holds all three bedrooms along with the full bathroom, while the main level provides a comfortable and functional layout for everyday living. Residents enjoy an open balcony, one assigned driveway parking space, visitor parking, and pets are welcome. Set on a quiet cul de sac with easy highway access, this home is close to schools, parks, a playground, public transit, and shopping. Whether you are a first time buyer or an investor, this affordable London condo townhouse presents a great opportunity to get into the market in a convenient and well connected neighbourhood. (id:61594)
Corcoran Horizon Realty
East Luther Grand Valley, Ontario
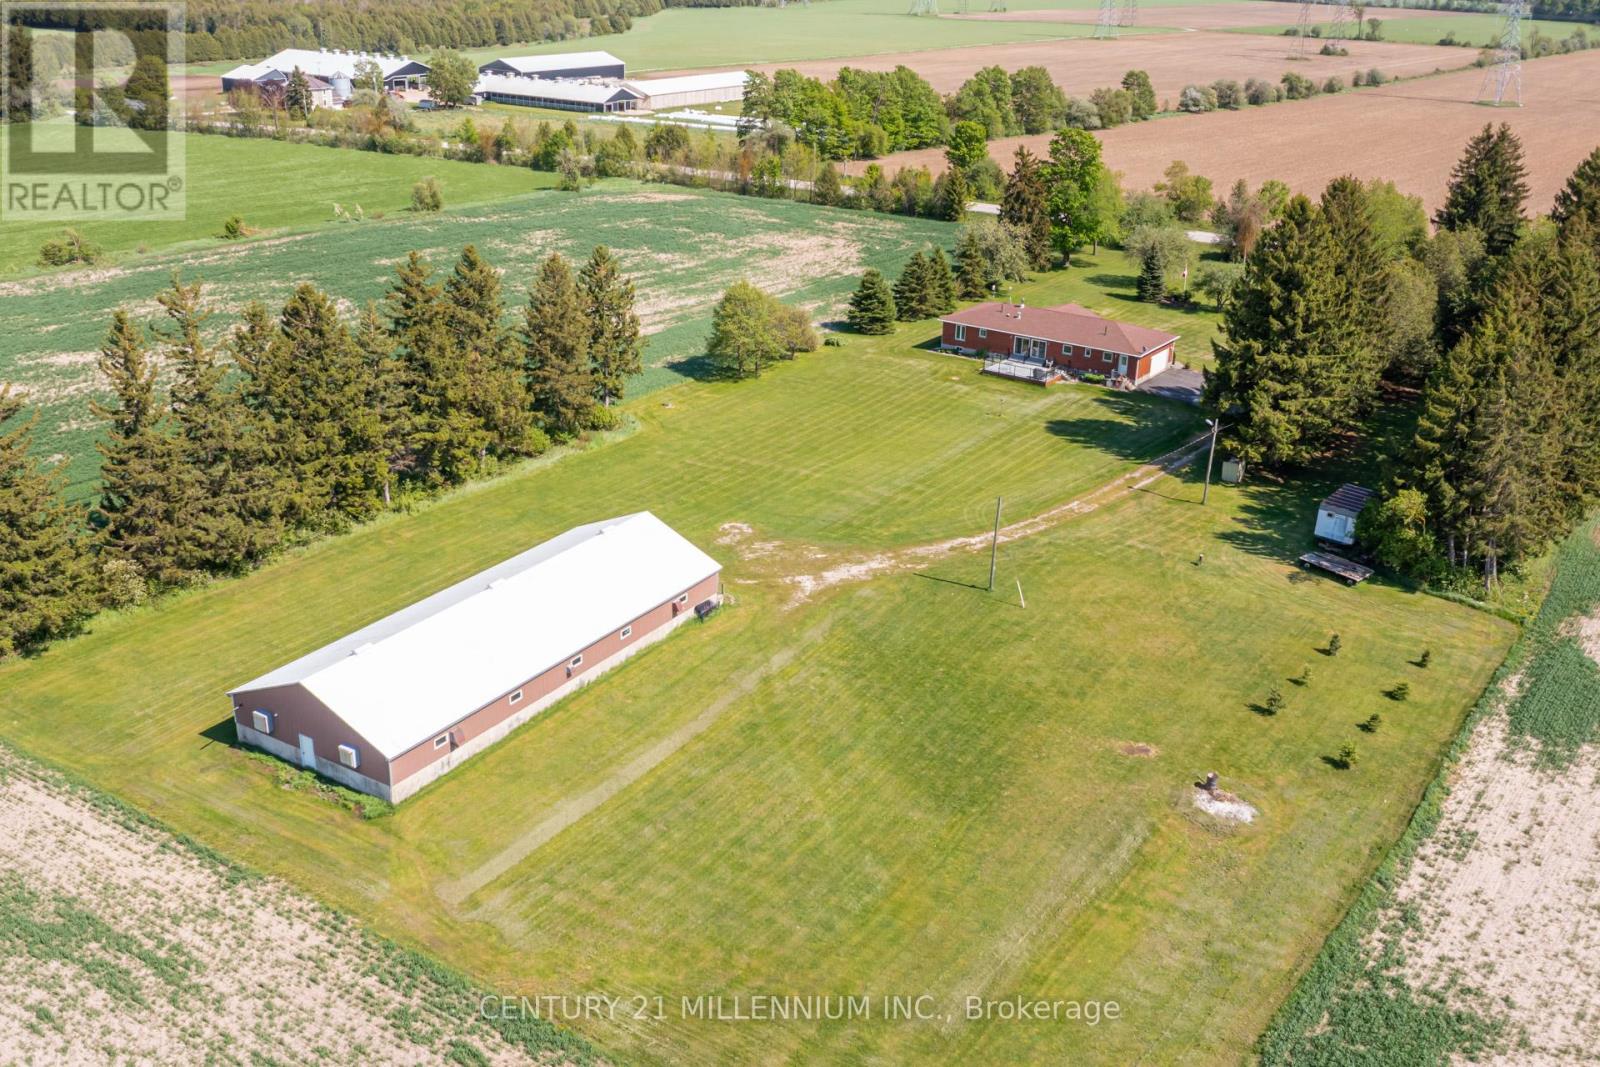
Welcome to 402047 County Road 15 in Grand Valley, a wonderful opportunity to enjoy country living on approximately 3.66 acres with the incredible added benefit of a 4,000 sq. ft. shop. This freehold rural residential property offers space, privacy, functionality, and exceptional versatility, making it ideal for those looking for more than just a place to call home. Built in 2002, this single-family detached home features 3 bedrooms, 2 full bathrooms, and a convenient 2-piece bathroom. The home also offers an attached double garage, providing great everyday functionality for parking, storage, tools, or hobby space. The impressive 4,000 sq. ft. shop is a standout feature, offering tremendous potential for contractors, hobbyists, car enthusiasts, storage needs, equipment, recreational vehicles, or anyone requiring substantial additional workspace. Paired with the generous lot size and rural setting, this property provides a rare combination of comfortable residential living and highly functional exterior space. With approximately 274 feet of frontage and a rectangle lot shape, the property offers a spacious setting for those seeking privacy, room to enjoy the outdoors, and flexibility for a variety of uses. Located on County Road 15, this property offers the charm of rural living while still being within reach of Grand Valley amenities, schools, shops, and commuter routes. A fantastic opportunity to own a country property with acreage, a well-built home, attached garage, and an exceptional shop space that truly sets this property apart. (id:61594)
Century 21 Millennium Inc.
Oakville, Ontario
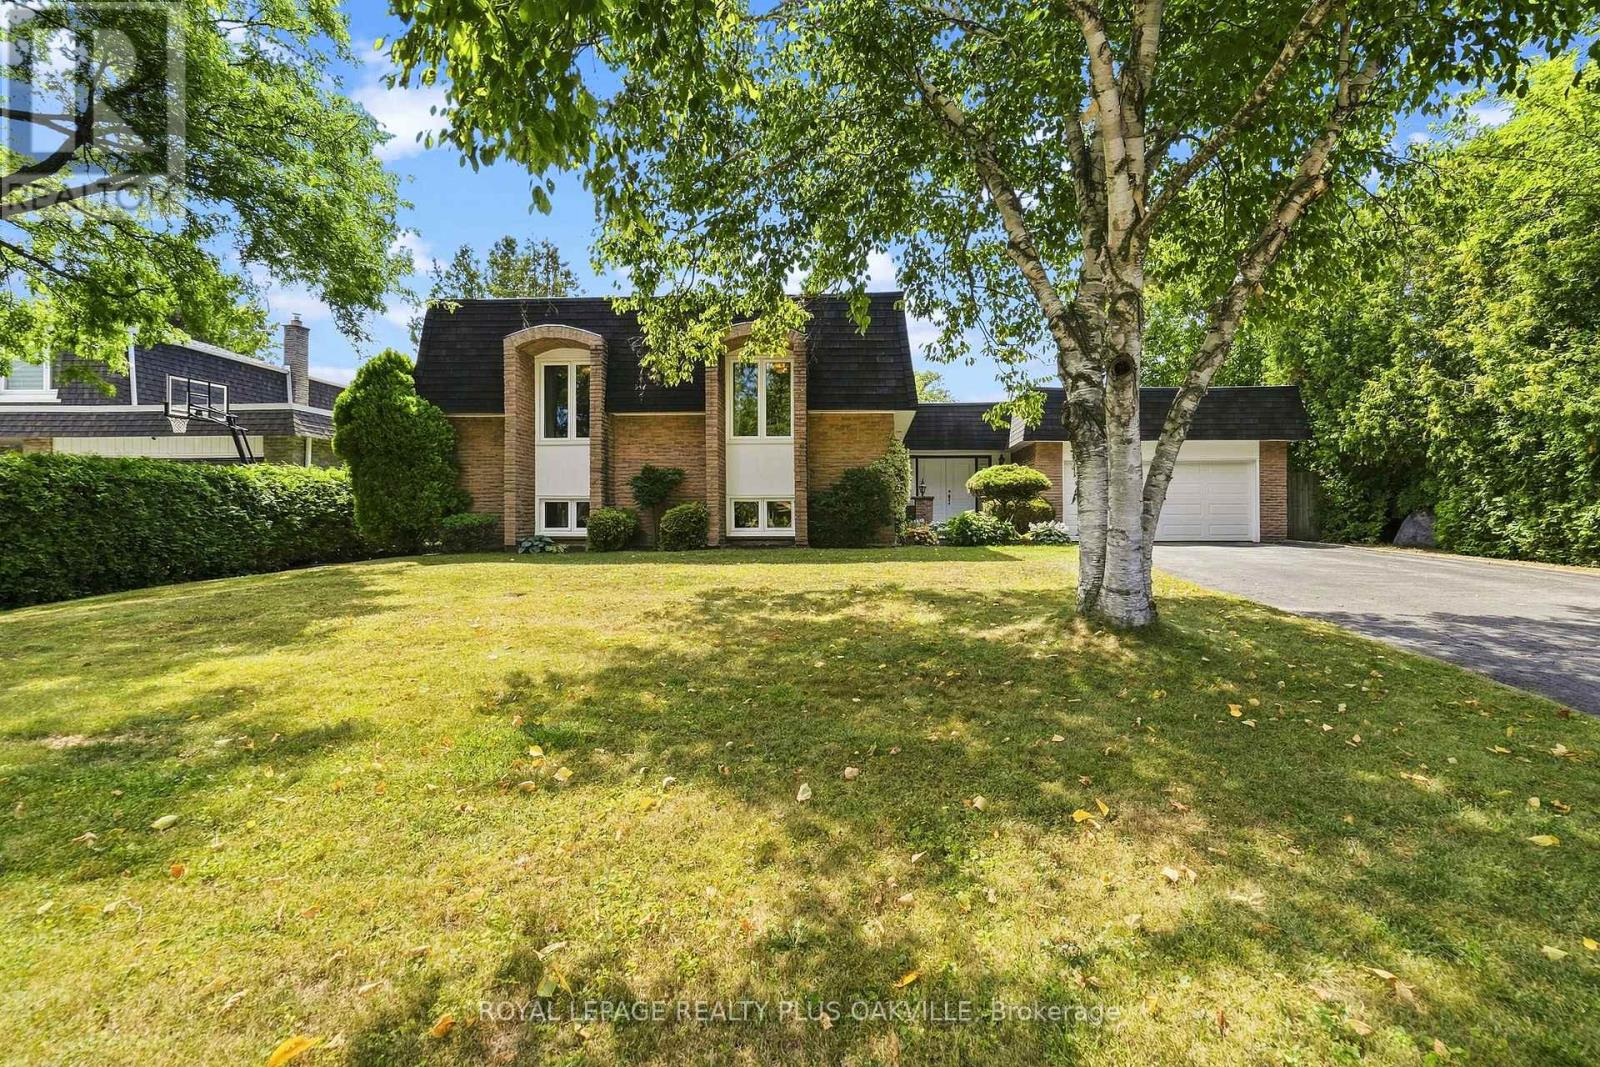
Welcome to 244 Willowridge Court, a lovingly maintained home nestled on a quiet dead-end court in sought-after Southwest Oakville, just moments from the lake, Coronation Park & Bronte Village. Set on an incredible pie-shaped -acre lot with over 100 feet across the rear and no backyard neighbours, this property offers an exceptional combination of privacy, space and outdoor living. This unique raised bungalow offers approximately 1,700 sq ft on the main level plus almost 1,600 sq ft on the lower level. Bright, oversized principal rooms feature large windows and hardwood floors throughout. The inviting living room showcases a wood-burning fireplace with stone hearth, while the dining room walks out to a deck overlooking the spectacular backyard. The spacious eat-in kitchen provides plenty of room for family and entertaining. Three bedrooms and three full baths include a generous primary suite with a large 4-piece ensuite featuring a soaker tub. The lower level is an incredible extension of the home, featuring a spacious recreation room with gas fireplace and large windows, plus a separate area ideal for extended or multi-generational family living. Complete with a second recreation room, 3-piece bath, English bar with seating and an additional bedroom, along with a convenient walk-up to the backyard. Step outside to your own private oasis with a large, full-depth inground pool, multiple entertaining areas, mature gardens and garden shed. With parking for 6+ vehicles and a double car garage with inside entry, there is plenty of room for family and guests. Lovingly cared for by the same family since 1989, this is a rare opportunity to live in and enjoy this home as it is, renovate and make it your own, or add on and create the home you've always envisioned. Ideally located close to excellent schools and highly regarded Appleby College, as well as the lake, parks, shops and restaurants of Bronte Village. (id:61594)
Royal LePage Realty Plus Oakville
Mississauga, Ontario
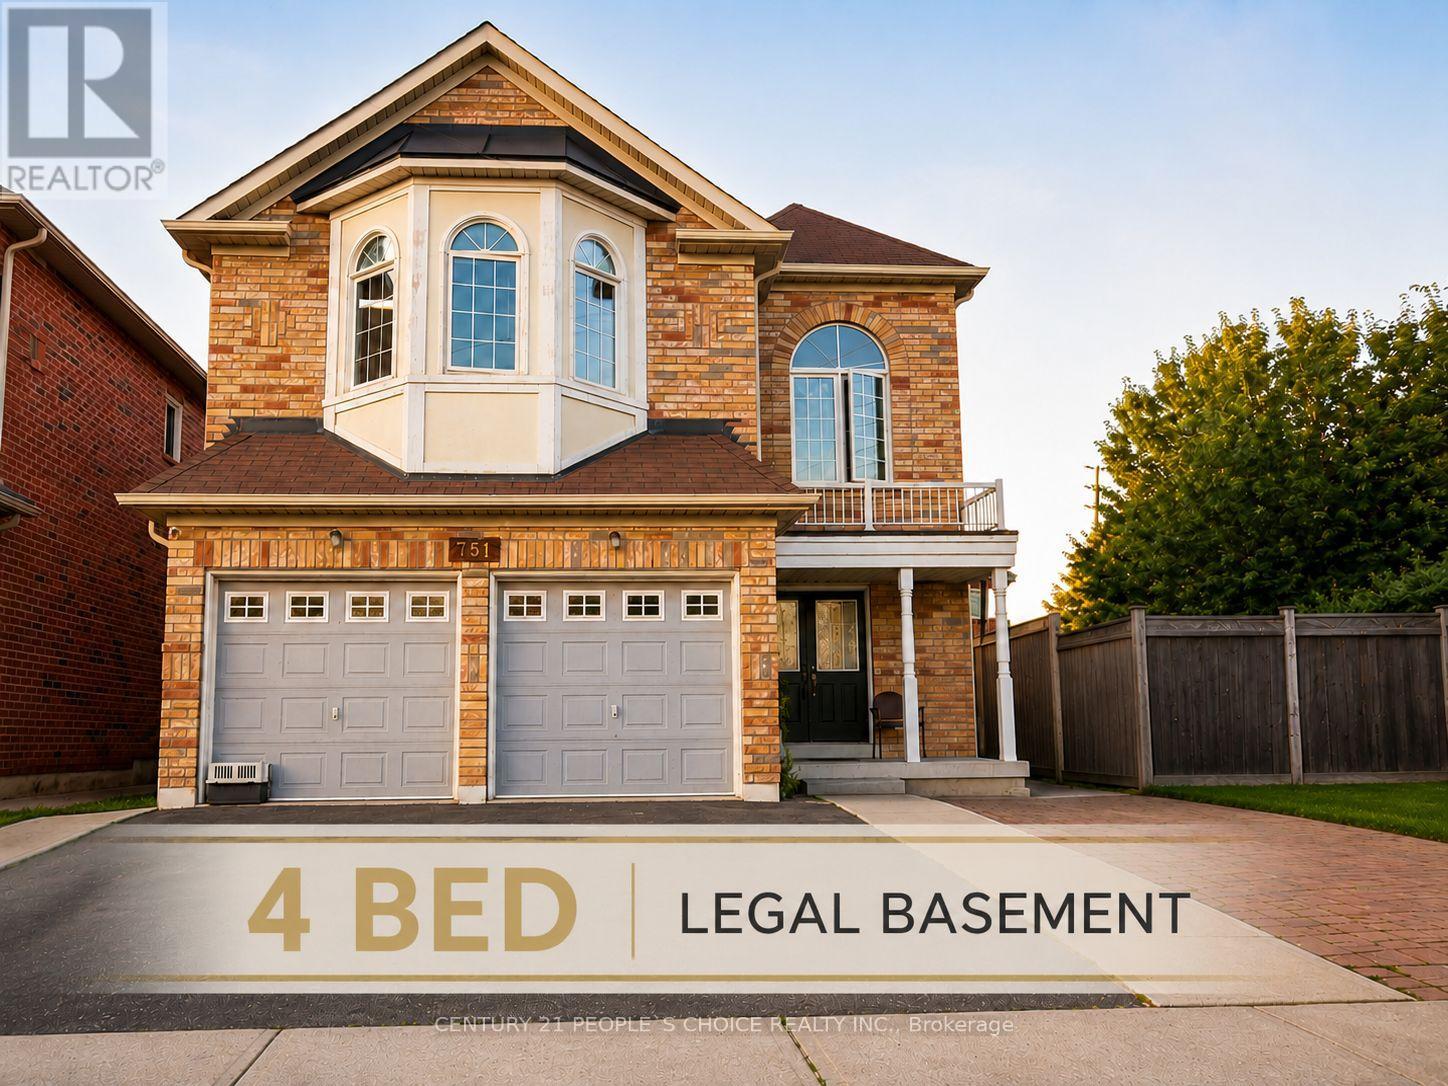
Calling all investors and value-add buyers! Rare CORNER detached home in sought-after East Credit offering exceptional income potential with a LEGAL 4-bedroom basement apartment and the possibility of a second dwelling (subject to buyer verification and municipal approvals). Approximately 3,130 sq. ft. above grade plus a finished legal basement, featuring 9' ceilings, hardwood floors, a main floor den, spacious kitchen, large family room, and 5 bedrooms with 3 full bathrooms upstairs. The legal basement includes 4 bedrooms, 1.5 bathrooms, a family-sized kitchen, large windows, and strong rental income potential. Situated on a generous lot just minutes to Highways 401 & 403, Square One, Heartland Town Centre, GO Transit, Costco, Walmart, top-rated schools, parks, and all major amenities. An outstanding investment opportunity with immediate cash flow and long-term development potential. (id:61594)
Century 21 People's Choice Realty Inc.

Thorold, Ontario
Beautiful, unique, over 3000 sq ft of finished space, 2 Storey house with no rear neighbours in fast developing area of Thorold. House offers open and bright concept on the main floor with walk out to the fully fenced, no rear neighbours, back yard. Large eat-in Kitchen w/granite countertop, Din Rm, Living Rm w/gas FPL, 2 pcs Powder Rm. on the main floor. Hardwood and ceramic flooring throughout the main floor. Oak staircase w/ iron railing leads to spacious 4 Bedrms , 3 Bathrms, 3 Walk-in closets and Laundry Rm area of the 2nd floor. Primary Bedrm with large and bright 5 pcs en-suite and spacious walk-in closet. 2 other Bedrooms also have Walk-in closets and share the 2nd Bathroom . A lot of storage and closets. Finished, large Basement w/ 3 pc Bathroom. Double car Garage and much more! (id:61594)
Boldt Realty Inc.
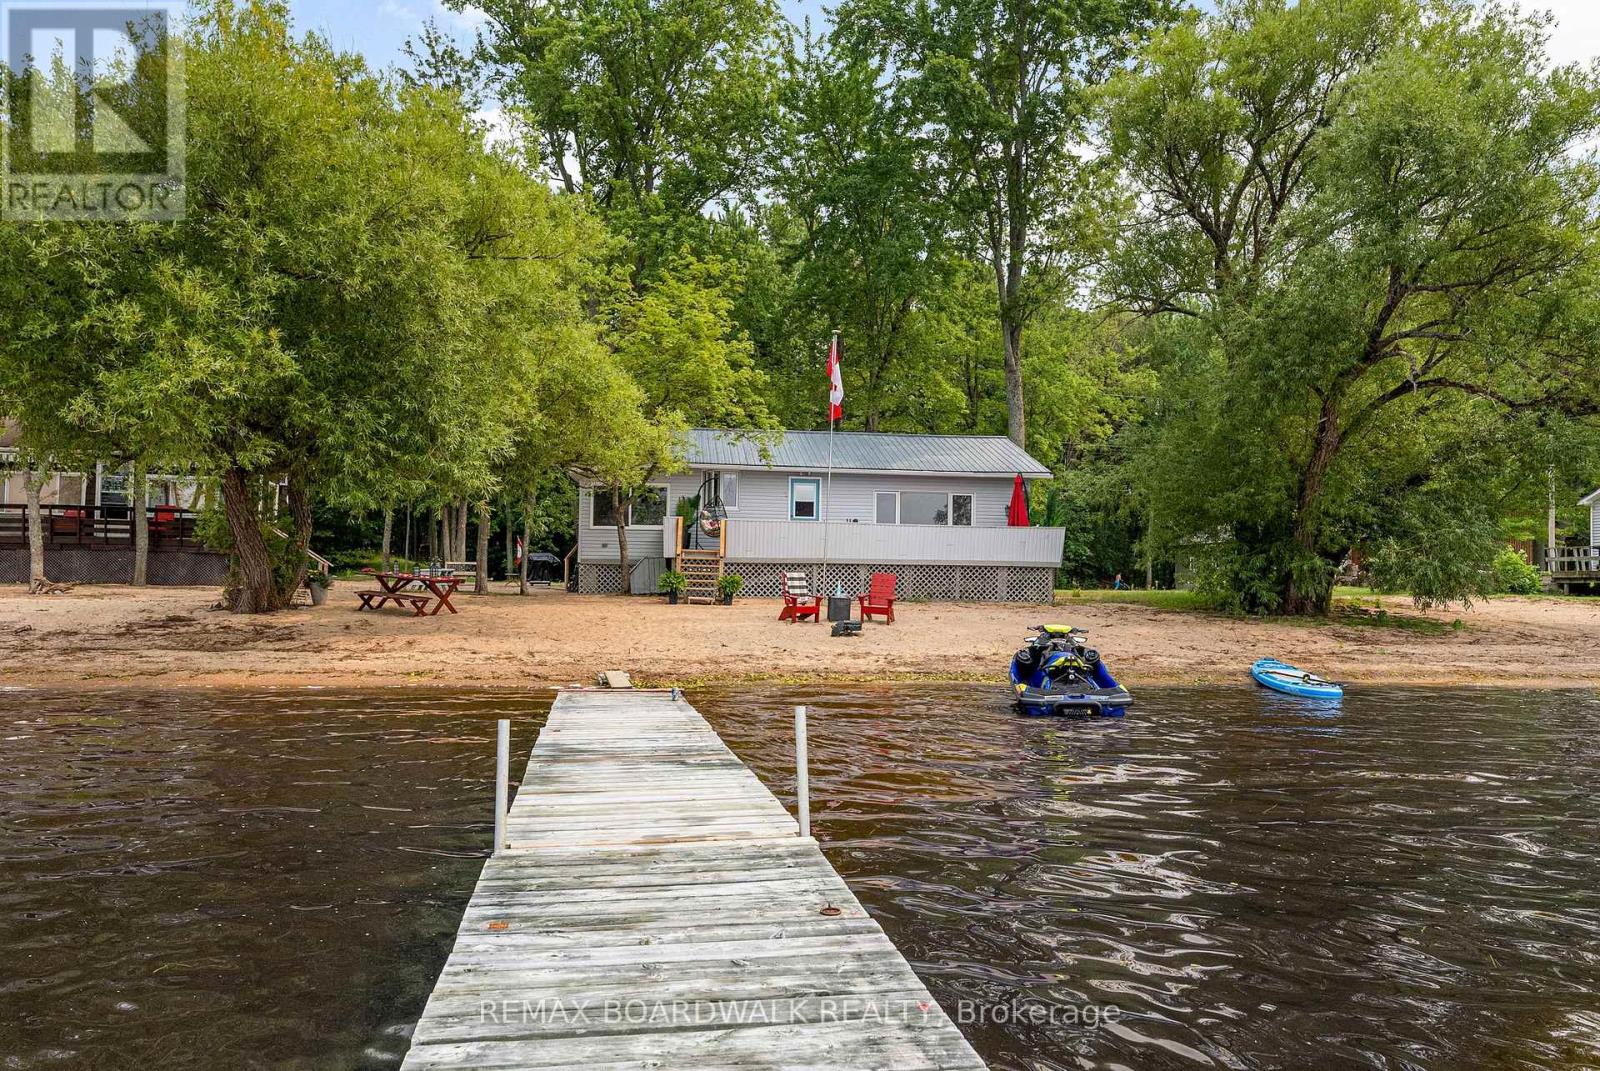
Horton, Ontario
Imagine ending every day with a sunset that paints the Ottawa River in gold and reds. This clean, tidy, fully furnished cottage sits right on the shoreline with a sandy beach, private dock and no boat restrictions - perfect for swimming, boating and family adventures. The oversized lot spans both sides of the entry road, giving you space for guest trailers, tents, and all your summer toys. Whether it's kids splashing at the water's edge, building a sand castle, campfires under the stars, or quiet evenings on the deck, this peaceful riverfront retreat delivers the kind of memories families come back for year after year. Just arrive, unpack and start enjoying summer. 24 hour irrevocable on all offers as per form 244. (id:61594)
RE/MAX Boardwalk Realty
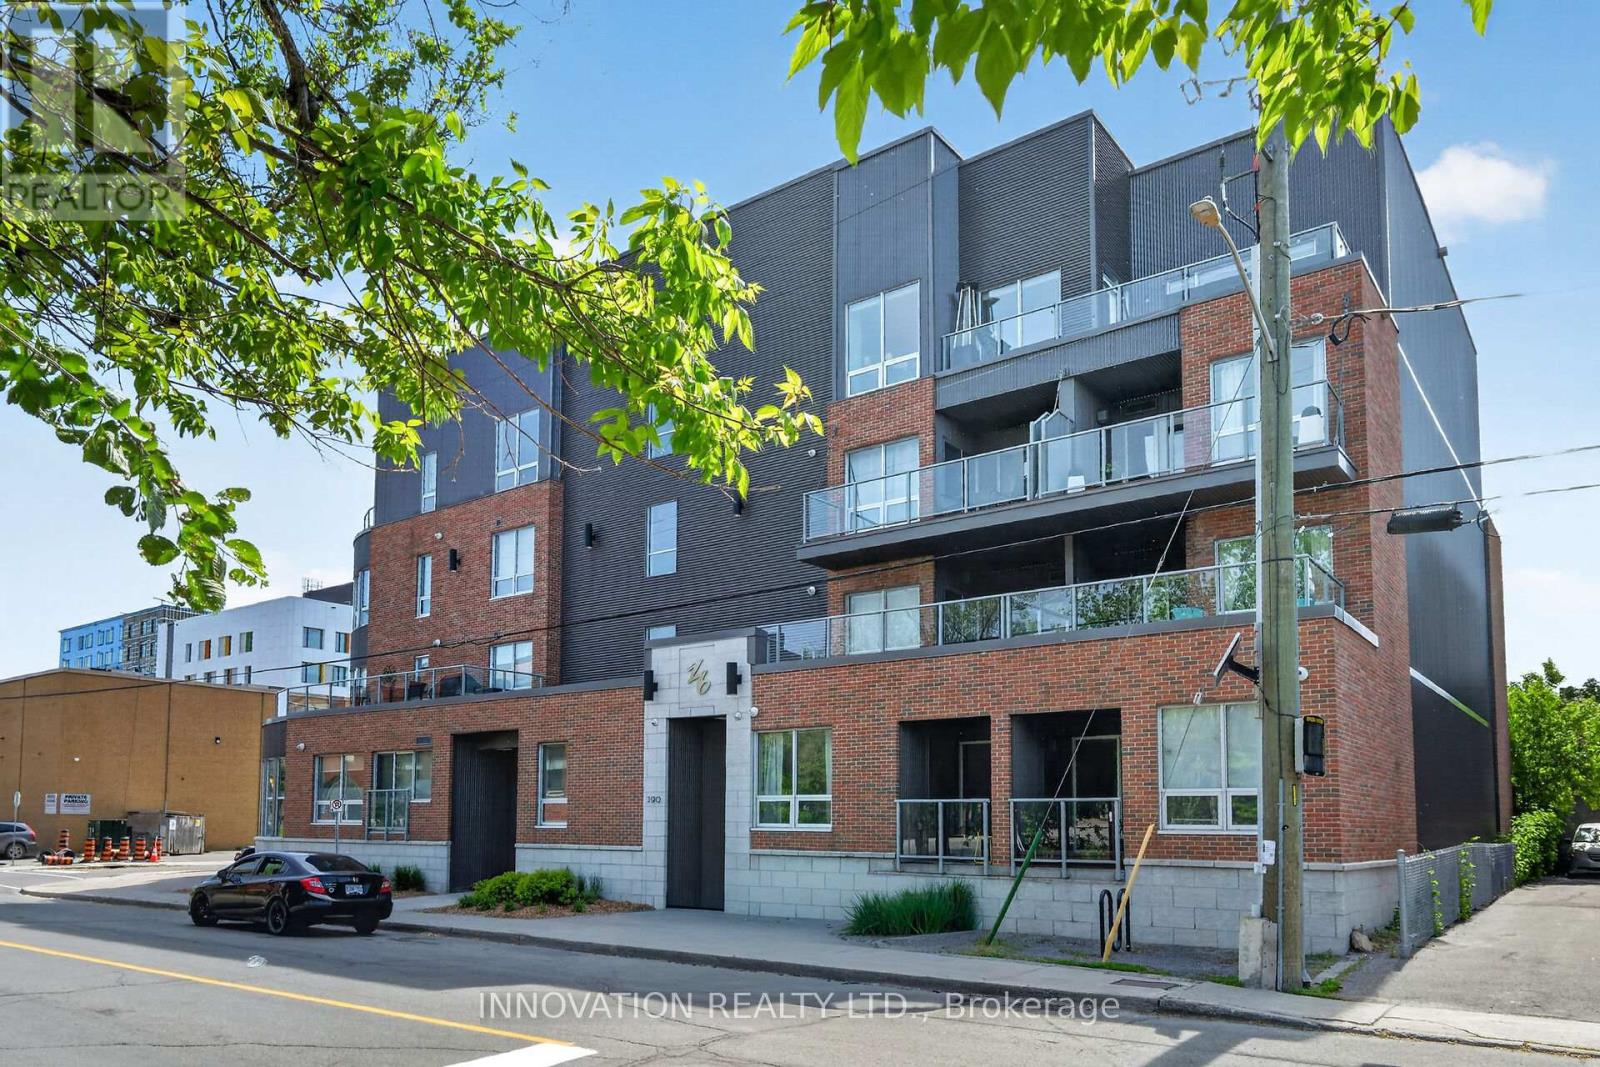
Ottawa, Ontario
Excellent Location in Centre Town! Welcome to Z6 Urban Lofts, this bright and inviting end-unit condo in one of Ottawa's most exciting and rapidly evolving and desirable neighbourhoods. This is a fantastic opportunity to own in an area experiencing significant redevelopment and growth. Enjoy this beautiful unit, featuring spacious private balcony with the best of both worlds, partially covered, open to soak up the sun, with a view of trees. Inside, you'll appreciate the functional layout and abundance of natural light, 9ft ceilings, hardwood floors. Neutral colours throughout, kitchen features light cupboards, granite countertops & tile backsplash. Situated in a smaller, well-maintained building, this condo offers a more intimate and vibrant community, oriented atmosphere than many larger high-rise developments. The location is unbeatable, just minutes from Chinatown, Little Italy, Lebreton Flat's, 417, Hintonburg, Dow's Lake, downtown Ottawa, trendy cafés, restaurants, new Public Library, and everyday amenities. Commuters will appreciate the excellent transit access, including a short walk to both Pimisi and Corso Italia LRT stations, plus a bus stop conveniently located right outside the building. Outdoor enthusiasts will love the nearby bike paths and easy access to parks and recreation. In-unit Laundry, generous storage space in unit & a rare bonus includes two storage lockers-one conveniently located on the same floor as the unit and another in the basement, perfect for seasonal items, bicycles, and extra storage needs. Whether you're a first-time buyer, investor, or downsizer, this well located condo offers exceptional value, lifestyle, and future potential. You don't want to miss this one! (id:61594)
Innovation Realty Ltd.
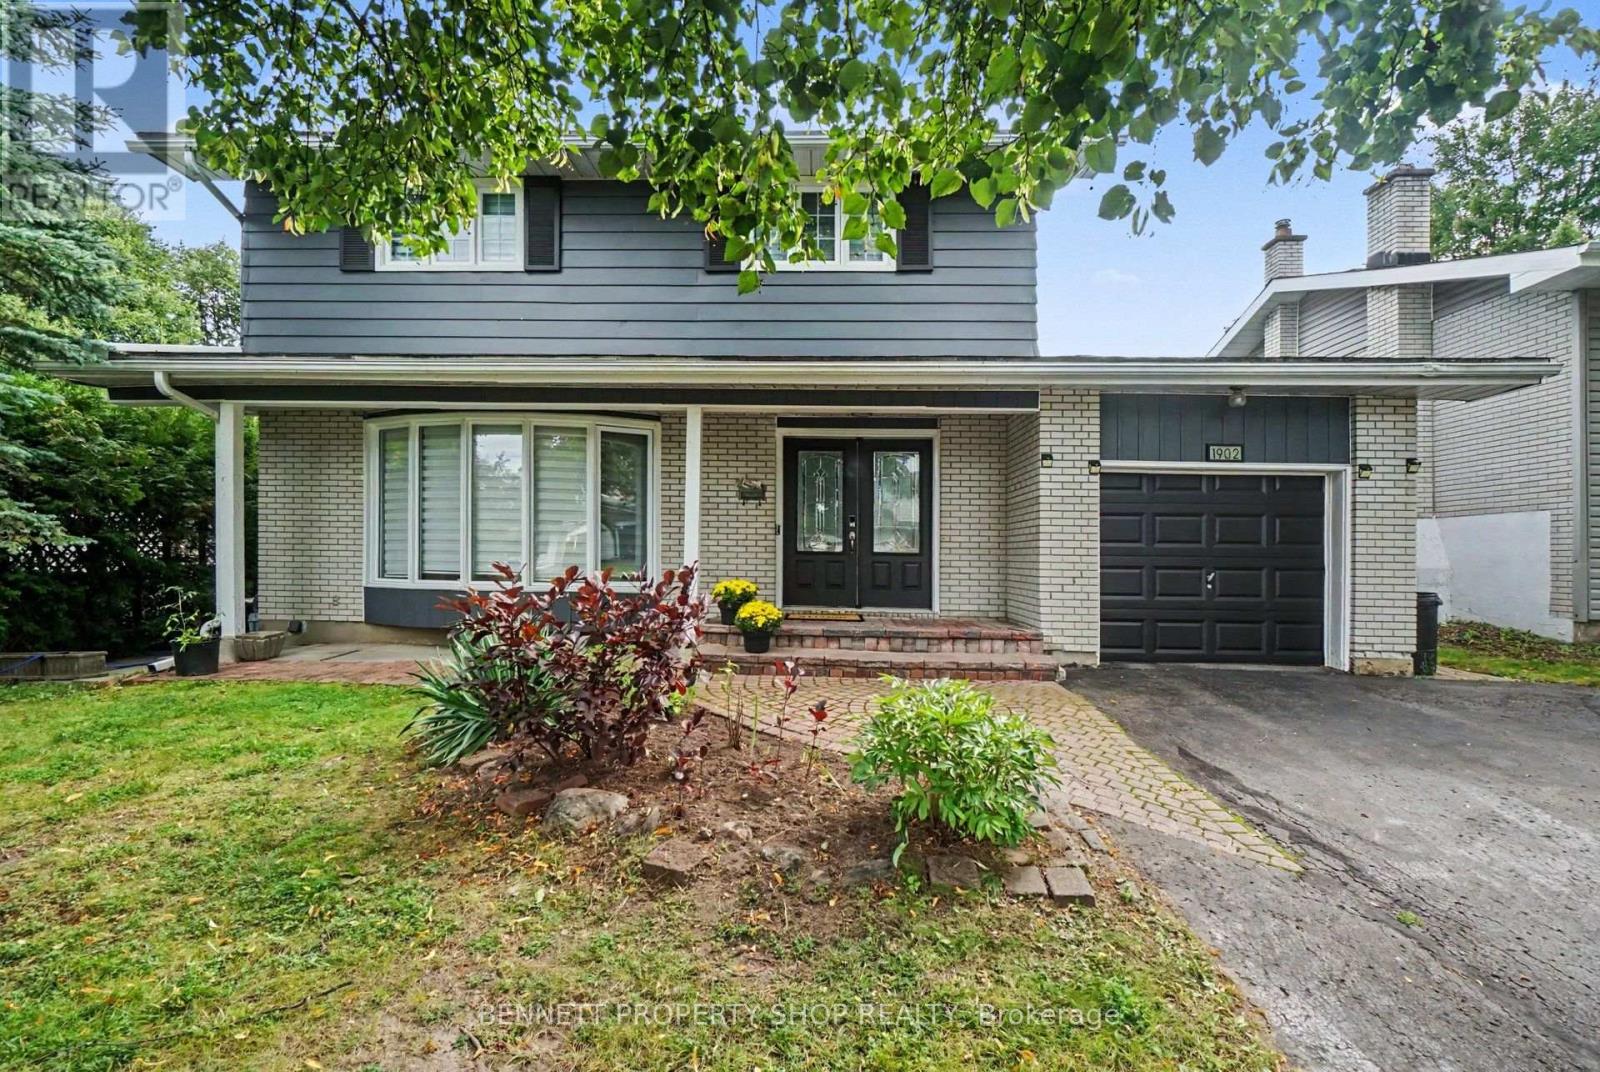
Ottawa, Ontario
Spectacularly located, this single-family home is looking for a new family! Surrounded by wonderful schools, great shopping & restaurants, Cheo, The Ottawa Hospital, places of worship, parks & transit, life could not get any better. The main floor layout features a big living room with a cozy fireplace to ward off Fall's chilly nights. The dining room is ready to host Sunday dinners for family & friends. The massive eat-in kitchen has a great layout with plenty of storage & opens up to the family room. The upper level has 4 very generous-sized bedrooms plus 2 full baths. The expansive lower level has another full bath, a gym, another family room & laundry. The oversized yard features an in-ground pool, a patio & room to kick the soccer ball. The community is close-knit, kind & caring. Simply the Best! Some photos have been digitally enhanced. 24 hours irrevocable on all offers. (id:61594)
Bennett Property Shop Realty
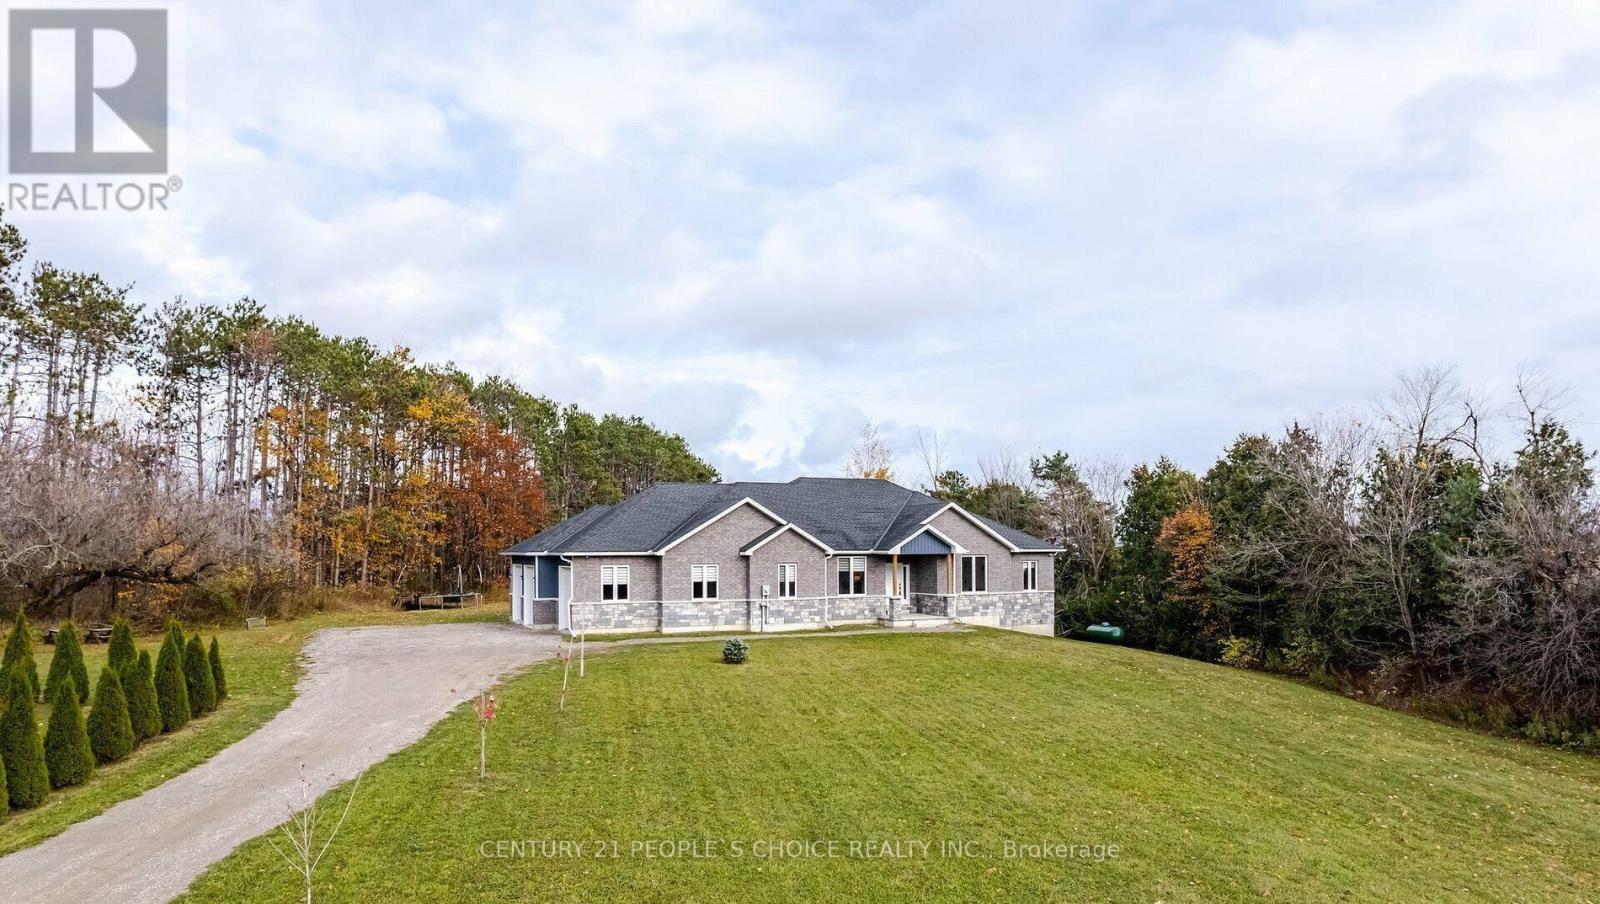
Mulmur, Ontario
Tucked into the rolling hills of Mulmur, this exceptional opportunity presents a stunning detached bungalow on a private 1.73-acre lot surrounded by mature trees and beautiful backyard privacy. Approximately 5 years old, this impressive residence offers approximately 4,700 sq. ft. of livable space, featuring 6 bedrooms, 6 bathrooms, including 2 luxurious bathrooms, and an oversized triple-car garage.The thoughtfully designed interior combines elegance, comfort, and functionality, featuring soaring vaulted ceilings, an open-concept main floor, quartz countertops, under- and above-cabinet lighting, and built-in music speakers. The spacious in-law suite offers added flexibility with a sitting room and fireplace, ideal for guests or extended family. A convenient laundry room provides direct access to the oversized 3-car garage, while the upper-level , gym offers a dedicated space for fitness and recreation.Enjoy peaceful country living while remaining within easy reach of Mansfield Ski Club, Creemore, Mad River Golf Club, Collingwood, Caledon, and Brampton. Approximately 45 minutes to Brampton, and 30 minutes to Caledon.A rare opportunity to own a spacious, private and beautifully appointed country retreat in sought-after Mulmur. Live, entertain, relax and enjoy everything this exceptional property has to offer. No Representations or Warranties are made of any kind. Rental equipment, parking fees, and other fees are unknown. (id:61594)
Century 21 People's Choice Realty Inc.
Cambridge, Ontario
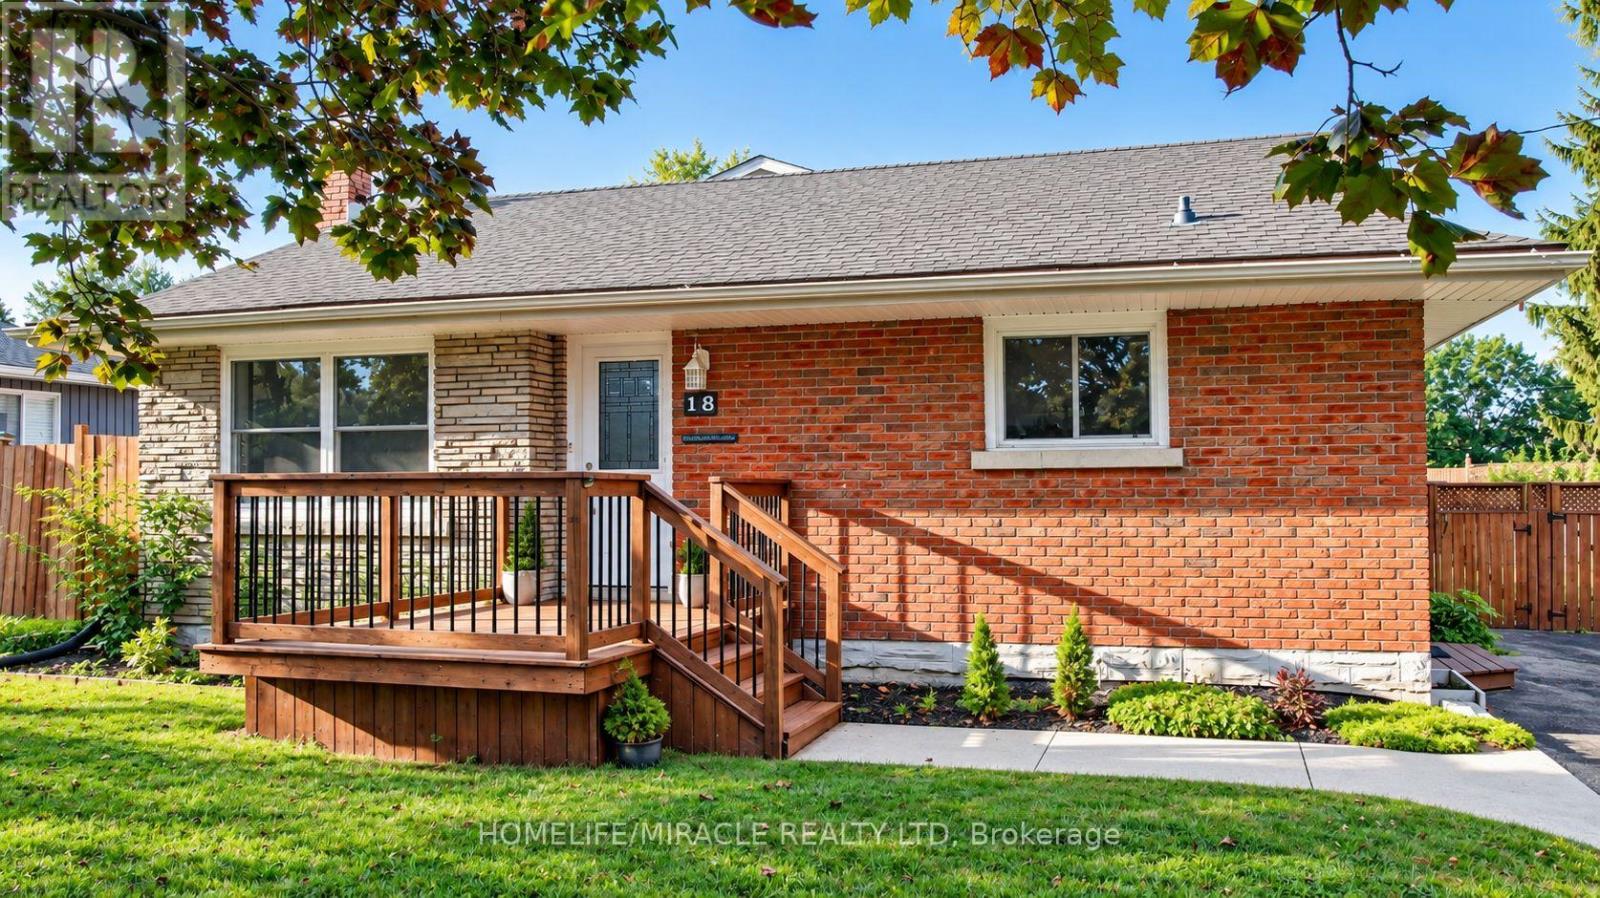
More Than Meets the Eye! Welcome to this charming detached back-split home in desirable West Galt, situated on an extra-large lot in a quiet and peaceful family-friendly neighbourhood. Conveniently located close to schools, shopping, amenities and public transit, with a school within walking distance. Enjoy easy access to nearby trails and the Grand River, offering great opportunities for walking, cycling and enjoying nature. The main living area features 3 bedrooms, two full washrooms, a kitchen with backsplash, dining area and a spacious family room with a gas fireplace. Recent updates include one full washroom completed in 2025 and pot lights added in 2025. Patio doors lead to an enclosed sunroom, offering a comfortable space to relax and enjoy the outdoors. The home offers approximately 1,362.85 sq.ft. of above finished living area, plus an approximately 139.63 sq. ft. enclosed sunroom, providing app 1,500 sq.ft. of combined above-ground area. The separate-entrance basement offers excellent flexibility with 1 bedroom, 1 full washroom, kitchen and living area, making it ideal for extended family, guests or potential mortgage-help opportunities, subject to applicable requirements and approvals. Enjoy the large, fully fenced backyard featuring a heated above-ground pool, deck, gazebo and additional covered storage. A great outdoor space for relaxing, entertaining and enjoying summer with family and friends. This versatile West Galt home offers generous living space, a flexible basement arrangement, an oversized backyard and a peaceful neighborhood setting, all while being close to schools, amenities, the Grand River and scenic trails. A great opportunity for families looking for comfort, functionality and additional living space. (id:61594)
Homelife/miracle Realty Ltd
Kawartha Lakes, Ontario
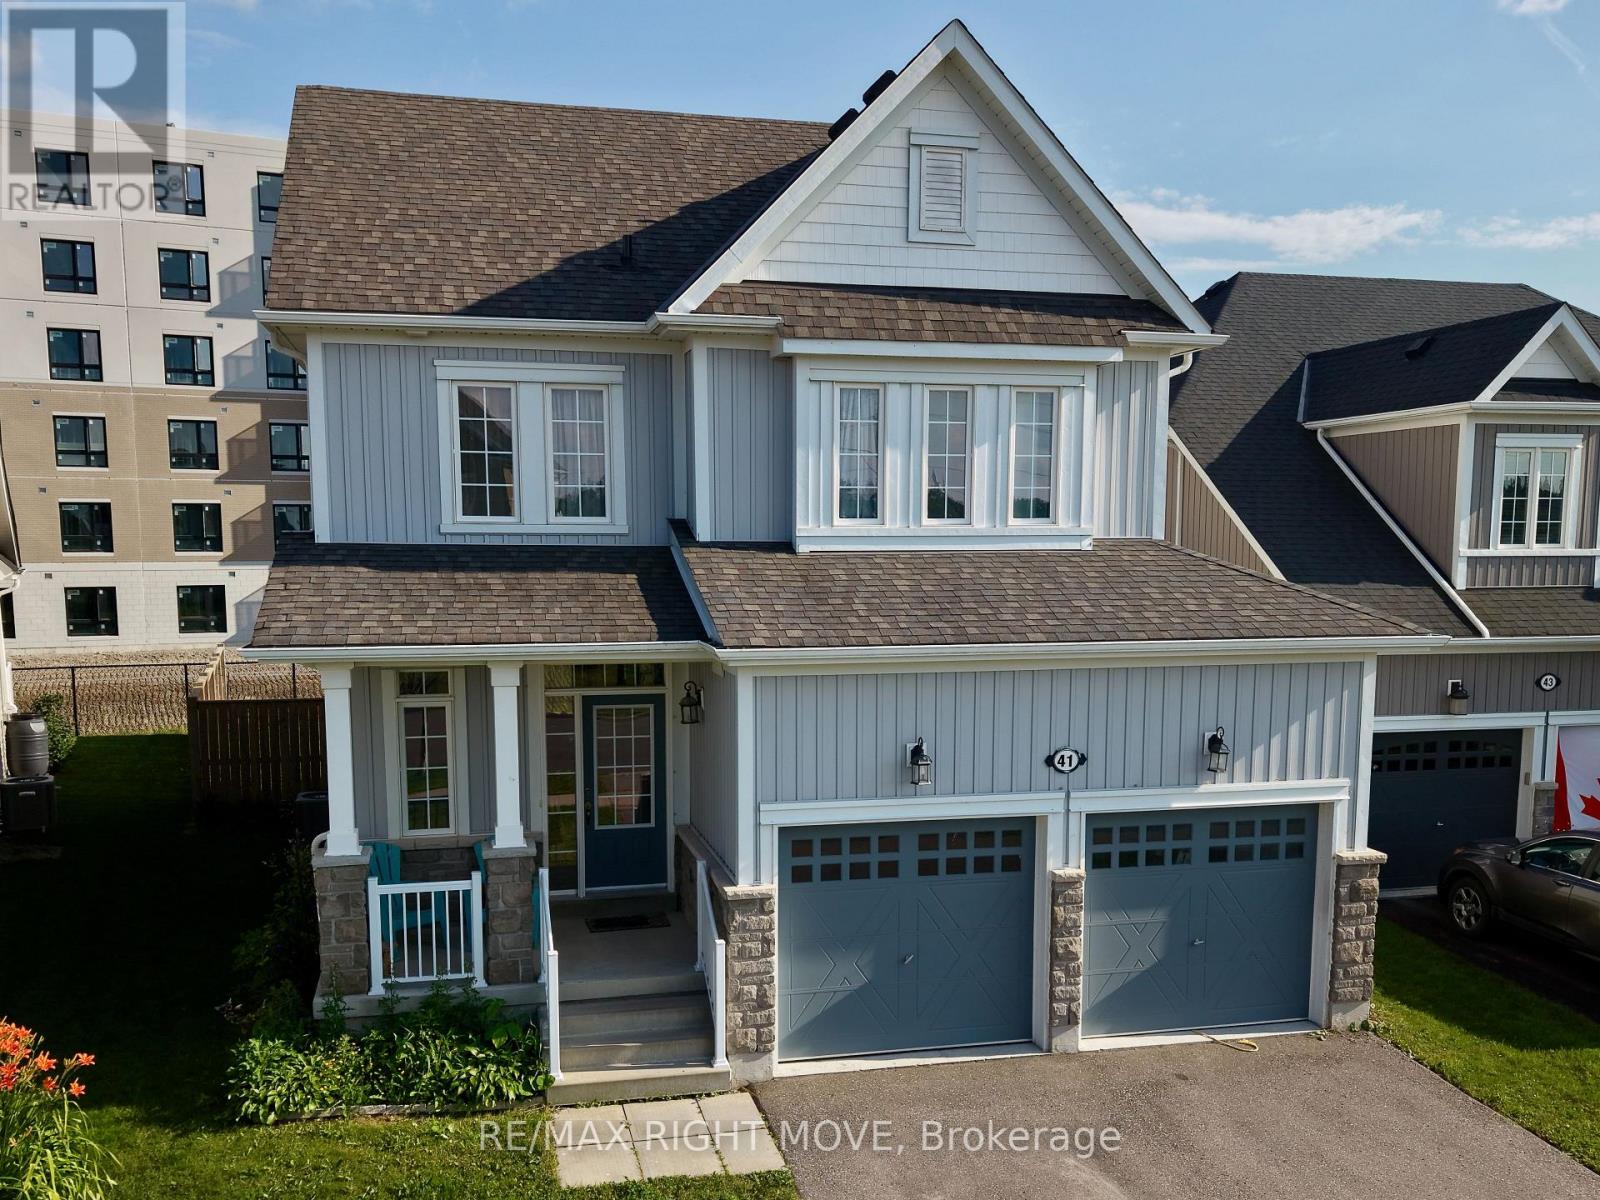
Located directly across from Logie Park in one of Lindsay's most desirable family neighbourhoods, 41 Primeau Crescent offers the space, comfort, and location that today's buyers are looking for. Built in approximately 2017, this well-maintained 3-bedroom, 3-bathroom home combines a functional layout with modern finishes and room to grow.The bright, open-concept main floor is designed for everyday living, with the kitchen overlooking the dining and living areas, making it easy to stay connected whether you're preparing meals, entertaining guests, or enjoying a quiet evening by the natural gas fireplace.Upstairs, you'll find three spacious bedrooms, including a primary suite with its own ensuite, along with an additional full bathroom to comfortably accommodate family and guests.The full unfinished basement offers excellent potential to expand your living space with a recreation room, home office, fitness area, additional bedroom, or the flexibility to create a layout that suits your needs.Outside, the home features a covered front porch, attached double garage, parking for four vehicles, and a fully fenced backyard with plenty of space for children, pets, or outdoor entertaining.Down the street from the Golf course , and minutes to schools, shopping, restaurants, recreation, and everyday amenities, this home offers the convenience of in-town living in a welcoming, family-oriented community.Whether you're purchasing your first home, moving up for additional space, or looking for a newer home in an established neighbourhood (id:61594)
RE/MAX Right Move

Hamilton, Ontario
Welcome to unit 10 at 266 Limeridge Rd E. This 2 bed, 1.5 bath stacked condo townhouse with parking offers fantastic value for a first time home buyer or investor. The large open concept living and dining area features gleaming parquet flooring and sliding glass doors out to a private balcony. A two piece washroom off of the dining area offers convenience. The eat in kitchen features a newer dishwasher and brand new range hood. New windows just installed by the condo corp allow sunlight to pour in from the western exposure. Newer carpet free stairs lead you up to the bedroom level. Upstairs you'll find two large bedrooms, one with a walkout to a small balcony, the other with new windows. The primary 4 piece bath and a combo washer/dryer complete this level. Conveniently located on the central mountain with easy access to the LINC, public transit, Limeridge Mall and many amenities. This unit is freshly painted and vacant providing the perfect hassle free clean slate for a new owner. (id:61594)
Coldwell Banker Community Professionals
Mississauga, Ontario
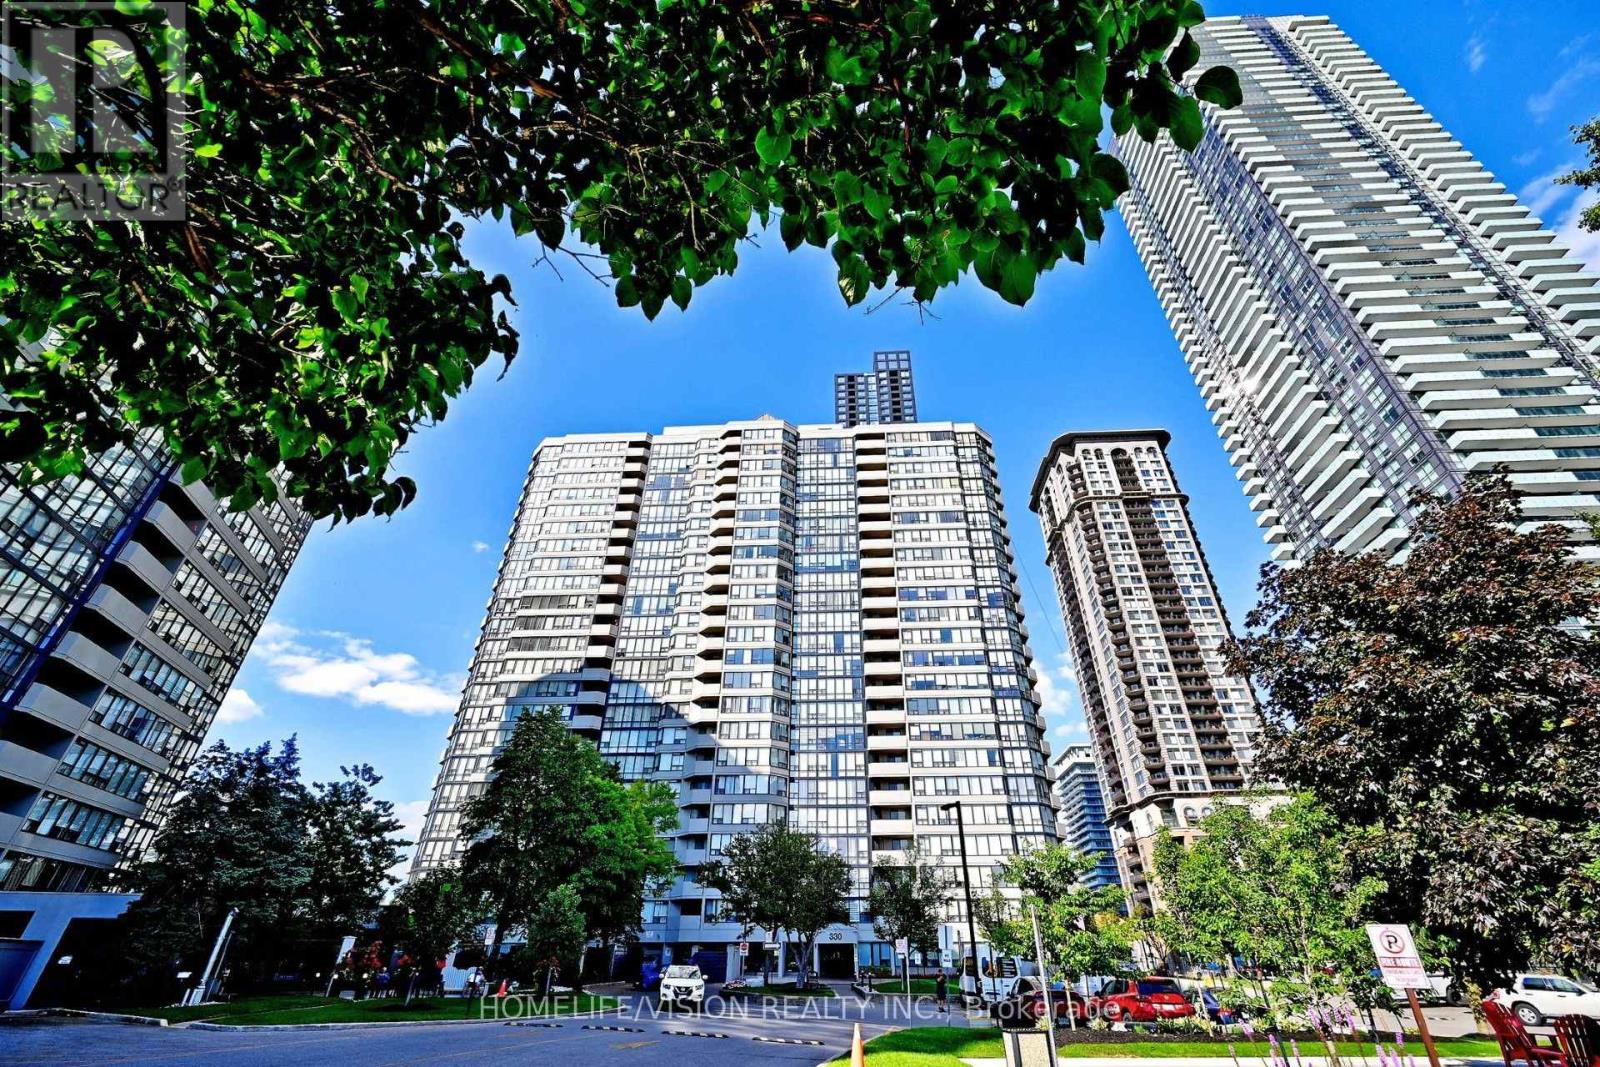
Do not miss this rarely offered bright & spacious 2 Bedroom plus den condo unit. One of the most efficient floor plan in the whole building. The unit offers all your need such as; large covered balcony, a sun-filled solarium, 2 XL bedrooms, walk in closet, spacious laundry room and more. Upgraded over the years. Featuring a recently updated kitchen with Quartz Counter top, new sink and new hood fan(2026). The unit comes with one underground parking space (2 tandem parking available) and one large corner locker. Live without monthly bills! Maintenance fee covers all utilities such as; Heat, Hydro, Water, High Speed Internet, AC and Cable TV. Worldclass amenities including an indoor pool, fitness centre, squash court, basketball court,tennis court, guest suites, reading room, visitor parking. Unbeatable location just steps to Square One, restaurants, YMCA, movie theatre, transit, and bus terminal right at your door. A fantastic opportunity to enjoy vibrant city living with incredible amenities and convenience. (id:61594)
Homelife/vision Realty Inc.
Caledon, Ontario
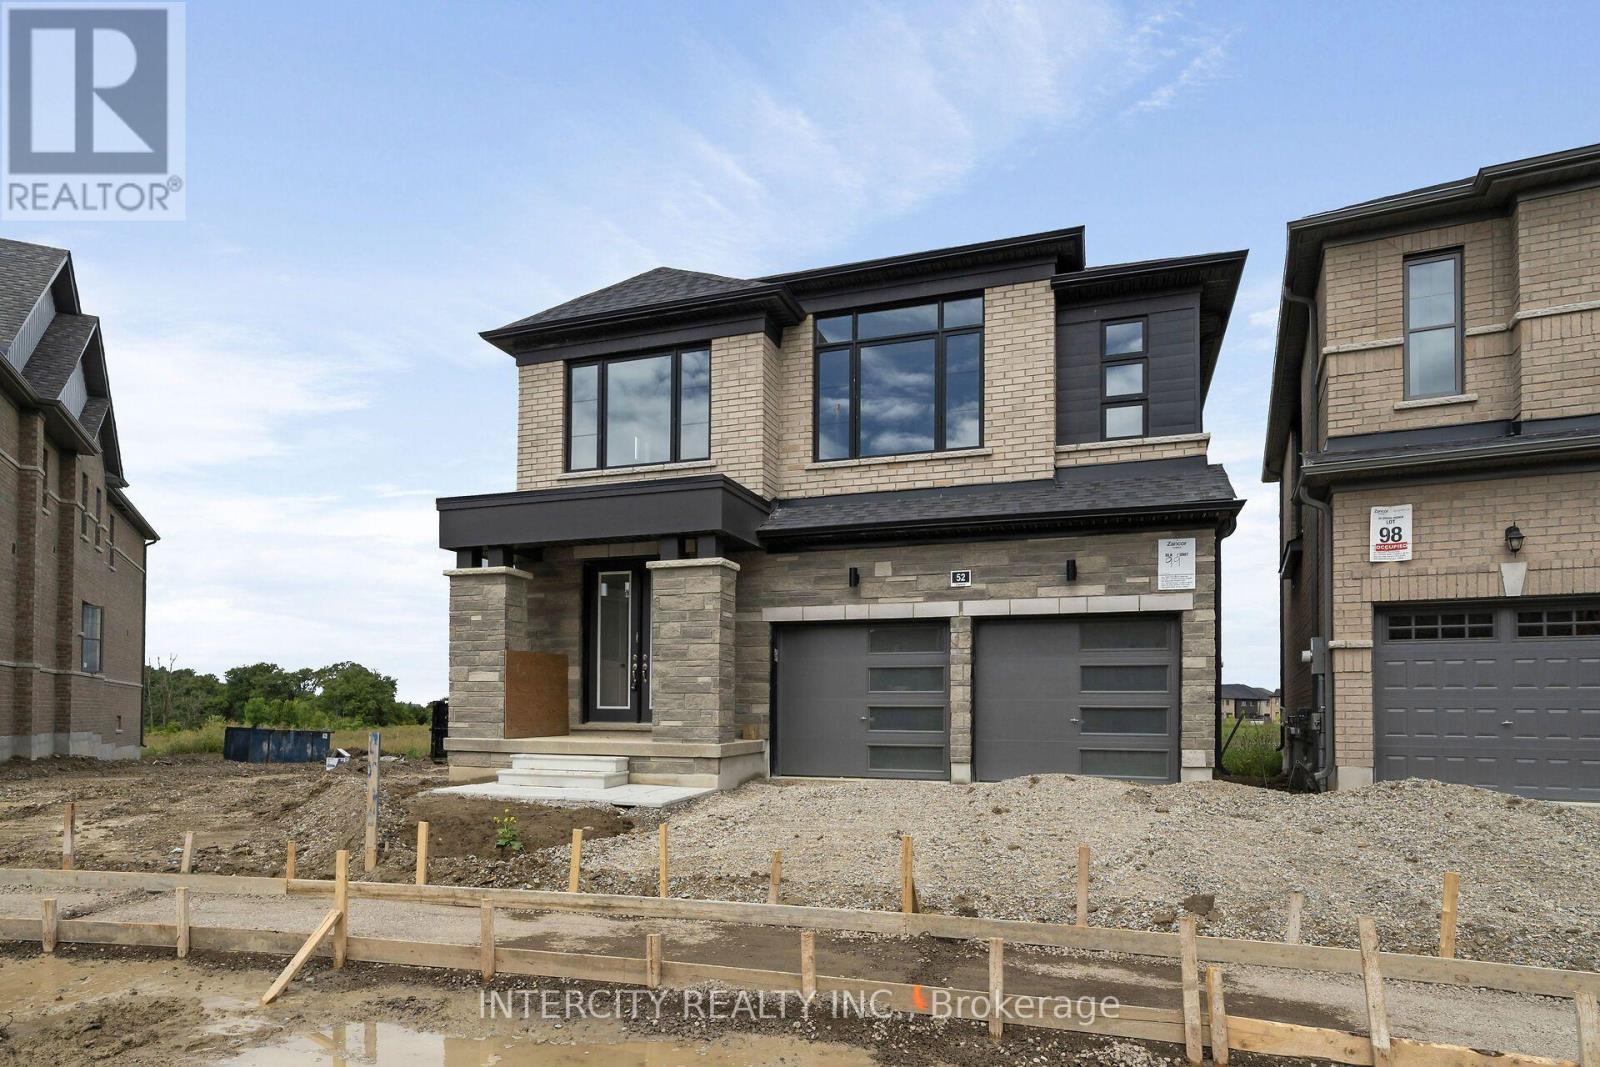
Purchase Price is Net Price of HST Rebate ** If applicable and qualified. Zancor Built Magna Model Elevation C Modern Design, a remarkable residence offering 2,444 square feet. 4 Bedroom, 3.5 bathroom, Double car garage, Walk out Deck to rear pie shaped Lot backing onto Park/ Future School. This exceptional home presents an ideal blend of contemporary design, high-quality finishes, and thoughtful attention to detail, making it the perfect choice for those seeking luxury, comfort, and style. (id:61594)
Intercity Realty Inc.
Toronto, Ontario
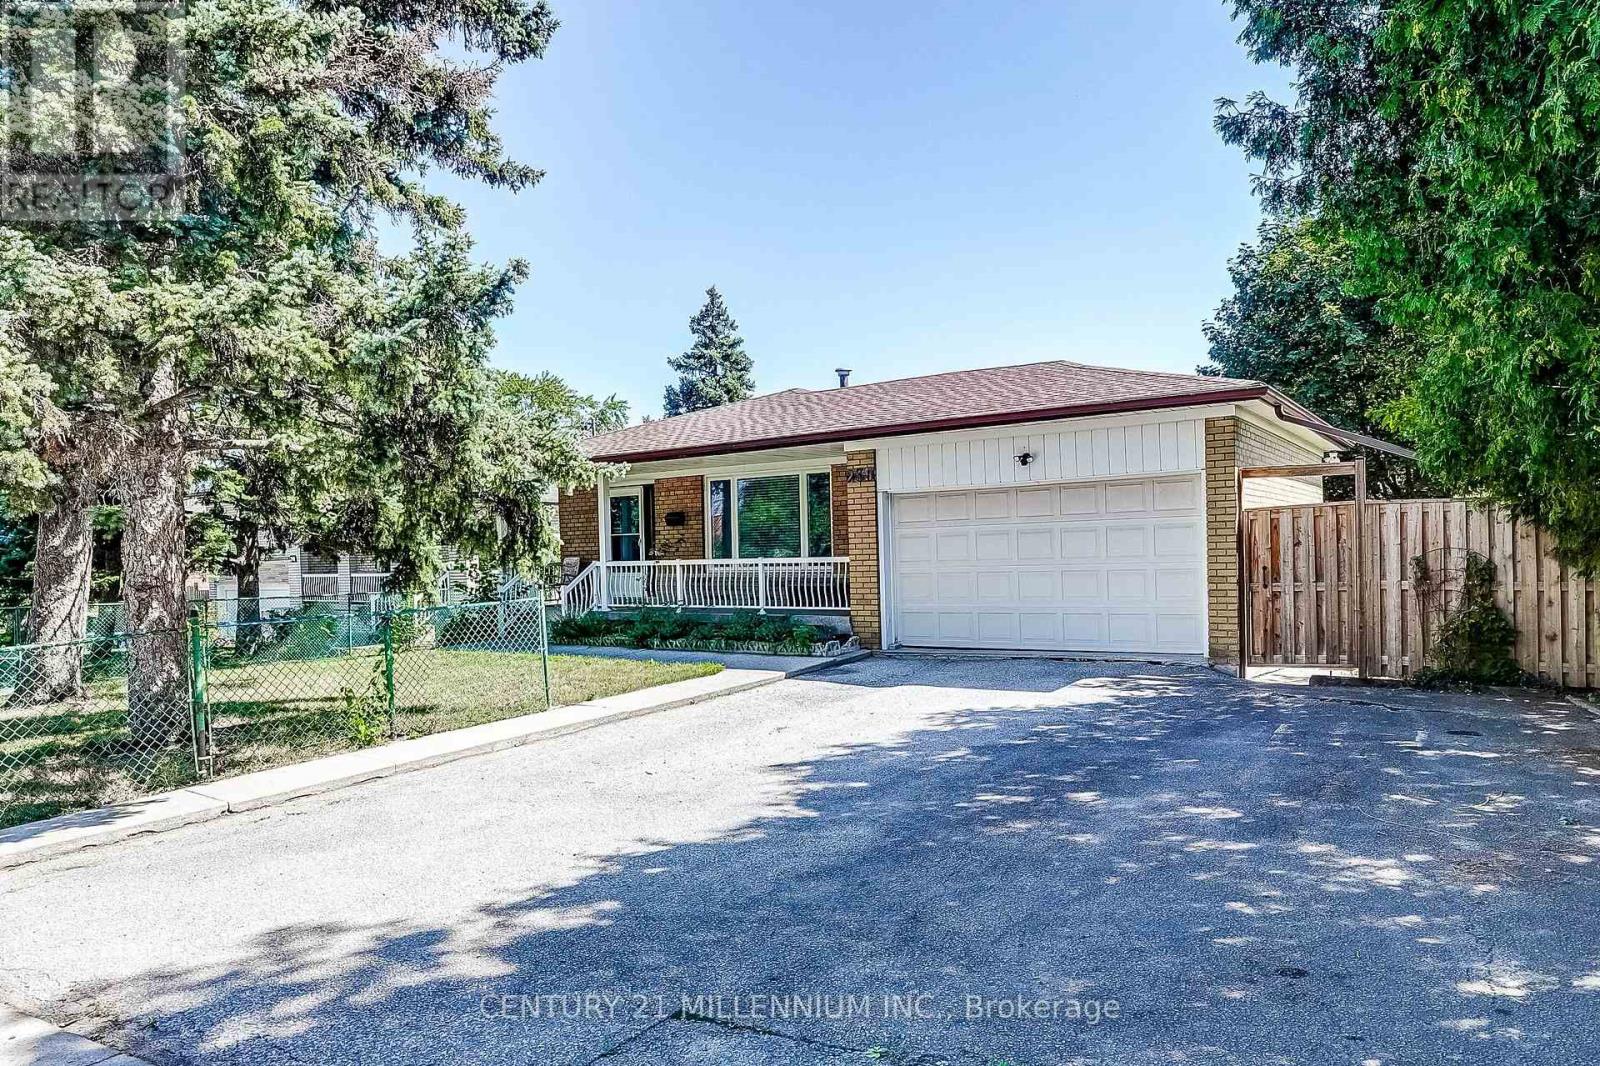
Welcome to 239 Driftwood, a very nicely maintained detached raised 4-bedroom bungalow with a large front porch to watch the neighbourhood, with a 1.5 car garage & parking for 3 cars in the driveway. This long-time family home offers hardwood & ceramic floors throughout the main level, updated vinyl windows, a primary bedroom with 2-piece ensuite, and main 4-piece main bathroom with bidet. There is a side entrance leading to a finished basement with a 2nd kitchen & family room with wood stove (as is), a large cantina/cold cellar, rec/sewing room, large laundry/utility room and 3-piece bathroom. The backyard is spacious enough for a large garden, a side yard with patio and a garden shed to store outdoor tools. (id:61594)
Century 21 Millennium Inc.
Milton, Ontario
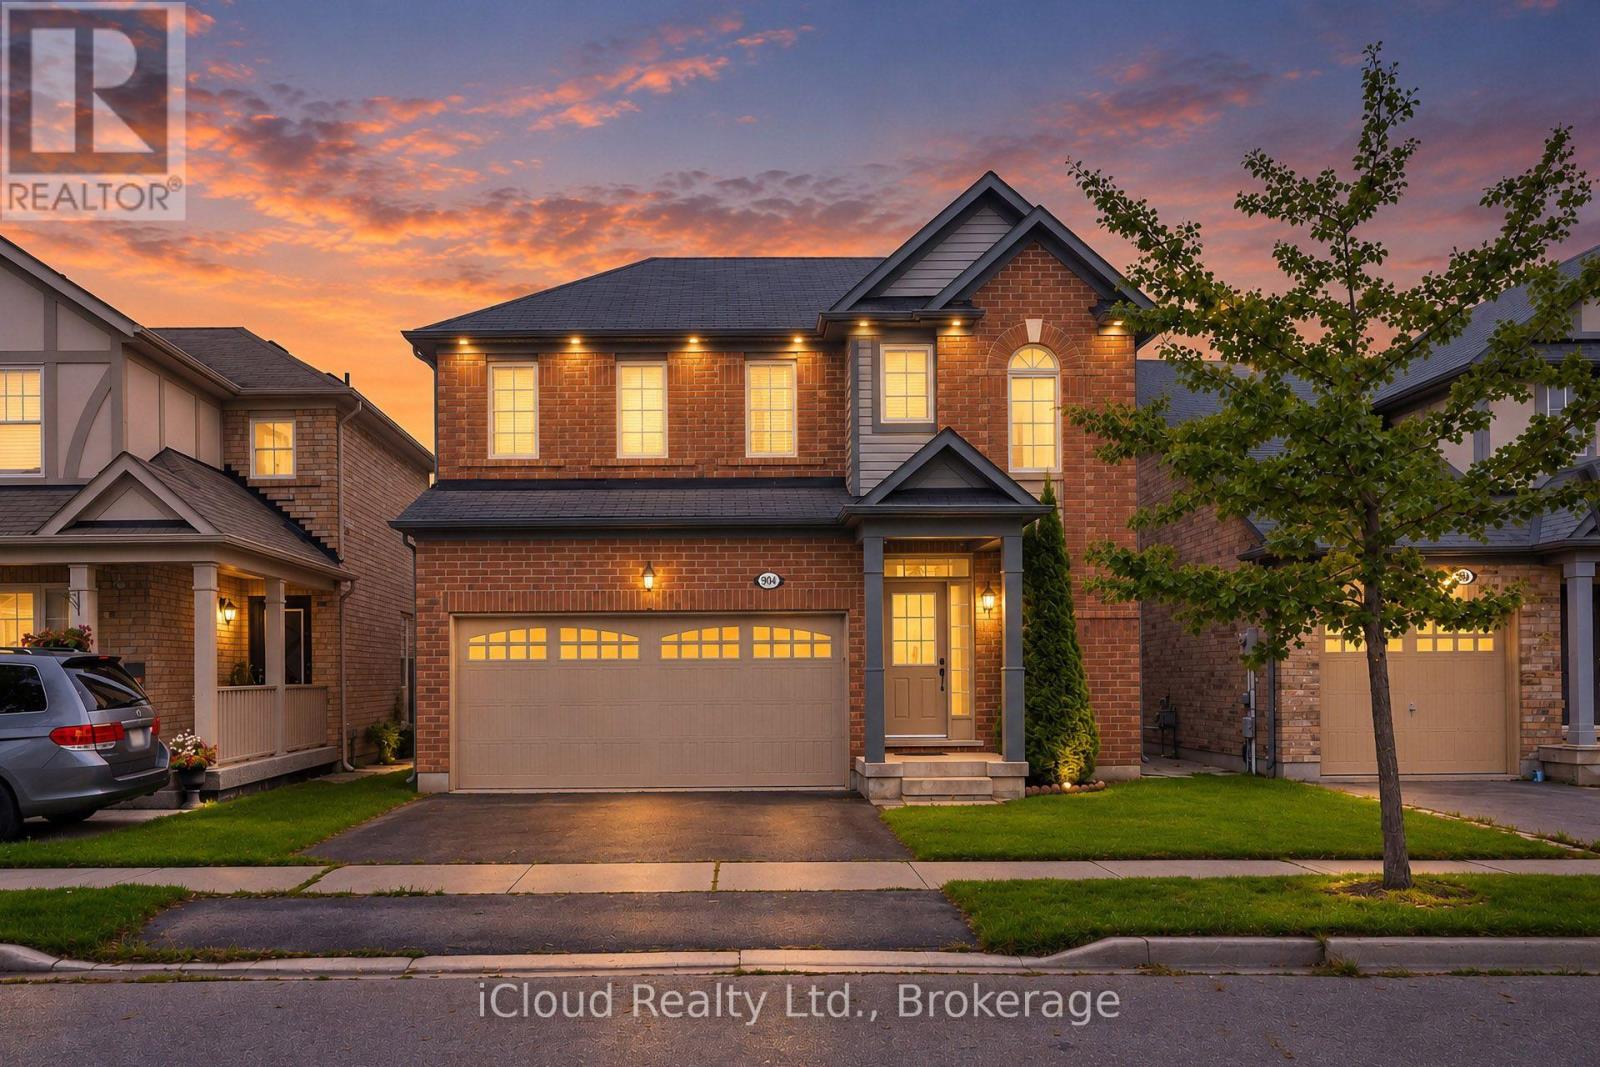
Welcome to this beautifully maintained 3-bedroom, 3-washroom home located in a desirable and family-friendly neighbourhood of Milton. This clean and well-cared-for property has been freshly painted and thoughtfully upgraded, offering a comfortable and inviting living space for families and first-time buyers alike. Enjoy a convenient location close to schools, parks, grocery stores, banks, shopping and other everyday amenities. With its well-maintained interior, functional layout and excellent neighbourhood setting, this home offers a wonderful combination of comfort, convenience and value. A great opportunity to own a move-in-ready home in a vibrant Milton community. Don't miss the opportunity to make this property your new home! (id:61594)
Icloud Realty Ltd.

Milton, Ontario
Three storeys, two terraces, and zero shortage of space. This modern townhome in Milton's Abbeys on the Sixteenth community gives you nearly 1,600 sq. ft. of bright, functional living space in a location that puts nature and everyday convenience within easy reach. Built by Bucci Homes, the home features 3 bedrooms, 3 bathrooms, 2-car parking including an attached garage, and bonus basement space ideal for a home office, gym, hobbies or storage. The open-concept main floor features 9-ft ceilings, large windows, modern flooring and a stylish kitchen with stainless steel appliances, gas stove and breakfast bar. Step outside to your private terrace with a gas BBQ line-because dinner tastes better outside. Upstairs, a separate family room offers another place to spread out and opens onto a second private terrace. The top floor keeps the bedrooms tucked away, including a spacious primary with walk-in closet and 4-piece ensuite, plus two additional bedrooms and another full bathroom. The best part? You're surrounded by some of Milton's best outdoor spaces, including 16 Mile Creek, Sam Sherratt Trail and the Niagara Escarpment, while still being close to the GO Station, Hwy 401 & 407, schools, parks, shops, restaurants and everyday essentials. Modern, spacious and just a little more interesting than your average townhome. Love the furniture? The sellers are also open to selling the home fully furnished for an additional negotiated price. (id:61594)
New Era Real Estate
Toronto, Ontario
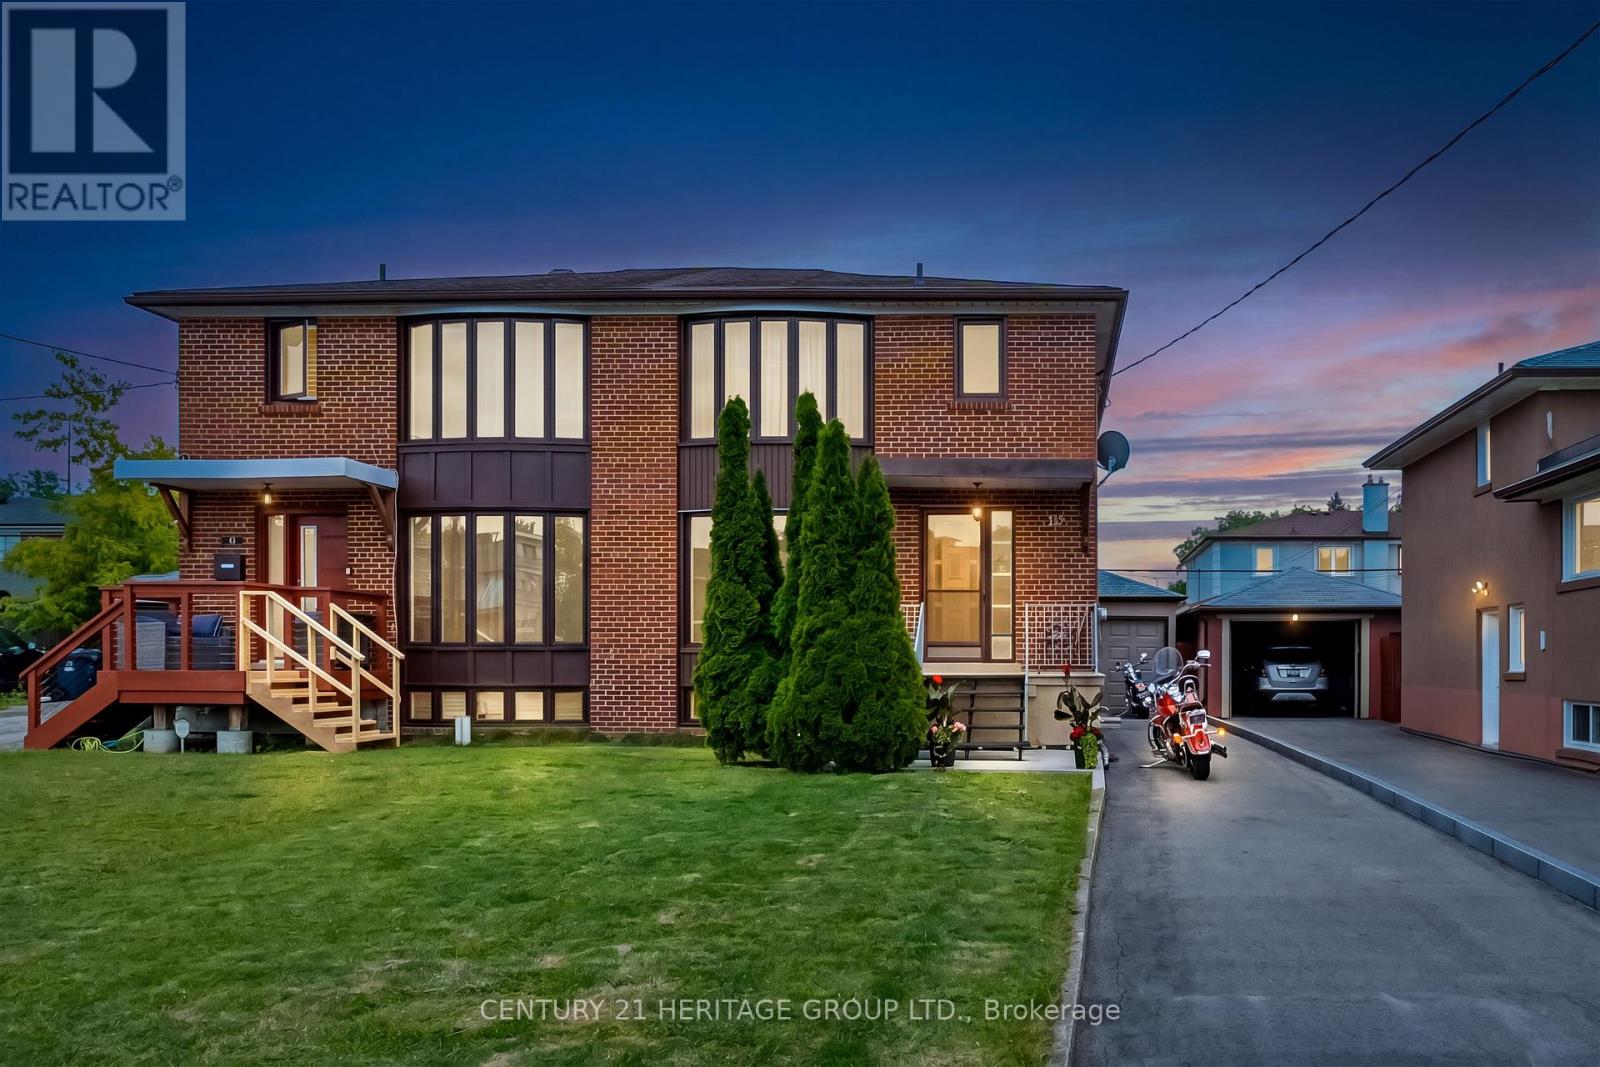
Exceptionally well-maintained semi-detached home tucked away on a quiet court near Jane and Wilson, offering an excellent opportunity for new owners to add their own style and finishing touches. This 3-bedroom, 2-bathroom home provides outstanding value, with many of the major updates already completed, including the furnace (2024), central air conditioning (2024), water heater (2024), windows (2023), driveway, and side entrance door-leaving the cosmetic updates and design choices (the fun part) to you. The property features a detached single garage and a virtually maintenance-free backyard, making day-to-day living easy. A separate side entrance adds excellent flexibility, with strong potential for a basement apartment or in-law suite. The lower level already includes a 3-piece bathroom and a wet bar with the potential to be converted into a kitchenette. Conveniently located close to transit, schools, parks, shopping, and major routes, this is a fantastic opportunity to own in an established family-friendly neighbourhood. (id:61594)
Century 21 Heritage Group Ltd.
Aurora, Ontario
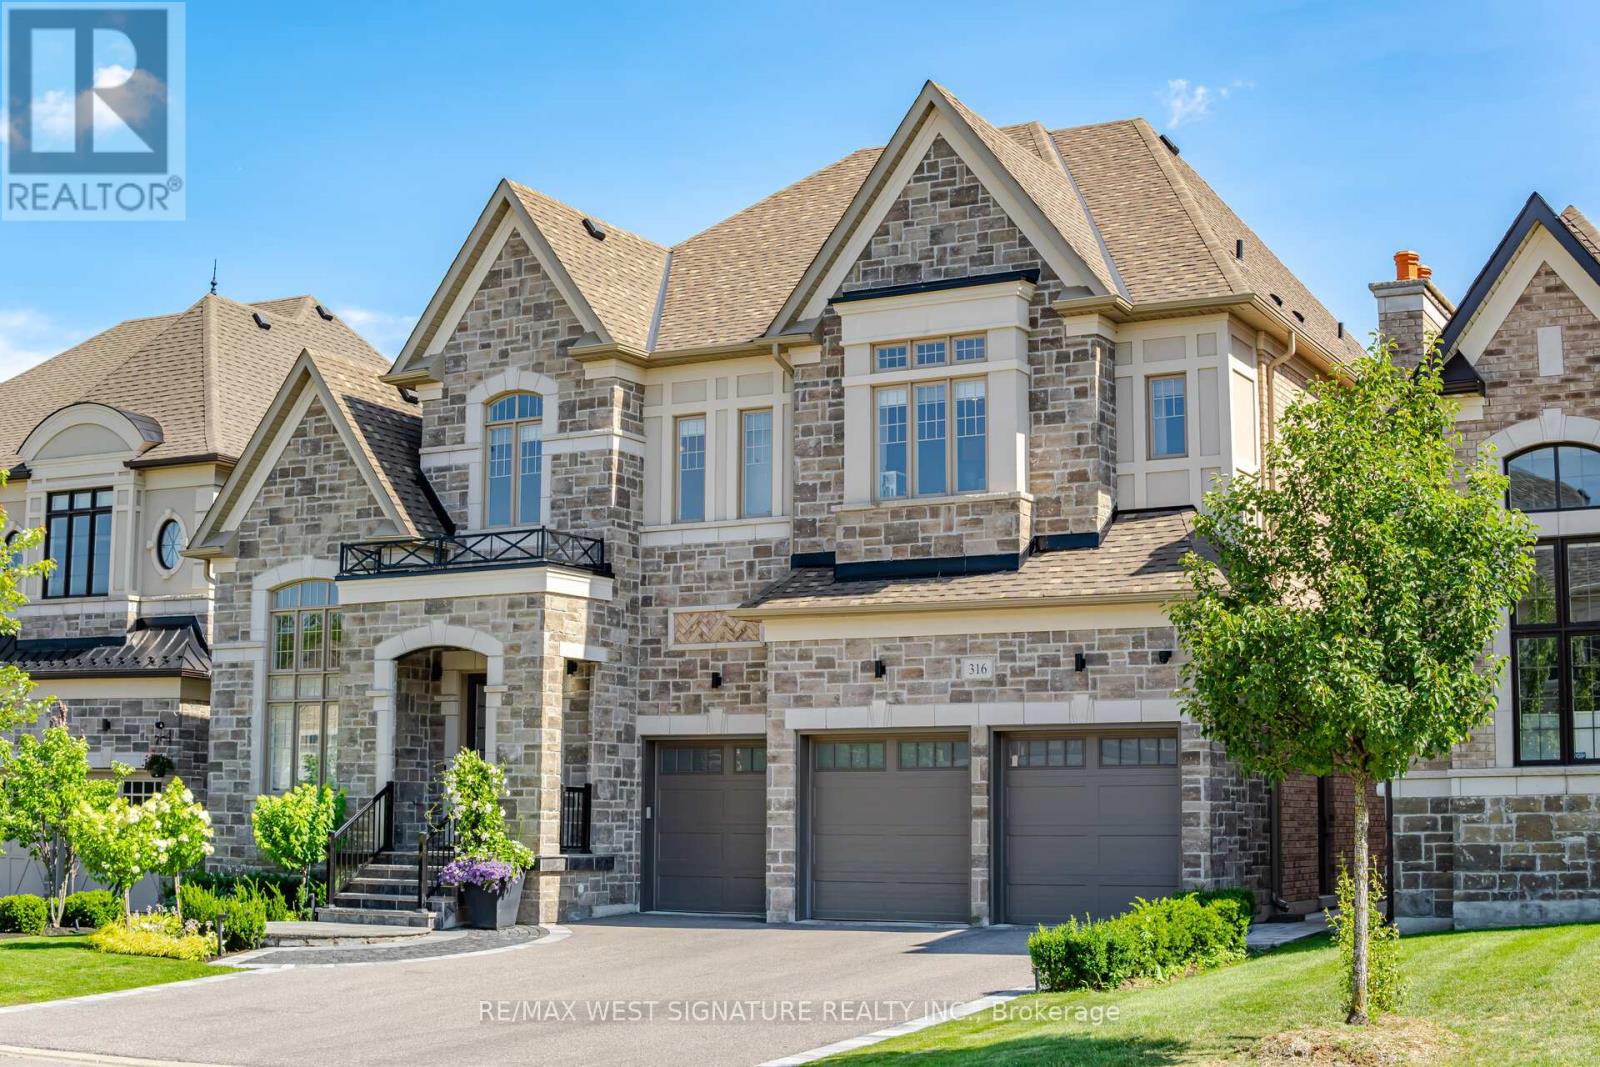
Arguably the absolute nicest estate Home in Aurora!! Breathtaking 6 bedroom, 8 bathroom, designer's home with approx. 9000SF of luxurious living area on a premium lot backing on to prestigious Magna Golf Club! 11 ft Ceilings, Private Elevator, Engineered Hardwood flooring, award winning chef inspired kitchen with double islands, Brazilian crystallo stone counters, sub Zero + wolf appliances, pantry, servery + walk out to 4 season solarium with retractable lumon glass door system overlooking golf course! Open concept great room with 16' stone feature wall, built in Millwork, Gas f/p, formal dining room with custom ceiling and temp controlled built in wine cabinet! Spacious bedrooms all having ensuites + walk-in closets, primary bedroom has a walking dressing room island + custom cabinetry. Professionally finished lower level with nanny's suite , full kitchen , gym, 2 bathrooms, steam shower + more ! $$$ spent on mature landscaping interlocking brick patio, outdoor kitchen, 3 car heated garage, irrigation system and generator. Superb location close to York Regions Most Prestigious schools! Must bee seen!! (id:61594)
RE/MAX West Signature Realty Inc.
Newmarket, Ontario
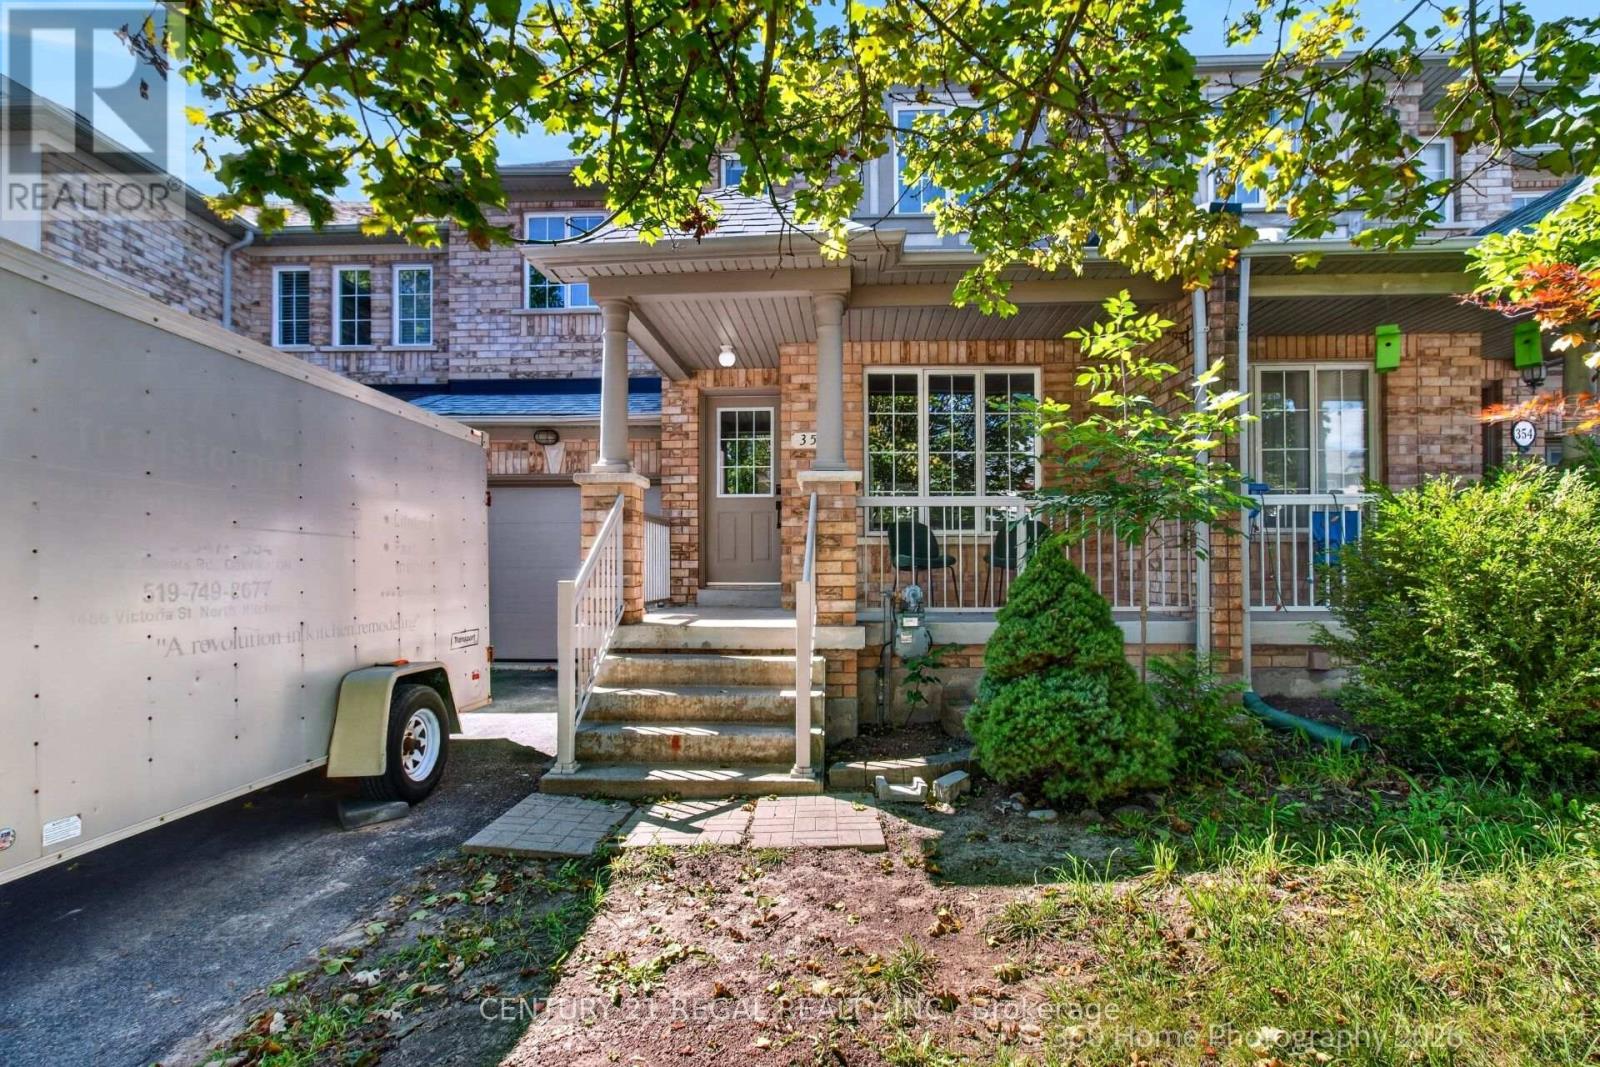
Welcome to Woodland Hills! This bright and well-maintained 3-bedroom townhome offers comfortable living in one of Newmarket's desirable communities. Featuring a renovated kitchen, spacious bedrooms with walk-in closets, and a 4-piece ensuite bath, this home is designed for both everyday living and entertaining. The finished basement provides valuable additional living space, perfect for a family room, home office, gym or recreation area.Ideally located close to Yonge Street, public transit, shopping, dining and everyday amenities, with easy access to Hwy 400 and Hwy 404 for commuters. Enjoy the convenience of a welcoming neighbourhood with parks, schools and green spaces nearby. A great opportunity for first-time buyers, families or investors looking for a well-located home in Newmarket. (id:61594)
Century 21 Regal Realty Inc.
Georgina, Ontario
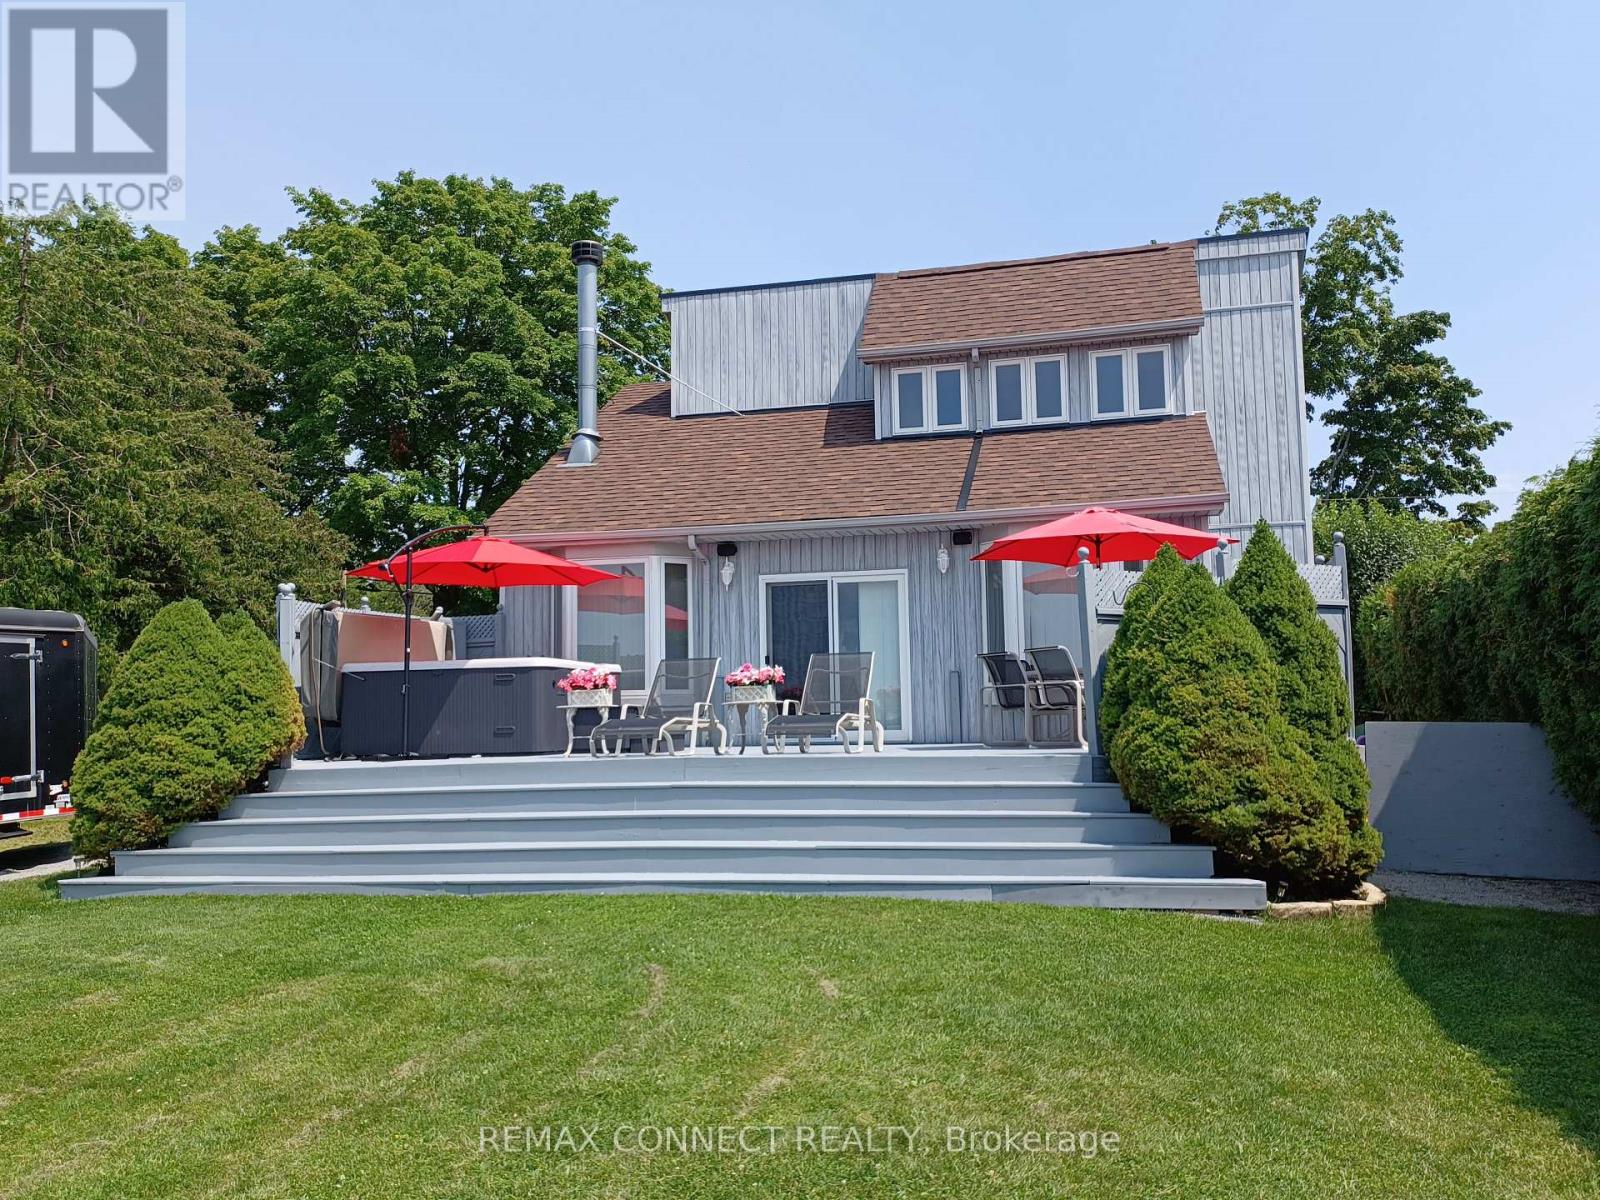
Direct frontage on lake Simcoe. Crystal clear water with big boat docking. This home is custom built. Bright, clean 4 season bungaloft. 1 hr commute to Toronto. Sunken living room. 3 spacious bedrooms (2 on main floor with 4 piece bathroom. Fresh & bright, granite throughout. B.C. cedar vaulted ceilings in living room & loft primary bedroom. Loft overlooks beautiful Lake Simcoe. Extra large bedroom with 4 piece, double sink ensuite and walk-in closet. Floor to ceiling side windows and window boxes for a bright and beautiful feel of the outdoors. Stunning wood burning floor to ceiling sandstone fireplace for a cozy atmosphere. 18 foot X 32 foot garage is a dream for the guy who wants it all. Oversized door and automatic opener. Fully insulated with natural gas furnace. 4 crank open windows for brightness and fresh outdoor air. Large wrap around covered deck for getting out of the sun. Lovely large lakeside deck w/ 8 person hot tub. Approx 100 feet of dock w/patio on end for summer entertaining. Excellent water depth for bringing in larger boats with hard bottom; perfect for swimming. A paradise property with breathtaking views on one of the most beautiful lakes in Ontario. (id:61594)
RE/MAX Connect Realty
Markham, Ontario
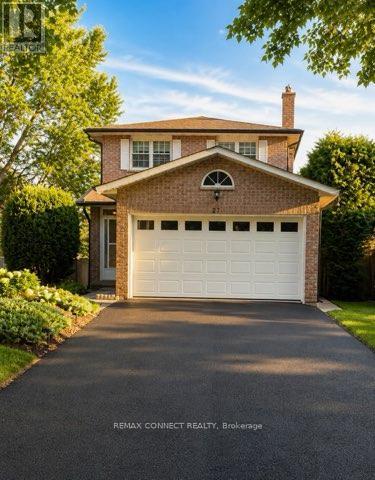
Welcome to 27 Radford Crescent, one of Markham's finest neighborhoods. Complete with a beautiful in ground pool, which can be viewed from your living room and dining room alike. Crisp & clean, this brick home offers a stunning oak winding staircase, 4 spacious bedrooms and 4 bathrooms for the comfort of a growing family, with a paved driveway leading to a double car garage and a fenced in yard with double tier decking overlooking the sparkling pool, in its private back yard. This property is close to all amenities, schools, hospital and transit. ** This is a linked property.** (id:61594)
RE/MAX Connect Realty
Aurora, Ontario
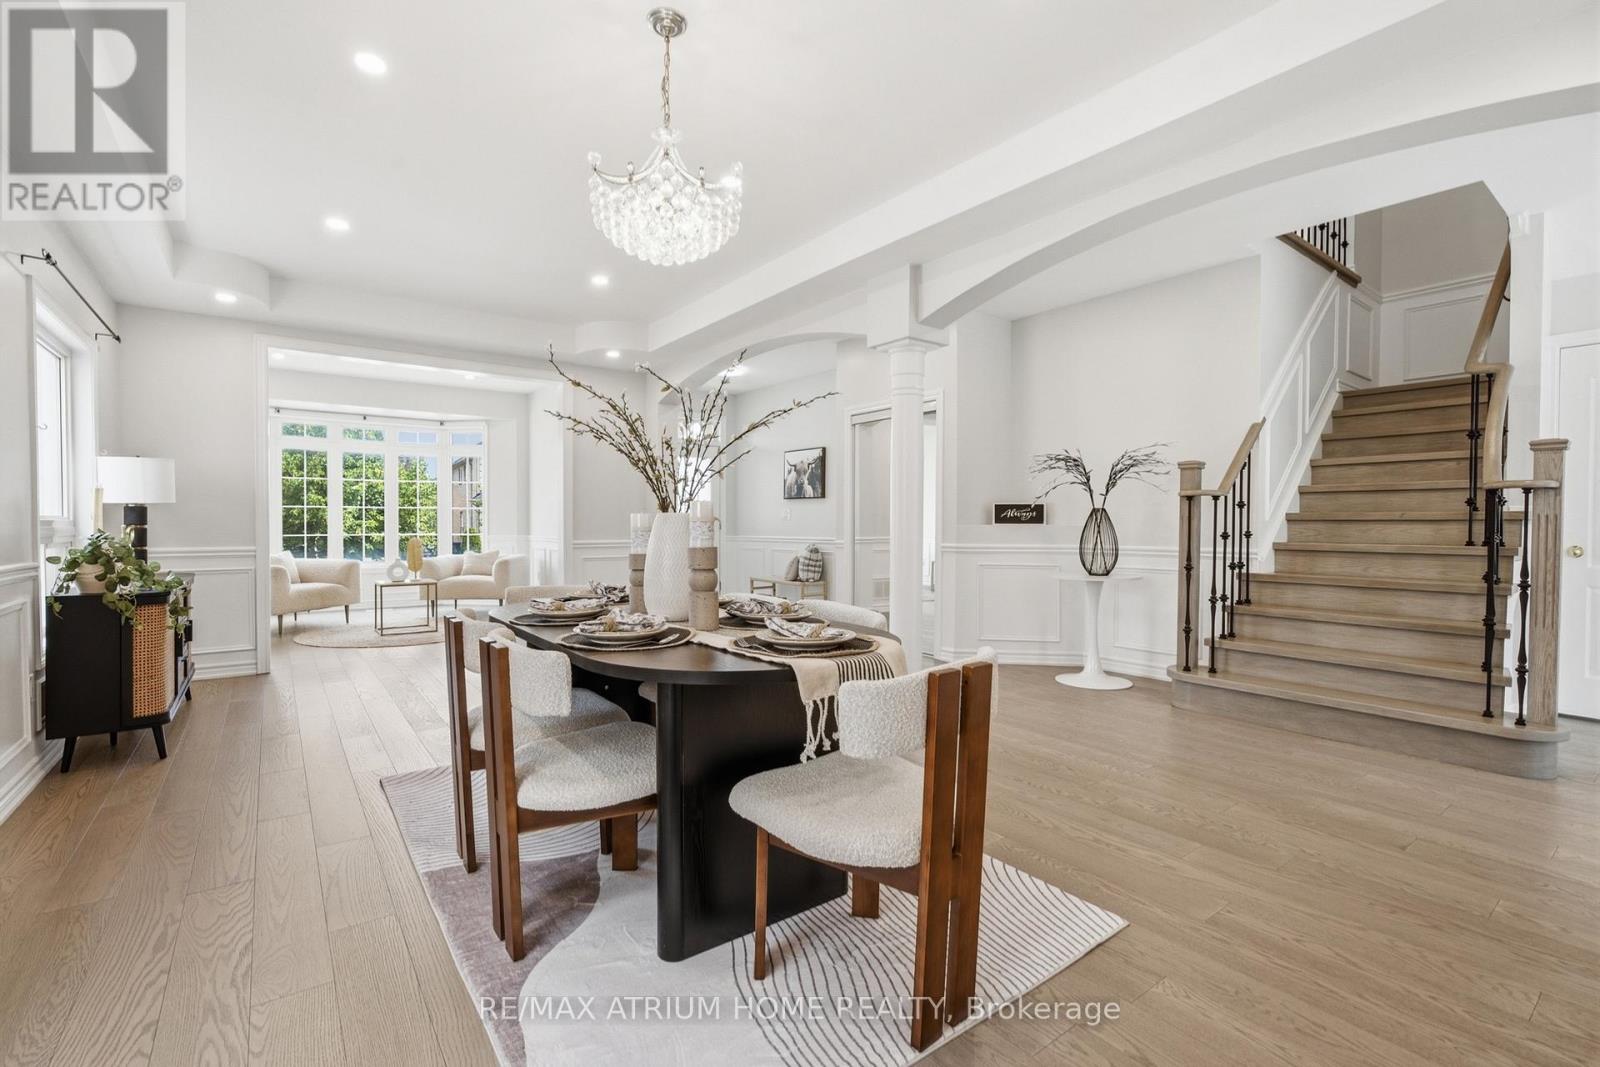
Gorgeous Open Concept Executive Home Situated On A Premium 58 Feet Lot In A Friendly Neighborhood. An Absolute Must See. Thousands Of Upgrades, Professionally Finished Basement W/ Separate Entrance, Stunning Bay Window Main Floor Office, Sunny Spacious Loft, Large Master Br With Double Walk-In Closet & Luxurious Ensuite, All Bedrooms Access Baths, Step To Rick Hansen P.S., Min To 404, Go Train And Much More. Fit Every Living And Entertainment Need. (id:61594)
RE/MAX Atrium Home Realty
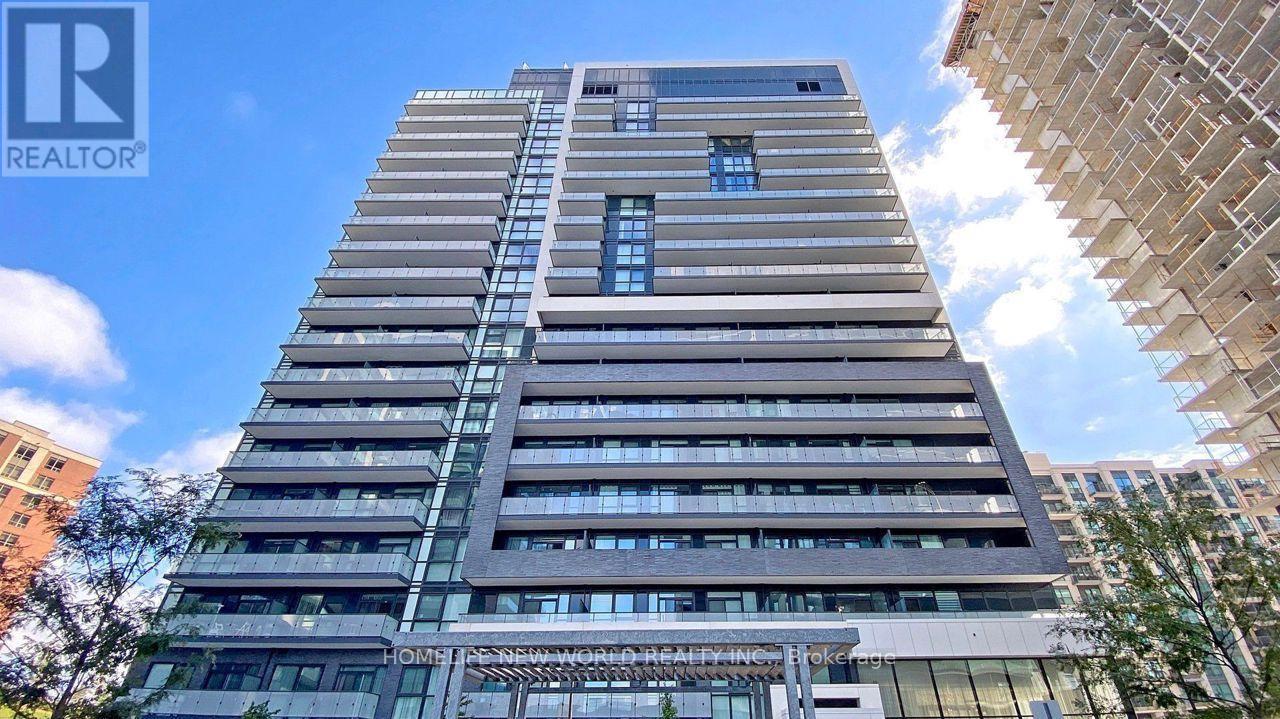
Richmond Hill, Ontario
Stunning luxury end-unit condo located near Yonge & Hwy 7! This bright and spacious corner unit features 2 bedrooms + a den with a window, 2 bathrooms, and a view of Yonge St. With a desirable south-west sun-filled exposure and 9-foot ceilings throughout, this home also includes one parking spot and an exclusive locker. Fresh Painted, Enjoy wide laminate flooring and a generous living and dining area. The open-concept kitchen boasts beautiful quartz countertops, and window coverings with remote-controlled shades. Step out onto the balcony and take in the breathtaking views, complemented by a practical layout. Building amenities include a gym, party room, and games room for your enjoyment. Ideally located within walking distance to shopping malls, highways, movie theaters, restaurants, and Viva Transit. Just minutes from Langstaff GO Station, the future TTC station, Hillcrest Mall, Silver City, major retailers, Yonge Street shops, and top-rated schools. Easy access to Highways 7, 404, 407, and 400! This Pemberton-Built building features with tons of amenities like Concierge, Exercise Room, Gym, Party/Meeting Room, Sauna, Visitor Parking (id:61594)
Homelife New World Realty Inc.
