Barrie, Ontario
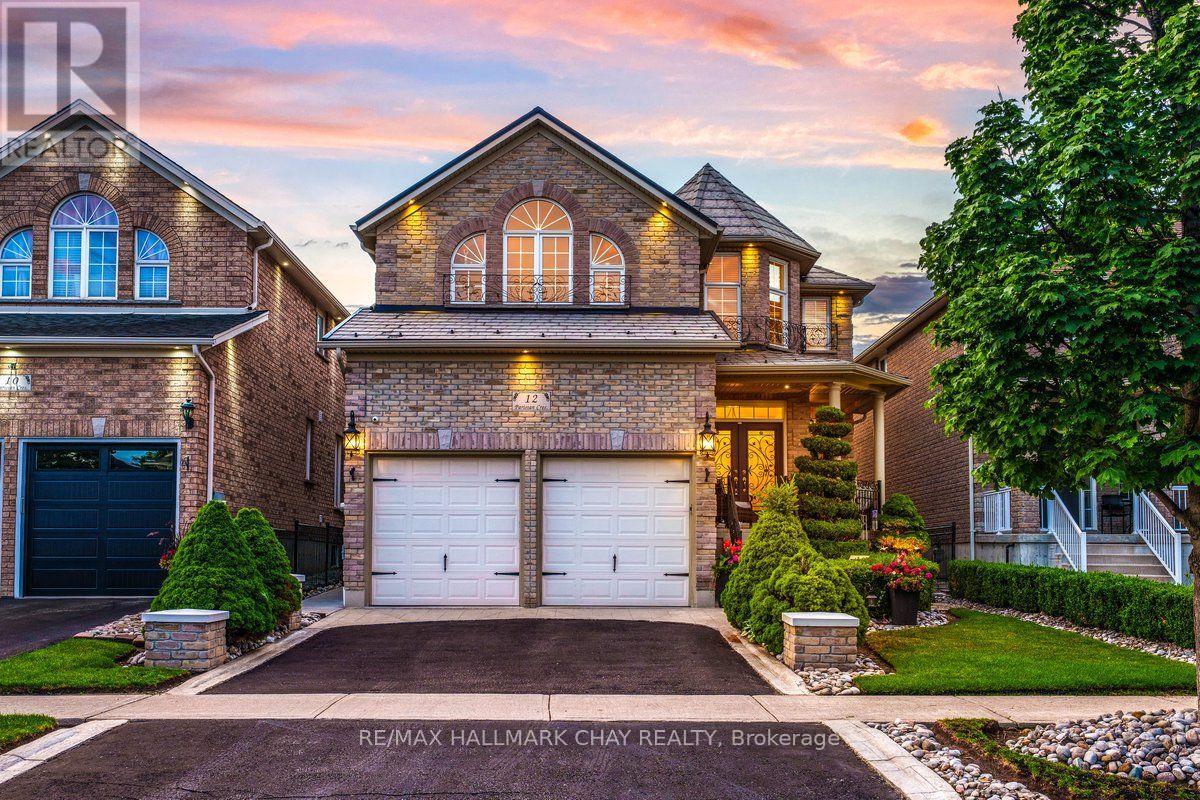
Backyard Dreams Become Reality In This Beautifully Updated South Barrie Home, Showcasing One Of The Most Impressive Outdoor Living Spaces You'll Find. Designed For Effortless Entertaining & Low-Maintenance Living, This Private Oasis Features A Heated Fibreglass Pool With Breathtaking Waterfall Feature, Extensive Professional Landscaping, Expansive Stone Patio, Outdoor Shower, Interlock Lighting & A Stunning Covered Cabana Complete With A Gas Fireplace, Fan, Privacy Shades & Peaceful Views Overlooking The Pool. Rarely Does A Backyard Of This Calibre Come To Market. Offering Over 3,000 Sq/Ft Of Finished Living Space, The Interior Is Equally Impressive With Soaring 18-Foot Vaulted Ceilings In The Family Room, 9-Foot Ceilings, An Abundance Of Natural Light & A Spacious Chef-Inspired Kitchen That Flows Seamlessly Into The Open-Concept Living Areas.Meticulously Maintained By Original Owners & Tastefully Updated Throughout, Recent Improvements Include A Metal Roof (2021), Air Conditioner (2021), Fresh Paint & New Trim (2025), Jewel Stone Front Porch & Driveway, Aluminum Railings, Pot Lights, Stainless Steel Appliances, Extensive Gardens, And A Four-Camera Security System With Remote App Access. Perfectly Situated On A Quiet Tree-Lined Street In One Of South Barrie's Most Sought-After Family Neighbourhoods, Just Minutes To Top-Rated Schools, The GO Station, Shopping, Parks, And Friday Harbour Resort. A Rare Opportunity To Own A Truly Turnkey Home Where Luxury Living Extends Far Beyond The Walls Of The House. (id:61594)
RE/MAX Hallmark Chay Realty
Ramara, Ontario
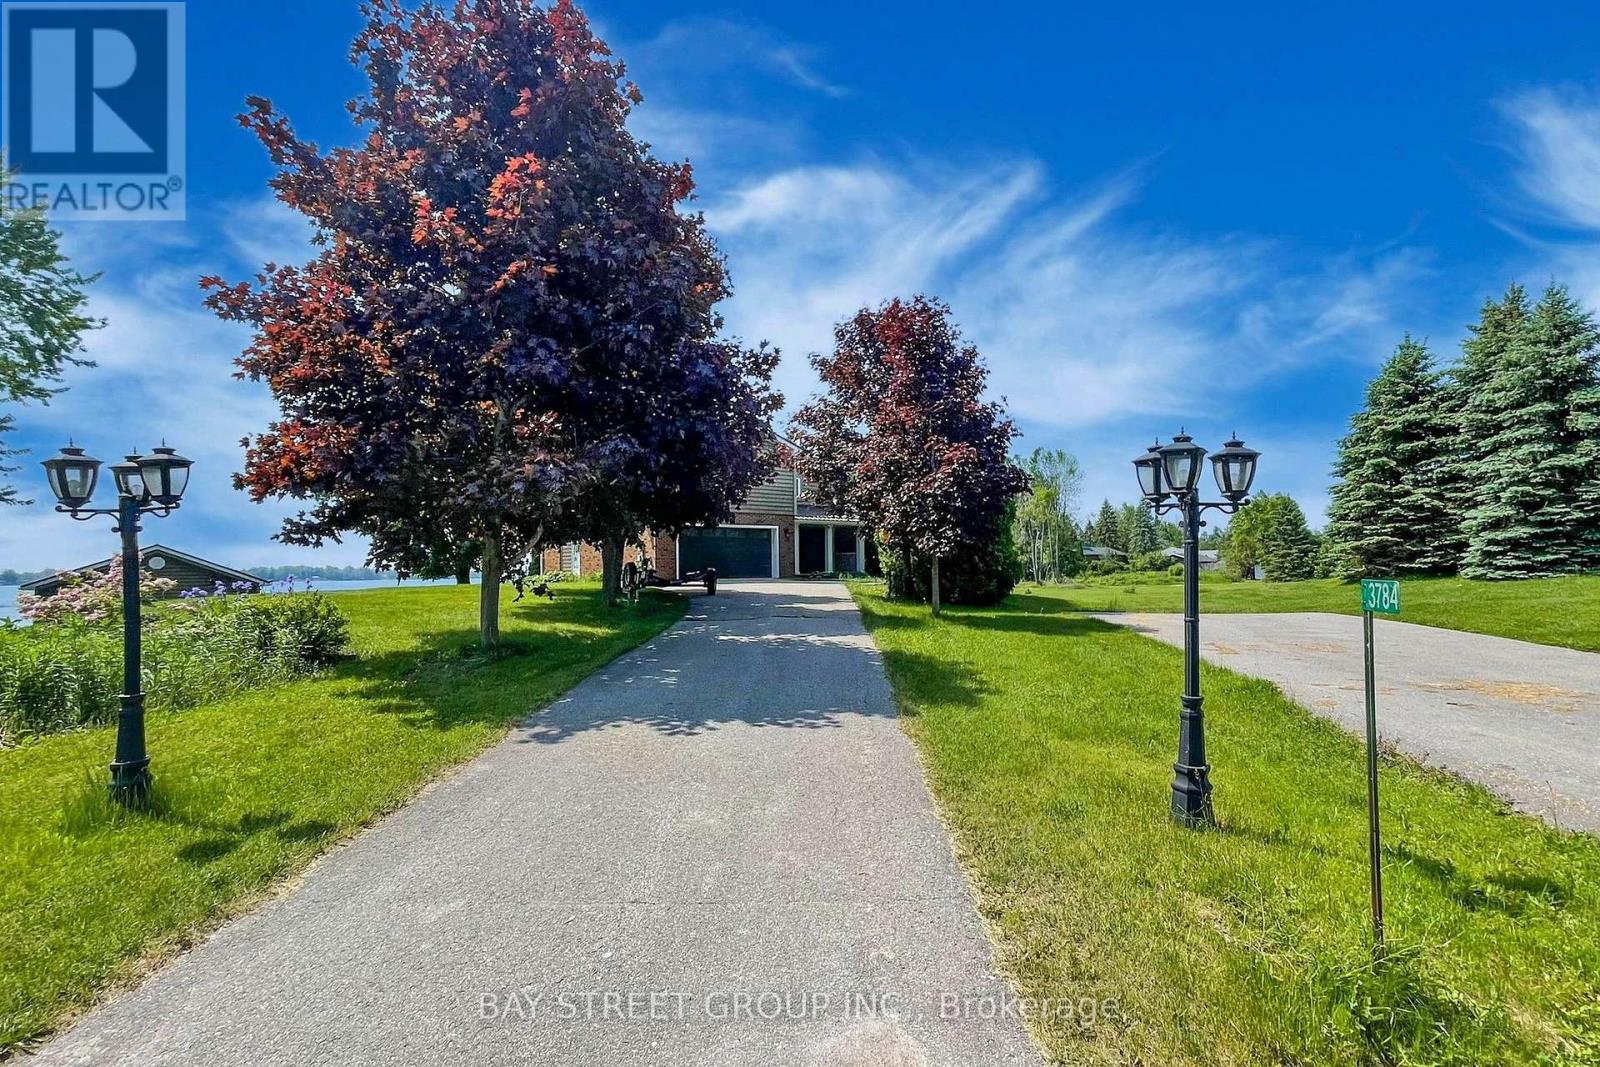
Welcome to your dream lakeside retreat! Nestled on the serene shores of Lake Simcoe, this charming 4-season cottage offers the perfect blend of relaxation and modern comfort, just 90 minutes from the GTA and 20 minutes to Orillia.As you enter the open-concept main level, you are welcomed by a bright kitchen featuring a large island, granite countertops, and stainless steel appliances. The kitchen flows seamlessly into the dining and living areas, where you'll find a cozy fireplace and a walkout to a spacious lake-view deck - perfect for entertaining or relaxing by the water.A main-floor bedroom with its own walkout offers convenience and privacy, adjacent to a beautifully finished 3-piece bath with heated floors. Three additional bedrooms and two full bathrooms complete the second floor. The lower level offers a separate 1-bedroom in-law suite featuring a kitchen/dining area, 3-piece bath with heated floors, and a cozy family room with fireplace and walkout. This property is thoughtfully designed for all-season comfort and winter readiness. The electrical panel is generator-ready to provide full-house power during outages. The furnace is automatically temperature-controlled, ensuring warmth even during power interruptions. Outdoor water lines are self-draining and require no winter maintenance. Radiant heated floors in the basement, the main-floor bathroom, and the primary ensuite enhance comfort throughout the colder months (id:61594)
Bay Street Group Inc.
Brantford, Ontario
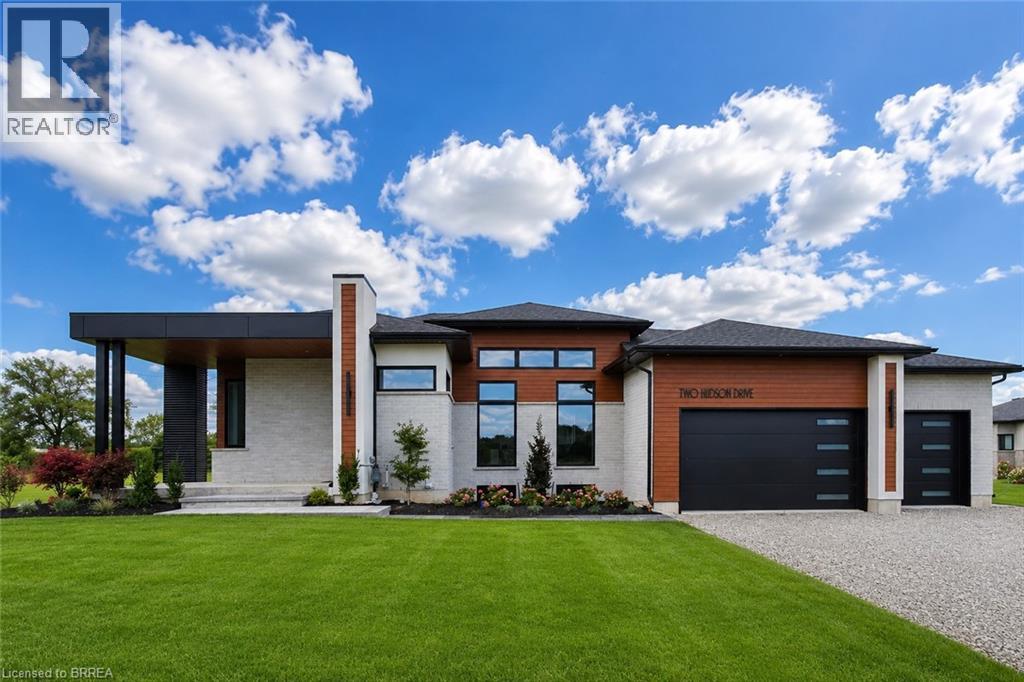
SAVE UP TO $130,000 IN HST! Qualifying purchasers may be eligible. Another stunning bungalow designed and built by a local builder. This home has all the 'WOW' factor that is sure to impress and presents a modern and functional living space, characterized by its open concept layout and high ceilings. The kitchen is equipped with high-quality finishes, including stainless steel appliances (refrigerator, stove, dishwasher, and microwave). An island serves as a central feature for cooking and socializing, while the dinette area provides dining space. Sliding doors lead from the kitchen to a covered deck measuring 12’x12’, allowing for outdoor entertaining or relaxation. Note the upgraded 5/8 engineered hardwood flooring, trim, lighting and so much more! A main floor Laundry Room & 2 pc bath is conveniently located to/from the Triple Car Garage. In addition to the 1755 sq. ft. finished on the upper level, the lower level is partially finished adding another 720 sq. ft. which boasts a Bedroom, Rec Room & 4pc. Bath. Future potential to finish another 800 sq. ft. Granny Suite in the lower level, which would include: 2 bedrooms, 4pc. Bath, combined Kitchen/Living Room & Laundry. The builder has installed an irrigation system and will partially fence the backyard, at his expense, which will enhance privacy and usability of outdoor spaces. HST & TARION Warranty included in price (id:61594)
RE/MAX Twin City Realty Inc.
Aurora, Ontario
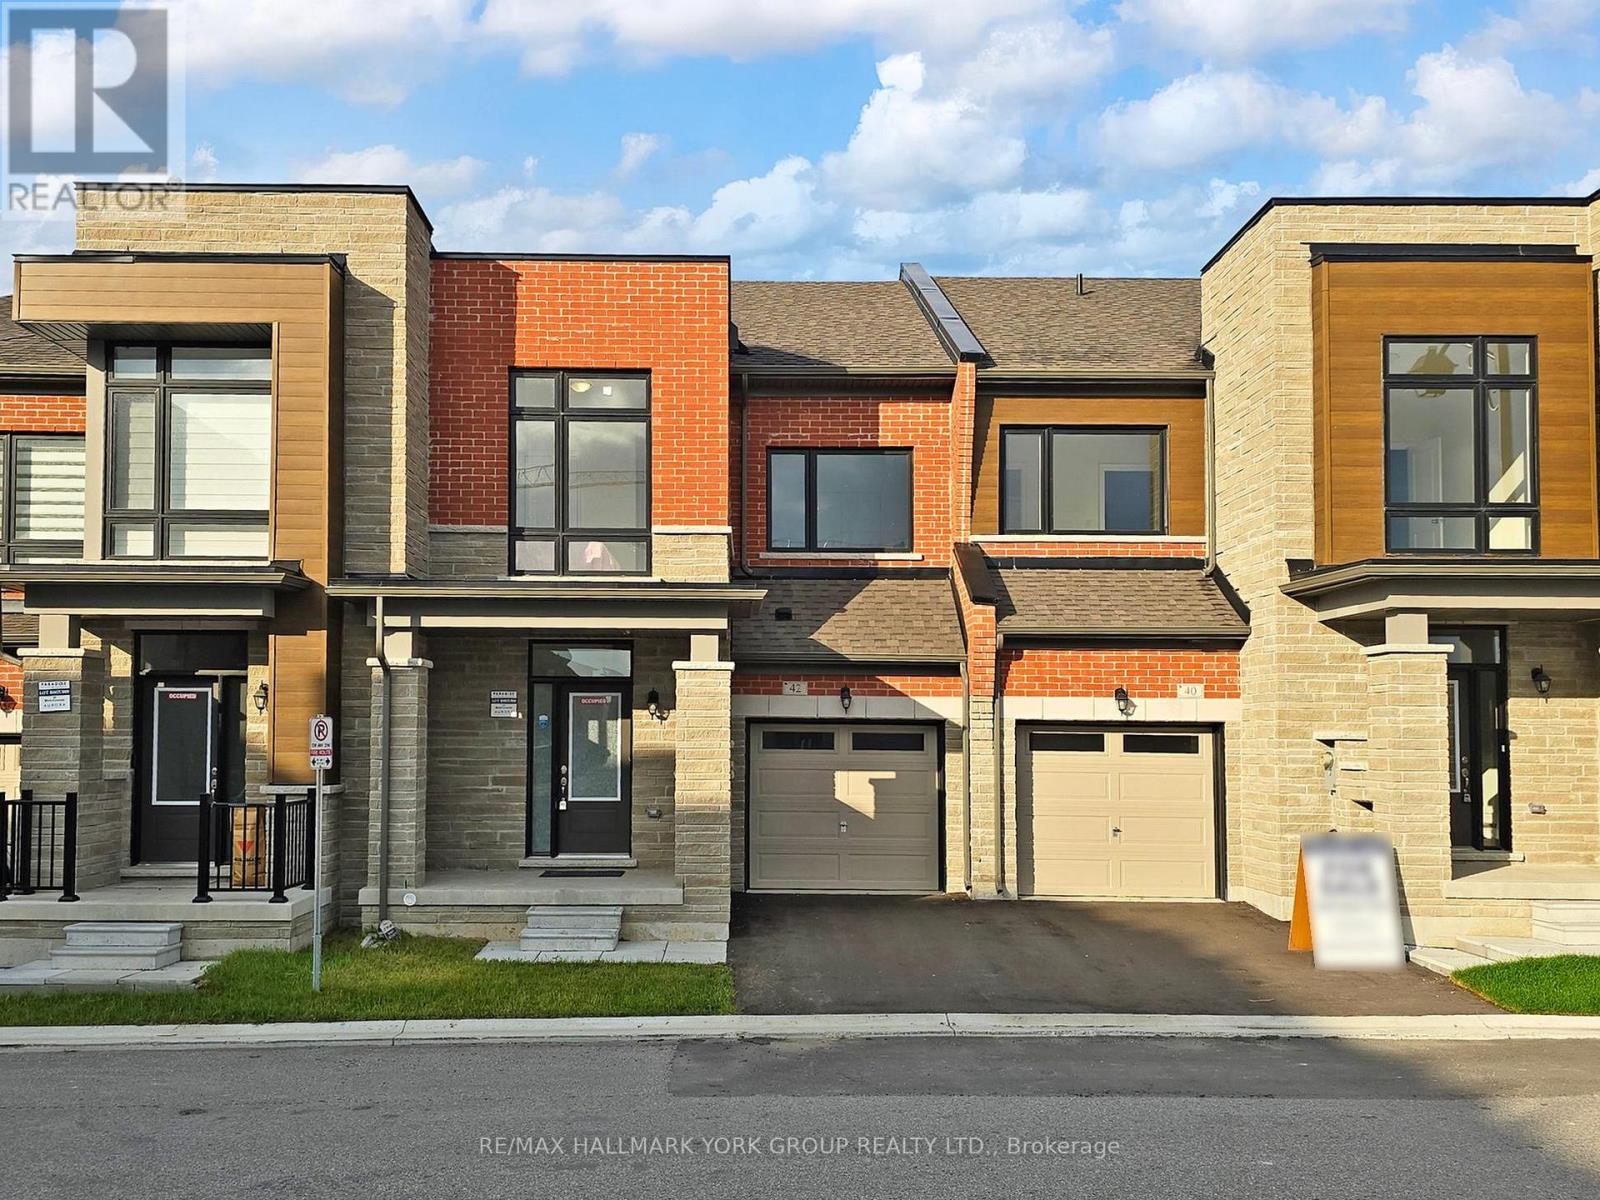
Step into luxury living in the prestigious Aurora Trails community! Perfectly nestled in Wellington between Bayview and Leslie, this stunning home is where sophisticated design meets everyday comfort. With its spacious and elegant layout, you'll love hosting family gatherings, entertaining friends, or simply relaxing in style. Enjoy the ultimate in convenience with quick access to Highway 404 and the GO Train station, connecting you seamlessly to the city. Top-rated schools, lush parks, and vibrant shopping centers are just minutes away - everything you need is right at your doorstep. This is more than a home - it's a lifestyle. Don't miss your chance to own in one of Aurora's most sought-after neighbourhoods. Photos are from a previous listing for lease. (id:61594)
RE/MAX Hallmark York Group Realty Ltd.

Innisfil, Ontario
RARE 2.26-ACRE CORNER PROPERTY ALONG FRIDAY HARBOUR GOLF GREENS. Prime 2.265-acre residential holding with dual frontage on 13th Line and Friday Drive, beside the golf course and within walking distance of Friday Harbour Resort. Offered in its present condition as a residential property, the site includes a well-kept 3-bedroom, 2-bath detached home, approximately 2,187 sq. ft. barn, studio/garage and silo, all set among mature landscaped grounds with long golf-course views. Enjoy as a distinctive country-resort residence, potential income-producing holding or long-term land-banking opportunity. For the right builder, developer or investor, the property offers a compelling future vision to explore. The corner location, dual road frontage and proximity to Friday Harbour may lend themselves to a variety of potential concepts, including estate-style residential lots, a boutique residential enclave, townhome-style living, lifestyle rentals or other complementary area uses. All future uses and development concepts are subject to purchaser due diligence and applicable approvals (id:61594)
RE/MAX Your Community Realty

Innisfil, Ontario
Welcome to 1441 Broderick St, an impressive and beautifully upgraded home designed for modern family living, entertaining and everyday comfort. A brick home with striking stone and stucco-accented front exterior covered front patio and double-door entry create a welcoming first impression. Inside, the bright and spacious main level features upgraded engineered hardwood flooring, smooth ceilings, upgraded trim and an open-concept layout. The versatile living room offers an ideal home office or sitting area, while the dining room connects seamlessly to the stunning kitchen. Designed for both cooking and gathering, the kitchen features quartz countertops, floor-to-ceiling cabinetry, a large centre island with seating for three, upgraded storage, stainless steel appliances and a walkout to the backyard. The adjoining family room features a gas fireplace, pot lights and a beautiful bow window overlooking the rear grounds. Upstairs, the generous primary retreat offers tray ceilings, wall-to-wall windows, remote-controlled blinds, a large walk-in closet and a luxurious 5-piece ensuite with double quartz vanity, soaker tub and frameless glass shower. Three additional bedrooms provide excellent flexibility for family, guests or work-from-home needs, with ensuite/semi-ensuite access and generous closet space. The second-floor laundry room adds everyday convenience with upgraded cabinetry and a sink. Enjoy outdoor living in the spacious backyard with a natural gas BBQ line and plenty of room to create your ideal retreat. The three-car tandem garage offers exceptional functionality and storage. Additional highlights include upgraded tile flooring, stained staircase, square oak railings, central vacuum and an expansive unfinished lower level with upgraded lookout windows, offering exciting future potential. Ideally located close to parks, trails, golf, dining and Innisfil Beach, this is a home that truly blends comfort, style and lifestyle. (id:61594)
Keller Williams Empowered Realty
Richmond Hill, Ontario
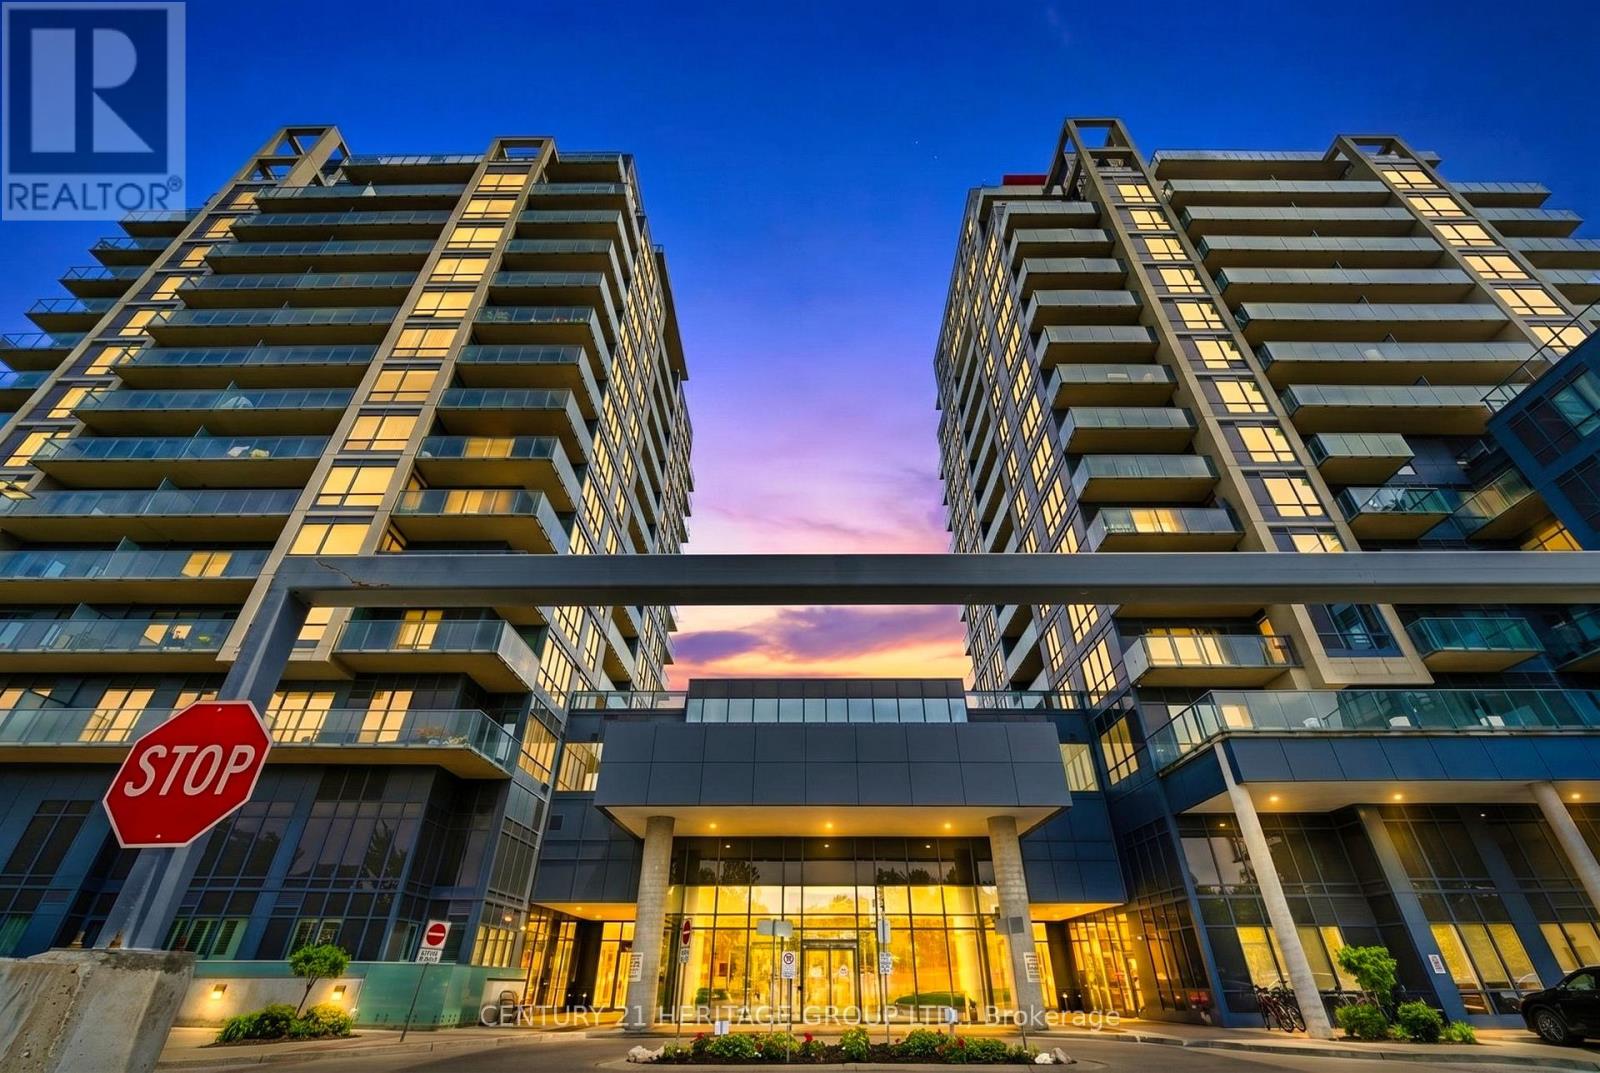
Executive freshly painted 1 bedroom + den in the Heart of Richmond Hill. Bright and well laid out with stunning, unobstructed east views from the 11th floor. filling the unit with natural light throughout the day. Large den perfect for second bedroom or home office. Modern kitchen with stainless steel appliances, the gas stove was replaced in 2026, and the fridge was replaced in 2025.The home is smart-enabled with a thermostat that can be controlled via mobile, allowing you to easily adjust the temperature even when you are away from home. Granite countertops and a large centre island. This unit features a large balcony complete with a barbecue ( Only units with City-piped gas line can have BBQ ), perfect for outdoor gatherings and relaxation. Experience luxury living with the best five star amenities including indoor pool, jacuzzi, sauna, gym, rooftop terrace, party room , guest suites ,Theatre Room, Card And Billiard Room, and Business Center. Suite includes 1 underground parking spot. Building Has Interior Design With Winter Garden. (id:61594)
Century 21 Heritage Group Ltd.
Kitchener, Ontario
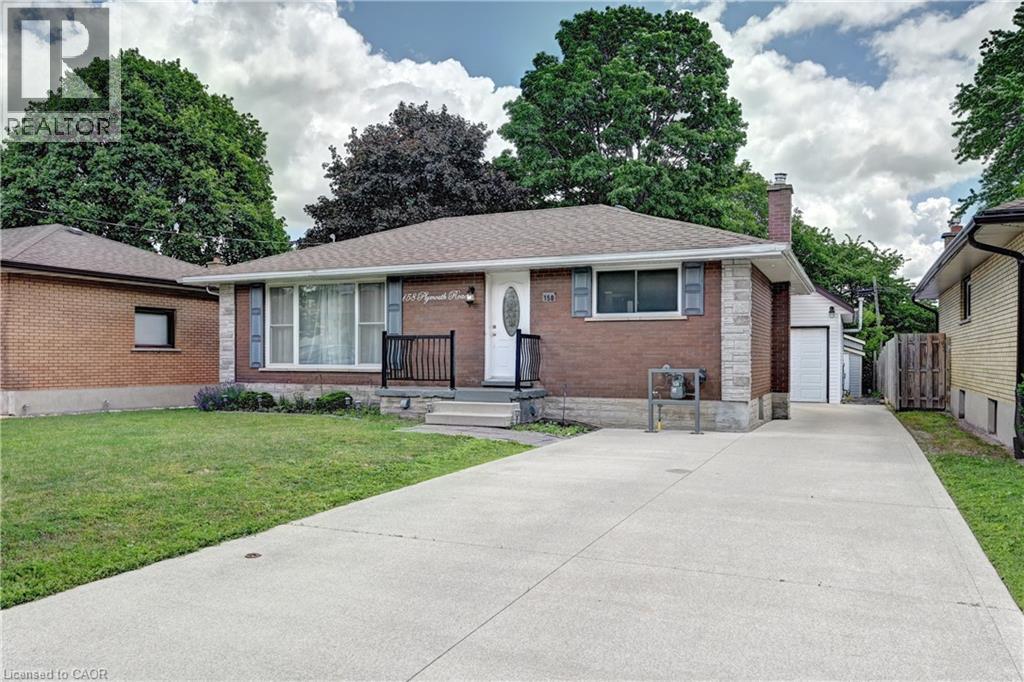
Beautifully renovated bungalow, 5 Bedrooms, ideal for multi-generational living or high rental income. The bright main floor offers a large eat-in kitchen, 2 bedrooms, and a full bath. The fully finished lower level features a separate entrance, second kitchen, 3 bedrooms, and a 3-piece bath—perfect for in-laws or tenants. This home has been gutted and redone—better than new with high-end 2 stainless steel appliances, modern finishes, pot lights, and upgraded systems, including own water-softener and water heater Both units are fully self-contained with private entrances. A rare 2-storey detached garage is fully renovated and insulated, equipped with its own forced-air gas system, 200-amp service, new roof, and an impressive upper loft/studio (7.10m x 5.50m) with hardwood floors and new windows—ideal for an office, studio, workshop, or creative space. Large private backyard with two sheds. Enjoy a huge, fully fenced lot, a large patio, a concrete driveway, an in-ground sprinkler system, and parking for 7+ vehicles. Located minutes to Fairview Mall, LRT, Highway 7/8 & 401, schools, parks, Rockway Gardens, and Rockway Golf Course. A turnkey, high-quality duplex in a prime Kitchener location— (id:61594)
RE/MAX Real Estate Centre Inc.
Hamilton, Ontario
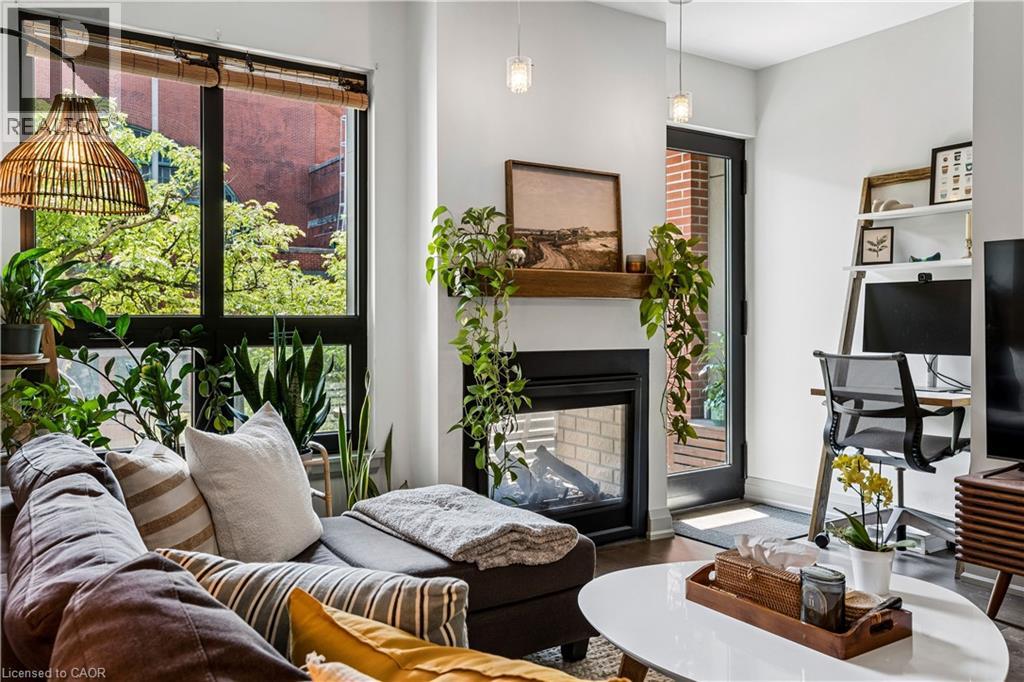
Welcome to The Residences at Acclamation, a modern condominium built in 2018 and ideally located in the heart of downtown Hamilton. This spacious 1 bedroom + den suite offers approximately 1,070 sq. ft. of thoughtfully designed living space with hardwood flooring, abundant natural light, and a double-sided gas fireplace shared between the living room and private balcony. The den provides a flexible space for a home office or guest area. Includes one underground parking space with an EV charger installed directly beside the unit's parking stall, and one locker. Enjoy being just steps from restaurants, cafes, shops, transit and TD Coliseum. Condo fees include gas, water, central air, Bell Fibe high-speed internet, Wi-Fi and Bell TV package, building insurance, underground parking, locker, visitor parking, fitness centre access, and a rooftop terrace. A fantastic opportunity for first-time buyers, young professionals, or downsizers looking for low-maintenance living in a vibrant downtown location. (id:61594)
Waterside Real Estate Group
Toronto, Ontario
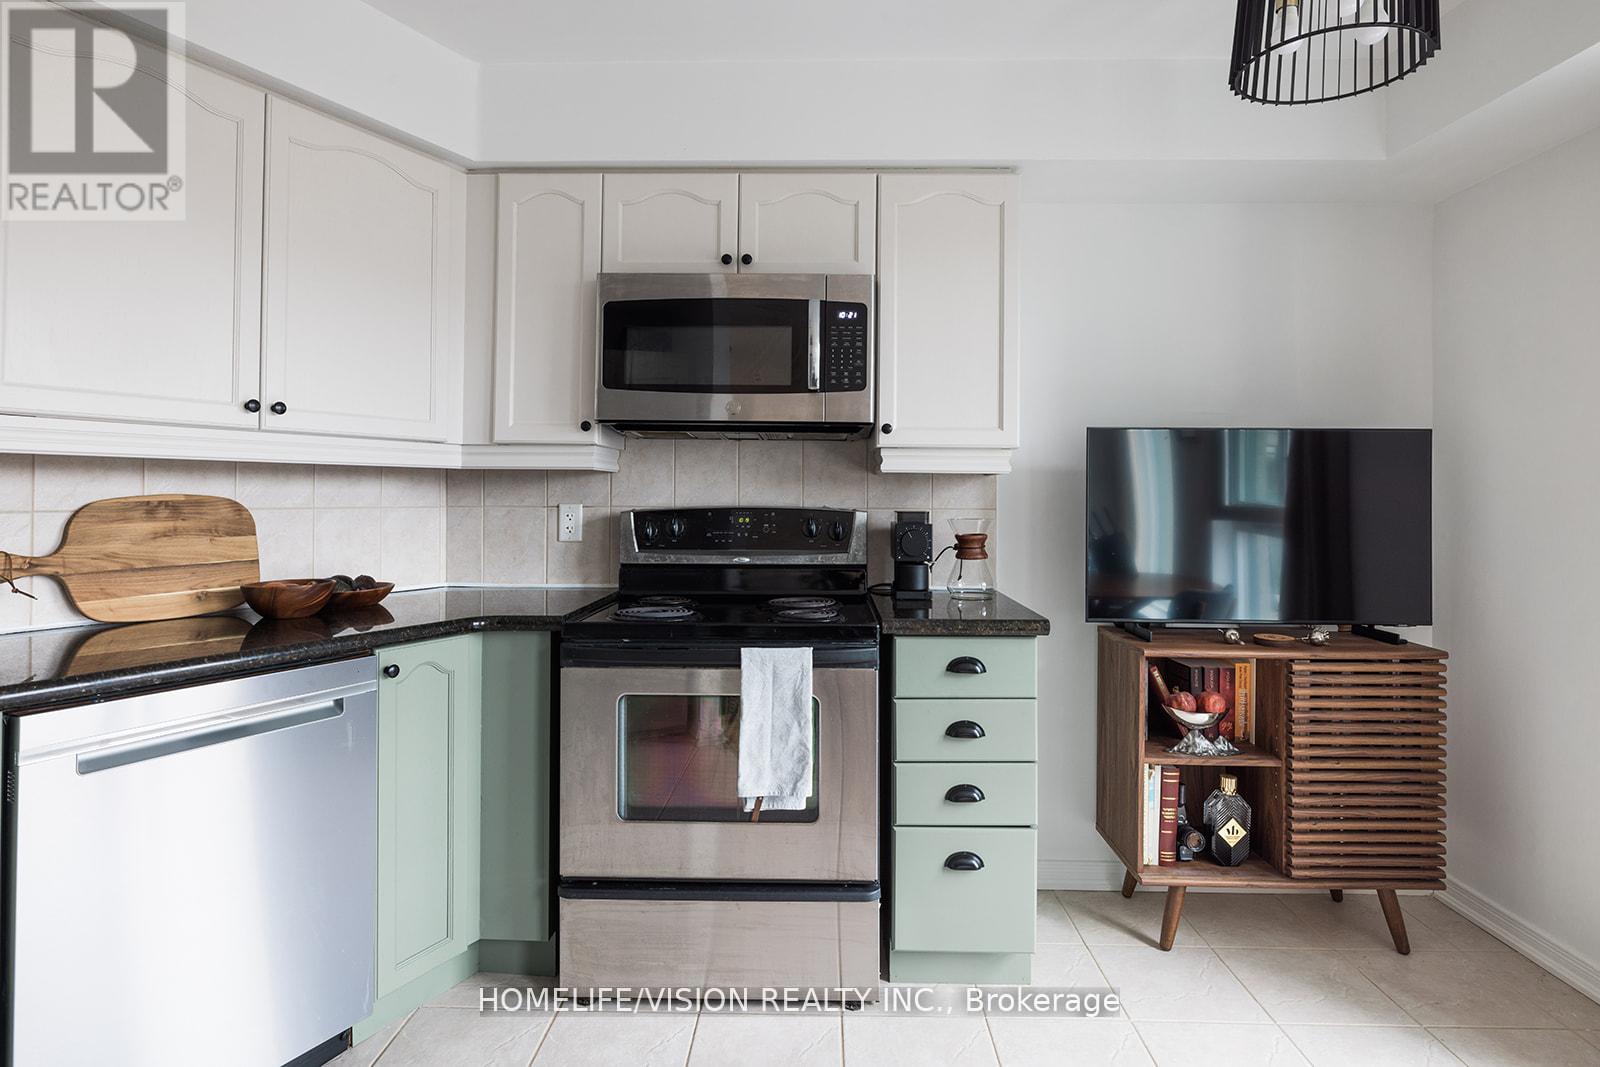
Welcome to this charming 1 bedroom plus den condominium, thoughtfully designed with an efficient layout that maximizes both space and functionality.Enjoy abundant natural light throughout the day thanks to its desirable East facing exposure, creating a bright and welcoming ambiance.The open concept design seamlessly integrates the kitchen, dining, and living areas, offering an ideal setting for both everyday living and entertaining.The versatile den provides the perfect space for a home office, study area, or additional storage to suit your lifestyle needs.The comfortable bedroom serves as a private retreat, while the well planned layout ensures a cozy yet spacious feel throughout the unit. Situated in a highly sought-after neighbourhood, residents enjoy convenient access to public transit, shopping, restaurants, and nearby parks. An excellent opportunity for first-time homebuyers, young professionals, or anyone seeking a stylish, low-maintenance urban lifestyle. (id:61594)
Homelife/vision Realty Inc.
Toronto, Ontario
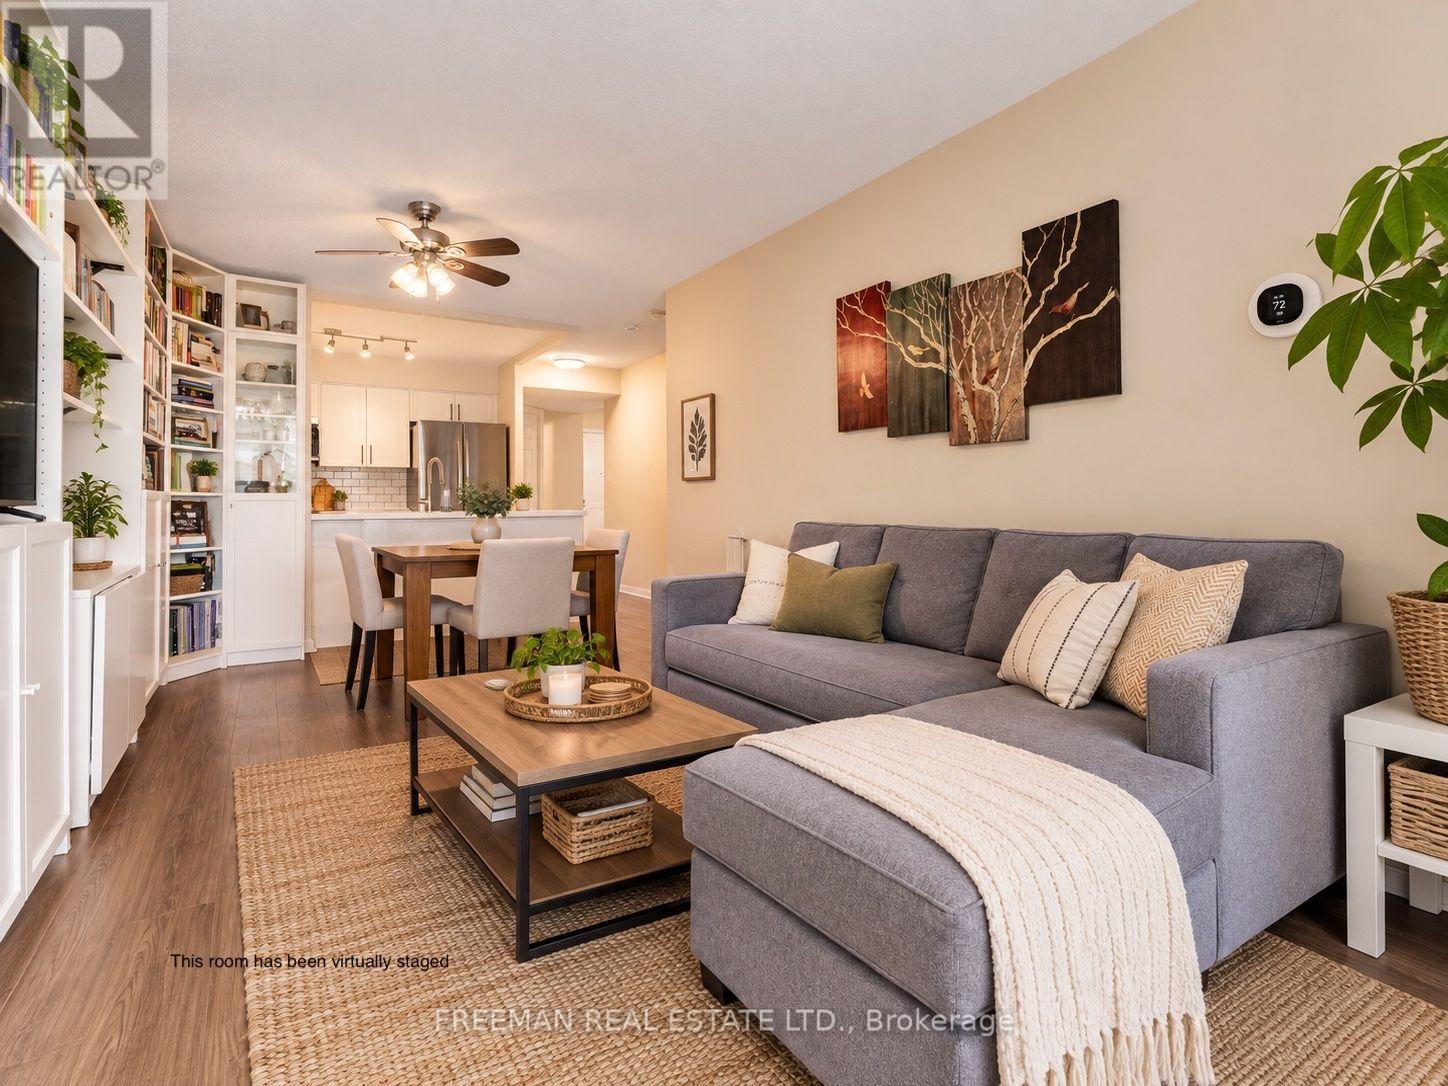
This beautifully updated 725 sq. ft. suite offers the perfect blend of function and style. Need a home office or a second bedroom? The spacious den features a full door, giving you the flexibility to tailor the space to your needs. A welcoming foyer and multiple closets provide excellent storage throughout. Recent upgrades truly elevate the home, including a brand-new full-size kitchen, modern flooring, and updated appliances. Enjoy the added convenience of parking, a locker, and your own private balcony. The building is meticulously maintained by its original property manager, reflecting true pride of ownership. Ideally situated just steps from the TTC and everyday amenities, while also offering easy access to the peaceful Beltline Trail and nearby green spaces-this location delivers the best of both city living and nature. (id:61594)
Freeman Real Estate Ltd.
Toronto, Ontario
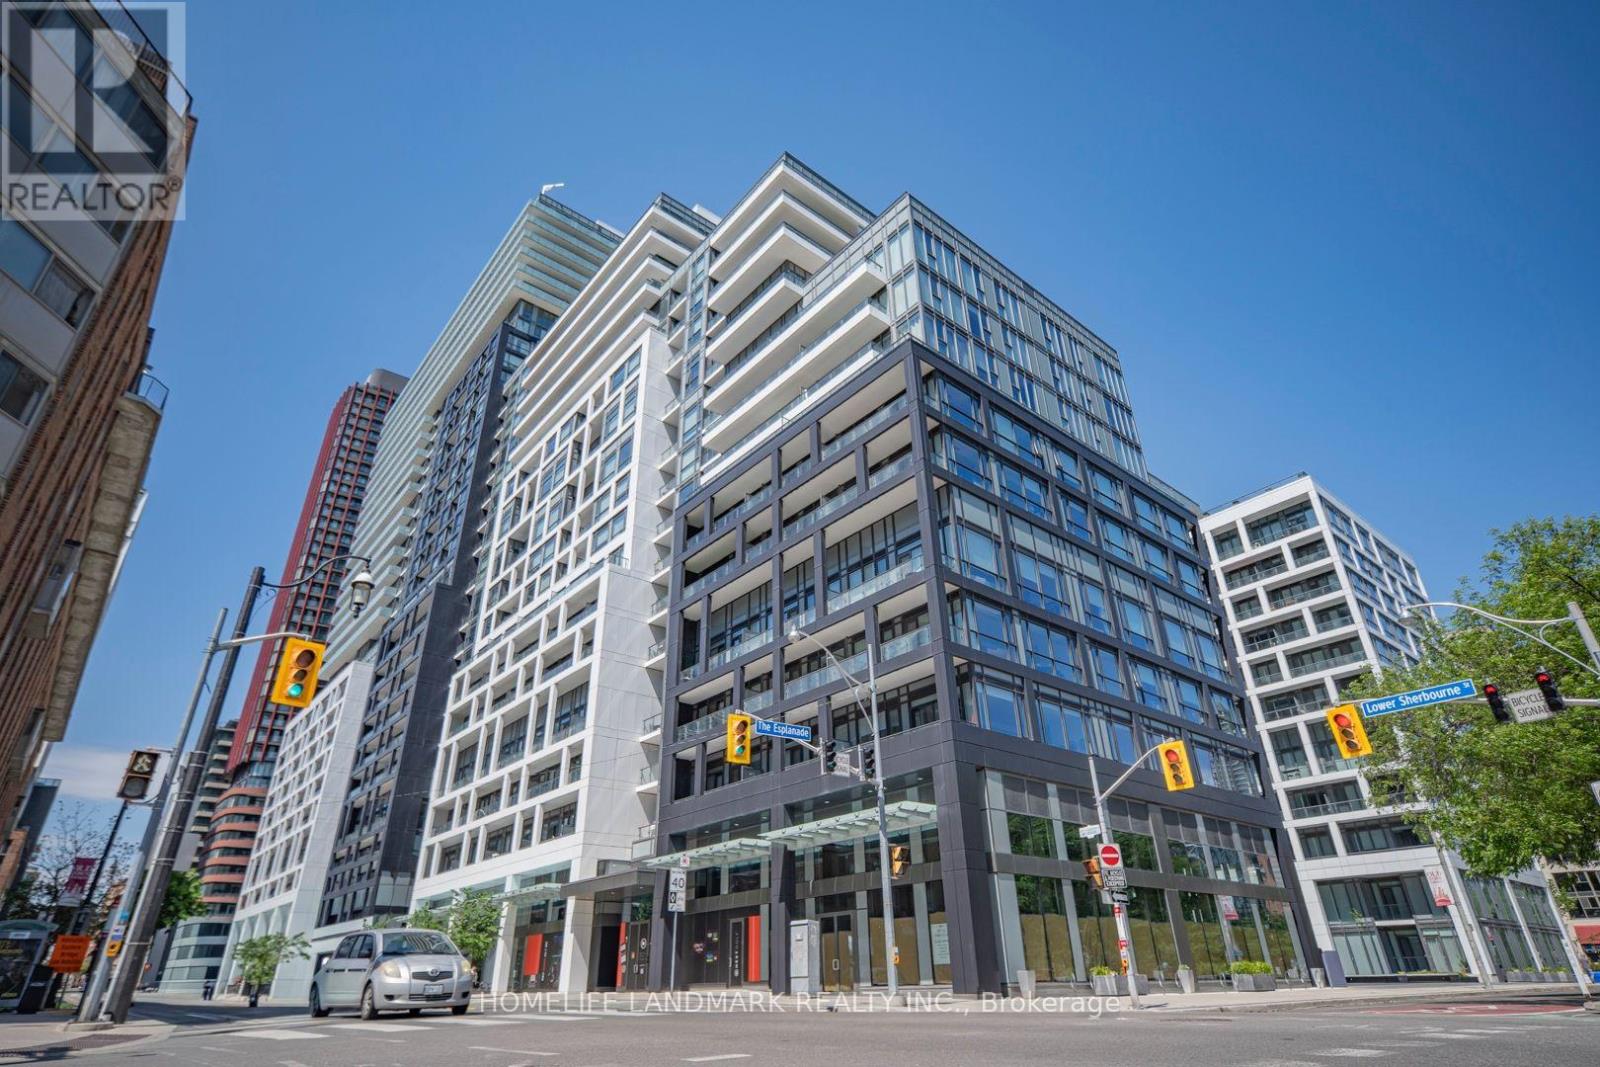
Rare Two-Level Townhome At Downtown Toronto Time & Space Condos! This Bright And Spacious 1095sf, 9ft Ceiling, 2 + Den, 2.5 Bath Residence Offers The Perfect Blend Of Condo Convenience And Townhouse Living. Functional Open-Concept Layout Featuring Floor-To-Ceiling Windows, Modern Finishes, Contemporary Kitchen With Integrated Appliances, And Generous Living & Dining Space Ideal For Daily Living And Entertaining. Steps To TTC, St. Lawrence Market, Distillery District, Waterfront, Financial District, Restaurants, Parks And Everyday Conveniences. Residents Enjoy Access To Exceptional Building Amenities Including Fitness Centre, Outdoor Pool, Party Room, Yoga Studio, Rooftop Terrace And More. One Parking Spot Included. (id:61594)
Homelife Landmark Realty Inc.
Hamilton, Ontario
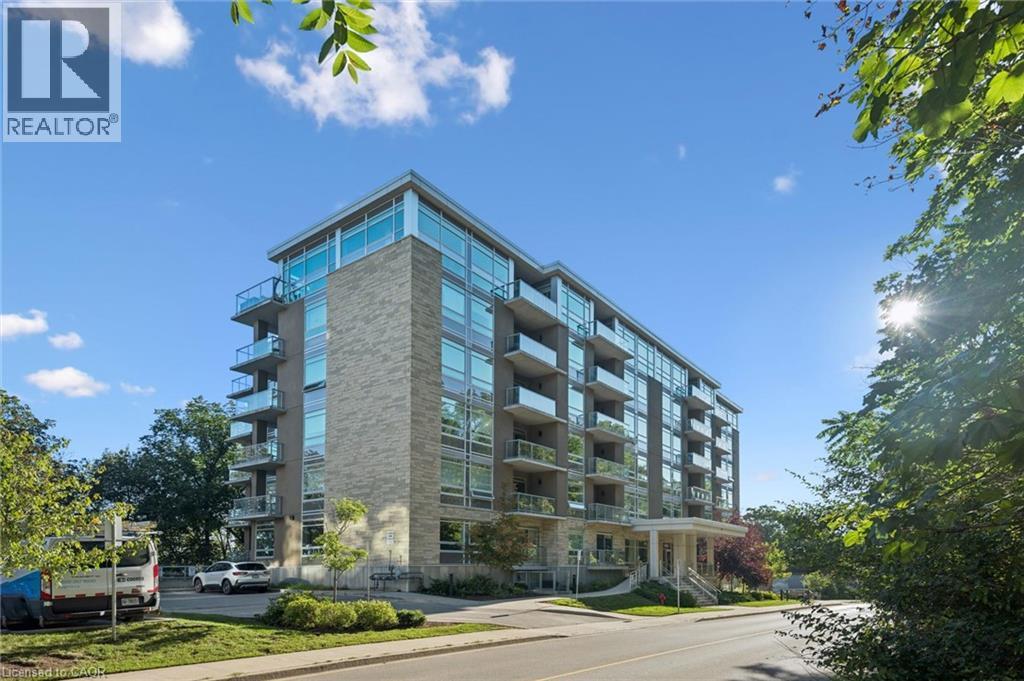
Private views. Mature trees. No rear neighbours. This is the ground-floor condo that doesn't feel like typical condo living. Backing onto a peaceful, tree-lined greenspace, this beautifully maintained 2-bedroom, 2-bathroom suite offers the perfect balance of privacy, comfort, and convenience in the heart of Hamilton's sought-after Stinson neighbourhood. Designed for effortless living, the open-concept layout features a bright living and dining area, a functional kitchen, and a spacious primary bedroom complete with its own ensuite. A second bedroom and full bathroom provide the flexibility for guests, family, or a home office. Step outside to your private balcony and enjoy a rare natural setting that's hard to find in condo living. Whether it's your morning coffee or an evening glass of wine, this peaceful outdoor space is sure to become your favorite place to unwind. Just minutes from downtown Hamilton, St. Joseph's Healthcare, the Hamilton GO Centre, the Escarpment Rail Trail, Augusta Street, Locke Street, parks, shopping, and Highway 403, this home offers the perfect combination of urban convenience and everyday tranquility. (id:61594)
Royal LePage Macro Realty
Toronto, Ontario
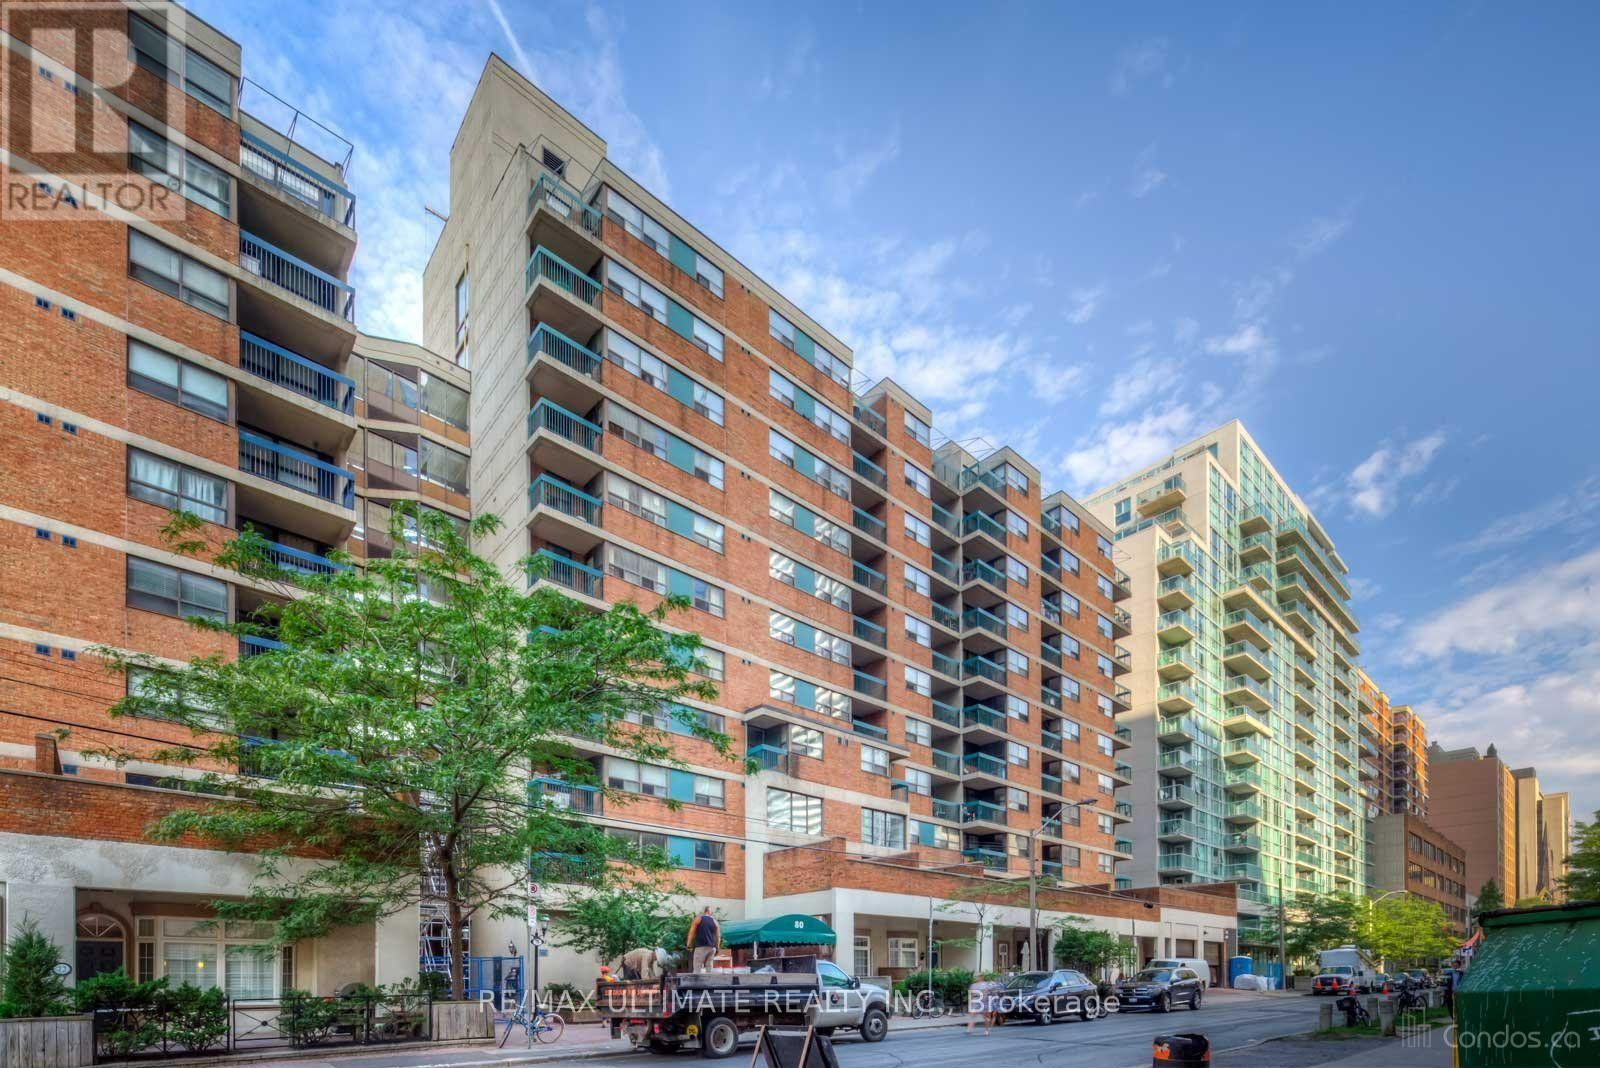
Great location at Dundas and University. This 3 level suite has 4 bedrooms and 2 bathrooms. Great size private patio off the living room on the main floor. Townhouse layout. Short walk to the Financial District, hospitals, University, and shopping. (id:61594)
RE/MAX Ultimate Realty Inc.
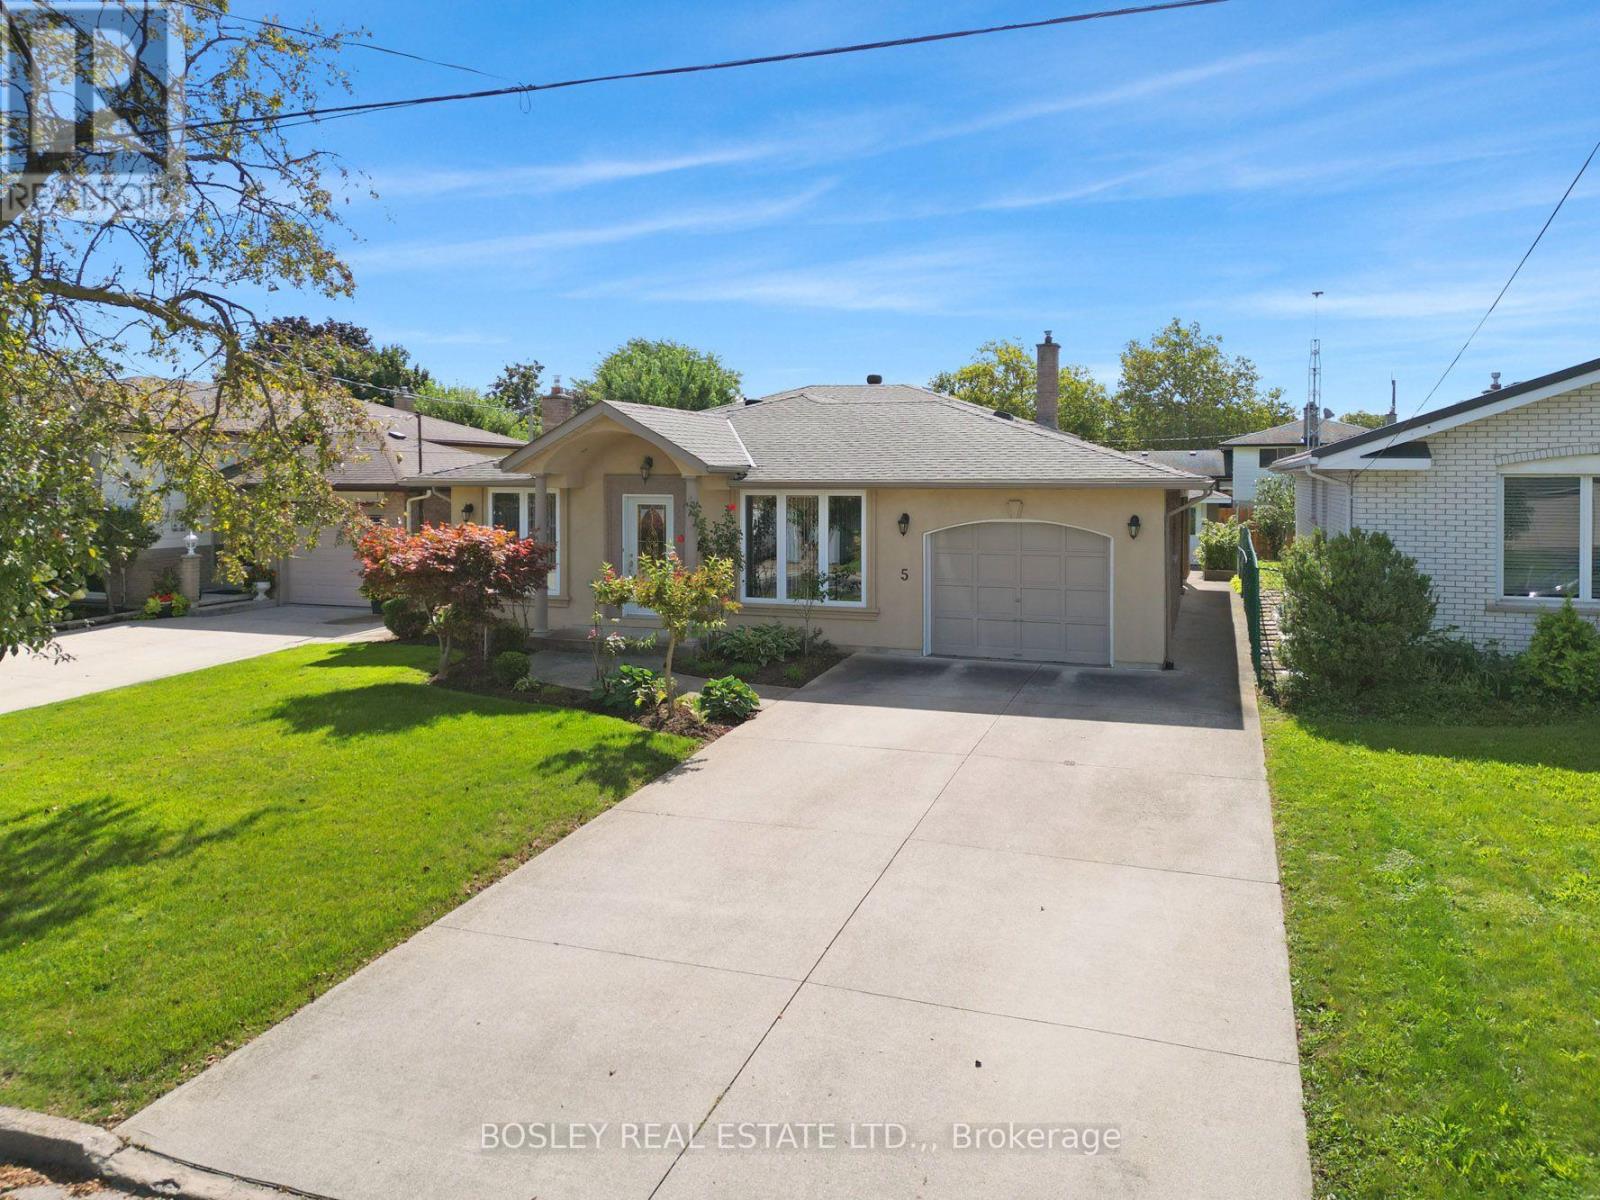
St. Catharines, Ontario
There's something really practical about a backsplit. It gives everyone room to be together, while still giving you plenty of space to retreat, relax and do your own thing. Tucked into a family-friendly north end pocket, 5 Bendingroad Crescent is a short walk to Linlake Park access (100m, truly "a stone's throw" away), plus central to everyday shopping, highway access and Port Dalhousie. Inside, the open dining room leads to the kitchen which has oak cabinetry, an island, and enough room to actually cook without bumping elbows. Next to that, a large living room with hardwood floors gives you a proper spot to land at the end of the day. Head up a few steps and you're on the upper level, also hardwood, with three bedrooms and a full bathroom. Now here's where the backsplit earns its keep... the lower-level stays mostly above grade, so the windows are large with lots of natural light. This isn't a basement that feels like a basement. This level has a full bathroom, a bedroom or office, and a family room with a gas fireplace, plus a walk-out to the covered patio. Descend one more flight to discover an entirely self-contained bonus zone. Perfect for multi-generational living, a university student, or long-term guests, this level features a fully equipped eat-in kitchen, a two-piece bathroom, and a a partially finished room ready to become a private living room or fifth bedroom. It also includes a direct walk-up into the garage for easy, independent access. Outside, the fenced backyard has plenty of room to enjoy. Mature shrubbery, lawn, a patio, space for established garden beds to grow your own fruits and vegetables, and a large shed for all the outdoor toys. There's also a man door from the backyard into the garage, which is one of those little details you'll appreciate. There is a lot of love about this home and location! Visit the REALTOR'S website for additional information about this listing. (id:61594)
Bosley Real Estate Ltd.
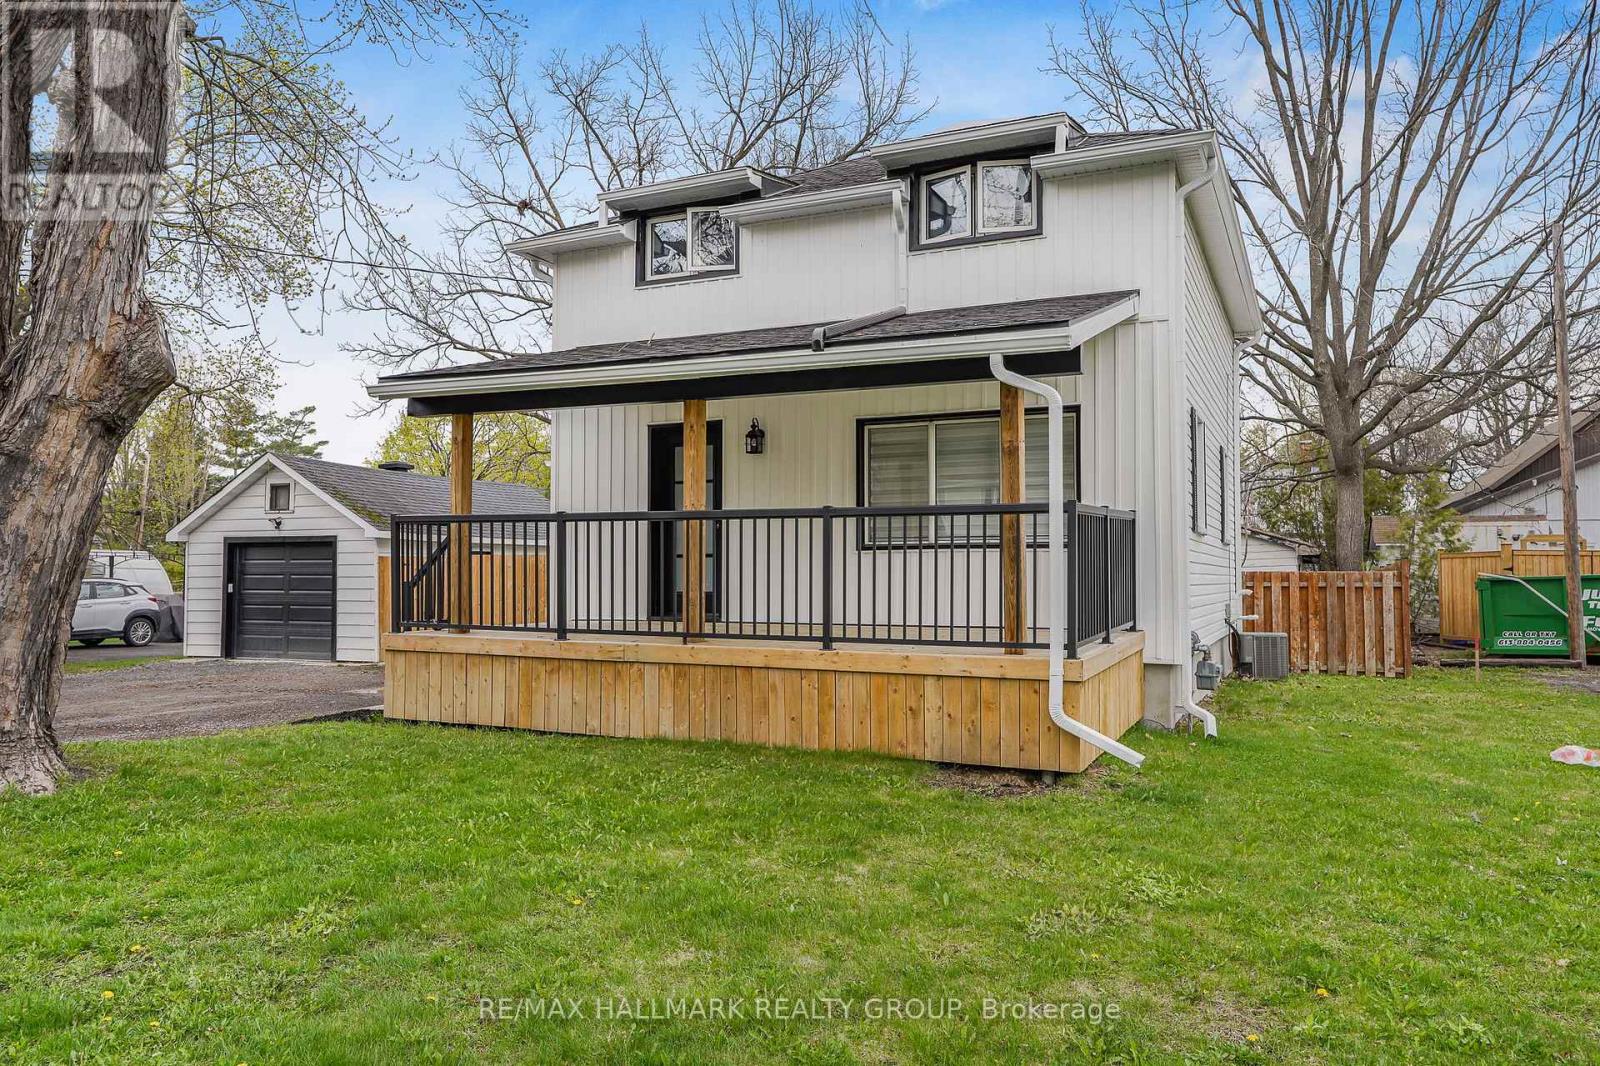
Ottawa, Ontario
Welcome to 2545 Market Street. Located on a quiet street in the heart of Cumberland Village this charming 2 bedroom, 2 bathroom 2-storey homes features a detached single car garage & a beautiful fenced in backyard with fire pit. Incredible location with easy access to HW17. Thoughtfully recently renovated; kitchen completely redone; new floors & light fixtures throughout; new soffit & gutters; new appliances & the list goes on. Modern bright eat in kitchen with custom wood work. Two generous sized bedrooms upstairs and an amazing 5 Piece bathroom with custom tile shower, double sink vanity and whirlpool tub. Convenient recreational room on lower level with epoxy flooring throughout, laundry area & plenty of storage. Detached garage (could easily be a workshop). Plenty of parking in driveway. Vinyl windows. Huge private fenced in backyard. Shows extremely well. Kitchen (2024), Light fixtures throughout (2024), Powder room main floor (2024), Front Porch (2025), Soffit & gutter with leaf guard (2024), Refrigerator (2024), Stove (2024), Dishwasher (2024), Washer (2024), Dryer (2024), Microwave/ Hood Fan (2024), Reverse Osmosis System Kitchen sink (2025), Pressure tank (2024), Battery back-up and night eye system (2024), NEW SEPTIC SYSTEM (2026). Full foundation excavation & waterproofing with tar, platon membrane and weeping tile system. BOOK YOUR PRIVATE SHOWING TODAY!!! (id:61594)
RE/MAX Hallmark Realty Group
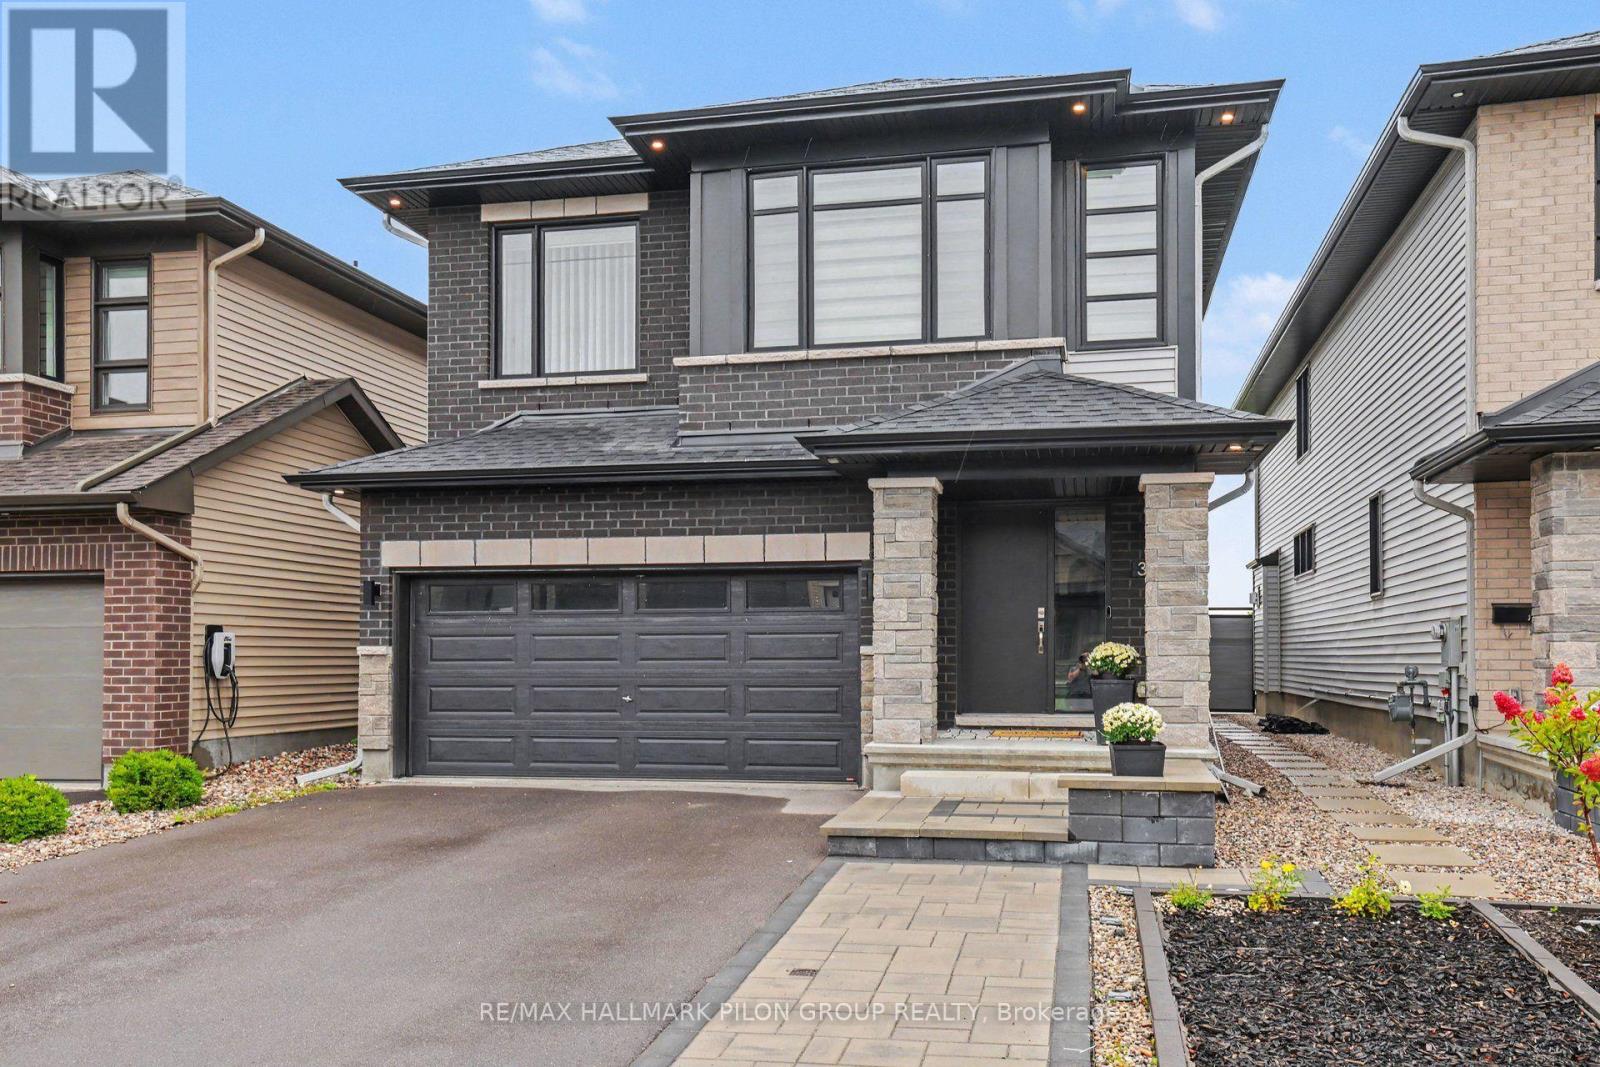
Ottawa, Ontario
Modern design, thoughtful upgrades and an exceptional park-side setting come together in this beautiful newer Richcraft home in highly sought-after Trailsedge. Situated on a premium lot backing directly onto a picturesque park, this four-bedroom home offers impressive style and exceptional spaces for family living. Step inside to a bright, sophisticated interior where luxurious hardwood flooring, elegant millwork, contemporary lighting and an eye-catching open staircase create an immediate sense of quality. The versatile living room and spacious dining room are ideal for entertaining, while the sun-filled family room features a cozy gas fireplace and expansive windows overlooking the park. The striking kitchen showcases sleek dark cabinetry, warm wood accents, quartz countertops, a full-height quartz backsplash, high-end appliances including a built-in oven, and an oversized island with generous seating. Sliding doors lead to a large interlock patio-an inviting, low-maintenance space to dine, relax and enjoy open views of the green space and playground beyond. Upstairs, an airy open landing leads to four well-proportioned bedrooms, while a bonus loft creates an ideal home office or reading nook. The impressive primary retreat features a spa-inspired ensuite with a double vanity, large soaker tub and oversized glass-enclosed shower. The stylish main bathroom offers intricate tile flooring, a white-tiled tub and shower combination, and a modern vanity. Convenient second-floor laundry completes this level.The fully finished basement provides an expansive recreation area with room for movie nights, a playroom, home gym or additional family space. An unfinished area offers ample storage for seasonal items and everyday essentials. With bold contemporary finishes, a functional layout and an unbeatable location backing onto the park, this exceptional Trailsedge home is one you will be proud to call your own. Some photos virtually staged. (id:61594)
RE/MAX Hallmark Pilon Group Realty
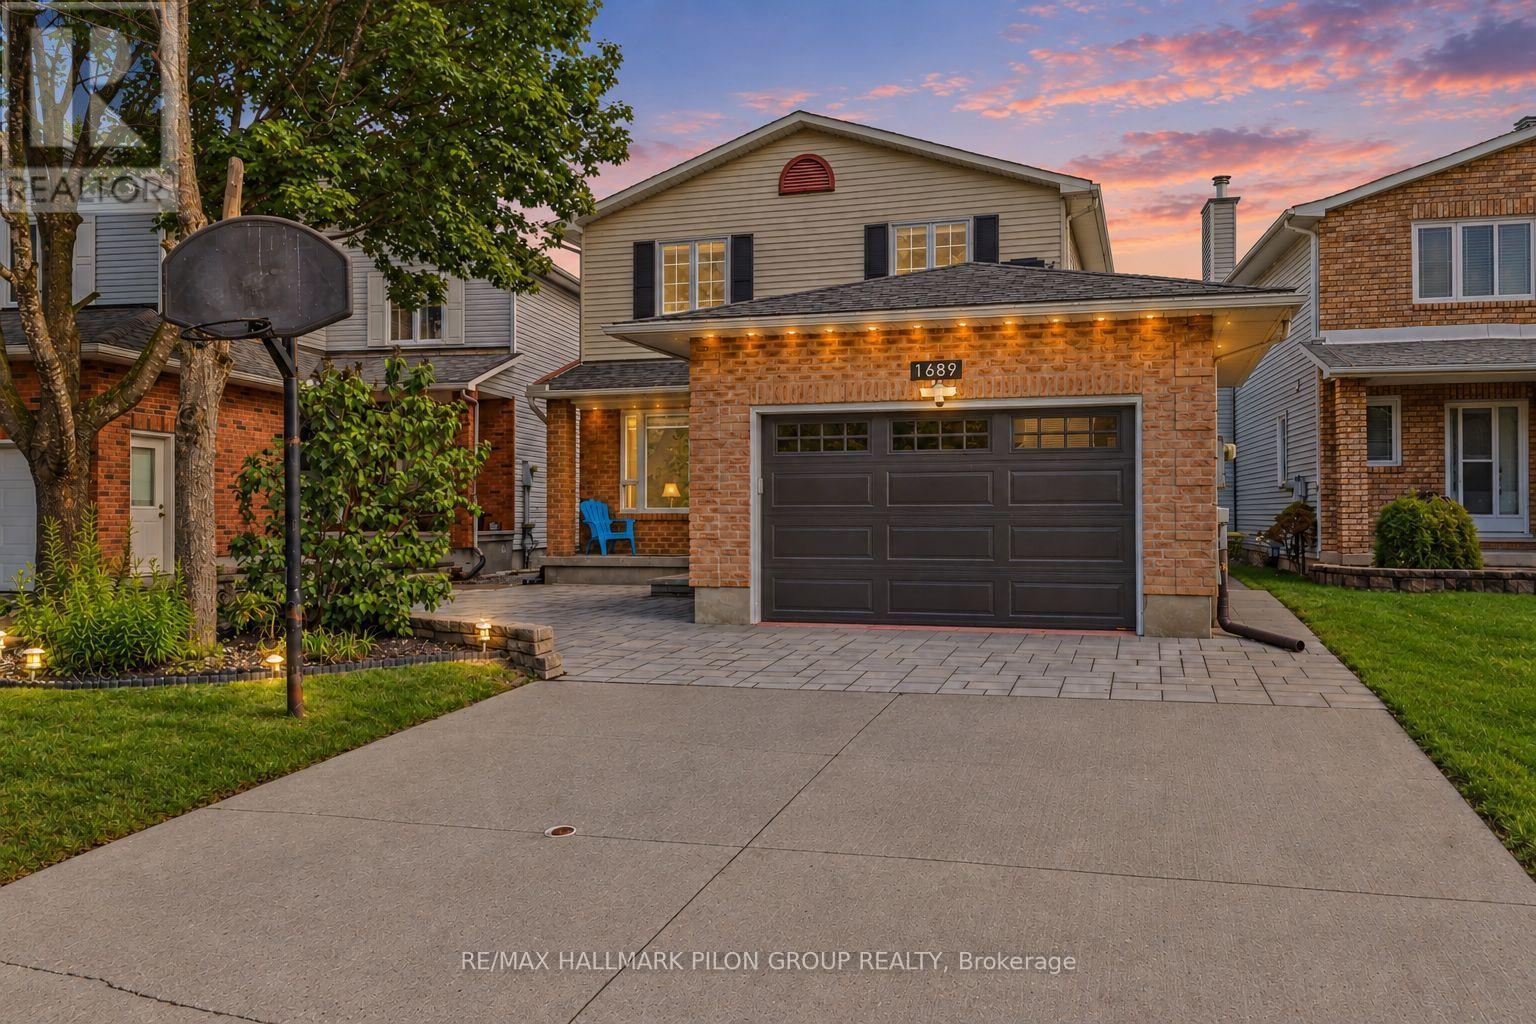
Ottawa, Ontario
Fully renovated legal duplex in a great family-friendly location! 1689 Champneuf has been converted into a registered legal duplex, offering an exceptional opportunity for homeowners, multigenerational families, or investors looking for additional income potential. The spacious upper residence offers 2 levels with 3 bedrooms & 3 bathrooms. The main floor features beautiful hardwood flooring & generous living spaces, including a family room w/ wood-burning fireplace, a proper dining room, & large front room currently used as an office. The fully updated kitchen combines timeless white cabinetry & subway tile backsplash w/ butcher block countertop, new sink, stainless steel appliances, gas range, & open stainless steel hood fan, along with a convenient eat-in area. Upstairs, the oversized primary bedroom offers plenty of space, along w/ large updated walk-in closet & 3pc ensuite. Two additional bedrooms, another full bath & laundry complete the upper level. The fully legal lower-level apartment offers 2 bedrooms, a full bathroom, separate laundry, & complete kitchen w/stainless steel refrigerator & dishwasher, full range, microwave hood fan, & ample storage. The basement suite has also been successfully operated as a short-term rental for approximately 2 years. The suite generated over $30k in gross Airbnb revenue in 2025. Financial information available upon request. Outside, enjoy a fully fenced backyard w/ new deck & partially updated fencing. The front exterior has also been enhanced w/new interlock walkway & patio area. Additional updates include a replaced roof, furnace, A/C, tankless hot water tank, Leaf guard gutter protection, 200-amp electrical panel, & numerous renovations throughout. A rare combination of a spacious renovated family home, legal secondary dwelling, & established income potential - all in one property. Move-in ready and offering tremendous flexibility for today's homeowner. Some photos virtually staged. (id:61594)
RE/MAX Hallmark Pilon Group Realty
Cambridge, Ontario
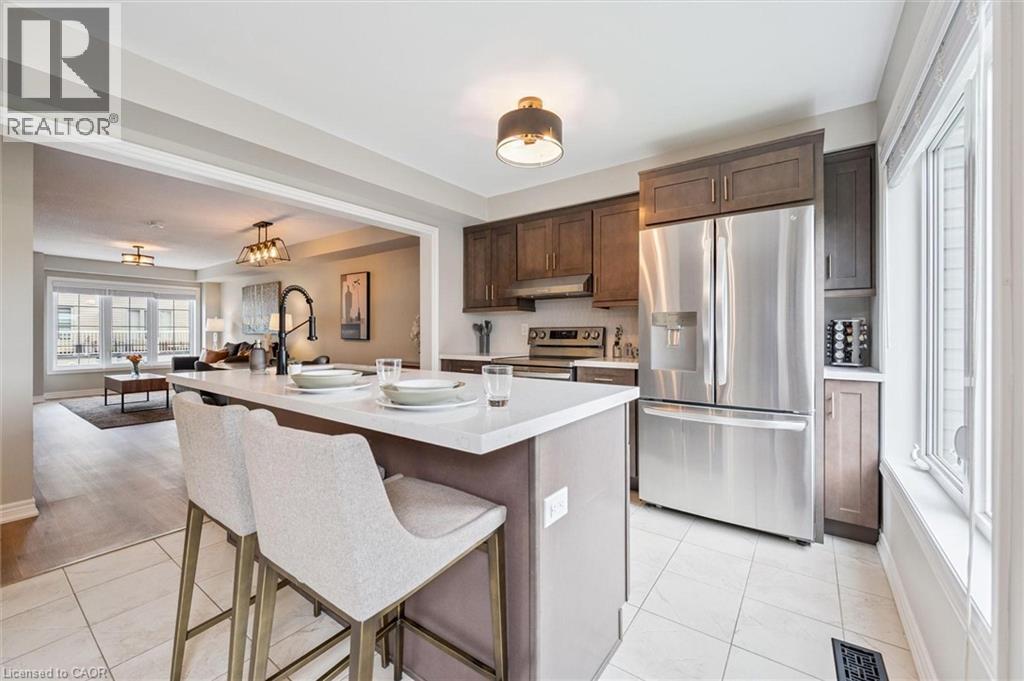
Welcome to 2-395 Linden Dr, a beautifully updated 3-bedroom townhouse in a newer complex, offering modern finishes, functional layout & prime location! Inside you'll discover a spacious & inviting living and dining area featuring luxury vinyl floors, elegant light fixtures & expansive windows that flood the space with natural light. The dining area comfortably accommodates a large table—ideal for hosting. The stunning newly renovated kitchen is a true highlight boasting sleek dark cabinetry with an added pantry, quartz counters & premium S/S appliances (2022), including 36” fridge. A large center island with bar seating provides the perfect spot for casual dining & entertaining. Stylish powder room with spacious vanity completes this level. Upstairs the expansive primary bedroom is a private retreat, featuring luxury vinyl floors, 2 large windows, ample closet space & spa-like ensuite with a modern vanity, subway-tiled backsplash & shower/tub combo. 2 generously sized additional bedrooms—also with luxury vinyl floors & large windows—share a stylish 4pc bathroom with modern vanity & shower/tub combo. The lower level offers a versatile additional space with sliding doors leading to the backyard, making it perfect for a home office, second living area or gym. This level also provides direct access to the attached garage for added convenience. Built in 2018 by Crystal Homes, this property is equipped with an HRV indoor air quality system, ensuring a comfortable & efficient living environment. Recent updates include new washer & dryer (2022), updated carpets on the stairs (2023), completely renovated kitchen, water softener (2022), fresh paint throughout, updated bathrooms & ceiling fans in 2 bedrooms. Enjoy the convenience of nearby amenities with Costco, restaurants, shops & more just minutes away. Families will appreciate being a short walk to Parkway Public School, John Erb Park & Ravine Park. Plus, with easy access to Highway 401, commuting is a breeze! (id:61594)
RE/MAX Real Estate Centre Inc.
Hamilton, Ontario
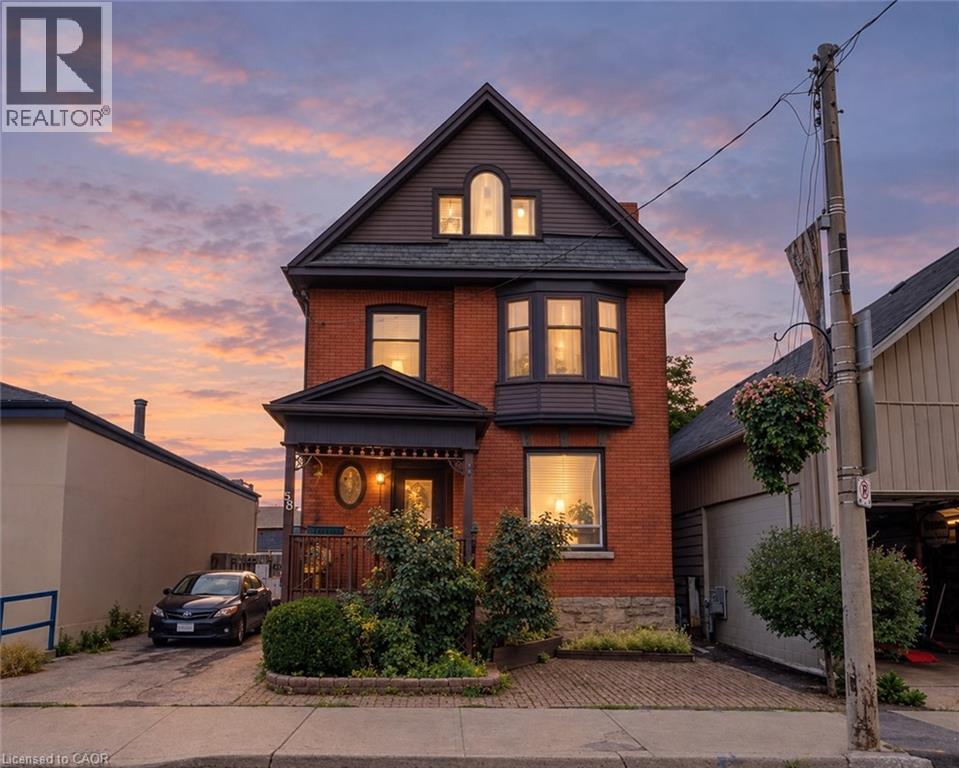
Over 2,000 sq.ft in one of Hamilton's most sought-after locations! Situated on trendy Locke Street and scones from the future LRT, this property offers incredible flexibility for residential, multi-unit or mixed-use purposes. Potential for four units, restaurant, retail and more. Currently functions as single family. Preliminary drawings available. Vacant possession. A fantastic opportunity for investors, renovators, first-time buyers or aspiring business owners. Steps to Hamilton's finest cafes, restaurants, parks and schools. Don't miss this opportunity on Locke Street! (id:61594)
Michael St. Jean Realty Inc.
North Grenville, Ontario
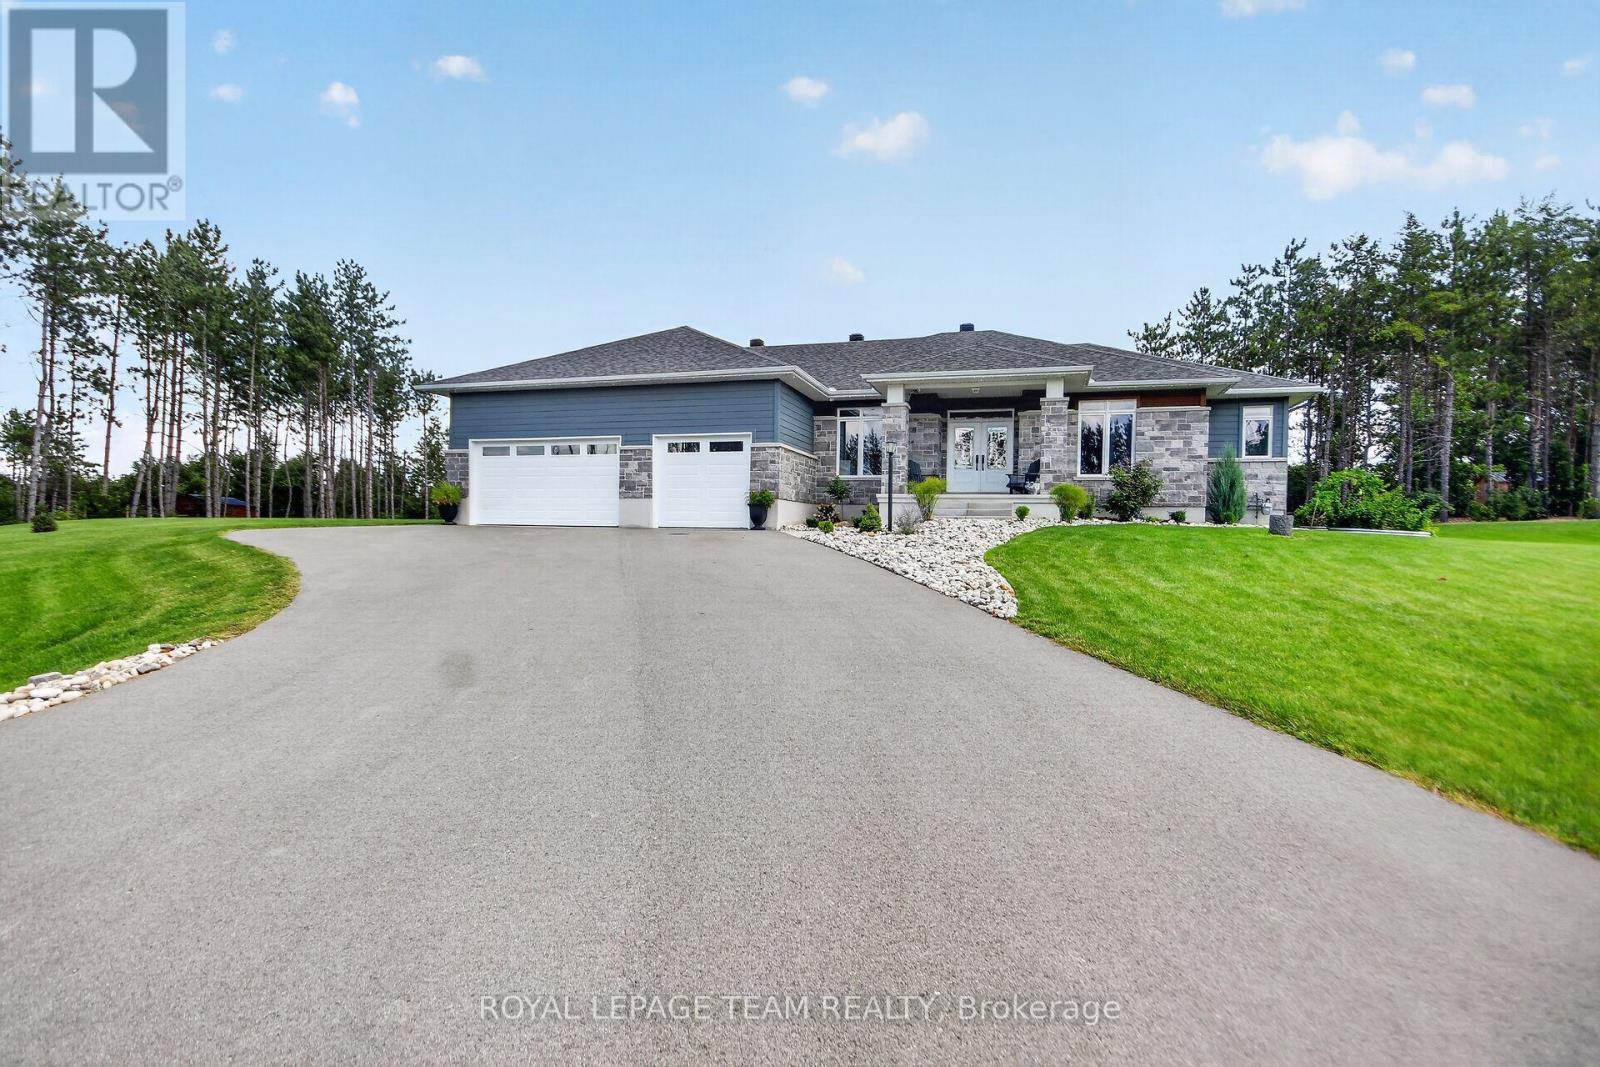
Quality-built by Mackie Homes in 2023, this impressive 4-bedroom, 3-bathroom home offers over 2,300 sq. ft. of beautifully designed main-floor living space & is loaded with upgrades. Set on a spacious 1-acre lot in one of Kemptville's premier subdivisions, this home combines luxury, functionality & exceptional outdoor living. The grand foyer welcomes you into the oversized family rm, complete with a natural gas fireplace & flows seamlessly into the dining area & stunning gourmet kitchen w/ an abundance of cabinetry, SS appliances & a massive island w/ plenty of seating. Soaring 9-foot ceilings, pot lights & hardwood flooring throughout the entire main level add to the home's bright, spacious & elevated feel. Two spacious bedrooms share a family bathroom w/ a double vanity & private water closet, making it ideal for children or guests. Privately situated on the opposite side of the home, the primary retreat offers a large walk-in closet & luxurious 5-piece ensuite w/ a custom walk-in shower & soaker tub. A spacious mudroom w/ laundry, ample storage & access to the 3 car garage adds everyday convenience, while a 2-piece bath completes the main level. The partially finished lower level features a generously sized 4th bedroom w/ room for a sitting area, making it ideal for teenagers, guests or multi-generational living. The lower level also offers plenty of opportunity to add additional living space, w/ a bathroom rough-in already in place. Step outside to an incredible landscaped oasis featuring a newly paved driveway, interlock walkway & steps, large rear deck, hot tub, irrigation system, fire pit, gardens & plenty of room to entertain & enjoy. Large, mature trees provide exceptional privacy & create a beautiful backdrop in the backyard. Ideally located within walking distance to trails & parks and just minutes from all of Kemptville's amenities. Enjoy the cost efficiency of natural gas heating, along with added peace of mind from the remaining Tarion Home Warranty. (id:61594)
Royal LePage Team Realty
St. Thomas, Ontario
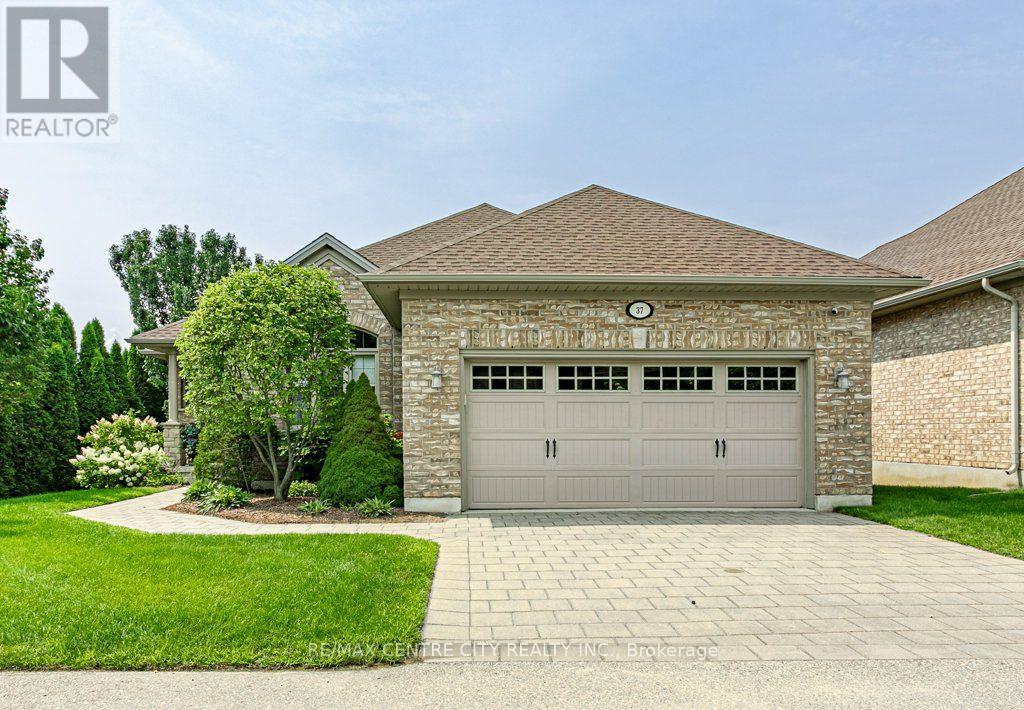
Welcome to 37-100 Southgate Pkwy, located in desirable Wynfield South. This well-maintained complex features detached bungalows and offers a peaceful, low maintenance lifestyle. Tucked away at the back of the complex, this end unit provides exceptional privacy and tranquility. The main floor offers a spacious eat-in kitchen with patio doors leading to a private deck, prefect for enjoying your morning coffee or entertaining. The bright and inviting living room features a cozy fireplace. The primary bedroom is a true retreat, complete with two walk-in closets and a 3-piece ensuite. A second bedroom, convenient 2-piece bath, and laundry/mudroom with access to the double car garage complete this level. The unfinished basement provides plenty of space and endless potential to create additional living areas, a home gym, office, or recreation space to suit your needs. Enjoy the convenience of carefree living with lawn maintenance and snow removal included. (id:61594)
RE/MAX Centre City Realty Inc
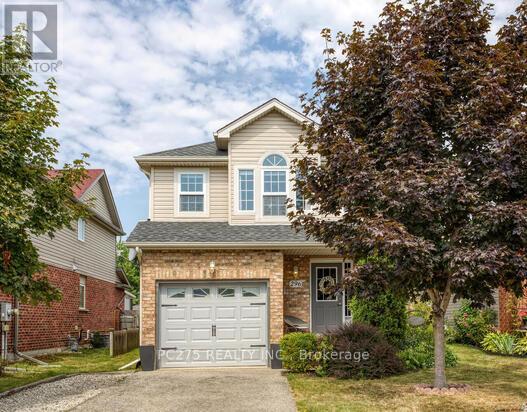
Centre Wellington, Ontario
Location, Location, Location. This home is waiting for its next family. The location doesn't get better than this. Close to shopping, schools-both elementary and secondary, the highway, located just ft from the best splash pad around! Walking distance to arena and all the amazing events that happen there. Dinner downtown?...walking distance. There is no need to miss out on anything in the amazing town of Fergus because you are literally walking distance away. Main level living is perfect for entertaining with open concept, 2 pc bath and walk out to a deck in a very private fully fenced backyard with fireplace space just ready for the cool fall nights. The kitchen has been upgraded and all appliances stay! 2 piece bathroom on the main level is perfect for entertaining. Primary bedroom is a generous size, with walk in closet and cheater 4 pc ensuite. 2 perfectly sized bedrooms are bright and enjoy a private view. Fully finished basement has laundry area and great family gathering space that is perfect for those kids that are getting older. If you have been waiting to find that home that gives you the cozy feel good feel then make sure you take a look at this one. Flexible closing available. List of all items replaced available. (id:61594)
Pc275 Realty Inc.
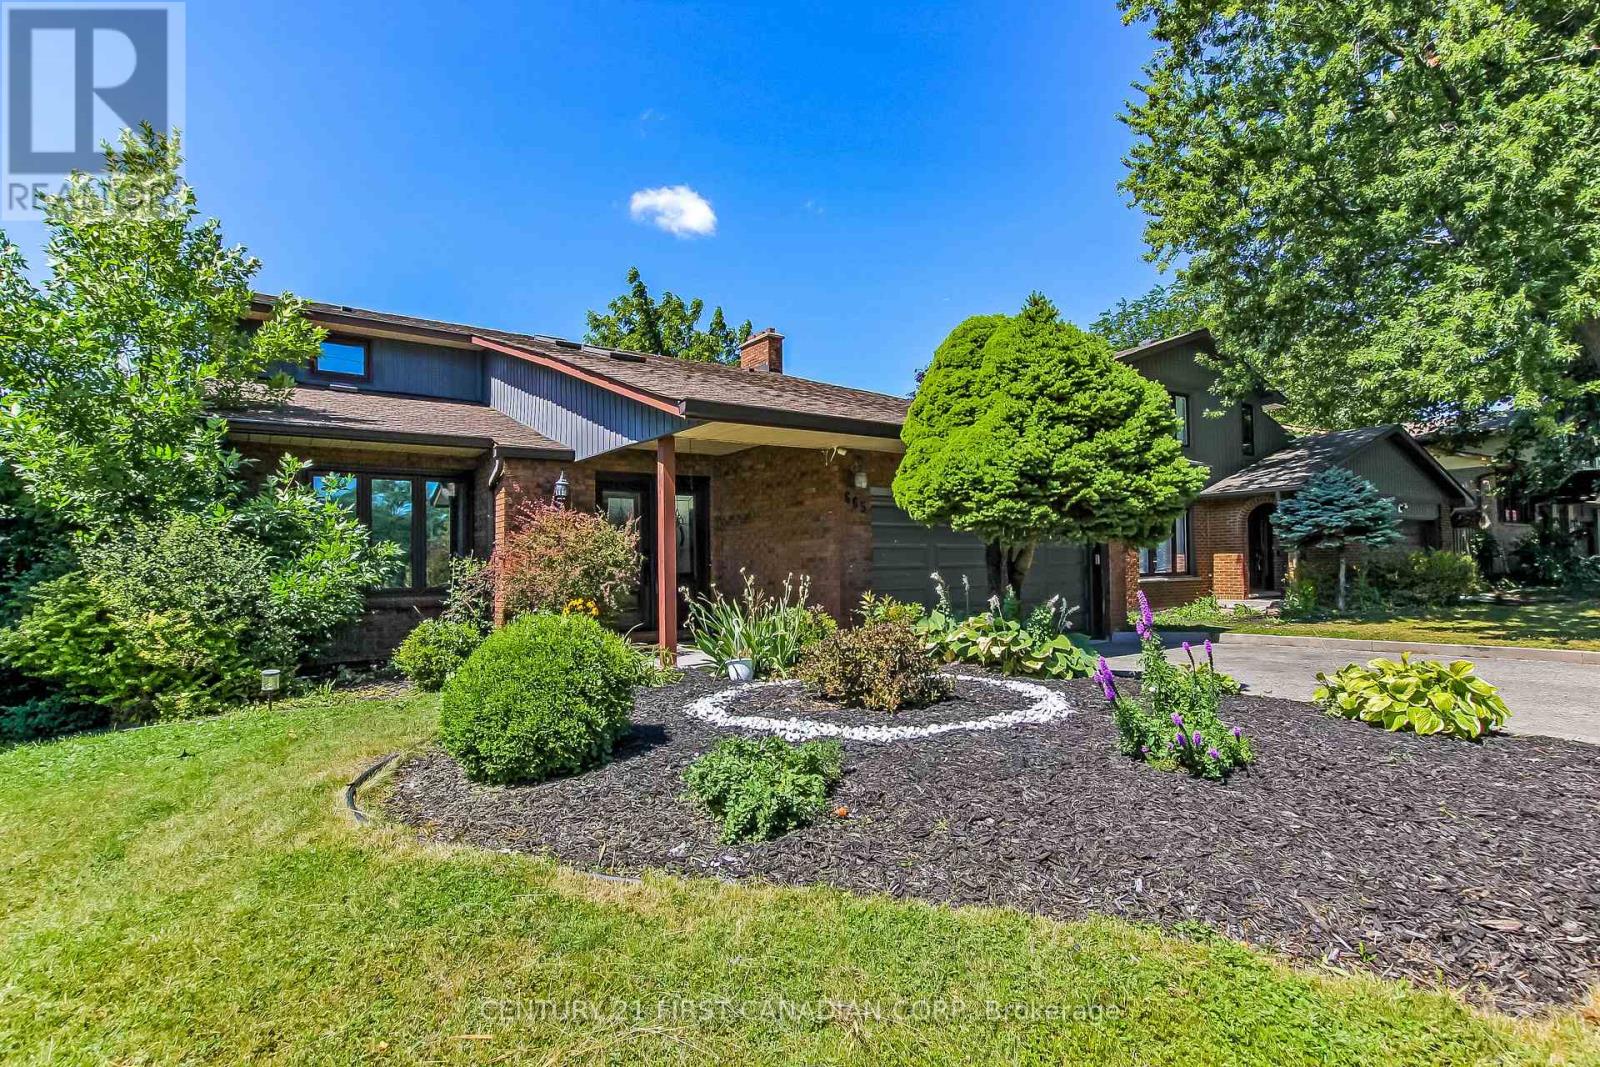
London South, Ontario
Stunning 2 Story home with double garage boasts elegance from the front door. Greeting you is a foyer with cathedral ceilings & 2 skylights. Patio doors off kitchen lead you to a sundeck in a fabulous yard with an in ground pool. Many updates in this family friendly home including a fully fenced yard (2017), architectural shingles (2015), pool liner (2026) newer concrete front porch/walk way, vinyl plank flooring throughout all levels, newer carpeting on stairs , kitchen updated in 2011 including oak cabinets and quartz counter tops. En suite freshly updated, main bath completely updated, basement rewired/pot lights, home has been freshly painted. Close to Highland Country Club & Mitches Park. This property is a must see! (id:61594)
Century 21 First Canadian Corp
