Markham, Ontario
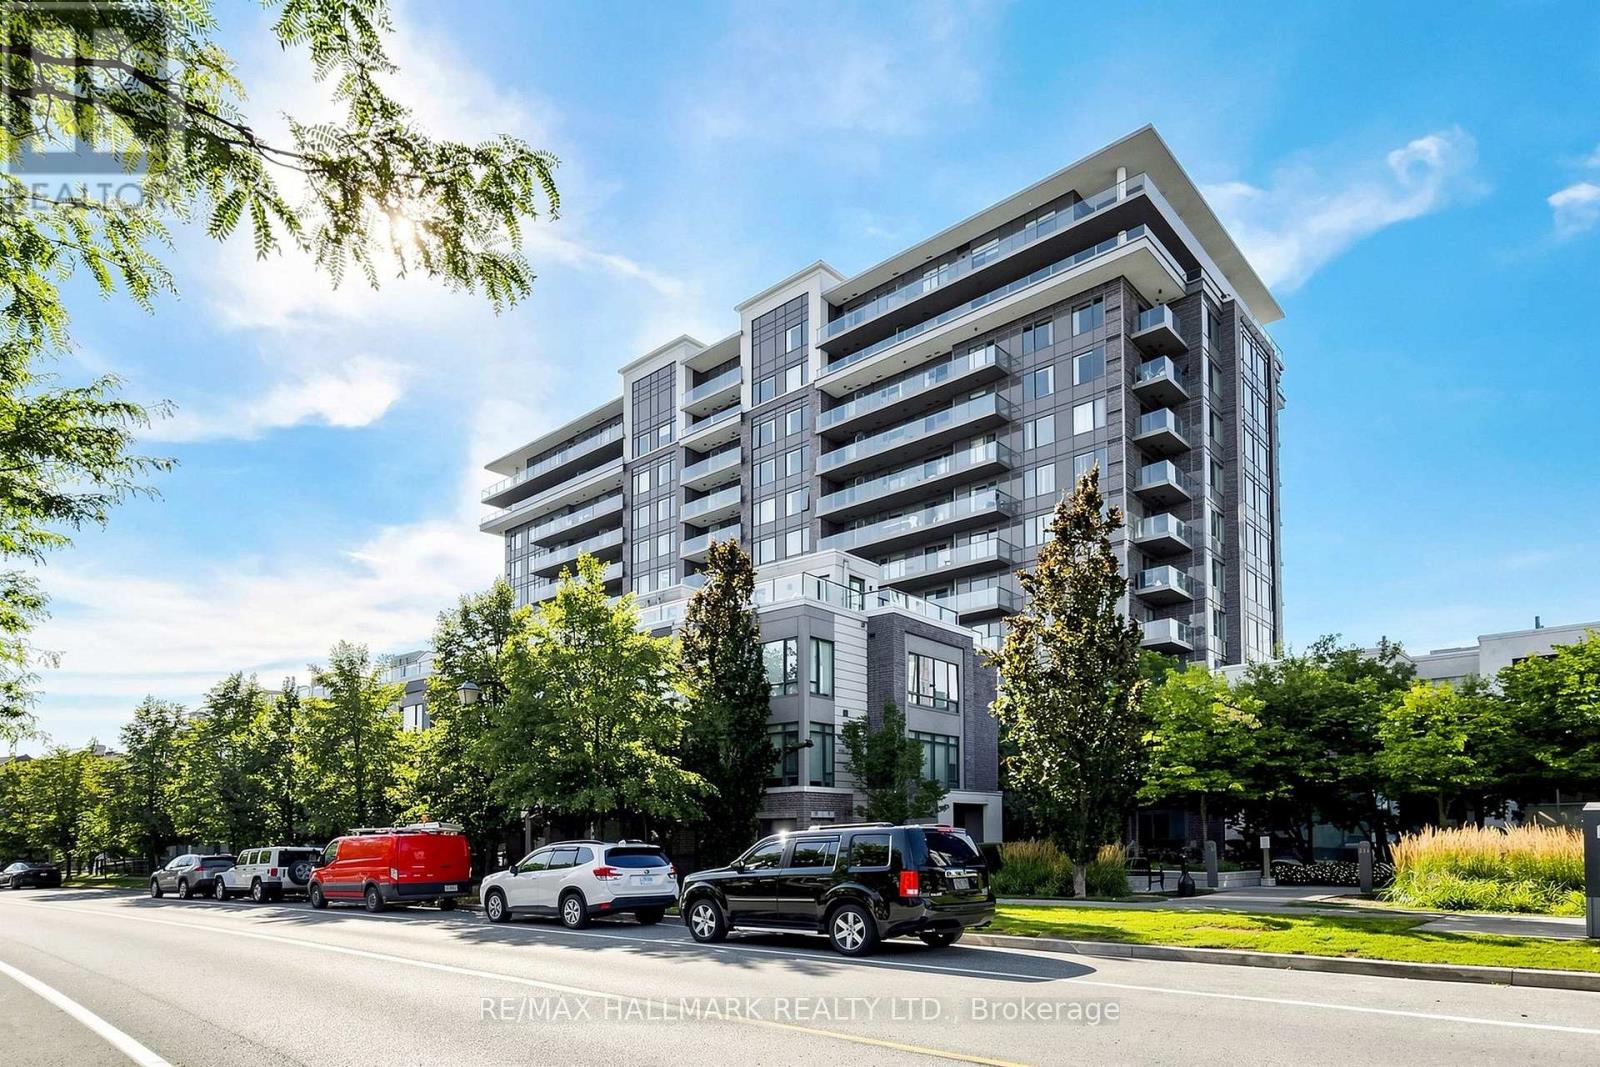
Don't miss out on this Bright & Spacious Corner Unit in the Heart of Markham.Welcome to this stunning 2-bedroom, 2-bathroom corner unit at Eden Park, offering approximately 939 sq. ft. of interior living space plus 104 sq. ft. of balcony space, across two private balconies. With its desirable North and east exposure, 9-ft ceilings, and abundance of natural light, this home offers a bright and inviting living environment. The thoughtfully designed open-concept layout features wide-plank laminate flooring and generous living and dining areas, making the space ideal for both entertaining and everyday living.The modern kitchen is equipped with a spacious centre island, quartz countertops, built-in stainless-steel appliances, soft-close cabinetry, and ample storage. The spacious primary bedroom offers an walk-in closet, a 3-piece ensuite with a floor-to-ceiling glass shower and granite countertop, plus a large sliding door leading to your own private balcony. The second bedroom features a large window, double closet, and a pleasant southeast-facing view. Residents can enjoy exceptional building amenities, including a state-of-the-art fitness centre, indoor swimming pool, sauna, party room, and more. Perfectly situated near Hwy 404, Hwy 407, and Hwy 7, with convenient access to public transit, shopping, dining, entertainment, parks, and walking trails. Times Square, First Markham Place, Markville Mall, top-rated schools, and Langstaff GO Station are all just minutes away. (id:61594)
RE/MAX Hallmark Realty Ltd.
Georgina, Ontario
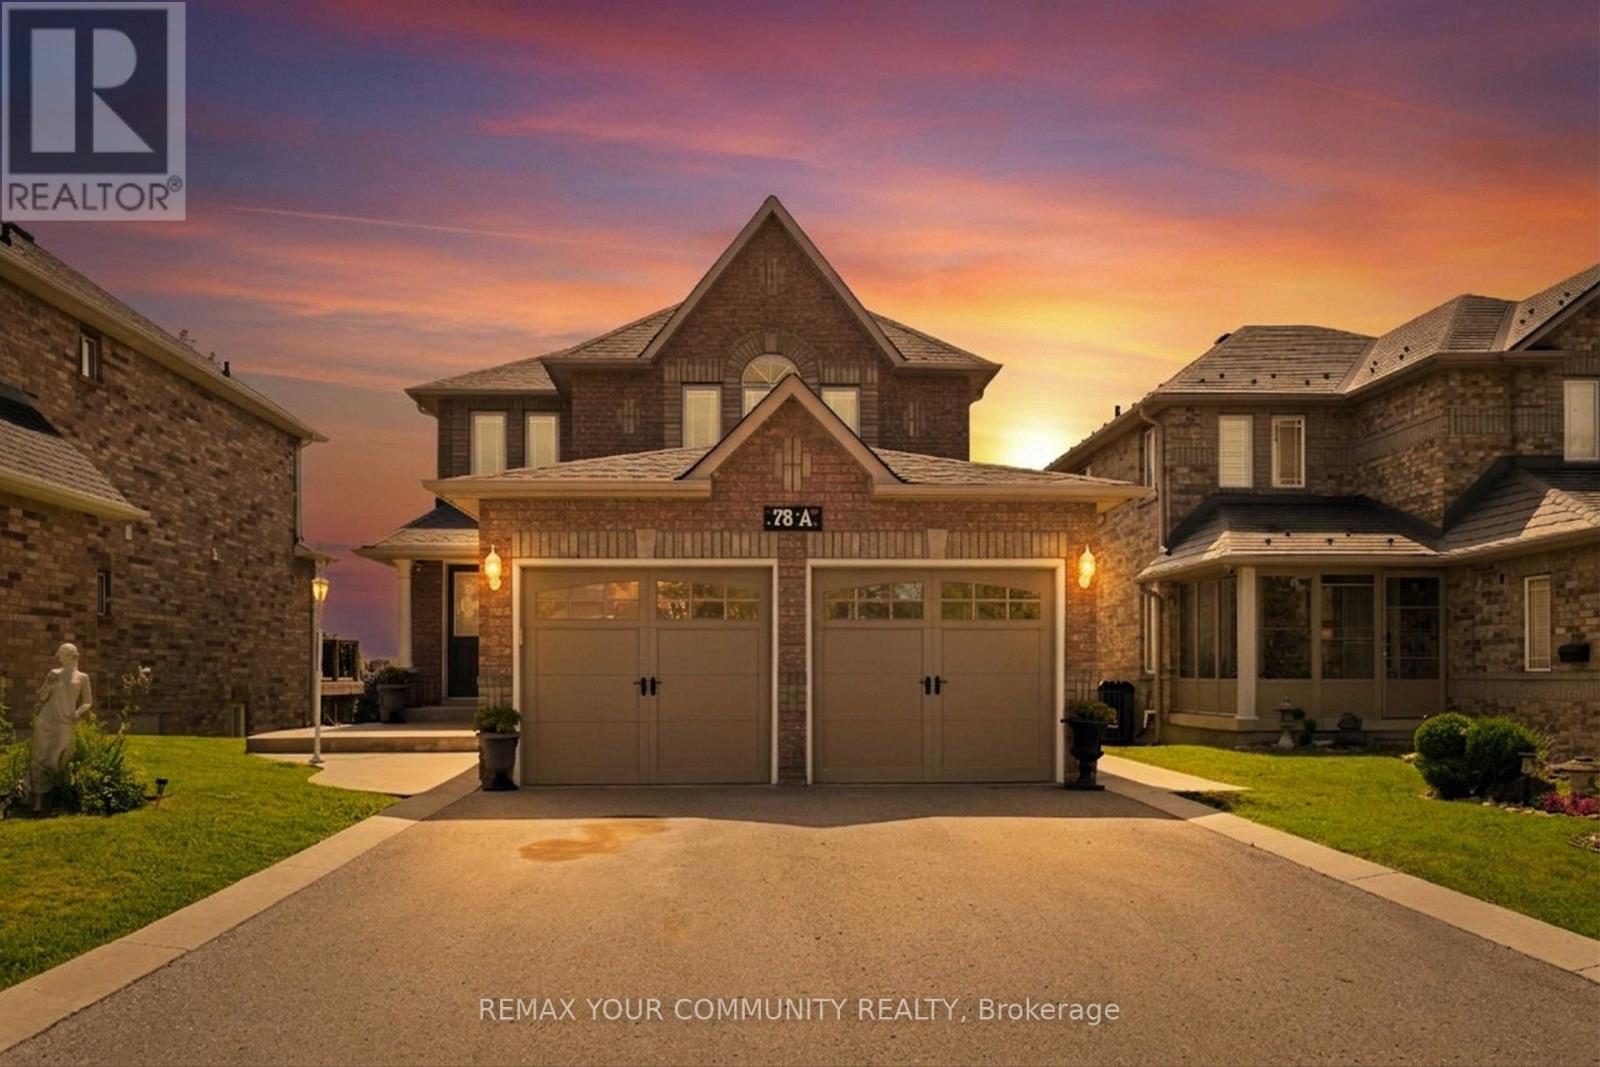
Located in the sought-after Northdale Heights community, this detached 2-storey, family-sized home offers privacy, space, and exceptional functionality with no neighbours behind and no sidewalk. A double-door main entrance welcomes you into a large foyer overlooking the living room, creating an inviting first impression. The main floor features a cozy separate family room, main-floor laundry with direct access to the oversized two-car garage, and a spacious kitchen with granite countertops, real wood cabinetry, breakfast area, and walk-out to the deck-perfect for everyday living and entertaining. Upstairs, you'll find four generous bedrooms, including a primary retreat complete with a walk-in closet and private ensuite. The bright walk-out basement includes a kitchen area partially installed with the finishing touches left for you to make it your own, there is excellent potential for additional living space or an in-law suite-ready for your personal touch. Enjoy outdoor living in the interlock patio backyard with gazebo and gas BBQ hookup. Freshly painted throughout with an extended driveway, this home has been well maintained with roof (2021), appliances (2015), and A/C (2015). A fantastic opportunity in a desirable neighbourhood-move in and make it your own. Sellers are motivated get your offer in! (id:61594)
RE/MAX Your Community Realty
Markham, Ontario
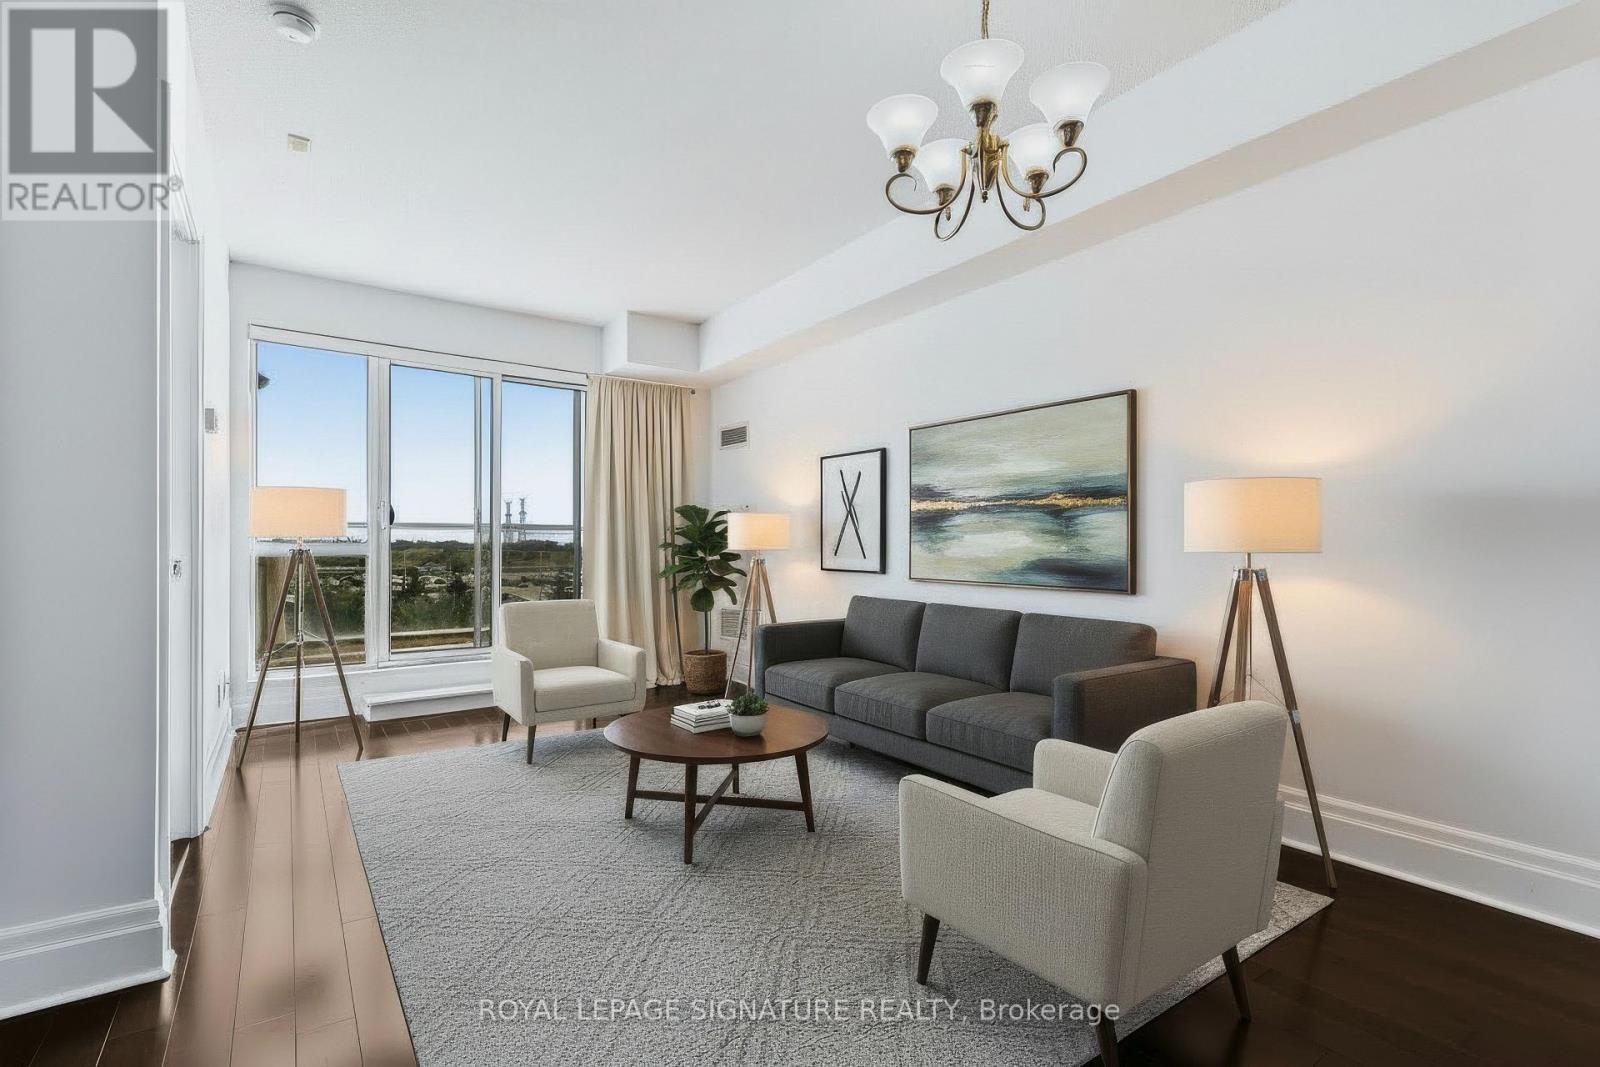
Live in the Heart of Downtown Markham's Highly Sought-After Unionville Community. This bright and spacious 1-bedroom + den suite offers unbeatable convenience, just steps from shops, restaurants,Cineplex, GO Transit, Viva Transit, and top-ranked Unionville High School. Enjoy quick access to Highways 7 and 407, making commuting across the GTA effortless.The modern open-concept layout features soaring ceilings, hardwood floors, a versatile den with French doors, and a private balcony with unobstructed south-facing views. Includes 1 owned underground parking space, 1 owned locker, and 5 brand-new appliances (washer, dryer, stove, fridge, and microwave).Maintenance fees include building insurance, common elements, and parking.An exceptional opportunity for first-time buyers, downsizers, or investors seeking a prime location and outstanding lifestyle. (id:61594)
Royal LePage Signature Realty
Essa, Ontario
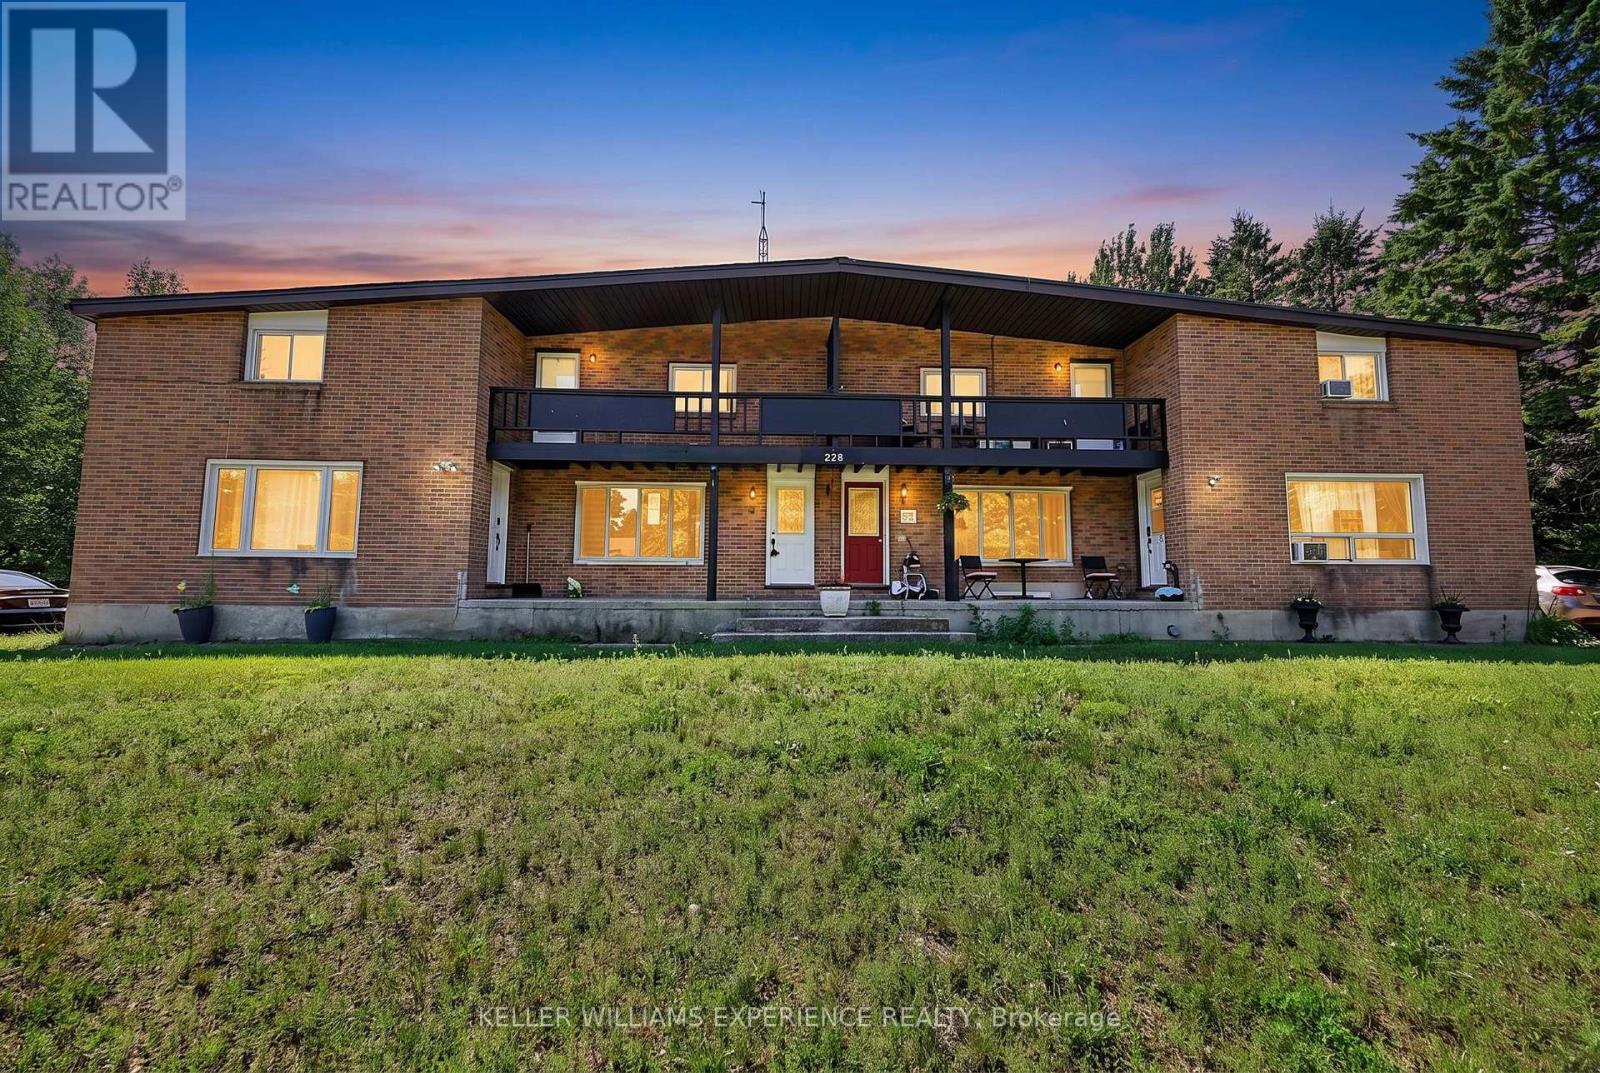
Perfect for first-time buyers or investors, this well-cared-for 2-bedroom townhouse sits on a quiet street in Angus, minutes from downtown and a short drive to Barrie. Vinyl flooring runs throughout, an easy-care, allergy-friendly choice. At just over 1,000 sq ft, the main floor offers an open-concept living room and kitchen, with a generously sized eat-in kitchen that's ideal for family gatherings. Pot lights throughout the main level keep the home bright and energy-efficient. A standout feature for a hometown: a huge rear yard backing onto Simcoe County land, offering rare privacy and space. (id:61594)
Keller Williams Experience Realty
Toronto, Ontario
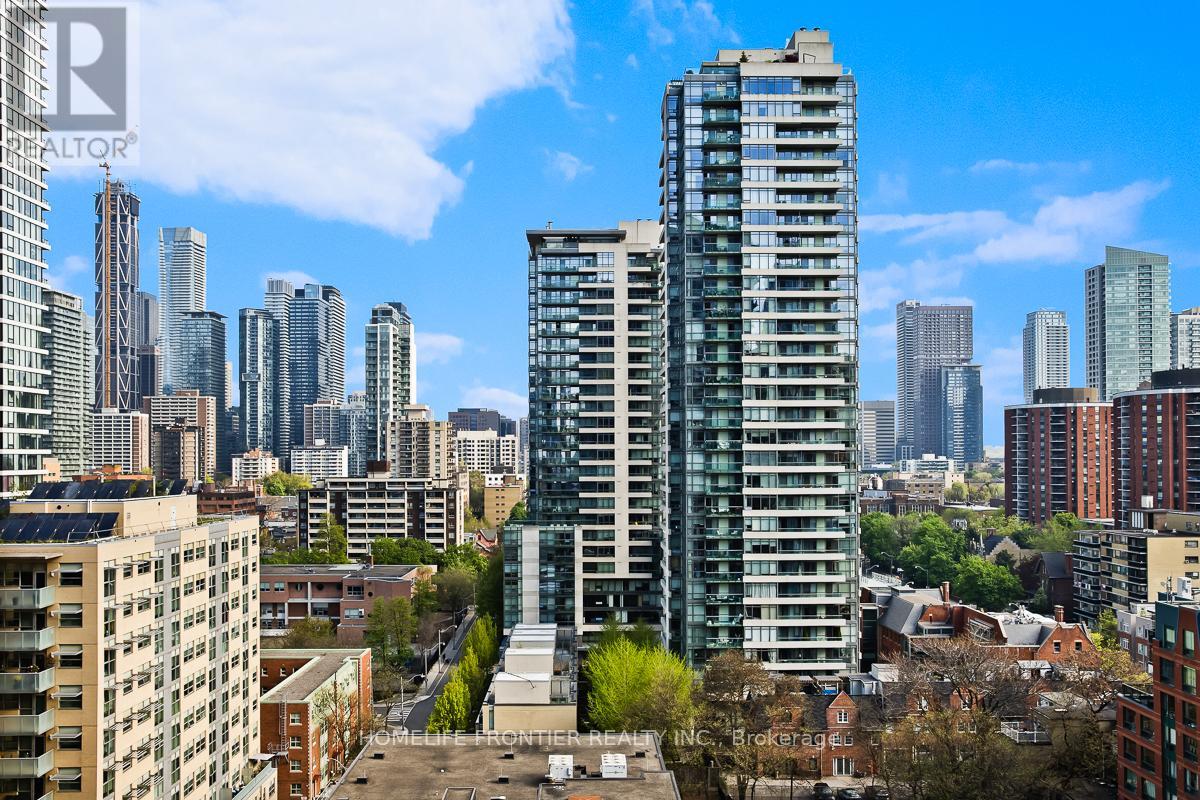
CN Tower views from your Double Balconies! Welcome to this Brand-New, fantastic (697sqft +122sqft spacious balcony) 2-Bed + Den Corner Suite in the absolute heart of downtown Toronto! Sun-drenched & completely carpet-free, this layout features a gourmet Chef's Kitchen with Quartz Counters & Sleek Built-In Appliances. You are steps from TMU, Eaton Centre, Bay Street, and Allan Gardens. Live the ultimate lifestyle with full amenities: 24-hour concierge, massive fitness center, yoga studio, tech lounge, e-sports room, and a killer rooftop BBQ sun deck! (id:61594)
Homelife Frontier Realty Inc.
Toronto, Ontario
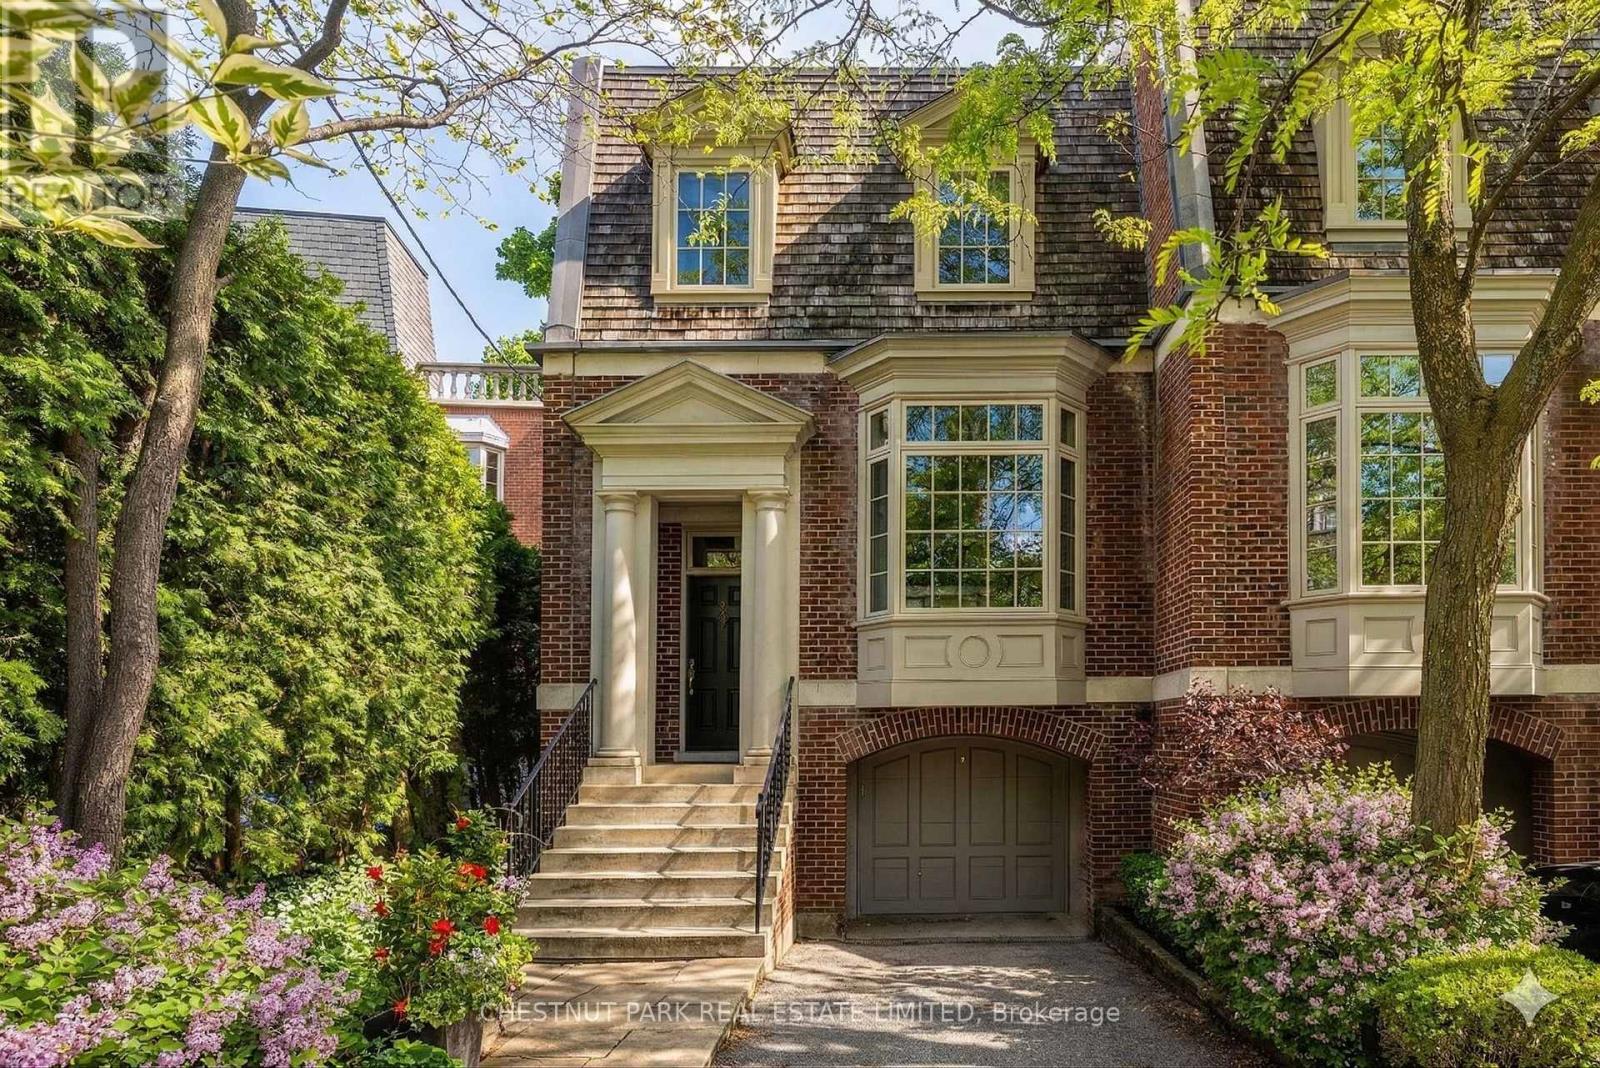
40 Summerhill Gardens, an exceptional offering in the prestigious Summerhill & Yonge neighbourhood - where refined design meets the serenity of ravine living. This architecturally striking residence offers approximately 4,000 square feet above grade, thoughtfully designed to deliver both elegance and functionality across every level. The main floor unfolds with seamless sophistication, featuring expansive principal rooms ideal for both everyday living and upscale entertaining. A warm gas fireplace anchors the living space, while the open-concept layout flows effortlessly through the living, dining, and family areas. The chef-inspired kitchen is appointed with premium stainless steel appliances, sleek finishes, and ample workspace, perfectly suited for hosting or quiet family meals. Designed with privacy and versatility in mind, the home's 3+2 bedroom, 5 bathroom layout spans multiple levels, offering well-defined spaces for relaxation, work, and recreation. A standout home office, framed by a picturesque ravine backdrop, creates an inspiring work-from-home environment. The primary suite is a true retreat, complete with a spa-like 6-piece ensuite and generous proportions. Additional features include a fully customized home gym, a stylish and functional mudroom, and beautifully appointed secondary bedrooms. Outdoors, a spacious deck provides a tranquil setting for entertaining or unwinding, surrounded by lush ravine views. With parking for three vehicles, including a private garage, and just steps to transit, upscale shops, and acclaimed dining, this residence offers a rare blend of urban convenience and natural beauty-an extraordinary opportunity in one of Toronto's most sought-after enclaves. (id:61594)
Chestnut Park Real Estate Limited
Toronto, Ontario
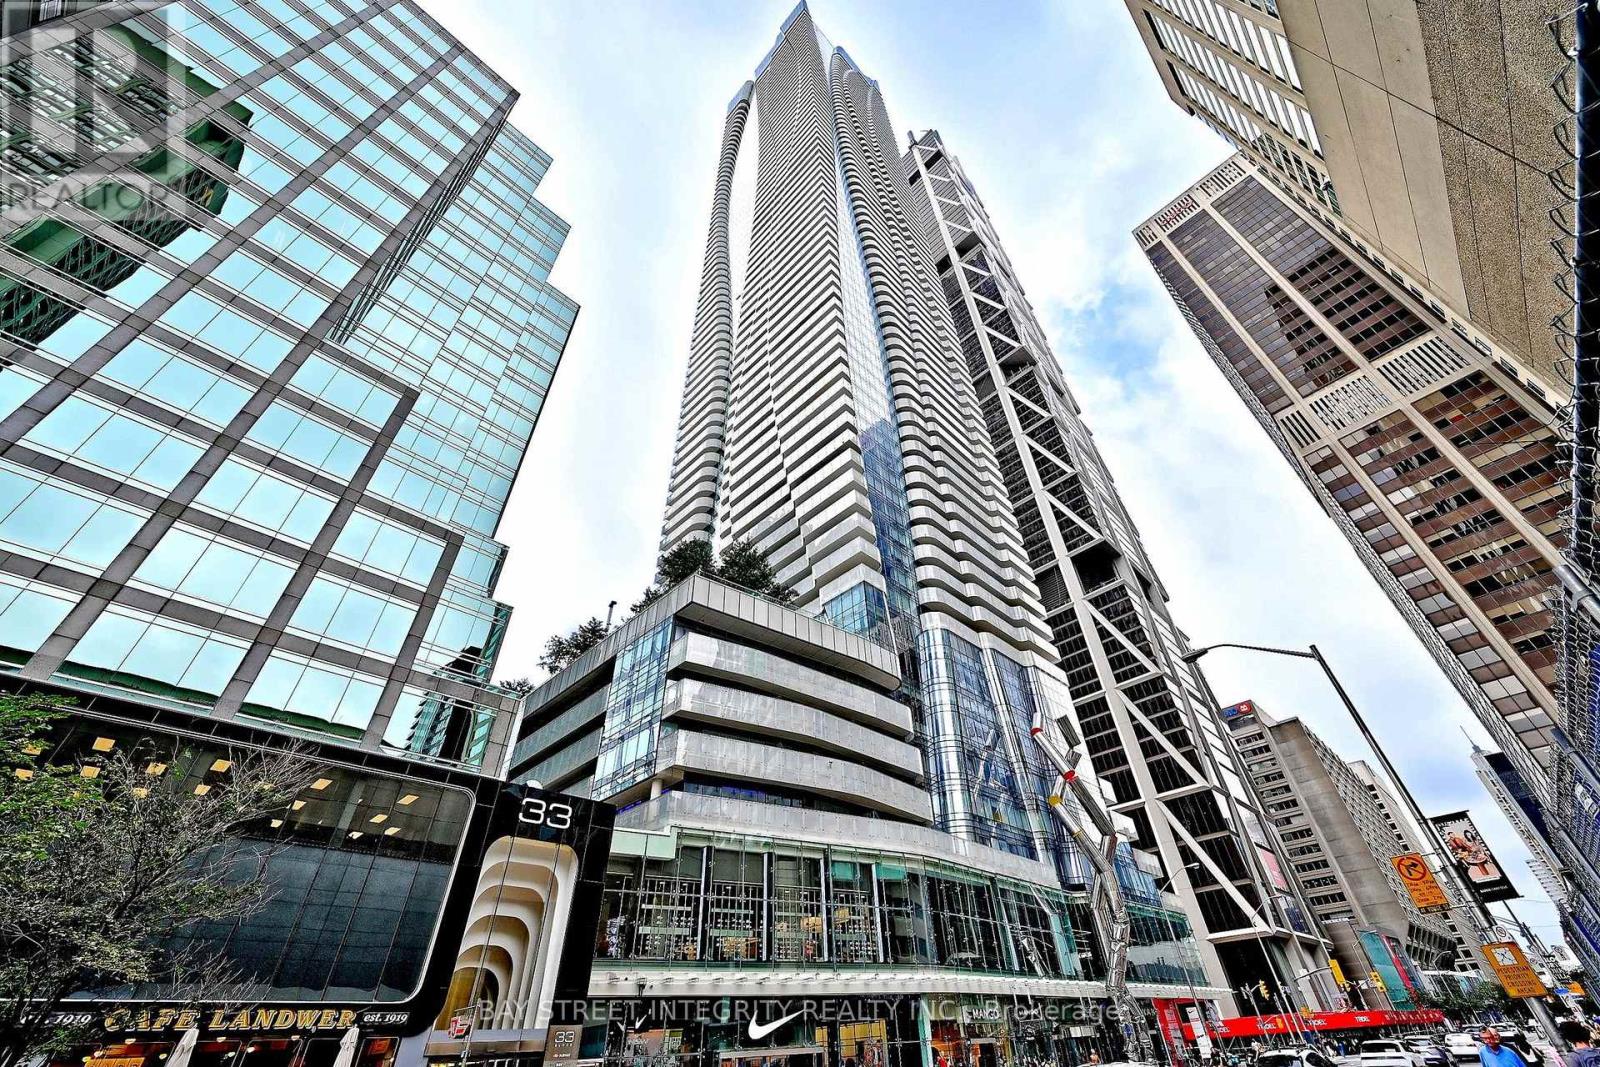
Welcome To One Bloor, One Of Toronto's Most Iconic Luxury Residences In The Heart Of Bloor-Yorkville! This Spacious 1 Bedroom + Den Suite Features A Functional Open-Concept Layout, South Exposure, Floor-To-Ceiling Windows, And A Large Balcony With Breathtaking City Views. Thoughtfully Upgraded With High-End Finishes, Modern Fixtures. Enjoy Over 4,600 Sq Ft Of World-Class Amenities, Including Indoor & Outdoor Pools, State-Of-The-Art Fitness Centre, Yoga & Pilates Studios, And More. Unbeatable Location With Direct Access To Two Subway Lines And A 100 Walk Score. Steps To U Of T, ROM, Yorkville, Luxury Boutiques, Restaurants, Cafés, And Everything Downtown Toronto Has To Offer. A Rare Opportunity To Own A Luxury Residence At One Of The City's Most Prestigious Addresses! (id:61594)
Bay Street Integrity Realty Inc.

Toronto, Ontario
A rare kind of city living-close to everything, yet quietly removed from it all. Welcome to this exceptional two-storey penthouse at The Carvalo, featuring two private south-facing terraces and a thoughtful layout designed for the way you actually live. This 2 bedroom + den beautifully designed unit is a rare opportunity to enjoy the scale and privacy of a home in one of Toronto's most vibrant neighbourhoods. The chef-inspired kitchen features integrated high-end appliances, quartz countertops, and custom cabinetry, while the living room is anchored by a gas fireplace and expansive skyline views. The thoughtful two-storey layout creates excellent separation between living and sleeping spaces, with a versatile den perfect for a home office or quiet retreat. Upstairs, the private primary suite offers abundant natural light, generous closet space, a spa-like ensuite, and direct access to your second south-facing terrace. This unit additionally offers one underground parking space and a private storage locker. All the convenience of condo living, without sacrificing the feeling of home - residents of The Carvalo enjoy boutique amenities including concierge service, fitness and yoga studios, rooftop gardens and BBQs, a party room, dog run, games and meeting rooms, and more. With Little Italy, Ossington, Dundas West, Dufferin Grove and Trinity Bellwoods all within easy reach, the best of the west end is quite literally outside your door.A rare combination of space, style, outdoor living and location - this is Toronto condo living at its best, and a home you'll be proud to call your own. (id:61594)
RE/MAX Aboutowne Realty Corp.

Toronto, Ontario
Welcome to Liberty Market Lofts, one of Liberty Village's most sought after residences! This exceptional 2 bedroom loft offers approximately 1,195 sq. ft. of impressive living space, soaring ceilings and a bright open concept design. The spacious living and dining areas showcase upgraded flooring and open onto a private south facing balcony with clear views, creating an ideal setting for relaxing or entertaining. The upgraded modern kitchen features built in appliances, stylish finishes, ample cabinetry and a large centre island. Upgraded stairs add to the home's contemporary loft character. Both generously sized bedrooms offer excellent storage and convenient semi ensuite access. The primary bedroom features his and hers closets, while the second bedroom includes a double closet. Additional features include ensuite laundry, one owned underground parking space and one owned locker. Residents enjoy concierge and security services, a fitness centre, party and meeting room, guest suites, visitor parking and a WiFi business centre. Perfectly situated steps from parks, transit, shops, restaurants and everything Liberty Village has to offer. Spacious lofts of this size and calibre are rarely available in this highly desirable building. An outstanding opportunity in one of Toronto's most vibrant neighbourhoods! Tenants willing to stay. AAA tenants. current rent is $4650/month. Pics are from when it was listed previously. (id:61594)
RE/MAX Real Estate Centre Inc.
Hamilton, Ontario
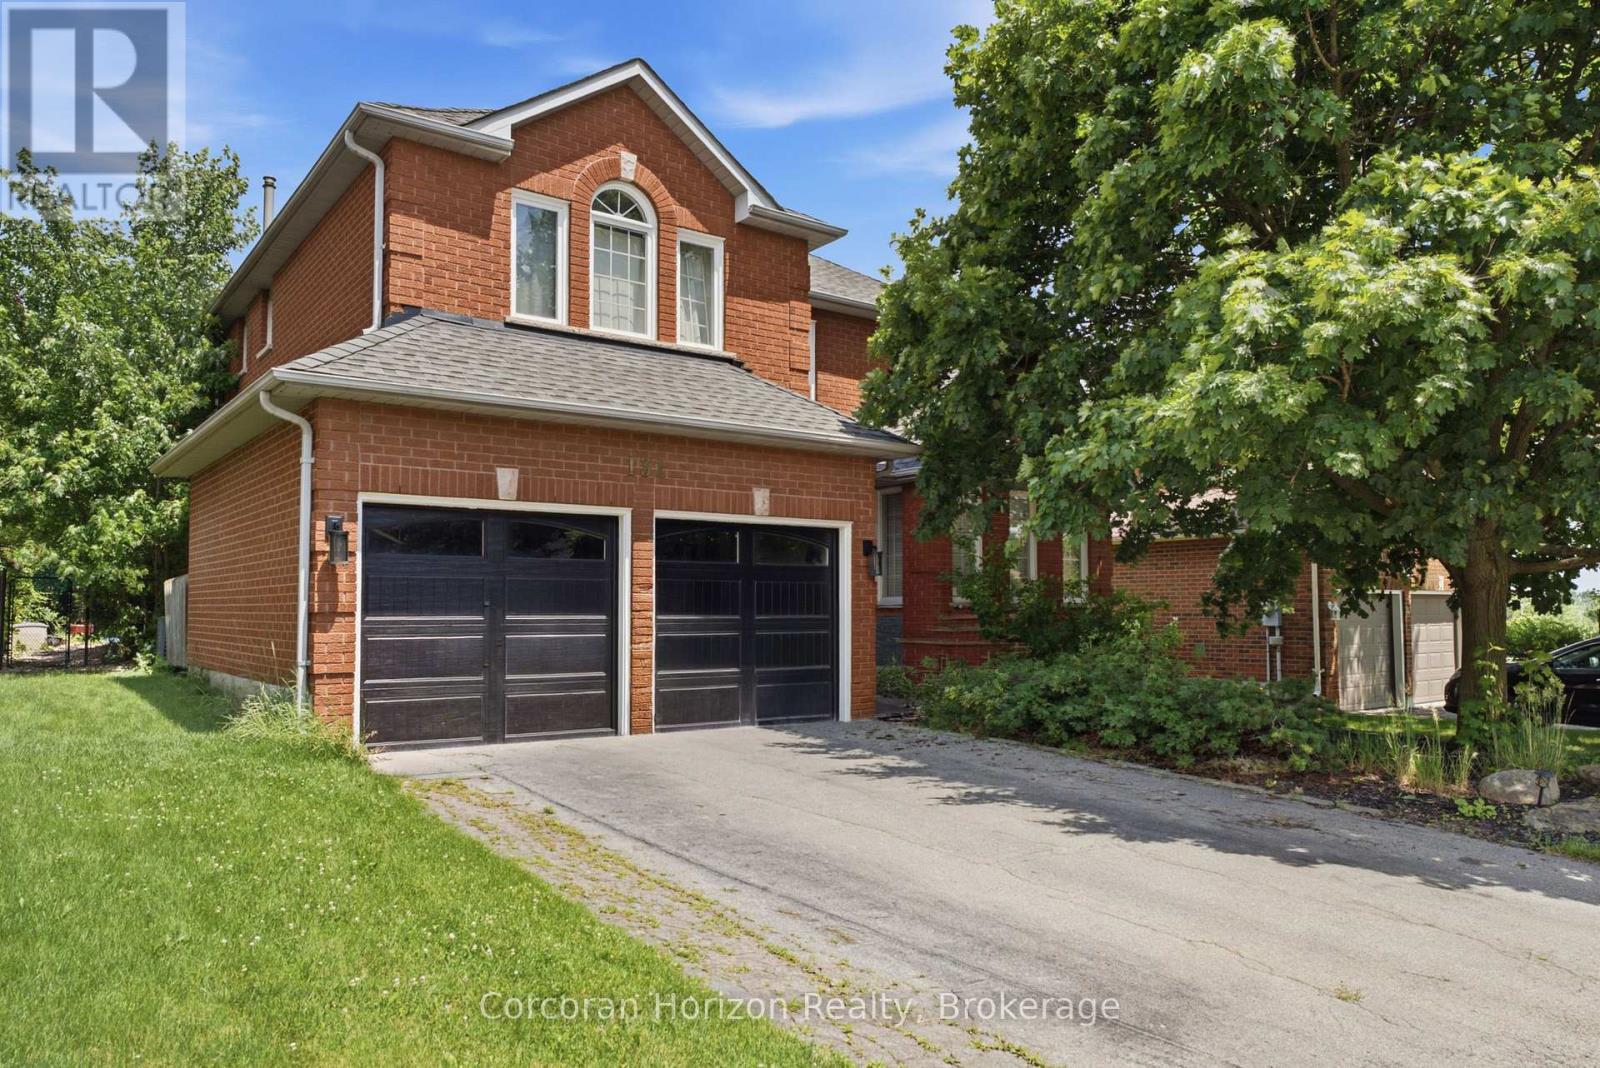
Welcome to this exceptional 3,228 square foot, 2-storey residence in the heart of Dundas, perfectly situated just steps away from Veterans Park and excellent schools. This beautifully landscaped property offers an inviting blend of space, comfort, and luxury, making it an ideal retreat for those who appreciate both style and functionality. The home features 4 spacious bedrooms and 3.5 well-appointed bathrooms, providing ample room for family and guests. The thoughtfully designed layout creates a seamless flow throughout the living spaces. The heart of the home is complemented by a finished 771' recreation room in the basement, perfect for entertaining or relaxing. Step outside to your own private oasis, featuring a stunning inground pool surrounded by lush, manicured grounds. Whether you're looking to enjoy the nearby green space or relax in your private backyard sanctuary, this home offers an unparalleled lifestyle in a prime location. Furnace 2025. Don't miss this opportunity to own a truly impressive home in one of Dundas' most desirable settings. (id:61594)
Corcoran Horizon Realty
Oakville, Ontario
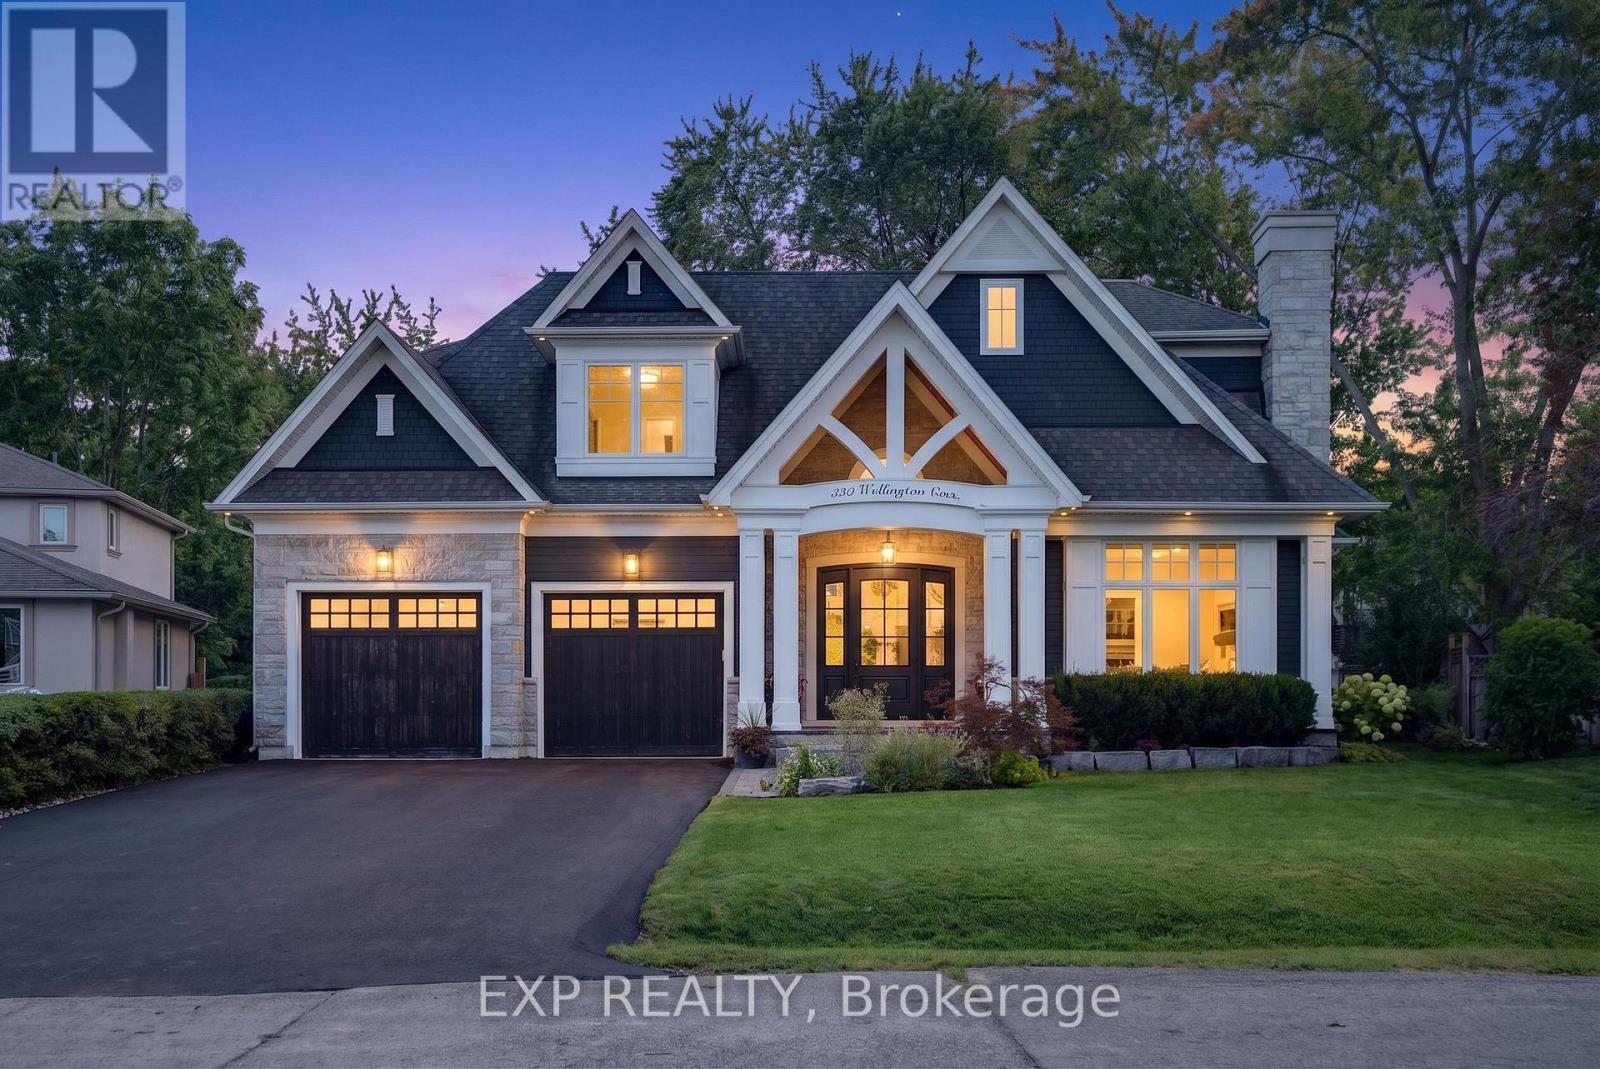
Experience exceptional West Oakville living in this custom-built residence designed by renowned local architect Joris Keeren. Set on a rare pie-shaped lot widening to 97 feet at the rear, the home offers more than 6,000 sq. ft. of thoughtfully designed, light-filled living space.A dramatic 20-foot foyer introduces the main level, where the chef's kitchen features a striking T-shaped island, professional-grade appliances, and a walk-in pantry with a dedicated servery. The spectacular Great Room boasts 18-foot ceilings and opens to a cedar-lined covered porch-an inviting four-season retreat complete with a built-in BBQ, task sink, and double-sided gas fireplace.Upstairs are four generous bedrooms, including a luxurious primary suite with a custom walk-in closet and spa-inspired five-piece ensuite. A well-appointed laundry room with a steam styler adds everyday convenience.The lower level is designed for entertaining, featuring radiant in-floor heating, a wet bar with wine display, and a fully equipped home theatre with Control4 automation, projector, and included seating. Ideally located minutes from Appleby College, excellent schools, and the lake, this remarkable residence pairs architectural distinction with refined family living. (id:61594)
Exp Realty
St. Catharines, Ontario
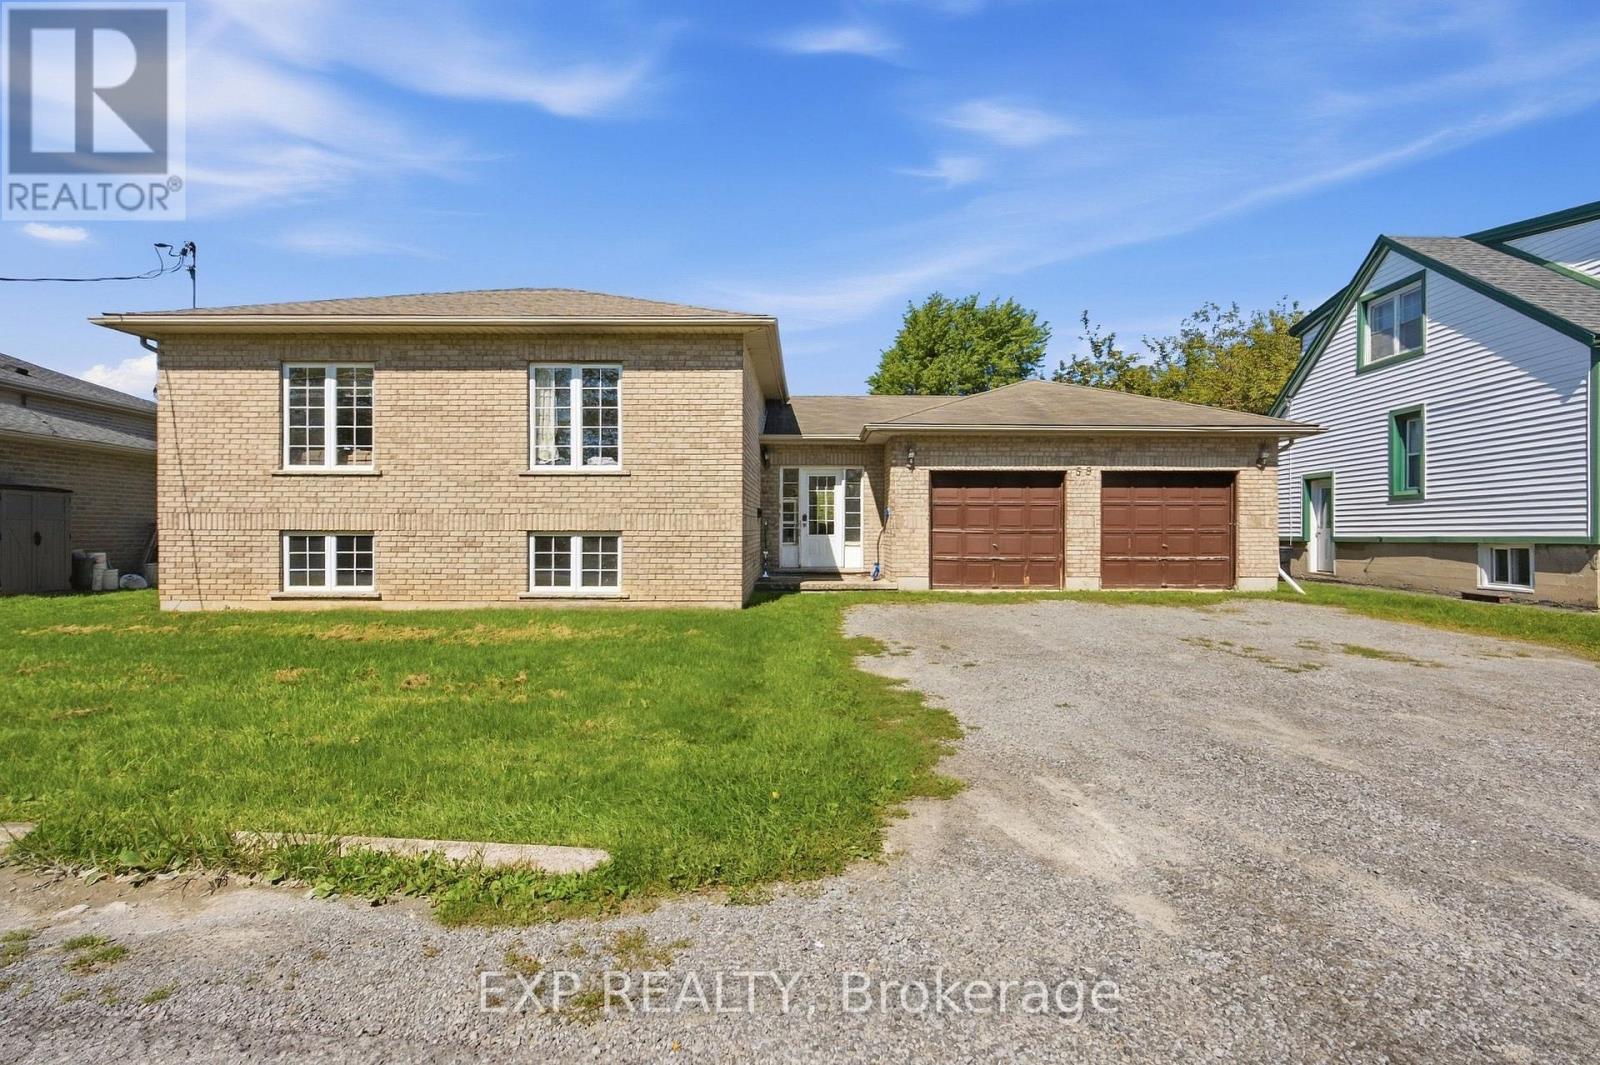
Here's your next investment opportunity! This turn-key student rental already generates $4,238.42 per month with 6 tenants on one lease through April 30, 2027, lining up nicely with the typical summer student changeover. Built in 2004, this all-brick raised bungalow offers approximately 2,500 sq. ft. of finished living space and a layout that works extremely well for student living. The home has 7 bedrooms, with the potential for an 8th, plus 2.5 bathrooms, large bedrooms with closets, plenty of storage, and oversized lower-level windows that bring in great natural light. The main floor features an open-concept layout, spacious kitchen, dedicated laundry area and access to the backyard, while the finished lower level includes a second kitchen setup and additional living space. The double-car garage is another major bonus, providing extra storage and additional space for tenants to use. Set on a quiet street, the location checks the right boxes with easy access to Brock University, public transit, downtown amenities, restaurants, shopping and everyday conveniences. The property is professionally managed by a reputable local property management company, making this a straightforward addition to an investment portfolio. With its bedroom count, existing rental income and strong demand for student housing, this property offers income potential that can be difficult to match with a traditional single-family rental. The tenants are already in place, the lease is secured, and the property is set up for its intended use. Whether you're adding to an existing portfolio or looking for your first student rental, this one is worth a closer look. 24 hours' notice is required for all showings. (id:61594)
Exp Realty

St. Catharines, Ontario
Welcome to 68 Carlton Street, a renovated bungalow offering flexible living space and excellent investment potential in a convenient St. Catharines location. Updated in 2021, the main level features a bright open-concept layout with pot lights in the living room, and an electric fireplace. The modern kitchen is complete with quartz countertops, stainless steel appliances, ample cabinetry, and patio doors leading to a spacious covered deck, perfect for outdoor dining and entertaining. The main floor also offers two comfortable bedrooms, a contemporary 3 piece bathroom with a large rain shower, and a convenient 2-in-1 washer and dryer. The finished basement offers additional living space with a separate entrance, a kitchenette, 4 piece bathroom, bedroom, and a versatile bonus room ideal for a home office. Outside, the property features a detached single-car garage and a private driveway with additional parking. Conveniently located with easy access to shopping, schools, highways, and everyday amenities, this home offers plenty of flexibility for those looking to live in one space while generating rental income or exploring its potential as an investment property. (id:61594)
Royal LePage NRC Realty
Ottawa, Ontario
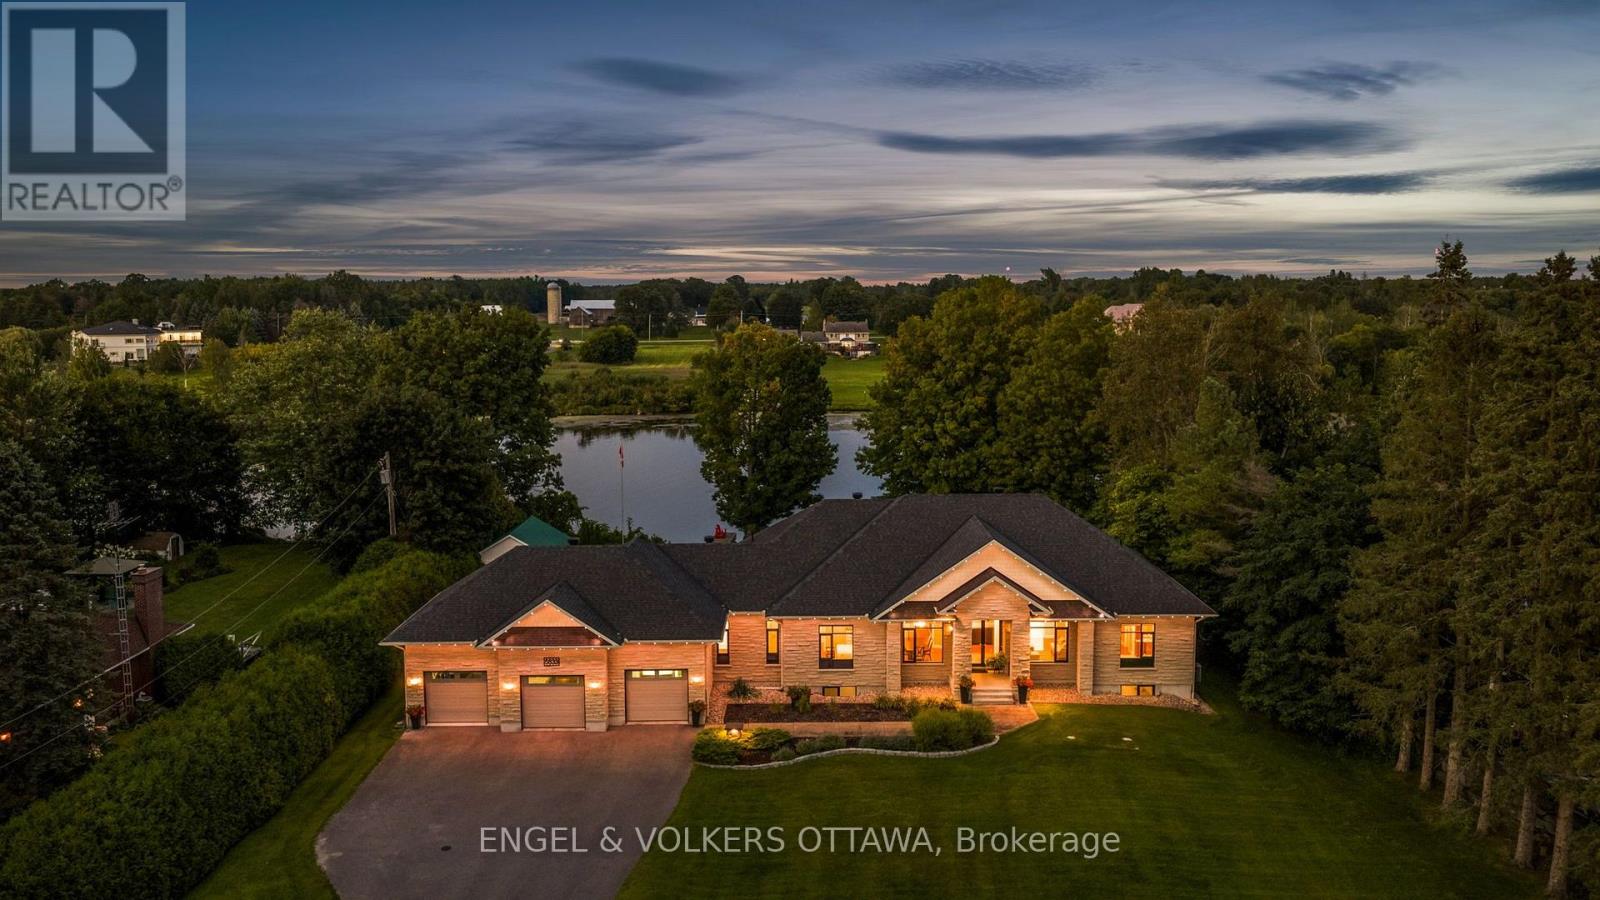
Prime Manotick waterfront, just minutes south of the village, offering an exceptional private and park like setting for this modern custom bungalow. Designed for both everyday living and effortless entertaining, the open concept layout showcases 10 foot ceilings, rich hardwood flooring, crown moulding and high performance windows with self cleaning glass.The elegant kitchen features a generous island and granite countertops, while a striking two sided fireplace connects the great room and sunroom. Walls of windows capture breathtaking, ever changing views of the Rideau River from nearly every principal room. Each bedroom is thoughtfully designed with its own ensuite, creating a private and comfortable retreat for family and guests. (id:61594)
Engel & Volkers Ottawa
Westport, Ontario
Welcome to this beautifully renovated 3+1 bedroom, 2 bathroom split-level bungalow ideally located in the heart of the Village of Westport. Offering a perfect blend of modern updates, comfortable living and excellent potential, this home is move-in ready and situated within walking distance to all that Westport has to offer. The open-concept main living area provides a bright and inviting space for everyday living and entertaining, with thoughtful renovations throughout. Enjoy spectacular views of the Upper Rideau from the property and take in the scenery from the spacious rear deck, an ideal spot for morning coffee, family gatherings or summer entertaining. The generous yard provides plenty of room for children, pets, gardening or simply enjoying the outdoors. A large parking area offers ample space for vehicles, guests, trailers or recreational toys. The flexible layout also provides an exciting opportunity for a variety of living arrangements, with the potential to configure the lower level as an in-law suite, granny suite or separate apartment, creating additional space for extended family or potential rental income, subject to the necessary approvals. Located just minutes from Westport's shops, restaurants, cafés, parks, waterfront, recreational opportunities and village amenities, this property offers the convenience of village living while enjoying beautiful Upper Rideau views. Whether you're looking for a full-time home, weekend getaway, multi-generational property or an investment opportunity, this renovated Westport bungalow is well worth a look! Photos with furniture and appliasnces are AI generated. (id:61594)
RE/MAX Affiliates Marquis

Carleton Place, Ontario
Welcome to 101 Park Avenue-an updated high ranch bungalow offering over 2,000 sq ft of bright, flexible living space in one of Carleton Place's most walkable neighbourhoods. The sun filled main level features open concept living and dining areas, a designer chef's kitchen, and a new patio door leading to a 12 26.5 ft elevated deck overlooking a yard that's pool ready in summer and transitions to a cozy fire pit retreat in spring and fall. The main level continues with a spacious primary bedroom, two additional bedrooms, an updated 4 piece bath, and excellent storage. The light filled lower level adds flexible living space with two bedrooms that function perfectly as a teen retreat or private space for adult children or older parents, a 4 piece bath, a large recreation room, bright studio/office, and a spacious flex area. SDU / in law suite potential. Steps from the Trans Canada Trail and an easy walk to downtown cafés, shops, schools, parks, the beach, and the hospital. Extensively renovated in 2025 (kitchen, deck, windows, doors) with many additional updates completed since 2019, this move in ready home delivers lifestyle & convenience. (id:61594)
RE/MAX Boardwalk Realty
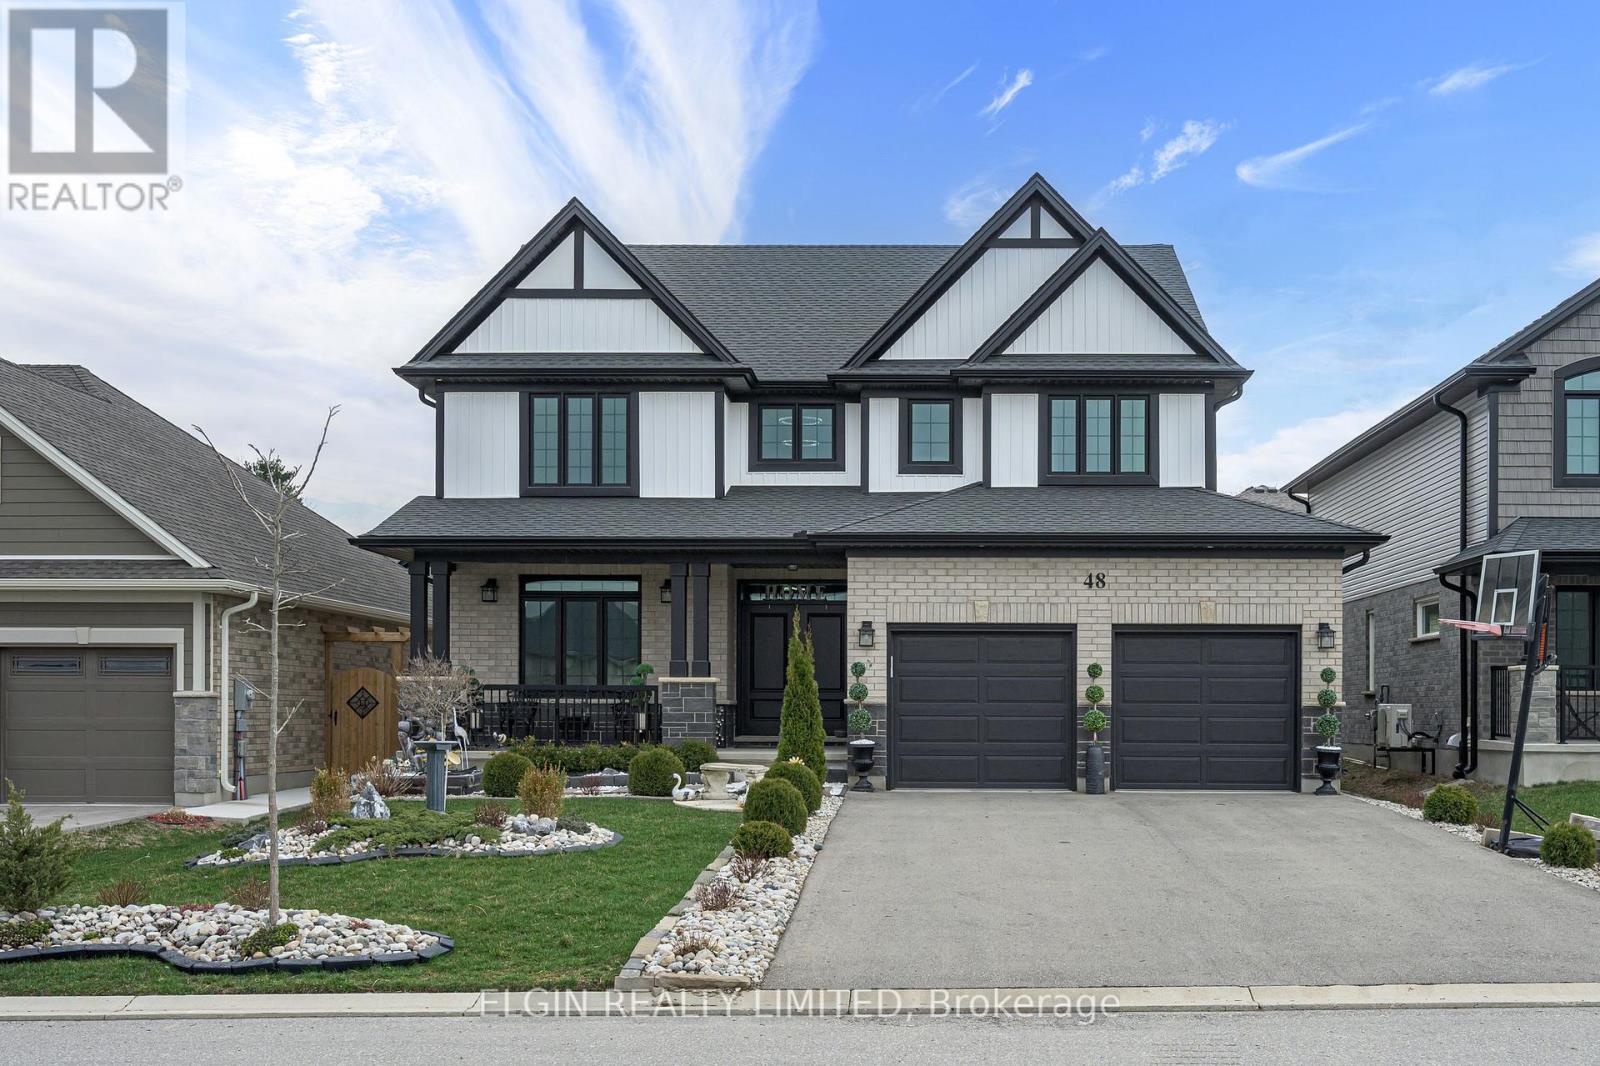
Central Elgin, Ontario
This beautiful 6-bedroom, 4-bathroom home is located in one of Doug Tarry's premier subdivisions, Eagles Ridge. Offering roughly 4,000 sq. ft. of total living space, this thoughtfully designed and well-appointed home has everything your family needs and more. Why buy new and spend thousands more on fencing, decking, landscaping and finishing touches? This home is already beautifully established and ready for you to move in and enjoy. From the spacious layout to the impressive outdoor features, this property offers the space, comfort and convenience of a newer home without the added expense and hassle of starting from scratch. Come see why this exceptional Eagles Ridge home should be at the top of your list! (id:61594)
Elgin Realty Limited
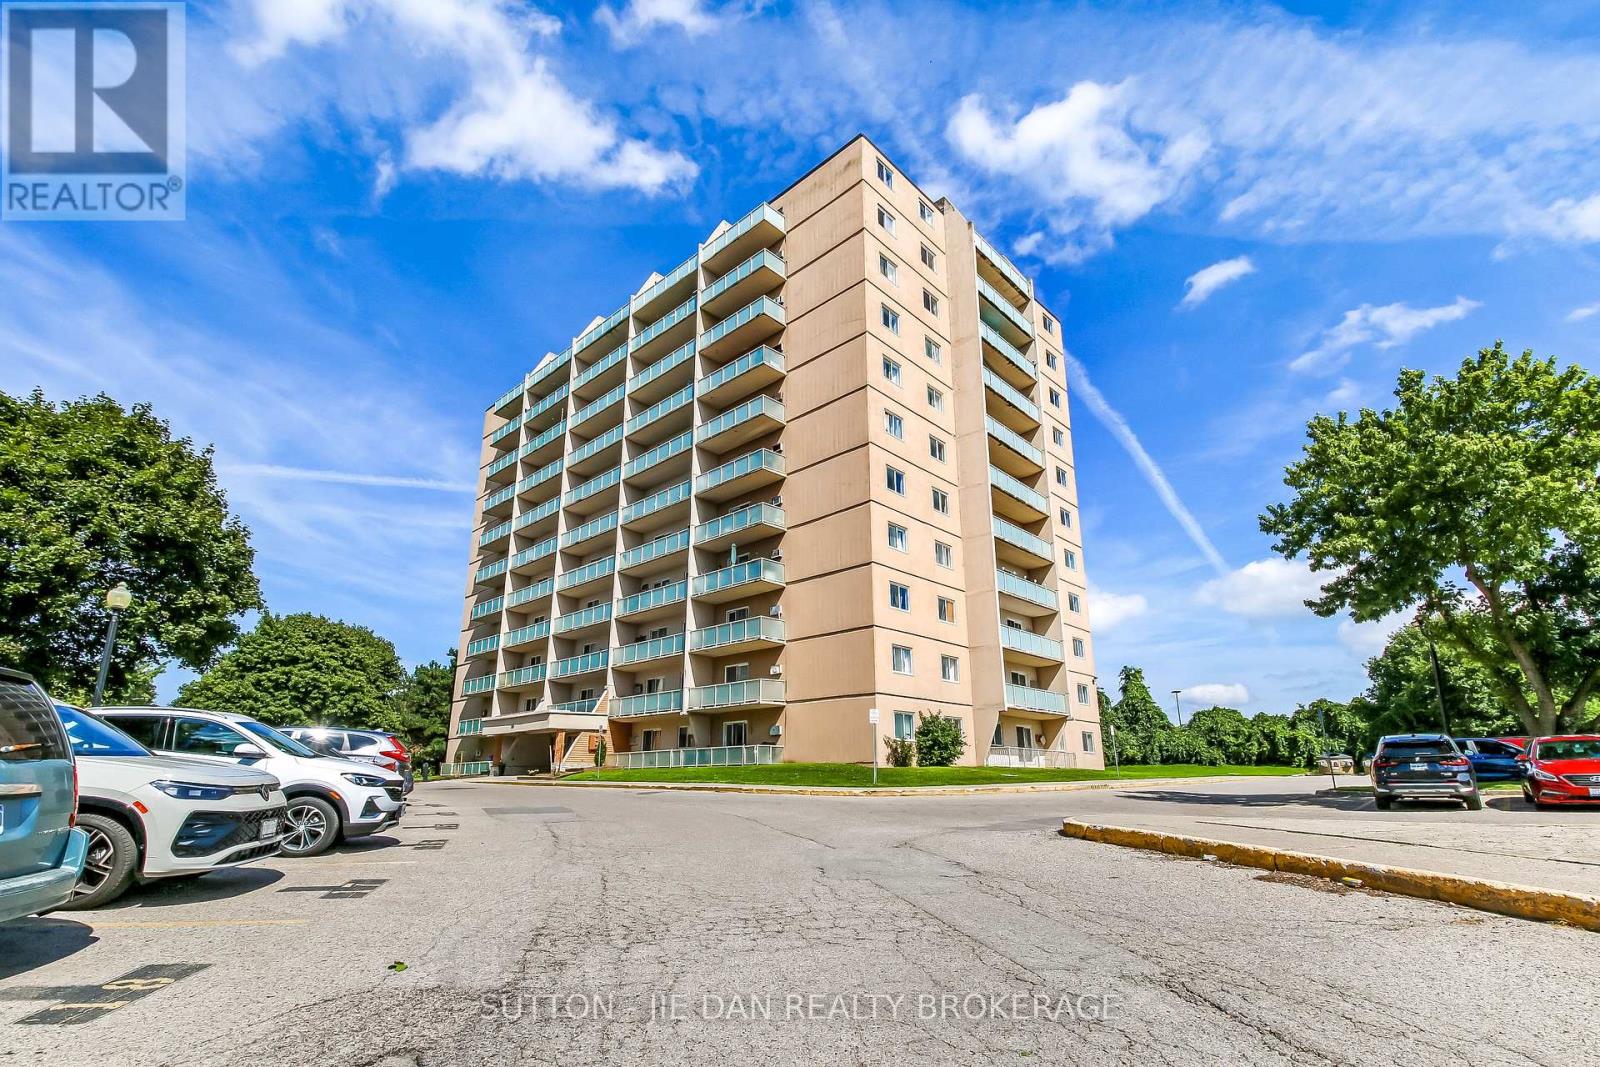
London East, Ontario
This bright and well-maintained 1-bedroom,den and 1 bath condo provides an outstanding opportunity for first-time buyers, retirees, or potential investment. It's located just minutes from Fanshawe College, with easy access to transit, grocery stores, gyms, schools, and parks. Open concept design, this unit boasts an updated kitchen with ample cabinet space and flows nicely to the dinette area, perfect for everyday meals or a quiet morning coffee. The oversized living room offers plenty of space for relaxing or entertaining, and features a patio walkout to your north facing private balcony. The bedroom is spacious and bright, with ample room for a full bedroom setup plus additional furniture. A 4-piece bathroom includes a tub/shower, updated vanity and a linen closet, adding useful storage. An additional storage closet by the front entry is perfect for all those extra items. Additional features include ample parking and convenient in-building laundry facilities. If you're looking for a low-maintenance home in a convenient location, this could be the perfect, Condo fee incudes Heat, Hydro and water (id:61594)
Sutton - Jie Dan Realty Brokerage
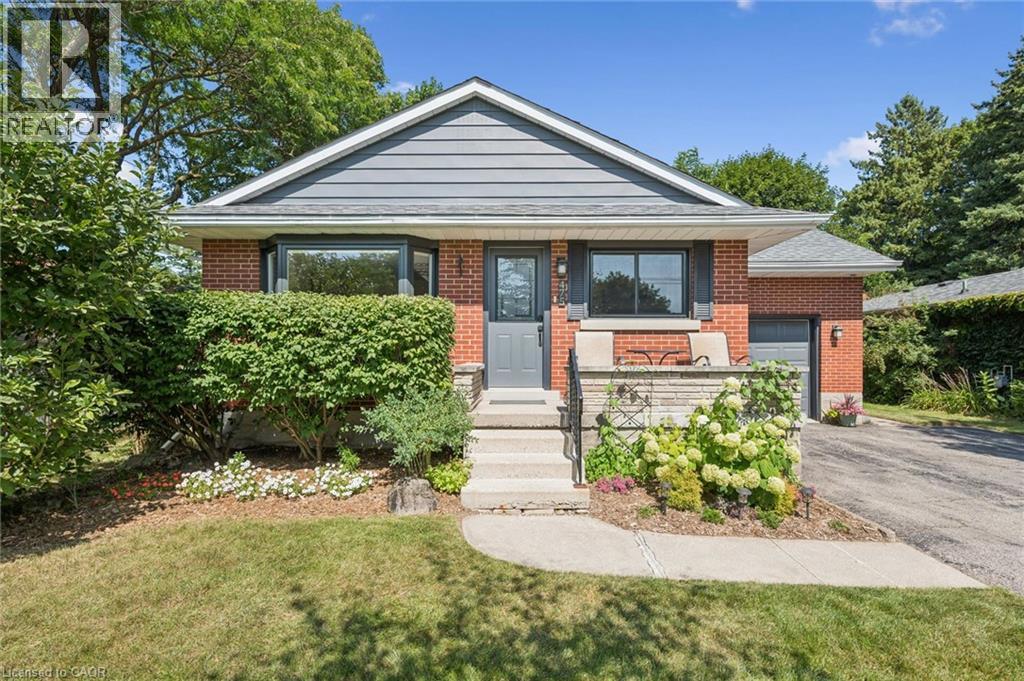
Guelph, Ontario
Beautifully updated 1.5 Storey, 3-bed, 2-bathroom home in one of Guelph's most sought-after neighborhoods. Set on a generous 51ft x 132 ft lot, this thoughtfully updated home offers comfort, character, and a long list of improvements done right. The standout update is a full main floor transformation (2020) - the space was opened up to create a bright, open-concept layout, complemented by a fully renovated kitchen with quartz countertops, new appliances, and new flooring. The basement features a beautifully updated laundry room and a new 3-piece bathroom added to the rec room. Since then, the home has been consistently maintained and improved: EV-ready outlet in the garage (2021), new garage door system (2022), new bay and slider windows (2023), bedroom windows (2025), and a new back deck (2025). The lot itself is a highlight - mature, well-kept and sizeable for the area, with a gazebo for outdoor living. The neighborhood is equally appealing: close to multiple schools, Riverside Park, the Speed River, a nearby golf course, and convenient shopping, all within a community known for its pride of ownership. A move-in ready home in an incredible location. You don't want to miss this one! (id:61594)
RE/MAX Twin City Realty Inc.
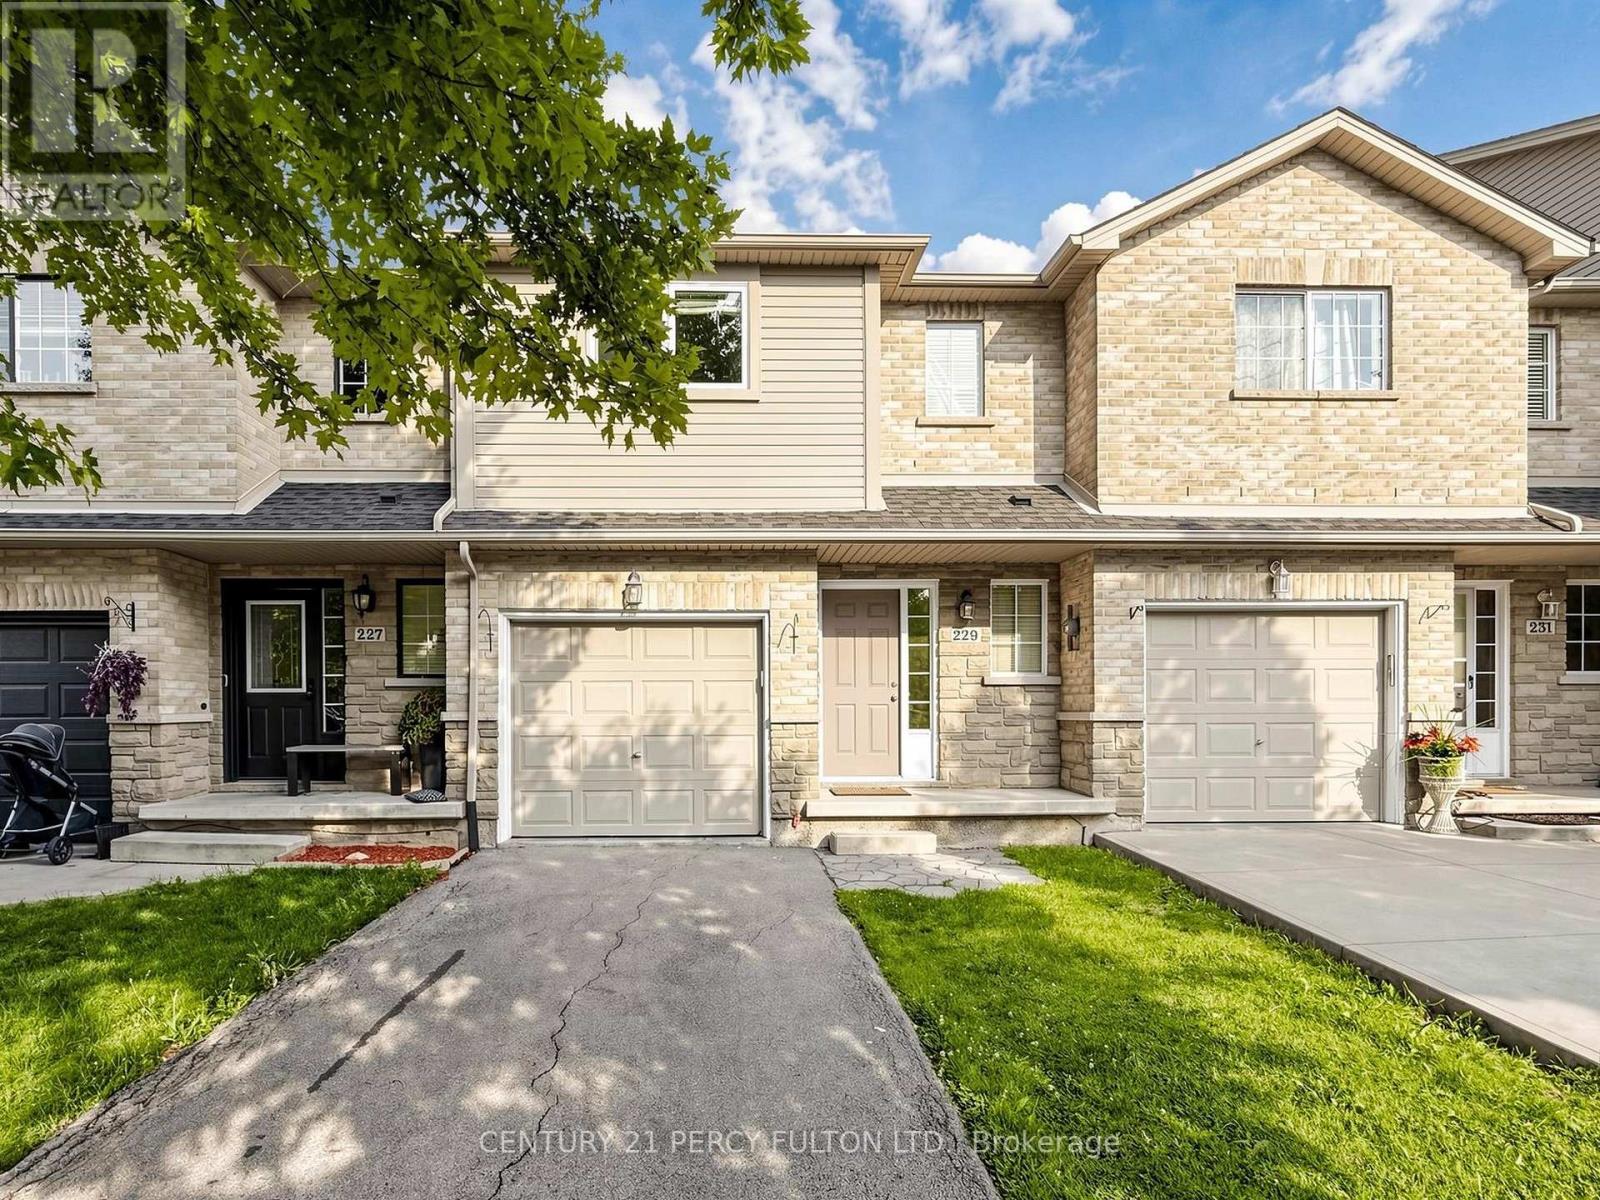
Hamilton, Ontario
Move-In-Ready Home Features 3 Spacious Bedrooms, 2.5 Beautifully Renovated Bathrooms, Upper-Level Laundry, Direct Garage Access From The Foyer, And A Private Backyard. The Modern Kitchen Was Fully Renovated In 2024 And Includes A New Refrigerator, Cooking Range, And Microwave. Roof (June 2020); Air Conditioning Unit (2019), Furnace (2019). Extensive 2025 Upgrades Include New Bedroom Windows, A Renovated Primary Ensuite, An Updated Main Bathroom, And A Stylishly Renovated Powder Room.1,496 sqft + 630 Sqft Of Fully Finished Basement = Approximately 2,130 Sqft Of Total Finished Living Space. Conveniently Located Close To Schools, Parks, Shopping, Public Transit, And Major Highways. An Exceptional Opportunity For First-Time Buyers, Growing Families, Or Investors. Just Move In And Enjoy! (id:61594)
Century 21 Percy Fulton Ltd.
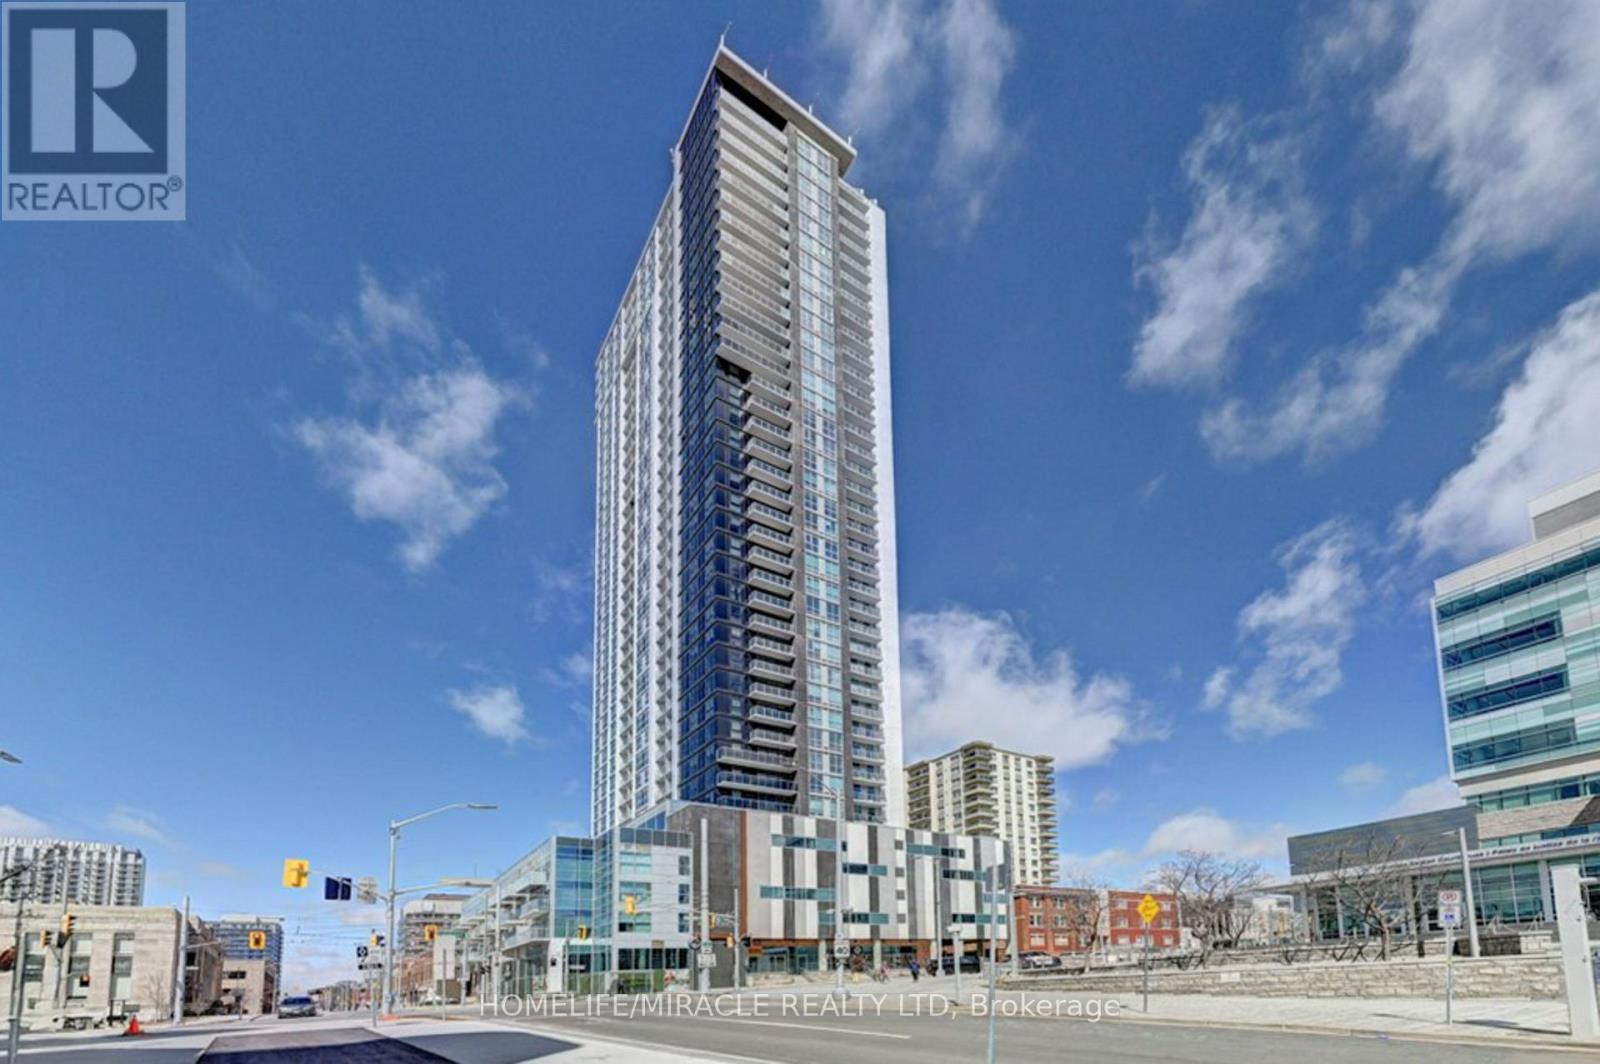
Kitchener, Ontario
Location, Location, Location! Absolutely Stunning 1+1 Unit With 2 Bathrooms Located In TheHeart Of Downtown Kitchener.This Spacious and Bright unit comes with unobstructed View. The Den can easily function as a second bedroom or home office.Modern Laminate Flooring Throughout. High Ceiling. Kitchen With Tall Cabinets, Quartz Counter Top, Porcelain Backsplash & Stainless Steel Appliances. Porcelain Tiles In Both Washrooms. Amenities of this Building include Rooftop Terrace, Party Room, Fitness Centre, Yoga room, Underground Parking and 24hr Concierge.The unit also has smart home technology for convenience. LRT & Bus Stops Right At Your Door Step, Mins To Conestoga College, GO Station, University Of Waterloo, Wilfrid Laurier University & All Other Essential Amenities. (id:61594)
Homelife/miracle Realty Ltd
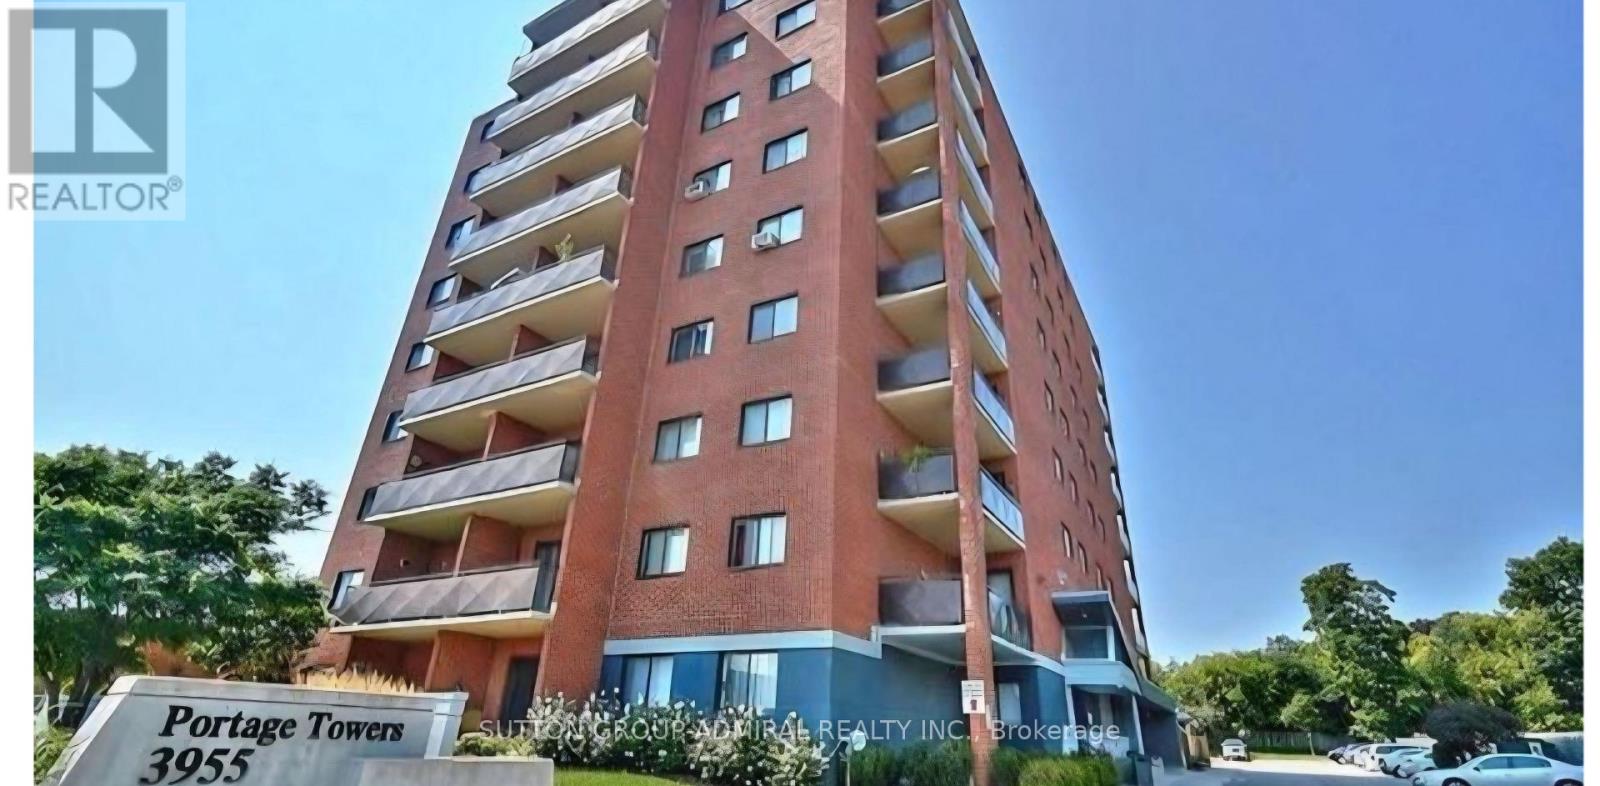
Niagara Falls, Ontario
2 bedroom Corner unit on the 6th floor over looking the town of Niagara Falls, Large Balcony, Parking and Locker. Great building well maintained. In need of some renovation, but price reflects this. Motivated Seller!! (id:61594)
Sutton Group-Admiral Realty Inc.
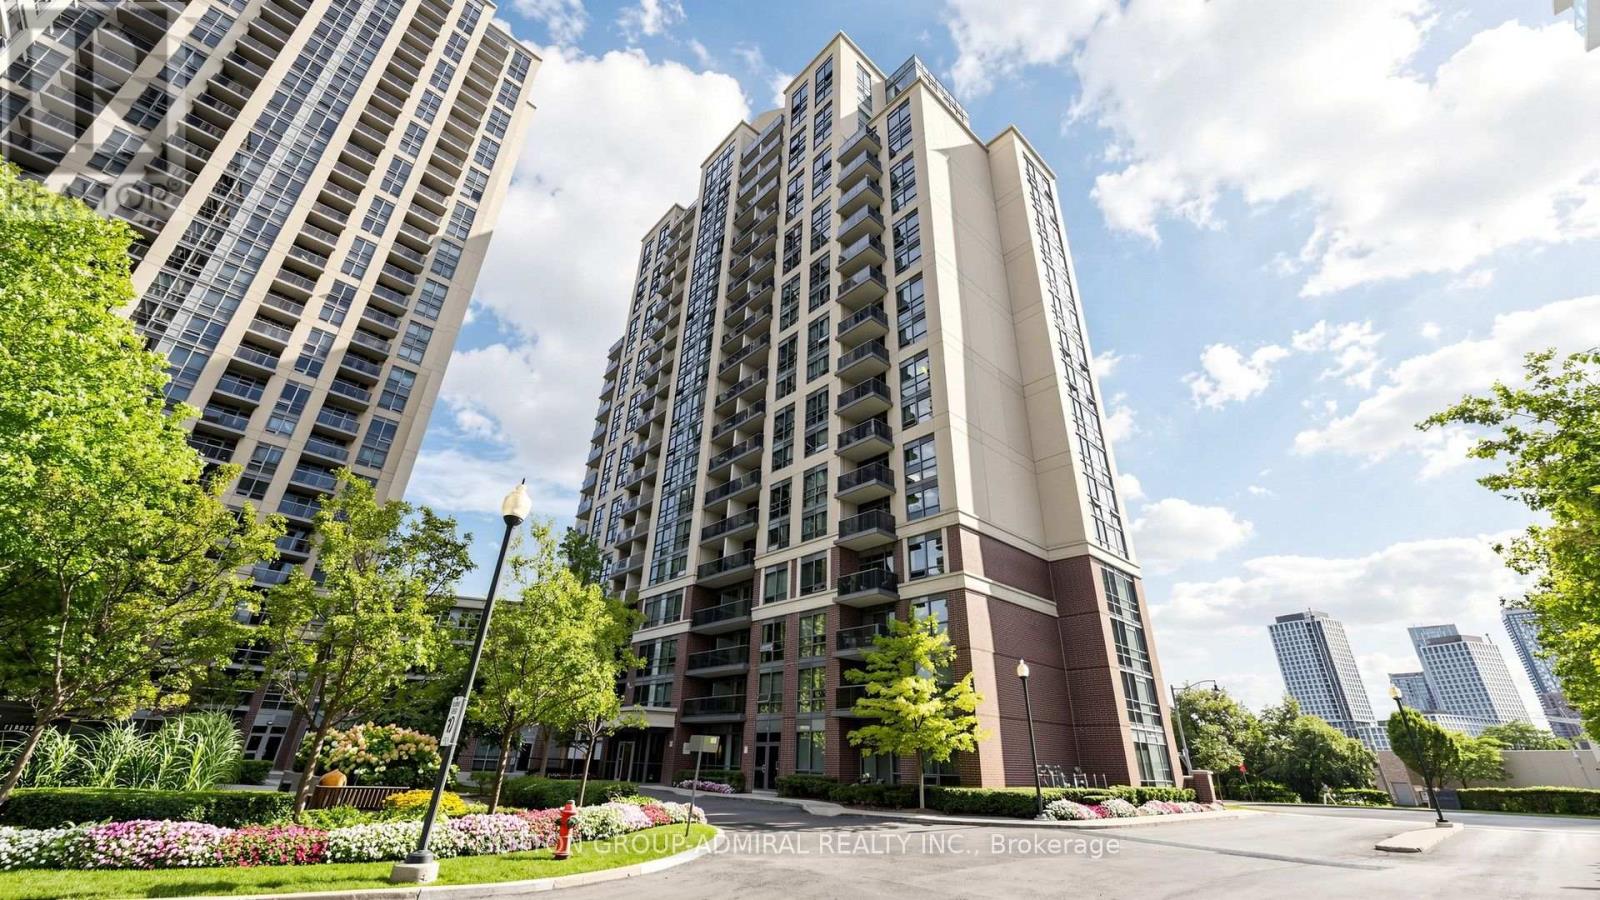
Toronto, Ontario
Spacious And Bright 1Br With Balcony In Sought After Islington-City Centre West. Modern Open-Concept Kitchen. Desirable Premium Building With Premium Amenities Including Indoor Pool. Close To Shopping, Ttc, Go Transit And Highways. 8 Minute Walk to Islington Metro Station. Only 20 Minute Drive To Downtown. This Is West Toronto Living! **EXTRAS** All Appliances In The Property: Fridge, Stove B/I Dishwasher, Stackable Washer And Dryer, B/I Microwave, All Elf's (id:61594)
Sutton Group-Admiral Realty Inc.
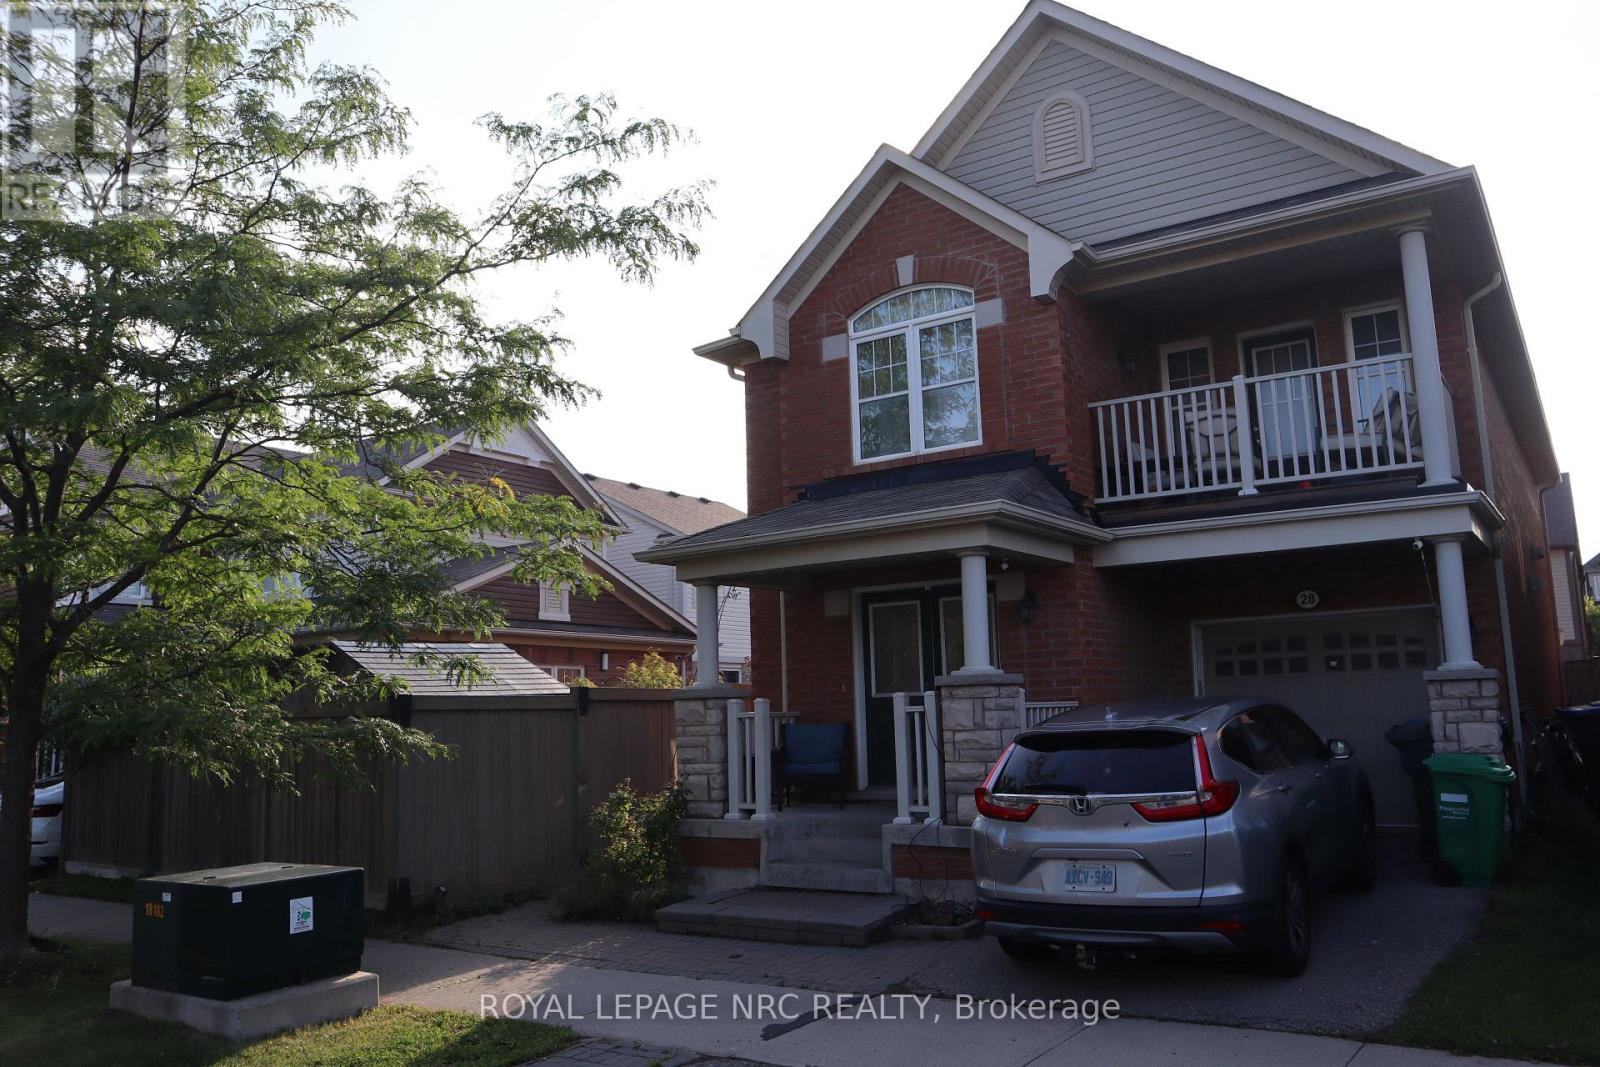
Brampton, Ontario
Welcome to 28 Dulverton Drive, a well-kept Mattamy-built detached home offering a functional 4-bedroom layout, 3 full bathrooms plus a main-floor powder room, an attached single-car garage and parking for 1 additional vehicle in the driveway. The approximately 30' x 90' lot provides a practical setting for everyday family living. The finished lower level adds approximately 800 sq. ft. of versatile living space with a separate entrance, laundry area, 3-piece bathroom with custom shower, kitchenette with sink, refrigerator and under-counter storage, plus two additional finished rooms currently configured as bedrooms. Each room includes a walk-in closet; one features an egress window. This flexible lower-level layout is well suited for extended family, guests, work-from-home space or recreation. The basement is not represented as a registered secondary dwelling unit. Buyers interested in creating a secondary unit or adding full cooking facilities should make their own inquiries with the City of Brampton regarding current zoning, permit and registration requirements A spacious home with excellent flexibility above and below grade, 2 total parking spaces, and a lower level designed to expand how the home can be used. (id:61594)
Royal LePage NRC Realty
