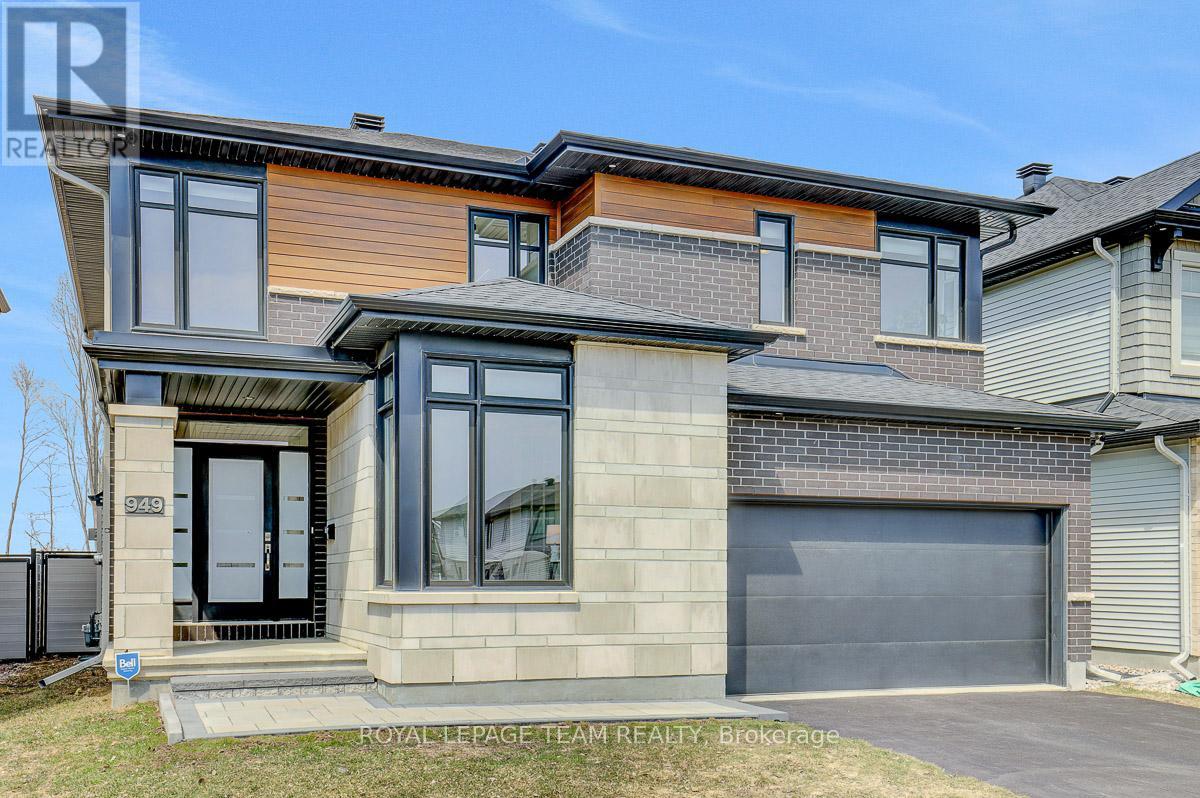
Ottawa, Ontario
Beautifully upgraded and meticulously maintained 2021 Richcraft home on a PREMIUM 44-ft lot backing onto open space with NO REAR NEIGHBOURS - offering exceptional privacy and long-term value in this family-friendly pocket of Riverside South. Striking curb appeal features modern exterior finishes, upgraded steel cedar siding, exterior pot lights, and an interlock walkway. Inside, the bright open-concept main floor features soaring ceilings, expansive windows, and a sleek linear fireplace with marble surround. The gourmet kitchen includes an oversized island, quartz countertops, upgraded cabinetry, marble backsplash, pantry, and a modern range hood. A versatile front room functions perfectly as a home office or additional bedroom. Powder room and a mudroom with garage access complete this level. Upstairs, the spacious primary retreat offers a walk-in closet and spa-inspired ensuite with a freestanding tub, oversized glass shower with a niche, and a double floating vanity with quartz countertops. Two additional large bedrooms each feature walk-in closets - one with its own ensuite, the other with a full bath across the hall. Convenient second-floor laundry. The partially finished basement includes a finished extra bedroom and offers outstanding potential for an in-law suite or income opportunity, with a separate garage entrance (or option for a dedicated side door) and rough-in for an additional bathroom. Fully fenced backyard provides a peaceful private outdoor setting with no rear neighbours. Close to schools, parks, transit, LRT, the river, and walking distance to amenities, this home delivers modern comfort, privacy, and exceptional value in one of Ottawa's fastest-growing communities. (id:61594)
Royal LePage Team Realty
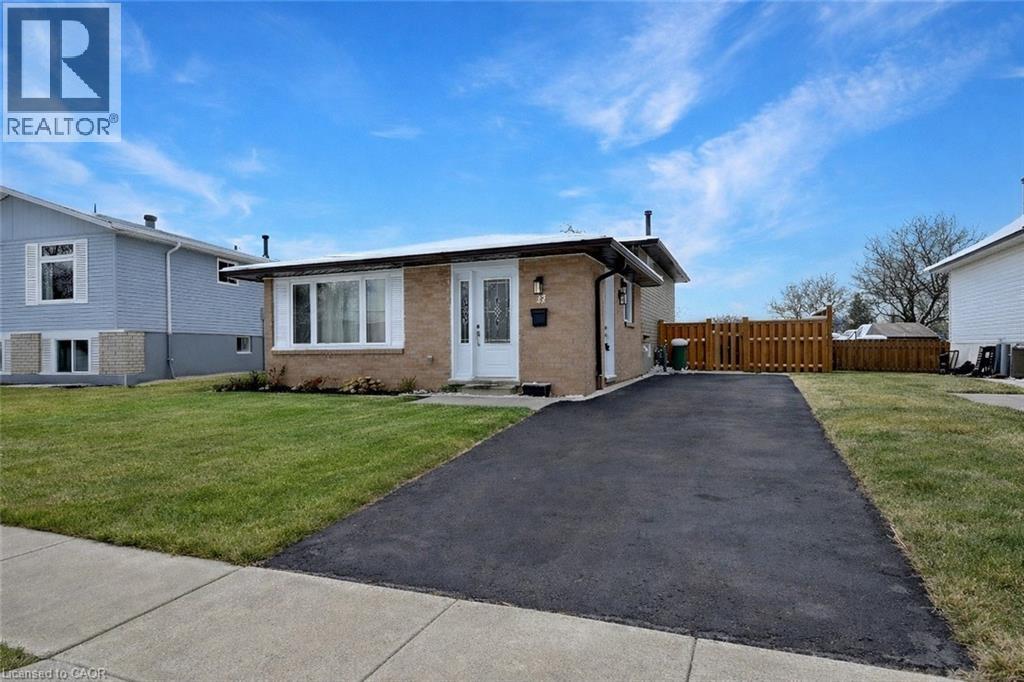
Stoney Creek, Ontario
Welcome to 47 Odessa Street in the heart of Stoney Creek Mountain. A beautifully renovated backsplit with 3+1 bedrooms, 1.5 bathrooms, this home has been thoughtfully updated from top to bottom offering true move-in-ready living for today’s buyers. All levels feature brand-new flooring (carpet in lower level), fresh modern paint and a completely updated kitchen and bathrooms with finishes designed for both everyday living and entertaining. The lower level offers a warm and functional family room, an additional bedroom, and a combined laundry and washroom, making it ideal for growing families, guests, or a home office setup. Outside, enjoy a fully fenced backyard that is low maintenance and perfect for kids, pets, or relaxed outdoor living. A private single driveway comfortably fits two vehicles, with plenty of street parking available for visitors. This location has excellent schools, is on bus routes and is close to every amenity and highway access. Homes in this neighbourhood do not last - book a showing to fully appreciate this home. (id:61594)
Exp Realty
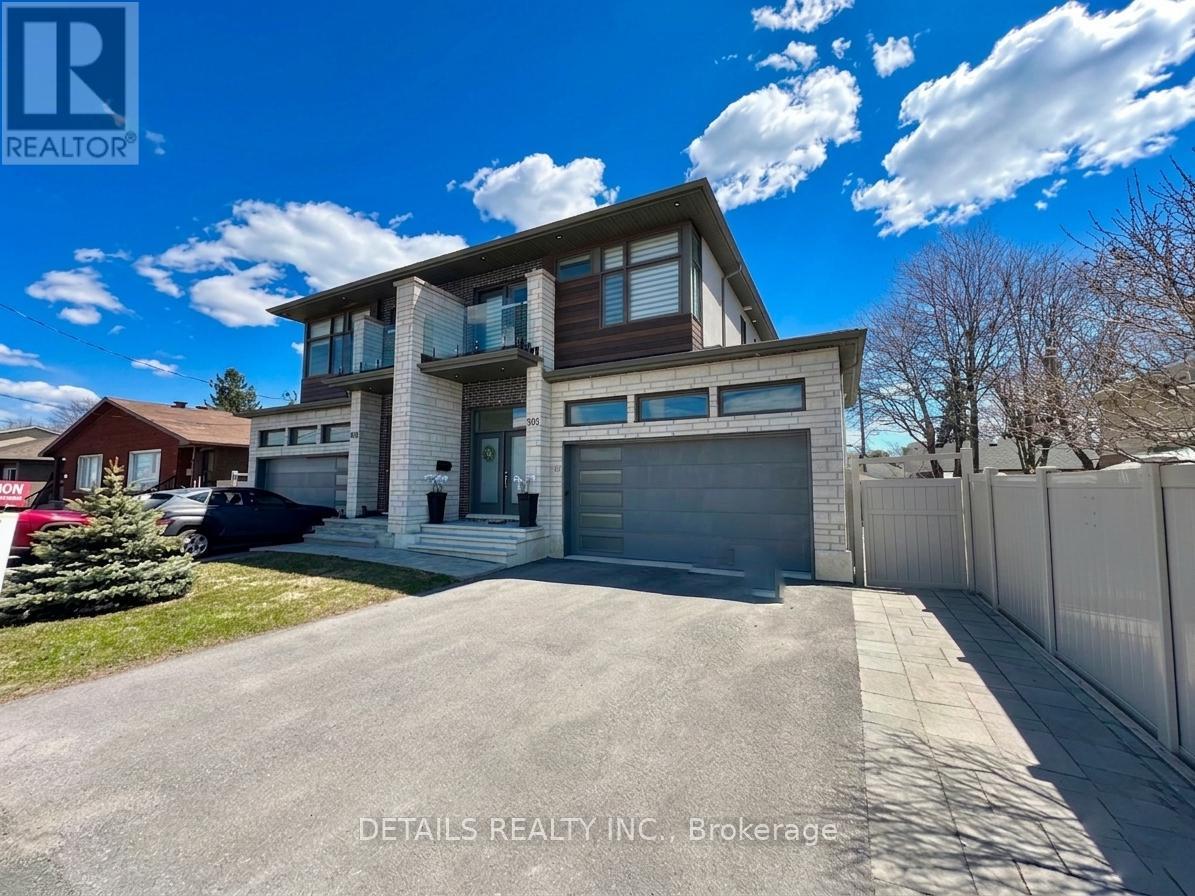
Ottawa, Ontario
Welcome to 992 Baseline Rd - A Masterpiece of Modern Comfort & Refined Living. Experience this 2019-built semi-detached home, meticulously maintained by the original owner, offering over 2,500 sqft of total living space (approx. 1,945 sqft above grade + 633 sqft finished basement). This residence showcases upscale finishes throughout, including hardwood flooring and elegant oak stairs. The open-concept main level is thoughtfully designed for both everyday living and entertaining, featuring a stunning waterfall quartz island, sun-filled living and dining areas, a cozy gas fireplace, and a custom accent wall. The primary suite serves as a private retreat, a personal balcony, and a luxurious 5-piece ensuite with a Roman tub. The fully finished basement, with a separate side entrance, it features a spacious living area with a well-appointed kitchenette (including sink, dishwasher, hood fan, and full-size fridge), laundry (washer and dryer), radiant in-floor heating, a bedroom, and a full bathroom. Previously permitted by the City of Ottawa for short-term stay use, this level reflects quality construction, safety compliance, and thoughtful planning. It is perfectly suited as a premium in-law suite for multigenerational living, a guest retreat, or a sophisticated home office. Additional highlights include a double garage with a generously sized driveway, offering practical and convenient parking, as well as professionally landscaped front and backyards with interlock, full PVC fencing, and durable composite decking. Conveniently located with a bus stop at your doorstep, providing direct routes to Algonquin College and easy transit to Carleton University, and just minutes to Costco, shopping, and everyday amenities. This turnkey property seamlessly blends modern elegance with practical living, offering exceptional value in a well-connected and sought-after area. Discover all that this remarkable home has to offer. (id:61594)
Details Realty Inc.
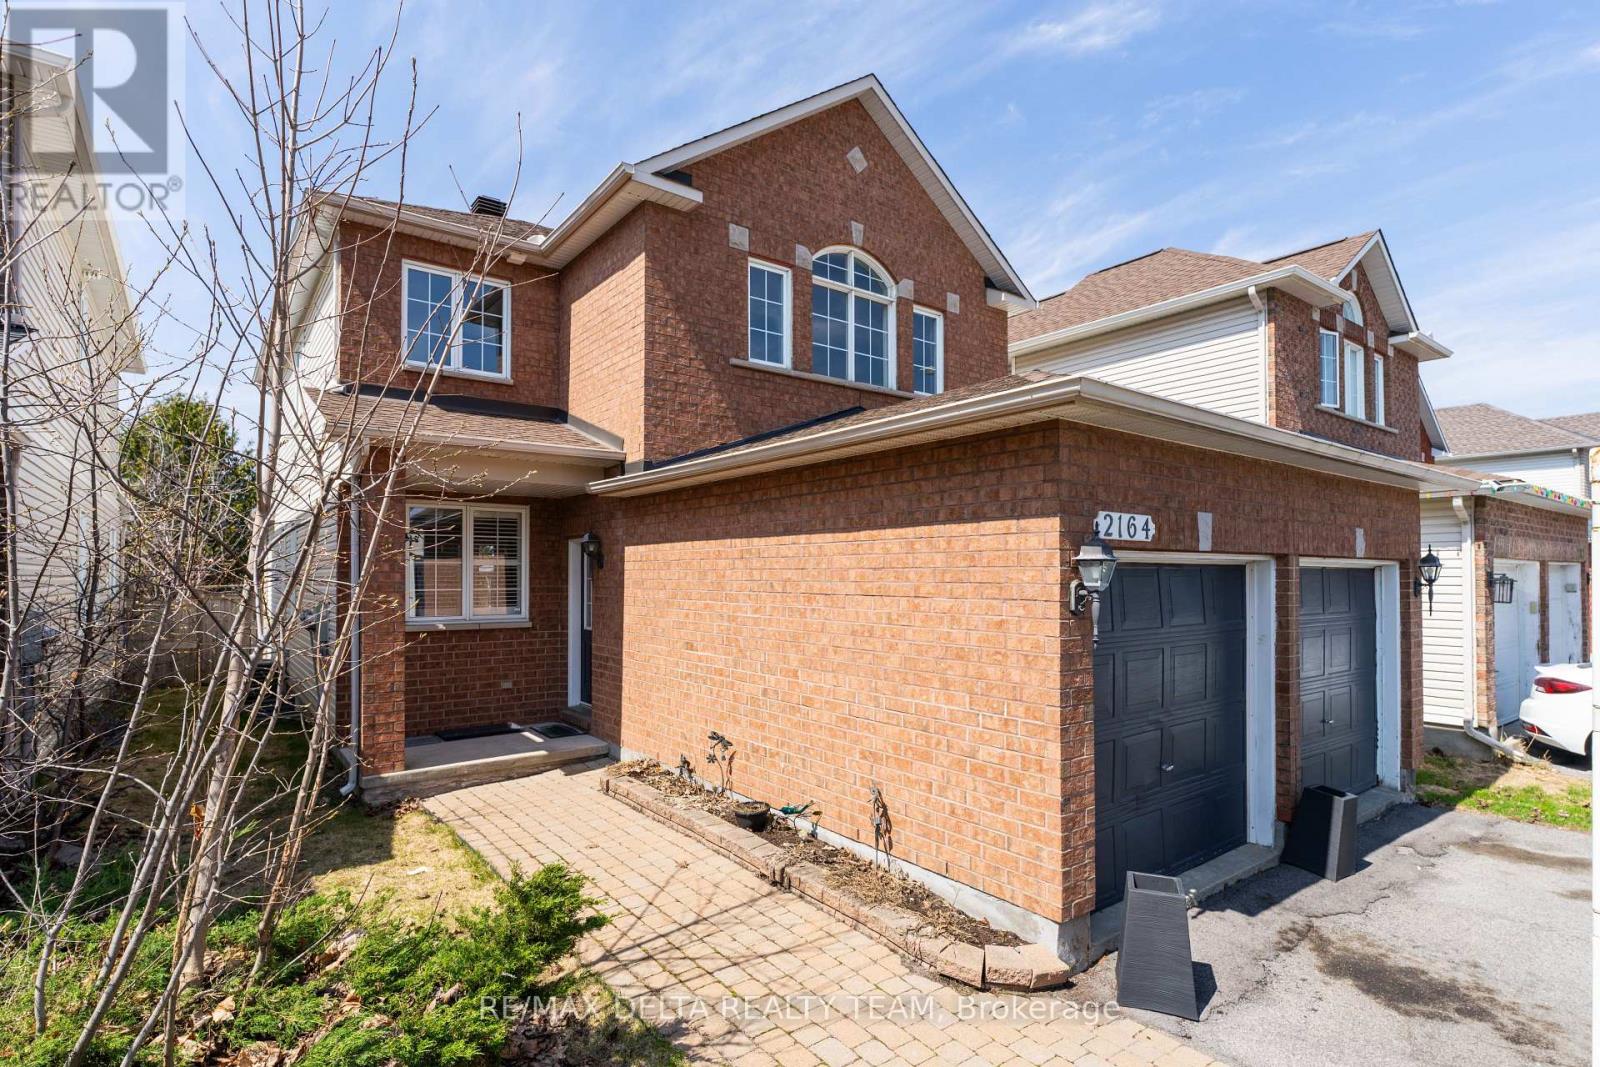
Ottawa, Ontario
Welcome to this beautifully renovated 4+1 bedroom, 4-bathroom family home in the highly sought-after Avalon community. Backing onto NO REAR NEIGHBOURS and just steps from Aquaview Park, this home offers the perfect blend of privacy, comfort, and convenience. An elegant interlock walkway leads to a bright, open-concept main level featuring 9-foot ceilings and LVP Luxury Vinyl throughout. The modern kitchen impresses with abundant cabinetry, sleek quartz countertops that flow seamlessly into the backsplash, and a cozy eat-in area. Patio doors open to a private, fully landscaped backyard complete with an interlock patio and gazebo, plus a natural gas BBQ hookup-an ideal setup for outdoor entertaining. The main-floor family room provides a warm and inviting space with its vaulted ceilings and gas fireplace. Upstairs, the spacious primary suite offers a walk-in closet and a luxurious 4-piece ensuite. Three additional well-sized bedrooms, a full bathroom, and the convenience of second-floor laundry complete this level. The fully finished basement extends your living space with a generous recreation room, a fifth bedroom, and a 3-piece bathroom-perfect for guests, a teen retreat, or extended family. Some pictures virtually staged (id:61594)
RE/MAX Delta Realty Team

Ottawa, Ontario
Welcome to a bright and well-maintained 2-bedroom, 2-bath stacked townhome in the heart of Beacon Hill, offering an ideal blend of comfort, convenience, and low-maintenance living. This lower-level unit features a smart two-level layout with no rear neighbours, providing added privacy and direct access to outdoor space-perfect for both first-time buyers and downsizers looking for something easy to manage. The front entrance opens to a welcoming porch area with your dedicated parking conveniently located nearby. Inside, the main level showcases a spacious open-concept living and dining area filled with natural light from large windows, complemented by a cozy gas fireplace that makes the space feel warm and inviting. The kitchen is practical and efficient, complete with ample cabinetry and a bright breakfast area that works perfectly for everyday meals. Downstairs, you'll find two generously sized bedrooms with good closet space, along with a full bathroom and a flexible area that can easily serve as a home office or additional storage. The lower level also provides direct walk-out access to a private backyard area, ideal for summer BBQs or simply enjoying some quiet outdoor time. Beyond the home itself, the location is a standout feature. You're within walking distance to parks, schools, and public transit, including quick bus access and nearby connections to the Blair O-Train station. The property falls within the catchment of COLONEL BY Secondary School, one of Ottawa's top-ranked schools known for its International Baccalaureate program. You're also just minutes from key destinations like Montfort Hospital, CMHC, NRC, and Elmwood School, making it a highly convenient option for both families and professionals. With easy access to Montreal Road and Highway 174, commuting across the city is straightforward. If you're looking for a practical, well-located home that offers great value and a comfortable lifestyle, this is a fantastic opportunity you won't want to miss. (id:61594)
Royal LePage Team Realty
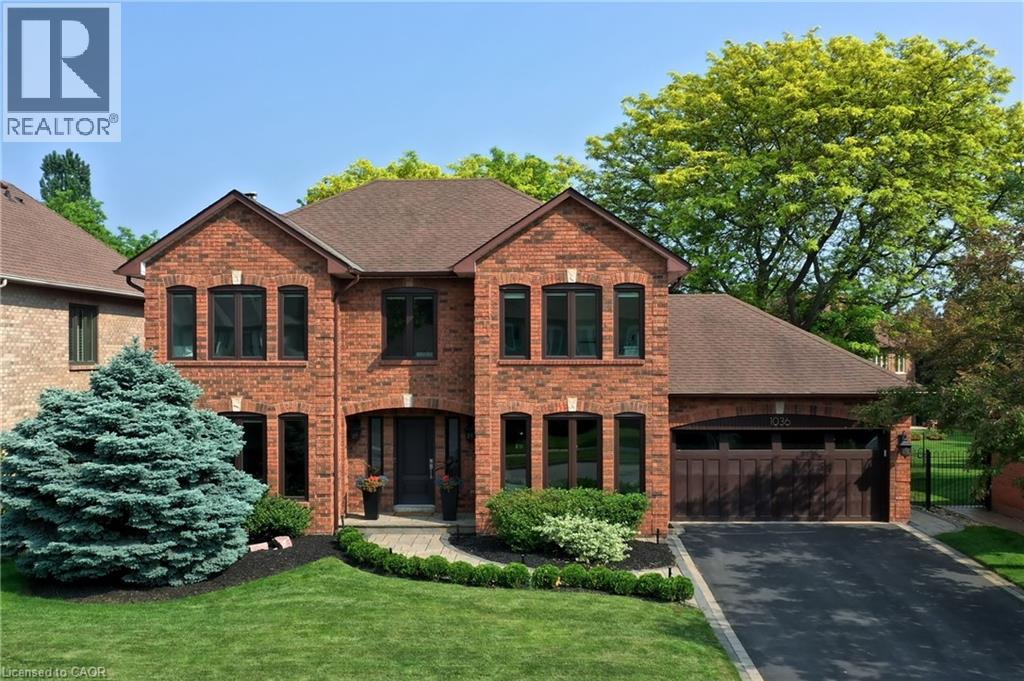
Oakville, Ontario
Refined traditional family home in the coveted Fairway Hills community in Glen Abbey. Surrounded by natural landscapes + adjacent to the world-renowned Glen Abbey golf course. This executive residence epitomizes modern elegance + refined comfort, offering a sophisticated lifestyle. Renovated w/a refined modern interior w/clean lines, expansive glazing + upscale finishes. Clever layout meets the needs of the modern buyer where principal living areas are connected, but sufficiently defined to provide privacy when desired. Statement feature wall with a contemporary open fireplace separates the dining room + living room & an open den provides a breezeway to the kitchen. Optimizing form + function the custom kitchen will appease the chef in the family with ample prep + cook space, top appliances, generous storage + an integrated table to enjoy meals together. The adjacent mudroom + laundry keep you organized. The main stairs are an architectural gem w/open risers + glass rails + partitions, creating a focal point while also allowing the natural light to flow through. Primary retreat w/double entry doors, expansive sleeping quarters, dressing room + extra closet + a lavish ensuite. The additional 3 bedrooms are generously sized + share the luxurious main bath. Finished lower expands the living space, featuring a cozy family lounge, a wet bar with connected games space and a bonus area that could function as a 5th bedroom + office with ensuite bath. Family sized with 4+1 beds & 3.5 baths. Rear yard expertly landscaped w/multiple stone lounges to accommodate family get-togethers + social events & beautiful framing gardens w/mixed tree canopy provided ample privacy. Offering tremendous curb appeal in a coveted Glen Abbey pocket, this upscale family home is an ideal choice. (id:61594)
Century 21 Miller Real Estate Ltd.
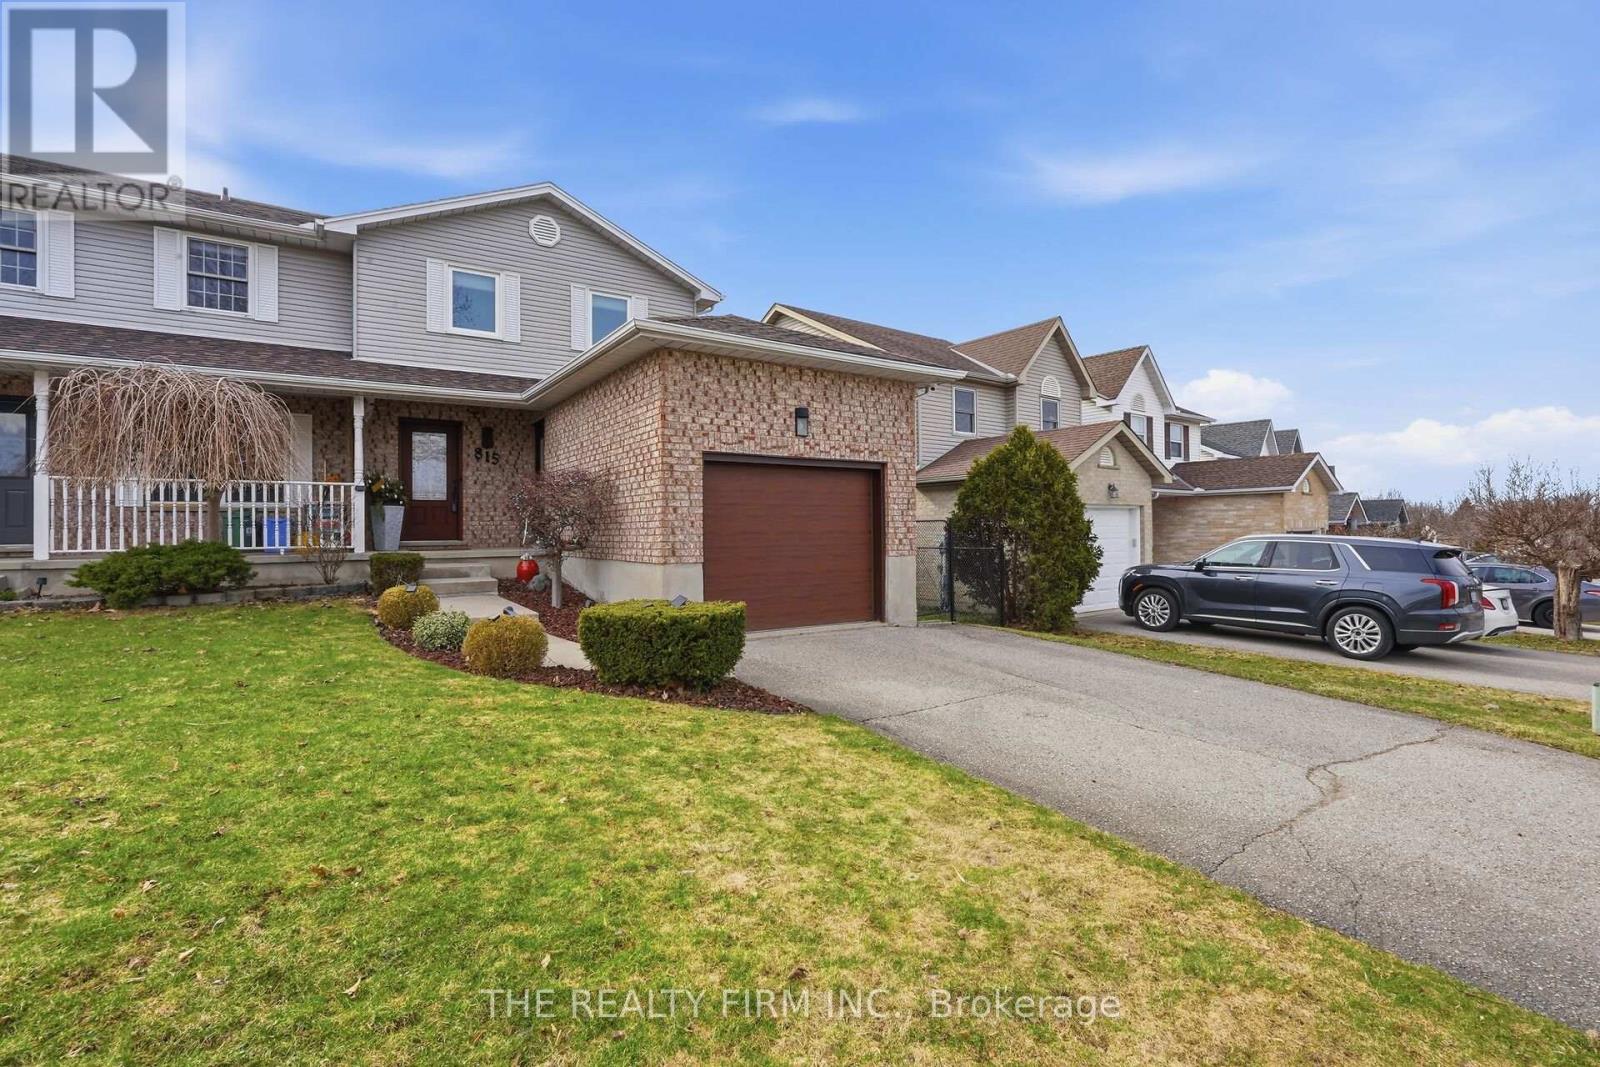
London South, Ontario
Welcome to 815 Deveron Crescent. A beautifully updated home that perfectly blends modern upgrades with everyday comfort, located in adesirable London neighbourhood.From the moment you arrive, pride of ownership is evident with extensive exterior improvements including anew roof (2023), upgraded windows (2023), new front and sliding doors (2022), and a brand new garage door (2025). The outdoor space isdesigned for both relaxation and entertaining, featuring a new deck (2024) and a stunning attached gazebo (2025) complete with bug nettingand privacy curtains for your perfect private retreat. Added peace of mind comes with 4 outdoor cameras and a full alarm system.Inside, thehome showcases a bright and inviting layout with updated flooring throughout, including tile, vinyl, and engineered hardwood. The kitchen hasbeen tastefully upgraded with new countertops, sink, faucet, and all new appliances (2024), making it both stylish and functional. Customwindow coverings (2025), new light fixtures, and the removal of most popcorn ceilings elevate the overall modern feel.Upstairs, you'll findthoughtfully designed spaces including two custom closets and updated stair inserts (2025) adding both function and design. All bathroomshave been upgraded with granite countertops, modern tile, and updated fixtures for a clean, contemporary look.The professionally finishedbasement offers additional living space with a sleek, modern bathroom, perfect for a rec room, home gym, or guest suite. A newly addedconcrete slab under the deck provides valuable extra storage.Additional major updates include a new air conditioning unit (2023), furnace(approx. 5 years old), and an owned hot water heater. Low maintenance aluminum door frames add long term durability and convenience.This isa truly move-in ready home where every detail has been thoughtfully considered. A rare opportunity to own a fully updated property with indoorcomfort and outdoor lifestyle combined. (id:61594)
The Realty Firm Inc.
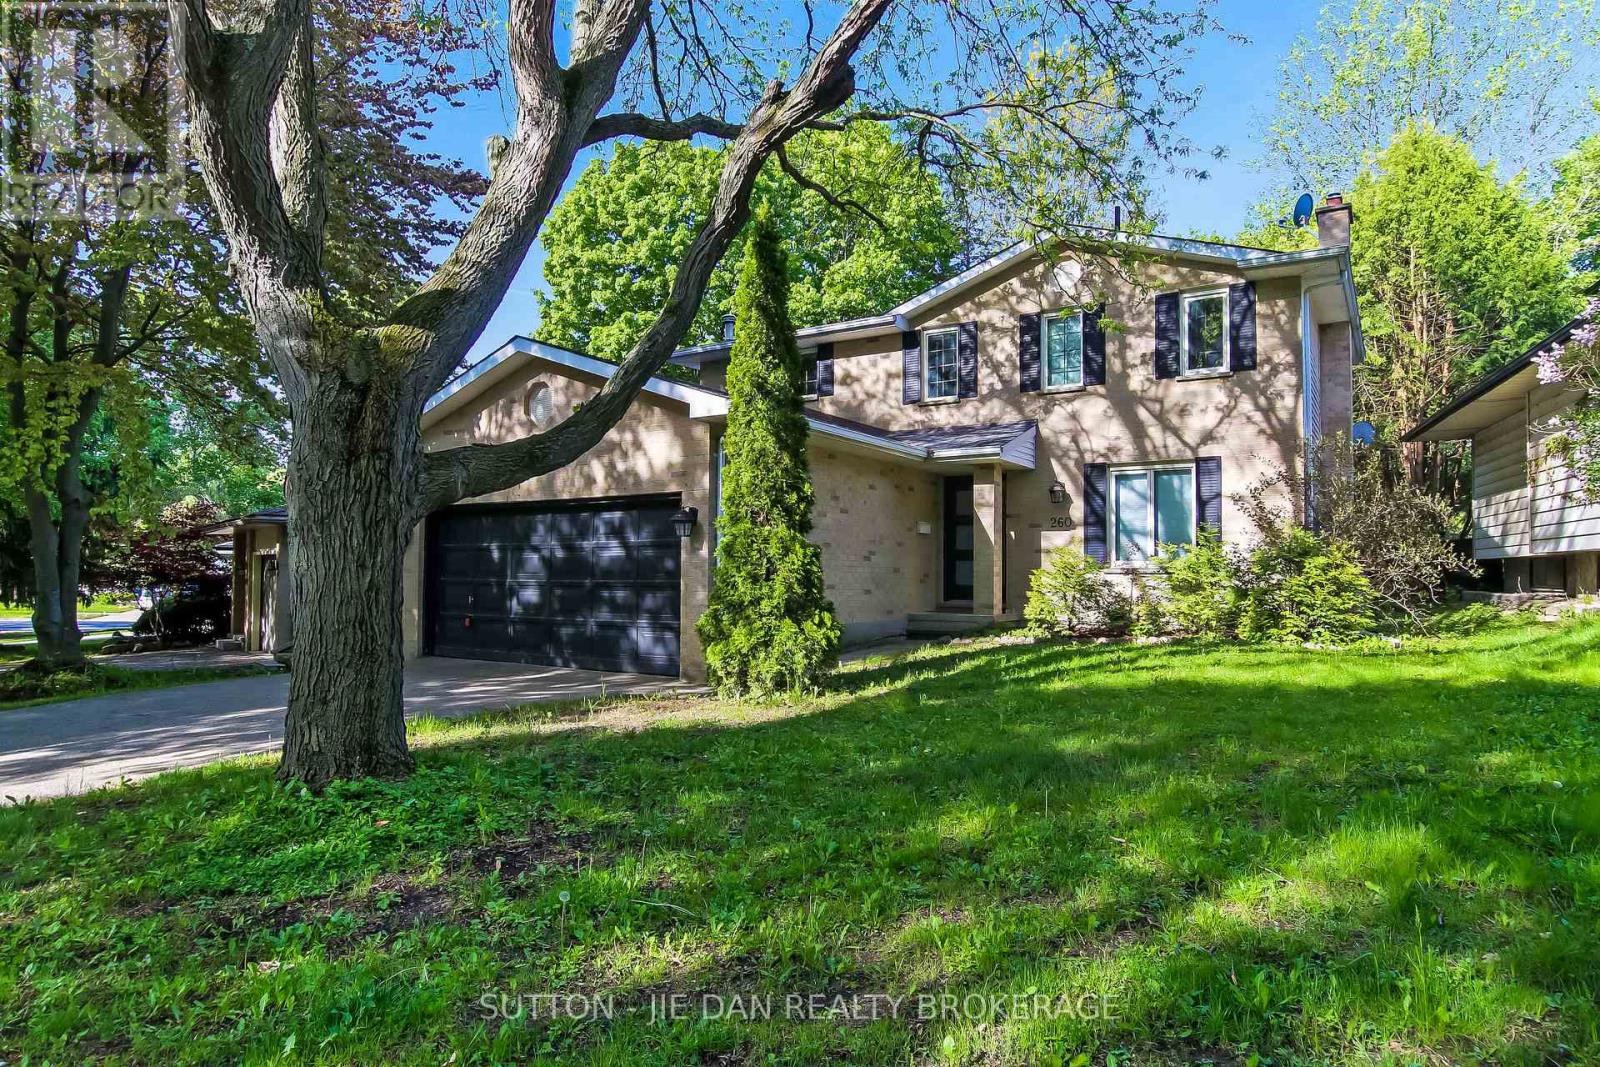
London North, Ontario
Location! Location! Location! Welcome to 260 Chesham Avenue. Minutes to Western University and Masonville Mall area! Direct Bus to Western University and Excellent top schools! 4 bedroom, 3.5 bath. Open concept kitchen with ceramic tiles, Mable backsplash, pot lights . Main floor has loft either for study/den or extra guest room. Spacious sunroom west exposure with tons of sunshine! Hardwood floor. The second floor has 3 spacious bedrooms & master bedroom has 3 pc ensuite. Fully finished basement with one bedroom, full bath and rec room. Double garage. Close to University heights P.S. Excellent neighbourhood for growing family! (id:61594)
Sutton - Jie Dan Realty Brokerage
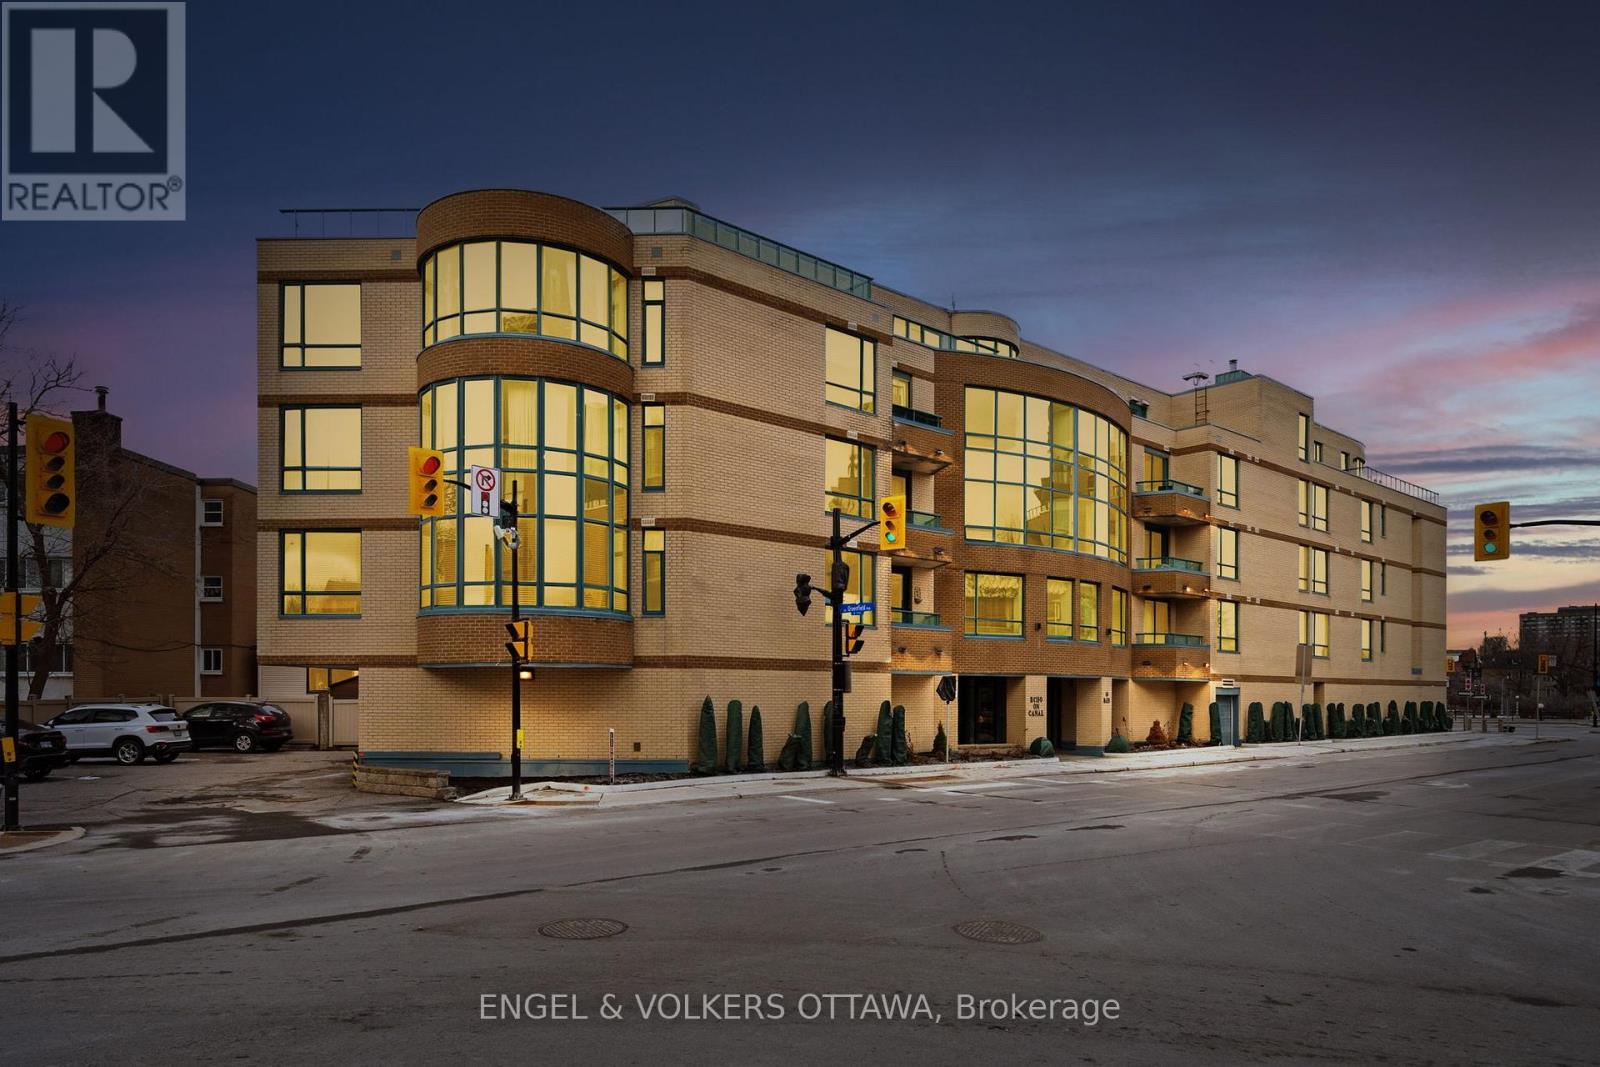
Ottawa, Ontario
Echo on Canal at 10 Main Street - an exclusive, quiet residence at the corner of Main and Echo Drive, mere steps from Colonel By and the scenic Rideau Canal. Units in this distinguished building rarely come to market, and discerning buyers take notice when they do. Unit 207 offers over 1,300 sq ft of updated, open-concept living with a layout that is anything but ordinary. The striking curved window anchors the space, flooding the interior with natural light and lending a sense of openness you simply won't find in a typical condo. The kitchen features tasteful cabinetry, quartz countertops, stainless steel appliances, and a spacious island with seating for four. Two generous bedrooms and two full bathrooms - the primary suite includes its own ensuite and access to a private balcony. In-unit laundry, oversized underground parking with bicycle storage, and a private storage locker are all included. The lifestyle is unbeatable - Main Street's cafés and restaurants, skating and kayaking on the Canal, Parliament, museums, parks, and Ottawa's renowned bike path network are all just steps from your door. This is refined urban living at its finest. (id:61594)
Engel & Volkers Ottawa
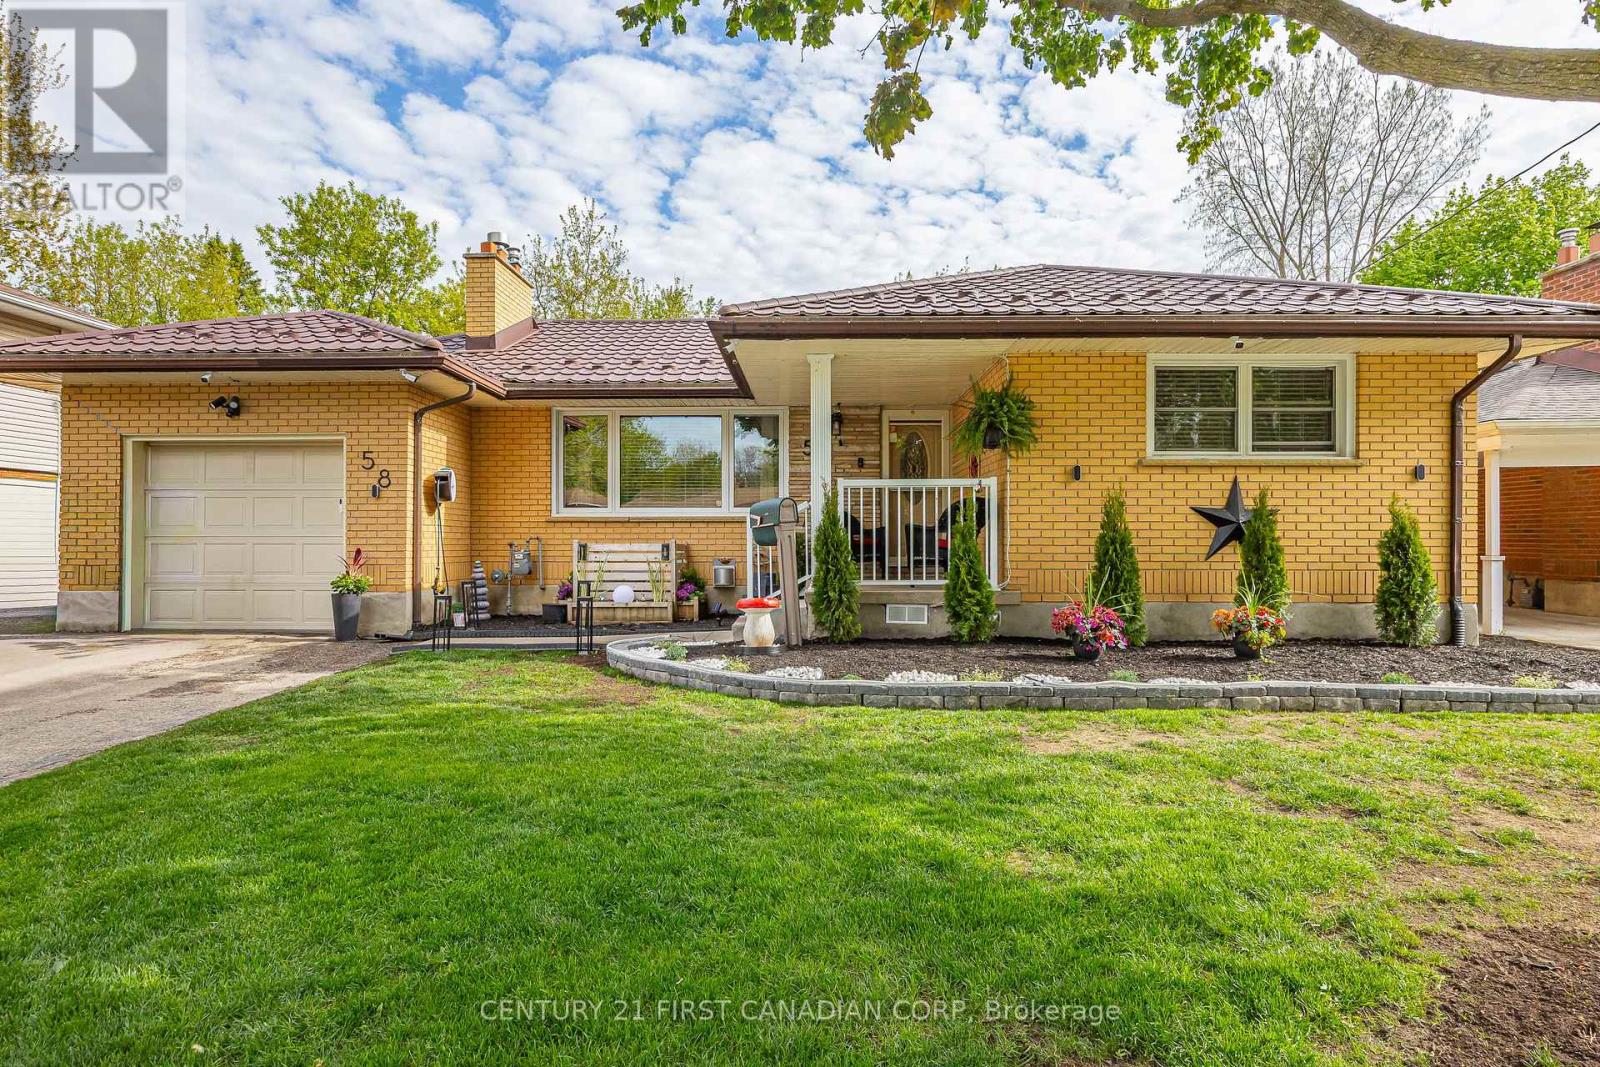
London South, Ontario
Welcome to 58 Centre Crescent in London. A well-maintained 3-bedroom bungalow nestled in the desirable Southcrest neighbourhood, known for its mature trees, strong sense of community, and convenient access to everyday amenities. This inviting home offers a bright and functional layout with spacious principal rooms and a finished basement providing additional living, recreation, or entertaining space. Enjoy the convenience of an attached single-car garage and a private backyard perfect for relaxing or spending time with family and friends. Major updates include a durable steel roof, updated furnace, and central air conditioning for added comfort and peace of mind. Ideally located close to Southcrest Park, scenic walking trails, schools, shopping, restaurants, public transit, and easy access to downtown London, Wortley Village, and major routes. A fantastic opportunity for first-time buyers, downsizers, or investors looking for a solid home in an established, family-friendly neighbourhood. iguide availble upon request. (id:61594)
Century 21 First Canadian Corp
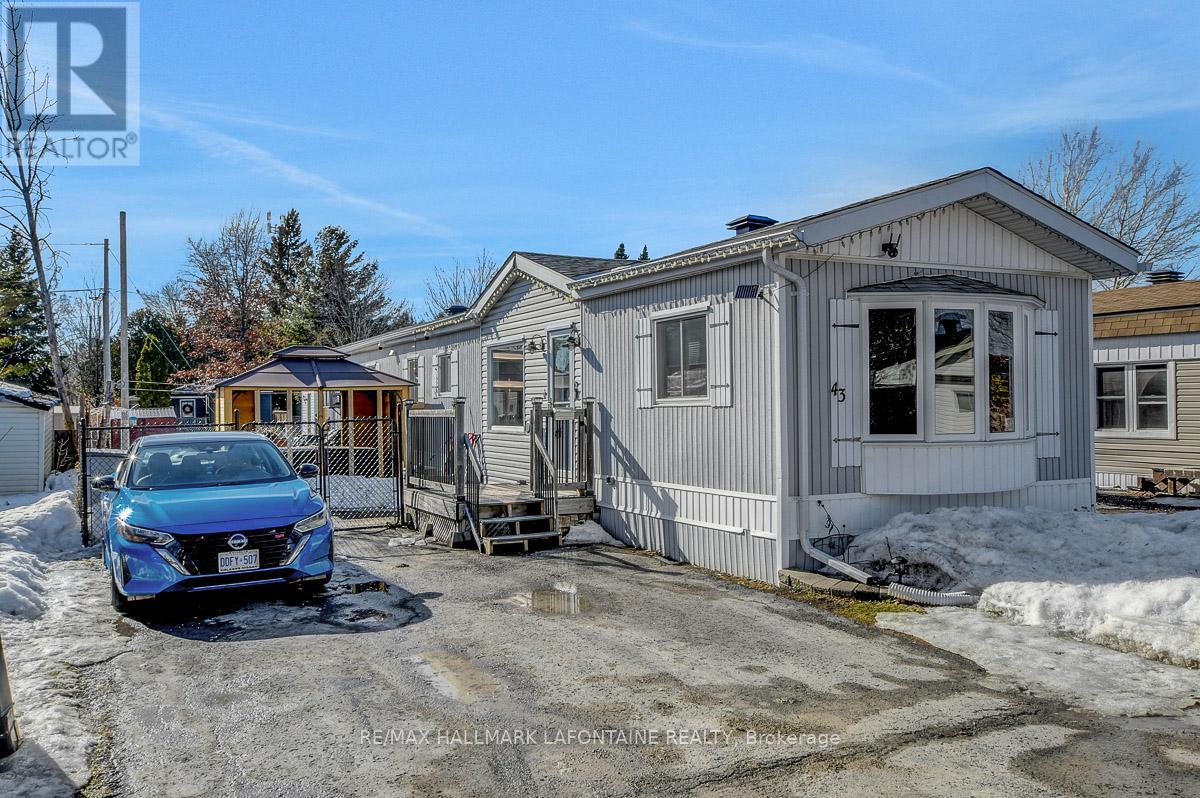
Ottawa, Ontario
Beautifully updated home on one of the largest lots in the park! This home is a manufactured home built in 1988 and not a mobile home. Great room features a bright spacious lounging area with open kitchen featuring lots of counter area. Coffee bar and undercounted lighting add to the space. There is room for a table or even an island if you prefer. Two good sized bedrooms. Large laundry room with storage, converted from the third bedroom which could easily be converted back. Big traditional bathroom with closet. No carpet in the home. All appliances come with the home including the Weber BBQ! There are two wall mounted air conditioning units for those hot summer days. Two propane furnaces with fans and two back ups in case the power goes out! Out back is a 20'x12' workshop/storage shed that is insulated and has power. The yard is fully fenced with a double gate at the front and also some raised garden beds. Lots of updates since 2021 include: Owned hot water tank 2025, laundry room with storage conversion 2025, kitchen updates 2024, freshly painted 2024, 8'x8' and metal shed 2024. In 2018 the shingles were replaced with the 40 year architectural ones. 220 amp service. Parking for three cars. Public transit and the 174 are close by. Monthly Park fee of $386 which includes park maintenance, garbage pick up, snow removal, grass cutting and water/sewer. Hydro was $1600 and Propane was $450 in 2025. Lots to like about this package! (id:61594)
RE/MAX Hallmark Lafontaine Realty
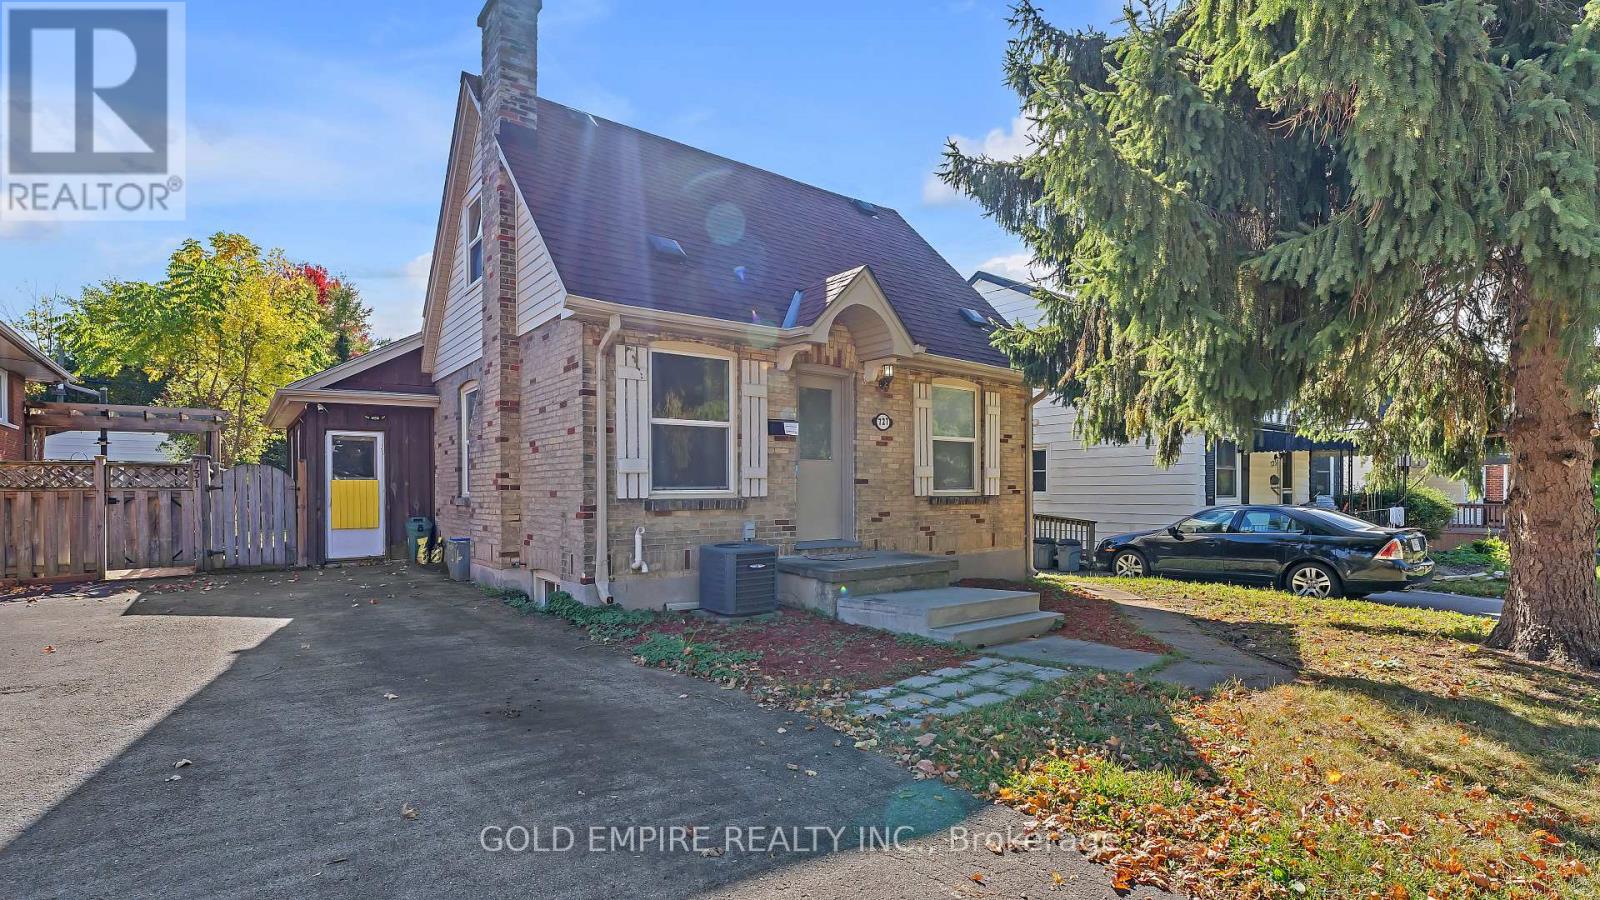
London South, Ontario
**BEING SOLD UNDER POWER OF SALE, VTB AVAILABLE at only 3% interest** Pictures are from a prior staging setup. Nestled just steps from beautiful Rowntree Park, this inviting home offers the perfect mix of character, comfort, and convenience. Enjoy nearby schools, daycare, and the vibrant cafes and shops of Wortley Village, with Victoria Hospital only minutes away. The interior features a bright, open layout with numerous updates, including newer windows, roof, furnace, A/C, and electrical panel. The partially finished lower level provides flexible space for a playroom, office, or third bedroom. Outside, youll find a spacious fenced yard ideal for children, pets, or relaxing outdoors. Located on a quiet, tree-lined street with easy access to downtown, major highways, and public transit, this home is a wonderful opportunity in one of London's most desirable neighbourhoods. (id:61594)
Gold Empire Realty Inc.
