Oakville, Ontario
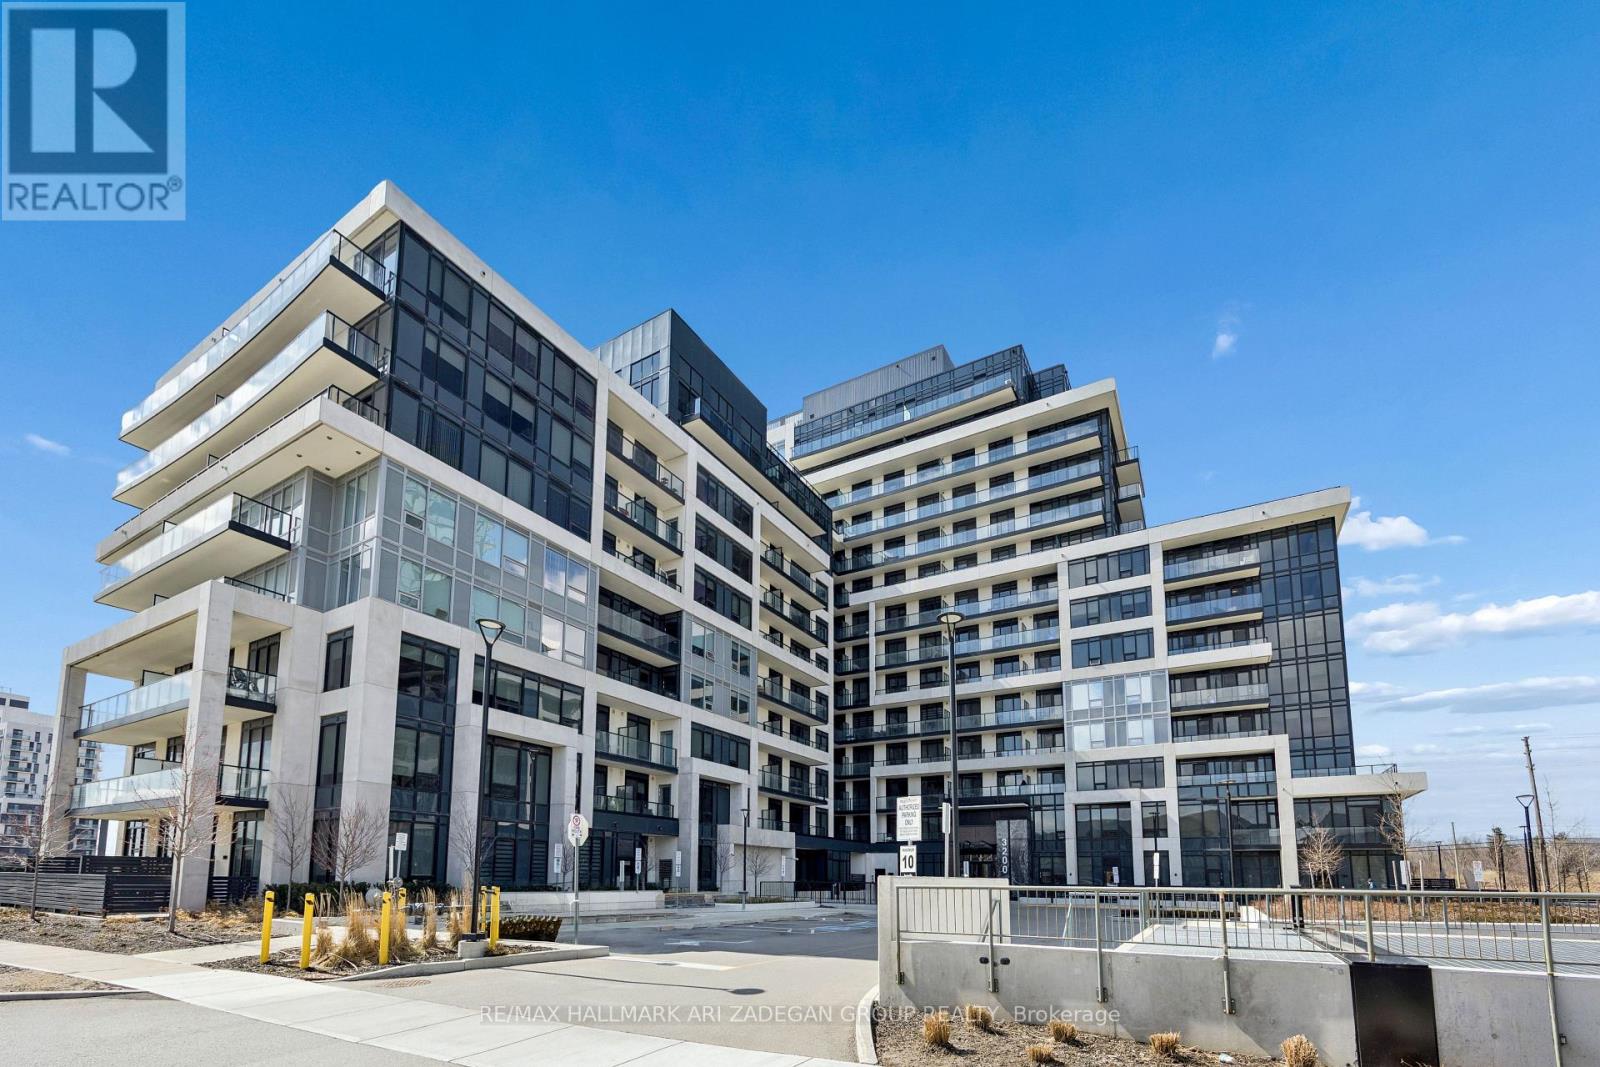
Welcome to luxury living at 3200 William Coltson Avenue, Unit 1302-an exceptional lower penthouse corner suite offering an impressive 1,255 sq. ft. of thoughtfully designed space. This bright and spacious residence features 9-foot ceilings and expansive windows that flood the home with natural light, enhanced by its desirable southwest exposure.The functional corner layout provides both privacy and flow, perfect for comfortable everyday living and elegant entertaining. Step outside to enjoy not one, but two private balconies-ideal for soaking in sunset views and fresh air.This rare offering includes two parking spaces and one locker, adding incredible convenience and value. With generous principal rooms and a well-appointed design, this suite delivers the perfect blend of luxury, space, and lifestyle in a sought-after location. (id:61594)
RE/MAX Hallmark Ari Zadegan Group Realty
Toronto, Ontario
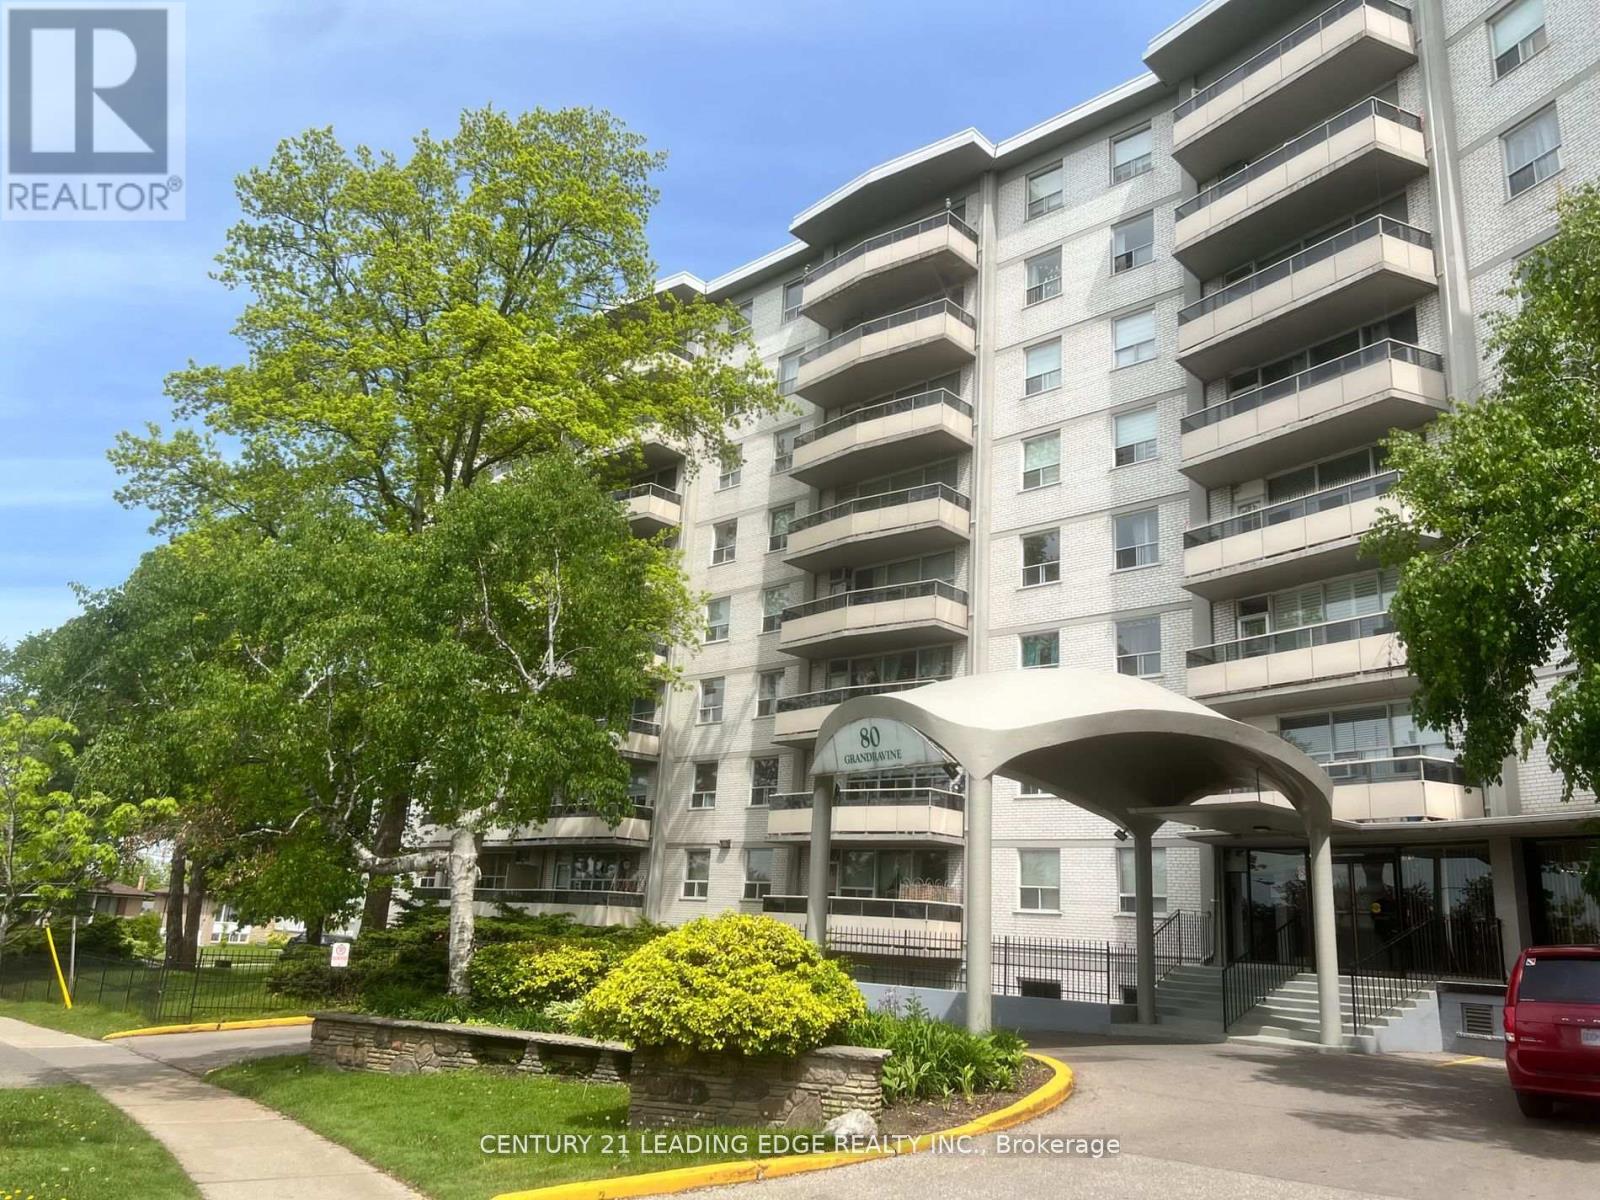
Fantastic opportunity for first-time home buyers or investors to own a spacious, well maintained building in a prime location, complete with ensuite laundry. This bright 3-bedroom unit features a south-facing exposure, a large open balcony, and one underground parking space. TTC is right at the front door, with Keele and Finch subway, Walmart, York University, and more just steps away. Conveniently close to the community centre across the street and major highways 400, 401, and 407. (id:61594)
Century 21 Leading Edge Realty Inc.

Mississauga, Ontario
Finding the perfect balance between spacious suburban living and a practical, "lived-in" family atmosphere can be a challenge-but this stunning corner-lot gem delivers on every front. Tucked away atthe end of a private, quiet cul-de-sac, this home offers the safety and serenity every growing family dreamsof. If you've been looking for a place where the kids can ride their bikes without worry and the neighbors know each other by name, you've found it. Boasting a versatile 4+1 bedroom layout and 5 well-appointed washrooms, this home is designed to handle the morning rush and the weekend wind-down with ease. The main floor greets you with soaring high ceilings that create an airy, open atmosphere without feeling cold or clinical. It's a space meant for real life-sticky fingers, holiday dinners, and movie nights. Large windows flood the living areas with natural light. The layout flows seamlessly from the family room to the kitchen, making it easy to keep an eye on the little ones while prepping dinner. Four spacious bedrooms upstairs provide everyone with their own sanctuary. The additional basement room (the "+1") is perfect for a home office, a guest suite for the in-laws, or a dedicated teenage retreat. With 5 washrooms, the "who's next in the shower" argument is officially a thing of the past. Step outside into your own backyard oasis, featuring a sparkling saltwater pool. Whether you're hosting a summer BBQ or enjoying a quiet morning coffee by the water, this space feels like a vacation just steps from your back door. Set within a top-tier school district, this home ensures your children have access to the best education the area has to offer. You're minutes away from local parks, walking trails, and essential services. (id:61594)
Sotheby's International Realty Canada
Toronto, Ontario
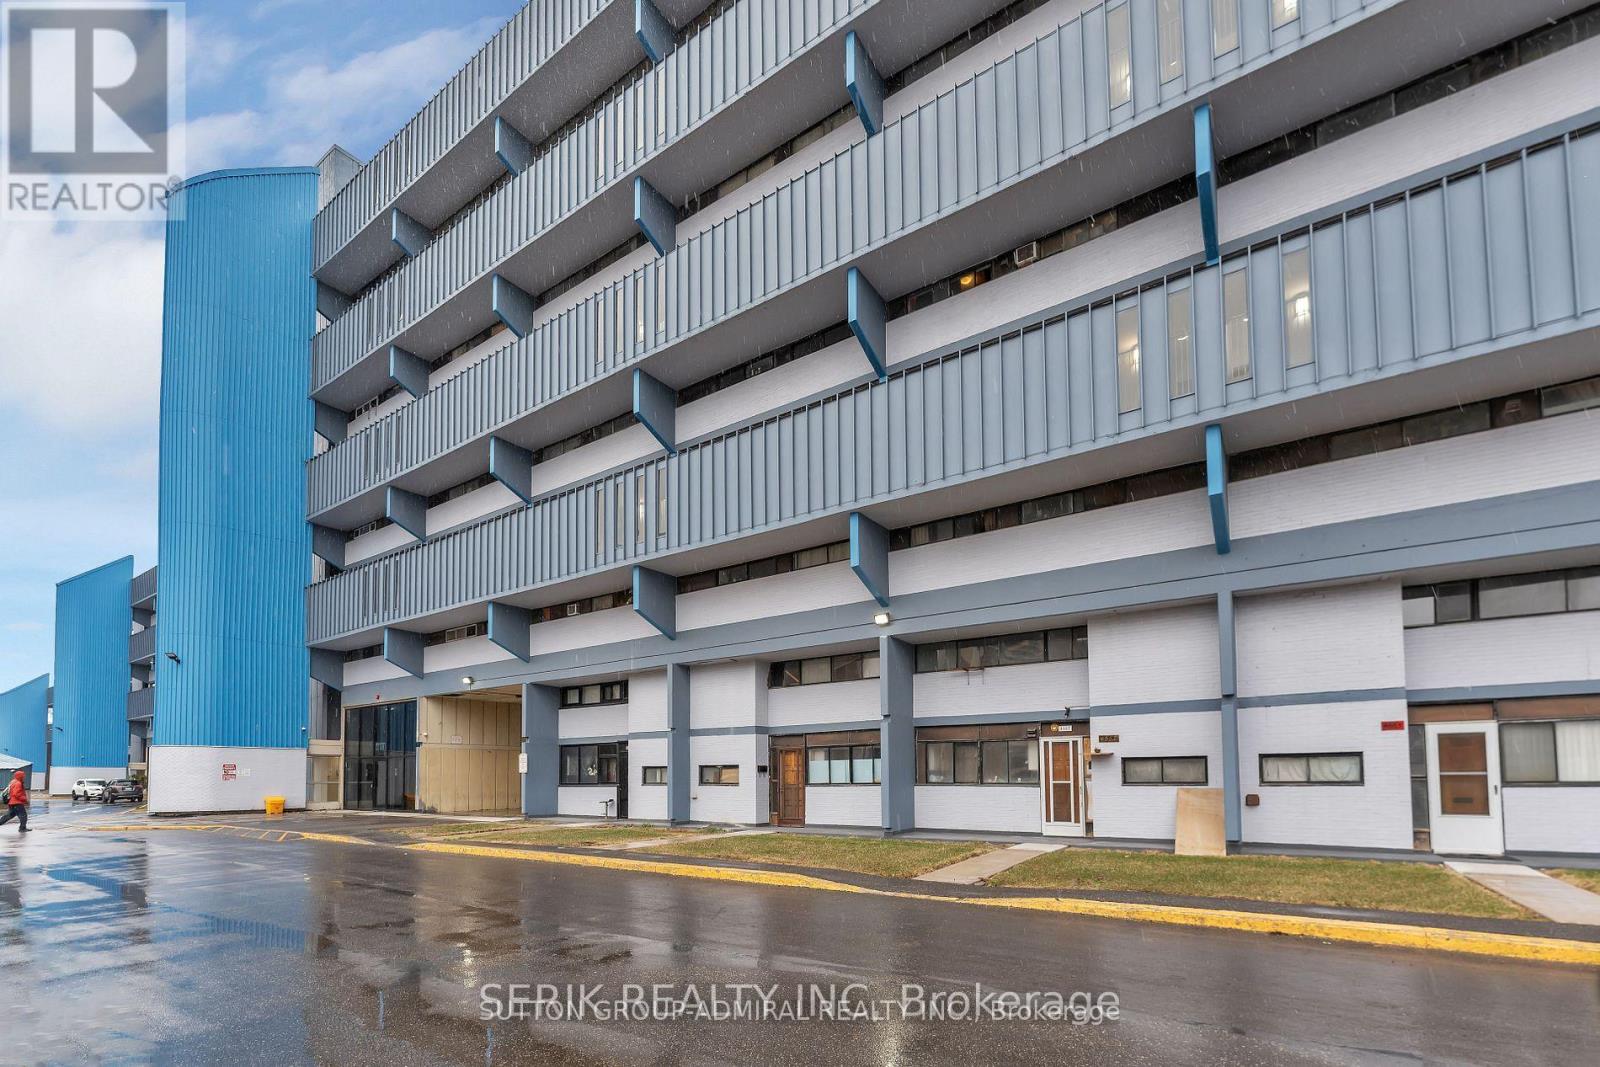
First Time Buyer Opportunity Presents A Fully Renovated Condo Enjoy An Open-Concept Living & Dining Area Bathed In Natural Light, Large Windows + Spacious East Facing Balcony. Contemporary Bathroom Features. Generously Sized Bedrooms Come With Double Closets, Providing Ample Storage Space. Spotless & Well Maintained. Parking, Storage Locker Included. Walk To: York University, Shopping, Pioneer Village Subway Station. Very Affordable Two-Bedroom Condo In A Reputable Area. This Two-Bedroom Flat Is Reasonably Priced, Taxes Are Minimal On Line 1 Of The TTC - An Easy Commute To Downtown. Why Pay Rent When You Can Own? Don't Miss This Chance! York University is a 12- to 15-Minute Walk Away. Highways 400/401/407Are Conveniently Close By. Finch's New Transport System. (id:61594)
Sutton Group-Admiral Realty Inc.
Mississauga, Ontario
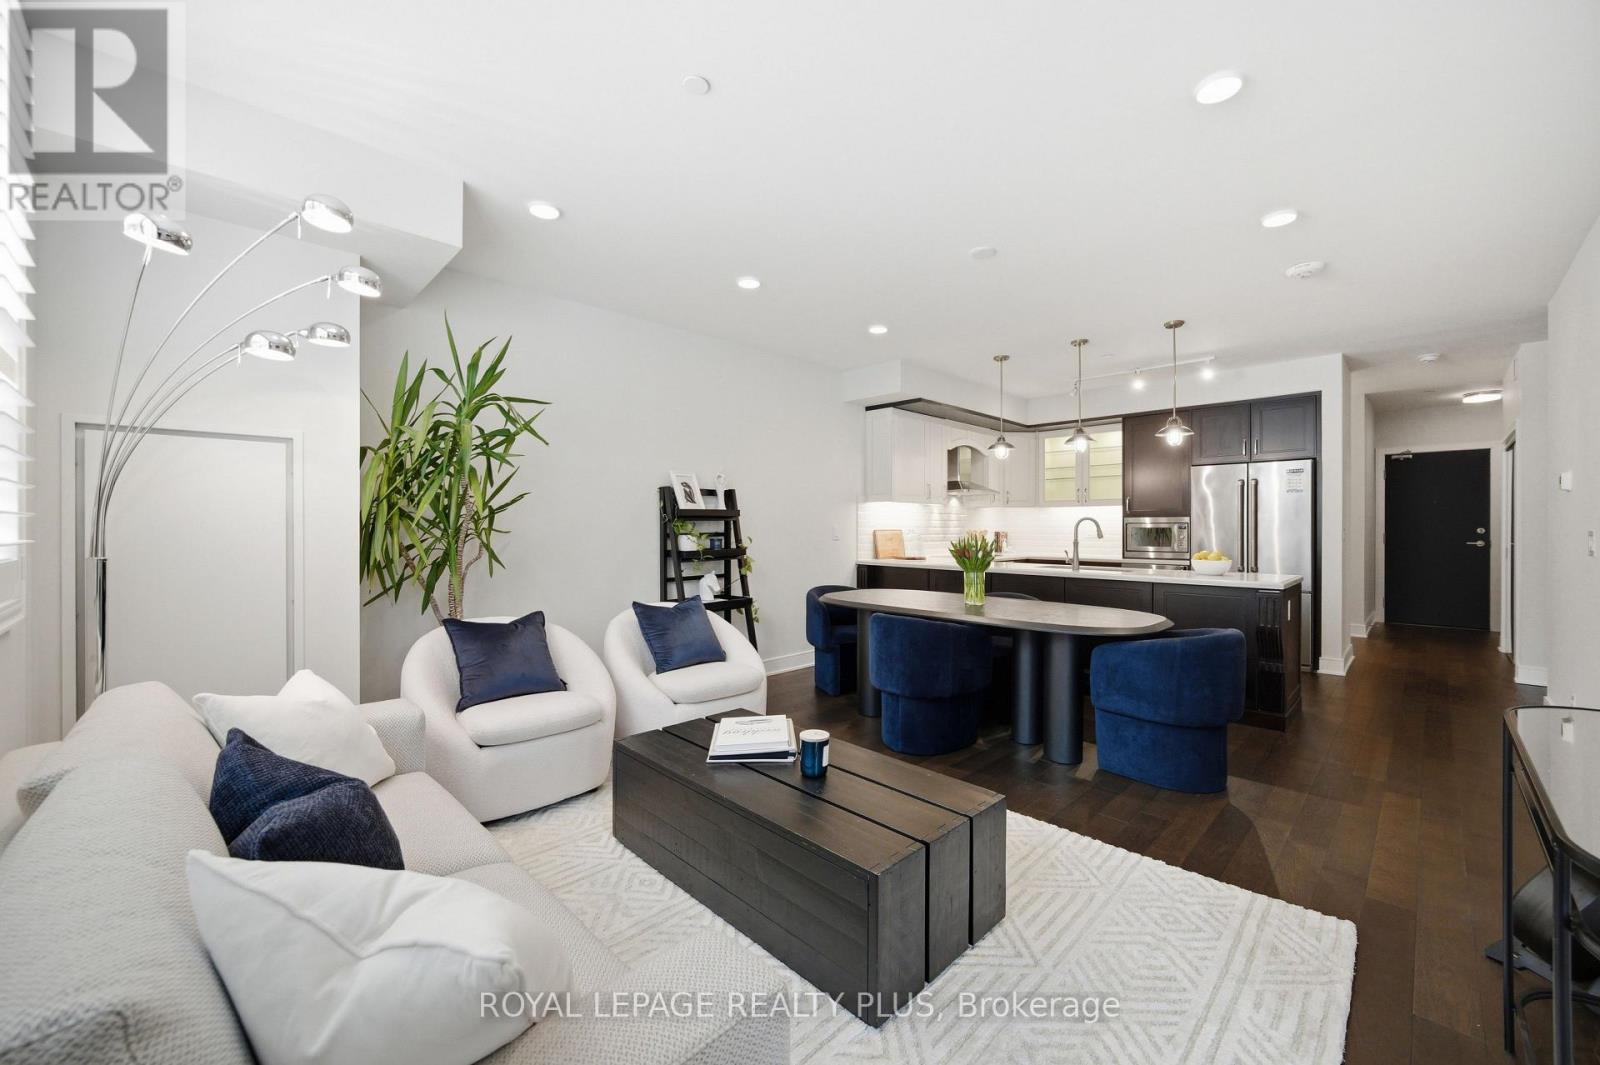
Most condos get built to rent or flip. This one was built to live in. Suite 117 at The Craftsman is a rare, end-user designed residence where quality and intention are evident throughout. The layout offers exceptional flow, living more like a bungalow than a condo, with bedrooms thoughtfully separated from the main living area. This allows for a better use of space and quieter, more private bedrooms. Throughout the suite, five-inch engineered hardwood floors replace typical builder finishes, while numerous pot lights and statement light fixtures, all on dimmers, seamlessly integrate with your smart home devices. The fully customized kitchen represents a significant investment and is the true heart of this home. Featuring marble-inspired counters, elegant two-tone cabinetry, and thoughtful storage solutions like Lazy Susans, deep pot drawers, and cabinet drawers for those hard-to-reach areas, every inch of this space was designed for functionality. Premium appliances include the JennAir-branded induction cooktop, smart oven, paneled dishwasher, 72-inch-high counter-depth fridge, and a Marvel built-in wine fridge, creating a space that is refined, practical, and perfect for entertaining. The primary retreat occupies its own exclusive wing with multiple closets, including a large walk-in, and a spa-inspired ensuite complete with a glass shower stall, soaker tub, large custom vanity, and hidden pull-out drawers with built-in under-counter outlets for seamless organization. A proper second bedroom with a walk-in closet and a spacious den finished with closet storage also provides true flexibility for guests or a home office. Additional highlights include California shutters, a large laundry room with a sink and extra cabinet storage, EV-ready parking located just steps from the elevator, and a storage locker directly across the hallway. For buyers who notice the difference, this suite delivers thoughtful upgrades, smarter storage, and a layout that simply feels right. (id:61594)
Royal LePage Realty Plus
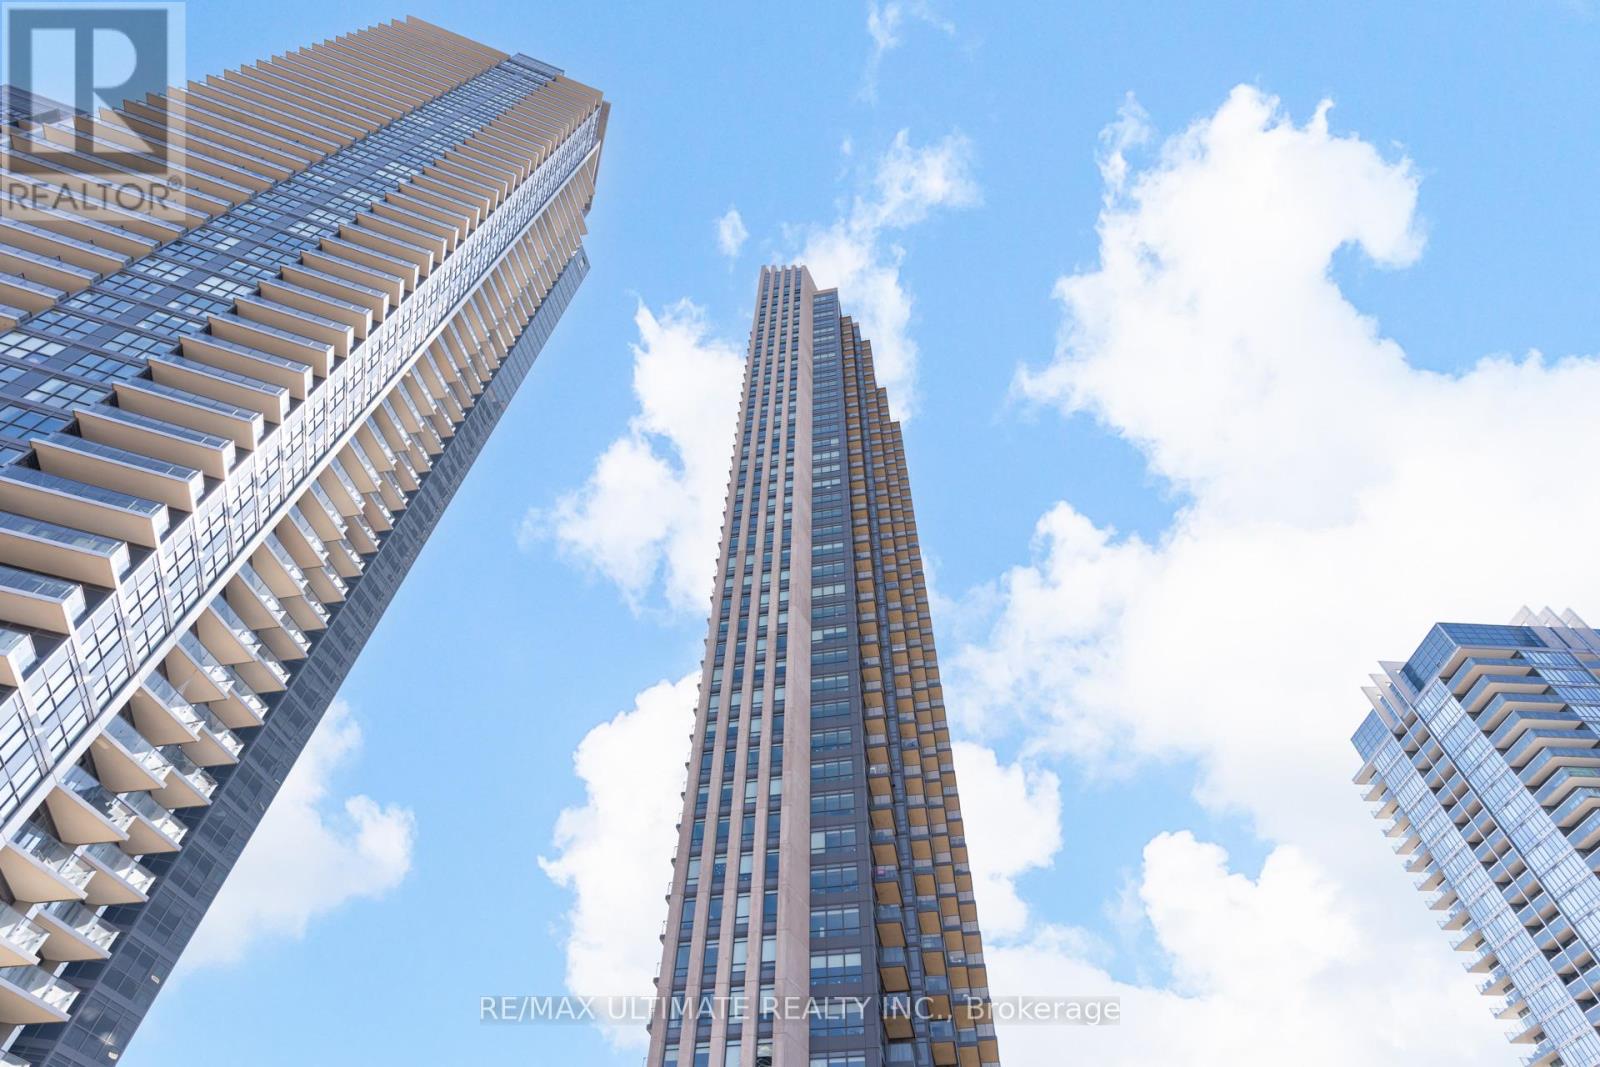
Toronto, Ontario
Experience exceptional waterfront living in one of the largest and most desirable layouts at Key West Condos. This sun-drenched 2-bedroom corner suite offers an impressive 1,212 square feet of thoughtfully designed interior space, complemented by an additional 268 square feet of outdoor living across two private balconies. Bathed in natural light from expansive windows throughout, the suite showcases serene southwest views over Mimico's lush, tree-lined surroundings. The functional, open-concept layout offers no wasted space, creating an effortless flow for both everyday living and entertaining. The spacious primary retreat features a generous walk-in closet and a beautifully appointed 4-piece ensuite, while the second bedroom offers its own private 3-piece ensuite and walk-out to a west-facing balcony - ideal for guests, family, or a stylish home office. At the heart of the home, the modern kitchen is equipped with top-of-the-line stainless steel appliances, ample cabinetry, and expansive counter space, seamlessly connecting to the dining area through a convenient breakfast bar - perfect for hosting or casual meals. Set in a vibrant yet peaceful lakeside community, this location offers the best of both worlds. Enjoy effortless access to the TTC, Metro, Shoppers Drug Mart, medical clinics, banks, cafés, and an array of highly rated restaurants, all just steps from your door. For outdoor enthusiasts, the nearby waterfront, scenic trails, and parks provide a stunning natural escape right in your neighbourhood. (id:61594)
RE/MAX Ultimate Realty Inc.
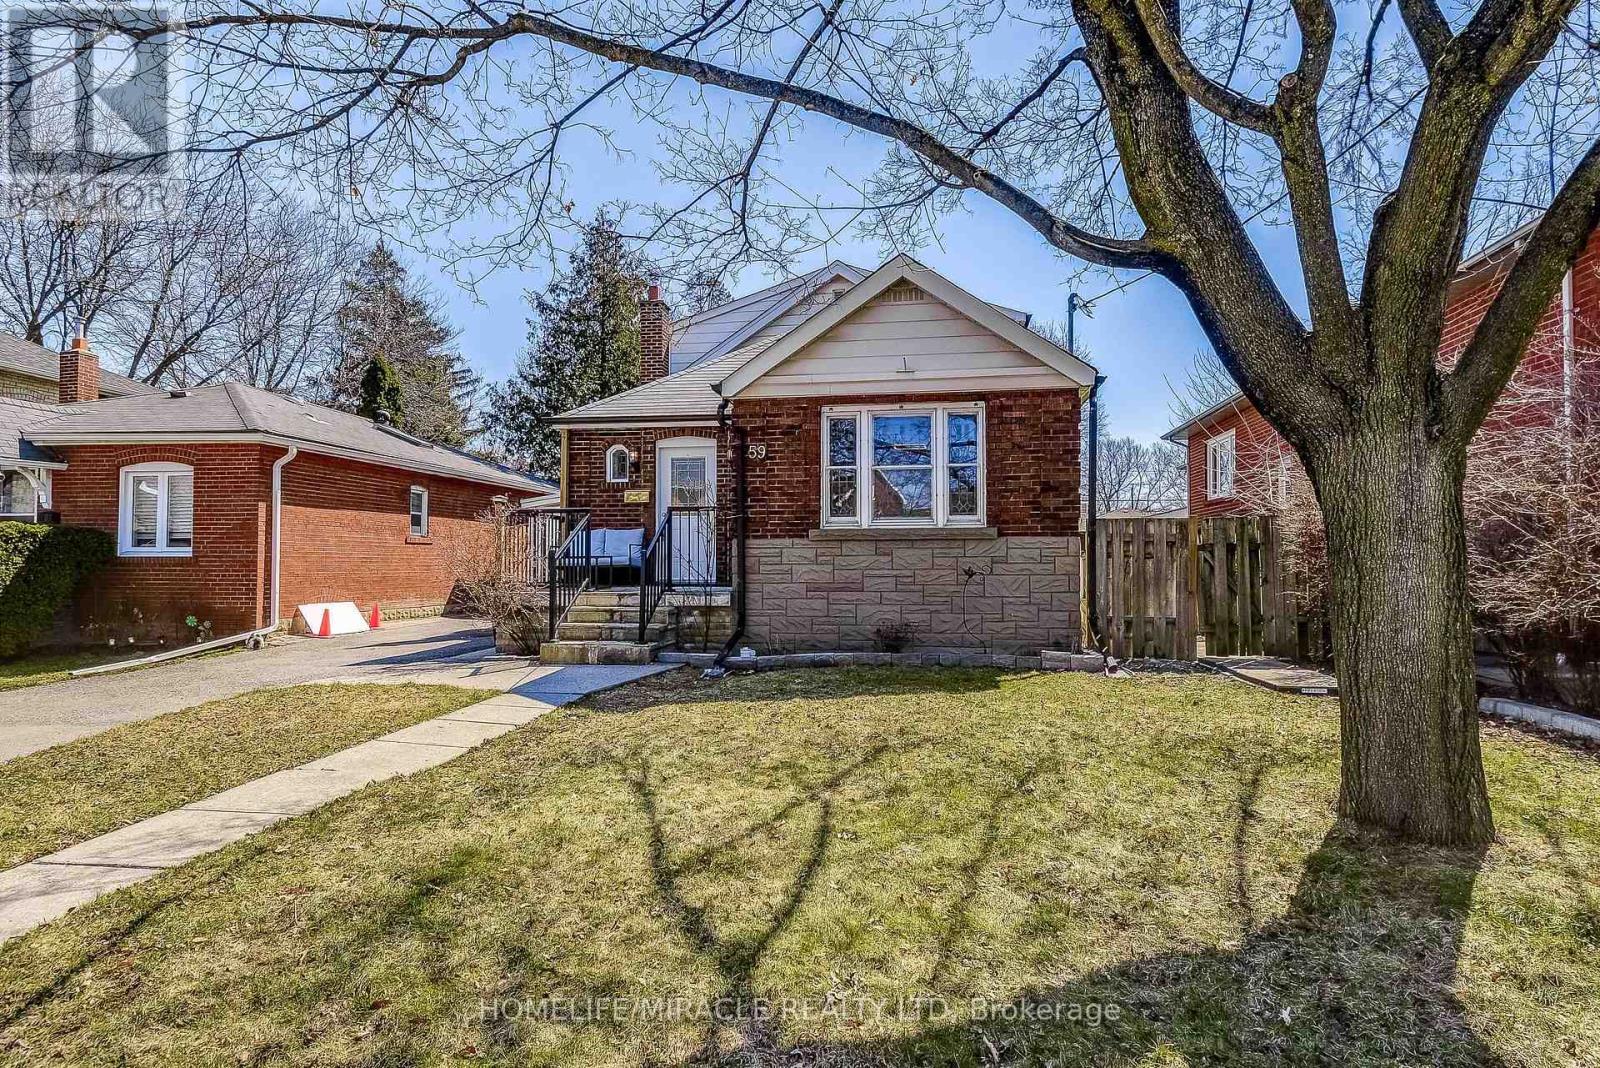
Toronto, Ontario
Welcome to 59 Joseph St, nestled in the heart of historic Weston Village, set on an extremely rare 50 x 144 ft lot. Enjoy the best of both worlds with a family-friendly neighbourhood and exceptional convenience-just steps to Elm Park, a short drive to Scarlett Woods Golf Course, and easy access to TTC, UP Express, Highways 400 & 401.This versatile home is perfect for families, first-time buyers, and investors alike, offering excellent income potential with a separate basement apartment. The main level features a convenient primary bedroom, a cozy living room with a gas fireplace, hardwood floors on main and 2nd floor, and an upgraded kitchen overlooking a fully fenced, expansive backyard-ideal for entertaining or relaxing.Upstairs offers additional well-sized bedrooms, while the lower level includes a self-contained basement apartment with a full kitchen with additional built in storage, full bath, separate entrance, and private laundry. Currently leased on a month-to-month basis, it's a great opportunity to supplement your mortgage or generate steady rental income.Additional highlights include a private 3-car driveway with attached garage, potential laneway parking at the rear, and key upgrades such as waterproofing and backflow prevention for added peace of mind. (id:61594)
Homelife/miracle Realty Ltd
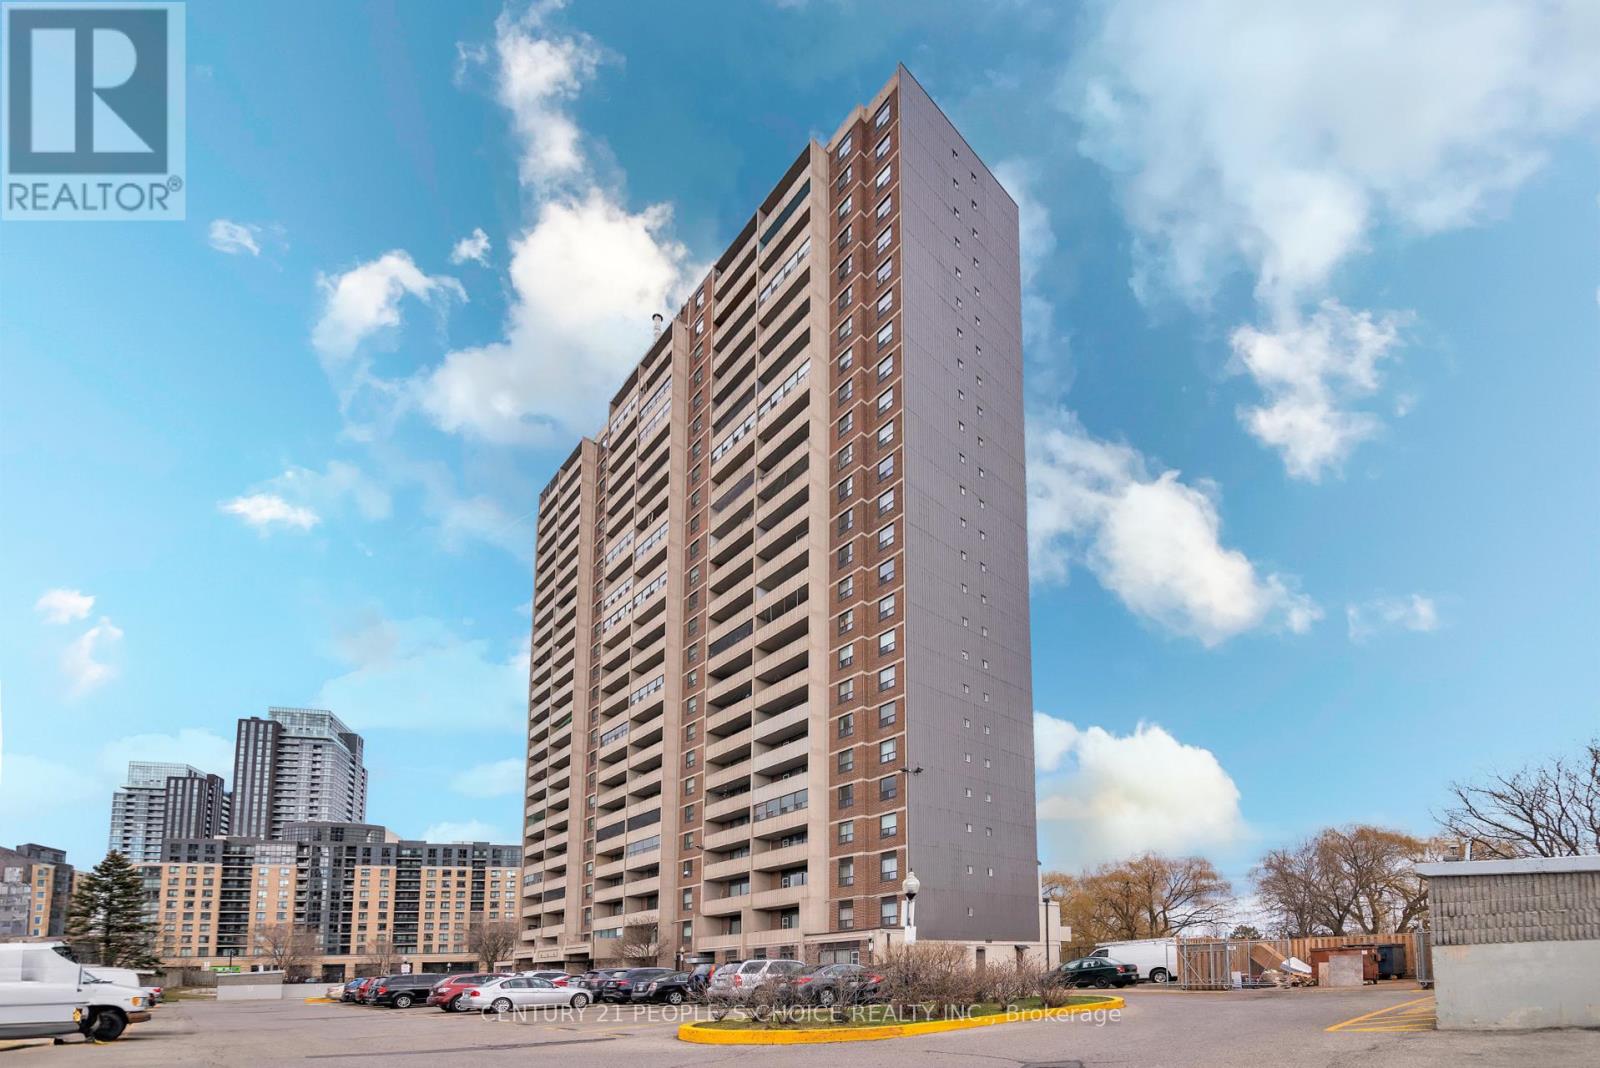
Toronto, Ontario
Beautiful 2 Bedroom, 1 Bath, corner unit Condo Available In North York, Desirable Neighborhood, Nice And Clean Unit, Laminate Floors, Open Concept Combined Living & Dining Room. Dining Room Opens To The Balcony facing parking lot, Very Clean And Spacious Unit. Plenty Of Visitor Parking, Close To Amenities, Schools, park, Shopping Ttc, New Finch LRT, Highway 401, 400. Well Maintained Building. (id:61594)
Century 21 People's Choice Realty Inc.
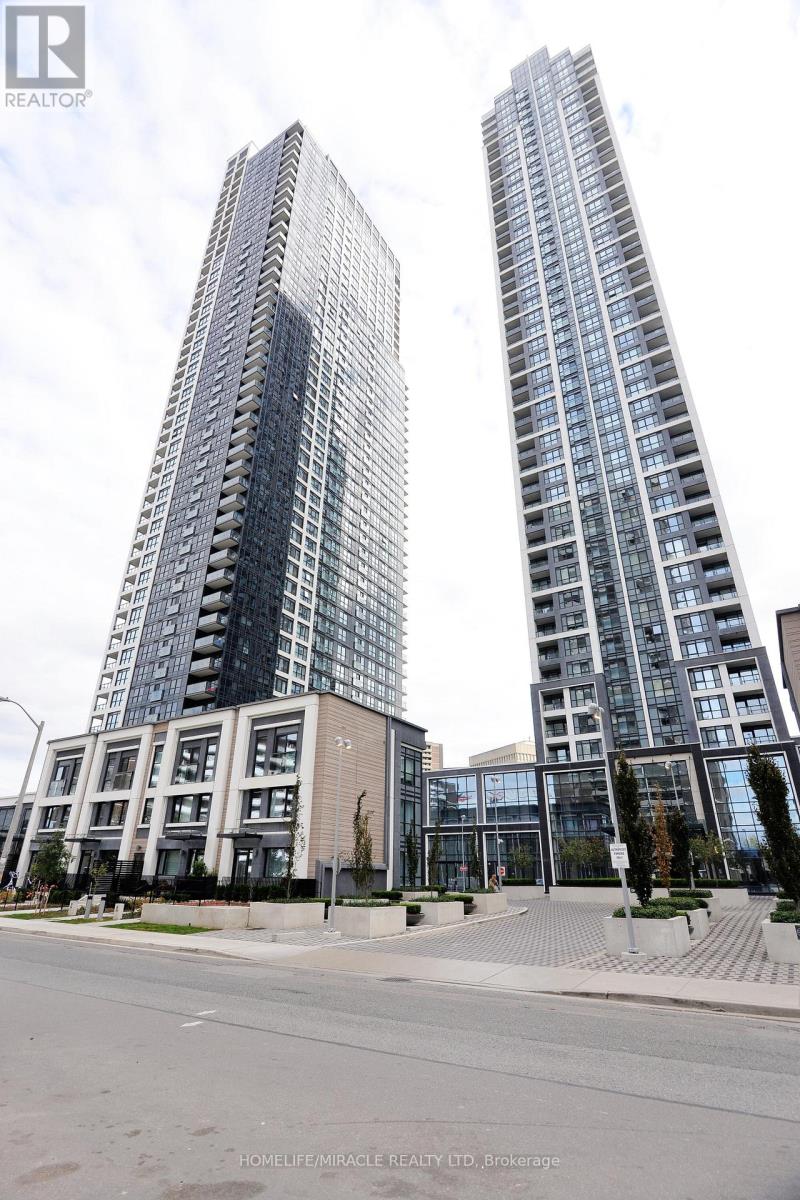
Toronto, Ontario
Welcome to Bloorvista at Islington Terrace-Tridel Building, Fabulous 1+ Den Unit. Super functional Open Layout, lots of Natural lights. Upgrades includes Quartz Counter Top, Back Splash and under cabinet lights. and SS appliances. Ensuite Laundry, facilities including indoor pool, gym, Basketball court, roof top garden, Guest Suites, Visitor Parking, 24 Hr Concierge and more! Great for First Time Buyer or Investor. Close to HWY and Airport. Subway at doorsteps. FREE INTERNET (id:61594)
Homelife/miracle Realty Ltd
Milton, Ontario
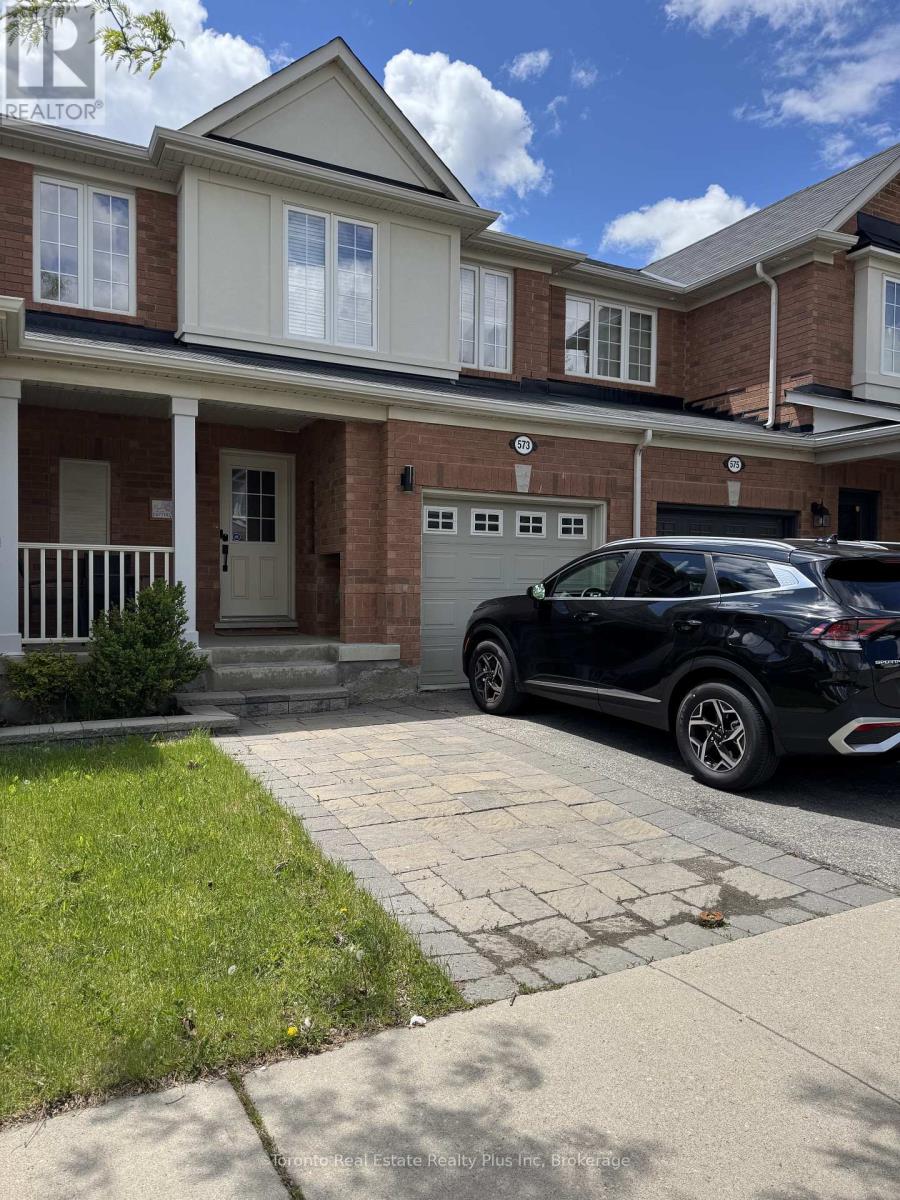
Fantastic 3 Bedroom 3 Bath Town In Great Location In Beautiful Milton. Stunning Curb Appeal With Multi Purpose Interlock Walkway. Grey Laminate Floor On Main Level & Dark Wood Staircase. Very Popular "Emery" Model By Mattamy With Desirable Open Concept Design. Great Kitchen With Stainless Steel Appliances & Breakfast Bar Area. Convenient Walkout To Backyard. Newly Installed Heat Pumpthat will help you save with Hydro. Primary Bedrm Has 3Pc Ensuite And Walking Closet. Close to schools, parks, grocery stores and much more. It has an outlet in the garage for EVs. (id:61594)
Toronto Real Estate Realty Plus Inc
Oakville, Ontario
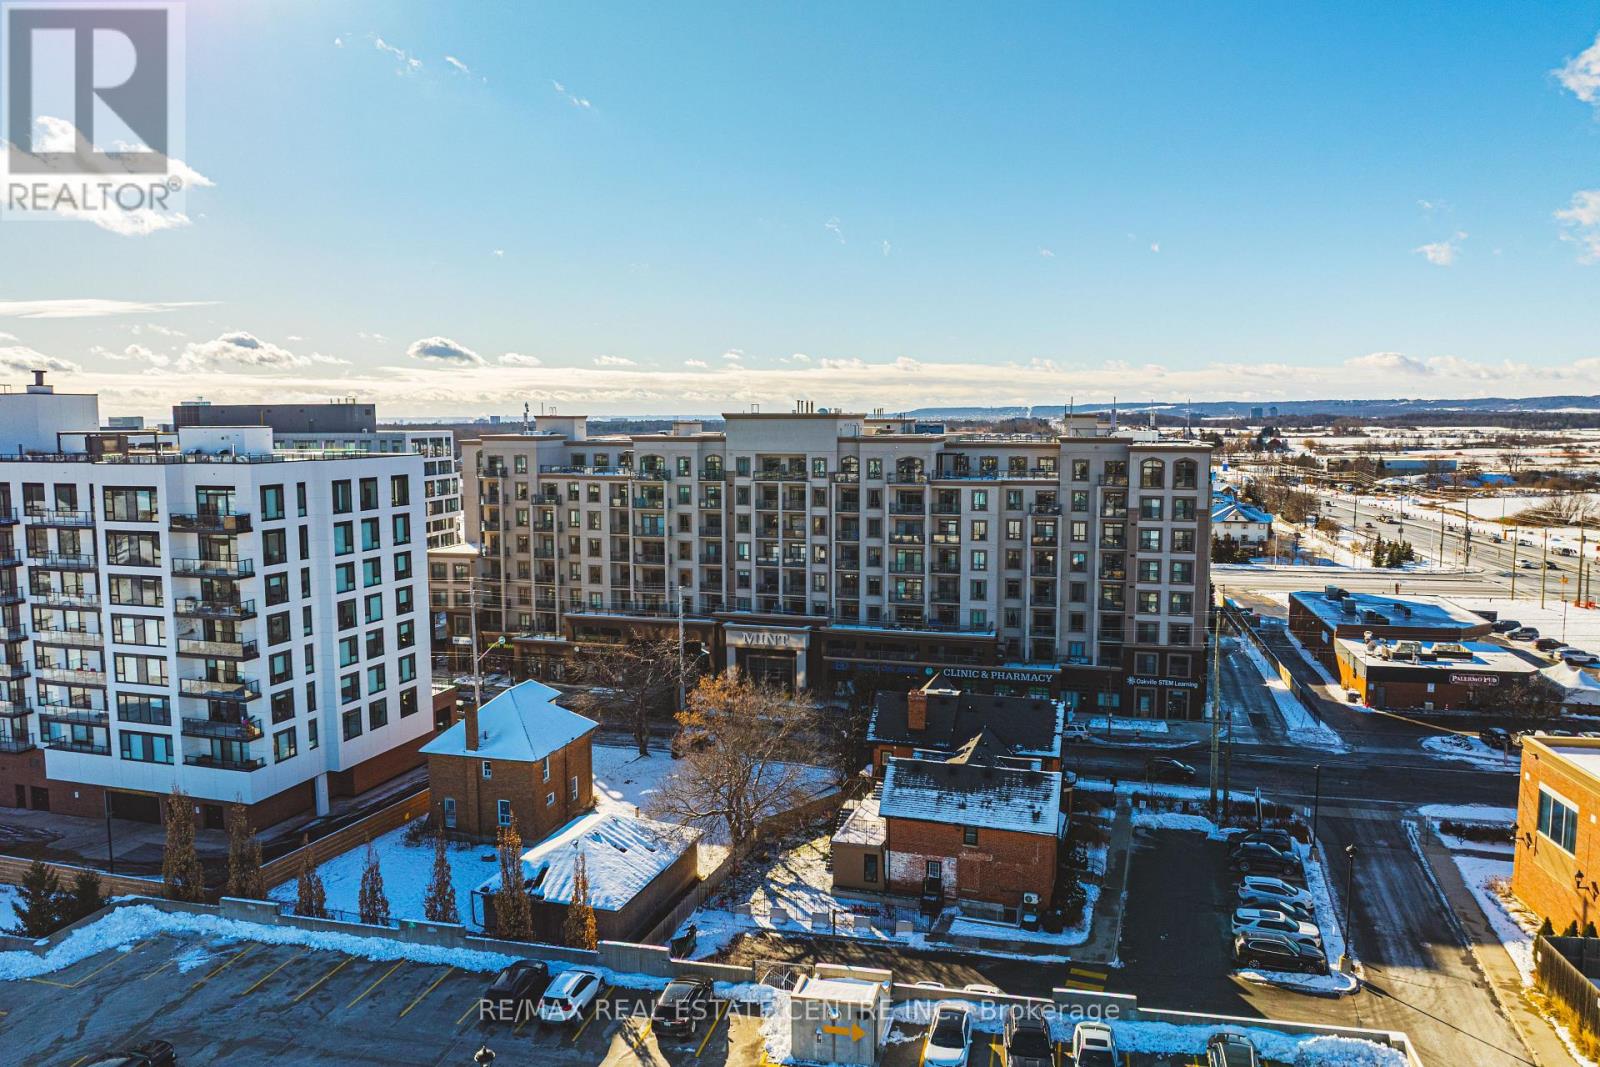
Welcome sophisticated condo living in the highly south-after Mint Condos at 2486 Old Bronte Road! This spacious 2-bed, 2-bath corner suite offers an ideal blend of comfort, style, and urban convenience in Oakville's desirable West Oak Trails neighbourhoold. Boasting an open-concept layout with bright west-facing views, high ceilings, and quality laminate flooring throughout, this condo is perfect for everyday living and entertaining. The generous living/dining area flows seamlessly to your private balcony, where you can enjoy sunsets and seasonal views. This well-appointed kitchen features contemporary finishes and smart design, while both bedrooms are thoughtfully sized, including a primary with ensuite access. With underground parking, a storage locker, and in-suite laundry, everyday convenience is effortless. Resident's enjoy a suite of amenities including a fitness centre, party room, and rooftop terrace with BBQ's perfect for social gatherings and relaxation. Ideally located close to shopping, dining, Oakville Trafalgar Hospital, top schools, transit and major highways (QEW/403/407), this exceptional condominium offers the lifestyle you've been looking for. A must-see! (id:61594)
RE/MAX Real Estate Centre Inc.
Oakville, Ontario
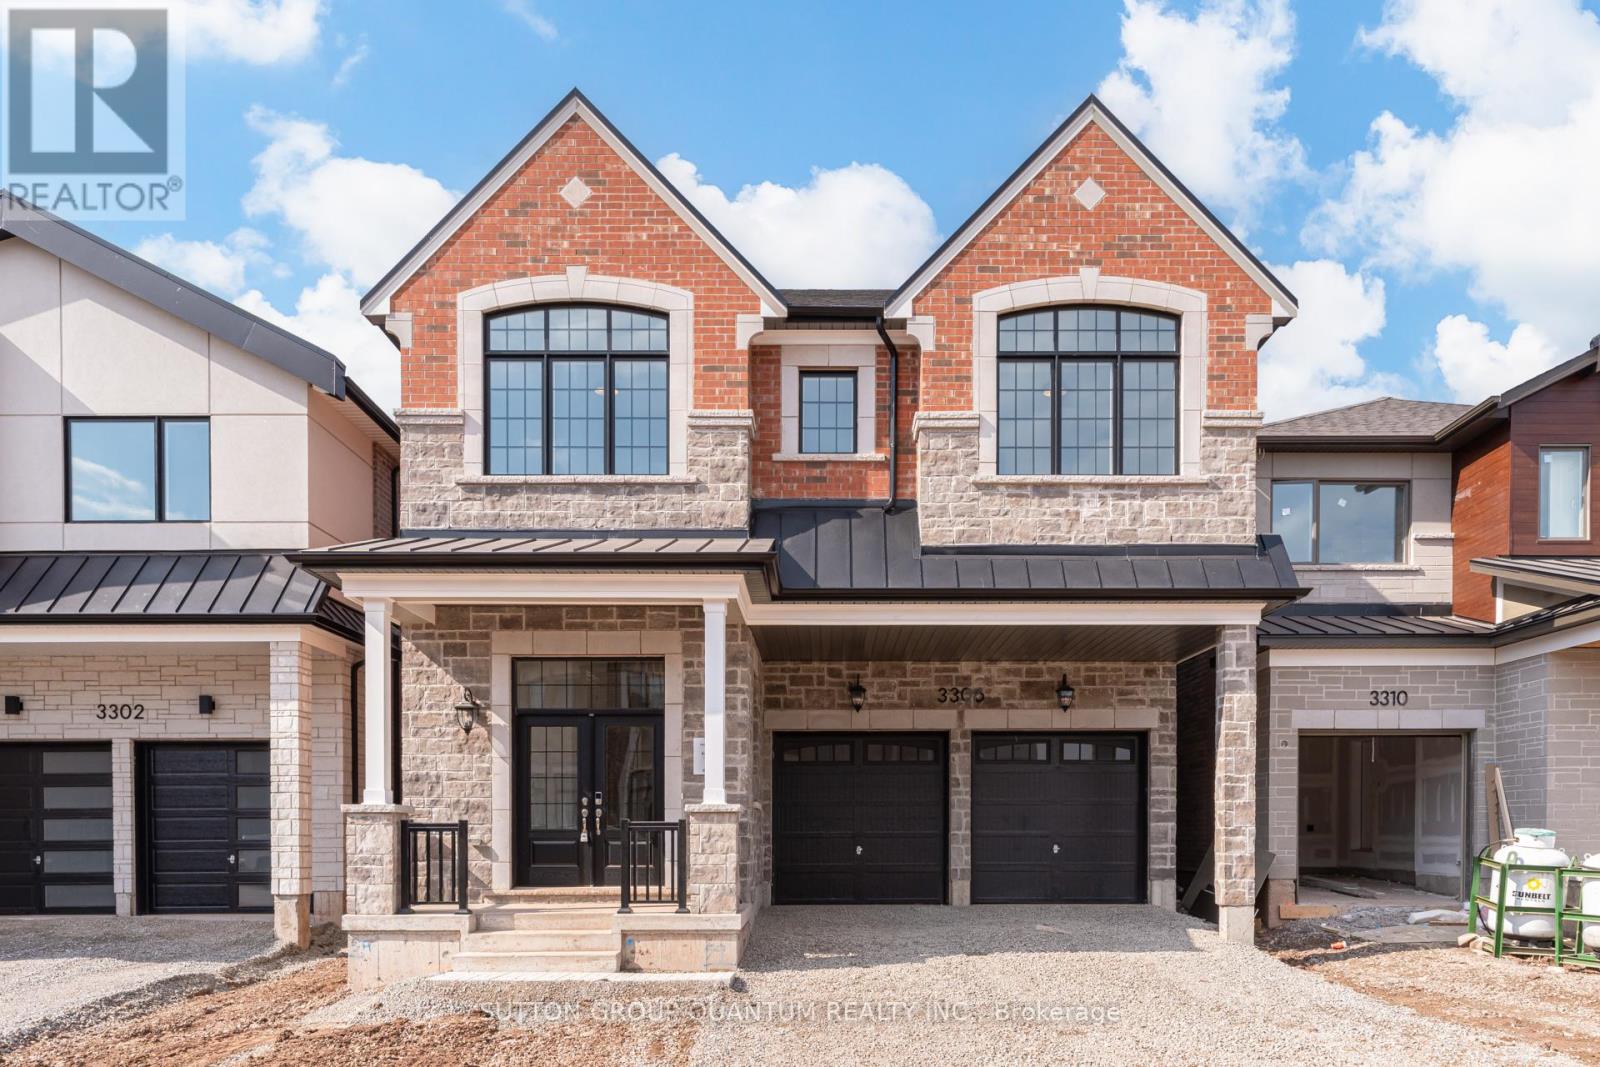
Mattamy-built in Upper Joshua Creek, the Winfield Model offers 3,127 sq. ft. of finished living space. This home features the English Manor elevation with a solid brick and stone exterior, a lovely covered porch, and two garage doors, creating strong and timeless curb appeal. Inside, the open-concept main floor is filled with natural light from large windows throughout. The kitchen is designed with floor-to-ceiling cabinetry, providing ample storage to keep everything organized and easily accessible. The mudroom is both practical and well thought out, offering an extra-large walk-in closet, wall hooks, a bench for seating, and direct access to the double car garage-making day-to-day living simple and clutter-free. Upstairs, a bright and spacious open area provides incredible flexibility, easily accommodating a home office, art studio, reading nook, or additional living space to suit your needs. There are four generously sized bedrooms, including one with its own private 3-piece ensuite. The primary bedroom offers a 5-piece ensuite and a large walk-in closet. The upper level is completed by a spacious laundry room, a linen closet for additional storage, and a 5-piece family bathroom with a tub/shower combination. Finished in a neutral and inviting colour palette, this home offers a clean, timeless feel throughout. (id:61594)
Sutton Group Quantum Realty Inc.
