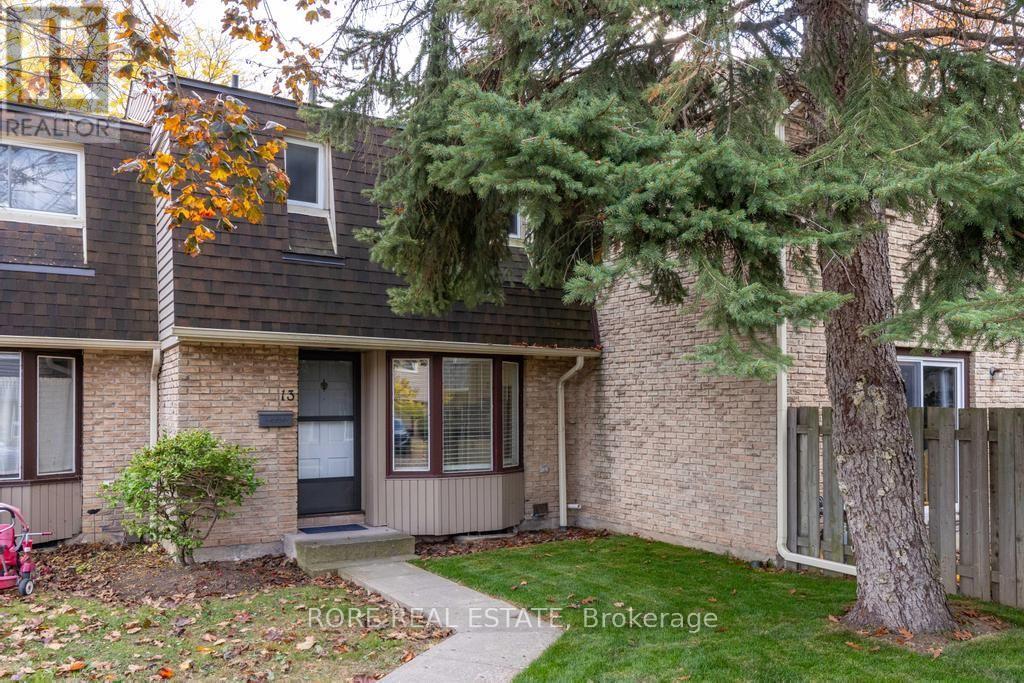
St. Catharines, Ontario
Welcome to this beautifully updated, move-in-ready 3-bedroom, 1.5-bathroom condo townhome. An exceptional find for first-time home buyers or down-sizers looking for a blend of quality, comfort, and location. Freshly painted from top to bottom, brand-new luxury vinyl plank flooring on the main level, complemented by updated lighting and new switches running throughout both the main and upper levels. The bright kitchen is a true standout, featuring a brand-new stainless-steel fridge and dishwasher. A large dining room and living room with sliding doors leading to the back patio complete the main floor. Upstairs, you will find three comfortable bedrooms and a refreshed bathroom complete with a stylish new vanity. The living space extends into a finished basement - great for an additional family room/gaming room or home office. This neighbourhood is a commuter's dream, boasting quick access to the QEW-perfect for navigating the Niagara region or traveling toward Toronto and the U.S. border. Everything is just minutes away, including major shopping destinations like the nearby Fairview Mall, Walmart, the local hospital, and a community recreation centre. Families will love the proximity to local parks and schools. Right around the corner, Torosian Park features a basketball court, playground, and community garden, while the expansive Catherine Street Park (just a 5-minute drive away) provides a splash pad and a fenced off-leash dog park. (id:61594)
Rore Real Estate
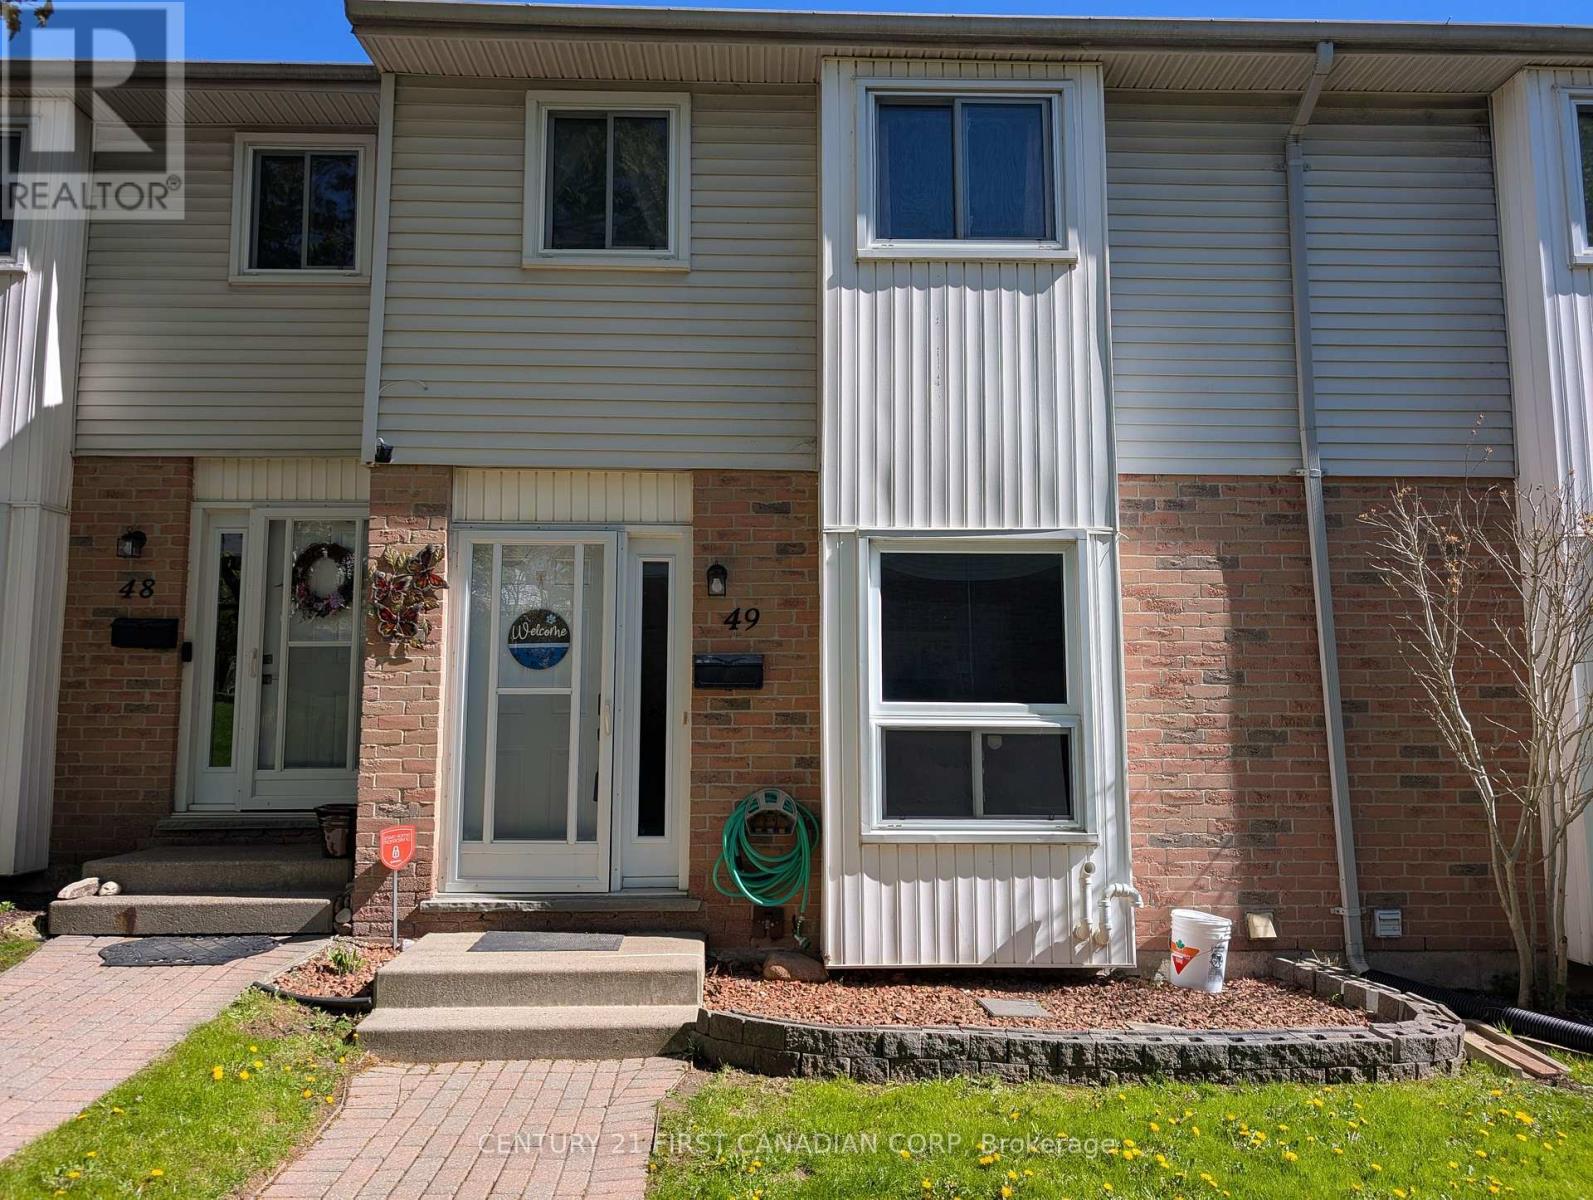
London South, Ontario
This clean, well maintained, 3-bedroom, 1.5-bathroom townhome condo offers an exceptional opportunity in South London's highly desirable Pond Mills community. The main level features a spacious living room, a convenient 2-piece powder room, updated kitchen cupboards and patio doors that lead out to a private, fenced patio. Upstairs, you will find three generously sized bedrooms alongside a full 4-piece main bathroom. The partially finished lower level maximizes your living space with a versatile recreation room, a dedicated laundry room, and abundant storage space. Perfect for families, professionals, or investors, this property provides easy access to downtown London, Highway 401, and the London Health Sciences Centre (LHSC), while sitting just moments away from local parks, playgrounds, public transit, shopping, and dining. This home has truly been very well kept and is move in ready! (id:61594)
Century 21 First Canadian Corp
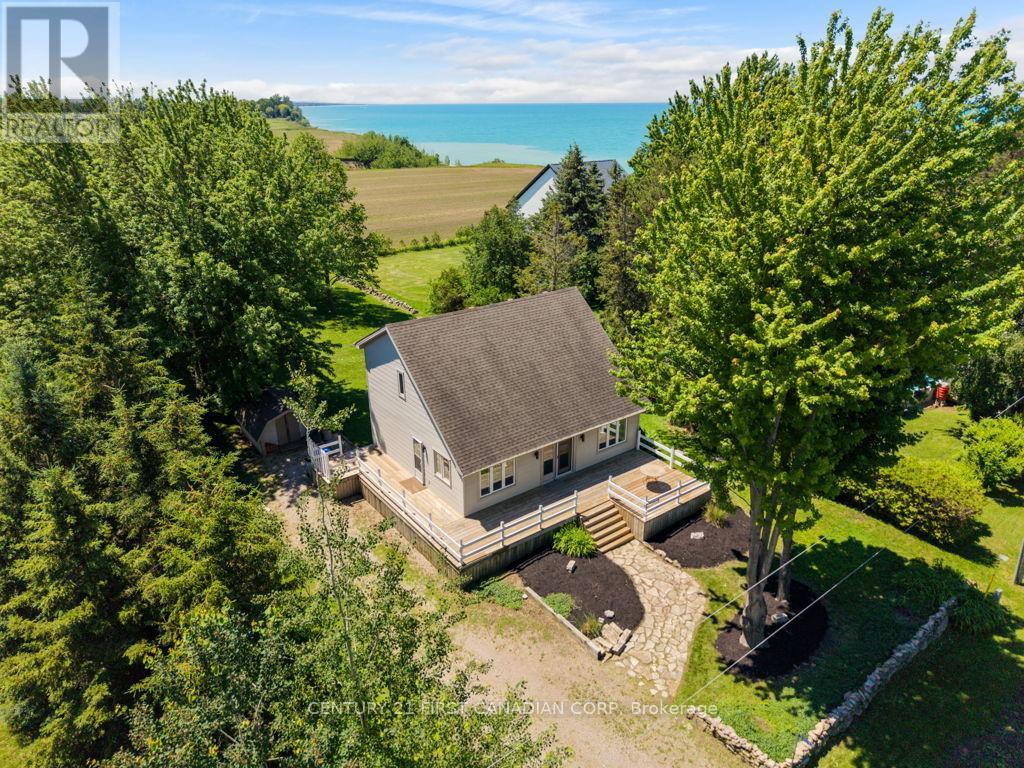
Bluewater, Ontario
33943 Sunnyridge Road is a meticulously maintained, year-round lakeview home or cottage situated on an expansive 70ft x 210ft lot in a peaceful lakefront community just 6 kilometers north of Grand Bend. This charming 1.5-story property features a light-filled, open-concept main level boasting soaring vaulted ceilings, gleaming hardwood floors, custom wood blinds, and a cozy fireplace focal point. 2025 updates include a brand-new kitchen, a renovated main floor bathroom with integrated laundry, upgraded attic insulation, and a fully foam-insulated basement that is already framed, drywalled, and ready for your finishing touches as a potential third bedroom & recroom. The upper level offers two bright bedrooms, a renovated four-piece bathroom, and a scenic mezzanine overlooking the living area. Outdoor living is unmatched with a spacious wraparound deck, a massive backyard perfect for campfires and watching lake sunsets! A short stroll to stairs leading down to a private sandy beach-all supported by forced-air gas, central air, and municipal water. (id:61594)
Century 21 First Canadian Corp
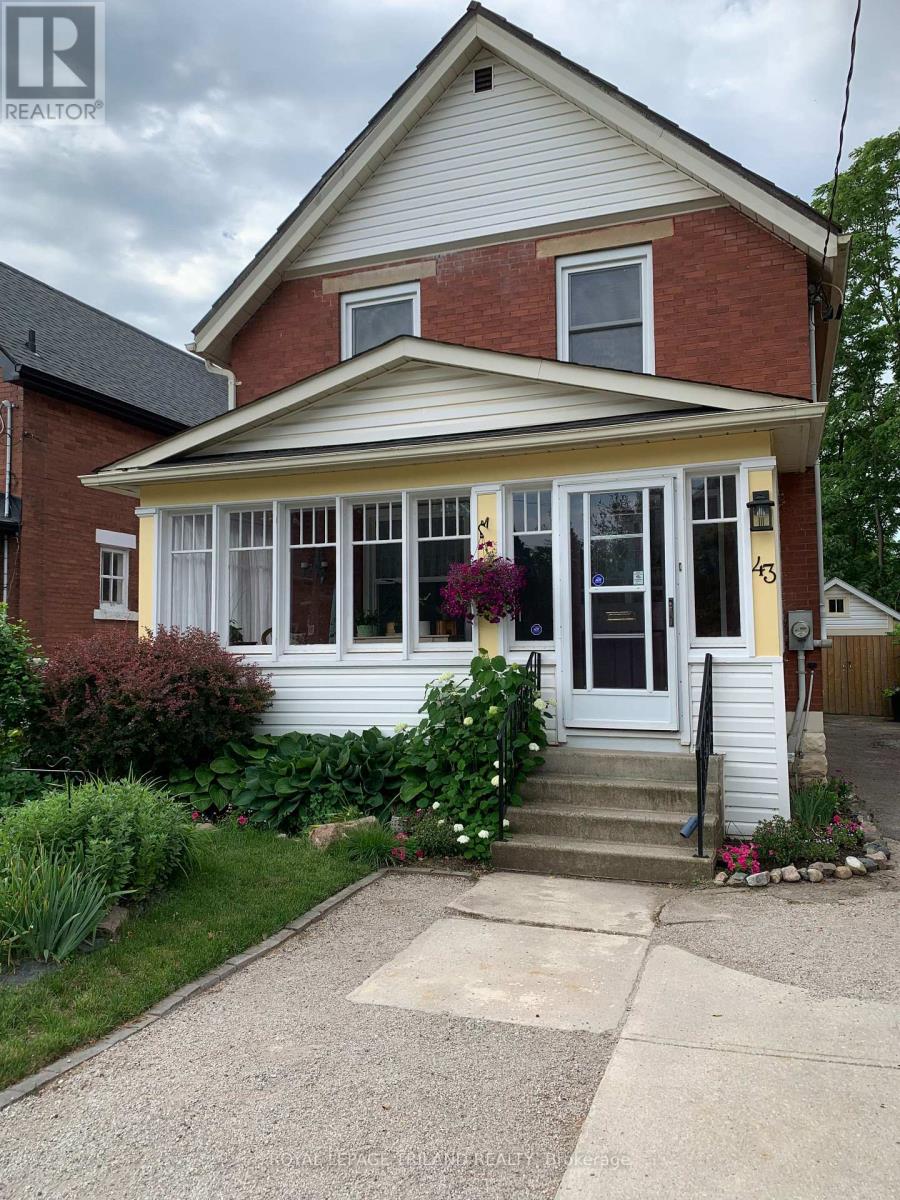
St. Thomas, Ontario
Welcome to 43 Hemlock Street, St. Thomas, located on the desirable south side of St. Thomas, 10 minutes from St. Thomas Elgin General Hospital, Pinafore Park, and Joe Thornton and Memorial Arenas, and a 20-minute drive to the blue-ribbon beaches of Port Stanley. This exceptionally maintained 3(+) bedroom, 3 bath home features a beautifully landscaped, very private, fully fenced backyard backing onto a wooded ravine. Enjoy your early morning coffee or evening glass of wine on the rear deck, while in colder weather, a fully enclosed front porch offers an alternate option for a relaxing spot to chill. Interior space has been well thought out. Open wide the original French doors to allow a thoughtfully designed space at the front of the home for a light-filled bedroom and bath for an aging parent, formal dining room, or elegant living room. The second space and breakfast room also offer alternatives for mixed use, and refreshed kitchen overlooking the gorgeous deck and backyard is conveniently located for the family that enjoys indoor or outdoor dining. Most windows have been replaced with expansive triple-pane windows that allow tons of light, and the new interior doors provide a fresh, new look that is in complete harmony with original craftsman details. Homeowner has diligently maintained the mechanics of the home. A list of renovations include replacement furnace and central air, 2021, and new carpeting, 2022. In the basement, an egress window, gas line for future fireplace, and luxury bathroom provide a good start for another potential living space. Basement has also been professionally waterproofed and spray-foamed, with a sump pump and backwater valve installed for worry-free living; new 200 amp electrical service installed in 2018. Attic space has reinforced beams and upgraded R60 insulation.Outside, homeowner has added leaf filter gutter protection and gutter realignment, and the one-car garage offers storage and electricity for the home handyman. (id:61594)
Royal LePage Triland Realty
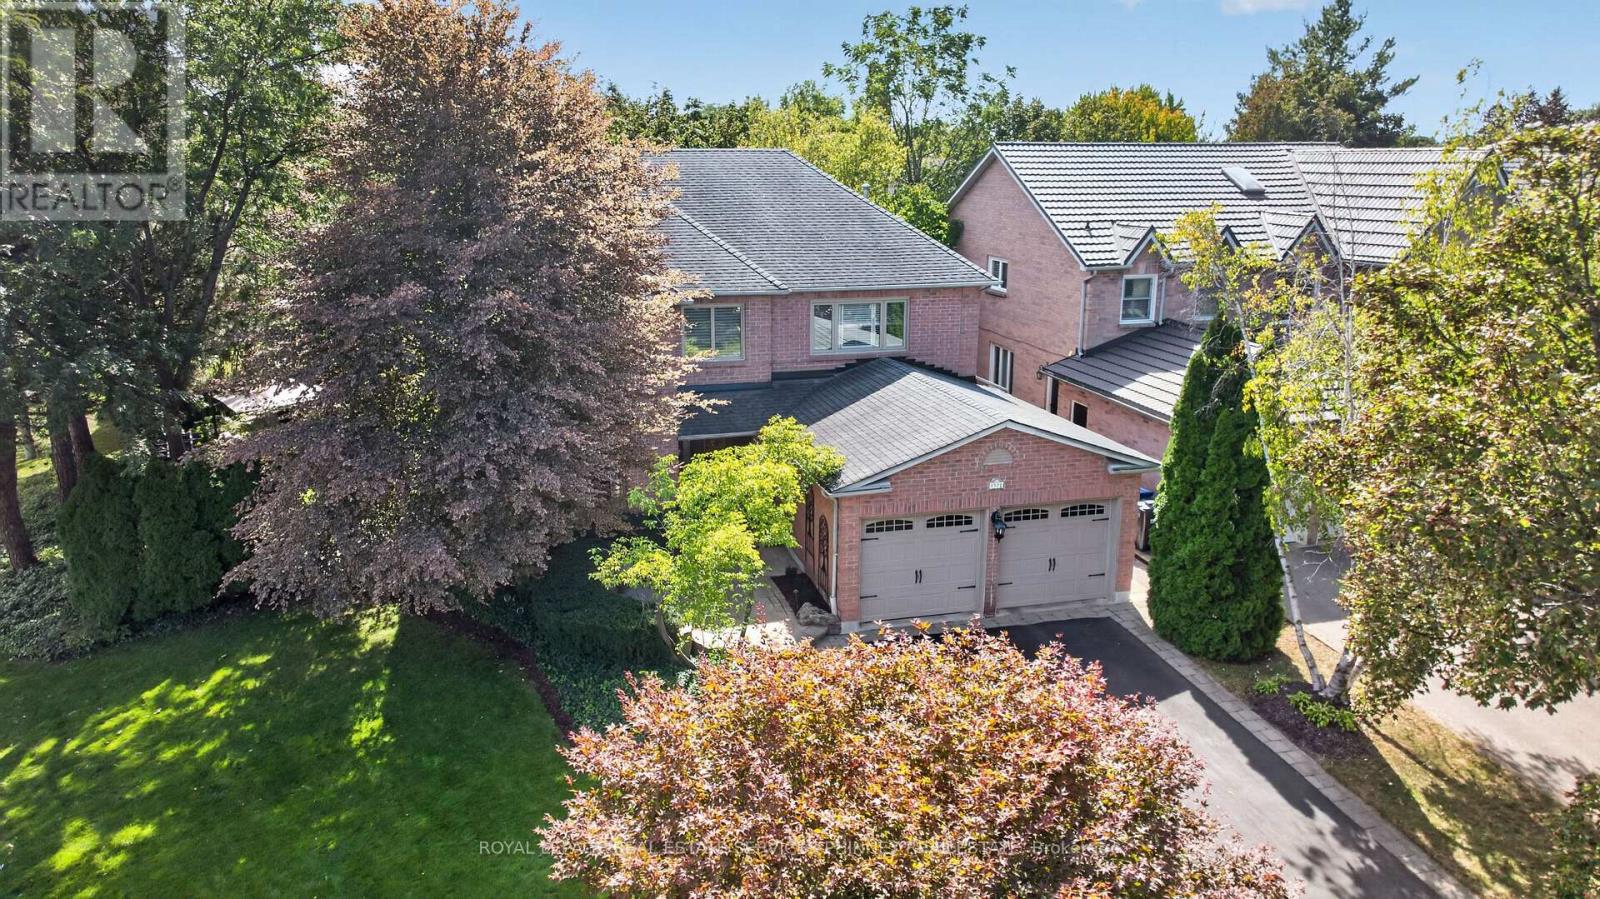
Mississauga, Ontario
An exceptional family lifestyle awaits in sought-after East Credit! Perfectly positioned across from a beautiful park with two playgrounds and tennis courts, this impressive 4-bedroom residence combines an unbeatable family-friendly setting with extraordinary indoor and outdoor entertaining spaces. Nestled among mature trees and lush landscaping, the home boasts impressive curb appeal, a classic brick exterior and a double-car garage. The thoughtfully designed main floor features generous principal rooms, including separate living, dining and family rooms, a spacious kitchen and dedicated home office, offering wonderful flexibility for everyday living and entertaining. Upstairs, four generously sized bedrooms provide plenty of room for the whole family. The expansive primary retreat features a walk-in closet and oversized 5-piece ensuite, creating a peaceful escape at the end of the day. Finished basement, featured in West of the City! Designed with entertaining in mind, this one-of-a-kind space features a dedicated band area, dance stage and movie lounge, creating the ultimate setting for unforgettable gatherings. Step outside and discover a spectacular backyard oasis that feels like your own private resort. Surrounded by mature greenery, the beautifully landscaped grounds feature an intimate inground pool that can be heated for a relaxing spa-like soak, expansive stone patios, a gazebo, outdoor firepit and swing set. Whether hosting summer celebrations, gathering around the fire or enjoying a quiet evening under the stars, this backyard truly has something for everyone. Ideally situated close to excellent schools, scenic trails, River Grove Community Centre, Streetsville's charming shops and restaurants, Heartland Town Centre, GO Transit and major highways. A truly special home designed for making memories, celebrating life's moments and enjoying every season! (id:61594)
Royal LePage Real Estate Services Phinney Real Estate
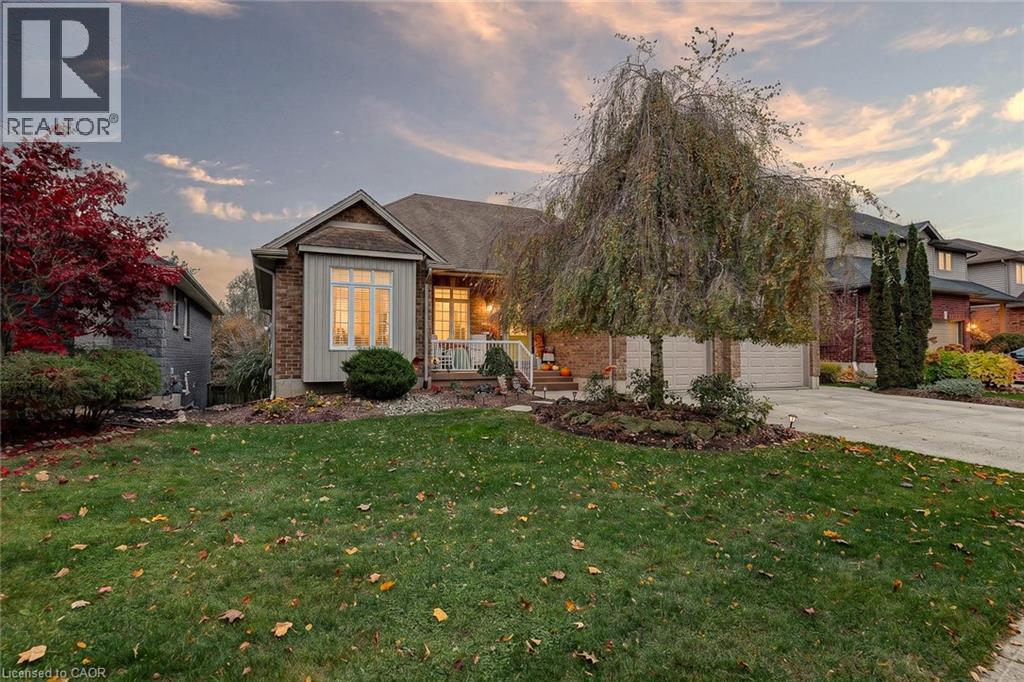
Woodstock, Ontario
Some homes just make everyday living feel a little easier, and this spacious North Woodstock bungalow has plenty of room to enjoy it all. Step inside to a welcoming entry and an open main living area where the fireplace creates a comfortable spot to settle in at the end of the day. The updated kitchen is a standout, with quartz countertops, an updated backsplash and a waterfall edge that carries the quartz right down to the floor. Fresh neutral paint adds a clean, inviting feel and makes it easy to picture your own style here. With three bedrooms on the main floor, there's space to spread out without giving up the convenience of bungalow living. Main floor laundry is another everyday bonus. The primary bedroom offers its own three-piece ensuite, a walk-in closet and direct access to the generous deck and hot tub. Morning coffee outside or a quiet evening soak? Both sound pretty good. Downstairs, the finished basement gives you even more room to enjoy, with a wet bar, fireplace, additional bedroom and bathroom, plus a walk-out to the backyard. It's a great setup for movie nights, game days, guests or simply having a separate space to relax. Outside, the fully fenced yard offers room to play, garden or gather, with a concrete walkway and plenty of outdoor space to enjoy. And then there's the garage! Three bays, including two oversized bays, give you options that aren't easy to find. One offers room for larger vehicles or recreational equipment, while another has a car lift for those who love working on cars. Located in North Woodstock, close to Pittock Lake, walking trails, golf and shopping, this home brings together comfortable everyday living and some pretty special extras. There's room here for the things you love doing, and the things you haven't made time for yet. (id:61594)
Century 21 Heritage House Ltd.
Century 21 Heritage House Ltd
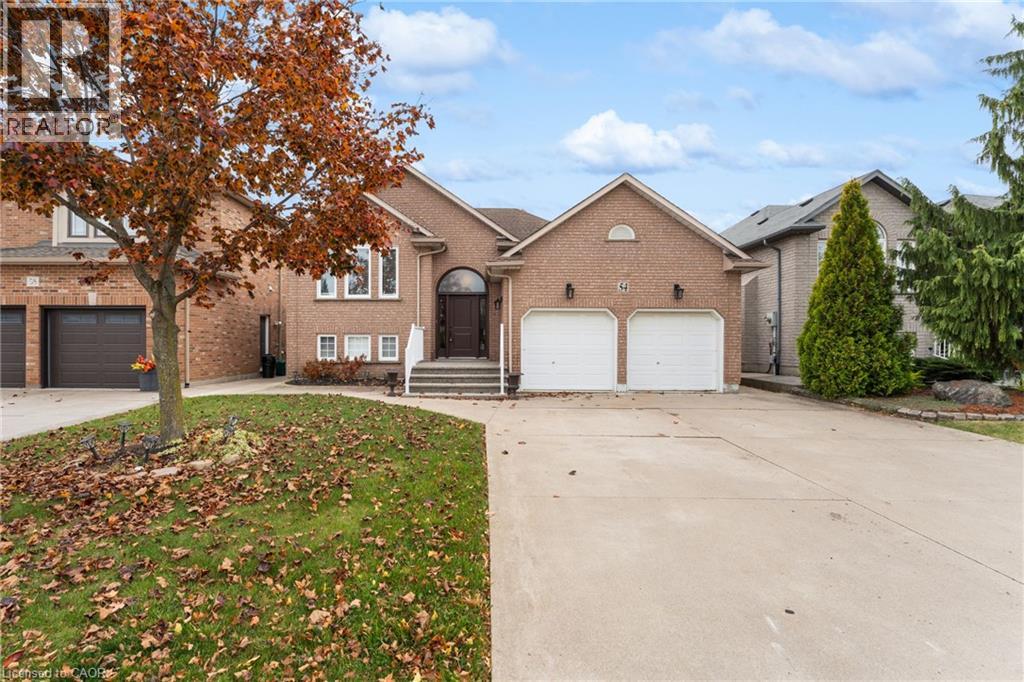
Hamilton, Ontario
Spacious solid-brick home on Hamilton’s desirable West Mountain offering over 1,600 sq. ft. above grade plus a fully finished walkout basement. Featuring 3+1 bedrooms and 3 full bathrooms, including a generous primary bedroom with walk-in closet and private ensuite. The main floor offers hardwood throughout, a large eat-in kitchen, separate formal dining room and access to a composite deck. The finished lower level includes a full walkout and kitchen rough-in, providing excellent flexibility and potential for an in-law setup. Built in 1997 with newer windows (2021-2022), AC (2023), Furnace (2020) an attached double garage and parking for up to 6 vehicles. A versatile family home with plenty of finished living space both above and below grade. (id:61594)
RE/MAX Escarpment Realty Inc.
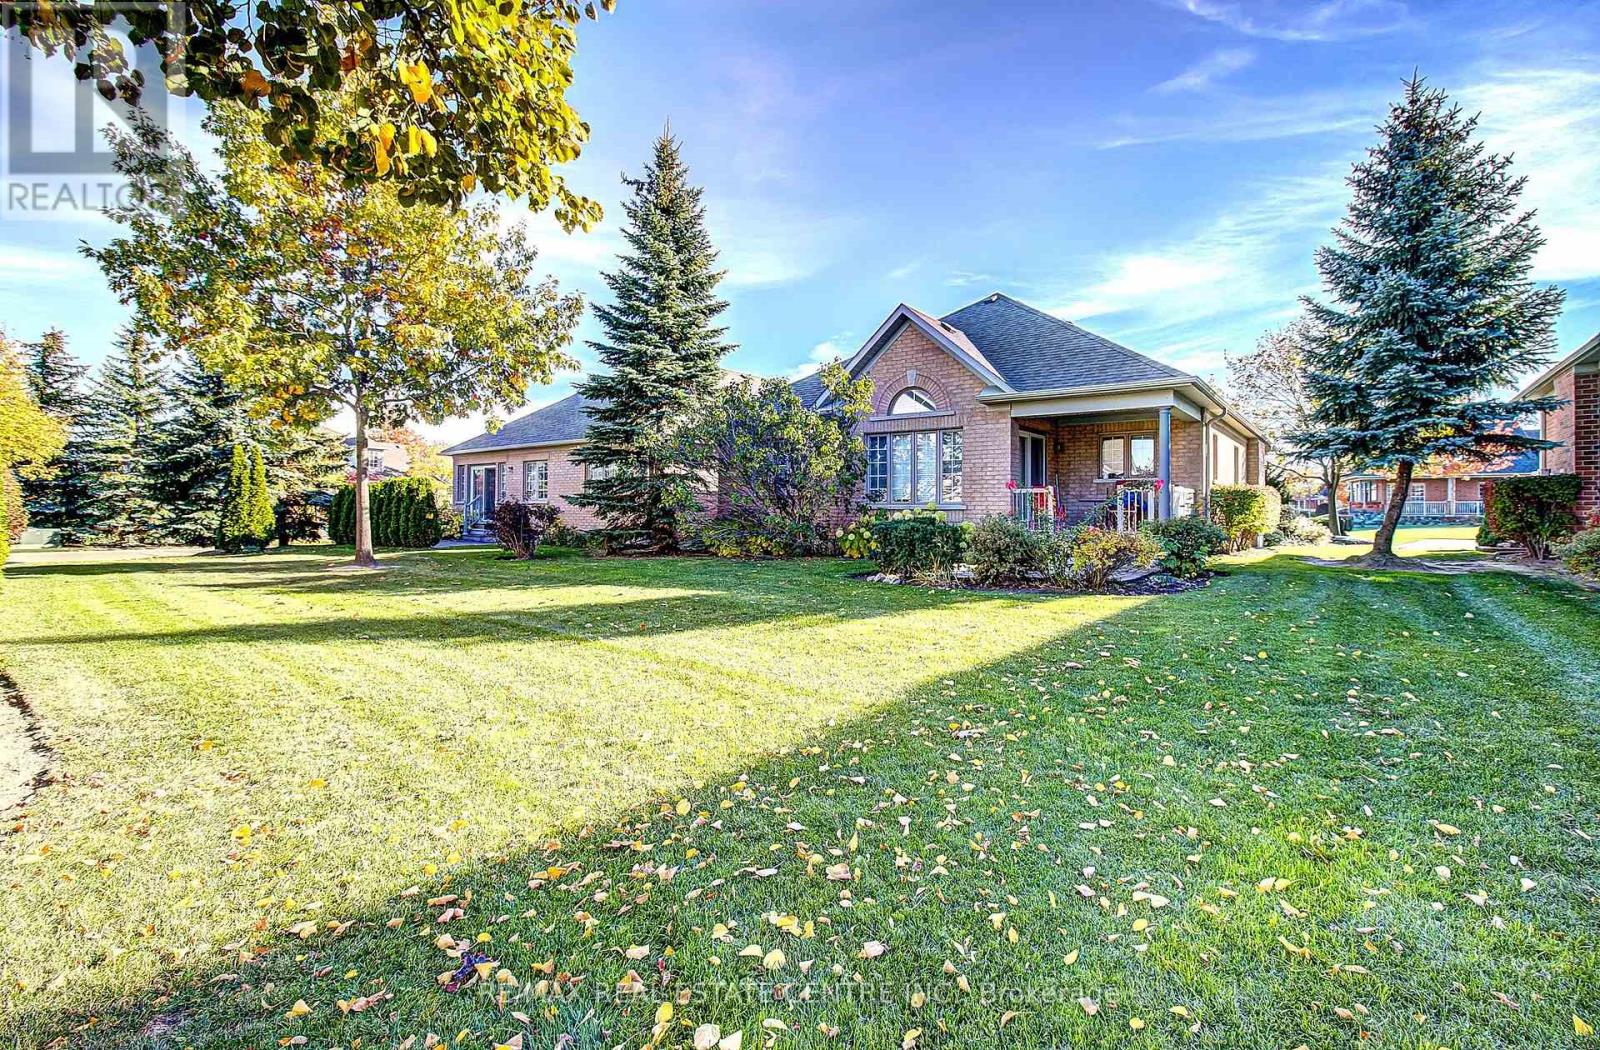
Brampton, Ontario
Rare Golf Course Opportunity! Welcome to Rosedale Village, a sought-after, resort style gated adult lifestyle community. Beautifully renovated, this move-in-ready semi-detached bungalow townhome is ideally situated on a quiet cul-de-sac court of just four homes, only a short walk to the Clubhouse. Offering 2+1 bedrooms and 2+1 bathrooms, this home features an open-concept living and dining area with hardwood flooring and a gas fireplace, perfect for relaxing or entertaining. The renovated eat-in kitchen features quartz countertops, an upgraded backsplash and golf course views, opening to a bright sunroom with a vaulted ceiling and wall-to-wall windows. One of the rare homes offering both a covered front and back porch! Enjoy your morning coffee on the front porch or afternoon cocktails with friends on the back porch overlooking the beautiful golf course. The covered rear porch and interlocking patio create the perfect outdoor retreat. The finished basement adds exceptional living space with an additional bedroom, 3-piece bathroom, spacious TV room, sewing/craft room, workshop and ample storage. Quality vinyl laminate flooring and pot lights complete the space. Additional features include an interlocking driveway, patterned front porch, updated lighting and a new sprinkler system. Enjoy the outstanding Rosedale Village lifestyle with its indoor saltwater pool, exercise facilities, party rooms, private golf course and more, just minutes away. Condo fees include lawn care, snow removal, gated security, Clubhouse amenities and golf. A wonderful opportunity to enjoy carefree living, beautiful golf course views and an exceptional community lifestyle! (id:61594)
RE/MAX Real Estate Centre Inc.
Milton, Ontario
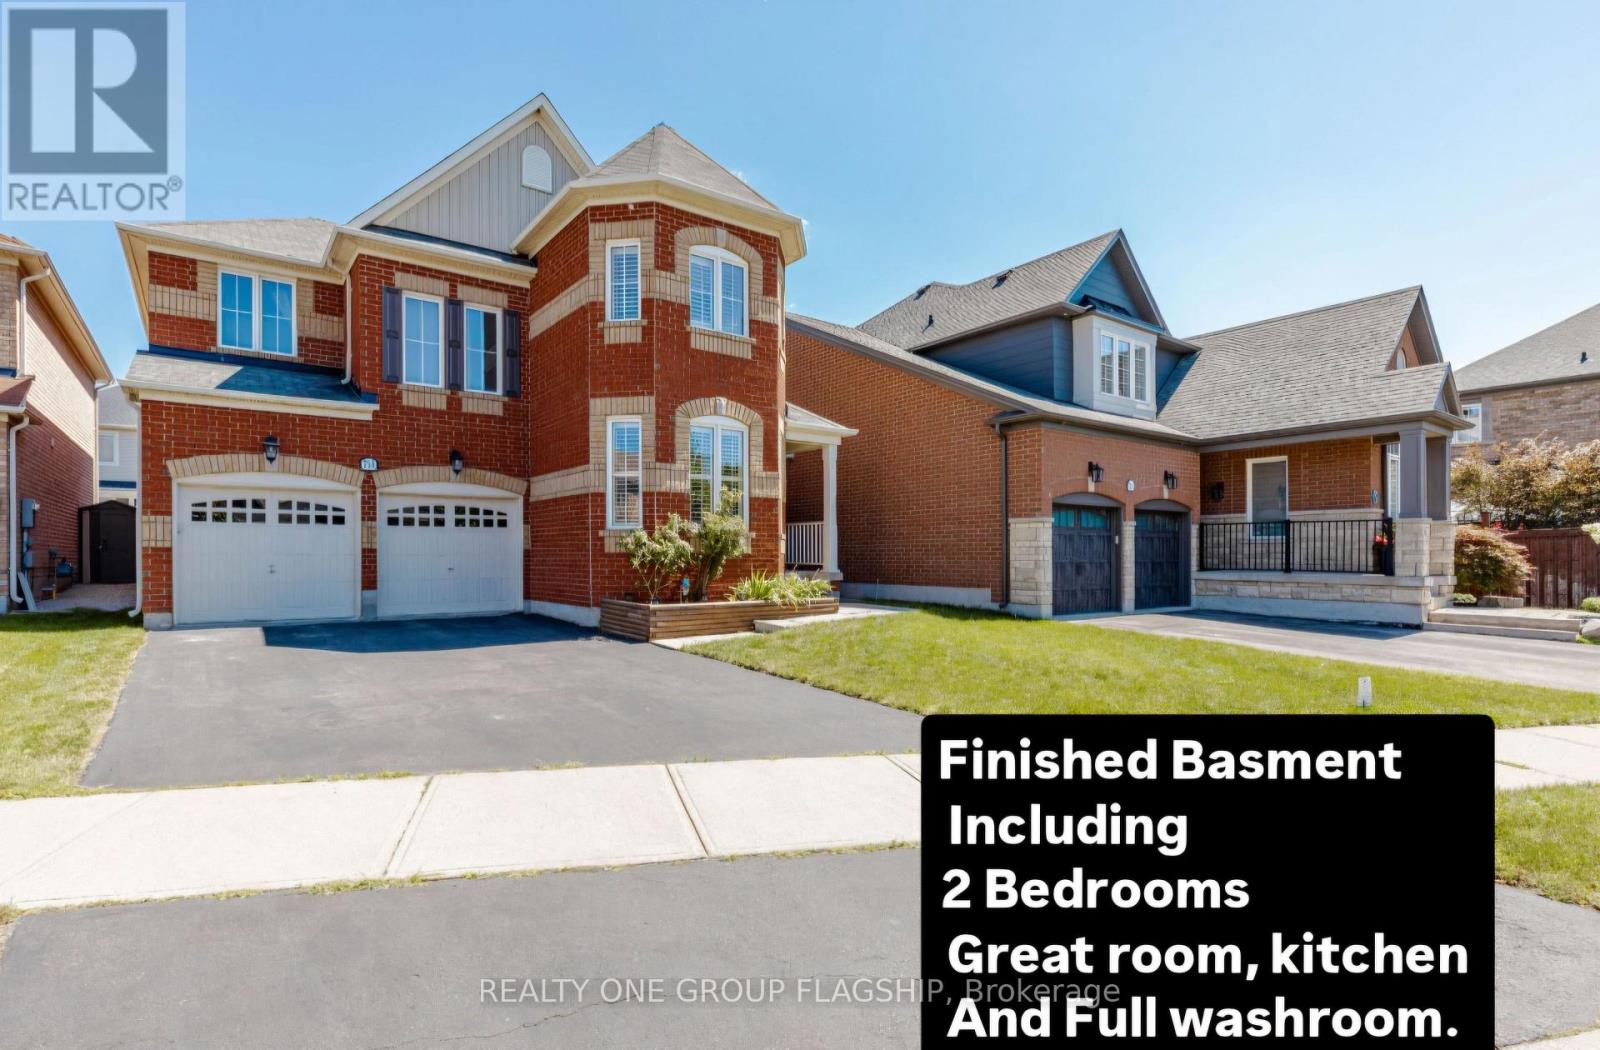
Detached, Double car garage house , 4+3 bedrooms and 5 baths. Elegant main level features hardwood floors and stair, 9 ft ceilings with crown Molding and Coffered Ceiling. Eat-in gourmet kitchen with premium appliances, granite countertops, oversized center island, and a ground floor bedroom/office! double sided fireplace in Family room and Dining/Living room, ground floor mudroom and laundry room with cabinets . Second level boasts 4 spacious bedrooms, 3 bathrooms include 2 in suite bathrooms. Primary bedroom with 5-pc bath and another bedroom with 4 pc bath . Finished basement with kitchen, granite counters, 2 bedrooms, full bathroom. Amazing backyard whit Gazebo. Furnace and humidifier (2026),AC(2019),Fridge, Oven and Dishwasher(2023). parking for six cars, downtown Milton, Milton GO, shopping, and Highway 401 only minutes away! PLEASE SEE VIRTUAL TOUR. (id:61594)
Realty One Group Flagship
Toronto, Ontario
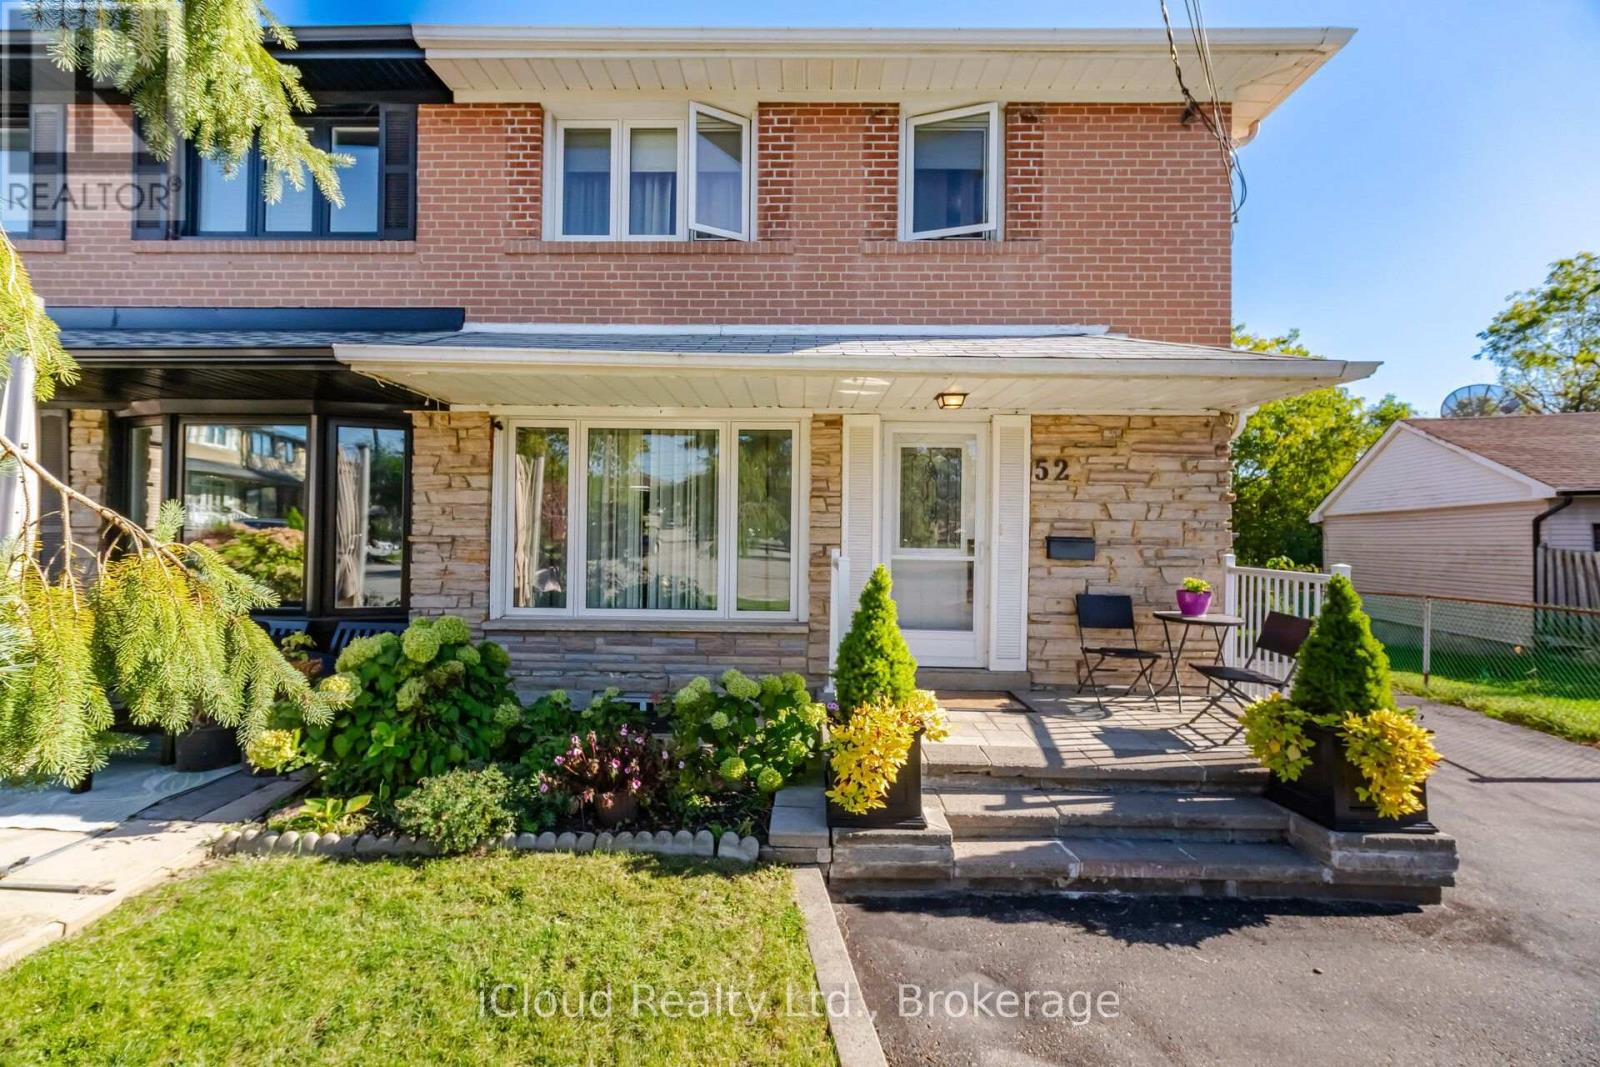
Enjoy Large Almost 1800 Sq ft Home and Ready to Move in a Bright Open Concept Home on a Beautiful Ravine Lot On A Quiet Cul-De-Sac And Family Friendly Neighbourhood. 4 Spacious Bedrooms, Open Concept Living/Dining With Updated Open Concept Kitchen with granite countertops and Stainless Steel Appliances. Enjoy beautiful ravine view from Family Room with a Gas Fireplace. Basement with Separate Entrance including den/bedroom,laundry room; Cantina/Cold Room; partially Finished Basement Kitchen. Large Utility Room can be Converted to a Rec/Room or Workshop. Lots of parking to accommodate friends and family; Close to downsview Park, Public Transit;Schools, Shops, Major Highways. Walk To Schools, Park, One Bus To York University & Subway. Don't miss opportunity to show your clients. (id:61594)
Icloud Realty Ltd.
Brampton, Ontario
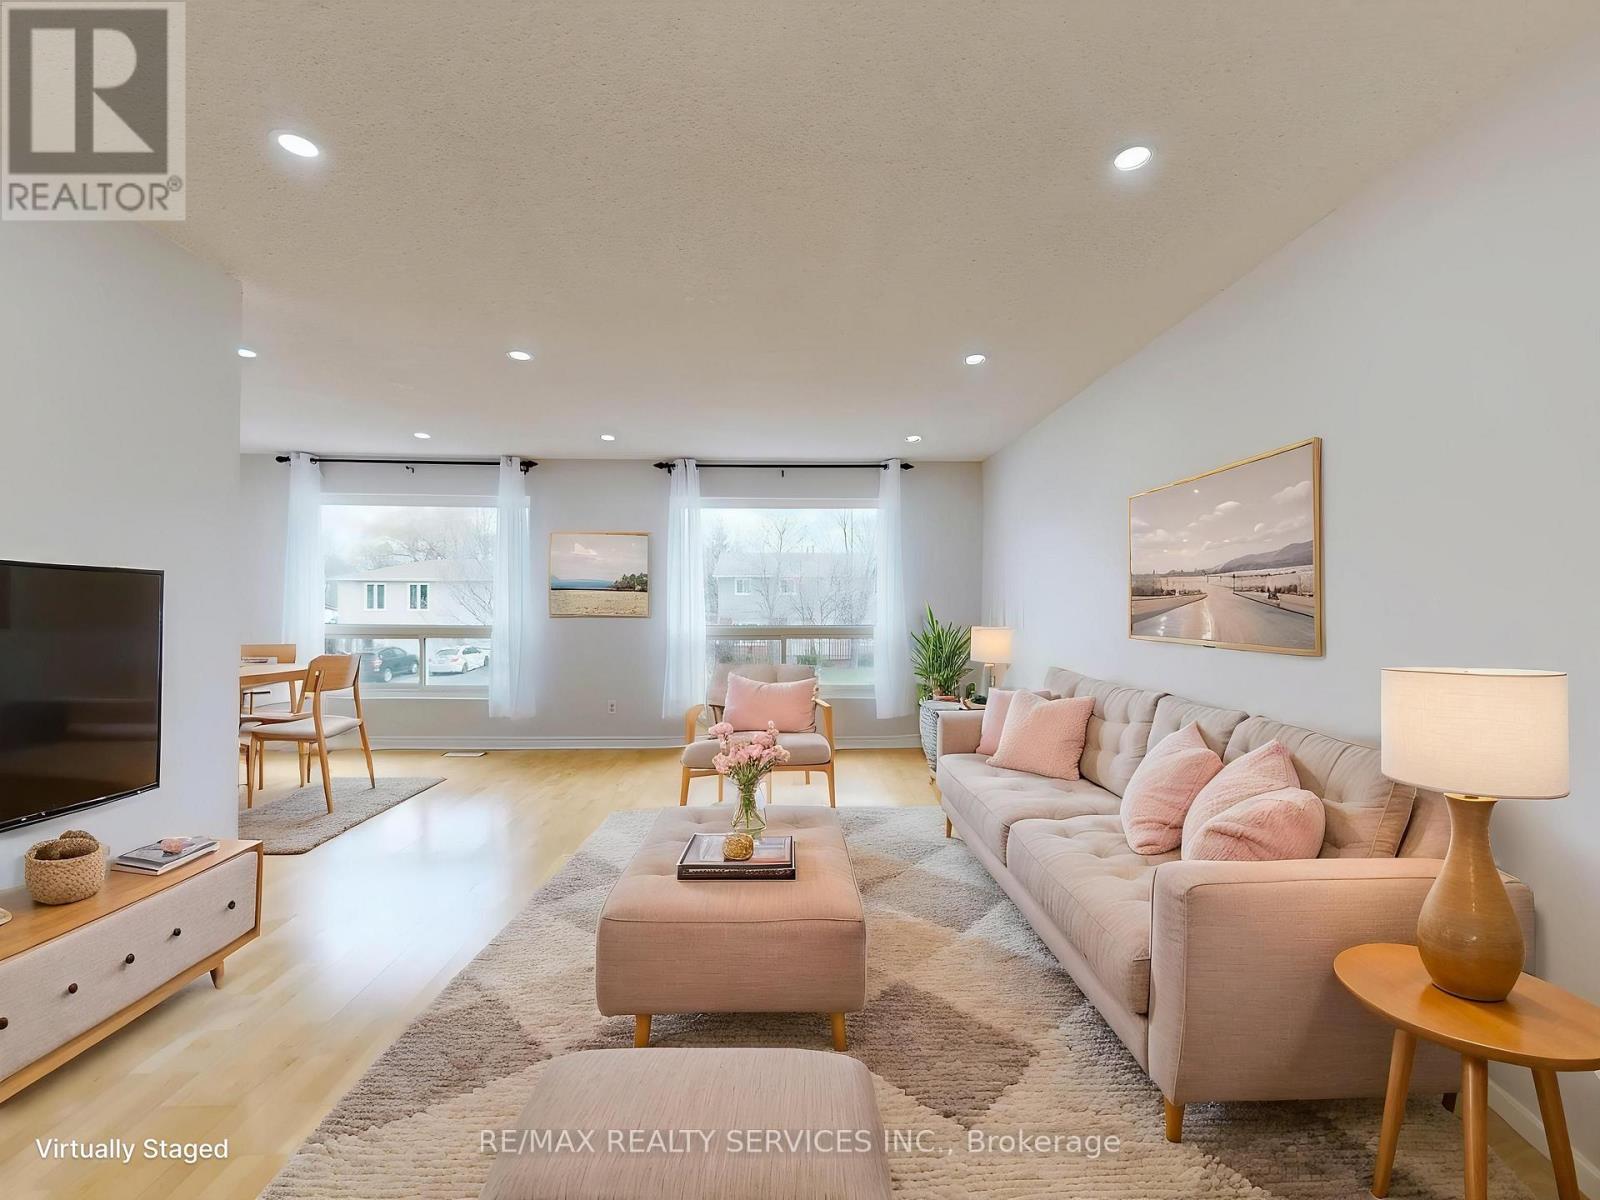
OPEN HOUSE SAT & SUN NOON TO 2PM (Oct 31 & Nov 1) ! Great Value!!! Welcome to 9 Glenridge Road, a beautifully maintained raised bungalow in Brampton's sought-after Northgate "G" Section. Freshly painted and move-in ready, this 3+1 bedroom, 2 full bathroom home sits on a generous 118 ft. deep lot and delivers the perfect blend of comfort, style, and versatility. What truly sets this home apart is its rare ground-level walk-out layout - ideal for multi-generational families or buyers seeking in-law suite potential. The ground level offers a bright suite with brand-new waterproof vinyl flooring, a sun-filled kitchen, spacious living and dining area, 4-piece bathroom, an additional room, and a large enclosed foyer with separate access to both levels plus a convenient laundry area. Upstairs, the open-concept main level impresses with neutral laminate flooring, modern pot lights, new light fixtures, three generous bedrooms, a full 4-piece bathroom, and a large eat-in kitchen with ample cabinetry and a movable breakfast bar - plus a private balcony off the second bedroom as a lovely bonus. Outside, enjoy a massive backyard with patio, a 2 car garage, and a double-wide driveway with parking for up to 4 cars and no sidewalk to maintain. Steps to Chinguacousy Park, schools, transit, and recreation centres, and just minutes to Bramalea City Centre, Bramalea GO Station, and Hwy 410. A rare opportunity you won't want to miss! (id:61594)
RE/MAX Realty Services Inc.
Barrie, Ontario
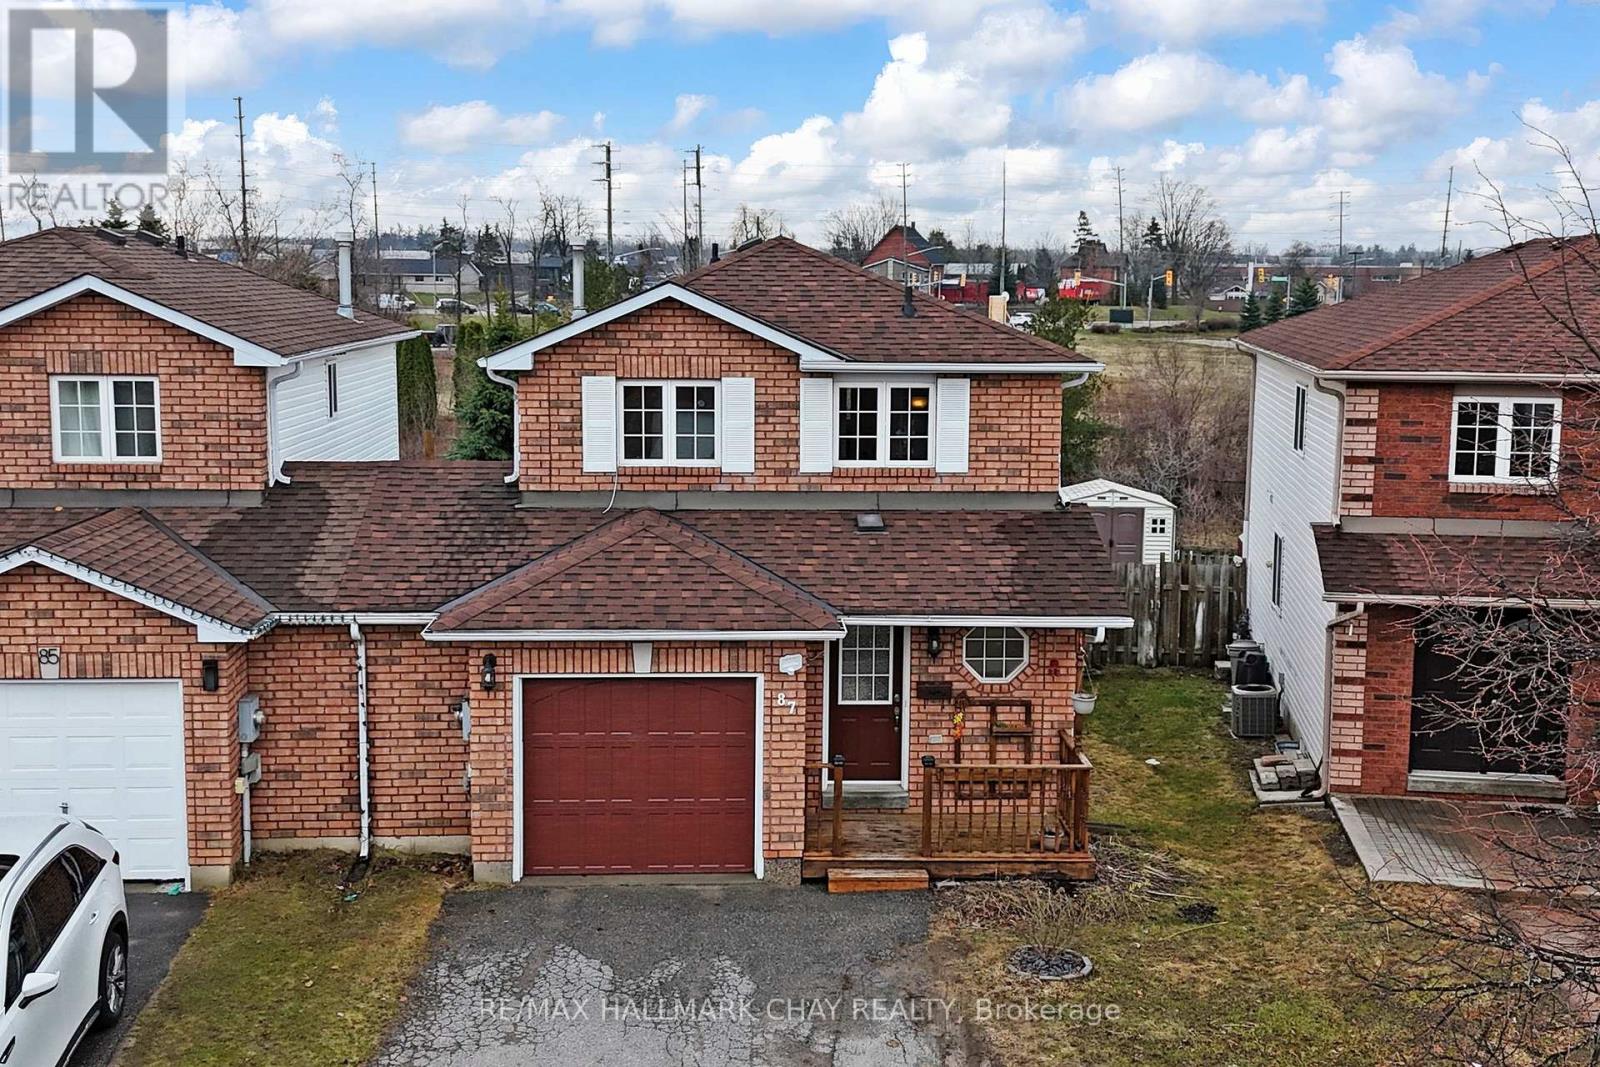
Tucked away in a sought-after Barrie neighbourhood, this beautifully cared-for home offers the perfect blend of comfort, style, and natural surroundings. Backing directly onto Bear Creek, the property provides a rare opportunity to enjoy peaceful water views, mature trees, and added privacy right from your own backyard-an ideal setting for relaxing, entertaining, or unwinding at the end of the day. The interior features a bright and functional open-concept layout, enhanced by large windows that bring in abundant natural light and showcase the serene outdoor setting. The beautifully maintained kitchen features elegant quartz countertops, a stylish backsplash, and stainless steel appliances, combining functionality with timeless appeal. With 3 generously sized bedrooms, 2.5 bathrooms, and a finished basement complete with a cozy reading nook, the home is well-suited for growing families or those seeking extra living space. Conveniently located just minutes from schools, parks, shopping, major commuter routes, and only a few minutes to Highway 400, it offers both tranquility and accessibility. Extensive updates and improvements include: owned water heater under warranty (2021), updated light fixtures throughout (2021), renovated powder room and primary washroom (2021), roof (2022), fridge (2022), dishwasher (2022), backyard fire pit (2022), as well as full backyard landscaping and a newly built deck (2022). A rare offering that combines everyday convenience with a peaceful, nature-filled backdrop. (id:61594)
RE/MAX Hallmark Chay Realty
Vaughan, Ontario
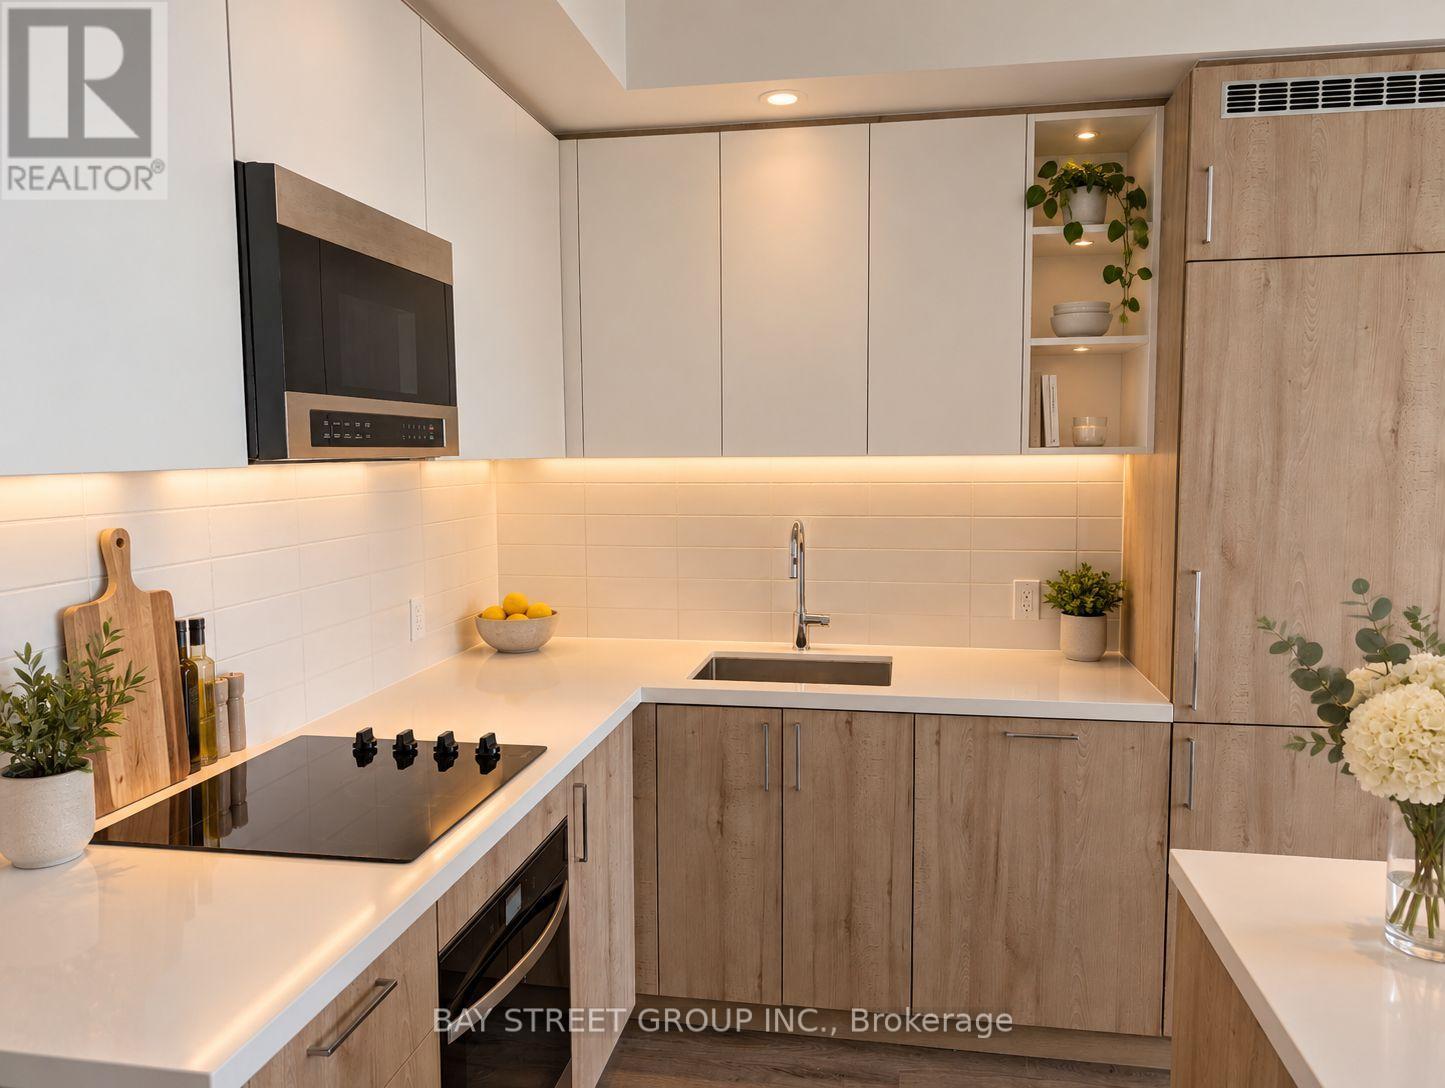
BRAND NEW 2 BED/2 BATH CONDO WITH PARKING & LOCKER! Never lived in, fully completed and available for IMMEDIATE OCCUPANCY. ASSIGNMENT SALE originally purchased for $867K with premium upgrades included! Both bedrooms feature large windows bringing in an abundance of natural light. The primary bedroom offers direct balcony access and a private ensuite bathroom. PREMIUM UPGRADES include a beautiful and functional kitchen island offering additional counter space and room for entertaining, stylish two-tone kitchen cabinetry, an elegant glass-enclosed shower, and premium hardware finishes throughout. ONLY FLOOR PLAN IN THE BUILDING with a spectacular 238 sq. ft. wraparound balcony! 5-STAR AMENITIES include a fully equipped gym with everything you need-no outside gym membership required! Enjoy an outdoor pool, cabanas, BBQ area, workstations, golf simulator, pool table, pet station, children's play area and party room with private BBQ. PRIME VMC LOCATION! Steps to the subway, bus transit, 24/7 grocery store, YMCA and library. Just 3 subway stops to York University, with Niagara University across the street. Surrounded by restaurants and everyday conveniences including Walmart, Mapletri Asian Supermarket, Costco and Cineplex. Bus stop and Lime e-scooters right outside the building make getting around VMC easy! HIGHLY MOTIVATED SELLER! As this is an assignment sale, only one showing is permitted to the incoming buyer after an offer has been finalized, as a final walkthrough before proceeding. (id:61594)
Bay Street Group Inc.
Ajax, Ontario
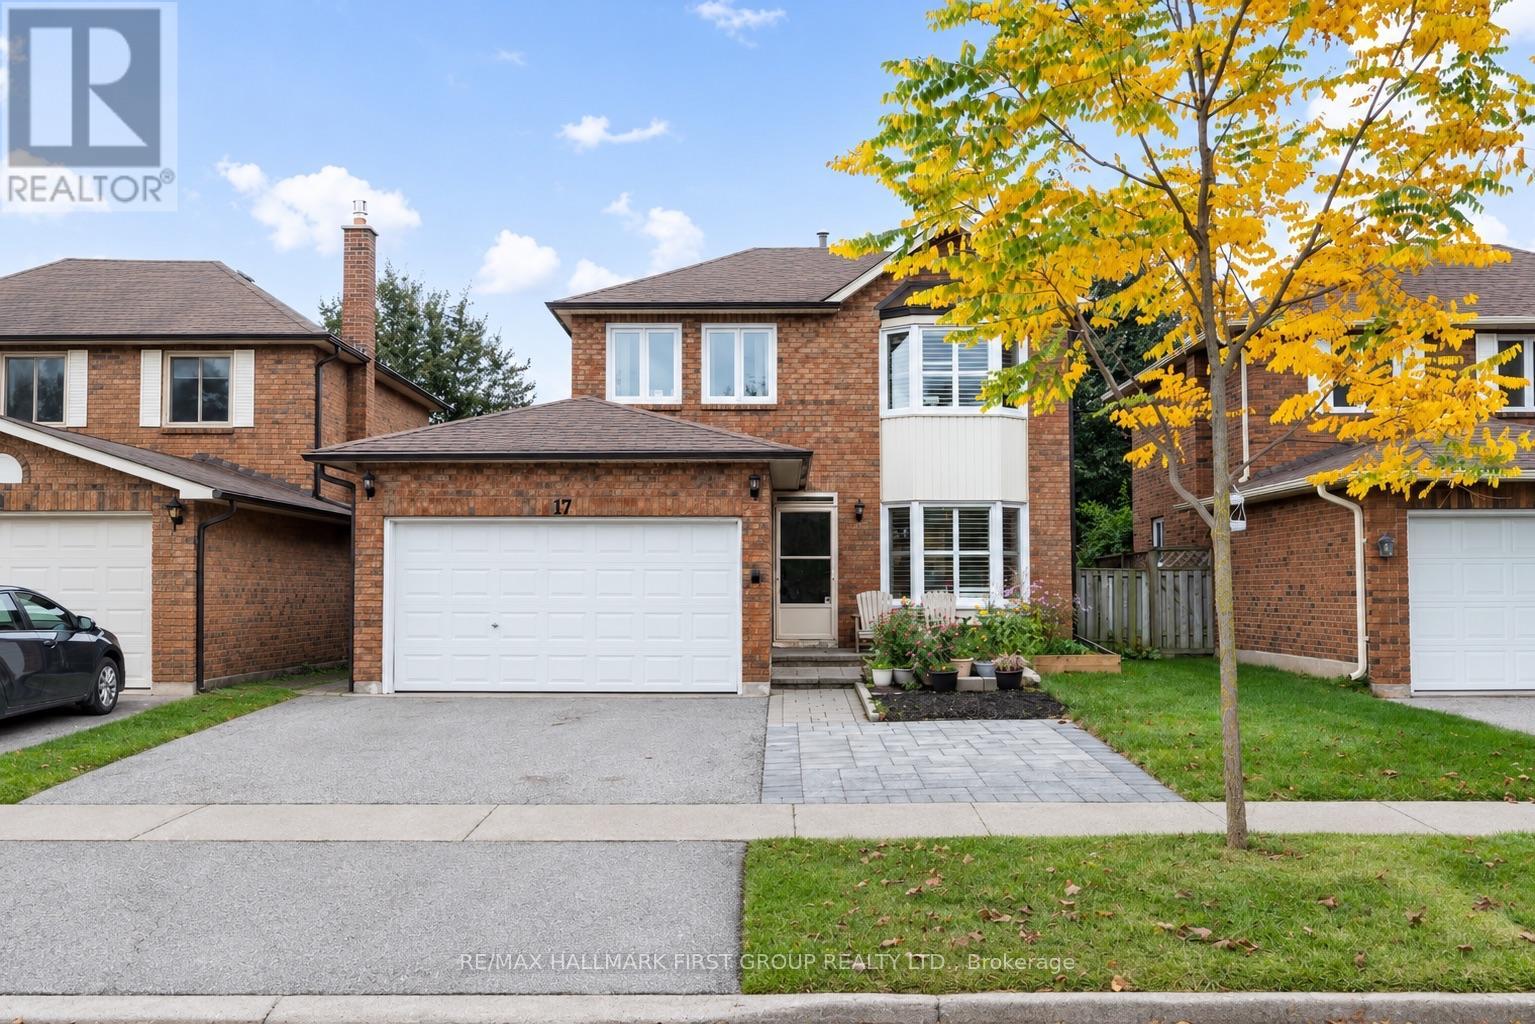
Turn-Key Living Just Steps From Lake Ontario! Welcome To This Beautifully Renovated And Meticulously Upgraded, All Brick Home With Double Car Garage. Step Inside To A Bright And Inviting Open-Concept Living And Dining Area, Featuring Elegant California Shutters And Beautiful Views Of Your Private Backyard. The Stunning Updated Kitchen (2022) Boasts Stainless Steel Appliances (2022), Quartz Countertops, And A Stylish Backsplash, With A Convenient 2 Piece Bathroom Nearby. Freshly Painted Throughout (2026), This Move-In-Ready Home Offers 3 Generously Sized Bedrooms On The Second Floor, Including A Spacious Primary Retreat Complete With An Oversized Walk-In Closet And Private 3-Piece Ensuite. Two Additional Bedrooms, An Updated 3-Piece Bathroom (2022) Complete The Second Floor, And Brand-New Carpet Throughout Gives A Fresh And Inviting Feel. A Separate Side Entrance Leads To Your Fully Fenced, Private Backyard, Featuring An Expansive Interlocking Patio (2023). The Versatile Basement Offers Endless Possibilities For A Recreation Room, Home Gym, Or Work-From-Home Space, Along With Ample Storage And A Spacious Laundry Room. Enjoy Peace Of Mind With Major Updates Already Taken Care Of: Windows (2026), Hot Water Tank (2026), Washer & Dryer (2026), Garage Door Opener (2026), Furnace & A/C (2024), Garage Door (2021), Eavestroughs (2019), And Roof (2011). Nestled In A Fantastic, Family-Friendly Neighbourhood, Just A Short Walk To Rotary Park, Lake Ontario, Scenic Waterfront Trails, And A Charming Neighbourhood Parkette! Enjoy Summer Bike Rides Along The Lake, Refreshing Lakeside Breezes, And Outdoor Adventures Right At Your Doorstep. Just Minutes From Durham Transit Lines, Ajax Go Station, Highway 401, Shopping, Dining & More! (id:61594)
RE/MAX Hallmark First Group Realty Ltd.
Hamilton, Ontario
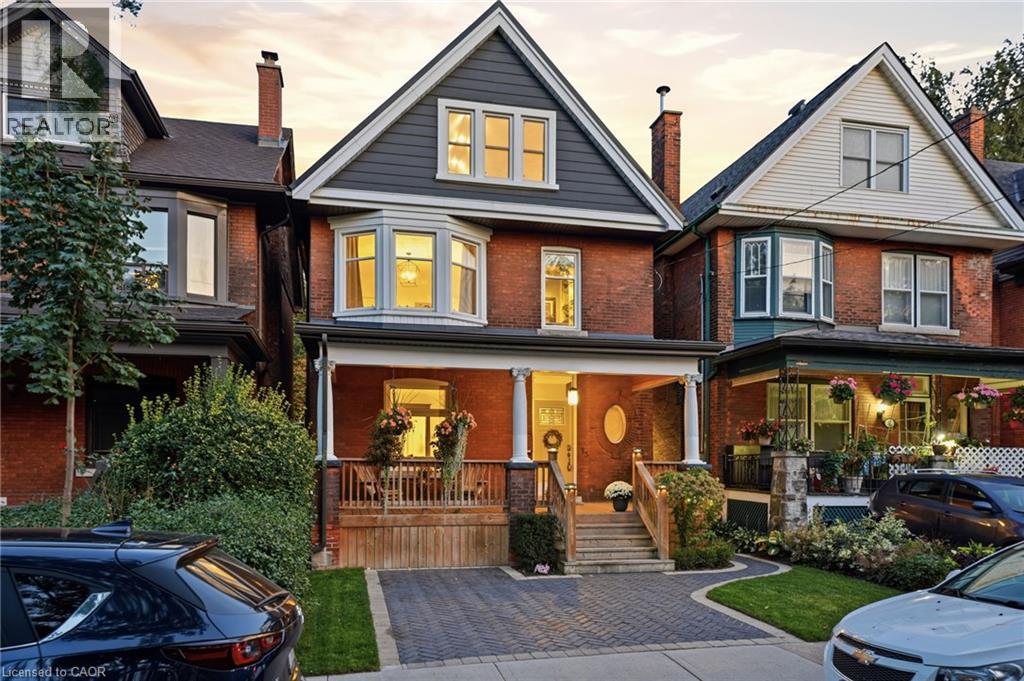
Welcome to this beautifully updated 2.5-storey home where timeless character meets modern comfort. Thoughtfully renovated while preserving the warmth and charm of the original home, this inviting property offers 4 bedrooms, 3 full bathrooms and a wonderful blend of character, style and functionality. Adding even more versatility are two separate buildings, a new shed and a dedicated gym with hydro, offering valuable space for fitness, hobbies, a home studio, storage or whatever best suits your lifestyle. Together, these features add exceptional functionality and create even more possibilities for enjoying the property. The backyard is truly an extension of the home, offering an exceptional space to enjoy, entertain and unwind. Recently completed improvements include the interlock driveway, square-cut flagstone patio and thoughtfully finished landscaping, creating a beautiful and inviting outdoor setting. A retractable awning and fully fenced yard provide the perfect backdrop for gatherings, relaxing or enjoying time with family and friends. The home has been extensively updated, with renovations including windows, exterior doors, electrical, plumbing, bathrooms, kitchen, flooring, HVAC, a durable metal roof, soffit and fascia, spray foam insulation and a fully waterproofed basement. The inviting living room features a gas fireplace, while the front porch offers a charming space to enjoy the outdoors with its pine ceiling and exposed beams. Combining character-filled living spaces with extensive recent improvements, a beautiful backyard and exceptional additional amenities, this property offers a truly special setting to call home. (id:61594)
Voortman Realty Inc.
Toronto, Ontario
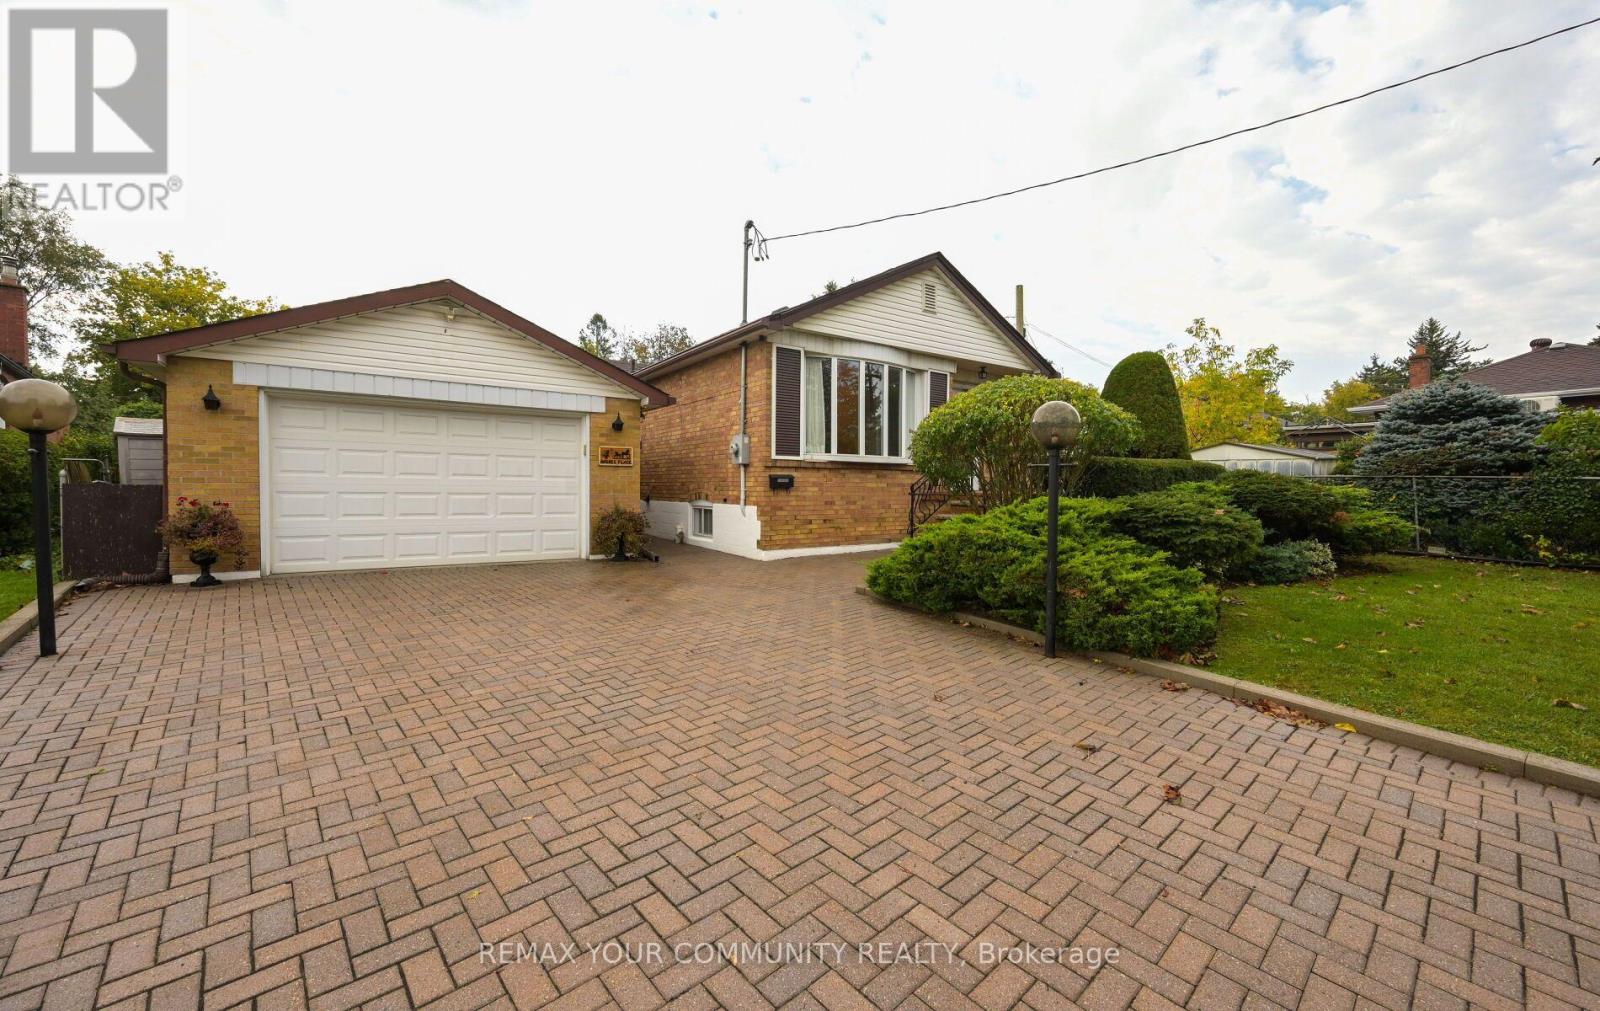
Rare Cul-De-Sac Opportunity in Prime Wexford-Maryvale! Tucked away on a quiet court, this classic mid-century bungalow sits on an impressive 52' x 108' lot complete with a detached garage and an inviting inground pool. Featuring a functional layout with a fully finished basement, the home is in original condition-offering an incredible blank canvas for contractors, end-users looking to renovate and personalize, or builders ready to design a custom dream home in a high-demand neighborhood. Unbeatable location steps from local parks, shopping along Lawrence, and easy access to the DVP and Eglinton Crosstown LRT. Endless potential on a premium quiet lot! (id:61594)
RE/MAX Your Community Realty
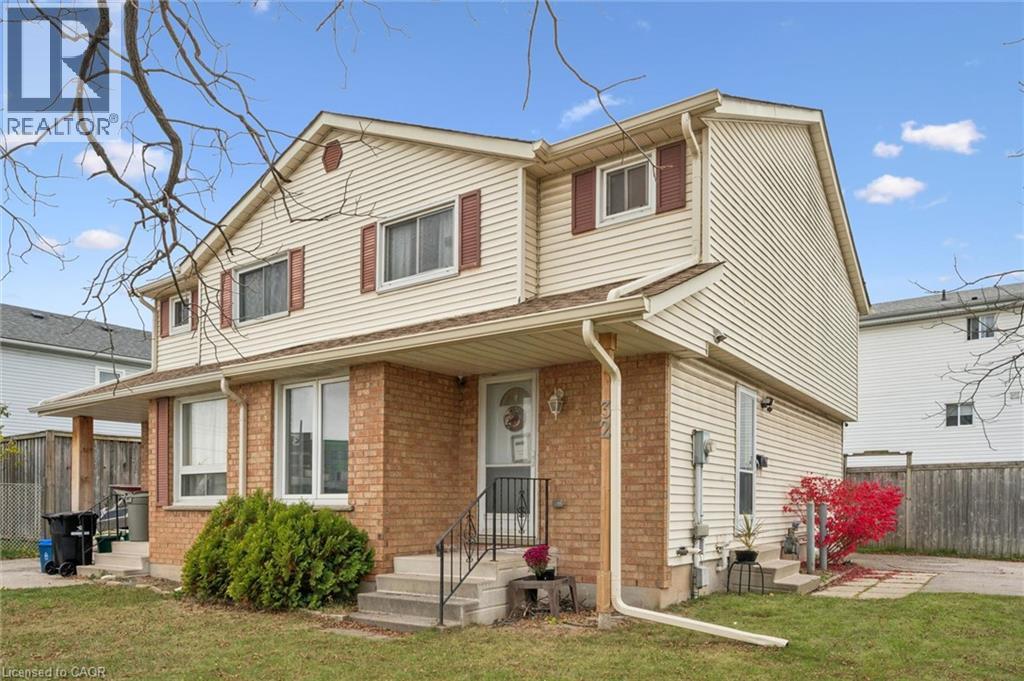
Kitchener, Ontario
LOCATION, SPACE & POTENTIAL — ALL IN ONE! Looking for a home that offers convenience, comfort, and opportunity? Welcome to this inviting semi-detached home in East Kitchener, tucked away on a quiet street while keeping you close to everything! Enjoy a fantastic walkable location near shopping, trails, upscale restaurants, and everyday amenities, with easy highway access making it an excellent choice for commuters. Inside, you’ll find an extra-large living space, generously sized bedrooms, and 1.5 baths on the main level, offering plenty of room to live and grow. The private, fully fenced backyard is perfect for relaxing, entertaining, or enjoying time outdoors, with the added potential to build a garage on the existing driveway. Looking for extra space or future possibilities? The unfinished basement features a separate side entrance and a rough-in for a 4-piece bathroom, offering exciting potential for an in-law suite or additional living space, subject to approvals. Even better, several major-ticket items have already been replaced, including the windows, furnace, roof, and eavestroughs! Whether you’re a first-time buyer, commuter, investor, or looking for a home with room to add value, this property offers a fantastic combination of location, space, and potential. Come explore the possibilities and make it your own! (id:61594)
Red And White Realty Inc.
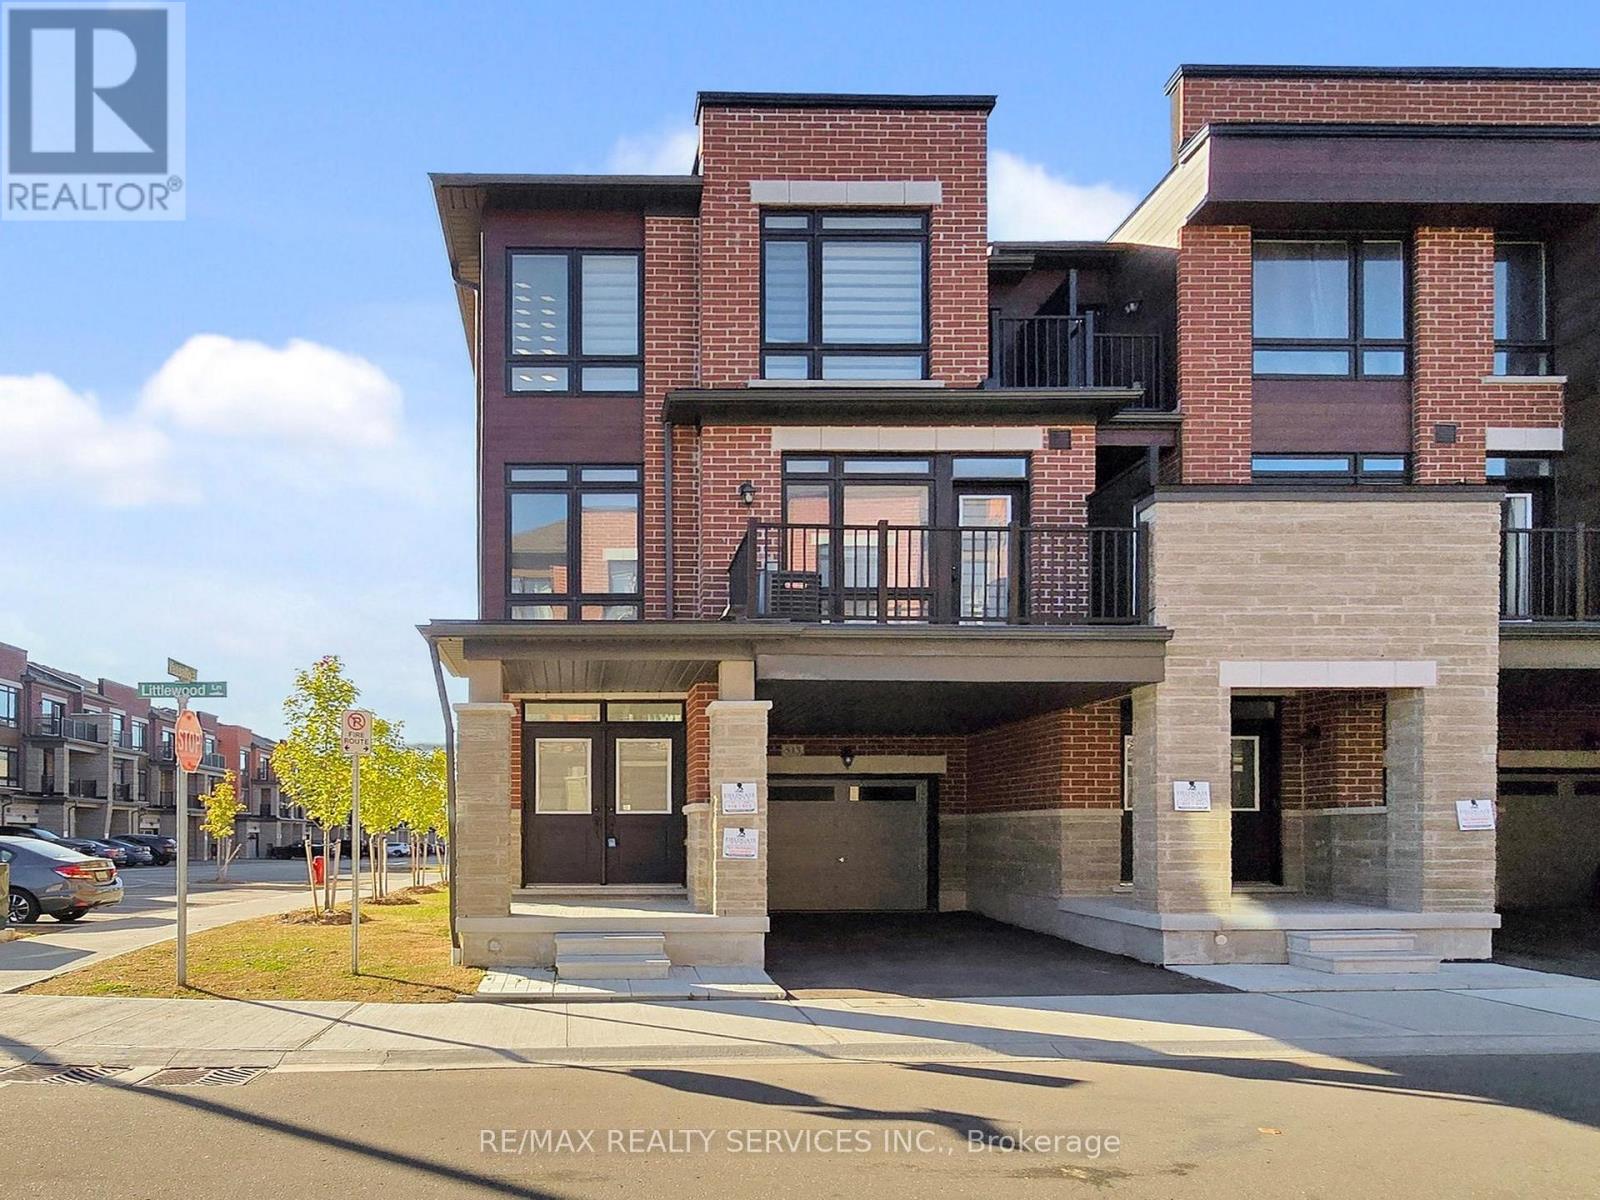
Ajax, Ontario
Must See! Welcome to this beautifully appointed end-unit townhouse in Ajax - the Kingley model by Fieldgate Homes, offering 1,705 sq. ft. of thoughtfully designed living space with 3 bedrooms, 3 bathrooms, and a versatile flex area. As a true corner unit with no neighbour on one side, it lives like a semi-detached, filled with natural light throughout. A double-door entry opens to a welcoming foyer and flexible space ideal for a home office or study nook. The open-concept main floor features hardwood flooring, a bright living and dining area with walkout to a large balcony, and a modern kitchen with oversized island, breakfast bar, eat-in area, and stainless steel appliances. A powder room and main-floor laundry with upgraded front-loading machines add everyday convenience. Upstairs offers three spacious bedrooms and two full baths, including a primary retreat with his & hers closets, a private balcony, and an ensuite with glass shower. The unfinished basement provides excellent potential for future recreation space or storage. Complete with a single-car garage, private covered driveway, and low-maintenance exterior, this home sits in a quiet, family-friendly neighbourhood minutes to Salem Road, Hwy 401, Bayly Street, schools, shopping, dining, transit, parks, and recreation. Adding to the appeal, a brand-new park is planned for summer/fall 2027 at the southwest corner of Lord Dr. & Danks Ridge Dr., just steps away - the perfect blend of comfort, style, and location. (id:61594)
RE/MAX Realty Services Inc.
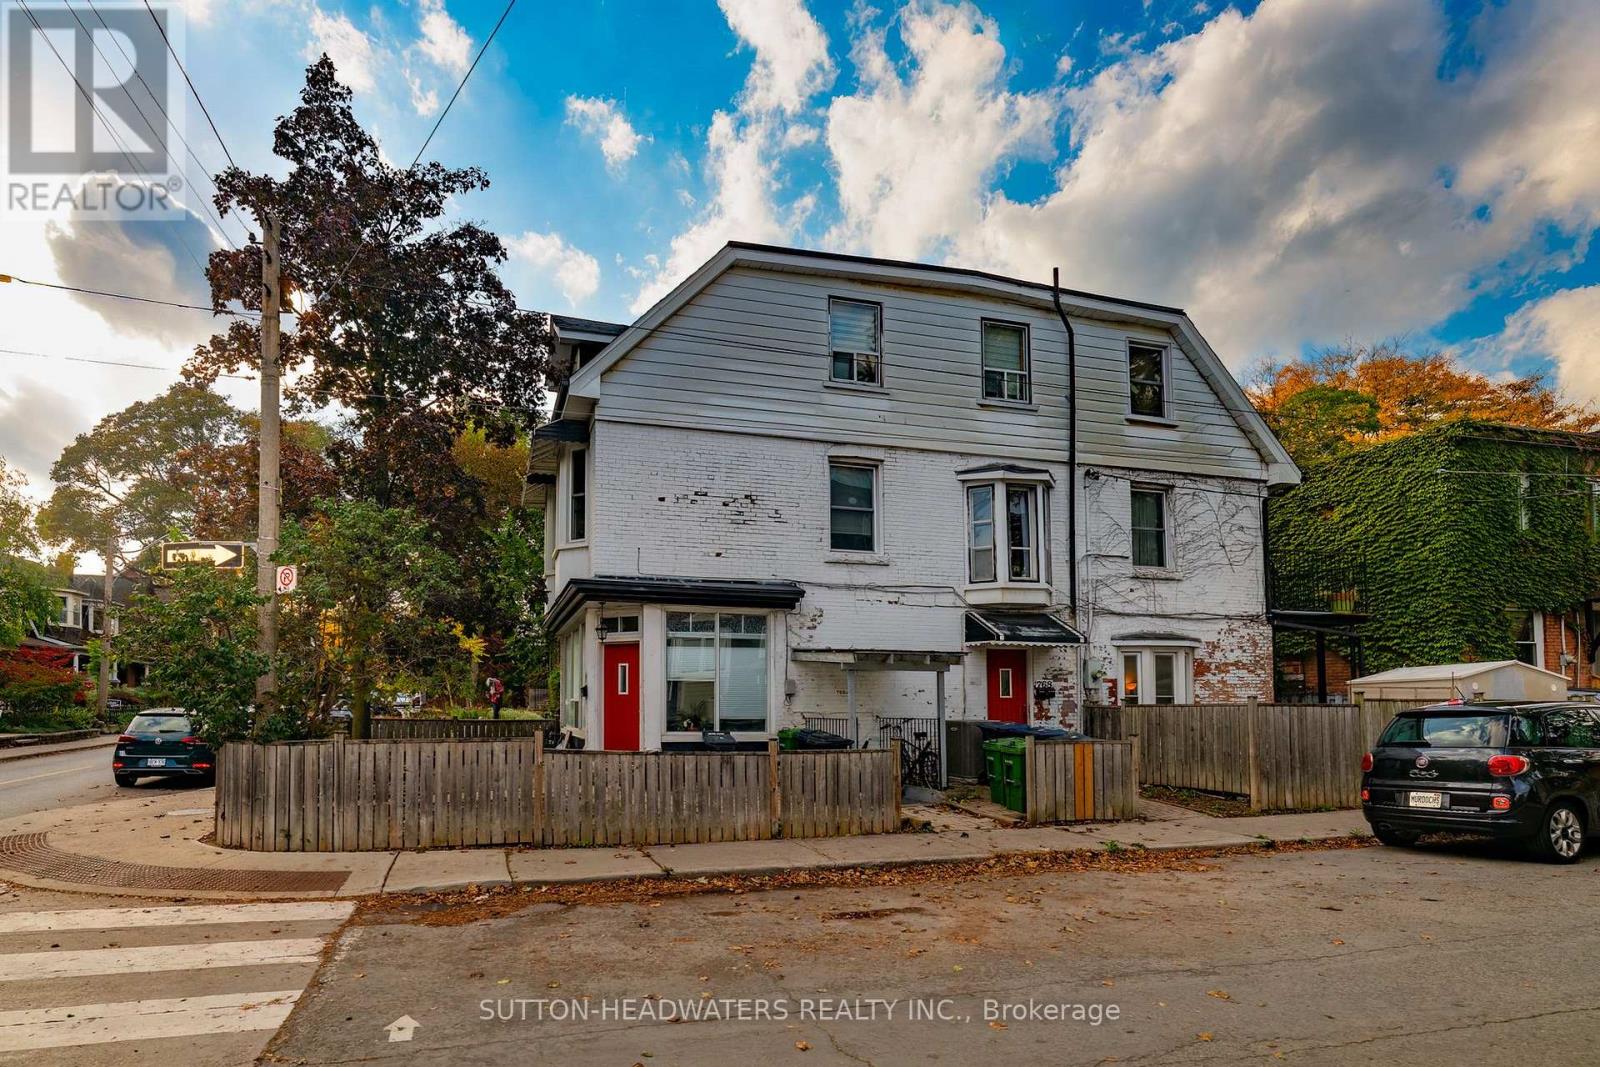
Toronto, Ontario
This is your chance to create the perfect live/work set-up! Spacious 4 plex that has been well maintained and updated by owner. Gorgeous main floor unit has large windows letting in lots of natural light, gleaming traditional hardwood floors, temporary walls easily removed to create an ideal space for a gallery, yoga studio, cafe or store. It also has a kitchen, 4 pc bath and a walk-out to private patio. The main floor and basement can be easily joined into one two level apartment. In addition to the main floor space there are spacious and updated 2 +1 two bedroom units. Check out the attached floor plans! This entire 4 plex offers over $100,000 income potential. New furnace-2026, New CAC -2026, basement has been completely water proofed. 7'h basement ceiling. All you have to do is move-in or lease a portion and have the property carry itself! Seller does not warrant retrofit status of units. Walk score 93, 91 transit score, 100 bike score...Street parking available. Vacant possession on Closing. Close to TTC, Bloor St, Christie Pitts and all amenities. (id:61594)
Sutton-Headwaters Realty Inc.
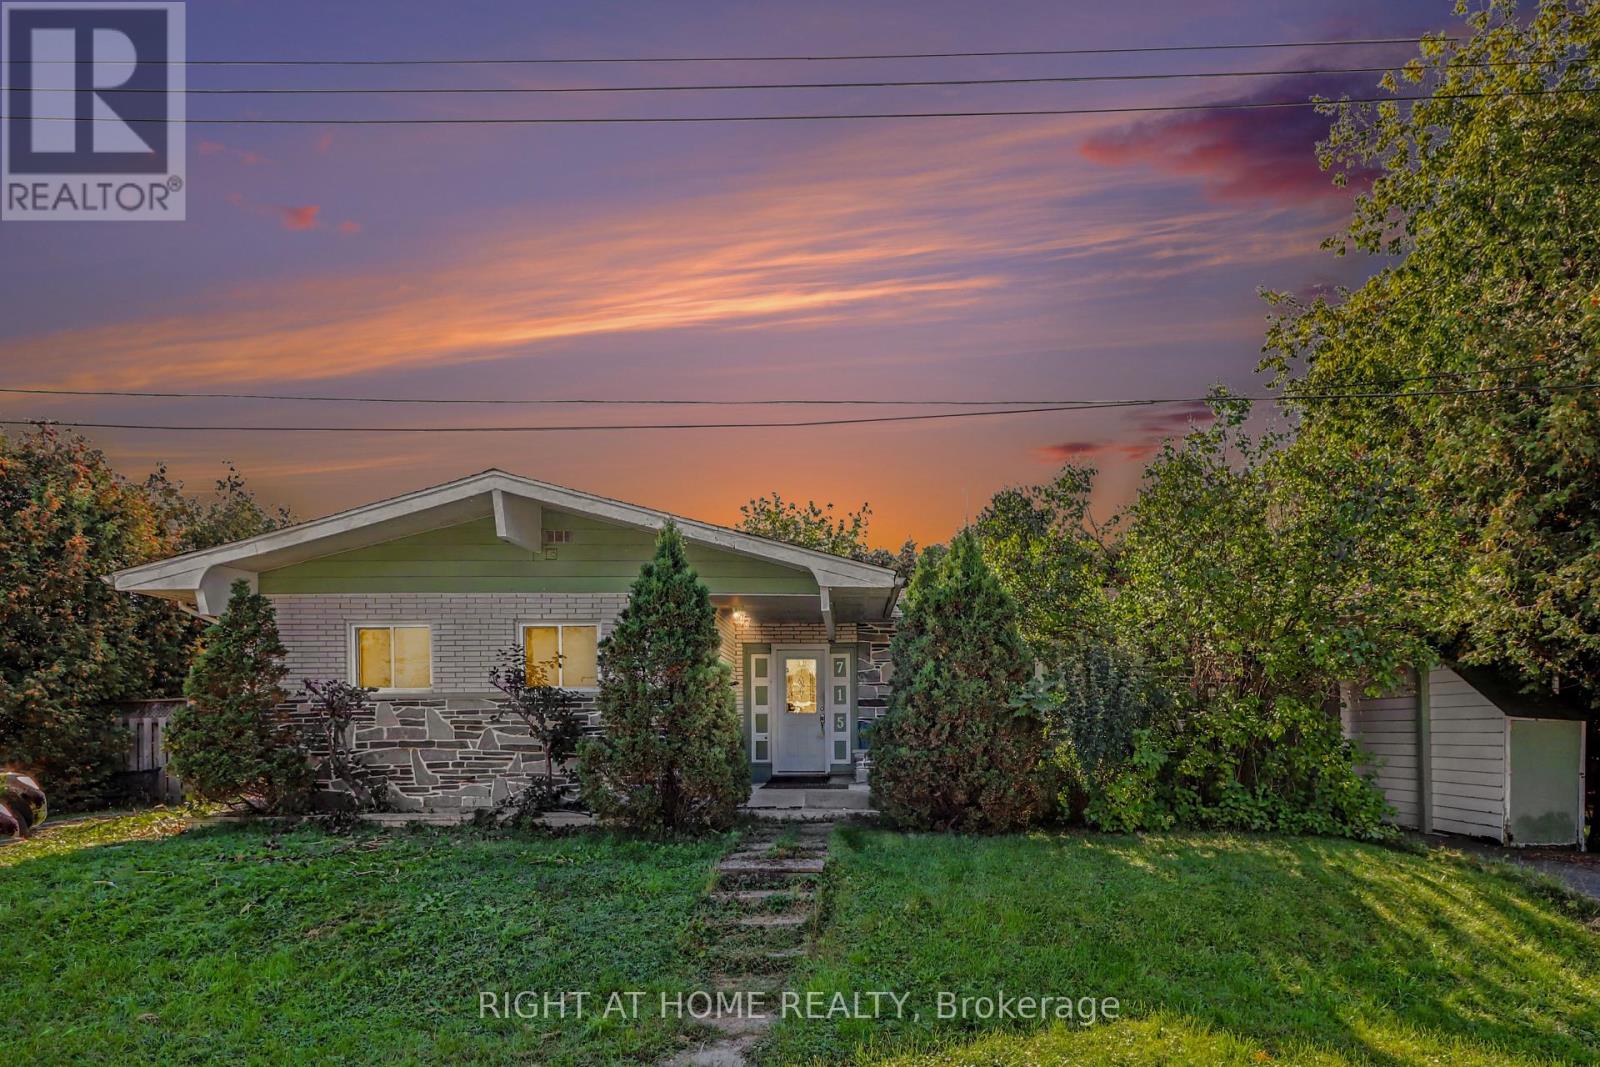
Alfred And Plantagenet, Ontario
INVESTMENT OPPORTUNITY | LEGAL DUPLEX | ~5.0% CAP RATE | CASH FLOW POSITIVE. Welcome to 715 Gerard Street - a legal, income-producing duplex in the heart of Alfred and Plantagenet, offering the rare combination of strong cash flow, a built-in mortgage helper, and flexibility for both investors and future owner-occupants.This turnkey property features two self-contained units. The upper unit will be delivered vacant at closing, with an established market rent of $2,000/month - giving a buyer the choice to rent it out immediately or move in themselves and let the lower unit carry a significant share of the mortgage. The lower unit is home to an excellent, long-standing tenant paying $1,500/month, who is happy to stay on. With both tenants responsible for their own utilities (other than water) and estimated operating expenses of approximately $1,200/month, this property delivers an impressive cap rate of approximately 5.0% and positive cash flow from day one - a rare find in today's market. For the investor, it's a fully tenanted (or nearly so) income property with room to grow. For the owner-occupant, it's a mortgage buster: live upstairs, rent the lower unit, and enjoy monthly housing costs far below what you'd pay renting a comparable home outright. Upper Unit: 3 bedrooms, 1 bathroom, large eat-in kitchen, spacious living room, and a private yard. Lower Unit: 2 bedrooms, 1 bathroom, large kitchen, spacious living room, and its own private yard. Set on an oversized 94' x 94.62' lot with a carport, the property is centrally located in Alfred and Plantagenet, close to all local amenities, just 20 minutes to Rockland, and 45 minutes to Ottawa.Recent updates include: new roof (2021), new furnace and hot water tank, new flooring (2013), and new windows throughout (excluding the bay window and patio doors). (id:61594)
Right At Home Realty
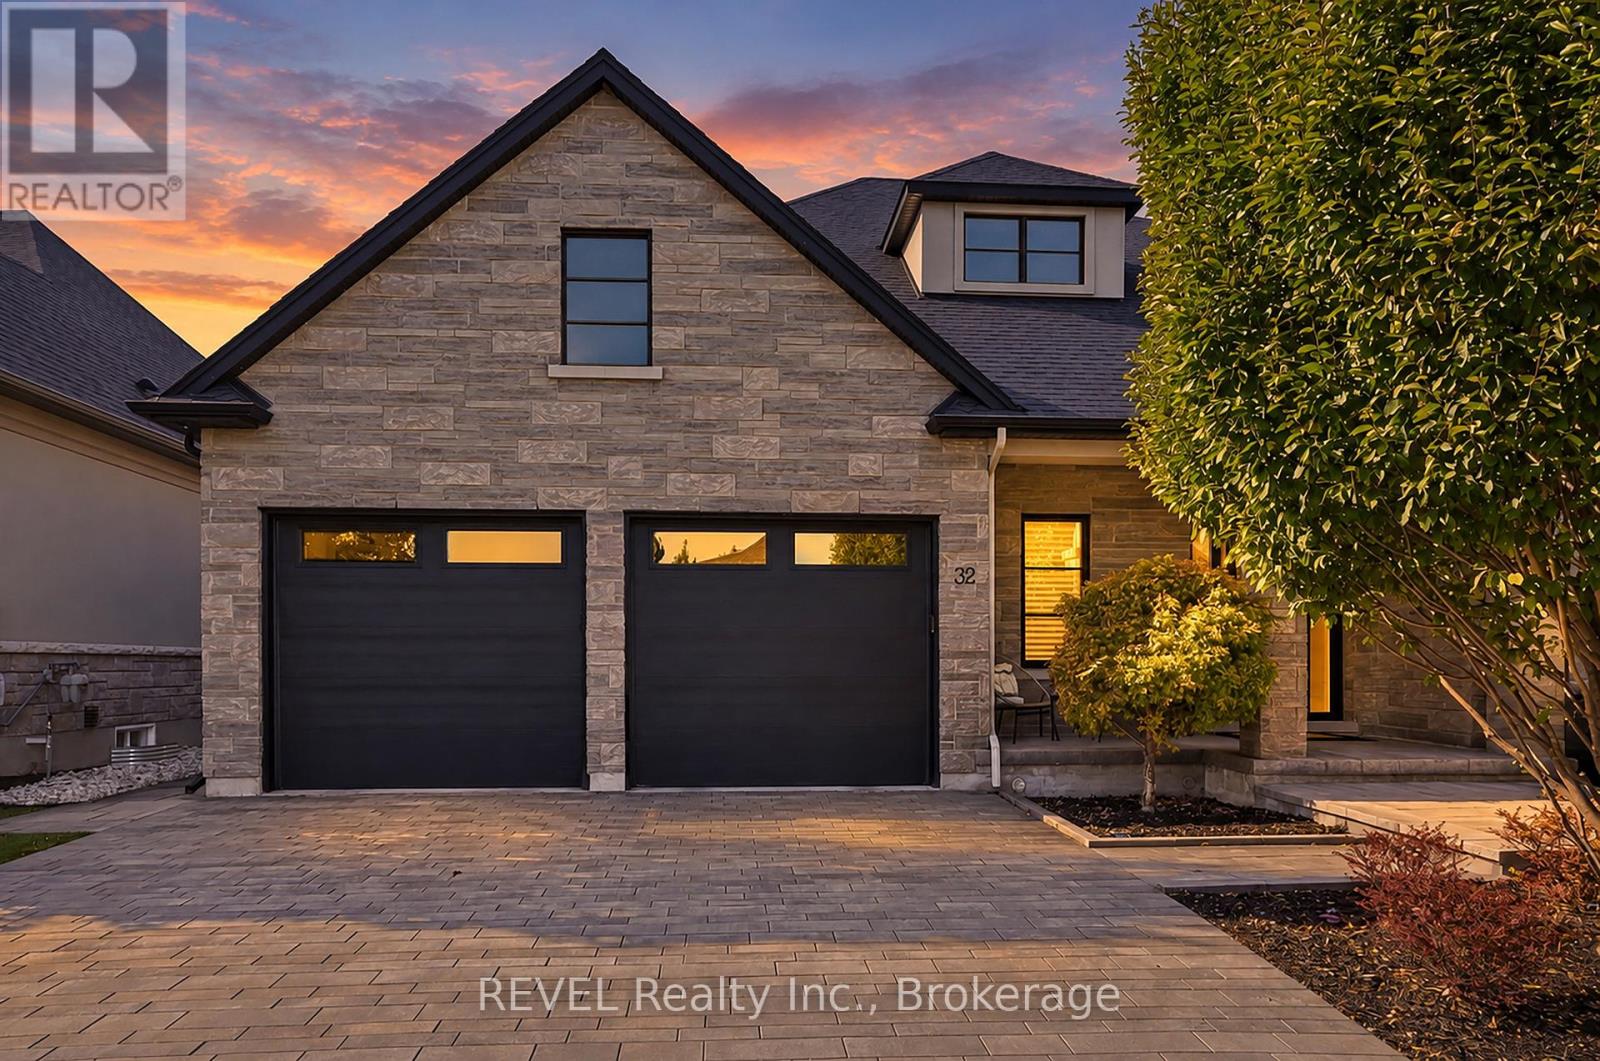
Niagara-On-The-Lake, Ontario
Discover refined luxury living in the heart of St. Davids, Niagara-on-the-Lake, surrounded by picturesque vineyards, renowned wineries and inviting local cafés. This exceptional 4 bedroom and 3 bath executive bungalow showcases impeccable craftsmanship, high-end finishes and thoughtful upgrades throughout. The impressive exterior features an upgraded stone façade, stone driveway, 2.5-car garage with epoxy flooring, and beautifully landscaped grounds with irrigation and landscape lighting. Enjoy the inviting front porch or escape to your private backyard retreat featuring stunning gardens, a covered porch with ceiling fan, gazebo and hot tub. Inside, soaring ceilings, upgraded doors, Hunter Douglas blinds and wide-plank engineered hardwood create an elegant atmosphere. The open concept living room is oversized featuring high ceiling with recessed lighting showcases a wet bar with wine fridge. The chef-inspired kitchen boasts Cambria quartz and Silestone countertops, an oversized island with storage and seating for six, appliance garage, pullout pantry drawers, dedicated baking sheet storage and a convenient corner Lazy Susan. Main floor walk-in coat closet and spacious laundry room with storage complete the main floor. The oversized primary suite offers a spacious walk-in closet with built-in organization and a luxurious ensuite featuring a freestanding tub, separate shower, linen storage, heated floors and heated towel rack. A second bedroom for guests is sure to impress with high ceilings, crown moulding and adjacent full bathroom with glass shower and heated floors. The beautifully finished lower level offers radiant heated floors, large windows, a second gas fireplace, plus a versatile in-law suite with a separate walk-up to the garage. Abundant cabinetry and storage make this level as functional as it is inviting. Additional features include a hardwired alarm system, security cameras, LeafFilter gutter guards and exceptional attention to detail throughout. (id:61594)
Revel Realty Inc.
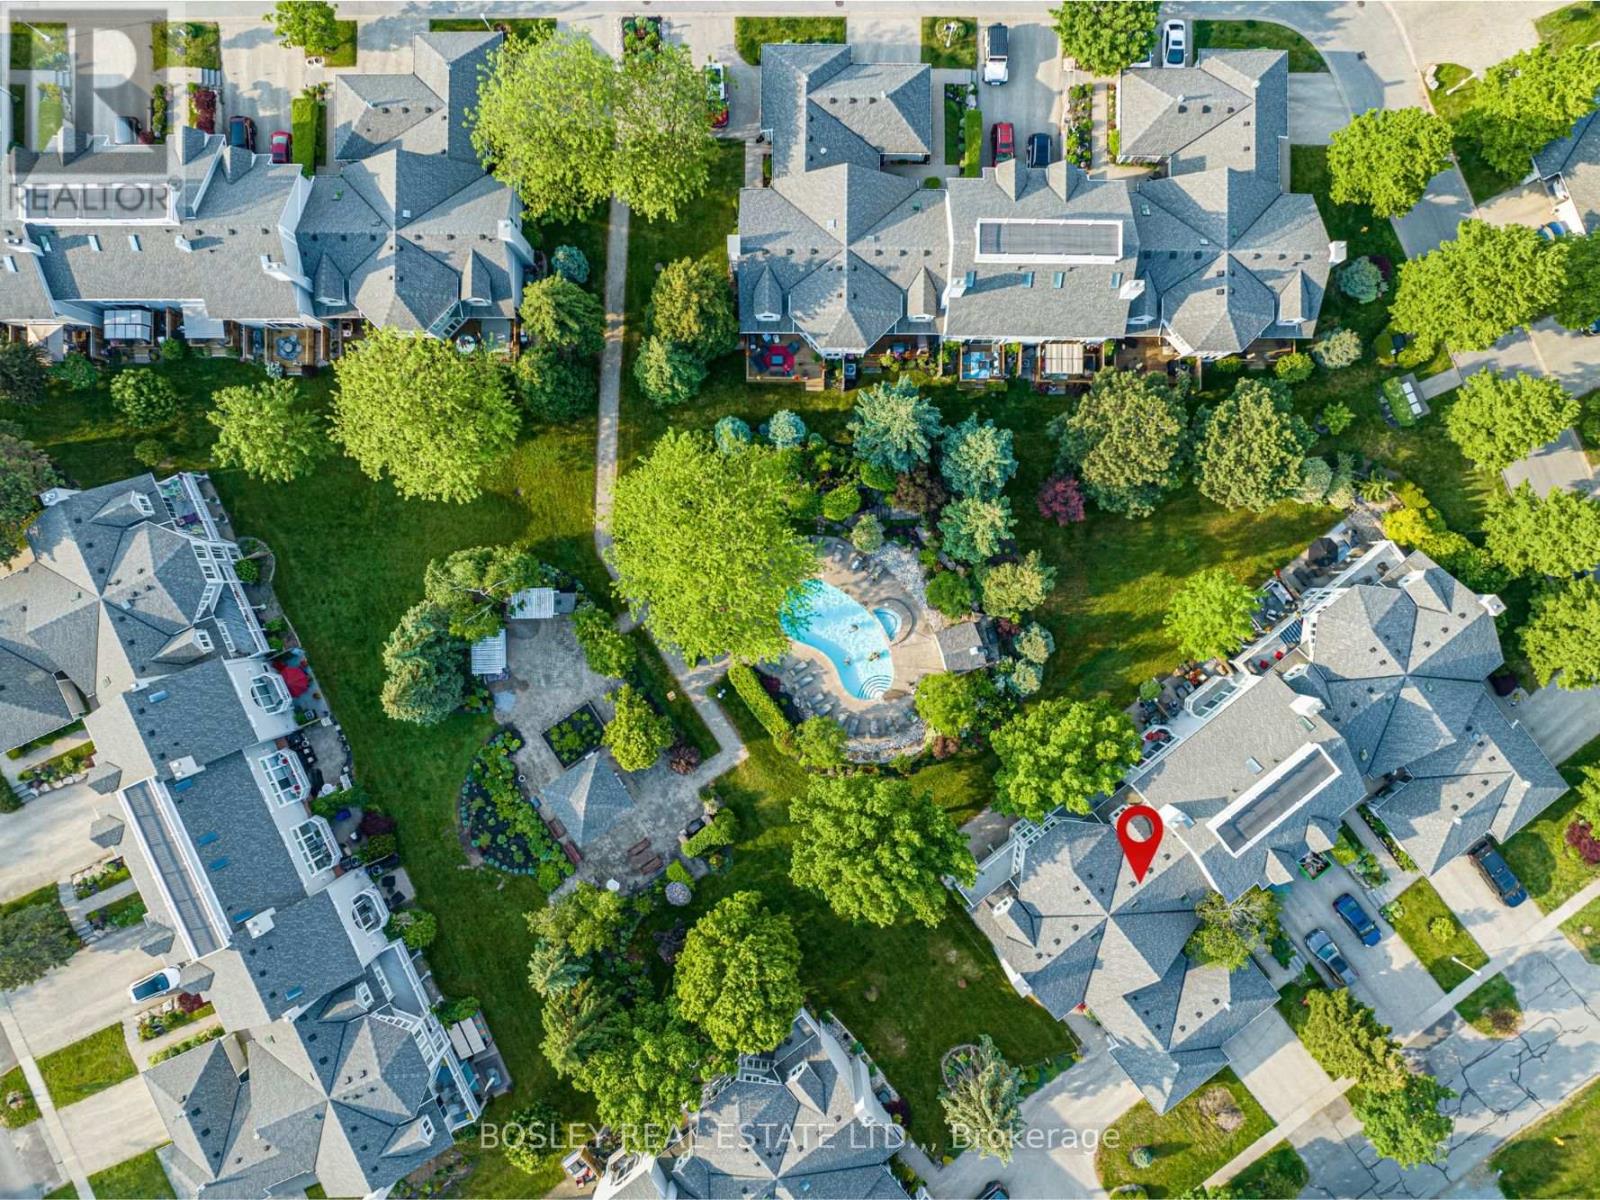
St. Catharines, Ontario
Newport Quay is a unique waterfront community in Port Weller that is sure to impress! Private walkways to the beach, a resort-style pool, the manicured gardens and its proximity to parks, trails and the marina make this home feel more like a retreat. This 2-storey condo offers 1700 sq ft on the main and upper level, plus a large private balcony, an attached double car garage and a finished lower level with a walkout to an oversized covered patio. The main floor is the perfect blend of character, function and convenience. The 2-piece powder room is in the foyer area while the kitchen can be accessed from the front foyer or through the garage entrance on grocery day. There is an eat-in kitchen as well as separate, more intimate dining room or a seasonal option for dinner on the balcony. In the living space stay cozy by your gas fireplace with picture perfect scenes through the windows. Upstairs, the primary suite with treetop views includes a 5-piece ensuite, a walk in, a linen and a double closet. There is definitely no shortage of storage in this home. A second bedroom on the upper level with a 4-piece bathroom allows for guests to experience your everyday dream. The numerous skylights and vaulted ceiling fill the home with natural light even on a cloudy day. The lower level is the best surprise of all with views of the grounds. Two patio doors allow access from your spacious family room (with a wet bar) to your private covered patio. A den/bonus room, a 2-piece bathroom, a laundry room, a utility room and cantina complete this level. Perfectly situated for those wishing to enjoy a waterfront vibe with all the advantages that Niagara has to offer, like fresh local produce, restaurants and an abundance of local wineries all offering their own experience. Condo fees include cable TV, water, building insurance, common elements and your exclusive parking spaces. Pets permitted with restrictions. Don't wait to make the right choice-book your appointment today. (id:61594)
Bosley Real Estate Ltd.
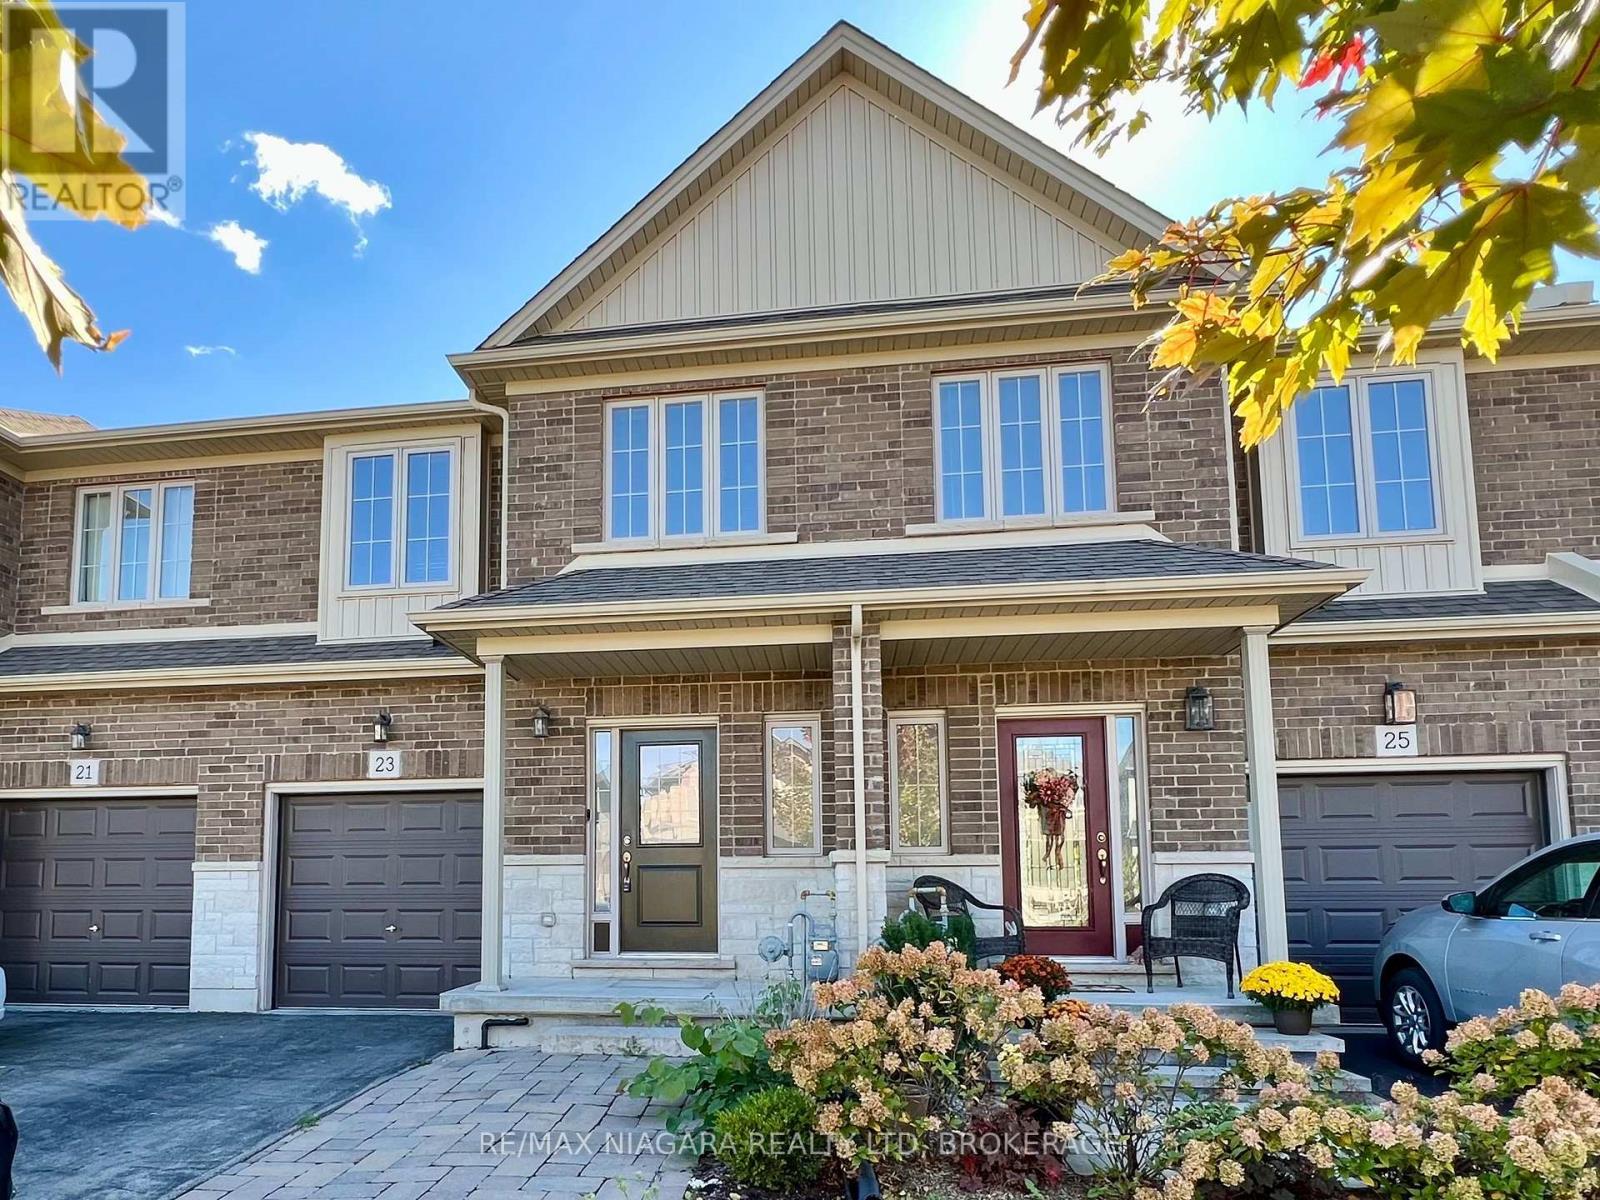
Hamilton, Ontario
Power of Sale. This spacious and beautiful freehold two-storey townhome is nestled in the heart of the highly desirable community of Binbrook, Ontario. From the moment you arrive, you will feel the warmth and comfort of a property that is ready to become the backdrop for your family's most cherished memories. Complete with a private garage, a bright and flowing layout, and a functional design, this home effortlessly blends modern convenience with a cozy, inviting charm. The property is fully vacant and available for a quick closing, meaning you won't have to wait to start your next chapter-you can take the keys right away and celebrate the upcoming seasons in your very own space. Many upgrades like Bricks, Fenced Yard and Garage, High Ceilings and Pot Lights, Large Rooms and Living Spaces, Patio doors direct to private rear yard and Laundry on the Bedroom level. Priced sharply to reflect incredible market value, this turnkey townhome represents a rare opportunity to own a piece of Binbrook's welcoming community. A tiny bit of vision, a cleaning and a little paint are all things you can do yourself to improve your equity. Do not miss the chance to aquire a place where you can finally call your own and where your future begins. (id:61594)
RE/MAX Niagara Realty Ltd
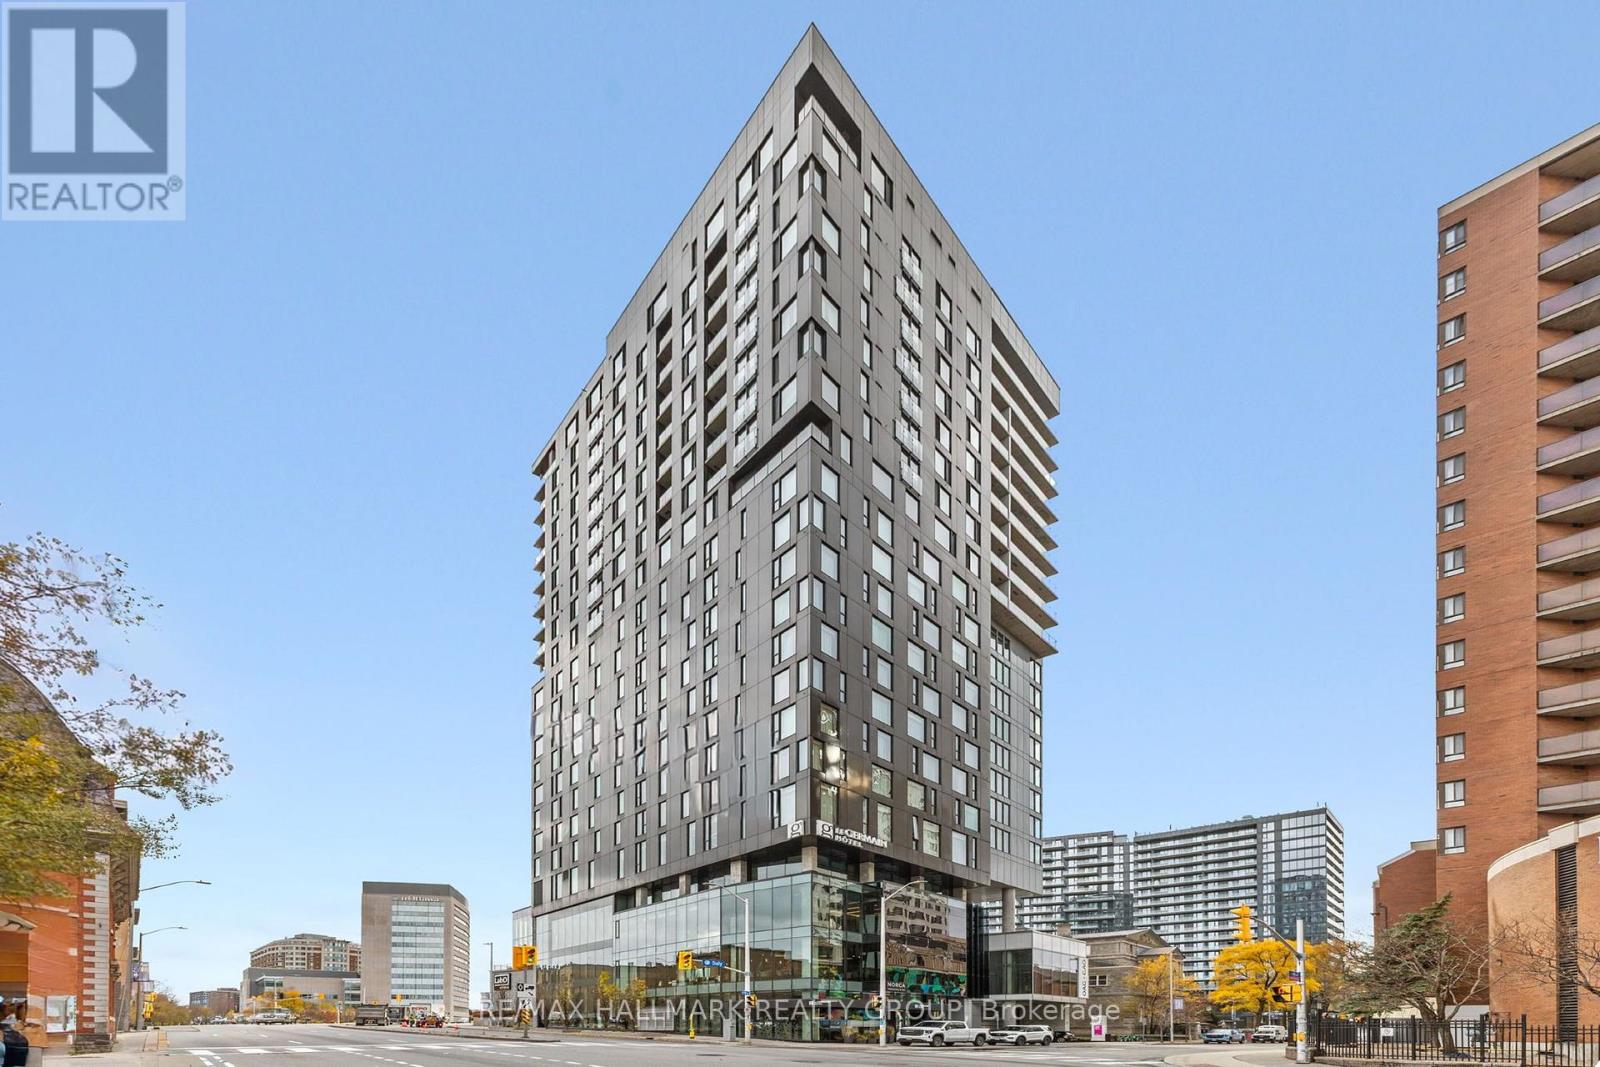
Ottawa, Ontario
Discover stylish downtown living at ArtHaus! This bright 2-bedroom, 2-bathroom corner suite offers a spacious layout, modern finishes and expansive windows showcasing beautiful city views. The contemporary kitchen flows into inviting dining and living areas, creating a comfortable space for everyday living and entertaining. Step onto your private balcony to relax and take in the urban scenery.In-suite laundry, underground parking and a storage locker add everyday convenience. Residents also enjoy a fitness centre, an elegant lounge and a rooftop terrace with BBQs, seating areas and an outdoor fireplace.Ideally located steps from the Ottawa Art Gallery, Rideau Centre, LRT, ByWard Market and the University of Ottawa, this is your opportunity to enjoy the best of the city right at your doorstep! (id:61594)
RE/MAX Hallmark Realty Group
