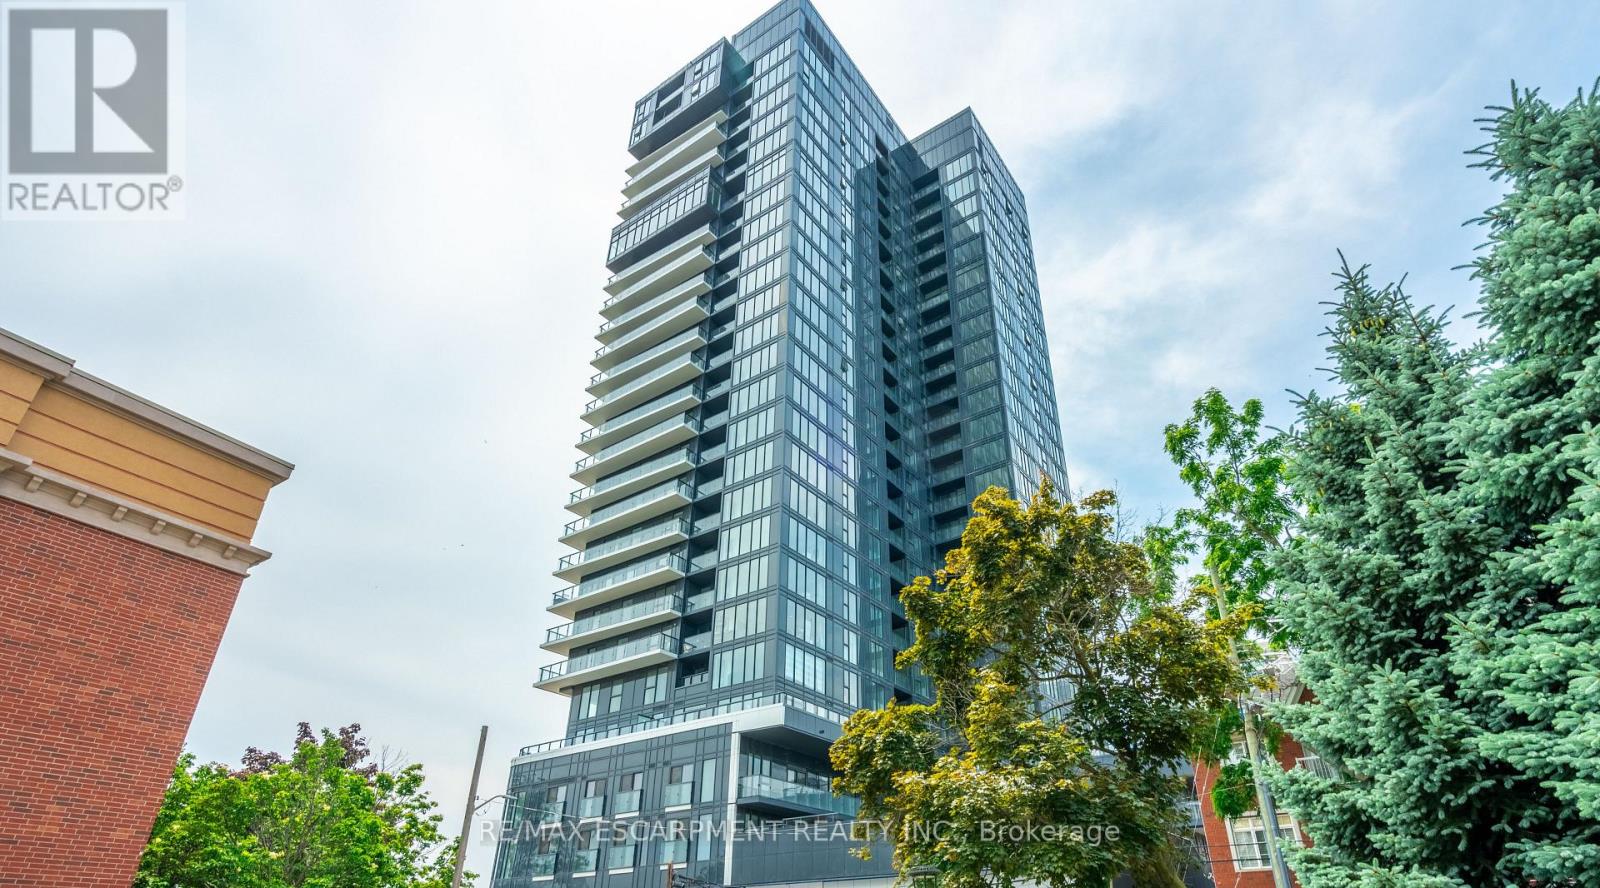
Burlington, Ontario
928 sq ft of bright living space with direct Lake Ontario views, floor-to-ceiling windows and a Juliette balcony. This beautifully upgraded 2-bedroom, 2-bath condo features over $40,000 in upgrades, including a modern kitchen with Whirlpool appliances, porcelain countertops, backsplash and a large kitchen island. The primary bedroom offers stunning lake views, double closets and a private 4-piece ensuite. The second bedroom also features double closets and access to a separate 4-piece bathroom. Includes one underground parking space and one locker. Building amenities include a gym, party room, rooftop patio, outdoor pool and 24-hour concierge. Ideally located within walking distance to the lake, restaurants and shops. Move in and enjoy! (id:61594)
RE/MAX Escarpment Realty Inc.
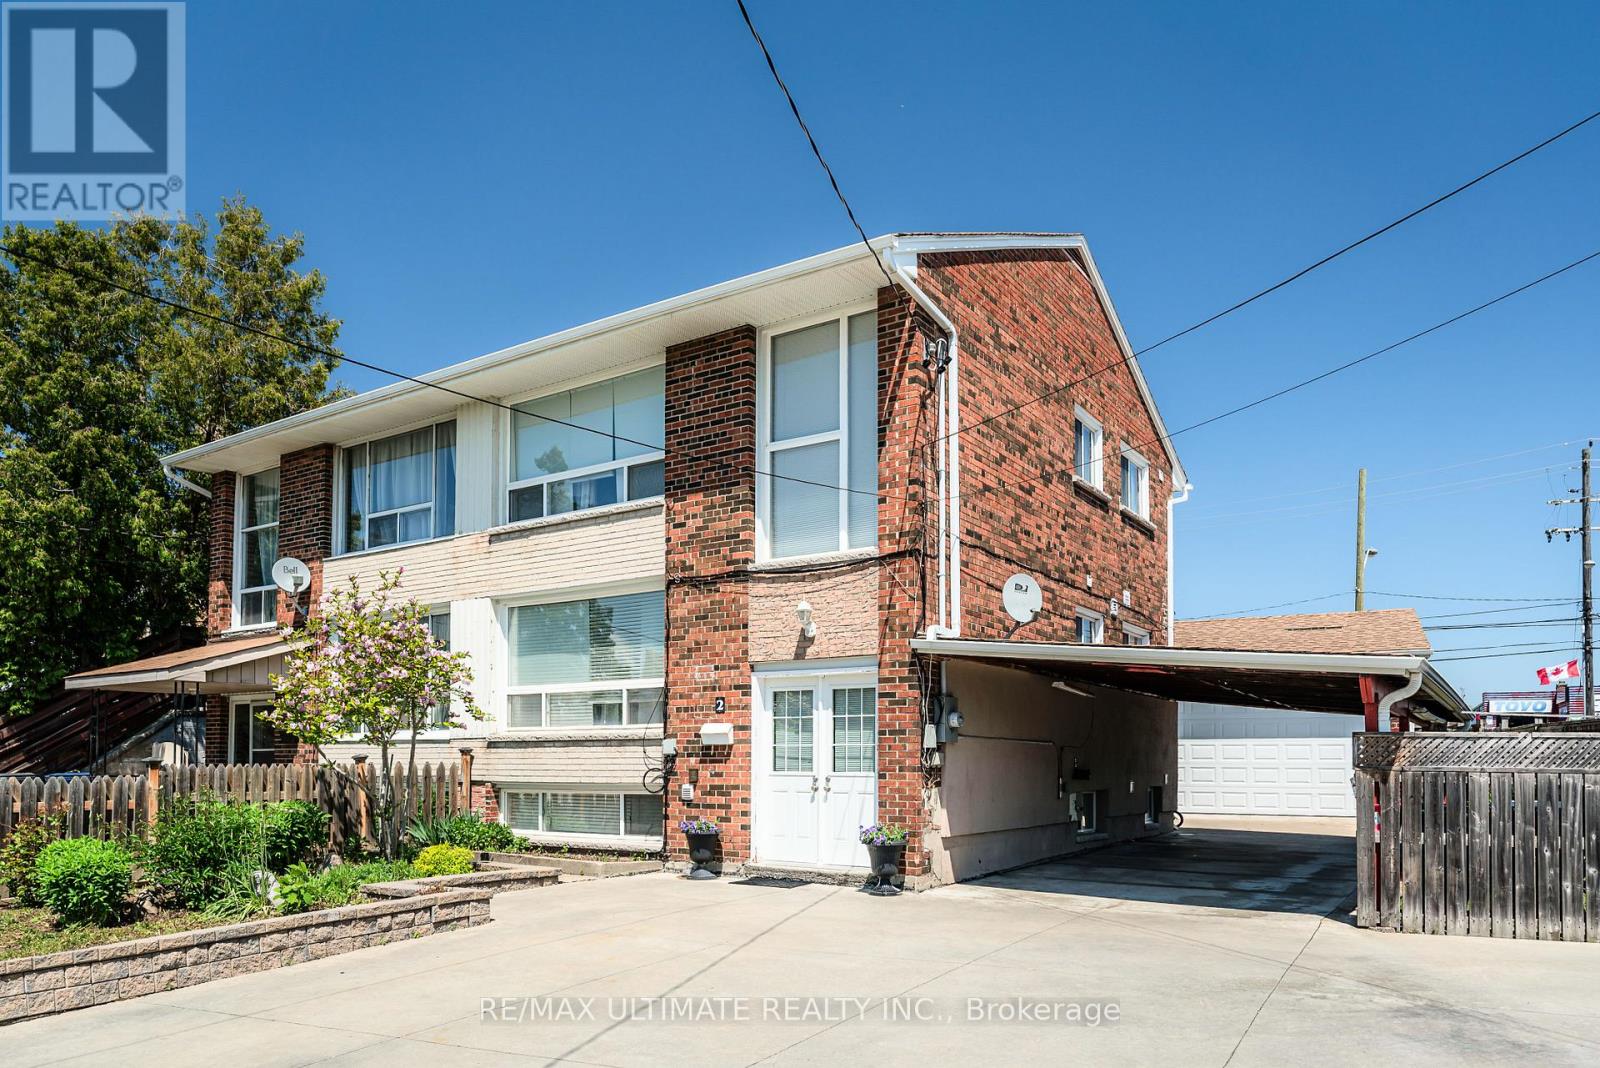
Toronto, Ontario
Fabulous, fully renovated home ideal for use as a single-family residence or as three separate self-contained units. Features a wide private driveway and a newer double garage (2015). Parking for up to 7 vehicles with space in the carport and garage.The main floor offers a modern kitchen with ceramic flooring, eat-in area, ceramic backsplash, hardwood living/dining room, crown moulding, large closets, and a beautifully updated 4-piece bathroom.A solid oak staircase leads to the second floor, which includes a spacious living/dining area, large bedroom, and a modern kitchen with ceramic flooring and ceramic backsplash, crown moulding, and generous closet space.The basement features both front and rear entrances. The front entrance leads to a shared coin-operated laundry area with newer washer and dryer. The basement unit includes a modern open-concept kitchen and living area, a large bedroom, and a walkout to the backyard.Perfect for multi-generational living, investment, or single-family use with an income-producing basement apartment. Steps to transit, Lawrence Plaza, shopping, and all amenities. (id:61594)
RE/MAX Ultimate Realty Inc.
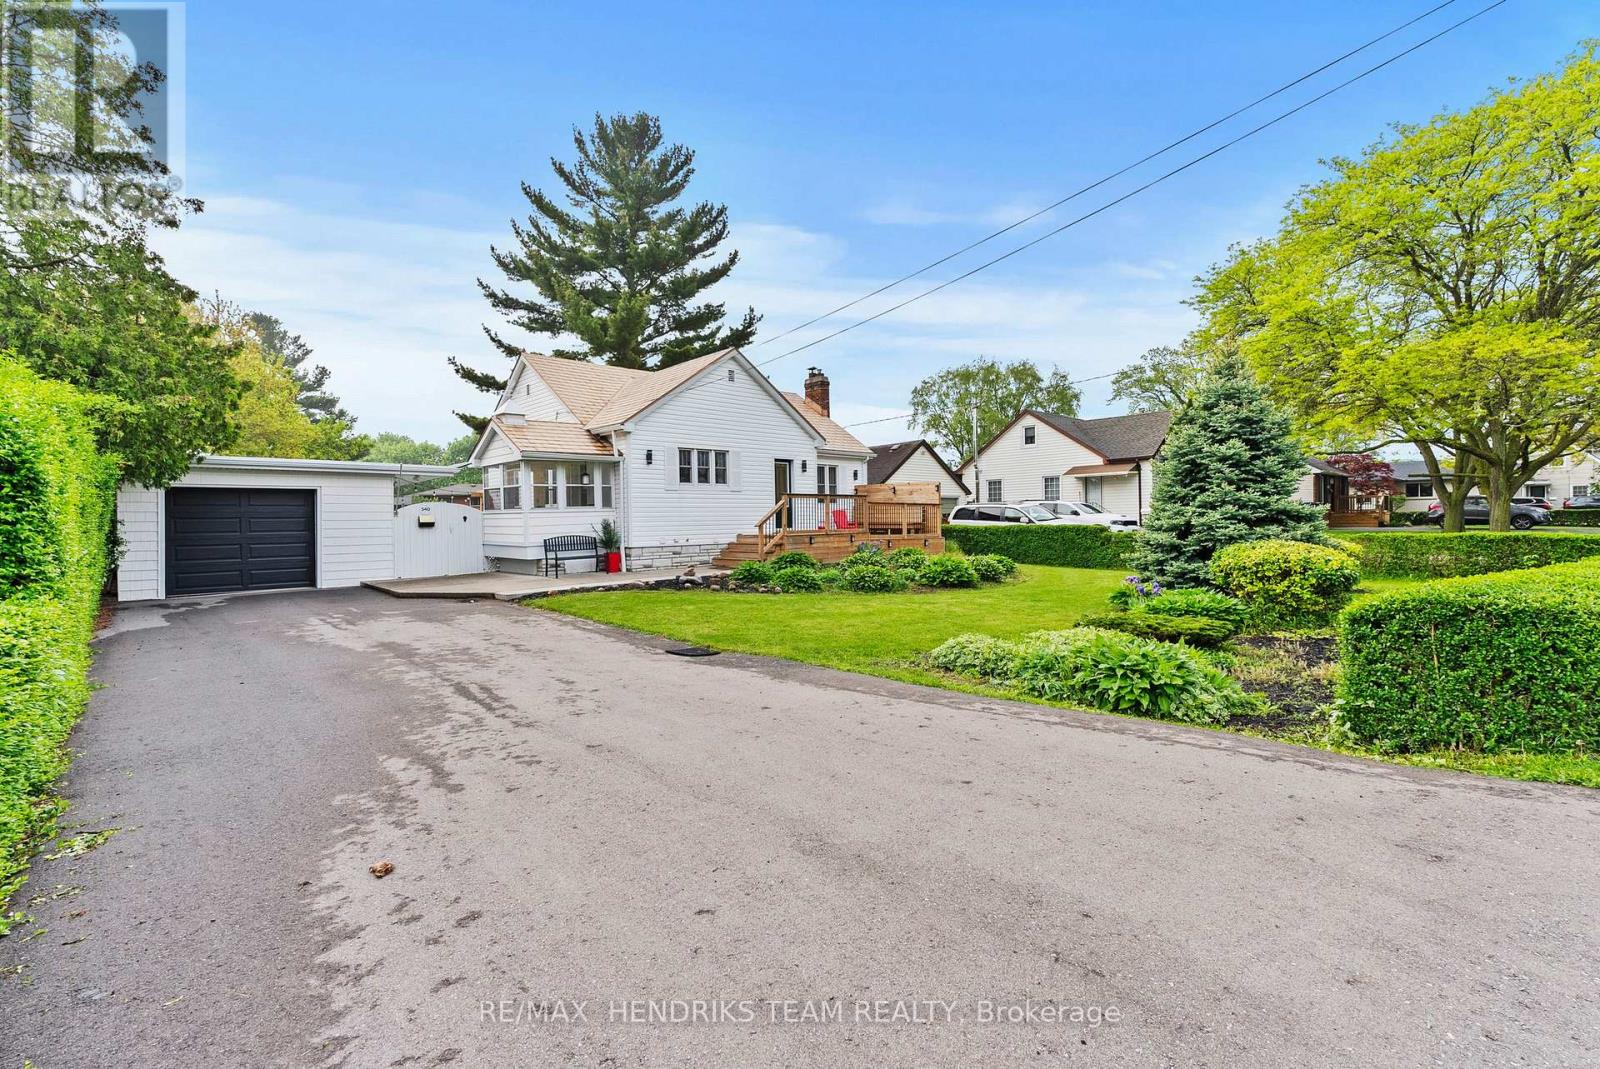
St. Catharines, Ontario
Nothing to do but move in to this renovated home where almost every major mechanical and cosmetic update has already been completed. Arriving at the property, the curb appeal will immediately stand out featuring a private oversized double-wide driveway with parking for 6+ vehicles. Set back nicely from the road, the home is surrounded by mature trees, landscaped gardens and a newly built oversized front porch. You are welcomed by a bright foyer finished with new tile flooring, fresh paint and an updated exterior door. The oversized family room offers updated flooring, newer windows and a gas fireplace insert creating a inviting atmosphere. The renovated kitchen is finished with quartz countertops, new stainless steel appliances and updated lighting. Adjacent to the kitchen is a bright three-season room, perfect for summer dining while providing direct access to the private courtyard area outside. Originally designed as a three-bedroom home, one bedroom is currently being used as an oversized dining room and could easily be converted back if desired. The primary bedroom features double closets while a three-piece bathroom completes the main floor. The fully remodeled lower level offers a large rec room, additional bedroom, three-piece bathroom and laundry area finished with new tile flooring, pot lighting and fresh paint. The backyard is a standout feature offering both expansive green space with mature trees and a separate courtyard-style entertaining area complete with pergola lounge seating, bar seating and a serving window opening directly into the garage. Additional exterior features include updated soffits, a backyard pond and gated access to the larger yard area. Additional updates include furnace, central air and hot water tank (2024), along with the asphalt driveway, eavestroughs, siding and exterior deck spaces. Come see what this home has to offer today in the desirable North-end of St. Catharines. (id:61594)
RE/MAX Hendriks Team Realty
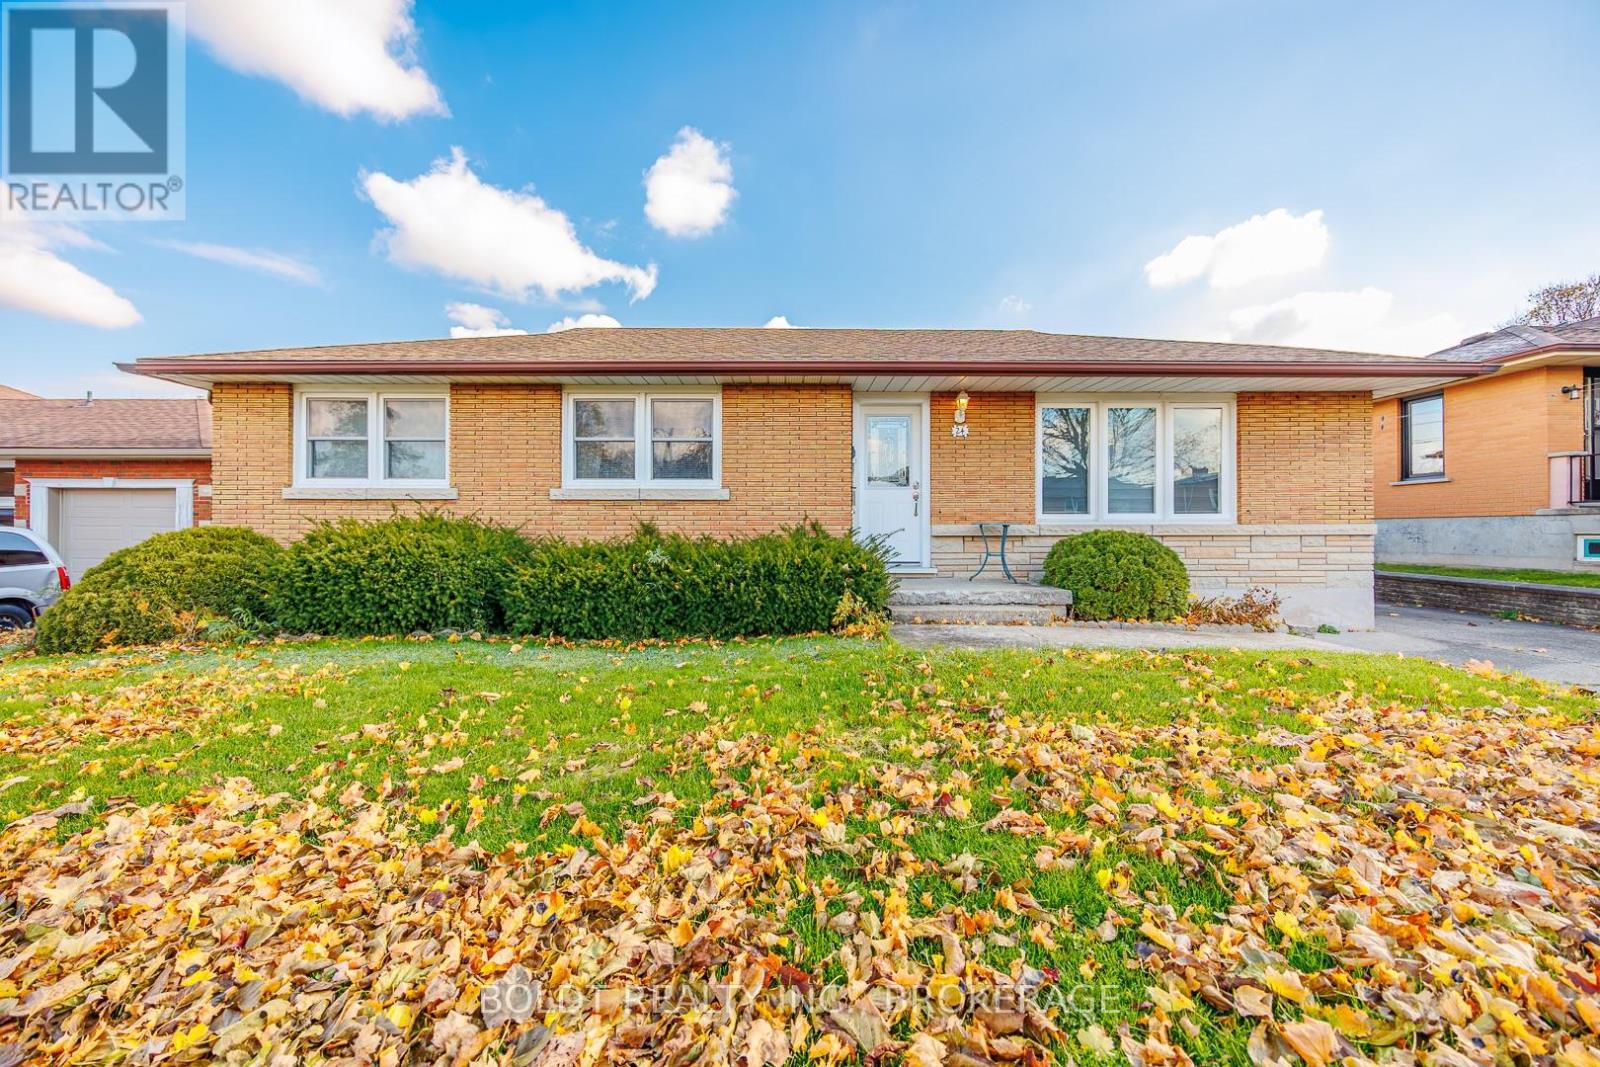
Thorold, Ontario
Solid 3+ bedroom brick bungalow in desirable family neighbourhood. Main floor features hardwood floors, working kitchen and dining area , open to living room for ease of entertaining. 3 bedrooms and updated bath. Lower level has kitchen recroom area , 3 piece bath and ample storage with room for developing more living area. Shingles, windows, plumbing and electrical updated. Large lot with detached oversized garage and greenhouse for the plant enthusiast. Ample parking 5 spots with concrete drive. This home has been lovingly maintained. Priced to sell! (id:61594)
Boldt Realty Inc.
St. Catharines, Ontario
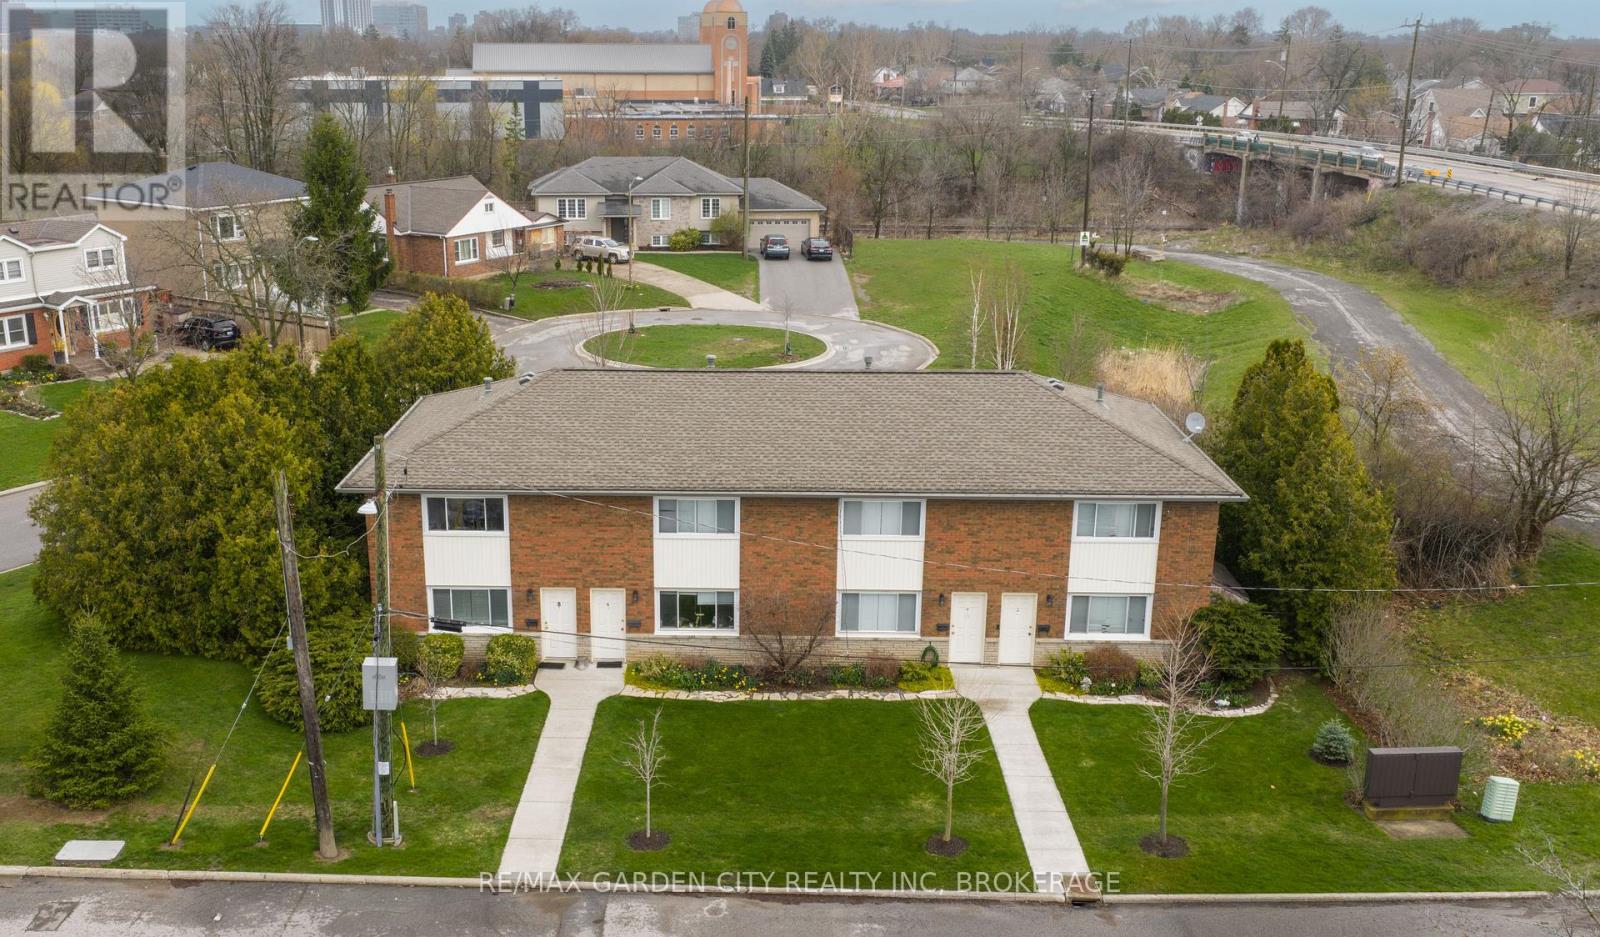
Rare opportunity to own four townhouse style units on one lot in the south end of St. Catharines. First time offered for sale in over 20 years, this is a unique, long-held asset with a layout you don't come across often. All four units are side-by-side with no upper or lower units. Each unit is a 2 bed, 1 bath with its own front and rear entrance. Brick exterior construction with cinder-block party walls between units, providing durability and strong separation between tenants.Tenants pay their own gas and hydro. Each unit also includes tandem parking for two vehicles.Well maintained and owner managed building, with the roof replaced in 2017. Located on Riverview Boulevard in a strong south end pocket, the property benefits from consistent rental demand across Niagara, driven in part by its proximity to Brock University. (id:61594)
RE/MAX Garden City Realty Inc
Mississauga, Ontario
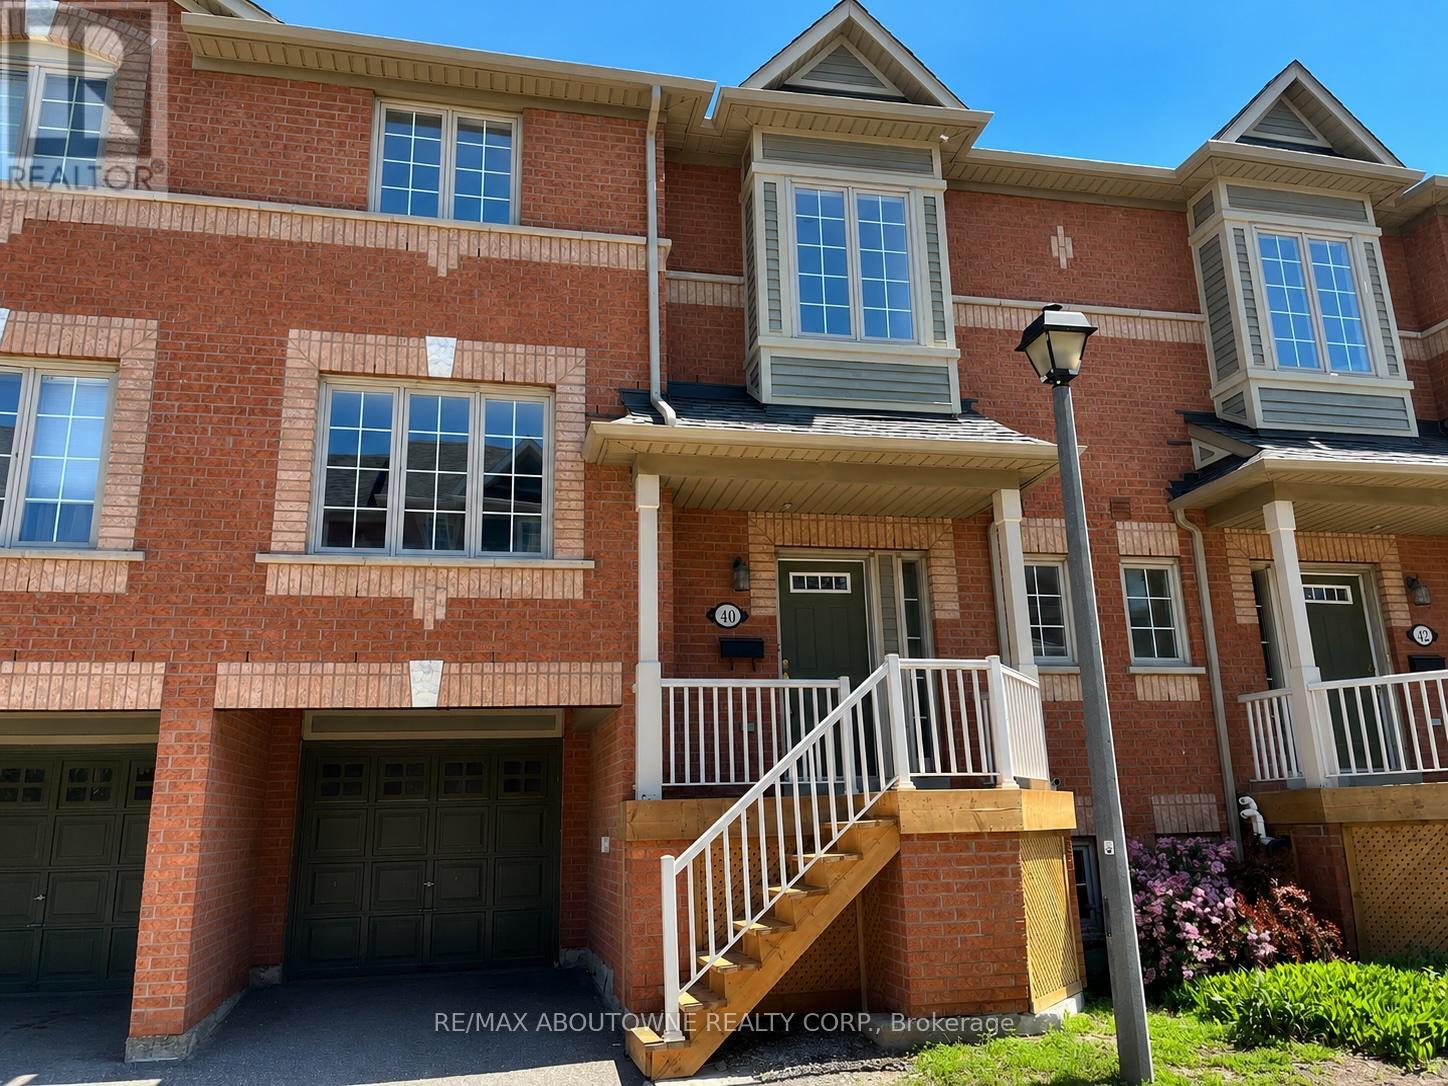
Welcome to this bright and well maintained townhome. Offers welcome and we can accommodate any closing you need. Enjoy "worry-free" condo living - the condo fees here cover big-ticket items like the roof, windows, decks, snow removal, landscaping and exterior maintenance! Freshly painted throughout, offering 3 bedrooms, 2.5 bathrooms, and approximately 1,473 sq ft of living space, this home features generously sized rooms and a functional layout. Enjoy the convenience of two walk-out access points leading to a backyard with new deck (2024) and grassy space for kids or pets. The home also boasts a private driveway and garage with inside access. Newer Furnace. Kitchen with brand new backsplash (March 2026). Location is a standout feature, with everything you need just minutes away. Walk to grocery stores, pharmacies, banks, and transit, and enjoy close proximity to Square One Shopping Centre, Credit Valley Hospital, Erindale GO Station and great schools. Commuters will appreciate the easy access to Highways 403, 401, and 407. An excellent opportunity to put down roots in a welcoming neighbourhood with unbeatable convenience. (id:61594)
RE/MAX Aboutowne Realty Corp.
Mississauga, Ontario
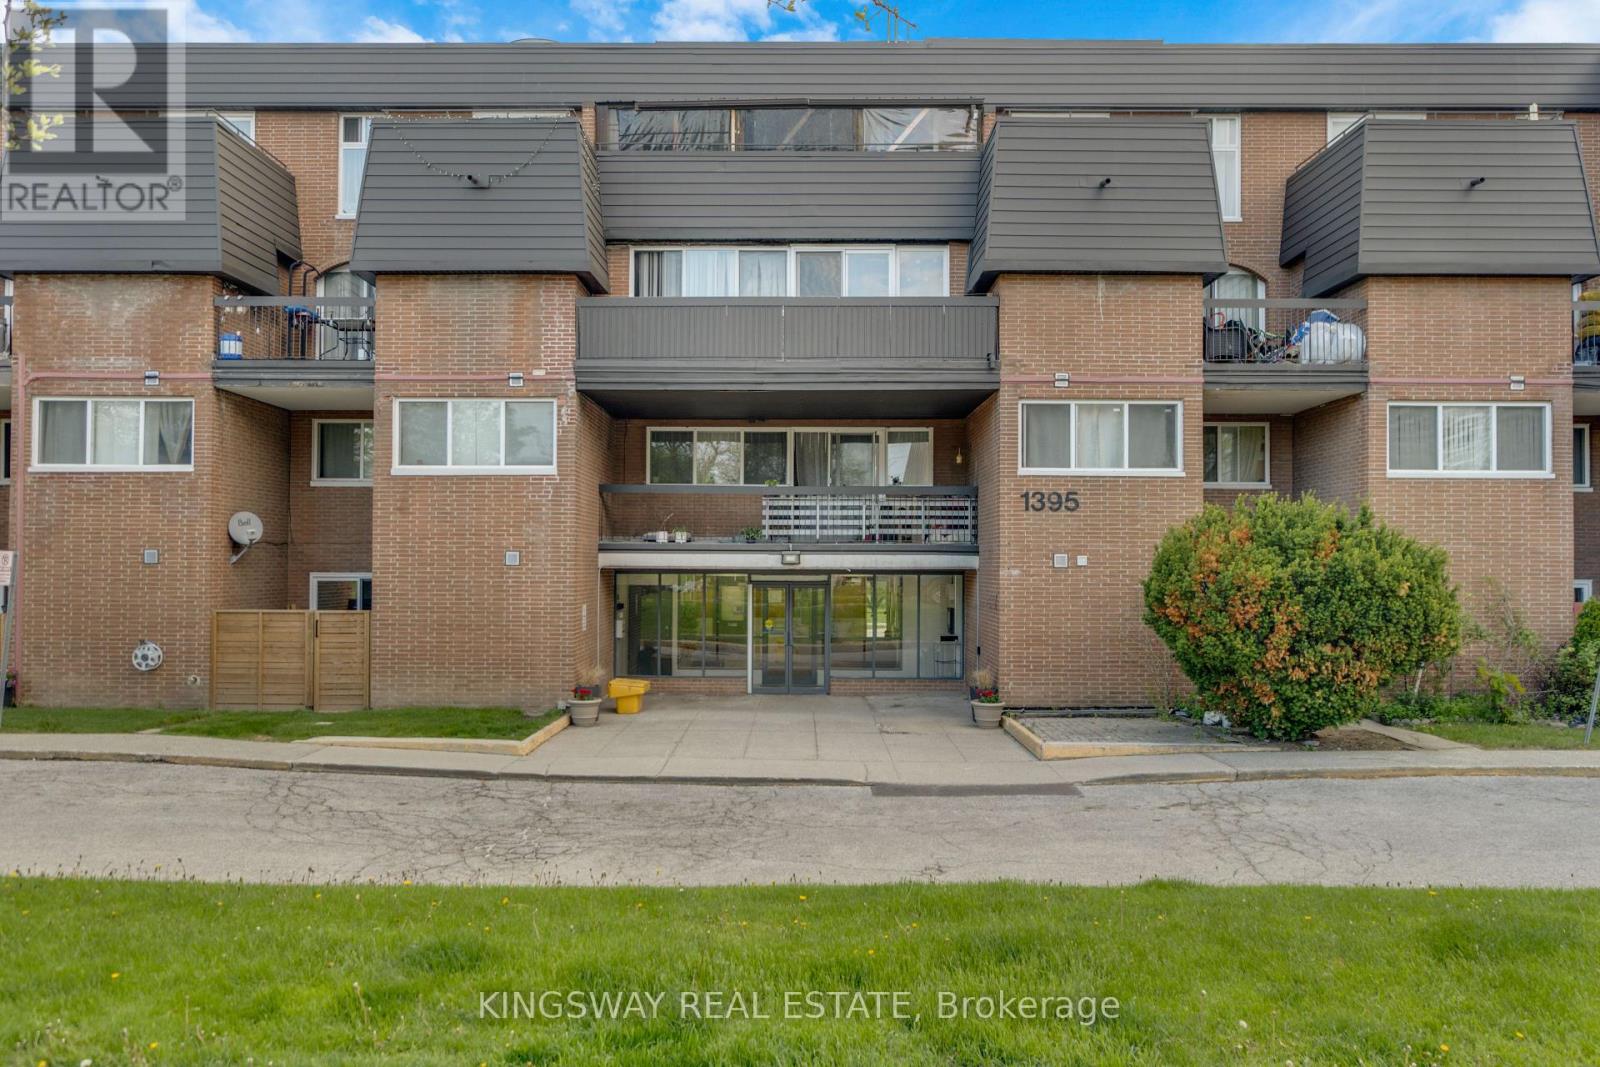
If you've been looking for the right opportunity in Mississauga - this is it. Unit 347 at 1395 Williamsport is a 2-storey condo townhome with over 1,100 square feet, 3 bedrooms, and 2 bathrooms in the established Applewood community. The layout works - bright open living and dining area, a private balcony walkout, generous bedrooms, and storage throughout. This is the kind of unit you can move right into, make your own, or use as a solid income property. The bones are there. The opportunity is real. What makes it even better - maintenance fees cover everything. Heat, hydro, water, CAC, building insurance, and parking. One underground spot included. Simple, predictable monthly costs. Location checks every box: minutes to the 427, QEW, and Gardiner, steps to Dixie GO, transit, schools, parks, and shopping. Square One and Pearson just a short drive away. Priced to move. Whether you're a first-time buyer, downsizer, investor, or someone ready to put their stamp on a great space - the value here is hard to find anywhere else in the city right now. Don't wait on this one. (id:61594)
Kingsway Real Estate
Mississauga, Ontario
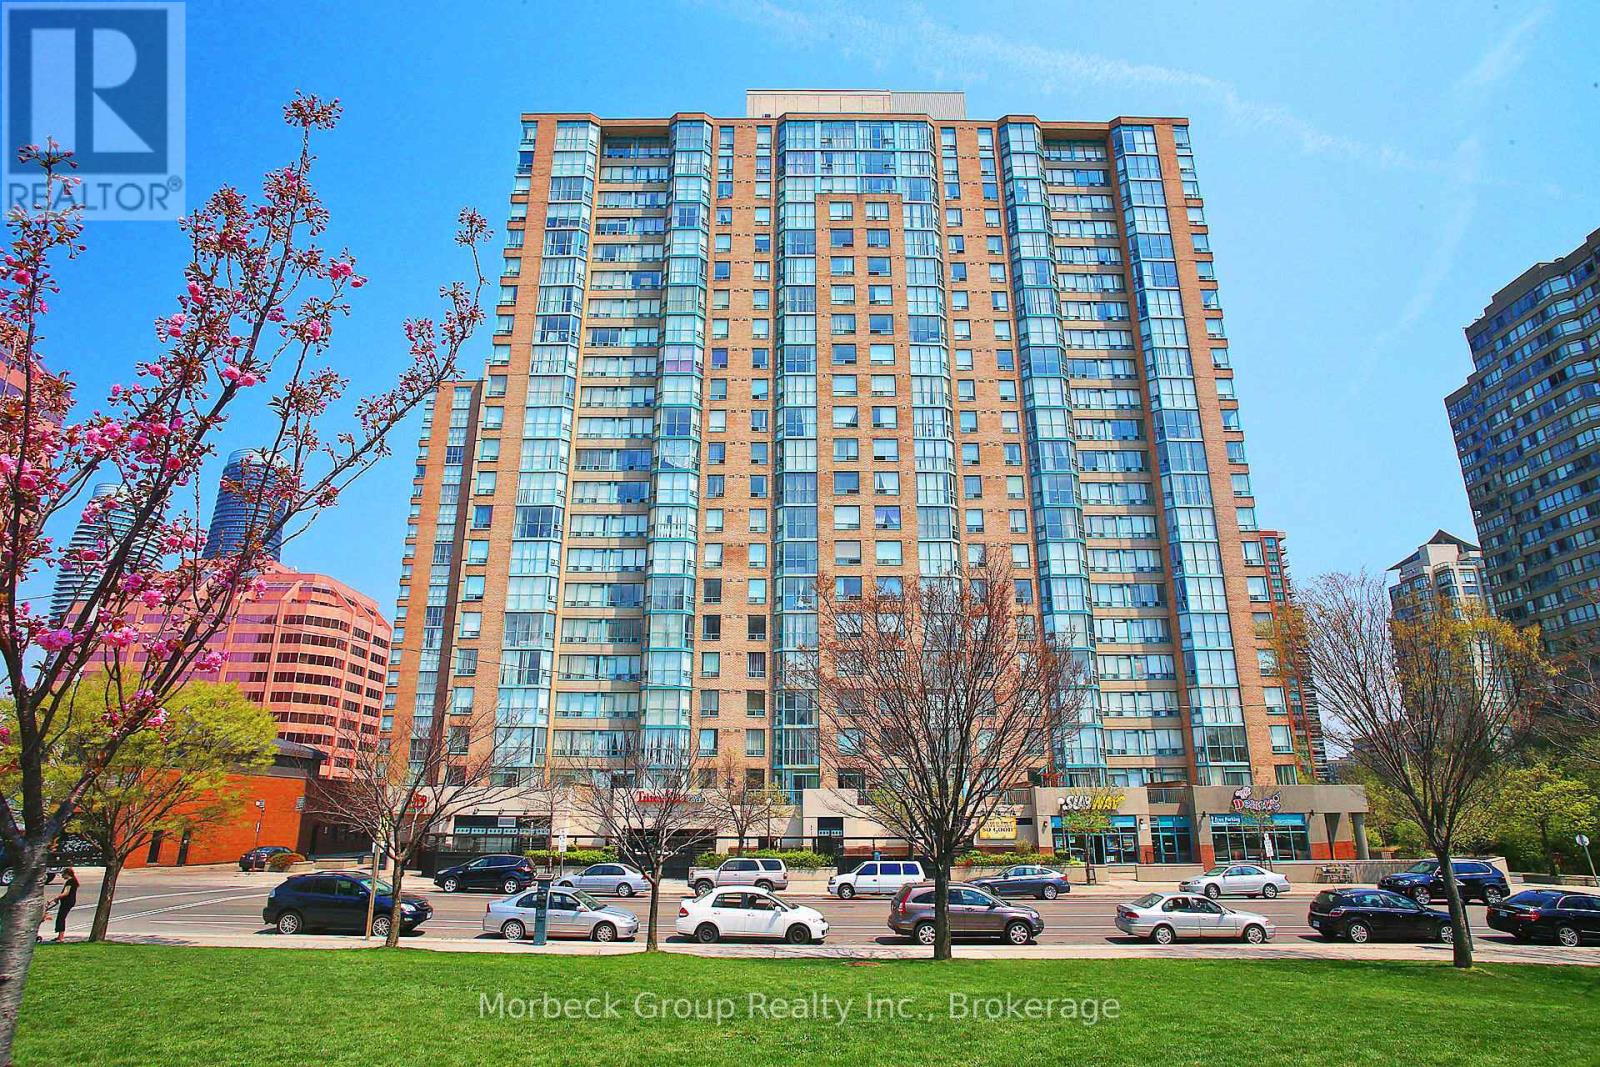
Bright And Spacious 2 Bedroom Plus Den Condo In Enfield Place, Located In The Heart Of Mississauga City Centre. This Well-Appointed Suite Offers 2 Full Bathrooms, An Upgraded Kitchen With Granite Counters And Premium Appliances, Ensuite Laundry, Fresh Modern Finishes, And A Functional Solarium/Den Ideal For A Home Office Or Additional Living Space. Generous Primary Bedroom With Walk-In Closet And Private Ensuite. Enjoy Beautiful Garden And Tennis Court Views In A Highly Convenient Location Just Steps To Square One, Celebration Square, Transit, Restaurants, Shopping, And Minutes To Hwy 403 And Pearson Airport. An Excellent Opportunity Offering Space, Comfort, And Lifestyle In One Of Mississauga's Most Connected Communities. (id:61594)
Morbeck Group Realty Inc.
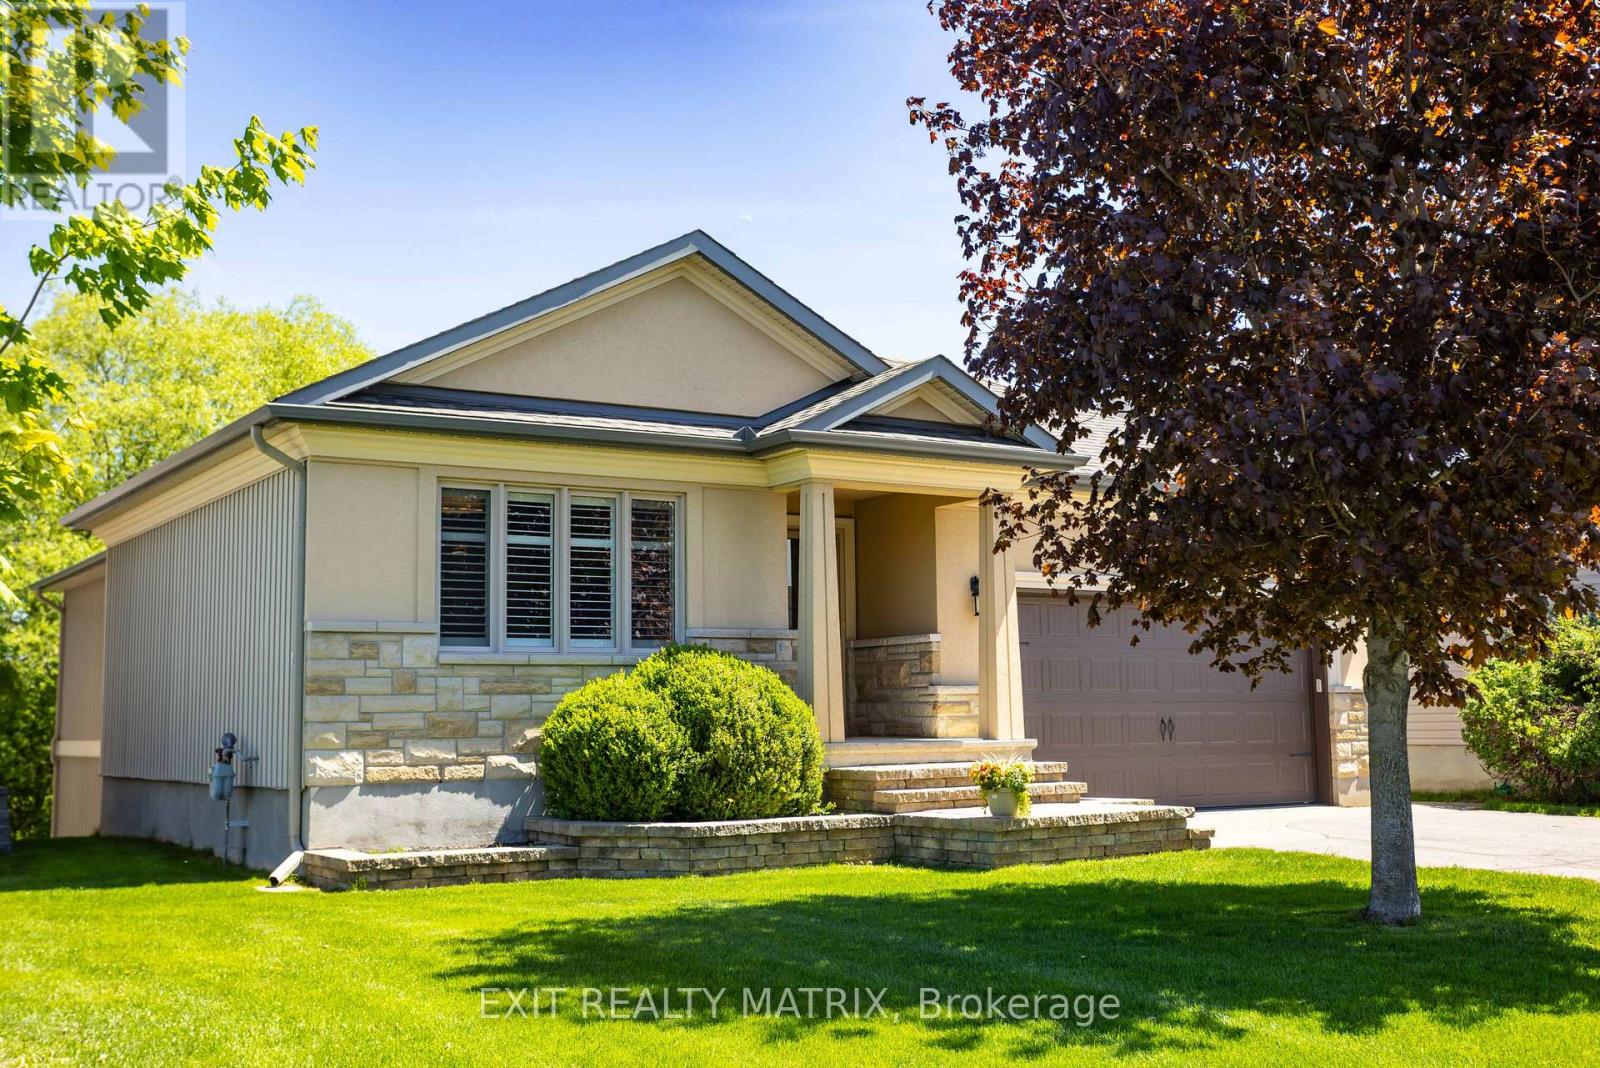
Russell, Ontario
Welcome to 79 Radisson Drive, where luxury, comfort, and nature come together in one beautifully custom-built bungalow tucked onto a premium ravine lot in the heart of Embrun. Designed for those who appreciate thoughtful craftsmanship and a slower, more connected lifestyle, this home offers the perfect balance of elegance and everyday comfort. From the moment you step inside, you're greeted by upscale finishes and warm architectural details that make the space feel both refined and inviting. Coffered ceilings, textured walls, custom blinds, and carefully curated design elements create an elevated atmosphere throughout the home. Imagine summer dinners overlooking the ravine, peaceful mornings with coffee and birdsong, or cozy evenings spent watching the seasons change from the privacy of your own backyard retreat. With no rear neighbours, this property offers a rare sense of tranquillity and connection to nature that is increasingly hard to find. Downstairs, the fully finished walk-out basement expands the lifestyle possibilities even further. Featuring cork flooring and radiant in-floor heating, the lower level is warm, comfortable, and versatile, perfect for movie nights, a games area, home gym, guest accommodations, or multi-generational living. Every detail of this home has been thoughtfully designed to enhance comfort and functionality. The attached double garage and generous lot provide practicality for busy families or active homeowners, while the location places you close to parks, schools, shopping, recreation, and local amenities. Embrun offers the charm of small-town living with an easy commute to Ottawa, making it ideal for professionals, growing families, or anyone seeking more space without sacrificing convenience. 79 Radisson Drive is more than a home; it's a private retreat designed for living well, entertaining effortlessly, and enjoying every season to the fullest. (id:61594)
Exit Realty Matrix
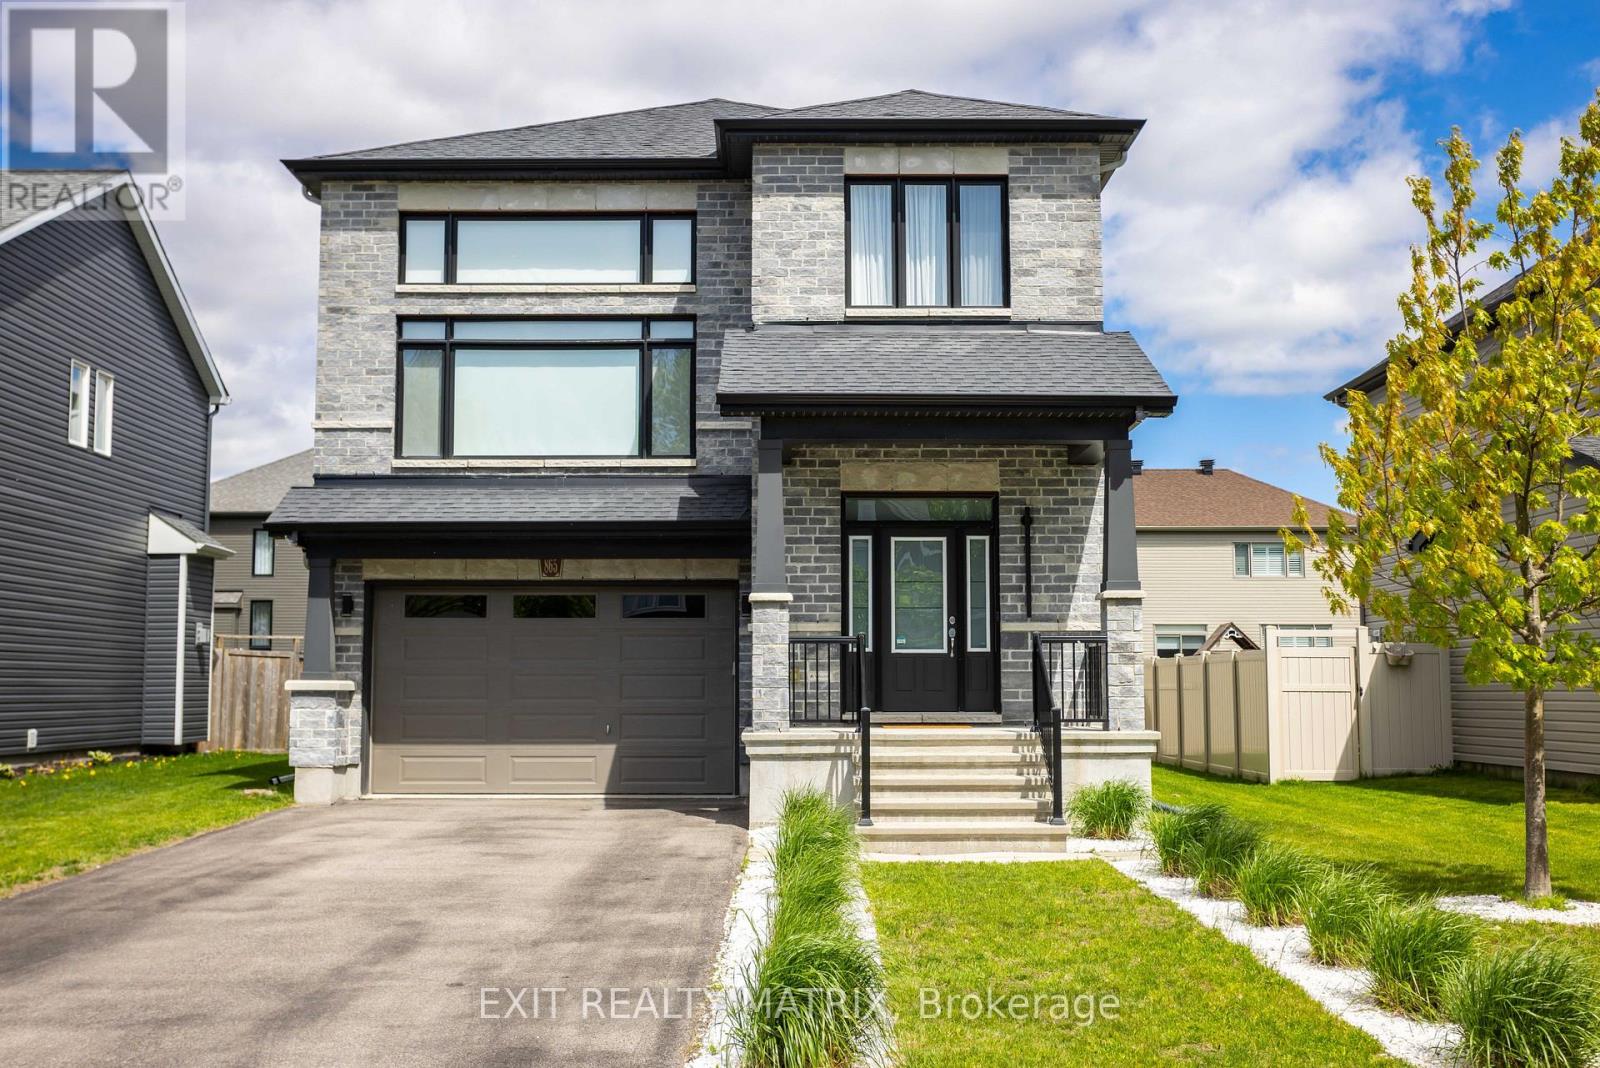
Russell, Ontario
Welcome to 865 Cologne Street in the heart of Embrun, a stylish and spacious family home where comfort, connection, and everyday living come together beautifully. Built in 2019, this 4-bedroom, 3-bathroom detached home offers the modern lifestyle today's families are seeking, with room to grow, entertain, and truly settle in. Step inside and imagine mornings filled with natural light, kids gathering around the kitchen before school, and evenings spent cozying up beside the fireplace after a busy day. The thoughtful two-storey layout creates the perfect balance between open-concept living and private retreats, making it ideal for growing families, professionals working from home, or anyone who loves hosting friends and family. The attached double garage and private driveway make daily routines effortless, while the level lot offers outdoor space ready for summer BBQs, backyard games, gardening, or simply relaxing with a coffee under the warm Embrun sunshine. Located in one of Embrun's sought-after family-friendly neighbourhoods, this home places you close to parks, schools, recreation, shopping, restaurants, and all the charm that makes small-town living so desirable. Embrun continues to attract buyers seeking a strong sense of community while still enjoying an easy commute to Ottawa. Whether it's grabbing fresh pastries from a local café, spending weekends at nearby trails and sports facilities, or enjoying community events throughout the year, life here feels connected, welcoming, and balanced. This is more than just a house; it's a place where birthday parties fill the backyard, holiday dinners bring everyone together, and quiet evenings feel a little more special. Whether you are upsizing, planting roots, or searching for a home that truly fits your lifestyle, 865 Cologne Street offers the space, warmth, and modern convenience to make every chapter feel at home. (id:61594)
Exit Realty Matrix
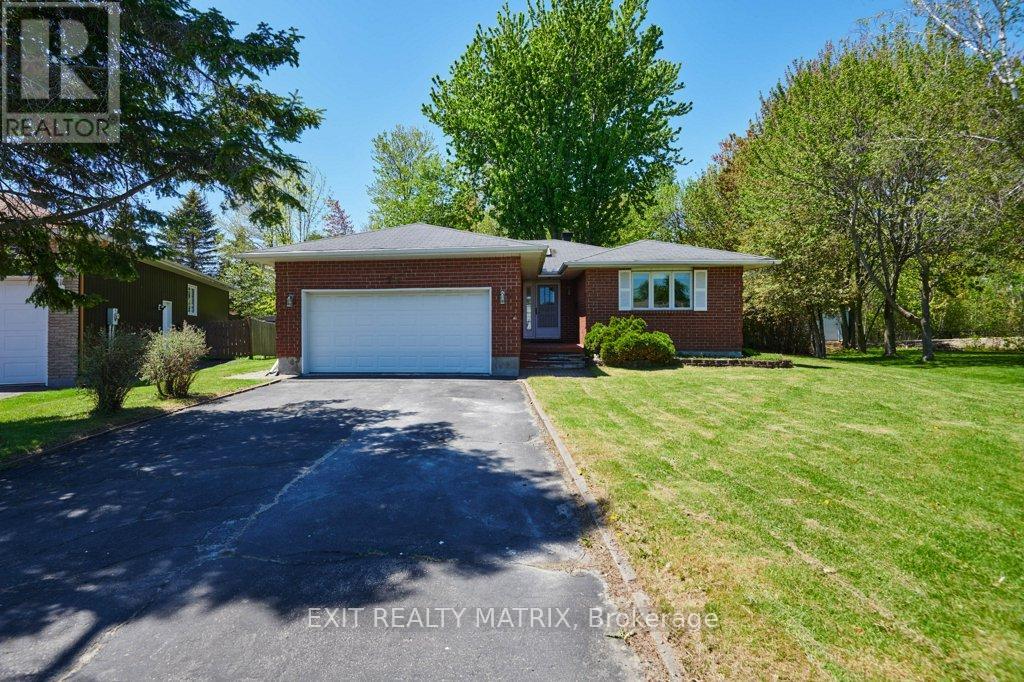
Russell, Ontario
Welcome to this charming home in the heart of Embrun, ideally located close to parks, shopping, restaurants, schools, and countless everyday amenities. Offering 2 bedrooms, 3 bathrooms, and a beautifully large and private backyard with no rear neighbours, this property combines comfort, functionality, and a peaceful natural setting.The main floor features a bright and inviting layout with a spacious living room, dining area, and well appointed kitchen designed for easy everyday living. A lovely sunroom overlooks the serene backyard and mature trees, creating the perfect space to enjoy your morning coffee or unwind at the end of the day.Two bedrooms are conveniently located on the main level, including a generous primary suite complete with a 4 piece ensuite bathroom. An additional full bathroom completes the main level. The attached double car garage also offers separate entry to the basement, providing added flexibility and convenience.The lower level presents excellent potential for multi generational living, guest accommodations, or additional entertaining space with its second kitchen, large living area, den, and ample closet and storage space. Surrounded by nature while still being close to every convenience, this home offers a rare opportunity to enjoy privacy, versatility, and a sought after Embrun location. Don't miss your chance to make it yours! (id:61594)
Exit Realty Matrix
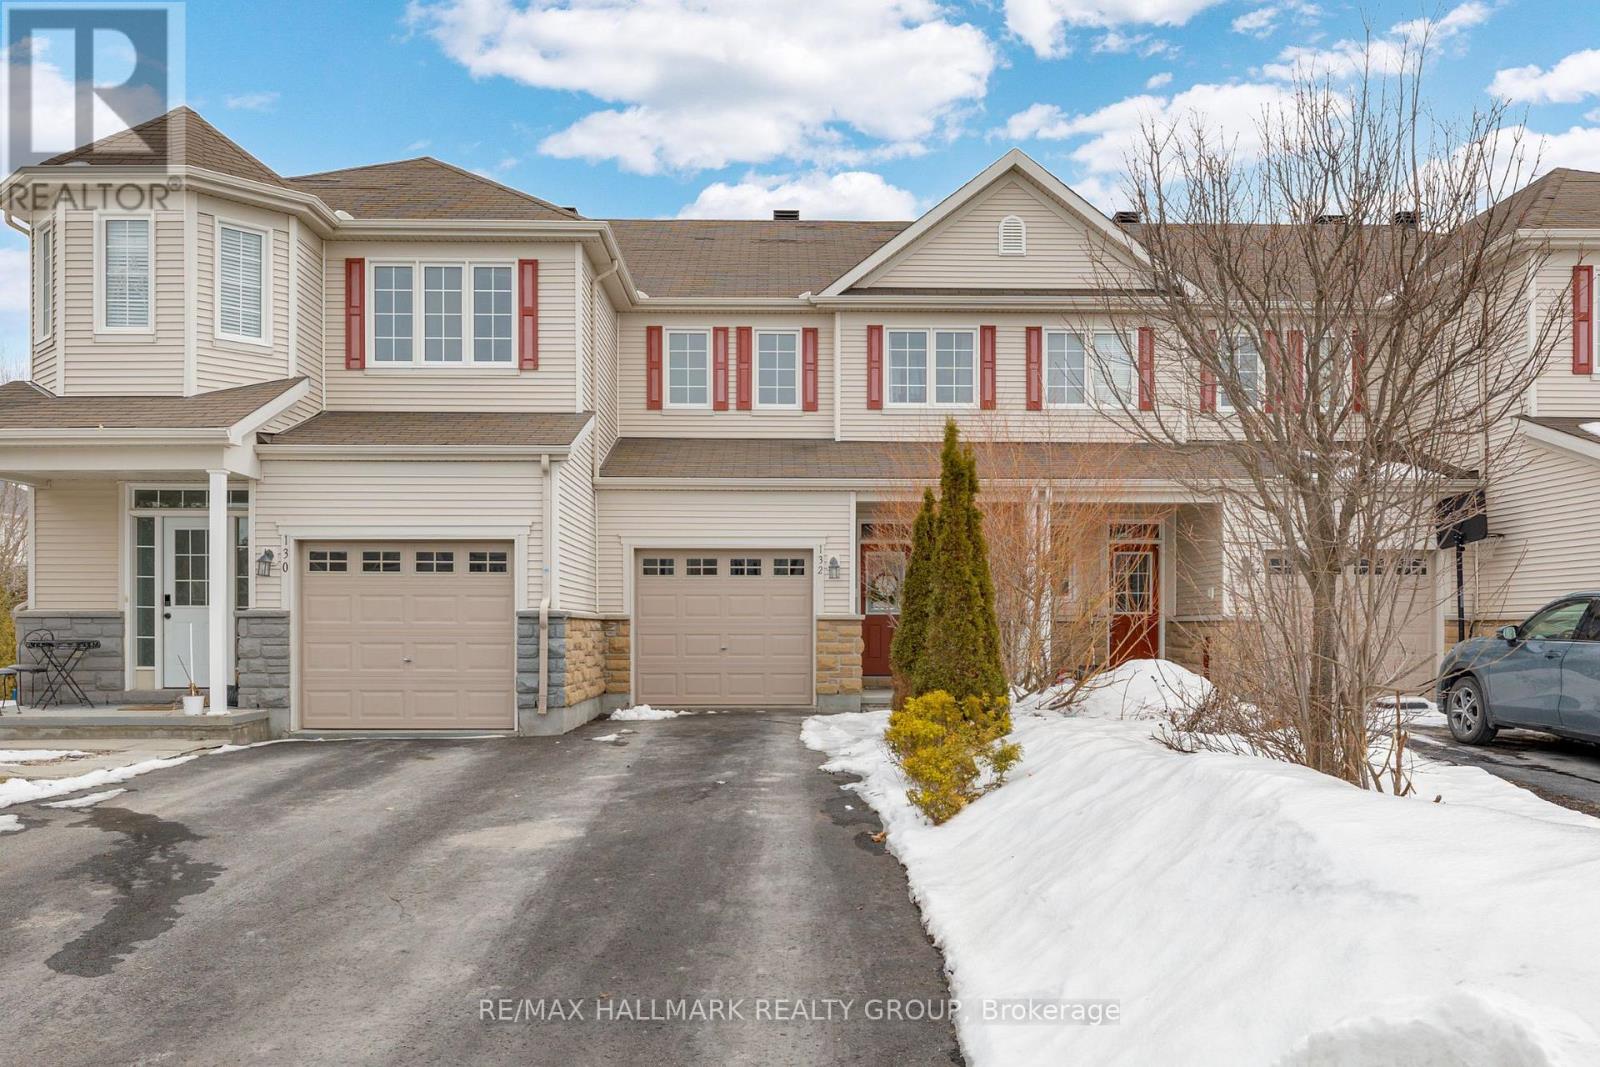
Ottawa, Ontario
Turnkey 3-bedroom, 2.5-bathroom two-storey townhome with finished basement, extra-deep south-facing lot (approx. 170 ft), and no rear neighbours on a quiet street in Stonebridge. This well-maintained Monarch Westmount model offers approximately 1,600 sq. ft. of functional living space. Bright main floor features hardwood flooring, open living and dining areas, and a kitchen with stainless steel appliances and ample cabinetry. Upstairs includes three well-sized bedrooms, highlighted by a spacious primary retreat with a private ensuite. Finished lower level provides additional living space with laminate flooring, electric fireplace, laundry, and plenty of storage. Fully fenced backyard offers exceptional depth, privacy, and sun exposure, with updates including new sod, interlock, and exterior stairs (2022). Additional updates include interior repainting (2021) and a new refrigerator (2026). Located near parks, trails, Stonebridge Golf Club, schools, shopping, transit, and major commuter routes. (id:61594)
RE/MAX Hallmark Realty Group
