London South, Ontario
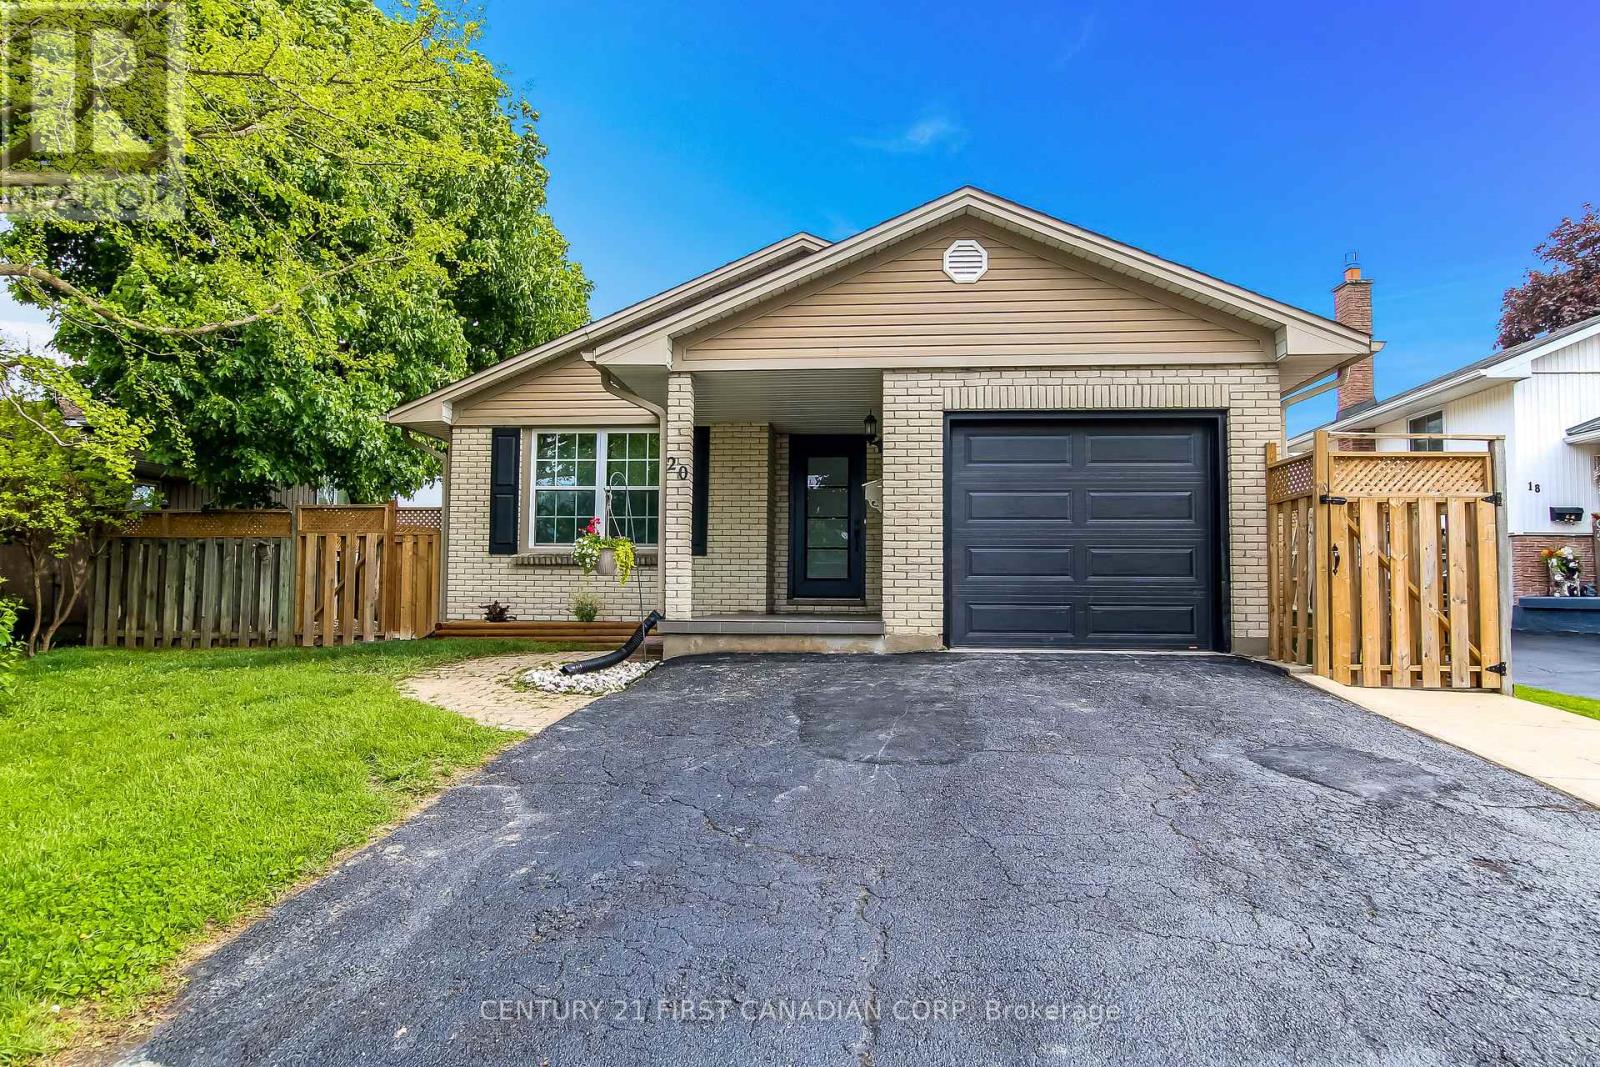
Turn-Key Renovated Home in Desirable White Oaks!Welcome to this beautifully renovated, move-in-ready home in the highly sought-after White Oaks area - perfectly located just steps from shopping, recreation centers, parks, and all amenities.This stunning 3-bedroom, 3-bathroom home has been renovated top to bottom and offers exceptional versatility with 2 full kitchens, making the fully finished lower level ideal as a potential income suite or in-law setup.Step inside through the inviting foyer and into the elegant sunken living room, perfect for relaxing or entertaining. The bright dining room features sliding glass doors leading to a huge concrete patio and private fenced backyard, creating the perfect outdoor retreat. The spacious main kitchen is a chef's dream with quartz counter tops, stainless steel appliances, and plenty of workspace and storage.The generous primary bedroom offers double closets and a convenient 2-piece en-suite bathroom. Two additional well-sized bedrooms complete the upper level.Downstairs, the fully finished lower level offers incredible flexibility with a second kitchen, 3-piece bathroom, spare bedroom, cozy den with electric fireplace, and laundry area - ideal for extended family, guests, or rental potential.Additional updates include a brand-new A/C unit, brand-new sump pump system with battery backup, and all appliances included for true peace of mind.A rare opportunity to own a stylish, spacious, and versatile home in one of London's most convenient family-friendly neighborhoods. Just move in and enjoy! (id:61594)
Century 21 First Canadian Corp
Central Elgin, Ontario
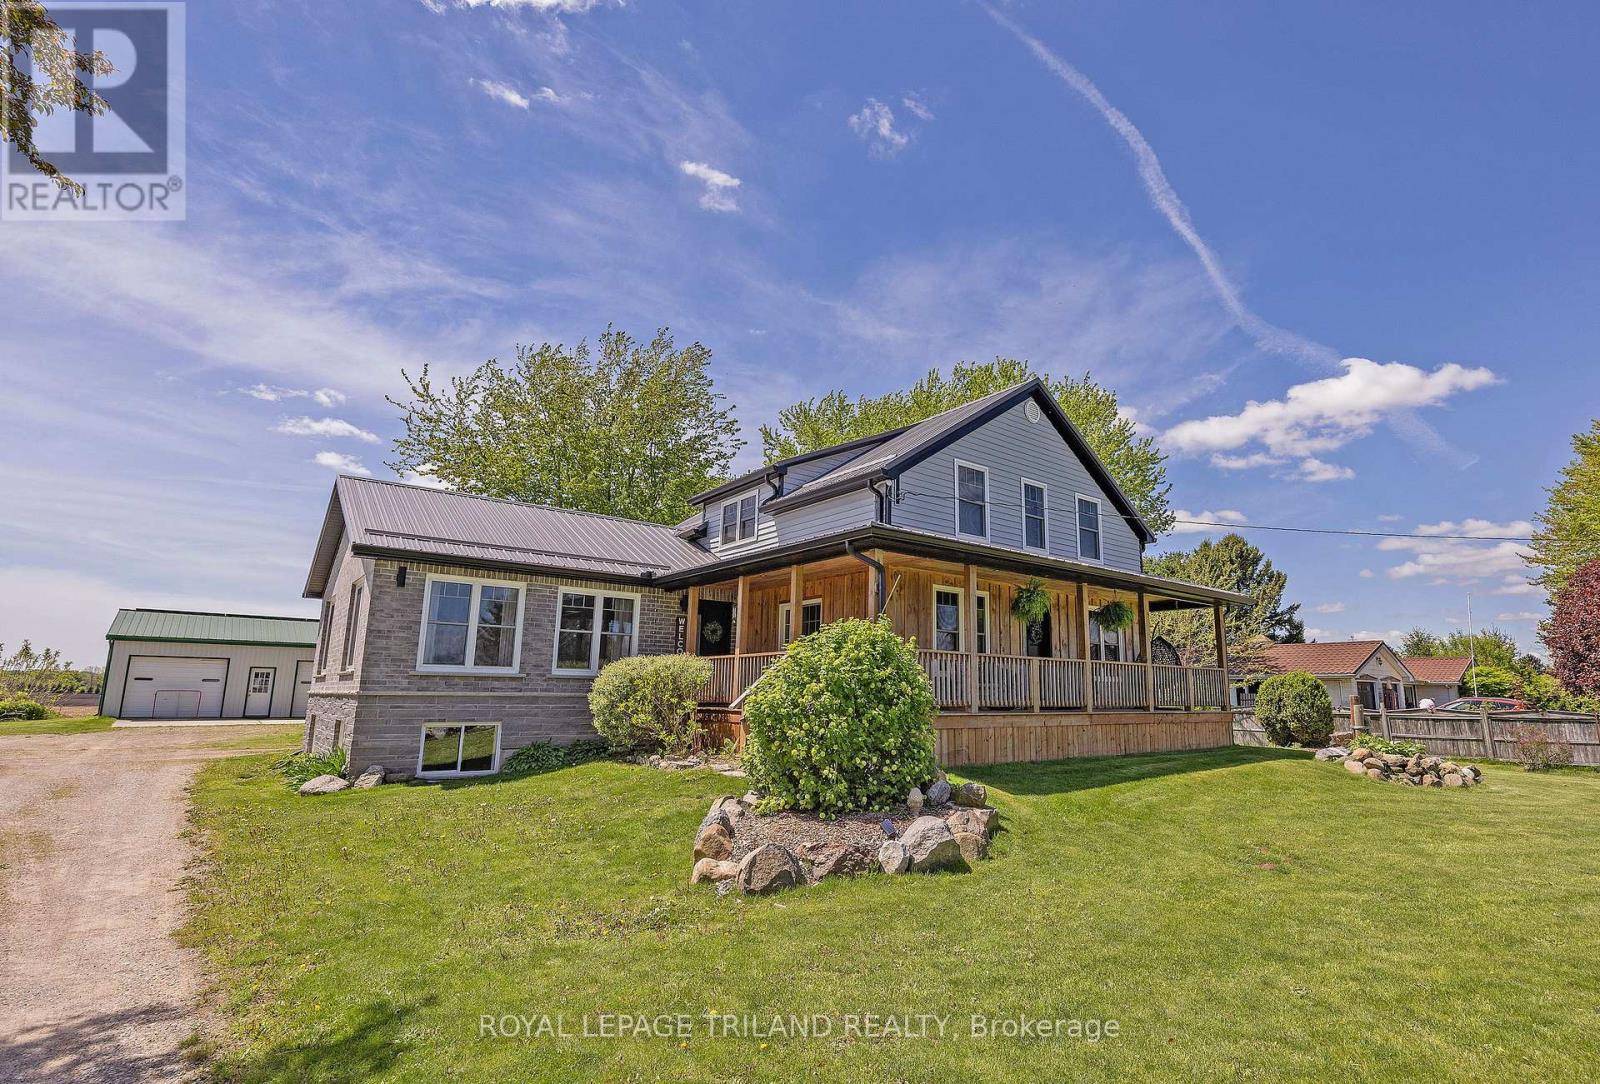
Country Gem located at 45471 Sparta Line on 1.09 Acres (as per MPAC), this 2-Storey Home has been totally renovated plus having an addition added with a single attached garage (2021)This exceptional country property with the perfect blend of rural tranquility and the convenient access to St. Thomas 20 minutes and to Aylmer 15 mins. The main level has an open concept to create a functional easy-flow layout between the kitchen with a huge island all with quartz countertops, dining room, oversized family room with a vaulted ceiling and plenty of windows making these areas very bright. Also there is access from the dining room through the front door to the wrap around covered front porch and side verandah. The main level also entails a good size mudroom/ main floor laundry and access to the attached garage and rear deck. Finally there is a bedroom or possible office and a 4 pc bathroom with a soaker tub. Moving to the second level is the generous-sized primary bedroom with access to a 3pc cheater ensuite with a shower. There are also two more good size bedrooms on this level. The lower level has an area to finish (partially done), which could be a rec-room area. Also on this level is the utility area and lots of storage. More highlights for this property is an uninsulated barn (approx 48.5 ft x 72.5 ft), 2-car detached garage (approx 24.0 ft x 32.0 ft) both with hydro, the owner will leave pool table and accessories in lower level if buyer wants it, furnace + C-Air (2019), drilled well (2025). This is the opportunity to own this wonderful family home! (id:61594)
Royal LePage Triland Realty
London North, Ontario
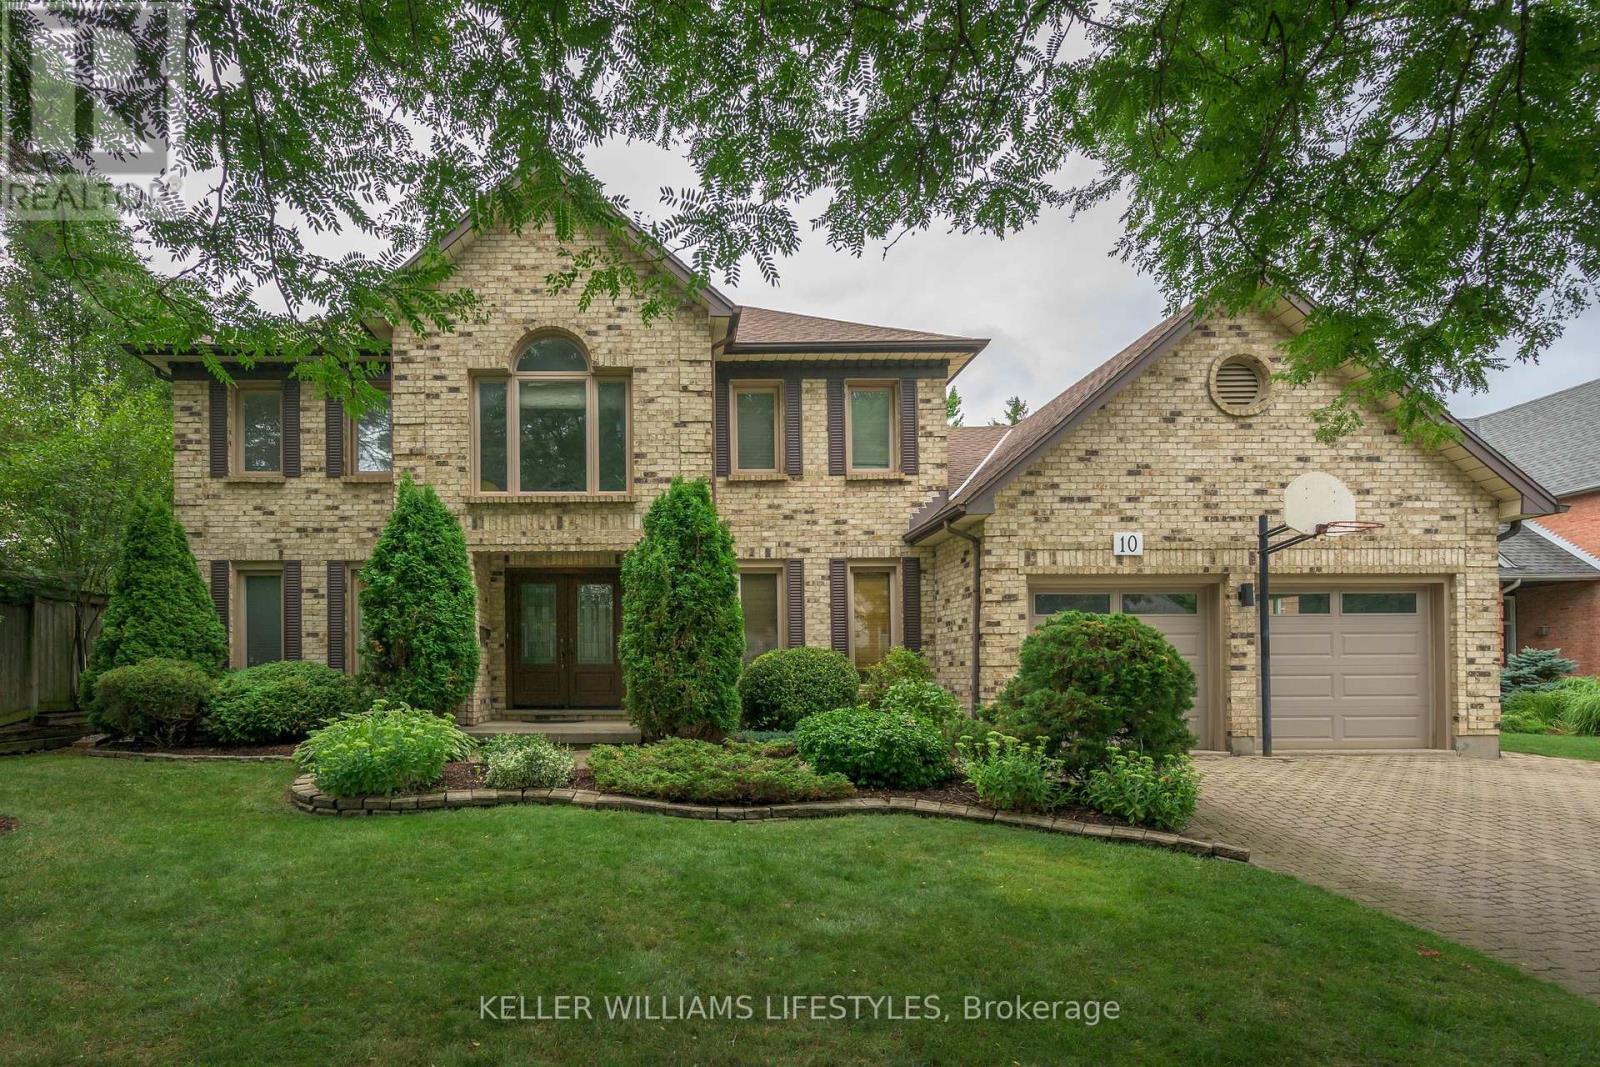
VERY RARE location with an in-law suite on the main floor! Located in Pineridge Estates, this exquisite 5-bedroom, 4 bathroom, 2-Storey home is just a short walk to London's #1 rated elementary school... Jack Chambers! At first glance, you'll immediately notice how well this home has been meticulously cared for. Relish in the plethora of mature trees surrounding the entire property, offering a serene rural feeling that also accommodates convenient access to all the amenities that North London provides. From the double-wide 4-car driveway, to the private attached double car garage and expansive luscious lot with an in-ground pool... As tempting as this beautiful property is from the outside, step inside to uncover much more. Past the front door, you'll find not one, but two grand living spaces across from each other, complemented by their own separate fireplaces to curl up and relax after a long day. The left wing features the perfect spot for a family movie night, and the right wing offers a completely private in-law suite, with its own bedroom, 3-piece bathroom, and access to the backyard and basement walk-up. In between these two comforting rooms is your beautiful eat-in kitchen, perfect for those who like to cook and host. Completing the main floor is your dining room full of natural light, convenient laundry and garage access, home office, weight room, powder bathroom, and 3 walkout glass doors to your backyard oasis. With the in-ground pool, fully fenced-in yard, and private, freshly stained deck, you'll never want to leave the house! Upstairs, you'll find your primary bedroom with two walk-in closets and a gorgeous 5-piece ensuite bathroom equipped with in-floor heating. 3 additional bedrooms fill the upper level - perfect for children or guests, and another 4-piece bathroom! The lower level is a blank canvas awaiting your personal touch! With an indoor Sauna, workshop, and ample storage! Book your showing today. (id:61594)
Keller Williams Lifestyles
Lambton Shores, Ontario
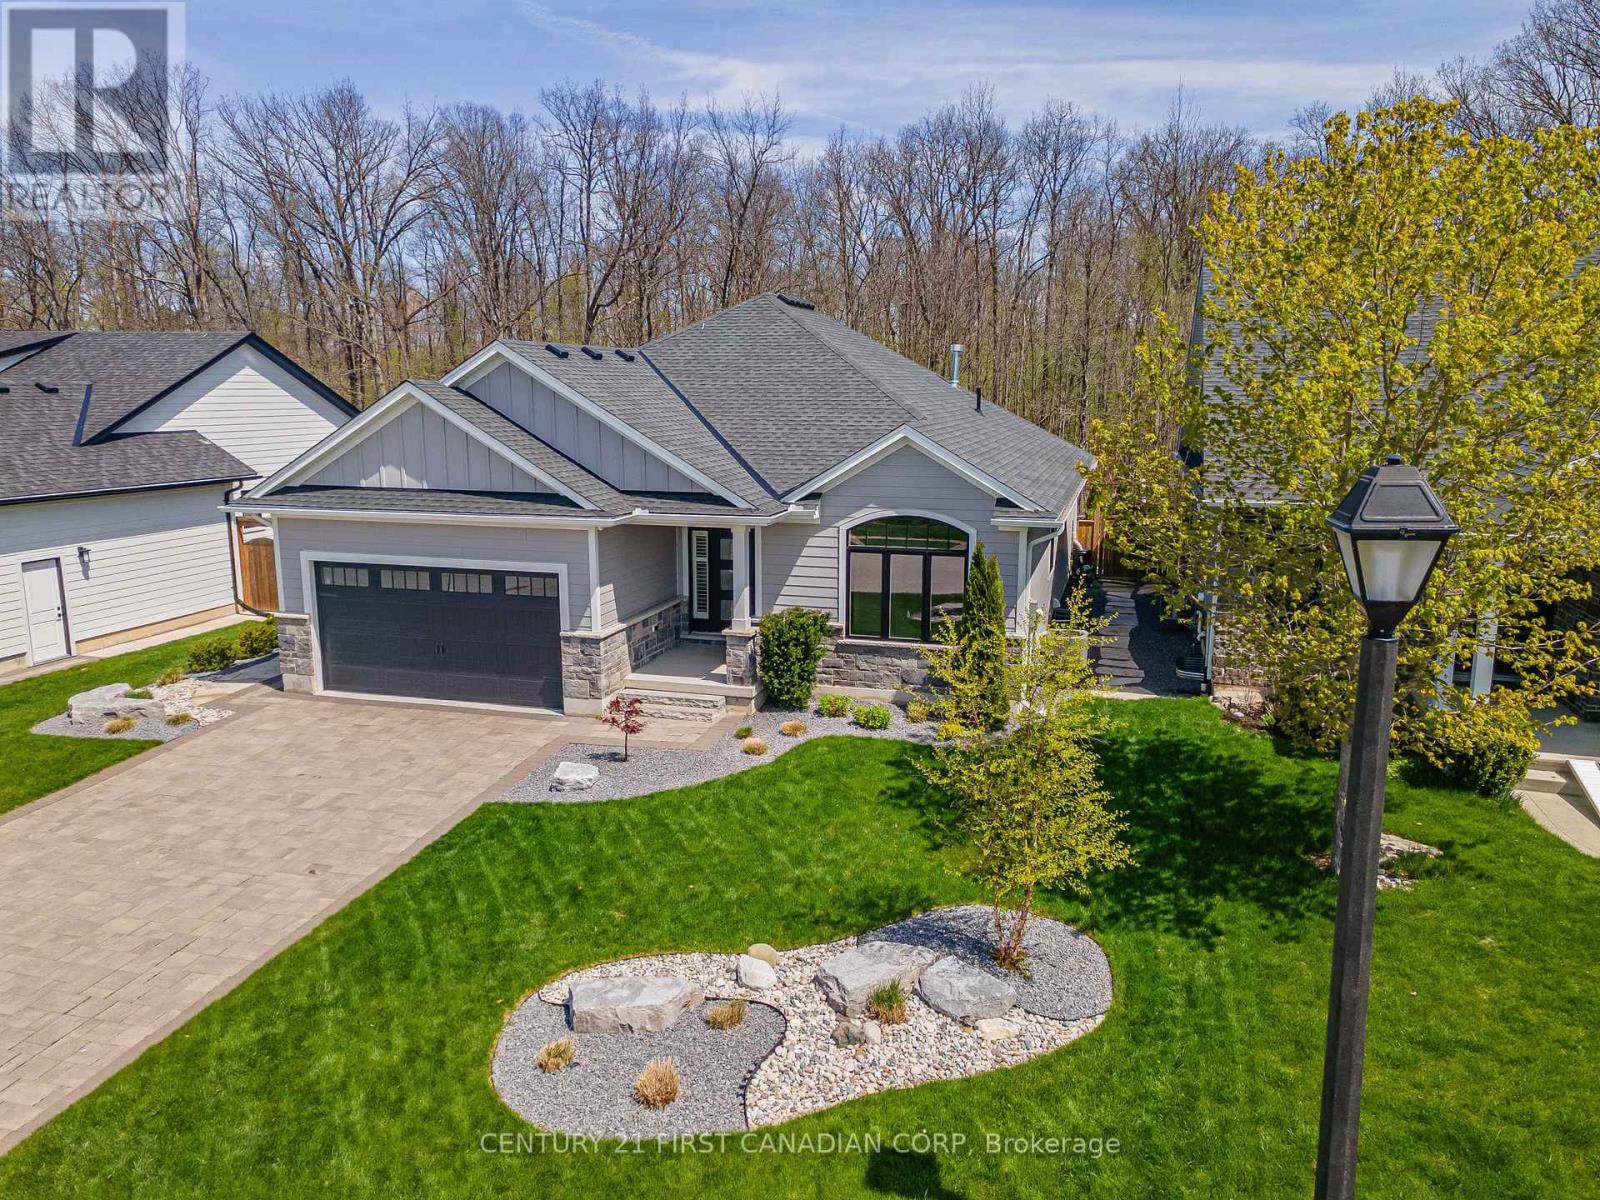
Stunning Medway Built bungalow backing onto serene wooded area, where luxury meets serenity. Offering 1,800 sqft. of impeccably finished main floor living space, this home showcases premium upgrades & exceptional design throughout. Professionally landscaped gardens welcome you into the expansive foyer with breathtaking sightlines through oversized sliders & arched transom windows overlooking the treed backdrop beyond.The open-concept layout features soaring vaulted ceilings, custom built-ins, floating shelves & a sleek fireplace with accent wall, flowing seamlessly into the dining area & designer kitchen. The kitchen is anchored by an oversized 8.5-ft quartz island, premium KitchenAid stainless steel appliances incl. a 6-burner gas range & quartz backsplash. The mudroom/laundry area offers live-edge built-ins, concealed drying racks & inside entry from the double-car garage. The primary suite features a walk-in closet with custom shelving & a luxurious 5-piece ensuite with double sinks, glass shower, oversized tile flooring & soaker tub. Two additional bedrooms & an elegant 4-piece bathroom complete the main floor. The lower level offers an additional 1400sqft w/2 distinct zones designed for personal enjoyment & income potential. The primary residents' area features an office with live-edge built-ins, glass-enclosed wine storage, spacious recreation room, 4-piece bathroom & dedicated hot yoga studio with infrared system combined with plenty of space for exercise.With direct garage access, the separate fully legal suite is beautifully finished w/Whirlpool stainless steel appliances, built-in microwave, stackable washer/dryer, spacious living & dining area, premium 4-piece bathroom & well-sized bedroom.The backyard is a true showstopper featuring a vaulted covered 2-level composite deck, multiple entertaining zones, oversized interlocking pavers, armour stone accents & more. Short walk to the shores of Lake Huron, shops, grocers and more! Exceptional living awaits! (id:61594)
Century 21 First Canadian Corp
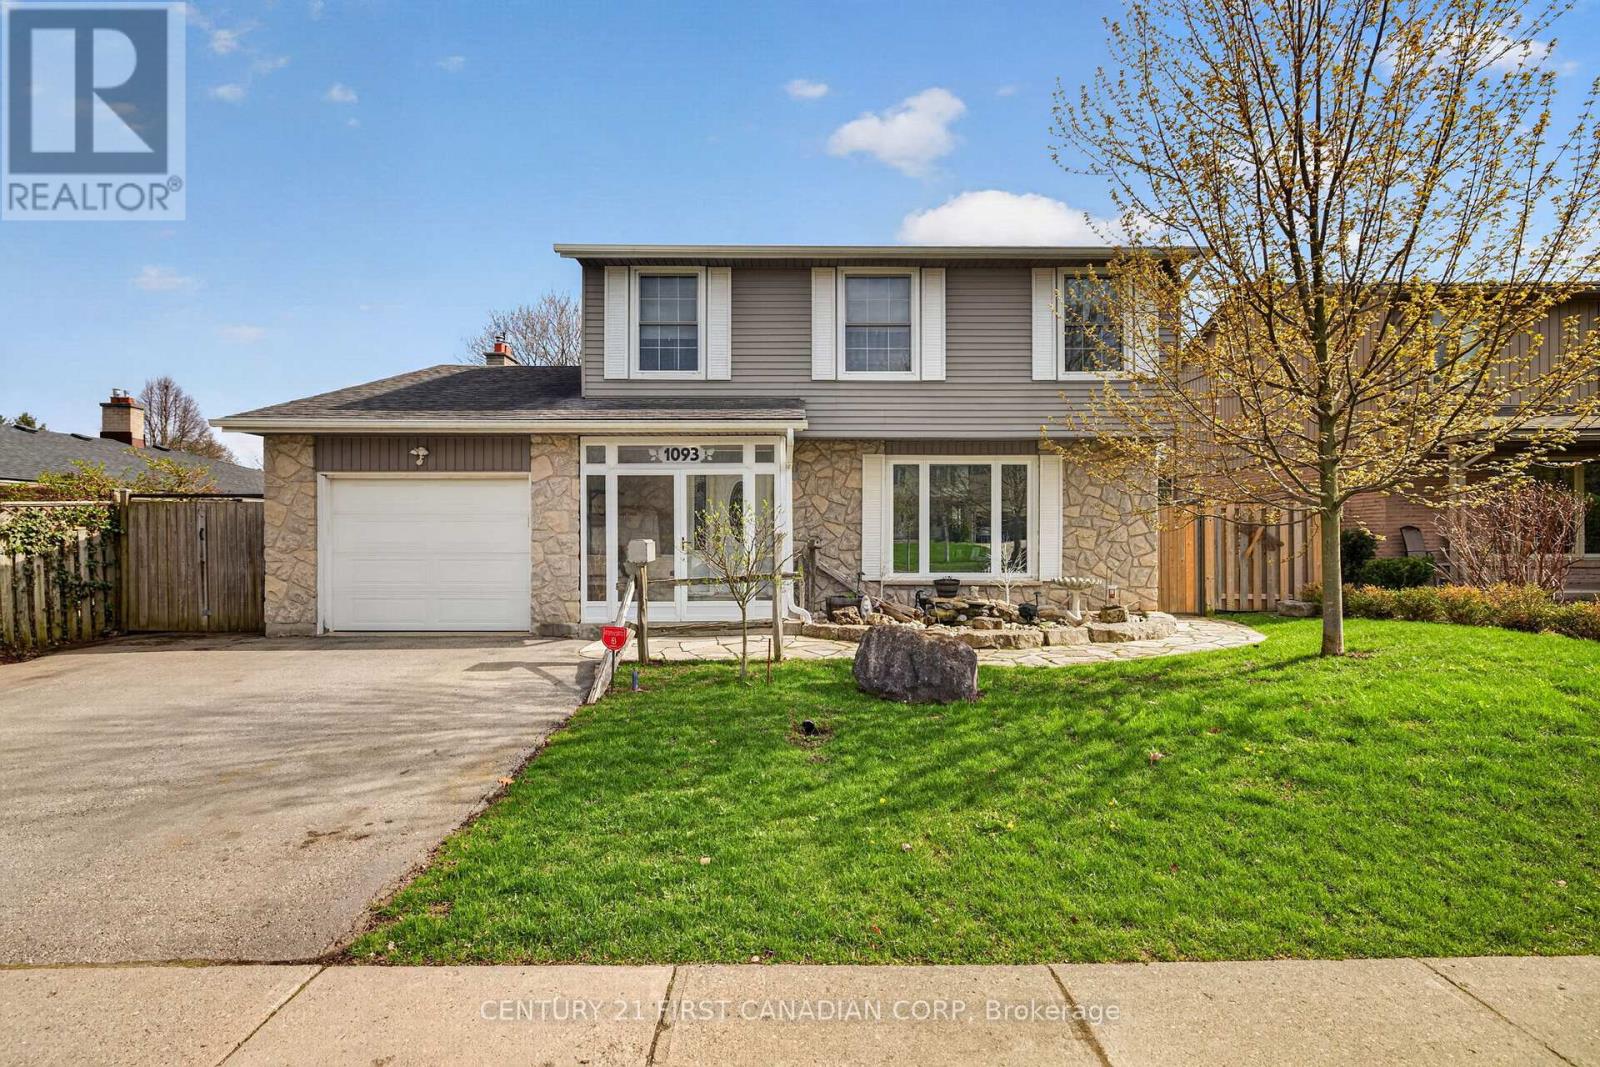
London South, Ontario
WONDERFUL WESTMOUNT! INGROUND SWIMMING POOL!! IT DOESN'T GET ANY BETTER THAN THIS!!! Immaculate 2 storey family home with great curb appeal situated on a private, premium lot in the heart of Westmount. This newly renovated home with countless upgrades shows like a model. Boasting high quality modern finishes, the main level offers a layout with tremendous ease of flow. Bright, sun soaked living room featuring oversized picture window and gleaming high quality laminate throughout. Stunning chef's kitchen wrapped in handcrafted cabinetry finished with Granite countertops, island with breakfast bar, designer backsplash, valance lighting, glass cabinet doors and stainless steel appliances including gas range. Spacious dining area provides spectacular views of the fully fenced backyard complete with INGROUND SWIMMING POOL. Oversized master retreat with mirrored closet doors and office nook. Spacious bedrooms complimented by generous closets and 5 piece bathroom with contemporary finishes completes the space. Family room with cozy gas fireplace surrounded by stone and custom wood mantle. Partially finished lower level offers an expansive rec room with bar area and additional 3 piece bathroom. Escape to your backyard oasis complete with sundeck and private patio, perfect for enjoying that morning cup of coffee or evening glass of wine. Step inside your very own rustic backyard bunkie, a perfect backyard retreat for extra living or sleeping space. Single car garage with convenient inside entry. Double gate system next to the garage provides the perfect space to store a trailer or all of the toys. Just a short drive to SPRINGBANK PARK, premium hiking trails and sweet serenity awaits you right around the corner. Located close to all amenities including shopping, restaurants, great schools, playgrounds, Bostwick Community Centre and Westmount Commons. Gather around the fire pit to enjoy the true Muskoka experience right in your own backyard! (id:61594)
Century 21 First Canadian Corp
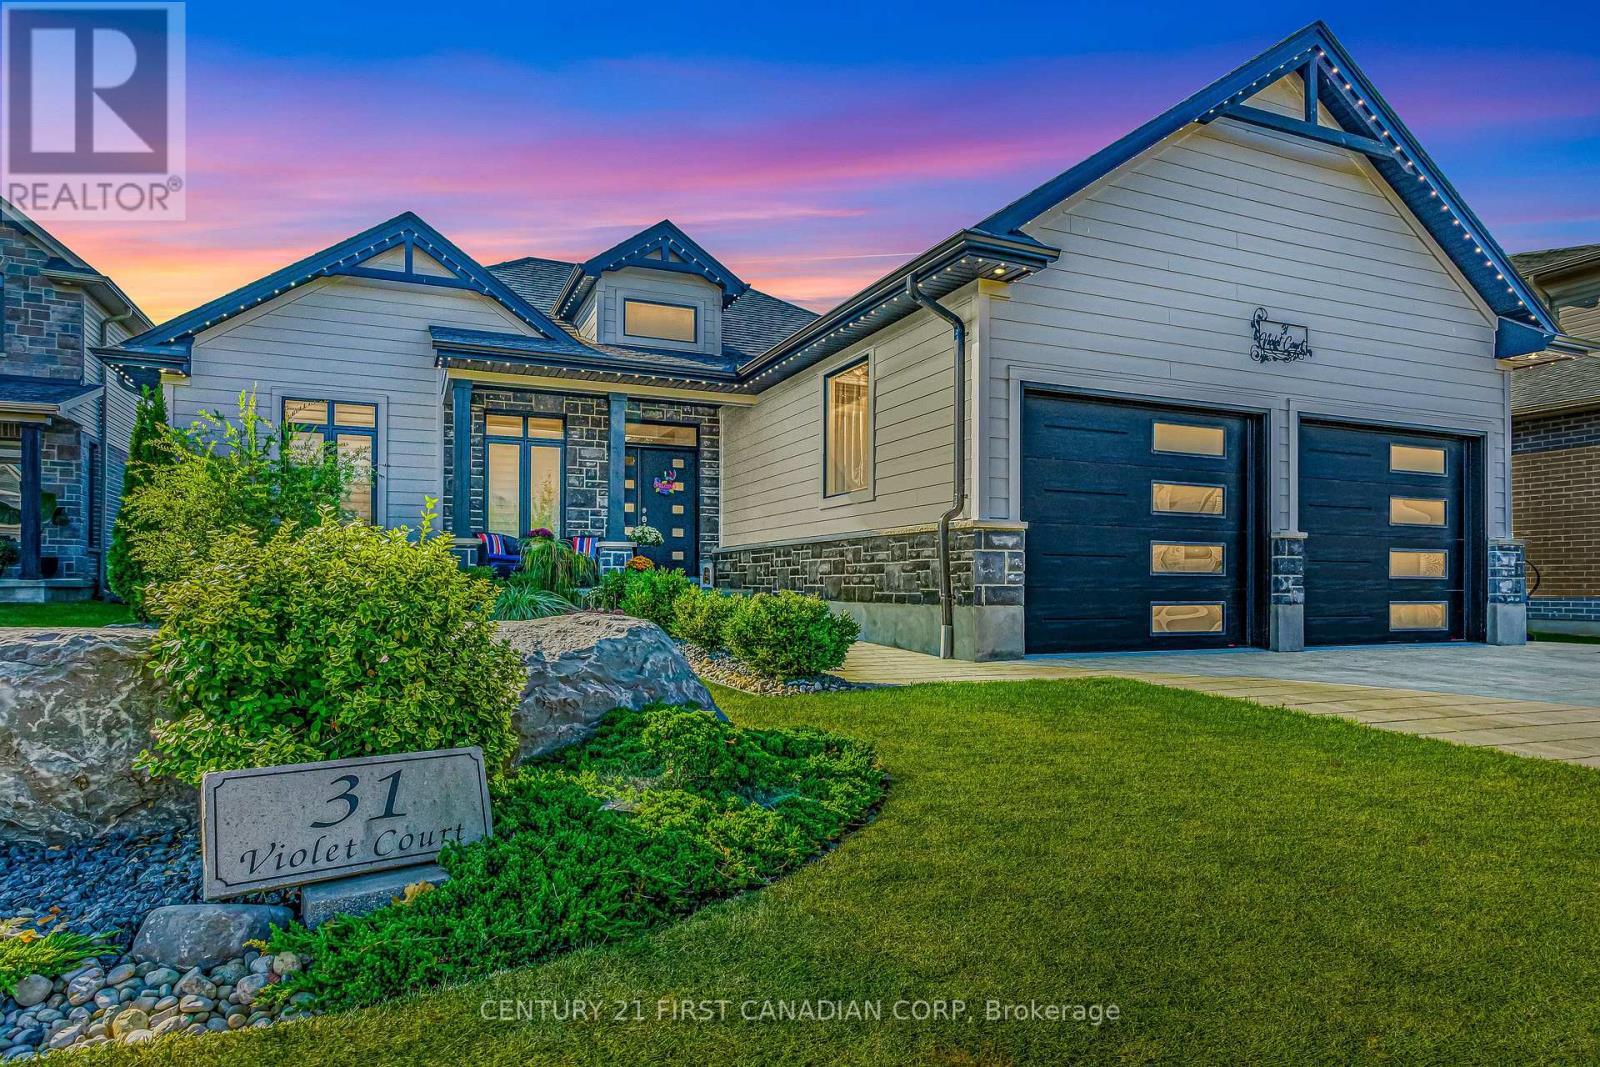
Middlesex Centre, Ontario
Better-than-new Saratoga-built home tucked into one of Ilderton's most coveted court locations in prestigious Timberwalk Estates, just steps to the Rail Trail, on an impressive 60 x 150 ft lot & almost 3400sqft of living space. From the moment you arrive, the expansive foyer with soaring two-storey ceilings creates a grand first impression, with beautiful sightlines through the open-concept main floor to the mature backyard beyond.The inviting family room features a 10-ft tray ceiling & striking floor-to-ceiling stacked stone gas fireplace framed by oversized windows. Flowing seamlessly into the showpiece kitchen, this space is designed for both entertaining & everyday living. The kitchen offers a large island, matte shaker cabinetry, premium granite countertops from Sloans Stone Design, corner pantry, custom artisan-style backsplash, stainless steel appliances including a beverage fridge & a sun-filled dining area surrounded by windows.Oversized sliding doors lead to a private outdoor retreat complete with a covered concrete patio, hot tub area, expansive lounging space & custom firepit. Mature landscaping, lush gardens & a thoughtfully placed custom shed complete this backyard oasis.The main floor primary suite offers a walk-in closet & spa-inspired 5-piece ensuite with double sinks, soaker tub & glass shower with custom tile & built-in niche. Two additional bedrooms share a stylish 4-piece bathroom with designer-inspired tile flooring. A well-appointed laundry room with inside access to the oversized 680 sq ft garage completes the main level.The fully finished lower level extends the living space with a spacious recreation room, games area, two additional bedrooms, a 3-piece bathroom & generous seasonal storage.Meticulously maintained & thoughtfully upgraded throughout, this home showcases quality craftsmanship & attention to detail at every turn. Set in an A+ Ilderton location, this is a rare opportunity to own in one of the area's most sought-after communities. (id:61594)
Century 21 First Canadian Corp
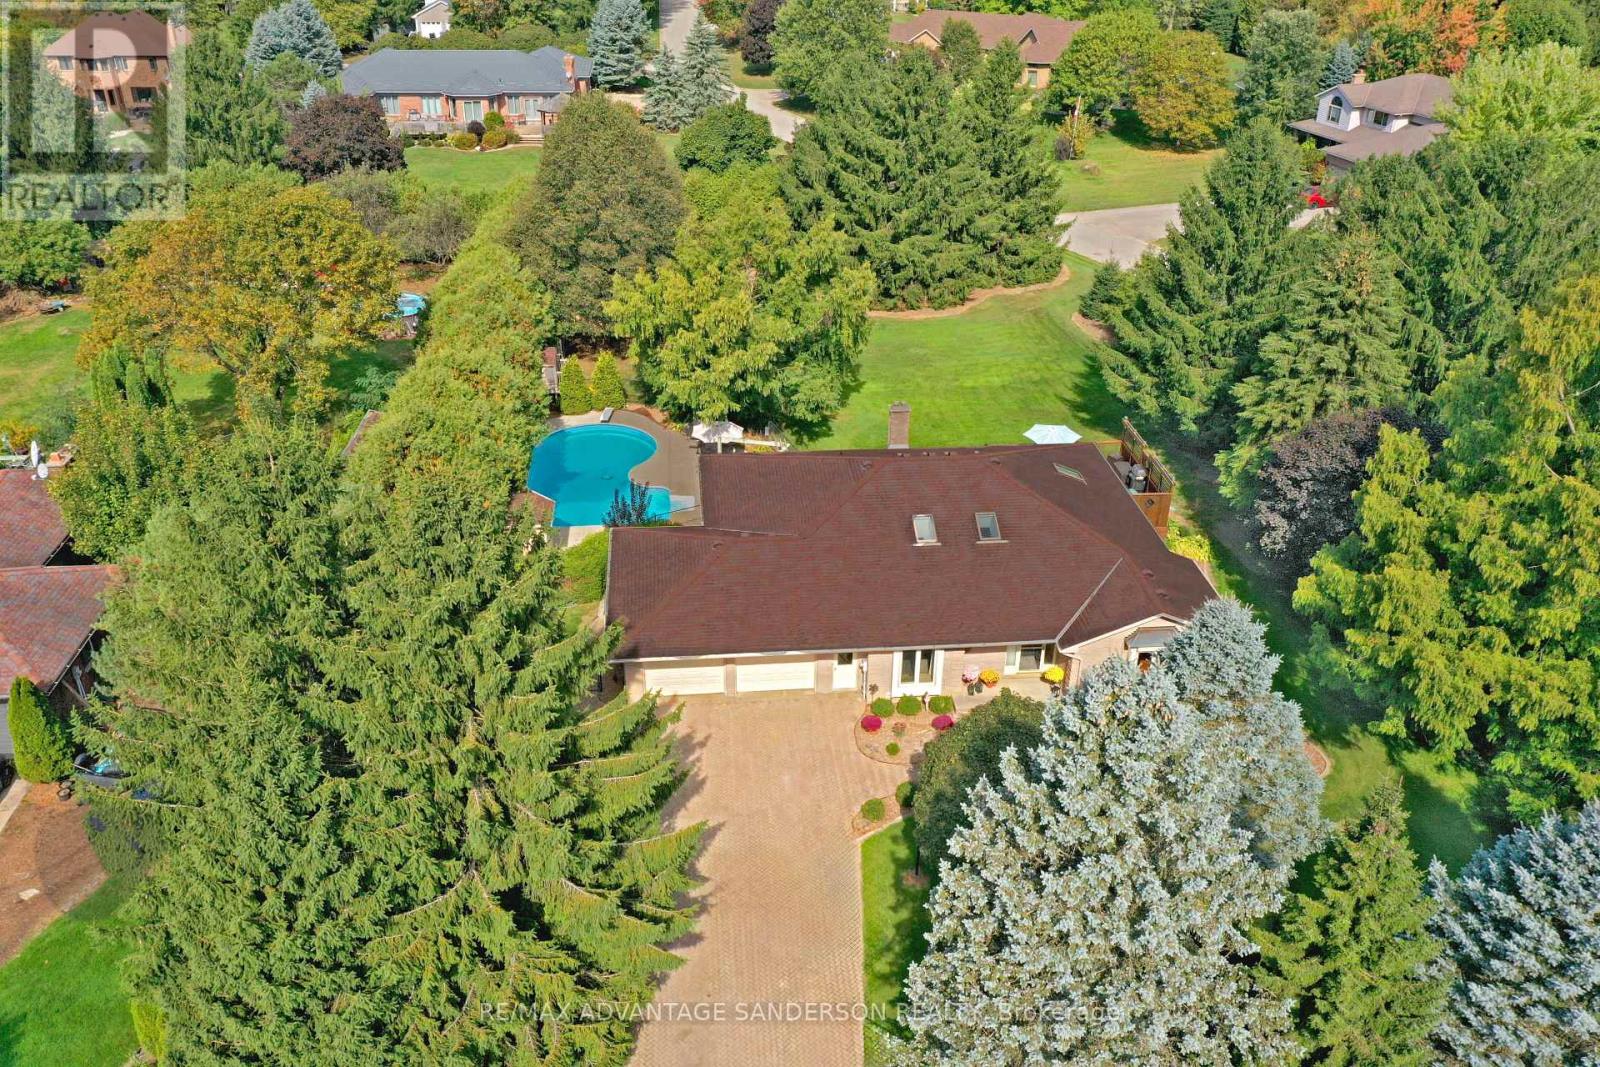
Middlesex Centre, Ontario
Mature park-like lot in the sought after peaceful community of Birr just minutes north London. Experience luxury, privacy, and functionality in one of the area's most desirable settings. This exceptional custom-built brick ranch is situated on a huge country size lot with mature trees and beautiful gardens. 3 spacious bedrooms and 4 bathrooms. Beautiful main floor master suite. Many updates to this home include recently completed luxury master ensuite and custom wormy maple kitchen with granite counters and sit-down island, and extensive storage crafted by a local cabinet maker. Many updates throughout include flooring, windows, baseboards, interior doors, window and door casings and freshly painted floor to ceiling. Large entertainment area in lower level including custom brass rail bar. Dedicated mudroom. Expansive home office and Abundant storage. Outdoor Features include heated inground saltwater pool (22' x 37') and hot tub, no-maintenance composite deck - perfect for entertaining, lawn sprinkler irrigation system, double-wide driveway fits 8+ vehicles, oversized heated double-car attached garage, detached 24' x 24' workshop - ideal for hobbies or storage, European style exterior rolling shutters, cozy firepit surrounded by spacious concrete pad. Updates to shingles, soffit, fascia, and eavestroughs. This home is a rare find - combining tasteful modern upgrades with timeless charm and resort-style backyard. No corners cut in this move in ready home. Whether you're hosting summer pool parties or enjoying peaceful evenings under the trees in your private backyard oasis, this property offers it all! (id:61594)
RE/MAX Advantage Sanderson Realty
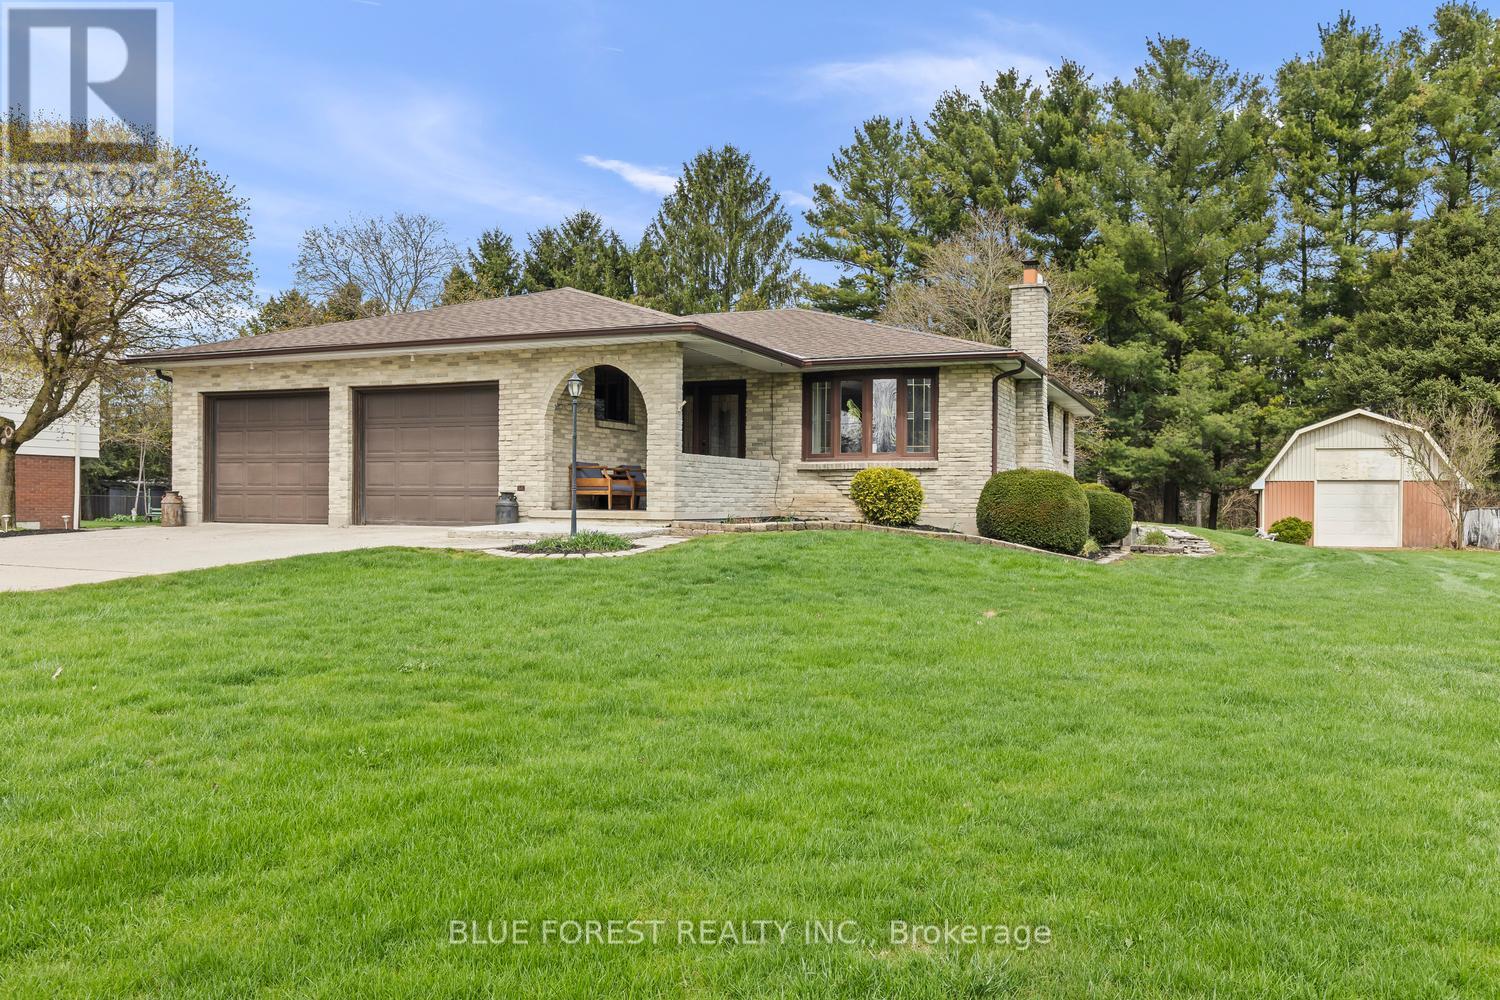
Thames Centre, Ontario
Welcome to this desired area, close to Dorchester. Well-maintained 3-bedroom, 3-bath bungalow with shop set on nearly half an acre, backing onto peaceful green space. This inviting home offers a functional layout and a partially finished basement providing additional living space-ideal for family living, entertaining, or a home office. The well-appointed kitchen features solid oak cabinetry, quartz countertops, a gas stove, built-in microwave and dishwasher-perfect for everyday living and cooking enthusiasts alike. Upgrades include a 200 amp electrical service, roof (approximately 3 years old), & attic insulation upgraded in 2025, new heat pump, HEPA filter and tankless water heater, adding to the home's efficiency and peace of mind. Step outside to a large deck overlooking the private, treed yard-an ideal spot to relax and enjoy the surrounding nature. Beautiful gardens and a covered front porch further enhance the outdoor living space in this peaceful setting. For those needing space to work or store equipment, the impressive large shop is a standout feature. With ample parking and plenty of room for a transport truck, trailer, or motorhome, this property offers incredible flexibility for hobbyists, mechanics, or outdoor enthusiasts. Conveniently located close to 401, Pine Knot Golf and not far from Slo-Pitch City. (id:61594)
Blue Forest Realty Inc.
Middlesex Centre, Ontario
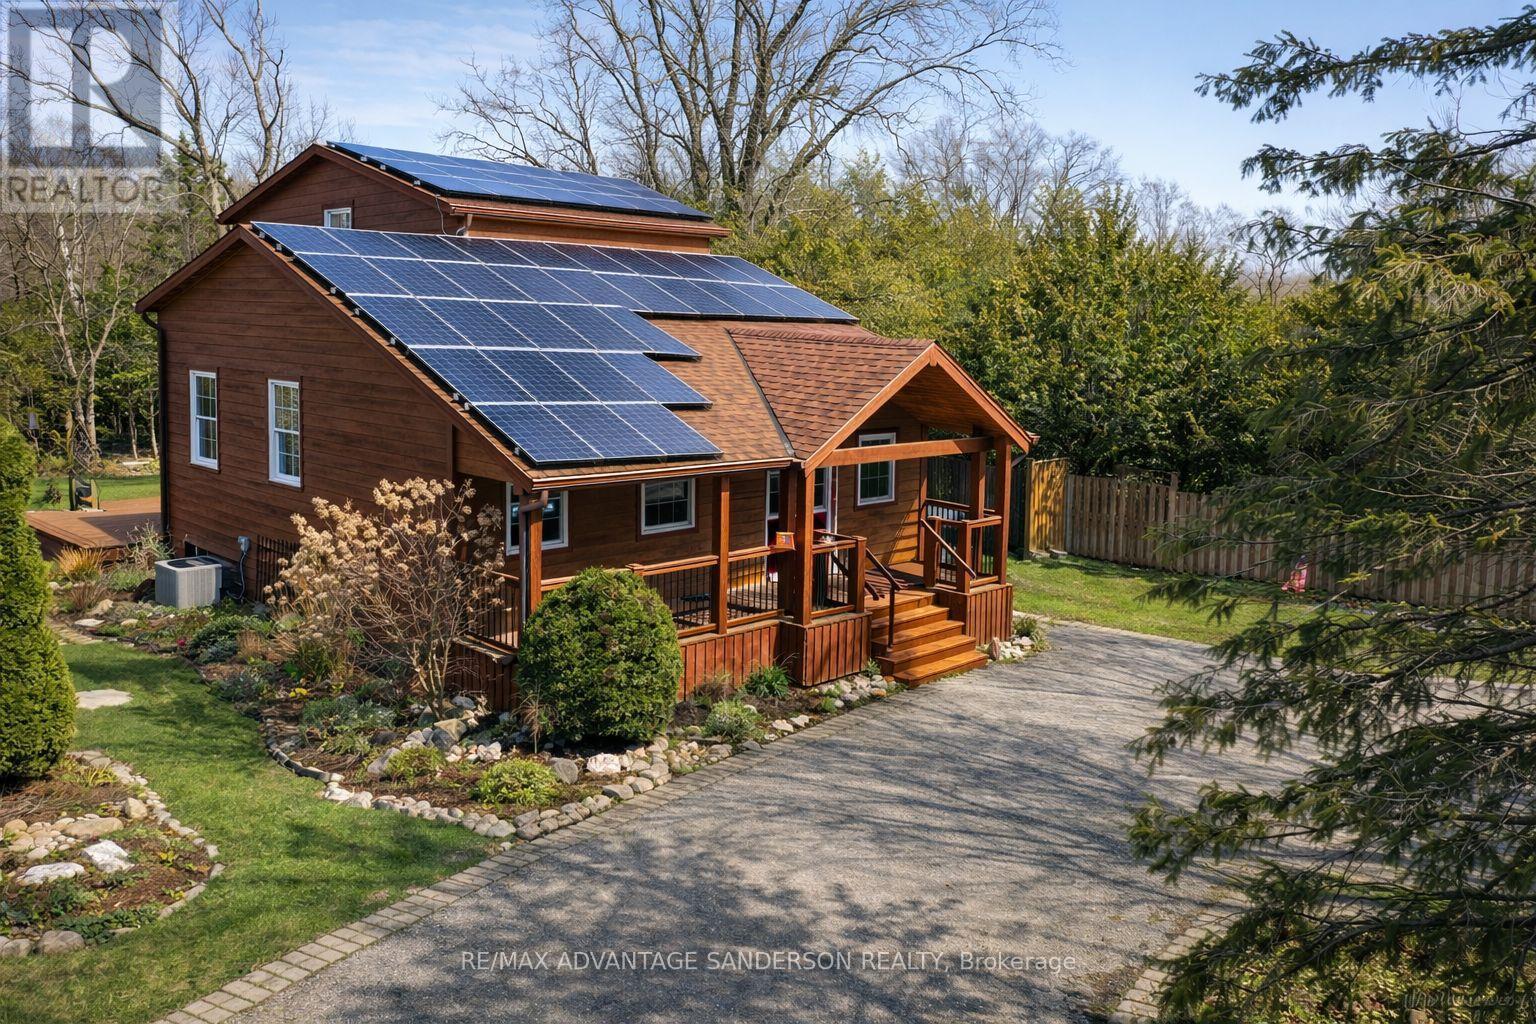
Immaculate 4 bedroom, 2 1/2 bathroom family home on a large country size mature lot on the edge of Kilworth! Beautifully landscaped gardens and large deck prefect for entertaining. Fabulous full covered front porch. Main floor master retreat with ensuite, gorgeous great room with fireplace and updated open kitchen to dining area. Lower family room with wet bar. Enjoy some income from the solar panels. (id:61594)
RE/MAX Advantage Sanderson Realty
Southwold, Ontario
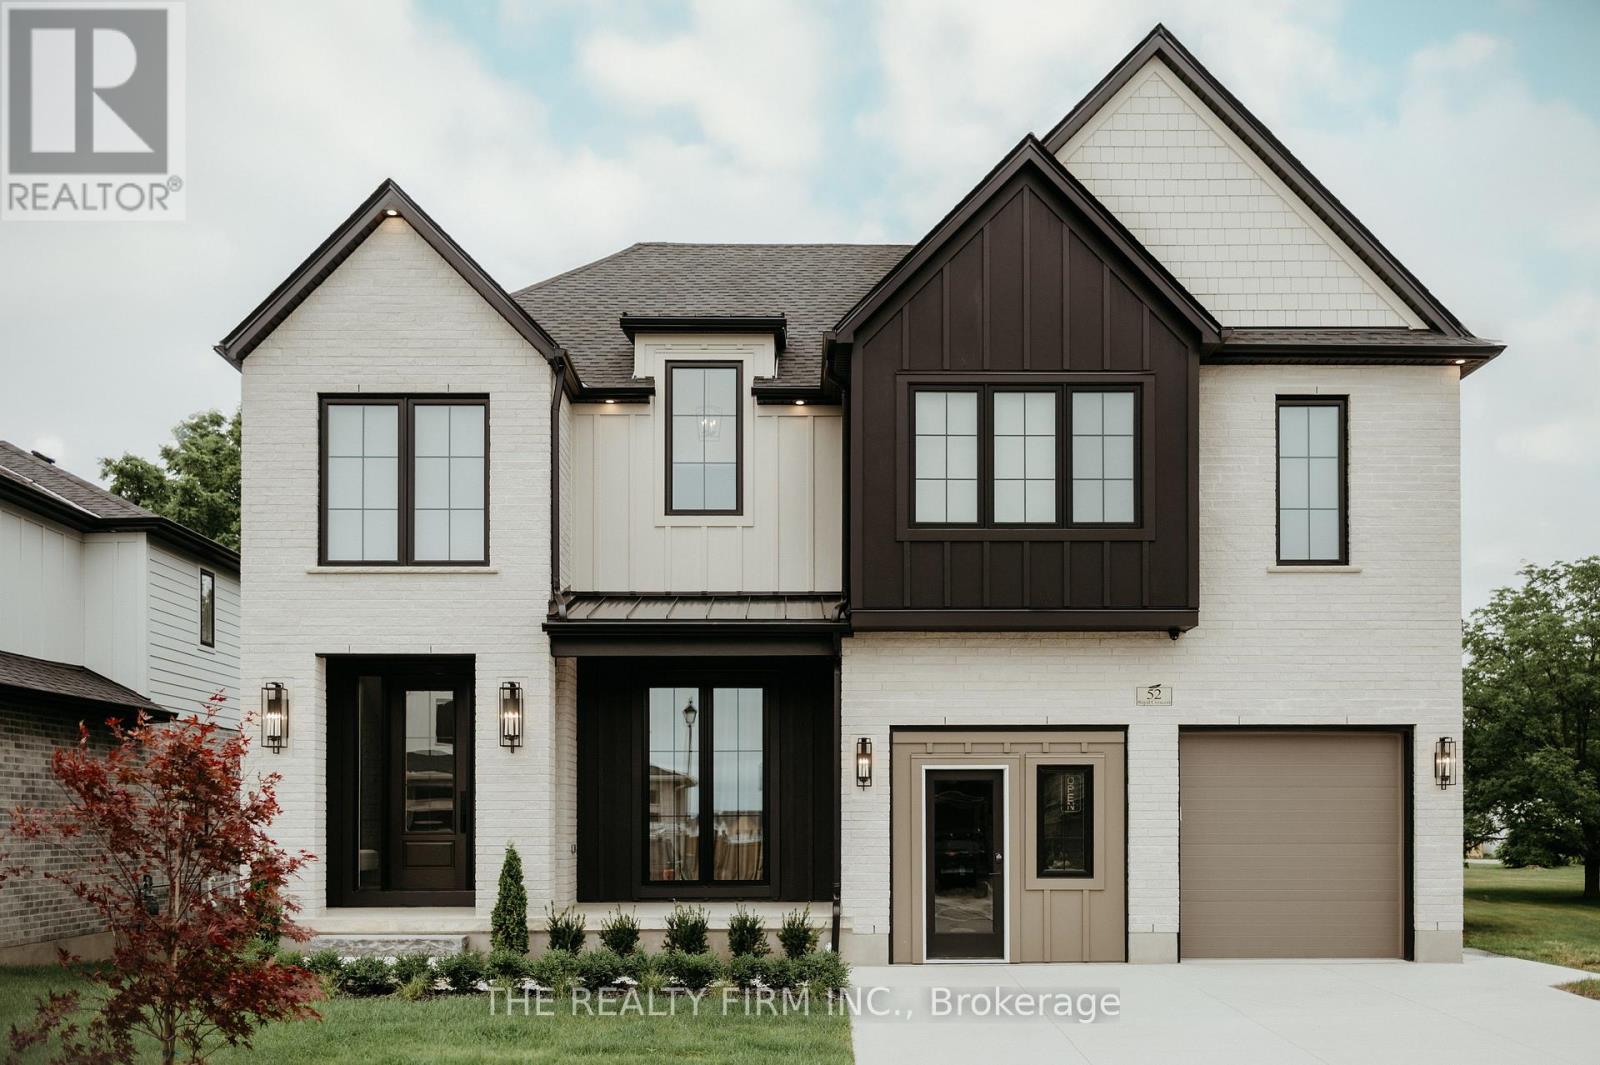
Halcyon Homes proudly presents- The Geneva. Crafted with intention and no detail overlooked, the White Oak Dream House lives up to its name with 4000 sq ft of stunning design to call home. Main floor office features floor + ceiling venetian plaster design, cast in natural light. The kitchen of your dreams offers all white oak cabinets with custom built-ins, granite countertops, butlers pantry and high end built in appliances. Great room overlooks premium lot with large bank of windows, highlighted by white oak built-ins and natural gas fireplace. Second floor is home to dreamy primary bedroom with walk through closet which includes custom built-ins, to enter a resort like 5pc ensuite. Three more bedrooms, 2 bathrooms, laundry room and flex-loft space complete the floor. Don't miss any of your favourite podcast or song with sono speakers wired throughout, as you move floor to floor. Fully finished basement proudly showcases an impressive 96 liner inch fireplace, accented with a microcement finish, the same detail can be found on the wet bar (complete with bar fridge and panel ready dishwasher). Guests (or inlaws) will enjoy the perks of a fifth bedroom below, with full bathroom. Outdoors you will find more space to entertain with two 300 square foot patio spaces (one composite, one concrete). This is a true pleasure to view and is even more impressive in person! Price includes the proposed HST rebates. Final rebate amount is subject to the passing of Provincial/Federal legislation and purchaser eligibility (Primary Residence) as per government guidelines. For full list of upgrades, or to book a private viewing, call today! (id:61594)
The Realty Firm Inc.
Central Elgin, Ontario
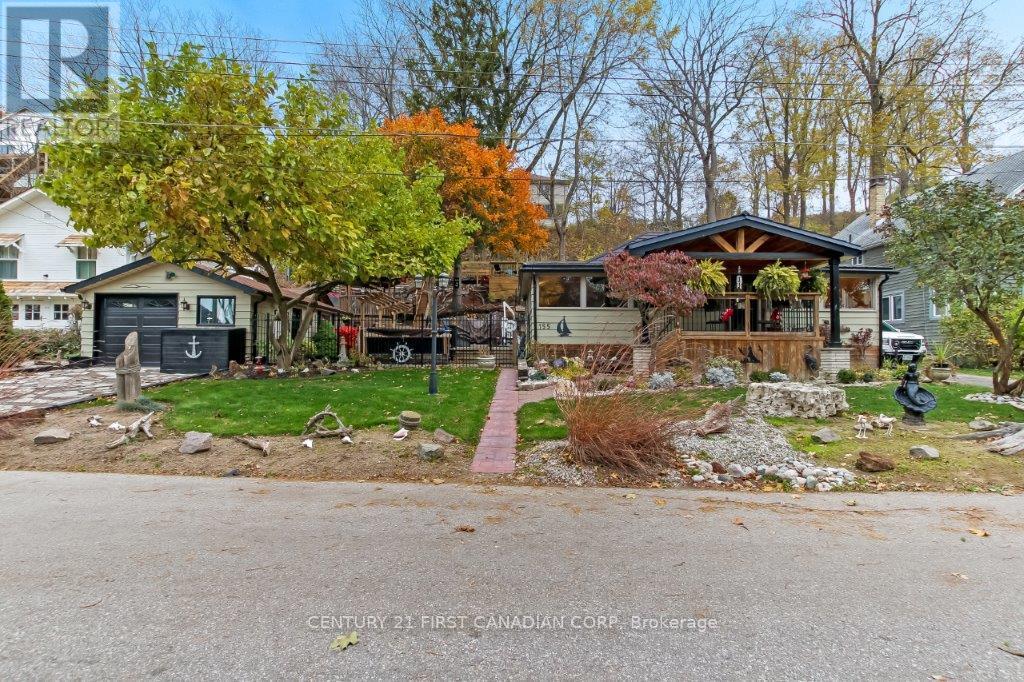
Beautifully renovated 2 bedroom bungalow in Port Stanley with partial lake, harbour, and lighthouse views! Over the past 10 yrs, this home has been completely transformed with thoughtful updates throughout. Move-in ready and full of charm, it offers the perfect blend of comfort, style, and outdoor living. Enjoy the upper deck views, relax in the hillside gazebo, or cool off in the 16 x 8 above ground pool. The property also includes a bunkhouse that sleeps three, perfect for guests. The detached 1.5 car garage features two small workshops and a dry bar area ideal for entertaining or hobbies. The steel roof has been treated for added peace of mind. As you walk into the enclosed porch surrounded by glass windows, then into the large living room with vaulted cathedral ceiling and a warm freestanding gas fireplace. The open concept into the eat in kitchen with an island allows for fun and entertaining evenings. Main floor laundry and 3pc bath. Whether you're looking for a year round or a peaceful getaway by the lake, you might call this home! 10 minute walk to Little Beach. (id:61594)
Century 21 First Canadian Corp
Loyalist, Ontario
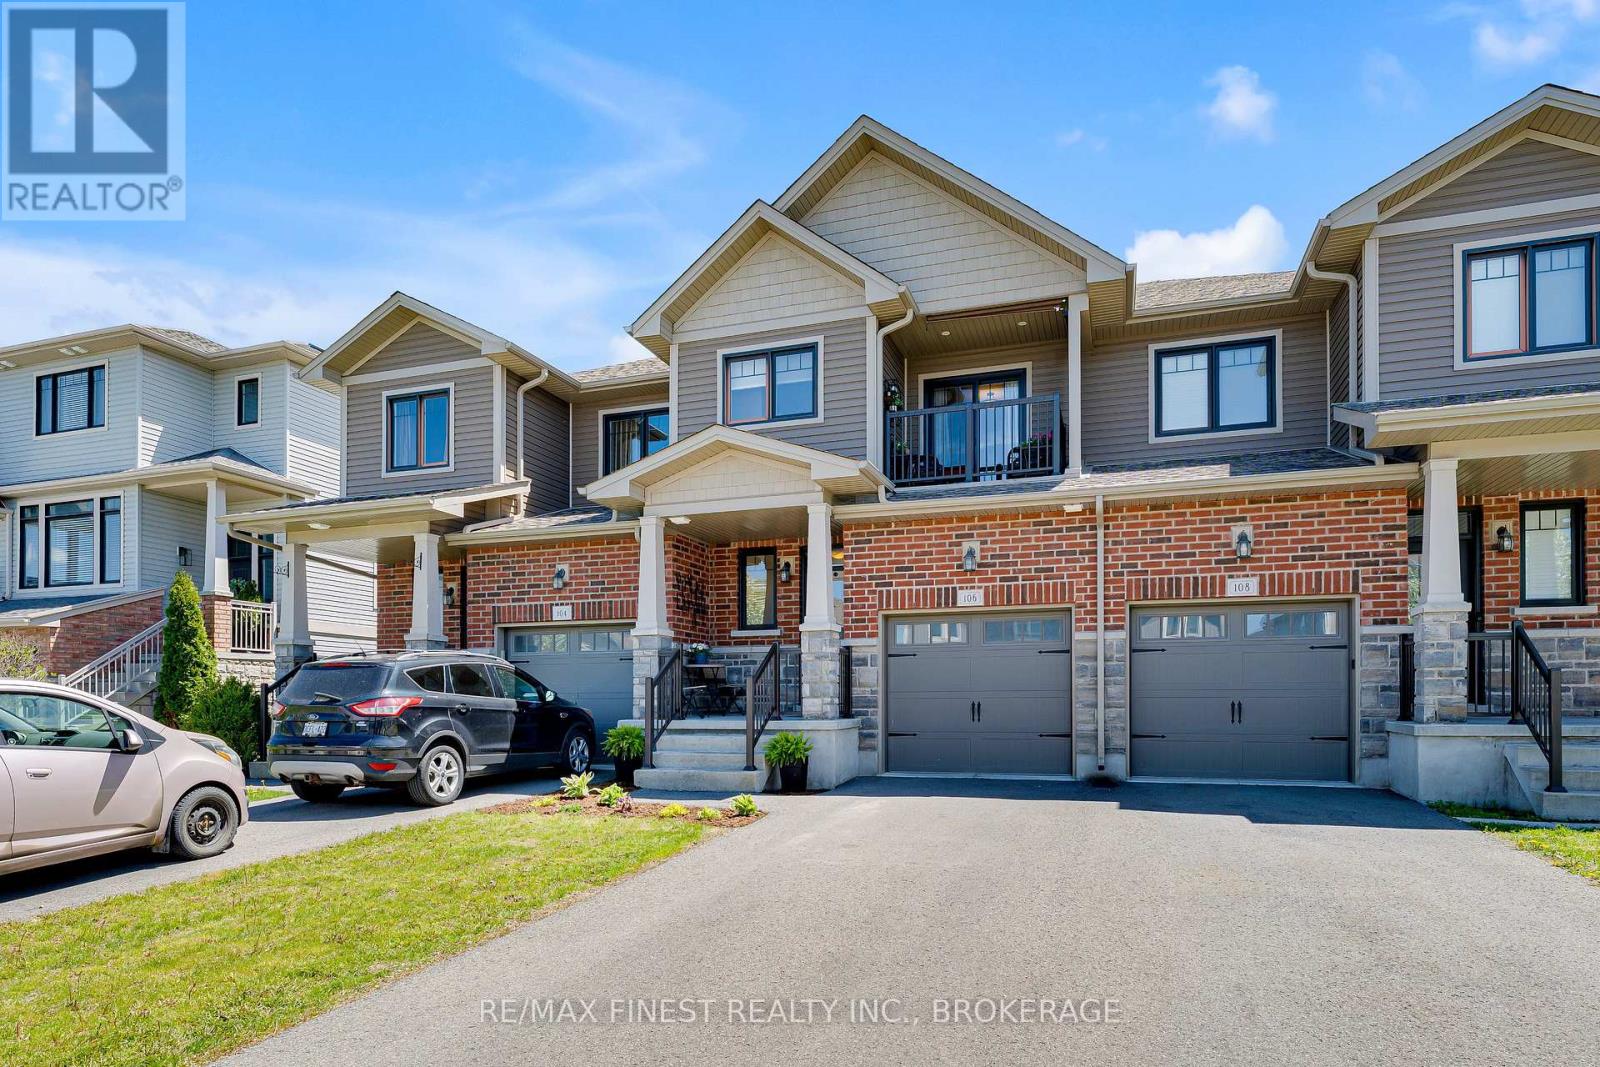
Welcome to one of the best units in the neighbourhood and we can prove it. This 3 bedroom, 2.5 bath interior townhome checks every box and then some, starting with a fully finished basement that adds valuable living space you'll actually use. The main floor has been updated with brand new flooring and a gorgeous quartz countertop in the kitchen that makes the space feel fresh and move-in ready. Bonus points for the interior garage entrance. Upstairs you'll find three bedrooms including a primary with its own private balcony, a feature not all units have. It's the little things that make a big difference and waking up to your own outdoor space is one of them. Step outside to the backyard and you've got a deck, gazebo and shed all ready to go for summer. Whether you're hosting or just unwinding after a long day, this outdoor setup delivers. Amherstview itself is a gem of a community with parks, recreational facilities, library, local shops and eateries, and schools all close by. And when you need a change of scenery, Kingston and Napanee are just a quick drive away. Finished basement, updated finishes, private balcony and a backyard built for enjoyment. This one truly has it all. (id:61594)
RE/MAX Finest Realty Inc.
