Kitchener, Ontario
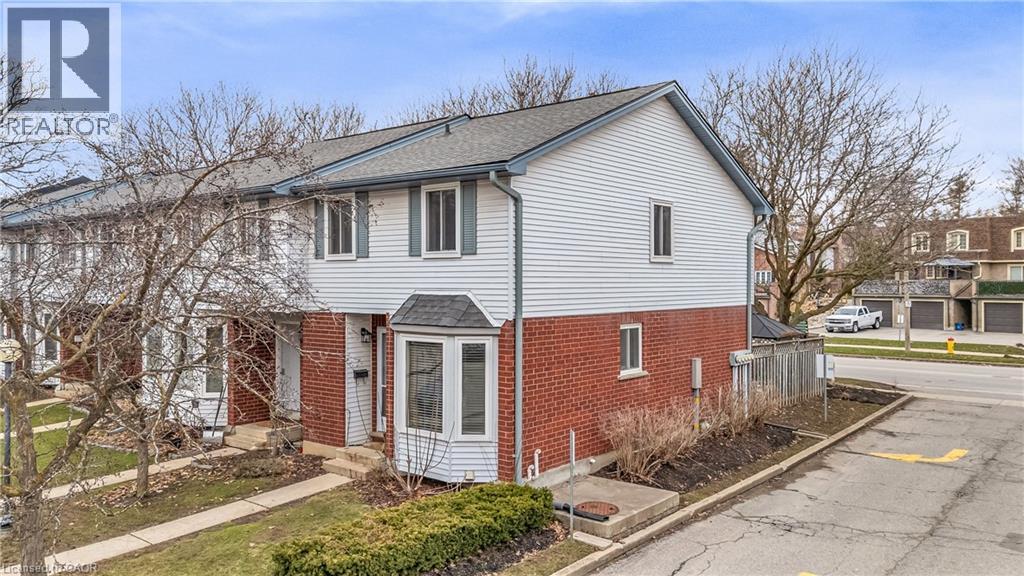
UNIQUE OPPORTUNITY FOR A 2ND PARKING SPOT USAGE!! Welcome to this rare and desirable end-unit townhome in the heart of Country Hills! Offering exceptional value and comfort, this 3-bedroom, 2-bathroom home stands out from the rest with features not commonly found in the complex—including a forced-air furnace, central air conditioning, and a cozy fireplace (a $20,000+ upgrade compared to typical baseboard-heated units). Lovingly maintained and thoughtfully updated, this home showcases a newly upgraded $20,000 kitchen renovation, complete with modern cabinetry, stylish countertops, updated finishes, and gleaming stainless steel appliances—perfect for both everyday living and entertaining. Additional major updates include all windows and doors replaced just 2 years ago, a roof updated approximately 6 years ago, and durable 9mm plank vinyl scratch-resistant flooring that adds both style and practicality throughout the home. The inviting main floor layout flows seamlessly into a warm and cozy living space highlighted by the fireplace, with easy access to a private, fully fenced backyard featuring a charming gazebo—ideal for relaxing or hosting guests. Upstairs, you’ll find three generously sized bedrooms and a well-appointed 4-piece bathroom, all finished in neutral tones that create a bright and welcoming atmosphere throughout the home. The finished basement offers a spacious rec room or lounge area, along with a separate utility/laundry room and a convenient rough-in for a future third bathroom—providing excellent potential for additional living space. Located in a family-friendly neighbourhood close to schools, parks, shopping, and transit, this is a fantastic opportunity to own a move-in ready home with rare upgrades in a sought-after community. Don’t miss it! (id:61594)
The Realty Firm Inc.
Burlington, Ontario
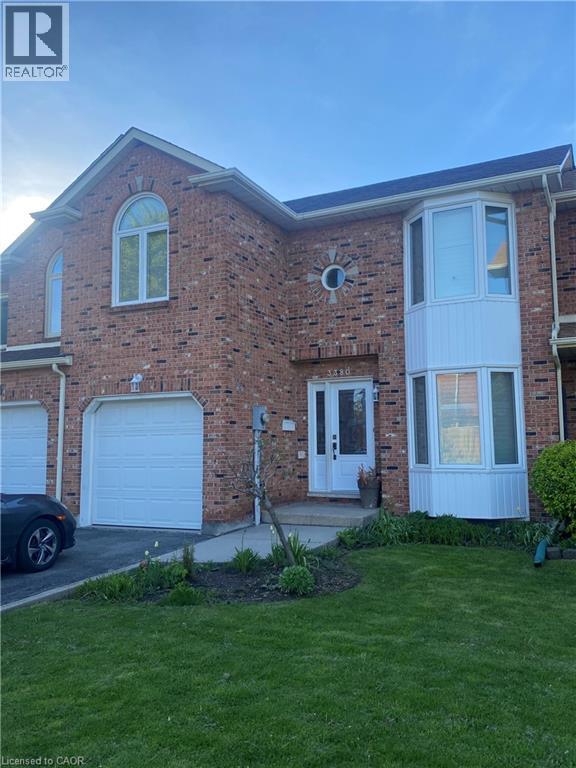
Stunning freehold townhouse offering an ideal blend of comfort and convenience. The bright eat-in kitchen serves as the heart of the home, flowing beautifully into an impressive living room that features dramatic vaulted ceilings and a cozy gas fireplace. For ultimate everyday convenience, the property includes a dedicated main floor laundry room.The massive primary suite serves as a private retreat, boasting an extra-large bedroom and a luxury ensuite complete with a whirlpool tub and separate shower. Outside, a large private deck offers the perfect space for outdoor entertaining. Situated in a prime location, this turnkey home sits just steps from schools and shopping, while providing fast, easy highway access for commuters. (id:61594)
Right At Home Realty
Whitby, Ontario
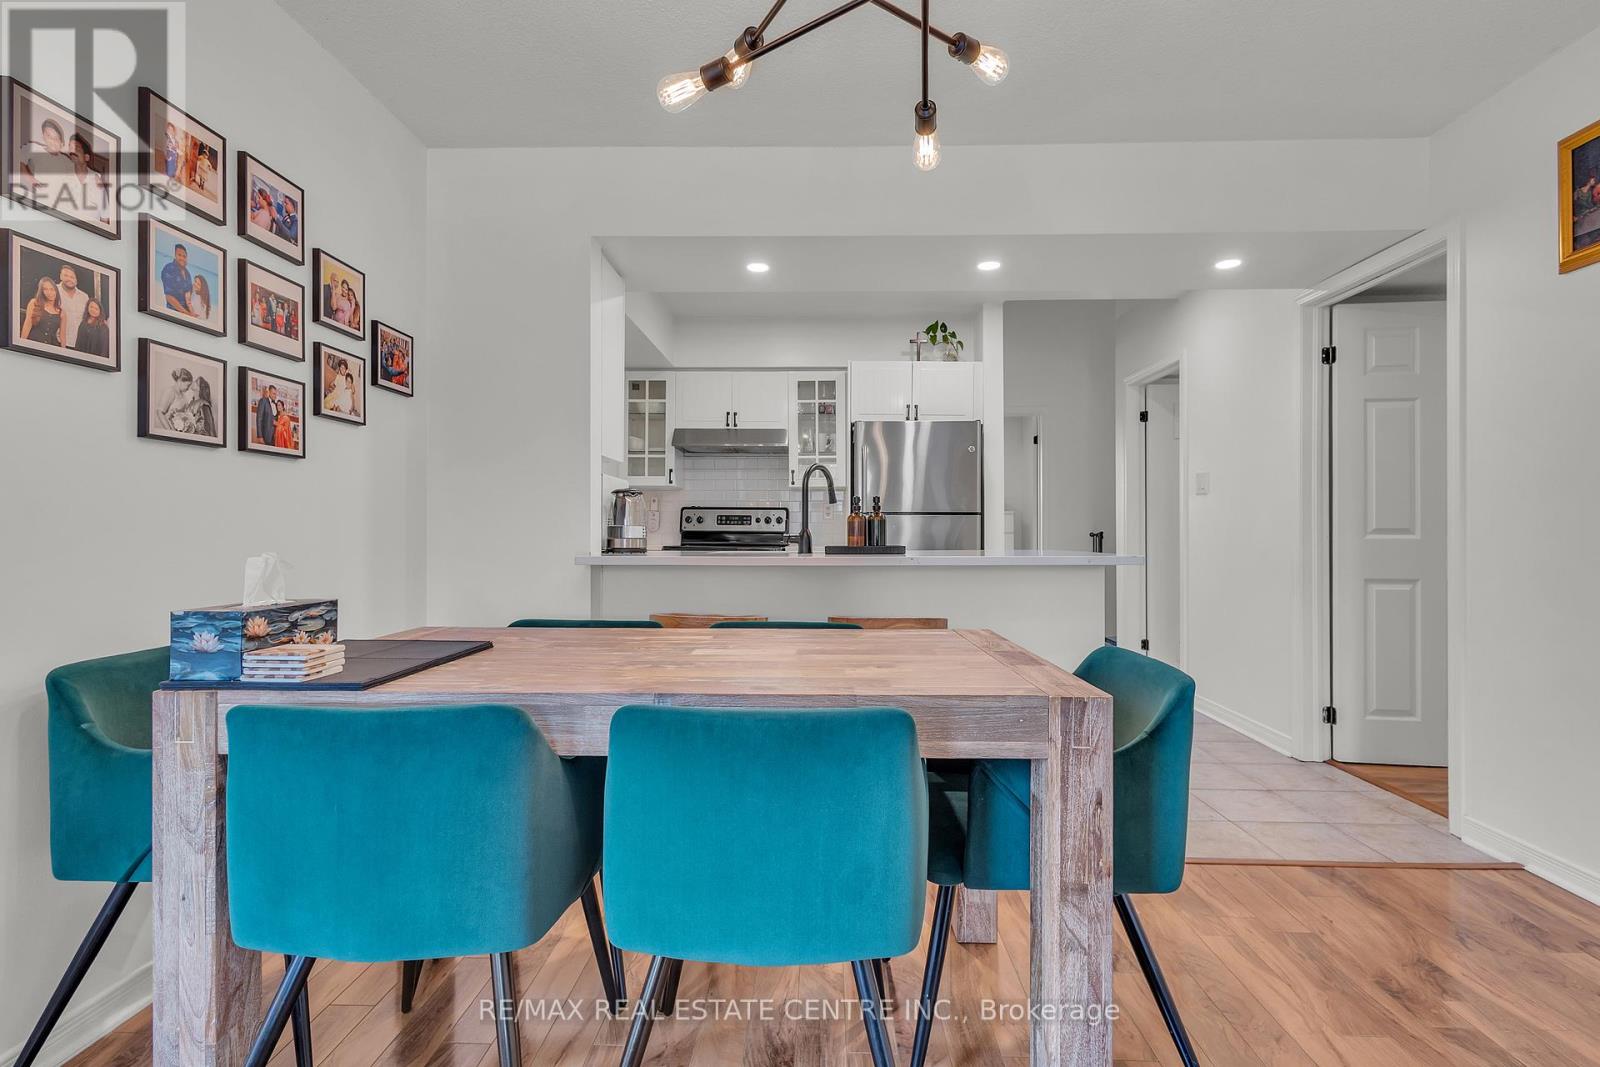
Rarely offered end-unit townhouse on Petra Way in Whitby. This bright and spacious home offers approximately 1,516 sq ft of living space with an abundance of natural light from multiple windows and views of the landscaped courtyard.The main level features three well-sized bedrooms and an updated kitchen with quartz countertops (2022), pot lights, and a custom pantry with coffee bar (2022). The open-concept living and dining area provides a functional layout for everyday living and entertaining, along with ensuite laundry and additional storage. The pantry area offers potential for alternative use, including possible future conversion.The upper-level loft offers flexible use as an additional bedroom, home office, or recreation space.Includes owned hot water tank (2021), one underground parking space, and a locker. Maintenance fee includes water, roof and window maintenance, snow removal, and garbage pick-up.Conveniently located close to shopping, restaurants, parks, schools, public transit, and major highways (401, 407), with easy access to GO Transit. Nearby amenities include Thermea Spa Village, Downtown Whitby, and several schools, parks, including Teddington Parkette, Fallingbrook Park, and Robinson Park. Maintenance Fee Includes: Water, Roof & Window Maintenance, Snow Removal/ Garbage Pick-Up. Underground parking space #P145 and locker located behind pillar #P213 (id:61594)
RE/MAX Real Estate Centre Inc.
Niagara Falls, Ontario
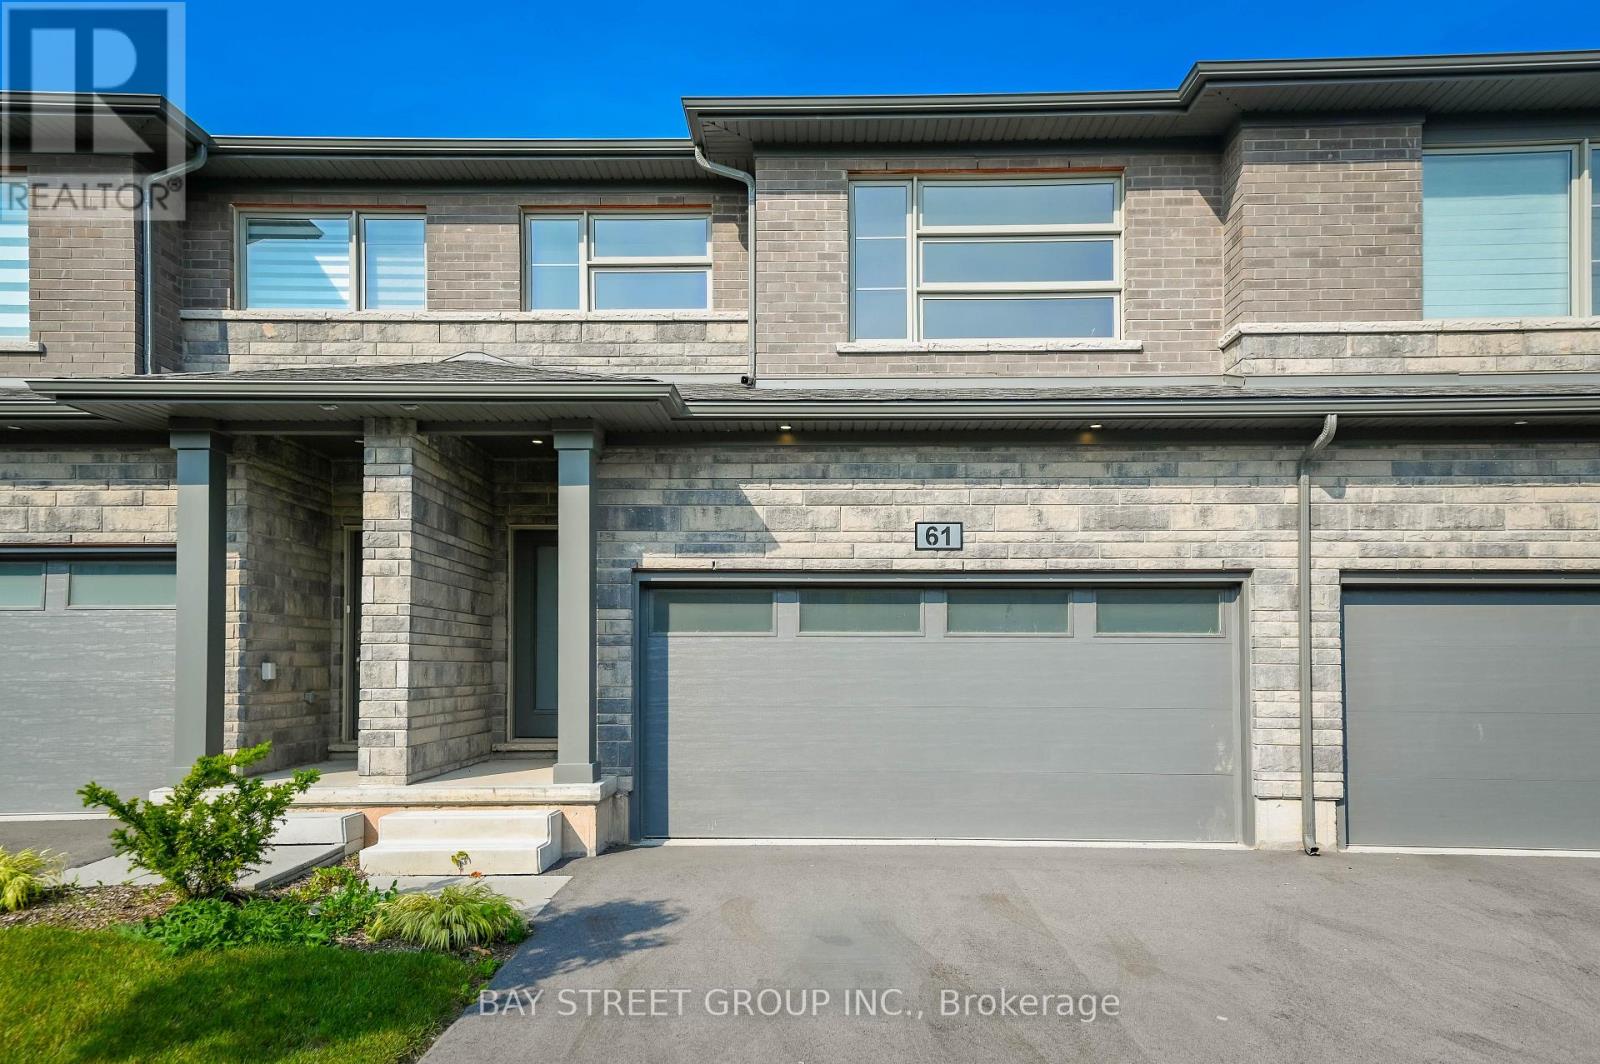
Brand new, never lived in, spacious and modern living in the heart of Niagara Falls! This stunning townhouse, built by Mountainview, offers 4 bedrooms, 3.5 bathrooms, and a fully finished basement, with over $58,000 in owner upgrades. Located in the desirable north of Niagara Falls, this home combines style, comfort, and investment potential.The main floor features 9-foot ceilings, elegant vinyl flooring, and a bright open-concept layout. The contemporary kitchen is equipped with quartz countertops, a center island, and a charming eat-in dining area - perfect for family living and entertaining.The spacious primary bedroom includes a walk-in closet and a luxurious ensuite bathroom with a glass-door shower. Three additional generously sized bedrooms share a beautifully appointed four-piece bathroom.Additional highlights include a wide car garage, attractive stone-front exterior, and a spacious basement family room complete with a fourth bathroom. Ideal for self-occupancy or as an excellent investment opportunity. (id:61594)
Bay Street Group Inc.
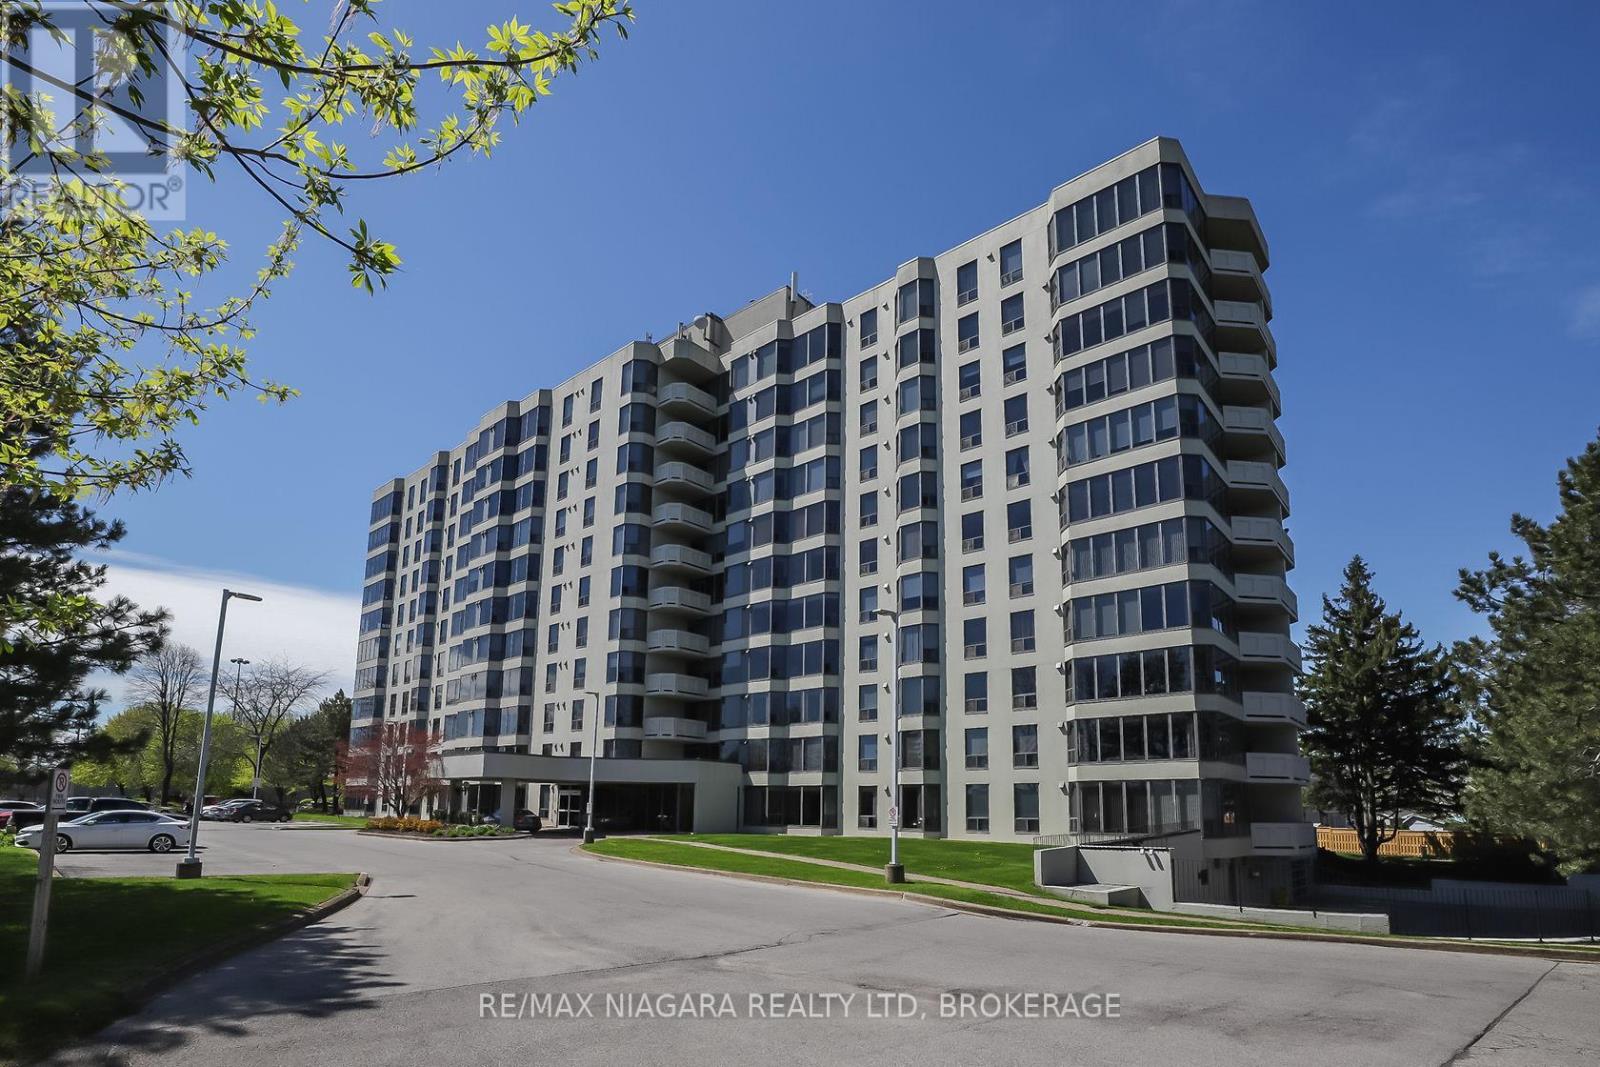
St. Catharines, Ontario
Enjoy easy, affordable living in this Luxurious and spacious 1-bedroom condo with east exposure and beautiful city views. The open-concept living and dining area is filled with natural light from large windows, creating a warm and inviting space to relax or entertain. Features include in-suite laundry, central air, underground parking, in-suite storage, additional storage locker, Furnace replaced in October 2023. Located in one of St. Catharine's' well-maintained and predominantly owner-occupied condo communities, this building stands out for its pride of ownership, quiet atmosphere, and welcoming environment. Residents take pride in their community, making this an exceptional opportunity at this price point. Set on approximately 3.3 acres of beautifully maintained grounds, offering outstanding amenities including a heated saltwater pool, BBQ areas, peaceful waterfall seating, car wash bay, guest suite, party room, billiards room, fitness room, bicycle storage, and ample visitor parking. Ideally located within walking distance to shopping, restaurants, transit, and Fairview Mall, with quick QEW access for commuters. Includes fridge, stove, dishwasher, washer, and dryer. Condo fees: $639.48/month include Epico high-speed internet for added value and convenience. The unit is vacant and easy to show, with flexible closing available. Move in immediately or choose a longer closing to suit your needs. Please note: no dogs and no smoking permitted in the building. (id:61594)
RE/MAX Niagara Realty Ltd
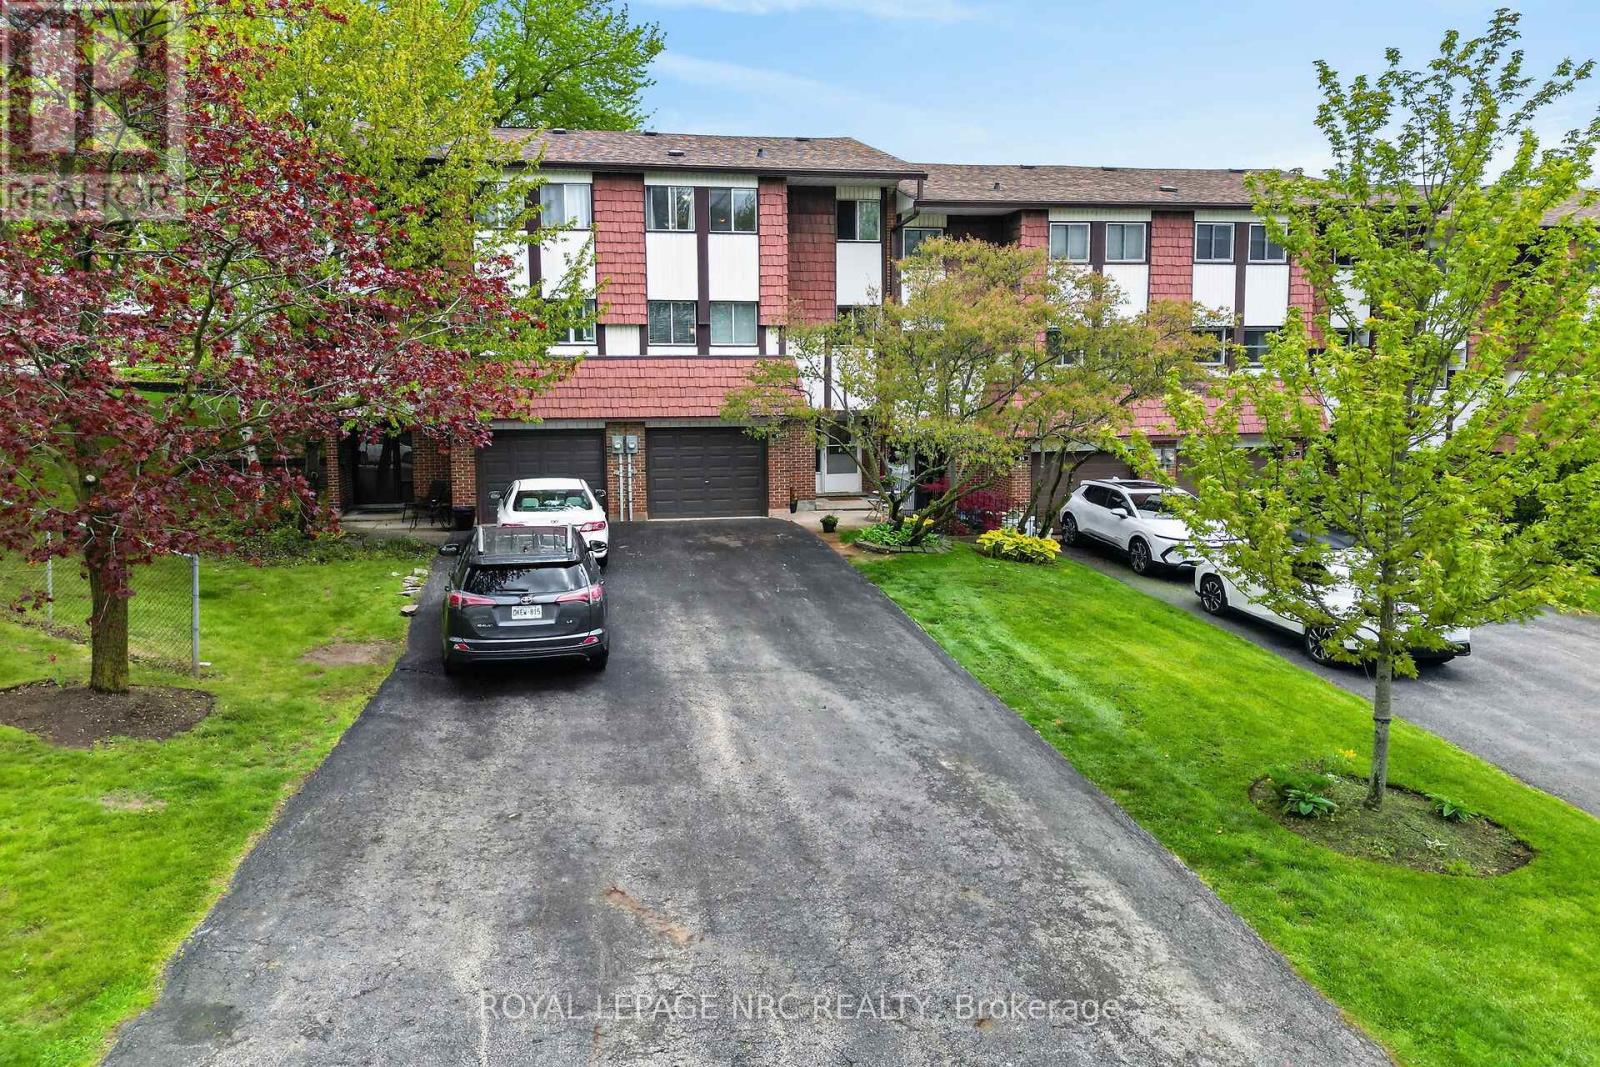
Hamilton, Ontario
Welcome to this spacious and well maintained home located in the much sought after town of Dundas. Perfect for first time buyers, investors or families and is move in ready! This lovely 4 natural bedroom home has a functional layout and boasts many updates throughout. The main level includes an eat in kitchen with built in appliances that allows room for the whole family. The formal dining room is perfect for entertaining and overlooks the living room with its high ceilings, beautiful wood floors and bright windows. Step outside the back door to a fully fenced yard (2026) complete with a patio for your summer BBQ's. Upstairs there are 4 generously sized bedrooms with newer laminate floors and an updated 4 pc bathroom. The lower level includes a finished recreation room, additional bathroom and a separate laundry room. Never worry about parking again with this long, paved driveway with up to 3 car parking plus an attached garage for convenience. This spectacular condo is located across from the park and walking distance to quaint downtown Dundas. Enjoy the many amenities just minutes away like golfing, parks, trails, shopping, schools, arenas, sports fields and more. Also note that this home is only 15 minutes from McMaster University (id:61594)
Royal LePage NRC Realty
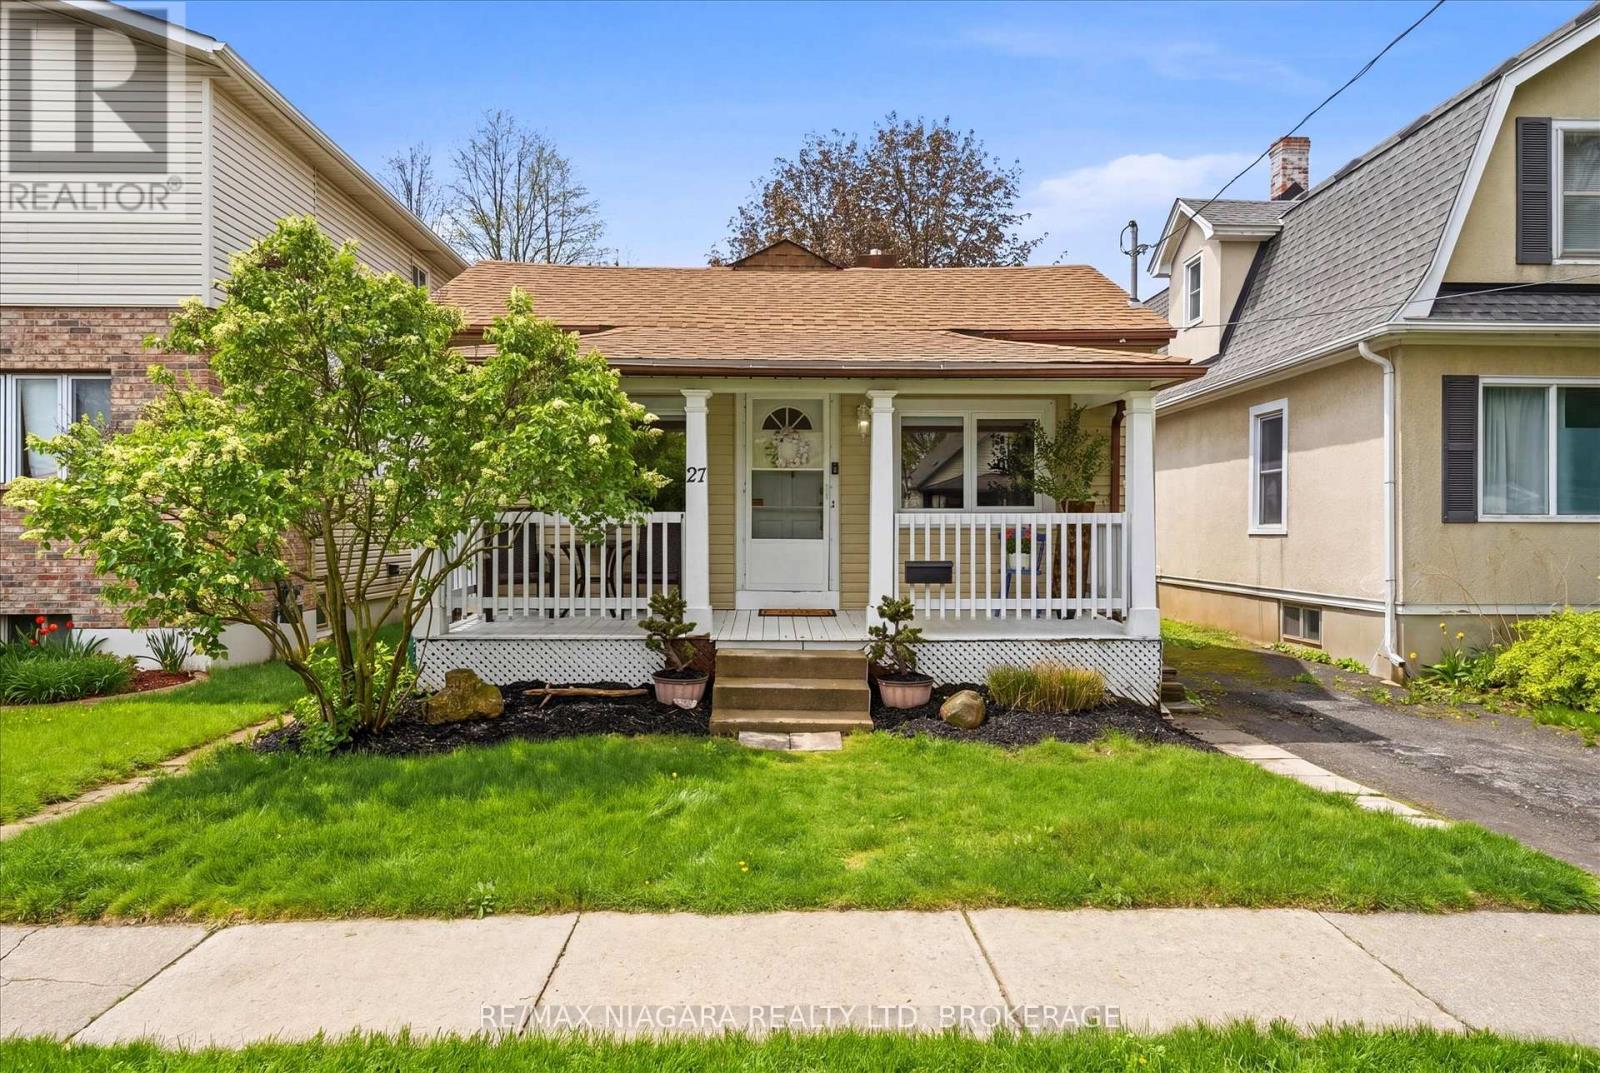
St. Catharines, Ontario
Welcome to 27 Wiley Street, a beautifully updated bungalow tucked into a quiet St. Catharines neighbourhood. From the charming covered front porch to the bright, airy interior, this home has such a warm and inviting feel the moment you walk in.Inside you'll find updated luxury vinyl plank flooring throughout the main floor. Just shy of 1000sq ft. of living space, the main floor offers a spacious living room filled with natural light, and a large eat in kitchen with plenty of cabinet space. The neutral finishes throughout make the home feel clean, fresh, and move in ready.The fully fenced backyard offers lots of space to relax, garden, or let kids and pets play, plus there's a back deck and storage shed. The unfinished basement is great for storage now with potential for future use down the road. Located close to parks, schools, downtown amenities, and highway access, this is a great opportunity to get into the market with a home that has already had so many of the big updates done. This home has been pre-inspected for your convenience. (id:61594)
RE/MAX Niagara Realty Ltd
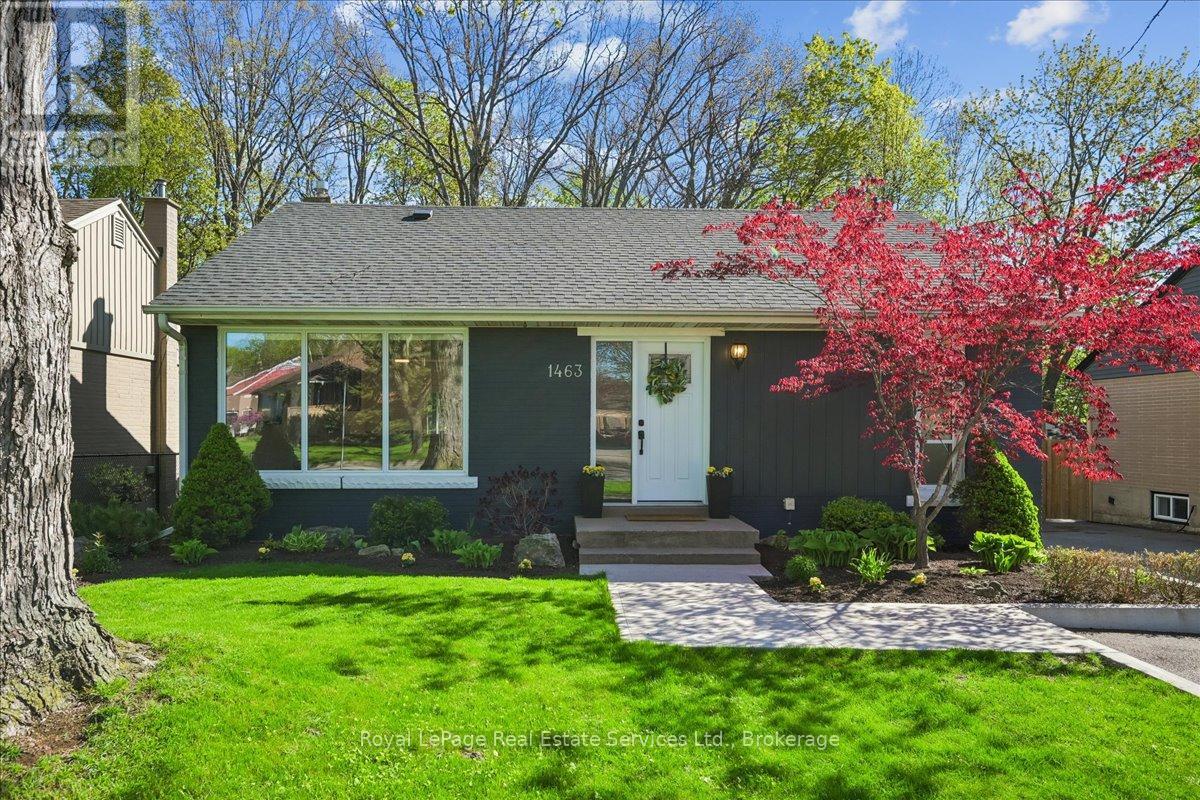
Burlington, Ontario
Welcome to 1463 Augustine Drive, a beautifully updated bungalow tucked into Burlington's sought-after Mountainside neighbourhood. Set on a generous lot backing onto a peaceful treed setting, this home offers the perfect blend of comfort, style, and functionality for families, downsizers, or first-time buyers alike. Inside, the bright open-concept main floor is filled with natural light and designed for easy everyday living and entertaining. The spacious living area flows seamlessly into the kitchen, complete with warm wood cabinetry, granite countertops ands and direct access to the backyard deck. The main floor features 2 bedrooms with a spacious bathroom with double vanity. The lower level expands your living space with an electric fireplace, additional bedroom and an updated bathroom - perfect for guests or family. Step outside and unwind in your private backyard retreat featuring a hot tub, mature trees and plenty of space to relax or entertain year-round. A incredible opportunity in one of Burlington's most sought after communities! (id:61594)
Royal LePage Real Estate Services Ltd.
London North, Ontario
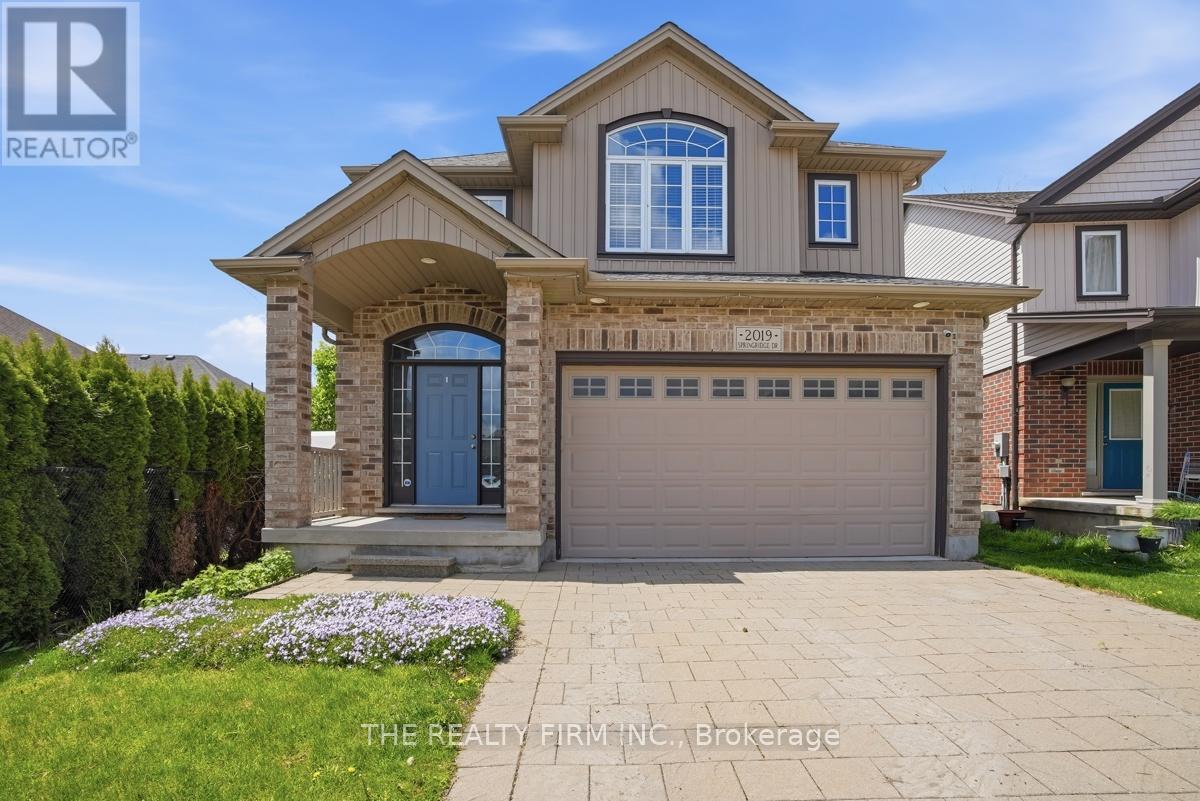
Welcome to 2019 Springridge Drive-an impeccably maintained home set on a premium lot backing onto a park with beautiful forest views. A grand, soaring foyer leads into a bright, open-concept main floor featuring hardwood and ceramic flooring, 9' ceilings, and a stylish two-way fireplace that anchors the main living space.The well-appointed kitchen offers quality cabinetry with ample storage and seamless access to the backyard, where a two-tier composite deck provides the perfect setting for outdoor entertaining while overlooking protected greenspace.Upstairs, a versatile family room adds valuable living space, while the spacious primary suite features a walk-in closet and private ensuite. The fully finished lower level impresses with 8' ceilings, two additional bedrooms, a fourth bathroom, and a generous third living area-ideal for families or guests.Ideally located near the Stoney Creek YMCA, Fanshawe College, and Western University, and within walking distance to Sunripe Fresh Market and everyday amenities. A perfect blend of comfort, convenience, and natural surroundings-don't miss this exceptional opportunity! (id:61594)
The Realty Firm Inc.
London East, Ontario
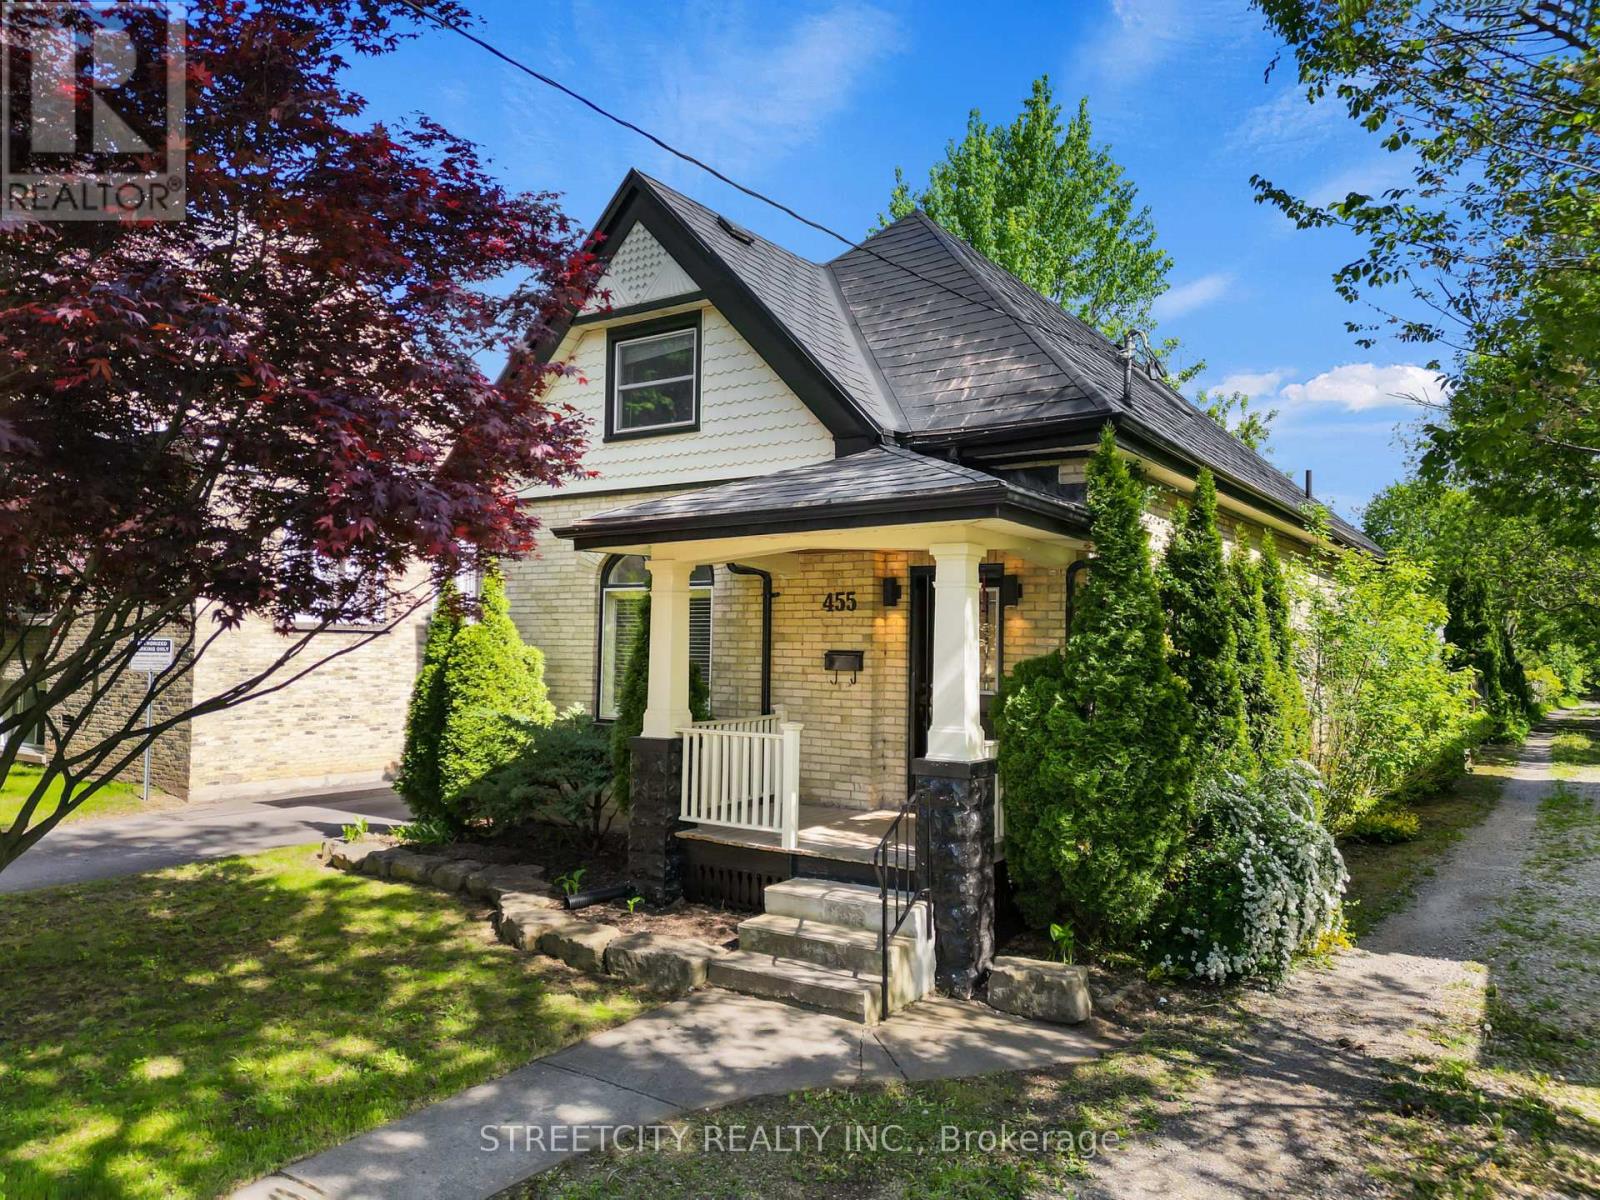
Situated in the sought-after neighbourhood of Old North London, this beautifully restored yellow brick two-storey blends timeless character with upscale modern living. Extensively renovated throughout with quality finishes and thoughtful design, this 3-bedroom home offers an open-concept layout filled with natural light, soaring 10 ft ceilings, rich walnut flooring, and an urban loft-style feel that truly stands out. The custom Martin Jesko kitchen is a true showpiece featuring a stunning 16 ft island, gas cooktop, built-in oven and microwave, oversized double-door fridge, integrated double dishwashers, custom cabinetry, solid surface countertops, and incredible storage -a perfect space for entertaining and everyday living. The main floor also offers a beautifully updated 4-piece bath with heated floors, convenient main floor laundry with custom storage, and flexible living and dining spaces with sliding doors leading to the rear deck and private backyard. Upstairs features 3 spacious bedrooms including a primary retreat with custom built-in wardrobes and a spa-inspired 4-piece bath complete with heated floors, glass shower, and soaker tub. Additional updates include newer windows (2022, excluding front heritage windows), metal roof, and a new backyard fence offering added privacy and separation of space.Outside, enjoy a charming front porch, rear deck, private yard, and parking for multiple vehicles. Located just steps to downtown, Western University, St. Joseph's Hospital, parks, trails, bike paths, and some of London's best amenities. A rare opportunity to own a one-of-a-kind Old North home with the perfect mix of character, luxury, and modern function. (id:61594)
Streetcity Realty Inc.
Ashfield-Colborne-Wawanosh, Ontario
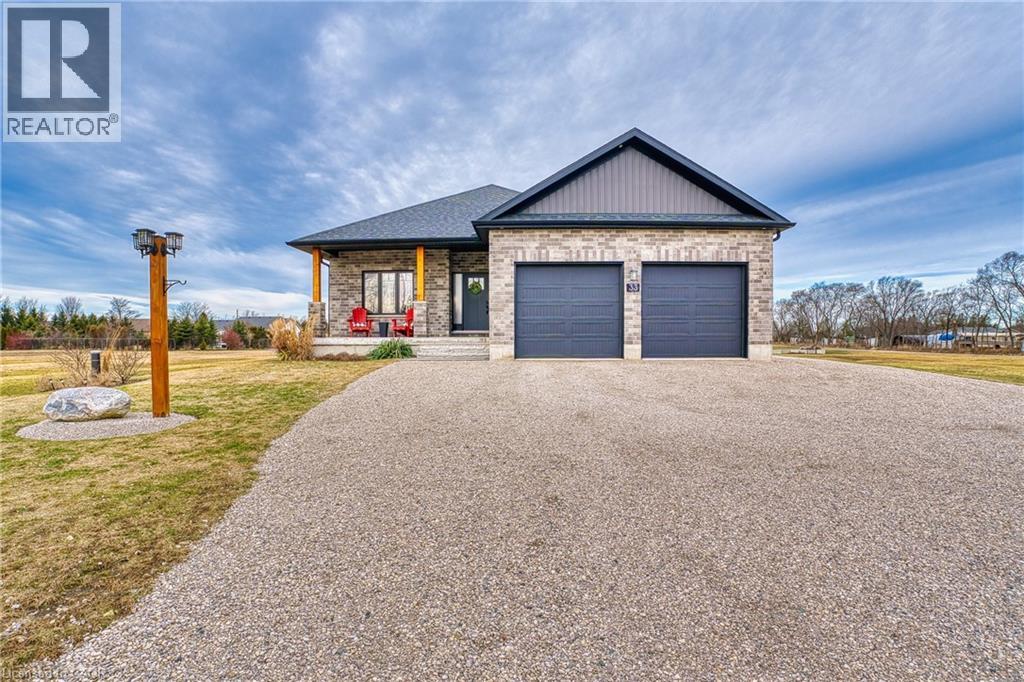
Sitting on a tranquil 1/2 acre lot in desirable Port Albert, walking distance to sandy beach with awesome sunsets. Well maintained bungalow built in 2019 with an additional detached garage. This home features 9 feet ceilings, hard wood flooring through out, open concept kitchen with stainless steel appliances and quartz counter tops, living room has walk out to 35'x12' covered deck perfect for entertaining or relaxing by your outdoor firepit, lots of room to grow. Master bedroom has ensuite, walk in closet and additional walk out to covered deck, convenient main floor laundry. Basement has 8 foot ceilings, outer walls are all insulated and studded, ready for electrical and drywall, roughed in 3 piece bath with sewage tank, roughed in central vac, forced air furnace heat supplied by a boiler (very efficient) and heated basement floor. Detached garage is insulated ,walls are covered in plywood and has forced air propane heater with thermostat, 240 volt shop receptacle and Wi-Fi connection. Parking for 12 cars or some toys. Short drive to hiking trails, swimming beaches, fishing, snowmobiling, shopping and much more. (id:61594)
Peak Realty Ltd.
London South, Ontario
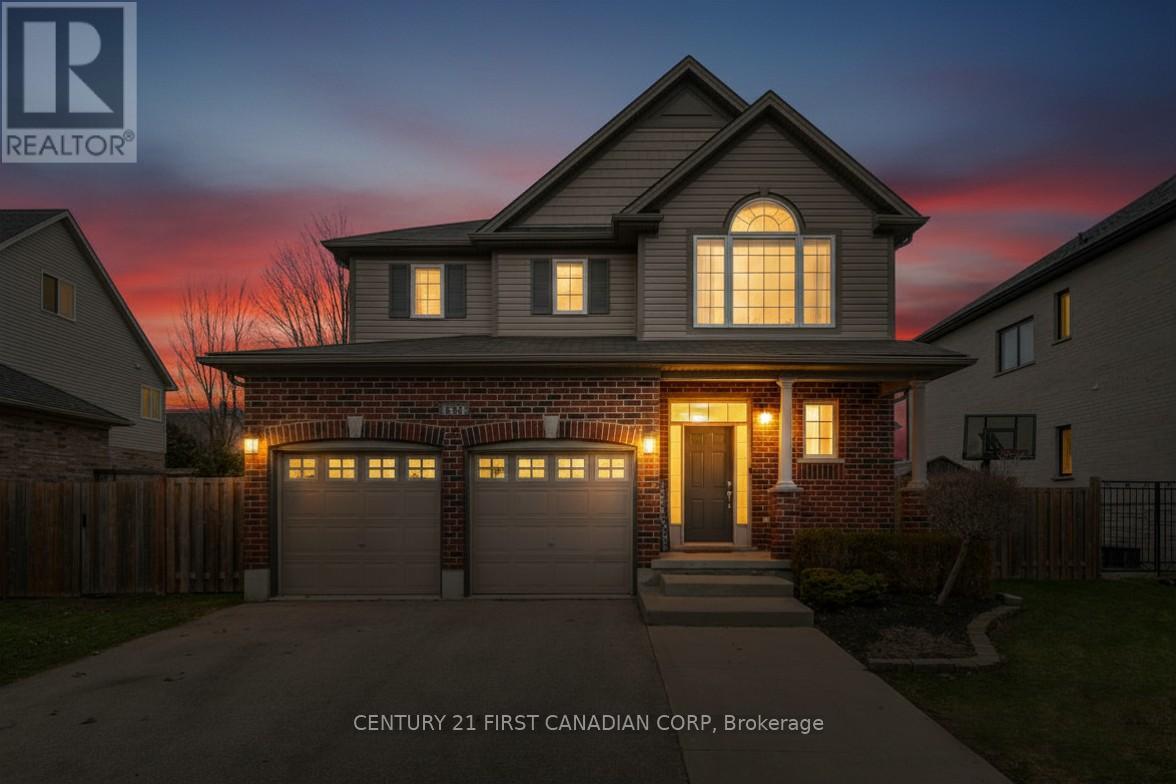
Welcome to 1336 Birchwood Dr, a beautifully maintained executive two-storey offering space, comfort, and backyard living at its finest. This 4-bedroom, 3.5 bathroom home features a spacious layout designed for families and entertaining alike. The main floor opens onto the soaring 18ft foyer, with large windows that draw the outdoors in. Natural lighting from morning to sunset sets a tone of elegance and warmth that flows through every corner of the home. From the sun-filled foyer, the home seamlessly flows onto rich hardwood floors that open to a sprawling dining space where the warmth of the wood and the scale of the room create the ultimate stage for hosting unforgettable evenings. The experience concludes in the heart of the home, a beautiful kitchen with ample cabinetry and space flowing into a living room, offering a sanctuary to unwind from the day, where the gentle glow of the gas fireplace against the rich hardwood floors invites you to slow down and truly come home. Upstairs, you'll find four spacious bedrooms, including the grand primary bedroom, a spa-inspired ensuite and a walk-in closet with cabinetry to transform your daily routine into an experience of splender and organization. The finished basement adapts to your lifestyle, whether you envision a rec room, a home gym, or the ultimate kids' play area. Step outside to your private backyard oasis, where a saltwater pool is framed by stamped concrete. Designed for year-round enjoyment, the expansive grounds feature a covered cabana and ample open space that transforms into a private hockey rink during the winter; the ultimate backyard for kids to play and families to gather in every season. The double-car garage sits on a lot large enough to accommodate expansion to a triple garage, offering future flexibility and added value. Located in a district of 2 of London's top elementary schools, close to parks, trails, Springbank Park and all amenities, this is a rare opportunity to own a home that has it all. (id:61594)
Century 21 First Canadian Corp
