Strathroy-Caradoc, Ontario
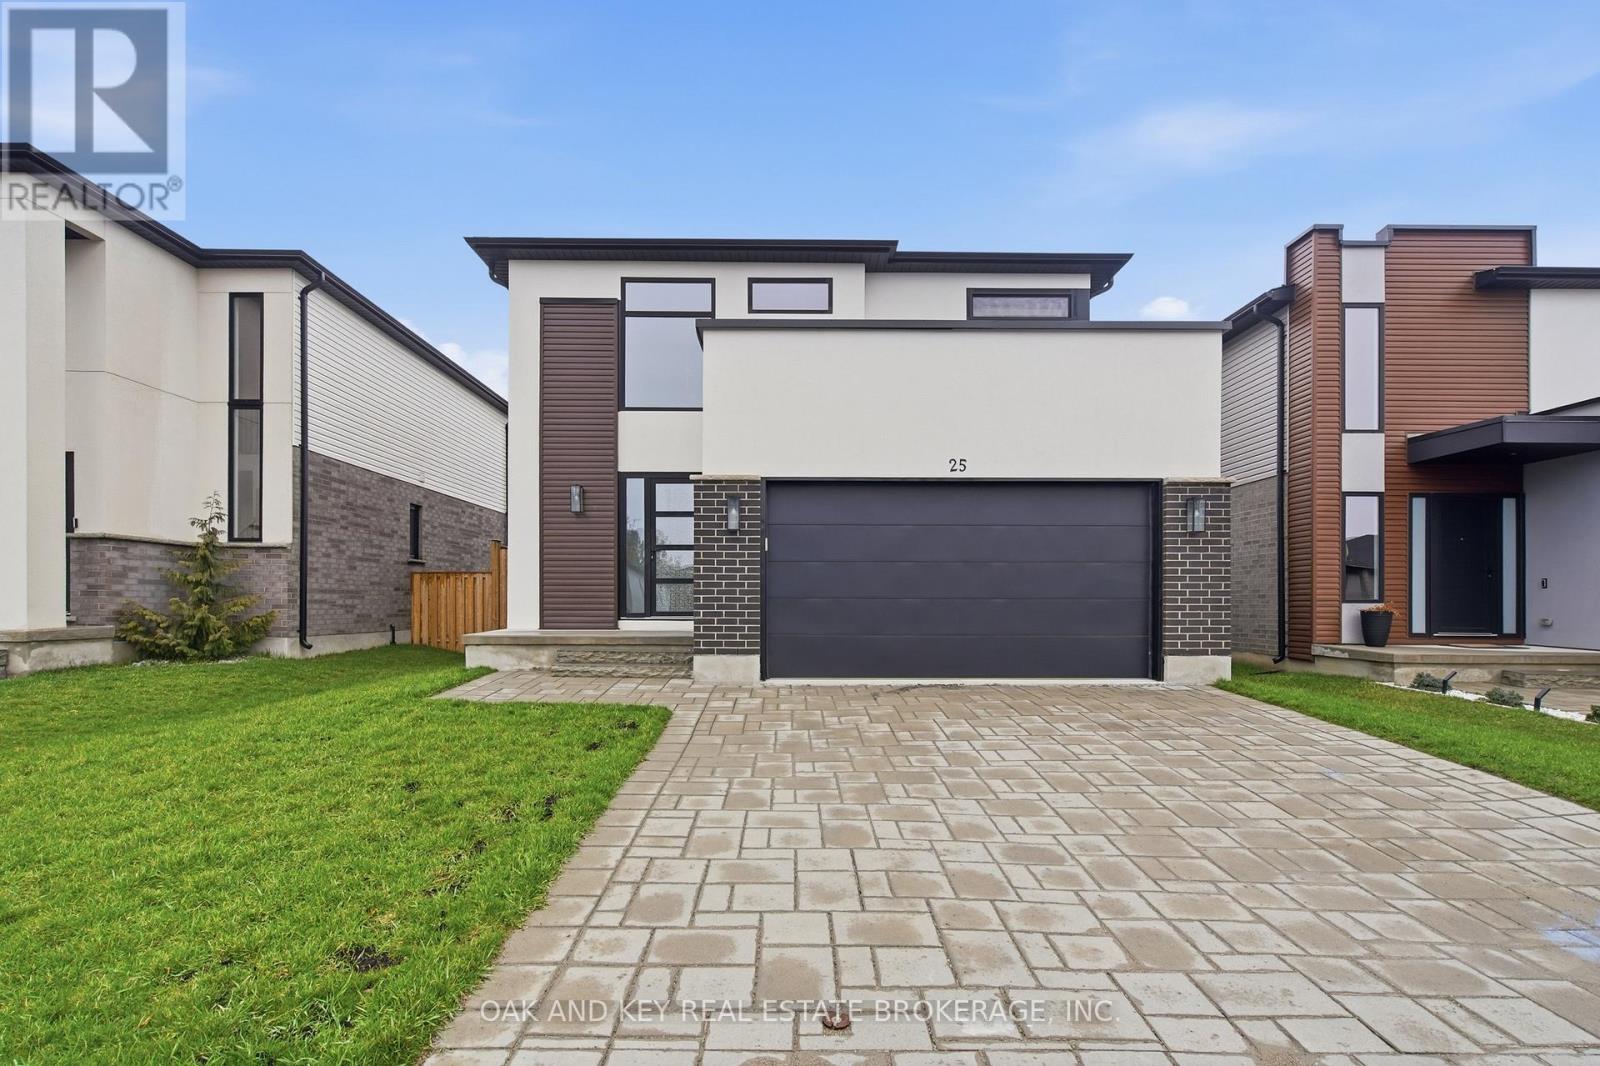
A refined blend of style, function, and location - welcome to 25 Alexander Circle, nestled in one of Strathroy's most sought-after family neighbourhoods. Built in 2020, this thoughtfully designed two-storey home offers 4+1 bedrooms and 2.5 bathrooms across a bright, open-concept layout. The entryway makes a striking first impression with its clean architectural lines, tall ceilings, and modern staircase. Inside, wide-plank floors flow throughout the main level, where oversized windows flood the space with natural light. The open living and dining areas create a seamless atmosphere for both entertaining and everyday living, while the kitchen impresses with two-tone cabinetry, quartz countertops, stainless steel appliances, and a central island with bar seating. A dedicated main floor den offers a quiet and flexible space ideal for a home office, reading room, or playroom. A practical mudroom off the garage adds further convenience to your daily routine. Upstairs, you'll find all four bedrooms, including a generous primary suite with a walk-in closet and a beautifully finished ensuite. A full second bathroom and dedicated upstairs laundry complete the upper level, providing added ease for busy family living. Sliding doors extend the main living space outdoors to a large deck, an above-ground pool, and a fully fenced yard that backs onto open green space offering extra privacy and a peaceful backdrop. The unfinished basement provides excellent potential for future living space tailored to your needs. Set just minutes from schools, parks, shopping, and every essential amenity, 25 Alexander Circle offers the perfect balance of elevated design, everyday comfort, and long-term potential. (id:61594)
Oak And Key Real Estate Brokerage
London South, Ontario
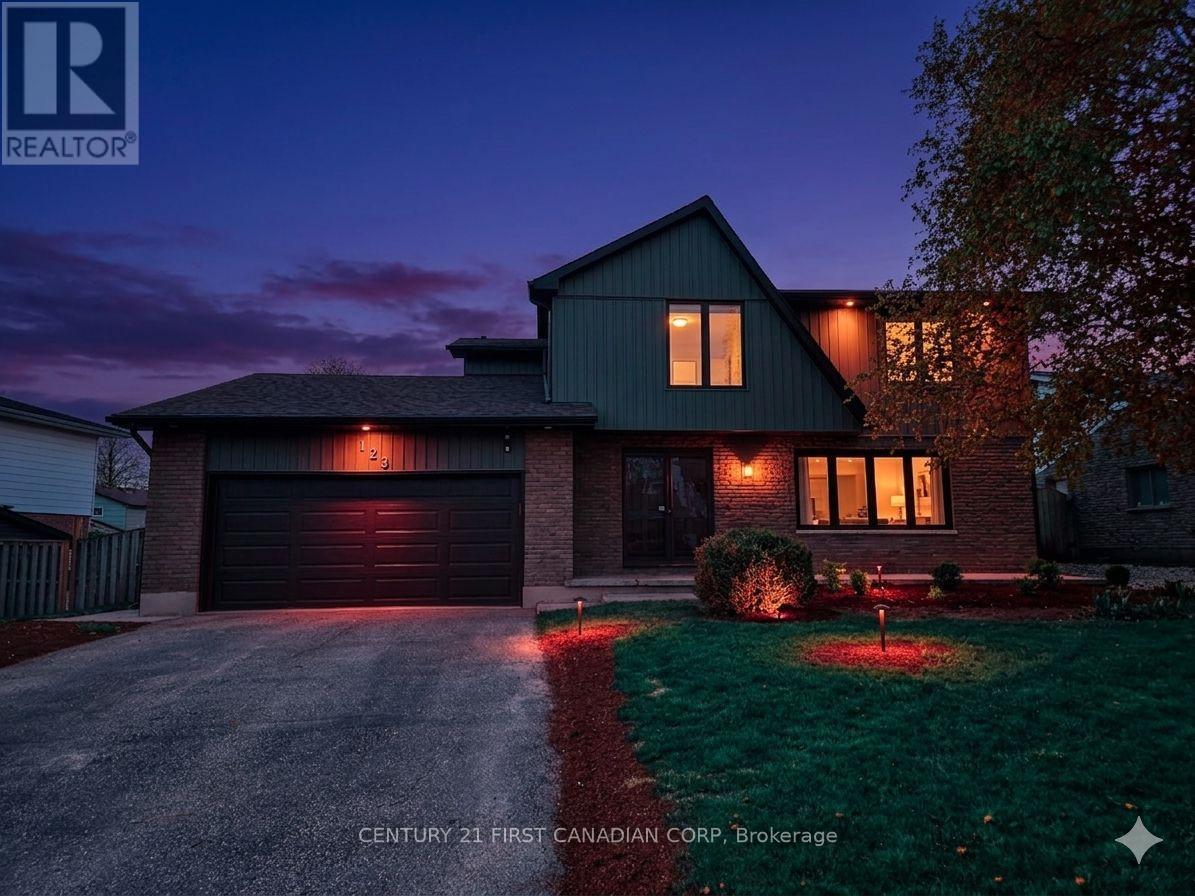
Welcome to 123 Hillsmount Crescent, a beautifully updated family home nestled on a quiet, tree-lined crescent in the heart of Westmount. Thoughtfully renovated throughout, the home features a brand new kitchen with modern finishes, new flooring, updated bathrooms, new windows, and a full suite of new appliances. The main level offers a bright living room with large bay windows, a dream kitchen with cabinets to store everything a family needs and a large island perfect for breakfasts together. Upstairs, you'll find four large bedrooms, including an oversized primary retreat complete with laundry and a refreshed ensuite. The main level adds exceptional versatility with a newly created 1-bedroom apartment(or in-law suite), ideal as a mortgage helper or for extended family. Outdoors, enjoy a private, fully fenced backyard surrounded by mature trees, beautifully landscaped gardens, and a tranquil pond with waterfall; perfect for relaxing or entertaining. With a double car garage and ample parking, this move-in ready home is a rare set in a highly sought-after, family-friendly neighbourhood. This home offers the perfect balance of comfort, style, and functionality-just a short walk to schools, shopping, and scenic trails. (id:61594)
Century 21 First Canadian Corp
Haldimand County, Ontario
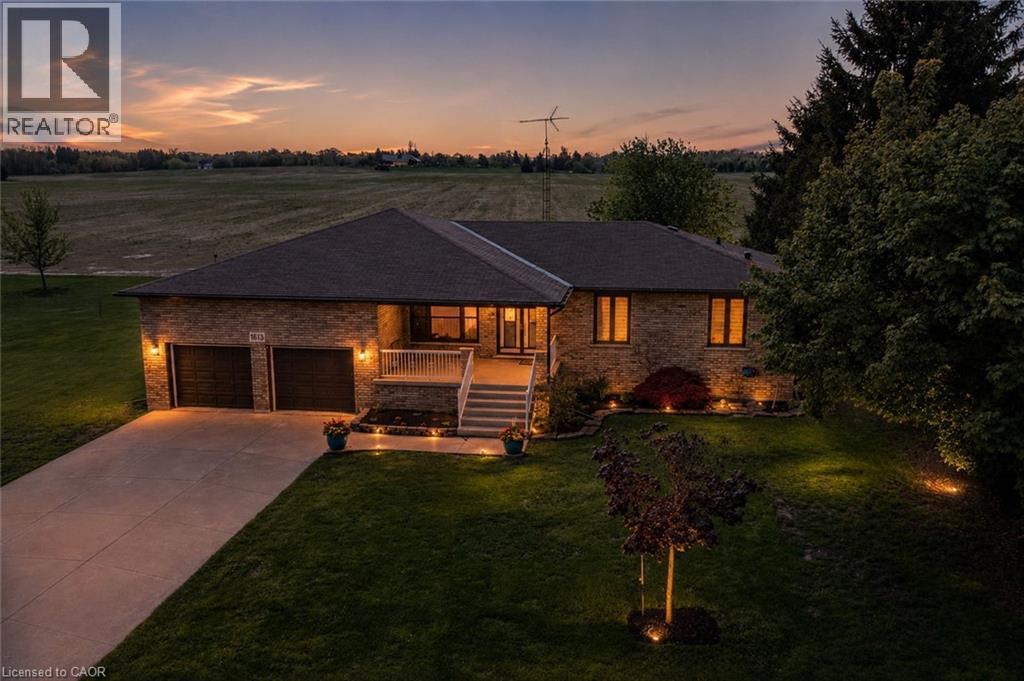
Country-sized living with city convenience. Set on an impressive 175X200 ft lot surrounded by green space and countryside views, this sprawling bungalow offers the lifestyle families dream about. Peaceful, spacious living just minutes from Hamilton and everyday amenities. From the moment you step inside, the welcoming foyer opens to a formal dining room designed for family gatherings, holiday dinners, and milestone celebrations. The heart of the home is the beautifully updated open-concept family room featuring a built-in fireplace and TV wall wrapped in modern finishes and décor, seamlessly flowing into the renovated eat-in kitchen complete with quartz countertops, backsplash, and updated appliances. Just off the kitchen, you’ll find a practical mudroom/laundry area alongside a fully remodeled modern 3-piece bathroom. The opposite wing of the home offers three spacious bedrooms and an updated 4-piece bath, creating a functional layout ideal for growing families or those seeking the convenience of main-floor living. An additional rear mudroom entrance is perfect after gardening, outdoor projects, or enjoying the oversized backyard and green space. The fully finished basement adds exceptional flexibility with a separate entrance through the oversized double-car garage. Downstairs features a large recreation/living area, playroom, bedroom, workshop, cold cellar, and storage room with kitchen rough-in already in place, ideal for future in-law potential, multigenerational living, or extended family accommodations. Lovingly maintained and thoughtfully updated throughout, this home features replaced flooring on the main level, fresh paint, renovated kitchen and bathrooms, a finished basement, tons of parking, and incredible outdoor space. This is the kind of home you settle into, grow into, and create lasting family memories in for years to come. (id:61594)
Century 21 Heritage Group Ltd.

Waterloo, Ontario
Welcome To Glen Royal! The Ultimate Bungalow Alternative! There is no substitute for square footage. For those wanting to leave behind house maintenance without sacrificing space, Suite 401 at Glen Royal is the answer. Sprawling across nearly 1,800 sq ft of bright interior space (approaching 2,000 sq ft with outdoor areas), this rare 3-bed, 2-bath residence offers the true scale of a home with lock-and-go condo security. The Glen Royal offers absolute peace of mind. The building has been heavily modernized, featuring all-new windows and new building-wide plumbing completed over the past two years—a substantial value-add upgrade that's already paid by the current owners. Common elements also boast recently updated lobby and hallway carpets, with an extensive resurfacing of the on-site tennis courts starting shortly. On the fourth floor, Unit 401 features an open, bright layout. The grand living room and formal dining space flow through large sliding doors to an expansive main balcony. Nearby, the kitchen is timelessly appointed with durable granite counters, a glass backsplash, and a clean suite of stainless-finish appliances. The 3-bedroom footprint is designed for maximum privacy. The spacious primary retreat fits a king bed and boasts a walk-in closet, a 5-piece ensuite, and its own balcony with noise-reducing, triple-glazed doors that keep utility costs low. The third bedroom offers great flexibility as a den or office, complete with practical mid-century built-ins and a walk-out to the main balcony. This suite includes an underground parking space and a storage locker. The building features EV charging stations billed directly to your suite so you only pay for what you use. Residents enjoy top-tier amenities: a heated indoor pool, hot tub, sauna, fitness room, ping-pong area, pay-per-use EV charging, landscaped gazebo with BBQs, and a party room. Located minutes from shopping, highways and transit, it balances size, comfort, and total convenience! (id:61594)
Condo Culture
Waterloo, Ontario
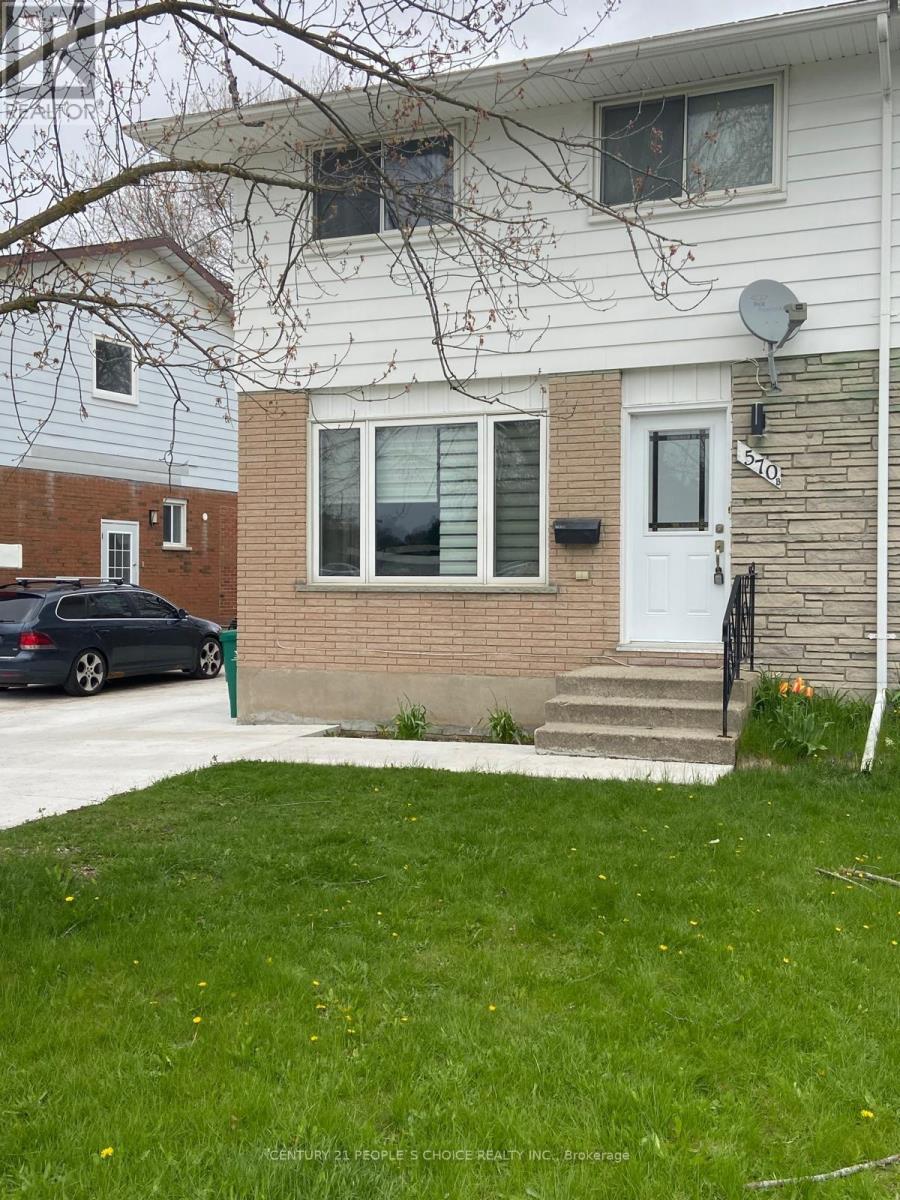
Welcome to 570B Glen Forrest Blvd, located in the desirable Lakeshore Village in city of Waterloo. This fully renovated 'smoke-free & pet-free' home offers 3 bedrooms and 2.5 bathrooms-perfect for first-time buyers or growing families. Features include a modern kitchen with beautiful gold-appealing theme, new backsplash, new appliances, plus luxury vinyl flooring on main and upper floors. Powder room in main floor. Stairs leading to upper floor have been renovated matching the new flooring. The ground level offers a walk-out to a private, fenced backyard featuring two large decks to host large gatherings/BBQ. Upper floor has 3 bedrooms and a full bath renovated featuring a marble vanity & standing shower. Finished basement acts as an independent unit with kitchen, rec room, and 3-piece bath-ideal for extended family or In-law suite. Widened concrete Driveway fits up to 4 cars. Freshly painted too. Prime location near University of Waterloo, schools, parks, places of worships, shopping, transit, and highways. Don't miss this opportunity to own a 'feature-rich' and 'move-in' ready home durable for years to come! (id:61594)
Century 21 People's Choice Realty Inc.
Centre Wellington, Ontario
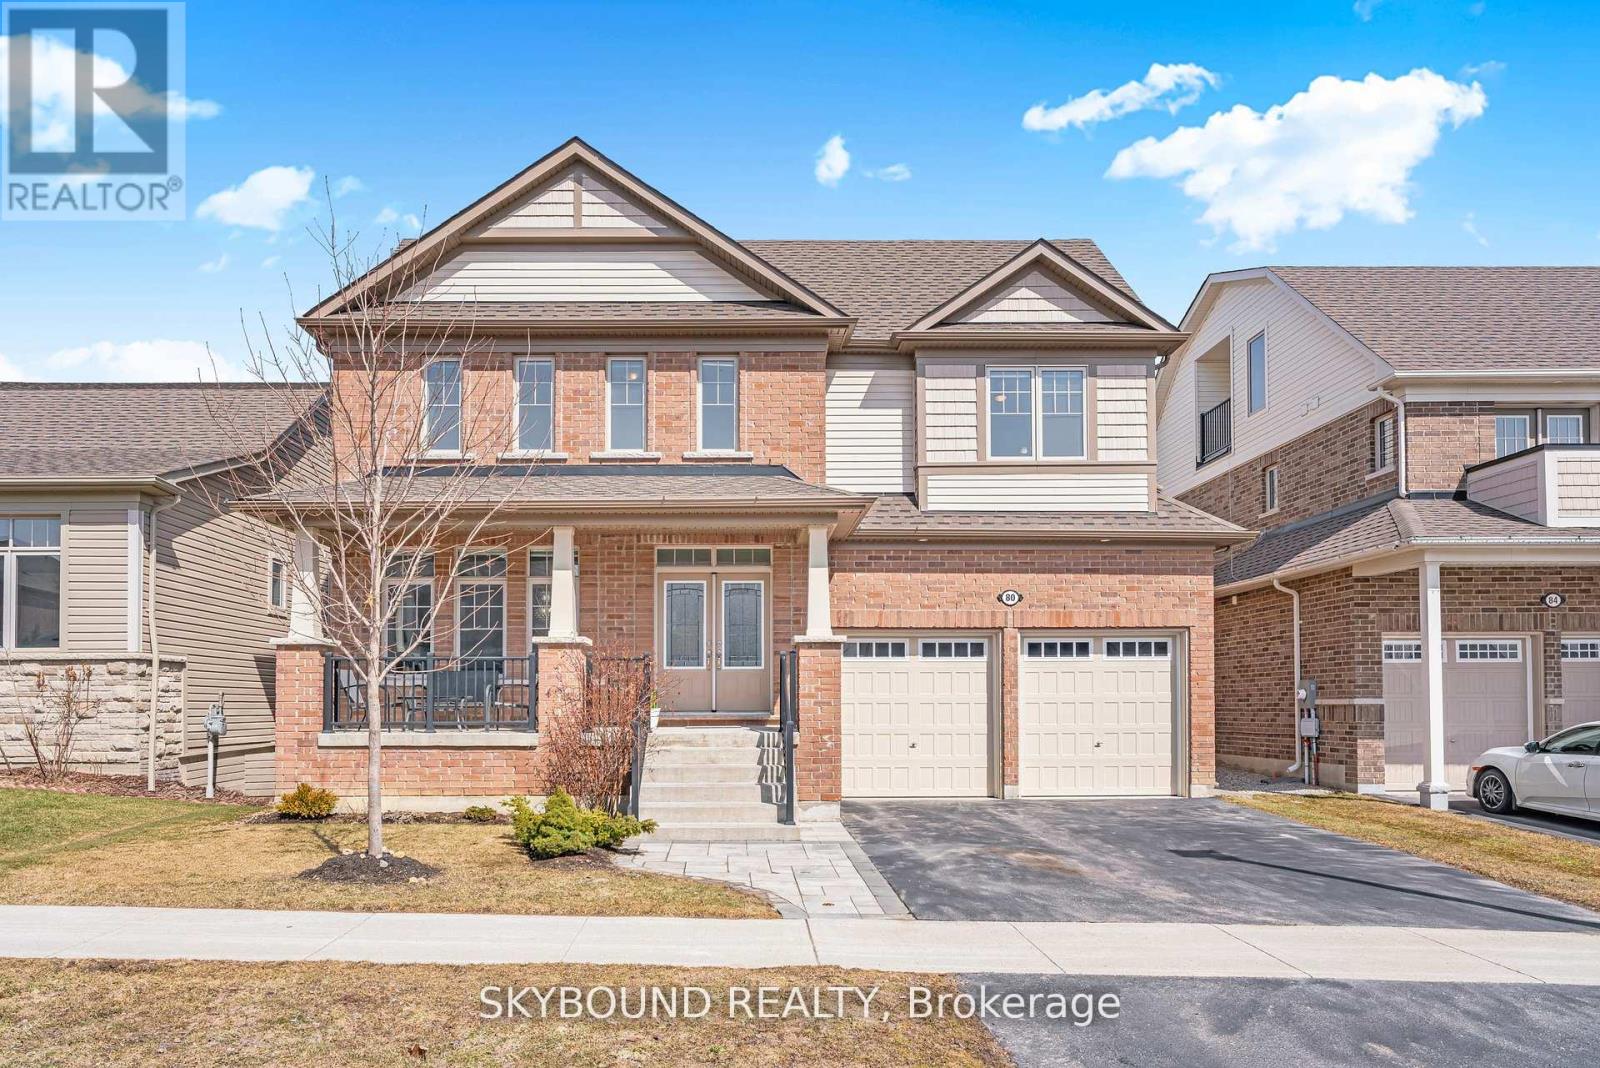
Welcome to 80 Harpin Way E, an exceptional upgraded detached home offering over 3,500 sq ft of thoughtfully designed living space in one of Fergus' most desirable family friendly communities. This expansive residence features 5 generously sized bedrooms and 4.5 washrooms, highlighted by a stunning private loft and third floor study retreat, a rare and highly sought after feature ideal for a home office, lounge, or quiet escape. The added loft level significantly enhances both space and functionality. The main floor showcases an open concept layout with upgraded 9 ft and 10 ft ceilings, creating a bright and airy atmosphere throughout. Elegant finishes include upgraded flooring, a completely carpet free main level, and a beautifully upgraded staircase with stained oak steps and modern iron spindles. The kitchen is appointed with upgraded Silestone countertops, custom cabinetry with crown moulding, and premium tile flooring, seamlessly flowing into the main living and dining areas. Upstairs, the spacious bedrooms include a primary suite featuring a seamless glass shower and deep soaker tub. A second floor laundry room with a built in tub adds everyday convenience. The basement offers excellent future potential with enlarged egress windows and a 3 piece washroom rough in already in place. This home also features a high efficiency furnace with HRV system that is owned, a 200 amp electrical panel with Level 2 EV charger, a tankless energy efficient water heater that is rented, and a water softener that is owned. Exterior upgrades include a professionally completed interlock driveway and front walkway, adding both curb appeal and functionality. A rare opportunity to own a move in ready home with over 3,500 sq ft of living space, upgraded finishes, and modern systems in a growing and highly sought after community. (id:61594)
Skybound Realty
Kawartha Lakes, Ontario
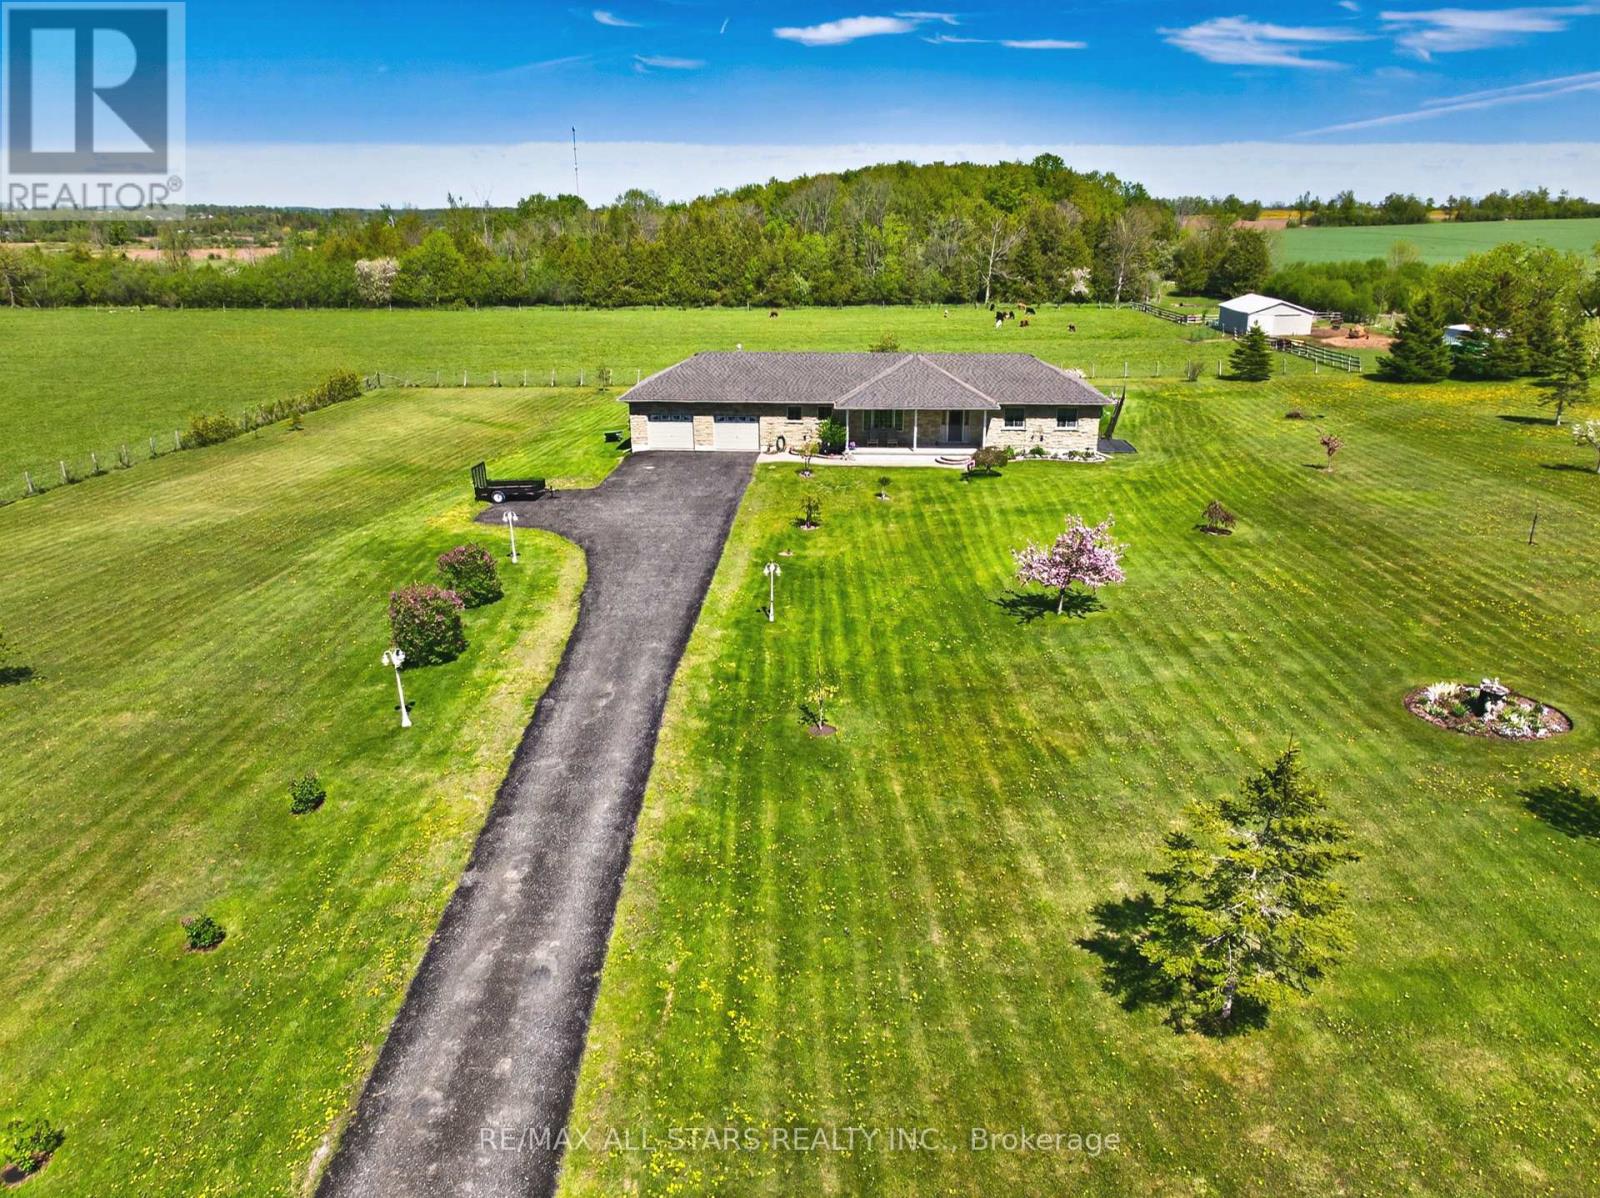
An incredibly rare opportunity, this stunning 66-acre property offers the perfect blend of partially cleared land, mature trees, and a serene pond with a stream at the back, all while being beautifully set back from the road for exceptional privacy and peaceful country living. Offering the rare opportunity to enjoy privacy, space, and a slower pace of life while still remaining within reach of city conveniences, this meticulously maintained stone bungalow was built just 23 years ago with top-quality materials and no corners cut, showcasing pride of ownership throughout. Inside, you'll find three spacious bedrooms with hardwood floors, including a primary suite on the main floor, a bright dining room with a picturesque window from the living space overlooking the beautifully manicured front yard, and a large eat-in kitchen with walkout to the composite deck and solar-heated in-ground pool, perfect for entertaining or relaxing. The generous laundry/mudroom offers convenient garage and backyard access, a bathroom, and ample storage space. Every closet is hardwired with lighting, and the home is completely move-in ready with a new furnace and no rentals. The finished basement adds incredible additional living space with a fourth bedroom, fourth bathroom, cold cellar, recreation area, and abundant storage. Completing the property is a pristine oversized garage, covered front porch ideal for enjoying the tranquil surroundings, and breathtaking views in every direction, all just minutes from the charming community of Manila. (id:61594)
RE/MAX All-Stars Realty Inc.
North Dumfries, Ontario
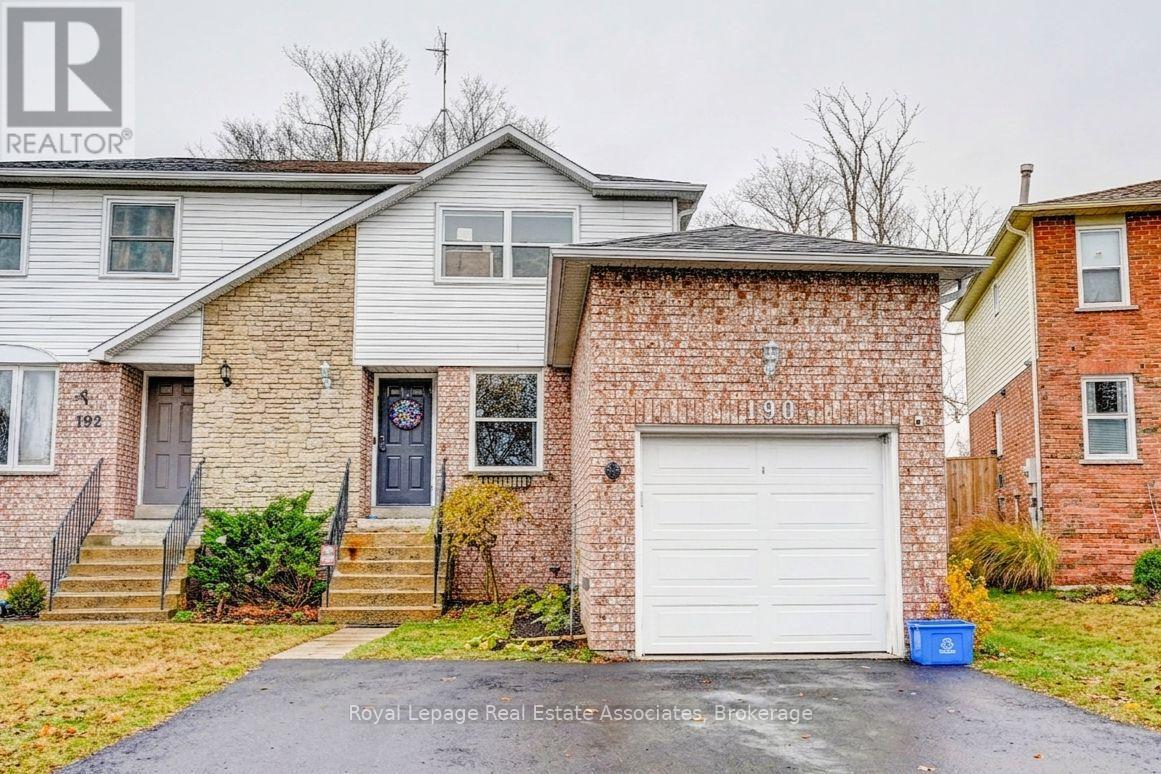
Located in a quiet, established neighbourhood, this semi-detached home offers a large fully fenced yard and a convenient family-friendly location just steps to St. Brigid School and Owl Day Care, and within walking distance to Piper's Glen trails and Douglas Park. The home features a newly installed double-wide asphalt driveway, attached garage, and a Level 2 EV charger for added convenience. The main level offers a bright combined living and dining area with large windows, along with a functional galley-style kitchen featuring patio doors with direct access to the rear yard. Outside, enjoy a private backyard complete with an interlock patio and mature trees. The upper level includes a spacious primary bedroom with walk-in closet, an additional bedroom, and a 4-piece bathroom. The partially finished basement provides a recreation room, laundry/utility area, and additional storage space. Additional features include brand new central air conditioning and water softener systems, updated vinyl windows, and a rented hot water heater. Ideally located close to Ayr Foodland, local restaurants, parks, and scenic walking trails. (id:61594)
Royal LePage Real Estate Associates
Guelph/eramosa, Ontario
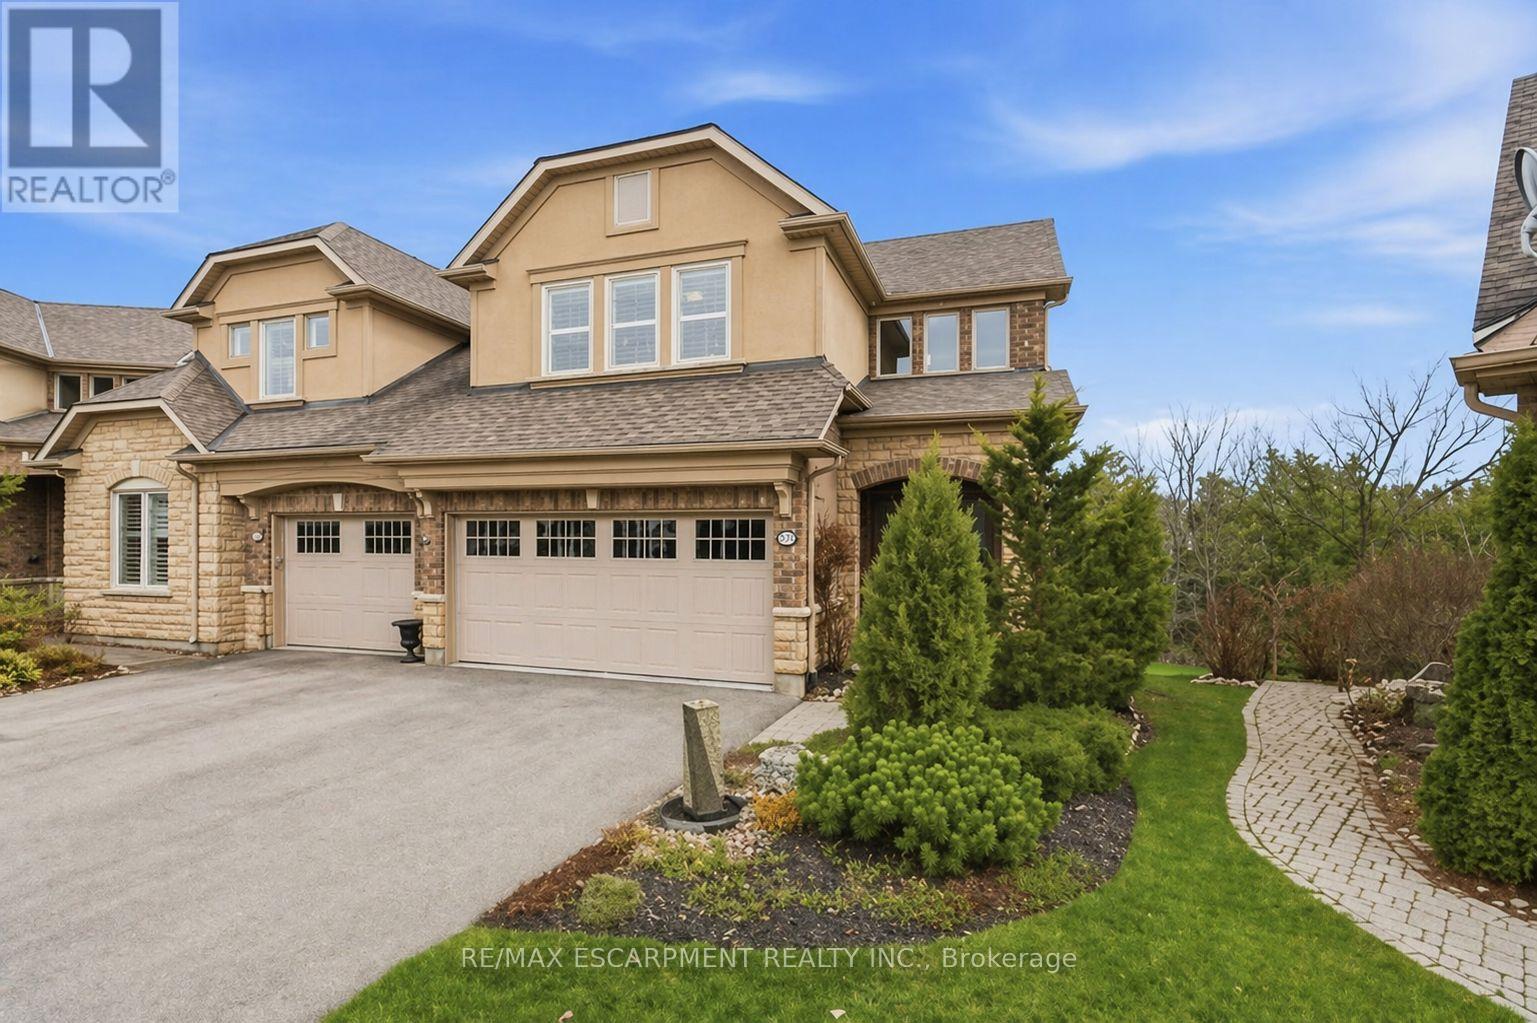
Tucked away on a quiet cul-de-sac in Rockwood's Carriage Place community, 253 Millview Court offers a rare kind of calm. With breathtaking views and backing directly onto lush forest with no rear neighbours, the backdrop here is everything. The low-maintenance composite deck off the kitchen is made for slow mornings and easy evenings, while the walkout below leads to beautifully landscaped gardens and nothing but trees beyond. Inside, the home has been impeccably maintained. Fresh paint and all-new windows bring in soft, natural light. With over 2,700 sqft of finished living space, the layout offers just enough separation to give each room intention, while the kitchen and dining flow effortlessly into the main living area. Upstairs, two spacious bedrooms provide comfort and privacy. The primary suite feels like its own retreat, complete with two walk-in closets and a clean, spa-inspired ensuite.The finished walkout lower level extends your living space even further - offering a cozy setting for movie nights or quiet evenings by the fireplace, along with a full 4-piece bathroom and ample storage.The quaint village of Rockwood is home to the Rockwood Conservation Area, known for its limestone cliffs, caves, and scenic trails - it's a place where getting outside becomes part of your everyday rhythm. From paved walking paths and nearby tennis courts to the leash-free dog park and the beloved annual Rockwood Community "Party in the Park," there's a true sense of connection and activity here. Just steps to the Rockmosa Community Centre and surrounded by nature, this is a lifestyle that feels both vibrant and grounded. Quiet, connected, and just 10 minutes to Acton, 15 minutes to Guelph, with easy GO access - this is the lifestyle you've been waiting for. (id:61594)
RE/MAX Escarpment Realty Inc.
Wellington North, Ontario
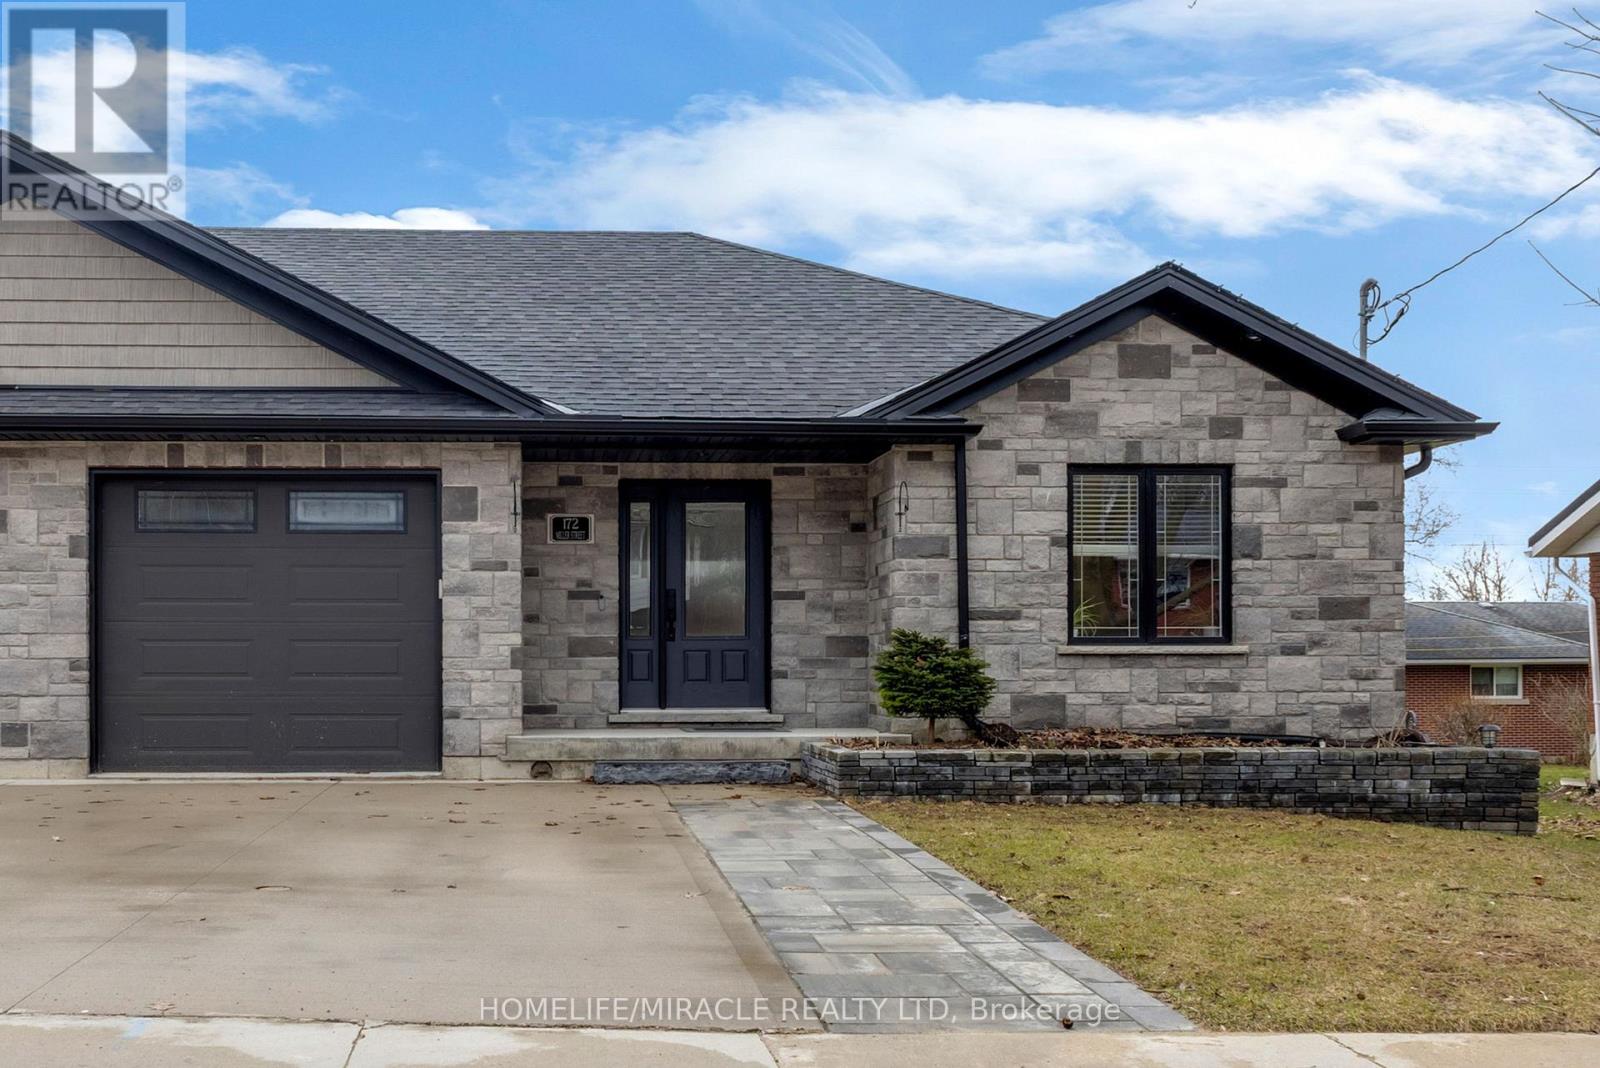
Beautifully maintained semi-detached bungalow, built in 2020 and located in the quiet, friendly streets of Mount Forest, where the pace of life slows down just enough for you to breathe. This home offers the perfect blend of comfort and convenience, close to all amenities. The main floor features a bright open-concept layout with a modern kitchen, dining, and living area, complete with granite countertops and ample natural light. The master bedroom features a custom built-in closet organizer with automatic lighting. A second bedroom, 4-piece bath, and convenient main-floor laundry complete this level.Downstairs, the spacious recreation room is designed for entertaining and family enjoyment. Whether it's movie nights, a games area, or space for kids to play, this space is right. A 3-piece bathroom adds convenience, and additional bedroom.Don't miss your opportunity to make it yours! (id:61594)
Homelife/miracle Realty Ltd
Burlington, Ontario
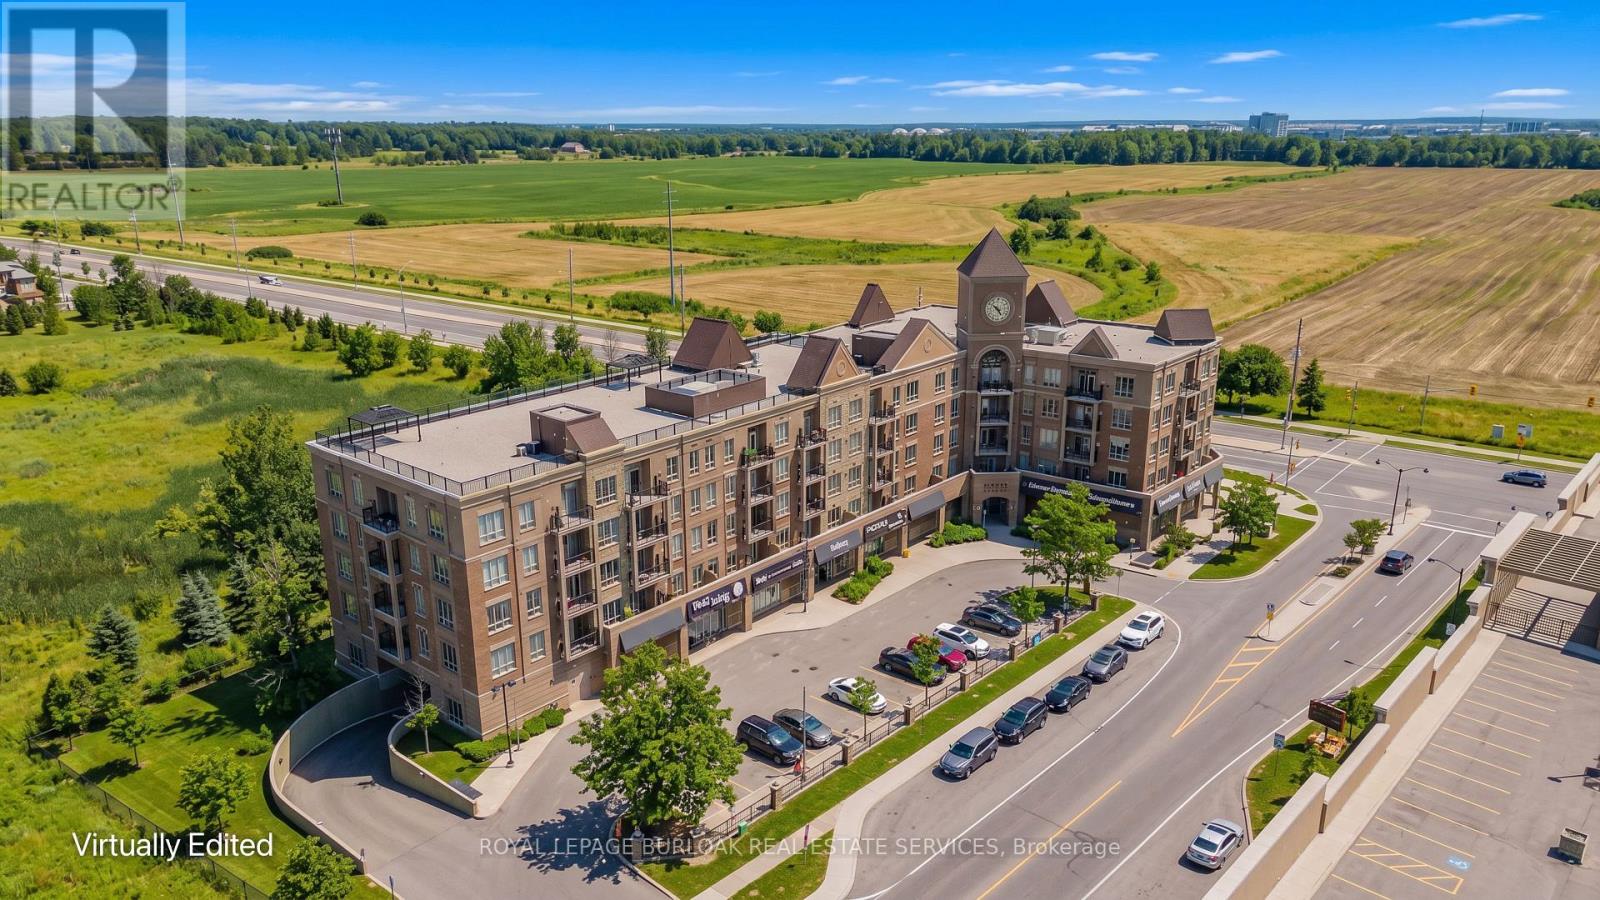
Welcome to effortless condo living in a highly desirable community that perfectly blends modern comfort with an unbeatable lifestyle location. Ideal for nature lovers, professionals, and commuters alike, this beautifully maintained condo is set just minutes from Bronte Creek Provincial Park, where scenic trails and green space invite you to unwind year-round. Everyday conveniences are close at hand with nearby schools, shopping, and dining, while easy highway access makes commuting simple and efficient. Step inside to a bright, open-concept interior designed for both style and function. Hardwood flooring flows throughout the unit, complemented by high ceilings that create an airy, welcoming atmosphere. The upgraded kitchen is a standout, featuring sleek granite countertops, a contemporary tile backsplash, stainless steel appliances, and a spacious island with breakfast bar seating-perfect for casual dining, entertaining guests, or morning coffee. The living room is filled with natural light and opens to a private west-facing balcony, offering a peaceful outdoor retreat and the perfect spot to enjoy sunset views. A dedicated dining area adds flexibility for hosting friends or enjoying relaxed meals at home. The spacious bedroom serves as a comfortable retreat, complete with a tray ceiling and a large window that allows natural light to pour in. A well-appointed 4-piece bathroom offers clean, modern finishes, while the convenience of in-unit laundry enhances everyday living. One parking space is included, with the opportunity to rent additional parking if needed. Residents also enjoy access to excellent building amenities, including a party room with kitchenette-ideal for celebrations and gatherings-and a generous rooftop terrace with BBQs, perfect for summer entertaining or relaxing outdoors. Offering low-maintenance living in a prime location surrounded by nature and urban conveniences, this condo delivers comfort, lifestyle, and value in one exceptional package. (id:61594)
Royal LePage Burloak Real Estate Services
Milton, Ontario
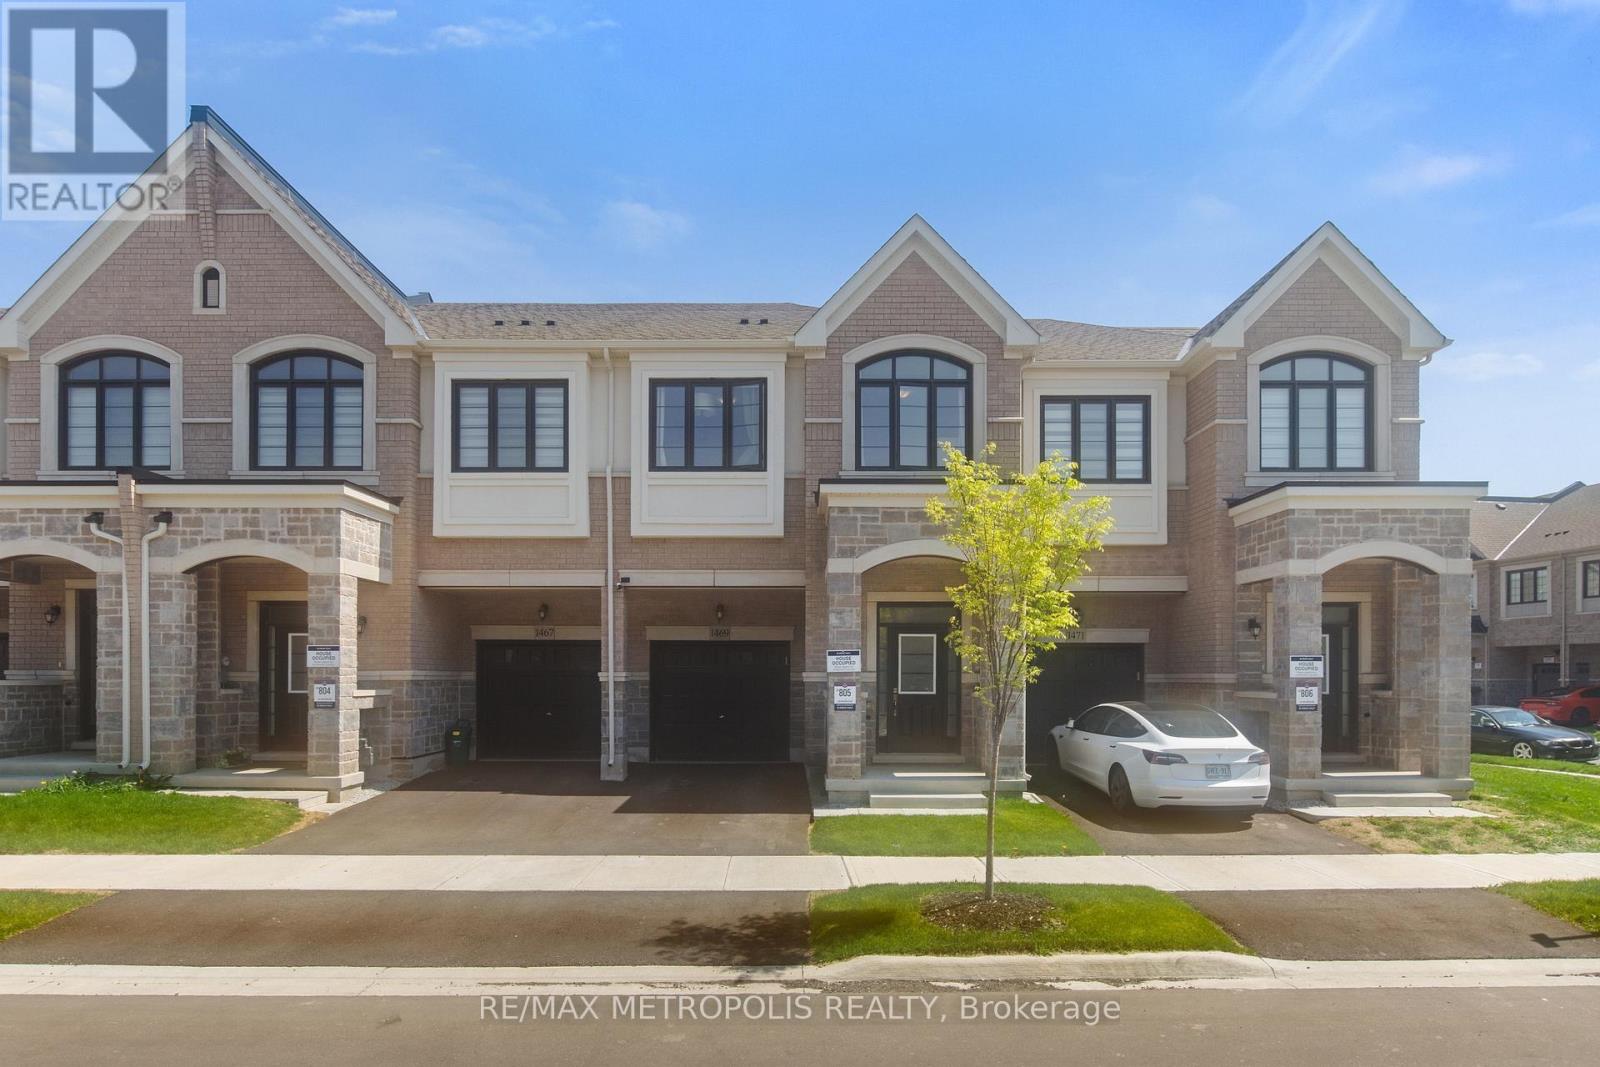
Stunning Newer Great Gulf Freehold Townhome In Milton Village! This Beautiful home offers 4 Spacious Bedrooms, 3.5 bathrooms, and approximately 1,820 sq ft of functional living space. Features Include Hardwood Flooring, Open-Concept Main Floor, Quartz Countertops, Centre Island, 2nd-Floor Laundry, 2 Ensuite Bathrooms, 9 ft ceilings on the main floor, Gas Fireplace, EV charger rough-in, and unfinished basement with 3 Pc Rough-In. Additional Upgrades Include Stainless Steel Fridge, Gas Stove, Dishwasher, Kitchen Backsplash, Cold Water Line Installation, Range Hood, and Automatic Garage Door Opener. Located in a family-friendly community close to schools, Parks, Transit, shopping, and major highways. Move-In Ready! (id:61594)
RE/MAX Metropolis Realty
