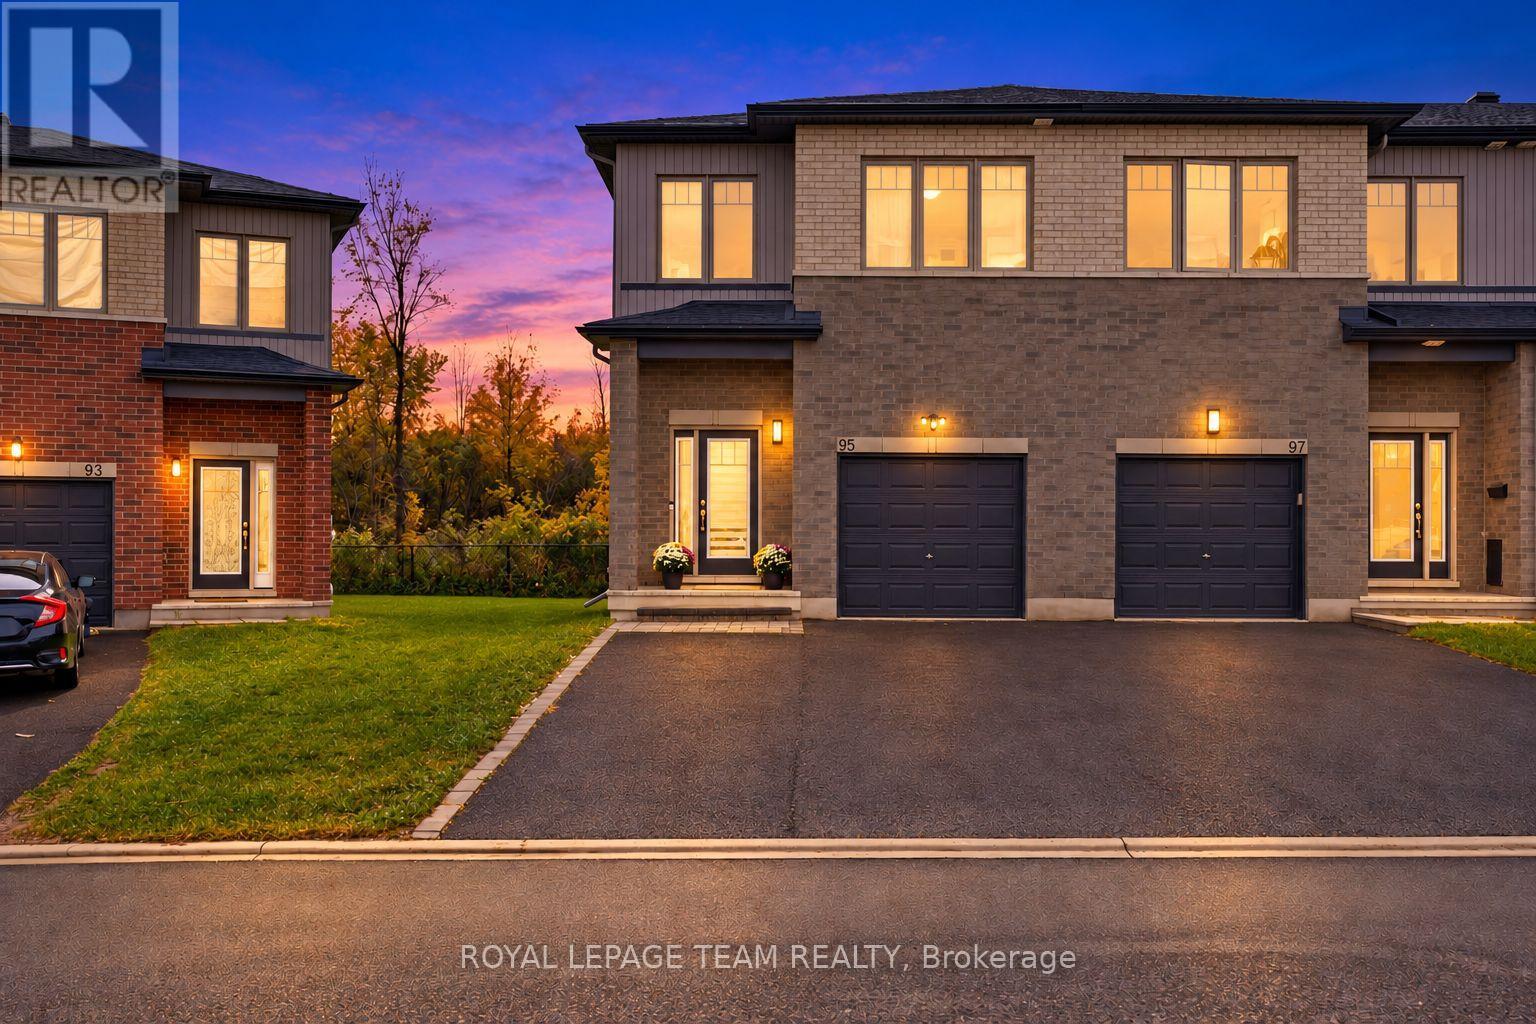
Ottawa, Ontario
SPACE, PRIVACY & PARKING THAT SET THIS HOME APART! No rear neighbours, an extra deep yard & a private double wide driveway with parking for FOUR CARS, plus an attached garage. Welcome to 95 Rallidale Street, a designer curated END UNIT townhome built in 2021 in Findlay Creek, offering 3 bedrooms plus a loft, 4 bathrooms & 3 tastefully finished levels. Backing onto a private treed lot, this home combines generous living space, thoughtful finishing & a peaceful outdoor setting. The open main level features wide plank hardwood floors, pot lights & corner windows that fill the living room with natural light & frame the treed views. The kitchen showcases ceiling height shaker cabinetry, a charcoal island with white waterfall quartz, a hexagonal marble backsplash, brushed brass hardware, a gas range & a walk in pantry. The adjoining dining area opens to the rear deck, a welcoming spot for entertaining or relaxing overlooking the yard. Upstairs, the oversized primary retreat features a bedroom spanning over 18 feet, a walk in closet & an ensuite with a black quartz trough sink, twin gold faucets & a glass walk in shower. Two additional bedrooms, including one with a sage panel moulding feature wall, a full bathroom, second floor laundry with linen closet & a bright loft complete the level. The loft offers flexible space for a home office, play area, reading nook or lounge. The finished basement adds a 26 foot recreation room, an office nook, a fourth bathroom & ample storage, with room for a home gym, media area or guests. Enjoy the Findlay Creek Boardwalk, nearby parks & pathways, Farm Boy, Starbucks, Findlay Creek Shopping Centre, restaurants & services. Schools include Mino Mikan Public School, St. Veronica Catholic School & Vimy Ridge Public School. Access to Leitrim LRT Station, Ottawa International Airport, Highway 417 & downtown Ottawa keeps you connected. This is the one. 48 hours irrevocable on all offers. (id:61594)
Royal LePage Team Realty
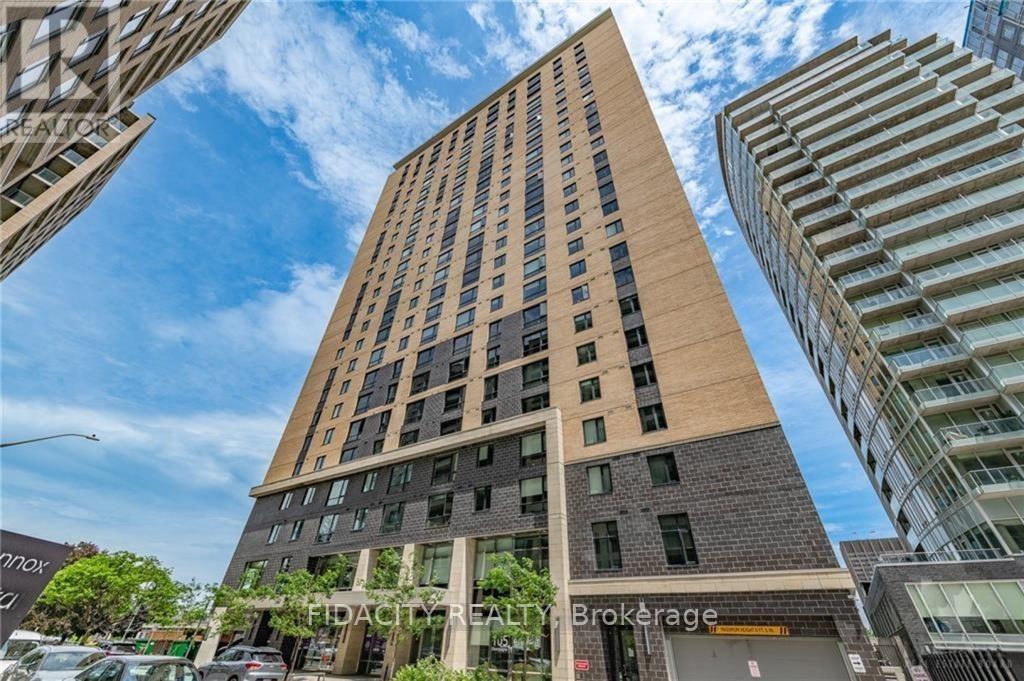
Ottawa, Ontario
CALLING ALL INVESTORS! 5 Condos for Sale and 5 Parking Spots Included. All tenanted properties with $9,400 of monthly income. Showings Mon-Fri 10AM-3PM ONLY. This includes Three Studios, One 1 Bed/Bath and One 2 Bed/1 bath. Parking is rented out for 250$/month additional. (id:61594)
Fidacity Realty
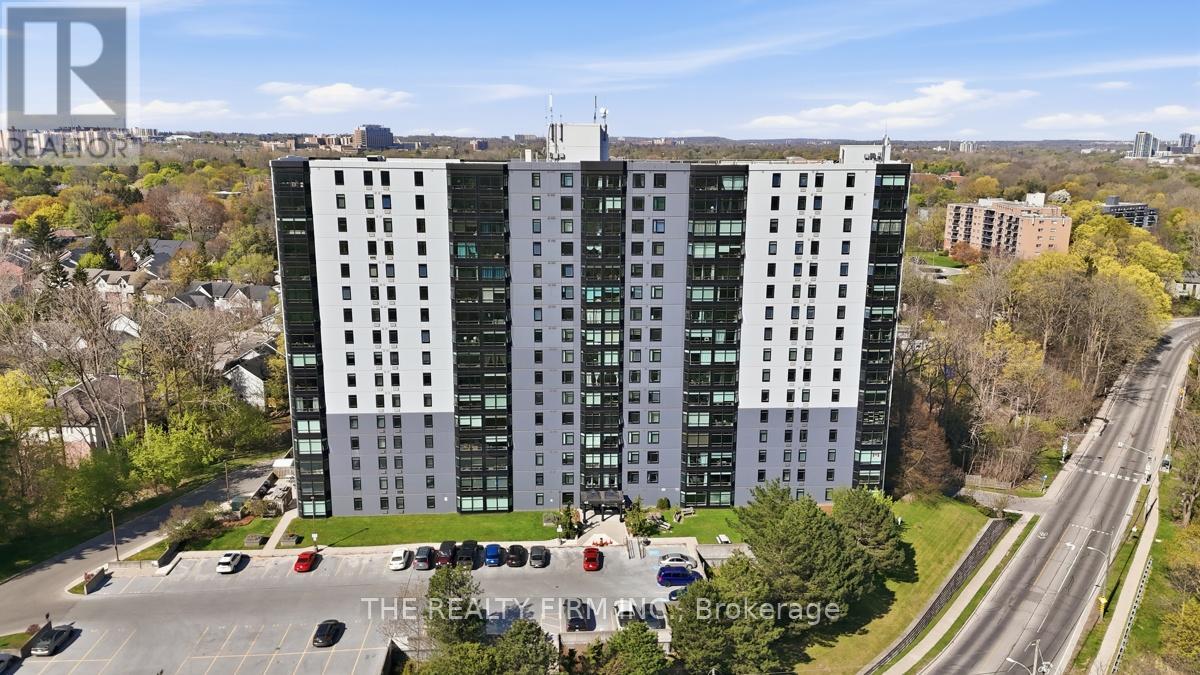
London South, Ontario
Fully renovated with a modern open concept design. Welcome to 45 Pond Mills #1210. This fantastic unit features an updated kitchen and open space to the dining room and living room. Quartz countertops accompanied by a large island makes this a great area to prepare meals. The living room offers an electric fireplace making the space feel cozy and comfortable. Two bedrooms, one full bathroom -all renovated top to bottom. Contemporary doors, walk in closet in the master bedroom and carpet free with laminate floors throughout. Truly one of the nicest units in the building! Well maintained and managed condominium offering an assigned underground and secure parking space, outdoor BBQ area, a fitness centre and a sauna. Excellent proximity to numerous services and amenities. Close to walking trails and conservation areas. An excellent investment opportunity! (id:61594)
The Realty Firm Inc.
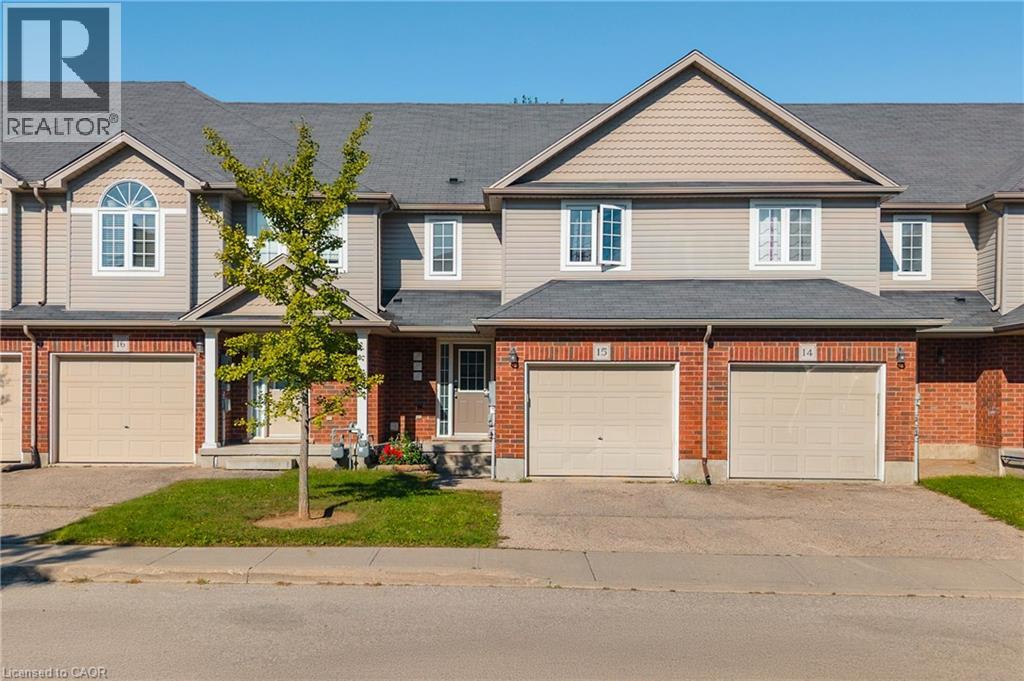
Kitchener, Ontario
Welcome to 468 Doon South Drive, Unit 15, Kitchener! This lovely townhome offers approximately 1,500 sq. ft. of comfortable living space, featuring 3 bedrooms, 2 bathrooms, an attached garage, and a private driveway with parking for up to two vehicles. The bright main floor features an open-concept layout with large windows bringing in plenty of natural light, while the well-appointed kitchen offers stainless steel appliances, ample cabinetry, and a seamless connection to the living and dining areas. Step from the dining area onto the raised rear patio, an inviting space for outdoor relaxation and entertaining. Upstairs, you’ll find three spacious bedrooms, including a primary bedroom with a walk-in closet, along with a convenient 4-piece bathroom and linen storage. The partially finished basement offers approximately 400 sq. ft. of additional versatile space, ideal for a recreation area, home office, gym, or hobby space, along with a laundry room and rough-in for a future wet bar. Situated in desirable Doon South, this home is close to parks, trails, schools, shopping, restaurants, Conestoga College and everyday amenities, while offering quick access to Highway 401 for an easy commute. Enjoy the convenience of a well-established community surrounded by green spaces and excellent access to major routes. A wonderful opportunity to enjoy comfortable living in a sought-after South Kitchener location! (id:61594)
Exp Realty Of Canada Inc
Exp Realty
St. Thomas, Ontario
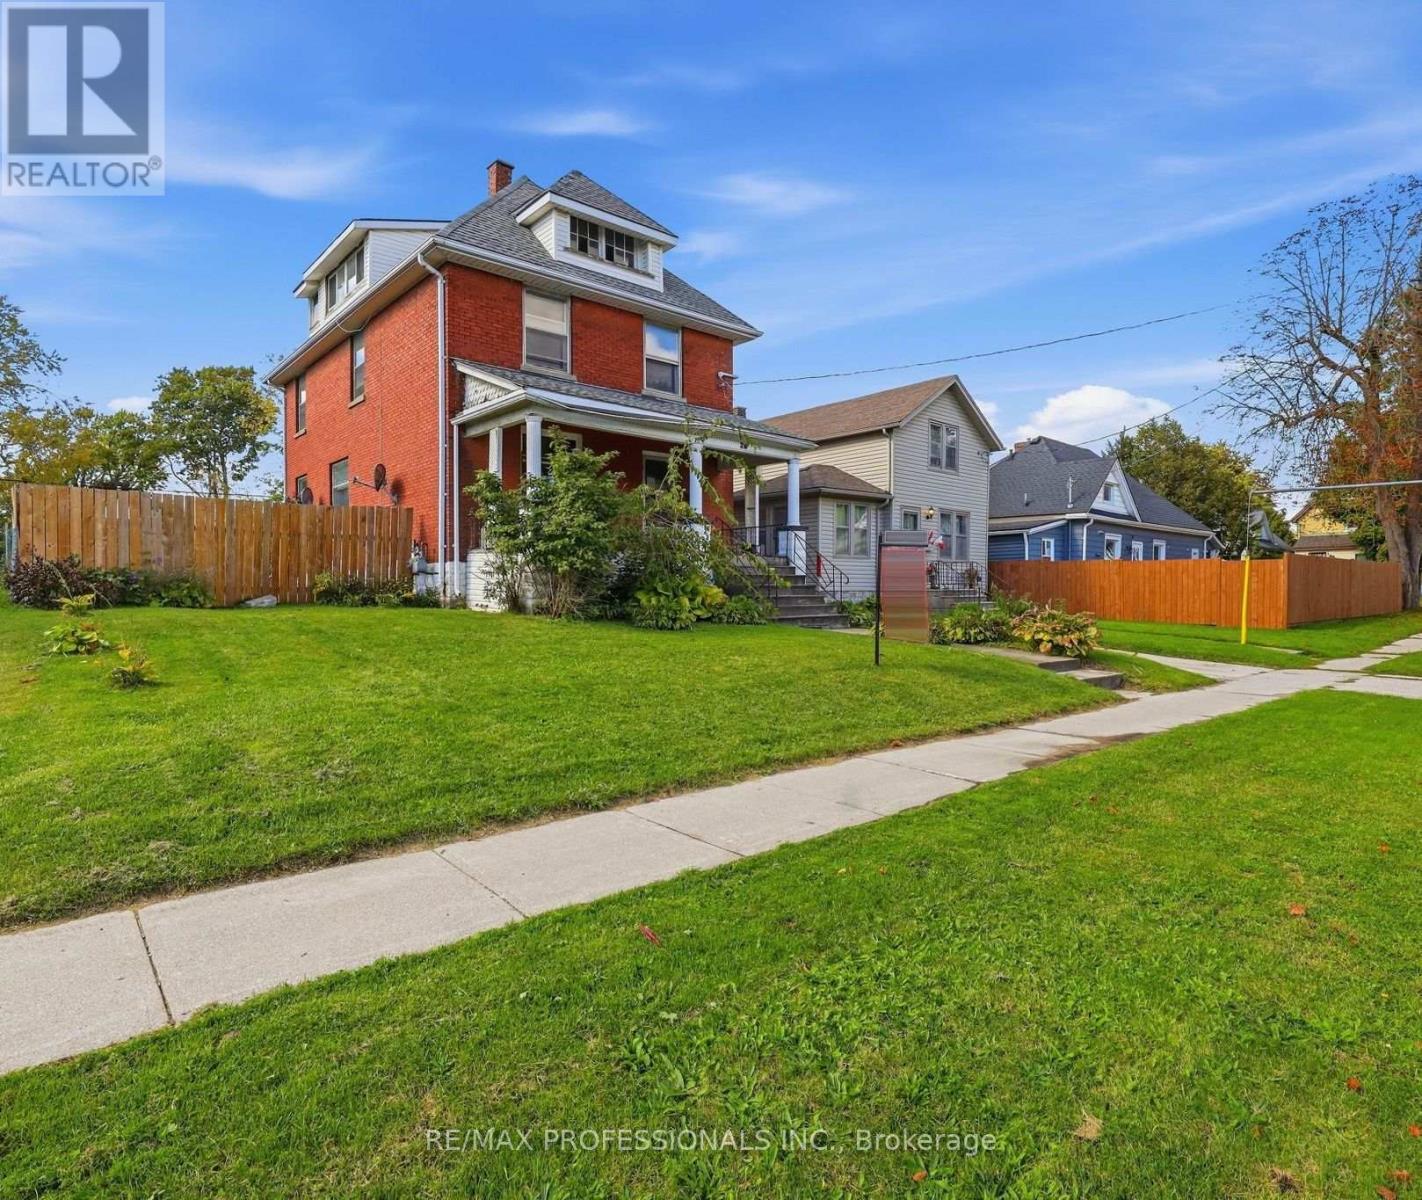
Exceptional opportunity in desirable St. Thomas! This large 2-1/2 Storey Century Home is brimming with character, space and endless potential! This value-priced detached solid brick property sits on one of the larger lots in the neighbourhood (54ft x 137ft) and contains ample space including a large side yard, a very large backyard and ample parking. Zoned a duplex, this property contains 2 kitchens, 4 bedrooms & 3 bathrooms. Perfect for renovators, investors, or savvy buyers looking to build instant equity. By securing this property at a substantial discount compared to neighboring renovated homes, you get to customize every detail to your exact taste. The main floor features impressive soaring ceiling's, stained glass windows, original craftsman styled staircase, original hardwood floors, and 9 inch solid wood baseboards. This character property is rounded out with original doors, trim and antique doorhandles. The foyer and formal living and dining areas are incredibly spacious. The kitchen directly accesses the large rear yard and private parking. A separate 2 car tandem garage provides opportunity for vehicles and a hobby/work shop. Upstairs, the spacious 2nd floor hosts 4 bedrooms, a washroom and plenty of storage, continue to the 3rd floor to see the potential for a grand primary suite, a tv/play area for the kids or a separate apartment. This home has a high walkability score with access to downtown St. Thomas, restaurants, and retail just a block away (Canadian Tire, Walmart, Tim Hortons, Dollarama and much more...). Floorplans attached. A rare chance to transform a solid home with great bones into your ultimate dream vision! (id:61594)
RE/MAX Professionals Inc.

Kawartha Lakes, Ontario
Gorgeous custom-built 4-season home on premium Balsam Lake, Kawartha Lakes. Situated on the highest, cleanest lake in the Trent-Severn Water System, this property boasts a 100' frontage by a 400' deep lot with a highly prized sandy beach and sweeping views of the lake, western exposure and explosive scarlet sunsets. This 4-bedroom, 4-bath home doesn't just sit on Balsam Lake- it commands it. Over 2500' of finished space. Luxury interior features include: in-floor radiant heat in the bathrooms and vaulted 15' Great room ceilings, a custom heating system and a 22KW Generac system. Exterior features include: a new septic system, landscaping and an attached 3-car heated garage with an epoxy floor finish. Also includes the existing 2-car garage, which can be repurposed as a 2-bedroom bunkie with Jack & Jill washrooms or a Man Cave to end all man caves. Only steps from OFSC snowmobile trails. Accessible by fully paved road and with regular snow-ploughing. Complete with mailing address, private mailbox, garbage and recycling pickup, fibre optic internet. Under 2 hours to Pearson Airport. Not a home - a destination. See The Extensive Brochure Attached Highlighting Premium Features Of The Home. (id:61594)
RE/MAX Realty Specialists Inc.
Toronto, Ontario
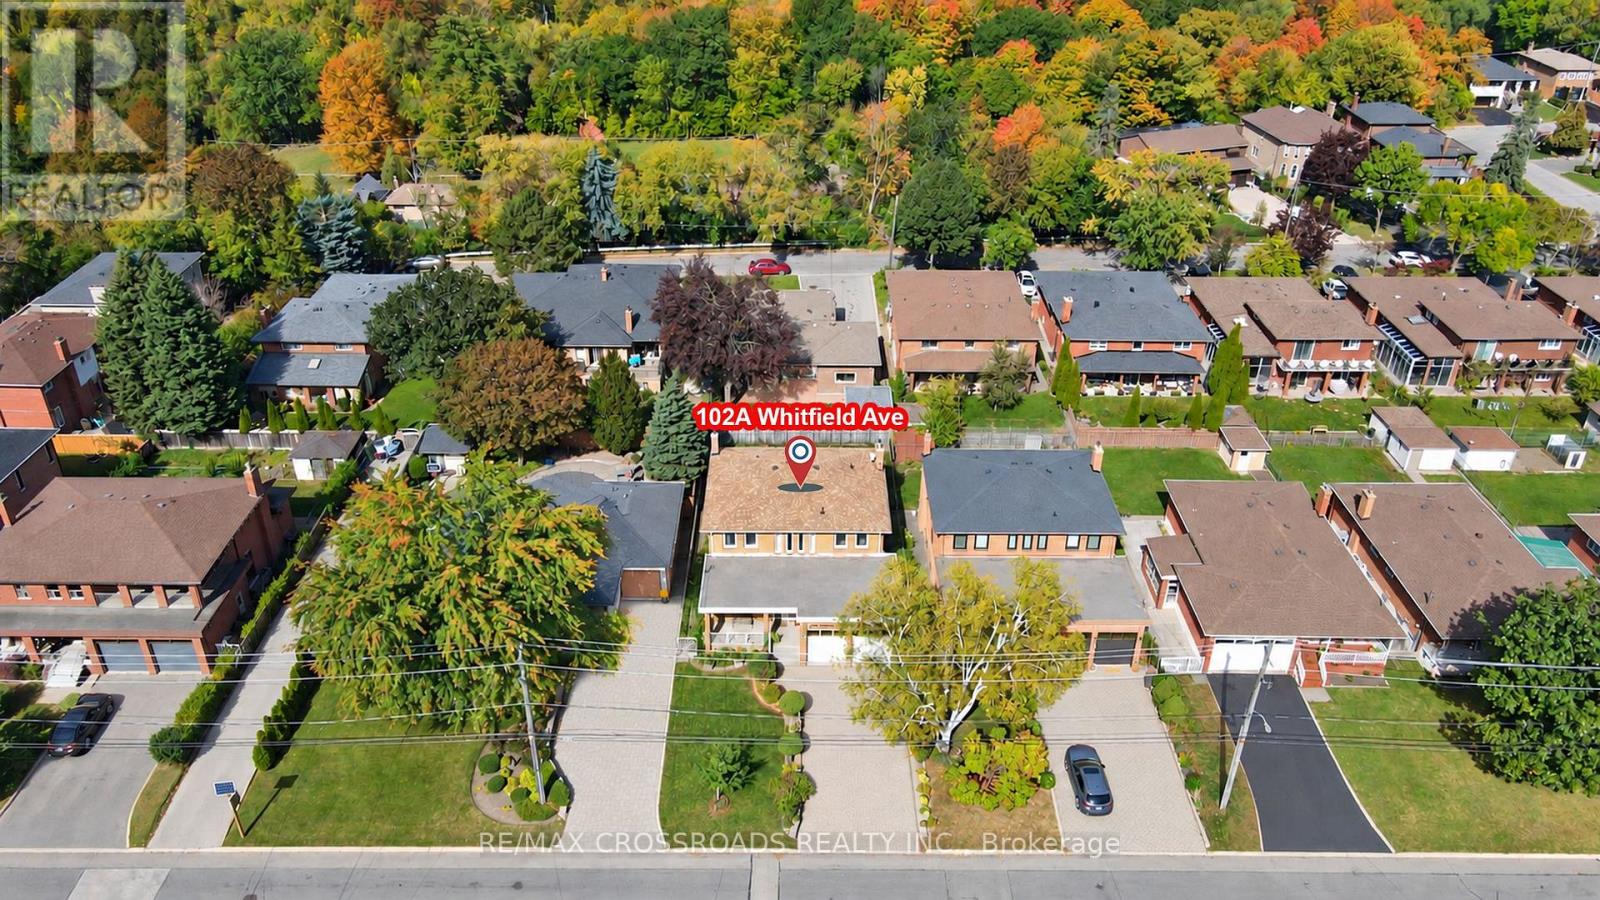
Rarely Offered - Welcome to this Beautifully Designed Home Nestled in a Quiet, Family-Friendly Neighborhood* Filling W/Lots of Natural Light and Showcasing Green Views All year Round* Stunning Entry* 2654 sf+Fully Finished Bsmt W/Side Dr Entr* Bright Spacious Living Dining W/Inviting Layout-Perfect for Family Gatherings and Entertaining* Exceptional Family Room W/a Cozy Fireplace and Lots of Wdws Framing Stunning Open Green Views* Bright Well-appointed Home office offering a quiet and private space for working/studying or Easily Used as a Bedroom* Updated Kit W/Spacious Breakfast Area W/O To Private Backyard* Four Bright and Generously Sized Bedrooms designed for Functionality & Daily Comfort* Pro finished Bsmt W/Kitchen + 2 Sunfilled Bedrooms+3 Ps Bath+ Large Rec Rm and Lots of Storage Space** Potential Rental Income**Private Sauna Rm In Bsmt offering Spa-like comfort @Home* Great Sized Front + Backyard W/Lots of Privacy* Extra Large Driveway - No Sidewalk* Absolutely Move In Condition* Roof (Yr 22), Brick Chimney Rebuilt (Yr 22), Furnace (Yr 24)* Step to Public Transit/Park/Schools (id:61594)
RE/MAX Crossroads Realty Inc.
Toronto, Ontario
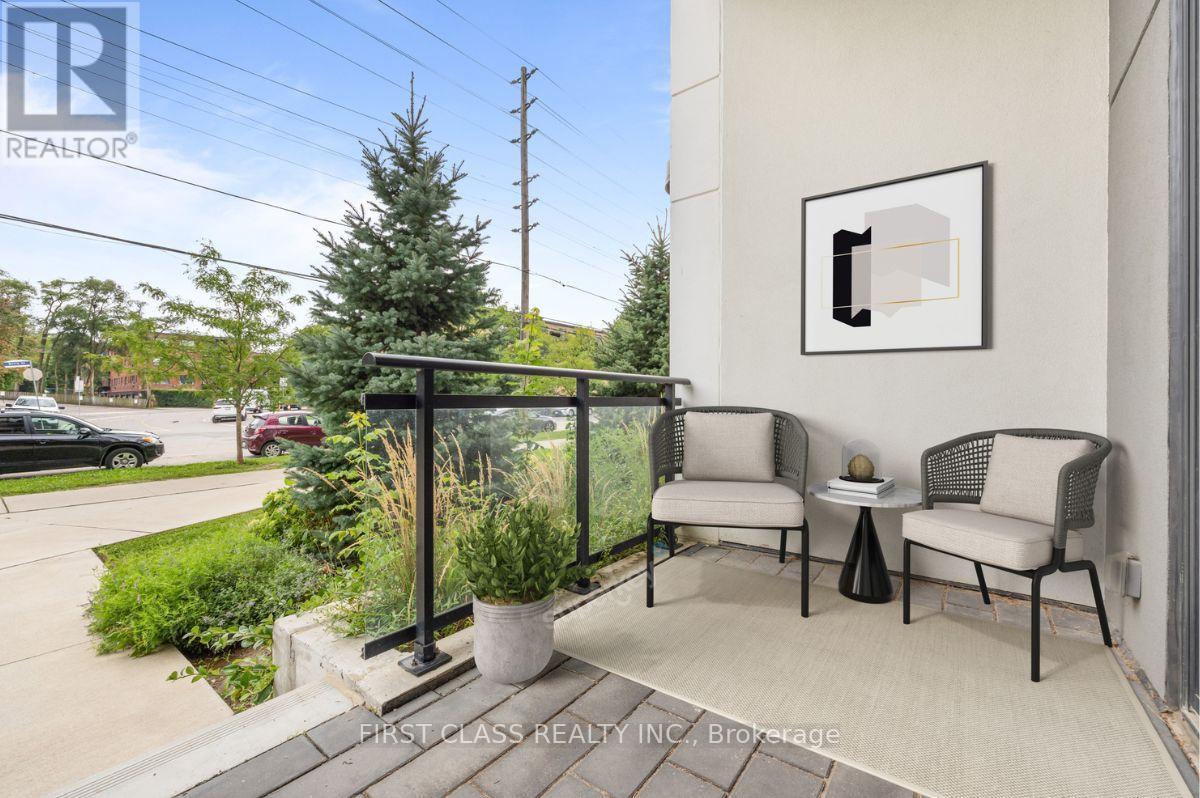
Welcome To 1 Neighbourhood Lane #110! A Stunning 1+1 Bedroom Terrace Suite With Soaring 10Ft+ Ceilings! Perfectly Sized, Freshly Painted Suite Ready For Your Personal Touch! Extra Large, Queen-Sized Den Provides A Perfect Space For An Office, Guest Suite Or Hobby Room. Enjoy A Modern, Upgraded Kitchen Featuring Stainless Steel Appliances, Custom Backsplash And Quartz Countertops. In-Suite Washer & Dryer. Upgraded Finishes Throughout. Convenient Townhome-like Access On Your Private Terrace Space Perfect For A Professional On-The-Go, Cyclist, Dog Owner And List Goes On! Minutes From Humber River, Lake Ontario, Downtown Toronto, QEW, 427, Pearson Airport And Much More! (id:61594)
First Class Realty Inc.
Orangeville, Ontario
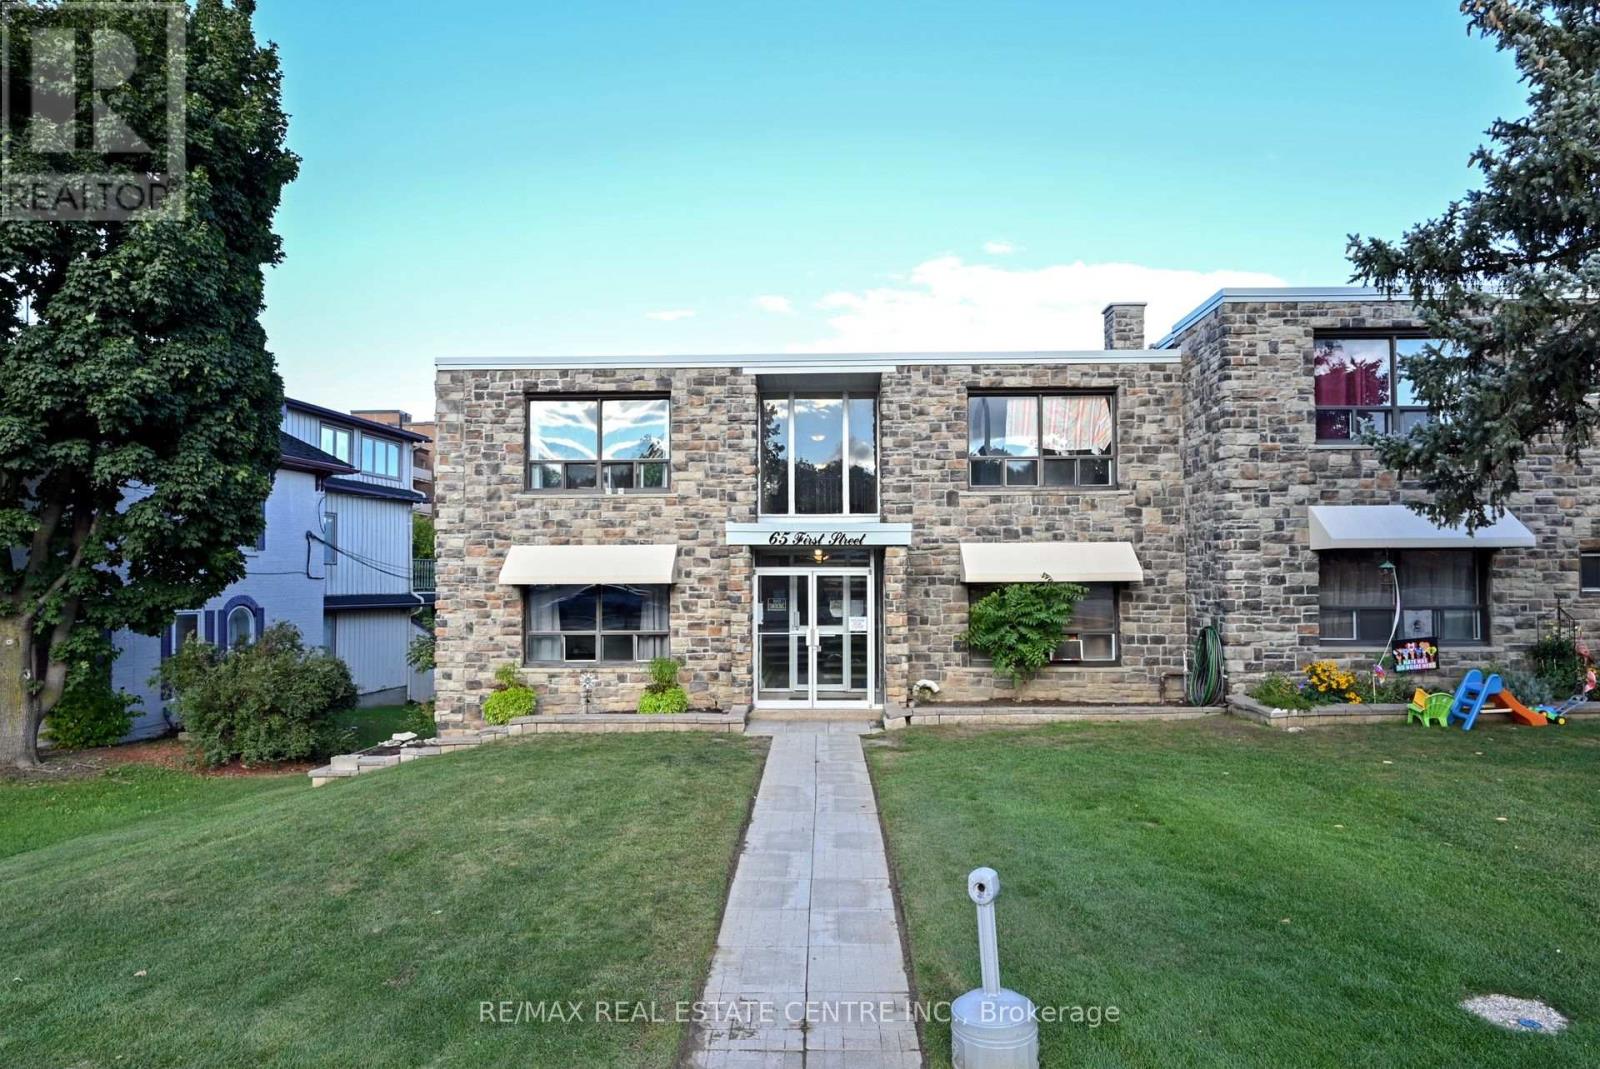
Gorgeous main floor condo apartment in a convenient location close to all amenities Orangeville has to offer. Fine dining, parks, trails, opera house, shopping and so much more. Renovated with unique brick feature wall. New appliances (fridge, stove, microwave). Laundry level in common area (lowe level #63). Assigned parking and guest parking on site. Condo fees include: heat, water, building maintenance and insurance, common areas. (id:61594)
RE/MAX Real Estate Centre Inc.
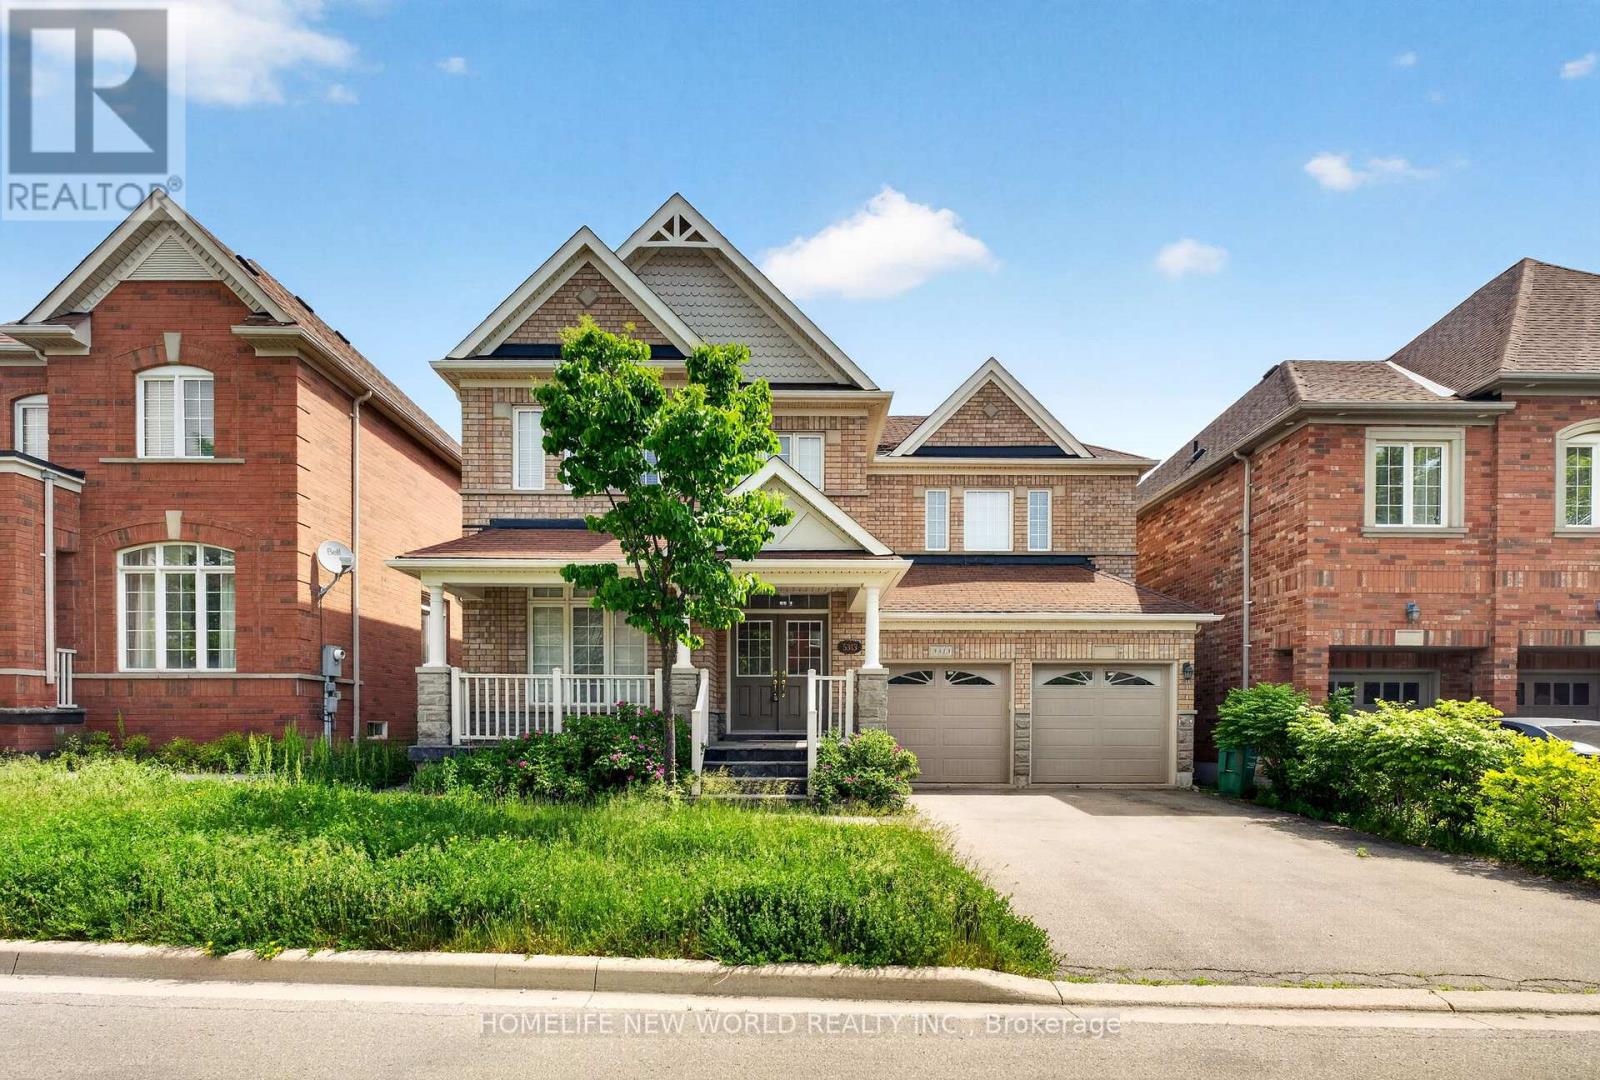
Mississauga, Ontario
Welcome to this beautiful and spacious 4-bedroom home in the highly desirable Churchill Meadows area of Mississauga, offering approximately 3,000+ sq. ft. of living space. A legal basement apartment for extra income..Featuring an inviting open-concept layout, this home is designed for comfortable family living and entertaining. The main living areas showcase beautiful hardwood flooring, while the spacious kitchen opens seamlessly to the dining and family areas.The second floor offers 4 generous bedrooms plus a dedicated office, providing plenty of space for a growing family, guests, or working from home.The legal basement apartment offers excellent flexibility and potential rental income, making this property an attractive opportunity for both homeowners and investors.Spacious open-concept kitchen,Hardwood flooring, Double-car garage,6 parking spaces .Desirable Churchill Meadows, Mississauga. (id:61594)
Homelife New World Realty Inc.

Mississauga, Ontario
Welcome to Port Credit Village-one of the GTA's most desirable waterfront communities! This beautifully updated 2-bedroom, 1.5-bath Penthouse offers stylish living in an unbeatable location. Enjoy top-rated restaurants, live music, parks, waterfront trails and vibrant community events, all just steps away.The bright open-concept living and dining area features modern finishes and opens to a spacious balcony with BBQs permitted-perfect for entertaining or relaxing. Thoughtfully updated throughout, with 2 ductless A/C units for added summer comfort. The Primary Bedroom walks out to a second South facing balcony with spectacular views of Lake Ontario & Port Credit Village.This pet-friendly, family-oriented building includes underground parking and a storage locker. Walk to Port Credit GO, with Union Station just 20+ minutes away, plus easy QEW access and proximity to top schools.Experience the best of Port Credit Village from your own Penthouse retreat! (id:61594)
One Percent Realty Ltd.
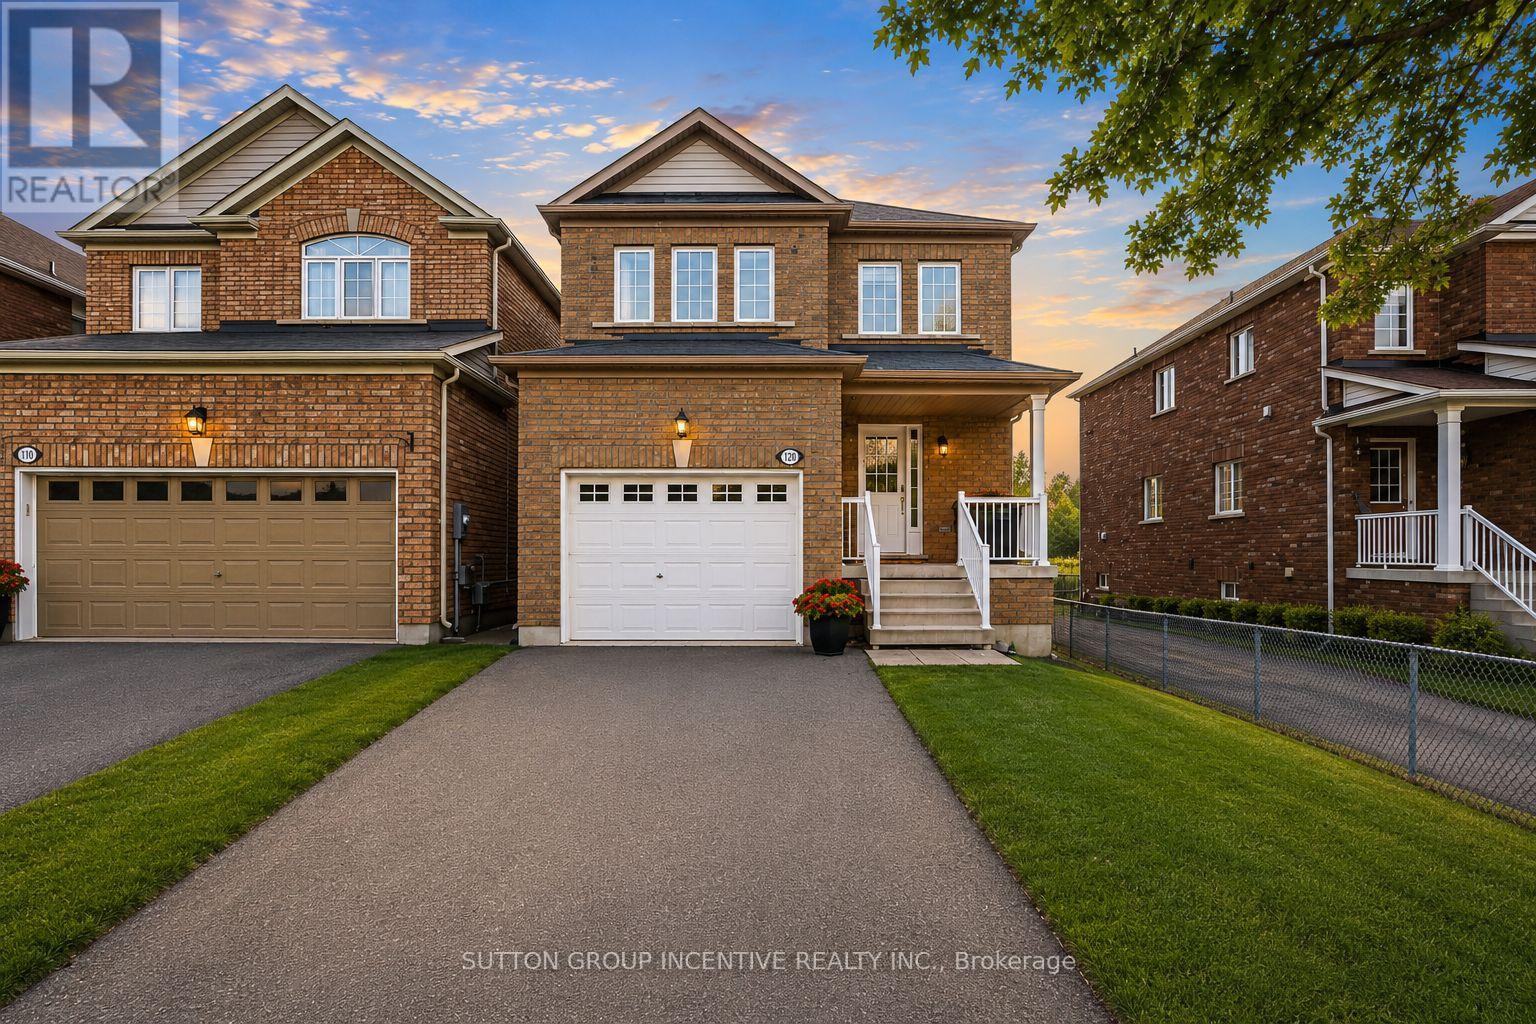
Innisfil, Ontario
Welcome to 1200 Mary Lou Street, a spacious and inviting 4-bedroom, 3+1 bathroom home set on a beautiful ravine lot in a family-friendly Innisfil neighbourhood. The bright open-concept main floor offers a comfortable and functional layout with generous living and dining spaces, ideal for both everyday family life and entertaining. The kitchen connects seamlessly with the main living areas, creating a warm and welcoming flow throughout the home. Upstairs, you'll find generously sized bedrooms with plenty of room for the entire family, including a large primary bedroom complete with its own private ensuite. The fully finished basement adds valuable extra living space and features a separate entrance and walkout to the backyard, offering excellent flexibility for extended family, guests, a home office, recreation room or additional living space. Main-floor laundry adds everyday convenience, while the integrated sprinkler system helps keep the outdoor space easy to maintain. The ravine lot provides a peaceful and private backdrop, giving the backyard a more secluded feel that is perfect for relaxing or entertaining. Located on a great street in a welcoming family community, this home is within walking distance to shops, services and everyday in-town amenities, while Lake Simcoe and Highway 400 are just minutes away. A new school is also being built nearby and is anticipated to open in 2027, adding even more appeal for families. With its spacious layout, finished basement, walkout, ravine setting and convenient location, this home offers an excellent opportunity for buyers looking for comfort, flexibility and room to grow. (id:61594)
Sutton Group Incentive Realty Inc.
