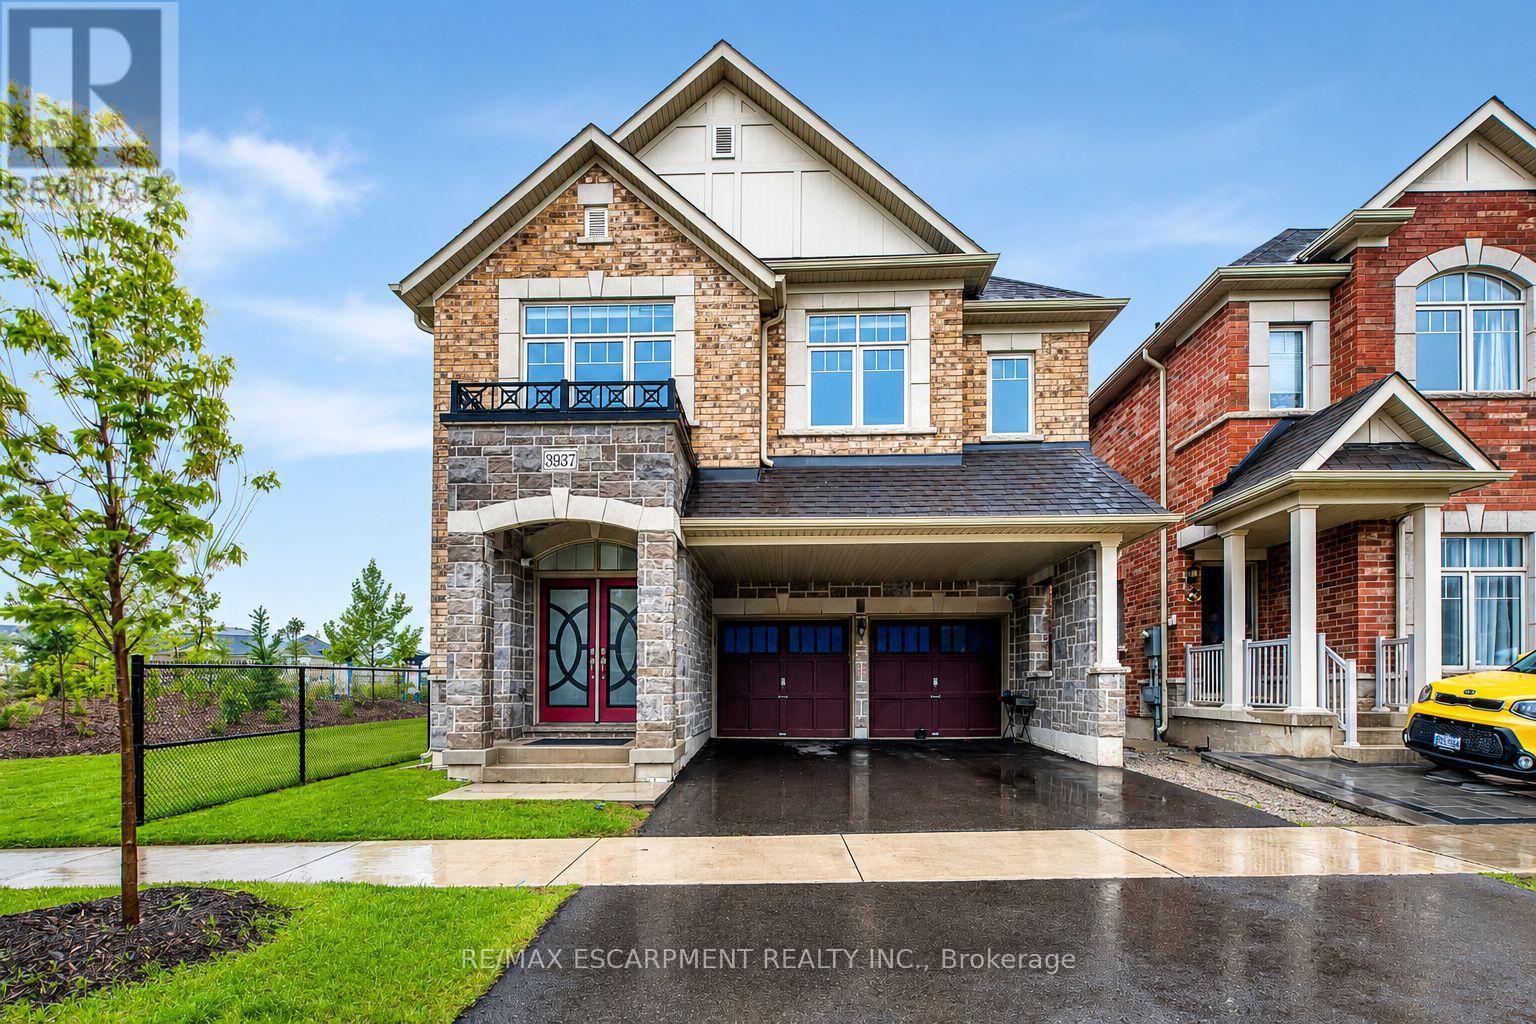
Burlington, Ontario
Welcome to this stunning newer-built detached home in Burlington's highly sought-after Alton community, offering modern design, spacious living, and a beautifully finished basement for added versatility. Built in 2023, this impressive home combines style, comfort, and functionality for today's modern family.Step inside through the welcoming foyer into a bright and elegant main floor designed for both everyday living and entertaining. The spacious living and dining areas flow seamlessly together, while large windows fill the home with natural light. The inviting family room is centered around a cozy fireplace, creating the perfect atmosphere for relaxing evenings with family and friends.Continue into the heart of the home where the modern kitchen offers plenty of cabinetry, generous prep space, and a functional layout ideal for cooking and gathering. The open-concept design creates a seamless connection between the kitchen, dining, and living spaces, making entertaining effortless.Upstairs, you'll find three generously sized bedrooms, including a luxurious primary retreat complete with a spa-inspired 5-piece ensuite bathroom. The additional bedrooms offer excellent space for family, guests, or a home office setup, while the convenience of upper-level laundry adds ease to everyday living.The fully finished basement expands the living space even further, featuring an additional bedroom, full bathroom, second kitchen, and spacious recreation area-ideal for extended family, guests, or multi-generational living.Step outside to enjoy the private backyard and modern curb appeal of this beautifully maintained home. Complete with a double garage and parking for four vehicles, this property offers both practicality and style.Located close to parks, schools, shopping, highways, and everyday amenities, this exceptional home offers the perfect blend of modern living and family-friendly convenience in one of Burlington's most desirable neighbourhoods. (id:61594)
RE/MAX Escarpment Realty Inc.
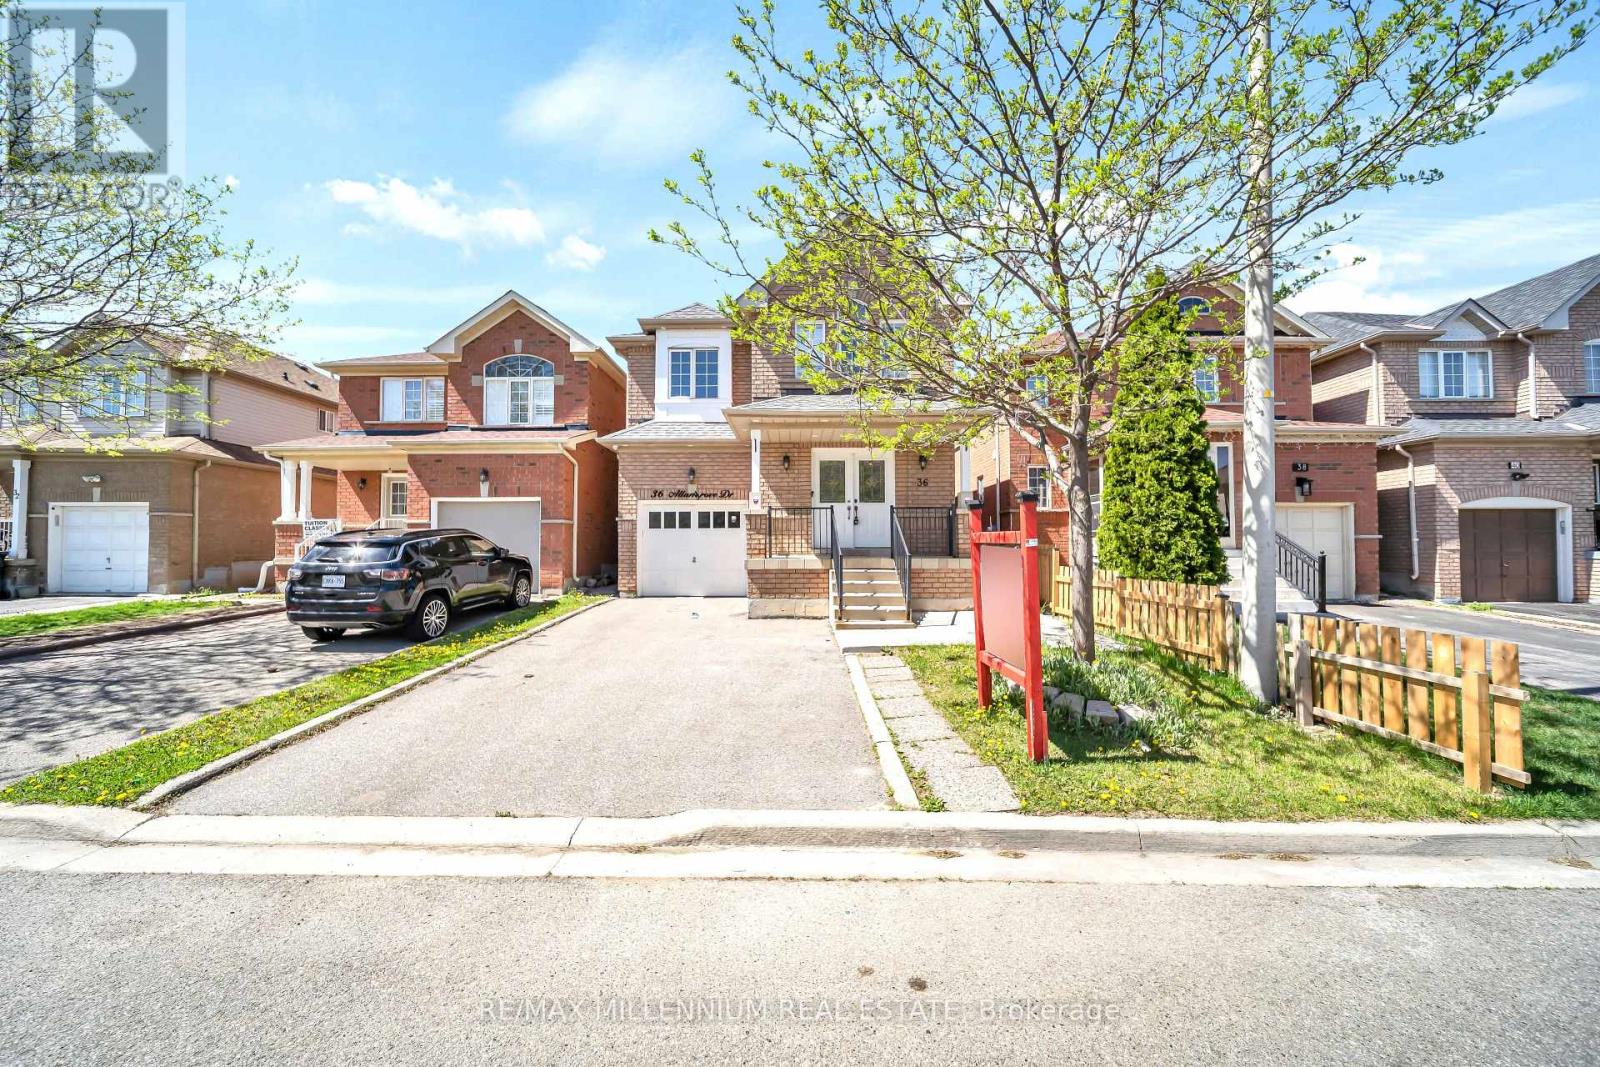
Brampton, Ontario
Welcome to your dream home in the highly sought-after community of Fletcher's Meadow! This stunning 4+2 bedroom home with a legal basement apartment and separate side entrance offers approximately 2,876 sq. ft. of living space, blending luxury, space, and functionality. The main floor features elegant pot lights throughout, with bright living and family rooms seamlessly connected to the dining area. Upstairs offers 4 spacious bedrooms and 2 full bathrooms, including a primary suite with a walk-in closet and private ensuite. The finished 2-bedroom legal basement apartment includes a full bathroom and kitchen, ideal for extended family or potential rental income of approximately $2,000/month. Additional highlights include an extended exposed aggregate driveway with ample parking and a beautiful backyard with a shed. Conveniently located next to a park and just minutes from the Cassie Campbell Community Centre, grocery stores, schools, and the GO Station, this home is perfect for families or investors alike. Don't miss this incredible opportunity to own a spacious home with a legal 2-bedroom basement apartment in a prime location! (id:61594)
RE/MAX Millennium Real Estate
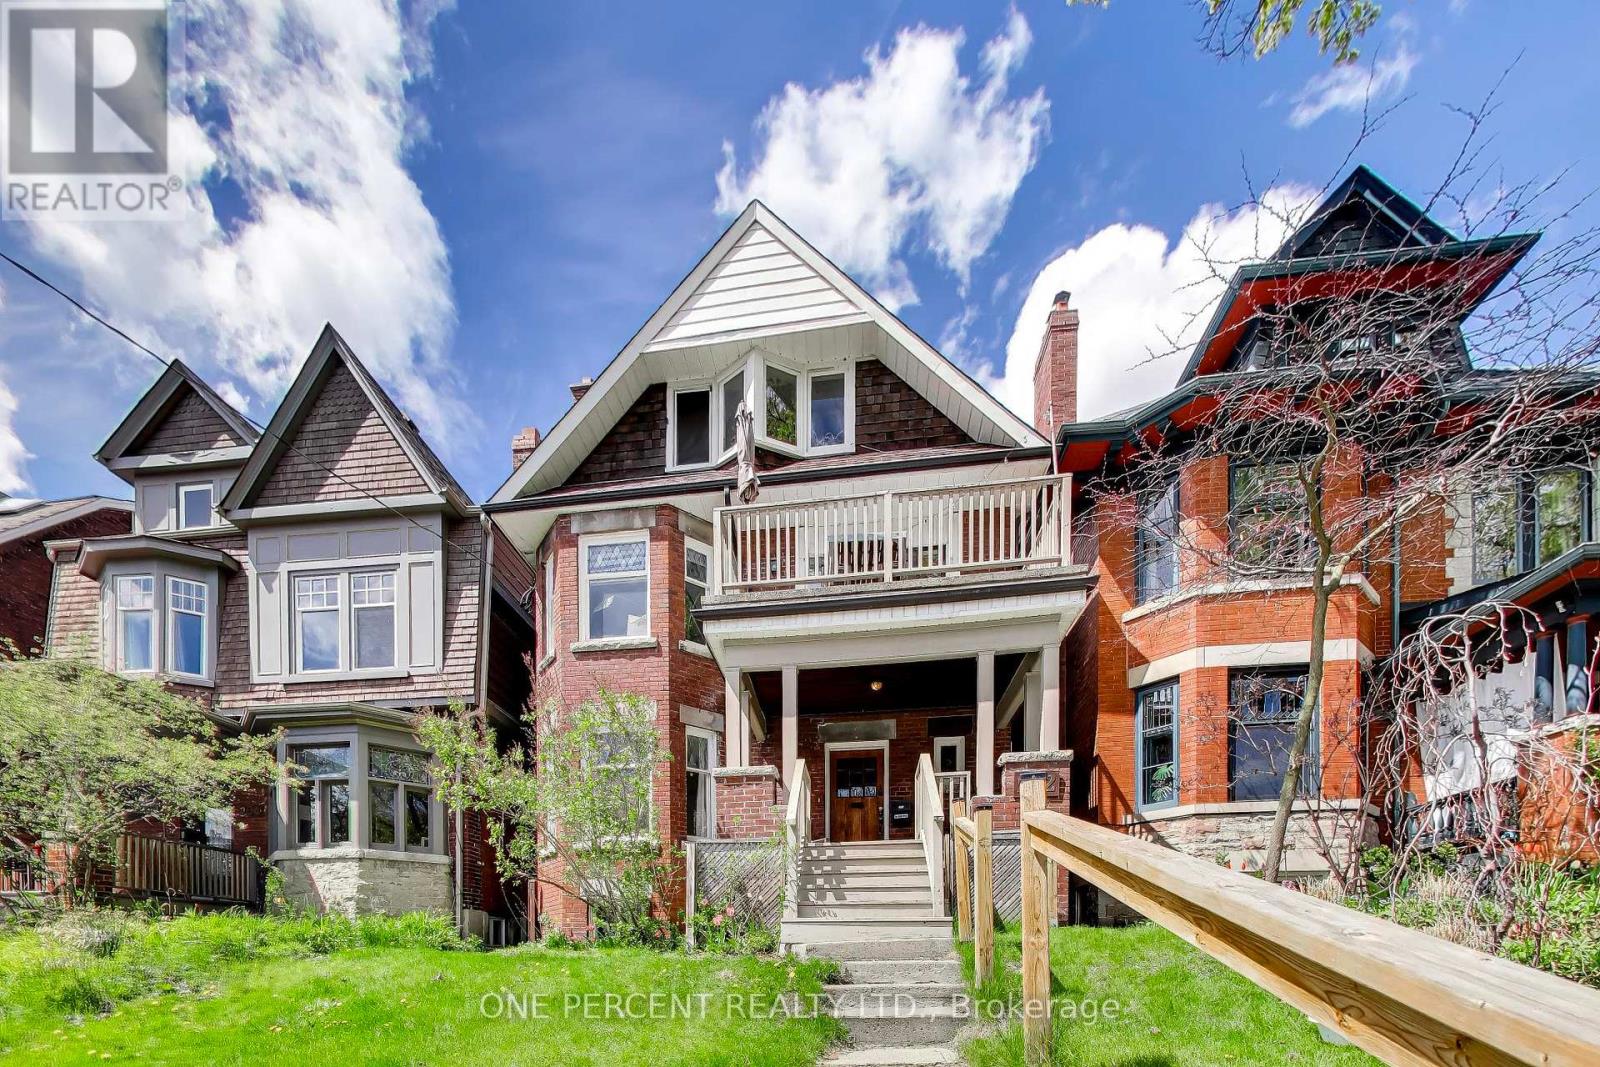
Toronto, Ontario
Versatile real estate opportunity in the heart of Roncesvalles. This detached 2.5-story brick fourplex sits on a deep lot on a tree-lined street, offering distinct possibilities as a multi-unit investment, a co-ownership property to enhance affordability, or a conversion back to a single-family residence. Walk Score: 92, Transit Score: 89, Bike Score: 82. Steps to Roncesvalles Ave, High Park, transit, shops, and cafes. Spanning over 2,600 sq ft above grade plus a lower level, the property features two 1-bedroom units and two 2-bedroom units, all tenanted on a month-to-month basis-ideal for generating immediate rental income to supplement a mortgage. The structure features original woodwork, stained glass windows, and a south-facing exposure. The main floor includes natural wood coffered ceilings. The second floor features a sunroom overlooking the backyard. The top floor offers vaulted ceilings, and the lower level features a 1-bedroom unit. Equipped with a 200-amp electrical service. (id:61594)
One Percent Realty Ltd.
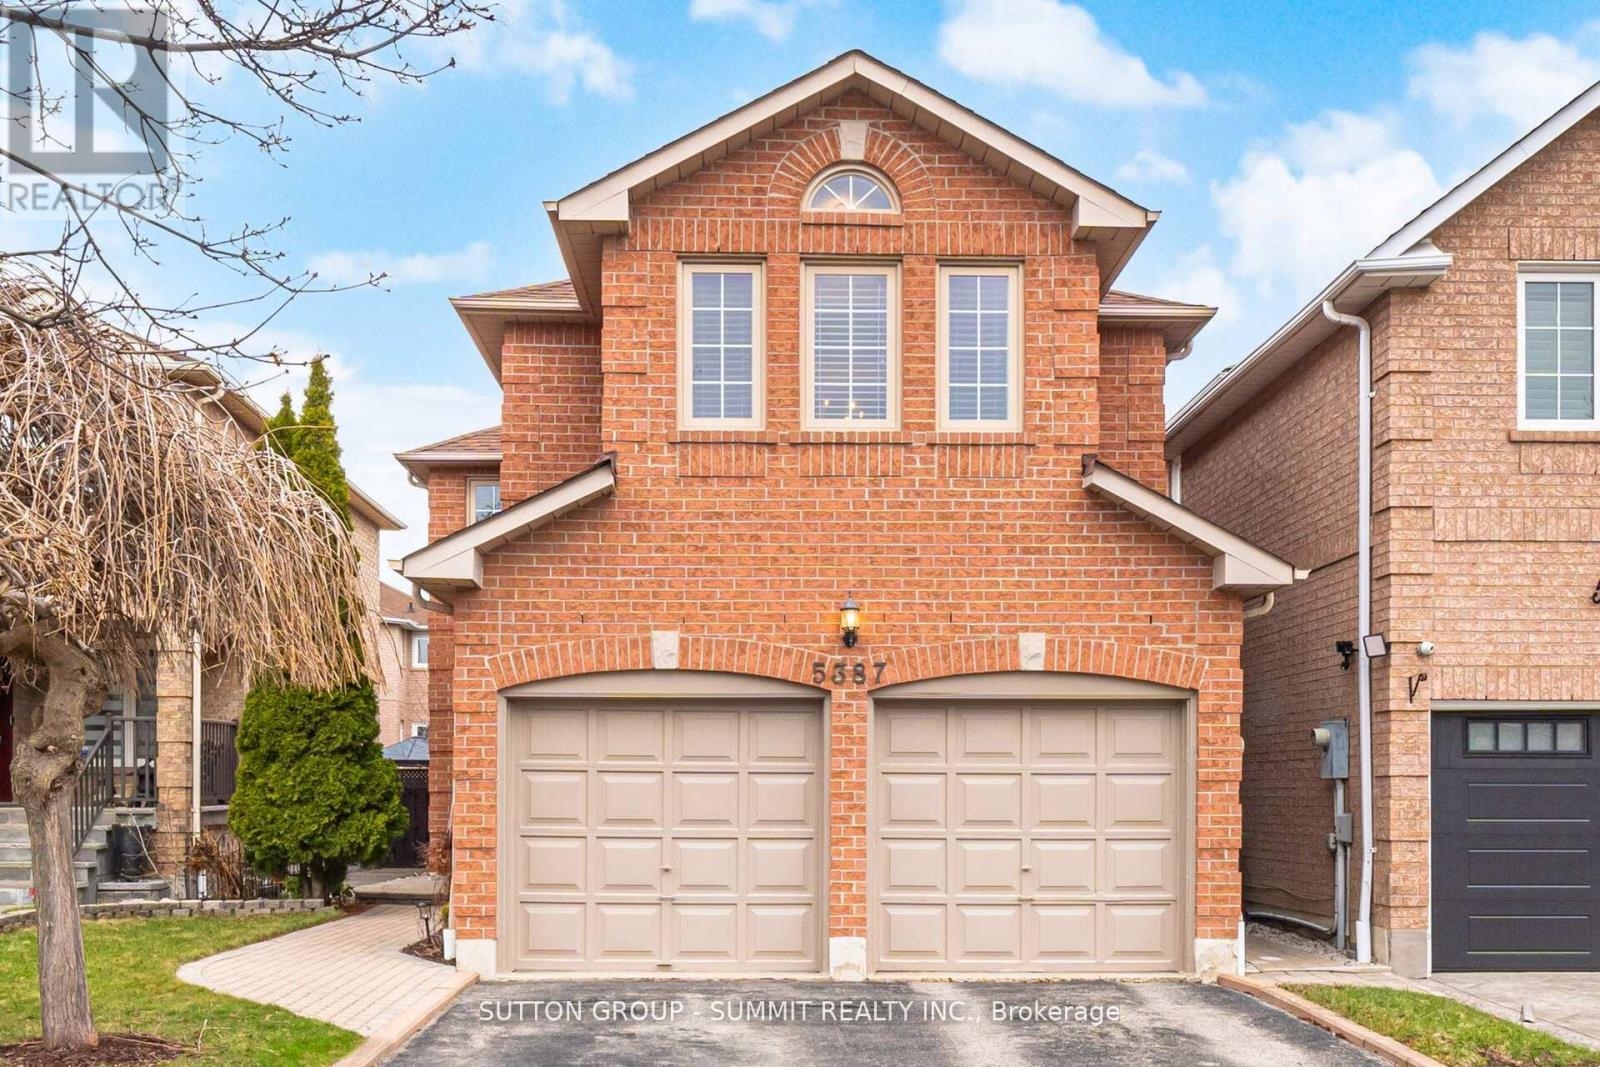
Mississauga, Ontario
Welcome to this beautifully maintained 4-bedroom, 4-bathroom detached two-storey home, nestled in one of Mississauga's most sought-after communities. Step through elegant double doors into a spacious tiled foyer that sets the tone for the rest of the home. The main level offers a seamless open-concept layout, ideal for both everyday living and effortless entertaining. The inviting family room features a soaring cathedral ceiling that adds warmth and character. The kitchen is thoughtfully designed with a built-in pantry, tiled backsplash, and tile flooring, complemented by a cozy breakfast area with direct access to the backyard. A convenient main floor laundry room with garage access adds to the home's practicality. Hardwood flooring, a beautifully crafted hardwood staircase, and California shutters enhance the elegance throughout the main level. Upstairs, the spacious primary bedroom serves as a true retreat, complete with a dedicated sitting area, walk-in closet, and a private 3-piece ensuite. Three additional well-appointed bedrooms offer laminate flooring, double closets, and large windows, providing comfort and functionality for the entire family. The finished basement adds exceptional versatility. Whether it be used as a recreation room, home gym, yoga studio, office, or even an additional bedroom. It also features ample storage and a stylish 3-piece bathroom. All four bathrooms throughout the home have been tastefully renovated with a clean, modern design, offering true move-in-ready convenience. Ideally located close to top-rated schools, public transit, major highways, shopping, dining, and more, this home delivers the perfect balance of comfort, style, and convenience. A rare opportunity you won't want to miss. (id:61594)
Sutton Group - Summit Realty Inc.
Toronto, Ontario
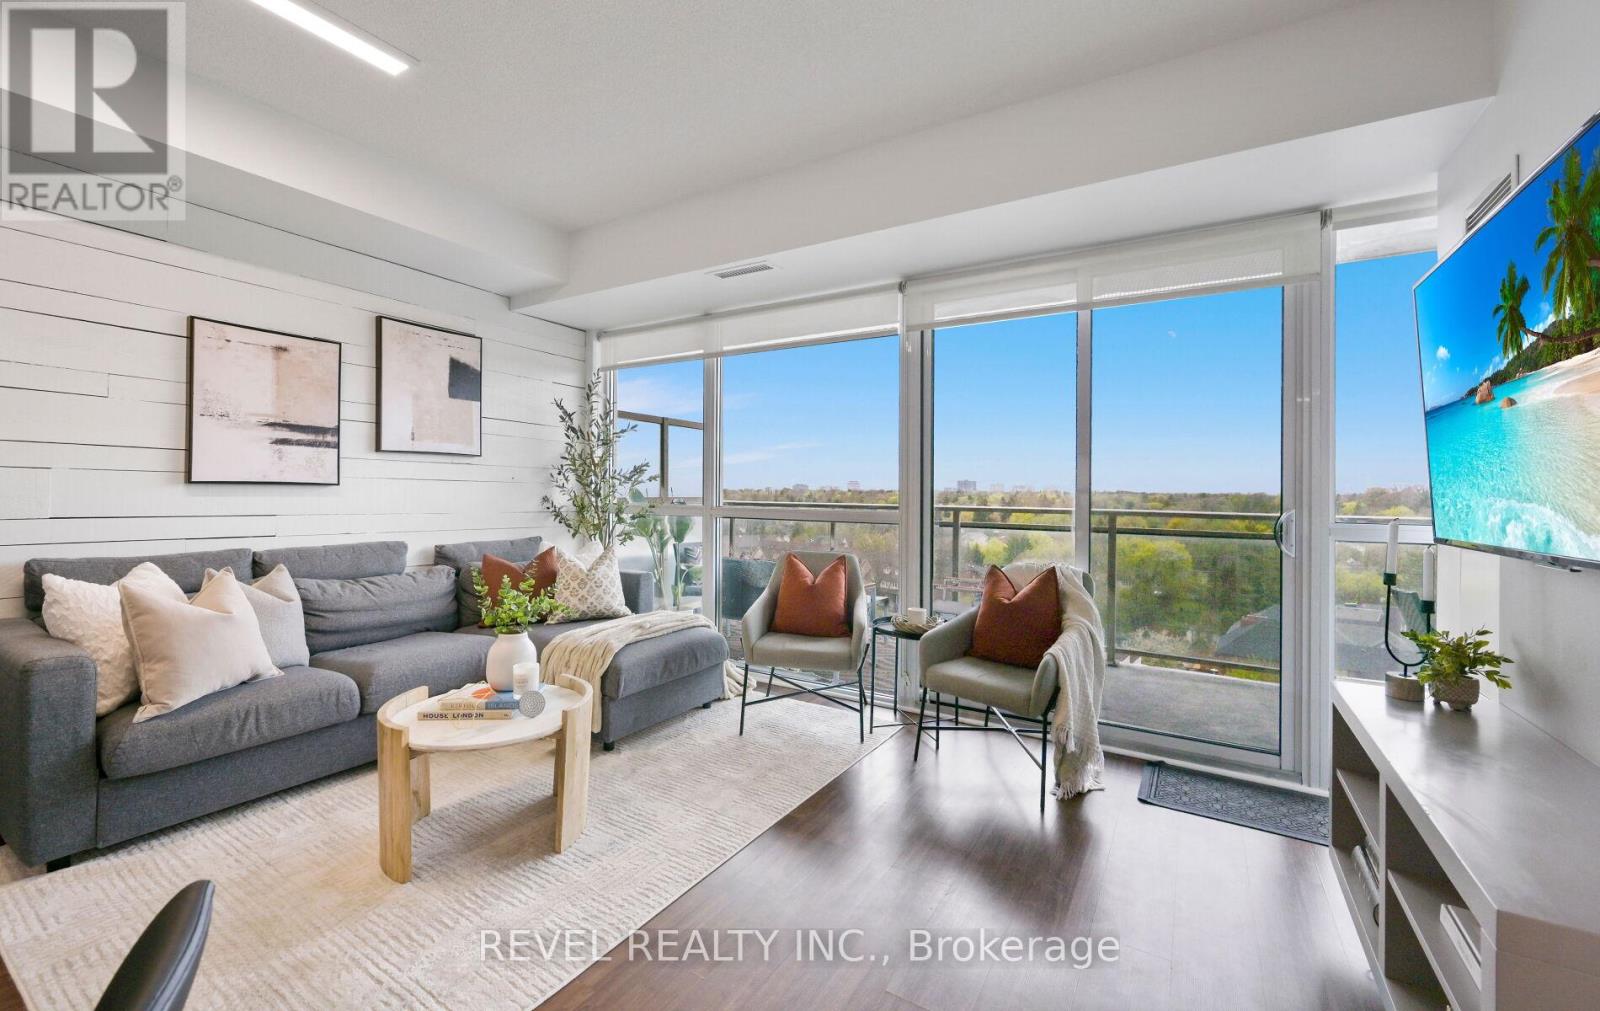
Welcome to this beautifully appointed 1 + Den suite offering 803 sq.ft. of functional living space, plus Balcony, complete with Parking and Locker.This bright and spacious layout features a versatile den, perfect for a home office or guest space, along with an open-concept living and dining area designed for both comfort and entertaining. Step out onto your large private balcony and enjoy the added outdoor living space, ideal for morning coffee or evening relaxation.The unit is thoughtfully laid out to maximize every square foot, making it an excellent option for first-time buyers, professionals, right sizing, or investors.Located in a well-managed building in a highly convenient area, just minutes to transit, shopping, cafe, restaurants, parks, schools, and major highways and Pearson Intl Airport.A fantastic opportunity to own a complete package in a growing community, don't miss it! (id:61594)
Revel Realty Inc.
Oakville, Ontario
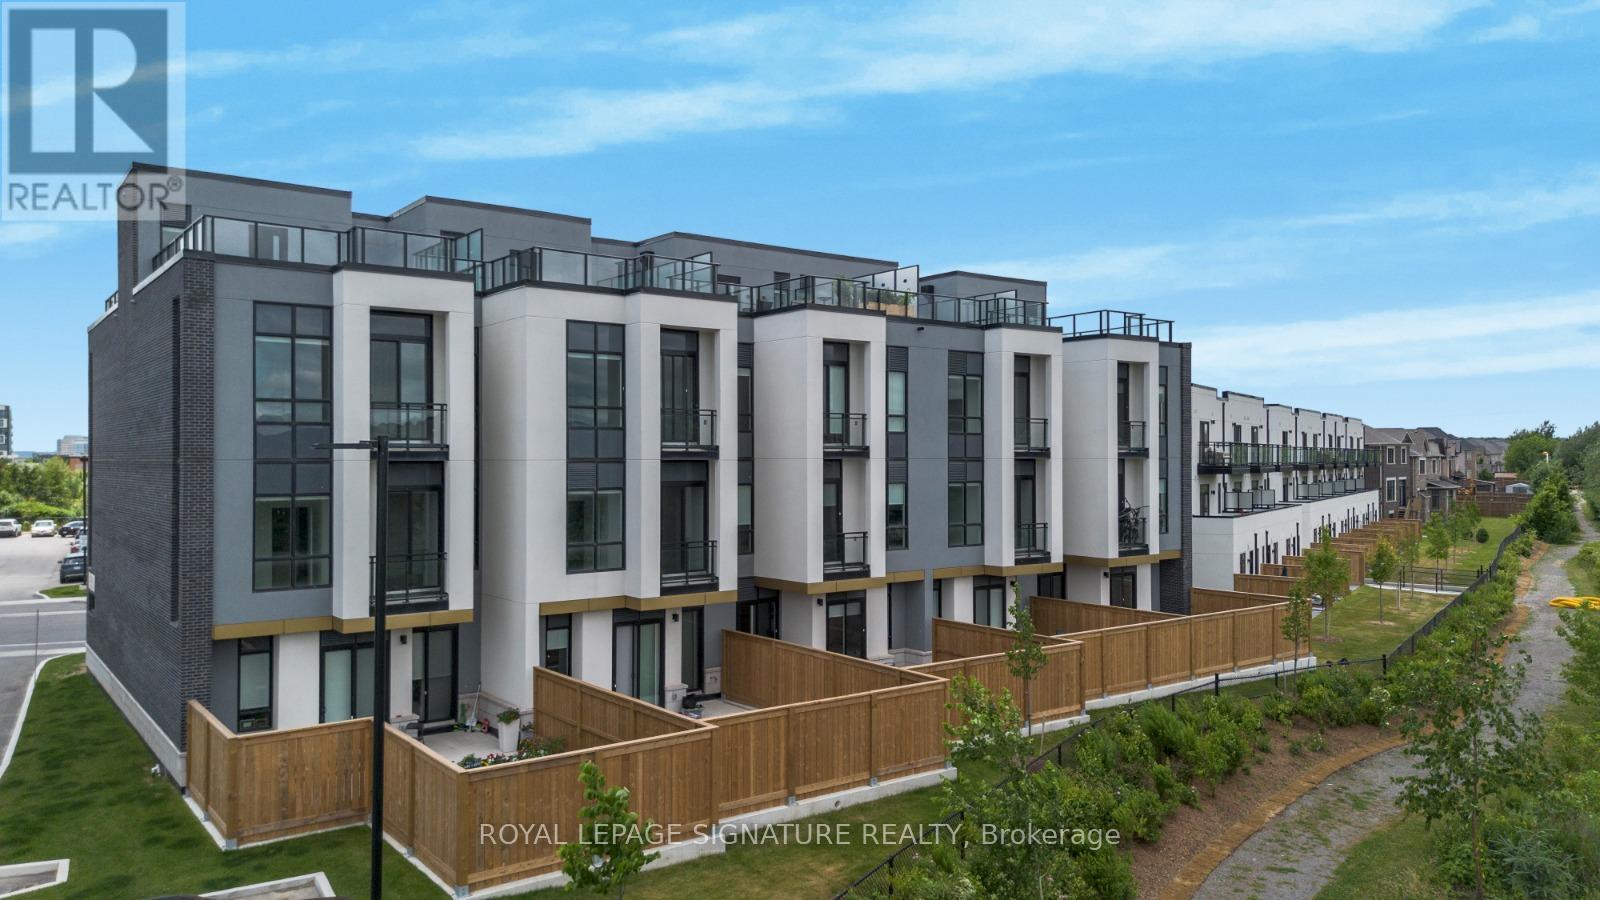
5 Star condo amenities with a freehold town backyard setting. Generous private backyard is perfect for entertaining, lounging, BBQ, and quick, secure outdoor access for your furry pet. Modern Ground-Level Condo Townhouse Offering Bright And Stylish Living In One Of Oakville's Most Desirable Communities. This Beautifully Designed Unit Features Approximately 945 sq. ft. of open-concept living space with soaring ceilings, Abundant Natural Light, 2 Spacious Bedrooms, and 2 Full Bathrooms: the Elegant Living Area Showcases Premium Finishes, Laminate Flooring, And Impressive 10-Foot Ceilings. The Contemporary Italian Trevisana Kitchen Is Equipped With Sleek Built-In Stainless-Steel Appliances, Quartz Countertops, And A Functional Centre Island Perfect For Everyday Living And Entertaining. Step Outside To Your Private 369 Sq. Ft. Backyard Backing Onto A Peaceful Natural Ravine Area, Offering A Rare Blend Of Indoor Comfort And Outdoor Enjoyment. Ideally Located Close To Highways 407 & 403, Go Transit, Regional Transit, Shopping, Dining, Parks, And Some Of The Area's Top-Rated Schools. Perfect For First-Time Buyers, Downsizers, Or Investors Seeking Modern Living In A Prime Location. (id:61594)
Royal LePage Signature Realty
Milton, Ontario
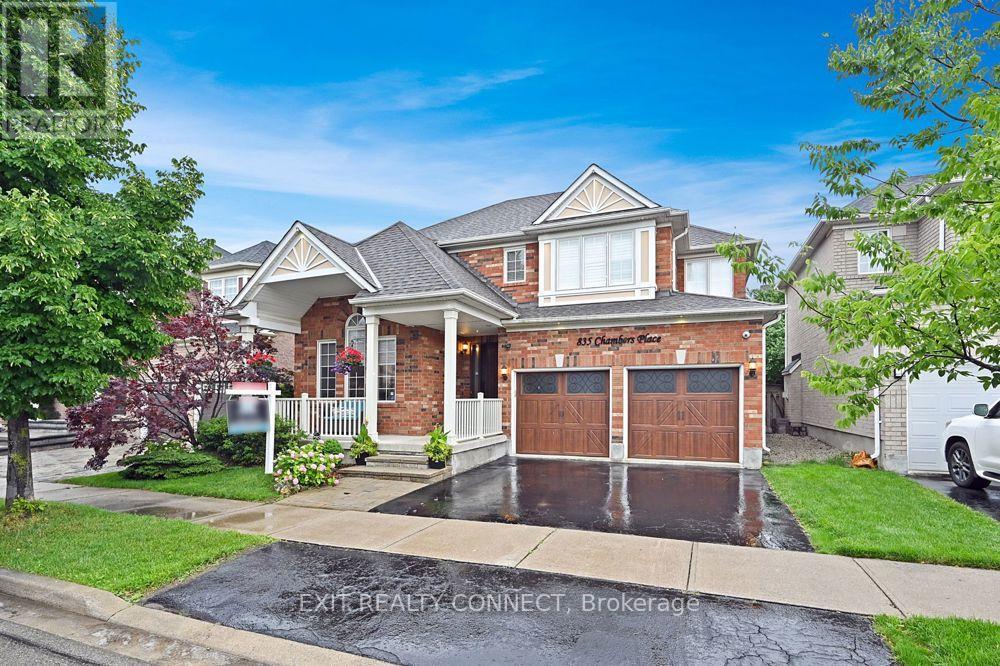
Welcome to this beautifully upgraded 4+1 bedroom, 3-bathroom detached home in the highly desirable Beaty neighbourhood. Offering approximately 2,000-2,500 sq ft, this home features a functional layout designed for growing families.Extensively updated with over $100,000 in improvements, highlights include hardwood flooring, a modernized kitchen, updated lighting, fresh paint, California shutters, and a custom sauna. The home also features a gas furnace, central air conditioning, upgraded exterior finishes, a security system, and a striking wood front door with matching garage doors.The main floor offers open-concept living and entertaining space, while the finished basement provides additional versatility with a 5th bedroom-ideal for in-laws, guests, or a private retreat for a teenager.Enjoy a fully landscaped, private backyard and a welcoming front porch. The attached 2-car garage and double driveway provide ample parking.Located close to parks, top-rated schools, shopping, and all amenities, this home is ideal for families seeking space, comfort, and a strong community environment. (id:61594)
Exit Realty Connect

Severn, Ontario
Tucked away on a serene 3-acre wooded lot, just minutes from Orillia and its array of amenities, we invite you to experience a harmonious blend of modern comfort and natural beauty. This tastefully updated, all-brick home boasts an open-concept design that seamlessly integrates contemporary decor with timeless elegance. The heart of the home, a gourmet kitchen, is a chefs dream, featuring stainless steel appliances and ample space for culinary creativity. Adjoining the kitchen is a cozy yet spacious combined living/dining area, perfect for both intimate family gatherings and entertaining friends. You'll have ample room for your cars and toys in the attached double garage, as well as the detached oversized shop, which is wired for the included welder. The additional single garage/shed offers convenient storage for all your garden supplies. Outdoors, indulge in your private oasis featuring a sparkling pool and soothing hot tub, all surrounded by expansive decking that ensures complete privacy. Whether you're hosting summer soires or simply unwinding after a long day, this outdoor space promises endless relaxation and enjoyment. Discover the perfect blend of luxury and tranquility at this stunning property, where modern living meets natures embrace. (id:61594)
RE/MAX Right Move
Vaughan, Ontario
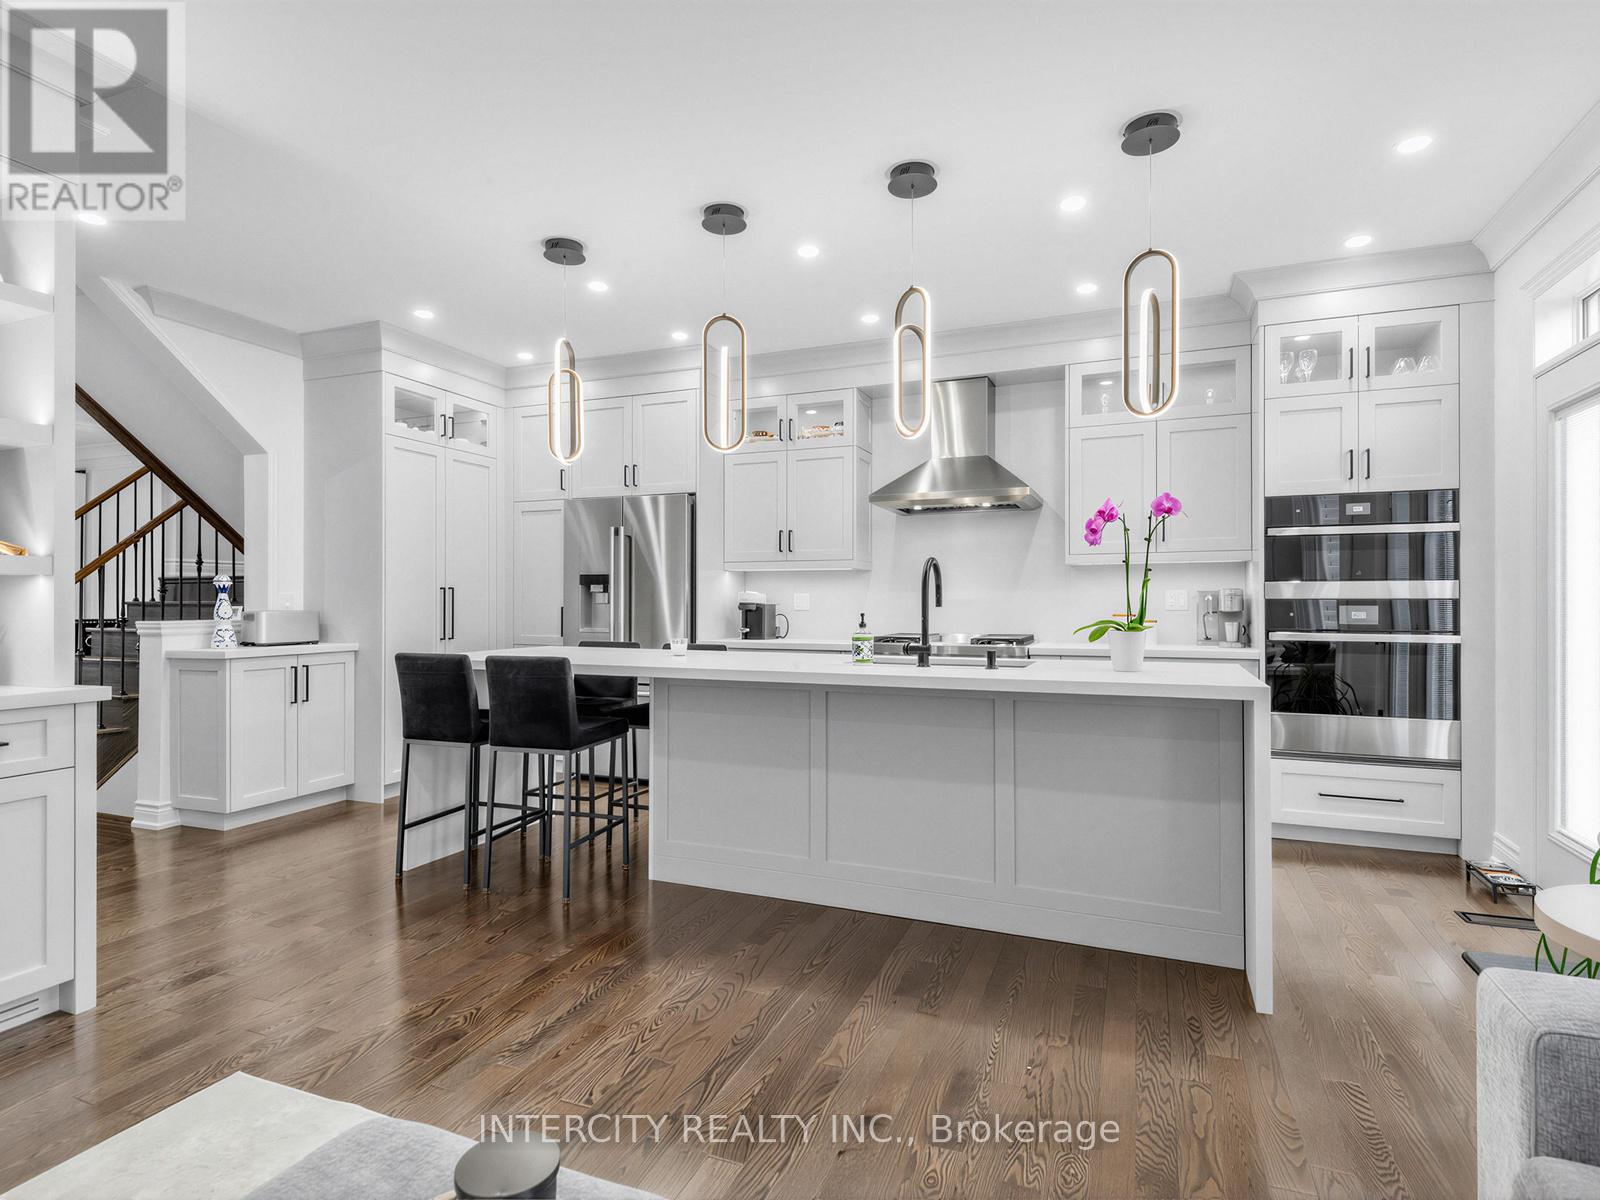
Welcome to Kleinburg living at its finest. Nestled in one of Kleinburg's most sought-after family communities, 322 Moody Drive is a completely renovated 3-bedroom, 4-bathroom home showcasing over $200,000 in premium upgrades and refined custom finishes throughout. Thoughtfully redesigned from top to bottom, this move-in ready residence blends luxury, comfort, and functionality in every detail. The heart of the home is a stunning custom kitchen (2023/2024) featuring quartz countertops, ambient lighting, premium JennAir appliances with extended warranty including a gas cooktop with grill, wall oven, and convection microwave. Upgraded pot lights throughout the home elevate the modern feel, while the custom family room wall unit with gas fireplace and integrated ambient lighting creates the perfect gathering space. The professionally finished basement offers additional living and entertaining space complete with a second custom wall unit, gas fireplace, wet bar, custom shelving, and fully tiled cold cellar. The upper level features hardwood flooring throughout, custom drapery in all bedrooms, a dedicated office space with custom built-ins, renovated bathrooms with custom quartz vanities, and a beautifully finished primary ensuite with a frameless glass-panel shower. The fully renovated laundry room offers custom cabinetry and exceptional storage solutions. Exterior upgrades are equally impressive with an extended interlock driveway leading into the backyard, flagstone porch and steps, custom aluminum columns, insulated fiberglass front and garage doors with premium German-engineered hardware, a powered custom shed, and two gas lines including one roughed-in for future use. With shopping amenities in walking distance, top-rated schools, and access 427 getting around has never been easier. for outdoor enthusiasts, there are parks, the scenic Humber River trail systems and conservation lands including the William Granger Greenway and nearby Kortright Centre for Conse (id:61594)
Intercity Realty Inc.
Innisfil, Ontario
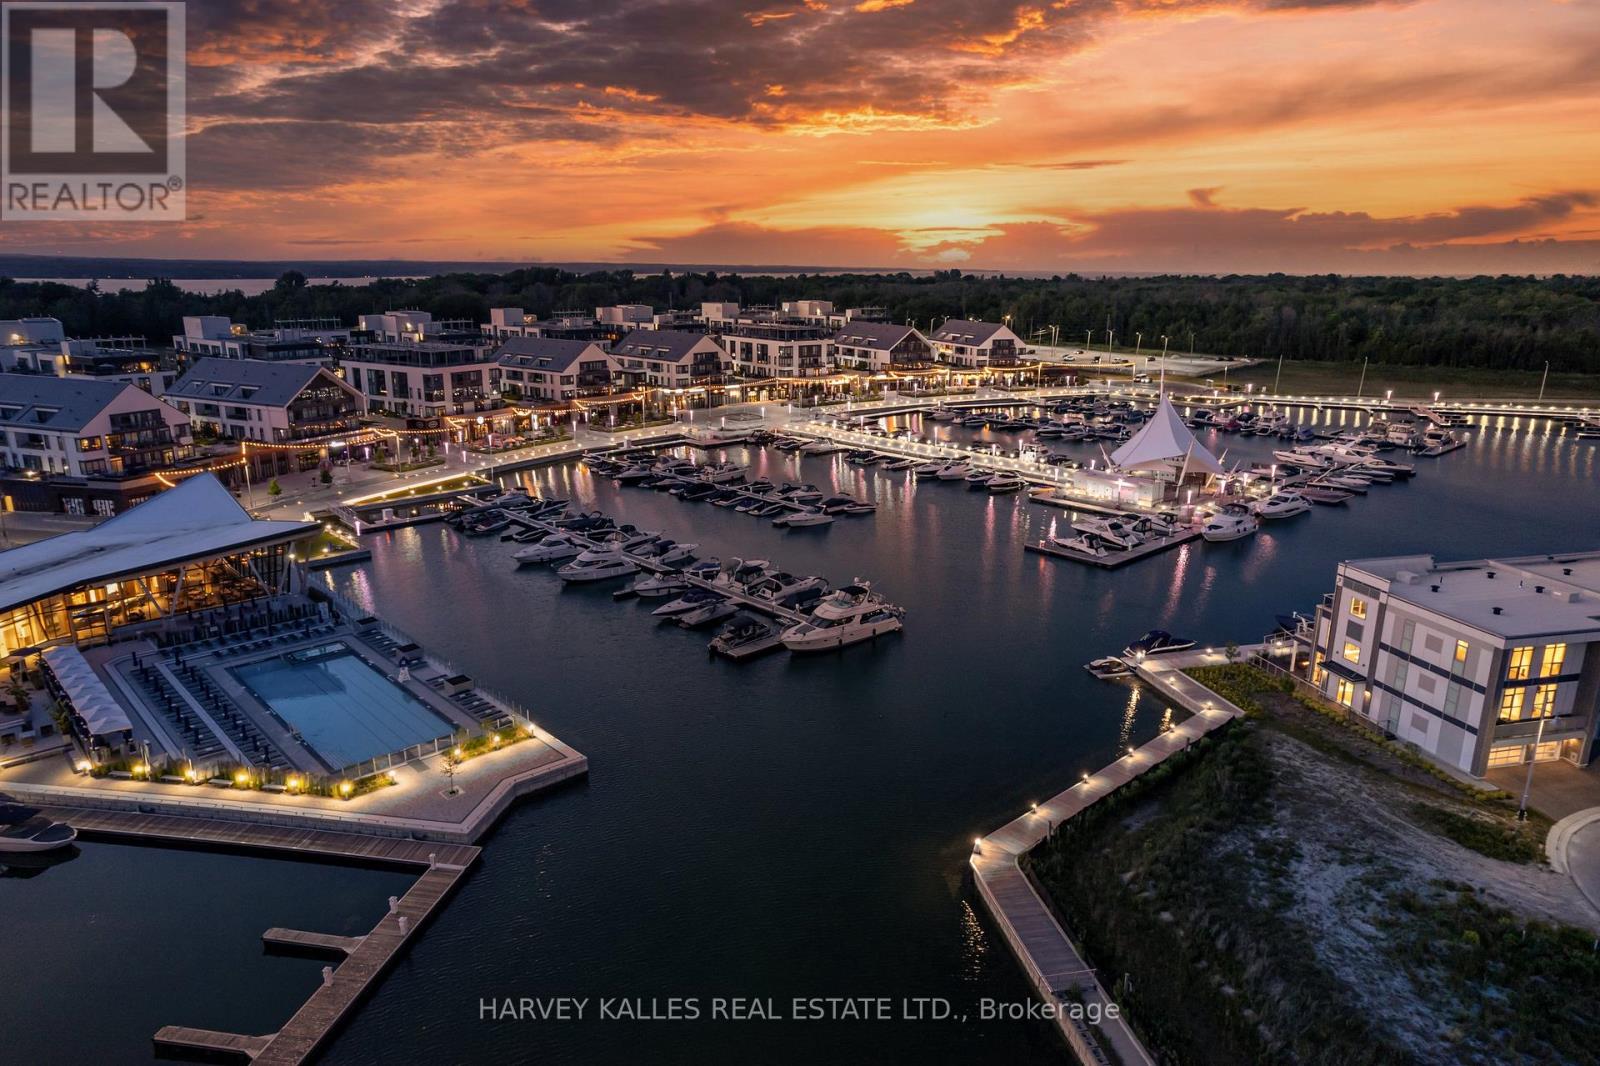
STUNNING MARINA VIEWS! Luxury waterfront townhome in the exclusive marina community of Friday Harbour Resort, featuring multiple outdoor sitting areas, private dock and boat slip, and breathtaking views. Just a short drive from Toronto, enjoy resort-style living within this 600-acre master-planned community offering a Beach Club/Lake Club, pools, tennis courts, fitness centre, nature trails, championship golf course, and vibrant marina boardwalk with shops, restaurants and cafés.Extensively renovated with custom finishes throughout, including hardwood floors, upgraded lighting, and a designer kitchen with extended granite island, granite backsplash, built-in appliances, custom fluted cabinetry, and under-cabinet lighting. The family room features a striking white oak fluted feature wall with floor-to-ceiling built-ins and LED lighting.The redesigned primary suite offers custom closets, floating desk, and a spa-inspired ensuite with floating vanity, linear drain shower and custom tile. Additional upgrades include renovated powder and laundry rooms, custom cabinetry throughout, interlocking patio off the primary bedroom, and a fully upgraded garage by Garage Living.No expense spared - shows 10+. Exceptional waterfront living with luxury resort amenities at your doorstep! (id:61594)
Harvey Kalles Real Estate Ltd.
Renfrew, Ontario
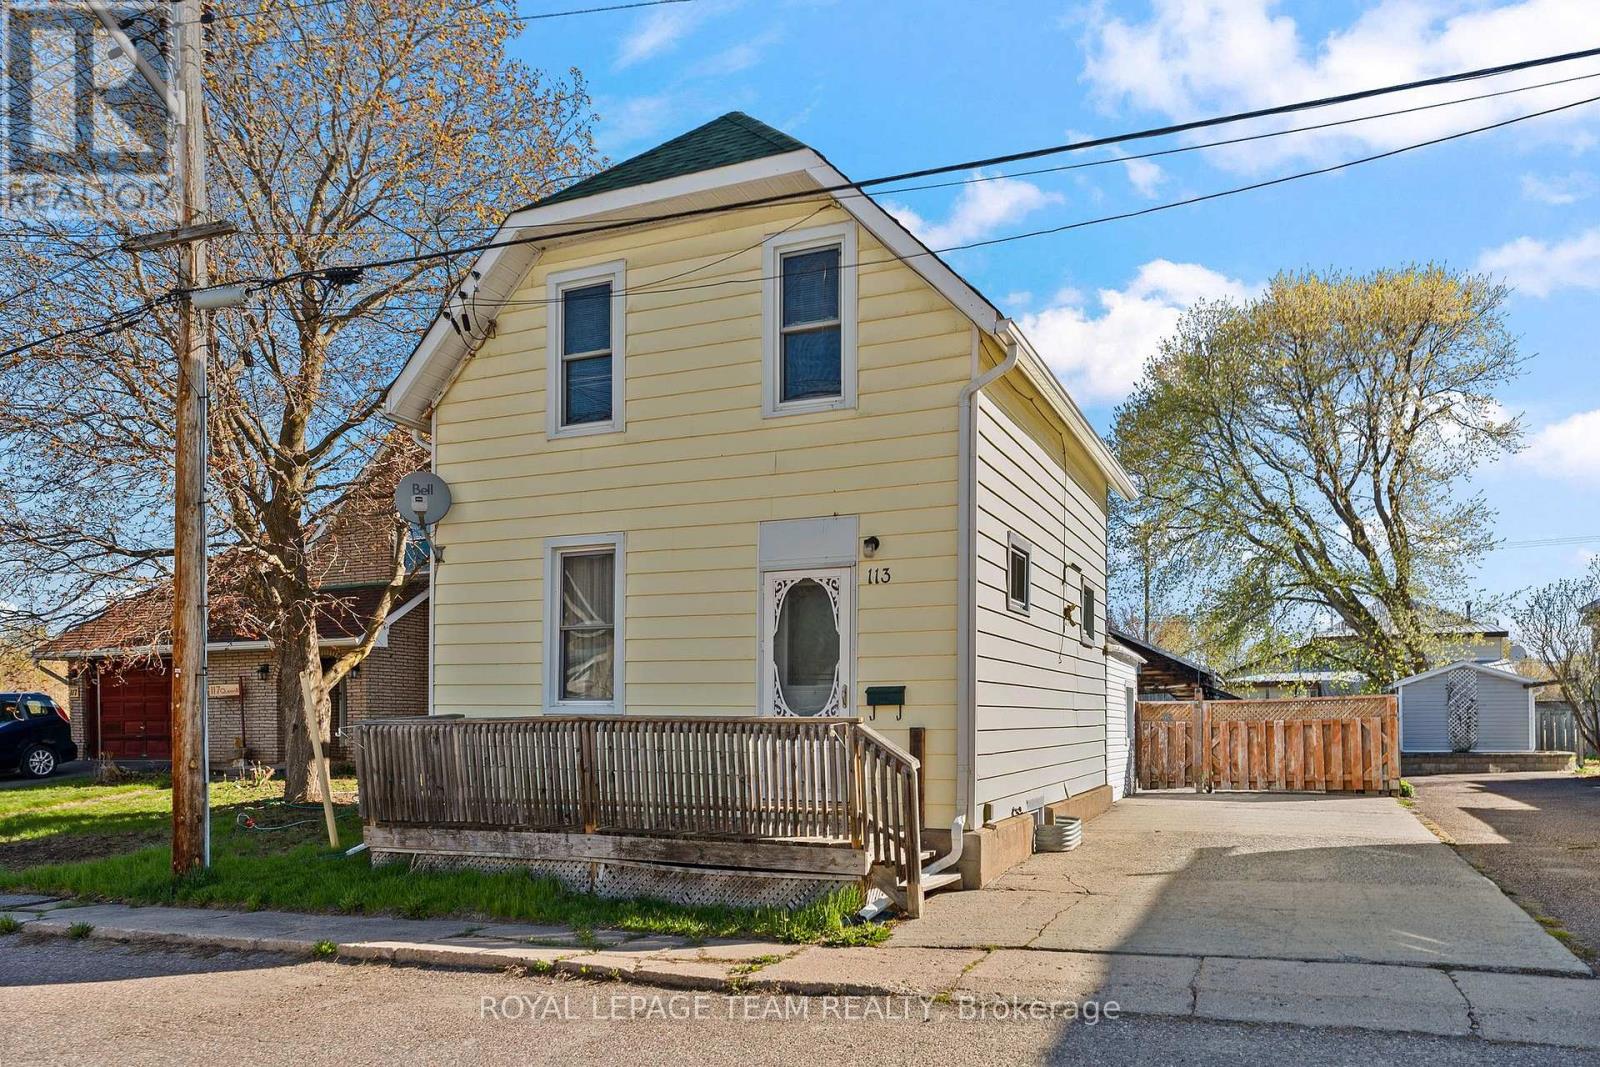
Charming and well-maintained 1.5 storey home offering 3 bedrooms, 2 full bathrooms, a fully fenced yard, and a detached garage complete with an attached workshop - perfect for hobbyists, extra storage, or workspace needs. Inside, you'll find a bright and inviting white kitchen with plenty of natural light, creating a warm and functional heart of the home. Just off the kitchen is a cozy den area, ideal for a home office, reading nook, playroom, or additional sitting space. This home has been lovingly cared for and offers comfortable living both inside and out. The fully fenced backyard provides privacy and space for children, pets, gardening, or entertaining. A fantastic opportunity for first-time buyers, downsizers, or anyone looking for a move-in-ready home with character and versatility. Plenty of upgrades: Furnace 2024, A/C 2019, Windows & doors 2018 approx, fridge 2025. (id:61594)
Royal LePage Team Realty
Ottawa, Ontario
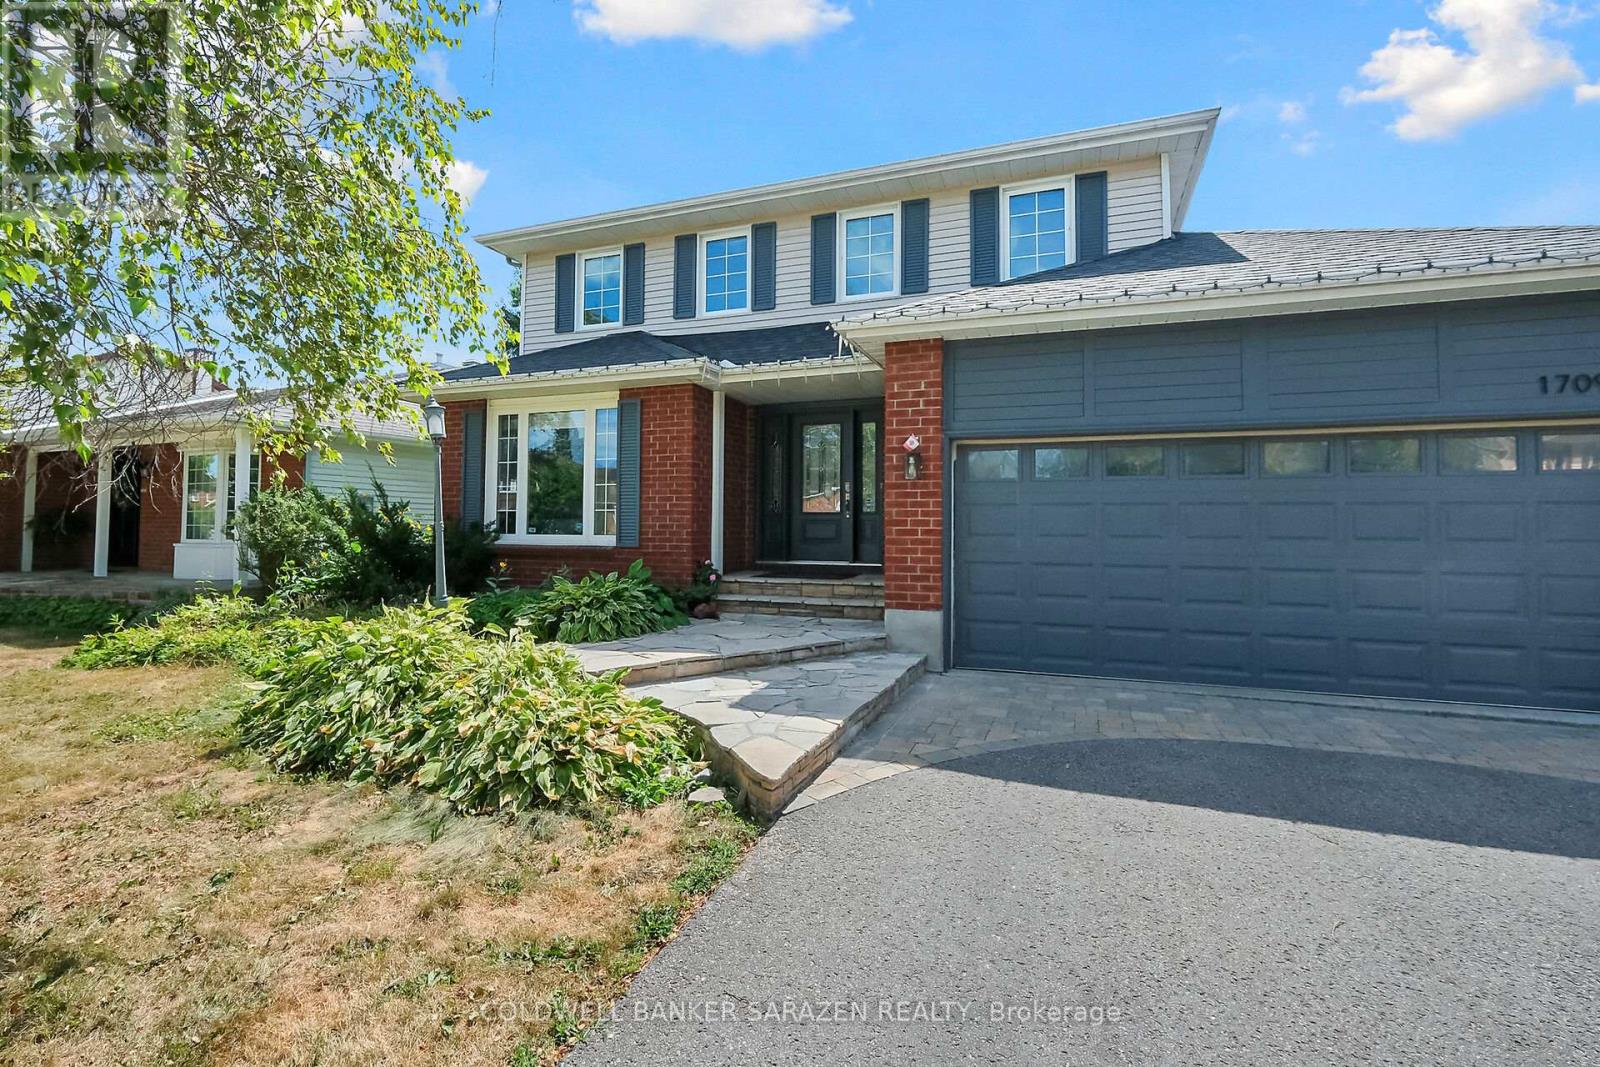
Welcome to 1709 Caminiti Crescent, a beautifully updated 4+1 bedroom, 4-bath family home in sought-after Fallingbrook. This beautiful home blends modern upgrades, everyday comfort, and backyard luxury. Step inside to a bright open layout featuring spacious principal rooms, a sun-filled living room, and a cozy family room anchored by a fireplace. The gourmet kitchen (renovated 2021) boasts sleek cabinetry, quartz counters, and stainless steel appliances, flowing seamlessly into the dining and eating areas perfect for family meals or entertaining.Upstairs, discover a showpiece primary suite with a massive 243 144 bedroom, walk-in closet, and spa-like ensuite. Three (3) additional well-sized bedrooms and a renovated full bath complete the level.The fully finished lower level doubles as an in-law suite, offering a 23X19 recreation room, guest bedroom/office, 3-piece bath, and plenty of storage ideal for extended family, a nanny suite, or private workspace. Step outside to your private backyard oasis: a saltwater in-ground pool, beautiful gazebo, and landscaped patio the ultimate setting for summer entertaining and relaxing evenings. Car enthusiasts will love the heated double car garage with skylight, providing both comfort and natural light year-round. Key upgrades include: new roof (2022), kitchen (2021), and pool pump (2025) and Basement renovation 2026 . All this, on a quiet crescent close to top schools, parks, shopping, and transit. Don't miss your chance to own this move-in ready, 4+1 bedroom family home with in-law suite, heated garage, and backyard retreat!. (id:61594)
Coldwell Banker Sarazen Realty
