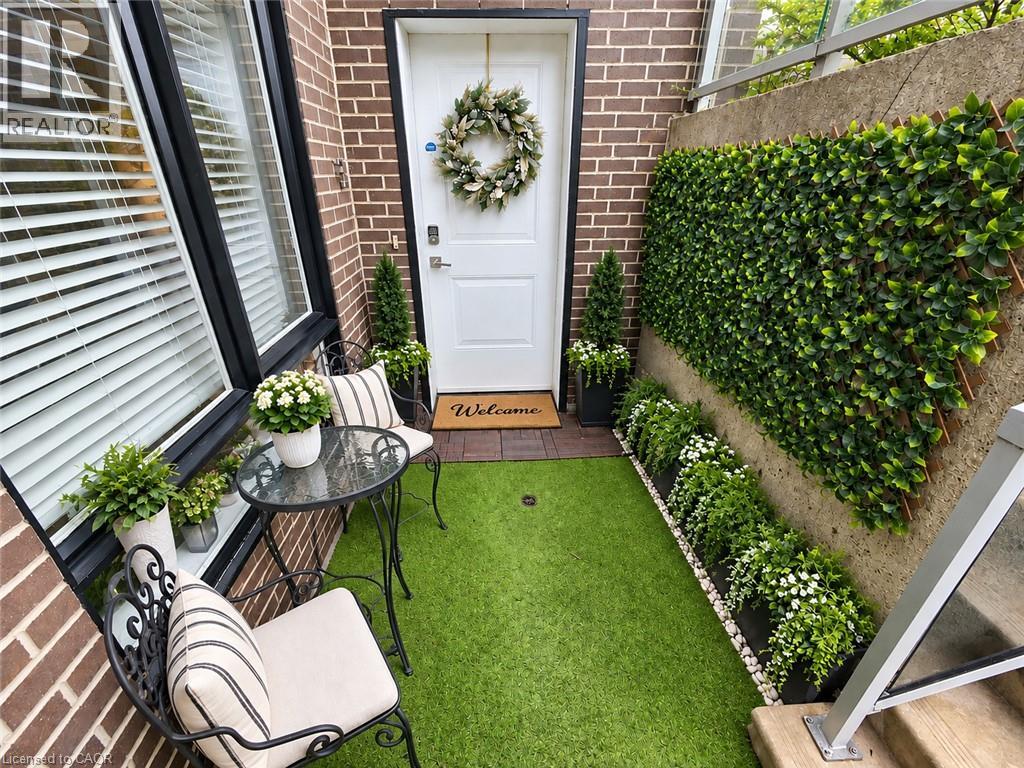
Kitchener, Ontario
**RARE FIND in Forest Heights!** This beautifully upgraded 2-bedroom stacked townhome offers a premium playground-facing location with direct front & backyard access—a combination rarely found in condo living! Featuring 9-ft ceilings, a bright open-concept layout, upgraded lighting, water softener and walk-out patios. Thoughtfully upgraded throughout, exceptionally well loved & maintained, and truly move-in ready. Low condo fees and a fantastic location close to The Boardwalk, shopping, parks, trails and major routes. A rare combination of location, outdoor access, condition & value! (id:61594)
Keller Williams Innovation Realty

East Gwillimbury, Ontario
Welcome To This Beautiful Minto-Built Double Garage Home. Offering Outstanding Curb Appeal, A Practical Layout, And Generous Space For Everyday Living And Entertaining. Approximately 2,500 Sq.Ft. Of Above Grade Living Space. This Well-Maintained Residence Features A Soaring Cathedral Ceiling In The Foyer, Hardwood Flooring Throughout, And 9-Foot Ceilings On The Main Level. The Bright Open-Concept Living And Dining Areas Are Enhanced By Numerous Pot Lights, The Separate Family Room Features A Cozy Gas Fireplace. The Beautifully Appointed Kitchen Offers A Centre Island With Breakfast Bar And Walk-Out To The Garden, Perfect For Enjoying Outdoor Living. The Second Floor Features Four Spacious Bedrooms And A Conveniently Located Laundry Room. Ideally Situated Close To Shopping Plazas, Major Retail Stores, Upper Canada Mall, And GO Station, With Easy Access To Everyday Amenities And Transportation. (id:61594)
Anjia Realty

Vaughan, Ontario
Welcome To Suite 803 At 20 Gatineau Drive, A Bright And Spacious 2-Bedroom, 2-Bathroom Residence Offering Approx. 1,068 Sq. Ft. Of Beautifully Designed Living Space In The Heart Of Beverley Glen. Desirable South-East Exposure, High Ceilings And Expansive Floor-To-Ceiling Windows Flood The Suite With Natural Light And Showcase Impressive Open City Views. The Generous Open-Concept Living And Dining Areas Flow Seamlessly To A Private Balcony And Feature Contemporary Zebra Blinds And Wide-Plank Laminate Flooring Throughout. At The Heart Of The Home Is A Sleek Modern Kitchen With Quartz Countertops, An Oversized Centre Island, Abundant Cabinetry And Stainless Steel Whirlpool Appliances. The Spacious Primary Retreat Features Floor-To-Ceiling Windows, A Walk-In Closet With Closet Organizers And Private 4-Piece Ensuite, While The Bright Second Bedroom Offers A Large Closet With Organizers And Excellent Flexibility As A Bedroom Or Home Office. Ensuite Laundry, 1 Owned Underground Parking Space And 1 Owned Locker Complete The Suite. Enjoy An Exceptional Collection Of Building Amenities Including 24-Hour Concierge, Indoor Pool, Hot Tub, Sauna, Steam Room, Fitness Centre, Yoga Studio, Theatre, Library, Party Room, Outdoor BBQ Area, Dog-Washing Spa, Guest Suites And Visitor Parking. Ideally Located Near Promenade Mall, T&T, Restaurants, Shopping, Public Transit, Everyday Conveniences And Top-Ranking Schools Including Westmount Collegiate Institute. A Lifestyle Of Comfort, Convenience And Contemporary Living Awaits. (id:61594)
Exp Realty

Bradford West Gwillimbury, Ontario
Welcome to 169 Downy Emerald Dr, Bradford, an exceptional 4+1 bedroom, 4-bathroom detached residence offering over 3,500 sq. ft. of finished living space in a highly desirable, family-friendly neighbourhood. A refined blend of elegance, comfort, and modern functionality, this impressive home is designed for sophisticated family living and effortless entertaining.The bright, open-concept main floor features 9-ft smooth ceilings, large windows, new hardwood flooring throughout, and elegant finishes. Spacious living and dining areas create an inviting setting for both everyday living and entertaining. The generous eat-in kitchen showcases granite countertops, breakfast bar, and new appliances, offering the perfect balance of style and functionality.The luxurious primary retreat features a versatile office/exercise area, his & hers walk-in closets, and a 4-piece ensuite, creating a private sanctuary for relaxation.The fully finished basement offers exceptional versatility with a bedroom, 3-piece bathroom, recreation room, kitchen area, and theatre space-ideal for multigenerational living, an in-law suite, or potential rental accommodation.City Approved side entrance permit is in place and can be transferred to the new owner offering excellent potential for future use and added vale.Step outside to your private backyard oasis, complete with a hot tub & above ground pool, perfect for relaxing and entertaining. Additional highlights include no sidewalk and a 4-car driveway.Conveniently located close to schools, parks, shopping, dining, and all amenities. A rare opportunity to own a spacious, beautifully maintained home offering luxury, flexibility, and exceptional lifestyle appeal.Don't miss this outstanding Bradford opportunity!Some photos have been virtually staged. (id:61594)
Century 21 Property Zone Realty Inc.
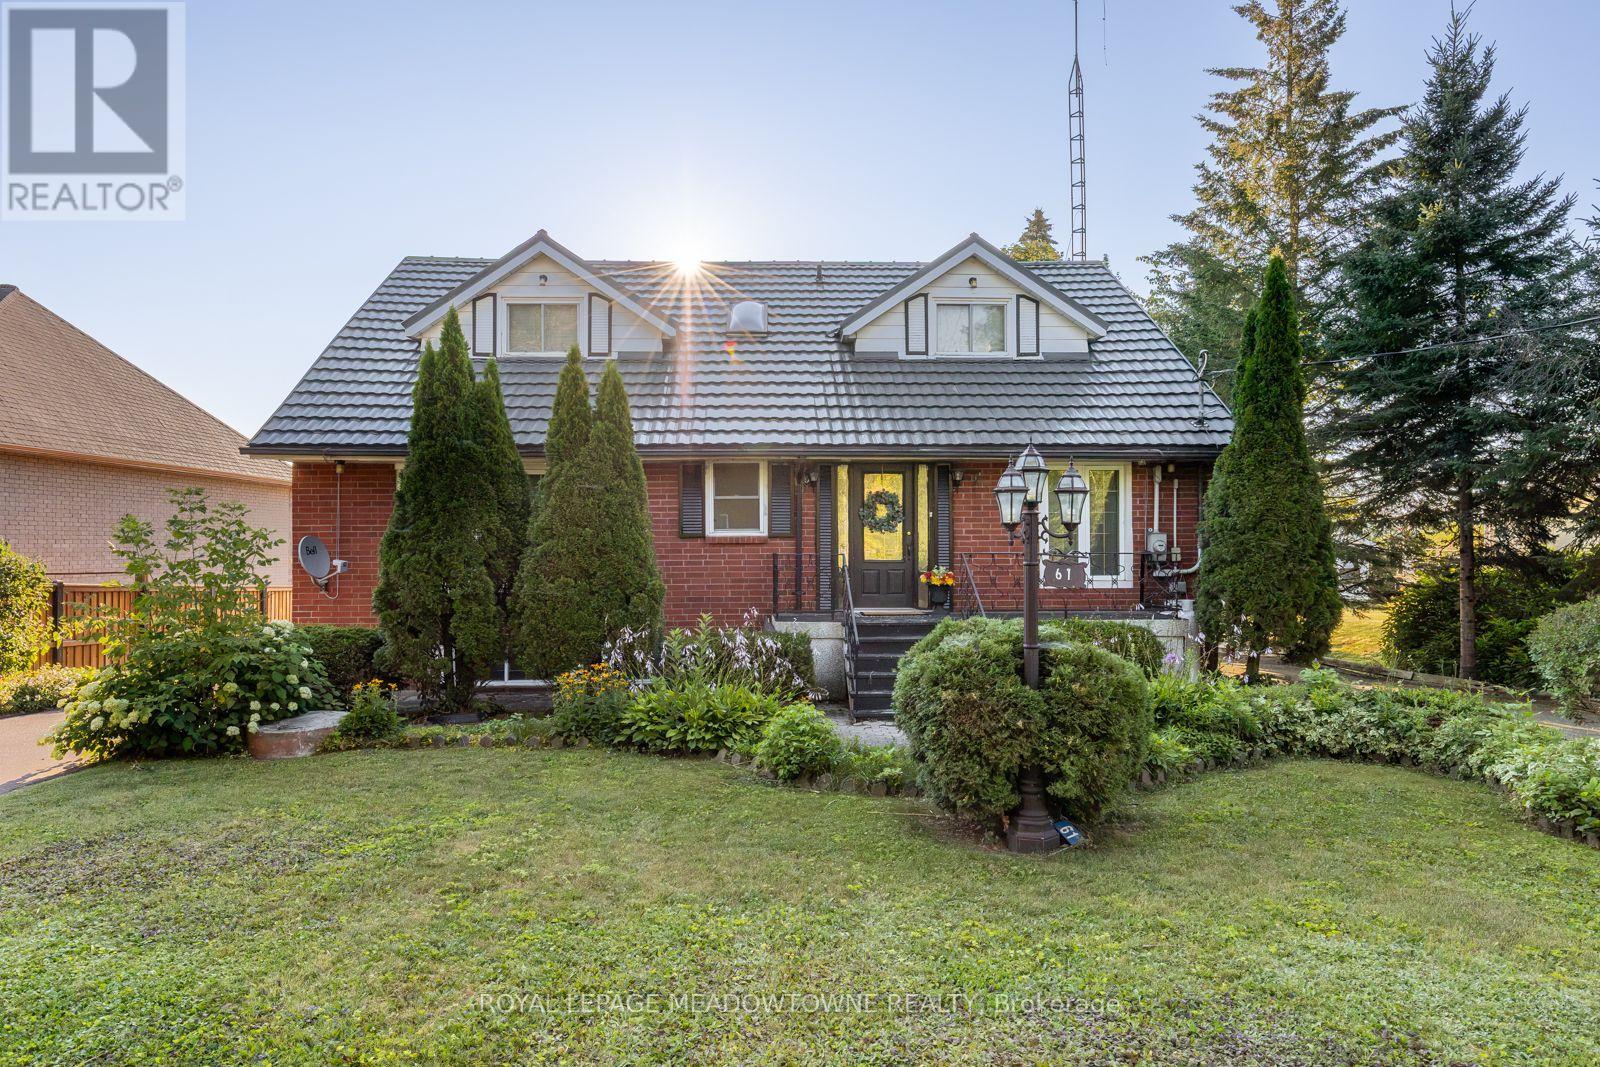
Scugog, Ontario
Experience lakefront living in the charming community of Scugog, where peaceful waterfront surroundings meet everyday convenience. Just minutes from downtown Port Perry and approximately 1 hour from Toronto, with convenient access to Hwy 407 and 401, you can enjoy a quieter pace of life without sacrificing an easy connection to the GTA. Local shops, cafés and restaurants are nearby, with Walmart and Canadian Tire just 15 minutes away. Enjoy year-round waterfront living with swimming, boating, fishing and skating right outside your door. This well-built brick 4+1 bedroom home features a bright, open-concept living, dining and kitchen area with a walkout to the deck overlooking the lake. The main floor offers two bedrooms and a 4-piece bath, while upstairs you'll find two additional spacious bedrooms separated by a skylit bonus space, perfect for an office, playroom or library. The lower level features a self-contained one-bedroom apartment with a brick wood-burning fireplace, full kitchen, dining area, 4-piece bath, ample storage and a walk-up to the lakefront backyard-ideal for extended family, guests or potential rental income. An oversized double garage, previously used as a workshop, plus two additional sheds provide plenty of storage and flexibility. A rare opportunity to enjoy lakefront living, small-town charm and convenient GTA access without sacrificing the peace and space you've been looking for. (id:61594)
Royal LePage Meadowtowne Realty
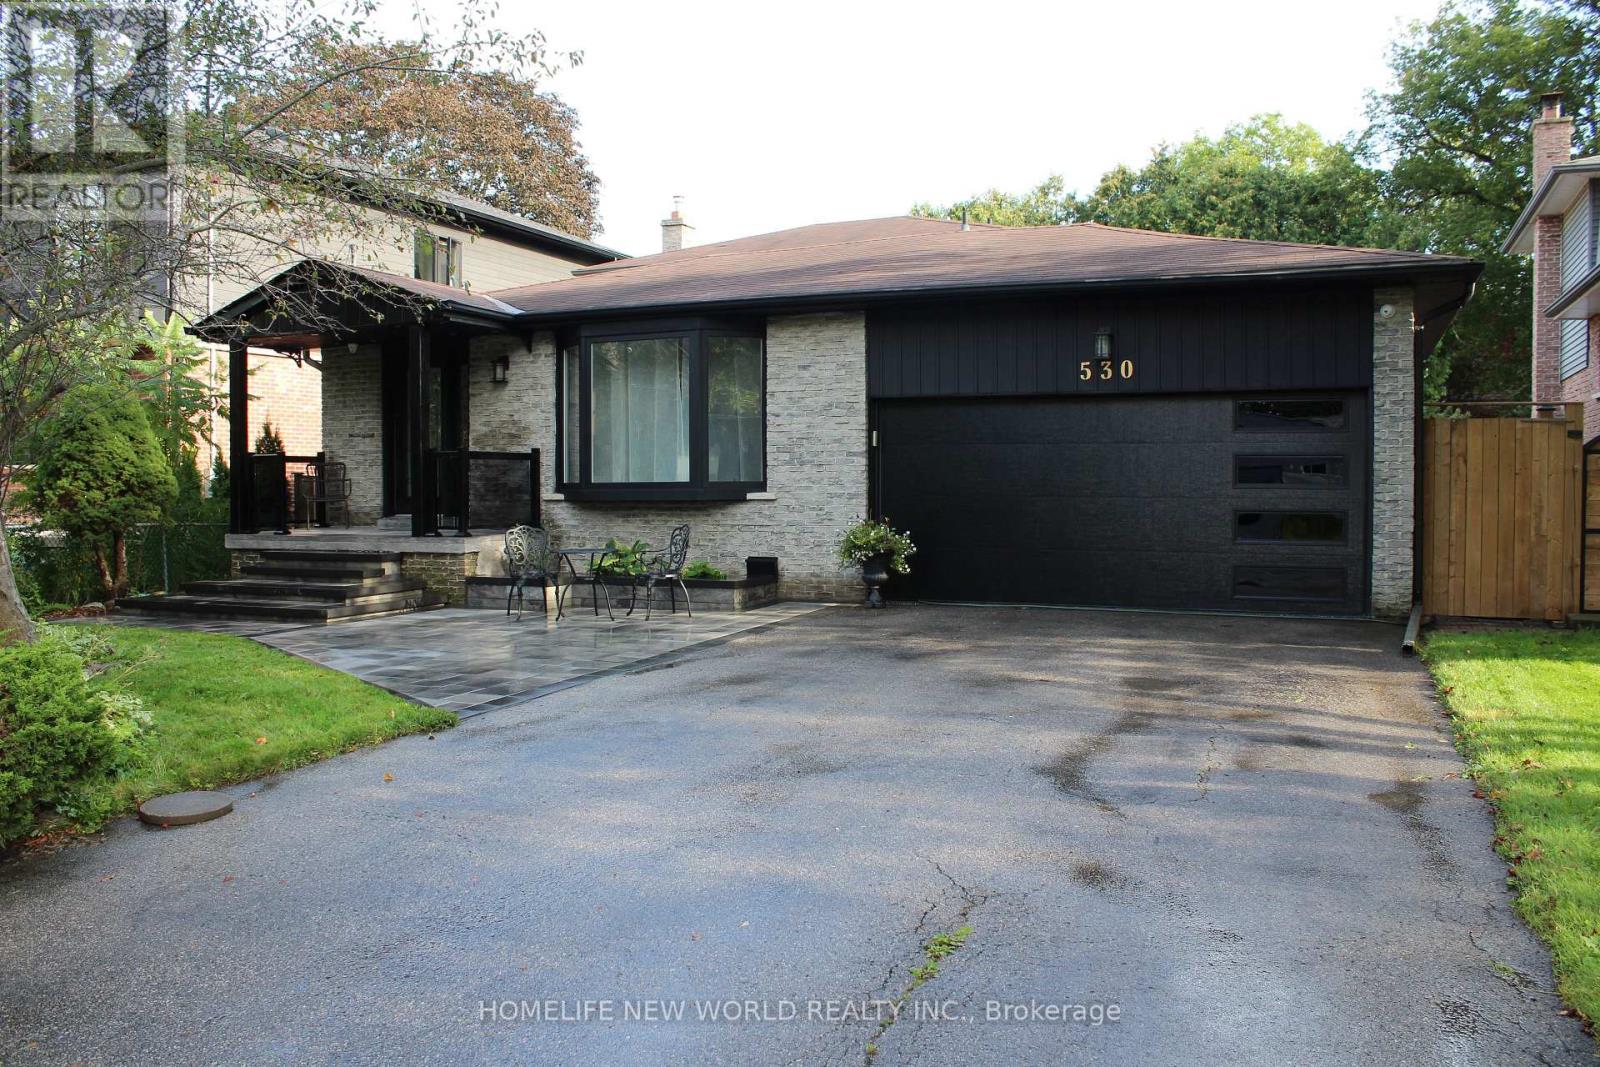
Toronto, Ontario
WOW AMAZING opportunity! THIS JAW DROPPING BEAUTIFUL HOME tucked away in the quiet PRIME RD with mature trees on UPPER ROUGE HILLS DRIVE is in highly desirable WEST ROUGE. This fabulous home close to all schools, amentias, Go train, TTC, 401and all shopping, it features over $300,000 extensive upgrades with high-end premium materials top to bottom, two kitchens and two sets of laundries. Step inside this elegant classical architectural 4-leveld back-split yet modern 3+1 bedroom home, the abundance of natural light, gorgeous European made porcelain kitchen n baths, stunning hickory hardwood floor, open concept bright Livingroom, custom-made chef- kitchen with waterfall island and separate dinning area is a perfect place for cozy living and effortless entertaining. Just a few steps up are to primary two bedrooms and a double sink bathroom, the third bedroom is a rare and convenient one located on the main-floor __perfect for guests or a home office. The family room features a cozy wood-burning fireplace that anchors the space, the sliding door opens to backyard oasis where sparkling inground pool serves as your private summer escape, family fun and entertaining, professionally designed garden beds and a charming patio layout is a tranquil spot for your morning coffee. 2-full car garage with epoxy flooring and new garage door 2026, 4 or more spots driveway, all brand new appliances 2026, brand new furnace n AC heat pump late 2025, upgraded to central vac rough-in, the house has been waterproof externally n internally with added additional sub pump in 2025, front attic all new insulation R60 and walls and second floor attic topped R60, basement new wall insulation n waterproof, family room ceiling n basement ceiling sound proof insulation. front yard and partial back new interlock and land escape 2026, new pool liner 2023, video surveillance 2024, Seller does not warrant retrofit status of basement. This is A MUST SEE n yet so much more protentional. (id:61594)
Homelife New World Realty Inc.

Oshawa, Ontario
In Oshawa's Centennial Neighbourhood, This Completely Self-Contained 3+3 Bedroom Bungalow Offers An Amazing Opportunity For Buyers Looking For Space, Flexibility, And Long-Term Potential. With 2 Kitchens, Separate Entrances, A 1-Car Garage, And Parking For 6+ Cars, The Layout Is Well Suited For Extended Family, Multi-Generational Living, Or Investors. The Main Floor Features Hardwood Flooring, 3 Bedrooms, Laundry, A 4-Piece Bathroom, And An Updated Kitchen With Stone Counters And Vinyl Flooring, Giving The Upper Level A Clean And Functional Everyday Layout. The Basement Adds Serious Versatility With 3 Additional Bedrooms Featuring Egress Windows, A Second Kitchen, Living Room, 3-Piece Bath, And Laundry, Creating A Lower Level That Can Support A Variety Of Living Arrangements. Outside, The Large Backyard Offers Patio Space, Room To Enjoy, And A Garden Shed For Extra Storage. Close To Amenities And Set In A Mature Centennial Location, This Property Gives Buyers More Than A Bungalow; It Gives Them Options. (id:61594)
Dan Plowman Team Realty Inc.

Toronto, Ontario
Set in the heart of Toronto's Entertainment & Theatre District, Cinema Tower offers an elevated downtown lifestyle. This 20th-floor corner suite is filled with natural light and offers an exceptional layout with stunning city views. The thoughtfully designed kitchen offers an abundance of storage, generous counter space and a functional island that seamlessly connects to the living area. The spacious living room features a custom built-in media unit, electric fireplace and custom dropped-ceiling light box, creating a polished yet comfortable space for both relaxing and entertaining. The spacious primary bedroom features a private balcony and 4-piece ensuite complete with a whirlpool bathtub. A well-appointed second bedroom and separate guest bathroom complete the functional floor plan. The suite also offers a second private balcony, providing additional outdoor space and views over the heart of downtown Toronto. Surrounded by renowned restaurants, cafes and premium shopping, this residence places you at the centre of Toronto's vibrant downtown lifestyle. Enjoy being just moments from TIFF Bell Lightbox, the Princess of Wales Theatre and Roy Thomson Hall, with the Entertainment & Theatre District right outside your door. A 100/100 Walk & Transit Score makes getting around effortless, with St. Andrew Subway Station, the King Street streetcar, PATH system and Gardiner Expressway all easily accessible. Enjoy the convenience of luxury condo living, with monthly maintenance fees including heat, water, common elements, parking and a locker. Residents also have access to an impressive collection of amenities including 24-hour concierge, fitness centre, hot tub, steam room, indoor basketball court, private movie screening room and outdoor terrace with BBQs. A rare opportunity to enjoy a spacious, light-filled corner residence with exceptional amenities and effortless downtown living in the centre of it all. Some photos have been virtually staged. (id:61594)
Real Broker Ontario Ltd.

Milton, Ontario
Beautifully upgraded & decorated throughout. This executive one-storey features large principal rooms, hardwood floors, fireplaces & patio doors in both living room & family room, separate formal dining room, fabulous gourmet kitchen with large breakfast area, four bedrooms including master bedroom with ensuite bath & ample closet space with built-in organizers, 5-piece main bath, main floor laundry and back hall with inside entry to 3-car garage, 3-piece bathroom, door to back garden & pool area. The fully finished lower level offers a gorgeous recreation room with bar, woodstove, picture window &sliding glass door to private deck, large games room, an additional finished room which could be used as a home office or playroom, 2 bedrooms, 3-piece bathroom with oversized shower & heated floor. Enjoy the large deck, patio, screened gazebo & in-ground pool. All set on 10 scenic partly wooded acres with manicured grounds, paved tree-lined lane, circular drive & parking area. Mennonite-built 2 box stall barn, storage shed, run-in barn, board fencing, riding ring. Super GTA location, convenient to urban centres, major highways, GO-trains, Niagara Escarpment & conservation areas, golf courses, hiking trails, road cycling & mountain bike trails, swimming, downhill & cross-country skiing in an area of great natural beauty. (id:61594)
Royal LePage Meadowtowne Realty Inc.
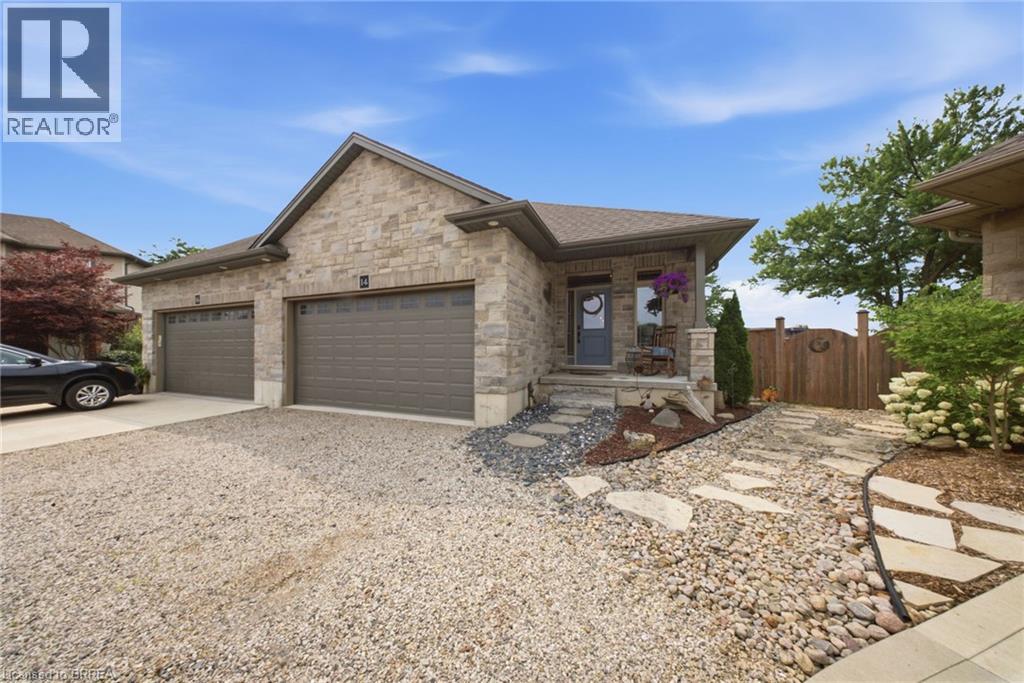
Woodstock, Ontario
Welcome to this beautifully maintained freehold bungalow in one of Woodstock’s most sought-after neighbourhoods, offering comfortable, low-maintenance living with no condo fees. Built in 2017 by a local builder, this semi-detached home provides approximately 2,396 sq. ft. of total living and utility space, 3 bedrooms, 2 full bathrooms, an attached double garage, and parking for 4 vehicles. The bright, open-concept main level features 9’ ceilings, hardwood flooring, large windows, and plenty of natural light. At the heart of the home is an upgraded kitchen complete with granite countertops, an oversized island, backsplash, and under-cabinet lighting. The spacious primary bedroom offers a walk-in closet and private ensuite featuring a ceramic tile walk-in shower. Downstairs, the finished lower level adds valuable living space with luxury vinyl flooring, an additional bedroom, generous recreation room, and extensive utility and storage areas. Outside, the professionally landscaped backyard provides a private retreat with mature trees, perennial gardens, multiple sitting areas, and a large pressure-treated deck with privacy fencing. Additional features include a high-efficiency furnace and air conditioner, HRV, tankless hot water heater, water softener, sump pump, back-flow valve, A fantastic opportunity to enjoy quality finishes, generous living space, beautiful outdoor surroundings, and the freedom of freehold ownership. (id:61594)
Real Broker Ontario Ltd
Real Broker Ontario Ltd.

Wainfleet, Ontario
Completely renovated with quality finishes throughout, this beautiful 2-storey home is well situated in a peaceful, rural location just steps from the beach waterfront! Featuring new wood flooring throughout, bright and airy kitchen with large island w/ quartz countertops, ceramic sink, new stainless steel appliances plus a bonus coffee/espresso bar area. A convenient walkout to new rear wood deck overlooks a deep private yard backing onto creek -- a perfect summer retreat. Upstairs boasts 3 bedrooms + 2 baths including a primary bedroom with ensuite with double shower and walk-in closet. Main bath with double sinks plus convenient laundry area. Concrete pad & gas line installed and ready for a natural gas generator, security system & new front deck complete this piece of paradise. Nothing to do but move in and enjoy! (id:61594)
RE/MAX Niagara Realty Ltd
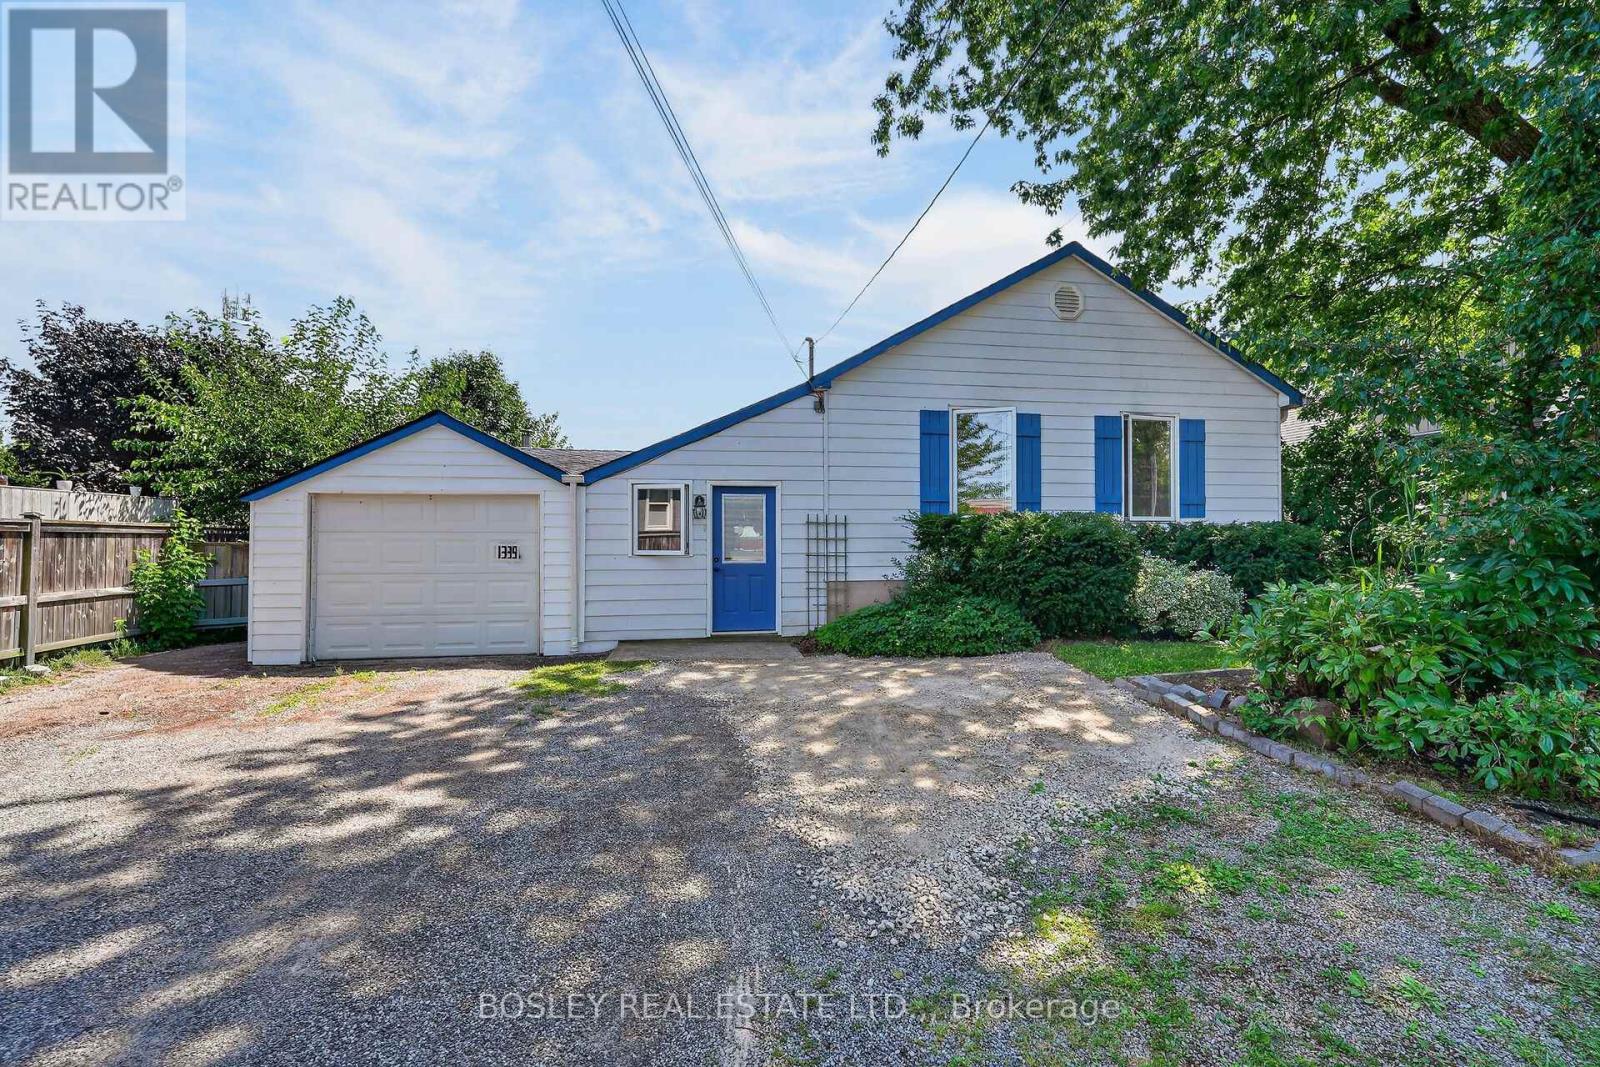
Niagara-On-The-Lake, Ontario
An opportunity in the heart of Virgil, offered at a price that places emphasis on the value of the expansive lot, and great location. Situated on Niagara Stone Road across from Crossroads Public School, this property may appeal to renovators, builders, or buyers looking to create something of their own in an established Niagara-on-the-Lake community. The existing detached home with garage has some upgrades such as a new 2 piece powder room and a full bath with glass shower enclosure. The sprawling layout currently offers nearly 2000 square feet of space, on a lot with 250 feet of depth. Renovate, reimagine, or explore the potential for a new build with this value focused opportunity in a convenient Virgil location close to schools, shops, parks and amenities. (id:61594)
Bosley Real Estate Ltd.
