Burlington, Ontario
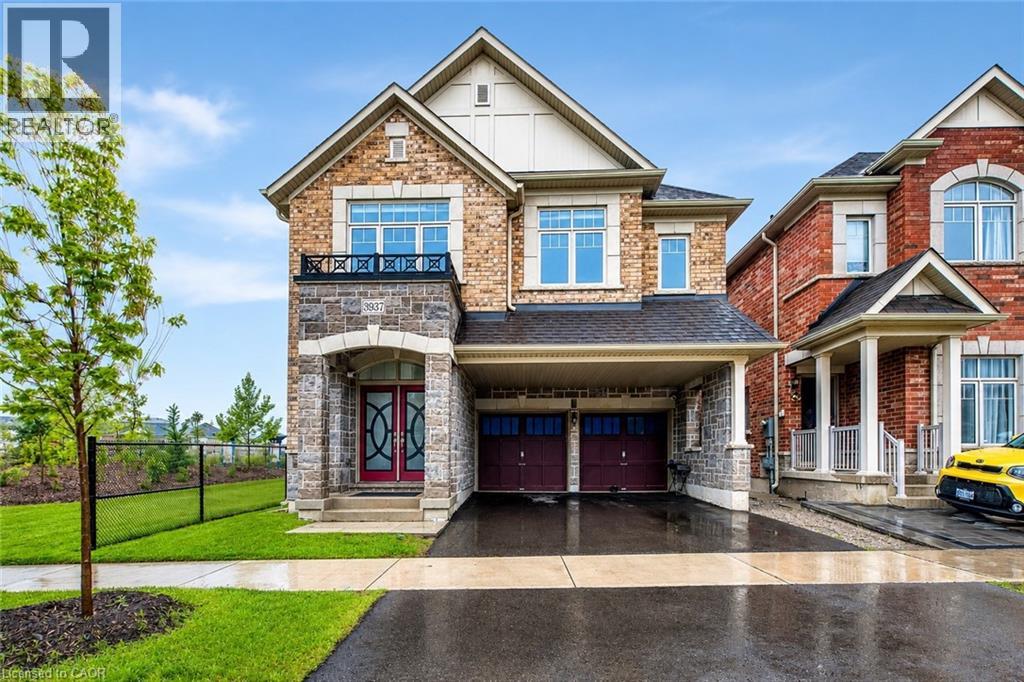
Welcome to this stunning newer-built detached home in Burlington's highly sought-after Alton community, offering modern design, spacious living, and a beautifully finished basement for added versatility. Built in 2023, this impressive home combines style, comfort, and functionality for today's modern family.Step inside through the welcoming foyer into a bright and elegant main floor designed for both everyday living and entertaining. The spacious living and dining areas flow seamlessly together, while large windows fill the home with natural light. The inviting family room is centered around a cozy fireplace, creating the perfect atmosphere for relaxing evenings with family and friends.Continue into the heart of the home where the modern kitchen offers plenty of cabinetry, generous prep space, and a functional layout ideal for cooking and gathering. The open-concept design creates a seamless connection between the kitchen, dining, and living spaces, making entertaining effortless.Upstairs, you'll find three generously sized bedrooms, including a luxurious primary retreat complete with a spa-inspired 5-piece ensuite bathroom. The additional bedrooms offer excellent space for family, guests, or a home office setup, while the convenience of upper-level laundry adds ease to everyday living.The fully finished basement expands the living space even further, featuring an additional bedroom, full bathroom, second kitchen, and spacious recreation area-ideal for extended family, guests, or multi-generational living.Step outside to enjoy the private backyard and modern curb appeal of this beautifully maintained home. Complete with a double garage and parking for four vehicles, this property offers both practicality and style.Located close to parks, schools, shopping, highways, and everyday amenities, this exceptional home offers the perfect blend of modern living and family-friendly convenience in one of Burlington's most desirable neighbourhoods. (id:61594)
RE/MAX Escarpment Realty Inc.
St. Catharines, Ontario
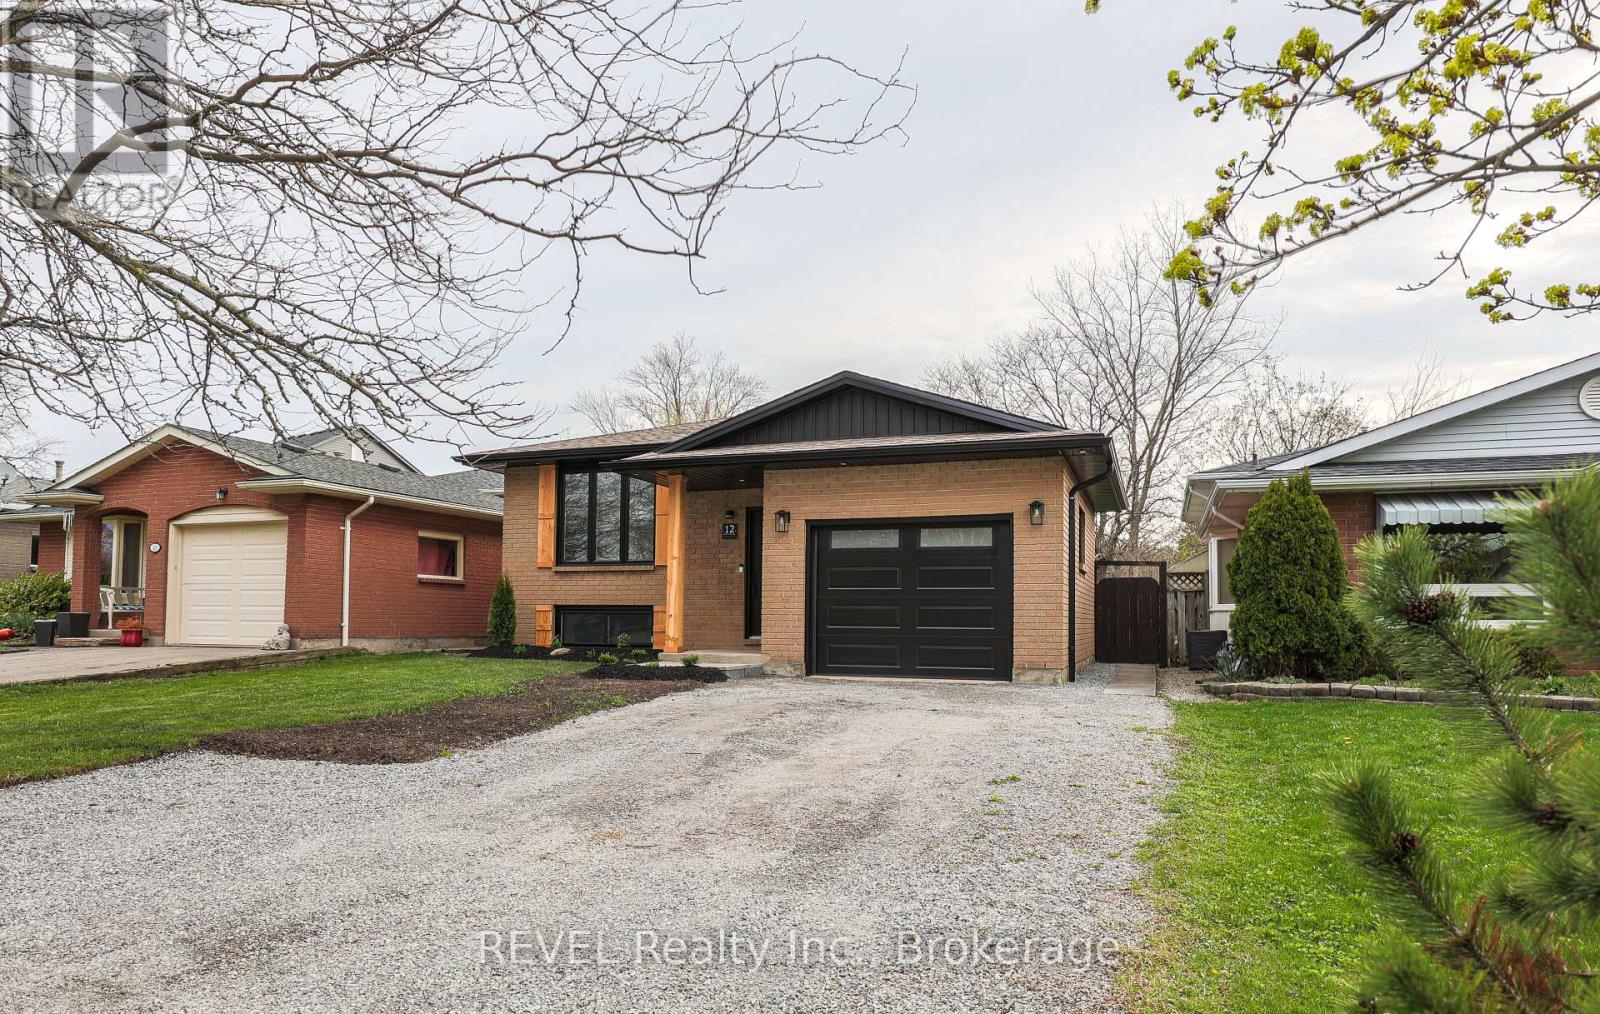
Welcome to 12 Andrea Drive. This gorgeous raised bungalow has been professionally renovated from top to bottom with all new flooring, new kitchen, quartz countertops, new kitchen appliances, custom lighting, newly renovated bathroom, new main floor windows, fascia and soffit and so much more. The basement also has new flooring, a new electric fireplace and the rough-in is ready for another bathroom. Step into the large open concept living room and kitchen area and enjoy time with family in style. There are a total of four bedrooms and plenty of space to grow your family. The separate entrance and lower level flex space offers further opportunity for an in-law suite. This dream home is a must see. (id:61594)
Revel Realty Inc.
St. Catharines, Ontario
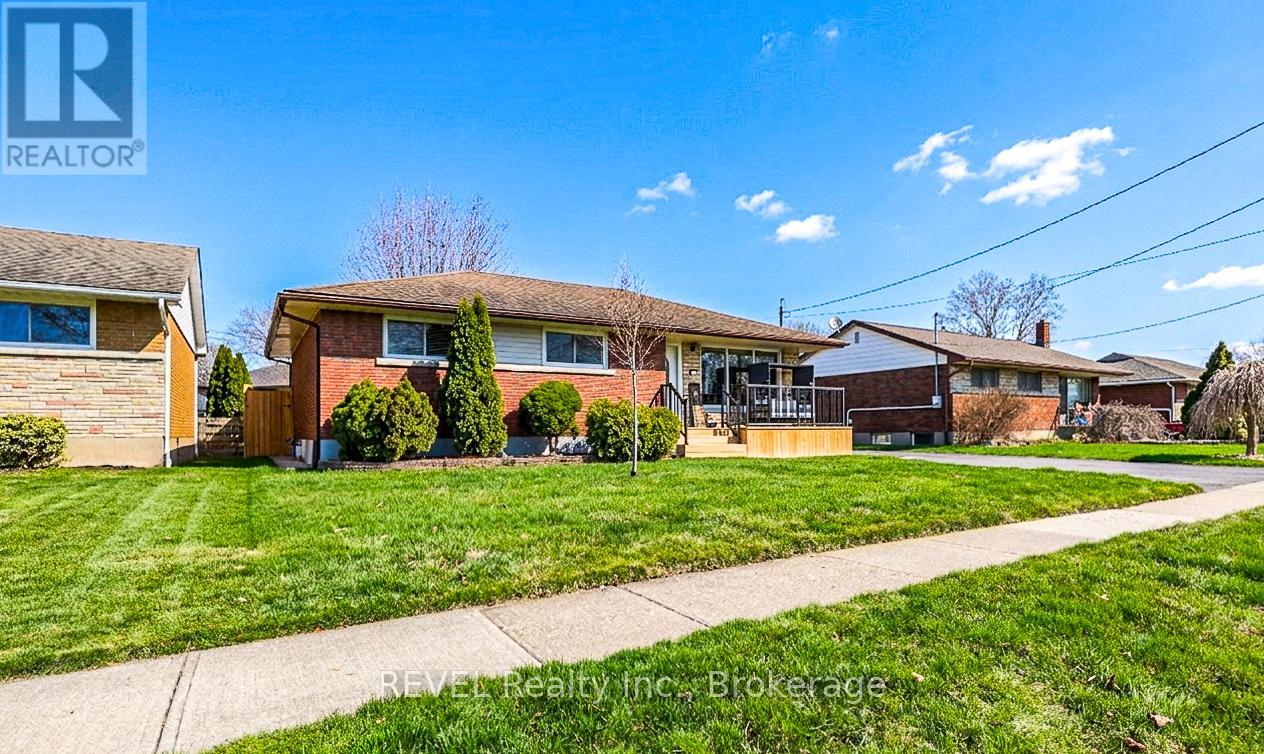
OVERSIZED BUNGALOW located in desirable North End St. Catharines, boasting three bedrooms, two bathrooms and a huge rec room in the basement complete with gas fireplace perfect for your growing family and weekend gatherings. The fully fenced yard offers a private oasis including large gazebo and deck with upgraded stairs and railings. Relax on your new front porch and enjoy the outdoors in style. The kitchen includes all appliances and is perfect for the chef in the family complete with quartz countertops and newer cabinets. This well maintained home is the perfect family home for those looking to spread out and enjoy the extra space. The detached extra large garage is great for storage and larger vehicles. The separate entrance to the basement offers added possibilities, privacy for extended family visits or additional rental income. (id:61594)
Revel Realty Inc.
Fort Erie, Ontario
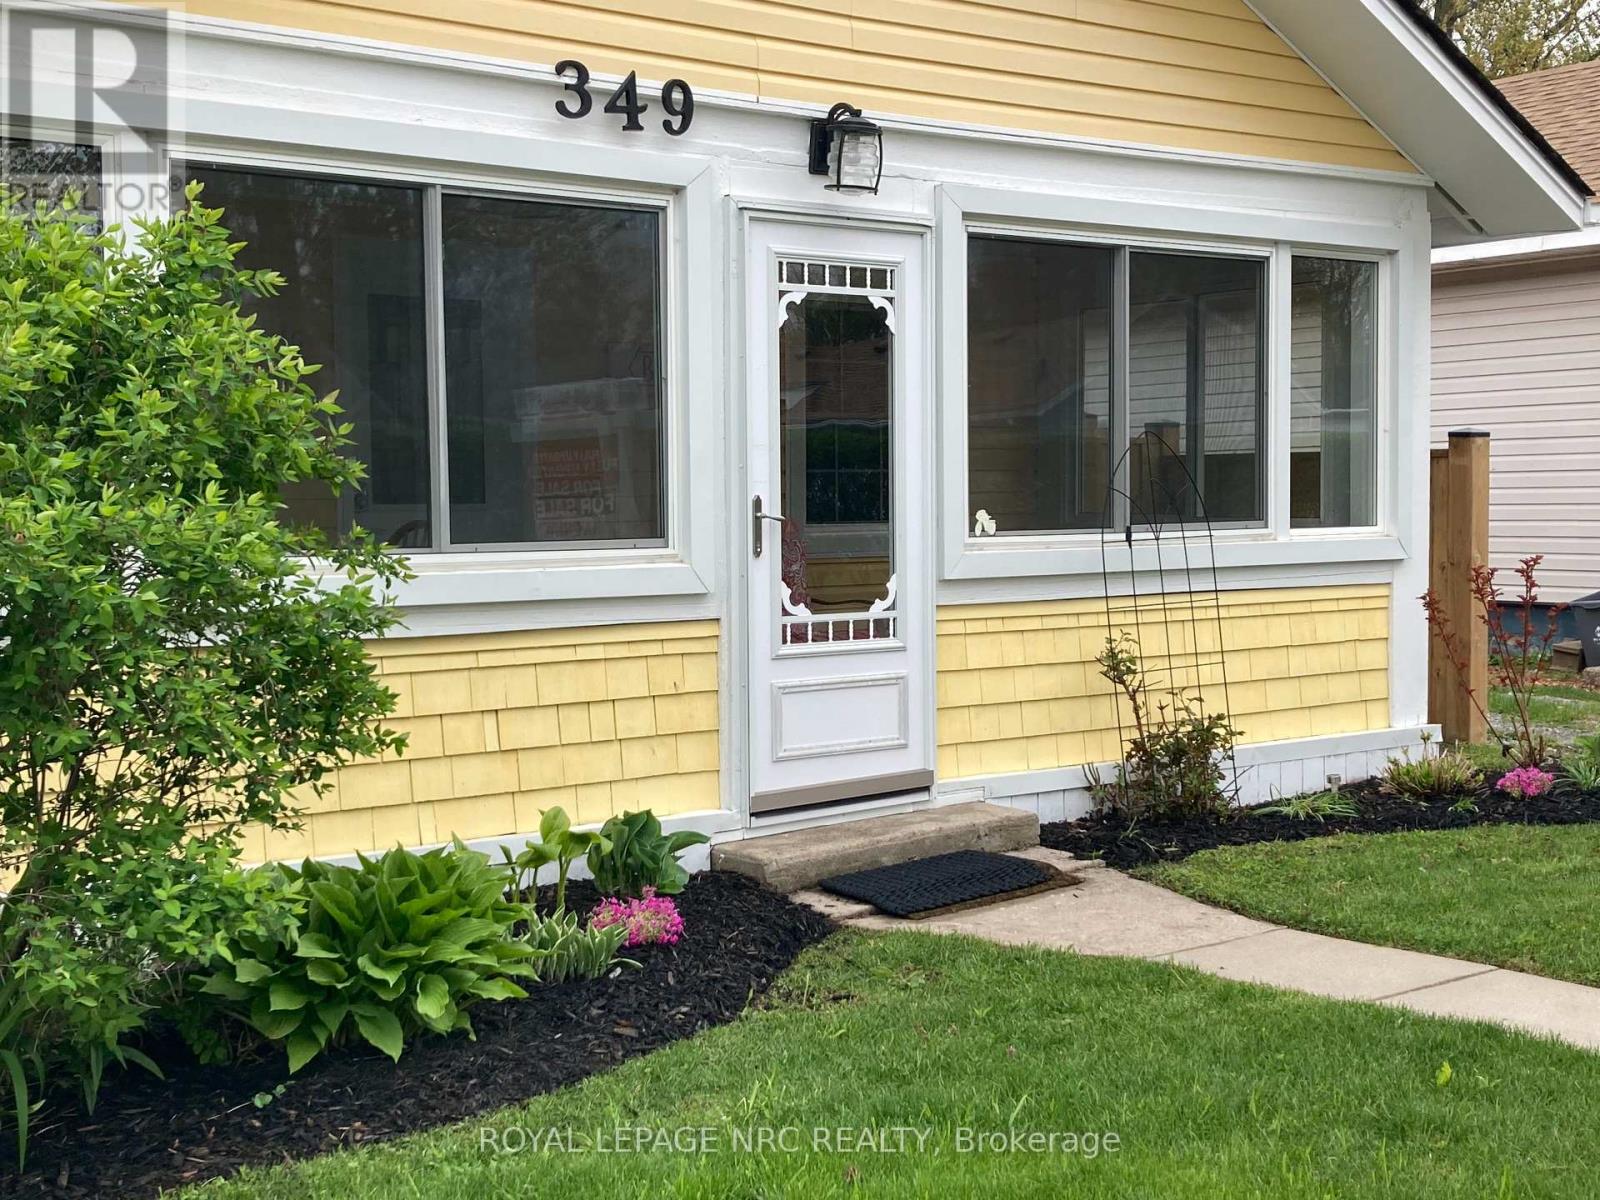
Welcome to Buttercup Cottage, your turnkey Crystal Beach retreat just 500 steps from the shoreline and a short walk to local shops, cafés, and the seasonal summer food trucks that make this community such a favourite. THE PROPERTY IS BEING SOLD FULLY FURNISHED, with all contents included-from the new Keurig coffee maker to three new Henckels cutting boards, a new toaster oven with air fryer, décor, kitchenware, and everything you need to settle in immediately or continue hosting guests. Inside, the cottage has seen all interior renovations completed within the last 10 years, offering a bright, comfortable, and low-maintenance space. Stay cozy in the winter and cool in the summer with two heat sources: a heat pump with air conditioning plus a gas stove in the living room. The home also features very reliable internet, ideal for streaming, remote work, or guest stays. With two bedrooms plus a pull-out sofa, the cottage sleeps up to six. Step outside to enjoy your morning coffee on the porch, soak in the natural light throughout the day, or set up an art corner-this space lends itself beautifully to creative living. A rare three-car driveway provides exceptional convenience this close to the beach, and the low-maintenance yard and storage shed make seasonal living effortless. Perfect for year-round living, a starter home, a downsizing move, an investment property, a recreational getaway, or simply using it your way - Buttercup Cottage offers flexibility that fits every lifestyle. Ready for summer, ready for guests, and ready for you. (id:61594)
Royal LePage NRC Realty
Barrie, Ontario
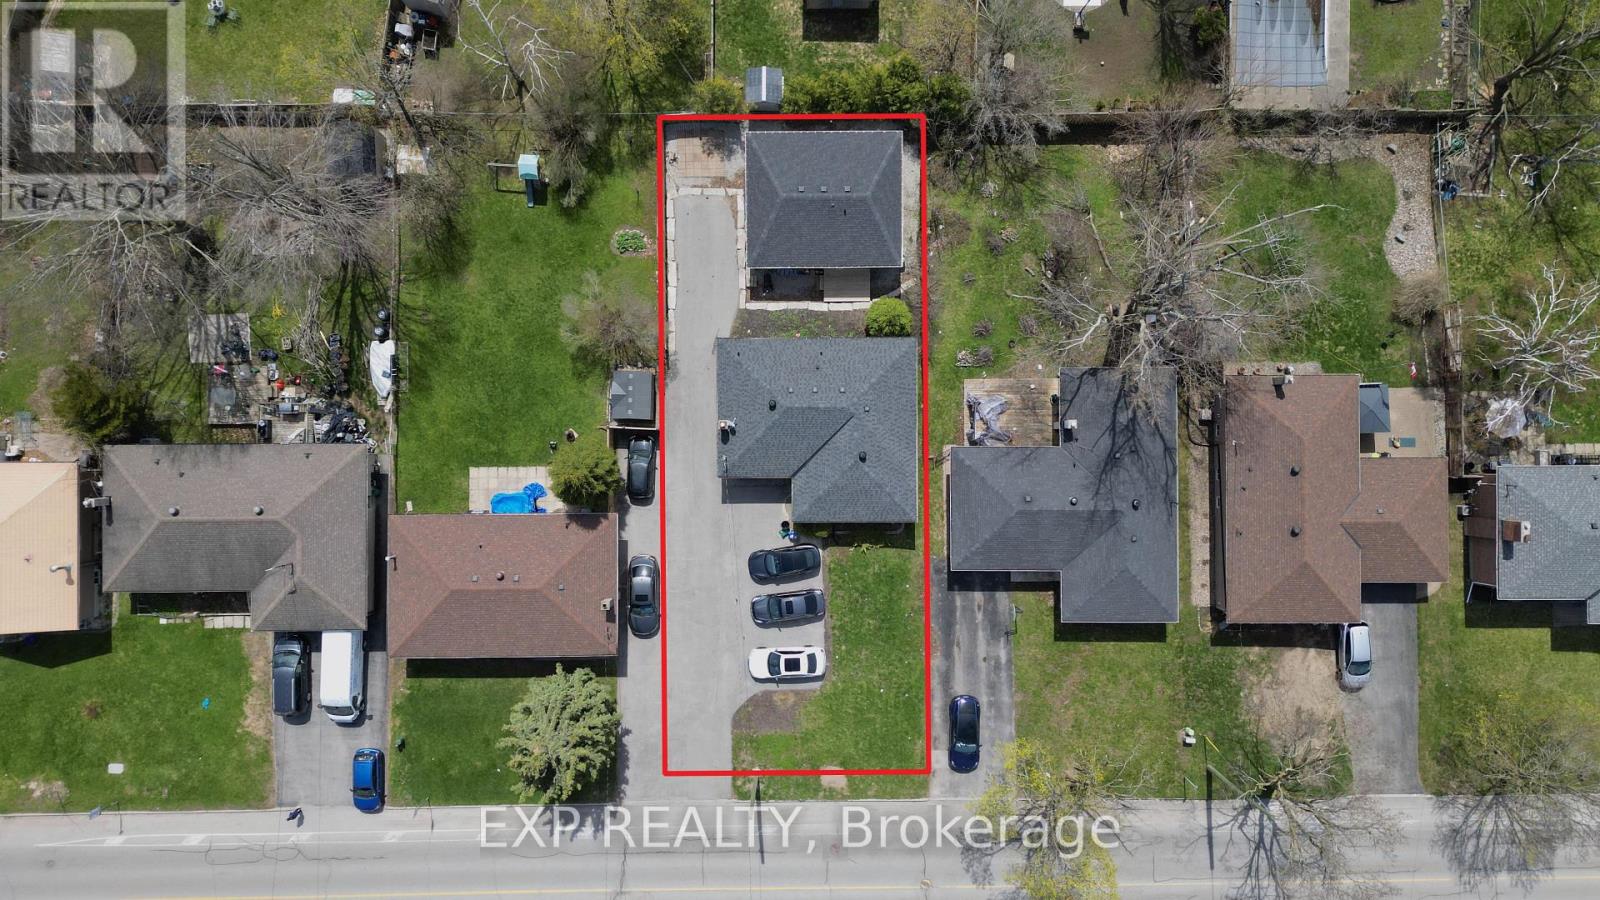
A Rare Opportunity In Barrie's Evolving Rental Market, This Purpose-Built Multi-Unit Property Offers Strong Versatility For Both Investors And End Users. A Standout Feature Is The Garden Suite (2-Level, 1475 sq ft), As New Garden Suites With Basements Are No Longer Permitted In Barrie, Making This Configuration Increasingly Scarce. The Lower Level Includes A Legal Egress Window, Rough-Ins For A Kitchen And Laundry, And Existing Fire And Soundproofing, Offering Future Flexibility (Potential For A Fourth Unit). The Property Offers Six Legal Paved Parking Spaces (Four Front, Two Rear) And Fully Self-Contained Units, Each With Private Entrances And In-Suite Laundry. The Lower Unit Of The Main House And The Garden Suite Were Both Built Post-2018 And Are Not Subject To Rent-Control Guidelines. Each Unit Is Separately Metered For Hydro, With The Garden Suite Also Having Its Own Gas And Water Meters, Supporting Clean Expense Separation And Strong Investor Appeal. All Units Feature Modern Finishes Including Quartz Countertops, Updated Kitchens And Bathrooms, Luxury Vinyl Plank Flooring, And Appliances Less Than Four Years Old. Conveniently Located Near The Hospital, Highway 400, Schools, Shopping, And Transit, The Property Benefits From Strong Rental Demand And Long-Term Growth Fundamentals. Current Unit Breakdown: Unit A (Upper - 3 Bed / 1 Bath): Self-Contained, Separate Hydro, 60% Of Main House Gas And Water. Unit B (Lower - 2 Bed / 1 Bath): Self-Contained, Separate Hydro, All-Inclusive Gas/Water. Unit C (Garden Suite - 4 Bed / 2 Bath): Fully Self-Contained With Separate Utilities. A Well-Positioned Income Property With Strong In-Place Infrastructure, Vacancy Flexibility, And Meaningful Upside. (id:61594)
Exp Realty
Breslau, Ontario
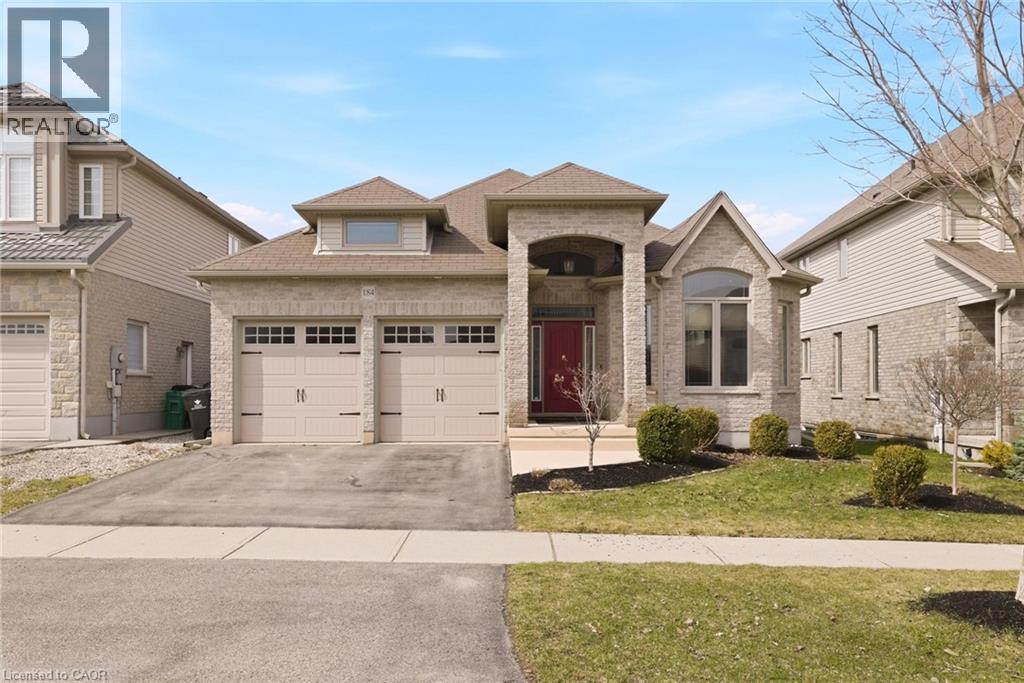
Welcome to this exceptional all-brick bungalow in the highly sought-after community of Breslau—an increasingly rare opportunity in today’s market. Showcasing beautiful curb appeal with manicured gardens and excellent sun exposure, this home offers over 3,200 sq ft of thoughtfully updated living space. Step inside to an open-concept layout designed for both everyday living and entertaining, highlighted by coffered ceilings, new flooring throughout, and an abundance of natural light. The chef-inspired kitchen features a peninsula and island, ample cabinetry, pantry, granite countertops, and stainless steel appliances, seamlessly flowing into the spacious dining and living areas complete with a cozy gas fireplace overlooking the backyard. The main floor offers two bedrooms, including a primary retreat with a walk-in closet and a private ensuite featuring heated floors and a glass shower. Downstairs, the fully finished basement has been reimagined with opened-up walls to create the ultimate entertainment space, including a large rec room and dedicated movie theatre area, along with two additional bedrooms and a full bathroom. Step outside to a fully fenced yard with a covered porch and a back deck roughed-in for a hot tub, giving you the flexibility to customize your outdoor oasis. A concrete patio adds additional function and convenience. With a total of four bedrooms and three full bathrooms, this home is ideal for families, multi-generational living, or downsizers looking for space without compromise. Located in a family-friendly neighbourhood close to schools, walking trails, amenities, and just minutes to the expressway and Guelph, this is a rare Breslau bungalow you won’t want to miss. (id:61594)
Exp Realty
Malahide, Ontario
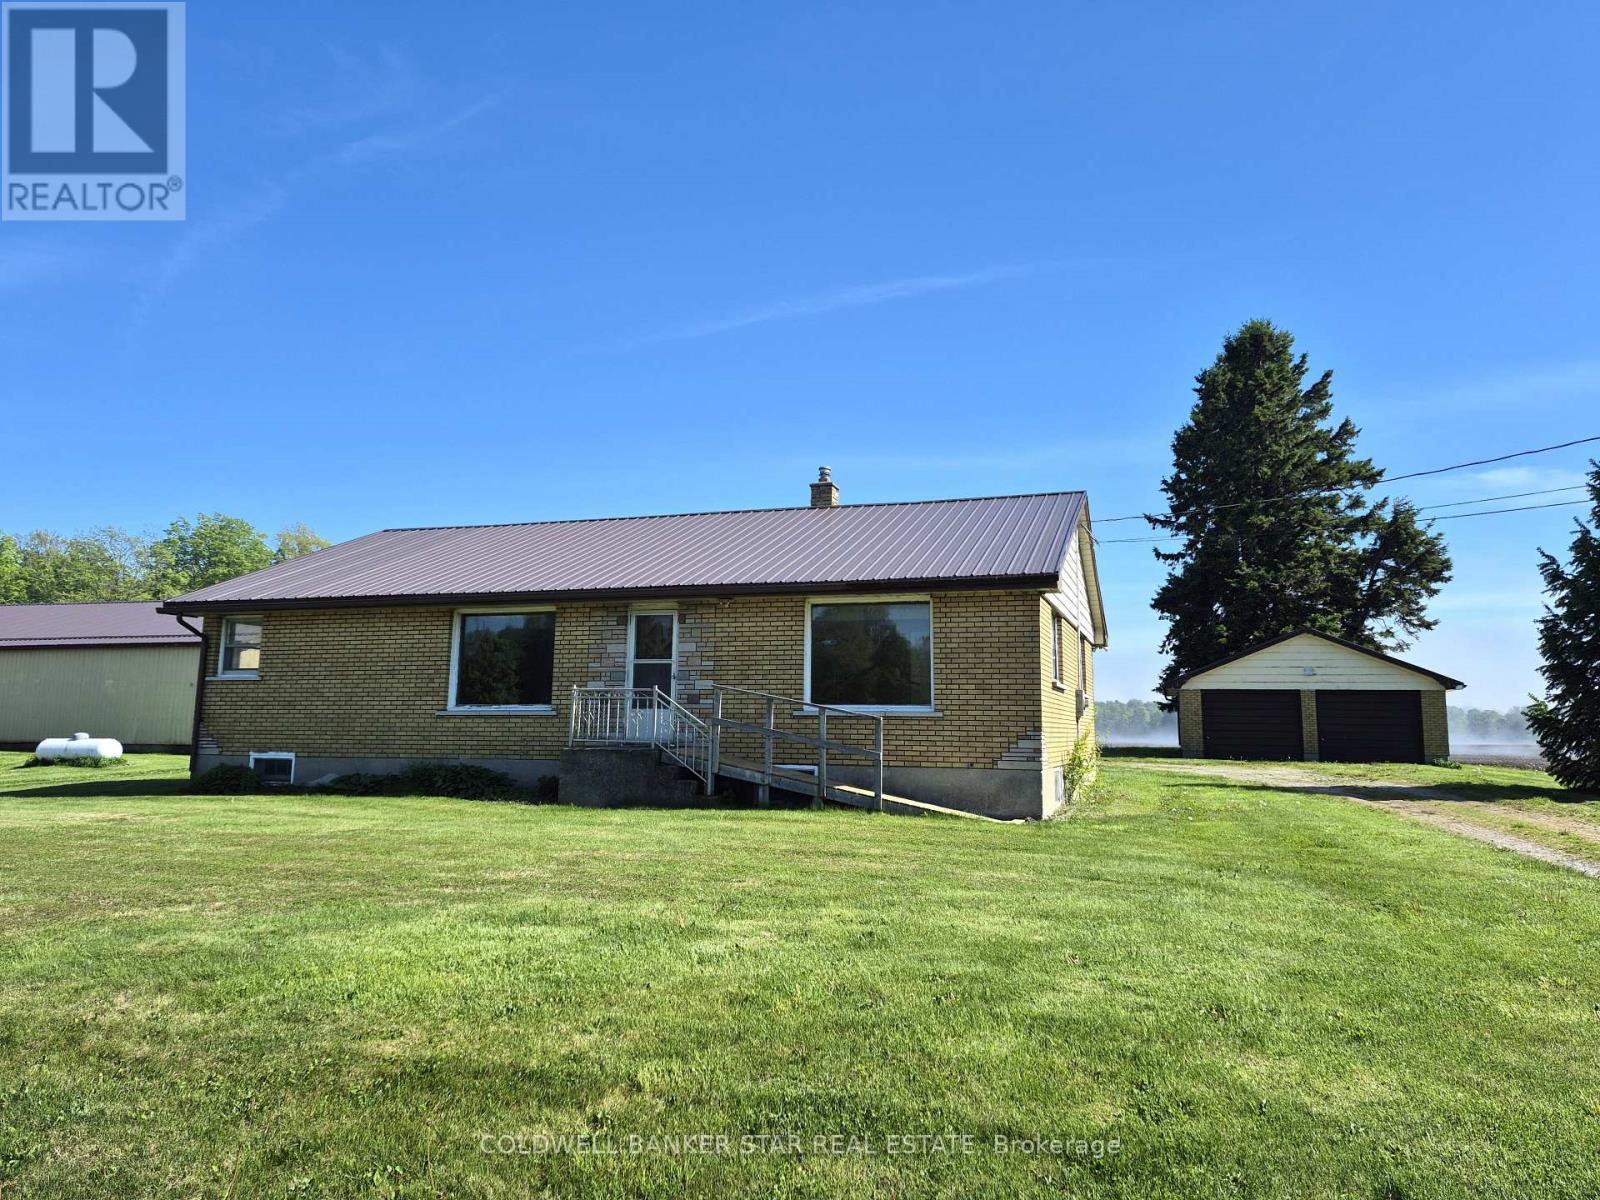
Great country location nearby Port Bruce and Lake Erie north shore beach activities including restaurants, marinas and campgrounds. Close to Aylmer, Port Burwell, Tillsonburg, St Thomas, London and an easy drive to Highway 401. 3 bedrooms, 1 bathroom and loads of potential for the first time buyer or flipper. Complete with a steel roof, fresh paint, some newer carpeting and a 24' x 24' detached garage, that could be used as a shop. As the seller has not lived in the property, it is being sold in AS-IS condition with no warranties either expressed or implied. Please note that the large shop to the east is not part of this property. All interior measurements taken from iGuide. (id:61594)
Coldwell Banker Star Real Estate
Hamilton, Ontario
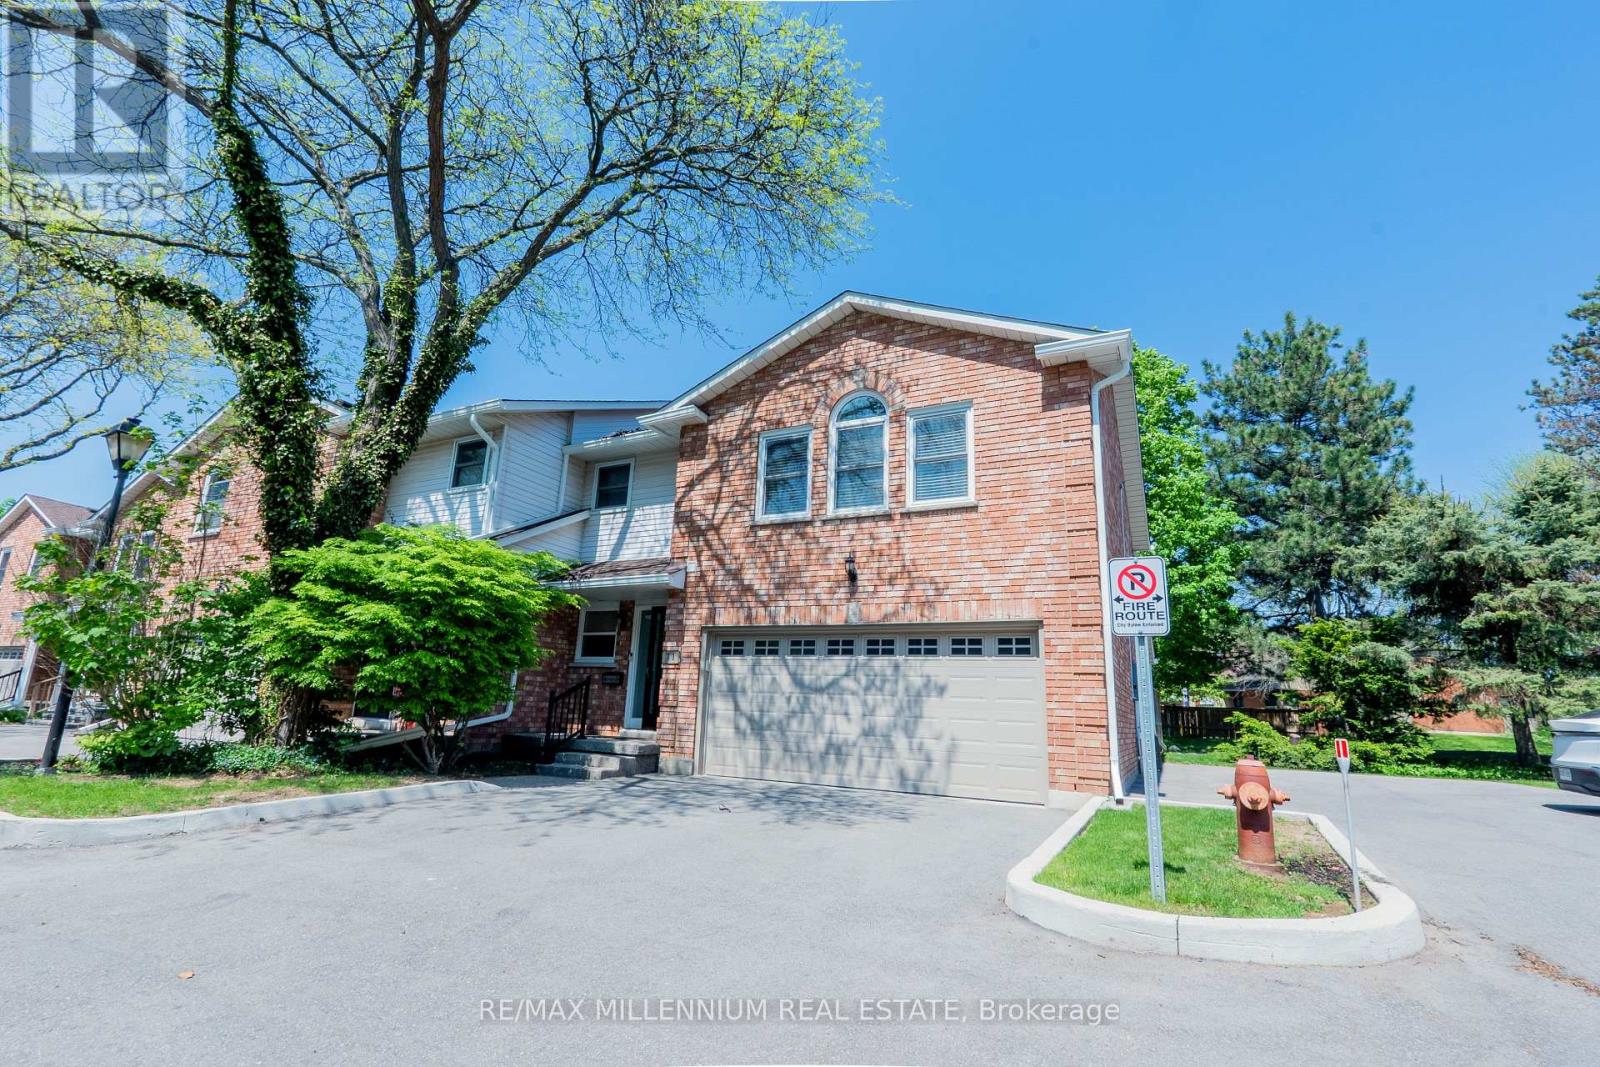
Welcome To 11-230 Meadowbrook Drive, Nestled In The Heart Of Prestigious Ancaster. This Stunning Fully Upgraded Two-Storey End Unit Townhome Is Located In An Exclusive Quiet Executive Complex Of Only Fourteen Rarely Offered Units. Boasting Approximately 2200 Sq. Ft. including A Beautifully Finished Basement, This Spacious Home Offers The Perfect Blend Of Luxury, Comfort, And Functionality.The Main Floor Features A Bright And Inviting Open Concept Living And Dining Area Complete With A Cozy Gas Fireplace And Patio Doors Leading To A Beautifully Landscaped Backyard, Perfect For Entertaining Or Relaxing. The Home Offers 3 Spacious Bedrooms, 2.5 Bathrooms, A Double Car Garage, And An Oversized Primary Retreat Featuring A Walk-In Closet And Private Ensuite.The Finished Basement Adds Incredible Versatility With A Huge Additional Bedroom, Dedicated Office Space, And A Convenient Two-Piece Washroom Ideal For Extended Family, Guests, Or Working From Home. (id:61594)
RE/MAX Millennium Real Estate
Woolwich, Ontario
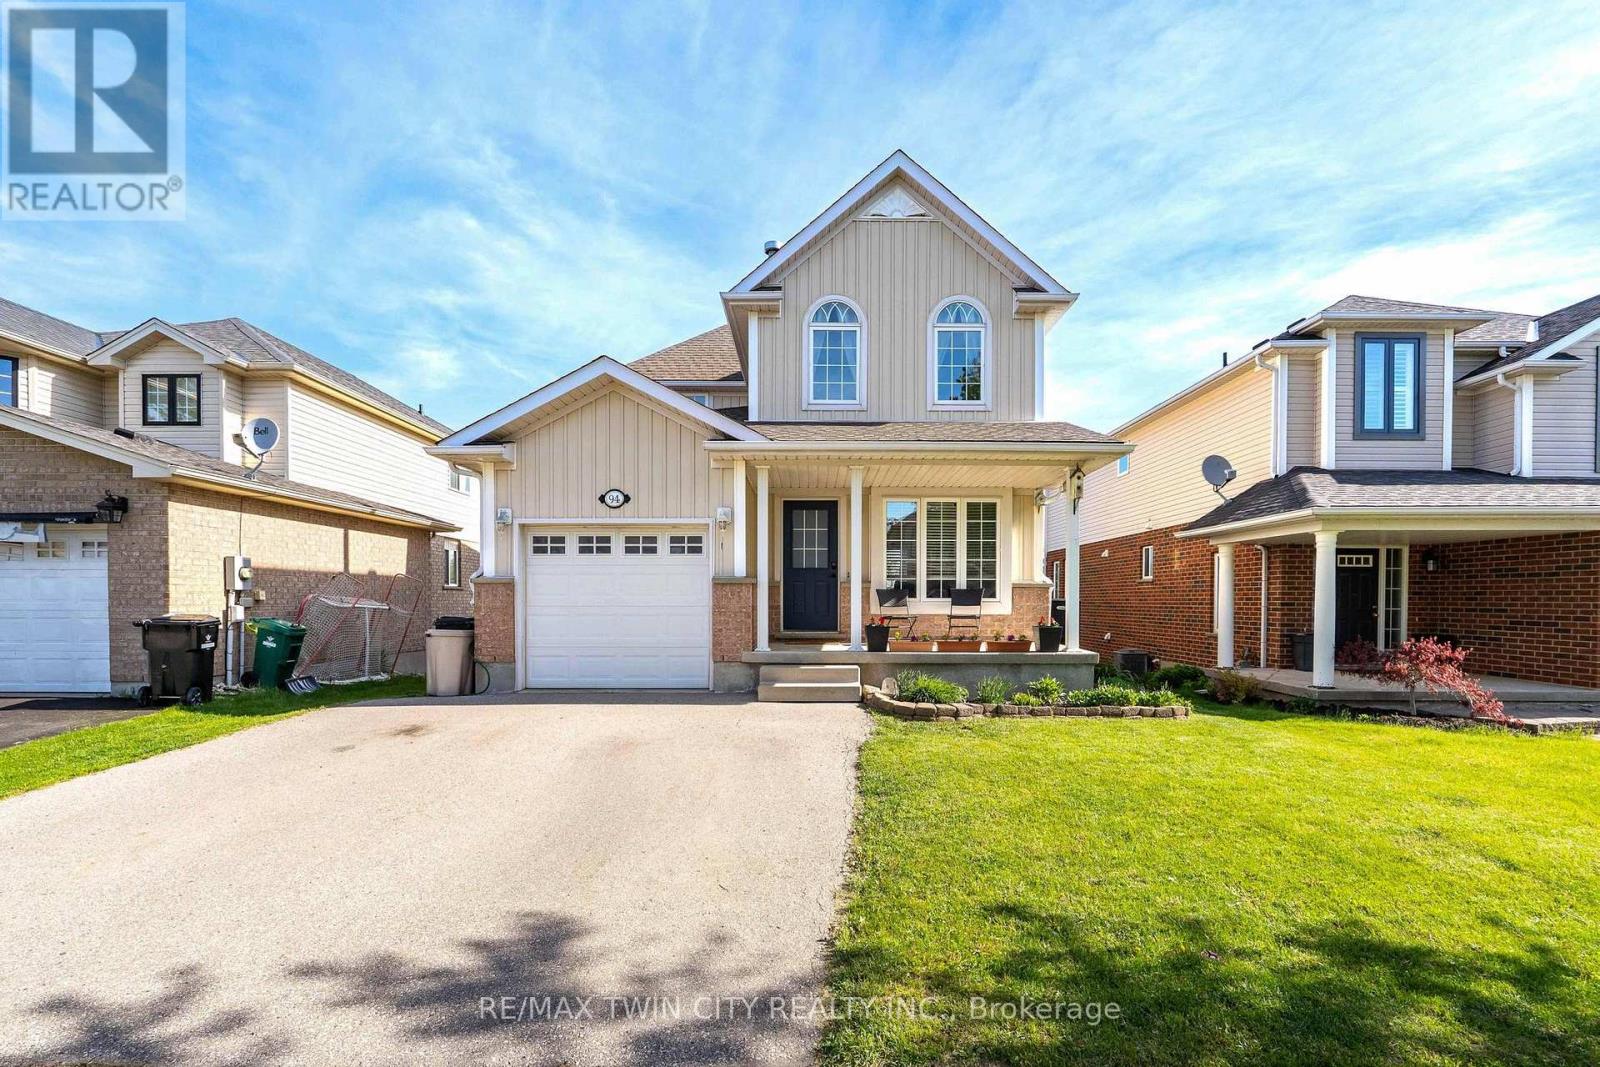
Welcome to 94 Porchlight Drive in the heart of Elmira - a warm and inviting home offering space, comfort, and a beautiful backyard setting. Backing onto a walking trail and path, this property offers a peaceful outdoor space to enjoy year-round. Inside, you'll find large principal rooms with a bright and functional layout that works well for both everyday living and entertaining. The home is carpet free throughout, creating a clean and modern feel that's easy to maintain. The kitchen and living spaces flow nicely together, while the walk-out basement adds extra versatility and direct access to the backyard. Enjoy summer evenings outside with a gas line already connected for your BBQ and firepit, perfect for hosting family and friends. Additional features include a newer roof for added peace of mind. Located in a family-friendly neighbourhood close to parks, trails, schools, and everyday amenities, this is a wonderful opportunity to enjoy comfortable living in one of Elmira's most desirable communities. (id:61594)
RE/MAX Twin City Realty Inc.
Hamilton, Ontario
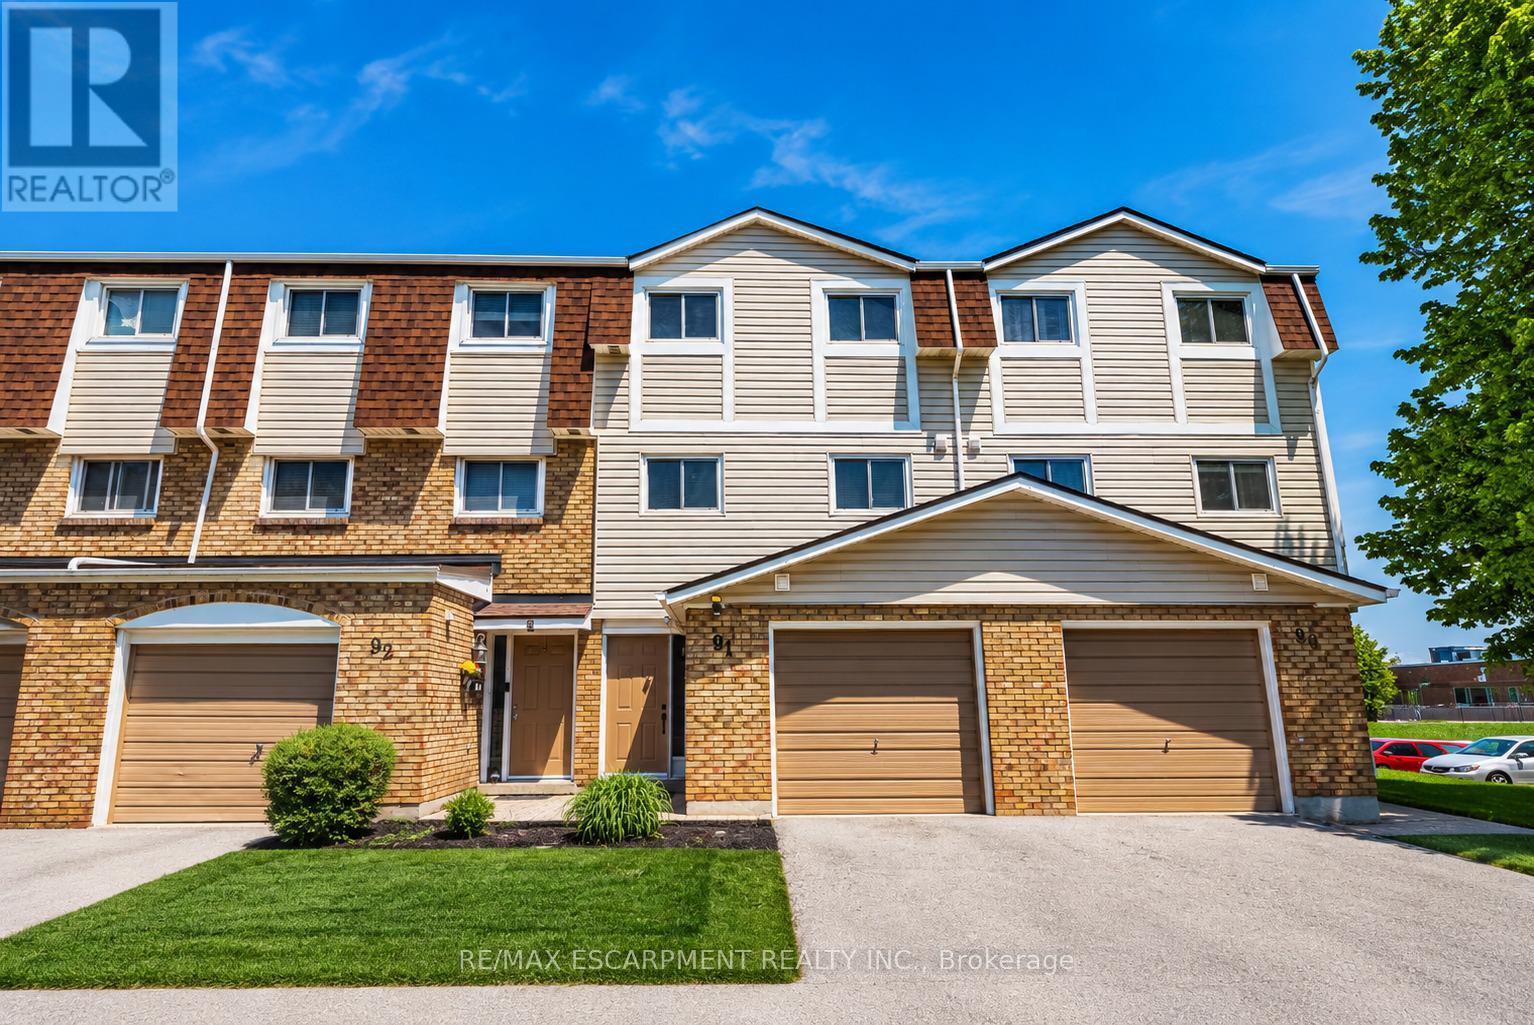
Welcome to this beautifully maintained family-friendly townhouse offering stylish updates, functional living space, and a private backyard retreat perfect for entertaining. Featuring engineered hardwood flooring, neutral designer tones, and spacious principal rooms, this home blends comfort and practicality throughout. The bright and spacious eat-in kitchen offers excellent functionality for everyday living, while the separate dining room overlooks the stunning living room with soaring 12-foot ceilings, creating an open and inviting atmosphere filled with natural light. The upper-level bedrooms provide flexible space for families, guests, or a home office, while the finished lower level is ideal for a rec room, home gym, or media space. A refreshed bathroom with modern fixtures and updated lighting adds a contemporary touch. Step outside to your own private outdoor oasis featuring a covered gazebo lounge, BBQ area, and low-maintenance landscaping - perfect for summer entertaining or relaxing evenings at home. Located in a well-maintained, family-friendly townhouse complex with low condo fees, this move-in ready home is ideal for first-time buyers, downsizers, or investors seeking comfort, style, and convenience close to parks, shopping, transit, and everyday amenities. (id:61594)
RE/MAX Escarpment Realty Inc.
Cambridge, Ontario
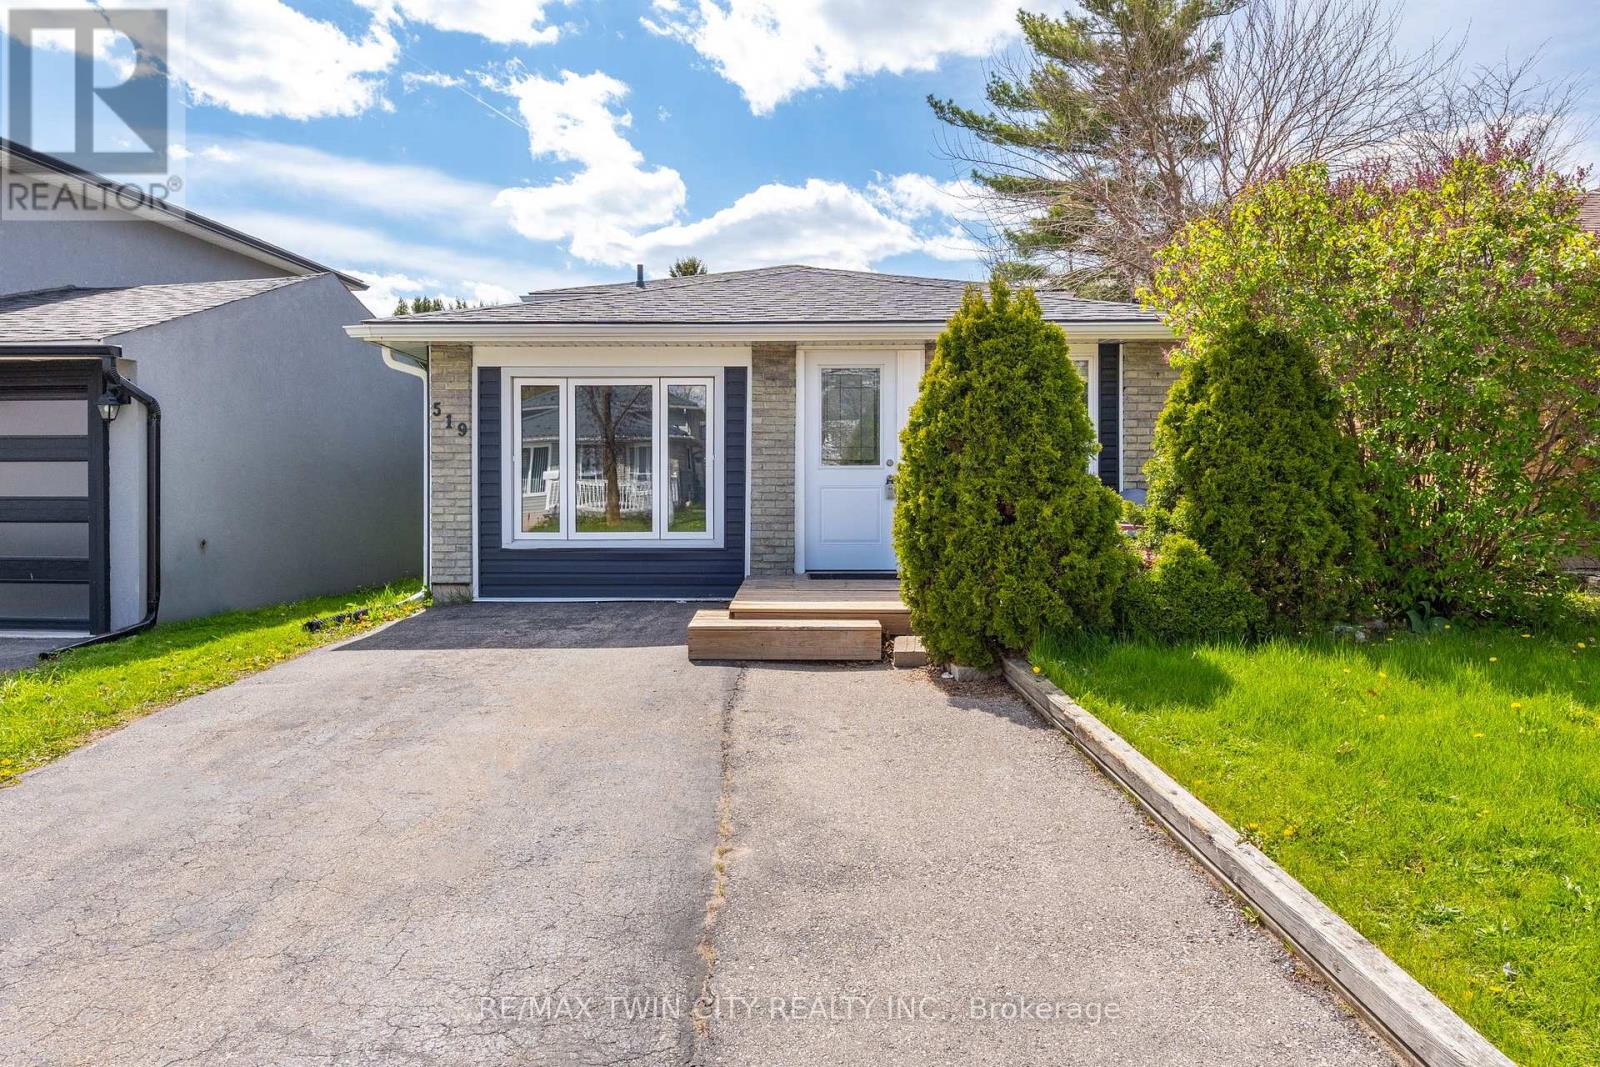
Welcome to 519 Pinetree Crescent, a well-maintained 4-bedroom, 1+1 bath backsplit located in the heart of Preston Heights. Situated in a family-friendly neighbourhood close to schools and parks, and just minutes to Highway 401, this home offers a functional multi-level layout ideal for families seeking both space and versatility. The main floor features a bright and inviting living and dining area, complemented by a kitchen finished with quartz countertops. Upstairs, you'll find three well-sized bedrooms and an updated full bathroom. The lower level offers additional living space, a convenient powder room, a fourth bedroom that can also function as a home office, along with a separate entrance leading to the backyard. Perfect for guests, extended family, or flexible work-from-home needs. This home has seen significant exterior updates, including the roof (2023), eavestroughs (2023), siding (2023), soffits (2023), and windows (2023), providing added peace of mind for years to come. Step outside to enjoy the newly built deck (2025), ideal for relaxing or entertaining in the backyard. (id:61594)
RE/MAX Twin City Realty Inc.
Shelburne, Ontario
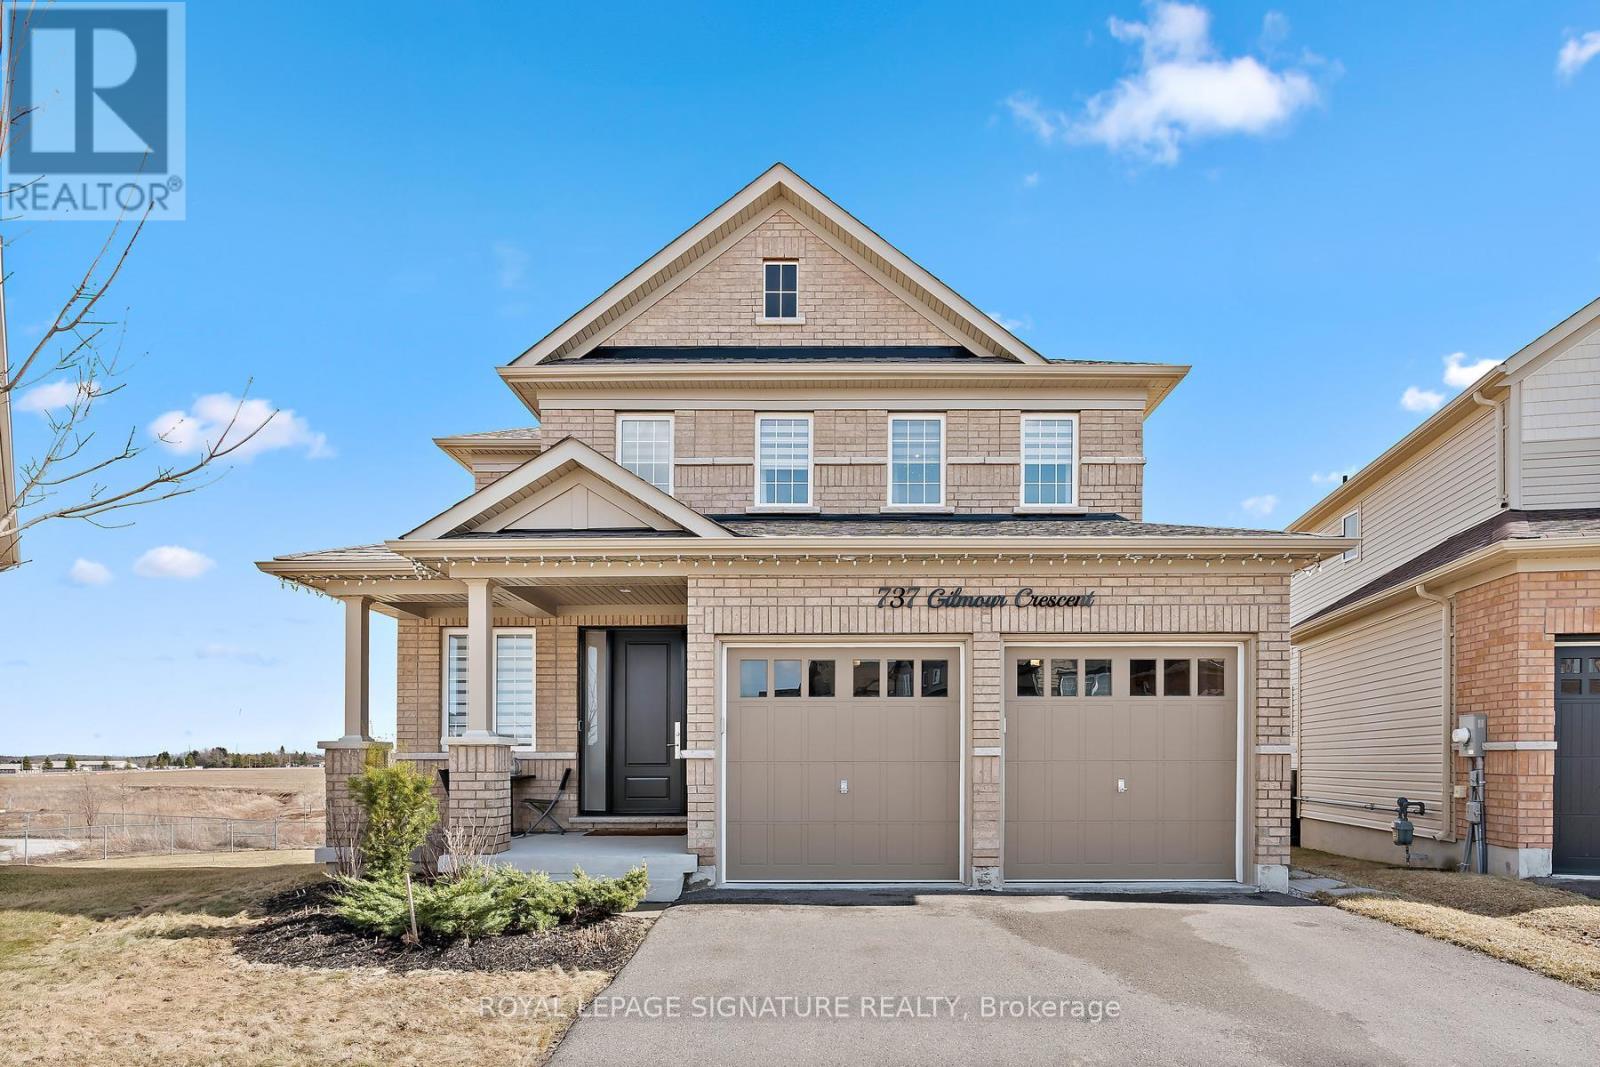
Stunning ravine lot with walkout basement in one of Shelburne's most sought-after communities! This magnificent detached 4 bed, 4 bath home offers over 3,000 sq. ft above grade and sits on one of the largest lots in the area. Featuring over $300K in professional upgrades, this carpet-free home showcases premium hardwood flooring, 9-ft ceilings and a functional layout with separate living, dining, family, and breakfast areas.The custom chef's kitchen boasts quartz countertops, upgraded appliances, tailored cabinetry and a large island with a unique butcher block table attached. Enjoy a gas fireplace with custom built-ins, zebra blinds and surround sound system throughout home.Upstairs offers spacious bedrooms, a luxurious primary suite with walk-in closet and spa-like ensuite, plus convenient upper-level laundry. Walkout basement with side entrance, upgraded windows, and abundant natural light. Ravine backyard with pond views completes this exceptional home.The home also features an elegant oak staircase, a side entrance to the basement, garage access and a bright walkout basement with upgraded windows and an additional side window-flooding the space with natural light and offering incredible future potential.Step outside to your private ravine backyard oasis, complete with serene pond views-an exceptional setting for relaxation and outdoor enjoyment.This is more than a home-it's a lifestyle defined by luxury, craftsmanship and an unbeatable location. (id:61594)
Royal LePage Signature Realty
