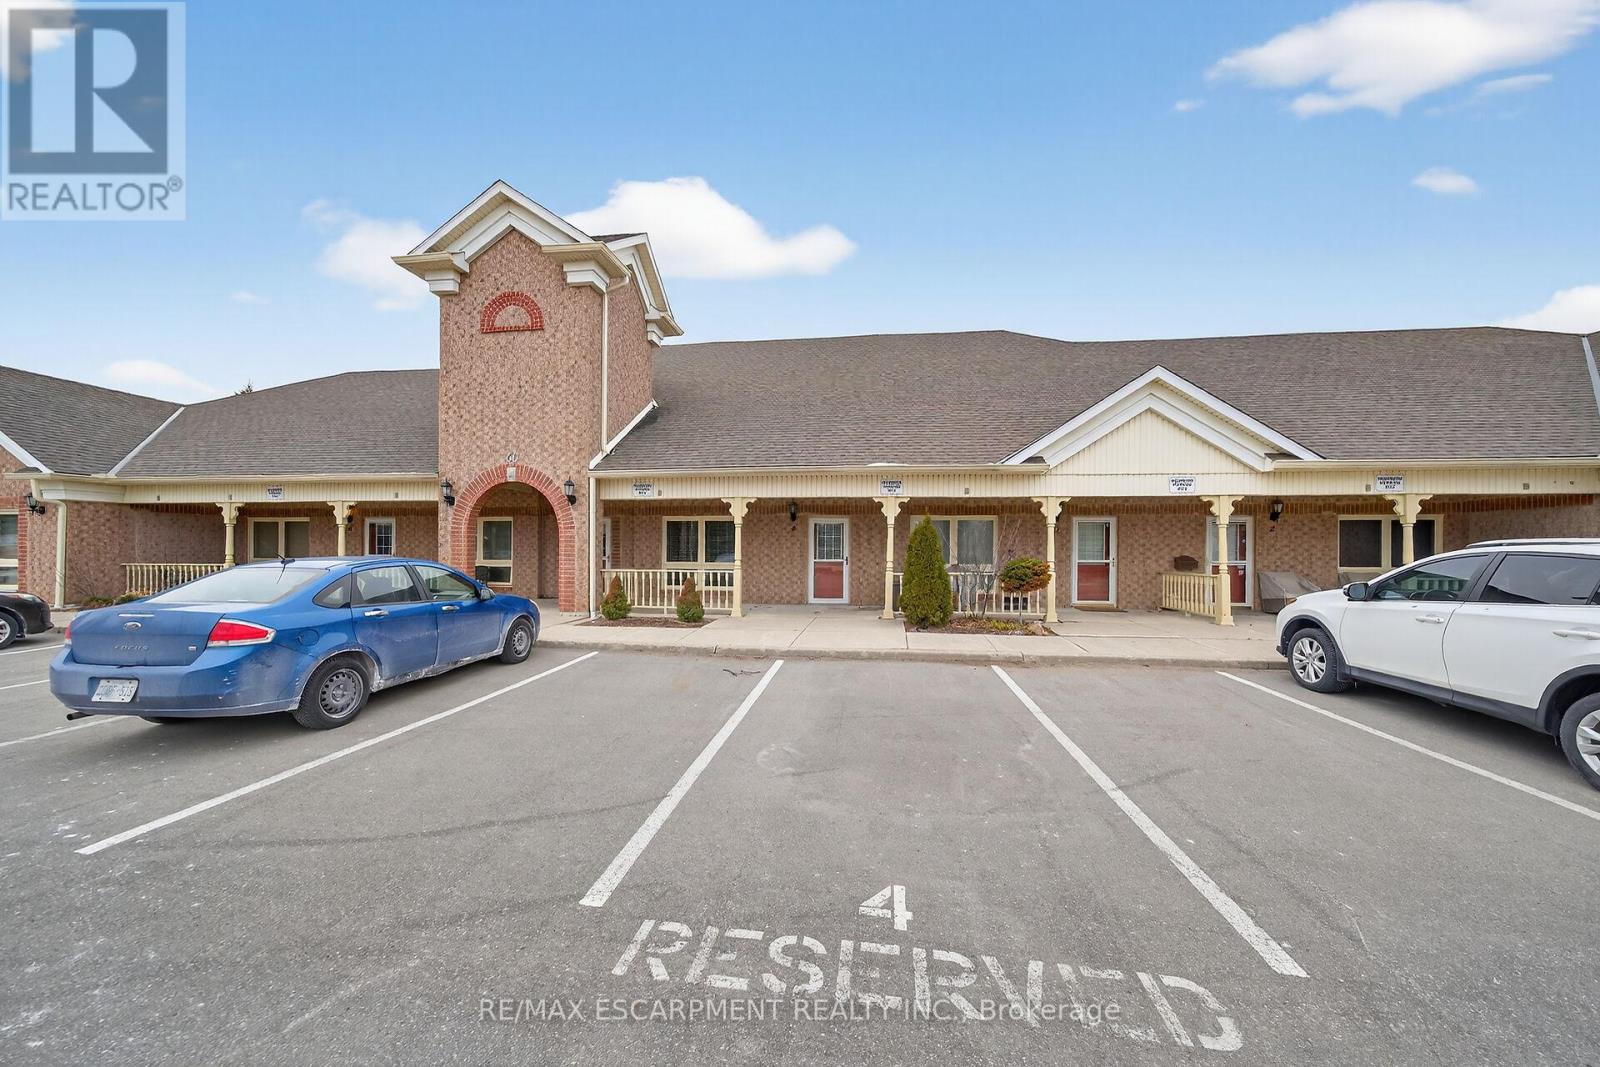
Hamilton, Ontario
Recently renovated and move-in ready! This stunning Twenty Place condominium features a complete modern transformation, including fresh paint and upgraded light-bleached laminate flooring throughout. The kitchen shines with contemporary grey cabinetry, updated counters, and a stylish backsplash, while the main ensuite boasts a premium full-glass shower, new tiling, and designer lighting. With 23 added pot lights, the space is bright and airy, leading out to a peaceful rear sitting area overlooking a scenic pond. Residents enjoy a reserved parking spot and easy access to the vibrant Community Centre with indoor pool and hot tub, offering daily activities like pickleball, tennis, and billiards. A perfect retreat for downsizers! (id:61594)
RE/MAX Escarpment Realty Inc.
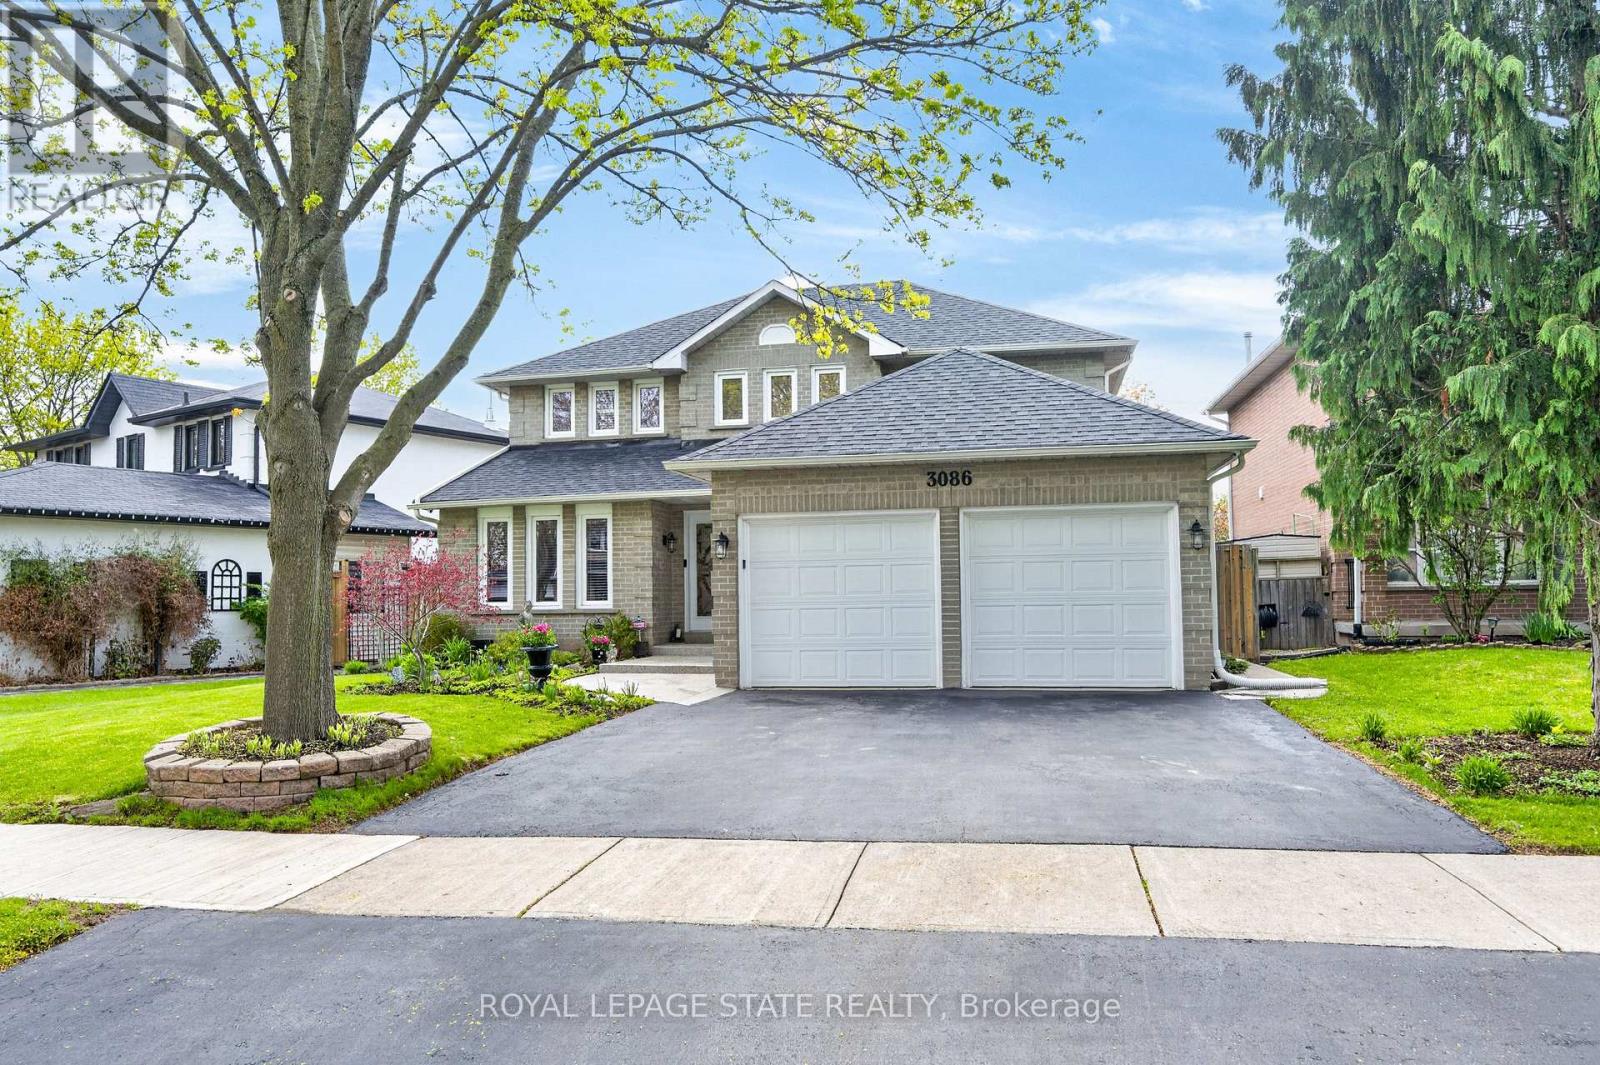
Oakville, Ontario
Welcome to 3086 Swansea Drive - a gorgeous family home designed for entertaining in Oakville's highly desirable Bronte community. Offering approximately 2,100 sq ft above grade plus an additional 1,100 sq ft of beautifully finished basement space.A bright, welcoming foyer with a grand staircase sets the tone, leading into an open design filled with abundant natural light throughout. The main level features spacious principal rooms, gleaming hardwood floors, and a gourmet kitchen overlooking the dining area. The kitchen showcases custom cabinetry, granite countertops, tumble marble backsplash, stainless steel appliances, and a large centre island perfect for gathering with family and friends.Upstairs, the spacious primary retreat offers a walk-in closet and luxurious 5-piece ensuite, while additional bedrooms provide ample space for the growing family.The fully finished basement adds incredible versatility with a large recreation area, wet bar, pool table area, fourth bedroom, and 4-piece bathroom.Step outside to the show-stopping backyard oasis featuring interlock landscaping and a custom wood kitchen pavilion that transforms the outdoor space into an entertainer's dream. Perfect for summer evenings, family gatherings, and year-round enjoyment.Additional highlights include a concrete driveway and double car garage. Major updates provide peace of mind, including windows (2018), furnace & A/C (2020), doors (2021), and roof (2022).Ideally located close to top-rated schools, parks, trails, shopping, transit, and Lake Ontario, this exceptional Bronte home offers the perfect blend of luxury and lifestyle. (id:61594)
Royal LePage State Realty
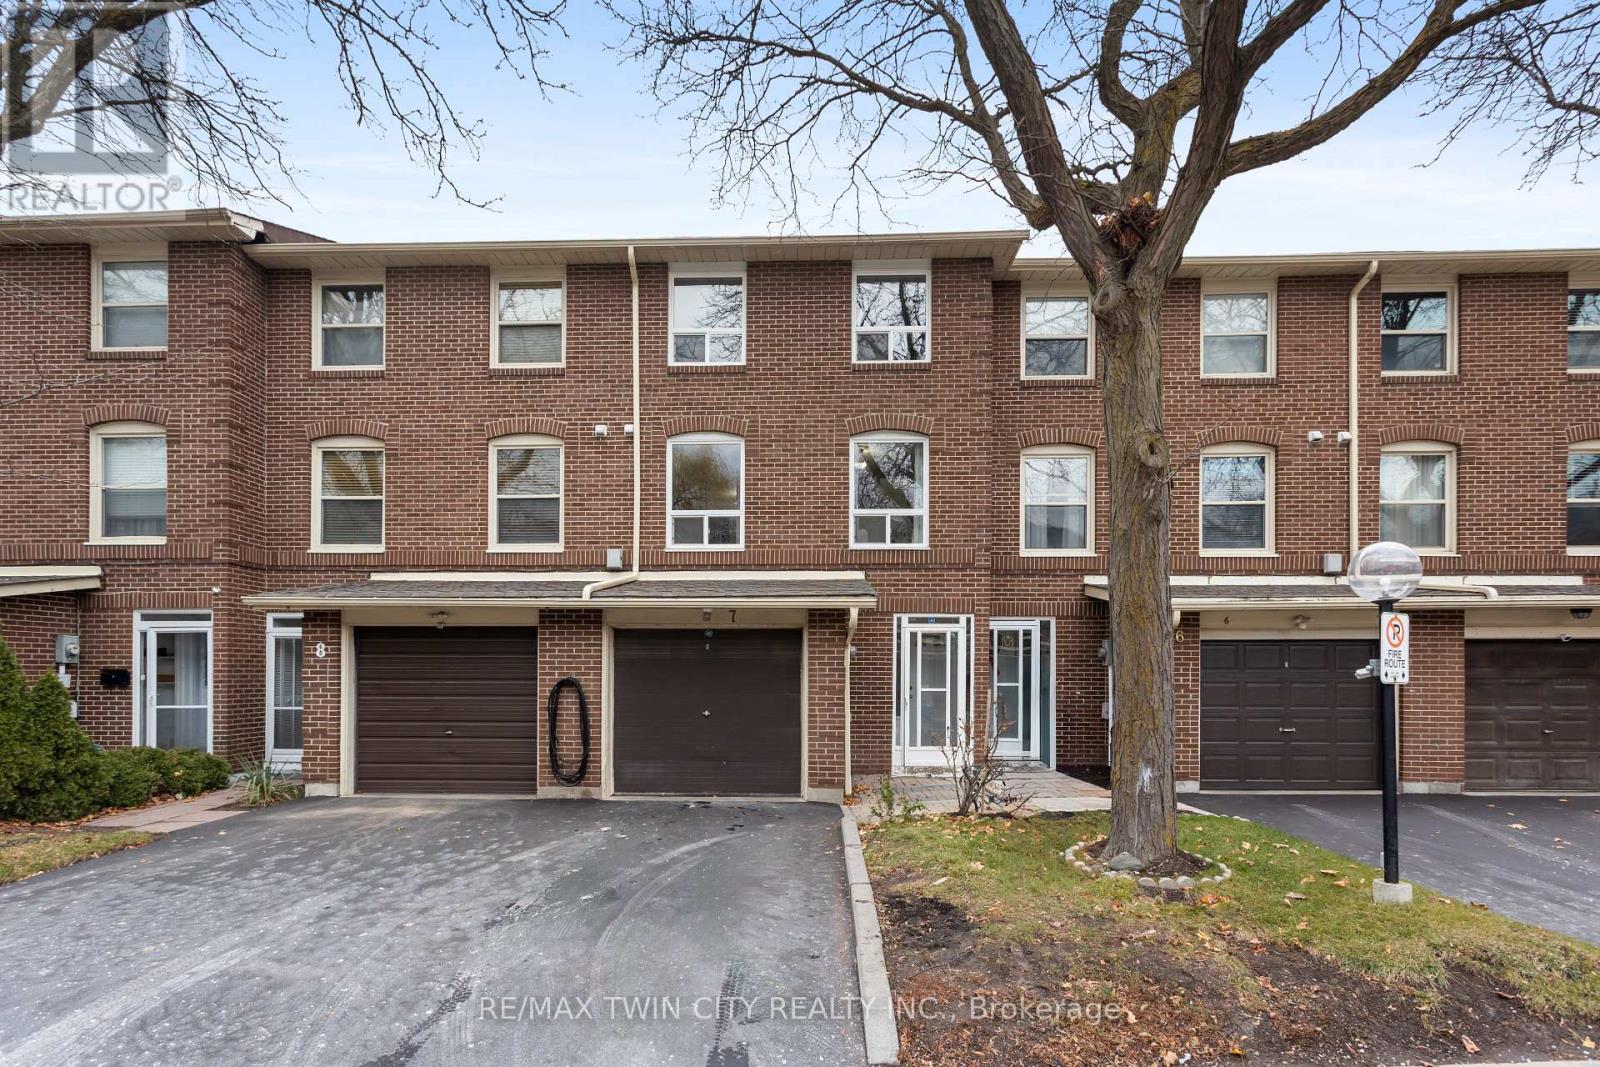
Brampton, Ontario
Welcome to this charming 3-bedroom, 2-bath condo townhouse offering 1,116 sq ft of comfortable living in a quiet, family-friendly neighbourhood. Recently painted and updated with new vinyl flooring in the living room and basement, plus hardwood in the dining room and bedrooms. The functional layout includes a bright living/dining area and a finished basement perfect as a rec room, office, playroom, or extra bedroom. Enjoy a private backyard deck with a gas line for BBQs. Parking for two cars with both a garage and driveway. Close to high schools, Chinguacousy Park, Bramalea City Centre, public transit, and a park within the subdivision. A great option for first-time buyers and families looking for a move-in ready home in a prime Brampton location. (id:61594)
RE/MAX Twin City Realty Inc.
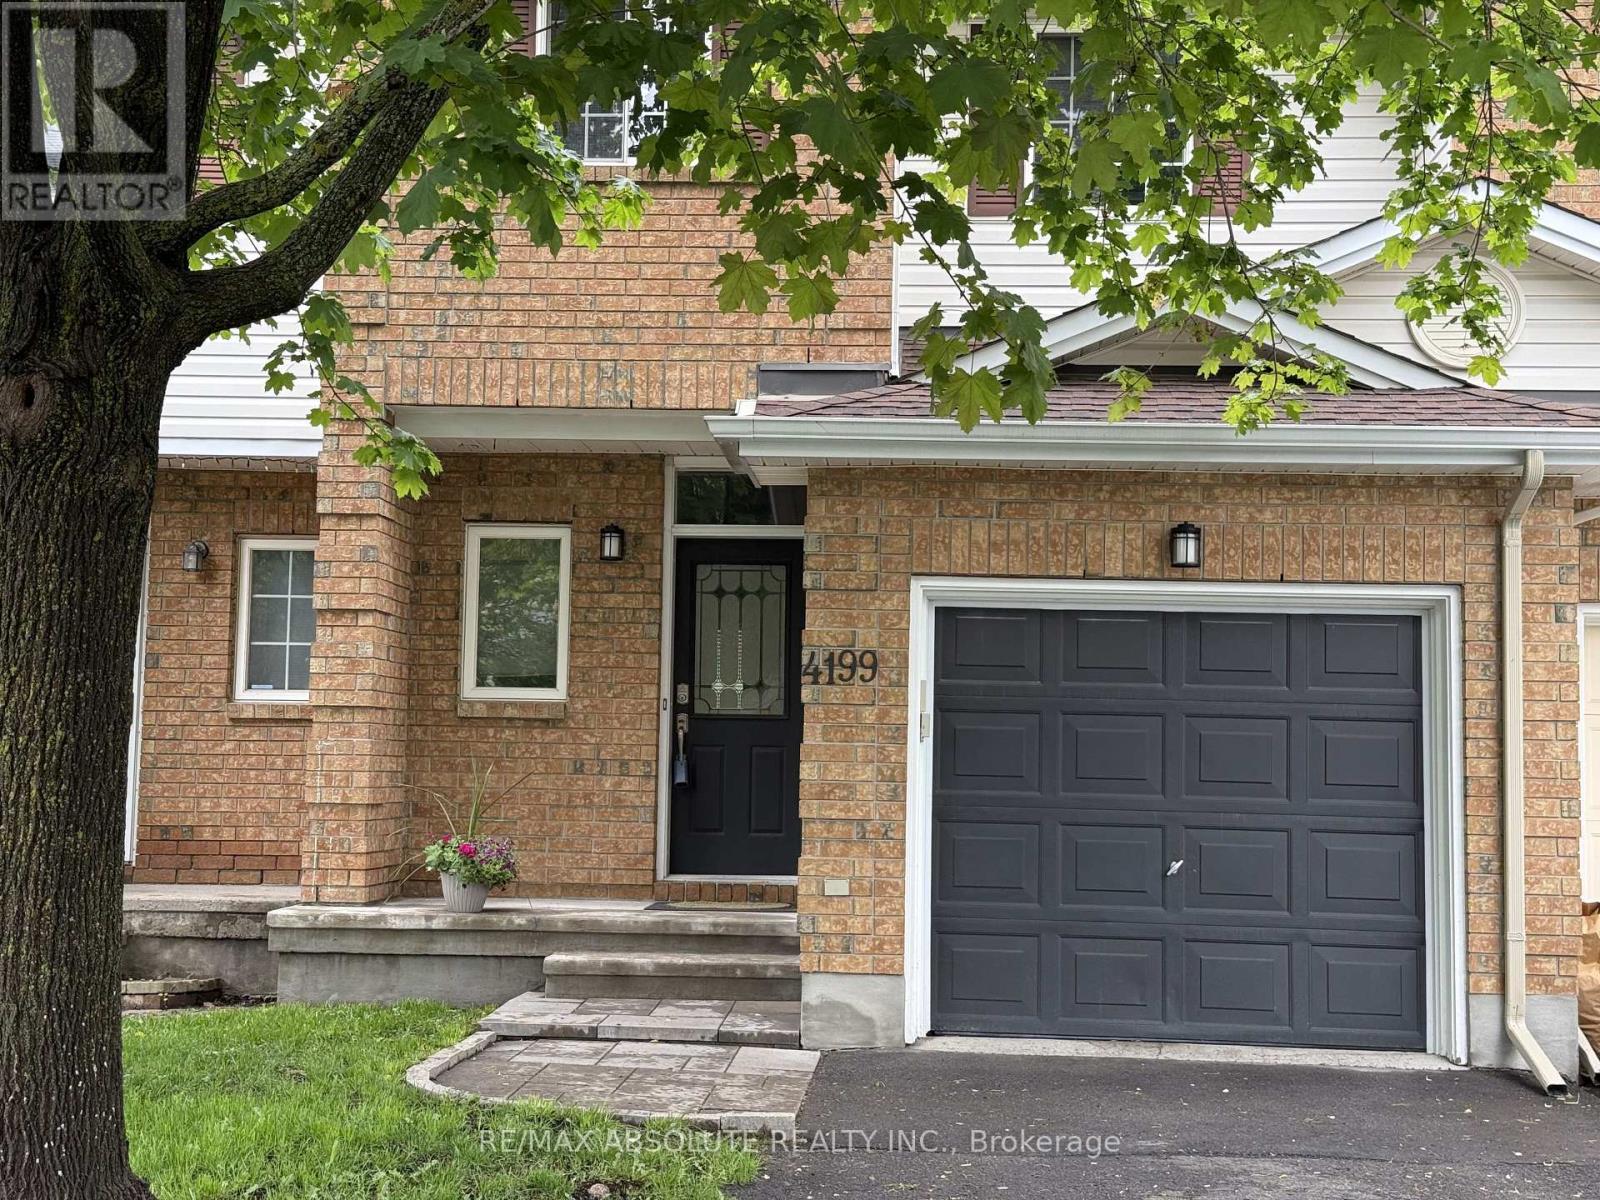
Ottawa, Ontario
Welcome to this bright and inviting townhome in the heart of Riverside South, a community known for its balance of nature, connection, and everyday convenience. Framed by a mature tree, this home offers both front and back outdoor spaces, with a generous backyard, perfect for gardening, pets, or simply unwinding. Inside, the layout is designed for real life. The kitchen features a chef's gas range, oversized fridge, and extended counter space and pantry, with room for a coffee bar, while the living and dining areas are warm and welcoming, with a vaulted ceiling in the living room, centred around a cozy gas fireplace, and filled with natural light. Hardwood floors, a functional foyer, and a convenient powder room, complete the main level. Upstairs, you'll find three comfortable bedrooms, including a bright primary with a large walk-in closet, along with a well-appointed full bathroom featuring ceramic tile and an upgraded shower-spa that brings a refreshing feel to your daily routine. The fully finished basement adds even more living space with a freshly painted rec room, a second gas fireplace, and plenty of storage. Located in one of Ottawa's most sought-after neighbourhoods, Riverside South offers access to parks, schools, trails, and everyday amenities, along with the convenience of the new LRT station nearby - making it ideal for families, professionals, or investors alike. A home that feels welcoming, and ready for its next chapter. (id:61594)
RE/MAX Absolute Realty Inc.
Markham, Ontario
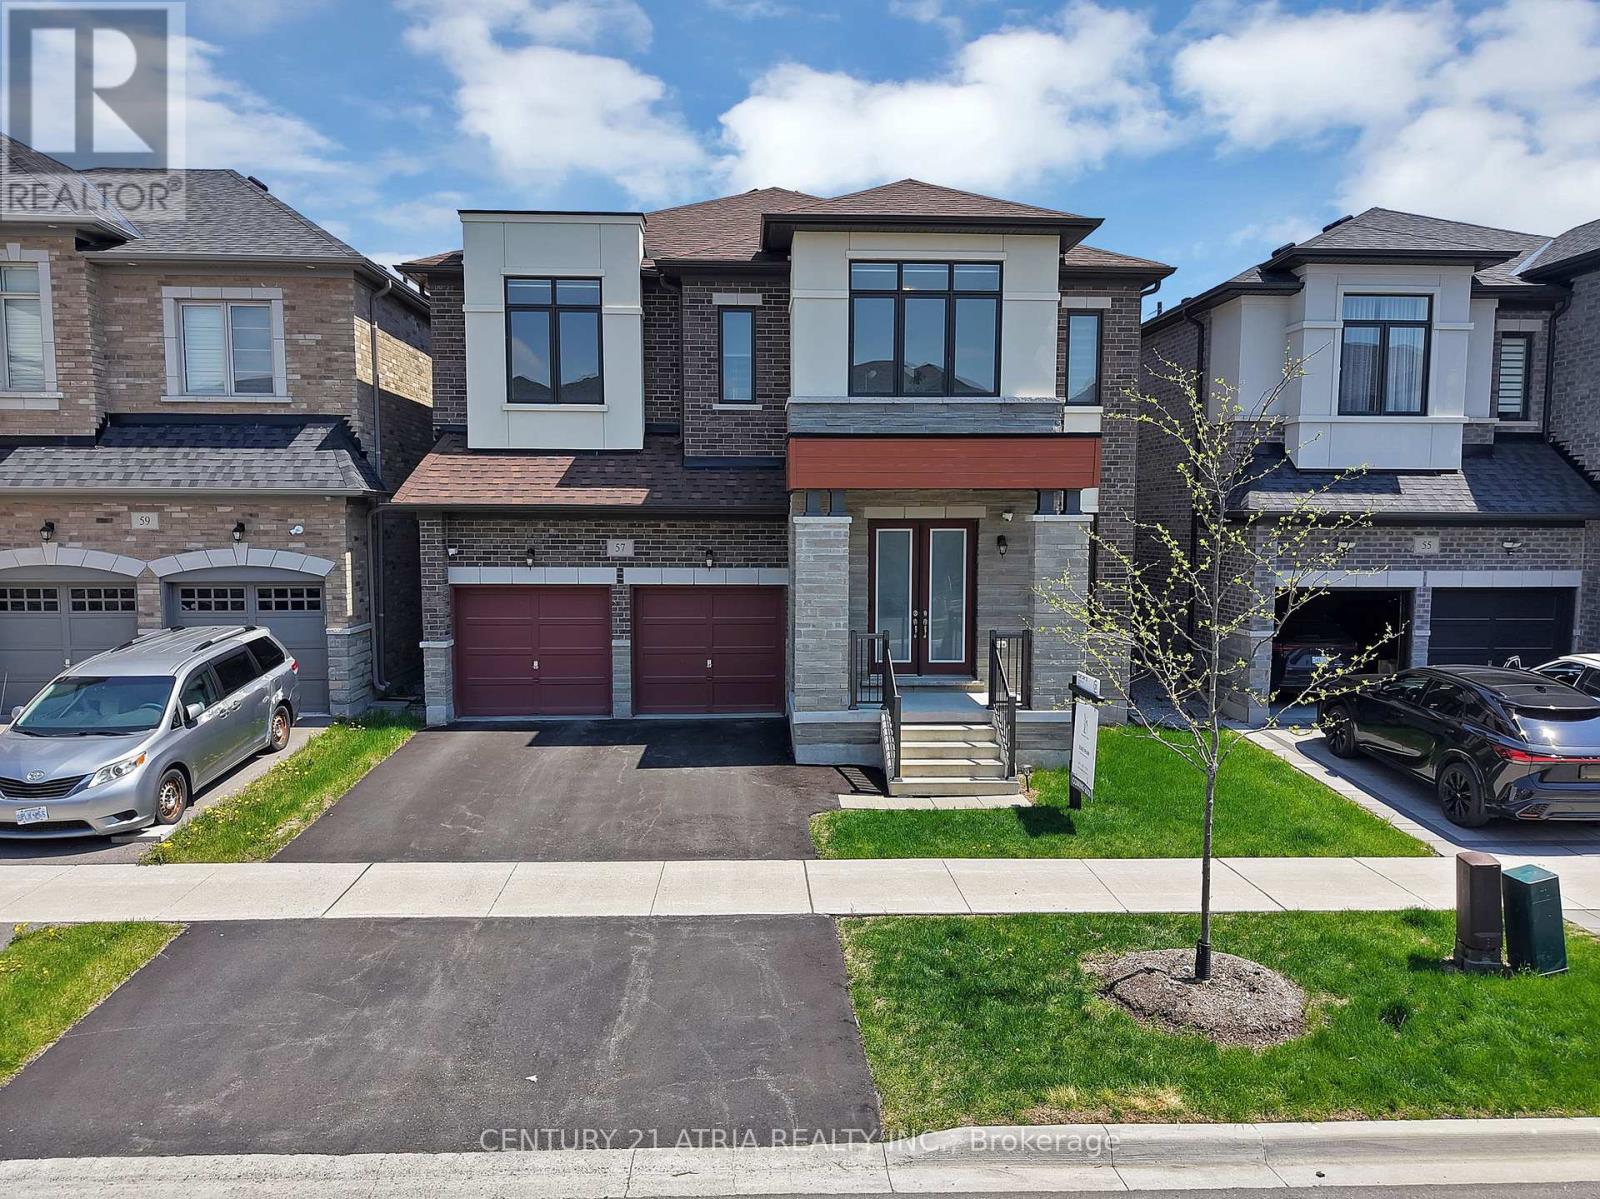
Welcome To This Stunning 2022-Built Detached Home In One Of Markham's Most Desirable Family Communities! Offering Approx. 2,789 Sq.Ft. Of Thoughtfully Designed Living Space On A Premium 43.5 Ft Lot, This 4 Bedroom, 4 Bathroom Home Blends Modern Elegance With Functional Family Living. Features 10Ft Ceilings On Main & 9 feet ceilings Second Floors, Spacious Open-Concept Layout, Upgraded Fireplace In The Family Room, Large Principal Rooms, And A Bright Modern Kitchen Overlooking The Breakfast Area. Generously Sized Bedrooms Including A Luxurious Primary Retreat With Walk-In Closet & Spa-Inspired Ensuite. Double Car Garage With Excellent Curb Appeal. Built In 2022 With Modern Finishes Throughout And Located Close To Top-Ranked Schools, Parks, Trails, Transit, Shopping & More. A Turn-Key Opportunity In A Rapidly Growing Markham Neighbourhood! (id:61594)
Century 21 Atria Realty Inc.
Innisfil, Ontario
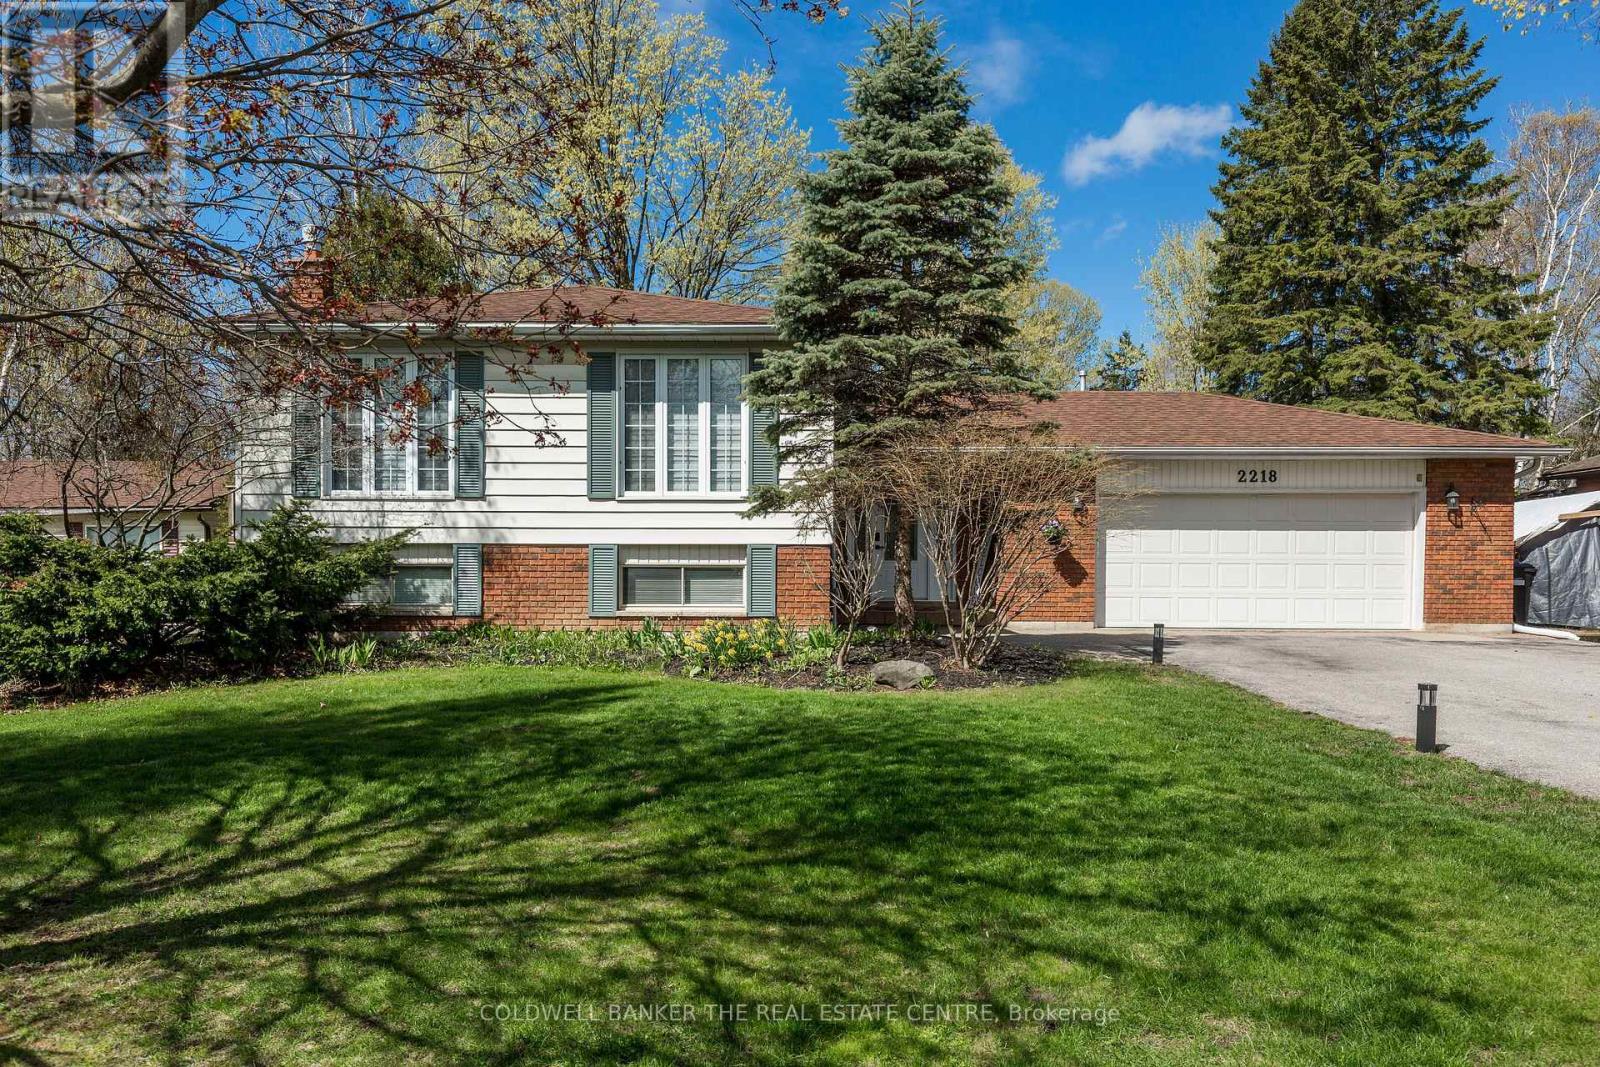
Welcome to this thoughtfully updated custom bungalow in the heart of Innisfil, set on a spacious, 75 x 200 foot treed lot with plenty of room to relax, play, and entertain. With 5 bedrooms, 3 bathrooms and a flexible layout, there's space here for the whole family to enjoy. The oversized 525 square foot heated garage is a dream for hobbyists or anyone needing extra room, complete with a rear overhead door for easy backyard access. Outside, the fun really begins-a multi-tiered deck with gazebo creates the perfect hangout spot for summer nights, weekend BBQs, and gatherings with friends, plus 1 storage shed for all your extras. Inside, the bright and open living and dining areas are filled with natural light from large windows. The updated kitchen features timeless white subway tile, a generous eat-in space, and patio doors leading straight to your BBQ deck-making entertaining easy and everyday living even better. All three bathrooms have been beautifully renovated with fresh, modern finishes. Recent updates include a finished basement renovation (2024), upstairs bathroom (2025), 1.5 tonne ductless A/C with heat pump (2024), and an electric fireplace (2021), so you can move in and enjoy right away. Located just minutes from Innisfil Beach Park-a 75-acre waterfront playground on Lake Simcoe-and close to schools, shopping, the Innisfil ideaLAB & Library, and YMCA, this home offers a great mix of comfort, convenience, and lifestyle. (id:61594)
Coldwell Banker The Real Estate Centre

Toronto, Ontario
Excellent location. Close to Kennedy subway, 3-5 minutes walk to Eglinton line 5 Metro-linkLRT. TTC stopage at Birchmount in walking distance, Maidavale Park is at south of the house,very close to Costco, Al-Premium, Banks,other chain stores and place of worship (Mosque). LargeBangalow 3+3 bedroom and 2+1 washrooms with finished basement with separate entrance. Kitchensand Bathrooms are recently renovated, new appliances, new roof (1 year), corner lot. (id:61594)
Royal LePage Terrequity Realty
Toronto, Ontario
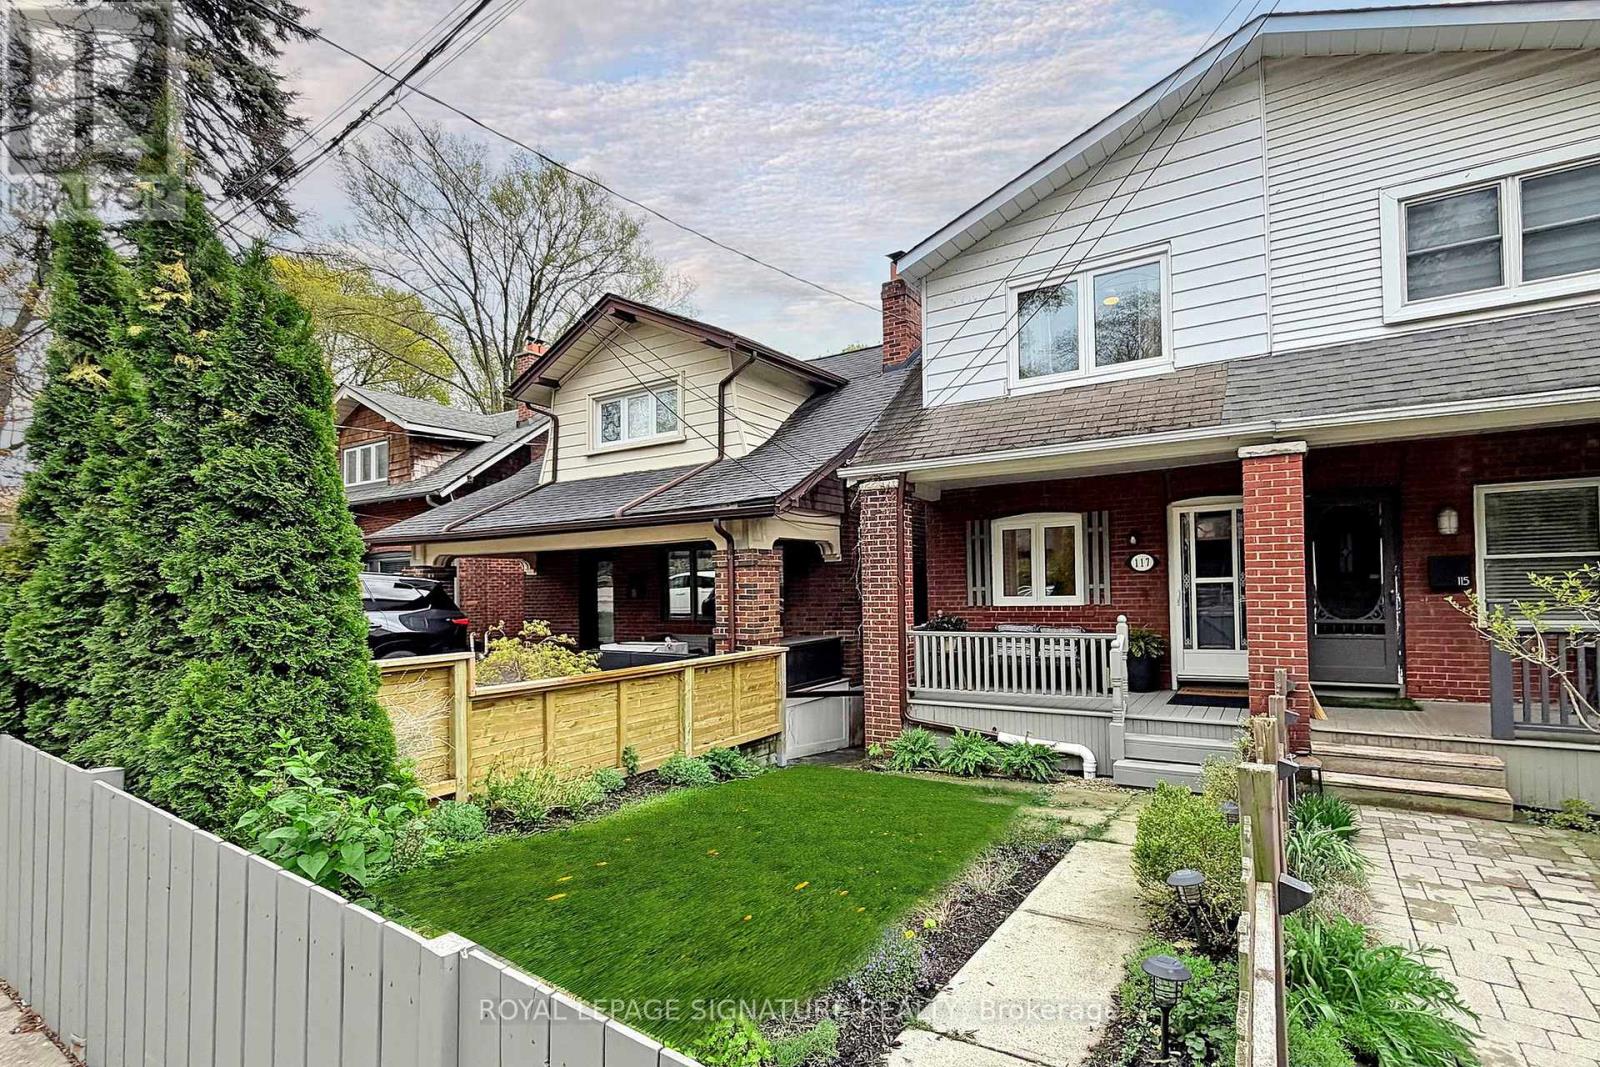
Renovated with Permits and over 1400 square feet of usable finished space! 3-bedroom, 2-bathroom home in the heart of the Upper Beach, one of Toronto's most sought-after neighbourhoods! This move-in ready sun-soaked gem features an open-concept main floor with a large dining room and living room combined, custom-designed kitchen, large breakfast bar, stainless steel appliances, and hardwood floors and tile throughout. Updated bathrooms and thoughtful modern finishes make this home the complete package. Walk out from the kitchen to a spacious private deck and backyard, perfect for entertaining and family living.The finished basement offers a rec room, laundry area, additional bathroom, and walkout to the yard and your parking, equipped with an EV Charger! Basement is perfect to convert to a nanny suite with separate entrance! Steps to Queen Street East shops, cafes, parks, transit, and the beach! Too many updates to count so please see attachment! (id:61594)
Royal LePage Signature Realty
Ottawa, Ontario
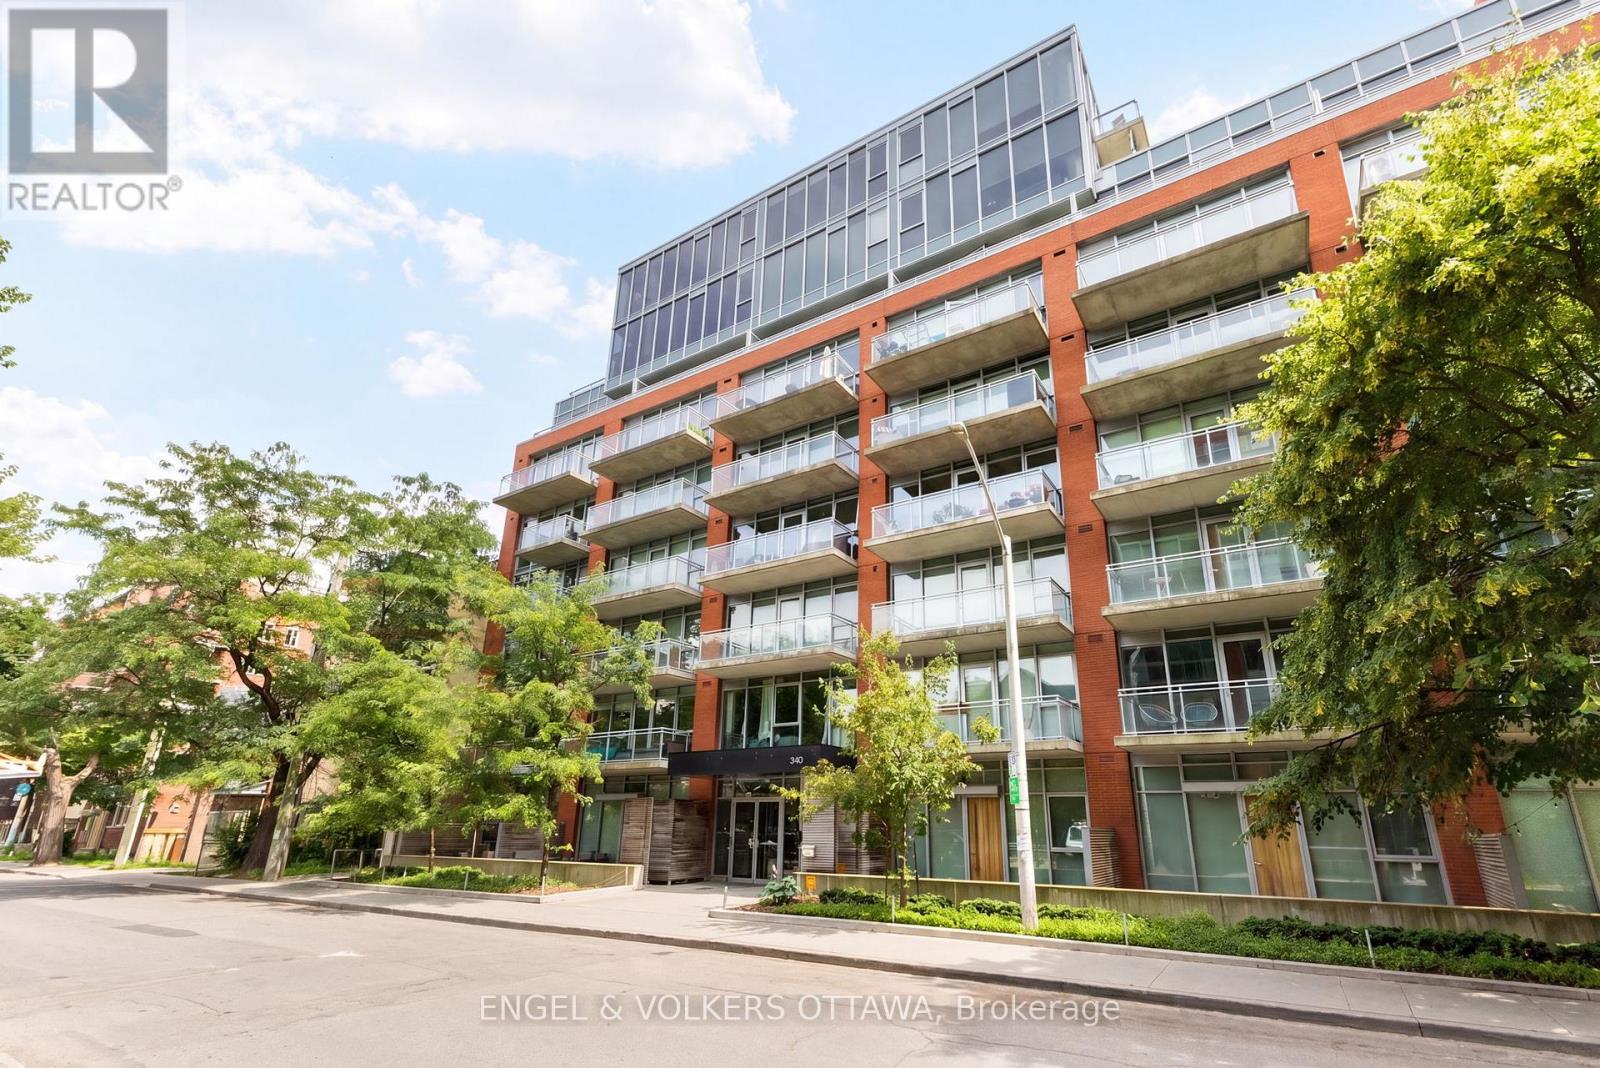
Welcome to urban living at its finest in the sought-after Hideaway. This stylish 1 bedroom, 1 bathroom condo offers floor-to-ceiling windows with unobstructed views of the Ottawa skyline, filling the space with natural light. Light hardwood floors, soaring ceilings, and sleek sliding doors create a modern yet functional layout, seamlessly separating the living area from the private bedroom retreat. The modern kitchen showcases quartz countertops, stainless steel appliances, a moveable island, and elegant dual-toned cabinetry, blending style and functionality. Thoughtfully designed, the bedroom features a flexible nook ideal for a home office, reading corner, or den, along with ample closet space and cheater access to the full bathroom with convenient in-suite laundry. Residents enjoy exceptional amenities including an outdoor pool, terrace, party room, theatre room, and fully equipped gym. Perfectly located in the heart of Centretown, just steps to the Rideau Canal, The Glebe, and the Canadian Museum of Nature, with grocery stores, cafés, restaurants, LCBO, and Shoppers Drug Mart right at your doorstep. An ideal opportunity for first-time buyers, investors, or anyone seeking a vibrant walkable lifestyle in the heart of downtown Ottawa. (id:61594)
Engel & Volkers Ottawa
Ottawa, Ontario
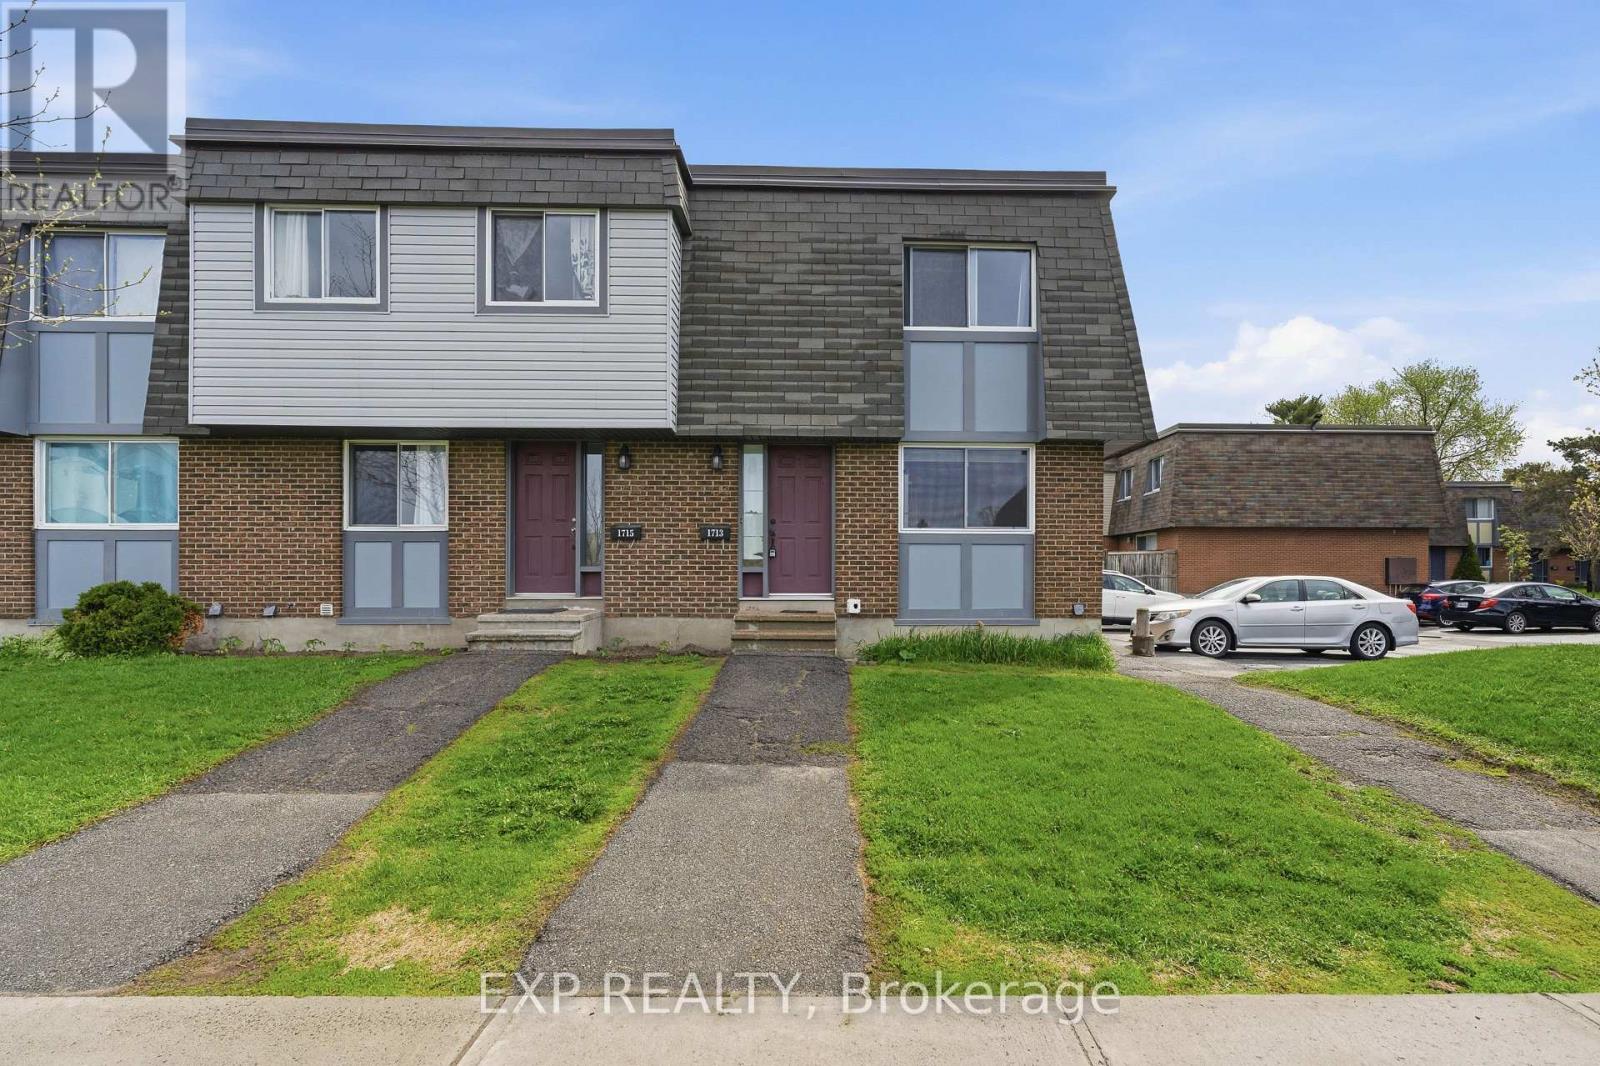
Discover this bright and spacious end-unit townhome at 1713 Heatherington Road in the heart of Hunt Club - South Keys, offering 3 generous bedrooms and 2 full bathrooms designed for comfort and convenience. The main level welcomes you with a sun-filled living area that flows seamlessly into a functional kitchen, featuring ample cabinet space, modern appliances, and a layout ideal for cooking, entertaining, or everyday living. Adjacent dining and living spaces create an open and airy feel, perfect for hosting or relaxing while enjoying natural light streaming through multiple windows. Upstairs, the bedrooms are well-proportioned with abundant light and easy access to two full bathrooms, including a master bath that combines style and practicality. The fully finished basement offers versatile space with a large recreation area, laundry, and extra storage, providing room for hobbies, fitness, or media entertainment. This home's end-unit location ensures enhanced privacy, no rear neighbours, and a dedicated parking spot conveniently located right next to the unit. Outdoors, the backyard provides a serene, private setting, ideal for outdoor activities or peaceful moments, while mature trees and well-maintained landscaping enhance the home's charm. Nestled in a welcoming community, residents enjoy proximity to parks, schools, shopping, and public transit, while the vibrant amenities of Hunt Club - South Keys are just minutes away. This home combines comfort, functionality, and privacy, offering a rare opportunity to enjoy a thoughtfully designed townhome in one of Ottawa's sought-after neighbourhoods. Every feature, from the bright interiors to the private backyard and convenient parking, contributes to a lifestyle of ease and convenience, making this end-unit townhome a standout choice for those seeking a perfect blend of space, light, and location. (id:61594)
Exp Realty
Laurentian Valley, Ontario
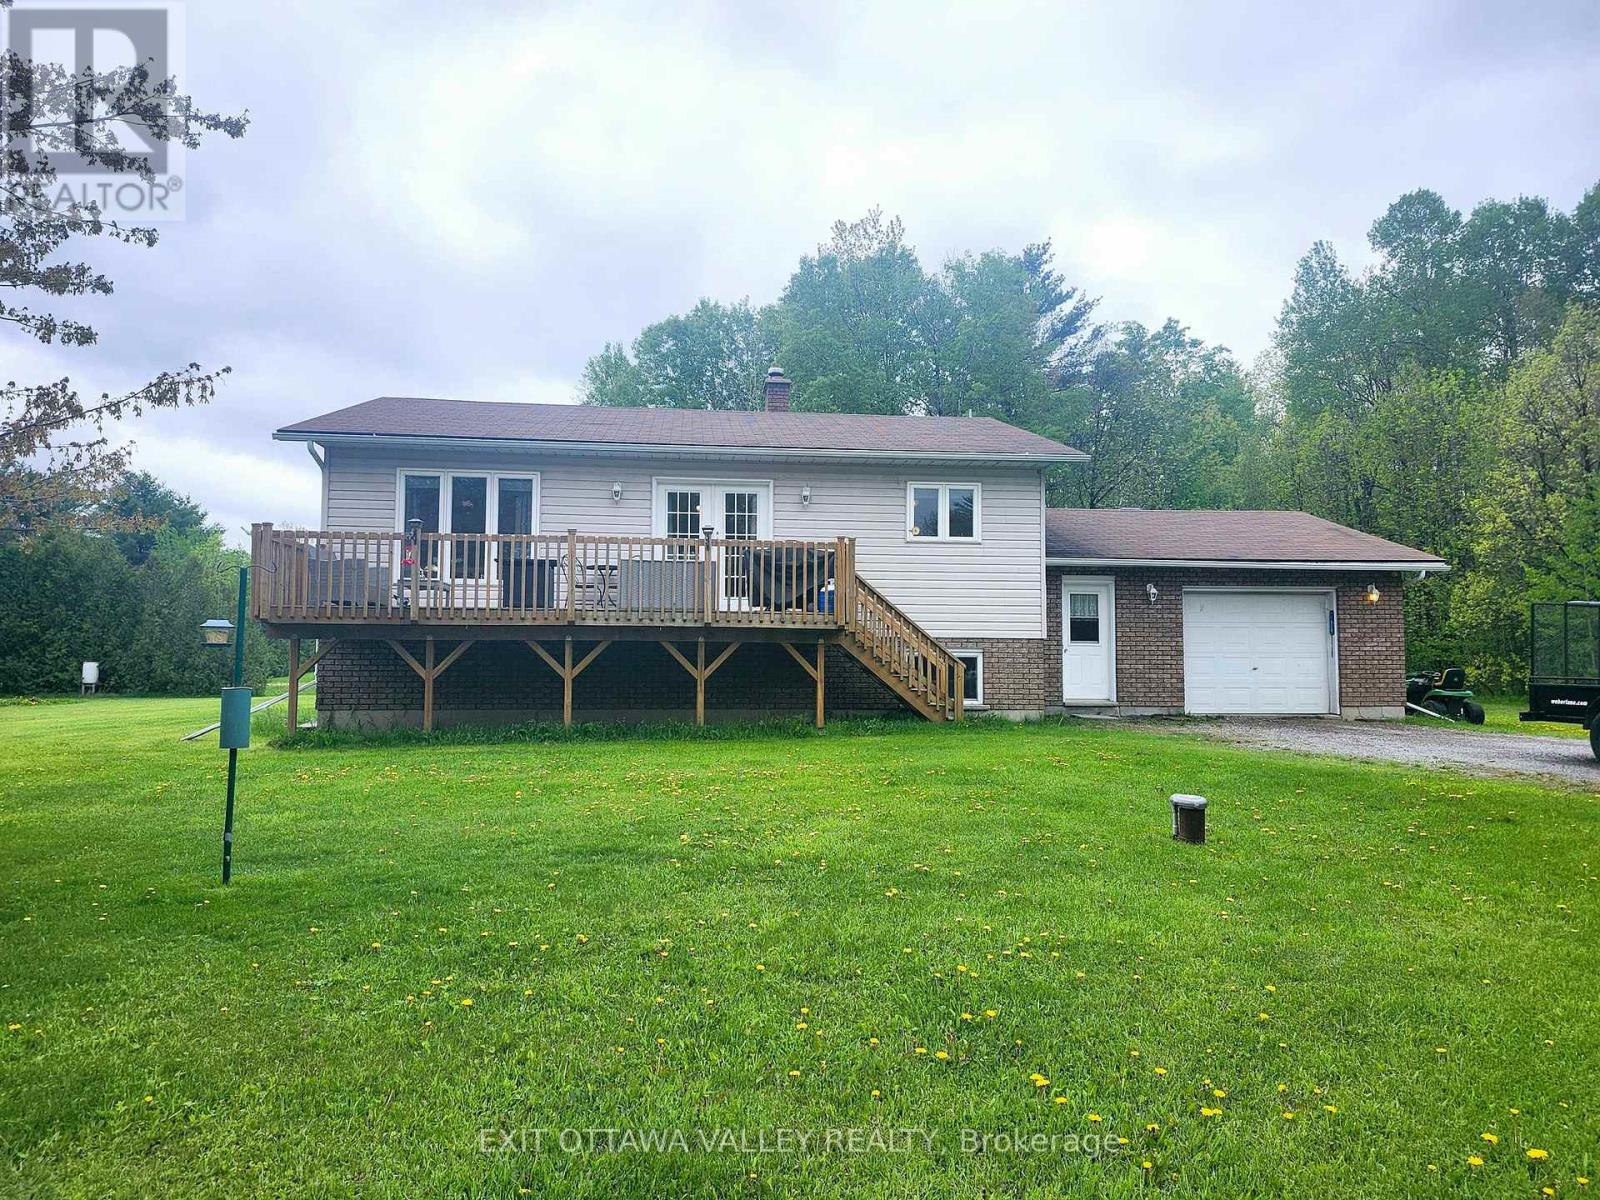
Location, location, location. Only a hop, skip and a jump to Pembroke and a short drive to Petawawa from this raised ranch style bungalow with 2+1 bedrooms, 2 full baths, sitting private on a 1 acre in this prime location. House has unique layout with a large foyer that goes front to back with large jacket closet, a laundry area and access to single attached garage. Up the stairs, you'll find an open area to dining area and kitchen. This space would make a great spot for a desk, hutch or conversation area. The kitchen is sunny with plenty of oak cabinetry and counter space with a eat-at breakfast bar. The dining area has a view of the front yard and access to deck (2019) through garden doors for easy access to the BBQ. Living room is cozy but accommodates large modern furniture. Primary bedroom is a good size with a large closet. Newly renovated bathroom (2024) features double sinks and a modern design. Second bedroom accommodates a double bed and full dresser. The basement features a family room with wood burning stove, 3pc bathroom, additional bedroom, and plenty of storage between utility room, workshop and crawl storage space. Lots of room for the kids and pets alike to roam outside on this 1 acre lot with a space to garden and some apple trees already planted. Some mature trees for privacy along the front and back of the property. The driveway has plenty of parking. This is a family property awaiting its new family. Available for end of June closing. (id:61594)
Exit Ottawa Valley Realty
Toronto, Ontario
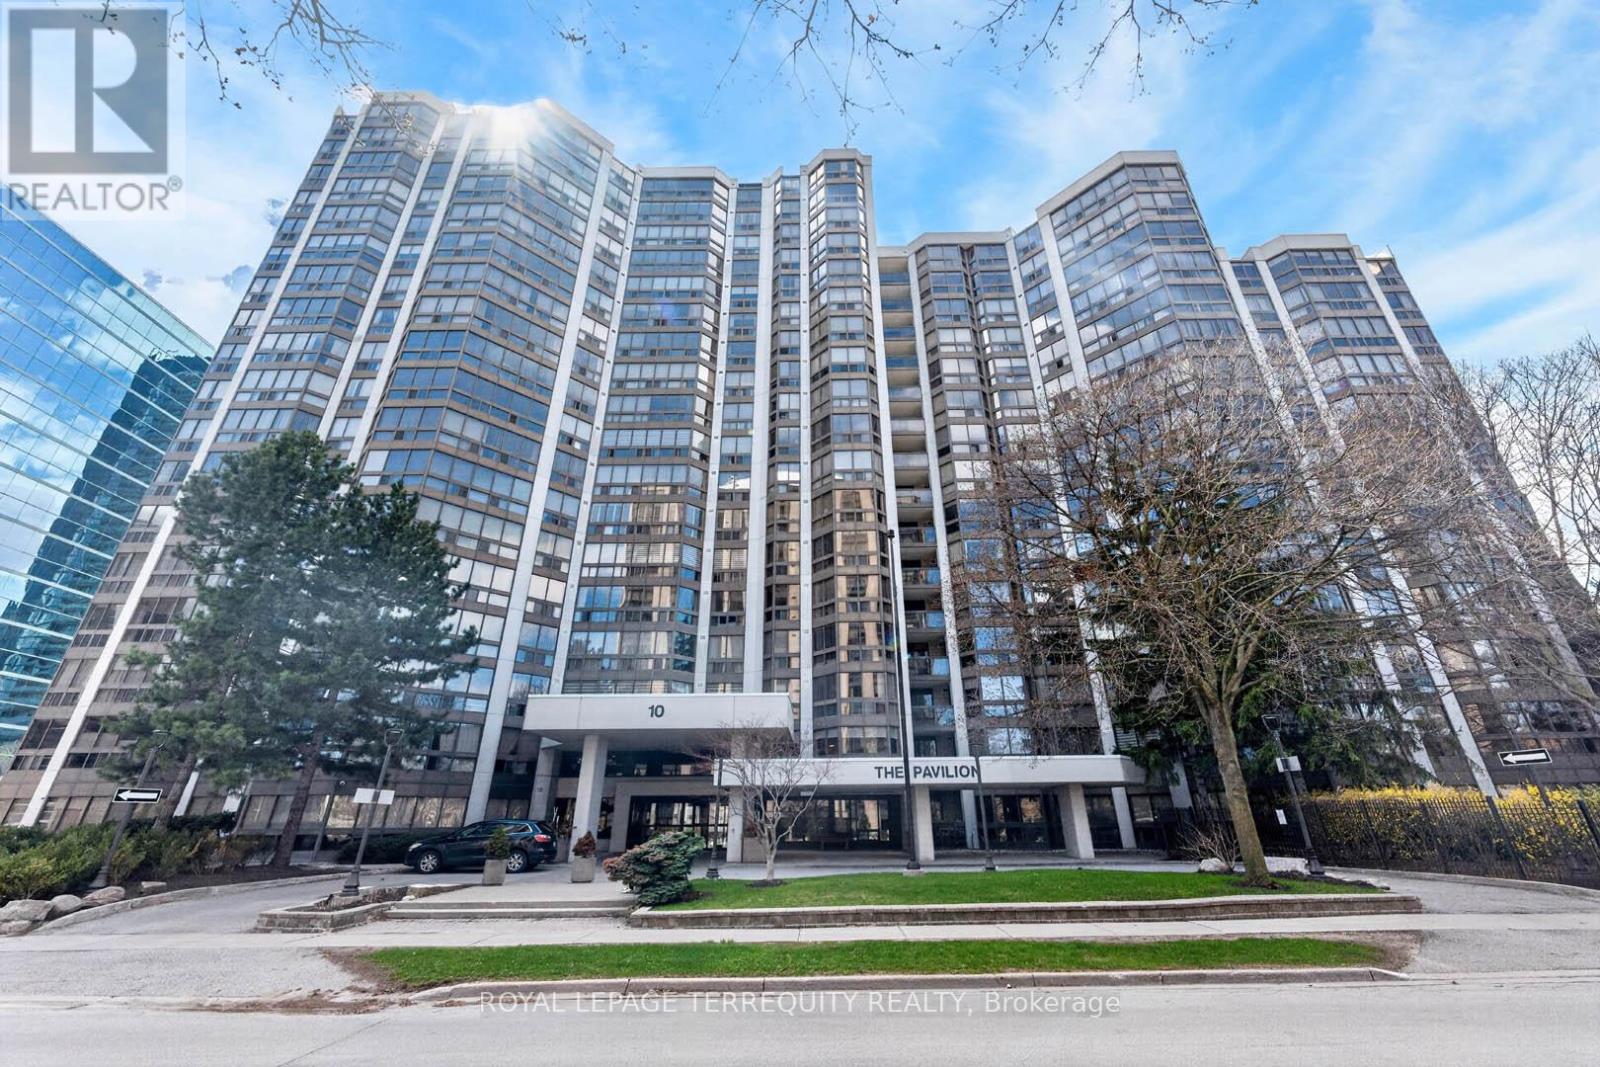
Fully Renovated Luxury Unit At The Sought-After Pavilion With Great East Exposure And Views. Bright And Spacious With Nearly 1,200 Sq Ft Of Well-Laid-Out Living Space-A Rare Offering Compared To Newer Condos. Features Stainless Steel Appliances, Hood Fan, Quartz Countertops With Large Undermount Sink, And Modern Backsplash. Spa-Like Bathrooms, Full-Sized Laundry Room With Recently Replaced Washer/Dryer, And Custom Closet Organizers. Sun-Filled Open-Concept Living/Dining Area. Huge Primary Bedroom With 5-Piece Ensuite. Grand Solarium-Perfect For A Home Office Or Library. Well-Managed Building With All-Inclusive Maintenance Fees Covering Heat, Hydro, Water, A/C, Cable, And Parking. Resort-Style Amenities Include Indoor Pool, Hot tub, Sauna, Gym, Squash Courts, Party Room, Billiards, Visitor Parking, And 24-Hour Concierge. Prime Location Steps To Yonge/Sheppard Subway (Line 1 & 4), Shopping, Restaurants, Parks, And Top-Ranked Schools. Easy Access To Hwy 401. (id:61594)
Royal LePage Terrequity Realty
