Ottawa, Ontario
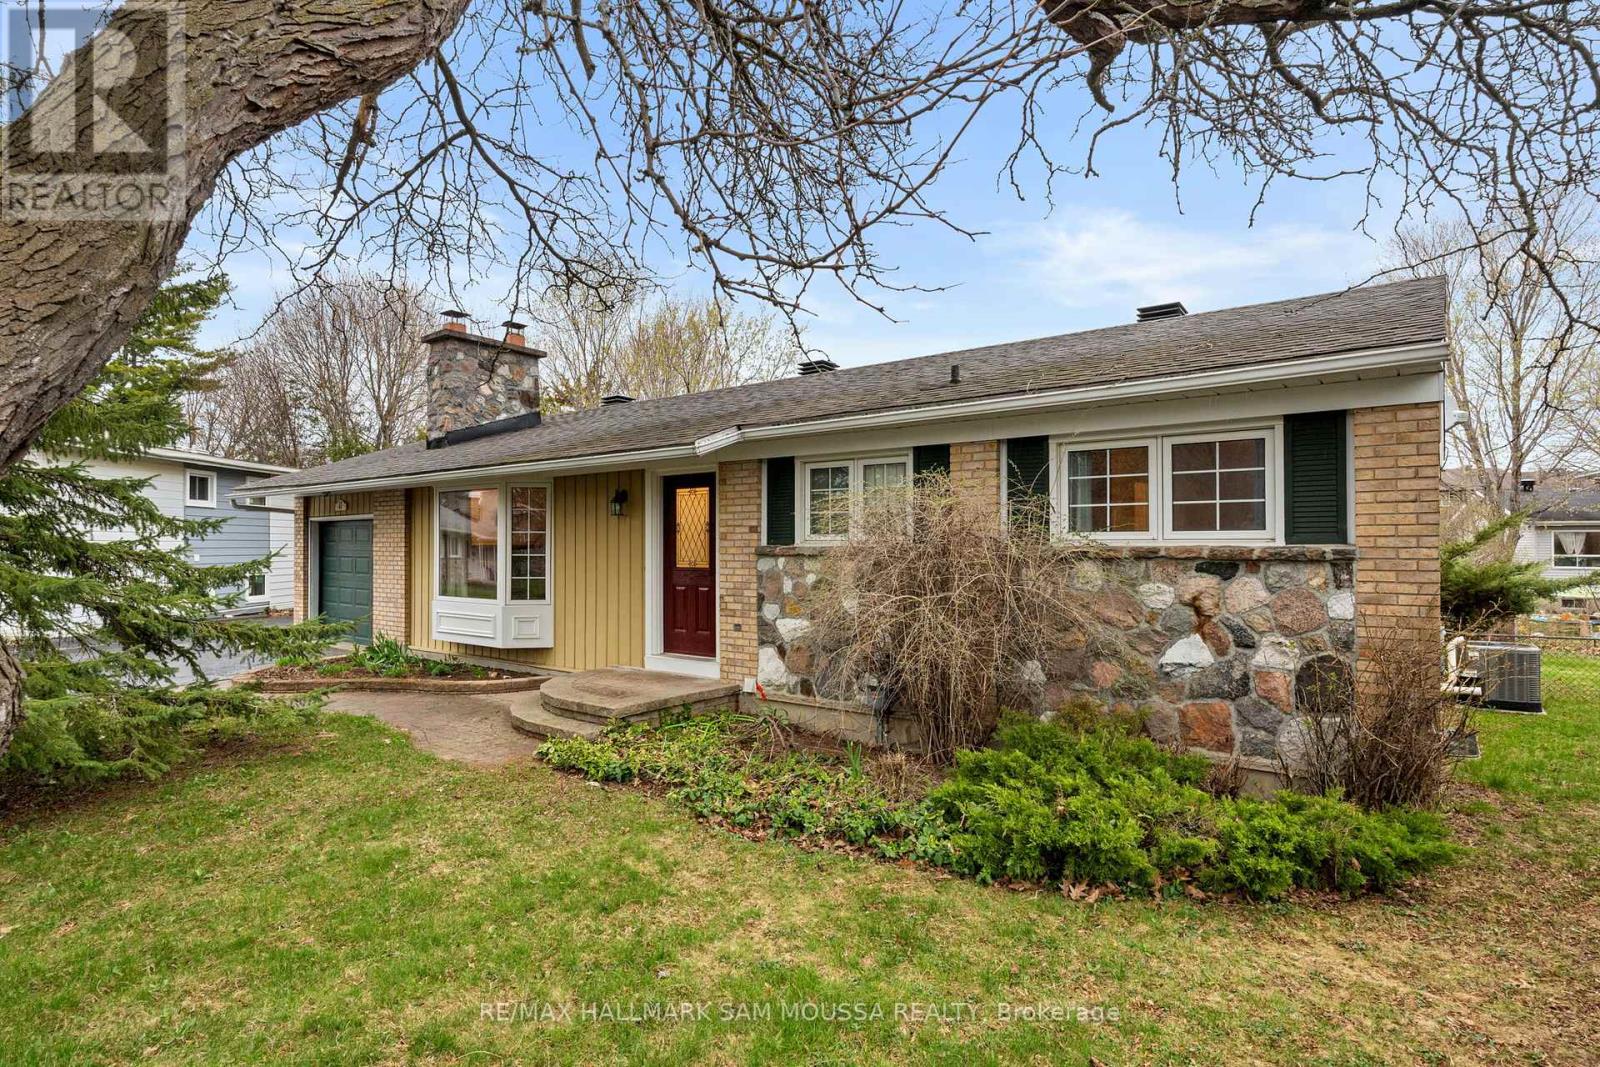
Welcome to this well-maintained bungalow in the established community of Sheahan Estates/Trend Village, offering a practical layout and comfortable living in a convenient west-end location. The main level features a bright living room, functional kitchen, and dining area with a natural flow for everyday living, along with three bedrooms and a full bathroom. The finished basement adds valuable living space with a large recreation room, an additional bathroom, and flexibility for a home office, gym, or guest area. A wood-burning fireplace adds warmth and character, while forced air gas heating and central air conditioning provide year-round comfort. The home sits on a nicely sized lot with an attached garage and ample driveway parking. Located close to parks, schools, shopping, transit, and quick access to major routes, this is a solid opportunity for buyers looking for a well-located home with room to grow. (id:61594)
RE/MAX Hallmark Sam Moussa Realty
Laurentian Valley, Ontario
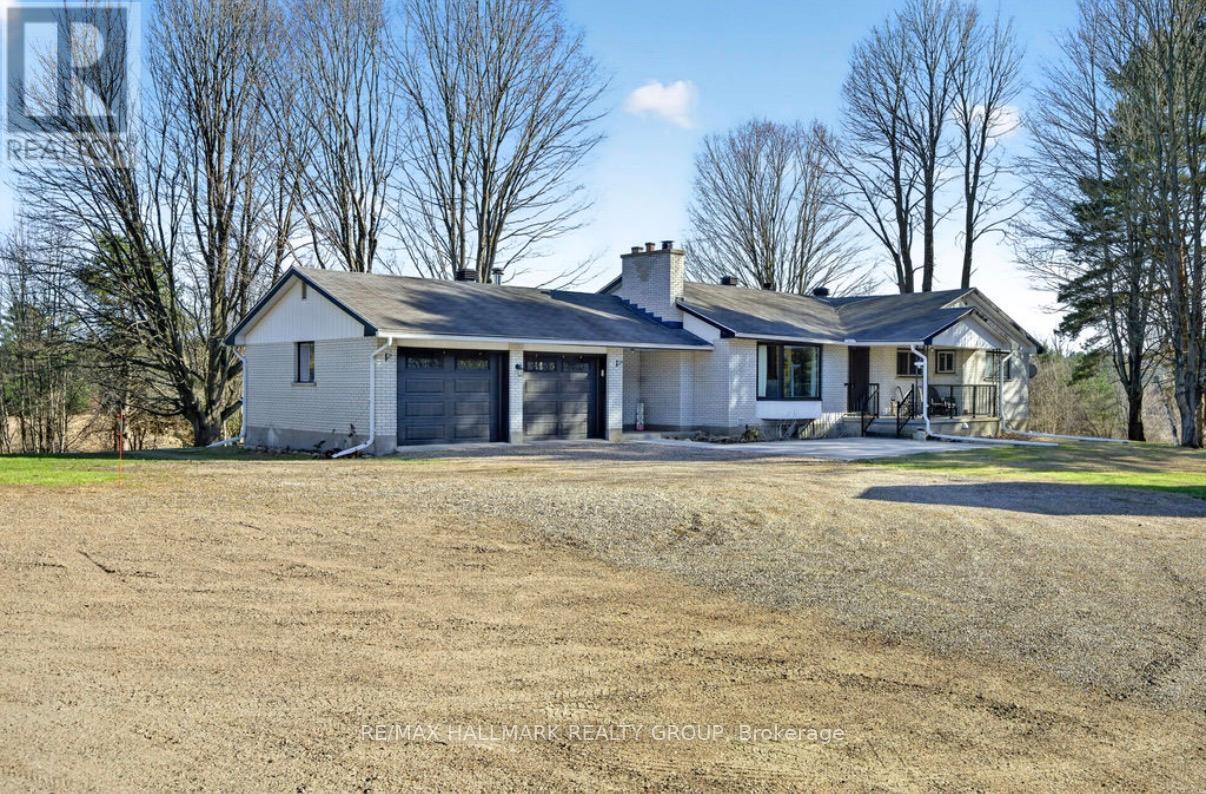
PRIDE OF OWNERSHIP SHINES IN THIS 2 OWNER HOME, JUST 15 MINUTES TO PEMBROKE AND 20 MINUTES TO BASE PETAWAWA. COMPLETELY RENOVATED IN 2017 WITH A CUSTOM KITCHEN COMPLETE WITH BUILT IN APPLIANCES. THE HOUSE HAS BEEN FULLY SPRAY-FOAMED FROM THE BASEMENT TO THE CEILING AND FEATURES ALL NEW WINDOWS AND DOORS. IT OFFERS TWO NEW BATHROOMS, A WALKOUT FAMILY ROOM WITH NEW FRENCH DOORS LEADING TO A SPACIOUS PATIO AND EASY ACCESS TO THE NEWLY BUILT WOOD SHED AND COMPLETE WITH WOODSTOVE FOR COZY MOVIE NIGHTS. BREEZEWAY CONNECTING THE HOUSE TO THE OVERSIZED INSULATED DOUBLE CAR GARAGE. THERE ARE THREE BEDROOMS ON THE MAIN FLOOR AND ONE IN THE BASEMENT. UPDATES INCLUDE NEW SOFFIT, EAVES, CHIMNEY, FURNACE (2017), AC UNIT (2017), 200 AMP SERVICE, SEPTIC TANK REPLACED IN 2008, SHINGLES REPLACED IN 2013, R40 INSULATION ADDED TO ATTIC. RECENT ADDITIONS INCLUDE A SUBMERSIBLE WELL PUMP INSTALLED IN 2021, WATER SOFTENER SYSTEM, A PROPANE FIREPLACE INSERT IN THE LIVINGROOM FOR EASE AND COMFORT AND A GENERLINK SYSTEM. FULL WORKSHOP IN BASEMENT AS WELL AS A FANTASTIC COLD STORAGE ROOM. NEW GARAGE DOORS, NEW PARKING PAD FOR EASE OF WASHING YOUR VEHICLES. NEW FRONT DOOR AND RAILINGS ON FRONT PORCH. (id:61594)
RE/MAX Hallmark Realty Group
Rockwood, Ontario
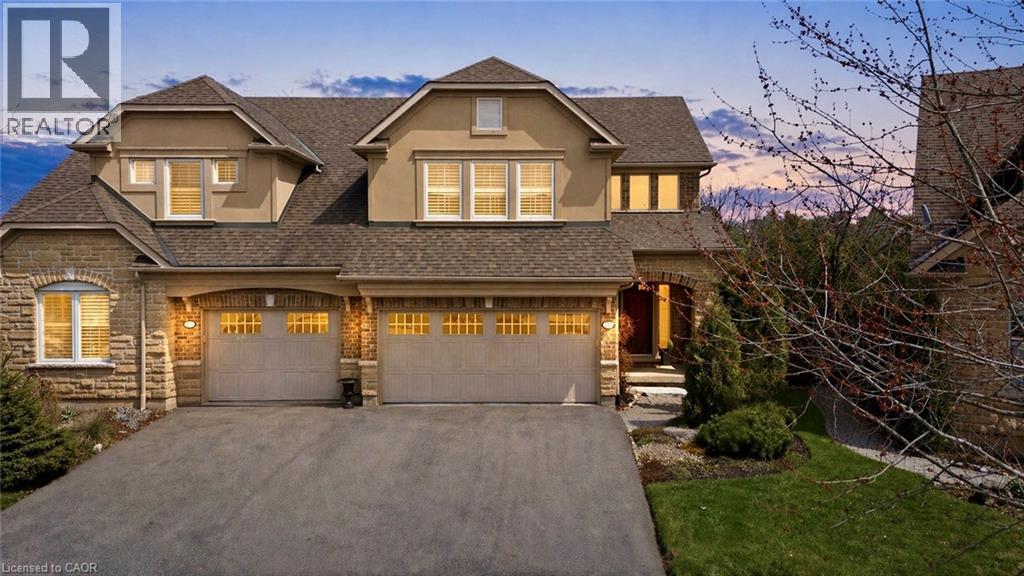
Tucked away on a quiet cul-de-sac in Rockwood’s Carriage Place community, 253 Millview Court offers a rare kind of calm. With breathtaking views and backing directly onto lush forest with no rear neighbours, the backdrop here is everything. The low-maintenance composite deck off the kitchen is made for slow mornings and easy evenings, while the walkout below leads to beautifully landscaped gardens and nothing but trees beyond. Inside, the home has been impeccably maintained. Fresh paint and all-new windows bring in soft, natural light. With over 2,700 sqft of finished living space, the layout offers just enough separation to give each room intention, while the kitchen and dining flow effortlessly into the main living area. Upstairs, two spacious bedrooms provide comfort and privacy. The primary suite feels like its own retreat, complete with two walk-in closets and a clean, spa-inspired ensuite. The finished walkout lower level extends your living space even further - offering a cozy setting for movie nights or quiet evenings by the fireplace, along with a full 4-piece bathroom and ample storage. The quaint village of Rockwood is home to the Rockwood Conservation Area, known for its limestone cliffs, caves, and scenic trails - it’s a place where getting outside becomes part of your everyday rhythm. From paved walking paths and nearby tennis courts to the leash-free dog park and the beloved annual Rockwood Community “Party in the Park,” there’s a true sense of connection and activity here. Just steps to the Rockmosa Community Centre and surrounded by nature, this is a lifestyle that feels both vibrant and grounded. Quiet, connected, and just 10 minutes to Acton, 15 minutes to Guelph, with easy GO access - this is the lifestyle you’ve been waiting for. (id:61594)
RE/MAX Escarpment Realty Inc.
Hamilton, Ontario
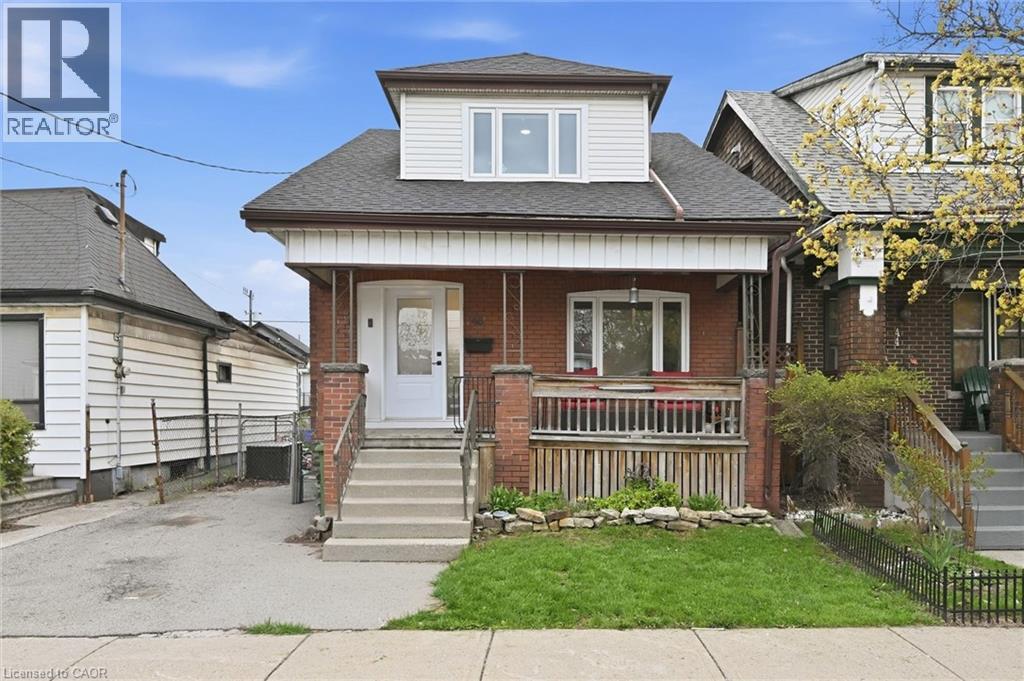
Welcome to this impressive 2-story home, ideally situated on a quiet street in the heart of the family-oriented Crown Point neighbourhood. This community is characterized by a diverse blend of hard-working families and a grounded, resilient lifestyle centered on shared experiences and routine. Fully renovated from top to bottom in 2023, offering modern efficiency and peace of mind. Renovations include upgraded electrical throughout, including a new 200A panel, all-new plumbing, new air conditioner, new shingles, new windows and doors throughout, comprehensive waterproofing featuring an internal weeping tile system and a primary sump pump with a battery-powered backup. New lighting fixtures installed throughout and the addition of smart home technology to control lights and the thermostat. Close to a wealth of local amenities and just steps from the Hamilton Stadium. Easy highway access and a location that puts you just minutes from the energy of downtown, allowing you to enjoy local entertainment and community sports events. This is an ideal match for the active, family-focused lifestyle, combining new-home reliability with the charm of an established urban neighborhood. Sellers are moving due to military relocation. **SELLER WILL PAY ONE FULL YEAR'S PROPERTY TAX T THE SUCCESSFUL BUYER** (id:61594)
Royal LePage Macro Realty
Oakville, Ontario
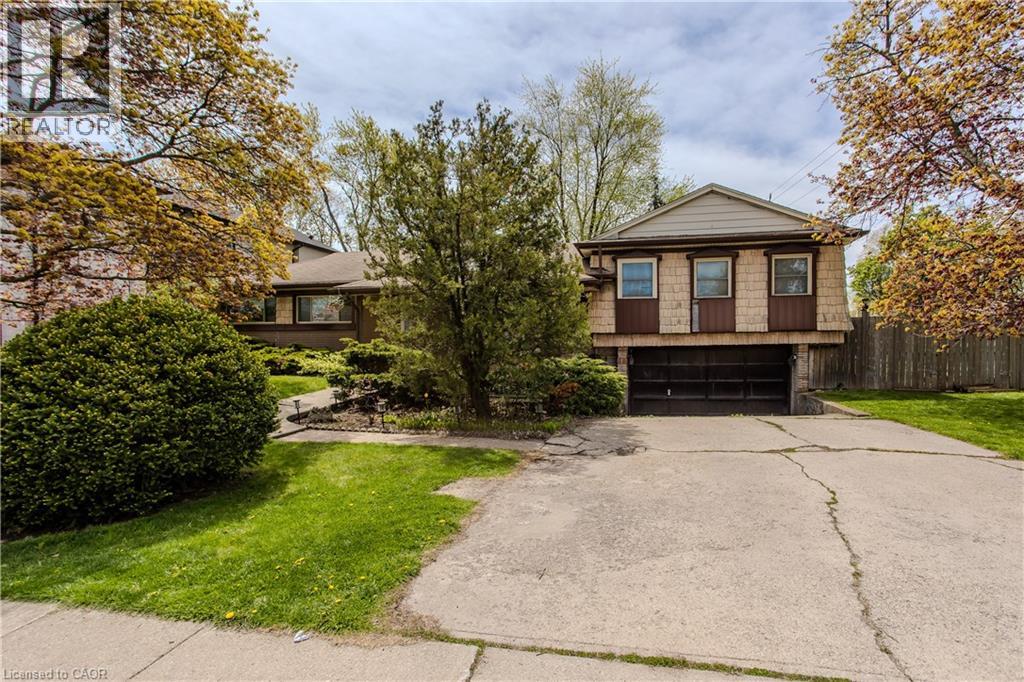
Rare opportunity to build your dream home on a premium 10,000+ sqft corner lot in one of Oakville’s most established and family-friendly neighbourhoods. With over 70 foot frontage and a depth of 125 feet this expansive West facing lot is the ultimate opportunity for those seeking sought after afternoon sun. Surrounded by custom new builds homes, this property offers exceptional potential for builders, investors, or buyers looking to create a custom residence in a highly desirable location. Enjoy the perfect balance of privacy and convenience, just minutes to top-rated schools, parks, trails, golf courses, shopping, dining, and easy access to major highways and GO Transit for effortless commuting. Located close to Oakville’s vibrant downtown core, waterfront parks, and countless everyday amenities, this is an incredible chance to secure a property in a prestigious neighbourhood known for its mature streetscapes, luxury custom homes, and outstanding lifestyle appeal. Whether envisioning a modern masterpiece or timeless family estate, the possibilities here are endless in one of Oakville’s most sought-after communities. Compare lot sizes to most recent corner sales in the area … this is superior value! Property being sold as is where is. Lot size as per Geowarehouse. (id:61594)
Royal LePage Burloak Real Estate Services
Trent Hills, Ontario
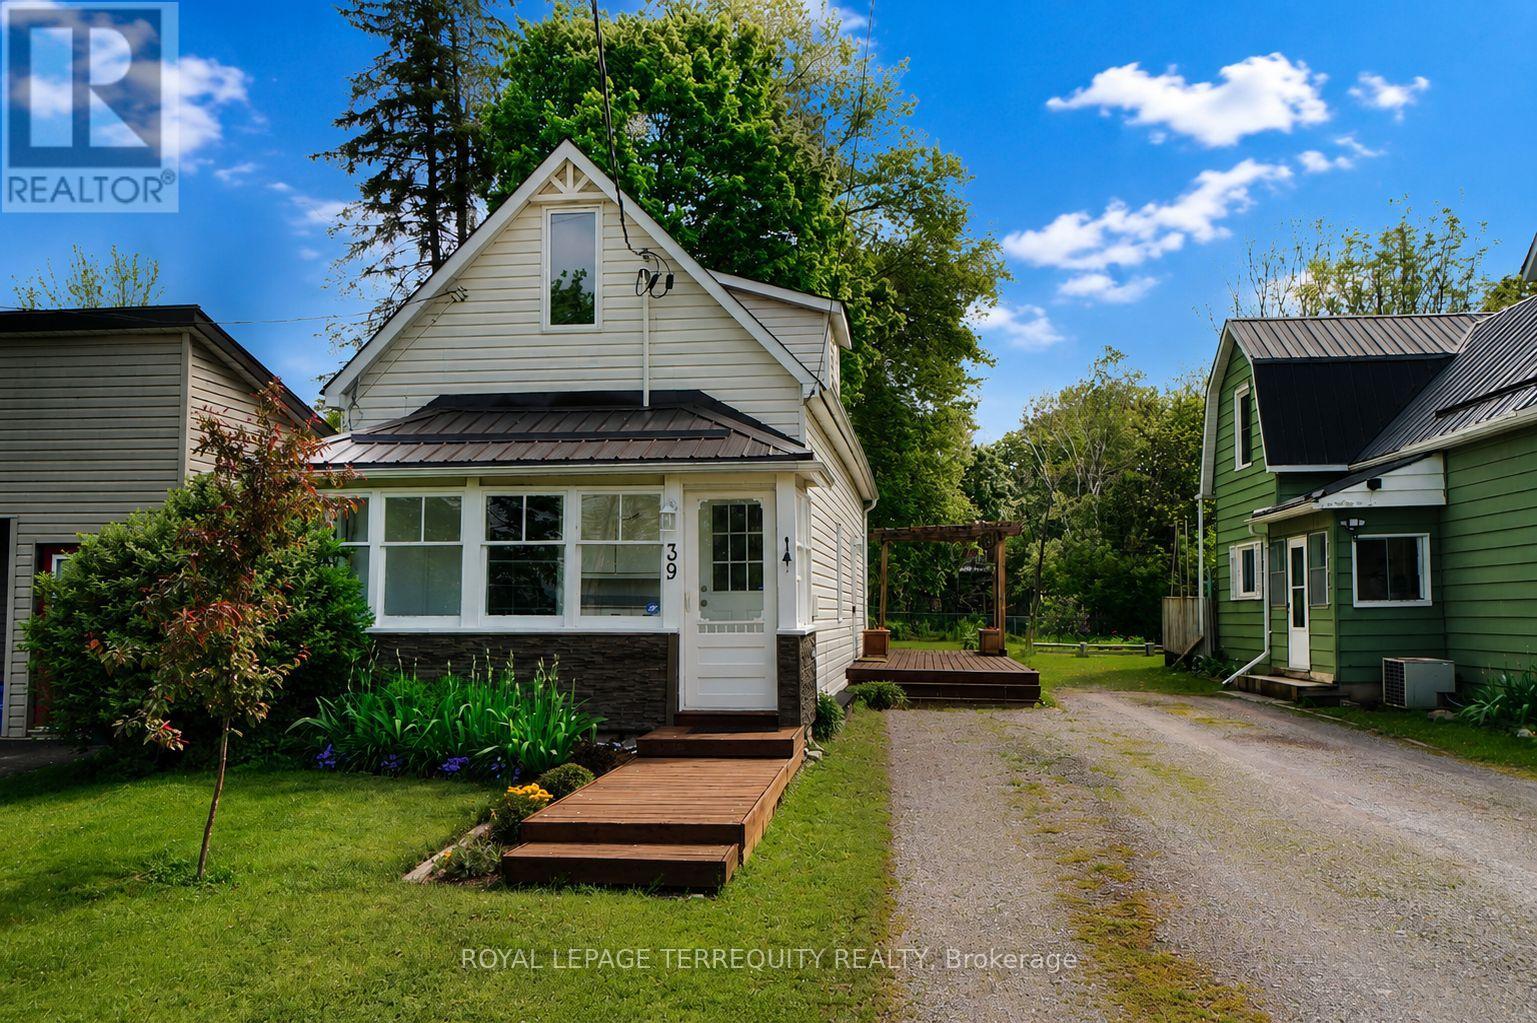
Just steps from the Trent River, this charming 2 bedroom, 1.5 storey home offers small town living at its best in the heart of Campbellford. Whether you're a first-time buyer or an empty nester ready to simplify, this home delivers comfort, character, and an unbeatable location. The oversized backyard is a true standout featuring lush gardens, a cozy firepit, and plenty of room to create your dream outdoor space. New upgrades feature roof shingles installed in November 2024 with a 10-year transferable workmanship warranty, and a brand-new resin shed added to the backyard in 2024. Enjoy the convenience of being just around the corner from restaurants, grocery stores, pharmacy, churches, and a quick stroll across the bridge to Campbellford's vibrant downtown. Set within the Municipality of Trent Hills, alongside Warkworth and Hastings, the area is known for its thriving arts and culture scene, local festivals, and strong sense of community. With access to schools, shopping, and a hospital nearby and an easy commute of 30 minutes to Highway 401 in Brighton, 90 minutes to the GTA, 45 minutes to Peterborough, and 35 minutes to Belleville, this location balances lifestyle and connectivity beautifully. (id:61594)
Royal LePage Terrequity Realty
St. Catharines, Ontario
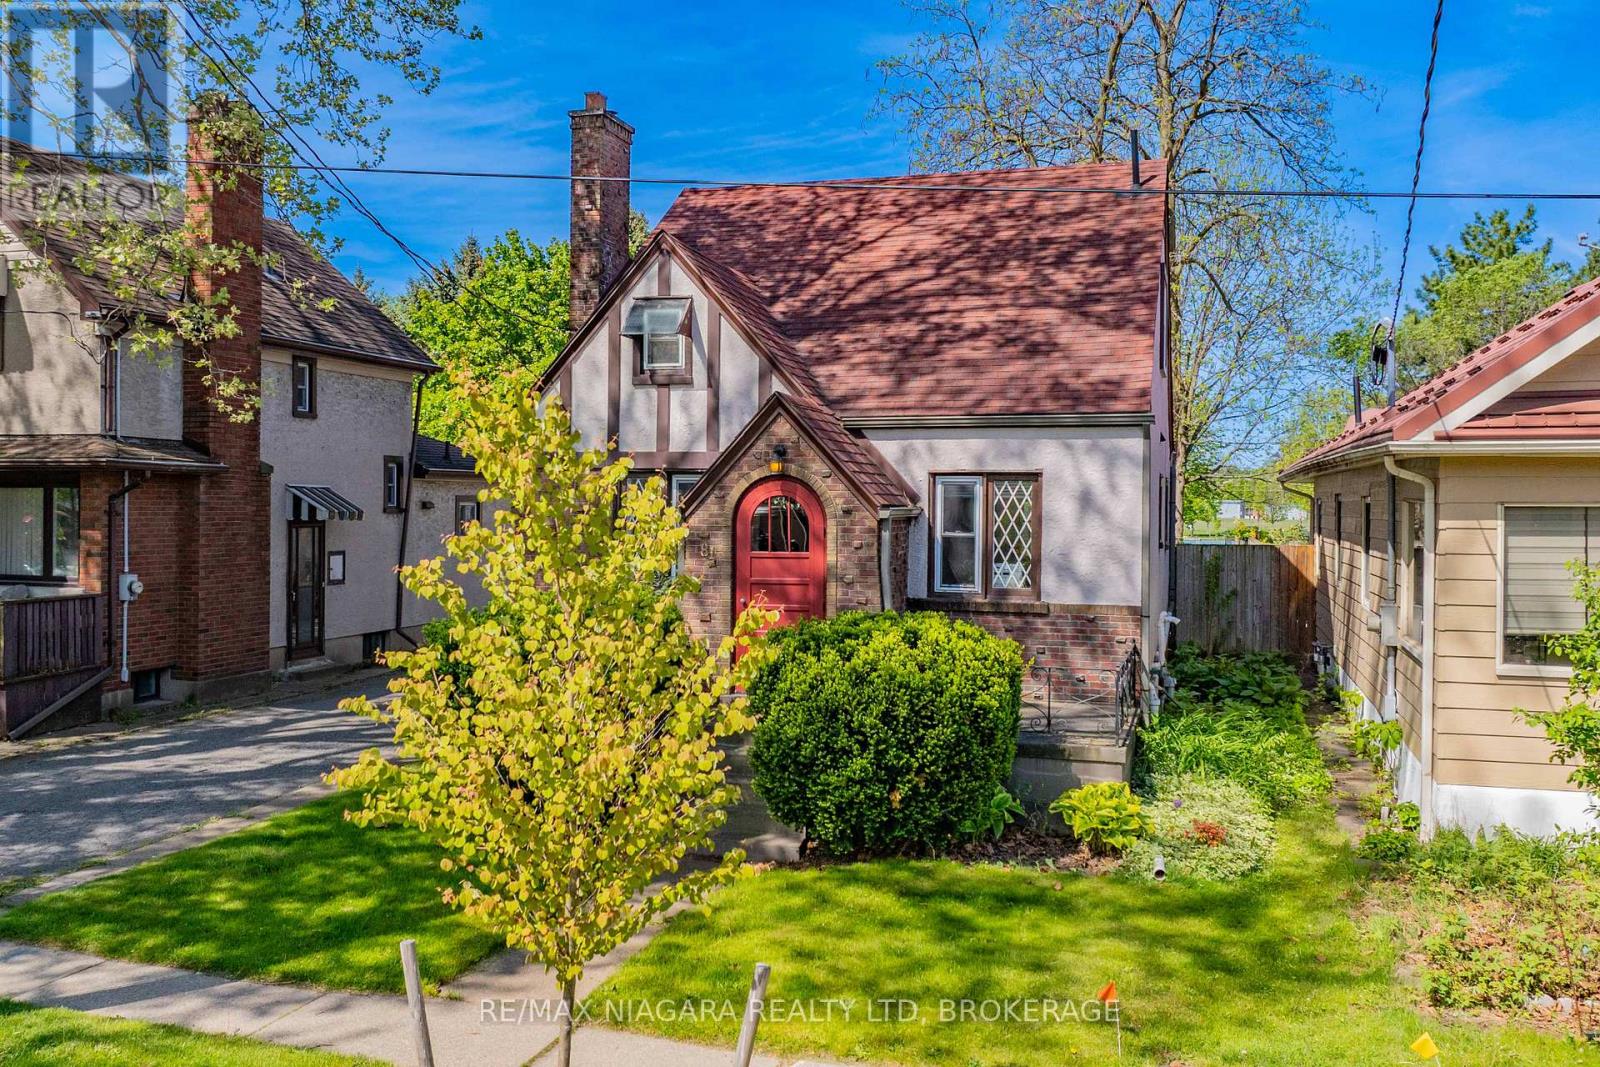
Welcome to 81 Woodland Avenue in the heart of St. Catharines - a stunning 2-bedroom, 2-bathroom home filled with charm, character, and stylish updates throughout. Step into the inviting living room that perfectly blends modern comfort with timeless charm. Filled with natural light from oversized windows, this beautifully designed space features soft neutral tones, and a stunning fireplace that creates a cozy focal point. Flowing seamlessly from the living area is the open-concept dining and kitchen space, thoughtfully designed for both everyday living and entertaining. The bright, updated kitchen showcases custom light wood cabinetry with sleek black hardware, an abundant of countertop space, stainless steel appliances, subway tile backsplash, recessed lighting, and a spacious centre island perfect for casual dining or meal prep. A walkout from the dining area leads directly to the rear deck, creating a seamless indoor-outdoor lifestyle. Completing the main floor is a stylish 4-piece bathroom, and a main floor bedroom offering plenty of closet space. The upper level features a second bedroom plus a den - perfect for a playroom or in home office. The finished basement provides additional living space ideal for a family room, playroom, or recreation area, complete with a 3-piece bathroom and laundry area. Step outside to enjoy the large partially fenced backyard featuring a concrete patio, plenty of green space, and a double-wide driveway with ample parking. A beautifully maintained home offering warmth, functionality, and timeless appeal in a desirable St. Catharines location. (id:61594)
RE/MAX Niagara Realty Ltd
Niagara Falls, Ontario
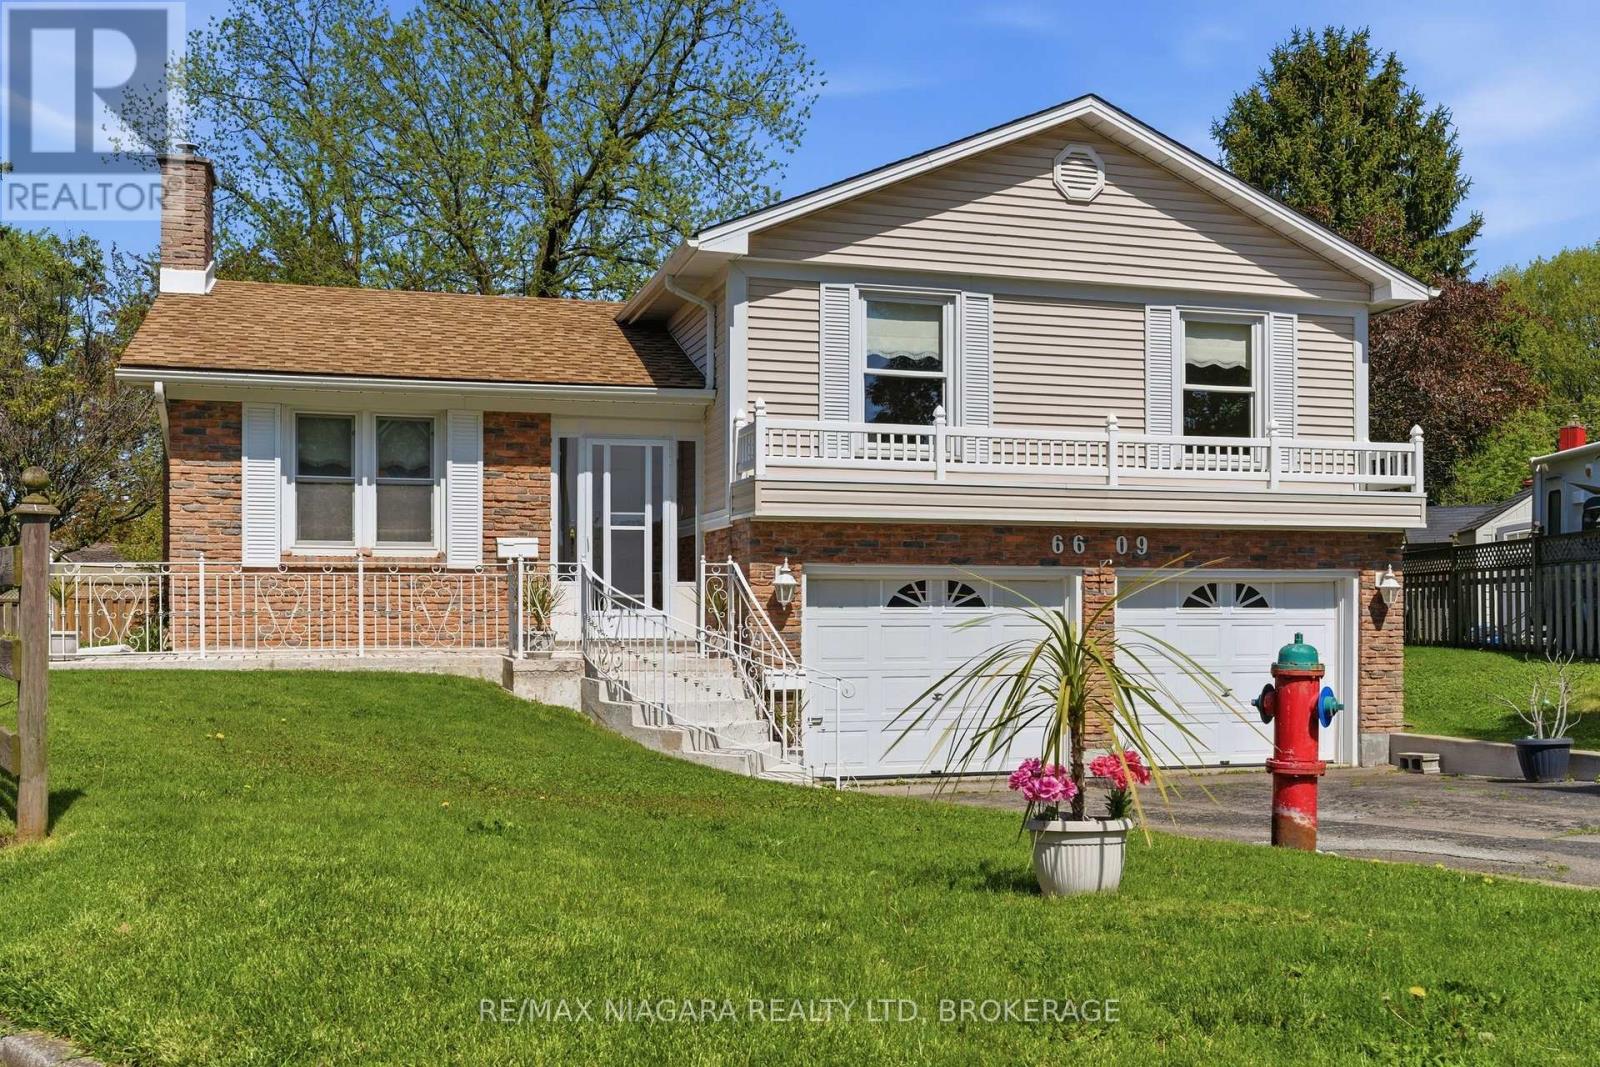
Tucked away on a quiet cul-de-sac in one of Niagara's most sought-after pockets, this 1974 custom-built bi-level offers 1,461 sq. ft. of flexible living space with serious long-term potential. R2 Zoning and a natural separation of living spaces make it an ideal fit for multi-generational families, in-law arrangements, or income opportunities - rare in this market.The bright main and upper levels are filled with original charm and ready for your personal touch. Major mechanicals are already handled with furnace and air conditioner replaced in 2024, as well as the roof replaced in 2017. Focus your energy on making it yours.The walk-out lower level is the standout - complete with kitchen and washroom rough-ins, a generous living area, and private access through the double-car garage. Whether for aging parents, adult children, or rental income, the foundation is already there. Add a desirable lot, strong curb appeal, and a large driveway, and this is the kind of opportunity that doesn't wait. (id:61594)
RE/MAX Niagara Realty Ltd
Oakville, Ontario
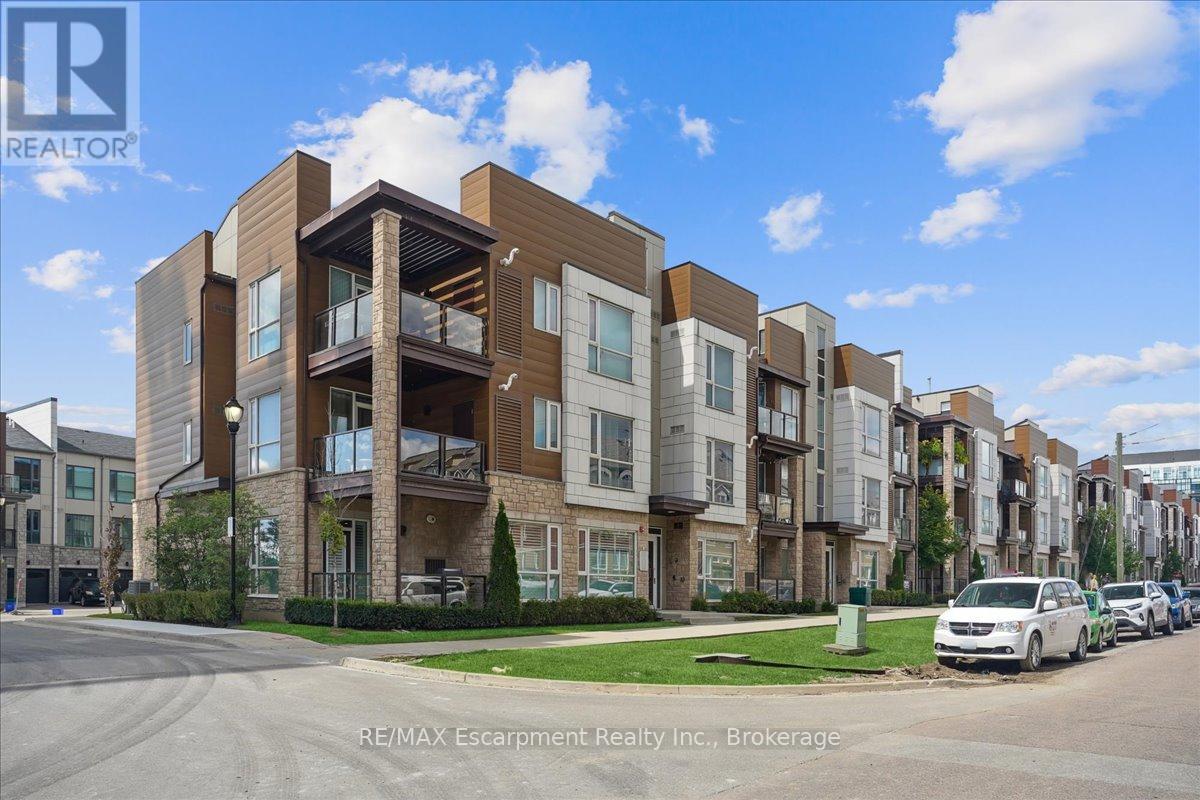
Stunning 2 bedroom 2 bath unit available in desired Westmount. 9ft ceilings, open concept floor plan with a combined living and dining room and a spacious covered balcony, two parking spaces, a storage locker, in suite laundry. Kitchen comes with stainless steel appliances, granite counter top. Master bedroom with walk-in closet and ensuite. Close to parks, shopping, schools, hospital, recreation centres, highways, Bronte Go train station. (id:61594)
RE/MAX Escarpment Realty Inc.
Ingersoll, Ontario
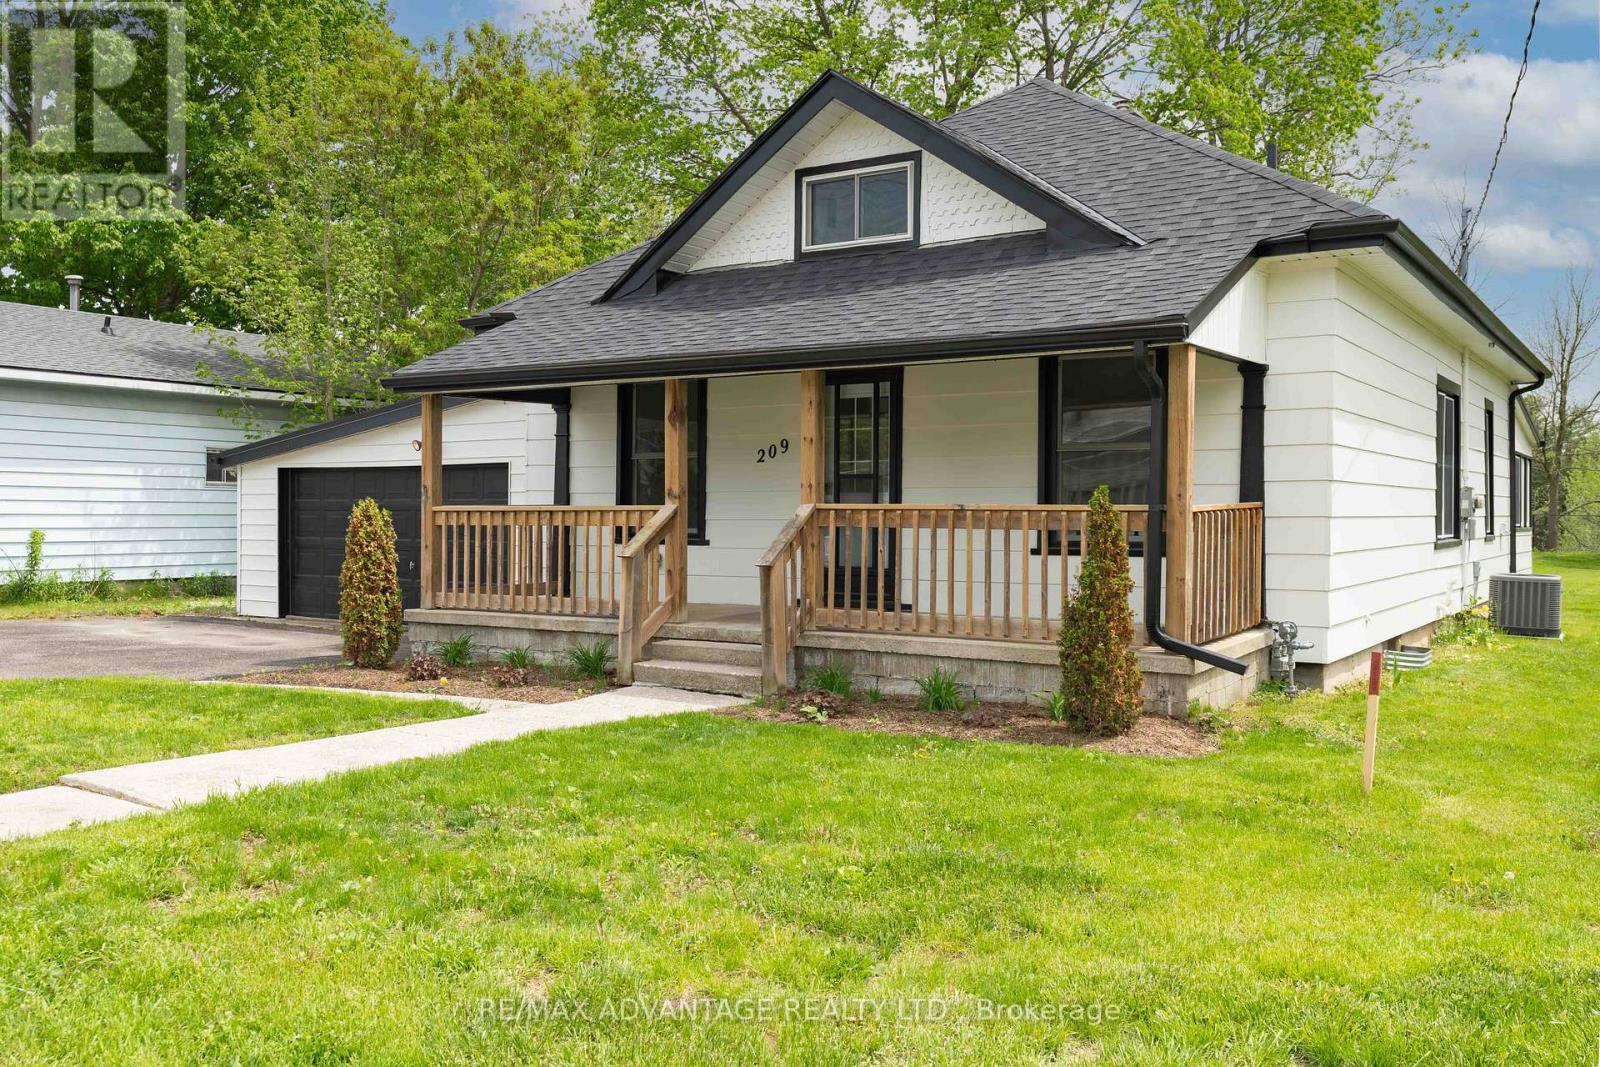
If you've been looking for a home with character, turn key and fully renovated, then you will want to check out this property in Ingersoll. This home is located minutes to the 401, about 15 minutes to Woodstock, under 20 minutes to London, and still within a reasonable drive to Toronto. It's a great location if you are a commuter and want more space and value outside the city without sacrificing conveniences. This home has been extensively renovated from top to bottom while still keeping that warm, inviting feel that newer builds sometimes miss. There are 9 foot ceilings, bright living spaces and modern finishes. The main level has 3 bedrooms, a main living area with 2 piece bath, and the kitchen overlooks the deep private lot. Off the kitchen, there is beautiful 5 piece bathroom with a rain shower, main floor laundry, and a mudroom area that enters in from the garage. A bright sunroom with many windows overlooks the backyard, that would make the perfect sitting area or dining nook. Outside, the oversized deck gives you plenty of room for entertaining, summer BBQs, or just enjoying the privacy of the backyard. The upstairs has a loft style bedroom and den area that creates a really great separate primary suite retreat space. There is an attached double garage, large driveway, new roof and painted siding. Ingersoll has become a community that people are paying attention to because it gives you the ability to slow down a little without feeling disconnected to the large metro areas. You get the small town atmosphere, local shops, community events, parks, trails, and restaurants, while still being incredibly central. The area also offers strong employment opportunities with major manufacturing plants and businesses nearby, making it a practical place to live and work. Also known for its local charm, the Cheese Trail, nearby Elm Hurst Inn & Spa, farmers markets, cafes, and that sense of community you may be needing. (id:61594)
RE/MAX Advantage Realty Ltd.
Bluewater, Ontario
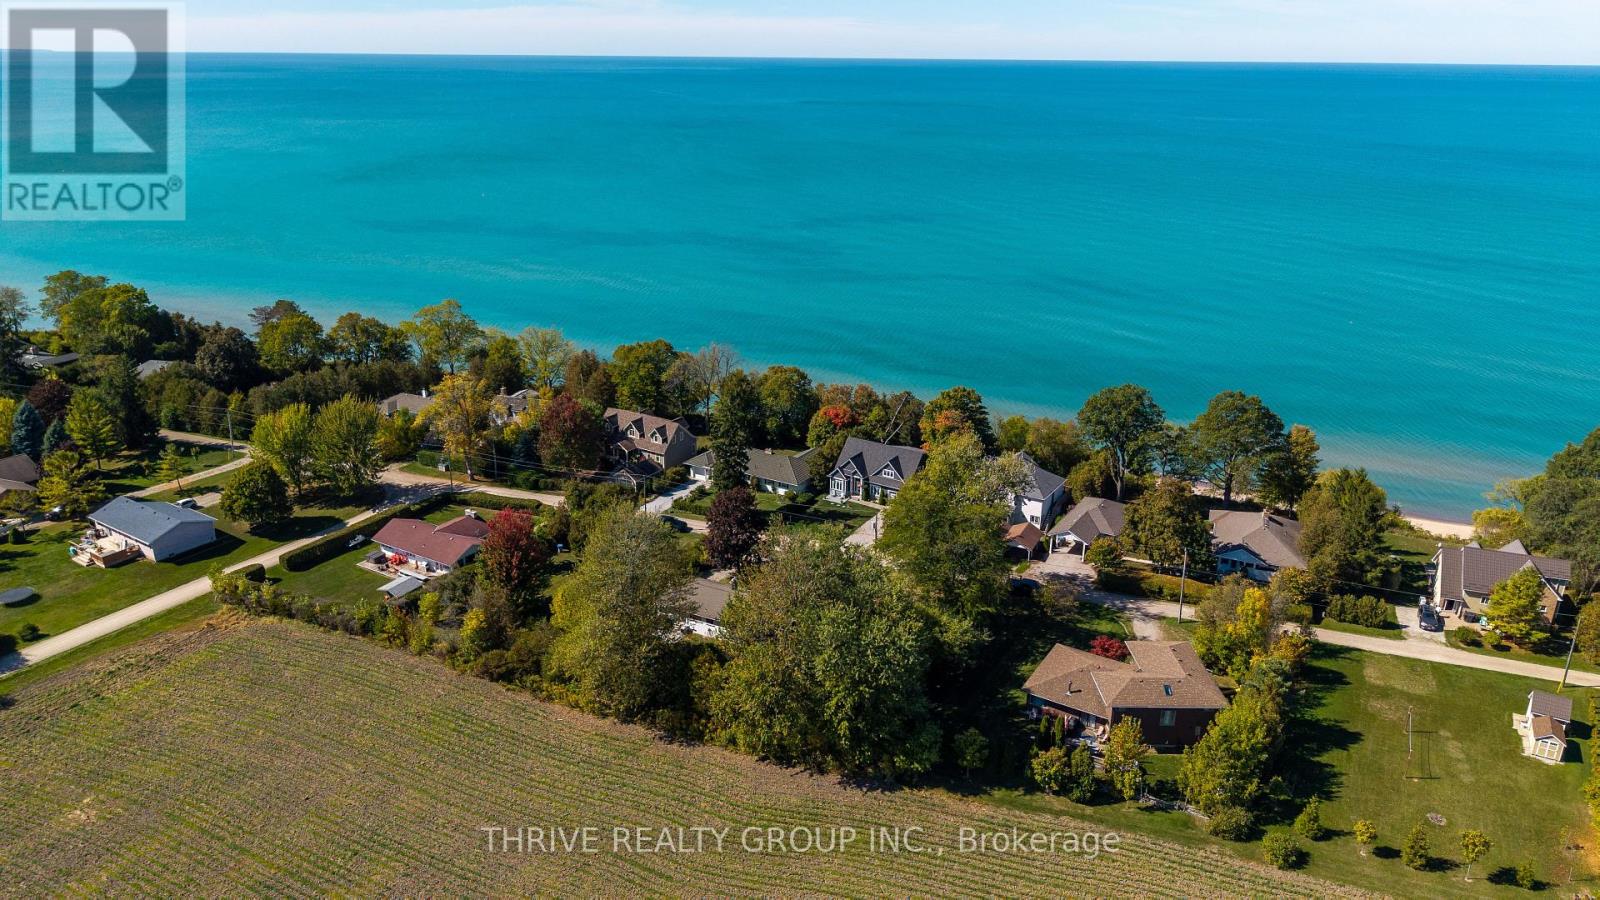
Welcome to this beautifully renovated four-season home, perfectly positioned just steps from two deeded private beach access along Lake Huron! Located on a large 130 ft x 125 ft double lot in the sought-after Cedarbank Lakeside community, you'll be only 5 minutes to vibrant Grand Bend, 15 minutes to charming Bayfield, and minutes to golf courses and the marina! This property features nearly $200k in thoughtful upgrades to ensure every inch of this property shines. Inside, a light-filled open-concept main floor showcases elegant engineered hardwood floors, a stunning new kitchen with quartz countertops, contrasting island cabinetry, stainless steel Kitchen-aid appliances, and upgraded lighting throughout. The main level features three spacious bedrooms and a stylish 4-piece bath, framed by oversized windows that invite natural light to fill the home. Step from the living room onto the front deck for evening sunsets or enjoy your morning coffee on the back patio off the kitchen. Downstairs, the fully finished lower level offers a large family/rec room with above-grade windows, a den/bedroom ideal for a home gym or teen suite, a modern 3-piece bathroom with laundry, and plenty of storage. Outside is your private retreat: a new patio surrounded by mature trees, a refreshed bunkie perfect for guests or a work-from-home studio, and a cozy new firepit area-ideal for summer nights under the stars. Recent updates include a kitchen, bathrooms, flooring throughout, railings, paint, lighting, new furnace, A/C, heat pump (2023), new windows in the bunkie, and fibre optics for reliable connectivity. Whether you're looking for a year-round home, a weekend escape, or an investment property, this turn-key gem combines modern finishes, timeless charm, and nearly $200K in upgrades with a prime location near Lake Huron's most desirable beaches! (id:61594)
Thrive Realty Group Inc.
Campden, Ontario
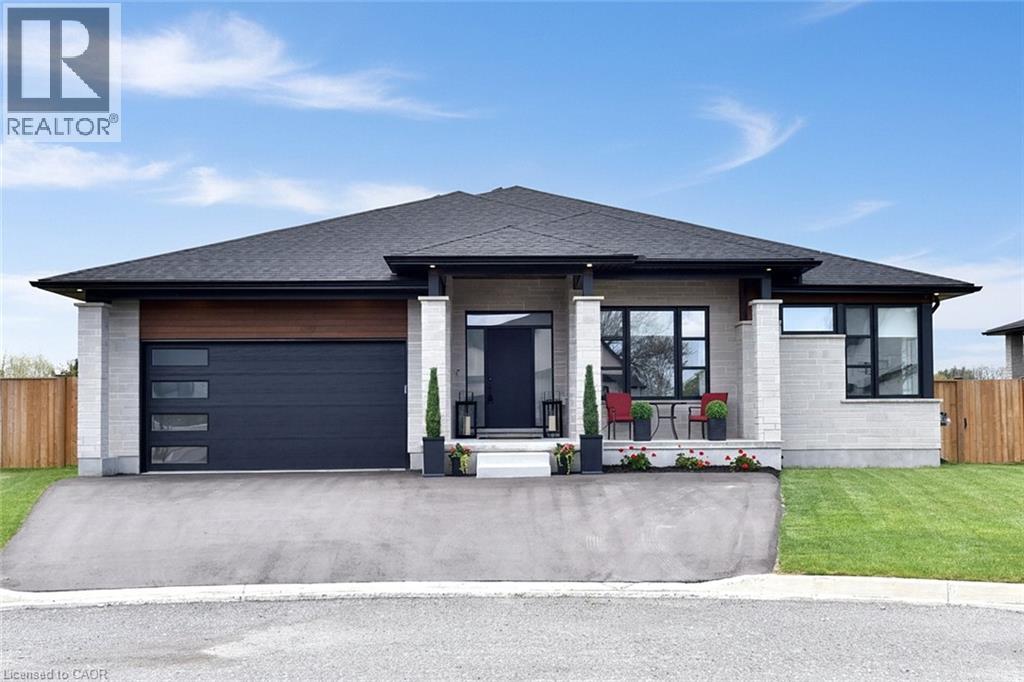
Welcome to 3642 Vosburgh Place, this custom-built 2024 bungalow sits in a quiet court on a premium pie-shaped lot in Campden Highland Estates on top of the bench in the beautiful Niagara Escarpment. Offering approx 4,000 sq.ft. of finished living space, including a walk-up basement. With 3+2 bedrooms & 3.5 bathrooms, it blends modern style with everyday functionality. A covered front porch welcomes you inside through to a chef-inspired kitchen featuring sleek black cabinetry, quartz countertops, a large island, Thermador six-burner gas range, refrigerator and dishwasher, appliance garage, deep drawers, and a full pantry cabinet. The elegant living area showcases a tray ceiling and linear gas fireplace set against a dramatic marble-inspired feature wall with custom built-ins. Neutral tones, engineered hardwood, and ceramic flooring create a refined, contemporary feel. Patio doors from the dining area open to a covered rear deck with enclosed storage below. The fully fenced backyard offers potential for a pool or additional outdoor features. The spacious primary suite includes large windows, a tray ceiling, walk-in closet with pocket door, and double closet. The ensuite features a glass-enclosed tiled shower with rain head, oval soaker tub, and double floating quartz vanity. Two additional main-floor bedrooms share a four-piece bath, while a two-piece guest bath and laundry/mudroom complete the level. The bright lower level boasts 8-foot ceilings, above-grade windows, and a French door walk-up. Ideal for teens or extended family, it offers a large family room, two bedrooms, den, gym or media room, four-piece bath, storage, and cold room. Carpet-free throughout, the home includes engineered hardwood, ceramic, and laminate flooring, a double-car garage, triple driveway (5+ cars), and Tarion warranty. Minutes to downtown Beamsville /Lincoln/Vineland/QEW, Bruce Trail, award winning wineries & breweries, this exceptional home is a must-see! RSA (id:61594)
Royal LePage State Realty Inc.
