Oakville, Ontario
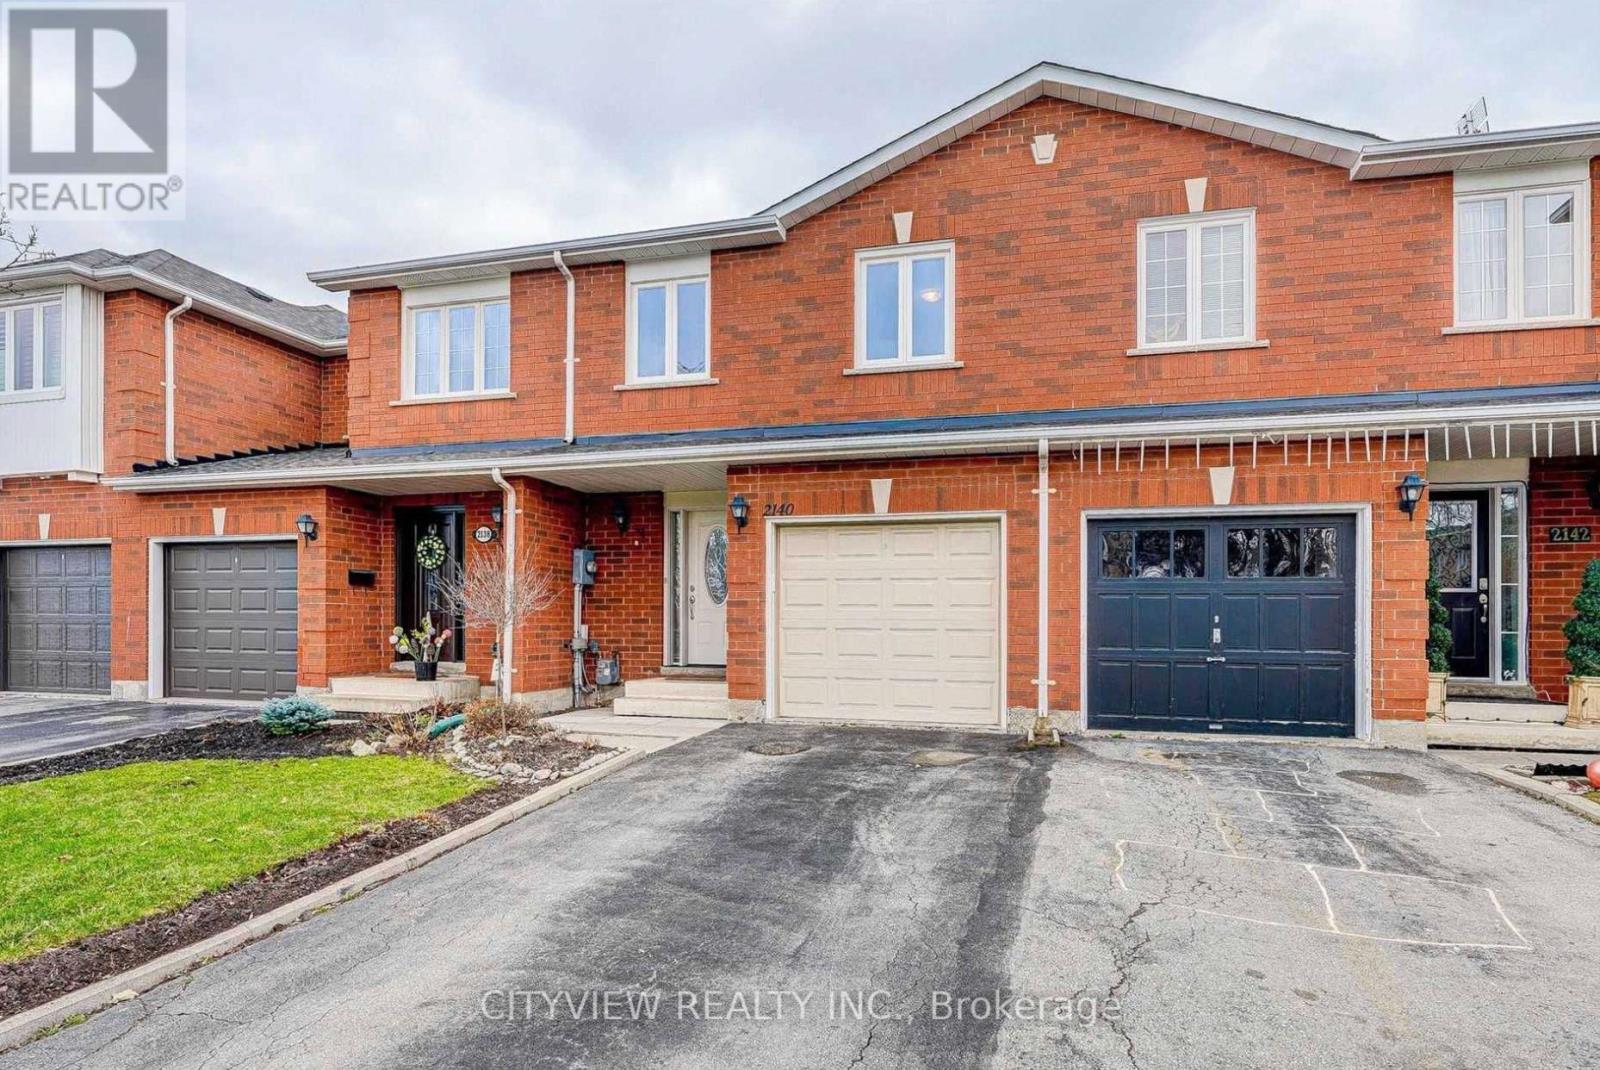
Bright & well-maintained freehold townhome in sought-after West Oak Trails. Open-concept layout with 3 spacious bedrooms plus a fully finished basement. Upgraded kitchen features modern dark cabinetry, glass tile backsplash, Caesarstone countertops, under-mount sink, glass cabinet doors with lighting, Dining area with walk-out to large deck. Primary bedroom offers 4-piece ensuite and large closet. Finished basement with modern flooring . Single garage with second driveway parking. Walk to schools and Heritage Trails. Property currently tenanted.Pictures from previous owner state (id:61594)
Cityview Realty Inc.
Orillia, Ontario
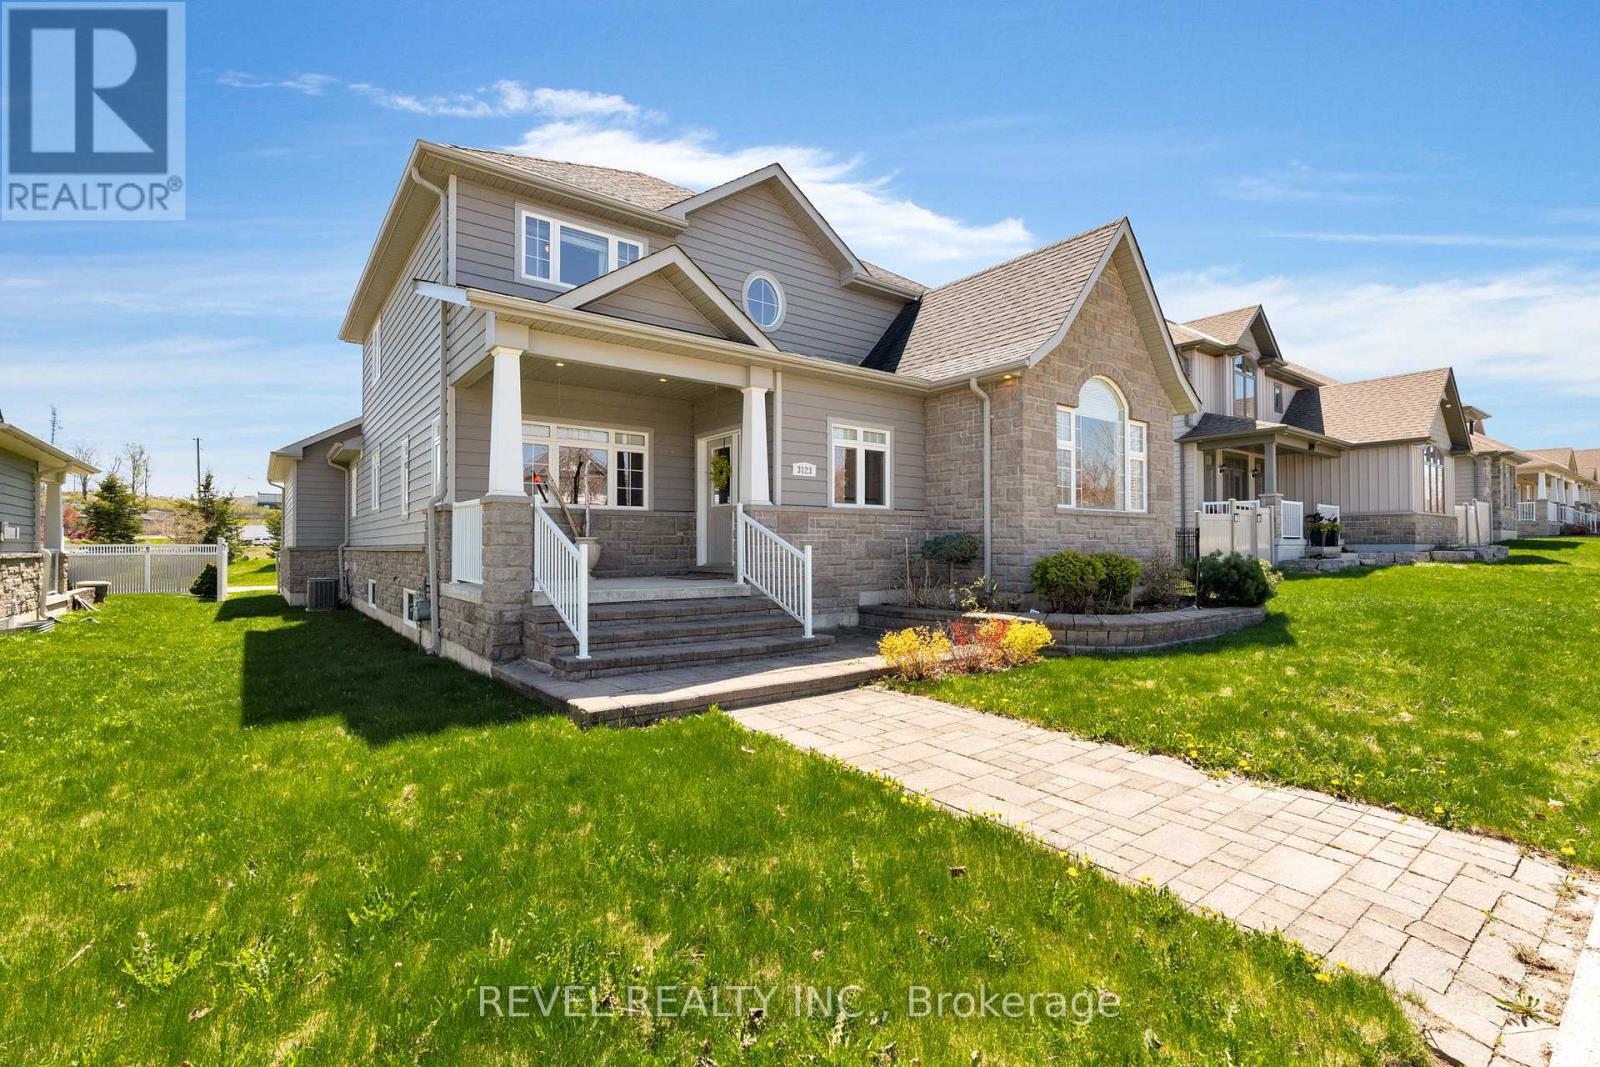
Welcome to this stunning 2-storey family home in the highly sought-after Stone Ridge community, offering nearly 3,000 sq ft of beautifully finished living space. The thoughtfully designed main floor features a spacious open-concept layout with a bright great room, oversized dining area, and chef-inspired kitchen complete with Cambria quartz countertops, a large centre island, custom backsplash, and quality finishes throughout. The cozy living room with gas fireplace creates the perfect space to relax or entertain. A standout feature is the highly desirable MAIN FLOOR primary suite, offering cathedral ceilings, a walk-in closet, and a spa-like 5-piece ensuite with double sinks, glass & tile shower, and soaker tub. Main floor laundry and mudroom access add everyday functionality and convenience. Upstairs offers 3 spacious bedrooms, including 2 with walk-in closets, a generous sitting area, den/home office, and a 5-piece bathroom with separate tub and shower. Additional features include hardwood flooring, pot lights, California shutters, custom blinds, covered front and rear patios, a FULLY fenced backyard with wrought iron detailing, and a double garage with mezzanine storage. The unfinished basement with oversized windows and bathroom rough-in offers incredible FUTURE POTENTIAL. Move-in ready and loaded with pride of ownership in one of Orillia's most prestigious neighbourhoods. Ideally located minutes from Costco, Lakehead University, shopping, dining, trails, and with easy access to Muskoka, this home perfectly blends luxury and convenience. (id:61594)
Revel Realty Inc.
Richmond Hill, Ontario
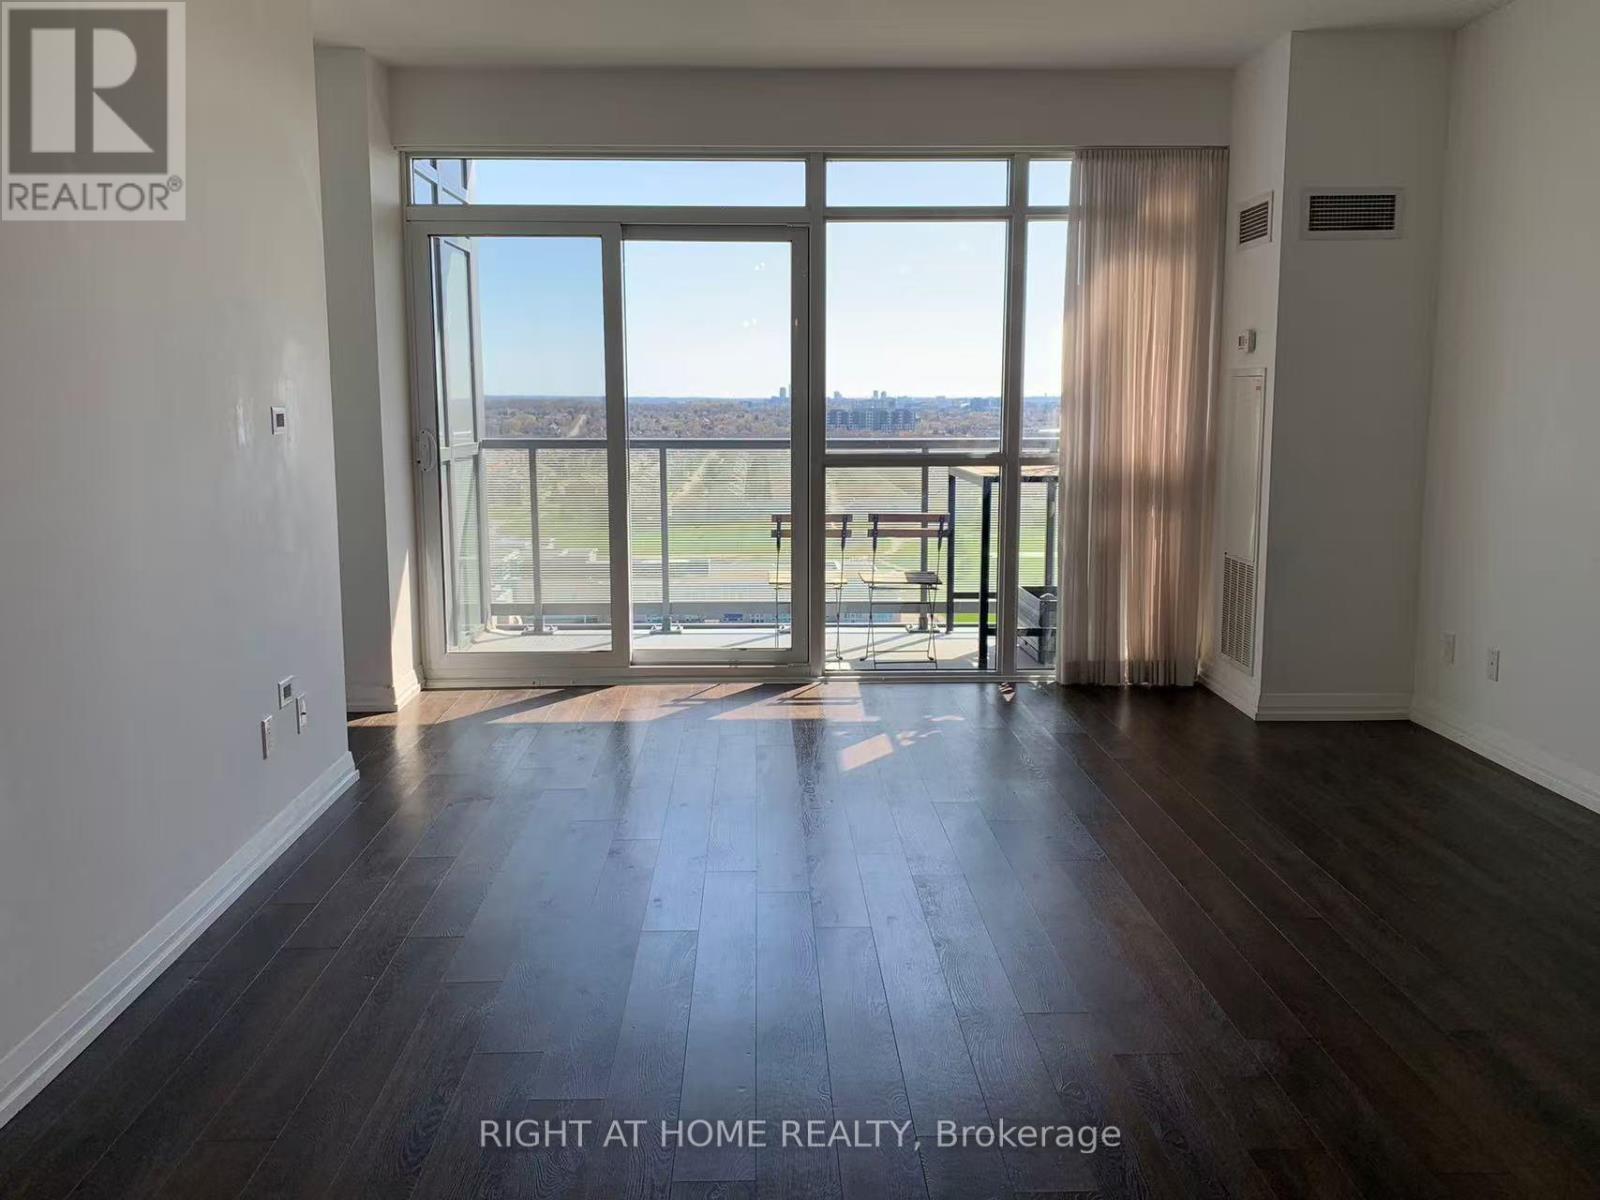
A Real Gem In The Heart Of Richmond Hill, Bright & Spacious 940 Sqft Corner Unit With 2 Bed 2 Bath, Featuring Unobstructed NE View With Floor To Ceiling Windows. Upgraded Including Kitchen Counter, Flooring, W/I Closet And Appliances, 9Ft Ceilings, Two Balconies In Primary Room & Living Room, Locker & Parking Included, Great Amenities And Fantastic Location, Walking Distance To Regional Transit Hub (Viva, Langstaff Go Station, Yrt). Minutes To Yonge St, Hillcrest Mall, Starbucks, Supermarket, Restaurants, Hwy 7/407/404. (id:61594)
Right At Home Realty
Adjala-Tosorontio, Ontario
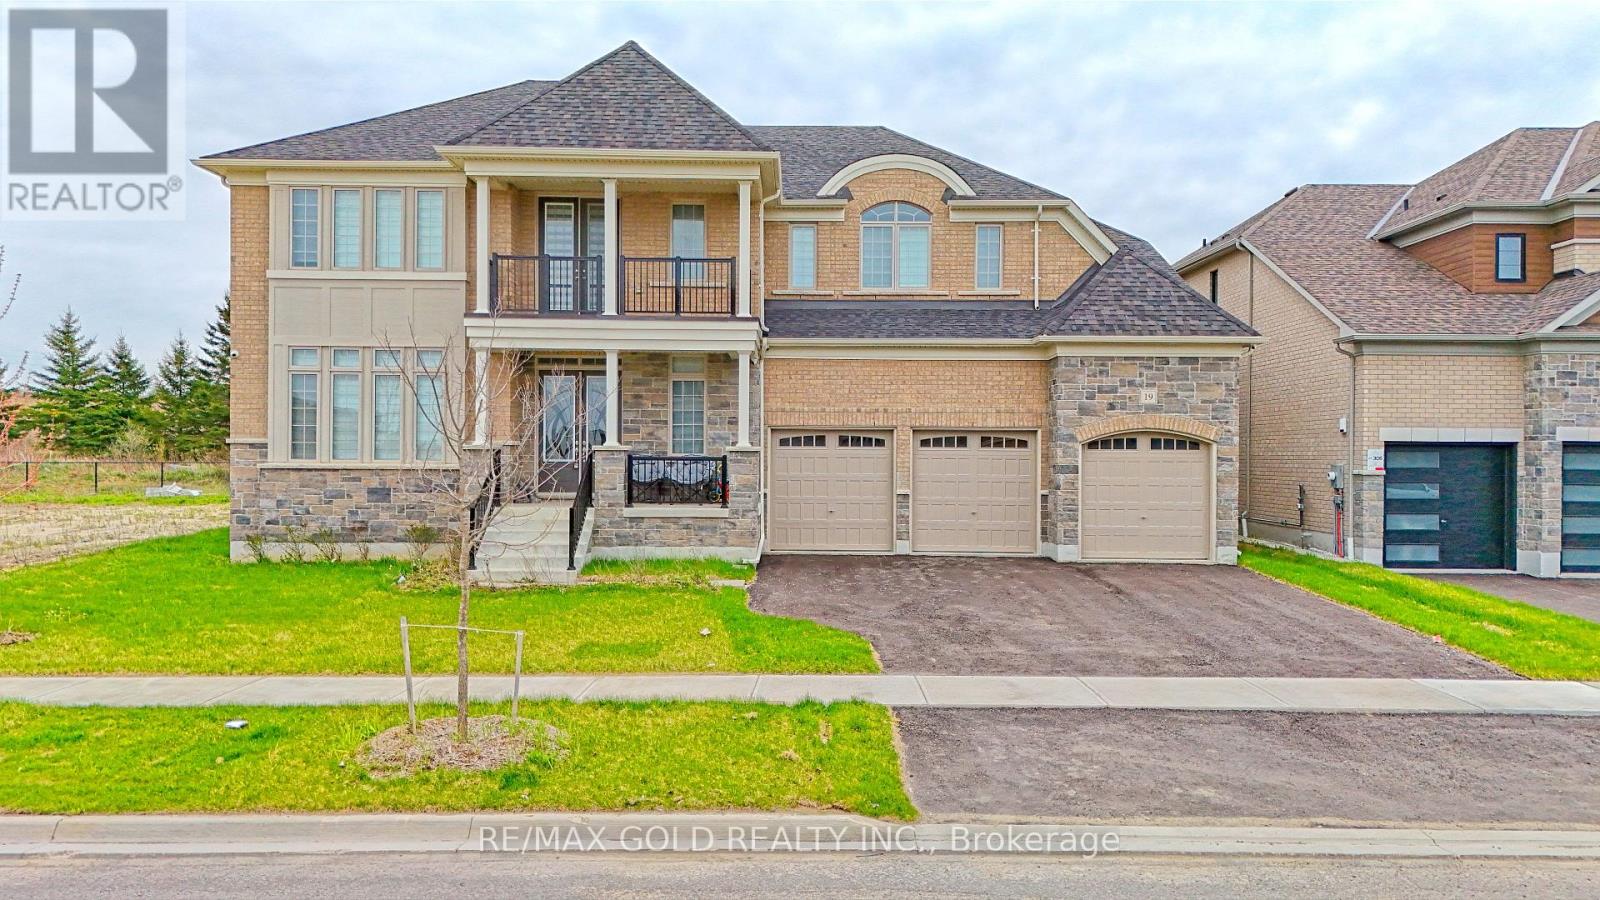
Luxurious Tribute-Built Detached Home in Tottenham A Rare Gem!Welcome to this masterpiece, boasting an impressive 5,115 sq. ft. of thoughtfully designed living space. Nestled on a premium deep ravine lot, this 5-bedroom, 5-bathroom home offers the perfect blend of modern elegance and comfort. The open-concept layout is ideal for both family living and entertaining, featuring a chefs kitchen with a walk-in pantry and top-tier finishes. With tons of upgrades, including a premium lot and structural enhancements, this home is a testament to luxury and craftsmanship. Elevated 10-foot ceilings on the main level, coupled with 9-foot ceilings on the second floor and basement, create an airy and sophisticated ambiance. Gleaming hardwood floors and upgraded fixtures enhance the homes elegance.The unspoiled basement, with its large windows and generous ceiling height, is a blank canvas awaiting your personal touch. A huge balcony overlooking the ravine offers a private and serene retreat, while the wide lot accommodates a 3-car garage for added convenience. Dual furnaces ensure optimal heating efficiency. Set in the highly desirable community of Tottenham, this property strikes the perfect balance between natural beauty and urban convenience. This is an incredible opportunity to own a luxurious home in one of the areas most sought-after neighbourhoods. Don't miss the chance to make it yours! **EXTRAS** This exceptional property is conveniently located just a 25-minute drive from Brampton. Adding to its appeal is the upcoming Highway 413, which will soon be constructed near the area, enhancing connectivity and reducing travel times. (id:61594)
RE/MAX Gold Realty Inc.
East Gwillimbury, Ontario
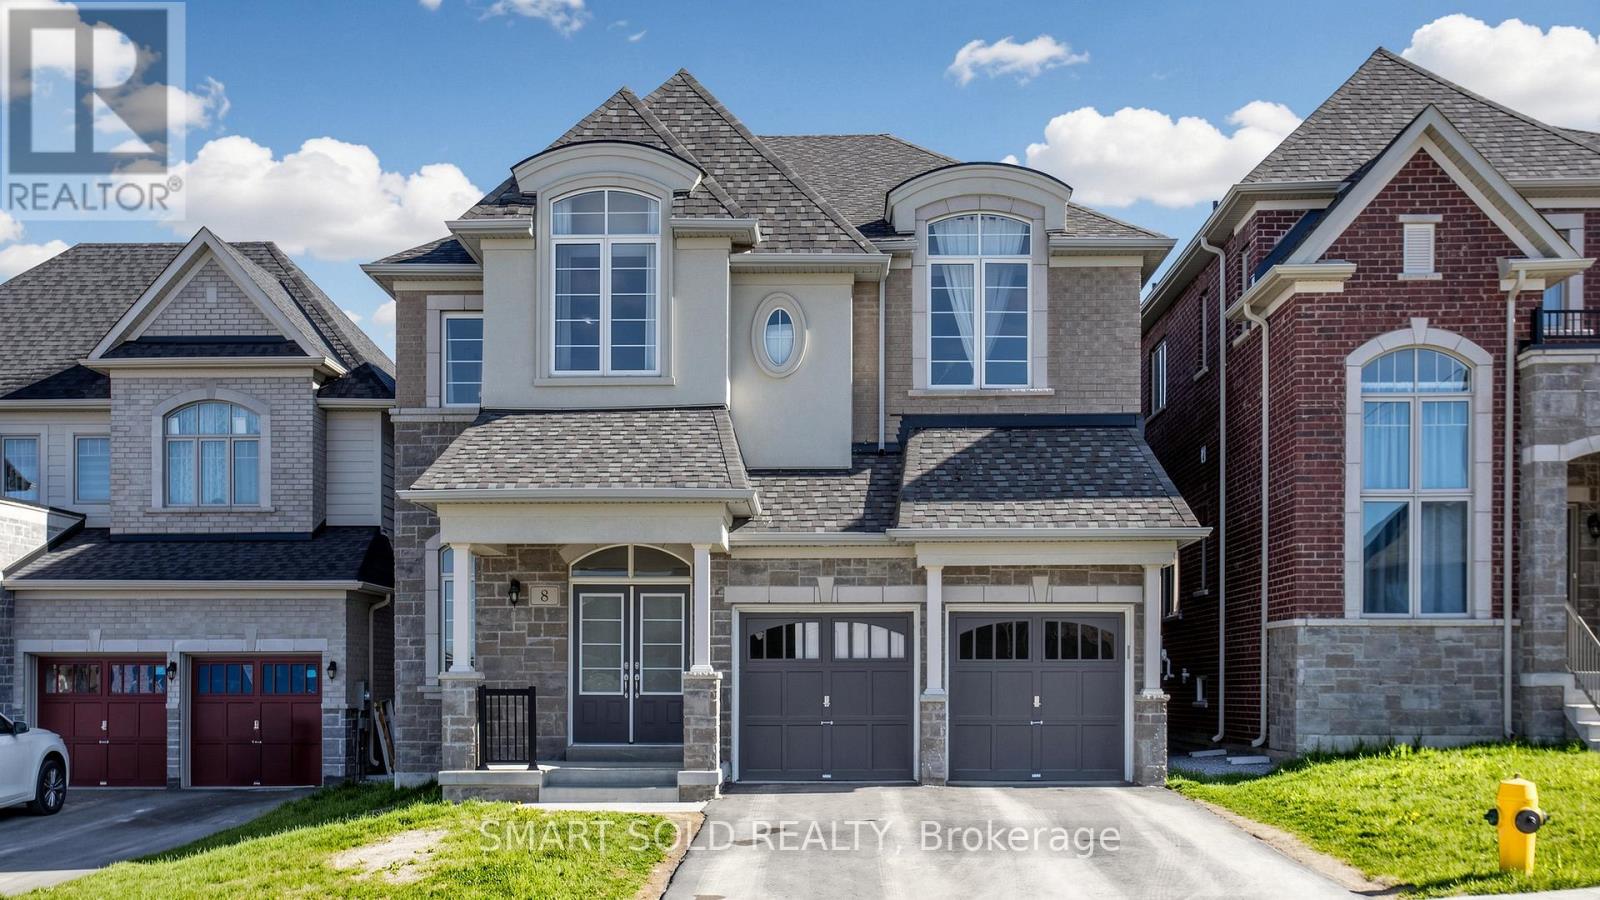
An Exceptional 3 Years Old Luxury Residence Situated on a Premium 45 x 141 Ft Lot in the Prestigious Sharon Village Community in A Quiet Court Where Kids Can Play Freely. Offering Approximately 3,800 Sq Ft of Elegant Above-Grade Living Space with a Functional, Open-Concept Layout. The Main Floor Impresses with Soaring 10 Ft Smooth Ceilings, Rich Hardwood Flooring, and Oversized Windows That Flood the Space with Natural Light. Thoughtfully Designed Principal Rooms Include Elegant Living and Dining Areas, a Main Floor Office, and a Stunning Family Room Overlooking the Backyard. The Upper Level Features 9 ft Ceiling, Generously Sized Bedrooms with 2 Ensuites, 1 Semi-Ensuite, and Both Master Bedrooms With His and Her Walk-In Closets. A Versatile Second-Floor Loft Offers the Flexibility to Create an Additional Bedroom - Ideal for Growing Families. The Partially Finished Basement Includes a Bedroom, Full Bathroom, and Large Windows, with Excellent Potential to Convert into a Self-Contained Apartment. Location Highlights: Just 2 Minutes to Highway 404 and the GO Station. Minutes to Costco, Upper Canada Mall, and Southlake Hospital. Walking Distance to Trails, Parks, Top-Rated Schools, and Sports Fields - Everything a Family Could Ask For. (id:61594)
Smart Sold Realty
Vaughan, Ontario
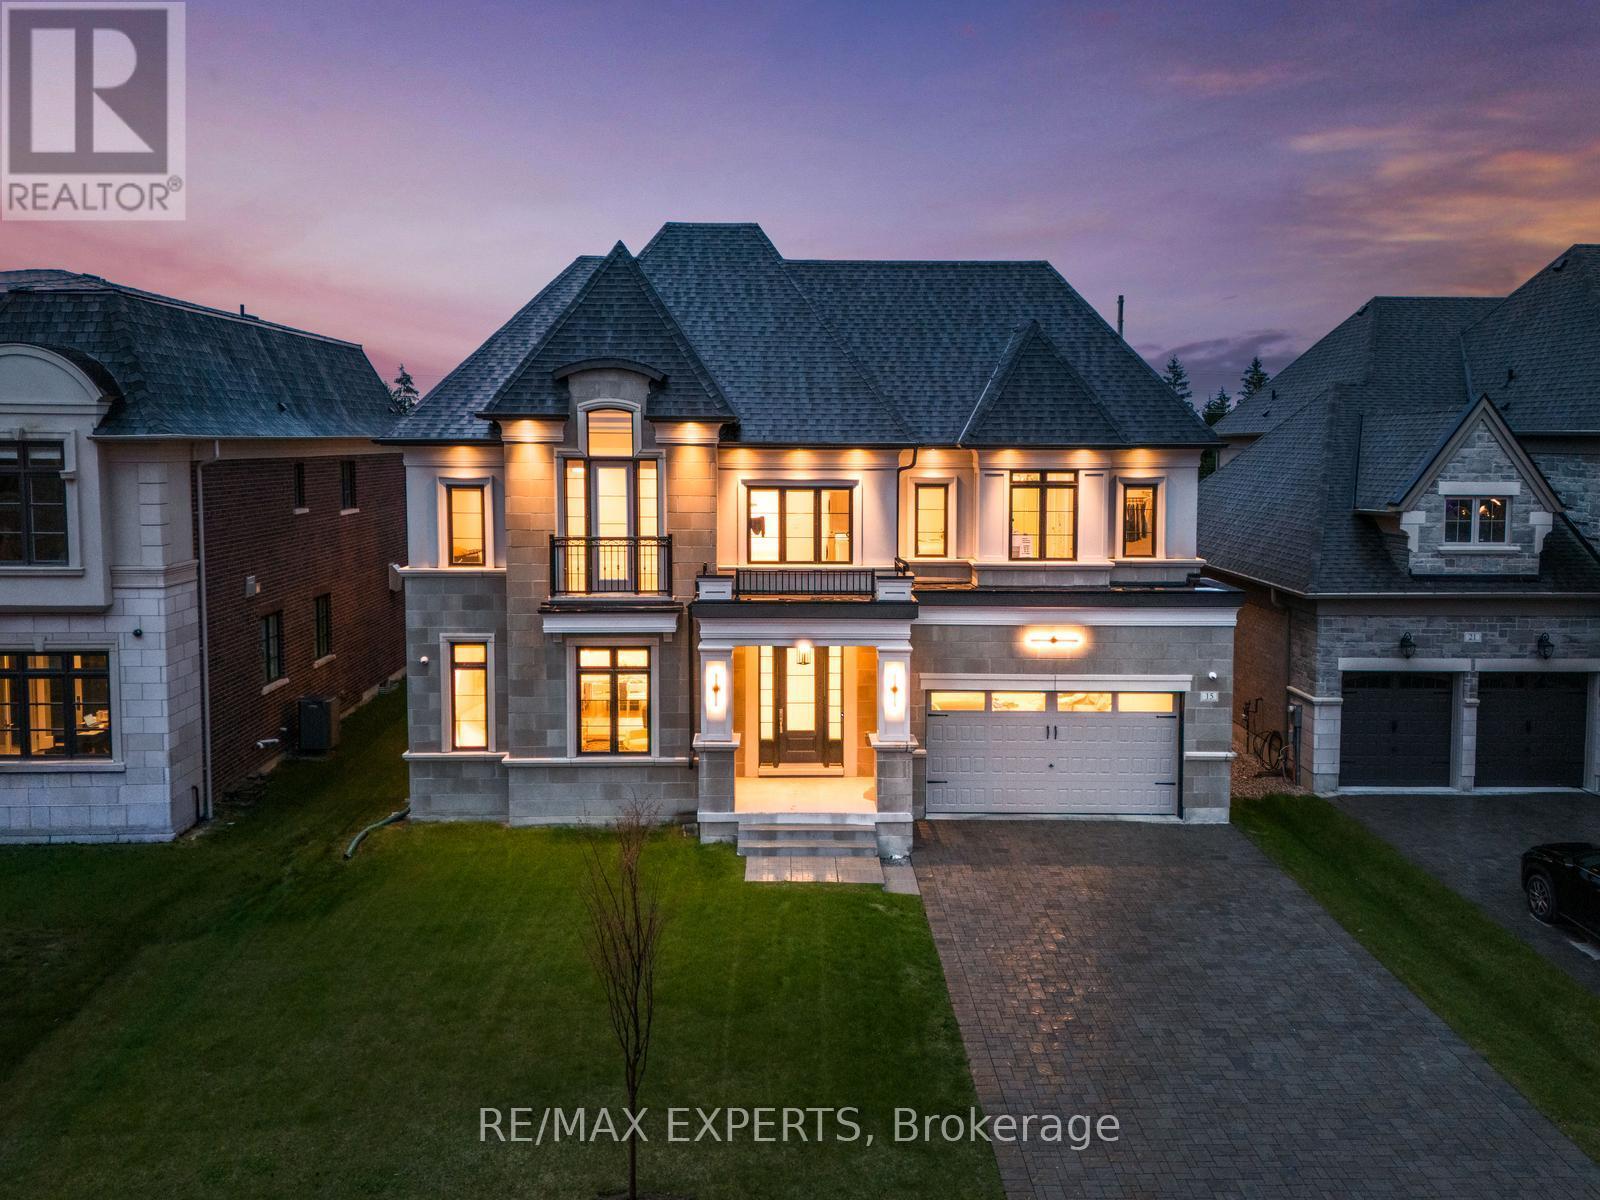
Welcome to 15 Sculpture Garden Lane, a one of a kind newly built luxury residence in prestigious Copperwood Estates located across from the golf course and offering approximately 5,000 sq ft of above grade living space. This exceptional home features 5 large bedrooms, a 3 car heated garage with pot lights and extensive built in cabinet storage, a long driveway with additional parking and no sidewalk, along with no rear neighbours for the ultimate privacy. Thoughtfully designed with premium finishes throughout, the home showcases custom hardwood flooring throughout, 10 ft ceilings on the main floor, 8 ft doors, built in speakers throughout, custom pot lights, and stunning designer chandeliers. The showpiece custom kitchen offers a truly unique design that blends style and functionality, complete with top of the line built-in appliances including 2 fridges, 2 dishwashers, 2 ovens, a large striking centre island, servery, and walk in pantry. Expansive principal rooms provide the perfect setting for both everyday living and entertaining. The luxurious primary retreat features a custom walk through closet layout and a spa inspired ensuite with heated floors, glass shower, freestanding soaker tub, and high end finishes. Additional highlights include convenient upper floor laundry, spacious secondary bedrooms, and a tucked away private office with walk out access to the backyard. A rare opportunity to own a truly exceptional home in one of Vaughan's most prestigious communities. (id:61594)
RE/MAX Experts
Newmarket, Ontario
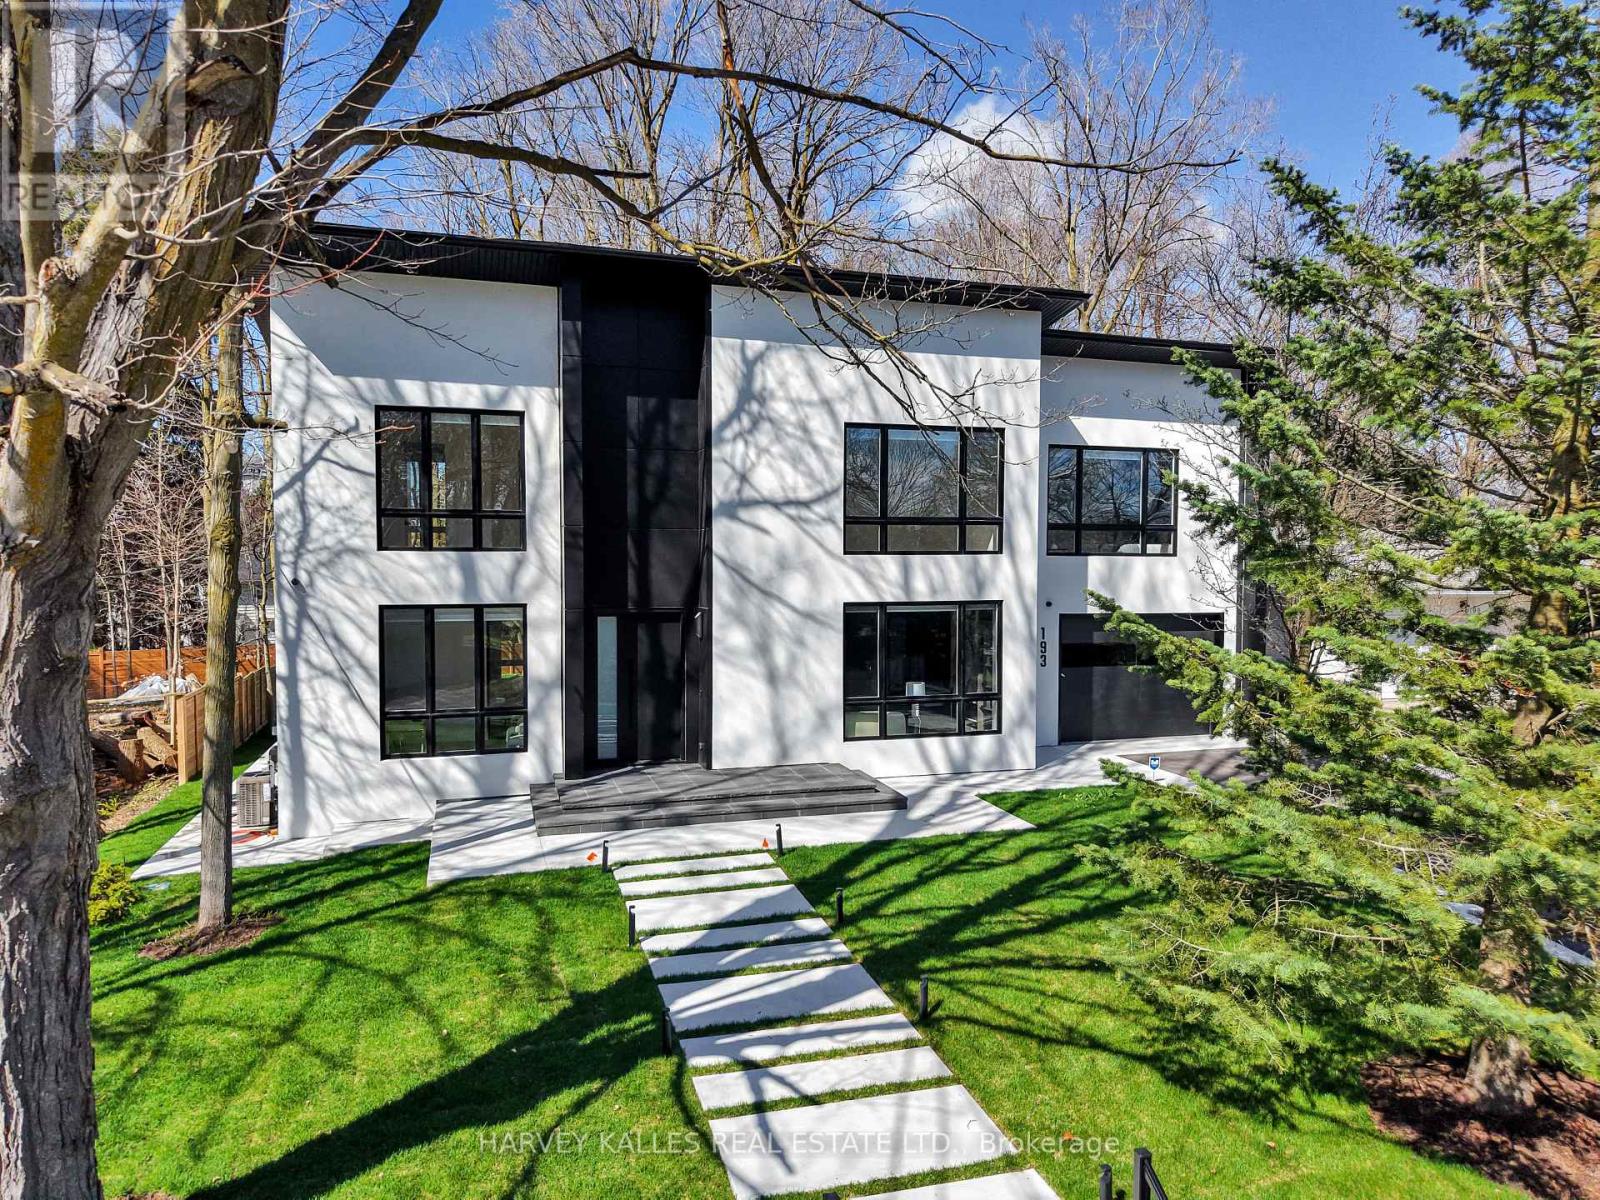
Tucked Into One Of Newmarket's Most Established Crescent Settings, This Fully Recreated 4+2 Bedroom and 5-Full Bathroom Residence Offers Almost 5,000 Sq. Ft. Of Total Living Space, Set On A Private 0.374-Acre Lot. Every Element Has Been Considered , Wide-Plank White Oak Hardwood, Bespoke Millwork, Designer Lighting, And A Curated Color Palette That Carries Seamlessly From Room To Room. From Across The Open Main Floor, Floor-To-Ceiling Glass Frames A Private, Park-Like Backyard Revealing A Seamless Indoor-Outdoor Connection That Defines The Home. High Ceilings And Generous Principal Rooms Create A Sense Of Scale Rarely Found At This Size. The Chef-Inspired Kitchen Is A Statement In Itself - A Double-Level Island With Leathered-Finish Countertop, Integrated Wine Cellar, And A Fully Integrated Jenn-Air Appliance Suite - Anchored By A Light-Filled Main-Floor Office Wrapped In Floor to Ceiling Glass With Custom Built-In Shelving And Cabinetry, Offers Rare Privacy And Natural Light - Purpose-Built For The Remote Professional. Upstairs Offers 4 Large Bedrooms, Each With A W/I Closet, Including A Primary Retreat With Walk-Out Dressing Room, Centre Island, And Spa-Inspired Ensuite With Heated Floor. The Lower Level Adds A Self-Contained 2-Bedroom Apartment With Separate Entrance - Flexible Space For Extended Family Or Guests. The Backyard Is Framed By Mature Trees And Widens Generously Toward The Rear - A Rare, Park-Like Setting In The Heart Of Town.Simply an option to put a very large pool at the center of the backyard , The House Speaks For Itself.2 med -size car in the garage with extra height for a lift and 6 more on driveway. Minutes To Downtown Newmarket's Historic Main Street, Riverwalk Commons, Fairy Lake Trails, And Newmarket GO Station. (id:61594)
Harvey Kalles Real Estate Ltd.
Newmarket, Ontario
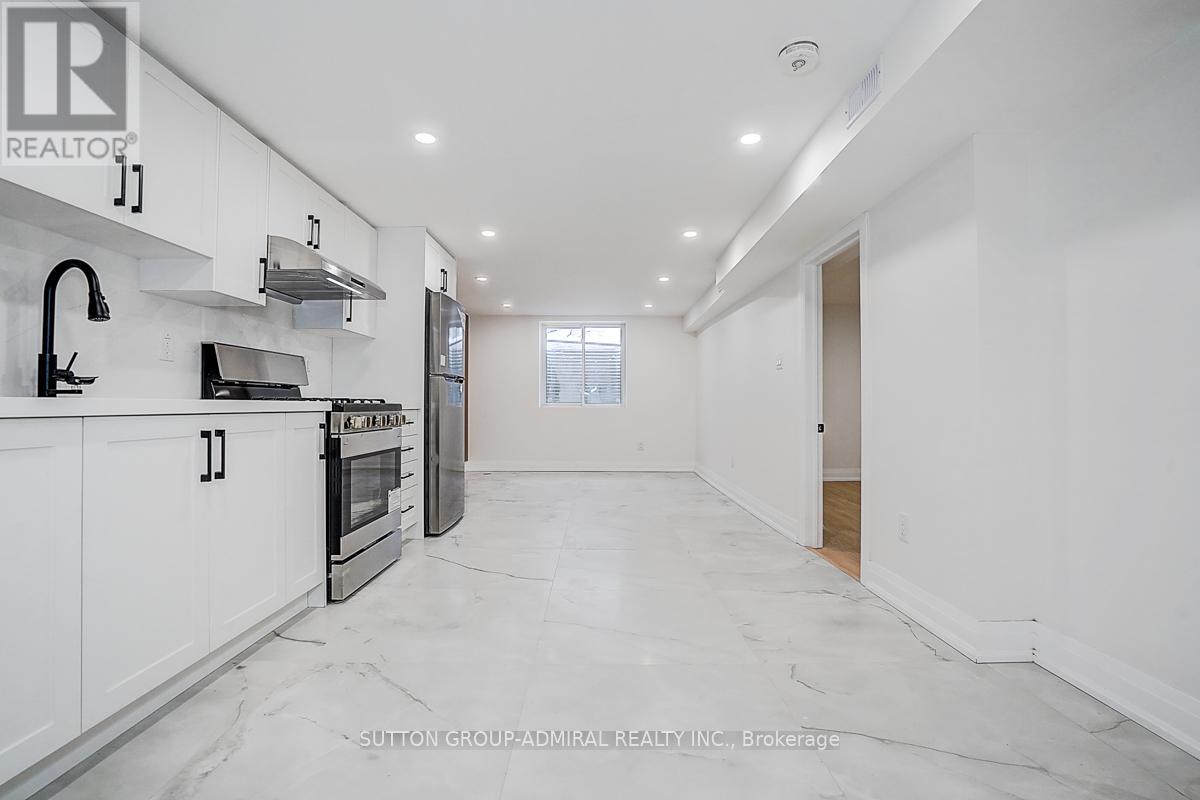
Welcome to this beautifully renovated 3+3 bedroom, 4 bathroom semi-detached home, updated with building permits from the City of Newmarket and designed for modern living. Situated on a spacious 34 x 95 ft lot, this exceptional property features a separate entrance to a fully finished basement with ADU registration-perfect for extended family living or potential rental income. Enjoy high-quality finishes throughout, including: Tile Flooring 2026; Engineering hardwood floors (2026)Large new windows (2026)New sliding door (2026)New wood stairs (front & back, 2026)Soffits (2026)Partial foundation waterproofing (2026)Brand-new appliances . Upgraded mechanics provide peace of mind: AC 2026, Gas furnace & thermostat (2024) Roof shingles (2023) 100 Amp electrical panel. Hot water tank rental (2026) - only $38/month + tax .Additional highlights 20K EXTENTED CONCRETE driveway DONE WITH CITY PERMIT and a thoughtfully designed layout ideal for families or investors. Unbeatable Central Location: Steps to parks, schools, Tim Hortons, transit, and everyday amenities. Just minutes to GO Transit, Upper Canada Mall, library, Southlake Regional Health Centre, Main Street shops & restaurants, and the scenic Fairy Lake. This turnkey home offers style, income potential, and convenience-all in one of Newmark's most desirable locations. (id:61594)
Sutton Group-Admiral Realty Inc.
Toronto, Ontario
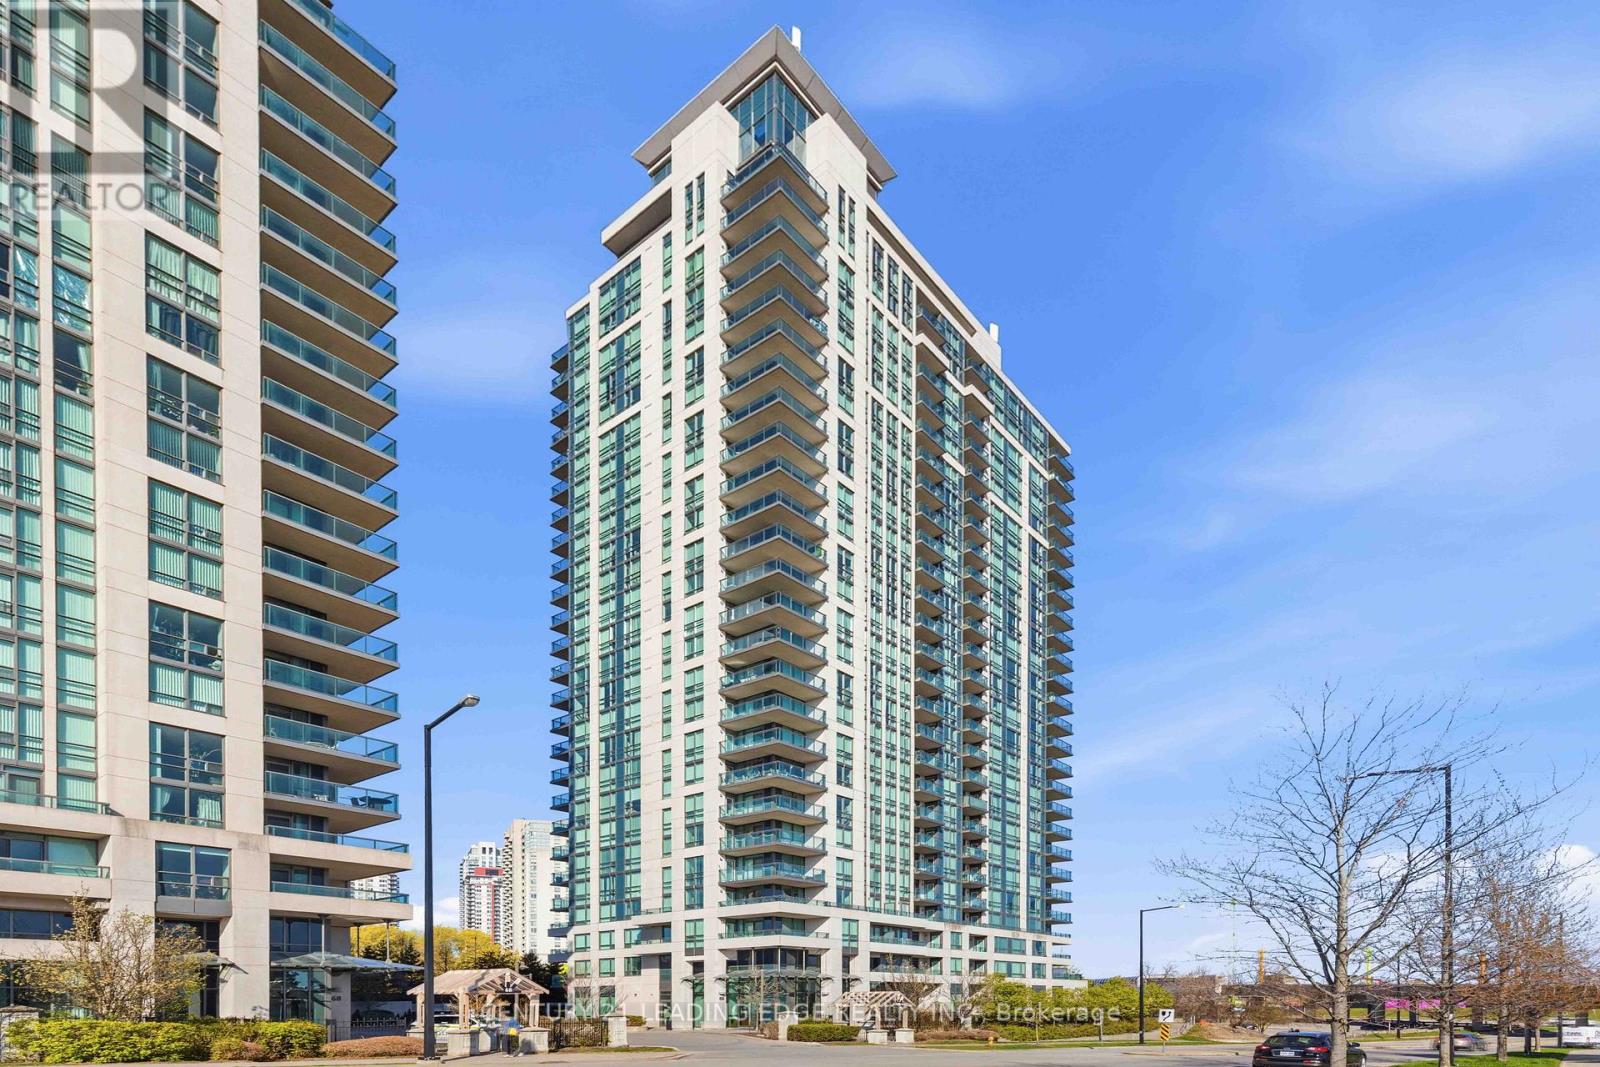
Welcome to Altitude Condominiums, a residence where sophisticated urban living meets the warmth of a sun-filled home. If you've been searching for a property that balances turnkey convenience with an unbeatable location, your search ends here! This impeccably maintained 2 bedroom, 2 bathroom condo offers a great combination of style, light, and connectivity. Whether you're a first-time homebuyer, downsizing, or investing, this home will impress you. The centrepiece of the open-concept living area is the expansive wall of windows. With south and west exposure, they flood the space with natural light all day long making the space feel even larger. You'll love spending time on the balcony sipping your favourite beverage while watching the sun's path across the sky. The Primary Suite is a true sanctuary featuring a spacious layout, large walk-in closet, and a private ensuite bathroom. The Second Bedroom is equally bright and versatile, ideal for use as a child's bedroom, a guest suite, or a home office for the remote professional. Location is one thing you can't change about a property, and this condo is perfectly placed mere minutes away from the 401, the new Scarborough subway extension, many shops, plus the variety of stores at the Scarborough Town Centre. Lush parks and Scarborough Centennial Recreation Centre are within walking distance, providing fun options for getting some fresh air, exercising, and enjoying relaxing activities in the area. The caring, responsive management team of Altitude offers the peace of mind of a well maintained, secure building. This unit's convenience continues with an owned parking spot and locker both conveniently located near the elevator. Pride of ownership is evident in every corner of this unit and building. There is nothing left to do but move in! (id:61594)
Century 21 Leading Edge Realty Inc.
Toronto, Ontario
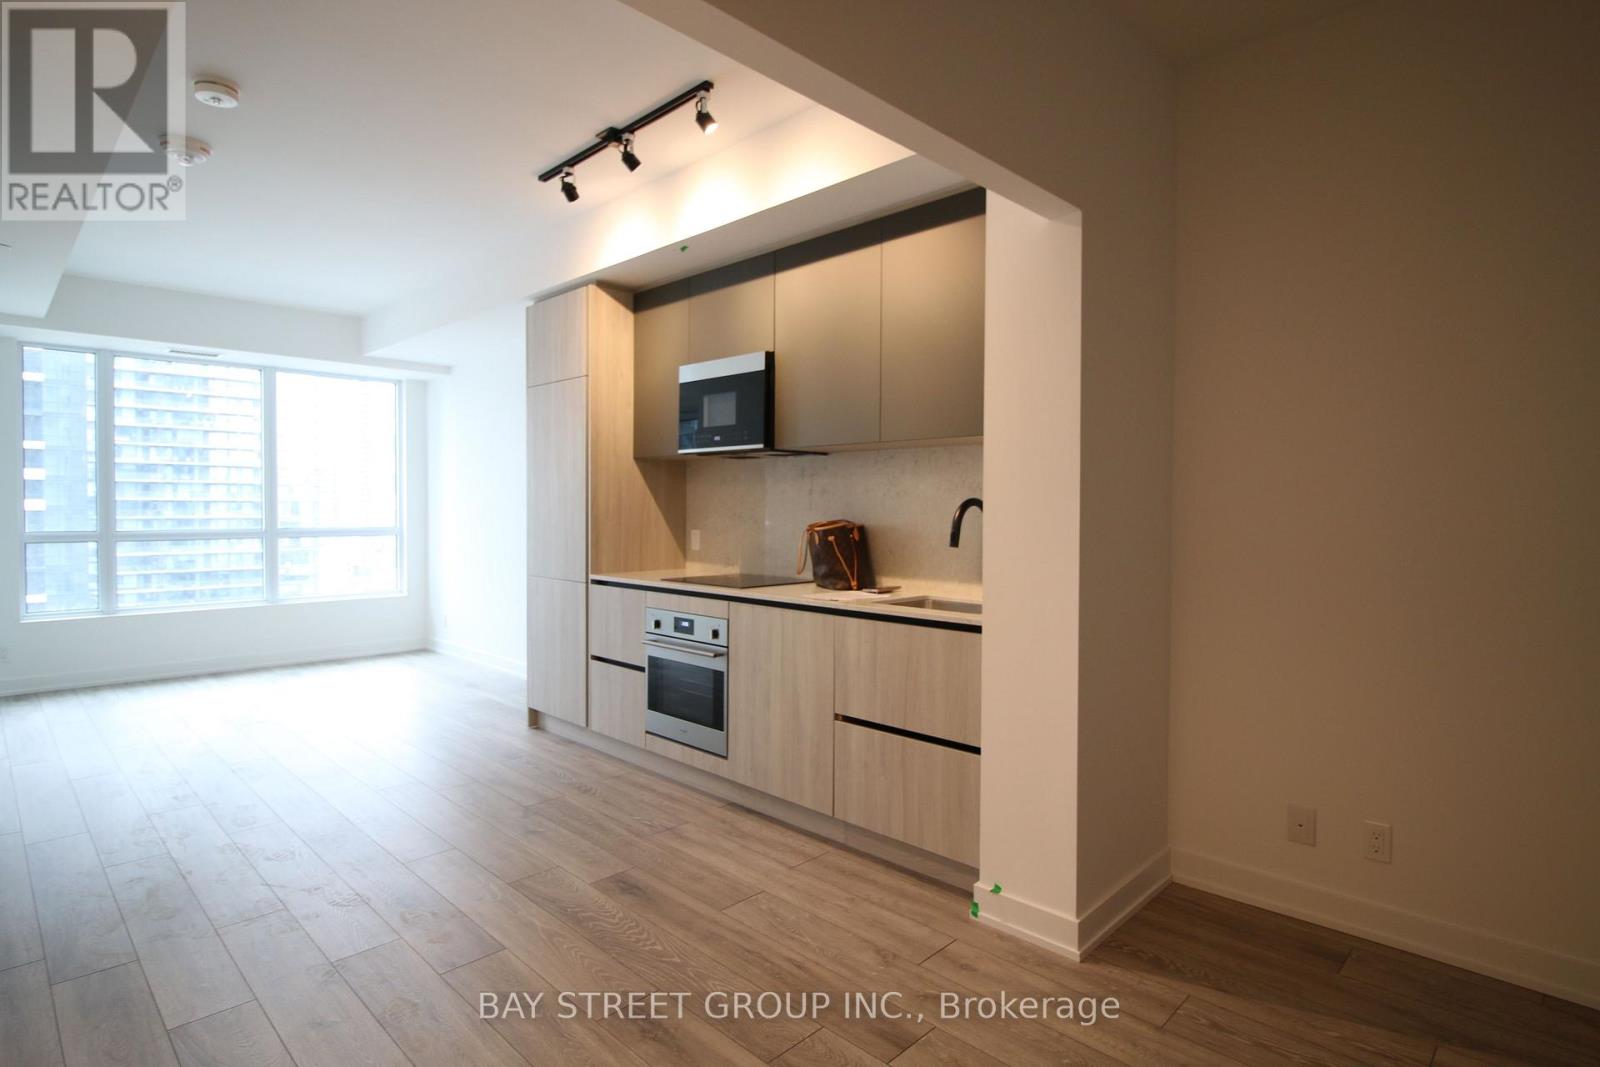
Welcome To This Luxurious Condo Located In The Heart Of Downtown At Peter & Adelaide. Spacious 686 Sf + 55 Balcony 2 Bedroom 2 Full Bathroom Layout Exposure The East View. 9 Ft Ceiling, Open Concept Kitchen, Modern Stainless Steel Built In Appliances. Large Windows, An Open Balcony Provides Extra Outdoor Space. Lots Of Amenities In The Building Include: Rooftop Pool With BBQs, Outdoor Lounge, Fitness & Yoga Studio, Infra-Red Sauna & Treatment Rooms, Private Dining Room, Party Lounge, Pet Area, Outdoor Communal Dining and Kids Zone & Arts & Crafts. Walking Distance To Grocery, Restaurants, Bars, Theatres, Transit, PATH And Union Station. Steps To Public Transit. Minutes Drive To DVP High Way And QEW High Way, Very Conveniences Location! 1 Locker Included! (id:61594)
Bay Street Group Inc.
Ottawa, Ontario
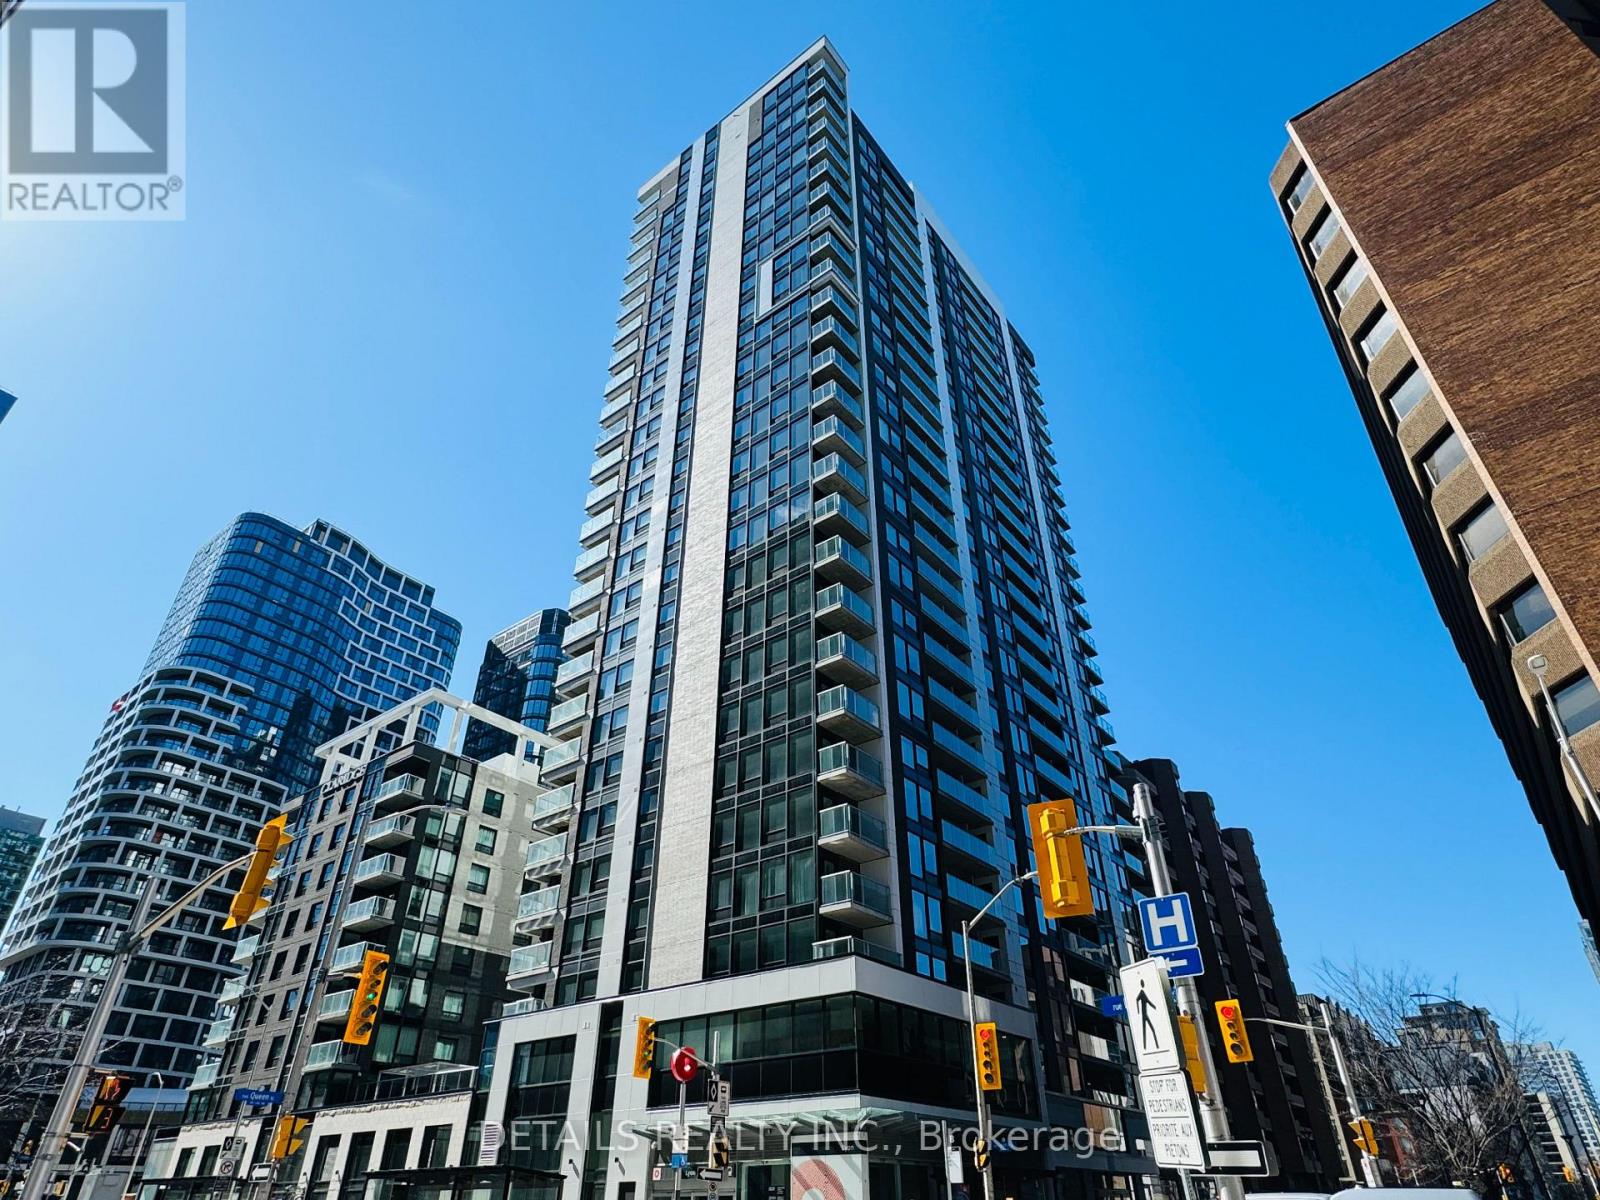
Welcome to Claridge Moon in the heart of downtown, Ottawa! As one of the capital's most recently completed condo towers, enjoy direct access to the Lyon Street LRT Station directly below the building, making commuting effortless. Daily errands are a breeze with a Food Basics next door, a 6 minute walk from Parliament Hill, 10 minutes by LRT to Ottawa University, along with top restaurants, cafes, hotels and vibrant city life just feet away.This spacious, very well maintained luxury studio combines dining, sleeping, and work areas. This beautiful unit is south facing with green terrace views, two large windows, which flood the entire unit with natural light, while providing a cozy urban backdrop. It is easily converted to a one bedroom apartment if needed ( buyer to verify with condominium) . Having a sleek kitchen, equipped with quartz countertops and high end stainless steel appliances, upgraded elegant ceramic in bathroom and hardwood floor throughout, an in-unit laundry, and 2 closets complete this apartment. Residents benefit from exceptional building amenities including 24/7 concierge and security, a fully equipped fitness center, indoor heated pool, party and meeting lounge, theatre room, business center, very big rooftop BBQ terrace is perfect for hosting outdoor parties and gatherings. Condo fees also conveniently cover heat, water, common elements, and building insurance. Locker is on P4, Room 13, D79. Underground parking spot is available for rent in the building. This unit is designed with both style and functionality, is ideal for the first-time buyers, investors, urban professionals and Ottawa University students, who are seeking both comfort and convenience. Being just steps away to everything downtown has to offer, this is one of the most affordable ways to own a look-alike new condo in Ottawa's core. Don't wait, it won't last long! (id:61594)
Details Realty Inc.
Toronto, Ontario
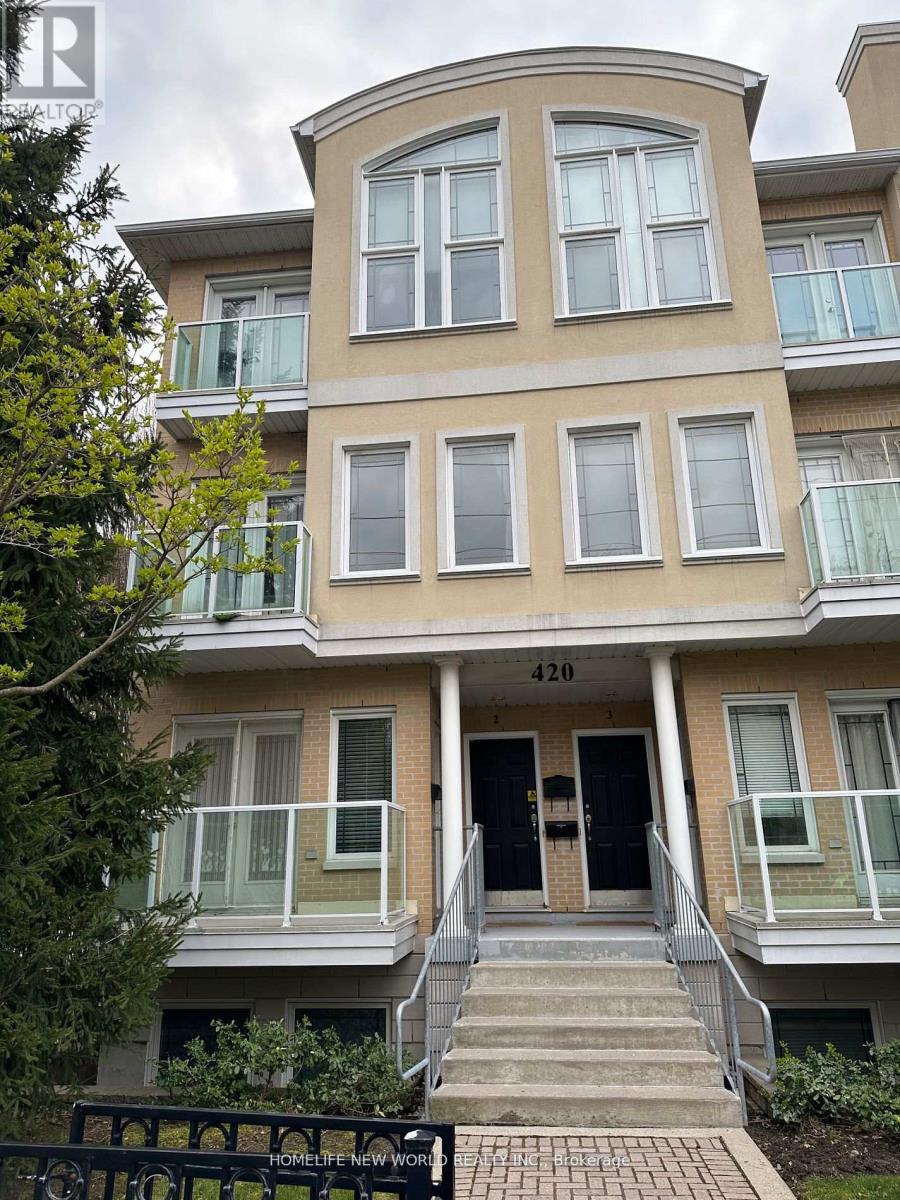
Beautiful 2-Level North York Townhouse in sought-after Willowdale East Neighborhood. Low maintenance fees! One Of the Rare Lower Corner-Units (Sun Filled South East Corner) With 1 Extra Balcony And 2 Large Extra Windows. 9'Ceiling. Open Concept Modern Granite Kitchen With Stainless Steels Appliances. Laminate Floor through out. Perfectly Located Across A Park. Short walking distance to Finch subway station and Go Bus terminal as well as shops, restaurants, great schools, parks and much more! (id:61594)
Homelife New World Realty Inc.
