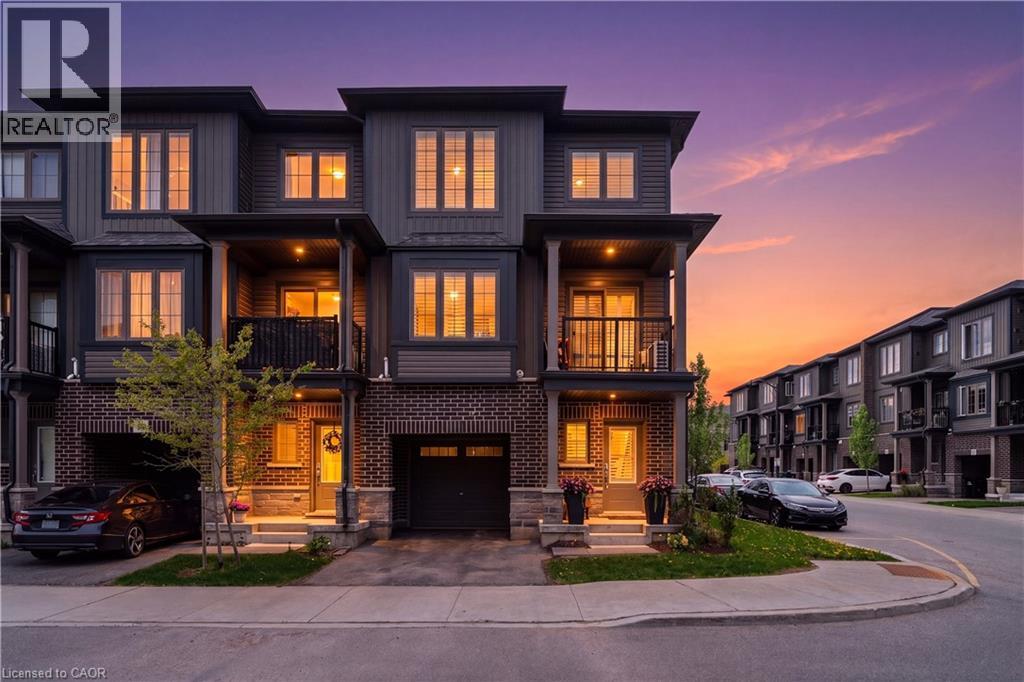
Cambridge, Ontario
Welcome to 71-124 Compass Trail, a well upgraded end-unit, three-level townhouse located across from Compass Trail Park on a private no-outlet road, offering a bright, functional open concept layout and plenty of natural light throughout. The large foyer adds a bonus space that works well as a home office or mudroom and has convenient access to the single car garage. The garage also includes a NEMA 14-50 125/250V plug for Level 2 EV charging and there is a second parking spot in tandem on the asphalt driveway. The carpet-free main level layout features a modern kitchen with quartz countertops, navy blue cupboards with an upgraded pantry, a natural tone large island with double undermount sinks and a walk-in pantry. The kitchen appliances are upgraded with a Fisher & Paykel French door refrigerator with ice maker and water dispenser, a Frigidaire induction range with air fryer, and an ultra-quiet GE Profile dishwasher with bottle wash jets. The dining area is spacious and the living room flows. The oversized windows and California shutters create a bright, easy-going space to relax or entertain. Sliding doors off the living room lead to a balcony for outdoor living. A powder room and in-suite laundry with LG ThinQ wash tower add for everyday convenience. Upstairs, the spacious bedrooms, both complete with blackout rolling shades and California shutters have a five-piece bathroom to compliment. Steps from public transit and only minutes to Highway 401, Kitchener, Waterloo, parks, shopping, and everyday amenities. (id:61594)
RE/MAX Twin City Realty Inc.
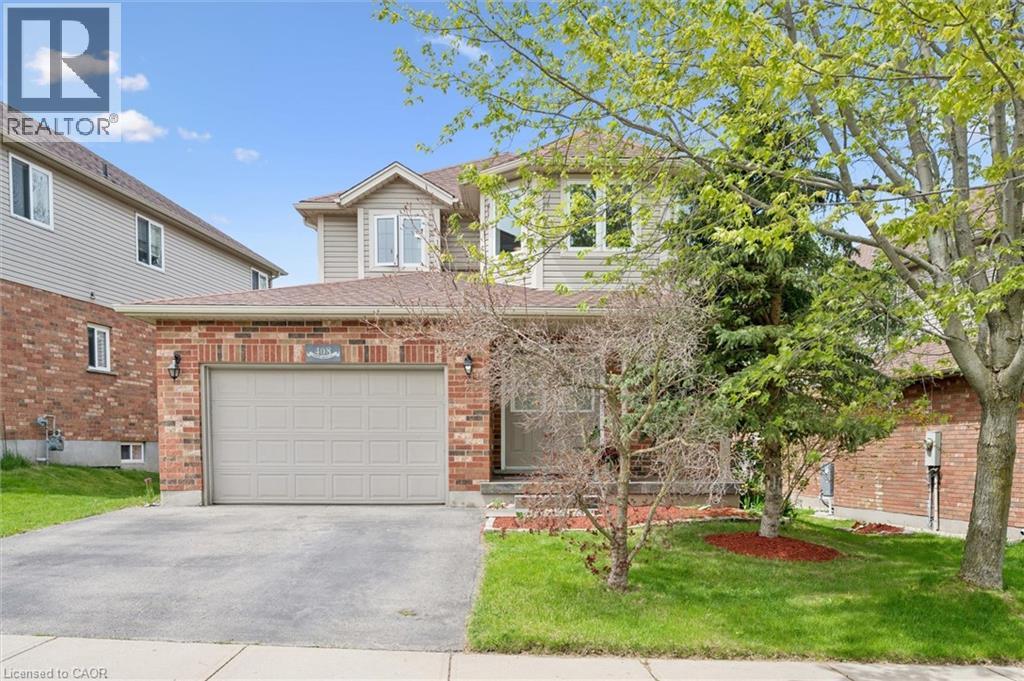
Waterloo, Ontario
* Open House Saturday & Sunday (May 30 & 31) 2:00-4:00pm* Welcome to 408 Spice Bush St, Waterloo — a handyman-owned, single-owner home located in the highly sought-after Laurel Creek community. This spacious 2-storey residence offers 3+1 bedrooms and 3.5 bathrooms, with over 2,900 sq. ft. of finished living space including a fully finished basement, making it the perfect fit for growing families. Ideally situated within walking distance to top-rated schools including Abraham Erb P.S., Laurelwood P.S., and Laurel Heights Secondary School, this carpet-free home combines comfort, quality, and exceptional convenience.Step through the front door into a soaring open-to-above foyer and a thoughtfully designed open-concept layout that is perfect for both everyday living and entertaining. The main floor features beautiful maple hardwood flooring throughout, while the spacious chef’s kitchen showcases elegant maple cabinetry, ample counter space, and seamless flow into the cozy living area.Upstairs, you’ll find three generously sized bedrooms, including a spacious primary retreat complete with a private ensuite and relaxing jacuzzi tub — the perfect place to unwind after a long day. The finished basement adds incredible versatility with an additional bedroom, a 3-piece bathroom, and a large recreation room ideal for family entertainment, a home gym, or guest accommodations.Additional updates include a brand new stove and several recently replaced windows. This meticulously maintained home shows beautifully and is truly move-in ready! (id:61594)
Royal LePage Peaceland Realty

Prince Edward County, Ontario
Custom designed modern masterpiece compound built on majestic 2.2-acre property in sought after Prince Edward County in Carrying Place .. crafted in 2021, containing the main living residence and a separately serviced accessory building, set on two adjacent parcels and designed for four seasons living. The principal home is roughly 3,800 sq ft - five bedrooms, 5 bathrooms (including a dogwash), chevron hardwood throughout, a north-facing curtain wall of imported triple-pane glass, and a great room anchored by a STUV wood-burning fireplace. The kitchen is custom-millwork-clad with a Calcutta marble island and a high-performance gas range under a commercial hood. The primary suite occupies its own wing - walk-through dressing room, stone-clad ensuite, soaking tub at the window. The cantilevered Listening Library, glazed on three sides, catches the Aurora Borealis when it arrives.The accessory building is engineered for chapters. A 1,000 sq ft industrial shop on 200-amp service - woodworking-ready, EV-charger-capable, wood-stove warmed - sits beside an 800 sq ft self-contained studio suite with full bath, kitchenette, sleeps four to six. Between the two buildings: a wood-fired cabin sauna, hot-and-cold outdoor shower, Wi-Fi-controlled hot tub, an 18-by-24 cedar dining deck, and a central fire pit. Multi hyphenate living options: short-term-rental executive, corporate retreat, wellness destination, or its current use as a principal residence - engineered to be more than just the one thing :) Convenient location: short walk to the Bay of Quinte. Twenty minutes to Picton, fifteen to Wellington and the Drake Devonshire. Forty-odd wineries within thirty minutes. Sandbanks Provincial Park down the road. A true wow residence and lot for your zen, your escape, your family and your enjoyment ... much much much more information within the virtual tour www.luminaterealestate.ca ... (id:61594)
Harvey Kalles Real Estate Ltd.
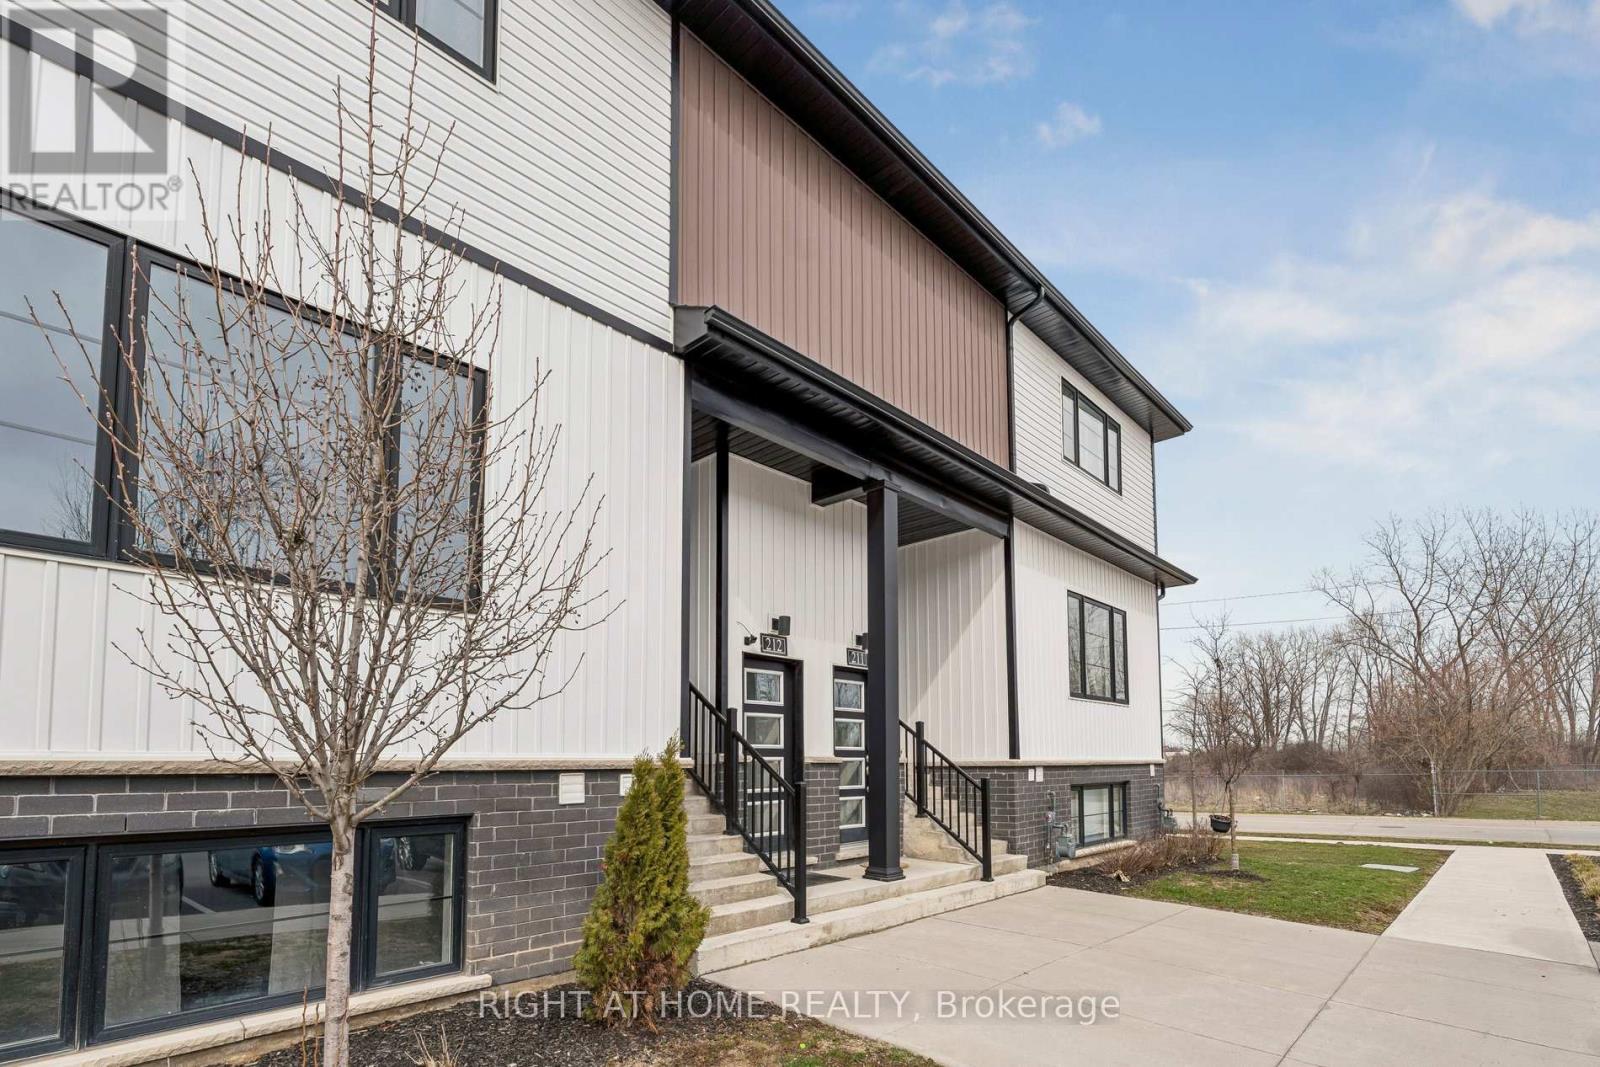
Niagara Falls, Ontario
OFFERS REVIEWED REGISTER BY JUNE 1ST 5PM!! POWER OF SALE!!! Welcome to this wonderful townhome in the heart of Niagara Falls!! Bright & cheery layout, very open concept, priced to sell !! 2 spacious bedrooms, 2 baths and laminate flooring -- adds to the maintenance free modern lifestyle this unit offers. Larger unit boasts 783 sf (builder) plan. Great home for retirees, down-sizing, investors, as a great starter home for singles or young couples/families alike. This contemporary layout is open and filled with light, all the while offering wonderful finishes and inclusions! There is an open concept design Kitchen, living/dining room area perfect for entertaining and offers a relaxing feel. Casino, all the tourist attractions that are offered in this area, restaurants, shops and of course, your always close to the highway access & border to USA! There is no outdoor maintenance required here -- move in and enjoy year-round activities and attractions this area is famous for! You can't miss, priced to sell! Convenient and attraction-filled area, tourist attraction, close to highways and border, this is a great investment! This home includes: Built-in Microwave, Dishwasher, Refrigerator, Smoke Detector, Stove. Hot water heater is lease to own/rental (seller nor agent do not make any representation) Carpet free unit (except stairs) (id:61594)
Right At Home Realty

Oakville, Ontario
Beautifully presented 5-bedroom, 4-bathroom National Home in Oakville's sought-after Westmount community, renowned for its parks, scenic trails, top-rated schools, and proximity to Oakville Trafalgar Memorial Hospital. Easy access to shopping, restaurants, recreation centres, and major commuter routes, including the QEW and 407 ETR. Showcasing exceptional curb appeal, the home features a triple-wide Hosta lined, 6 car patterned concrete driveway, manicured front gardens with ornamental trees and blue spruce, and patterned concrete walkways leading to a private, fully fenced backyard retreat with lush landscaping, a garden shed, and a two-tier patio with a water feature-perfect for outdoor entertaining. Inside, refined finishes include 9-foot ceilings, hardwood flooring, wainscotting, and a striking, solid oak staircase. The main level offers an open-concept living and formal dining room with tray ceiling and decorative column, a private den with French doors, and a spacious eat-in kitchen with chestnut-stained cabinetry, a custom island with breakfast bar, stainless steel appliances including a gas range, and a bright breakfast area with walkout to the patio. The adjoining family room features a cozy gas fireplace and direct sightlines to the kitchen. A powder room and sunken laundry with inside entry to the double garage complete the main level. The mid-level boasts a private fifth bedroom suite with 11-foot ceilings, a bay window, a walk-in closet, and a 4-piece ensuite-ideal for guests or in-laws. Upstairs offers four generous bedrooms and two full baths, including a spacious primary retreat with a luxurious 5-piece ensuite with whirlpool tub and separate shower. Additional highlights include a cold room and bathroom rough-in in the basement, plus updated roof shingles and furnace (2017/18)-an exceptional family home in a prime Oakville location. (id:61594)
Royal LePage Real Estate Services Ltd.
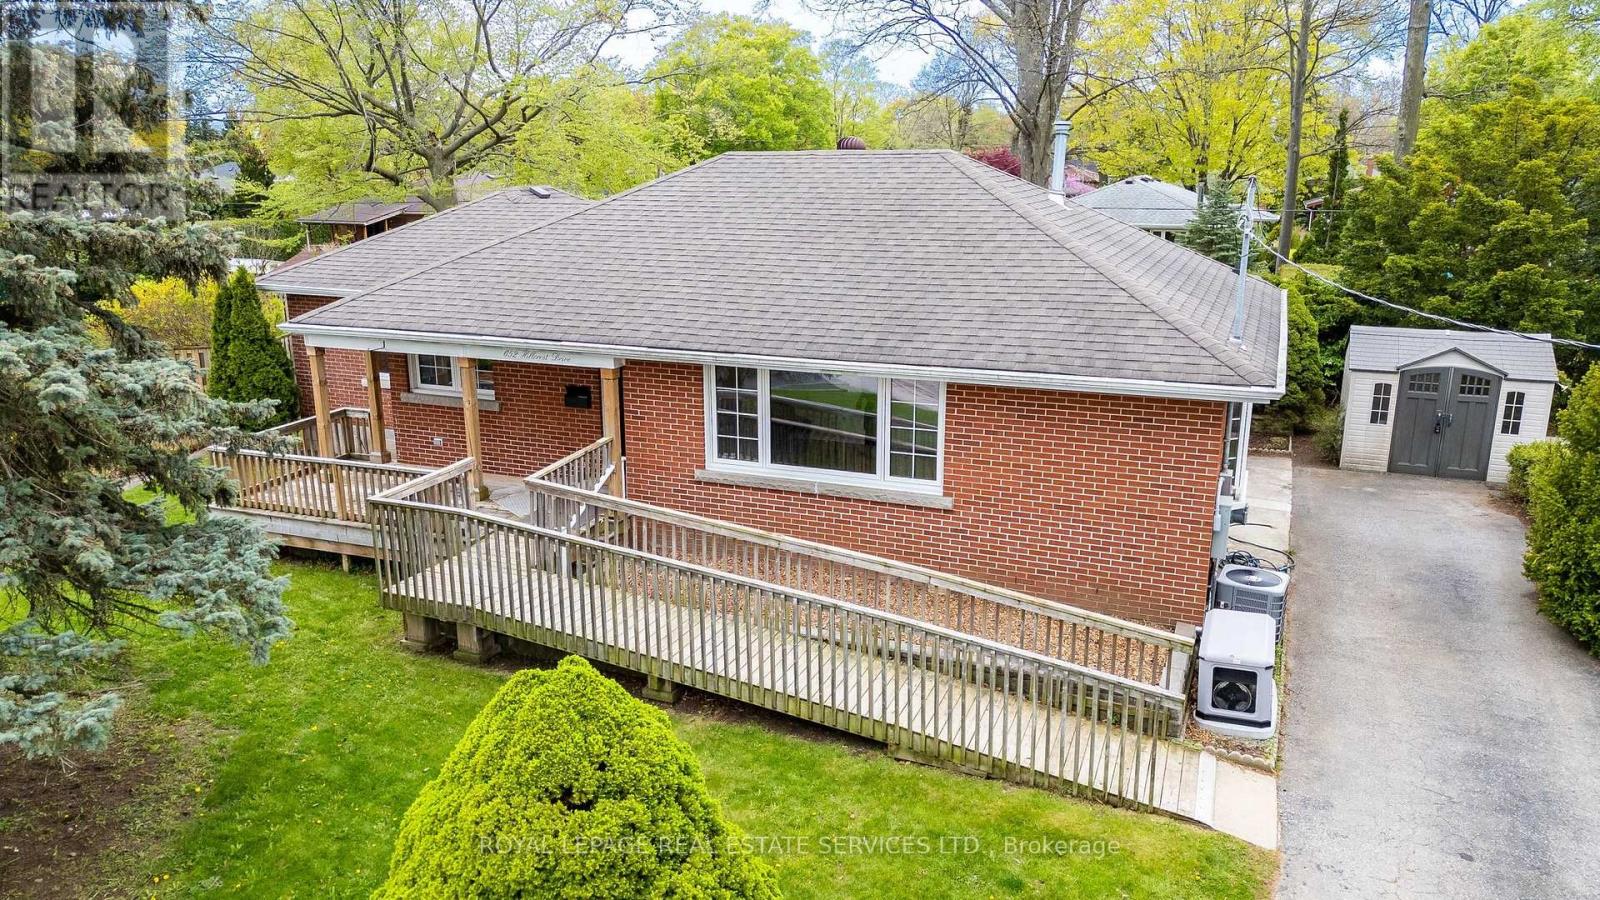
Burlington, Ontario
Welcome to "The Hill!" A peaceful cul-de-sac setting. This 3+1 bedroom bungalow includes many fine features. An amazing "barrier free" main level. The finished lower level would be an ideal set-up for in-law or nanny suite. Main floor with a Gourmet Hampton kitchen with granite, stainless steel appliances, and mother of pearl backsplash. The over-sized Primary Bedroom offers a 3-pce ensuite bathroom with a roll-in shower. The main floor bathroom features a castiron, clawfoot tub, oversized shower, and comfort height toilet. Lower level bathroom features an oversized shower with built-in bench, a rain forest shower head and a separate hand held shower wand. 3/4" ash hardwood and slate flooring on the main floor. Heated ceramics in the lower level bathroom and a Napoleon gas fireplace in the Recreation Room. A heated sunroom. 3+1bedrooms and 3 bathrooms. Beautiful custom plaster-cast crown mouldings on the main level designed specifically for 652 Hillcrest. You will enjoy exploring Burlington and all that it has to offer. Spencer Park in the downtown is a wonderful place. Two of the best food stores are Denninger's at the Burlington Centre at Guelph Line and Prospect and Marilu's Market at New St and Walker's Line and JC Bagels at the Roseland Plaza at New St and Guelph Line. Welcome Home! (id:61594)
Royal LePage Real Estate Services Ltd.
Mississauga, Ontario
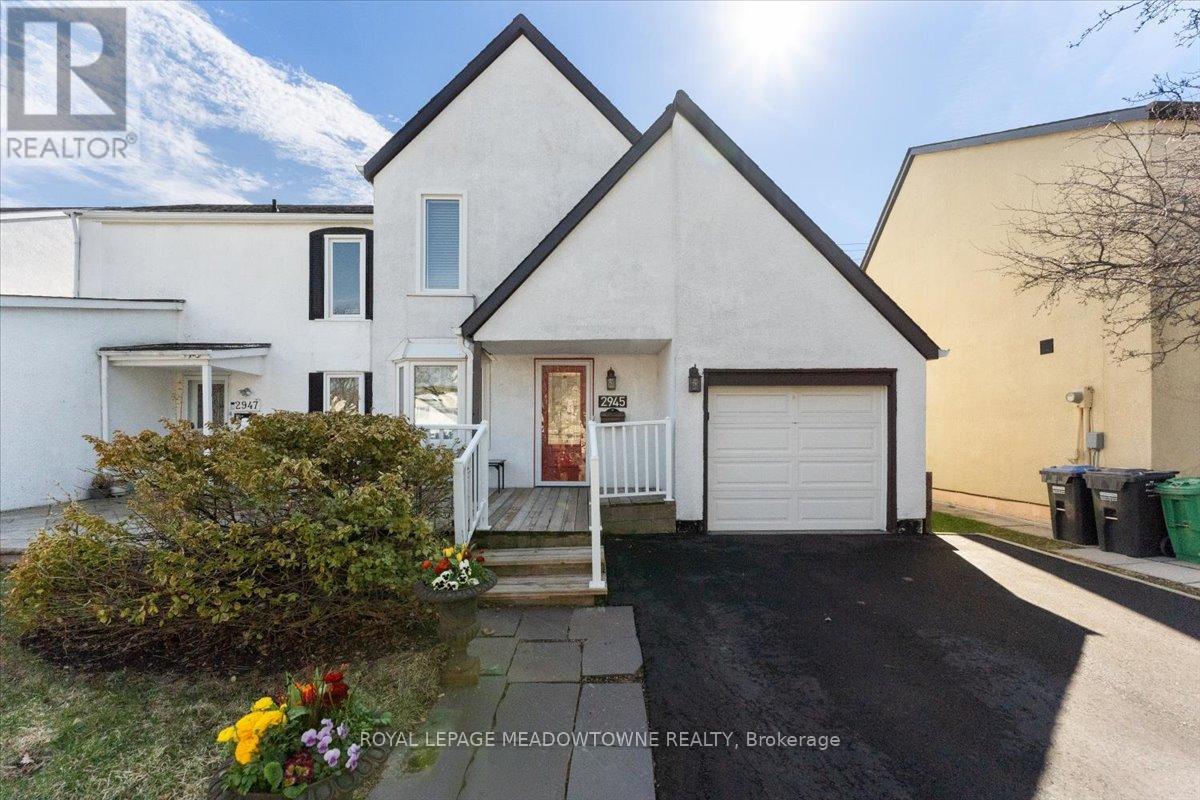
Exceptionally well-maintained semi-detached home nestled in the heart of Meadowvale. Situated on a safe and quiet street in a family-friendly neighbourhood, this unique home boasts stucco exteriors and spacious front and back decks perfect for entertaining. For nearly 50 years, the original owners have lovingly cared for this home, showcasing pride in homeownership. A large combined living/dining room, with its hardwood floors, is ideal for family gatherings. The spacious kitchen includes a breakfast area, while three generously sized bedrooms upstairs provide ample storage space. The 4-piece bathroom includes a jetted bathtub, perfect for relaxing. The basement offers additional living space, complete with a rec room featuring a fireplace. A separate laundry room, utility room, and a 3-piece bathroom with a stand-in shower make the basement practical for everyday use. This home has received numerous upgrades providing peace of mind for years to come. Interior painting 2025. Roof shingles 2017. New rental water heater 2025. Front door 2018. New windows in the dining area and bedrooms 2025. The driveway , front and back deck were redid in 2020. Garage door and opener 2018. Metal fascia 2024. The home has ample parking spaces, including one garage and four spaces on the driveway. Conveniently located near all amenities, this home is just steps away from top-rated schools, daycares, trails, parks, tennis courts, banks, community centre, lakes, Meadowvale Medical Centre, Meadowvale GO Station, Meadowvale Town Centre, & Glen Erin Plaza, offering plenty of amenities and restaurants. Easy access to Hwy 401/403, and family doctor accepting new patients in walking distance. Check out the virtual tour! (id:61594)
Royal LePage Meadowtowne Realty
Toronto, Ontario
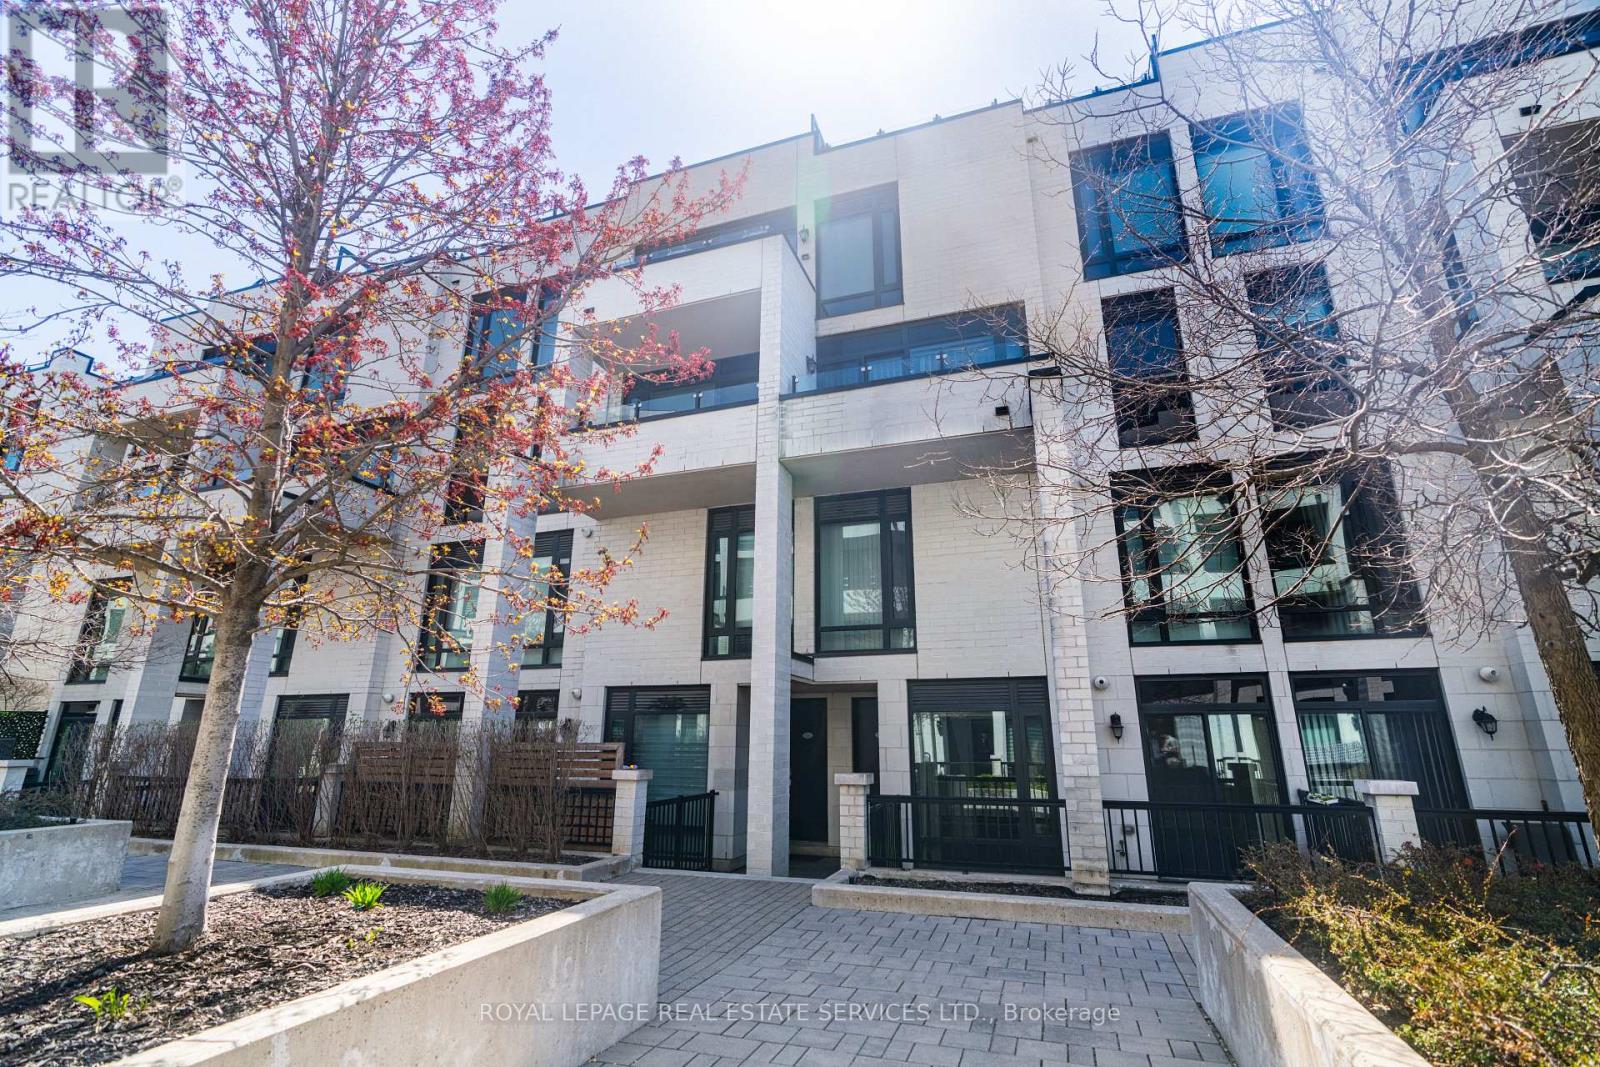
This spacious 2-bedroom, 2-bathroom suite offers 965 sq ft of interior living space plus a private terrace-perfect for entertaining or relaxing outdoors. Inside, enjoy a builder-upgraded kitchen with new tile flooring, a fully renovated second bathroom, and a functional layout featuring a 3-piece private ensuite in the primary bedroom. Generously sized bedrooms and a bright open-concept living area are complemented by floor-to-ceiling windows and walkout access to the terrace, complete with a gas BBQ hookup and power outlet. Ideally located directly across from Metro grocery and surrounded by green space, this home offers the perfect balance of convenience and lifestyle. Enjoy close proximity to West Deane Park and the Mimico Creek trail system, plus just a short drive to Centennial Park featuring year-round recreation including a driving range, golf, skating, trails, and seasonal activities. Golf enthusiasts will also appreciate being minutes from both St. George's Golf Club and Lambton Golf & Country Club. Excellent school options nearby include John G. Althouse Junior Middle School and Martin grove Collegiate Institute with Advanced Placement programs, Richview Collegiate Institute with French Immersion and strong athletics, plus Catholic options including École élémentaire catholique Notre-Dame-de-Grâce and St. Marcellus Catholic School. Commuters will love the direct access to Hwy 427 connecting to the QEW and 401, proximity to Pearson Airport, TTC service right outside the building, and the future Eglinton Crosstown West Extension currently under construction through the area. (id:61594)
Royal LePage Real Estate Services Ltd.
Mississauga, Ontario
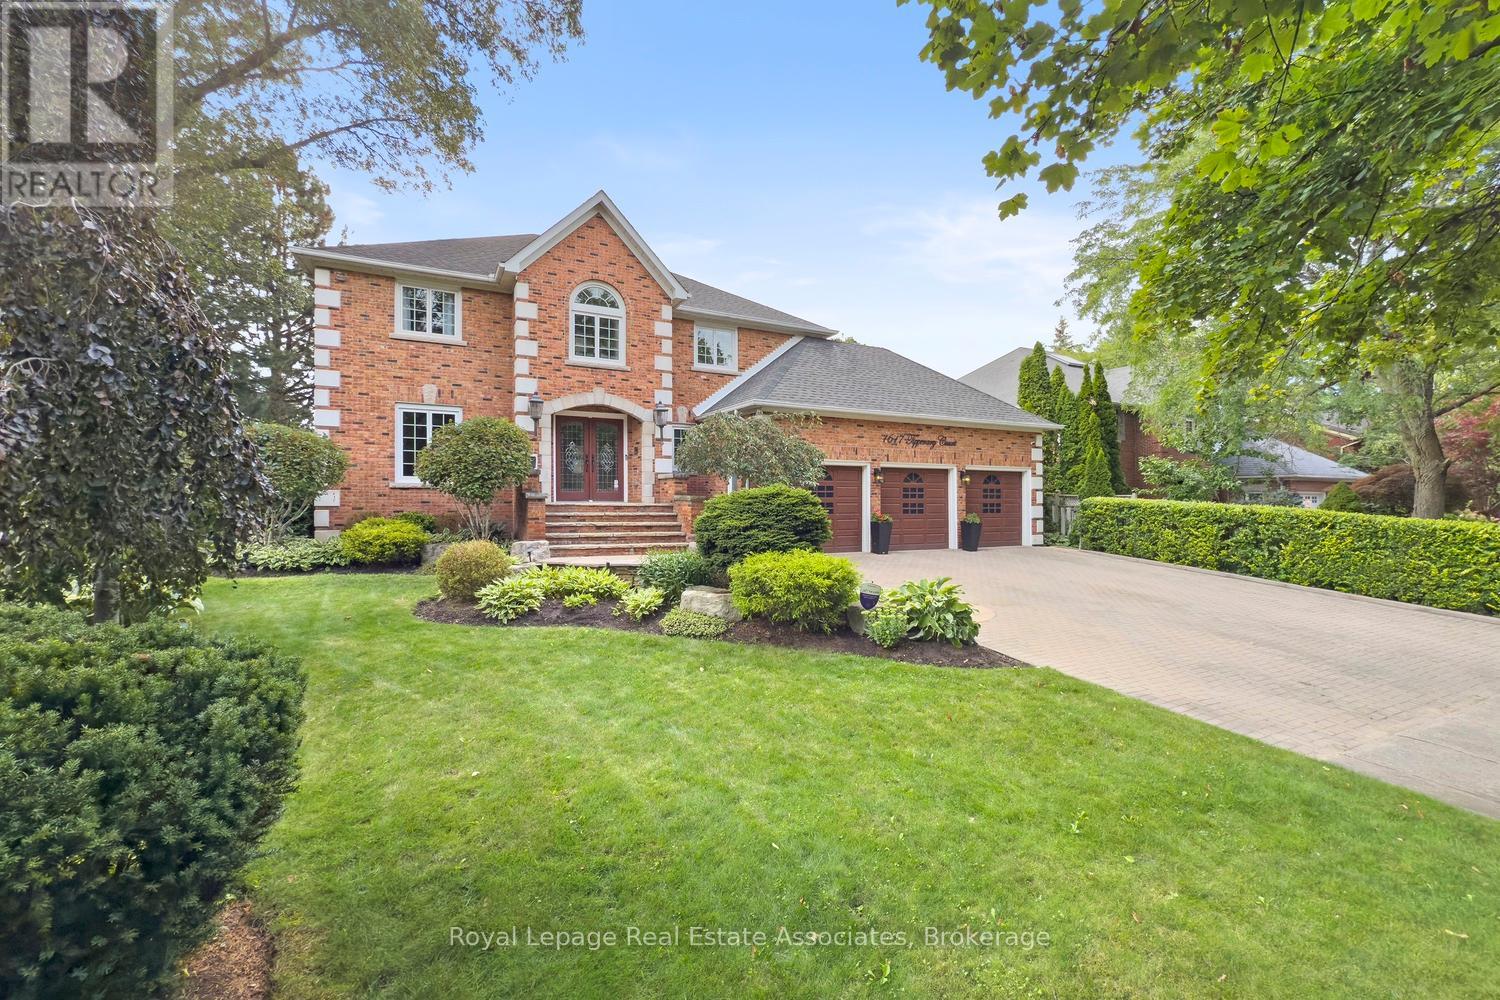
A truly rare offering in the prestigious community of Oakridge - located on a court and backing onto greenspace with complete privacy. This 3459 Sq Ft CUSTOM BUILD, executive residence has never been offered for sale. Curb appeal, with an interlocking driveway, mature trees, lush landscaping, and an impressive three-car garage. Inside, 8ft ceilings through-out, and an impressive spiral staircase sets the tone for the elegance that unfolds throughout. Main level features, rich hardwood flooring, separate formal living and dining spaces, an oversized family room anchored by a beautiful gas fireplace, and a private Den ideal for a home workspace or future in-law suite. The Updated kitchen is illuminated by pot lights, Wall built-in, complete with a breakfast island, sliding doors that seamlessly walks out to the backyard retreat. Upstairs, the primary suite offers a private sanctuary with a reno'd spa-inspired five-piece ensuite, dual walk-in closets, and a serene balcony overlooking the lush backdrop. A striking Architectural Skylight floods the second floor with natural light. Three additional spacious bedrooms complete the upper level, with the third bedroom offering a private reno ensuite bathroom, and the fourth featuring a convenient semi-ensuite access. The finished lower level expands the living space with 8ft CEILINGS, large above-grade windows, an additional bedroom and bathroom, recreation area with Gas fireplace, Custom Recessed Shelving unit and bar, cold cellar, and flexible bonus space ready to be customized. There is an abundance of storage and space in this home, where the potentials are endless. Set on a premium pie-shaped lot, this backyard oasis offers an ideal retreat for entertaining, with an expansive deck in a secluded setting. True pride of ownership. Must see! Amenities, Hwy's, Go and Transit all around you. Walking distance to Mississauga Golf and Country Club. (id:61594)
Royal LePage Real Estate Associates
Ramara, Ontario
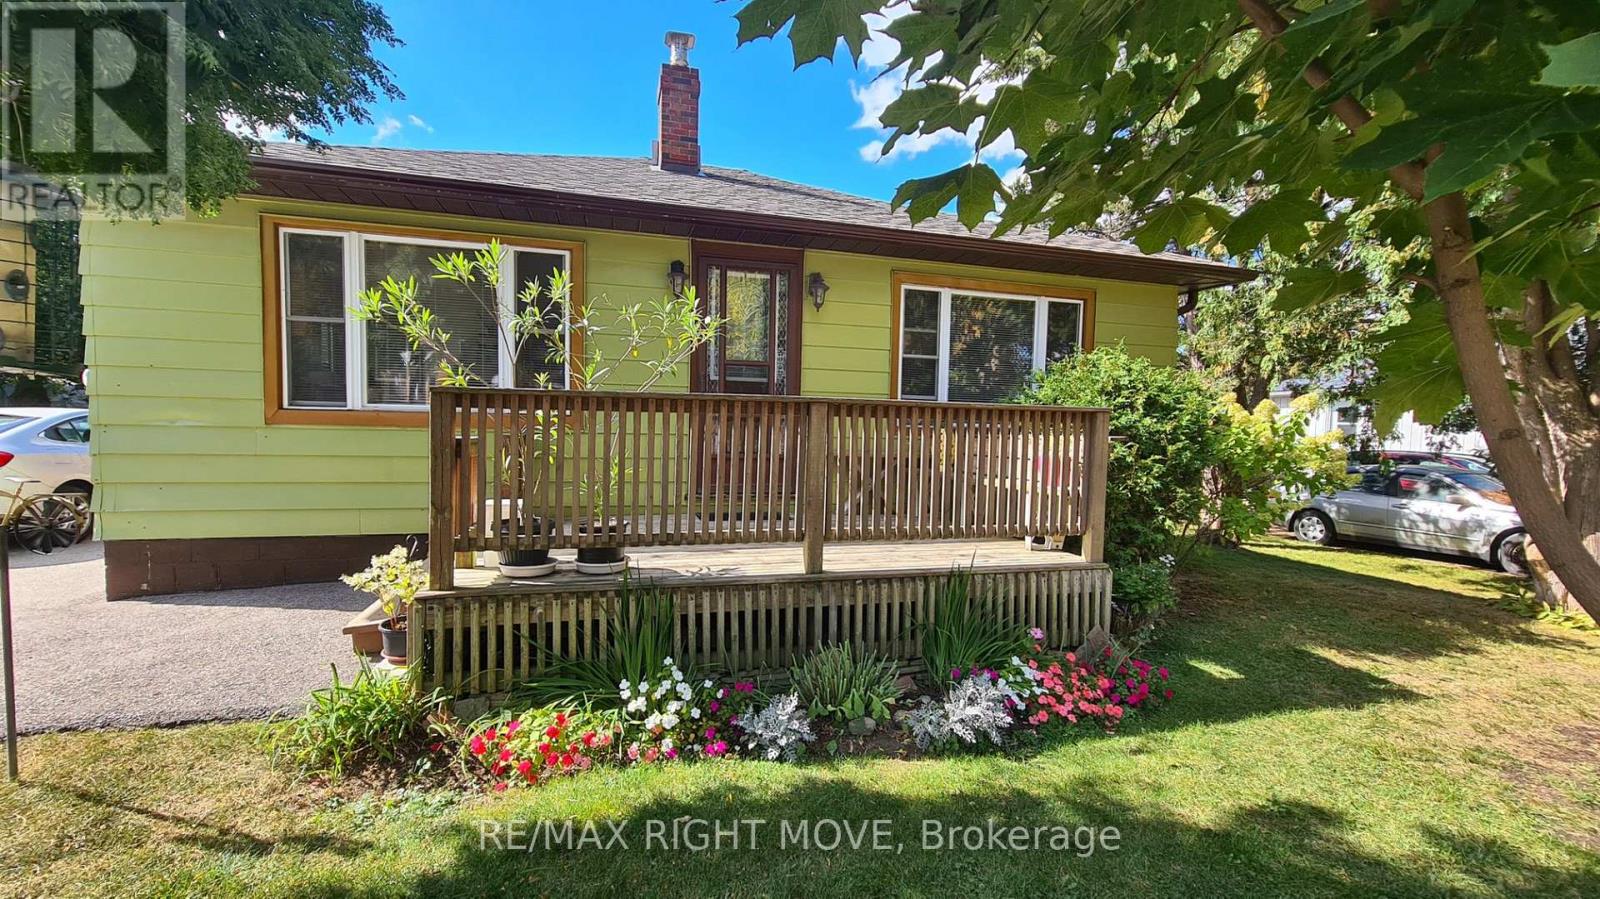
This is the kind of backyard you don't expect to find in town.Welcome to this well-maintained 2-bedroom, 1-bathroom bungalow in Brechin. Featuring hardwood floors and a fresh coat of paint, the home is move-in ready and easy to enjoy from day one.The layout is comfortable and functional, ideal for first-time buyers, downsizers, or those looking for a simpler lifestyle. A full unfinished basement adds additional storage and flexibility.Step outside to your private 285 ft deep lot, complete with mature perennial gardens, large shed , and plenty of space to relax, entertain, or enjoy the outdoors.Located within walking distance to the local public school, just 15 minutes to Orillia, and only minutes to Lake Simcoe public beaches, marinas, and OFSC trails-this home offers the perfect balance of convenience and lifestyle.A great opportunity to enjoy small-town living with outdoor space that truly stands out. (id:61594)
RE/MAX Right Move
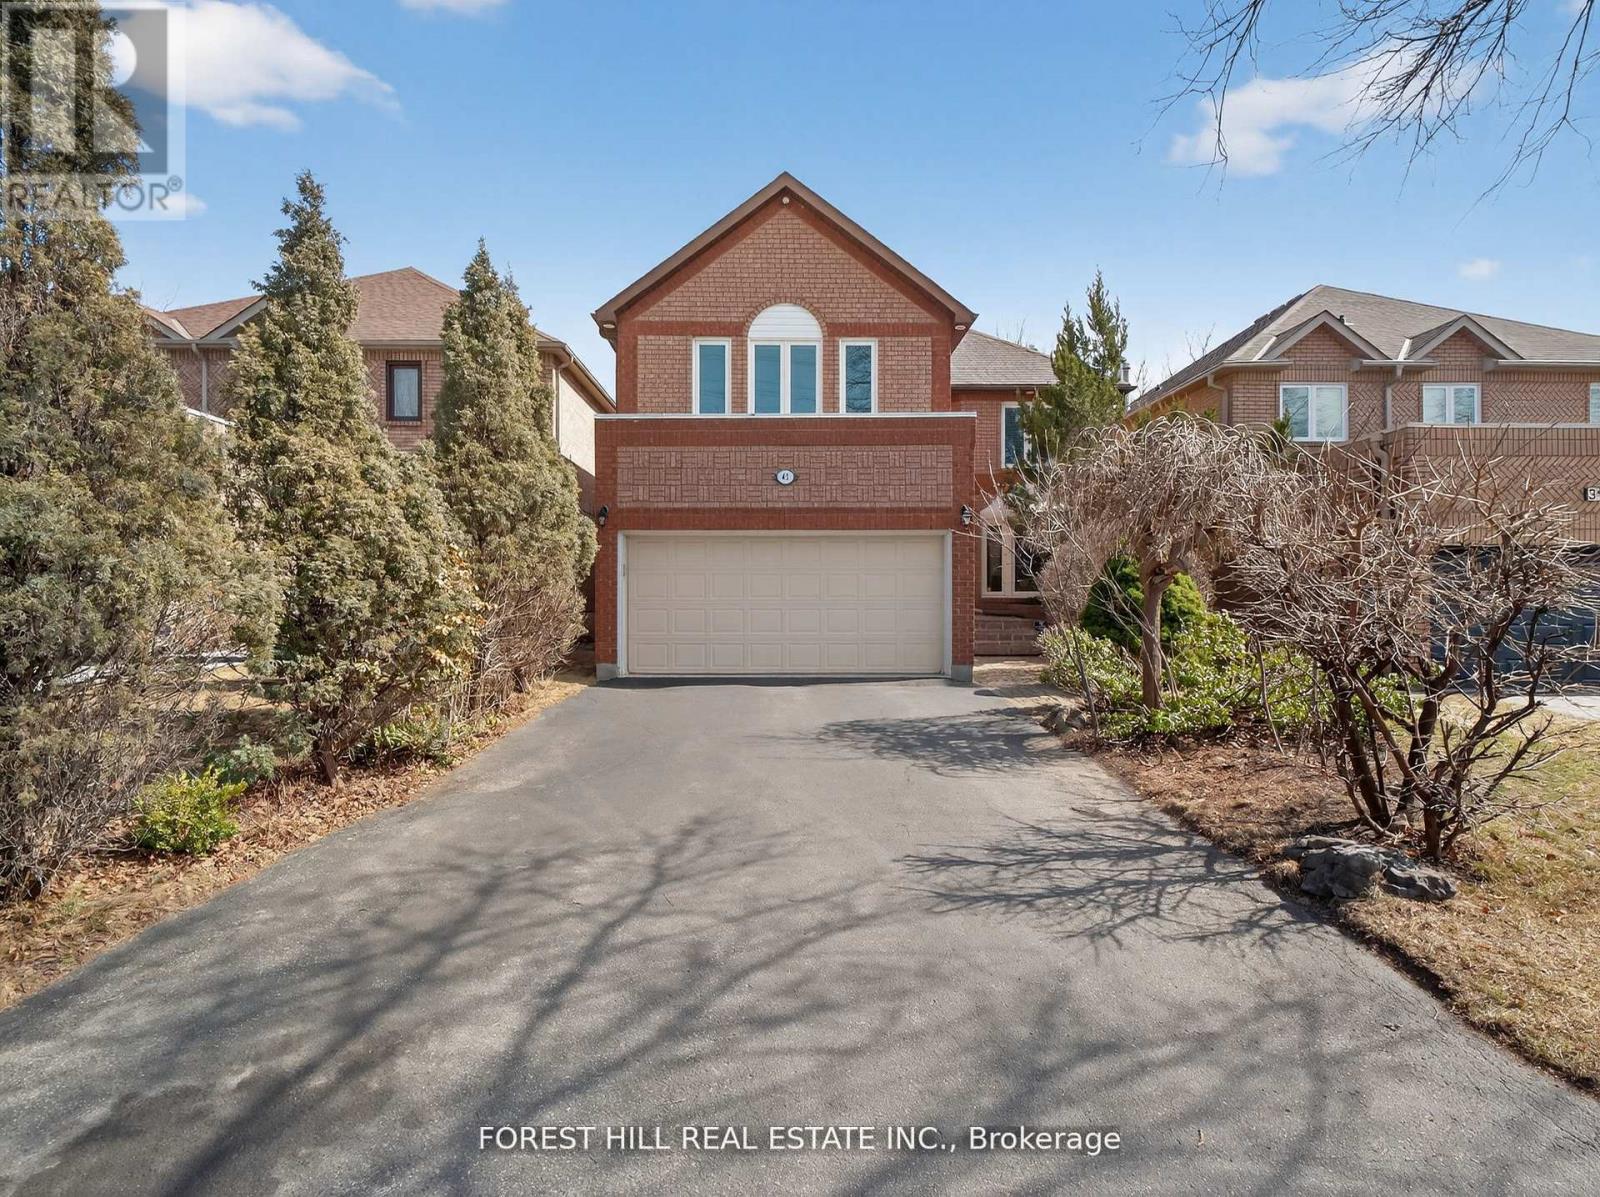
Vaughan, Ontario
Welcome to this exceptional family home nestled in the highly sought-after Beverley Glen community - an ideal choice for move-up families seeking more space, comfort, and access to top-tier amenities! Located on a quiet street, this spacious 4+1 bedroom residence offers a thoughtfully designed layout perfectly suited for growing families. The main floor features elegant formal living and dining rooms, along with a warm and inviting family room-perfect for everyday living and hosting guests. The generously sized kitchen with a bright breakfast area walks out to a private backyard deck, surrounded by mature trees, where you can relax and enjoy your peaceful moments. A convenient main floor laundry provides direct access to the double garage, adding practicality for busy family life. Upstairs, the primary bedroom retreat offers a walk-in closet, large window allowing for abundant natural light, and a spacious 5-piece ensuite. Additional bedrooms are ideal for children, guests, or study space. The fully finished basement extends your living space with an additional bedroom and versatile area suitable for extended family, a home office, recreation room, or entertainment area. Close to top-rated schools, parks, shopping, Promenade Mall, and places of worship, this home truly combines comfort and convenience perfectly suited for family lifestyle and future growth. Don't miss this amazing opportunity! (id:61594)
Forest Hill Real Estate Inc.
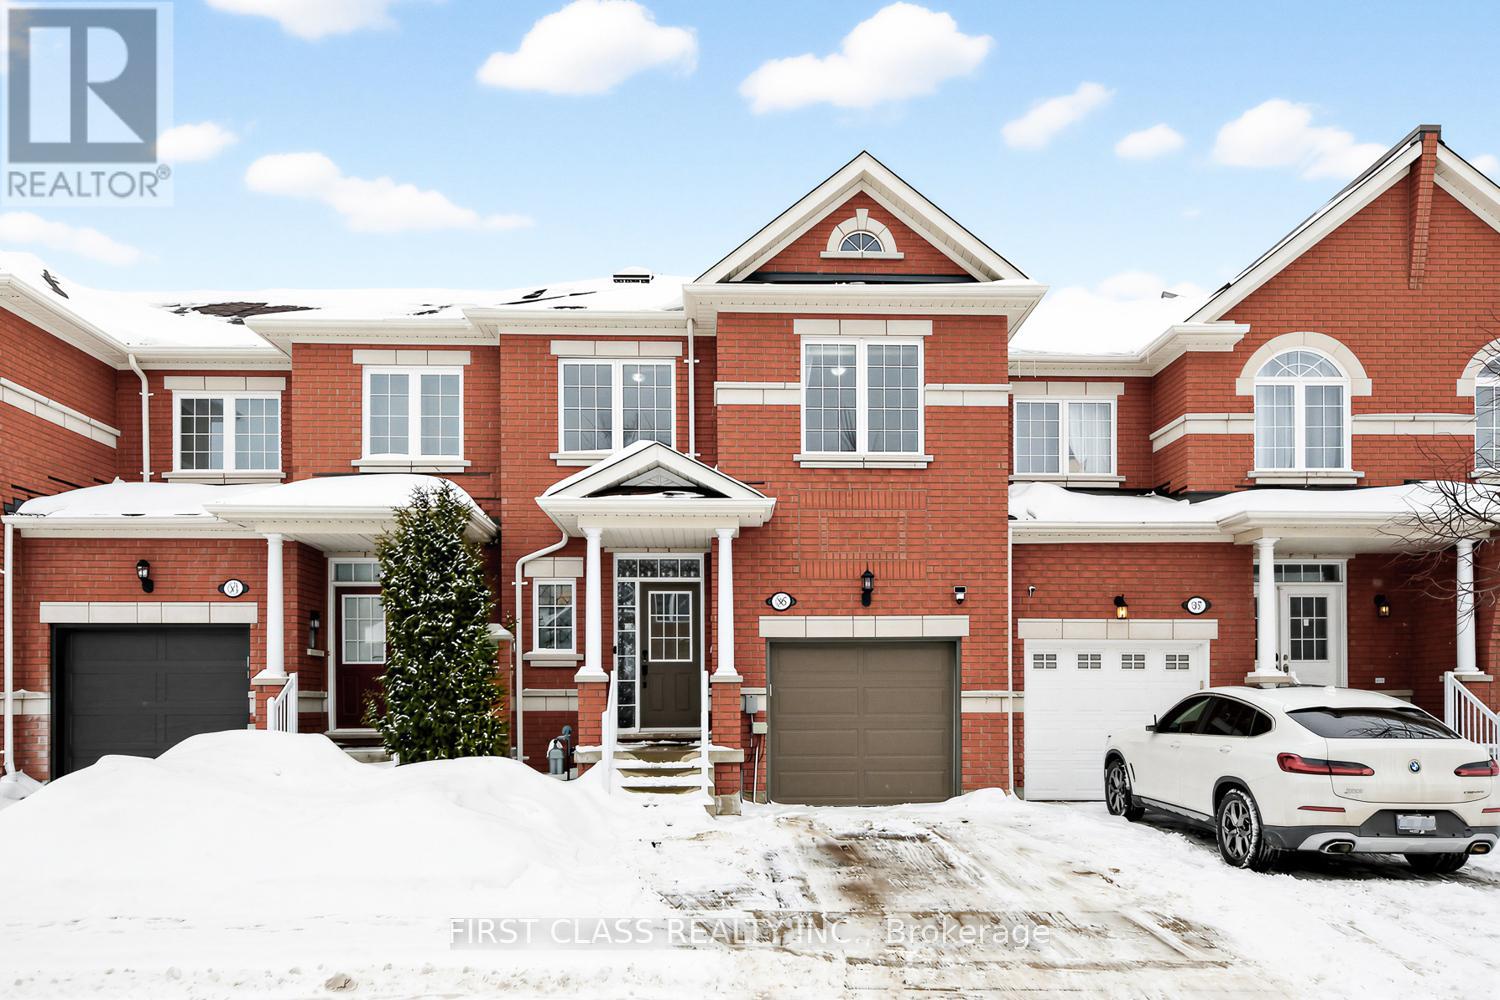
Richmond Hill, Ontario
Welcome to this absolutely beautiful, bright and spacious 2-storey townhouse with a walk-out basement in a prime Richmond Hill location! Featuring 9 ft ceilings on the main floor and a unique, highly functional layout with generously sized rooms. Sun-filled open-concept living and dining areas seamlessly connect to a modern kitchen with breakfast area, enhanced by skylights and new pot lights throughout. Hardwood flooring on the main level. Walk out to a private deck, perfect for relaxing or entertaining. Freshly painted for a true move-in ready experience. Roof 2021, Roofing insulation upgraded in 2025 for improved energy efficiency and year-round comfort. Situated in a top-ranking school district, with convenient access to parks, transit, shopping, and all amenities. (id:61594)
First Class Realty Inc.
