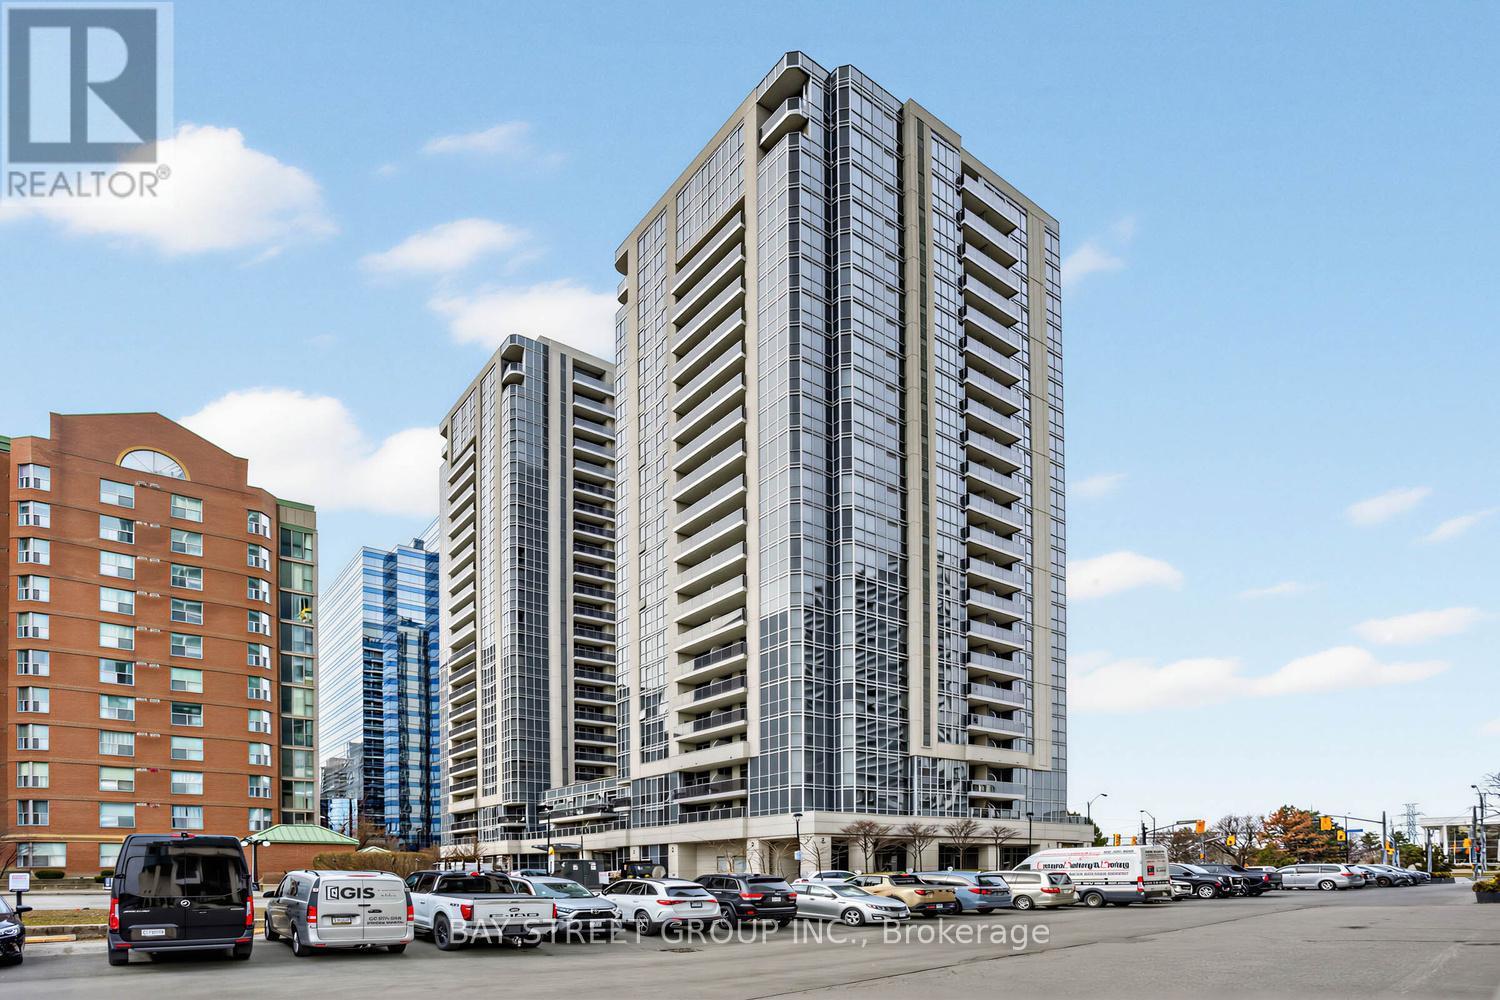
Toronto, Ontario
Must-See Unit! Featuring 9 ft ceilings in a luxury Menkes Developments building with desirable South-East exposure, this gorgeous 2-bedroom, 2 full bathroom suite offers a bright and functional layout with an extra-large balcony. Upgrades include hardwood flooring and an upgraded kitchen with granite countertops and ceramic flooring, plus a brand new stove and fridge-perfect for modern living. Located in a prime location just steps to Finch subway, plazas, and restaurants, offering ultimate convenience. Enjoy premium amenities including 24-hour concierge, indoor swimming pool, gym, sauna, reading room, theatre room, party room, and more. A perfect blend of comfort, style, and location! (id:61594)
Bay Street Group Inc.
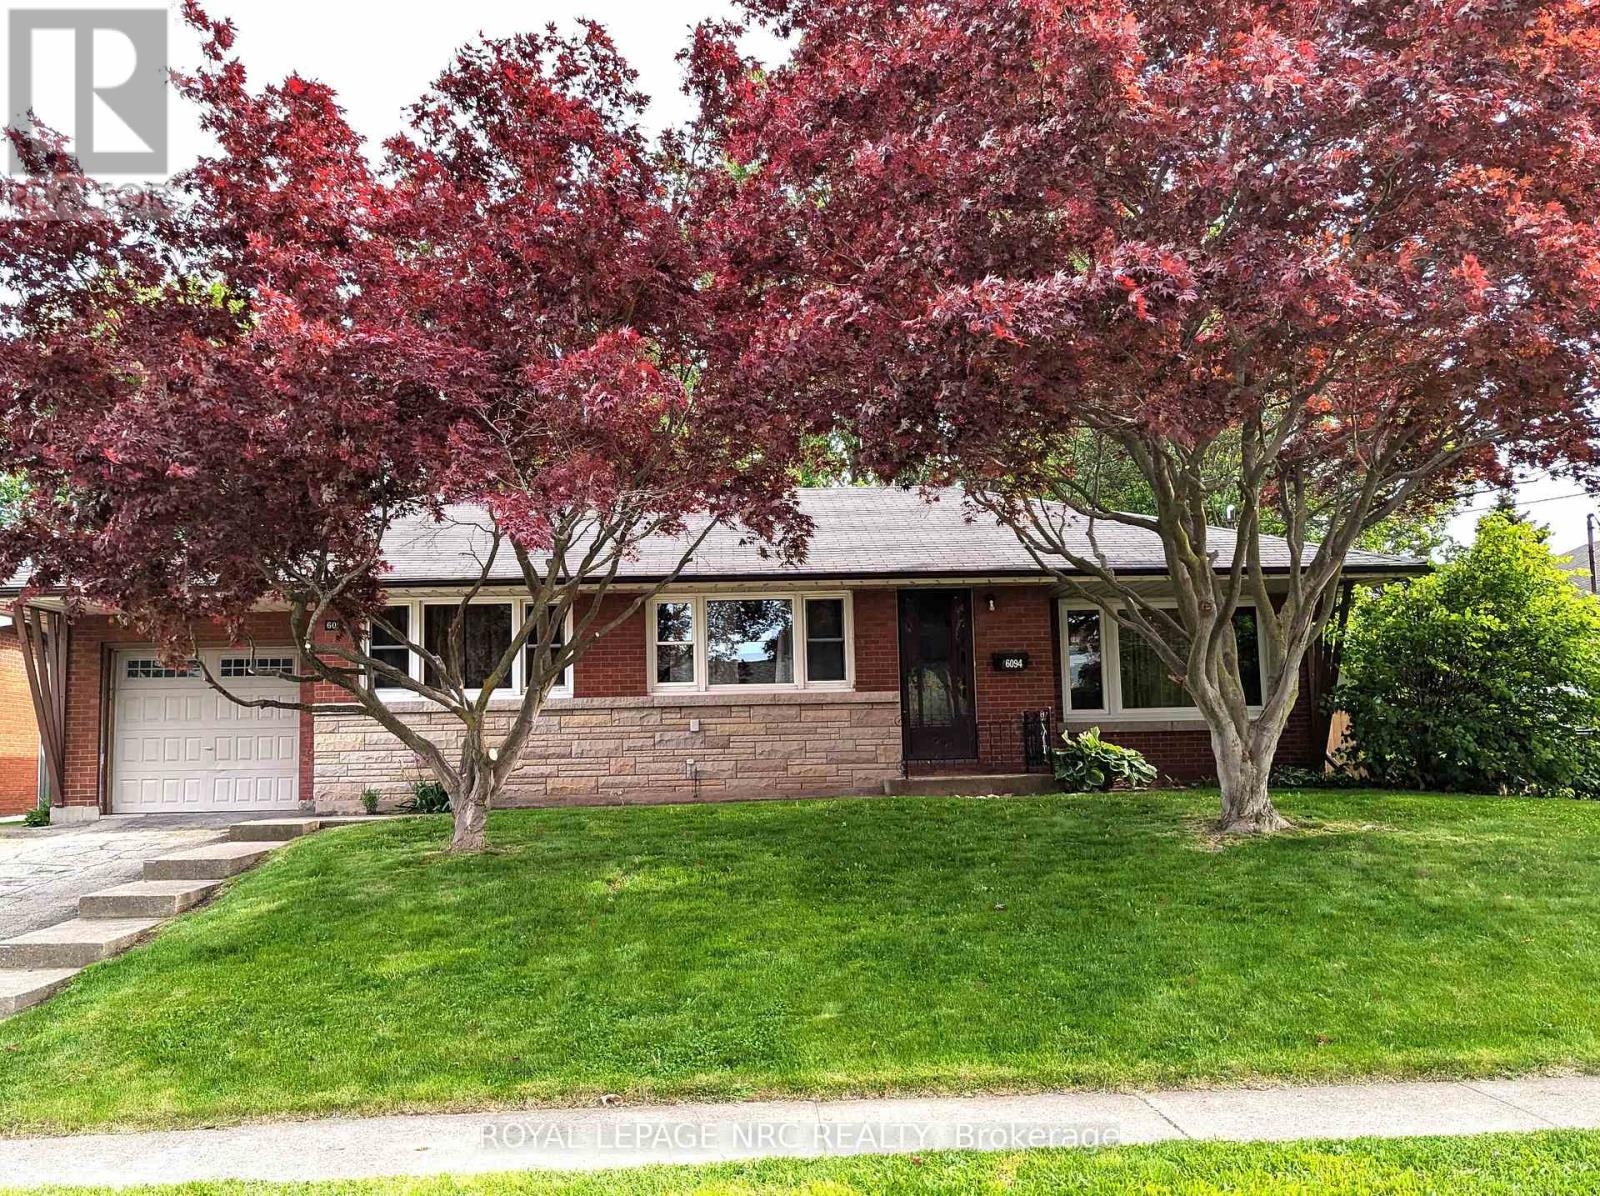
Niagara Falls, Ontario
Great opportunity for first time buyers or empty nesters looking to downsize. This 2 Bedroom plus Den bungalow with attached extended garage is centrally located in a mature and stable neighbourhood. The Den could be used as a 3rd bedroom on the main floor. Nice sized lot with mature and decorative Japanese Maples, backing onto Glengate Alliance Church (the former St. Michael's High School) provides a reasonable private backyard to enjoy summer activities. The house is carpet free with a mix of original hardwood, tile and laminate flooring. The basement is partially finished with a 3rd bedroom, rec room and an incomplete 2nd kitchen area. The attached garage is extended with a 2nd garage door opening to the backyard for added convenience. Appliances (2 fridges, electric stove and compact washing machine) included (working but in as-is condition). Convenient location, near the Lion's Club Pool, walking trails, parks, schools, churches, shopping and bus route. (id:61594)
Royal LePage NRC Realty
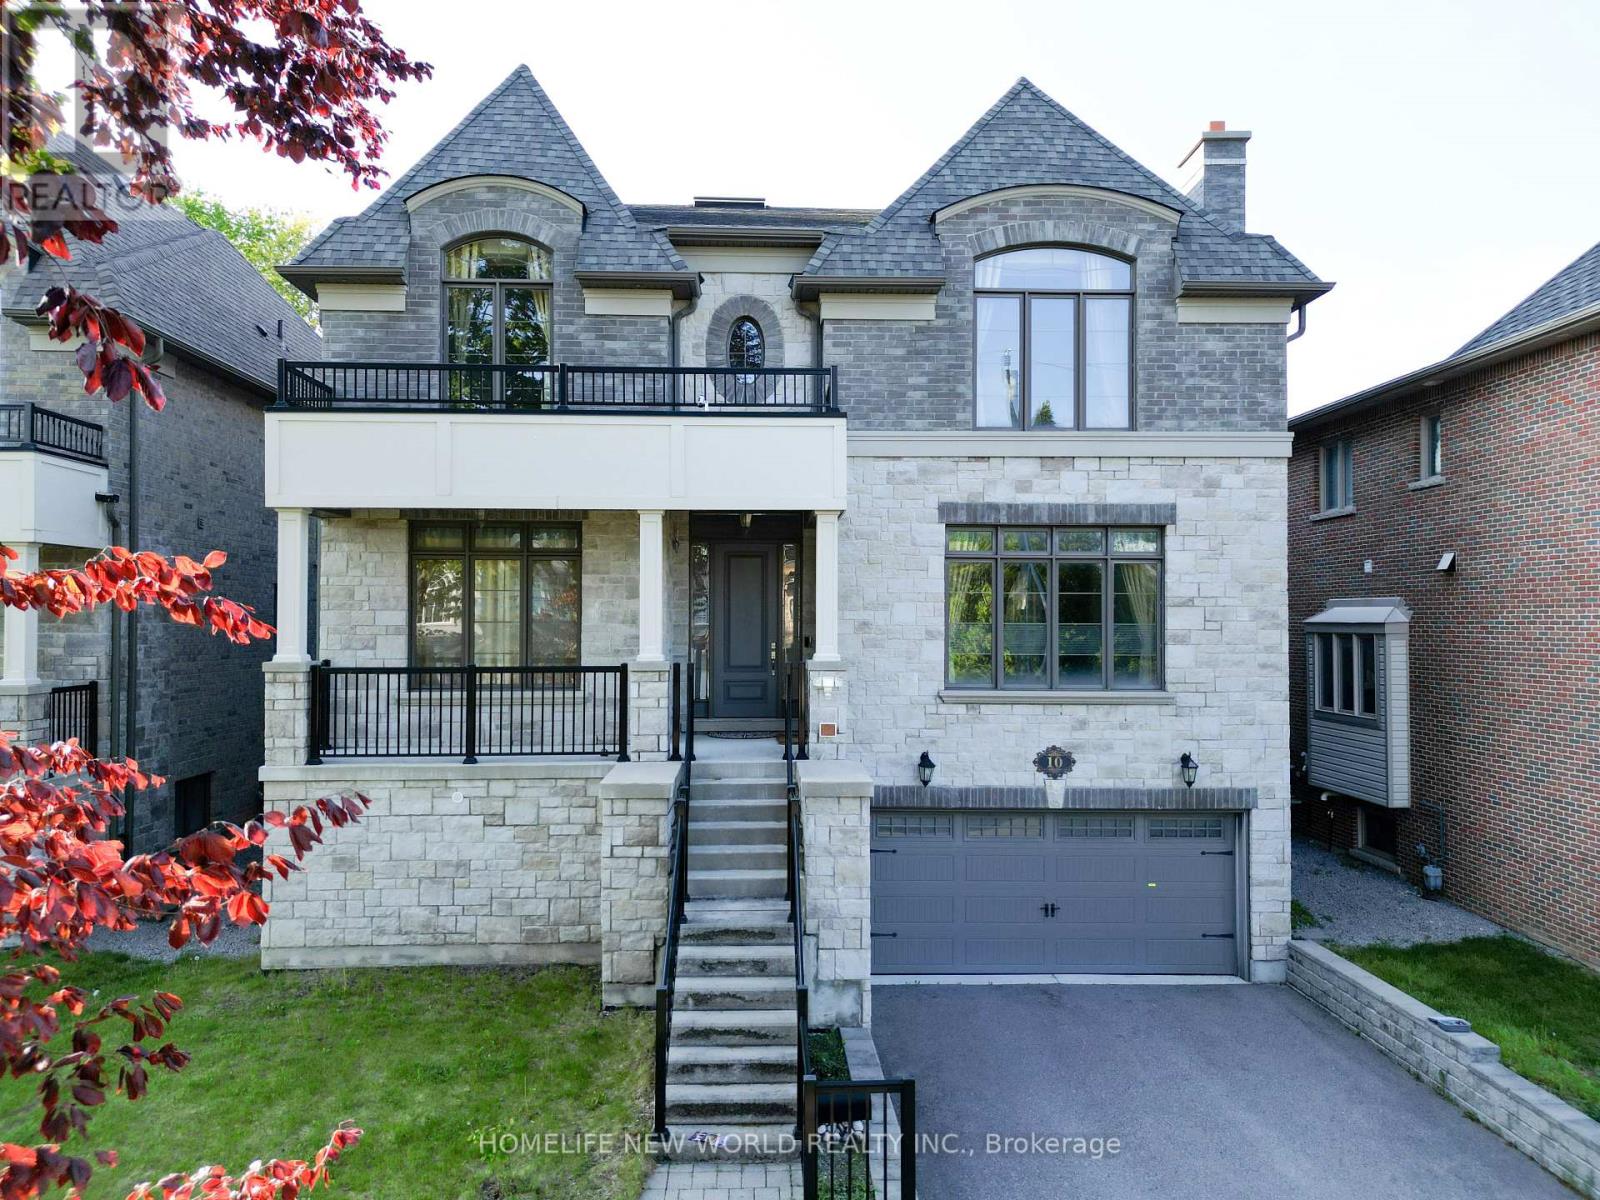
Richmond Hill, Ontario
Truly Custom built 4 Car garage Home By High End Luxury Home Builders Bellegate Developments. Private St. On Crt, Mail to door. RHHS Boundary, Must See. 1Oft Ceilings On Main, wainscot, crown molding, 2nd Floor with skylight, 4 ensuite BR with coffered 10Ft ceiling & 9Ft Bsmt w? one bedroom. HrdwoodThroughout, Granite Cntertops, High End Maple Ktchn. 48 inch width frisge. True Luxury. Wrought Iron Pickets, covered deck, built in storage, interlock backyard, wood shed, swing& So Much More (id:61594)
Homelife New World Realty Inc.
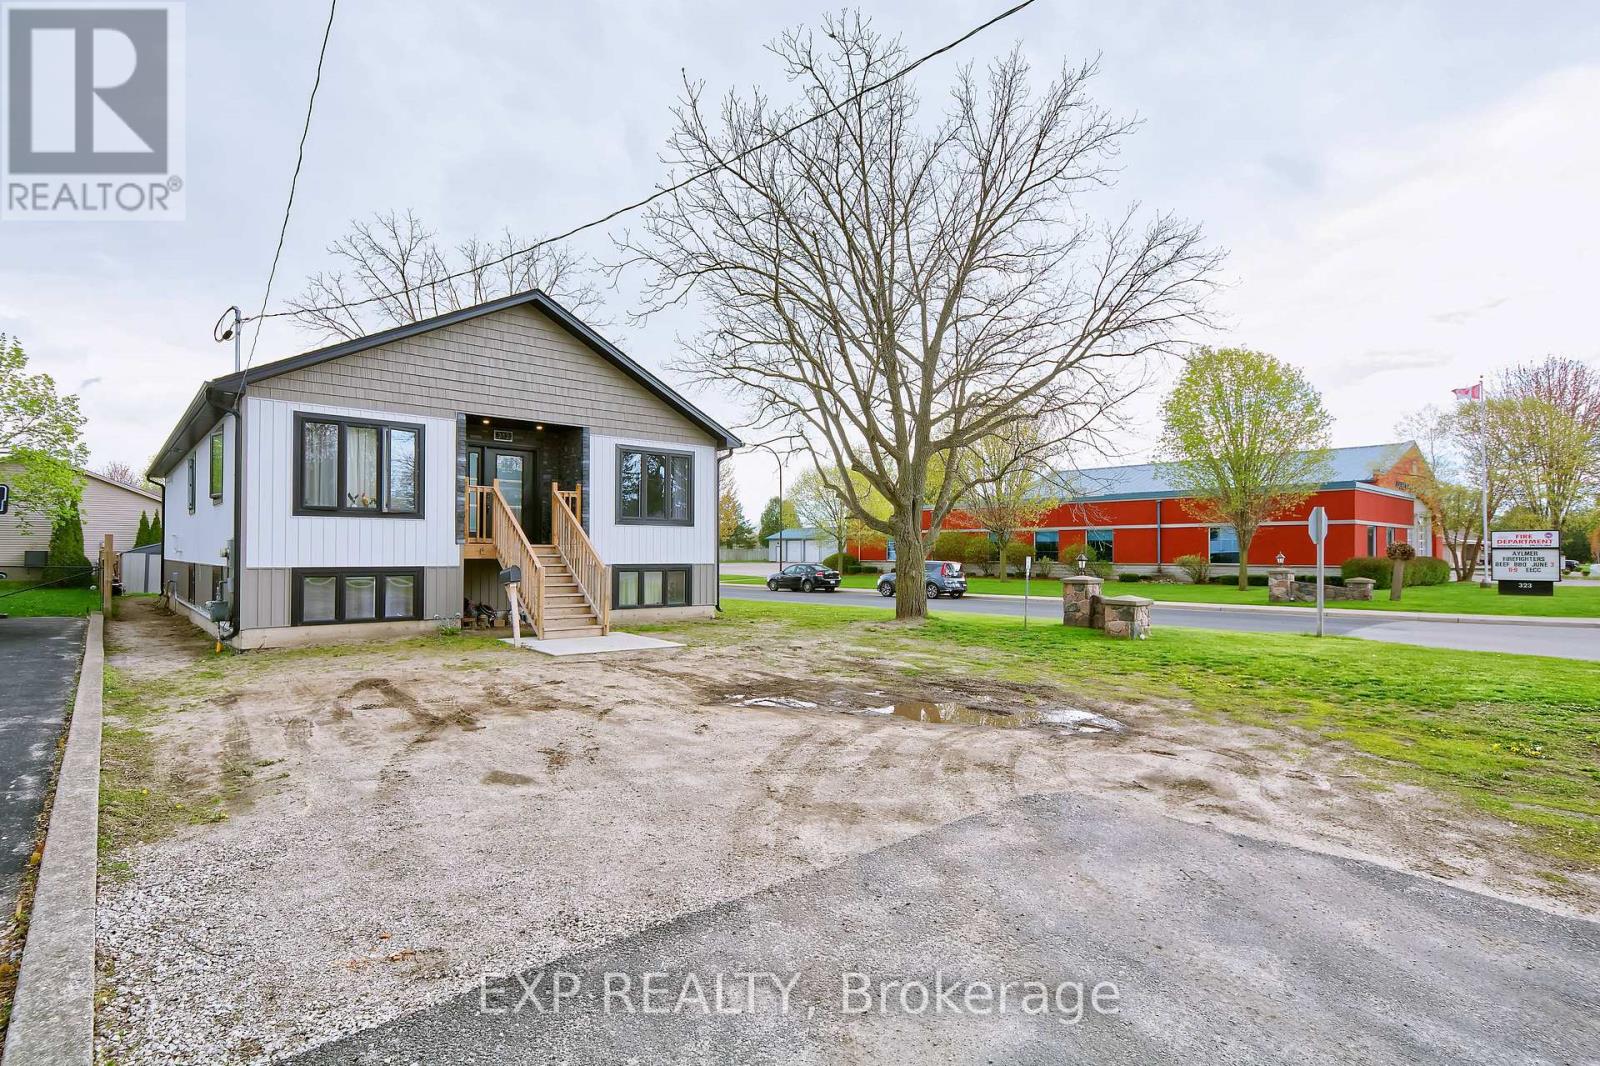
Aylmer, Ontario
Welcome to 313 John Street S in Aylmer - a bright, spacious, and beautifully finished 5 BDR 2 BATH 2023-built raised bungalow offering 3,600 sq ft of living space close to every amenity. This impressive 5-bedroom home was designed with comfort, accessibility, and everyday function in mind, featuring extra-wide 42-inch doors, large windows throughout, pot lights, lovely flooring, upgraded baseboards, and an open, cheerful layout filled with natural light. The heart of the home is the huge kitchen and dining area, complete with a massive pantry and plenty of room for family gatherings or entertaining. All bedrooms are generously sized, including a huge primary bedroom with excellent closet space, plus two walk-in closets in the home. Both levels offer a convenient 2-piece bath with laundry, making the layout ideal for larger families, multigenerational living, or those needing flexible space. Outside, enjoy parking for four and a massive back deck perfect for relaxing, barbecuing, and entertaining. A newer home with space, style, and location - this is a standout opportunity in the heart of Aylmer. 15 minutes to Port Bruce, 15 minutes to the 401. 40 minutes to London or Woodstock. 10 minutes to St. Thomas. Close to EV battery plant. Backyard will have items removed by closing. A canning kitchen was planned for downstairs and rough in remains for that. (id:61594)
Exp Realty
North Middlesex, Ontario
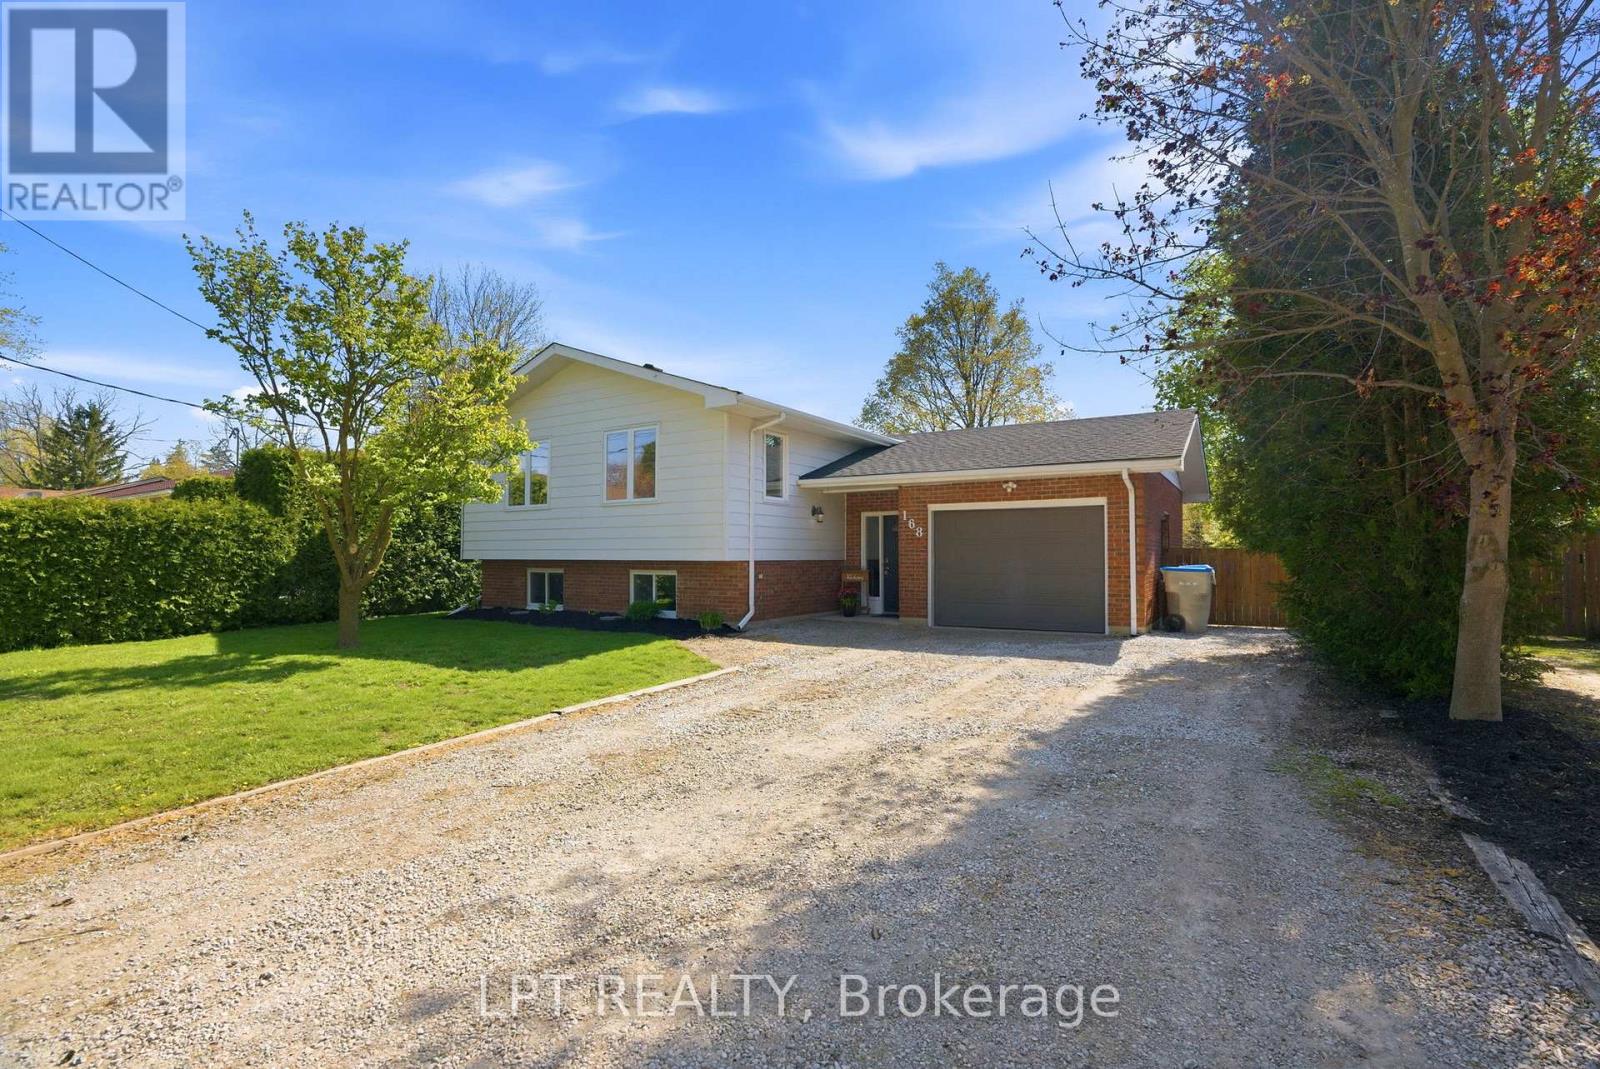
Welcome first-time homebuyers and downsizers to this practical and well-located 2+1-bedroom, 1+1-bathroom raised ranch, ideally situated within walking distance of schools, the arena, and local sports fields. This is a wonderful place to raise a family, featuring an oversized, fully fenced and very private backyard with a cement patio-perfect for kids and pets to play or entertain family and friends. Step inside to find a bright and inviting main floor with a comfortable living room, dining area, and kitchen that flow seamlessly in an open-concept layout. The main level also offers a convenient 3-piece bathroom that serves as a cheater ensuite to the primary bedroom, along with a second bedroom and a versatile office space to complete the level. The lower level provides a spacious rec room ideal for family movie nights, play space, or relaxing after a long day. You will also find a beautiful 4-piece bathroom, an additional generously sized bedroom, and a utility/laundry room for added convenience. An attached single-car garage makes winter mornings easy and practical. The Sellers have spent more than $35,000 in recent upgrades, including a garage door, windows, a new roof, renovating both bathrooms, and a backyard fence, all in the last 5 years. Located in the welcoming community of Parkhill, you will enjoy small-town charm while being just a short drive to Grand Bend and London. The area offers plenty of activities, including a conservation area perfect for kayaking, plus an arena and sports fields for tennis, basketball, pickleball, and baseball. Don't miss this fantastic opportunity to get into a turn-key, affordable home in a family-friendly neighbourhood. (id:61594)
Lpt Realty
Port Dover, Ontario
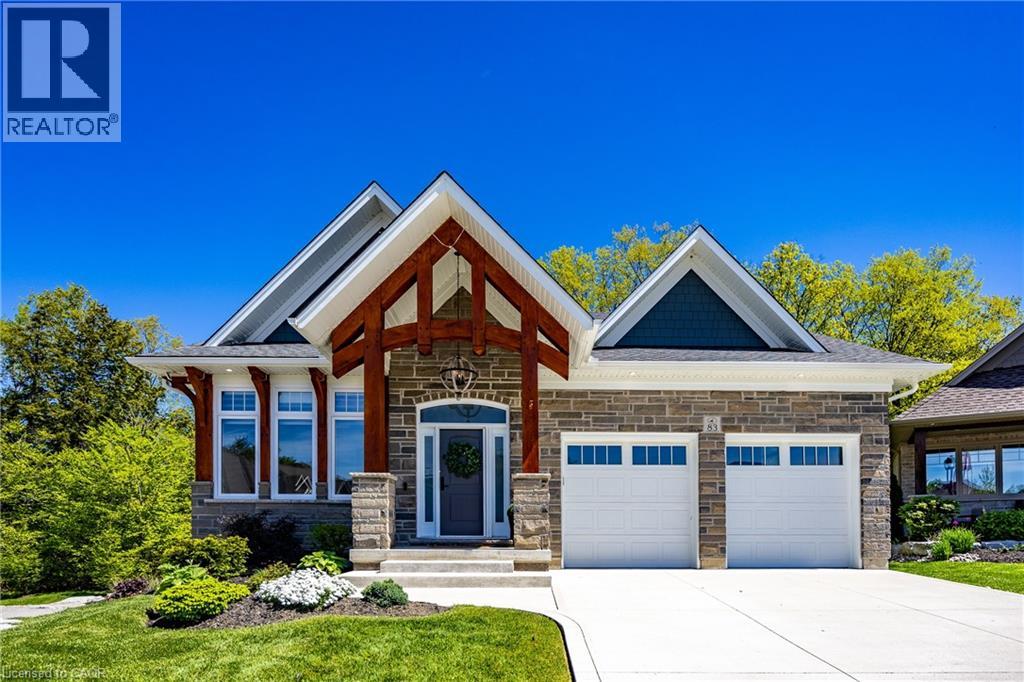
Nestled within one of Port Dover’s most exclusive waterfront communities, 83 Beechnut Lane is a remarkable custom-built residence that blends luxury craftsmanship with the natural beauty of its surroundings. Backing onto a privately shared 14-acre Carolinian forest with walking trails, river access, and private docking privileges, this home offers a rare lifestyle. Designed with exceptional attention to detail, the home showcases timeless architecture and premium finishes throughout. The dramatic great room features soaring vaulted ceilings accented with decorative timber beams and elegant shiplap detailing, creating a warm and sophisticated gathering space framed by expansive forest views. Equally impressive is the stunning dodecagon dining room, highlighted by its striking finial clutch ceiling and walls of windows overlooking the river and woodland, a truly memorable setting for entertaining. At the heart of the home is a chef-inspired custom Darbishire kitchen appointed with Cambria quartz countertops, a commercial-grade Viking gas range, premium stainless appliances, oversized island, and extensive custom cabinetry. Thoughtfully designed under-cabinet windows bring natural light and surrounding greenery directly into the space, creating a seamless connection to the outdoors. Rich engineered hickory flooring, solid core doors, crown molding, designer lighting, and extensive custom millwork further elevate the interior. Beyond aesthetics, the construction quality is exceptional. Built with full 2x6 construction, spray foam insulation, 9 inch poured concrete foundation walls, and spray-foamed basement floors beneath the concrete slab, the home was engineered for efficiency, structural integrity, and year-round comfort. 83 Beechnut Lane is far more than a luxury home, it is a thoughtfully crafted estate property offering architectural distinction, enduring quality, and an unparalleled lifestyle in one of Norfolk County’s most coveted settings. (id:61594)
RE/MAX Erie Shores Realty Inc. Brokerage
Amaranth, Ontario
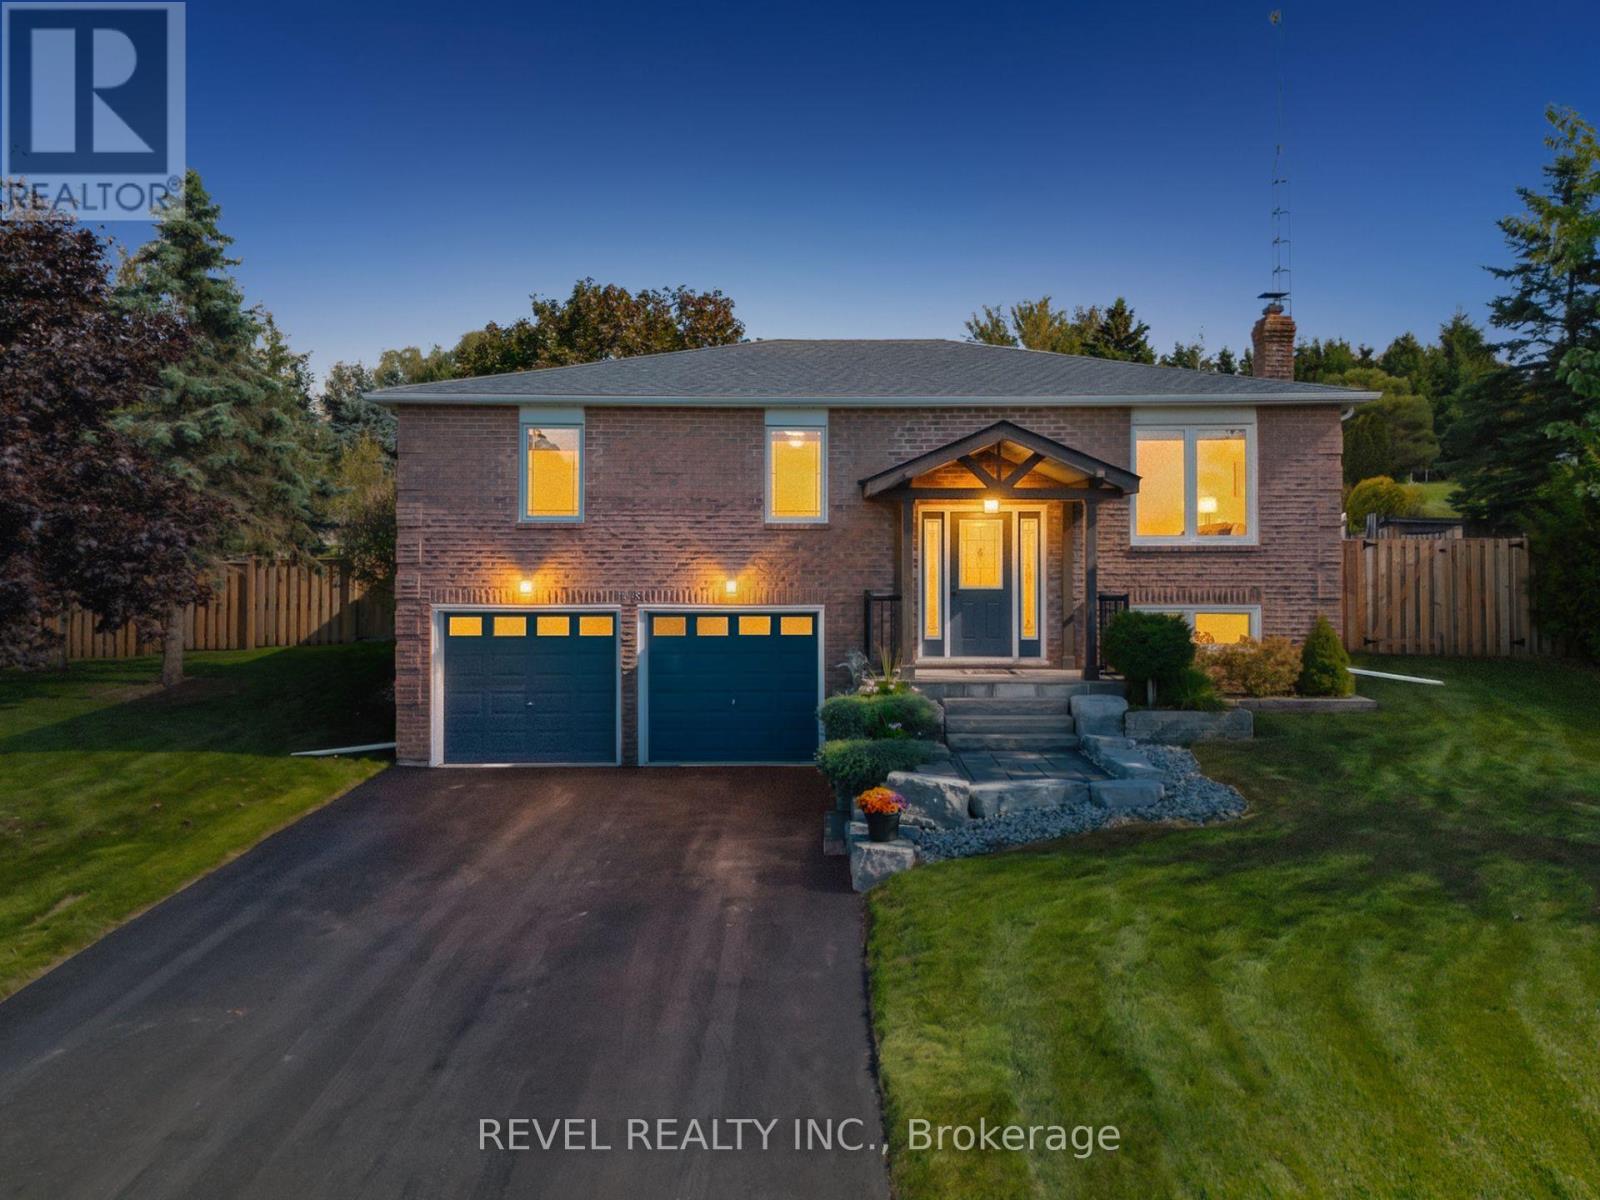
Where privacy, space, and lifestyle come together in one of Dufferin Region's most sought after rural communities. Set on a beautifully landscaped and fully fenced 3/4 acre property in the quiet hamlet of Waldemar, this exceptional bungalow offers a rare opportunity to enjoy refined country living surrounded by the natural beauty of the Grand River, conservation lands, scenic trails, excellent schools, local shops, and restaurants.Thoughtfully updated and tastefully finished throughout, the home features an inviting open concept layout designed for both everyday living and entertaining. The spacious kitchen flows seamlessly into the dining and living areas, while large windows fill the home with natural light and showcase the peaceful surroundings. Walk out to a stunning deck overlooking the private backyard retreat complete with hot tub, mature landscaping, and space to relax or entertain in total privacy. Offering 3 generous bedrooms and 2 bathrooms, including a private 3 piece ensuite, this home delivers functionality and comfort for families, downsizers, or those seeking a refined country lifestyle with modern conveniences. The finished lower level provides the perfect extension of living space with a large family and entertainment area, office space, above grade windows, and direct access from the attached garage. Additional highlights include an extra detached garage, large principal rooms, and a setting that truly embraces quiet rural living without sacrificing convenience. A rare offering in the heart of Waldemar where lifestyle, space, and community come together beautifully. (id:61594)
Revel Realty Inc.
Hamilton, Ontario
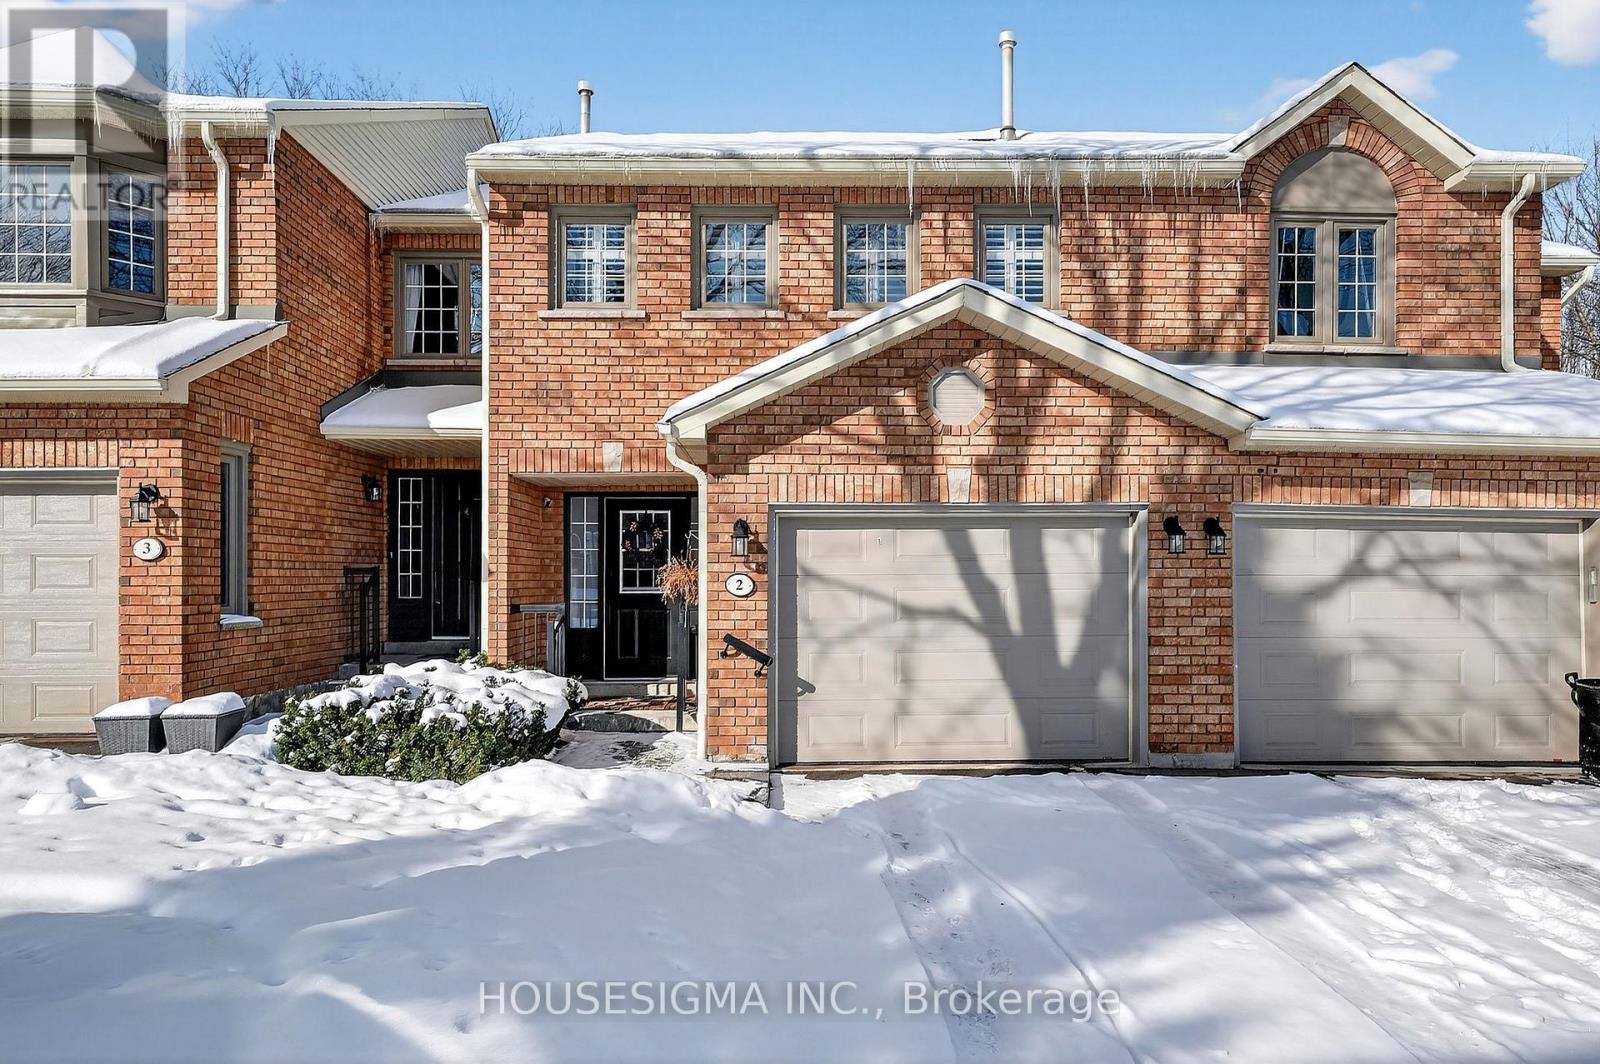
Welcome to this beautifully designed 3 bedroom, 4 bathroom condo townhouse, perfectly situated in one of Dundas' most desirable communities. One of the largest layouts in the entire complex, this home offers exceptional space, thoughtful design, and a serene natural setting that's hard to find. Backing onto a lush ravine and just steps from scenic trails, this property blends convenience with tranquility. Local schools, parks, and everyday amenities are all close by, making it an ideal choice for families and professionals alike. Inside, you'll find a large, open-concept living and dining area, perfect for gatherings or quiet evenings at home. A charming wood-burning fireplace anchors the space, adding warmth and character. The well designed eat in kitchen features a breakfast bar, generous dining area, and a walkout to the upper deck-ideal for morning coffee or outdoor dining with a view. Upstairs, the spacious primary suite offers a peaceful retreat with a walk-in closet, sitting area, and a four piece ensuite. The additional two bedrooms are well sized, each with ample closet space, making them perfect for family, guests, or a home office. The very large finished basement adds exceptional living space with a walkout to a second deck, built-in bar, laundry area, 4-piece bathroom, and separate mechanical room-perfect for entertaining, extended family, or a flexible recreation zone. Recent updates add comfort and peace of mind, including: Furnace & heat pump (2025), Main floor flooring (2023), Main floor pot lights (2023), Water softener (2024). With its generous layout, natural surroundings, and modern updates, this Dundas townhouse delivers the perfect blend of space, style, and low maintenance living. *****Condominium management to replace the upper deck and attached stairs in spring***** (id:61594)
Housesigma Inc.
Toronto, Ontario
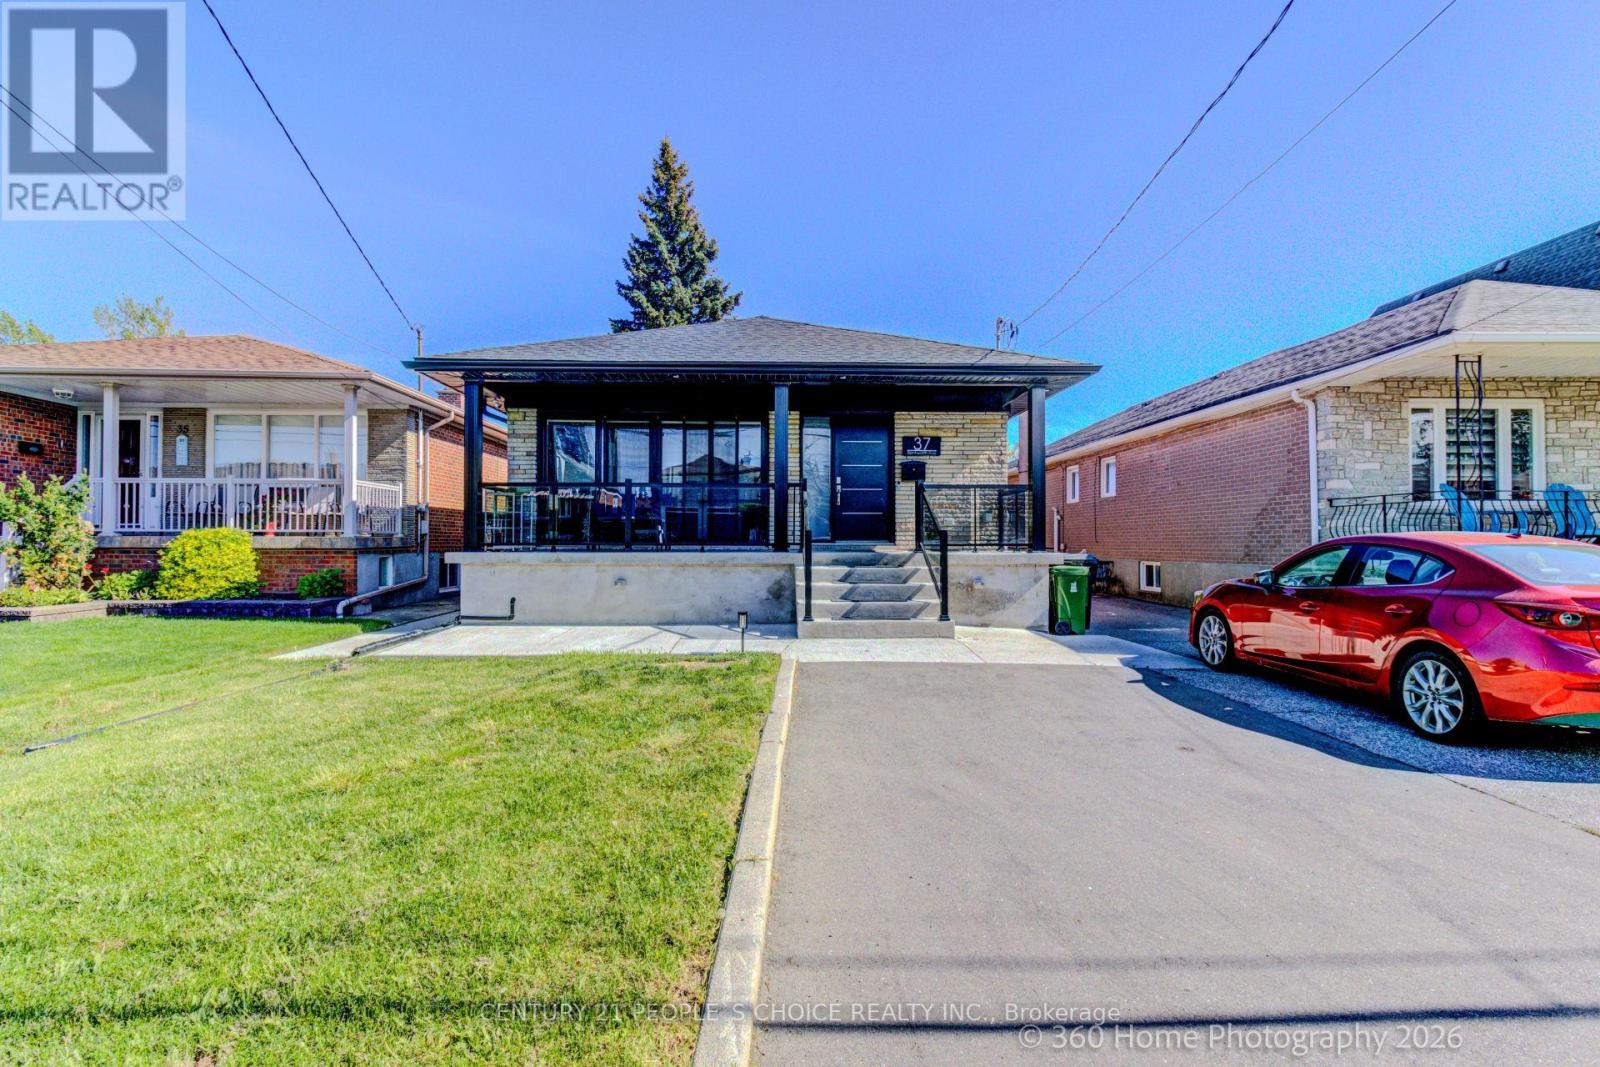
All Red Brick Bungalow freshly parged and new concrete porch with expanded wall-to-wall Patio doors and huge backyard. New everything in 2022 with Legal basement apartment and Garden-suite-ready with 3rd panel roughed-in PVC drain/Pex ready and two Level 2 EV chargers and smart home features ready. Quartz counter kitchens with Quartz backsplash, Porcelain tile baths, Cherry hardwood throughout, Electric panels for each apartment, Vented soffits, Spray foam insulated walls for an energy-certified efficient home. Park 6 cars with a large backyard, ADU ready survey completed 2022, PEX cold-fittings, new PVC drains throughout, Cat 6 Ethernet (bank level encryption ready), Tankless hotwater, ERV, whole home water softener, Humidifier (id:61594)
Century 21 People's Choice Realty Inc.
Oakville, Ontario
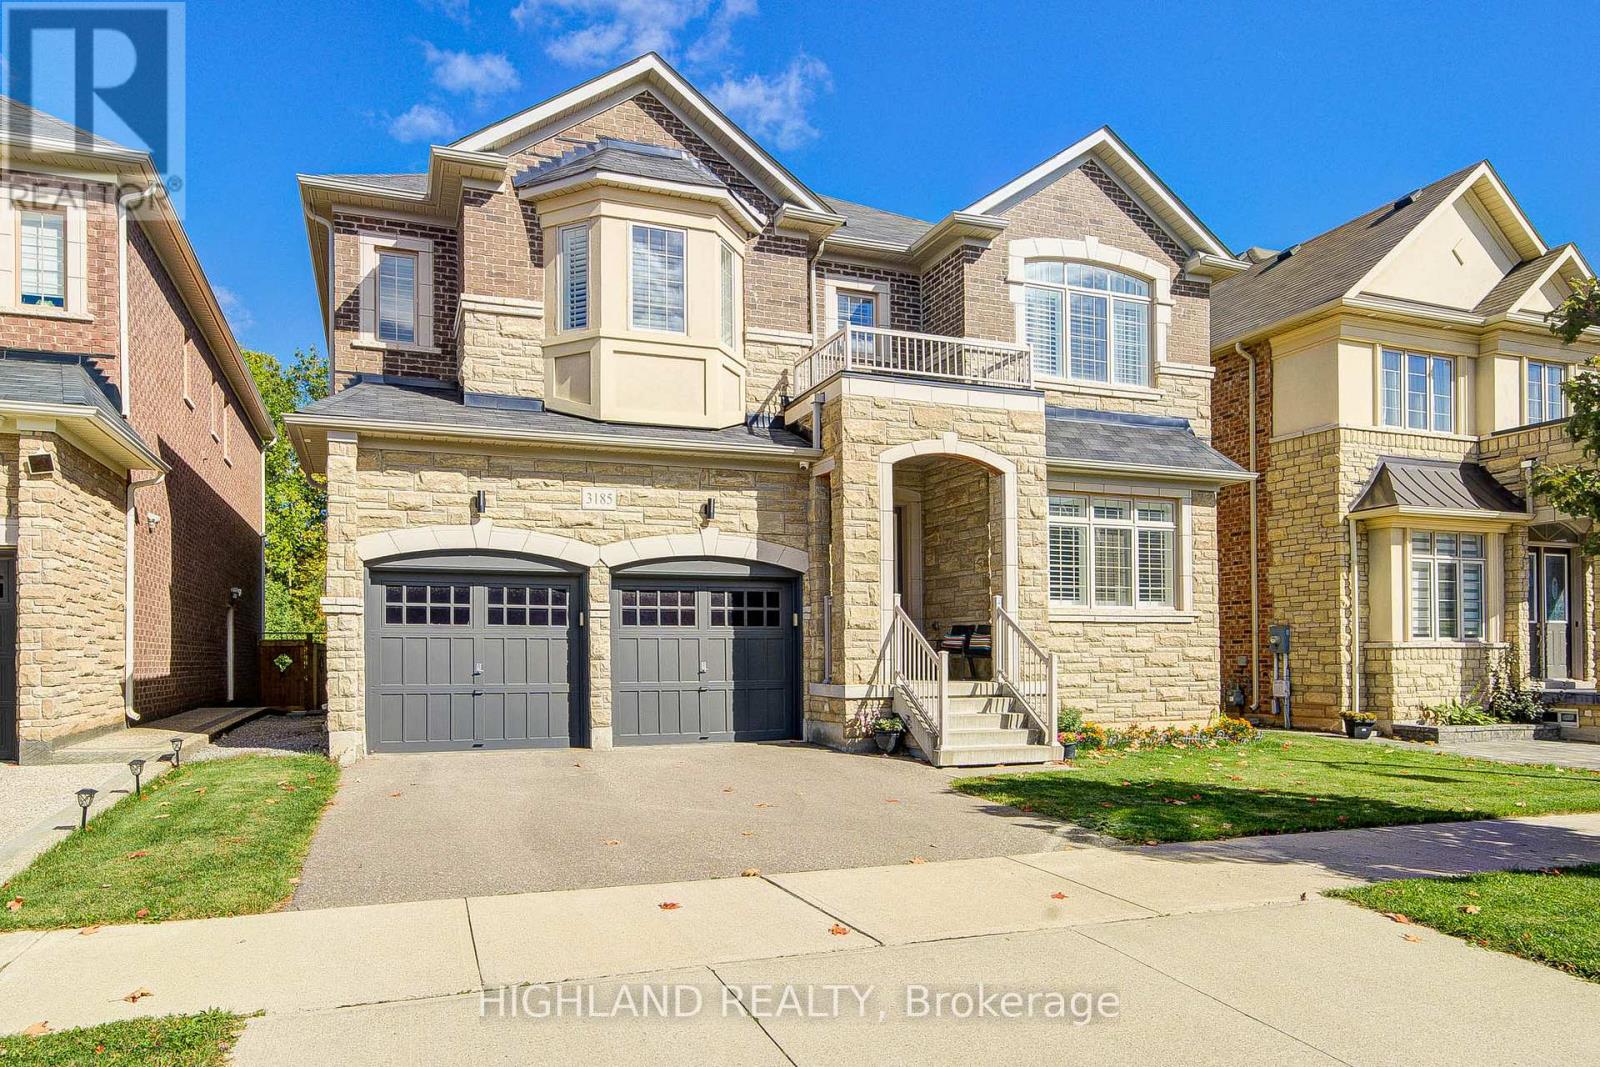
7-year-new luxurious detached home backing onto a serene ravine on a premium 50x97 ft lot with nearly 4,000 sq.ft (MPAC: 3,945 sq.ft) * Featuring 10-ft ceilings on the main floor, 9-ft ceilings on the 2nd floor and basement, 5 spacious bedrooms plus an office, 4 baths including 3 full on the 2nd floor, a 2.5-car garage, and a separate entrance lookout basement. * $$$ spent on upgrades: hardwood flooring throughout the main floor, California shutters with elegant Roman drapes, $100k upgraded on the chef's kitchen with oversized island, premium quartz countertops, JennAir built-in appliances, custom dining cabinetry with a beverage fridge, crown plaster ceilings (not MDF), and an upgraded designer fireplace * The luxurious primary suite includes a walk-in closet and spa-like ensuite with a frameless shower, free-standing tub, and custom vanity. * Functional design with dual basement access, side entrance, permit-approved enlarged basement windows, and proposed basement layout plan included. * 2.5 built-in garages with wood shelving and ceiling storage cabinets. * AAA Oakville location close to top-rated schools, parks, shopping plazas, and major highways. Enjoy the privacy and tranquility of ravine living in one of Oakville's most desirable neighborhoods * basement with city approved Renovation design (id:61594)
Highland Realty
Mississauga, Ontario
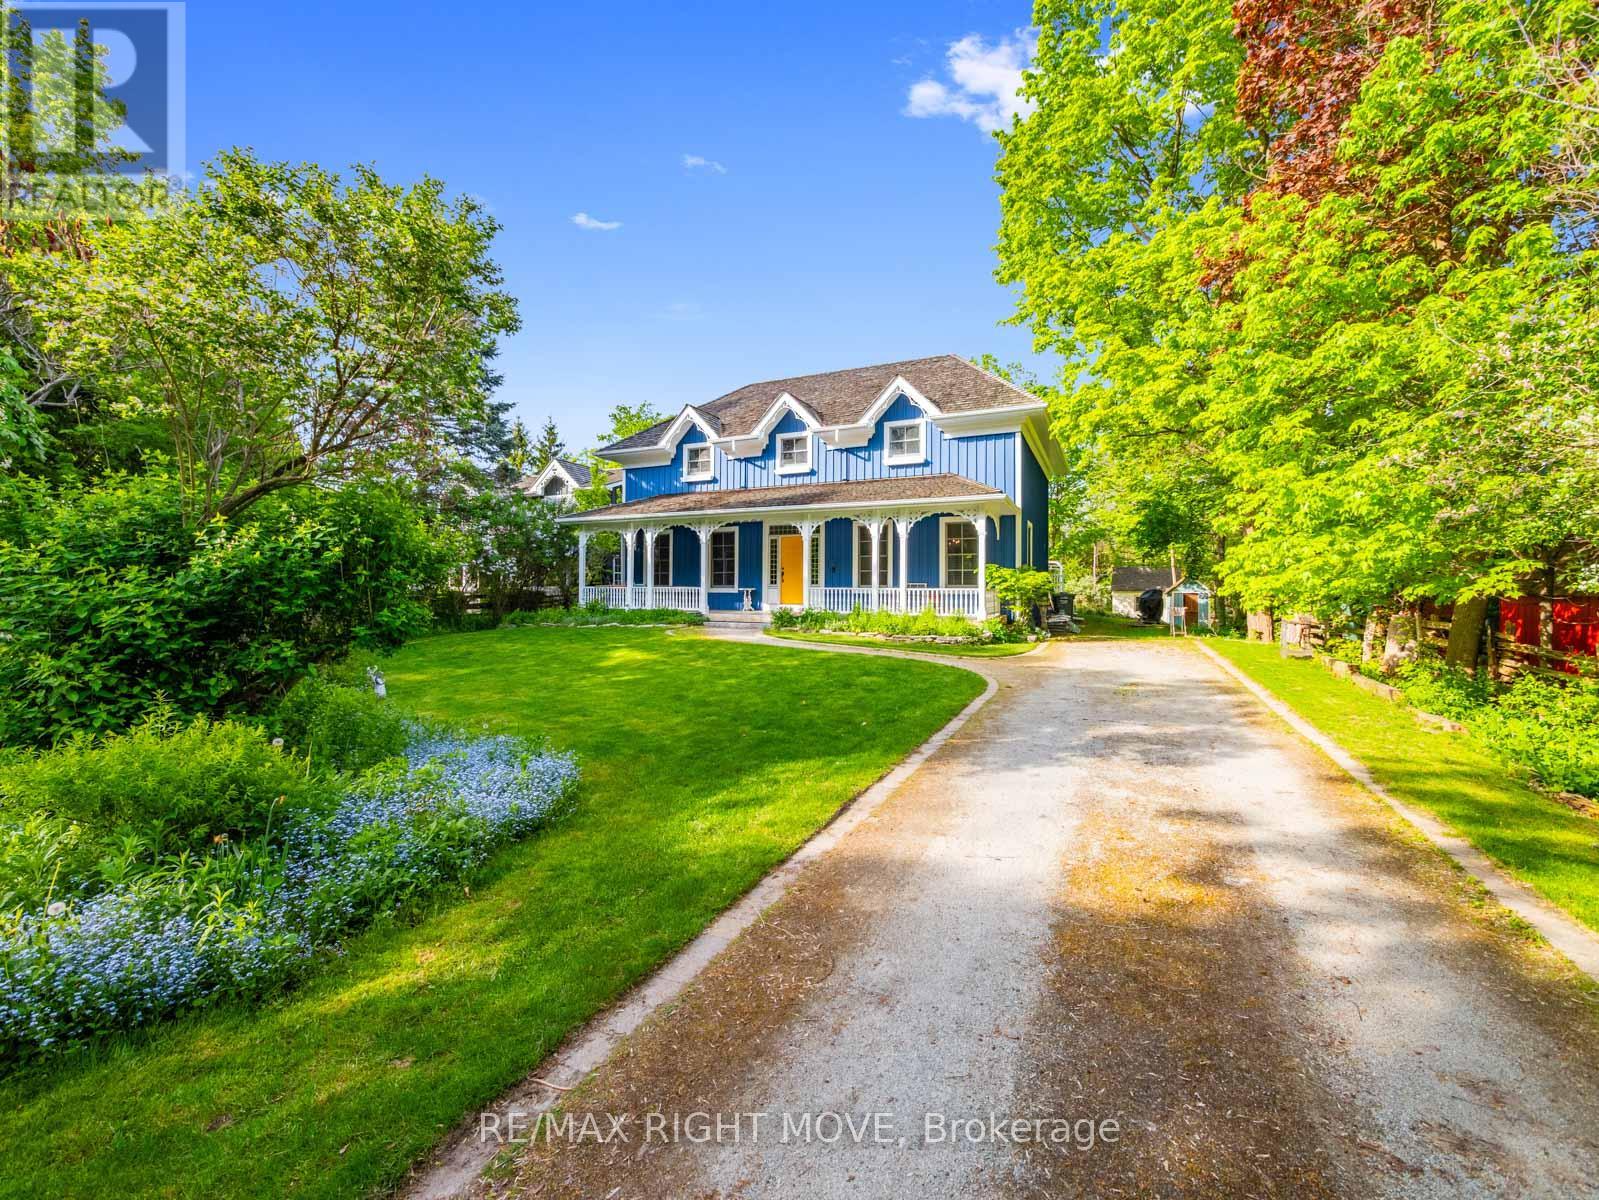
Welcome to 7135 Pond Street, a rare opportunity on one of Mississauga's most private streets. Set on a secluded lot with 87 feet of frontage, this home offers a true Muskoka feel in the city. Across from Meadowvale Conservation and within walking distance to Meadowvale Village Public School and David Leeder Middle School, the location is exceptional. With only a handful of homes available on this stretch of Pond Street, this is one of the nicest ones, and an opportunity like this may not come along again for generations.Custom built in 1999 with charming heritage design, this home features a large front porch, beautiful thick plank pine floors, and a huge open-concept kitchen, living, and dining area filled with natural light. The kitchen offers quartz countertops and custom cabinetry, and the huge year-round Muskoka room provides the perfect place to relax and enjoy the peaceful surroundings.With 3 very large bedrooms and 2.5 bathrooms, including a primary suite with ensuite, the upper level also offers a spacious landing that could serve as a reading nook or office. A large unfinished basement provides excellent storage or future living space. Outside, you'll find an expansive private backyard, two sheds, a greenhouse, and a hot tub room, allowing you to enjoy the hot tub in the winter and keep the bugs out in the summer. (id:61594)
RE/MAX Right Move
Orangeville, Ontario
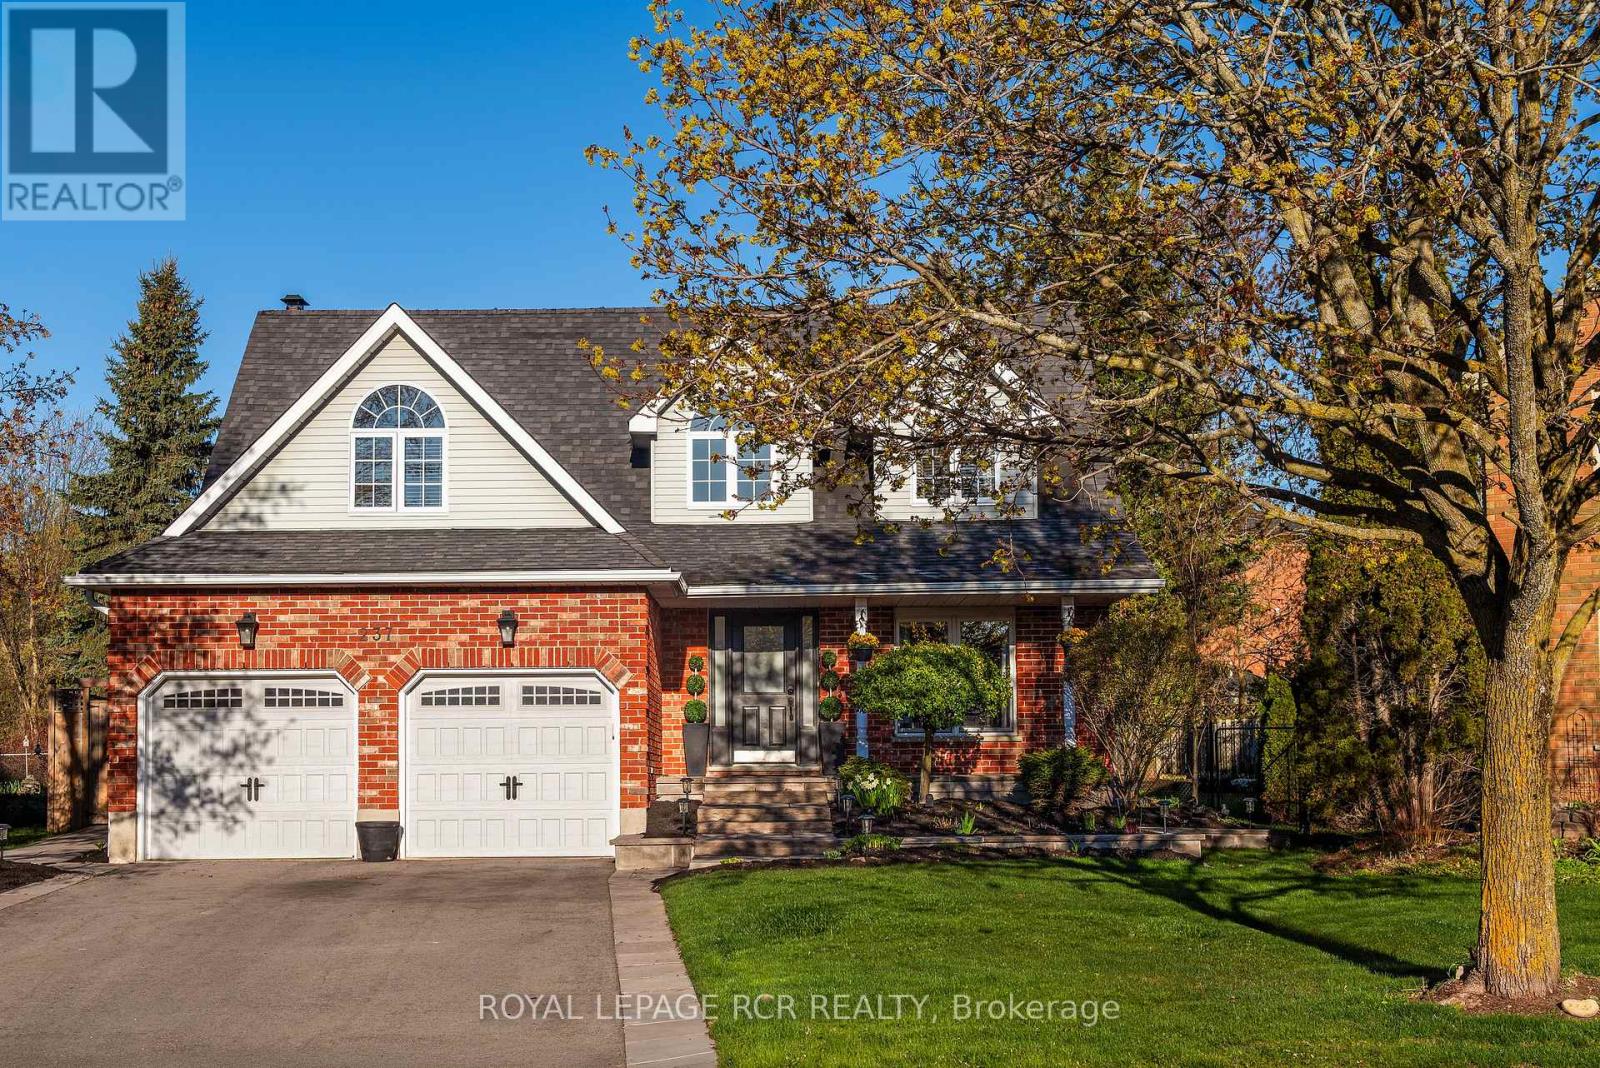
Welcome to this fully renovated 4-bedroom, 3-bathroom home, perfectly situated on an exceptional landscaped conservation lot. Surrounded by mature trees and greenery, this stunning property offers unmatched privacy and a peaceful setting rarely found within town limits. The gourmet kitchen features quartz countertops, premium Jenn-Air appliances, a bar fridge, coffee station and walk-in pantry. Garden doors lead directly to the patio and outdoor barbecue station complete with a natural gas hookup, perfect for entertaining. The open-concept kitchen, dining and family room area is warm and inviting, highlighted by a natural wood-burning fireplace, creating the ideal space for gatherings with family and friends. The family room walks out to a huge deck with pergola overlooking the beautifully private backyard. This home is ideal for a growing or large family, offering four generously sized bedrooms and thoughtfully designed living spaces throughout. Located on quiet Elmwood Crescent, this low-traffic street offers a calm and family-friendly atmosphere. Recent updates include Lennox Elite heat pump 2025, furnace 2020, shingles 2022, front windows 2022, front porch and walkways 2024, driveway 2024, landscaping 2024. The home has been completely renovated in 2022 by Optimum Home Improvements, showcasing quality craftsmanship and attention to detail throughout. (id:61594)
Royal LePage Rcr Realty
