Kitchener, Ontario
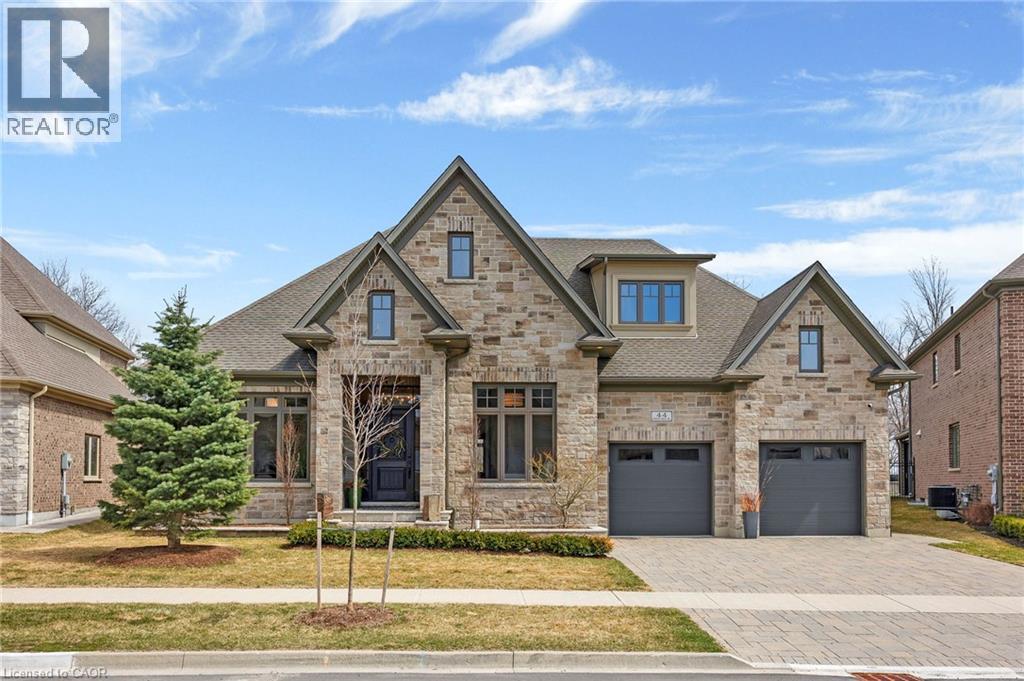
Located in the prestigious Deer Ridge community, this custom-built home stands apart for its thoughtful design, refined finishes, and award-winning features. Every detail from the materials selected to the layout of each space has been crafted with purpose. The main level features a chefs kitchen with dovetail soft-close cabinetry, quartz countertops and backsplash, a Wolf gas range, and a striking wrought iron hood. White oak ceiling beams add warmth, while a large island provides the perfect space for gathering. The kitchen flows into a dedicated dining space illuminated by oversized windows. A full-height custom stone fireplace anchors the great room, leading seamlessly into a cozy sunroom with a second fireplace and views of the backyard. Also on the main floor are a spacious laundry/mudroom, a private office, and a second bedroom. The primary suite is a private retreat with coffered ceilings, large windows, a custom walk-in closet, and an elegant ensuite featuring a tiled walk-in shower, soaker tub, and double vanity with gold accents. The basement is built for both wellness and entertainment, featuring two more bedrooms, a bright indoor pool, fully equipped fitness room, and a luxurious bathroom recognized with an NKBA Ontario Honourable Mention. Entertain in style in the custom Scotch Room and award-winning wet bar featuring double fridges, glass-front cabinetry, and interior lighting. This bar earned 1st place by NKBA Ontario awards and 2nd nationally by the Decorators & Designers Association of Canada. A built-in entertainment unit with Sonos sound completes the space. This is a home where luxury meets liveability where every room supports the way you want to live, without compromise. Don't miss this opportunity! Book a private showing today! (id:61594)
Real Broker Ontario Ltd.
Lanark Highlands, Ontario
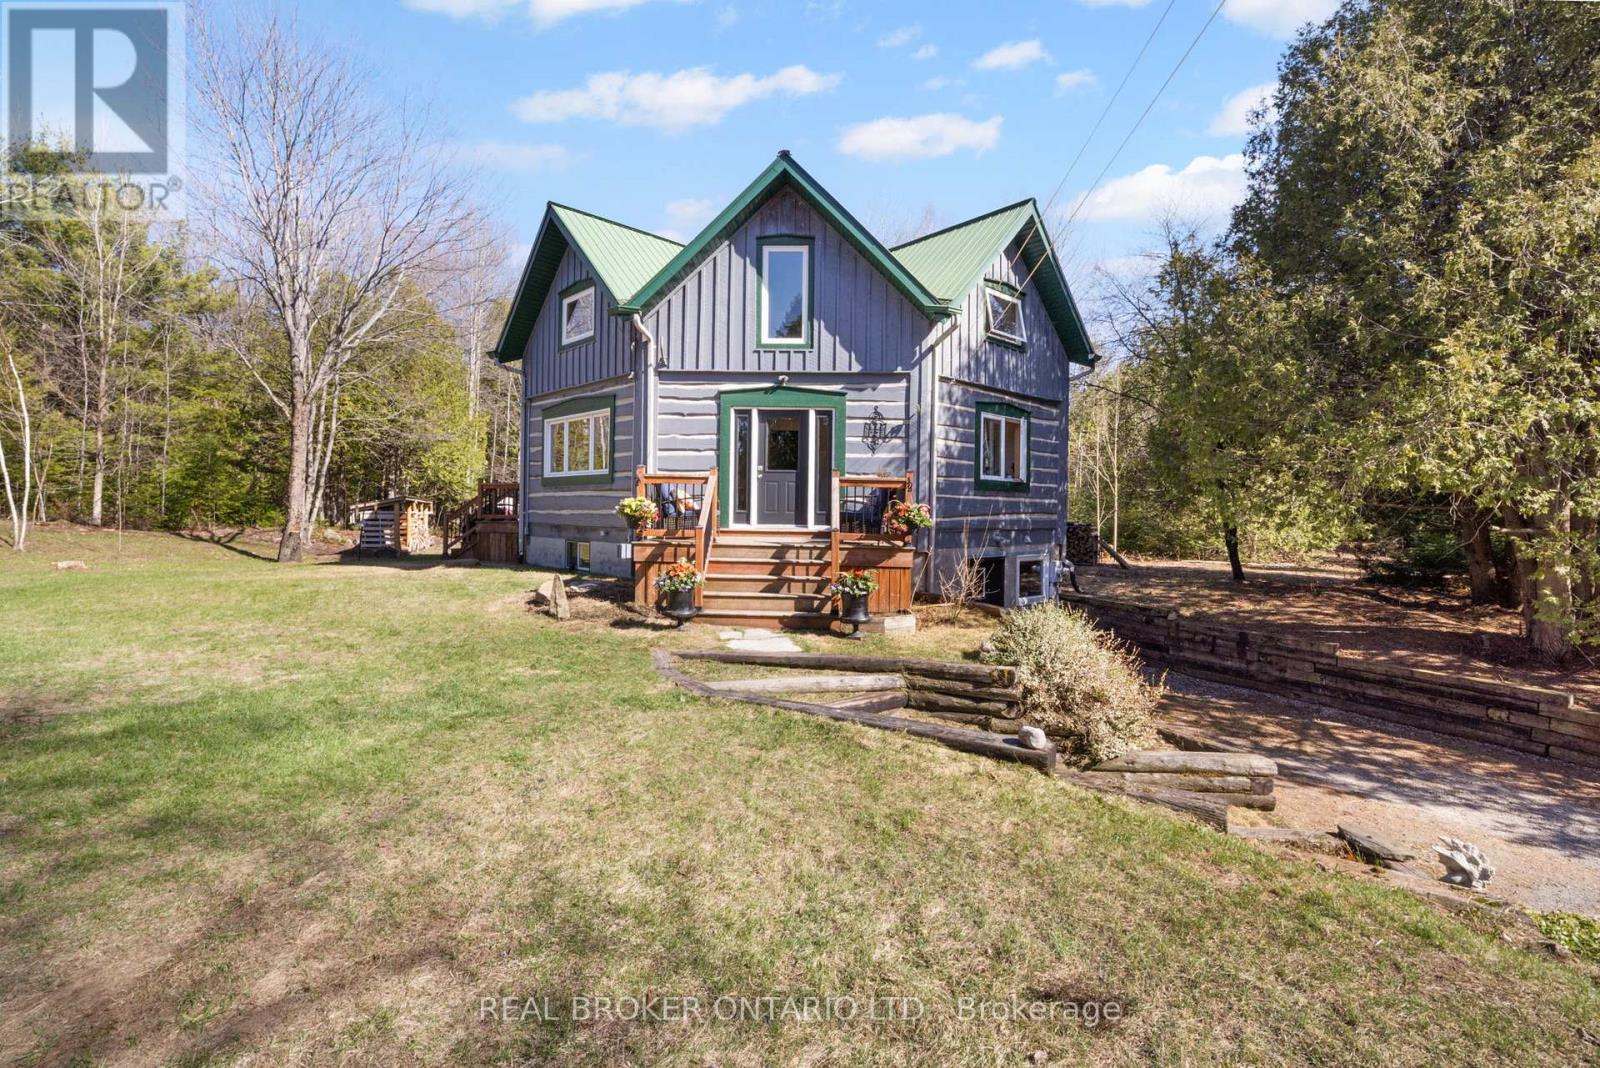
This is the kind of property that quietly redefines what "home" can feel like. Set on over 21 acres of private, picturesque land, 2538 Darling Road offers a rare blend of natural beauty, thoughtful design, and everyday functionality. As you arrive, the landscape begins to tell the story. Mature trees. Winding trails. Sunlight filtering through a diverse mix of hardwood and softwood forest. It's peaceful, expansive, and entirely your own. At the heart of it all sits a truly one-of-a-kind residence. This custom-built octagonal log home is as efficient as it is captivating, designed to embrace its surroundings while offering warmth, character, and comfort in every season. The natural materials, unique architecture, and inviting layout create a space that feels both grounded and unforgettable. Inside, in-floor radiant heating extends through both the main level and the fully insulated basement, delivering consistent, efficient comfort year-round. The heated walk-out lower level offers flexible space for whatever life calls for, whether that's a home gym, studio, storage, or additional living area. Step outside, and the lifestyle only gets better. Established fruit trees and berry patches provide a seasonal rhythm to the property, while the fenced vegetable garden, complete with a greenhouse and premium imported organic soil, is ready for those who appreciate growing their own food. Thoughtful touches continue throughout the grounds. A firepit area invites evenings under the stars. A barrel sauna adds to the experience, offering a private, spa-like escape immersed in nature. Beyond the property lines, you're just minutes from the crystal-clear waters of Rob's Lake and the extensive trail systems of the Lanark Community Forest, making this an ideal setting for those who value both privacy and connection to nature. Updated and exceptionally cared for, this is a home designed for those seeking space, simplicity, and a deeper connection to the outdoors. (id:61594)
Real Broker Ontario Ltd.
Ottawa, Ontario
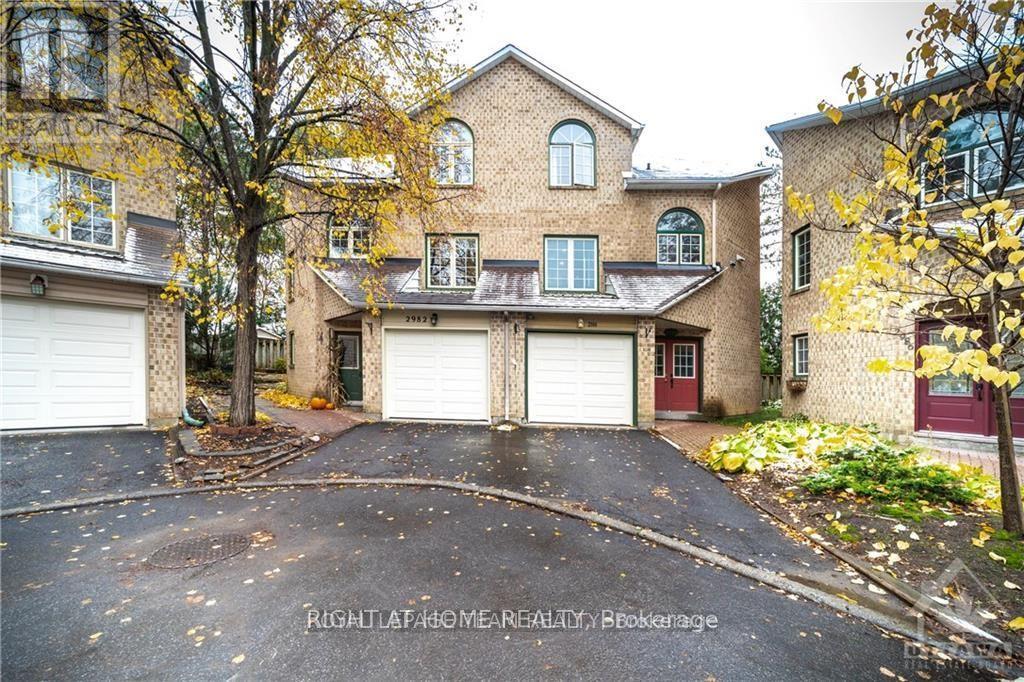
Welcome to this beautiful semi-detached home, full of charm and ready for your personal touch. Perfectly blending comfort and low-maintenance living and nestled in the sought-after boutique enclave of Mosgrove Court. Step inside to a spacious foyer that welcomes you with a versatile main-level bedroom-ideal as a home office or guest space-alongside a convenient 4-piece bathroom.The next level features a bright and airy living room, highlighted by stunning palladium windows, a cozy wood-burning fireplace, and gleaming hardwood floors. Walk out to your private deck and enjoy a serene outdoor retreat surrounded by mature trees-perfect for relaxing or entertaining, with plenty of space for children and pets to play.Just a few steps up, you'll find a spacious kitchen with soaring ceilings, elegant arched windows, and a charming breakfast nook. Overlooking the living room is a formal dining area filled with natural light and finished with beautiful hardwood flooring-ideal for hosting family and friends. This level also includes a comfortable family room with views of the peaceful courtyard below.The upper level offers two generous bedrooms, including a primary retreat featuring vaulted ceilings, a private ensuite bath, a walk-in closet, and an additional closet for ample storage. A second 4-piece bathroom completes this floor.Enjoy the benefits of a well-maintained community, including snow removal in the winter and access to a heated saltwater pool during the summer months.Recent upgrades include: Roof (2021) Professionally painted (2023) Carpets (2020) Garage door (2020)This is a fantastic opportunity to own a stylish home in a desirable, family-friendly setting. *Photo's were taken prior to vacating the home* (id:61594)
Right At Home Realty
Lanark Highlands, Ontario
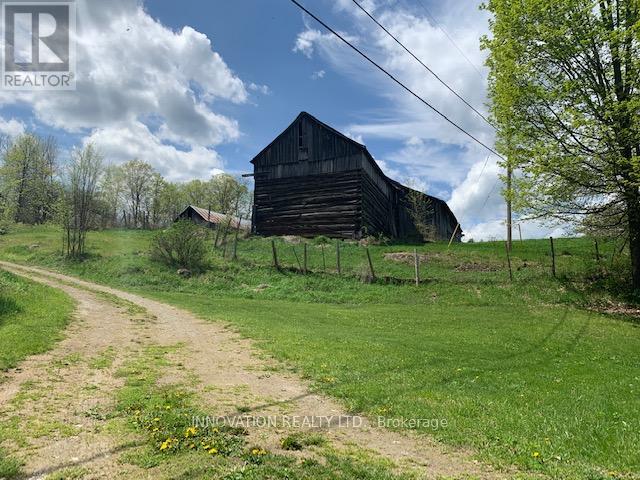
You're going to love this 296-acre parcel in beautiful Lanark Highlands. It's the perfect canvas to bring your plans to light. Great location to build your dream home! Amazing site for your hobby farm or recreational getaway. Spectacular rural oasis with amazing waterfront vistas on Flower Round Lake. Comprised of 3 PINs. Excellent severance potential. Wonderfully private but not isolated, this property offers a mix of open fields and wooded areas, with abundant hardwood & softwood varieties. Plenty of high and dry open pasture areas. Meandering streams and picturesque waterfalls will delight nature enthusiasts. Many trails throughout the property for hiking, bird watching, cross country skiing, hunting, ATVing and more! Several large outbuildings to house your livestock or machinery. Property, outbuildings and all chattels/fixtures being sold in ''AS IS, WHERE IS" condition. Your dream property awaits! (id:61594)
Innovation Realty Ltd.
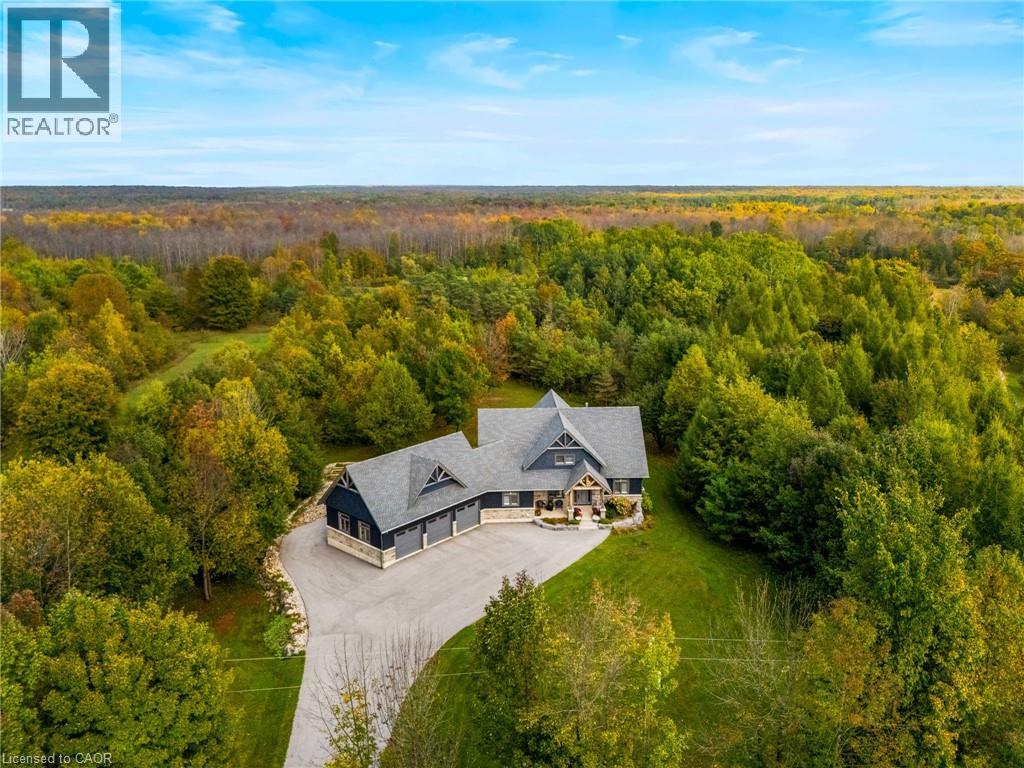
Georgian Bluffs, Ontario
An extraordinary lifestyle opportunity awaits in sought after Georgian Bluffs, where refined design and natural beauty come together on nearly 3 private, forested acres. Built in 2020, this custom timber frame estate offers over 4,600 sq. ft. of thoughtfully designed living space, blending luxury, comfort, and year round recreation in one remarkable property. Inside, soaring 24 foot cathedral ceilings, a stunning stone fireplace, and expansive windows fill the home with natural light and peaceful forest views. The open concept layout flows into a chef’s kitchen featuring a 9x5 quartz island, premium appliances, and a spacious walk in pantry, creating a space that feels both functional and inviting. The main floor primary suite offers a spa inspired ensuite and walk in closet. Upstairs, two additional bedrooms, a full bath, and loft area provide flexible space for family or guests. The finished lower level adds two more bedrooms, a large rec room with bar area, and direct garage access. Over $135,000 in upgrades include a Generac whole home generator, new asphalt driveway, professional landscaping with armour stone, and a full security system. The heated and insulated triple garage features oversized doors and high ceilings with room for vehicles, storage, ATVs, boats, and recreational equipment. Perfectly located near Georgian Bay, beaches, marinas, hiking and biking trails, golf courses, and snowmobile routes, this property offers the best of four season living while still being close to shopping, restaurants, schools, healthcare, and everyday amenities. A rare opportunity to experience privacy, luxury, and nature in the heart of Georgian Bluffs. Call your REALTOR® today to schedule your private showing! (id:61594)
Real Broker Ontario Ltd.
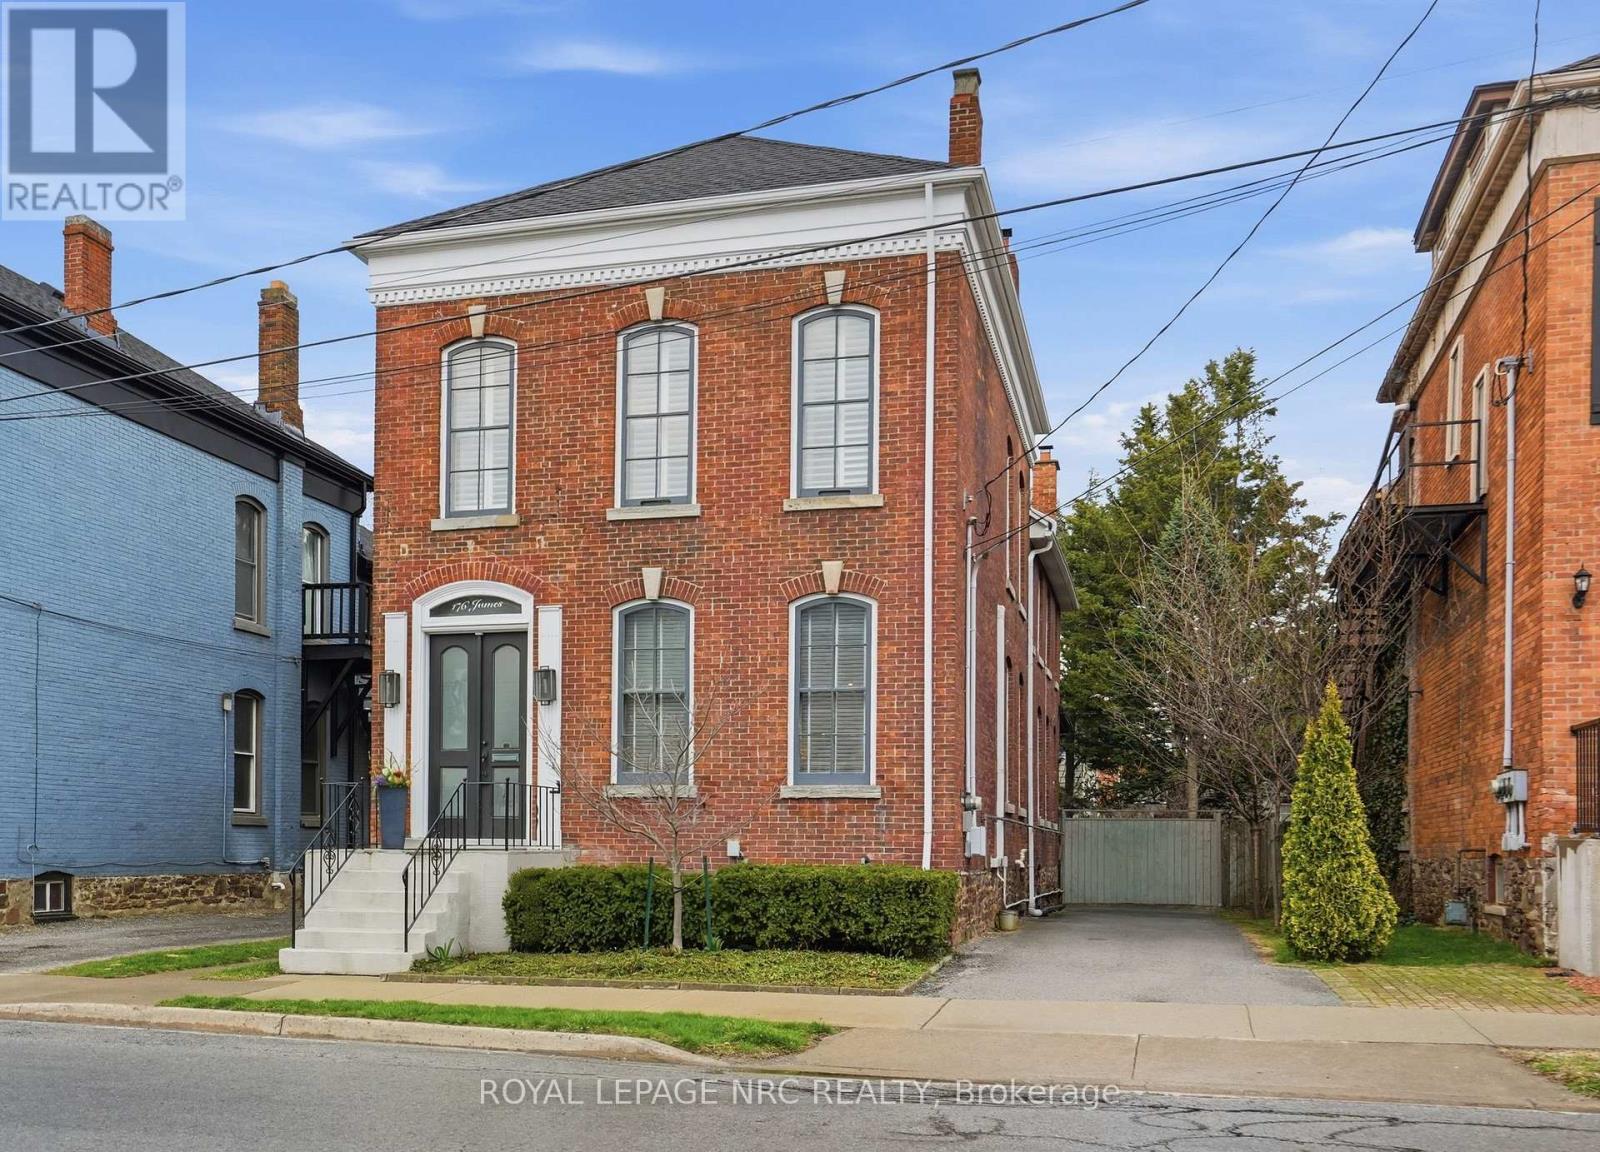
St. Catharines, Ontario
BEAUTIFULLY renovated, tastefully decorated brownstone is nestled in an urban chic downtown location on trendy "Lawyer's Row". This stunning home has been updated to today's standards while preserving the character and fine craftmanship in such details as intricate ceilings, high coved moldings, wide baseboards, stained glass, marble fireplace. Renovated throughout by HGTV's Scott McGillivray and interior design byJohn Kazmir, bringing luxurious interiors, gorgeous lighting, custom cabinetry and open light filled spaces. Chef's gourmet kitchen with large island, coffered ceiling, quartz counters, Thermador stainless steel gas range, fridge, dishwasher and 36 bottle high end wine fridge, heated floors, second staircase to 2nd floor, walkout to cedar screened Sunroom overlooking private, landscaped backyard, ideal for seasonal entertaining. Inlaid hardwood throughout, deep windows, 10 ft. ceilings on main and second floors, custom bookshelves, 2 pc powder rm. Second floor w/ 3 spacious bedrooms, 2 full baths incl. ensuite privilege w/claw foot tub, reclaimed brick wall, stained glass window. Second full bath w/laundry, double sinks, glass shower, hydronic towel warmer. Updated windows, roof (2018) high efficiency boiler (2018) c/air (2018). NEW ONE OF A KIND GLASS WALLED WINE CELLAR - up to 2100 bottle CAPACITY, Vintage Cellar wine racks & 2 wall mounted oak Champagne racks. Ideally located a short walk to Montebello Park, downtown businesses, shops and cafes, Niagara's best restaurants, Meridian Arena, Performing Arts Centre. Close to major highways, Ridley College, Brock U, Toronto, Hamilton, Buffalo & Niagara airports, fabulous hiking and cycling trails, scenic Niagara wine routes, all amenities., Commercial zoning allows many live/work opportunities. This impeccable home will impress the most discerning buyer! See Supplemental documents for additional information and features. (id:61594)
Royal LePage NRC Realty
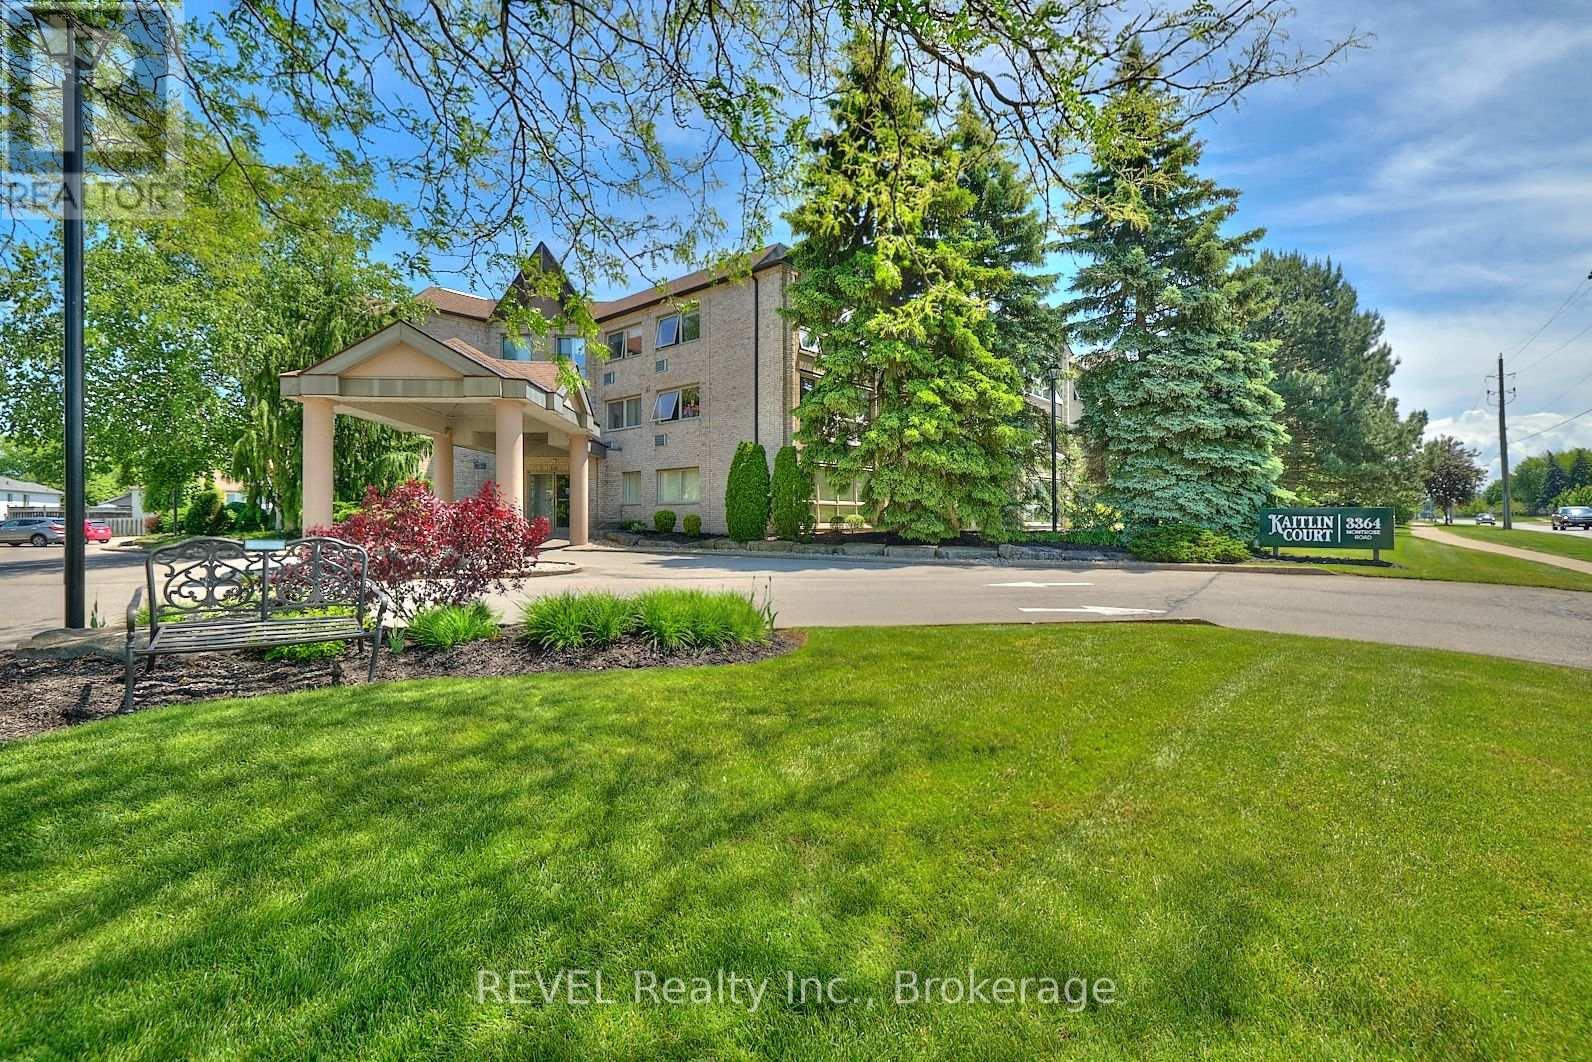
Niagara Falls, Ontario
Welcome to this bright and beautifully maintained 2-bedroom condo in the highly desirable Kaitlin Court. Featuring large windows that flood the space with natural light, this super clean unit offers a warm and inviting atmosphere perfect for comfortable everyday living. The open concept kitchen with countertop seating boasts updated counters, new sink and faucets, exhaust fan and appliances. The living and dining room have newer laminate flooring and the carpets in the bedrooms have been recently replaced. This unit has its own utility room with in-suite laundry (stacked washer and dryer), and an oversized bathroom complete with a walk-in shower and a luxurious jacuzzi tub-ideal for relaxing at the end of the day. Situated in a quiet, well-maintained building, residents of Kaitlin Court enjoy access to excellent amenities including a party room and storage lockers. Located in the sought-after Mount Carmel neighbourhood, you're just minutes from everyday conveniences, quick access to the QEW, the vibrant Niagara Falls tourist district, and the renowned wineries of Niagara-on-the-Lake. Perfect for retirees, downsizers, or anyone seeking low-maintenance living in a peaceful community-this condo is a must-see! (id:61594)
Revel Realty Inc.
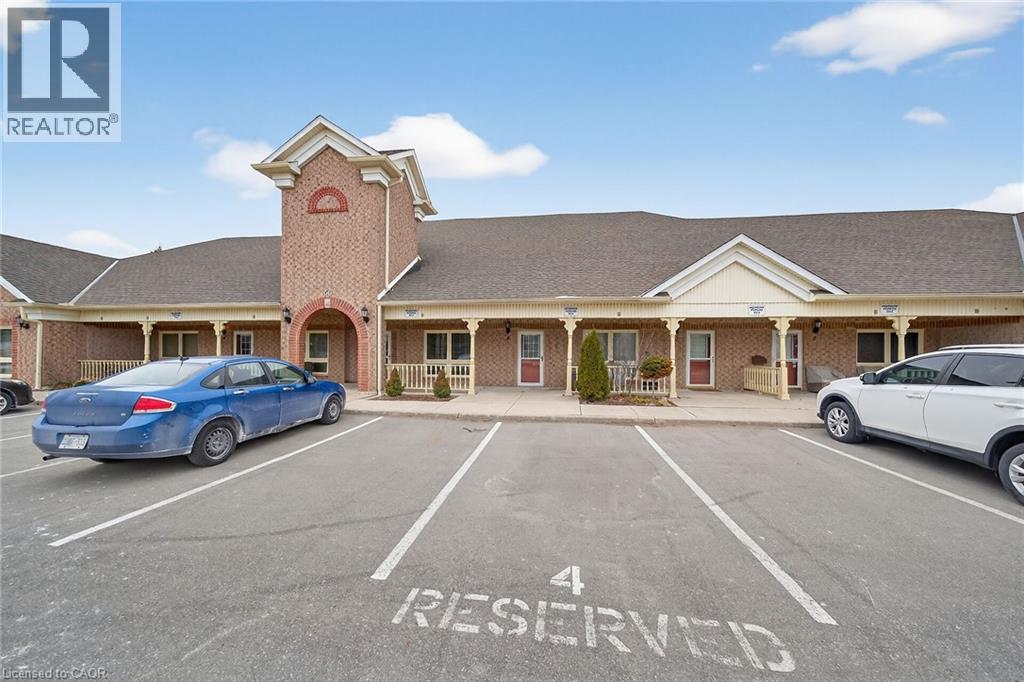
Mount Hope, Ontario
Recently renovated and move-in ready! This stunning Twenty Place condominium features a complete modern transformation, including fresh paint and upgraded light-bleached laminate flooring throughout. The kitchen shines with contemporary grey cabinetry, updated counters, and a stylish backsplash, while the main ensuite boasts a premium full-glass shower, new tiling, and designer lighting. With 23 added pot lights, the space is bright and airy, leading out to a peaceful rear sitting area overlooking a scenic pond. Residents enjoy a reserved parking spot and easy access to the vibrant Community Centre with indoor pool and hot tub, offering daily activities like pickleball, tennis, and billiards. A perfect retreat for downsizers! (id:61594)
RE/MAX Escarpment Realty Inc.
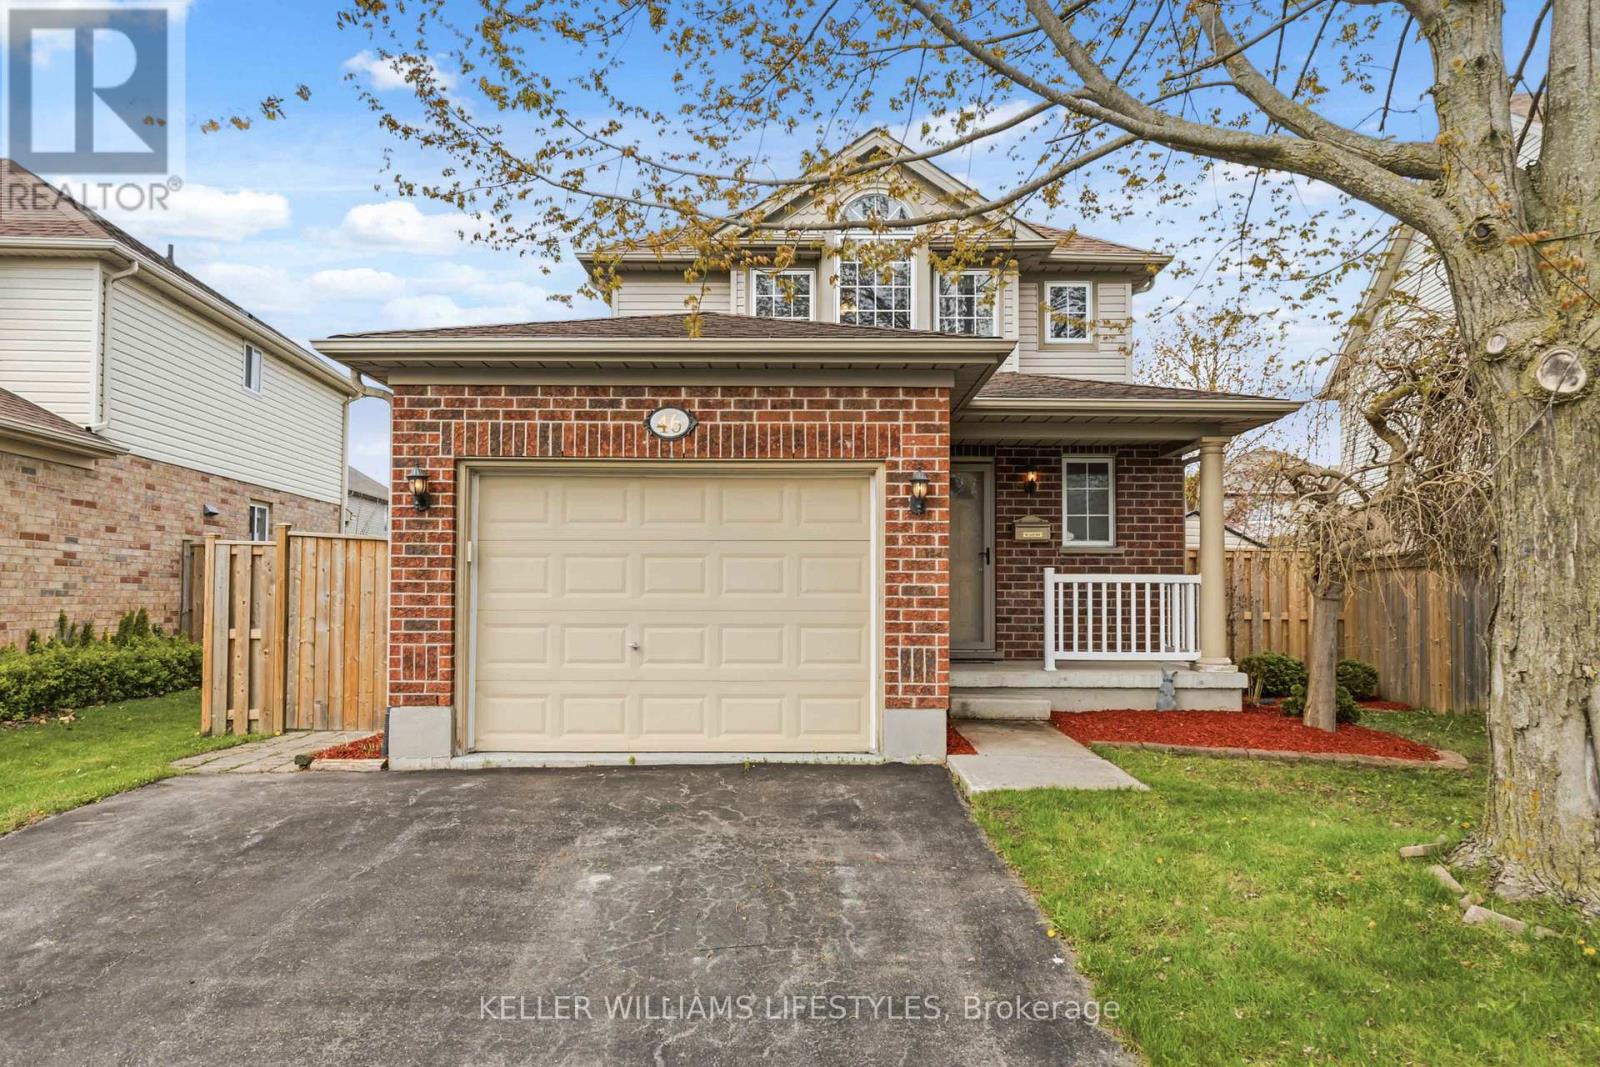
London East, Ontario
Pie-shaped lot tucked into a quiet crescent in a family-friendly neighbourhood, this well-maintained home offers the perfect balance of comfort, convenience, and lifestyle. Surrounded by excellent schools and parks, and located just 1.7 km from access to the Thames Valley Parkway Trail, it's an ideal setting for active families who appreciate the outdoors. Inside, the home features three spacious bedrooms, 2 full bathrooms (1 being a cheater ensuite) and a convenient powder room, along with a finished basement that provides additional living space for entertaining with a cozy gas fireplace, a home office, or a growing family's needs. The fully fenced backyard with a large deck offers privacy and a safe space for children and pets, while the attached garage with inside entry adds everyday practicality. Open concept main floor for your convenience and entertaining with a wall mounted gas fireplace that adds ambiance. 6 included appliances make this home truly move-in ready. Enjoy being just 1 km from the Stronach Arena and Community Centre, where year-round recreation and community programming are right at your doorstep. With close proximity to shopping, amenities, and major routes, this location checks all the boxes. (id:61594)
Keller Williams Lifestyles
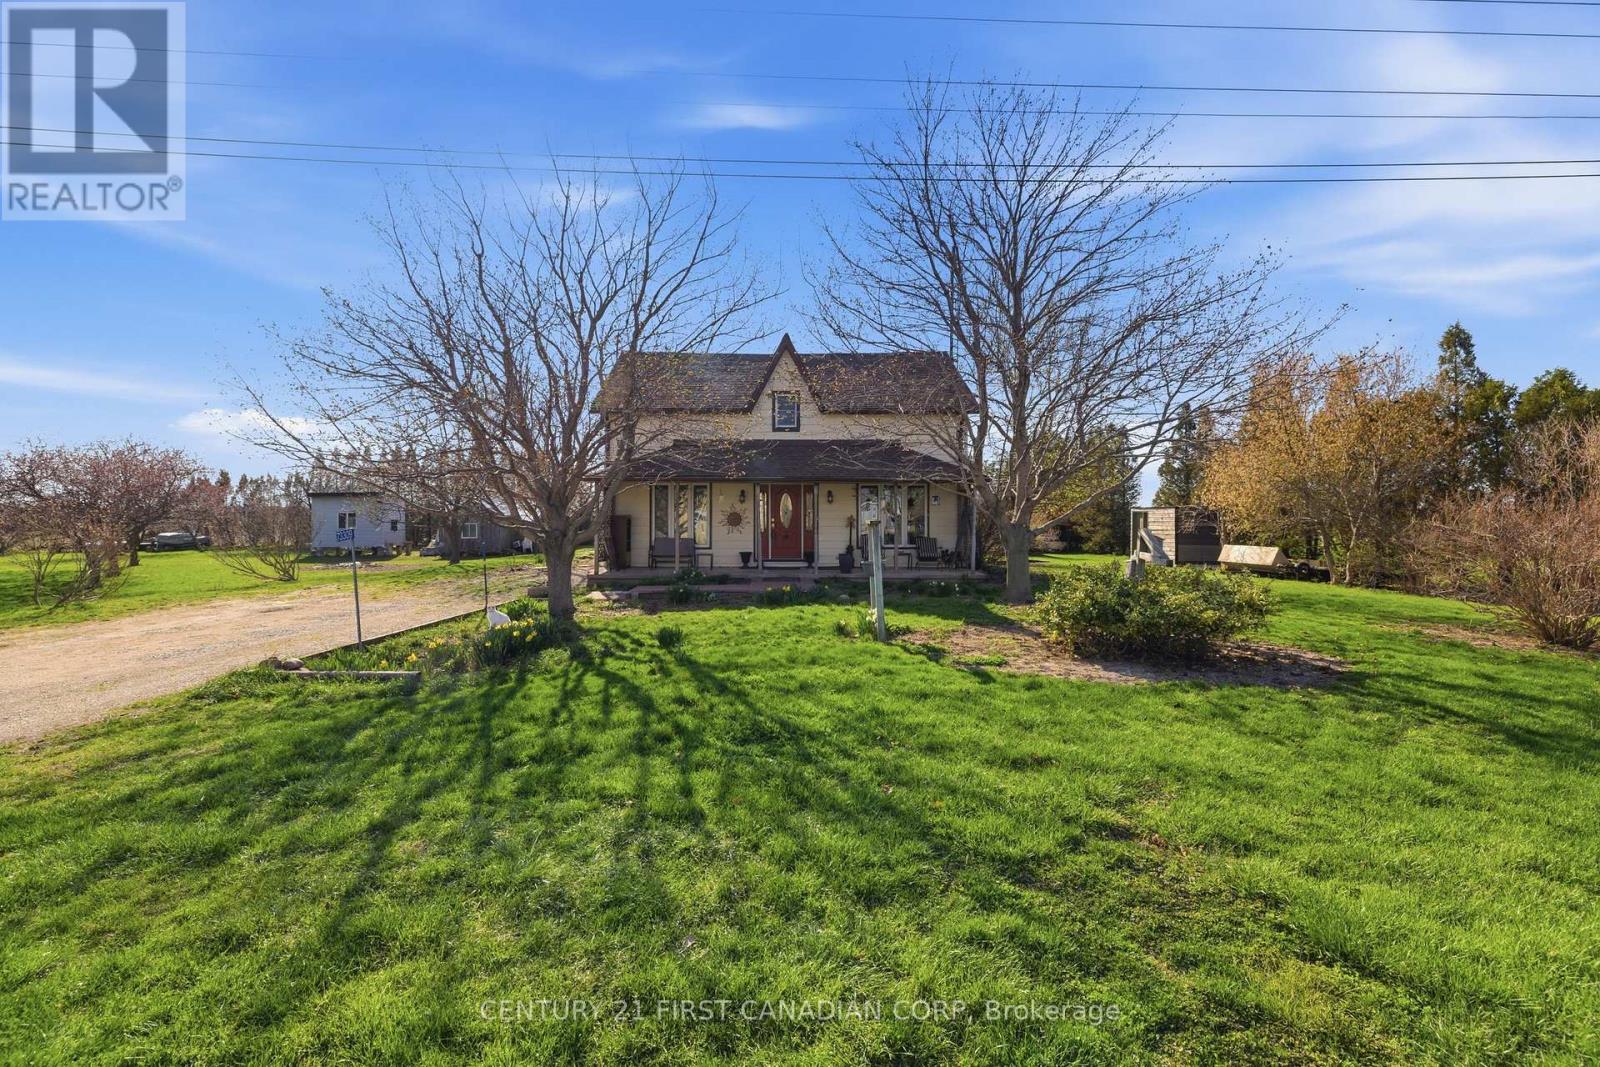
Bluewater, Ontario
Enjoy breathtaking sunsets and stunning evening skies from this beautiful property, perfectly located just minutes from the shores of Grand Bend Beach and the charming village of Bayfield. Whether you're looking for a year-round home, weekend retreat, or investment opportunity, this property offers exceptional potential. With its prime location near some of Southwestern Ontario's most sought-after lake destinations, it presents a fantastic opportunity for short-term rental income, Airbnb potential, or long-term investment. Relax, unwind, and take in the peaceful surroundings while being only a short drive from beaches, restaurants, shopping, and entertainment. (id:61594)
Century 21 First Canadian Corp
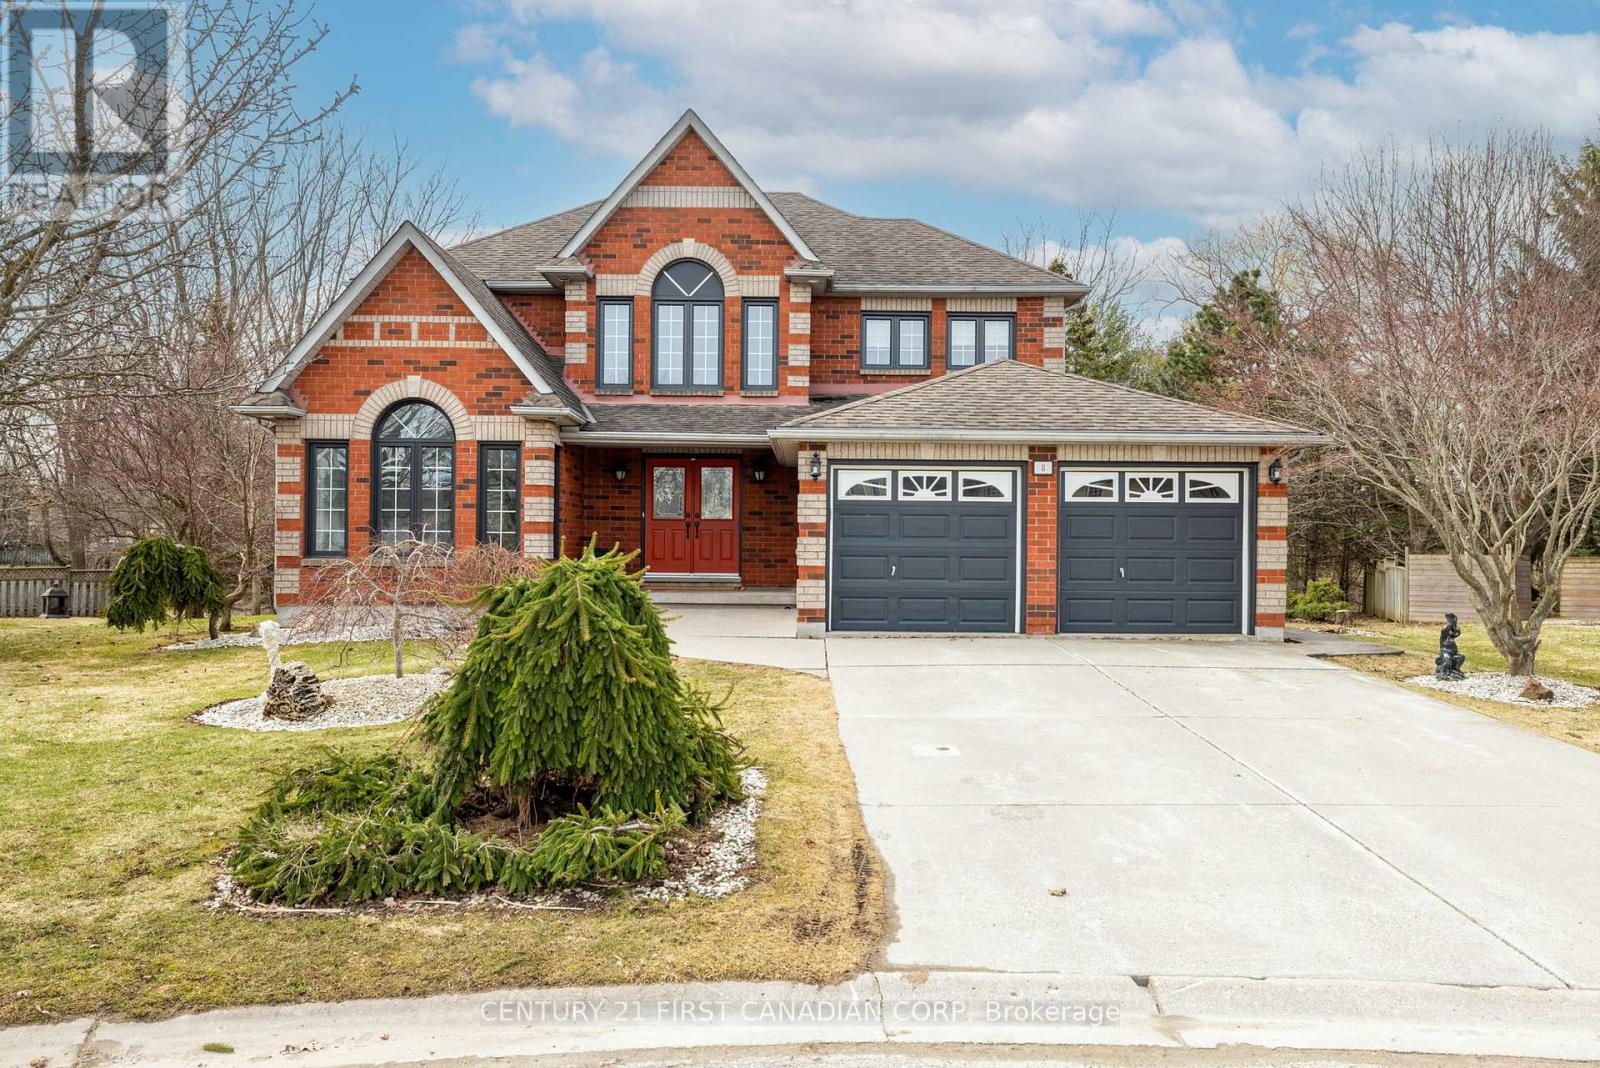
Strathroy-Caradoc, Ontario
Welcome to 8 Claire Court in the desirable community of Strathroy-an impressive executive 2-storey home perfectly positioned on a quiet court and backing onto beautiful green space. Offering approximately 3,000 sq ft of finished living space, this original owner home combines timeless design, generous room sizes and an exceptional setting ideal for family living. A grand entrance welcomes you into the classic centre hall design, creating an elegant and functional flow throughout the main floor. The heart of the home is the custom kitchen, thoughtfully designed with a hidden pantry and ample cabinetry, ideal for both everyday living and entertaining. The kitchen opens to a warm and inviting family room featuring a cozy fireplace and views of the private backyard and green space. Also on the main level is a dedicated office with custom built-ins and beautiful inlay flooring, providing the perfect work-from-home space. A convenient 2-piece bathroom and a practical main floor laundry room complete this level. The attached 2 car garage and concrete driveway provide excellent parking and convenience. Upstairs you will find 4 spacious bedrooms designed with family comfort in mind. The impressive primary suite offers exceptional space along with a luxurious 5-piece ensuite featuring a glass shower and two matching walk-in closets. 3 additional generously sized bedrooms and a four-piece main bathroom complete the upper level. The lower level offers excellent functionality with two separate staircases providing access, along with 2 finished rooms and cold room, offering great potential for additional finished space if desired. Outside, a beautiful rear deck overlooks the stunning treed green space providing privacy and a peaceful natural backdrop rarely found in town. Located on municipal water and sewer with R-1 zoning and 2025 property taxes of $5,891, this exceptional court location offers space, privacy and the ideal setting for a growing family. (id:61594)
Century 21 First Canadian Corp
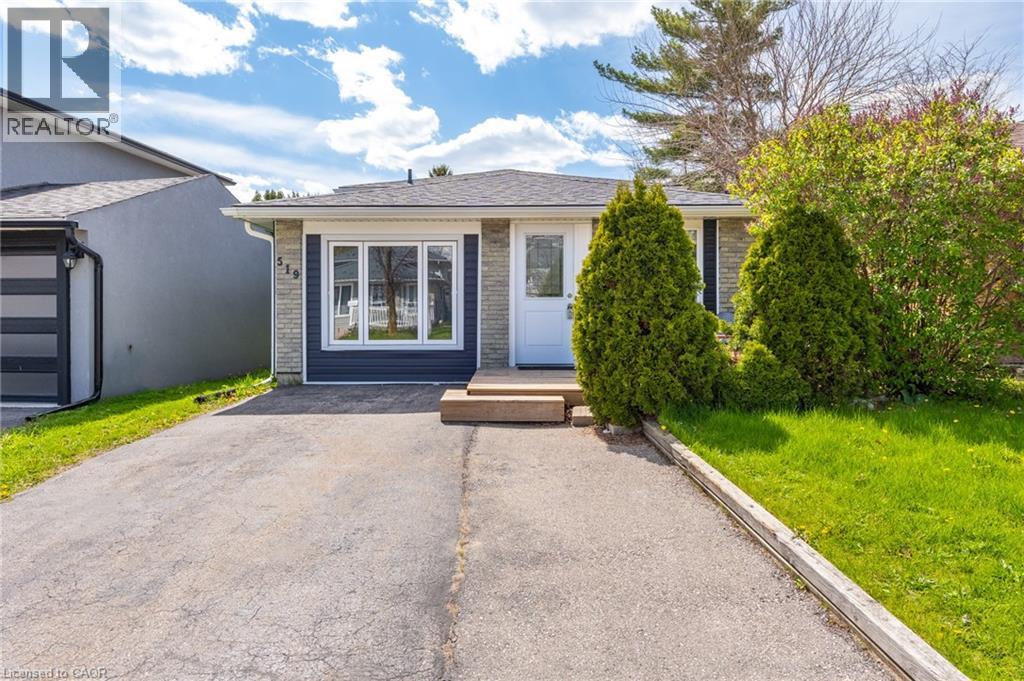
Cambridge, Ontario
Welcome to 519 Pinetree Crescent, a well-maintained 4-bedroom, 1+1 bath backsplit located in the heart of Preston Heights. Situated in a family-friendly neighbourhood close to schools and parks, and just minutes to Highway 401, this home offers a functional multi-level layout ideal for families seeking both space and versatility. The main floor features a bright and inviting living and dining area, complemented by a kitchen finished with quartz countertops. Upstairs, you’ll find three well-sized bedrooms and an updated full bathroom. The lower level offers additional living space, a convenient powder room, a fourth bedroom that can also function as a home office, along with a separate entrance leading to the backyard. Perfect for guests, extended family, or flexible work-from-home needs. This home has seen significant exterior updates, including the roof (2023), eavestroughs (2023), siding (2023), soffits (2023), and windows (2023), providing added peace of mind for years to come. Step outside to enjoy the newly built deck (2025), ideal for relaxing or entertaining in the backyard. (id:61594)
RE/MAX Twin City Realty Inc.
