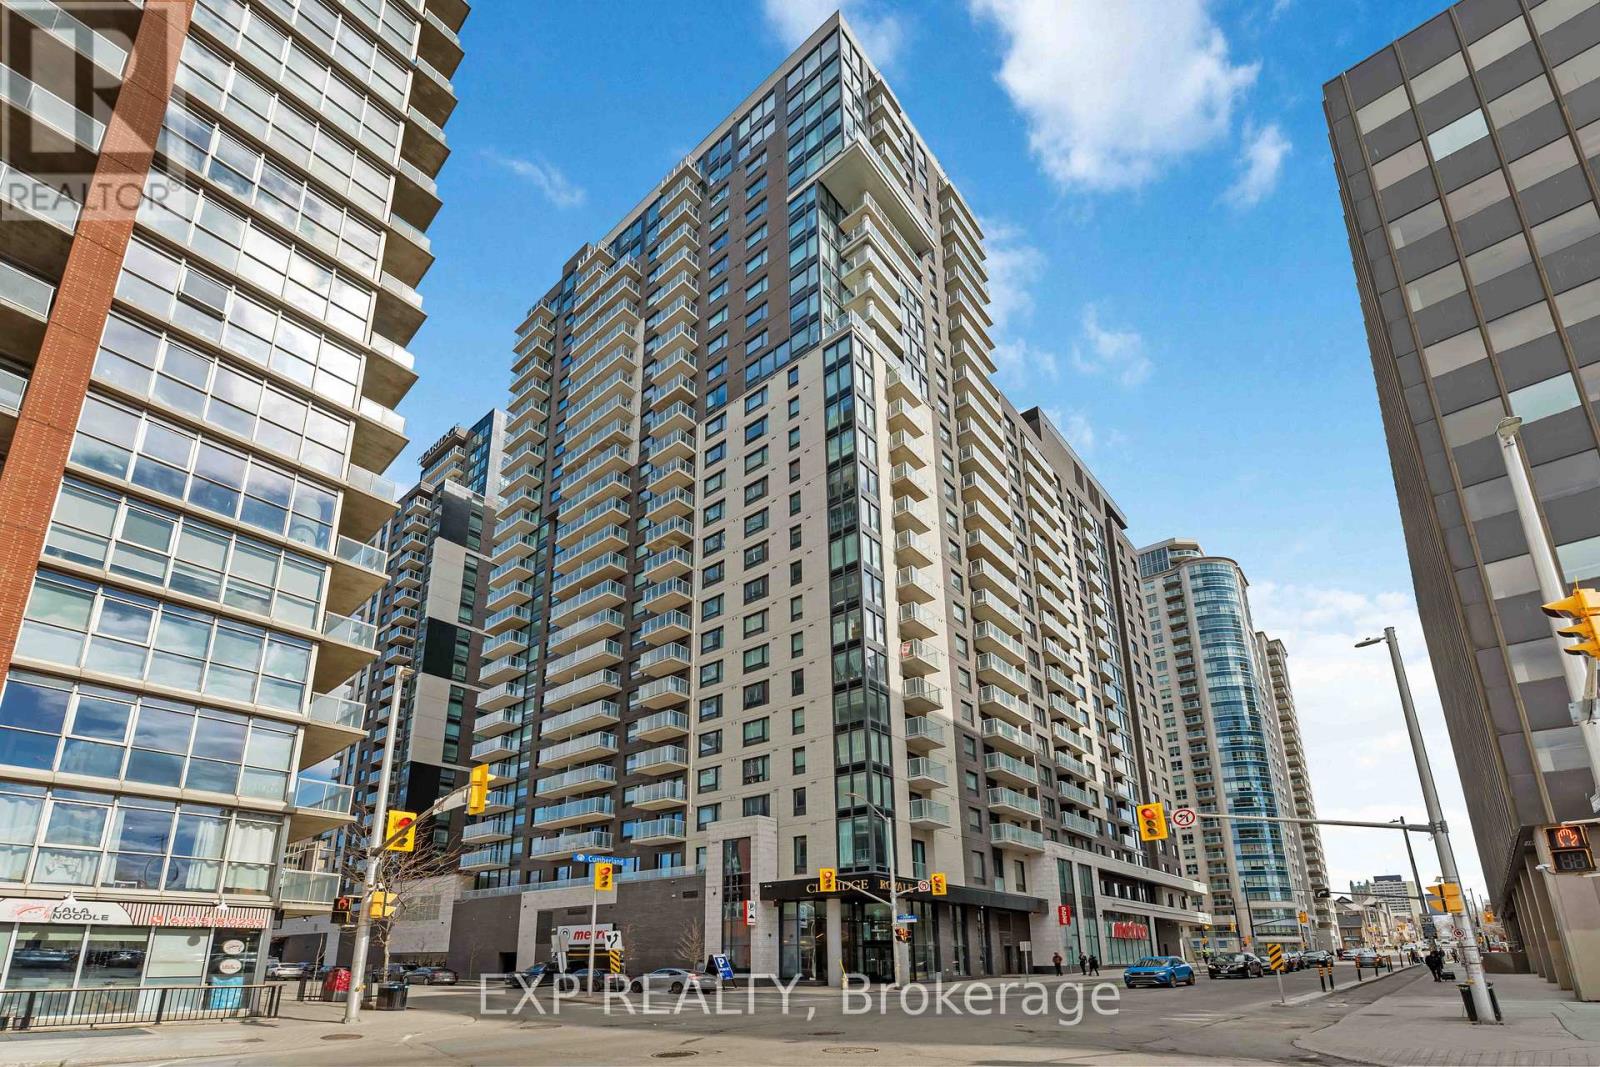
Ottawa, Ontario
Experience elevated city living in this stunning penthouse suite at the prestigious Claridge Royale residence at 180 George Street. This beautifully appointed 1-bedroom, 1-bathroom home offers a bright, open-concept layout with floor-to-ceiling windows, showcasing impressive urban views and filling the space with natural light.The modern interior features a clean, contemporary colour palette throughout, complemented by high-end finishes and thoughtful design. The kitchen is equipped with brand new high-end appliances and a sleek modern peninsula with matching quartz backsplash, creating both style and functionality for everyday living and entertaining.Offered fully furnished, this suite is truly move-in ready-ideal for end users or investors seeking a turnkey opportunity in the heart of downtown. Automated blinds add a seamless layer of comfort and convenience, enhancing the overall modern lifestyle experience.The bedroom is well-proportioned with excellent storage, while the spa-inspired bathroom features elegant, contemporary design elements. A rare and highly desirable oversized parking space is included, conveniently located right at the elevator entrance for effortless access.Residents enjoy premium amenities including an indoor pool, fitness centre, rooftop terrace with BBQs, 24-hour concierge and security, theatre room, party lounge, boardroom, guest suites, underground parking, and direct access to Metro.Located steps from the ByWard Market, Parliament Hill, the Rideau Centre, the University of Ottawa, transit, restaurants, cafés, and the Rideau Canal, this is an exceptional opportunity to own a penthouse in one of Ottawa's most sought-after buildings. (id:61594)
Exp Realty
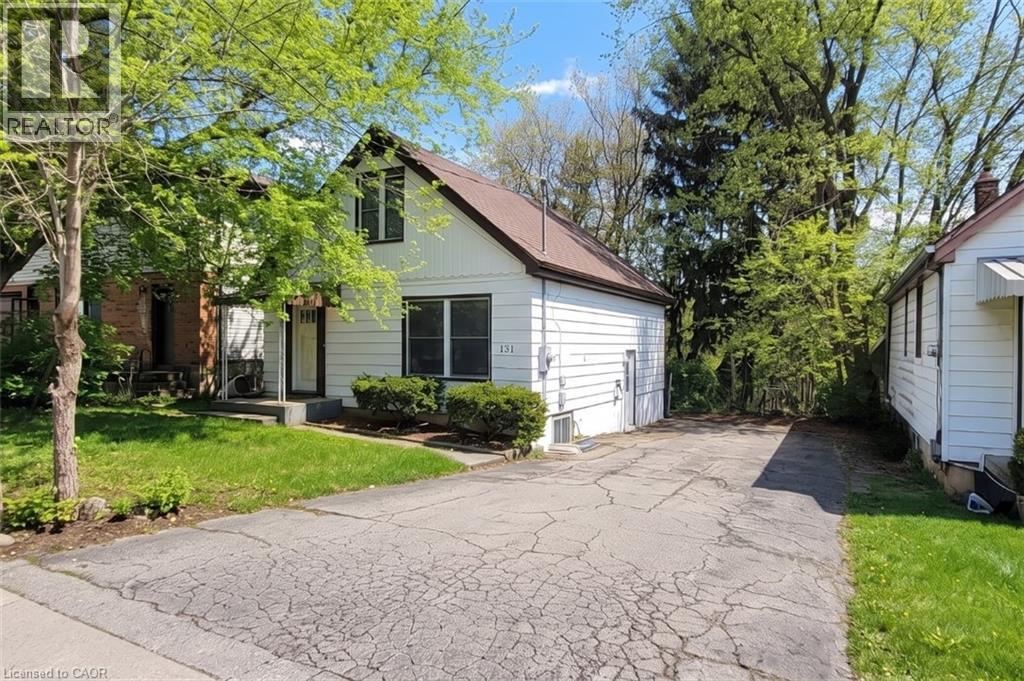
Hamilton, Ontario
Your next McMaster University Home or rental or investment opportunity at 131 Leland! Parents- buy this home for your children attending McMaster University and make money! Exceptional income property in one of the most desirable student rental locations, just steps to campus. Updated detached home situated on a quiet dead-end street on a premium 45x100 ft lot with potential extension possibilities. Features 8 large bedrooms , 2 full kitchens with 2 fridges, 2 stoves, 2 dishwashers, 2 separate entrances with keypad entry , 2 full 3-piece washrooms, and 2 sets of stackable washer/dryer sets, making it ideal for rental. Property includes central air conditioning, gas furnace (2021), vinyl flooring (2025) , rental hot water heater (2024), updated 200-amp electrical breaker panel (2023) with ESA-inspected wiring, updated plumbing, shingles, soffits, and eavestroughs. Basement features four oversized 3 ftx3 ft egress windows with large window wells providing excellent natural light and safety compliance. Ample parking for 6 vehicles plus a spacious backyard. Professionally painted and available semi-furnished with twin beds, study tables, and chairs. (id:61594)
RE/MAX Escarpment Realty Inc.
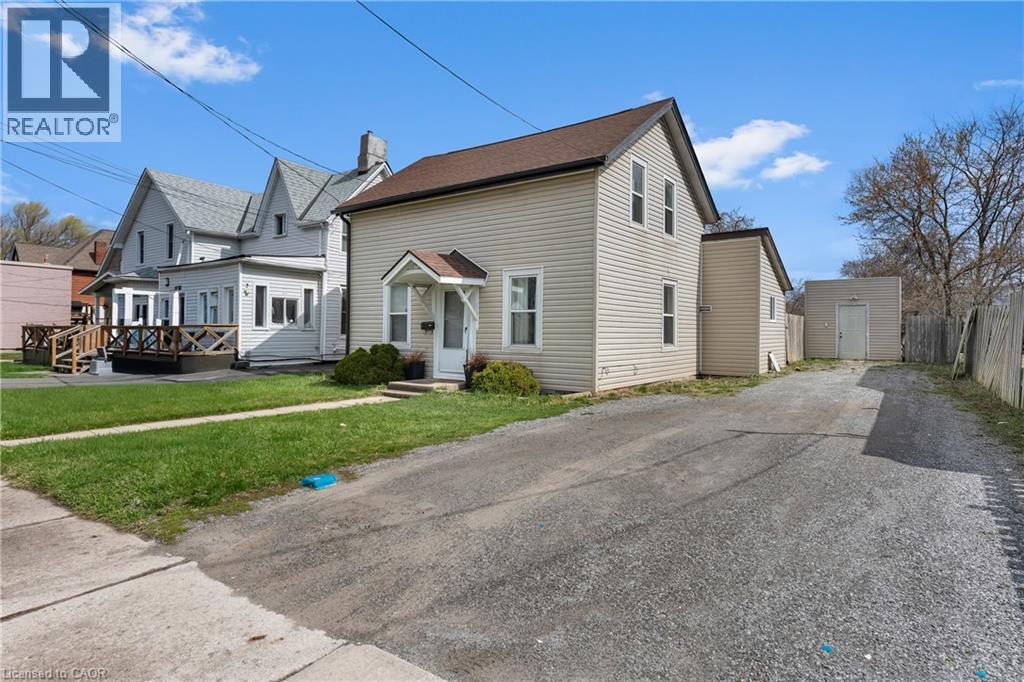
St. Catharines, Ontario
Welcome to 146 Oakdale Ave in St. Catharines, a move in ready two storey home sitting on a deep 50 x 160 ft lot with endless potential. Offering 3 spacious bedrooms, 2 full bathrooms, and a functional layout ideal for growing families or first time buyers, the main floor features updated flooring, a modernized kitchen, and a refreshed laundry space for easy everyday living. The standout here is the massive backyard with plenty of room to entertain, expand, or simply enjoy the space and privacy. With R2 zoning as per Geowarehouse, this property also presents an opportunity for investors or builders looking for future upside. Located in a quiet neighbourhood surrounded by parks and walking trails, and just minutes to schools, shopping, Brock University, Niagara College, and the Pen Centre, this is a property that offers both convenience and long term potential. (id:61594)
Exp Realty (Team Branch)
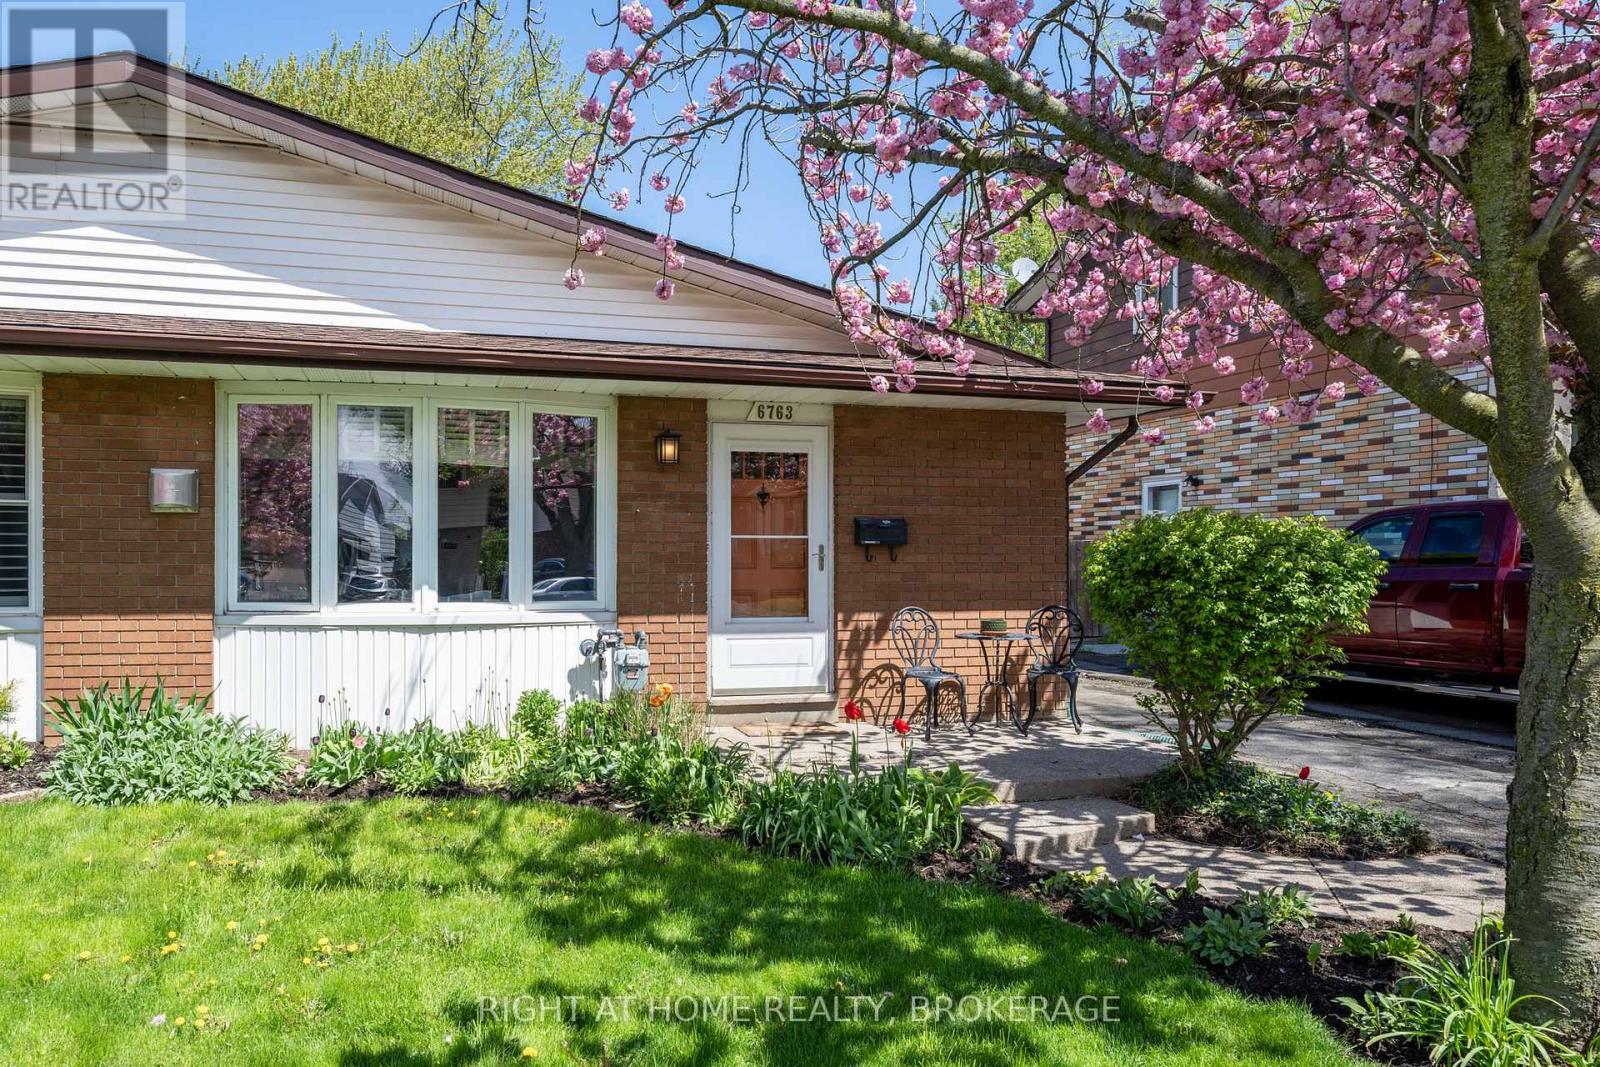
Niagara Falls, Ontario
From the moment you step inside this elegantly decorated home you will want to make it your own! Welcome to 6763 Wilinger a move in ready two plus one bedroom semi detached backsplit with two baths in sought after Stamford Centre in North Niagara Falls. As you enter, you will find a nice foyer with a custom closet that features a built in bench. A bright comfortable living room with a nice gas stove sitting on a ceramic hearth and updated laminate flooring that flows to the second level. The well laid out kitchen features newer stainless steel appliance including a dishwasher. A bright dining area with a bay window completes this level as well as a nice pantry. Upstairs you will find two large bedrooms and a four piece bath. Lower level features a third bedroom, a three piece bath as well as laundry area. Backyard features excellent outdoor space to kick back after a long day! Updates within the past 6 years include, roof shingles(2021), Gas fireplace(2020), Split Unit A/C with heat(2020) 200 Amp Electrical panel(2020)Stainless steel Kitchen appliances, flooring throughout, washer and dryer(2025) Close to Firemen's park and all amenities. Don't miss out on this lovely home in a desirable location! (id:61594)
Right At Home Realty
London South, Ontario
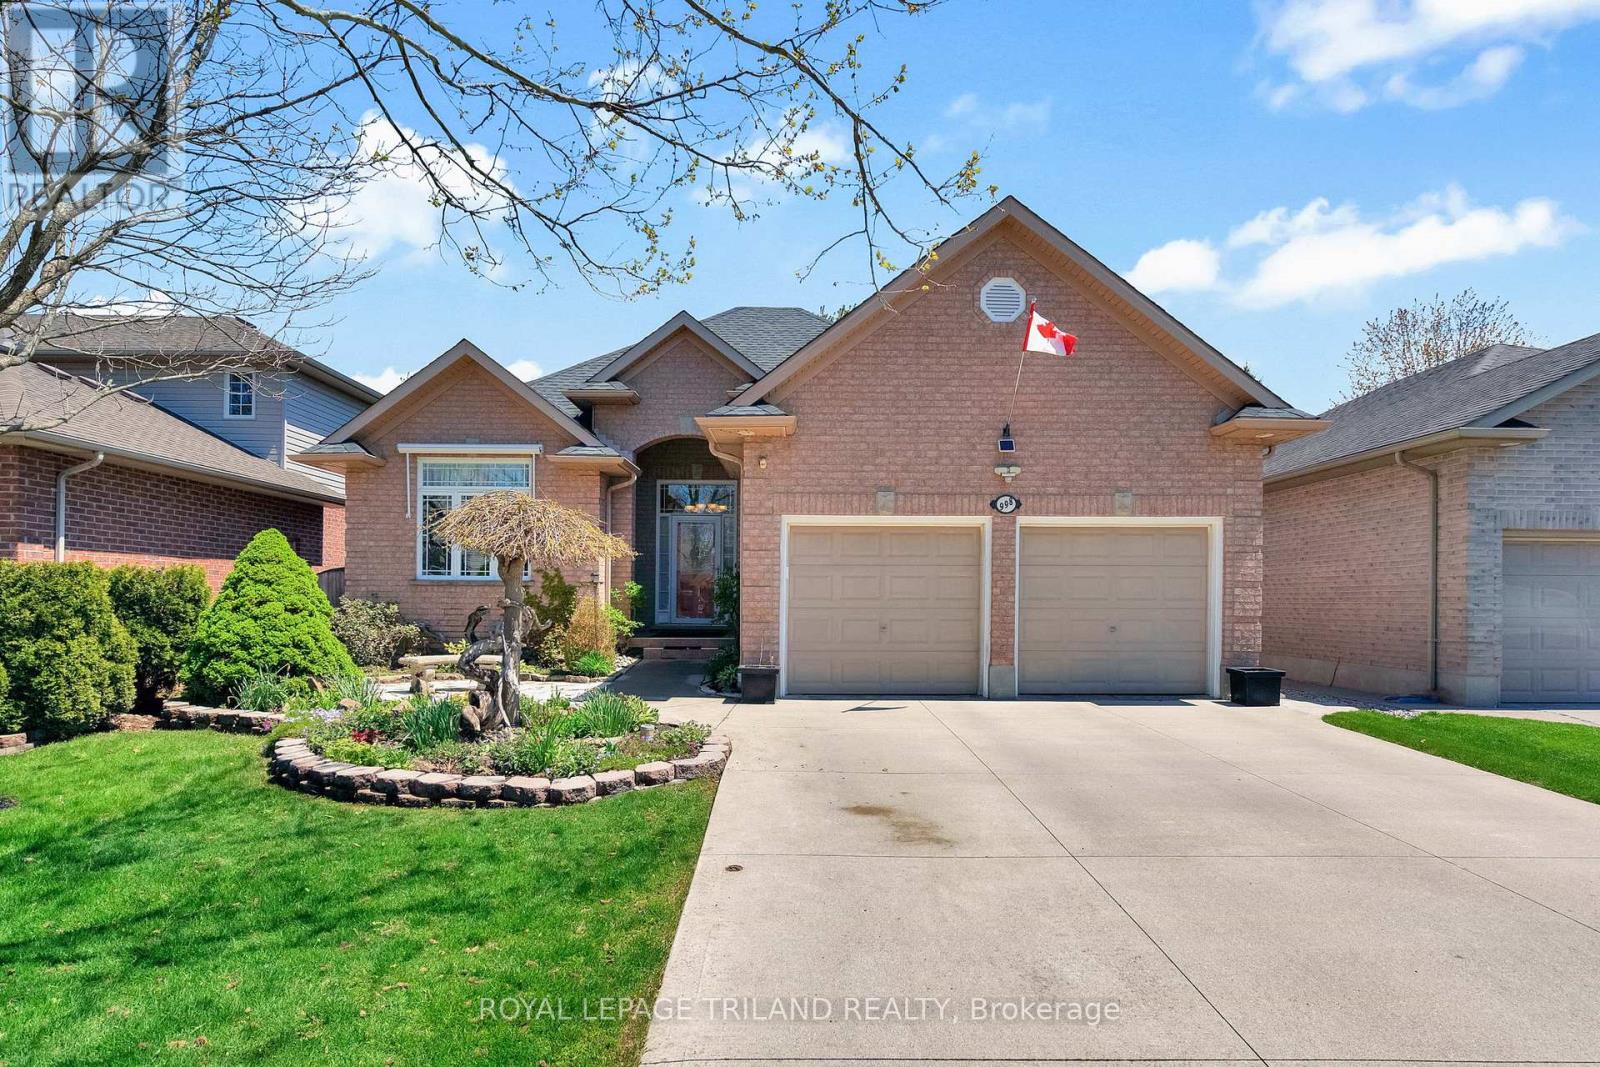
Located directly across from the pathway to Cresthaven Woods, this beautiful well maintained bungalow is perfect for families of all ages. The main floor features hardwood floors, soaring vaulted ceilings, the convenience of a primary bedroom with walk-in closet and four-piece ensuite, alongside a second bedroom, full bath, laundry, and double garage access. A versatile front den functions beautifully as an office or dining room, while the formal living room with a gas fireplace flows into a large eat-in kitchen with stainless appliances and double wall ovens, walking out to a wrap-around deck, gazebo, and private back yard. Downstairs, the massive finished lower level offers a family room, recreation room perfect for poker night, two additional bedrooms, a three-piece bath, a workshop, and abundant storage. Built in 2001, this turnkey home many updates, including new fence on SW side (2025), hot water tank (2025), microwave (2024), main bath counter (2023) sump pump (2022), stainless fridge (2021), central air (2016), and twenty-five-year shingles (2015). Close to shopping, walking trails, schools and highway access. (id:61594)
Royal LePage Triland Realty
London South, Ontario
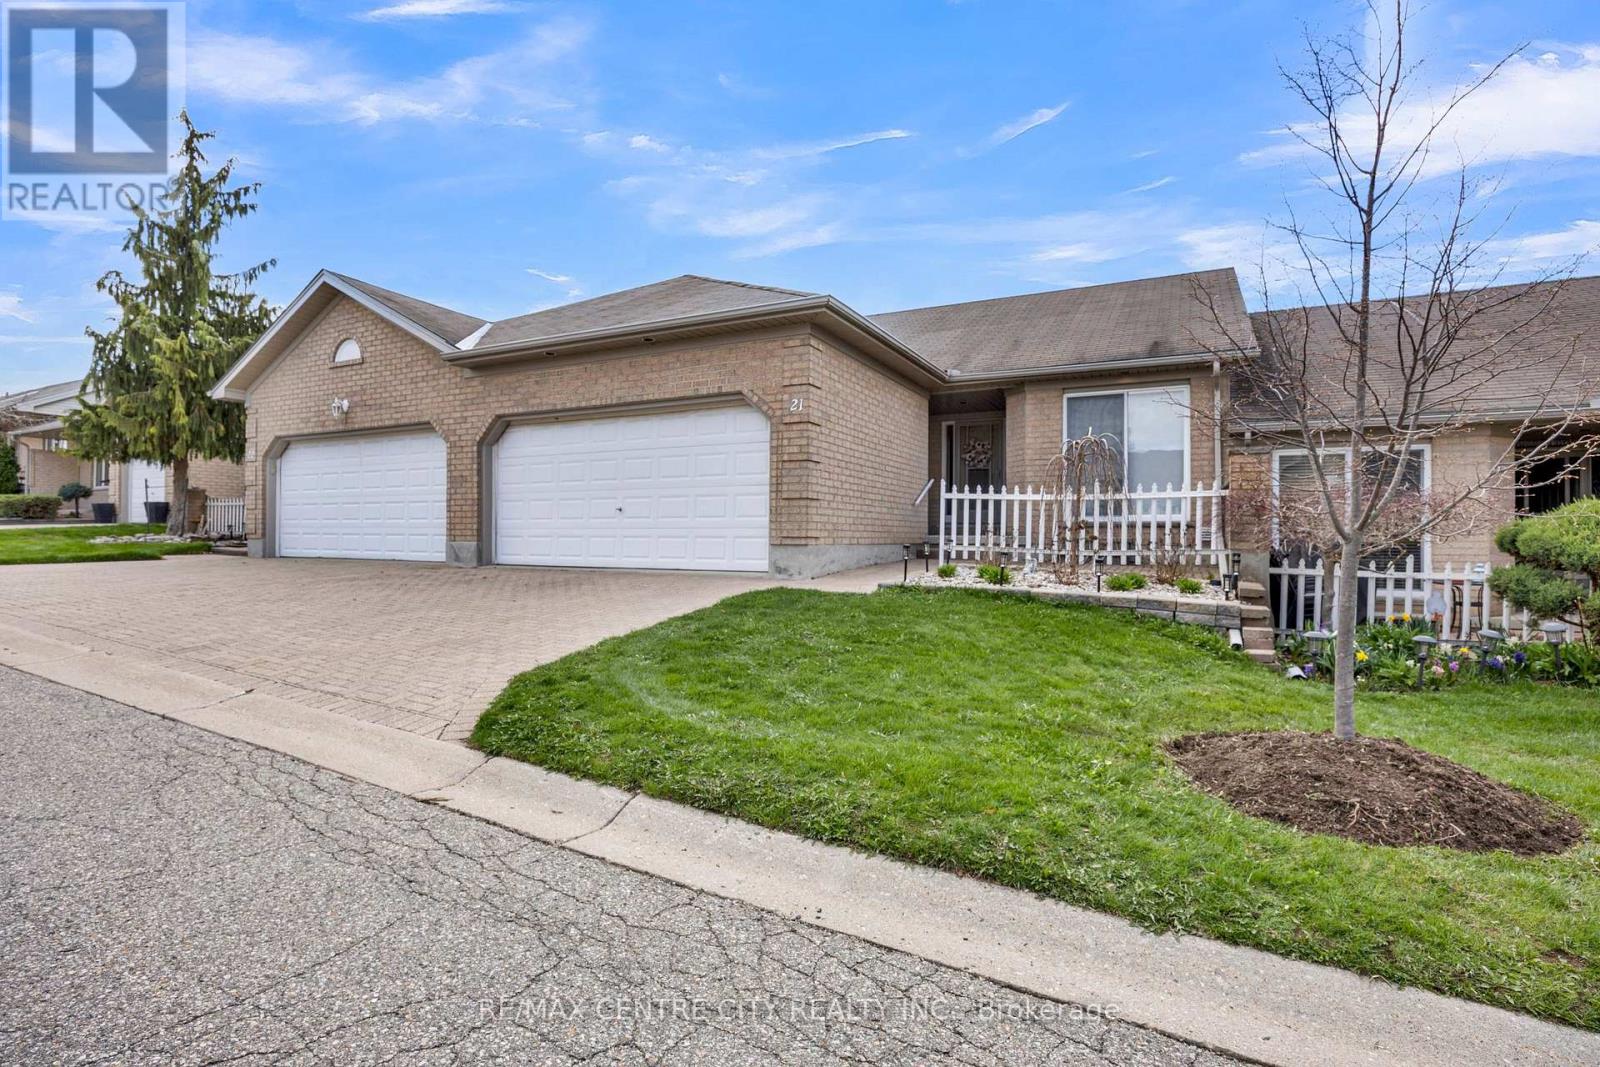
Welcome to South River Estates-where comfort, style, and peaceful living come together.This beautifully maintained condo townhouse bungalow offers an inviting first impression with elegant hardwood flooring as you step inside, complemented by soaring high ceilings that create a bright and airy atmosphere throughout the main level. Nestled in a quiet, well-kept community, this home is perfect for those seeking both tranquility and convenience.The thoughtfully designed layout features 2 spacious bedrooms and 2 full bathrooms on the main floor. As you enter, you'll find a well-appointed kitchen to your right, complete with all appliances, ample cabinetry, and plenty of storage-ideal for both everyday living and entertaining.The open-concept living room is warm and welcoming, highlighted by a cozy fireplace-perfect for relaxing evenings at home. Step outside to the private backyard deck, where you can unwind and enjoy stunning sunset views in a serene setting.The primary bedroom offers a comfortable retreat with a private ensuite bathroom and a double-door closet, providing both space and functionality. Main floor laundry adds an extra layer of convenience to your daily routine.The fully finished basement expands your living space even further, featuring an additional bedroom, a full bathroom, and a spacious recreation area-ideal for guests, extended family, or a home office setup.Completing this home is a rare double car garage, offering plenty of parking and storage.This is a fantastic opportunity to own a low-maintenance home in one of the area's most desirable and peaceful communities. (id:61594)
RE/MAX Centre City Realty Inc.
Cambridge, Ontario
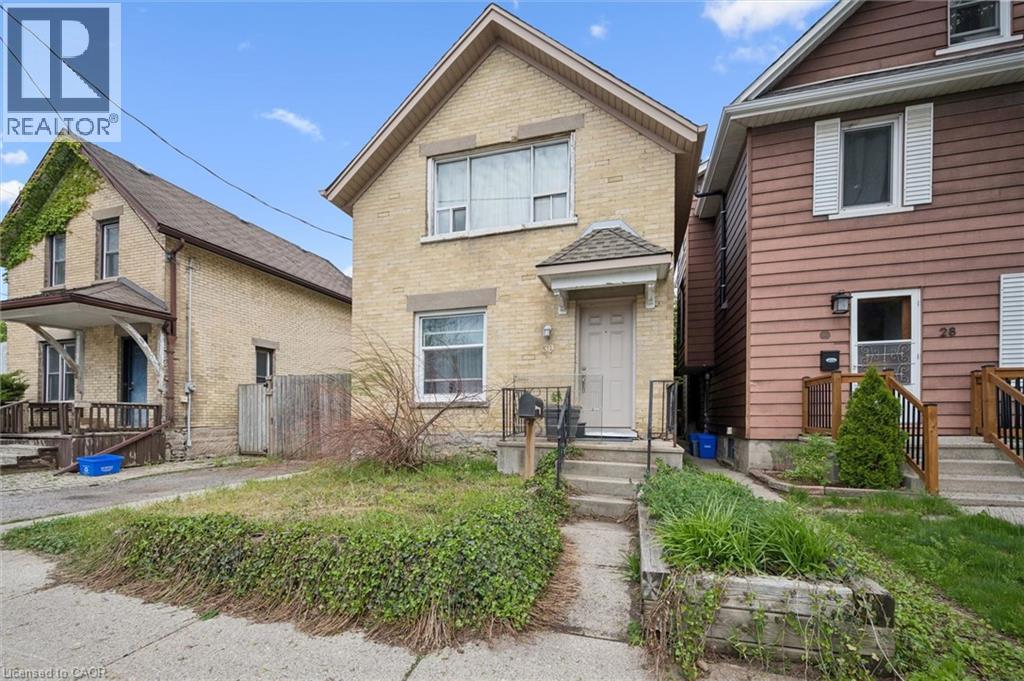
Detached brick home in the heart of downtown Cambridge. This solid property offers great bones and incredible income potential. Already recognized as a two-family home, bring your renovation ideas to restore this space into a cash-flowing duplex, a comfortable single-family home, or a high-yield student rental just two blocks from the UW School of Architecture. The functional layout includes multiple kitchens, two full bathrooms, and a partly finished basement with high ceilings. Enjoy an unbeatable location just a short stroll from the Cambridge Farmer's Market, Hamilton Family Theatre, riverside trails, and the vibrant shops and cafes of historic downtown Galt. Features a low-maintenance yard complete with a rear deck and fencing. Ask your agent to book your private viewing today! (id:61594)
R.w. Dyer Realty Inc.
Brampton, Ontario
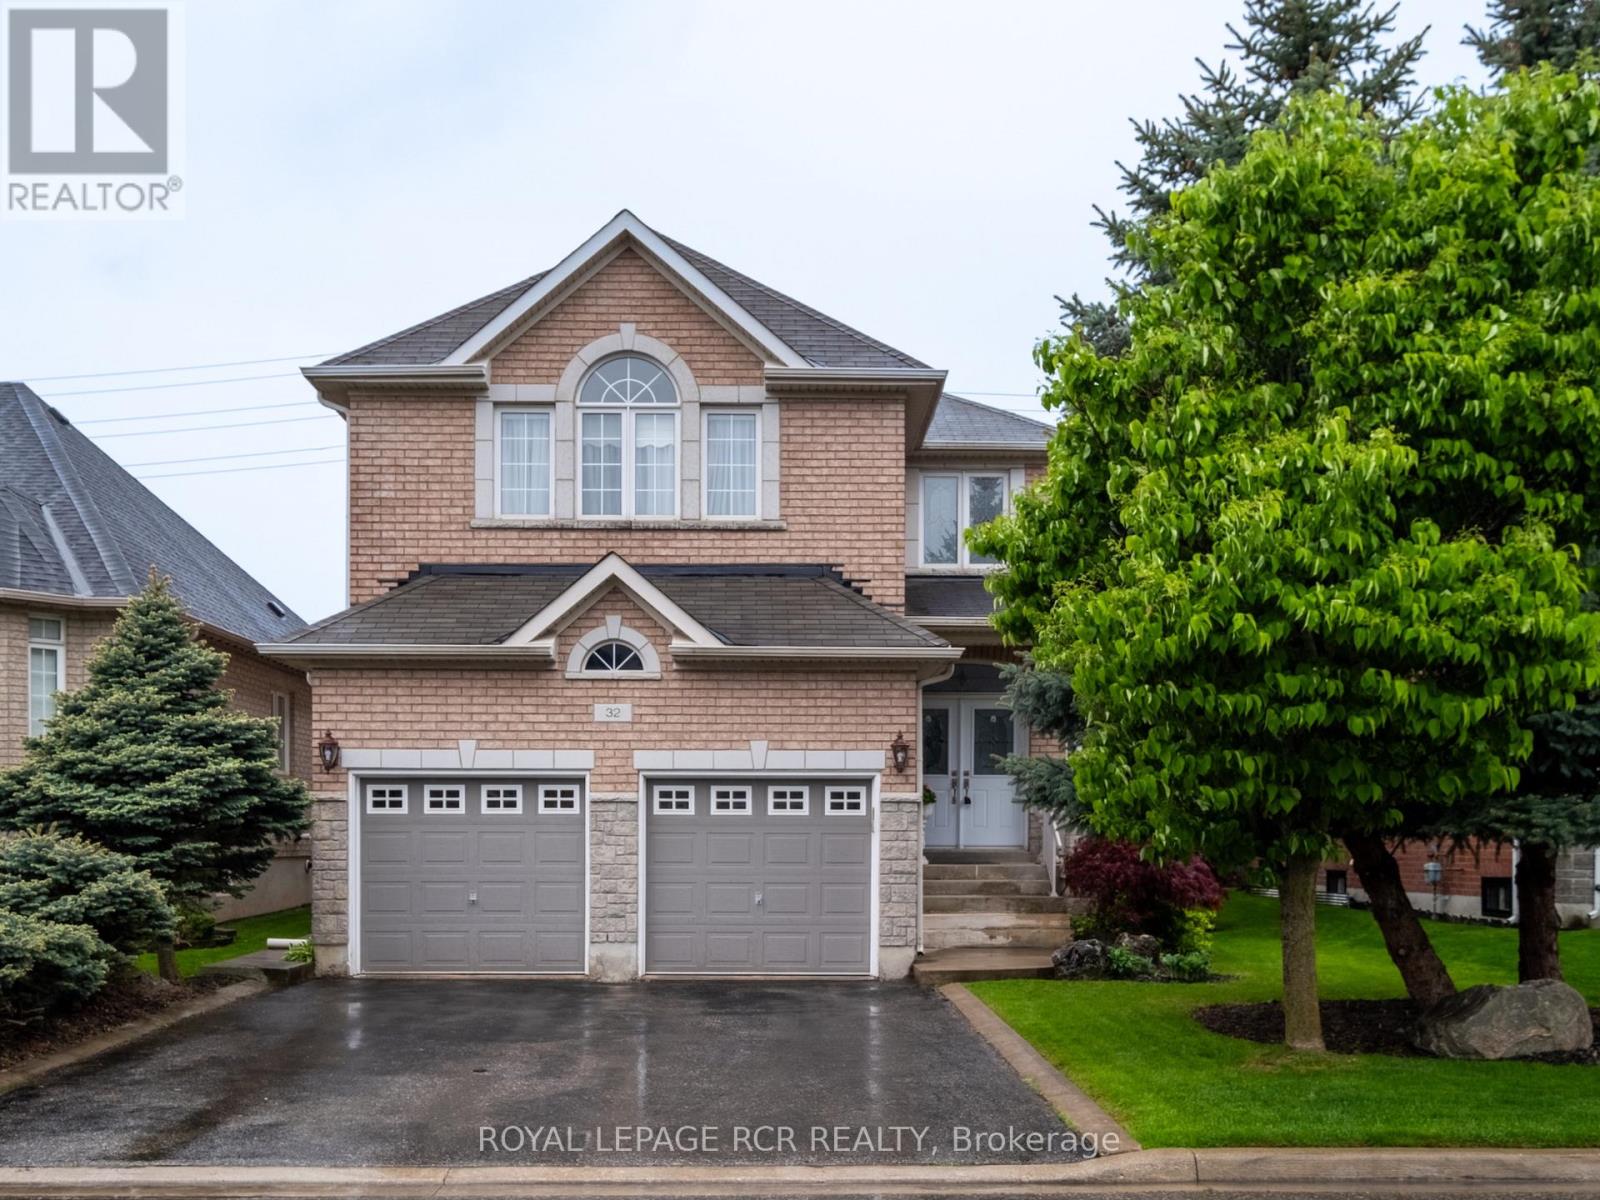
Tucked into one of Brampton's most beloved neighbourhoods, this 4+1 bedroom, 4 bathroom home offers the kind of space and flexibility that growing families dream about. With over 3000 sq ft, the layout is generous and functional, with a traditional feel that's ready for your personal touch. Whether you're upsizing, planting roots, or looking for room to bring the whole family under one roof, this home has space for it all. A family room, living room, dining room, and breakfast nook mean there's a spot for every part of daily life. Upstairs, four spacious bedrooms offer everyone their own retreat. Downstairs, the finished basement with separate entrance adds a fifth bedroom and a world of flexibility. Think in-law suite, teen retreat, or bonus space for the family. Step outside to a backyard with real space for kids, summer barbecues, and the kind of everyday moments that make a house a home. All on a quiet, tree-lined street in Snelgrove, one of Brampton's most established and family-friendly communities. Minutes to Heart Lake Conservation Area, trails, top-rated schools, and quick access to Hwy 410 for an easy commute to the GTA. A home with heart and room for everything that matters. (id:61594)
Royal LePage Rcr Realty
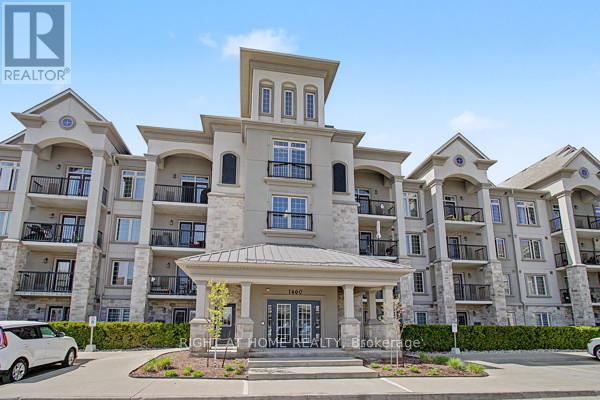
Milton, Ontario
Top-floor penthouse with rare soaring 10-ft ceilings in one of Milton's most desirable communities. This bright, open-concept 2-bedroom + den, 2-bath suite offers approximately 1,100 sq. ft. of upgraded living space with hardwood floors, wainscotting, and a modern fireplace. The upgraded kitchen features quartz countertops, matching backsplash, under-cabinet lighting, and ample workspace. The versatile den is ideal for a home office or study. The spacious primary bedroom includes an upgraded ensuite bathroom with double sink, complemented by a 2024 refresh featuring new glass shower with premium Riobel shower package and new flooring. A second bedroom and full 4-piece bath provide added comfort for family or guests. Includes owned underground parking with private locker storage right behind your parking spot. Additional main-level parking may be available through property management. Residents enjoy access to a fitness centre, party room, car wash bay, visitor parking, landscaped gardens and available EV charging stations. Conveniently located 3 minutes to Hwy 401, 5 minutes to Milton GO, in addition to parks, trails, entertainment, shopping venues, hospital, library, transit, and top-rated schools including Chris Hadfield Public School and Milton District High School. LOTS of upgrades! Come take a look! (id:61594)
Right At Home Realty
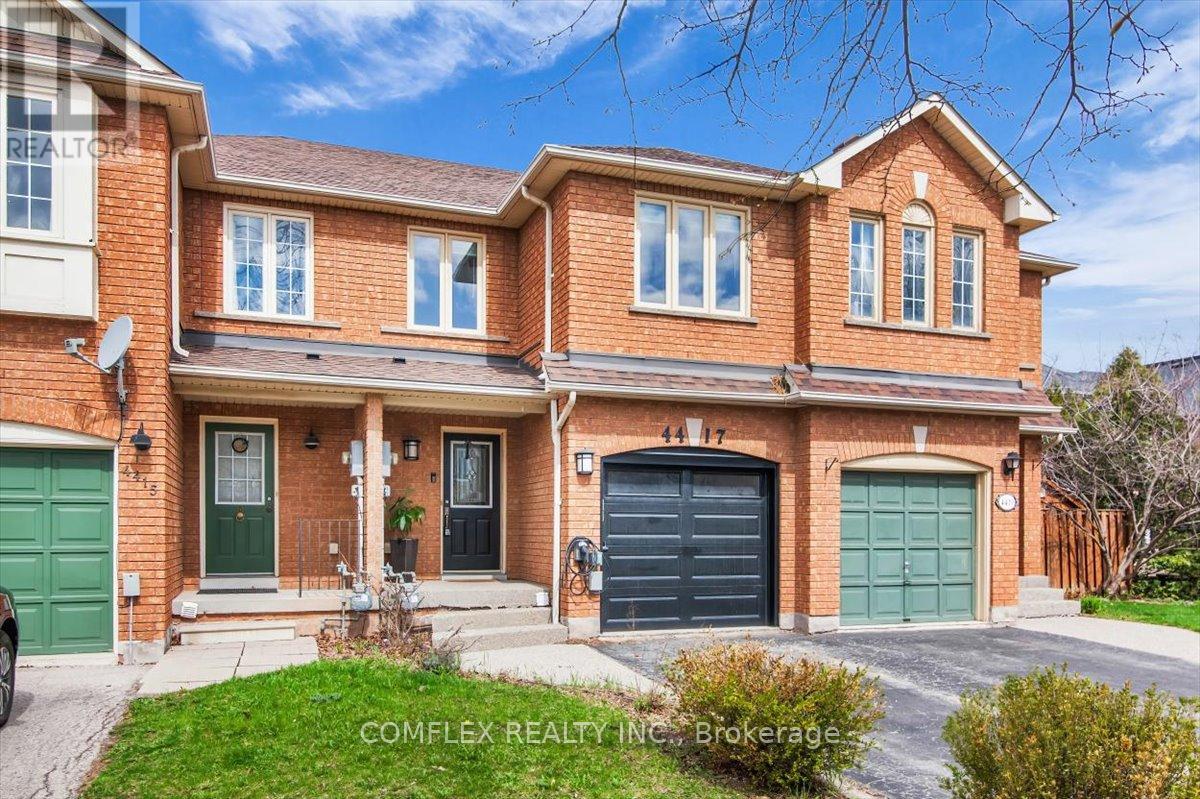
Burlington, Ontario
Welcome to 4417 Vallence Drive in the heart of Burlington! A fully upgraded townhouse in one of the city's most desirable family-friendly communities. This beautifully renovated home offers a seamless blend of modern design and everyday functionality. The main floor has been thoughtfully enhanced with sleek pot lights, creating a bright and inviting atmosphere throughout the living and dining spaces.The fully redesigned kitchen is a standout feature, complete with contemporary finishes, updated cabinetry, and a built-in microwave, making it both stylish and highly functional for daily living and entertaining.Upstairs, you'll find all bathrooms fully renovated with modern fixtures and clean, elegant design. The home also features newly upgraded stairs, adding a fresh and cohesive feel from top to bottom.The living space is elevated by a custom-built entertainment wall with integrated lighting, creating the perfect focal point for relaxing or hosting guests.Located in a highly sought-after Burlington neighbourhood, this home is close to top-rated schools, parks, shopping, and all essential amenities-making it ideal for families, professionals, or investors. Move-in ready and finished top to bottom, this is turnkey living at its best. (id:61594)
Comflex Realty Inc.
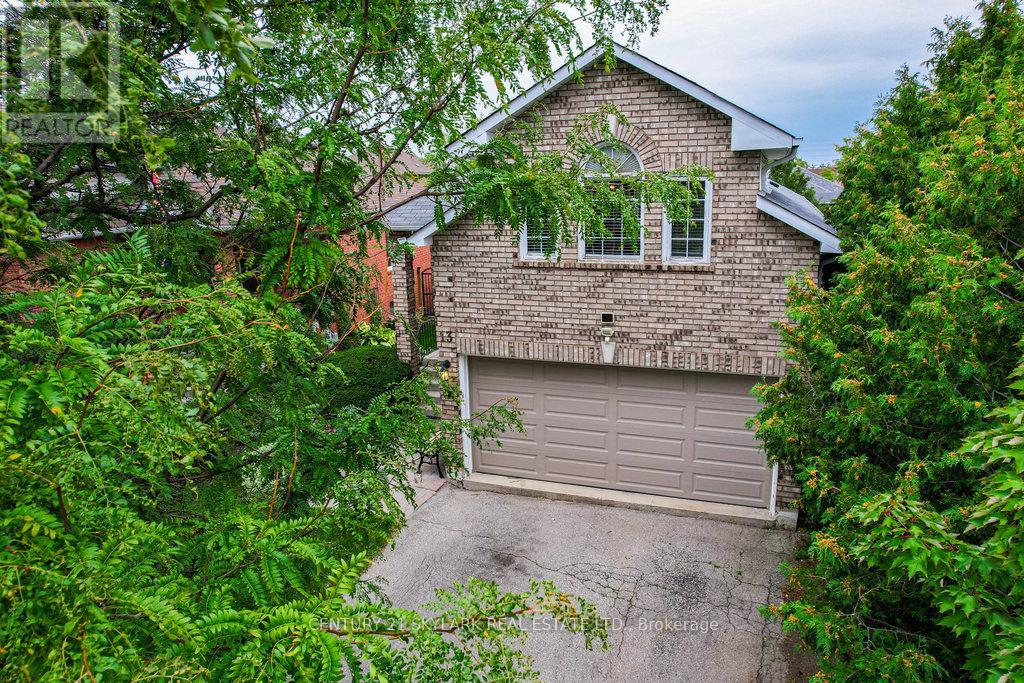
Caledon, Ontario
Priced to sell - Amazing value!! This is your chance to break into a desirable Bolton neighbourhood! Well maintained and structurally solid, this 3 bedroom raised bungalow offers the combination of immediate livability and equity potential. From the large pie-shaped lot to the fully finished basement w/ egress windows. Garage Entrance to bsmt /upstairs. Roof (2022), Garage Door (2025). Available for quick close! (id:61594)
Century 21 Skylark Real Estate Ltd.
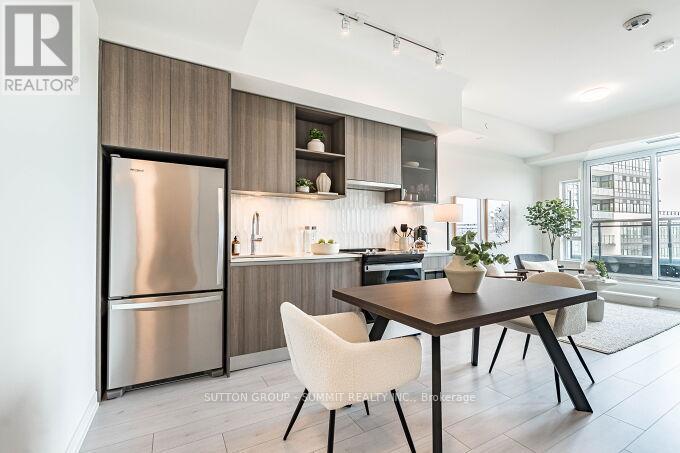
Oakville, Ontario
Experience contemporary Oakville condo living with panoramic sunset views and wide natural light-filled windows. Open-concept living and dining space with elevated finishes and seamless flow. Modern kitchen featuring European-inspired cabinetry with soft-close doors, quartz countertops, porcelain backsplash, stainless steel appliances including full-size fridge and stove, dishwasher, microwave, undermount sink, and integrated under-cabinet lighting. Full-width private terrace extends the living space and enhances natural light, offering approximately 105 sq. ft. of outdoor space to enjoy morning coffee and relaxed summer evenings. Primary suite with spacious layout, ample natural light, and a walk-in closet. In-suite laundry featuring a full-size stacked washer and dryer. Bathroom featuring European-inspired cabinetry, quartz counters, and porcelain tile. Smart building access system with keyless entry, in-suite keypad, integrated climate control, resident notifications, and mobile app functionality. One parking space, one locker and high-speed internet included. Building amenities include 24-hour concierge, fitness centre with double-height ceilings and natural light, yoga studio, lounge and games room, multipurpose rooms with kitchen facilities, rooftop terrace with BBQ areas, pet wash station, bicycle storage, and visitor parking. Ideally located in a sought-after Oakville community with access to shopping, trails, parks and walkways, schools, Sixteen Mile Sports Complex, library, golf courses, transit, major highways, Downtown Oakville shops and restaurants, and waterfront. (id:61594)
Sutton Group - Summit Realty Inc.
