Oakville, Ontario
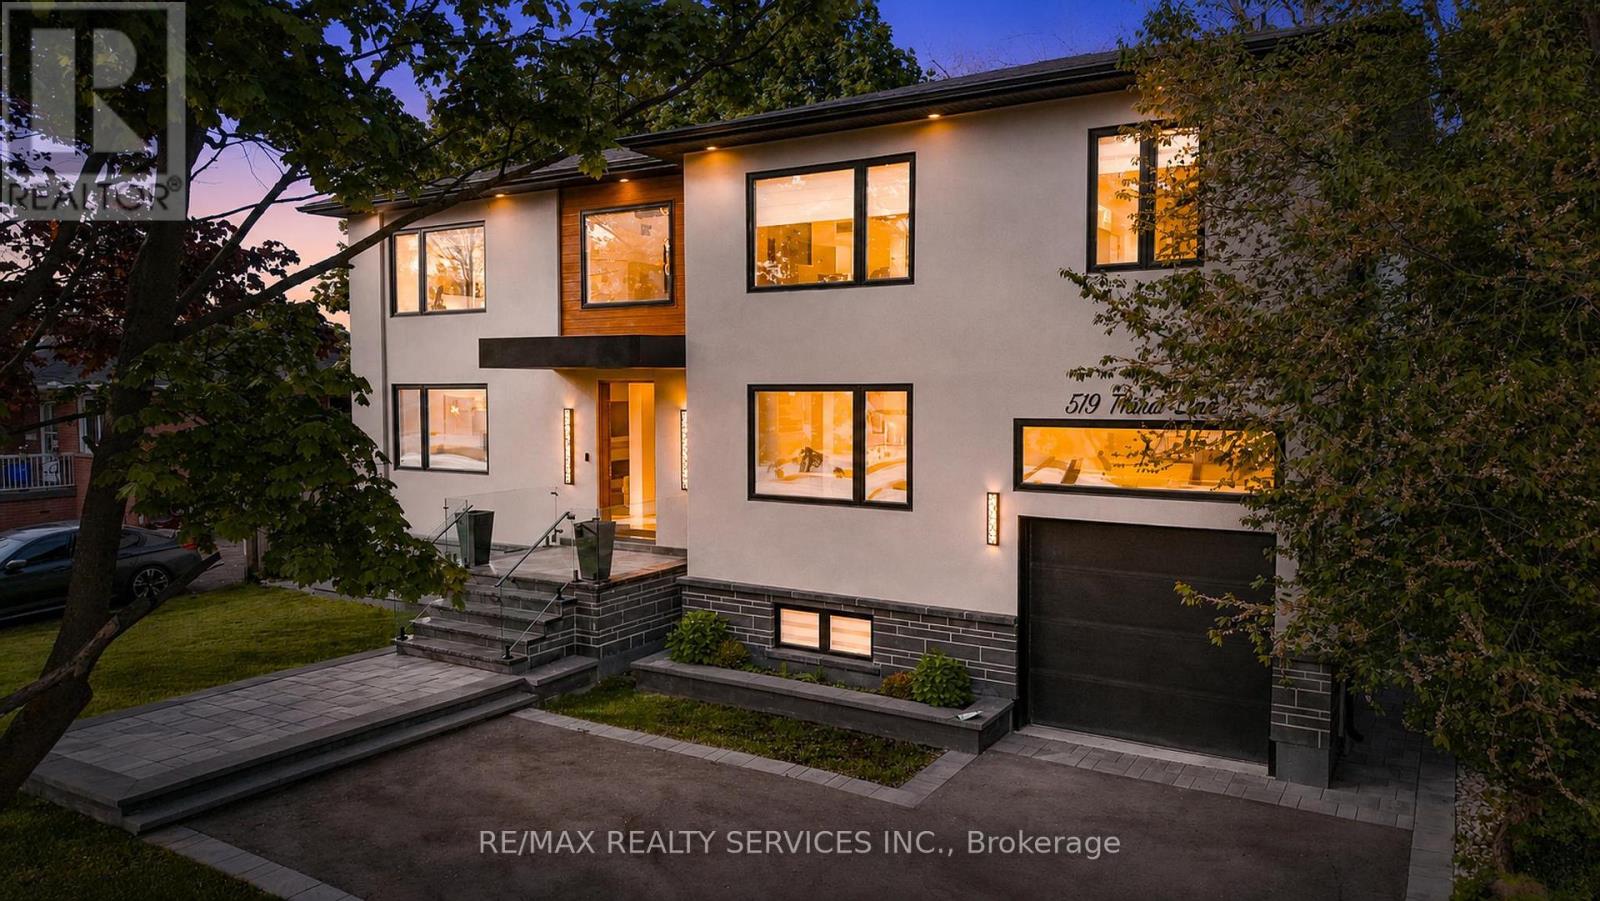
Welcome to 519 Third Line - a stunning masterpiece of intelligent luxury living where cottage-inspired warmth meets cutting-edge smart-home innovation. This exceptional custom-built residence is wrapped in elegant stucco with automated exterior lighting and welcomes you through a dramatic 17.5-ft foyer accented by faux wood beams, creating an unforgettable first impression. Designed for bright, modern living, the home features engineered white oak flooring, sleek flush outlets, designer linear vents, oversized windows, and a breathtaking Venetian plaster feature wall anchoring the elegant main living space. A highly desirable main floor bedroom with separate entrance adds exceptional flexibility for extended family, guests, a nanny suite, or private office. The chef-inspired kitchen showcases a rare Lemurian Blue granite island imported from Madagascar, premium Decor and Thermador appliances, custom cabinetry, and designer finishes throughout - perfect for entertaining. Upstairs, three oversized primary-style bedroom suites each feature walk-in closets and spa-inspired ensuites with heated floors, curb less showers, floating vanities, backlit mirrors, and smart toilets. A fully integrated smart-home system controlled through built-in iPads manages lighting, climate, security, and audio throughout the home. The finished basement offers 8-ft ceilings, oversized windows, and a luxurious wet bar finished in leathered quartzite, creating the perfect space to relax or entertain. Commercial-grade Lennox HVAC and automated irrigation complete this truly worry-free luxury residence. Situated in a highly sought-after family-friendly neighborhood surrounded by top-rated schools, parks, trails, and golf courses. Some pictures are virtually staged. (id:61594)
RE/MAX Realty Services Inc.
Wasaga Beach, Ontario
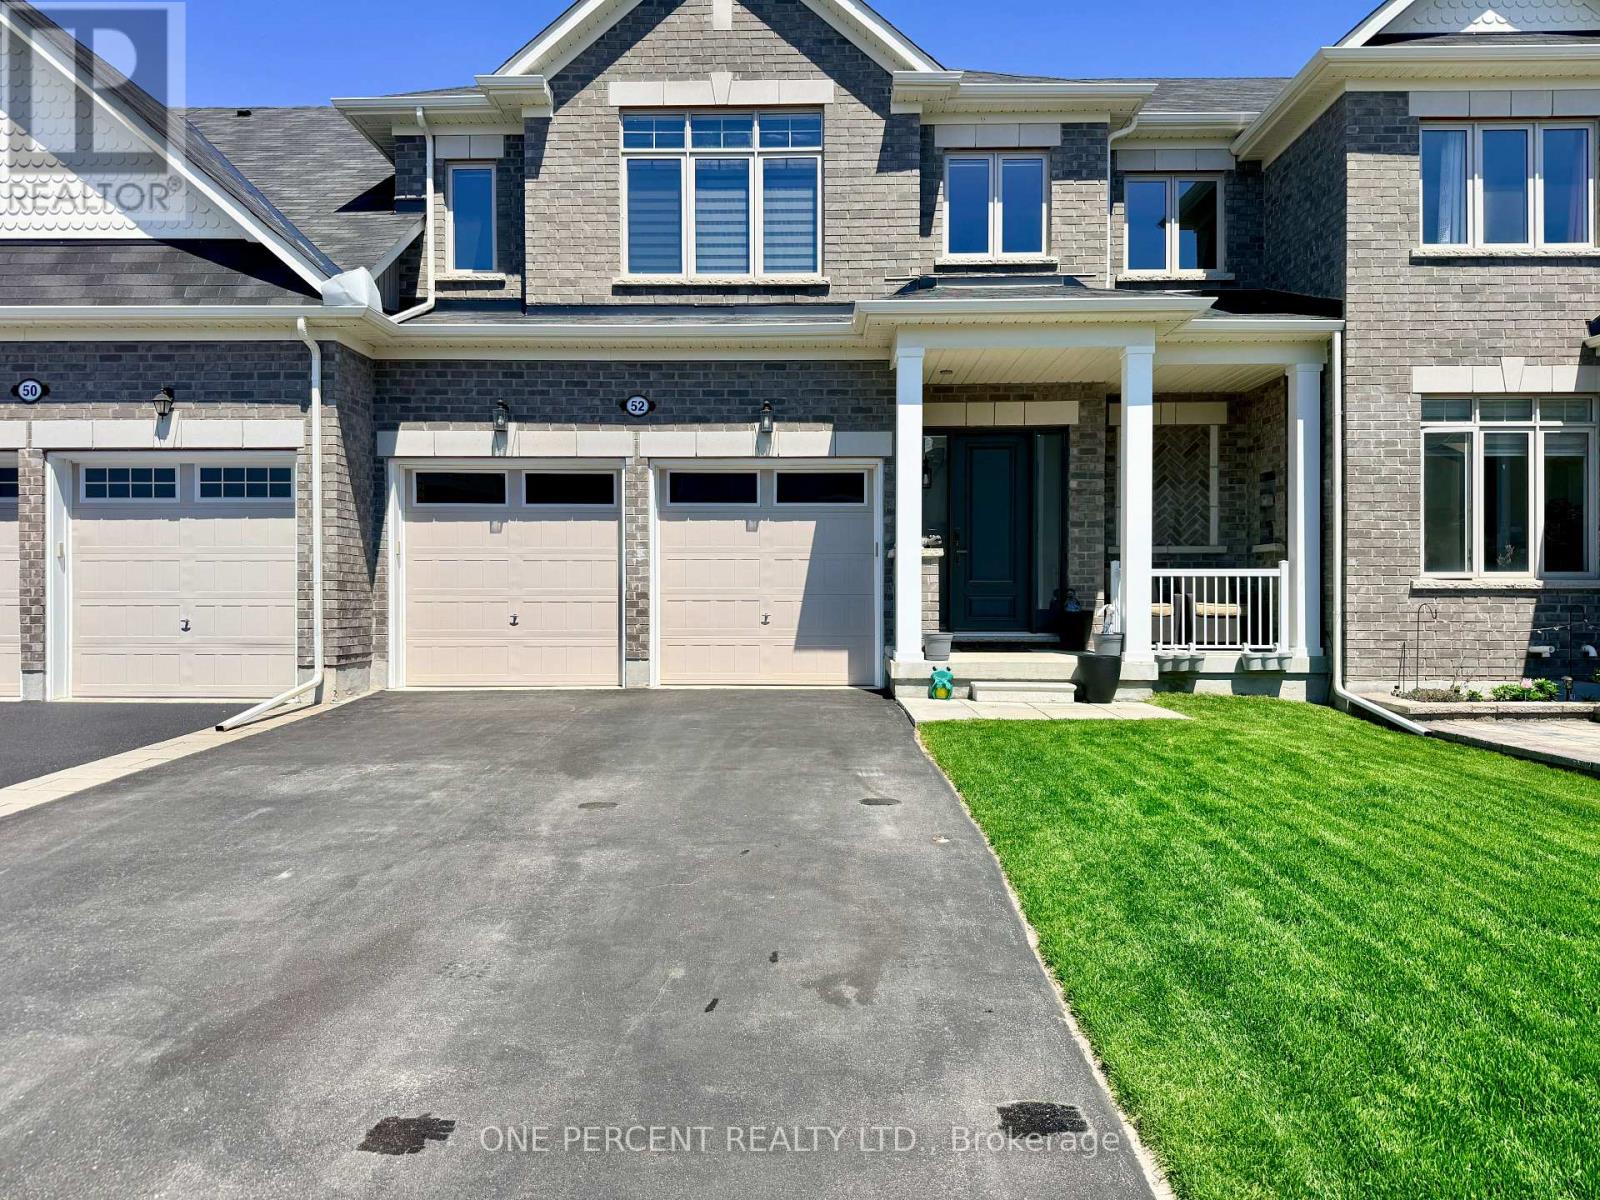
Welcome to 52 Bianca Crescent, a beautifully maintained Zancor "Aqua" model offering approximately 1,820 sq. ft., 3 bedrooms, 2.5 bathrooms, updated kitchen appliances, and clear pride of ownership throughout. The main floor features an open-concept kitchen, breakfast area, and family room, creating an ideal layout for everyday living and entertaining. The kitchen includes a large island, generous cabinetry, and a bright connection to the rear yard through patio doors. Also enjoy direct access to the double car garage from this level. Upstairs offers three well-sized bedrooms, including a spacious primary suite with walk-in closet and ensuite complete with glass shower. The second level also has a convenient second-floor laundry and another full bathroom. The full unfinished basement, and quality builder finishes add even more value to this amazing property. Located on the premium side of Bianca Cres, this home backs onto the rear yard of another residence, providing the Buyer a desirable, residential backyard setting. Located in a growing Wasaga Beach neighbourhood, close to shopping, services, trails, beaches, parks, and four-season recreation, this move-in-ready home is an excellent opportunity for buyers who want newer construction, a functional layout, and a strong location within the development. (id:61594)
One Percent Realty Ltd.

Orillia, Ontario
Yes, you can get the carefree waterfront lifestyle you want, without having to do the maintenance yourself. This spectacular condominium has SOUTH FACING LAKE SIMCOE VIEWS on the Trent Severn Waterway between Lakes Simcoe & Couchiching. THIS MAIN FLOOR UNIT INCLUDES A GARAGE, AN OUTDOOR PARKING SPACE & A PRIVATE DOCK to dock your boat. UNOBSTRUCTED LAKE VIEWS from principal rooms. UPGRADED KITCHEN - Walk-in pantry adds exceptional functionality. Great room combines the dining & living areas with a GAS FIREPLACE w/ beam mantle. PRIMARY SUITE, perfectly positioned ON THE WATERSIDE with ensuite. 2nd bedroom provides flex space for guests, a den/office. Full crawl space offers valuable additional storage. Enjoy shared amenities including a POOL & FITNESS ROOM, SAUNA, washroom & meeting room. Ideally positioned close to the pool yet not directly in front, this unit offers spectacular views and convenient access to the docks while maintaining privacy. Full List of features available, must be seen to appreciate. (id:61594)
RE/MAX Right Move
Richmond Hill, Ontario
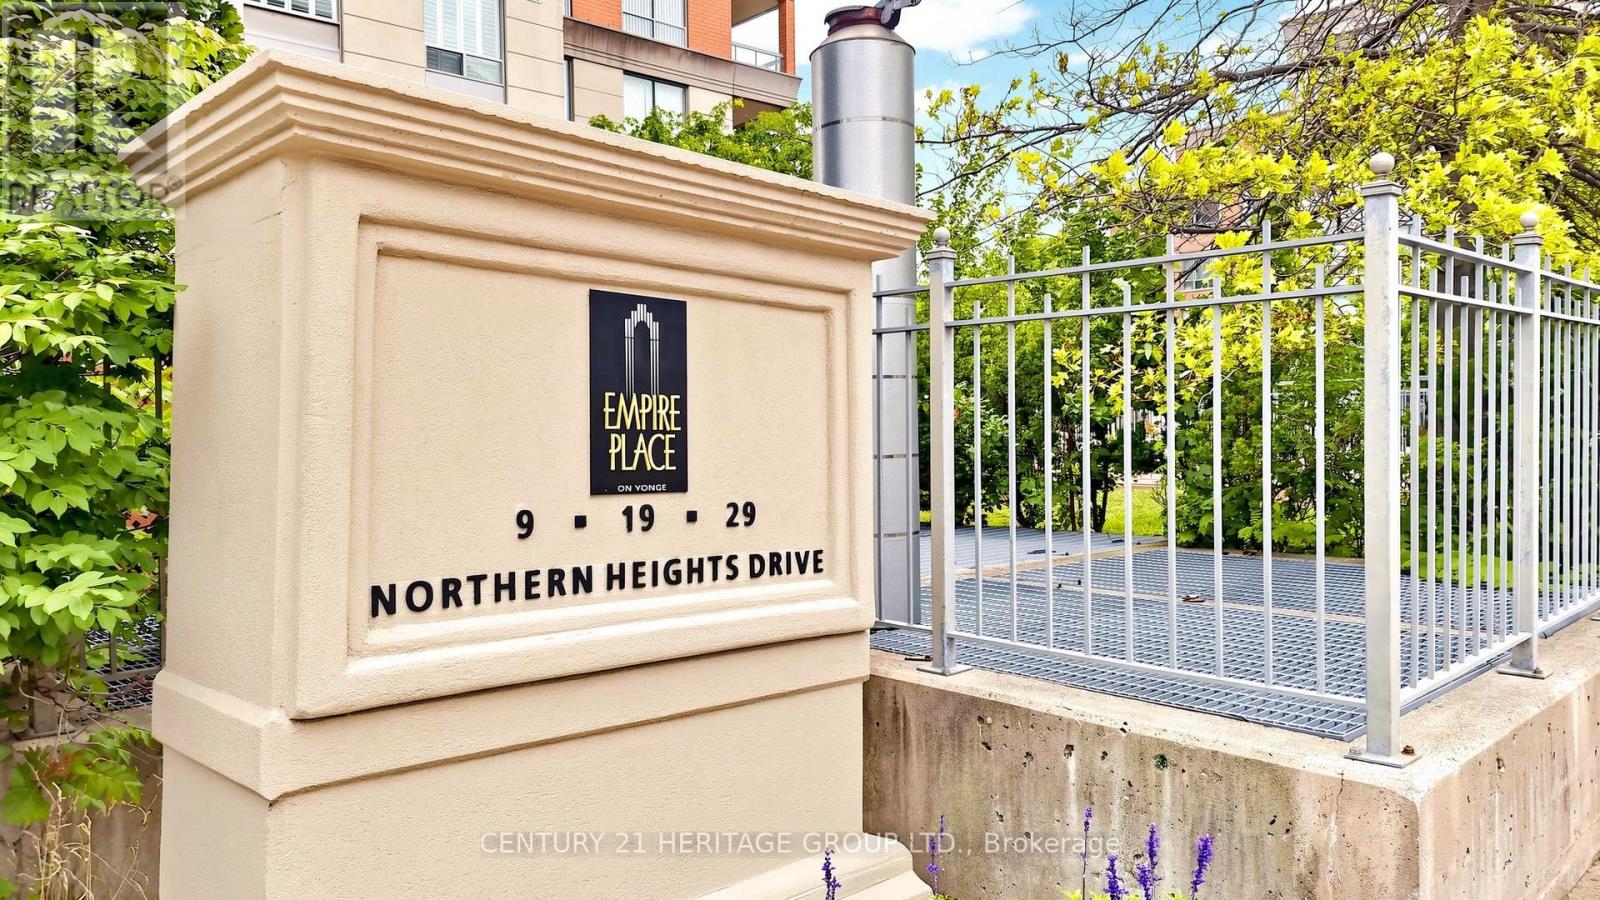
Prime location at 16th Avenue & Yonge Street! Move-in ready 589 sq. ft. one-bedroom luxury condo in an exclusive, secure complex. This bright open-concept suite features a practical layout with spacious living/dining areas, a large bedroom with double closet, and a private balcony with unobstructed views. Steps to Hillcrest Mall, Viva transit, shopping, dining, and everyday amenities. Enjoy 24-hour gatehouse security, indoor pool, tennis court, and utilities included in the maintenance fee. (id:61594)
Century 21 Heritage Group Ltd.
Richmond Hill, Ontario
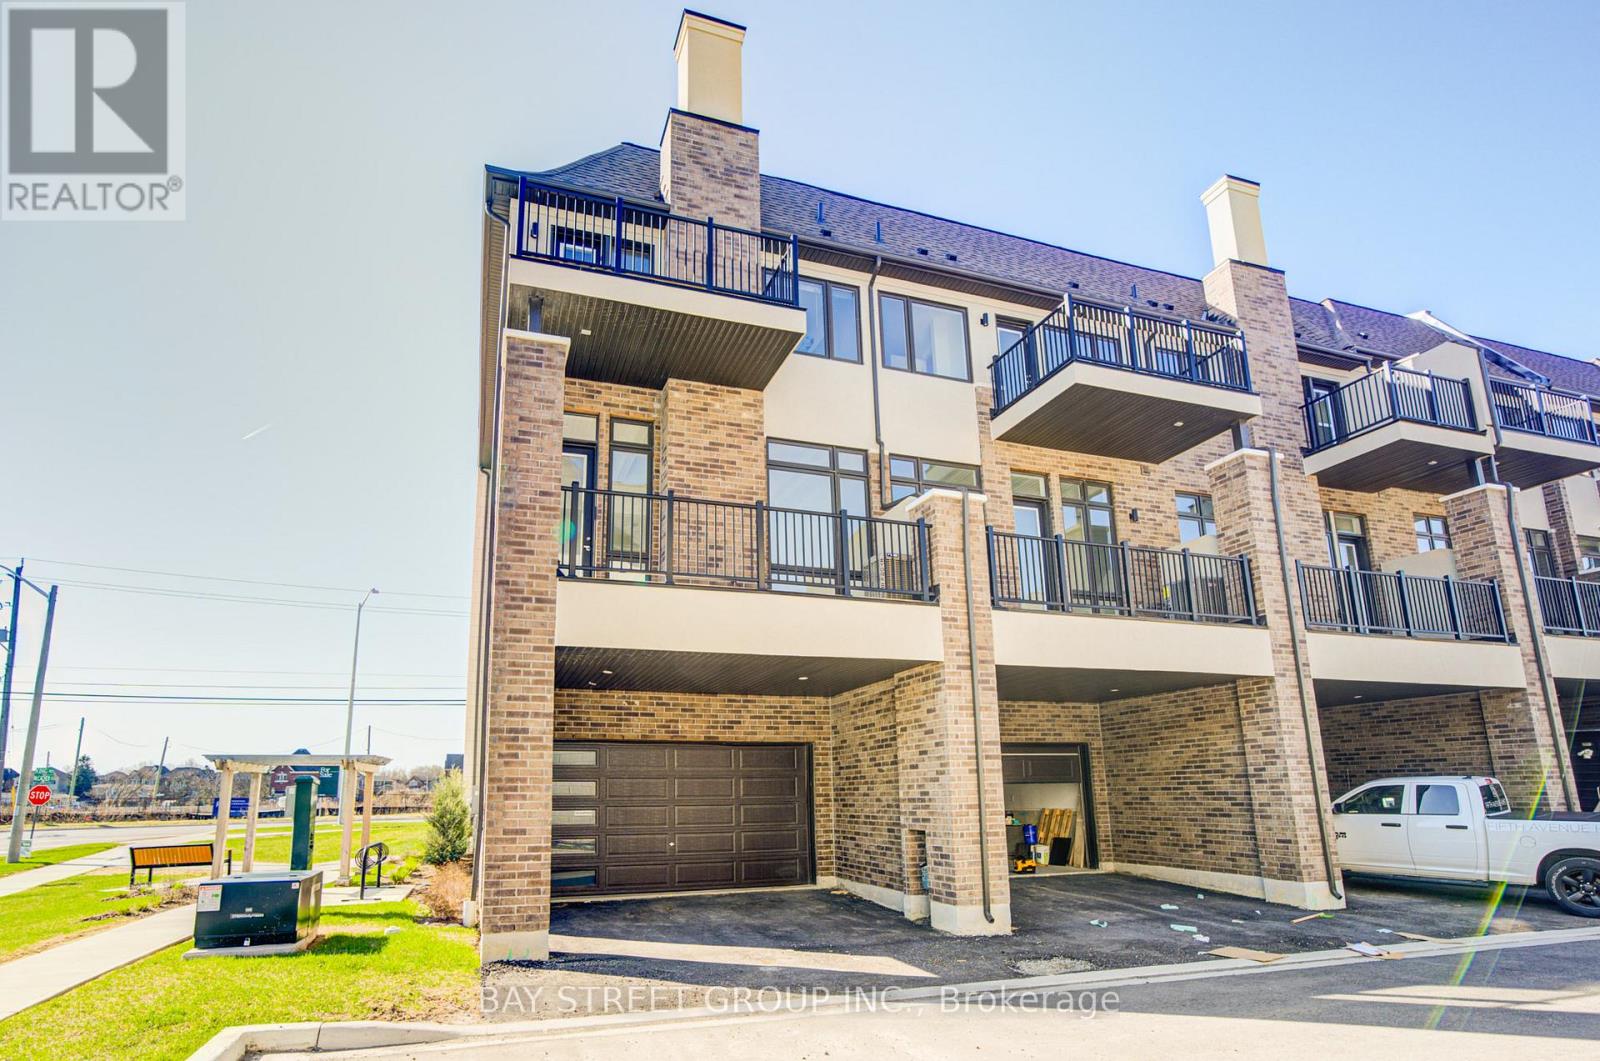
Stunning CORNER 3-storey townhome with luxury finishes throughout! This spacious 3-bedroom home features a fully finished lower level with a private bedroom and full bathroom-perfect for guests or in-laws. Enjoy soaring ceilings, including an impressive 11-foot ceiling in the family room and kitchen area. Large windows throughout bring in ample sunlight, creating a bright and inviting space. The upgraded gourmet kitchen is a showstopper, complete with designer white cabinetry, a large quartz waterfall island, matching backsplash, and premium appliances including a Wolf stove, Sub-Zero fridge, and Sub-Zero wine fridge. Walk out directly from the kitchen to an oversized balcony-perfect for entertaining. Elegant details include waffle ceilings in family room. Spacious, sun-filled, and beautifully finished-located in an ideal, highly desirable area. (id:61594)
Bay Street Group Inc.
Oshawa, Ontario
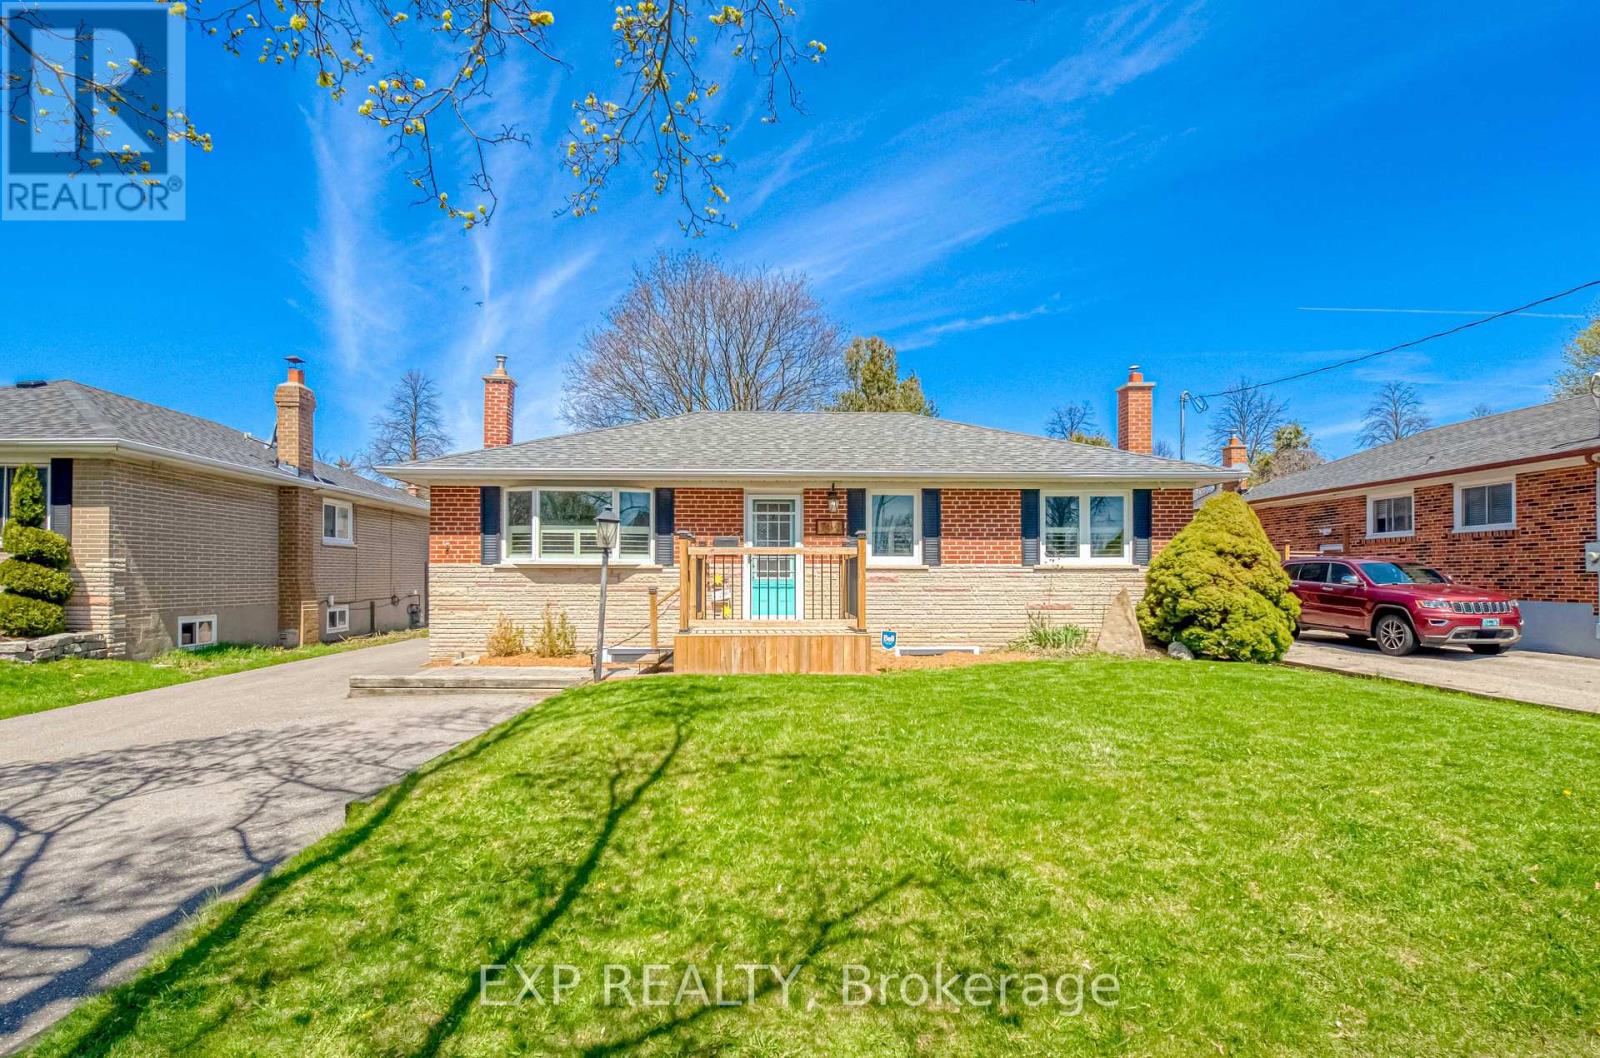
Versatile 2 Bedroom Bungalo, Minutes North Of 401! Beautifully Updated. Perfect for end-users or investors seeking income potential. With Separate Rear Entrance To A Fully Finished 2 Bedroom Basement Suite Featuring A Second Kitchen - Ideal For Extended Family Or Rental Income. Bright, Open-Concept Main Floor With Large Windows Allowing For Plenty Of Natural Light. Renovated Kitchen With Modern Finishes And Functional Layout Flowing Into Spacious Living And Dining Areas - Perfect For Entertaining. Oversized Primary Bedroom With His/Her Closets And Potential To Convert Back To A 3 Bedroom Layout. Stylishly Updated Bathrooms And Quality Finishes Throughout. Lower Level Offers A Large, Open Living Space With Above Grade Windows, Full Kitchen, Bedrooms, And Separate Entrance - A Turnkey Secondary Suite Setup. Updated Front Deck Enhances Curb Appeal. Detached Insulated Heated 1.5 Car Garage With Electricity - Ideal For Workshop Or Year-Round Use. Premium Lot With Fully Fenced Private Backyard, Perfect For Outdoor Enjoyment. Move-In Ready Home Offering Versatility, Income Potential, And Comfortable Living. (id:61594)
Exp Realty
Toronto, Ontario
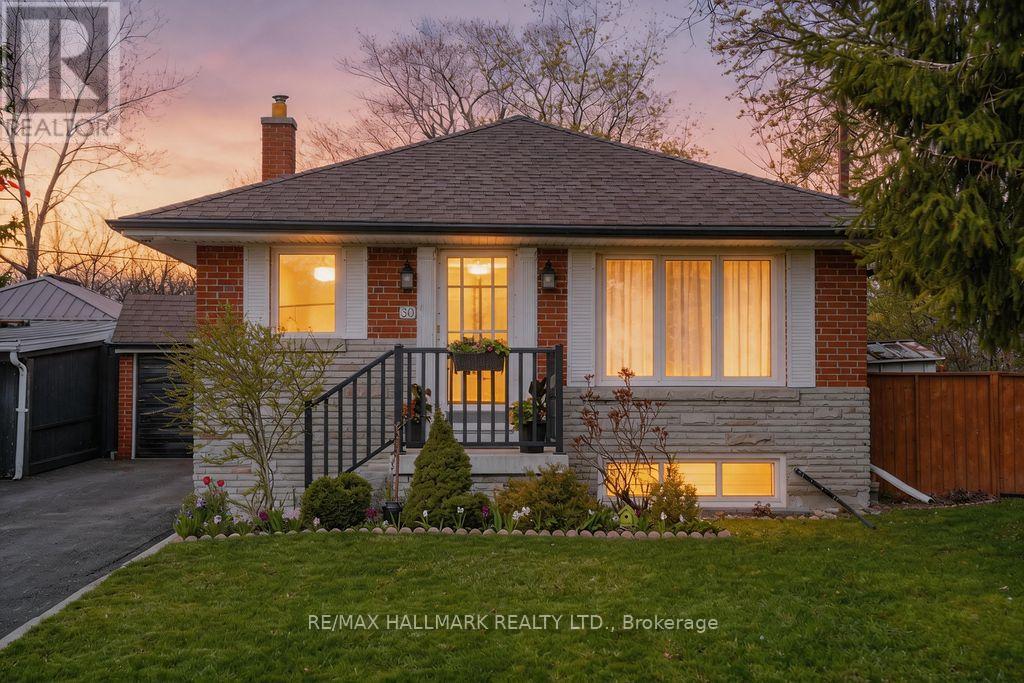
Large solid brick , well maintained and cared for 3-bedroom bungalow with a fully finished 3-bedroom basement - excellent multi-family / income or extended-family opportunity in highly sought after Wexford/Maryvale Neighborhood. Approx. 1,090 sq. ft. main floor on a spacious pie-shaped lot at the quiet southeast corner of Victoria Park & Hwy 401. Main features; Main floor: bright 3-bedroom bungalow with lots of sunlight. Lower level: separate entrance to finished basement with 3 bedrooms, eat-in kitchen, 3-piece bath with separate shower area, living room and common-area laundry. In-law potential or rental income with private access. Resilient channel ceiling with additional noise insulation in the basement. Significant renovations, upgrades & mechanicals 2012: upgraded electrical panel with added GFCI & arc-fault protection2013: high-quality roof2015: asphalt driveway2016: main-floor kitchen upgraded with granite countertop and granite island; foyer closet with mirror2018: six windows replaced 2024: main floor kitchen vinyl flooring redone. Basement new vinyl flooring in the living room, kitchen and laundry; basement shower redone. Sewage pipe replacement plus sump pump. Pie-shaped lot offering deck and extra yard space. Versatile layout for homeowners, investors or multi-generational living. Quiet crescent location with easy access to Hwy 401 and local amenities (id:61594)
RE/MAX Hallmark Realty Ltd.
Toronto, Ontario
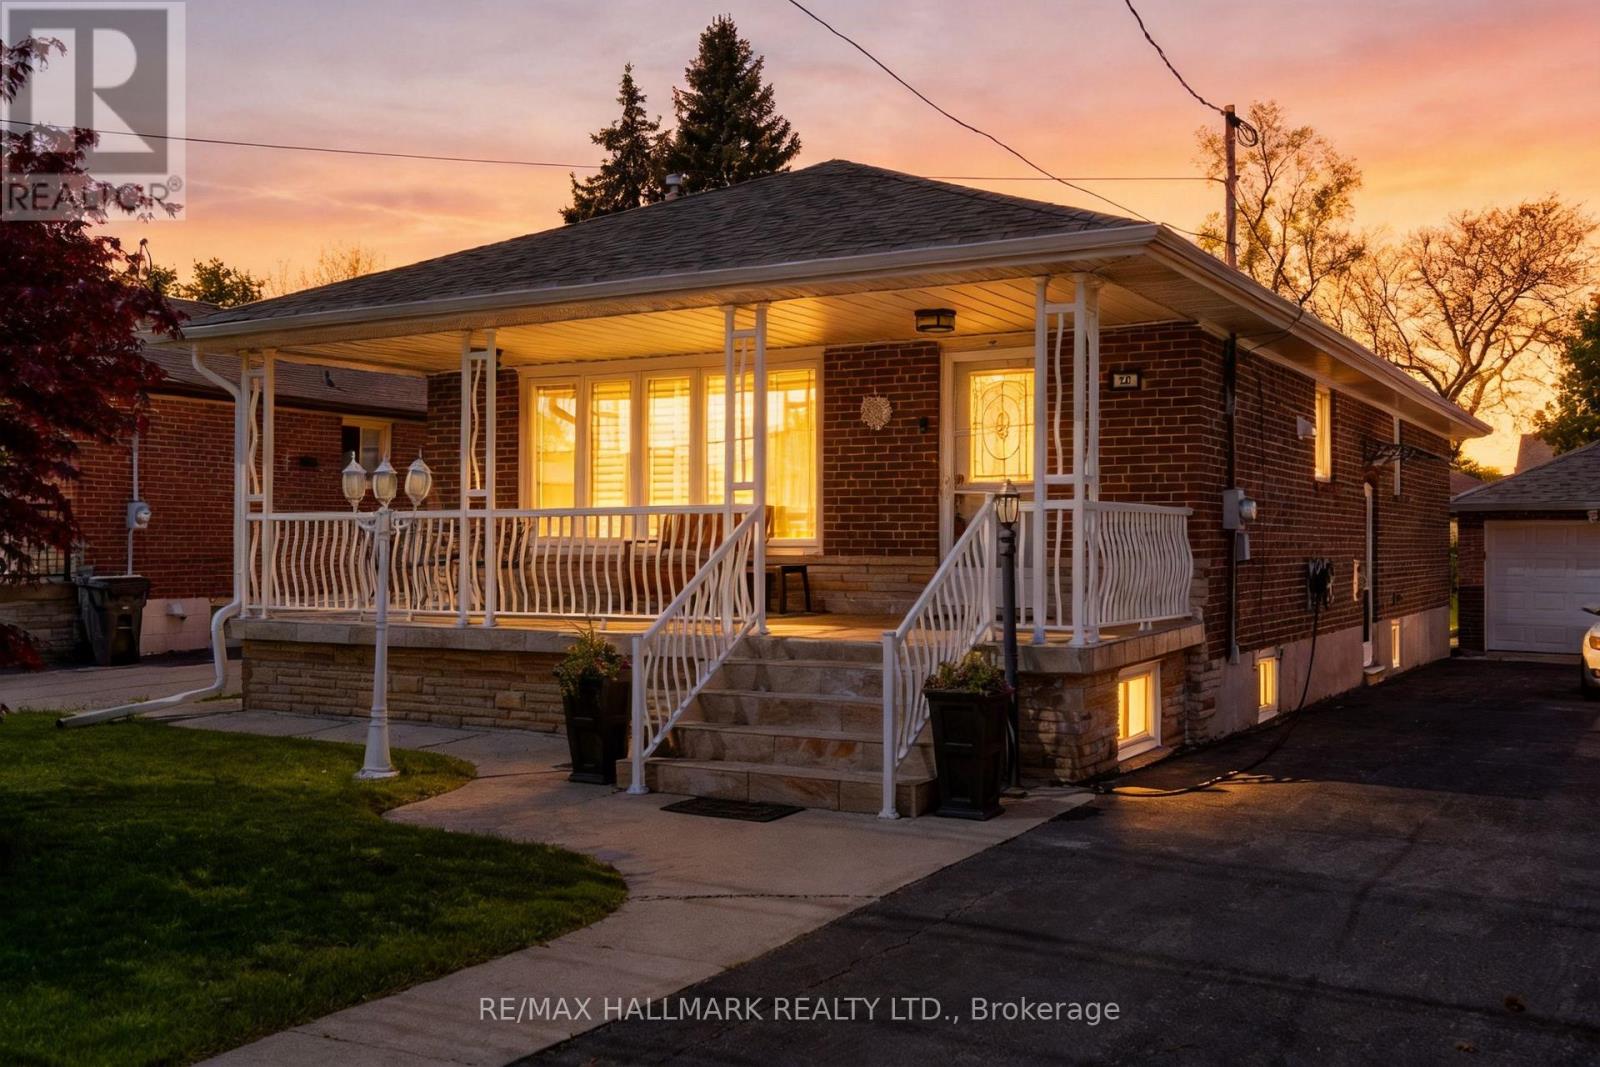
Spectacular oversized bungalow nestled in an exclusive area of prestigious homes. This beautifully upgraded residence showcases exceptional craftsmanship and luxurious finishes throughout, including marble and hardwood flooring, premium custom cabinetry, and elegant design details at every turn. The home features a charming full-length front veranda, a rare tandem garage with doors at both ends, and a sprawling 44.31 x 193 ft professionally landscaped property complete with a stunning patio, hot tub, wet bar, and both gas and wood-burning barbecues, perfect for entertaining family and friends. A separate entrance leads to a modern open-concept finished basement offering a full kitchen, spacious living area, office space, generous bedroom with two large closets, and a cozy gas fireplace. Thoughtfully designed with high-end materials and finishes, this home offers the perfect blend of luxury, comfort, and functionality in an exceptional location. (id:61594)
RE/MAX Hallmark Realty Ltd.
Toronto, Ontario
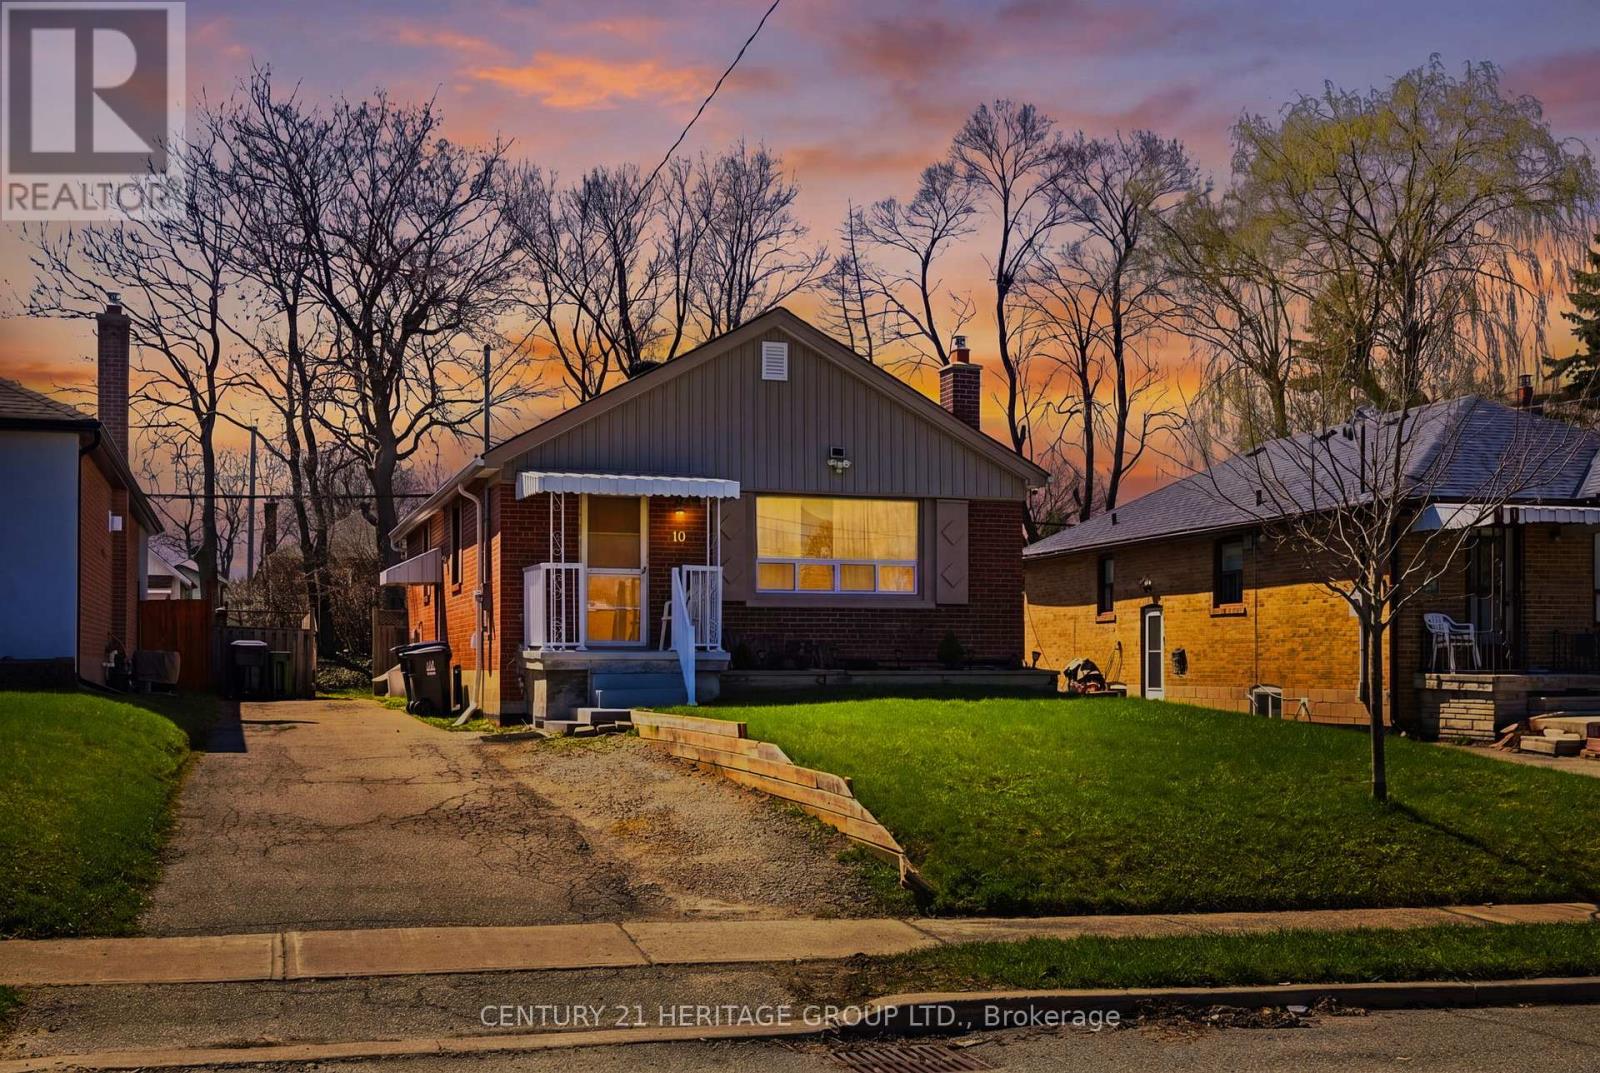
Welcome to 10 Garthwood Drive, a bright and spacious detached brick bungalow in the heart of Kennedy Park, offering the perfect blend of comfort, versatility, and income potential. This well-maintained home features 3+4 bedrooms, two full kitchens, and over 1,100 sq ft of above-grade living space, making it ideal for families, investors, or multi-generational living. The main floor showcases a functional layout, while the fully finished basement offers a separate entrance, second kitchen, and four bedrooms-three of which are currently rented at $750 each, providing immediate and reliable income. Situated in a safe, family-friendly neighbourhood just steps to TTC, Kennedy Subway, schools, parks, shopping, and restaurants, this property also includes a private backyard and parking for up to six vehicles. Whether you're looking to live in, rent out, or do both, this is a rare opportunity you don't want to miss. (id:61594)
Century 21 Heritage Group Ltd.
Ottawa, Ontario
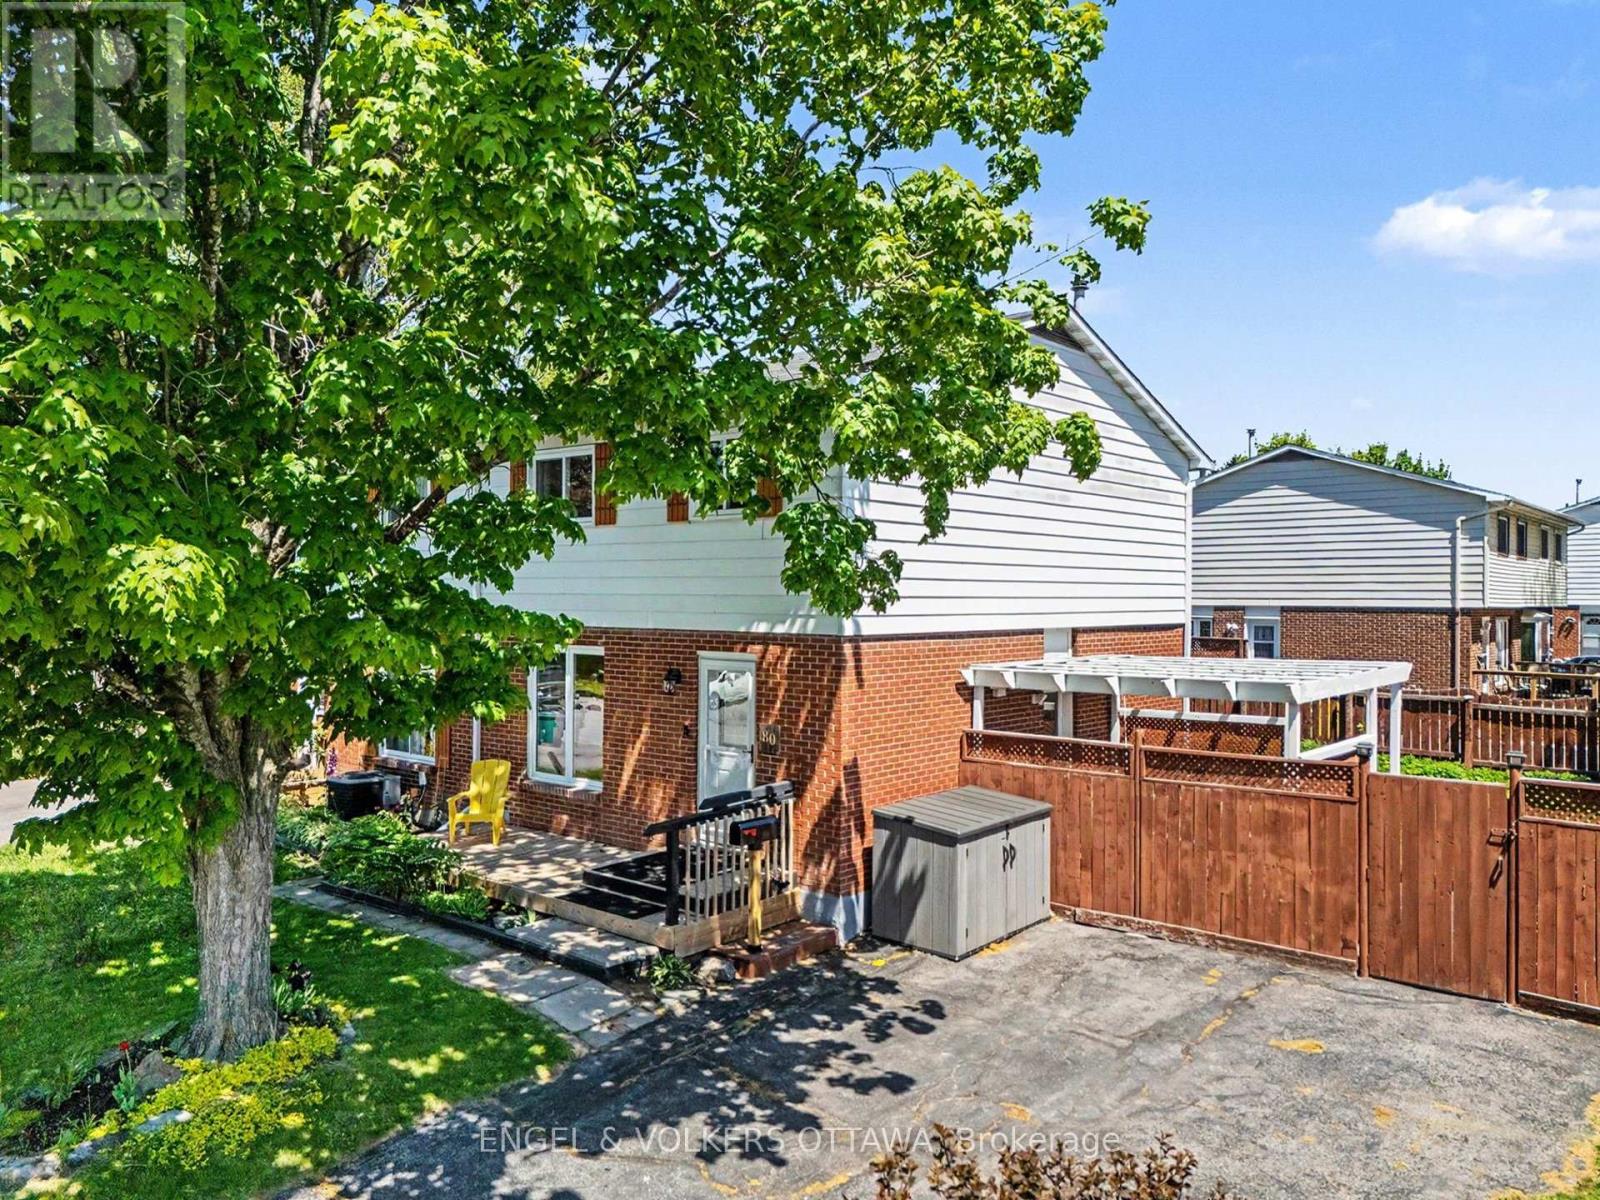
Beautifully Updated 4-Bedroom Semi on a Lush Corner Lot in Glen Cairn. And what a fab location with no through traffic. Welcome to this lovingly maintained and extensively upgraded 2-storey semi-detached home, ideally situated on a quiet street in one of Kanata's most sought-after neighbourhoods. Set on a generous corner lot with parking for four vehicles, this property offers the rare combination of space, privacy, and true pride of ownership. Step inside to gleaming hardwood floors that flow through the main and second levels. The renovated kitchen is the heart of the home, featuring crisp white cabinetry, luxury vinyl flooring, newer stainless steel appliances, and a bright eating area overlooking the front gardens. The spacious living room boasts rich birch hardwood, a custom wall unit, and patio doors that open to your private outdoor retreat. A tastefully renovated powder room completes the main level. Upstairs, four well-proportioned bedrooms showcase classic parquet hardwood, while the stunning main bathroom features a therapeutic tub designed for ultimate relaxation. The finished lower level adds versatile living space with a comfortable rec room, second powder room, and dedicated laundry/storage area. Outside, the fully fenced backyard is your own summer sanctuary, with two decks, mature perennial gardens, and a sturdy shed perfect for a workshop. A natural gas BBQ hookup makes entertaining effortless. Major updates include: Trane furnace with 10-year warranty (2023), roof shingles with 25-year warranty (2016), newer windows, patio and storm doors (2022), eavestroughs with gutter guard (2022, 10-year workmanship guarantee), LG laundry centre (2021), Samsung kitchen appliances (2020), updated lighting throughout and paint refreshed faucets (2026), Eufy video doorbell, and professional tree care (2024). Fence repairs booked early June. (id:61594)
Engel & Volkers Ottawa
Ottawa, Ontario
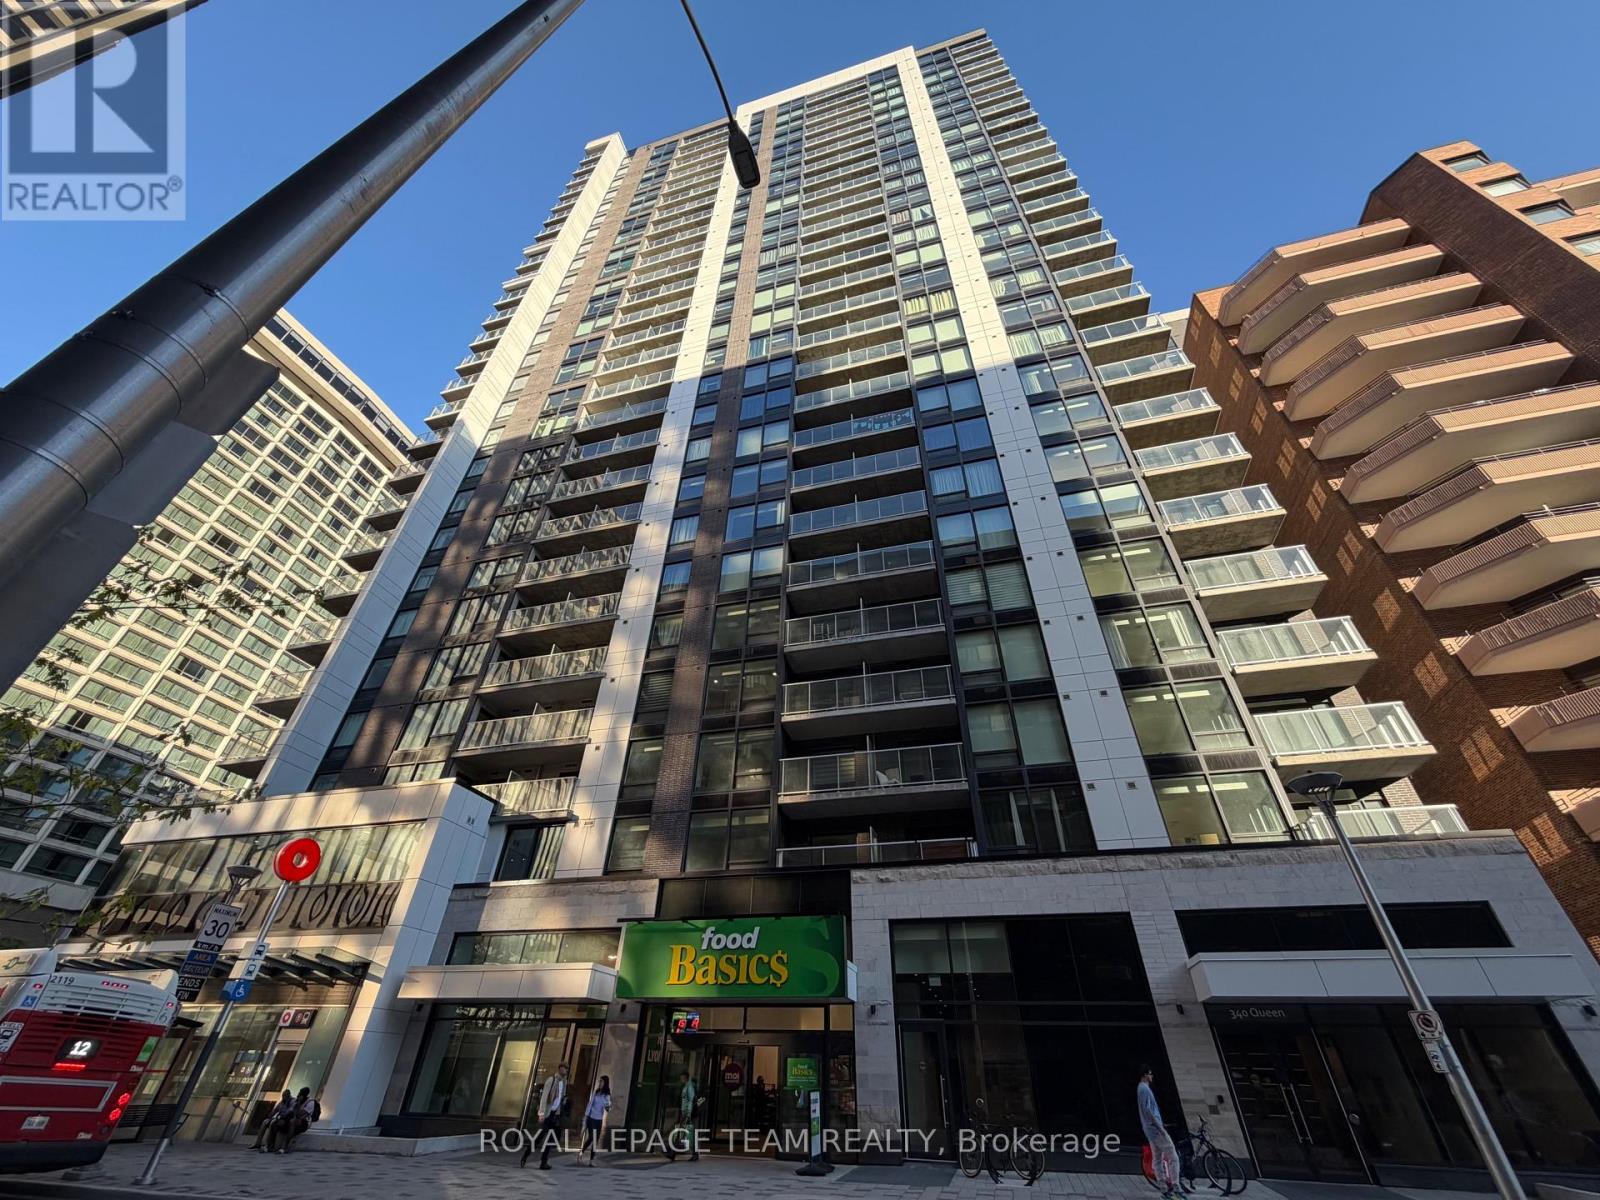
Elevated urban living awaits on the 24th floor of the prestigious Claridge Moon! Built in 2023, this luxurious 1-bed, 1-bath condo offers an unparalleled downtown lifestyle with access to the Lyon LRT Station right outside the front door and a Food Basics grocery store accessible directly through the building's parking garage - no need to step outside for groceries! Perfect for professionals, investors, or first-time buyers, this meticulously designed ~550 sq. ft. floor plan maximizes every inch and comes with a convenient storage locker located on the second floor. Floor-to-ceiling windows flood both the living area and bedroom with natural light, leading to a private balcony with spectacular, unobstructed sunset views over the Ottawa River. The interior boasts premium designer finishes, including gleaming hardwood floors, chic quartz countertops, stainless steel appliances, and custom window blinds. Enjoy effortless budgeting as the condo fees include both heat and water! Five-star, hotel-style building amenities include: 24-hour concierge/security, indoor pool & fitness centre, expansive rooftop terrace with BBQs, private theatre room, business centre, lounge & guest suites. Boasting an incredible Walk Score of 90+, you are steps from Parliament Hill, and the scenic Ottawa River pathways. Enjoy ultimate connectivity with the LRT at your doorstep, a quick ride to The Rideau Centre and Ottawa U, and a short walk to the soon-to-be vibrant Lebreton Flats making this a phenomenal long-term investment. Some images have been virtually staged to show design potential. 24 hour notice for showings and 24 hour irrevocable on offers. (id:61594)
Royal LePage Team Realty
Ottawa, Ontario
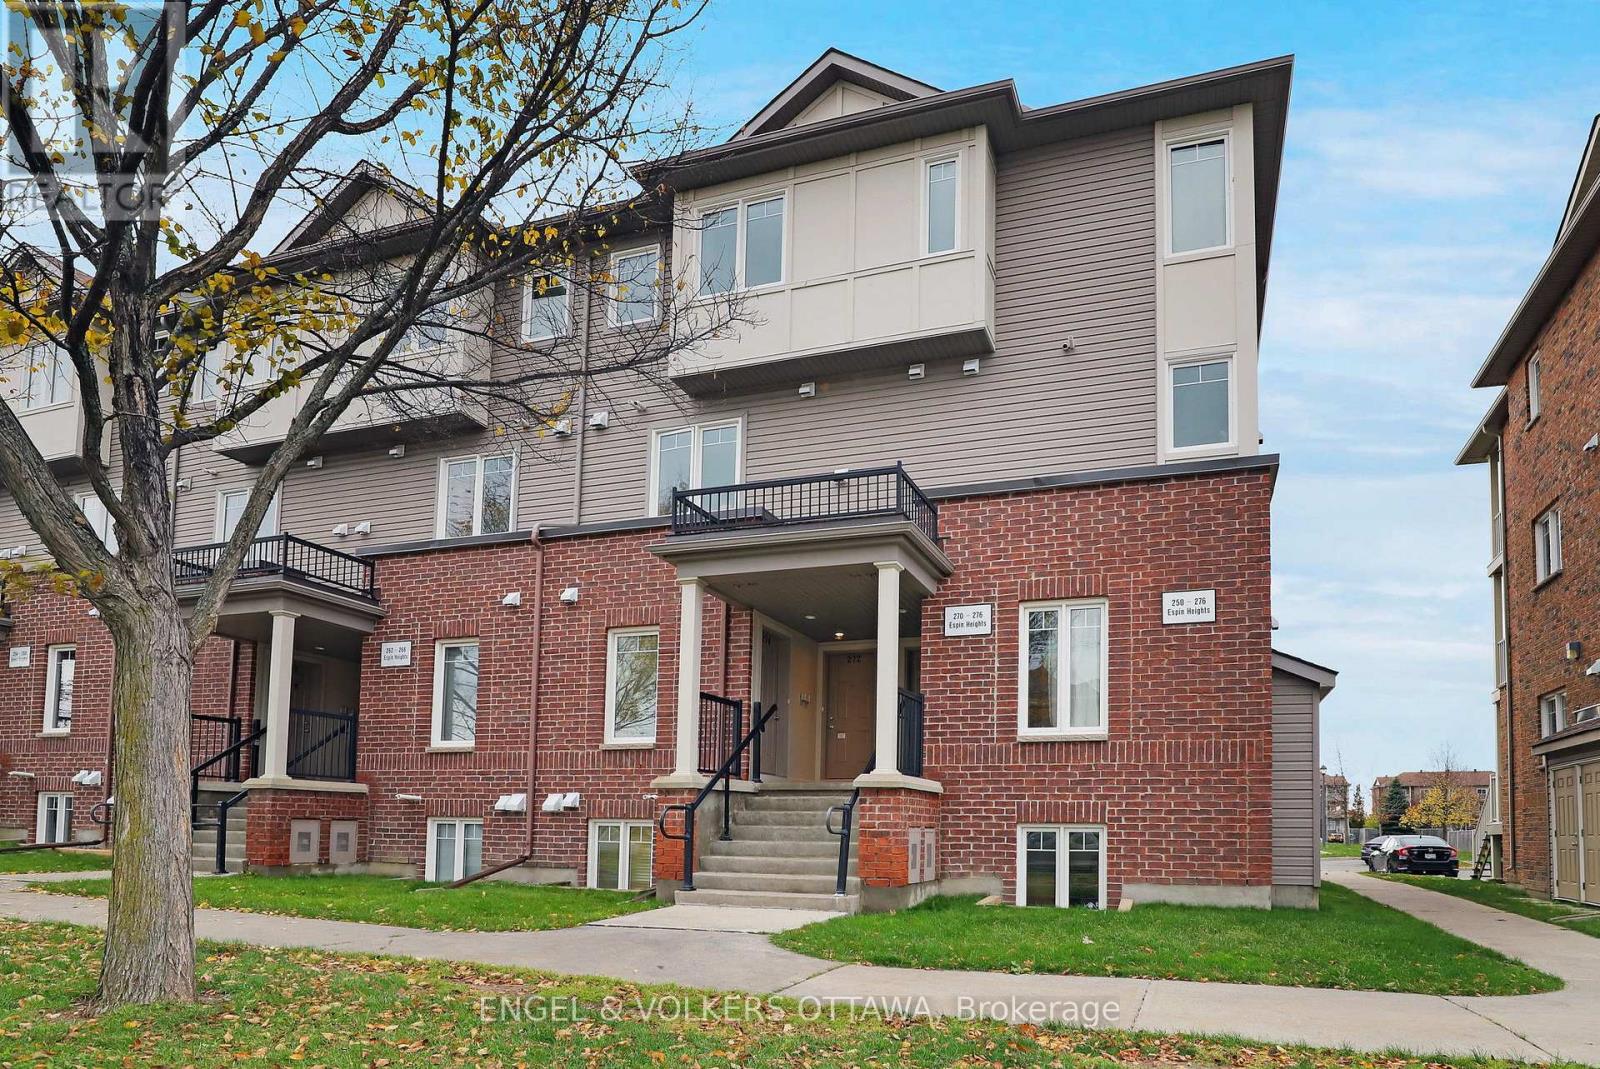
Back on the market and ready for summer! This 2 bedroom, 2.5 bath stacked condo townhome in Stonebridge offers standout value in one of Barrhaven's most established communities .A major highlight is the TWO owned parking spaces, an exceptional convenience for this style of home. Even better, this layout offers direct main-level access to your parking, making everyday life easier with groceries, guests, pets, and day-to-day coming and going. Designed for effortless low-maintenance living, the main level features a bright open-concept living and dining area, a functional kitchen with generous counter and cupboard space, full-sized appliances, and a breakfast bar for casual meals or entertaining. Step outside to your private back deck and enjoy summer living at home, with space to relax, unwind, and barbecue. Your upstairs neighbours will be jealous! This is one of the most desirable layouts in the community, offering the outdoor use and convenience that buyers often look for but do not always find in stacked condo living. The lower level includes two well-sized bedrooms, including a primary bedroom with its own private ensuite, along with a second full bathroom, in-unit laundry, and additional storage. Thoughtfully refreshed, freshly painted, and professionally cleaned, this home is well suited for buyers seeking comfort, convenience, and value, whether entering the market, simplifying their lifestyle, or adding to an investment portfolio. Located in the heart of Stonebridge, close to parks, trails, schools, shopping, restaurants, Stonebridge Golf Club, and the Minto Recreation Complex. Some images have been digitally enhanced or created using AI for visual representation. (id:61594)
Engel & Volkers Ottawa
