Hamilton, Ontario
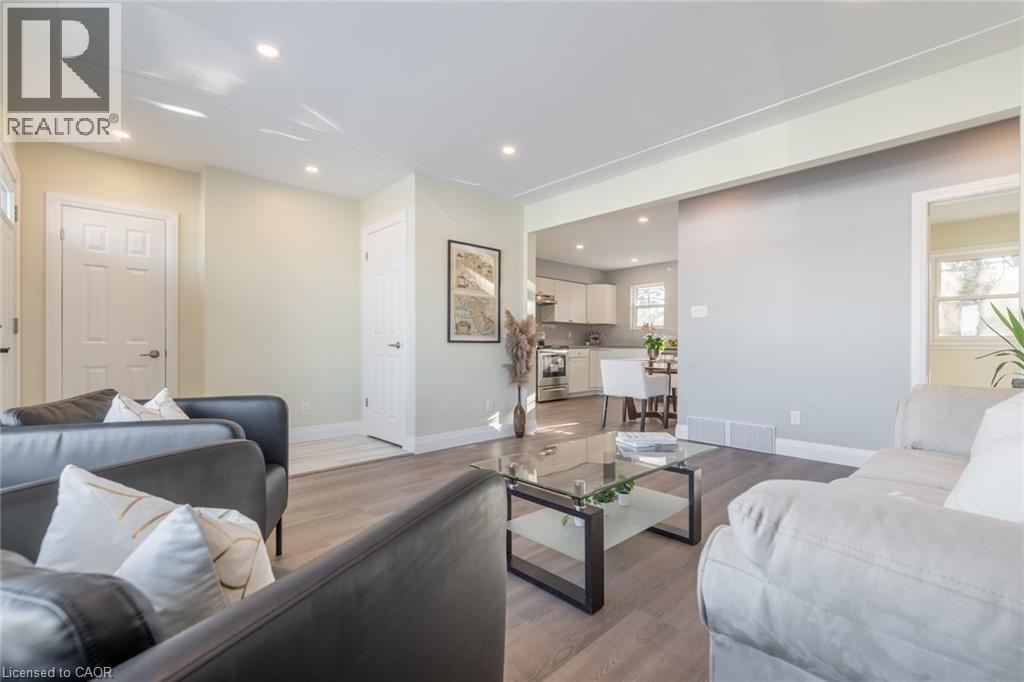
*LEGAL DUPLEX for sale in Hamilton. Grossing $4550 monthly (Main - $2600 and Lower - $1950). Separate panels and electrical meters. This renovated bungalow-duplex is the ideal investment. Each unit has a modern kitchen with quartz counters, a deep trough sink, contemporary backsplash tile, and appliances (including washers/dryers). Both bathrooms have been renovated with deep soaker tubs, new cabinets and fixtures. Stylish plank flooring over new subfloor flows throughout the main level and in the spacious lower-level bedrooms, complemented by new interior doors and hardwood trim. Electrical and plumbing have all been updated. Located in a quiet neighbourhood close to schools and parks, just 8 mins to Limeridge and 15 mins to downtown Hamilton. (id:61594)
RE/MAX Escarpment Realty Inc.
Waterloo, Ontario
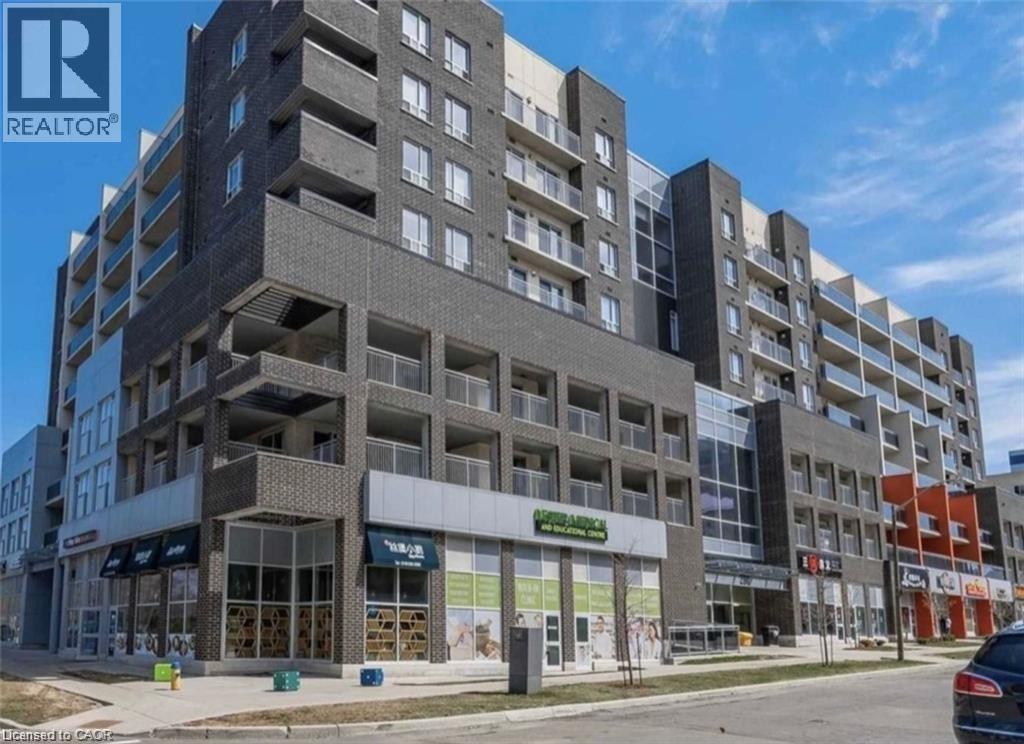
Welcome to 280 Lester Street, Waterloo! 1 Bedroom + 1 Bathroom + 1 Parking! One of the BEST units in all of Sage V! This one bedroom condo features floods of natural light and high-end finishes. This sleek and modern condo comes fully furnished with quality throughout. Flooring consists of tile and high-end laminate flooring, granite in the kitchen, all stainless appliances, in-suite stacked laundry an extra large private balcony with not one, but two sliding access points (including one directly off the bedroom), this is off campus living like you've never experienced it before. Included in this unit is the 50 flat-screen TV, couch, desk, bed, dresser, stainless steel appliances, granite counter tops, in-suite laundry, an onsite fitness facility, common social lounges and a spacious outdoor terrace. Sage condos are PURPOSELY BUILT FOR STUDENTS as it is within steps from Wilfred Laurier University, The University of Waterloo, Conestoga College, steps to the University of Waterloo LRT Station and minutes from Uptown Waterloo where you can enjoy restaurants, local shops, parks, and indulge in the uptown lifestyle. HEAT, WATER AND HIGH SPEED INTERNET INCLUDED in condo fees. There are endless possibilities for this unit. Either buy it for yourself, your children, or investment property. (id:61594)
Smart From Home Realty Limited
Hamilton, Ontario
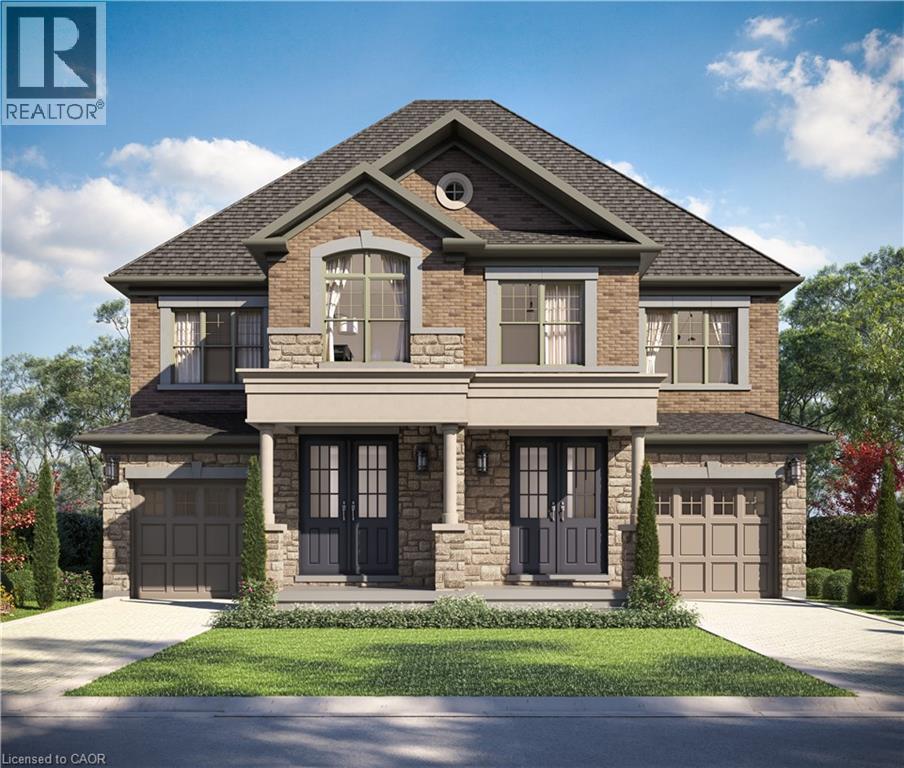
The LOTUS Model – Style, Comfort & Function in One Beautiful Package! Step into 1,448 sq. ft. of thoughtfully designed, upgraded living space in this charming open-concept home. The upper level offers 3 generously sized bedrooms, including a serene primary retreat complete with a private ensuite and the convenience of upper-level laundry. The upgraded kitchen features sleek quartz countertops and opens directly to a rear deck—perfect for relaxing or entertaining—leading to a fenced and treed backyard just waiting for those summer BBQ's. Tucked away on a quiet cul-de-sac in one of Hamilton Mountain’s most desirable neighbourhoods, this rare opportunity is brought to you by an award-winning builder known for exceptional craftsmanship and quality materials. Located just steps from Limeridge Mall and close to everything you need This home combines the best of location and lifestyle. (id:61594)
RE/MAX Escarpment Realty Inc.
Waterdown, Ontario
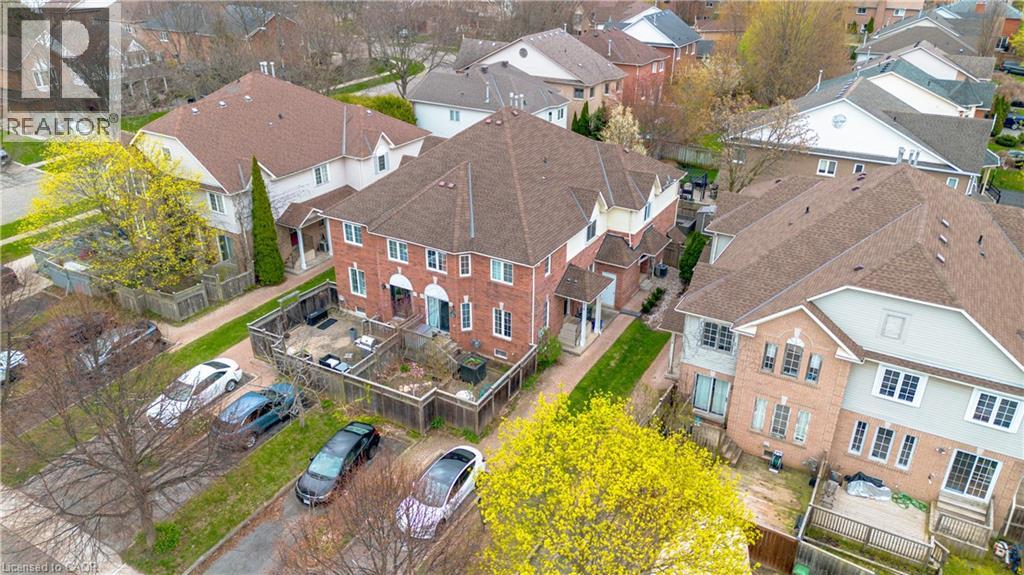
Welcome to 112 Laurendale Ave in the heart of Waterdown, where comfort, and family-friendly living come together seamlessly. This well-maintained home offers a bright and inviting layout, perfect for both everyday living and entertaining. Enjoy peace of mind with brand new windows installed in 2025, bringing in plenty of natural light while enhancing efficiency throughout the home. The finished basement adds valuable extra living space, ideal for a rec room, home office, or growing family needs. Step outside to a fully fenced backyard, perfect for kids, pets, or summer gatherings with friends and family. Located in a desirable Waterdown neighbourhood close to parks, schools, and amenities, this home is a fantastic opportunity for buyers looking to settle into a welcoming community. (id:61594)
Dundas, Ontario
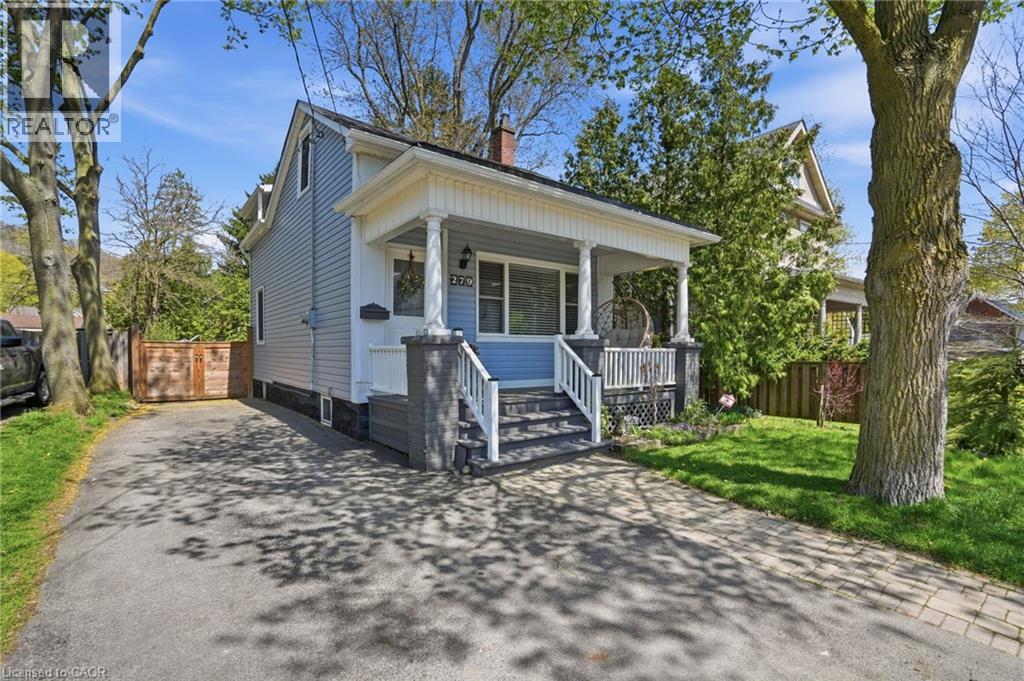
Welcome to this charming home in the heart of Dundas, just steps from local shops, restaurants, and beautiful parks. The main floor offers a warm and inviting living and dining space, perfect for everyday living and entertaining. The eat-in kitchen features white cabinetry and stainless-steel appliances, with convenient access to the expansive backyard that is ideal for summer gatherings and hosting on the spacious deck. Upstairs, you’ll find three comfortable bedrooms and a well-appointed four-piece bathroom, providing a functional layout for families or first-time buyers. Additional highlights include parking for three vehicles and a fantastic location in one of Dundas’ most sought-after neighbourhoods. Don’t be TOO LATE*! *REG TM. RSA. (id:61594)
RE/MAX Escarpment Realty Inc.
Burlington, Ontario
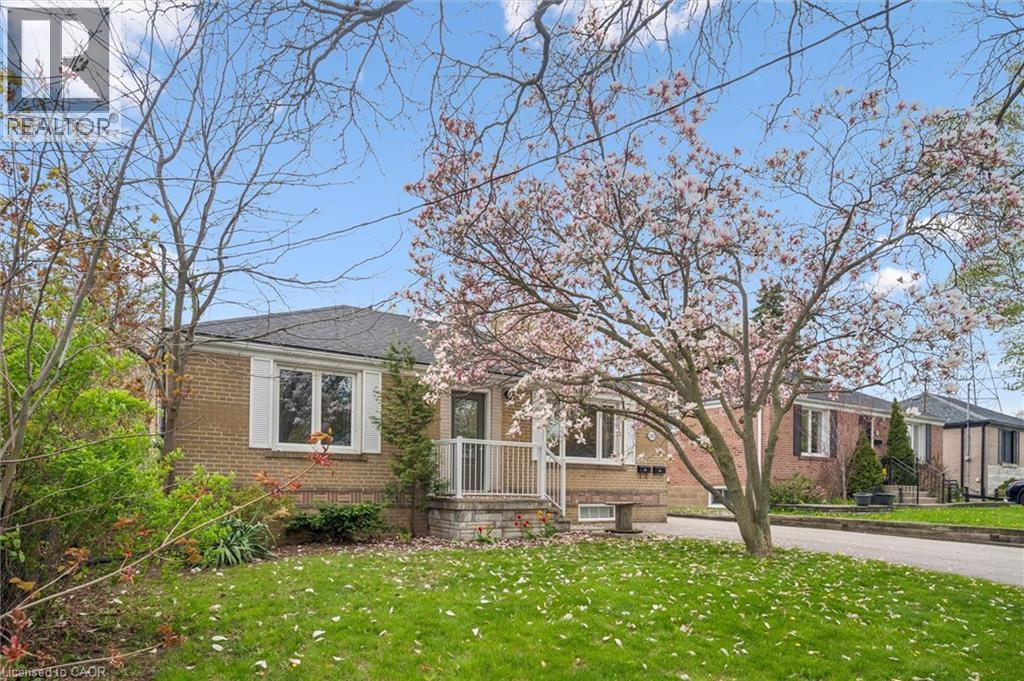
Great opportunity for the savvy buyer! This 3+1 bedroom bungalow offers exceptional flexibility. It sits on a massive 50 x 175 ft private lot offering the ideal opportunity for future expansion. SEPARATE LEGAL BASEMENT APARTMENT which was designed by Scott McGillivray and showcased on HGTV’s Income Property— can provide an income, house a family member or could easily be used as a single family home again. The main level offers a spacious open-concept great room, three bedrooms, and a 4-piece bathroom. The kitchen is equipped with stainless steel appliances, granite countertops, stylish backsplash, and a built-in gas cooktop. A walkout leads to the deep, private backyard and a 400 sq.ft deck. Perfect for entertaining or future potential. The lower level is fully self-contained with a separate entrance, offering excellent rental or in-law suite potential. It includes a large living and dining area, a full kitchen with stainless steel appliances and backsplash, a 3-piece bathroom, one bedroom plus a den (ideal as a second bedroom or home office), and elegant lighting throughout. Conveniently located close to parks, schools, shopping, and public transit, this is a turnkey investment in a prime location. (id:61594)
Right At Home Realty
Listowel, Ontario
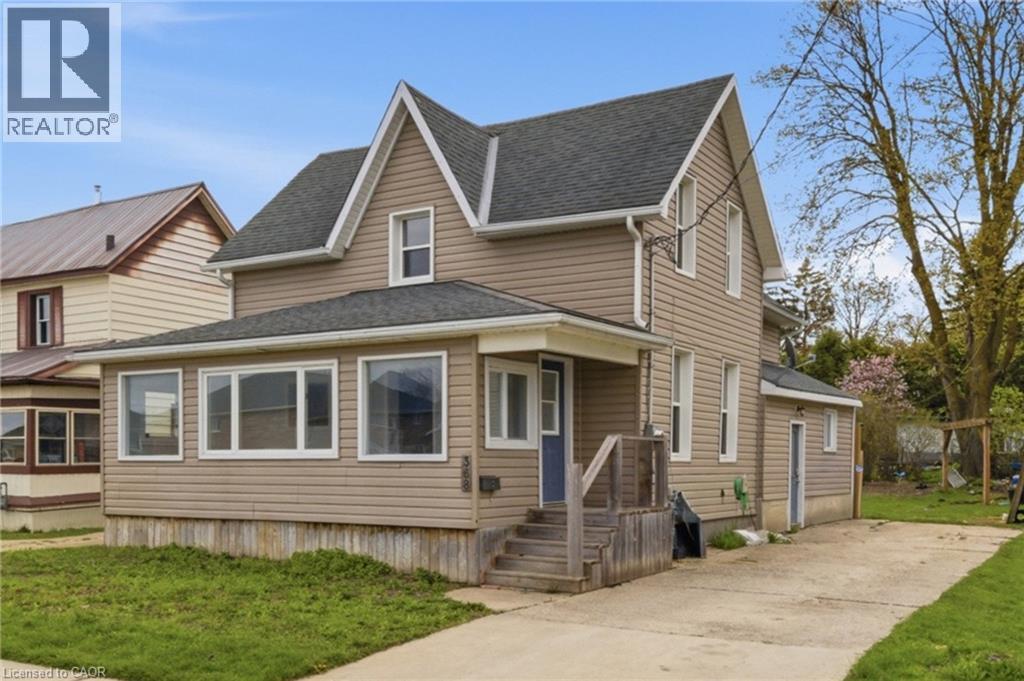
Welcome home to small-town living with room to grow, gather, and unwind. This recently renovated 2-storey home offers the perfect blend of comfort, charm, and everyday functionality — ideal for first-time buyers, growing families, or anyone dreaming of a quieter pace outside the city. Spend sunny mornings relaxing in the bright and inviting sunroom, or enjoy evenings together in the spacious living area filled with natural light and plenty of room for entertaining. The heart of the home is the large open kitchen featuring an abundance of cupboards, generous prep space, and a separate dining area perfect for family meals and holiday gatherings. Upstairs, you’ll find 3 comfortable bedrooms offering space for children, guests, or a home office. Freshly painted throughout with new flooring, this move-in ready home brings a fresh, welcoming feel from top to bottom. A convenient side mudroom entrance adds practical everyday function for busy families and changing seasons. Step outside to discover a large backyard full of opportunity — space for kids to play, gardens to grow, summer bonfires, or simply enjoying the peaceful surroundings of rural town living. Located within walking distance to elementary and secondary schools, downtown shopping, restaurants, and local amenities, this home offers the warmth of community living while still keeping everyday conveniences close by. (id:61594)
Real Broker Ontario Ltd.
Cambridge, Ontario
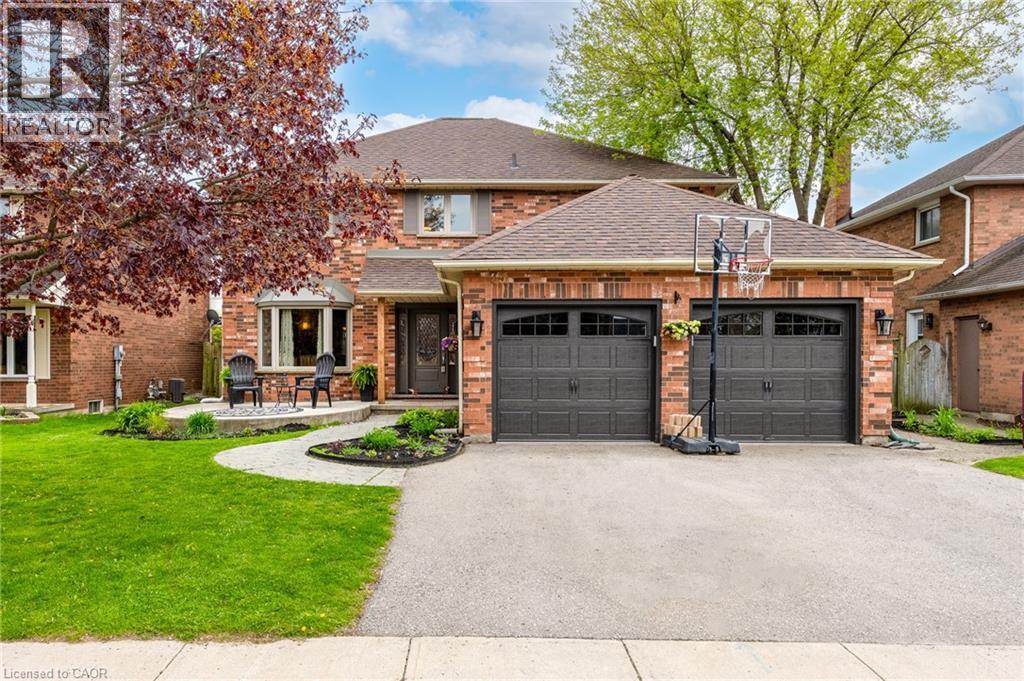
This beautiful, 4+ bedroom, all brick 2 storey has a great layout, a beautiful backyard with inground heated pool and a ton of updates. Newer windows, doors, floors, beautiful newer kitchen all done in 2017. Main floor family room with gas fireplace. The 5 piece ensuite and 5 piece main bathroom are also newer and both have heated floors. The basement was renovated in 2020 and features a huge recreation room with gas fireplace. Lots of space for a play area and has roughed in plumbing for a wet bar. The home gym (could be 5th bedroom). There is also a brand new 3 piece bathroom with jetted shower and moister sensor humidifier fan. Hardwood flooring in all 4 of the spacious bedrooms. The primary bedroom features a walk-in closet and ensuite with double sinks, large shower and deep soaker tub. Stairway railing 2025, Central air 2023, Garage doors 2021. The backyard is huge and has no rear neighbours. It features a large heated pool with spacious patio areas, plus there is still lots of grass area/play area for children and pets. Pool liner (2017), winter cover (2017), pool pump (2026), pool heater (2022). There is removable child safety pool fence also. Gas hook up for BBQ in back patio area. This sought after Hespeler neighbourhood is close to schools, parks, arena, shopping and only One minute to Hwy 401. (id:61594)
RE/MAX Real Estate Centre Inc. Brokerage-3
RE/MAX Real Estate Centre Inc.
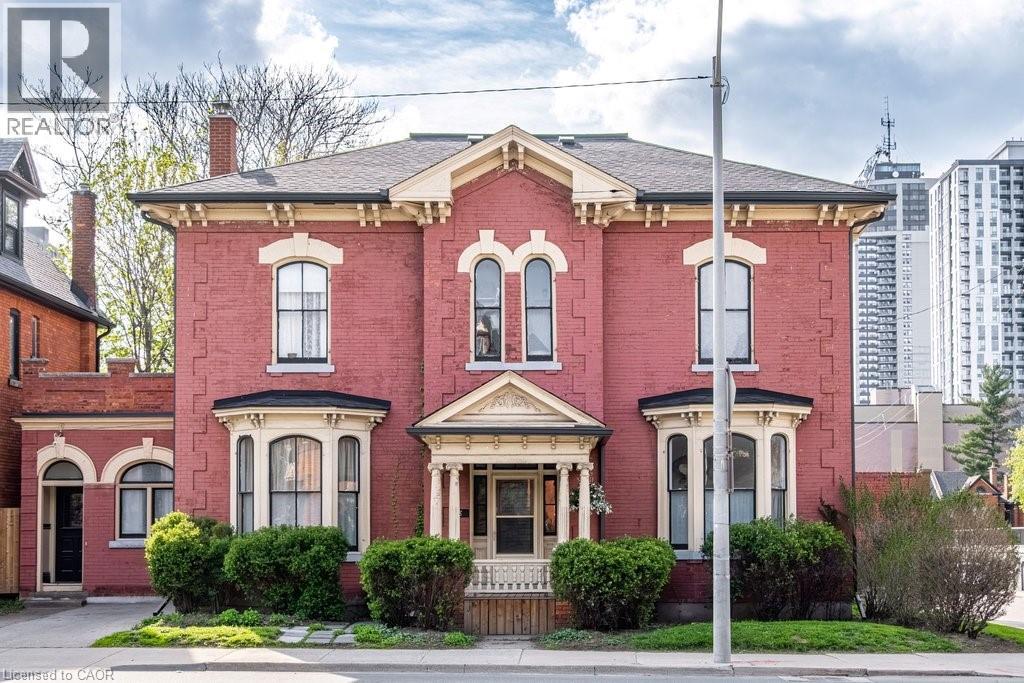
Hamilton, Ontario
Heritage Property Conservation Award Winner 2025. Step into a rare piece of Hamilton history at 58 Wellington Street S — a circa 1860 Italianate brick residence thoughtfully restored to celebrate its original character while embracing modern living. This heritage-listed five-bedroom home blends timeless elegance with contemporary comfort, featuring soaring ceilings, restored plaster walls, refinished hardwood floors, stunning original stained glass, updated HVAC with heat pump/AC, upgraded plumbing and electrical, and beautifully redesigned indoor and outdoor living spaces. The flexible layout includes generous entertaining areas, dual kitchen spaces, a private courtyard oasis, an updated mudroom, garage, pergola and professionally landscaped grounds. Every detail has been carefully curated to honour the home’s architectural heritage while delivering elevated everyday living in the heart of Hamilton.Don’t be TOO LATE*! *REG TM. RSA. (id:61594)
RE/MAX Escarpment Realty Inc.
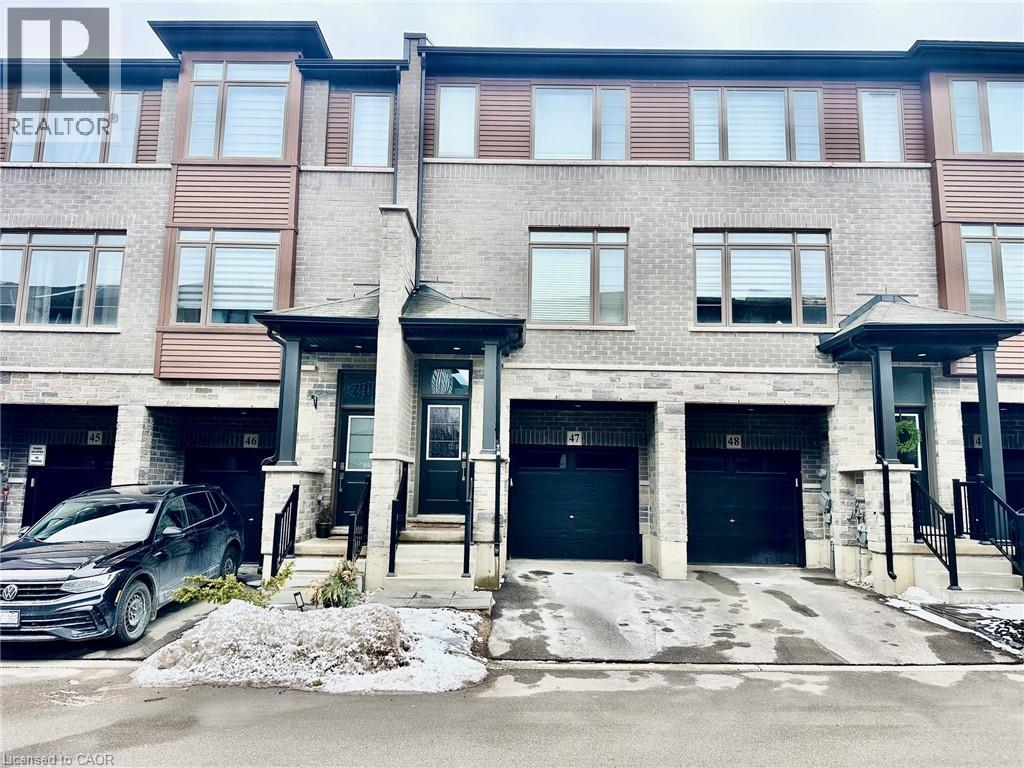
Beamsville, Ontario
Affordable Newer 3 Bedroom 2.5 Bathroom 2 Parking Freehold POTL Townhouse in Sought After Beamsville! Bonus Lower Level Room & Bonus Large Storage Closet Inside the Garage. Direct Access From Garage To House. Kitchen Features Double Undermount Sink, Quartz Countertops, Stainless Steel Appliances & Double Glass Sliding Door that Takes You Out to an Oversized Raised Wooden Deck. Laundry Conveniently Located on the Main Level. Master Bedroom Is Generously Sized with a Large Walkin-in Closet & a 3-Piece Ensuite Bathroom. The Lower Level Takes You Out to the Backyard with a Patio Stone Sitting/Outdoor Dining Area. Literally a Couple of Minutes of Walking to Get to Angelina Macri Prokich Park with an Open Field, Basketball Court, Playground, Tennis Courts, Parking Lot & More! St. Mark Catholic Elementary School & St. Mark YMCA & Child Care Centre are Also Within Walking Steps! Don't Miss Out on This One! *Photos Have Been Virtually Staged by Removing Furniture, Clutter and/or Debris* (id:61594)
Right At Home Realty Brokerage
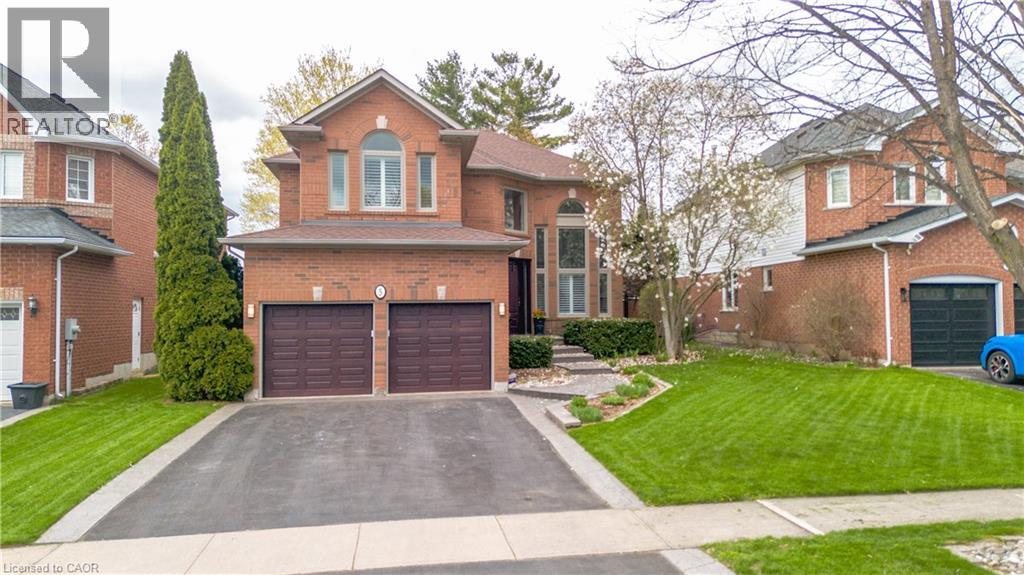
Waterdown, Ontario
Welcome to 5 Shetland Dr in the heart of Waterdown, a fully updated home that blends timeless design with high end, executive finishes throughout. Every detail has been thoughtfully curated, offering a true turnkey experience for today’s modern buyer. The main level showcases stunning updates completed in 2021, including a custom kitchen with a large island, updated hardwood flooring, a striking new main staircase, and elegant coffered and California knockdown ceilings. Natural light pours in through updated windows, while a custom fiberglass front door with a Euro locking system adds both style and security. Upstairs, all bathrooms have been beautifully renovated, highlighted by a luxurious ensuite featuring in floor heating and a towel warmer, creating a spa like retreat right at home. The fully finished basement, completed in 2022, adds incredible versatility with a kitchenette and bar setup, offering excellent in law potential or the perfect space for entertaining. Step outside to enjoy a professionally finished 20 x 20 stamped concrete patio, ideal for relaxing or hosting summer gatherings. Additional updates include the roof in 2016, garage doors and openers in 2018, and California shutters installed in 2022. Located in one of Waterdown’s most desirable neighbourhoods, this home offers refined living with nothing left to do but move in and enjoy. (id:61594)
Exp Realty
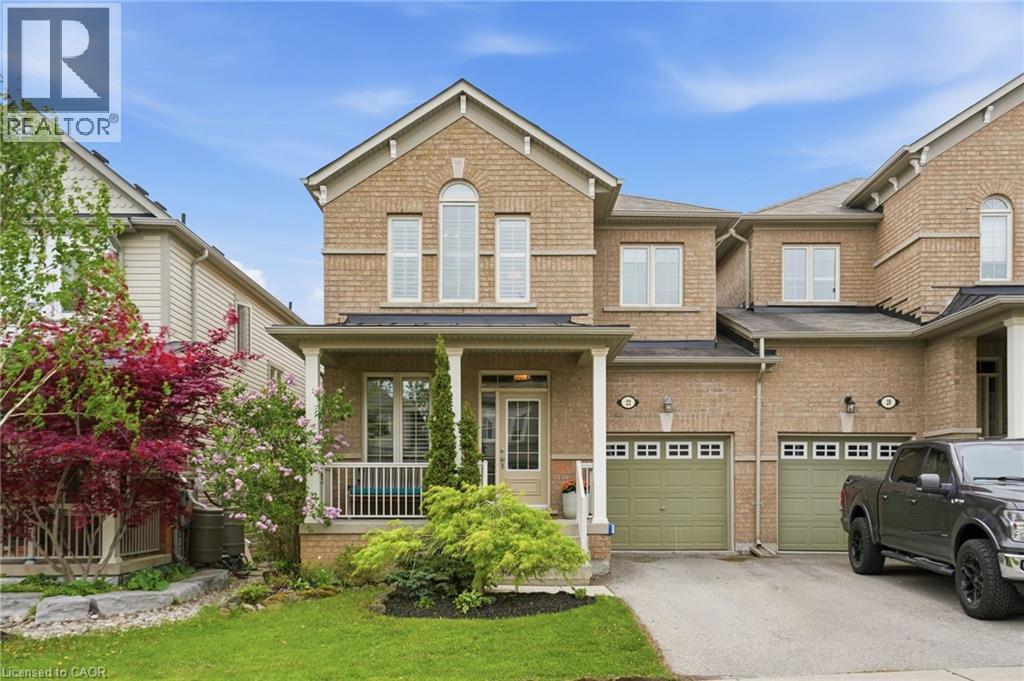
Waterdown, Ontario
Some homes just have it all and 22 Cathedral Street is exactly that. An exceptional end-unit townhome that truly lives like a semi-detached, linked at the garage only with no shared interior walls, offering the privacy and quiet you've been searching for. From the moment you arrive, the large front porch invites you to slow down, sip your morning coffee or keep a watchful eye on the kids at play. Step inside to find rich hardwood floors flowing through the living room, dining room and family room, where a cozy electric fireplace sets the perfect ambiance for relaxed evenings at home. The eat-in kitchen is nicely appointed with granite countertops and stainless-steel appliances and opens seamlessly into the family room — making it the natural heart of the home for everyday living and entertaining. Upstairs, hardwood stairs lead you to four generous bedrooms, including a spacious primary retreat complete with a sitting area, walk-in closet with custom organizers and a large five-piece ensuite. The fully finished basement takes this home to the next level, offering a bright rec room with three oversized windows, a beautifully finished three-piece bathroom and a versatile flex space lined with two walls of cabinetry with pull-out storage — ready to become your home office, exercise room, craft room or playroom. And the location? Simply unbeatable. 22 Cathedral Street gives you the best of both worlds: a peaceful, family-friendly neighbourhood surrounded by parks, trails and waterfalls, with schools and convenient shopping just minutes away, while keeping you seamlessly connected to Hamilton, Burlington, and Toronto through quick highway and GO access. This is the kind of home — and the kind of street — where life just feels right. Don’t be TOO LATE*! *REG TM. RSA. (id:61594)
RE/MAX Escarpment Realty Inc.
