Greater Sudbury, Ontario
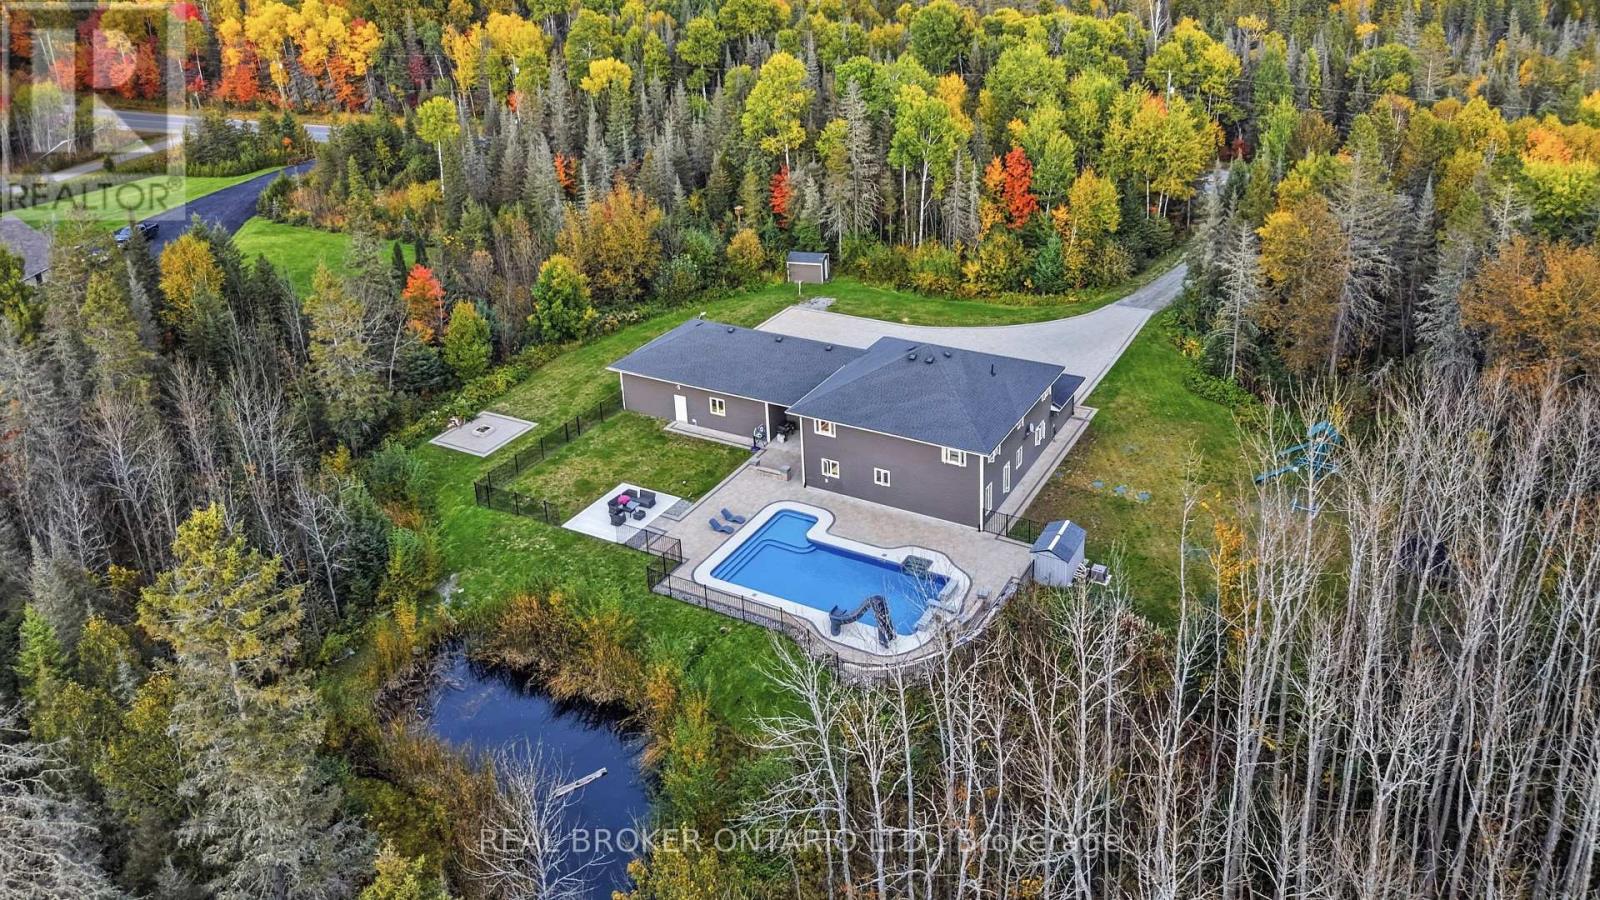
Pool, privacy, and a home that gives you plenty of reasons to stay in. Set on nearly 9 acres surrounded by nature, this Hanmer home in Greater Sudbury offers over 4,500 sq. ft of living space. Featuring 6 bedrooms & approximately $500,000 in upgrades over the past five years, there's plenty to appreciate inside and out. Bright, open-concept living spaces make gathering easy. A new centre island adds storage and a spot for breakfast, conversation, and keeping the cook company. New feature walls, pot lights throughout, and fresh paint-including all ceilings-give the home a polished feel. Generous closets and storage mean there's a place for everything that comes with a full household. Ideal for family or multigenerational living, the layout offers room to come together and space for privacy. The main-floor primary features a large 5-piece ensuite & a large walk-in closet. There are two additional bedrooms & brand-new full bathroom nearby, upgraded from a powder room. The upper level has three bedrooms & a full bathroom, but the best part is the additional family room - Games nights, a movie setup, ping-pong, foosball, space for the kids to practice for their dance recitals... you have options! The gorgeous backyard makes summer at home an easy choice. A heated in-ground saltwater pool, extensive interlocking, and wrought iron pool fencing create a beautiful setting for spending the entire day outside. There's generous yard space beyond the pool for play, entertaining, bonfires and enjoying the natural surroundings. Have everyone over or enjoy the peace all to yourself. Heated garages with space for four vehicles offer more than just space for parking. One is currently being used as a home gym & hockey practice. From workouts to working on your shot, there's plenty of room for the things your family loves. Space to gather, room to play, and privacy to unwind. Book your showing & see what staying home could look like! (id:61594)
Real Broker Ontario Ltd.
Guelph, Ontario
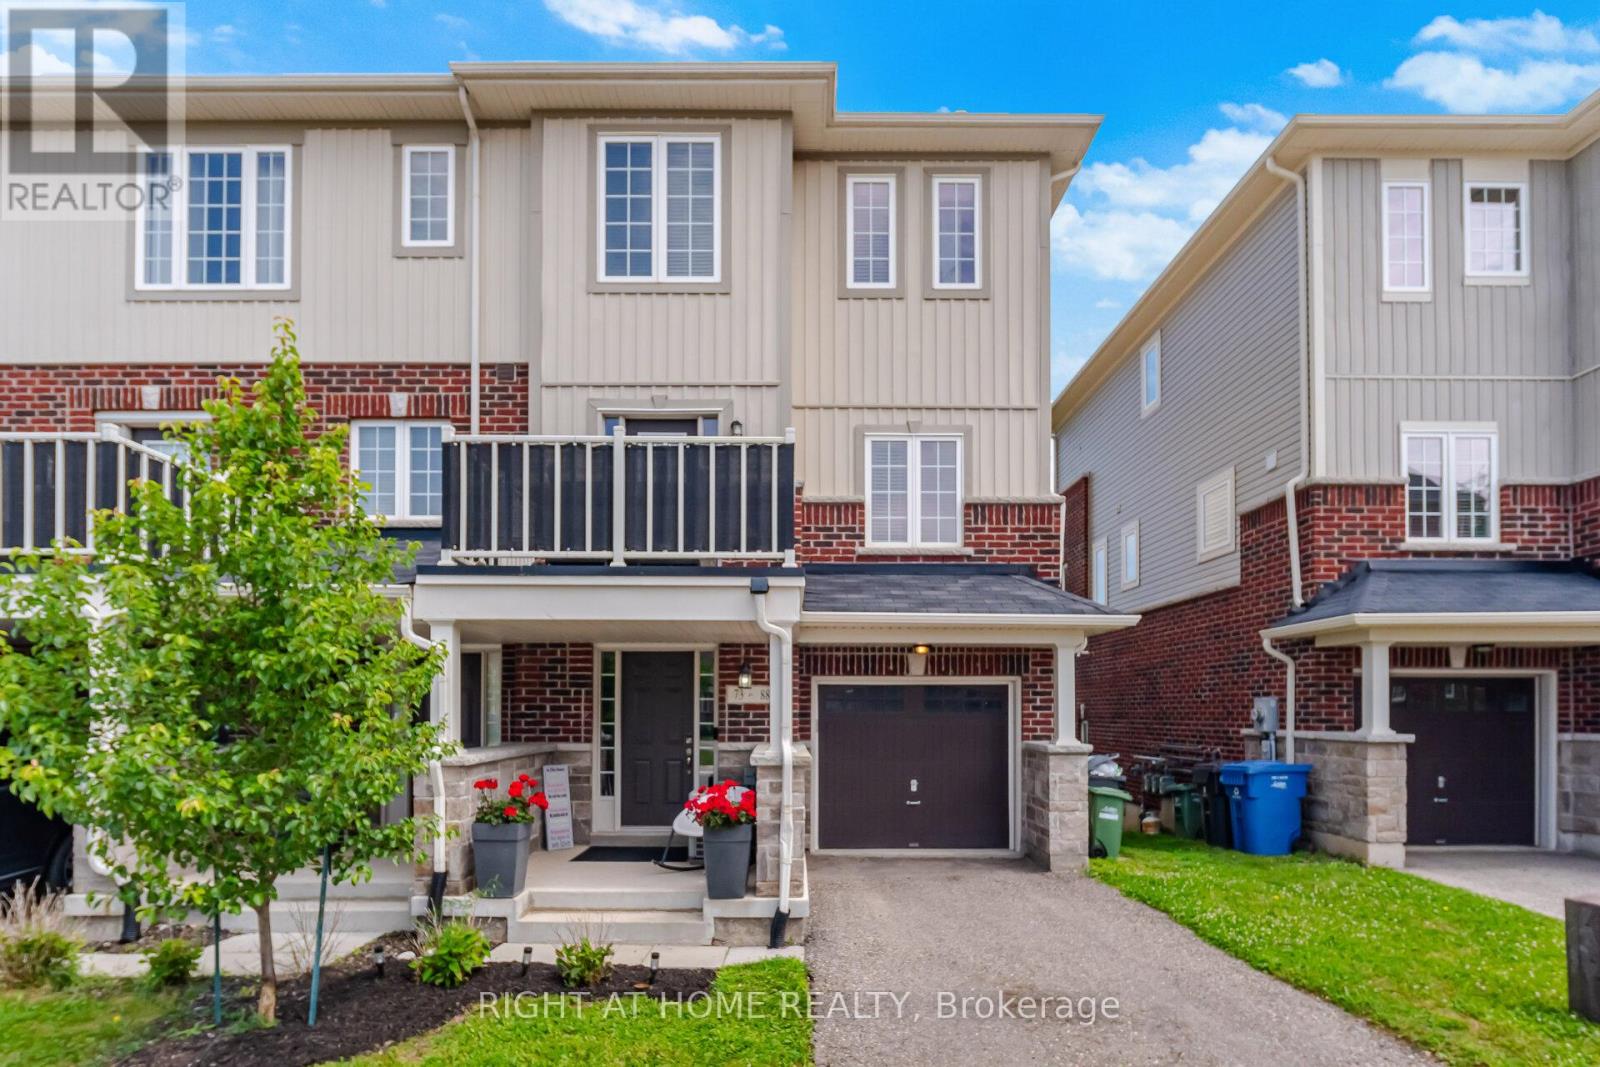
Rarely Offered END-Unit Townhouse In Guelph's Sought-After Kortright East - The Kensington Model By Victoria Park, 1,902 Sq Ft Of Bright, Well-Designed Living Space Across 3 Storeys. Premium End Location Means Extra Windows, Extra Light, And Extra Privacy. Open-Concept 2nd Floor With 9-Ft Ceilings, Spacious Living Room And Dining Area, Kitchen With Breakfast Area, And Walk-Out To A Private Deck, Backing Onto A Tranquil Pond. Upper Level Features A Generous Primary Bedroom With 4-Pc Ensuite And Walk-In Closet, Plus 2 More Bedrooms And A Full 4-Pc Bath. The Main Floor Family Room Is A True Standout - With Its Own Private Entrance And Covered Porch Opening Directly To The Pond Side, It's Perfect As A Home Office, In-Law Suite Potential, Or A Stunning Retreat To Enjoy The Views Year-Round. Attached Garage + Driveway For 2-Car Parking. Steps From The Brand New Two Rivers Secondary School Opening 2026, And Minutes To University Of Guelph, Stone Road Mall, Parks & Schools. Properties Like This Don't Sit Long - Don't Miss Your Chance. (id:61594)
Right At Home Realty
Burlington, Ontario
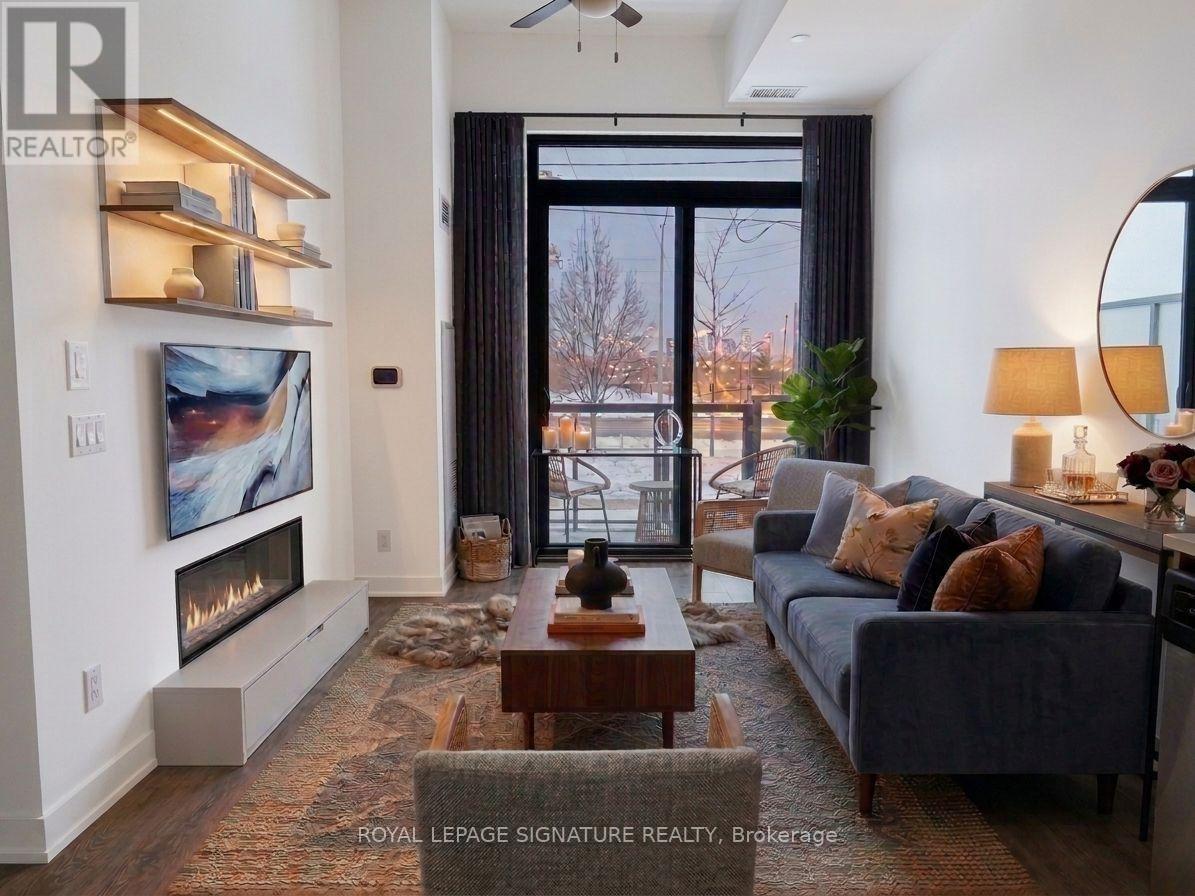
Bright and spacious 1 Bedroom + 1 Private Enclosed Den (can be used as a guest bedroom), 10-Ft Ceilings, Ground Floor, Large Private Patio (easy outdoor access). Welcome to this stylish unit featuring NEW flooring, NEW paint, RARE 10-foot ceilings (exclusive to ground-floor units) and a large private patio. The fully enclosed private den with a door provides valuable additional space, ideal for a guest room or home office. Enjoy the convenience of ground-floor living, 1 underground parking space and public transit right at the front door. Perfect for downsizers, pet lovers, cyclists, young professionals or investors. Located on the quiet side of Building B, facing Appleby Line, with exceptional amenities including an outdoor pool, gym, sauna, steam room, yoga room, BBQ area, party room, and 24/7 security. Close to Highways 407 and 403, Walmart, Fortinos, No Frills, RONA, banks, restaurants, parks, schools, shopping and transit. Move-in ready, private and exceptionally convenient-an ideal opportunity for buyers seeking comfortable and modern living. (id:61594)
Royal LePage Signature Realty
Burlington, Ontario
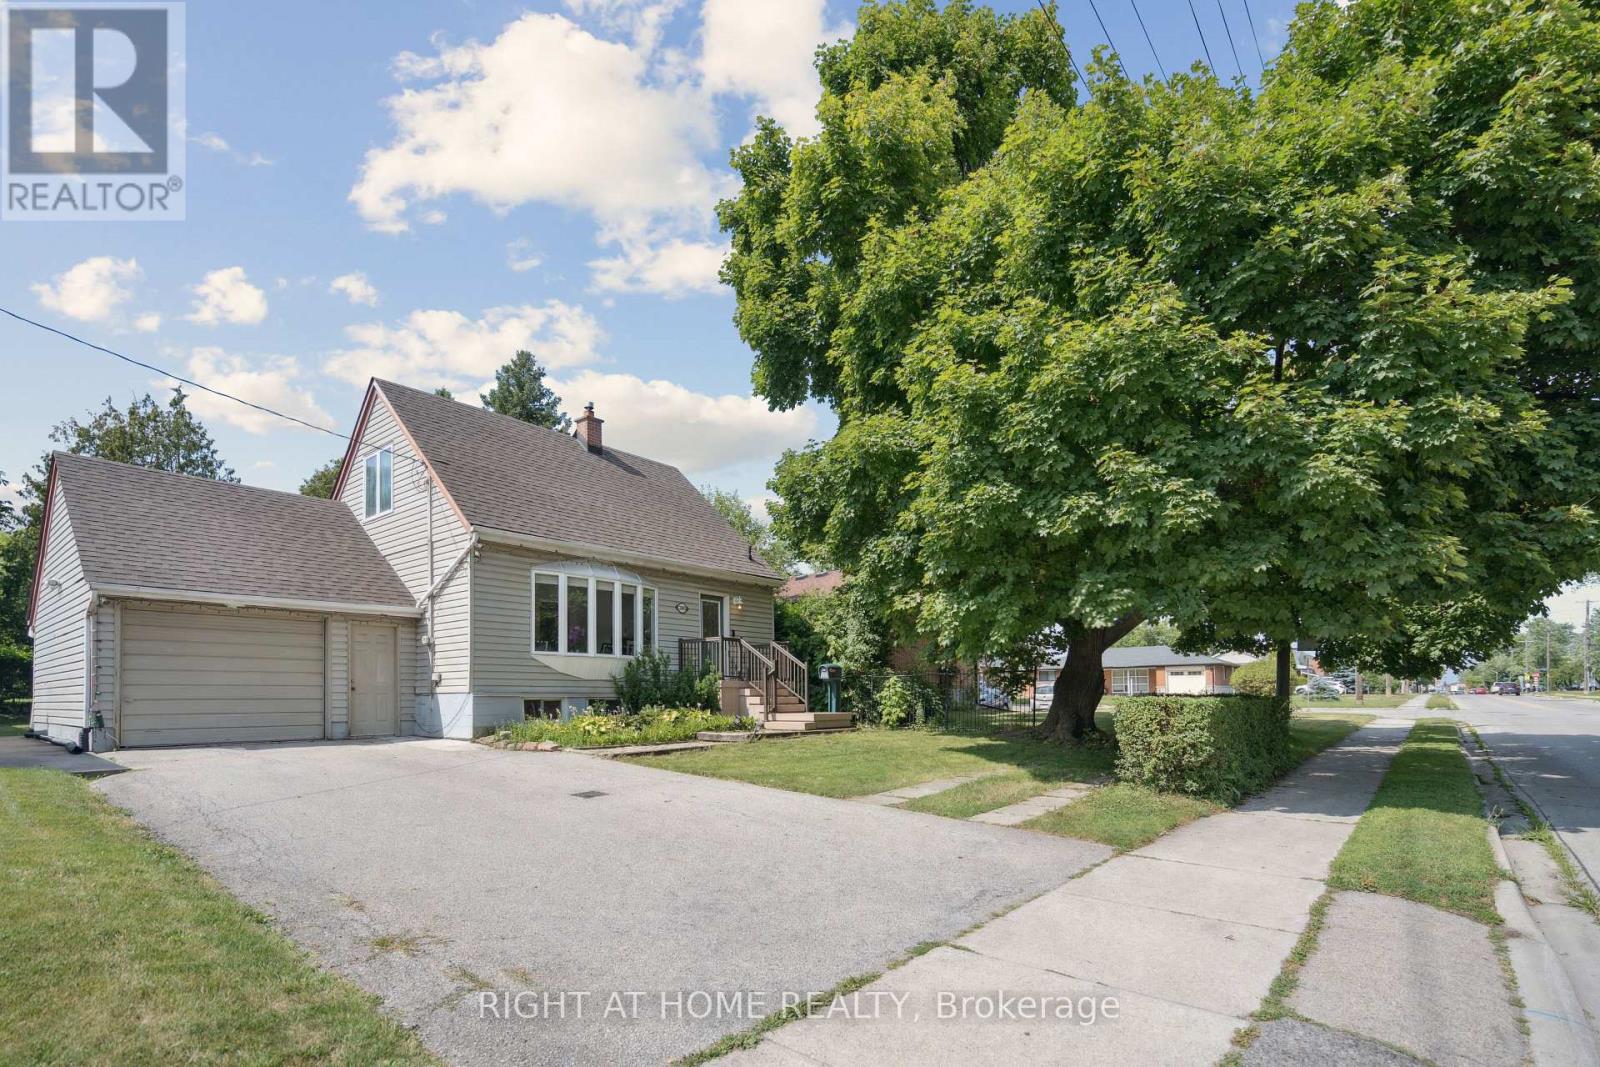
Welcome to your dream home! This beautifully renovated 1.5-storey detached house-on a quiet,tree-lined street in the heart of the sought-after Mountainside community.Perfect haven for families!Step into your private fully fenced & spacious backyard-mature trees offering plenty of shade,expansive interlock patio ideal for summer BBQs, entertaining, or simply relaxing in nature.Large storage shed-plenty of room for tools,bikes, & gardening gear.The oversized 1.5-car garage provides ample space for your vehicle & more.large & spacious driveway offering 5 car parking spots.Step inside to a beautifully updated open-concept main floor that blends modern design with everyday comfort. Stunning kitchen with sleek stainless steel appliances,striking quartz countertops & backsplash,stylish & elegant ceramic tile flooring.all illuminated by modern & bright pot lights.The kitchen flows effortlessly into a spacious living/dining area w/warm laminate flooring.perfect space for entertaining guests or relaxing with family.Main level features a spacious bedroom and a beautifully updated 4-pc bath w/quartz vanity and stylish ceramic tiles. Ideal for guests or main-floor living.Upstairs,you'll find two generously sized bedrooms with large closets,sunlit windows, & laminate flooring.Private rear entrance leads to the fully finished basement in-law suite-exceptional versatility for growing families or multigenerational living. This recently renovated space offers two generously sized bedrooms w/ large windows,full kitchen w/quartz countertop, beautifully renovated 3-piece bathroom with sleek tiled glass shower, & dedicated laundry room.Situated in Burlington-1 of Ontario's premier cities-Close to parks, shopping centres, schools, public transit options, hospital, among other amenities. A short drive to Burlington's beautiful waterfront w/sandy beaches, trails, parks & more. Embrace this opportunity to own a remarkable property that perfectly marries contemporary living & timeless appeal! (id:61594)
Right At Home Realty
Toronto, Ontario
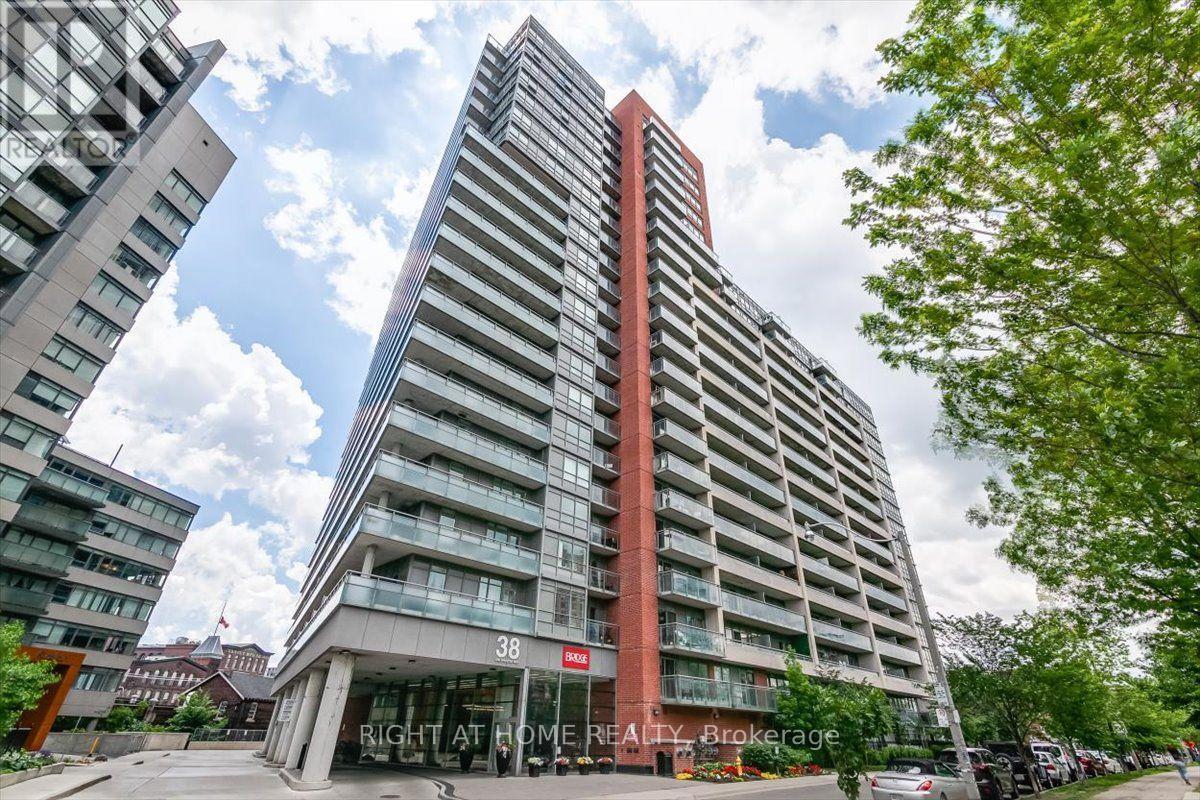
Welcome to this bright and beautifully maintained one-bedroom condo in the heart of Toronto's vibrant west end. Perfectly positioned on the main floor, this unit offers a rare level of convenience that is ideal for those seeking easy accessibility, pet owners, or anyone who simply prefers to skip the elevator and come and go with ease. The west-facing exposure fills the space with natural light, creating a warm and inviting atmosphere throughout the day. Step outside to your private balcony overlooking the park, a peaceful outdoor retreat that adds to the appeal of this unique main floor setting. The building offers an impressive selection of amenities, including an indoor pool and fitness centre, while the location puts some of the city's best destinations within easy reach. Enjoy convenient access to Liberty Village, the Entertainment District, U of T, restaurants, shopping, nightlife, transit and more. Well maintained, filled with natural light and offering a main-floor location that is difficult to find, this is a fantastic opportunity for first-time buyers, professionals, investors, pet owners or anyone looking to enjoy the best of downtown living with a little extra convenience. Unit not presently fully accessible but with some tweaks, it is possible. (id:61594)
Right At Home Realty
Toronto, Ontario
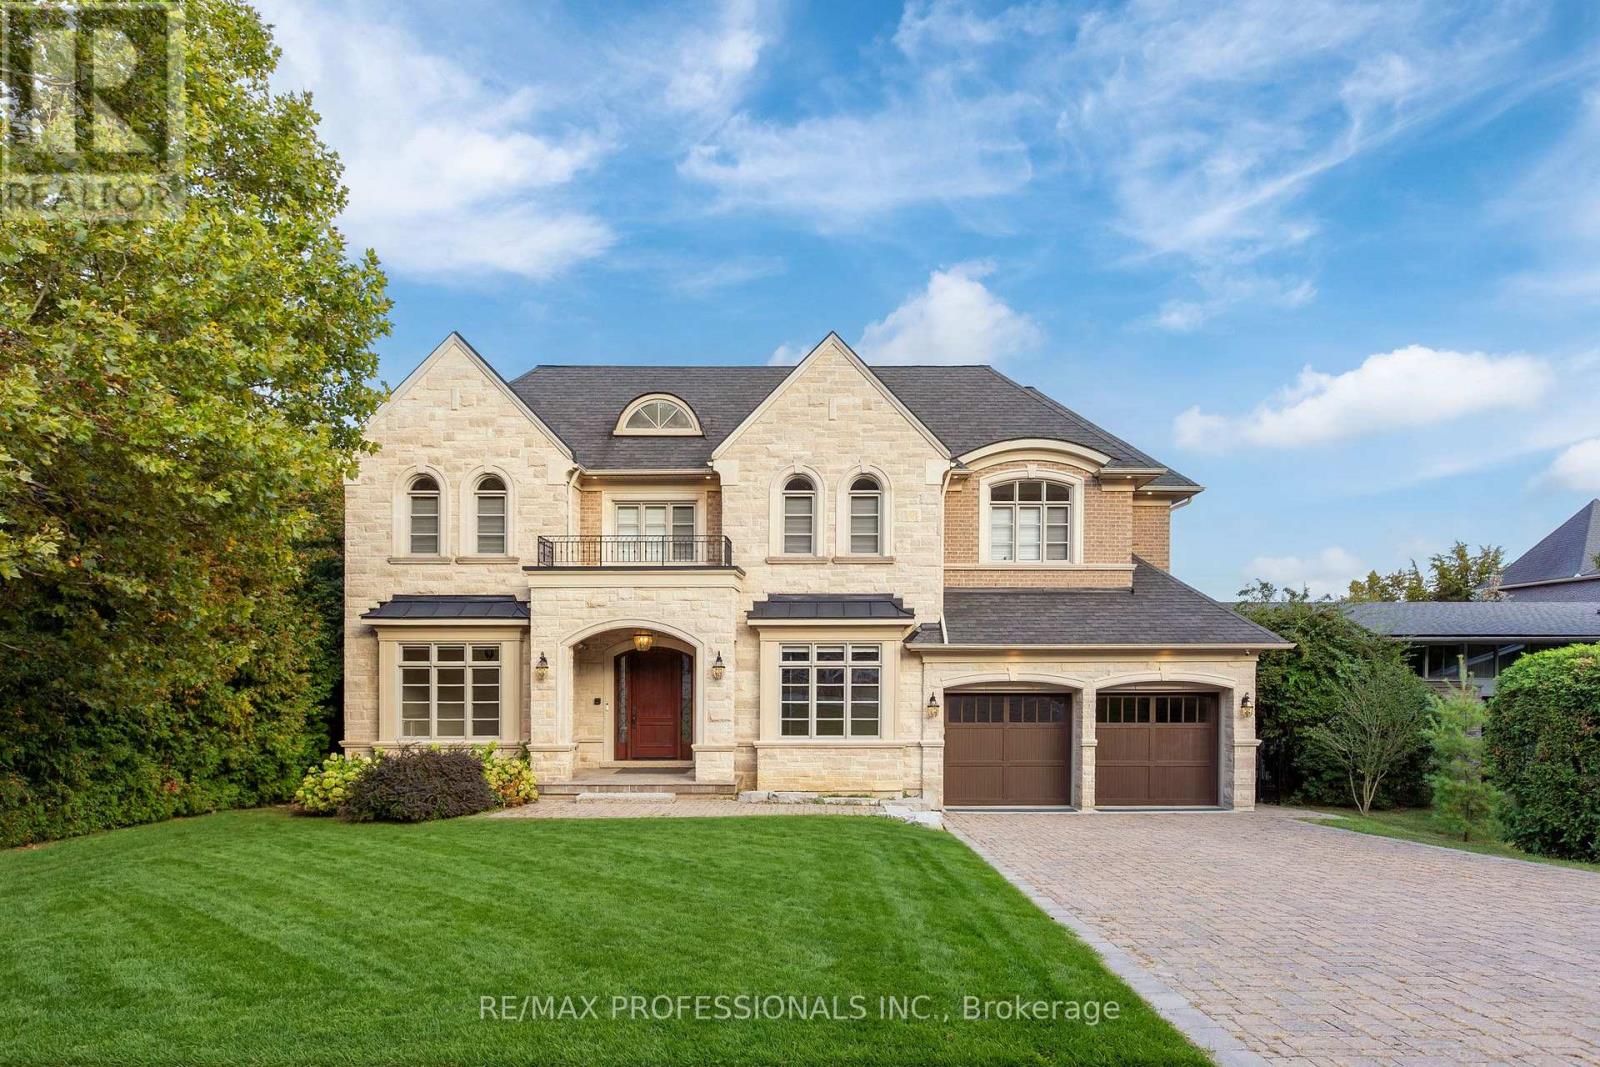
A spectacular custom-built residence set on an extraordinary 75.42 x ~216 south-facing lot overlooking the parkland surrounding James Gardens & the Humber River ravine in prestigious Edenbridge-Humber Valley. Built in 2013, this exceptional home offers 8,400 sf of luxurious finished living space across 3 levels. The main level includes formal living and dining rooms with oak hardwood floors, wainscoting and detailed millwork, an impressive gourmet kitchen with white cabinetry, stone counters, an oversized island, Thermador appliances and a butler's pantry, a breakfast area with a bow window, a dedicated office, family room with soaring 20ft ceilings, two levels of south-facing windows, coffered ceiling, a gas fireplace with stone surround and a walkout to an elevated terrace with serene treed vistas, a convenient mudroom and a powder room. Upstairs are 5 bedrooms, including a sumptuous primary retreat with a gas fireplace, built-ins, private south-facing balcony, dressing room and a spa-like 6-piece ensuite. Two bedrooms have 4-piece ensuites and two share a 5-piece semi-ensuite, while a convenient laundry room completes the 2nd level. The 2,375 sf finished mainly at grade lower level offers a massive rec room with a gas fireplace and wet bar, 2 additional bedrooms/flex rooms, 2 full baths, a 2nd laundry room, ample storage and multiple walkouts to the covered patio. Spectacular south-facing grounds with mature trees, privacy hedging, an expansive lawn and room for a future pool, with James Gardens and the Humber River Recreational Trail just beyond. Attached 2-car garage with direct interior access and a private drive provide parking for 8 cars. Extras include a double-sided elevator, Hunter Douglas blinds, built-in speakers, central vac, 200AMP service, security cameras & more! Near Humbertown, top golf clubs, good local schools, Royal York Subway, Weston UP/GO & Hwys 401/427. A remarkable luxury home in one of Etobicoke's most coveted neighbourhoods! (id:61594)
RE/MAX Professionals Inc.
Barrie, Ontario
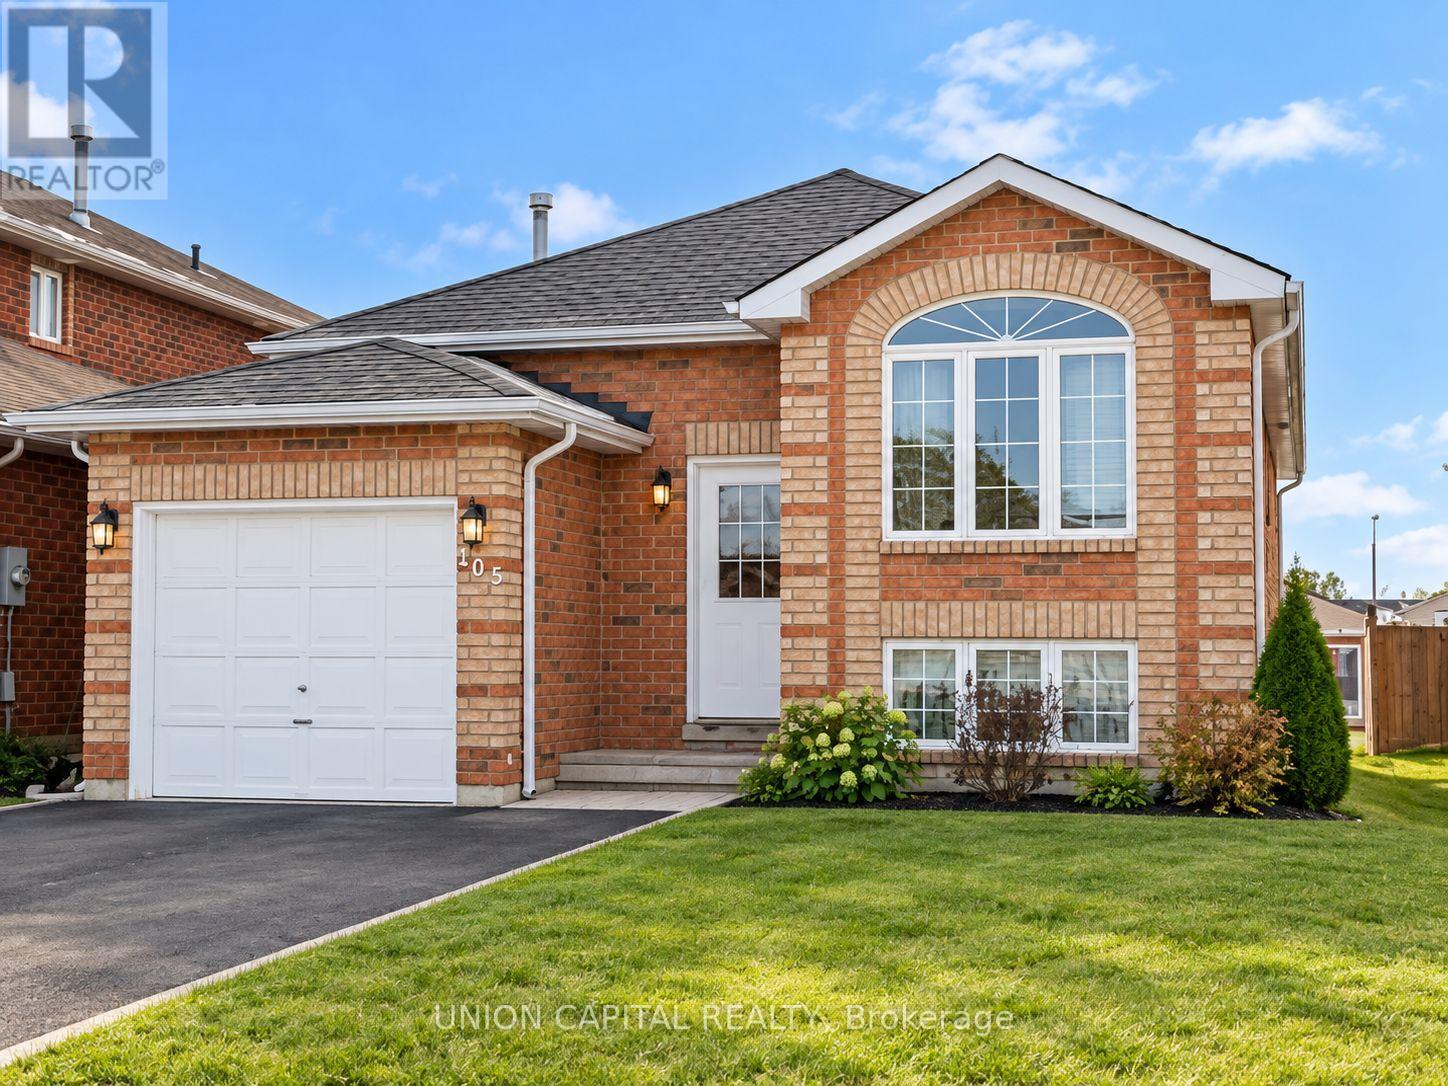
EXCELLENT INVESTMENT OPPORTUNITY IN A PRIME BARRIE LOCATION! Ideally situated within walking distance to Georgian College and Royal Victoria Regional Health Centre (RVH), making this an attractive option for investors. The home features 3 bedrooms on the upper level plus an additional 3 bedrooms in the lower level, offering excellent income potential. The lower level features a separate entrance and granny suite, providing added flexibility. Bright, open-concept layout with ceramic and laminate flooring throughout. Conveniently located close to public transit, shopping, schools and everyday amenities. Approximately 2,045 sq. ft. of finished living space. Property is currently tenanted; please allow 24 hours' notice for all showings. All measurements are approximate. (id:61594)
Union Capital Realty
Barrie, Ontario
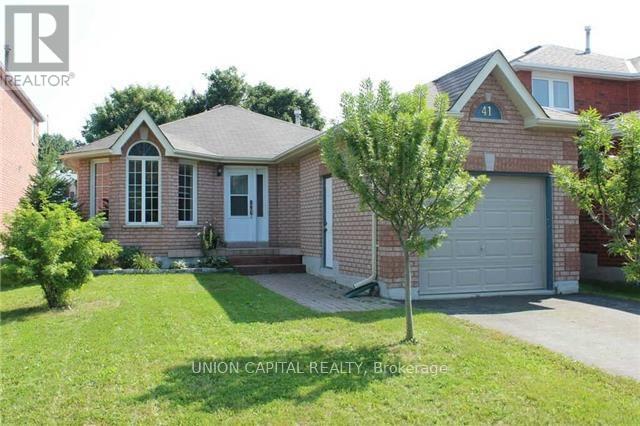
Welcome to 41 McVeigh Drive, a wonderful family home nestled in an established and sought-after neighbourhood in Northwest Barrie. Ideally situated in a family-friendly community, this property offers a fantastic opportunity for families, first-time buyers, or investors looking to own in a convenient Barrie location. Enjoy the convenience of having schools, parks, shopping, restaurants, public transit and everyday amenities all within easy reach. With quick access to Bayfield Street and Highway 400,commuting throughout Barrie and beyond is simple and convenient. Located on a quiet residential street surrounded by mature homes, 41 McVeigh Drive offers the perfect combination of neighbourhood charm and accessibility. A great opportunity to settle into an established Barrie community close to everything you need! (id:61594)
Union Capital Realty
Dunnville, Ontario
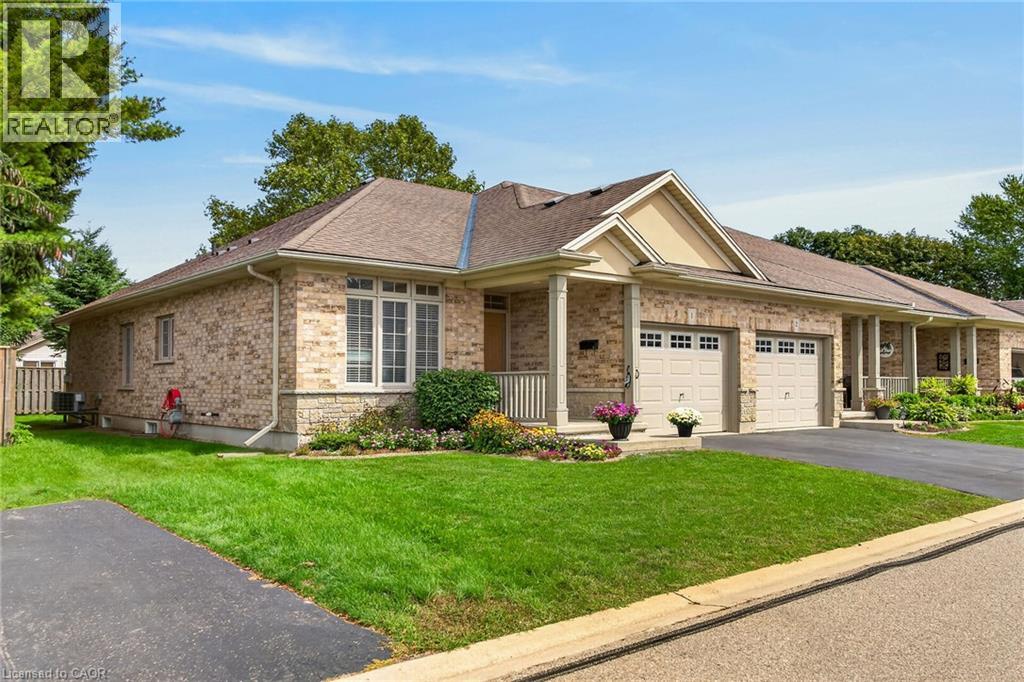
Beautifully presented 2-bedroom, 2-bathroom end-unit bungalow in sought-after Maple Creek Landing, ideal for buyers seeking main-floor, maintenance-free living. This all-brick townhome condo offers excellent curb appeal with an attached single-car garage, private paved driveway, welcoming front porch, and refinished back deck. Inside, the bright open-concept layout includes 1,175 sqft of living space featuring 9 ft ceilings, hardwood flooring, a gas fireplace and patio doors leading to a private deck and fenced yard. The bright kitchen has ample maple cabinetry and includes all appliances. The spacious primary bedroom features a walk-in closet and is conveniently located across from the 4-piece main bathroom. A second bedroom offers flexibility as a guest room or home office and sits near the 2-piece powder room, front foyer, and garage access with automatic o/h door opener. Main-floor laundry includes the washer and dryer. The unfinished basement provides generous storage, a utility area, and potential for future living space. Conveniently located near the hospital, shopping, restaurants, amenities, parks and the Grand River. Guest parking is located directly beside the dwelling. Immediate or flexible possession available. Shows incredibly well! (id:61594)
Royal LePage NRC Realty Inc.
Hamilton, Ontario
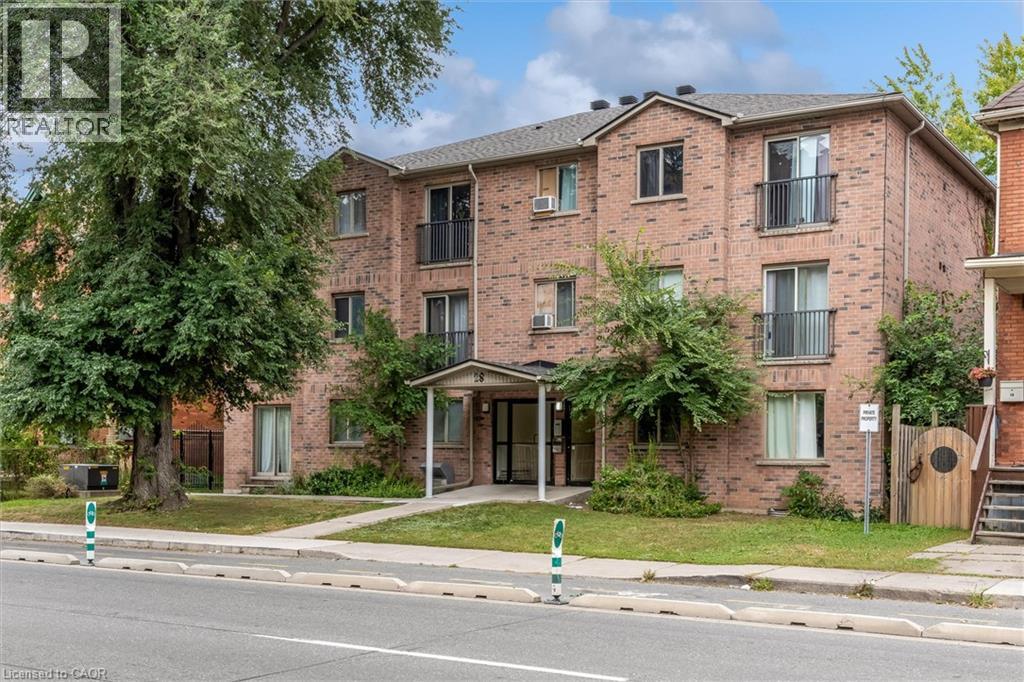
Welcome to 28 Victoria Ave! This modern two-bedroom unit features an open-concept layout, newly installed air conditioning, a dedicated storage locker, and a parking space—offering comfort and convenience in a vibrant Hamilton location. Enjoy nearby restaurants along King William Street and James Street North, the Hamilton Farmers’ Market, and the Central Library. Parks, grocery stores, and waterfront destinations offer plenty to explore, while West Harbour and Hamilton GO stations provide convenient transit options. St. Joseph’s Healthcare and Hamilton General Hospital are also within easy reach. (id:61594)
Keller Williams Complete Realty
New Tecumseth, Ontario
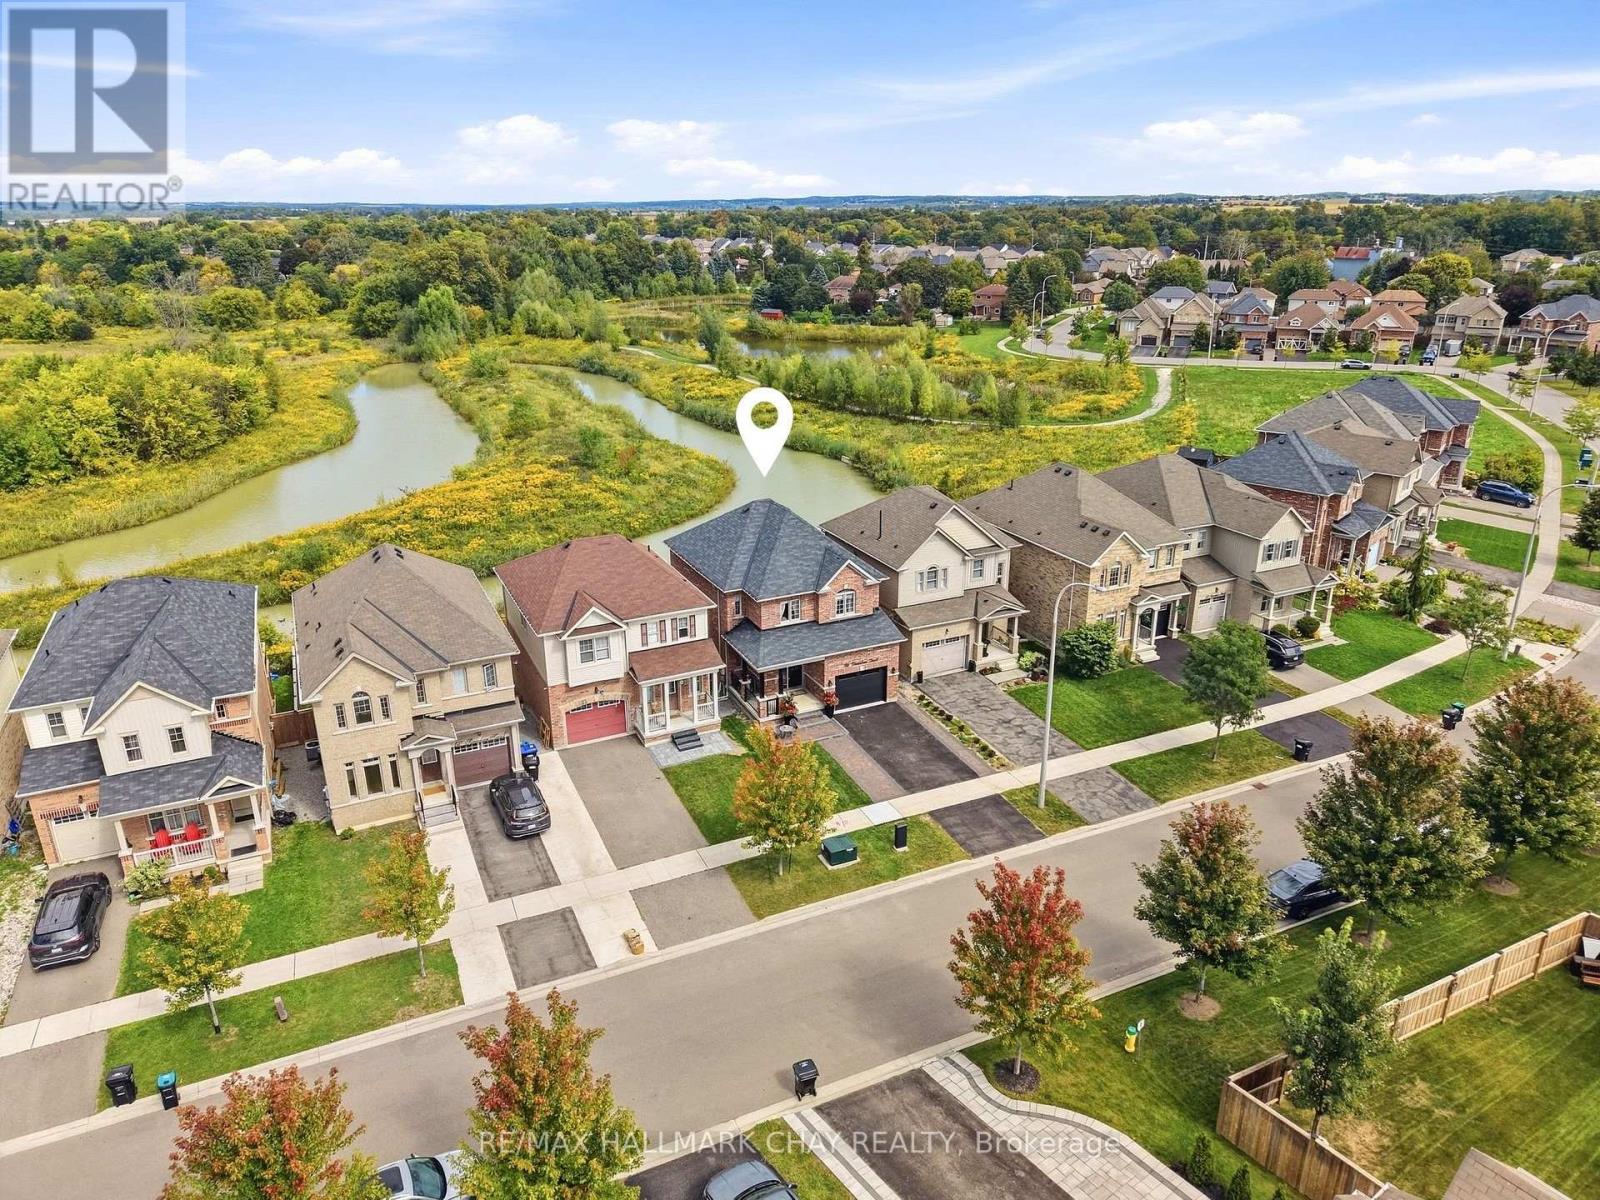
Situated on one of Beeton's most desirable streets, this all-brick 3-bedroom, 4-bathroom family home backs onto a protected green space with a scenic water feature and lush natural surroundings. With no rear neighbours, you get fantastic unobstructed views from every single level. The highly functional main floor features engineered hardwood flowing throughout, modern pot lighting, and oak staircases with wrought-iron pickets extending all the way down to the lower level. The main living area is a great space to relax, centered around a stone gas fireplace with custom built-in cabinetry. The kitchen brings plenty of character with a bistro-inspired brick accent wall, stainless steel appliances, and a gas range. Natural light fills the home through two separate main-floor walkouts, leading out to an elevated deck set up perfectly for entertaining and enjoying the peaceful surroundings. Upstairs, the primary bedroom is generously sized and includes a 5-piece ensuite bathroom. The fully finished walkout basement provides even more living space for the family, offering a 3-piece bathroom and direct access to an interlock patio in the backyard. With multiple outdoor areas and exterior lighting, this home is a must-see. (id:61594)
RE/MAX Hallmark Chay Realty
Innisfil, Ontario
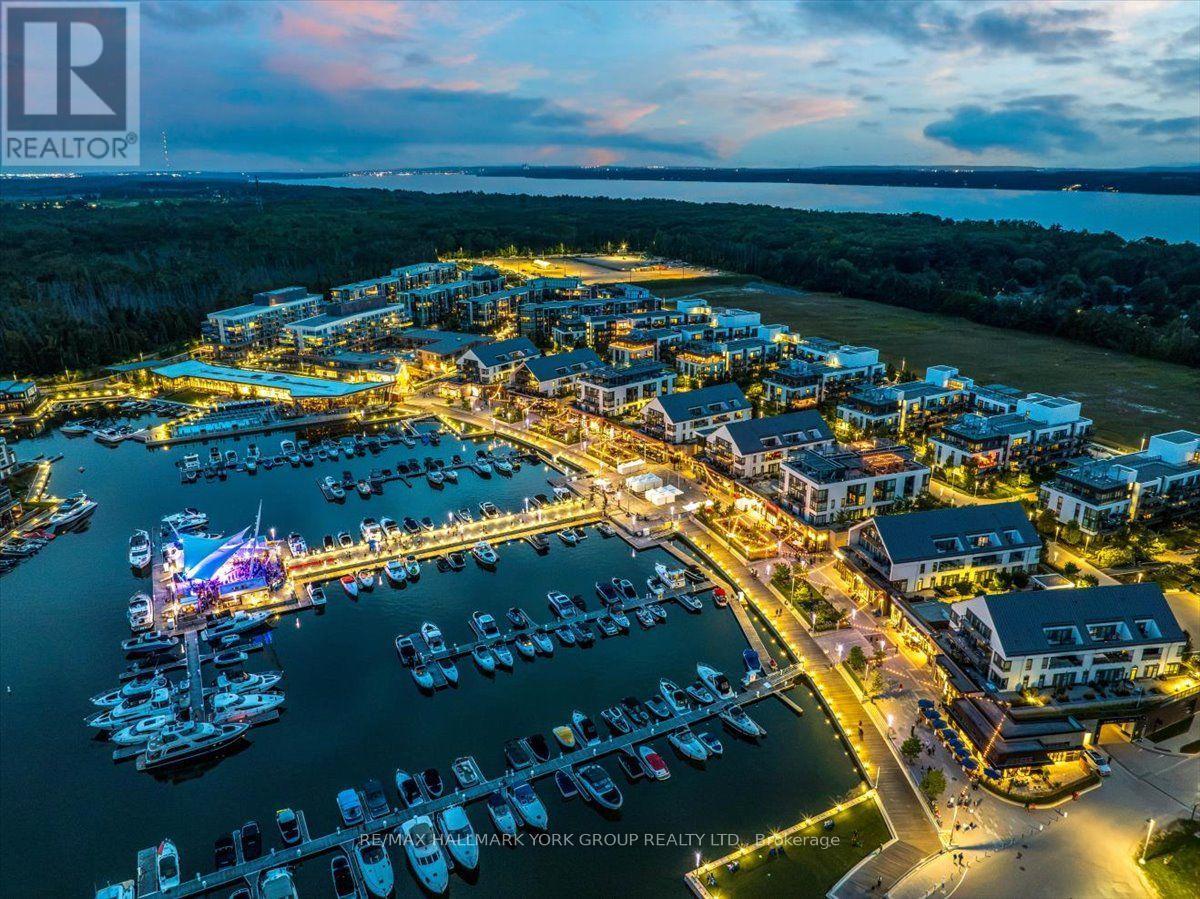
Live where weekends never have to end. Welcome to Suite 410 at 375 Sea Ray Avenue, a bright and beautifully appointed corner suite in the heart of Friday Harbour Resort. Designed to make the most of its natural light and views, this 2-bedroom, 2-bathroom residence features an open-concept layout, expansive windows and a crisp, contemporary interior. The sleek white kitchen offers generous cabinetry, a large island with seating and an easy flow into the living and dining areas-perfect for entertaining or unwinding after a day by the water. Step outside to the private balcony and take in the peaceful open views, or head downstairs and enjoy everything Friday Harbour is known for. Walk the boardwalk with your morning coffee, meet friends for dinner, spend the afternoon poolside, explore the trails, play a round of golf, or head to the marina and onto Lake Simcoe. The primary bedroom offers a relaxing retreat, complemented by a second bedroom ideal for guests, family or a home office. Two full bathrooms and ensuite laundry complete this move-in-ready suite. More than a condo, this is an opportunity to own within one of Ontario's most unique four-season resort communities-where dining, shopping, recreation, nature and the waterfront are all part of everyday life. Club Fees: approx $230.60/month. Resort Fee: approx $1,879.42/year. Buyer to pay a one-time Resort Fee of 2% of the purchase price + HST. (id:61594)
RE/MAX Hallmark York Group Realty Ltd.
