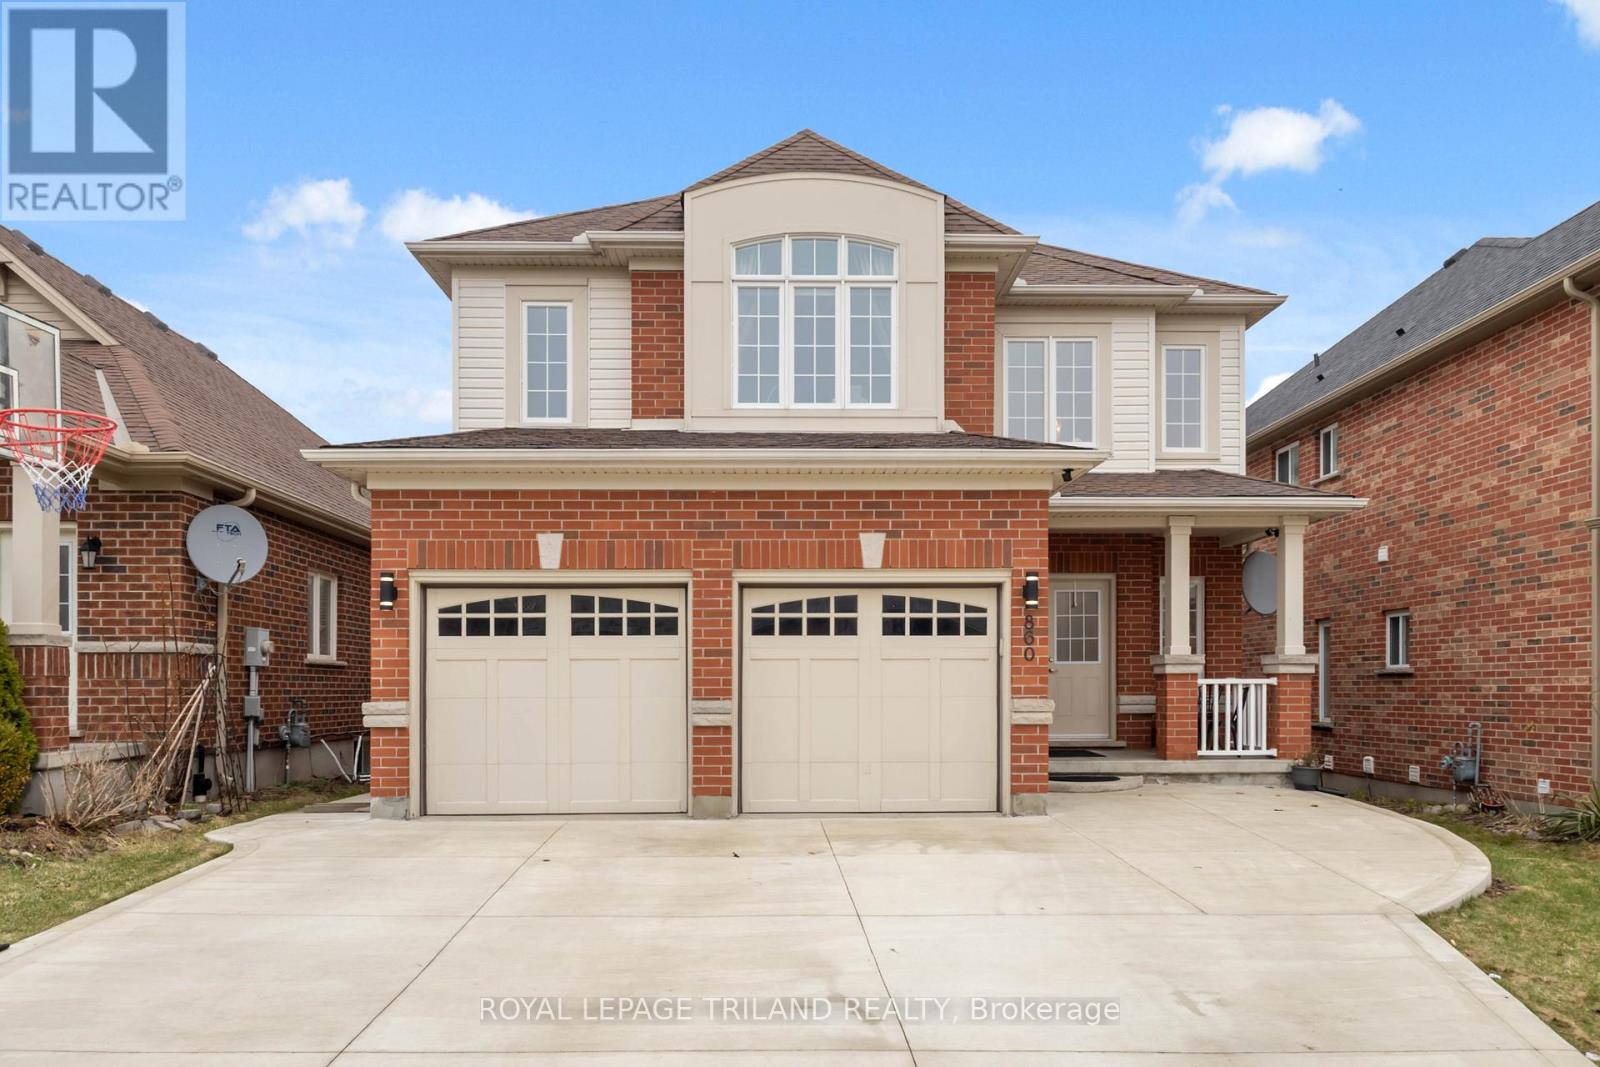
London North, Ontario
Spacious 2 storey home in northwest London with 4+1 bedrooms and 3.5 bathrooms. Double door entrance features a 2 storey foyer, living room, dining room, updated kitchen with quartz countertops, and a family room with a gas fireplace. Fenced backyard with a raised deck. Large primary bedroom with a walk-in closet and 5 piece ensuite bathroom. Finished basement with large windows, a family room, bedroom, and a 3 piece bathroom. Approximately 2700 sq ft + 900 finished basement. Note: upstairs floors are now light brown vinyl replaced in April 2026. Bedrooms have been painted to a light cream color. New roof shingles (April 2026). (id:61594)
Royal LePage Triland Realty
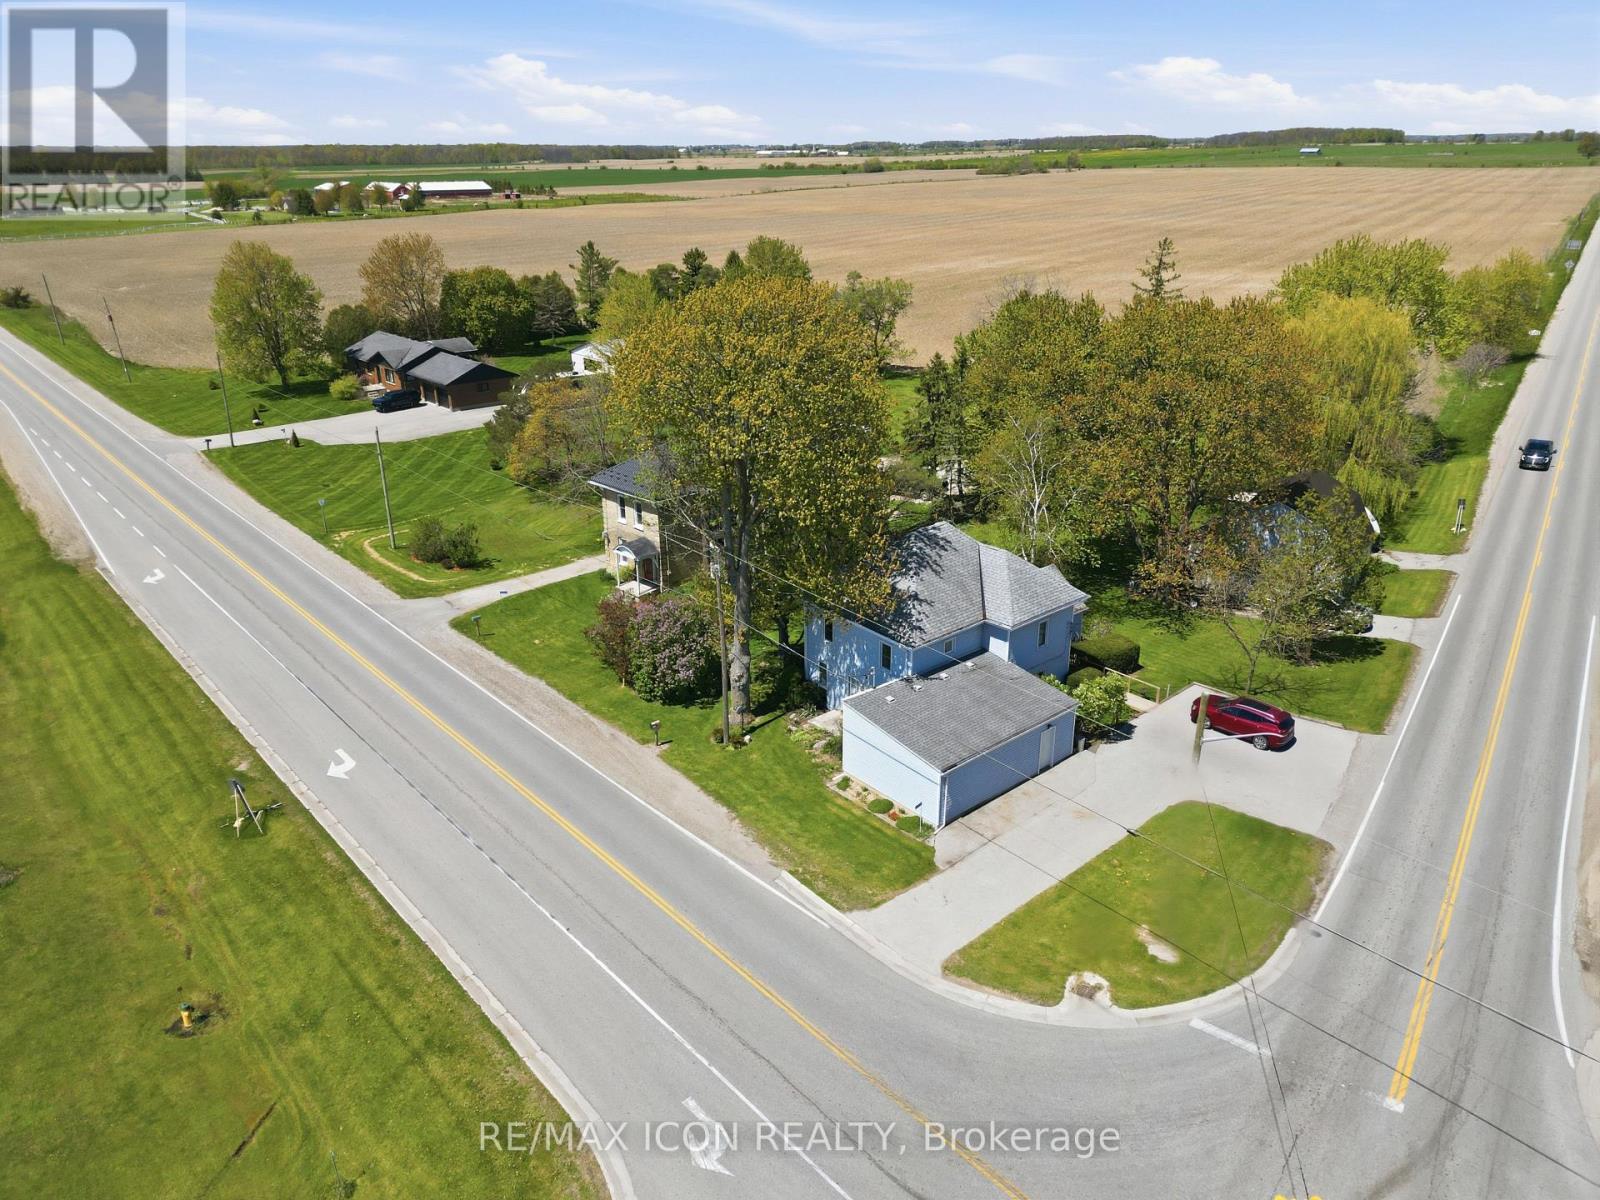
Southwold, Ontario
Welcome to peaceful country living with room to enjoy every season. Set on a prime corner half acre lot backing onto farmland, this charming two storey home offers the perfect blend of rural serenity and functional versatility. Spend your spring and summer mornings enjoying open skies, lush green views, and the peaceful sounds of the countryside right from your own backyard retreat. Watch colourful songbirds fill the trees, enjoy the abundance of natural wildlife, and take in the beauty and calm that only country living can provide. The main home features four spacious bedrooms upstairs along with a full 4pc bath, making it ideal for families or anyone looking for extra space. The main floor offers a bright eat-in kitchen, sunroom filled with natural light, comfortable living room, rec room, office, and a convenient 2pc powder room. Step out from the sunroom onto the generous covered deck with retractable awning and patio doors, formerly home to a hot tub, creating the perfect space for summer entertaining, outdoor dining, or simply relaxing while overlooking the expansive yard. A standout feature of the property is the detached two storey 26' x 32' barn/shop, zoned commercial and currently used as a woodworking shop. Fully powered and heated, it offers incredible flexibility for hobbyists, home based businesses, or anyone needing serious workspace year round. With a large yard, peaceful surroundings, and endless potential, this property offers the lifestyle many dream about but rarely find. Enjoy bonfires under the stars, backyard gatherings, gardening, and the privacy and freedom of country living, all while having the perfect space to work, create, and unwind. (id:61594)
RE/MAX Icon Realty
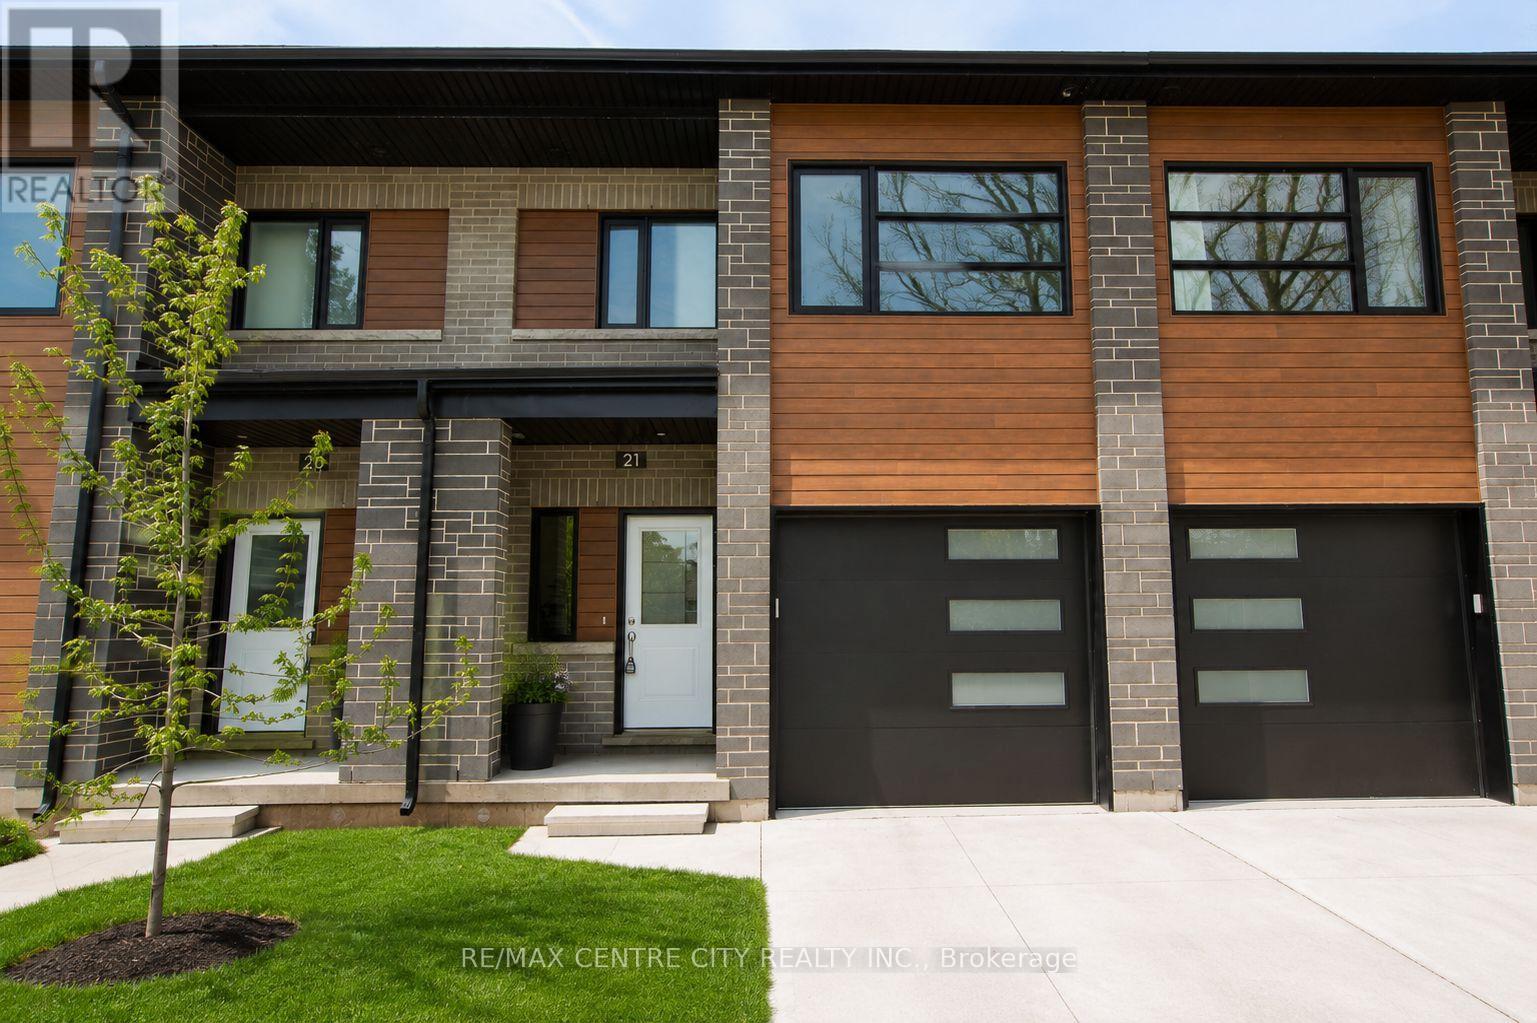
St. Marys, Ontario
Welcome to Unit 21 at 275 James Street South - an exceptional 3-bedroom, 3-bathroom townhouse condo that blends modern design with practical, family-friendly living. Recently converted to individually titled units, this is a rare opportunity to own a newer, high-quality home in a well-built and thoughtfully planned community. Designed with both style and durability in mind, this home features triple-pane windows, a Vicwest steel roof, steel siding, and a concrete driveway, offering long-term peace of mind. Inside, you'll find 9-foot ceilings, luxury vinyl plank flooring, a marble mosaic backsplash, and top-tier appliances, all contributing to a clean, upscale aesthetic. The open-concept layout flows seamlessly to a private composite deck complete with a natural gas hookup, perfect for outdoor dining and entertaining. The upper level offers everyday convenience with dedicated laundry, generous storage, and a spacious primary retreat featuring a walk-in closet and a 4-piece ensuite. The unfinished lower level adds potential for valuable living space, including a framed-in fourth bedroom, rough-ins for a bathroom and plenty of room for your imagination. Perfectly positioned for families of all ages, this home is located right next to both the high school and elementary school, making busy mornings effortless. Just steps away, you will also find the community centre offering programs and activities for seniors and young families alike - including swimming, hockey, and recreation for all seasons of life. Don't miss out on the exceptional value and great price per square footage of the largest condos in town. Condo fees are in the process of being finalized and are expected to cover major exterior components such as the roof, windows, brick, siding, decks, porches, driveways, and roadway snow removal, making for a low-maintenance lifestyle without compromise. Please note that the basement is framed, drywalled and ready for your finishing touches. (id:61594)
RE/MAX Centre City Realty Inc.
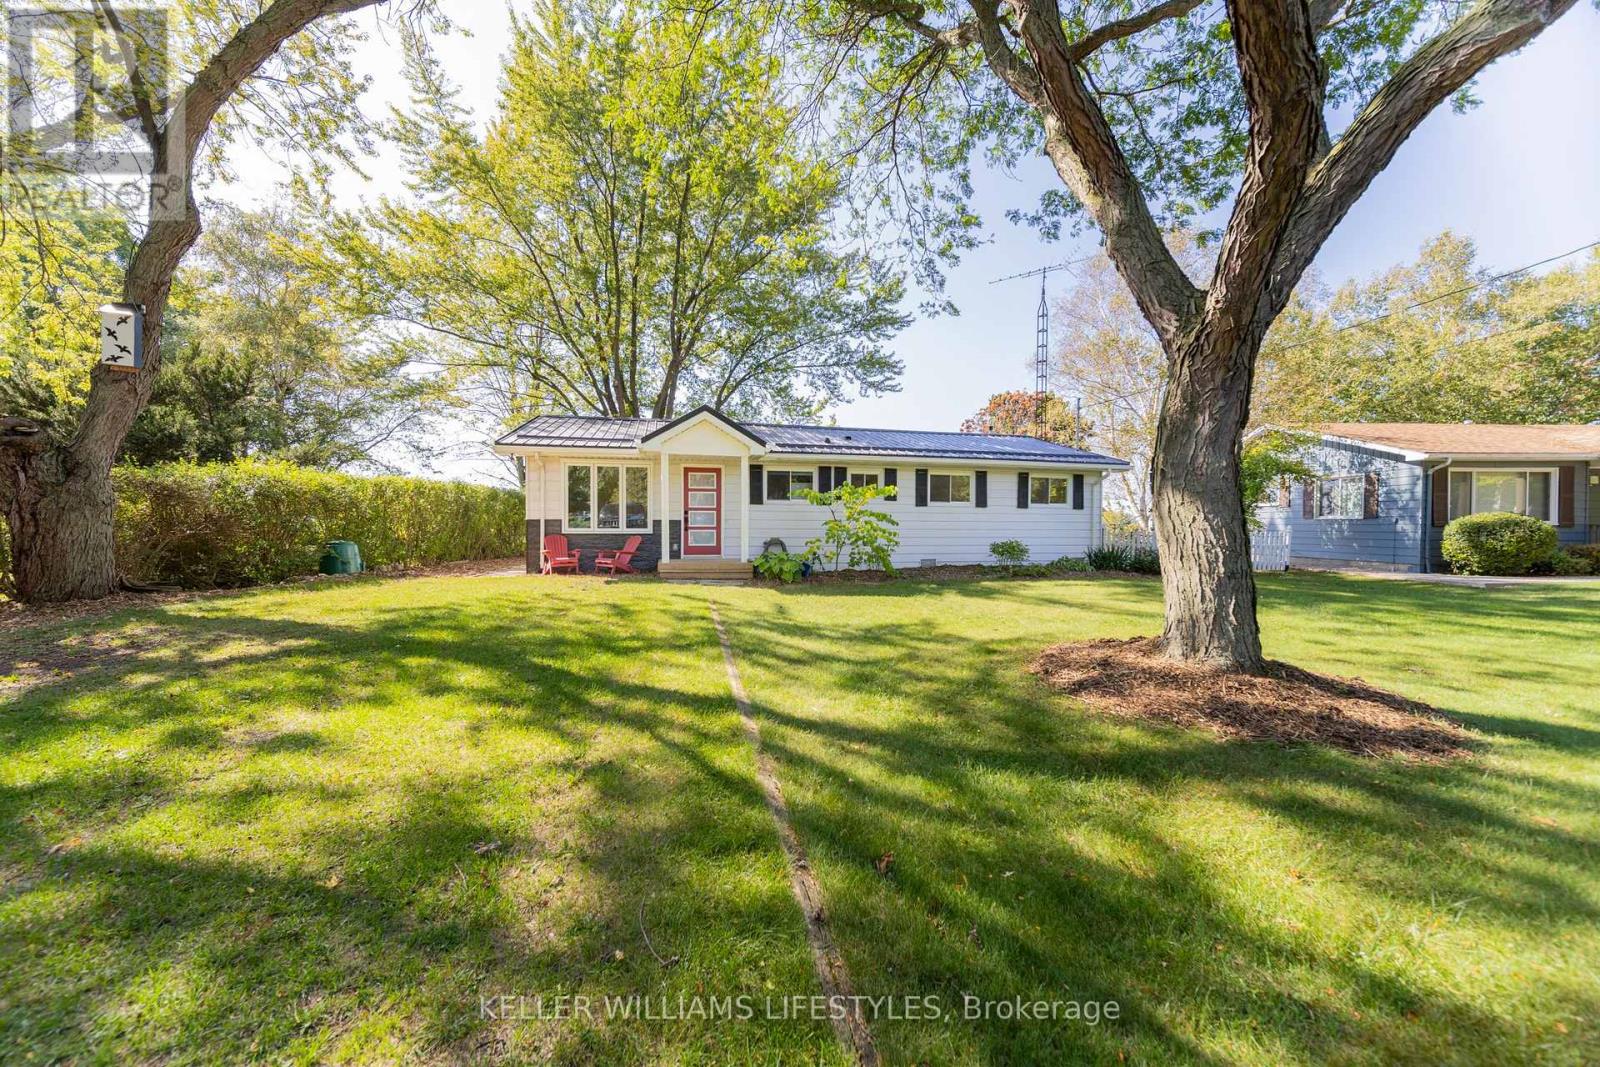
Bluewater, Ontario
Welcome to 72553 Princess Street, a charming lakefront retreat on the shores of Lake Huron. This 3-bedroom, 1-bath home features an open-concept kitchen and living room that create a bright and welcoming interior. At the back of the home, a covered porch overlooks the large backyard and offers the perfect place to relax, entertain, or take in the panoramic lake views and Bayfield's famous sunsets. Set on a spacious lot, the property also provides private lake access and is just minutes from the beach, marina, shops, and restaurants combining natural beauty, convenience, and year-round enjoyment. (id:61594)
Keller Williams Lifestyles
Lambton Shores, Ontario
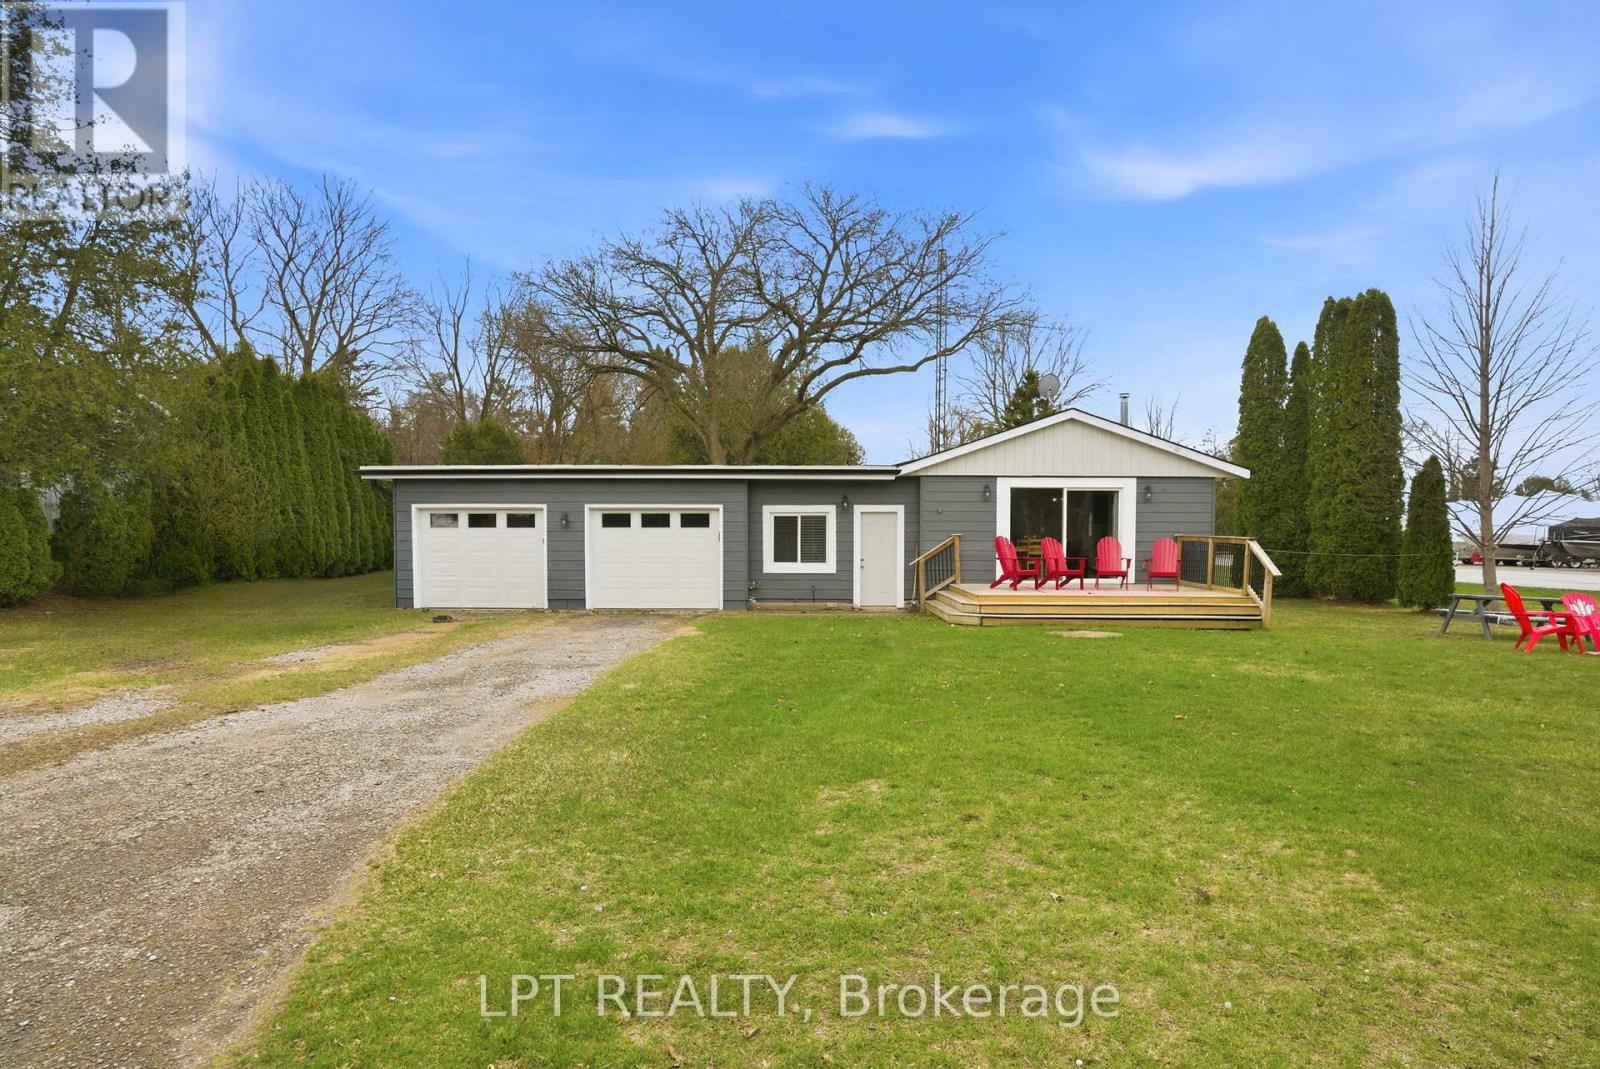
Your dream river view cottage awaits in the hidden paradise of Port Franks, home to one of Ontario's most beautiful sandy beaches. This charming 3-bedroom, 1-floor bungalow with an insulated 2-car garage offers stunning river views and a peaceful setting perfect for relaxing, entertaining, and creating lifelong family memories. Enjoy morning coffee from the kitchen while taking in the tranquil water views, or unwind on the welcoming front sundeck added in 2021. Completely renovated in 2019, this property provides modern comfort and worry-free living with updates including windows, doors, flooring, paint, electrical, upgraded insulation, and more. The bright open-concept layout seamlessly connects the kitchen, dining, and living areas, creating an inviting space ideal for hosting family and friends. The home features a spacious primary bedroom, two additional bedrooms, and a well-appointed 4-piece bathroom, making it perfect for year-round living, a weekend getaway, or an investment property. Outdoor enthusiasts will love the unbeatable location. The public boat launch and marina are just down the road, while the sandy shores of Port Franks Private Beach are only minutes away. Whether you enjoy boating, fishing, swimming, or sunset walks along the shoreline, this property delivers the ultimate cottage lifestyle. Practicality meets affordability with manageable monthly utilities averaging approximately $175 for hydro, $71 for gas, and $50 for water. The insulated double garage received two brand-new garage doors in 2025, offering excellent storage and workspace options. Where else can you find a furnished river-view cottage in a premier beach community for under $500,000? This is a rare opportunity to own a move-in-ready getaway in a highly desirable riverside location. Take a drive, experience the charm of Port Franks, and discover the lifestyle waiting for you today. (id:61594)
Lpt Realty
London North, Ontario
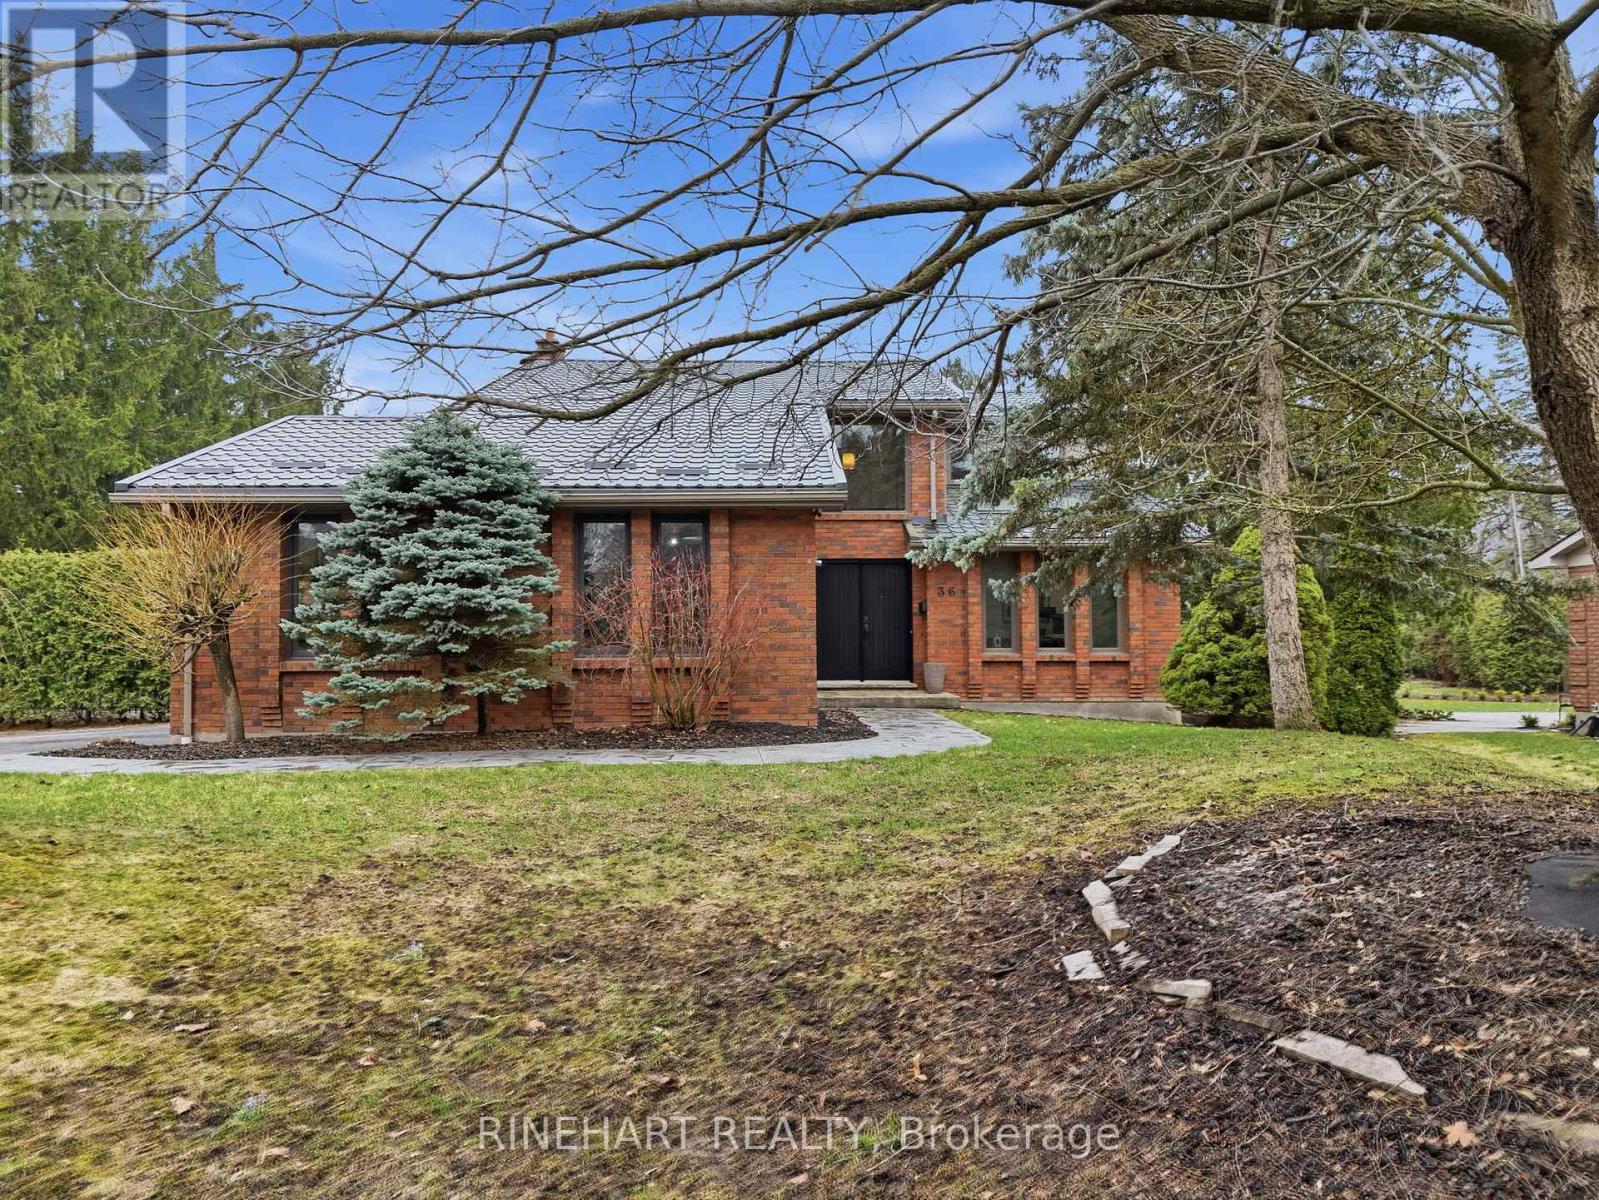
Welcome to Old Uplands, one of London's most sought after neighborhoods, where mature trees, timeless homes, and a true sense of community set the tone. This beautifully remodeled residence blends classic character with modern comfort, with major updates completed in 2013 including plumbing, electrical, windows, and hardwood flooring, along with fresh interior paint in 2026 and new lower level carpeting. Inside, a bright foyer welcomes you into a sun filled office or den, while a functional mudroom with laundry, garage access, and a two piece bath adds everyday ease. The main living space is warm and inviting, anchored by a gas insert fireplace and filled with natural light. The kitchen and dining area offer generous cabinetry, a center island, and seamless access to the backyard, ideal for entertaining or relaxed living. Upstairs features well proportioned bedrooms and two full baths, including a spacious primary with double vanity, separate tub, and walk in shower, plus heated bathroom floors. The lower level offers a large recreation space and additional rooms for storage or future use. Outside, the backyard impresses with a pool updated in 2014 with liner, pump, and heater, stamped concrete resealed in 2025, a legal five foot iron fence, pool shed with 60 amp panel, natural gas BBQ line, and ample green space. Additional features include a heated garage, central vacuum, alarm system, and a 2023 roof with transferable 55 year warranty. Ideally located close to shopping, restaurants, parks, and top rated schools, this is a rare opportunity to own in Old Uplands. (id:61594)
Rinehart Realty
St. Catharines, Ontario
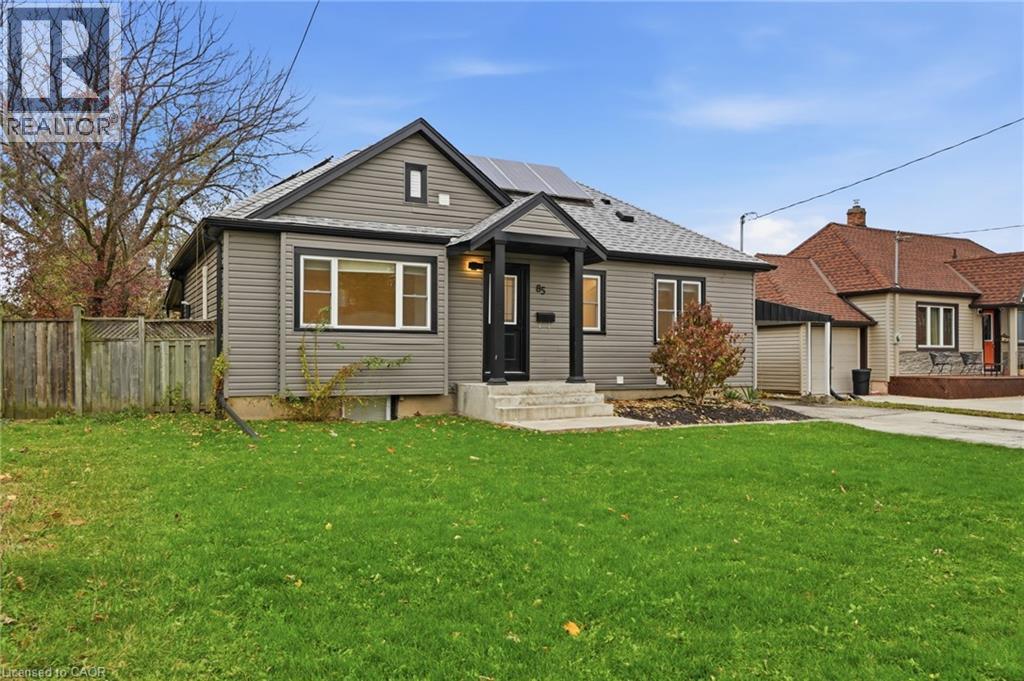
Welcome to 85 Martindale Road in the heart of St. Catharines . This fully updated bungalow offers a rare turnkey opportunity for investors, multi generational living, or savvy buyers looking to house hack. Thoughtfully renovated with modern finishes throughout, the main floor features a bright open concept layout, stylish kitchen with stainless steel appliances, and two well sized bedrooms. The fully finished basement includes a separate entrance and complete second living space, offering excellent income potential. With total separation between units and updates completed in close coordination with the city, this home delivers both peace of mind and flexibility. Step outside to a spacious backyard with deck, perfect for relaxing or entertaining. Ideally located close to highway access, schools, shopping, public transit, and just a short drive to Port Dalhousie. A true turnkey investment in a prime central location. (id:61594)
RE/MAX Escarpment Golfi Realty Inc.
Lambton Shores, Ontario
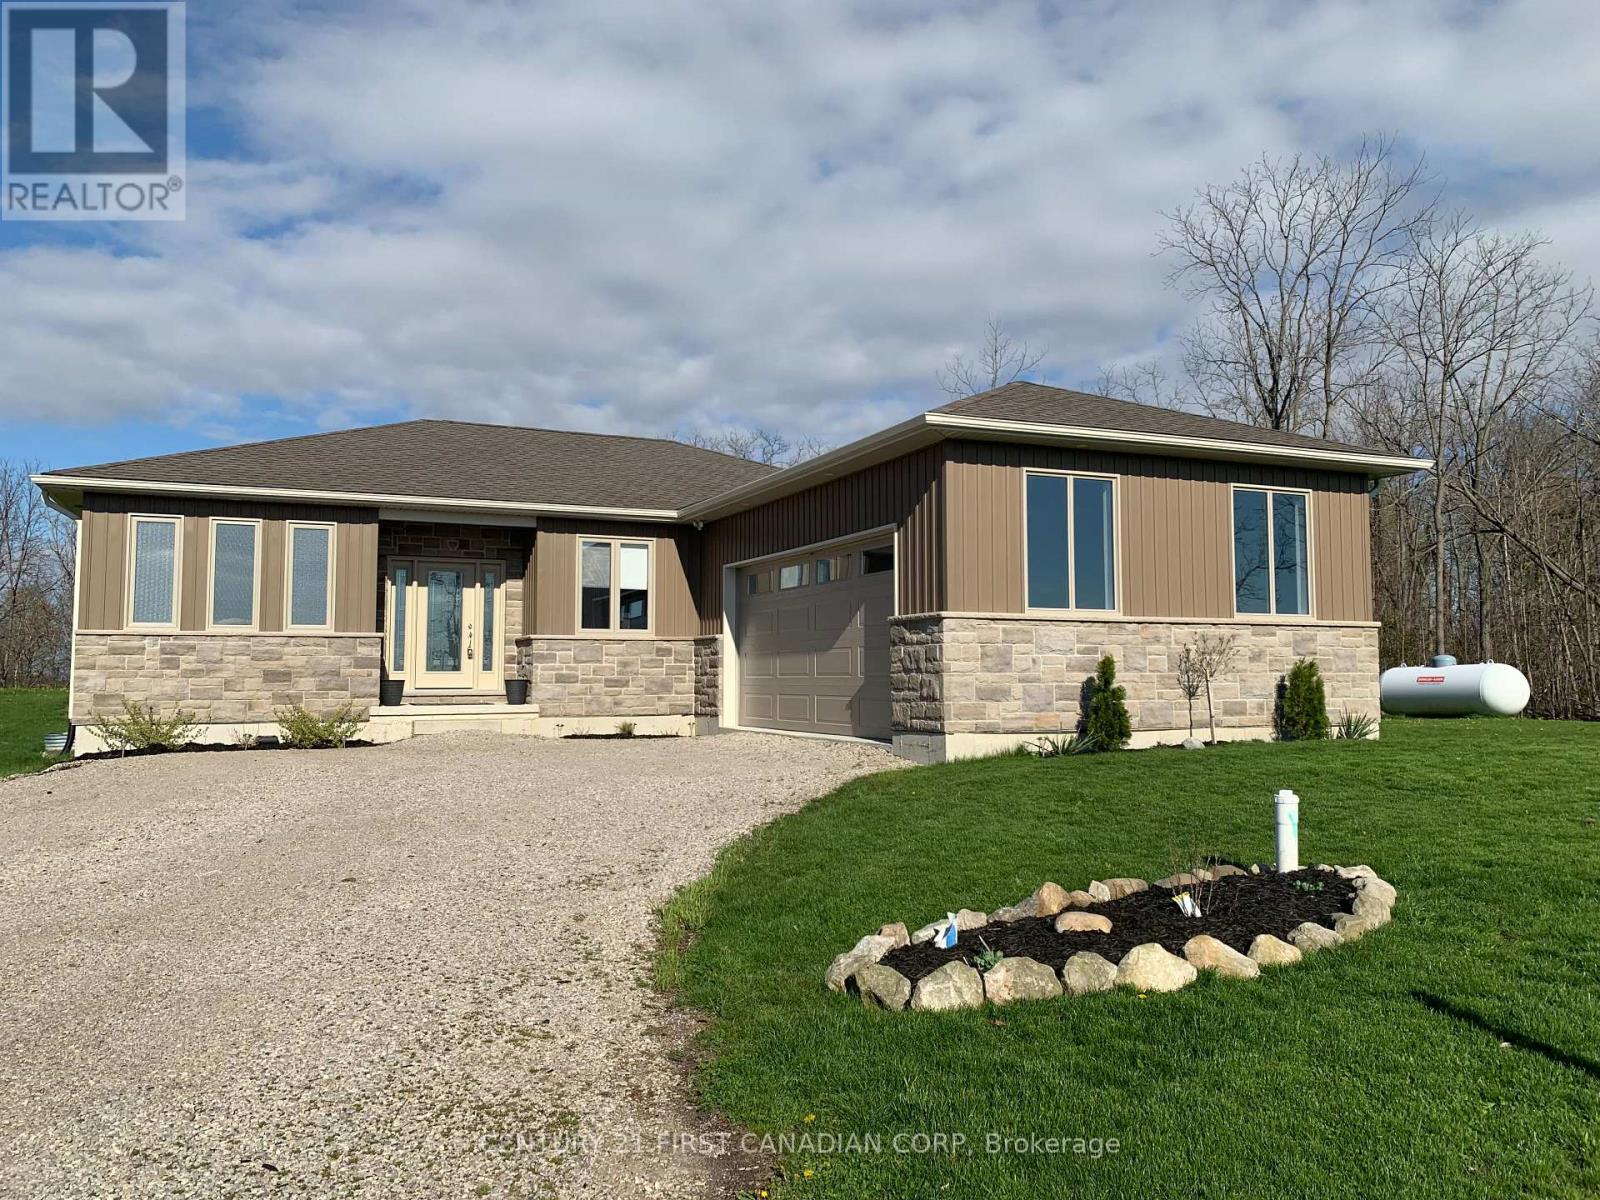
HONEY, STOP THE CAR! ONE FLOOR LIVING!! WORLD FAMOUS SUNSETS!!! Welcome to 9128 Indian Hills Trail W., a beautifully designed 3 bedroom, 2 bathroom open concept bungalow offering the perfect blend of comfort, style and location. Nestled in a serene setting backing onto the Indian Hills Golf Club and just minutes from the scenic shores of Lake Huron, this home provides a relaxed lifestyle with all the modern conveniences. Step inside to stylish and chic modern living you can feel as you enter each room. Showcasing high quality glamorous finishes, the main level offers a layout with tremendous ease of flow. Bright, sun soaked living room features gleaming Oak hardwood, sleek electric linear fireplace and oversized 4 panel sliding patio door (custom motorized blinds) providing plenty of natural light and evolving views of the natural setting and seasonal transitions. Beautifully appointed gourmet kitchen boasts Quartz countertops, glass cabinet doors, valance lighting, island with breakfast bar and top-of-the-line stainless steel appliances. Luxury master retreat offers walk-in closet and lavish spa ensuite with double sinks and custom glass shower. Spacious bedrooms with generous closet space, home office and contemporary 4 piece bathroom completes the space. Convenient main floor laundry. Unspoiled basement offers endless potential for future development; perfect for additional bedrooms or a personalized retreat. Built-in Generac generator. Enjoy the privacy of the screened porch, a tranquil retreat offering breathtaking views of the picturesque surroundings. Step outside to your private backyard oasis, featuring a heated inground saltwater pool; ideal for summer relaxation and entertaining or family gatherings. Whether you enjoy lounging poolside on your private patio or exploring the local shops, dining, nearby beach and of course, the golf course; this home offers the ideal combination of a quiet retreat and easy access to everything Lambton Shores has to offer. (id:61594)
Century 21 First Canadian Corp
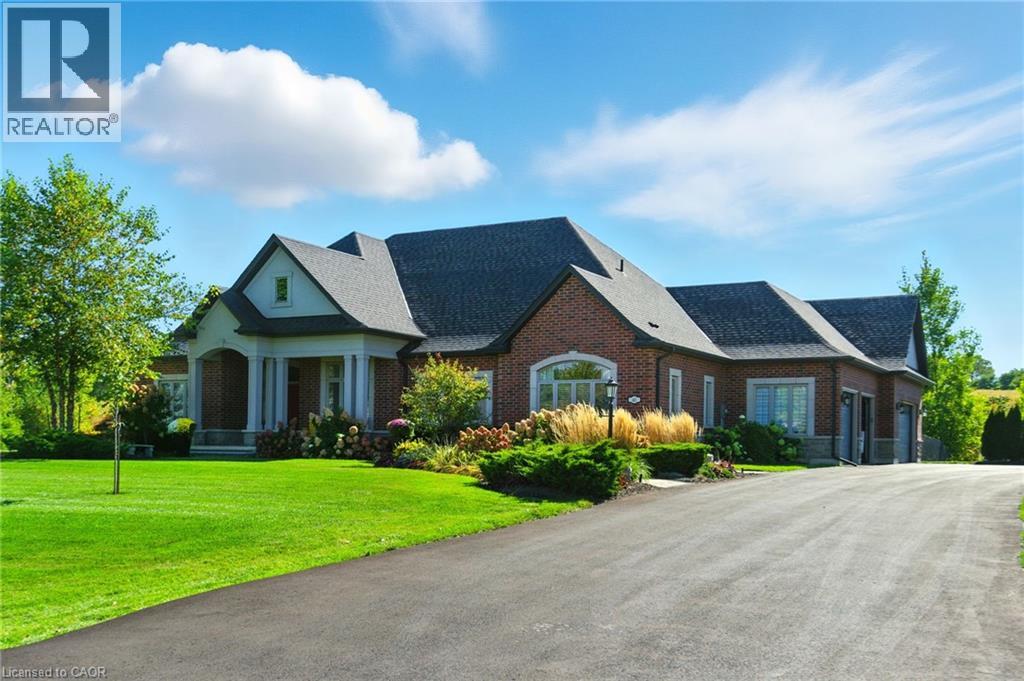
Dundas, Ontario
Welcome to 41 Shakespeare Road in the desirable Greensville community. This stunning custom-built bungalow is set on over 1.5 acres and offers approximately 5,000 square feet of finished living space. The property features landscaped front and rear yards with inground irrigation, an inground saltwater pool, an enclosed pool house and countless upgrades – an ideal choice for growing families or anyone seeking privacy. Inside, the home offers 3+2 bedrooms and 3.5 baths with a spacious open-concept layout. The eat-in kitchen includes upgraded cabinetry, quartz countertops, a finished backsplash, a walk-in pantry and ample room to entertain. An adjoining mudroom provides access to the rear yard and the 4-car garage. The kitchen flows into the great room, which boasts soaring 11+ foot ceilings, a natural gas fireplace and stunning views of the rear yard. The formal dining room features a dramatic accent wall and is well-suited for larger occasions. The main floor also includes an office/bonus room, two guest bedrooms with a shared bath and linen closet. The private primary wing and a large laundry room complete the level, offering a luxurious suite with a walk-in closet and spa-like ensuite. The finished lower-level with 9-foot ceilings adds two more bedrooms, a full bath, gym, and a spacious recreation room ready for your personal touch. Ample storage and quality finishes throughout highlight the no-expense-spared design. Outdoors, enjoy a landscaped lot with a fenced pool area, stone patio, composite deck and a pool house with electrical service. Parking is available for over 10 cars, with room to expand. This is a rare opportunity to own in an exclusive enclave of homes, ideally located near amenities, school, parks and more. Don’t be TOO LATE*! *REG TM. RSA. (id:61594)
RE/MAX Escarpment Realty Inc.
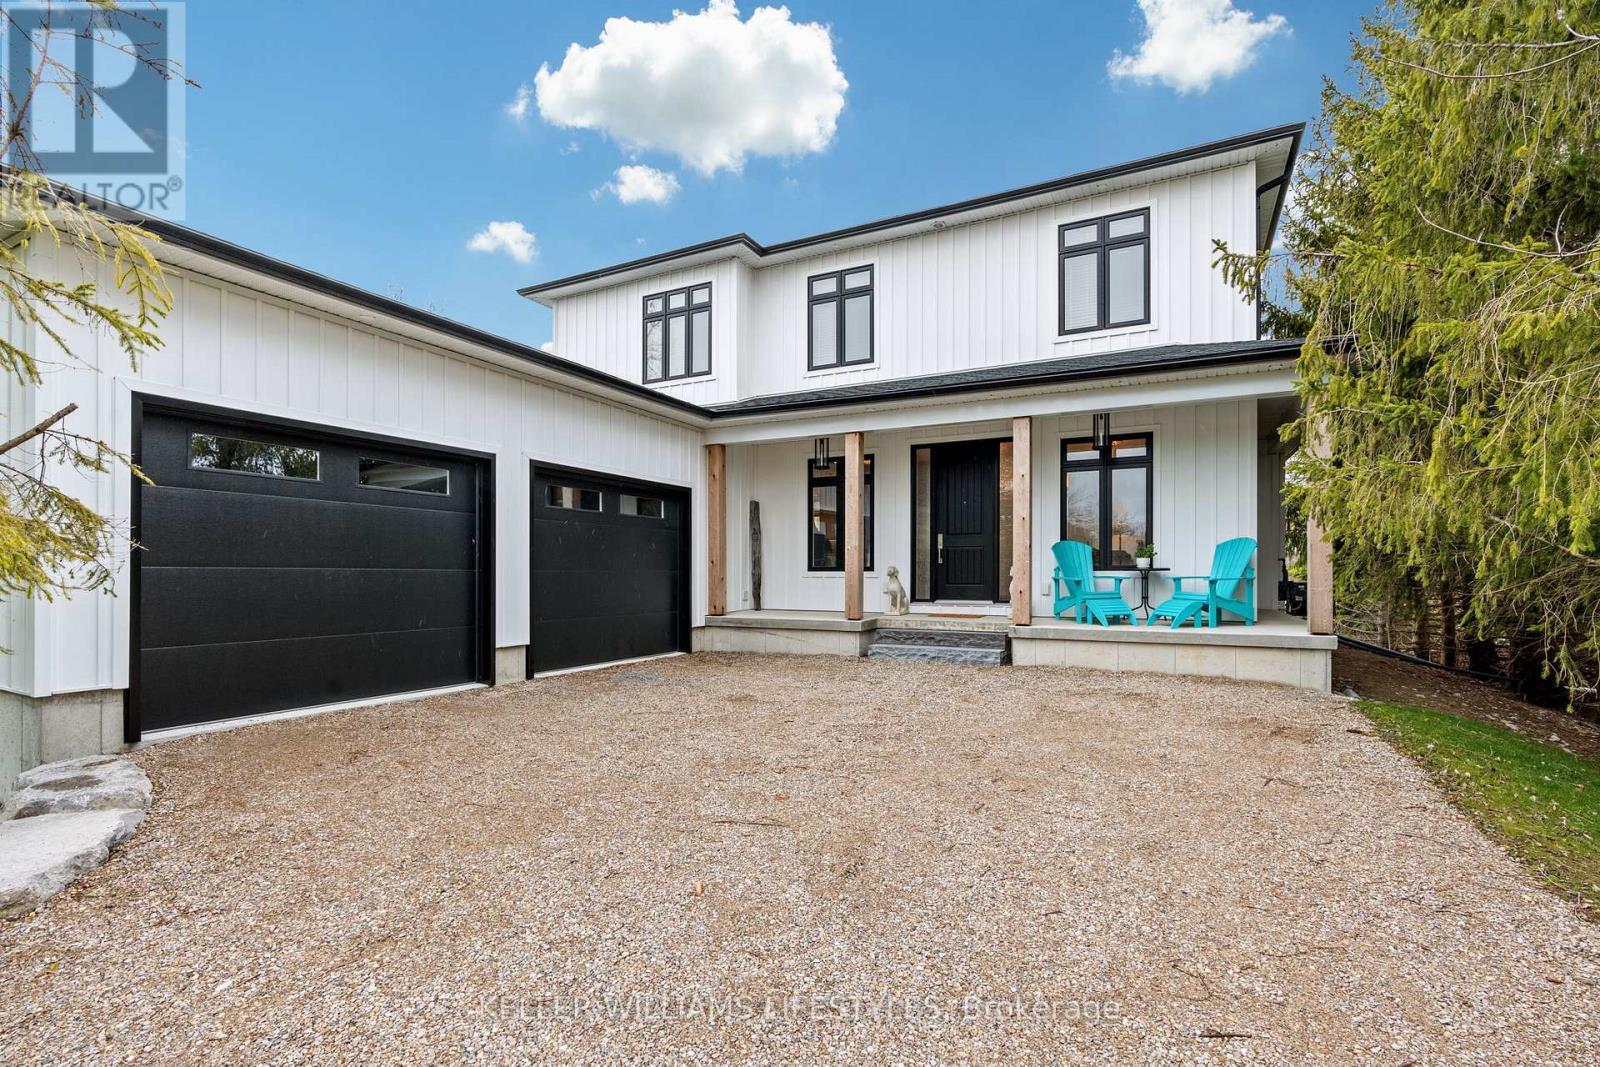
Bluewater, Ontario
This stunning New Home is really something to behold! This builder has insured that all the details are PERFECT! And the property is located a 1minute drive North of Bayfeld, with Lake Huron just a minutes walk off of the front driveway! Detail, Detail, Detail prevail throughout the home! HUGE kitchen with HUGE Island! Tons of cupboard space! Tons of counter space! Beautiful backsplash! Wine Fridge!! (Let's not forget that!). Spacious dining area, wonderfully detailed family room featuring a trayed ceiling, gas fireplace with limestone surround, mantle and builtins on each side of the fireplace with floating ash shelves and LED under cabinet lighting. Main floor laundry room is very generously sized, with it's own sink, and ample cupboard space as well. There is also garage access here. The second floor features a LARGE PRIMARY BEDROOM and a gorgeous "uplit" trayed ceiling and 2 oversized "hers & hers" walk-In closets! The oversized 5 pc ensuite bathroom boasts: a walk-in shower with standard shower head, 4 body jets, and rain head; separate water closet; double vanity with centre make-up table; and a built-in 2 person water jet tub. Not to be outdone, the second bedroom has it's own 3 pc ensuite (Shower) as well! The lower level is not finished but finished would easily add another 1134 sq. ft. in living space. There is a bathroom rough-in in the basement. Basement windows are egress windows, so adding an extra bedroom or bedrooms has been accounted for. The Garage is a 3+ garage with plenty of room for 2 cars, toys and for boat(currently housing a 22ft Sea Ray) with full size garage door exit to back yard! The backyard is nicely sized and there are partial lake views from the property! (id:61594)
Keller Williams Lifestyles
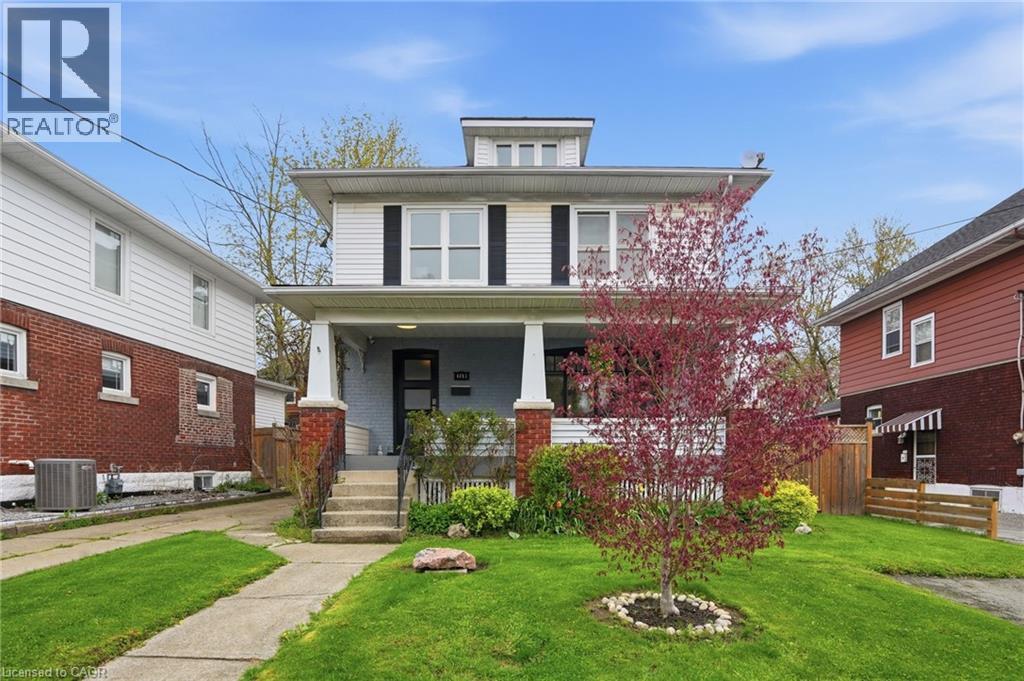
Niagara Falls, Ontario
Welcome to this beautifully renovated, expansive home offering the perfect blend of luxury, comfort, and income potential. Situated on a large lot in a quiet Niagara Falls neighbourhood, this impressive 6 bedroom, 5 bathroom residence is ideal for large or multi generational families. The stunning modern kitchen features premium finishes, ample cabinetry, and a functional layout perfect for everyday living and entertaining. Bright, spacious principal rooms and thoughtfully updated interiors create a warm yet upscale feel throughout. A fully finished basement with separate entrance offers excellent income potential or private living space. Located just minutes from Clifton Hill, the Niagara River, schools, shopping, and the US border, you will enjoy both convenience and privacy. A rare opportunity for first time buyers to enter the market with the option to have the home furnished. (id:61594)
RE/MAX Escarpment Golfi Realty Inc.
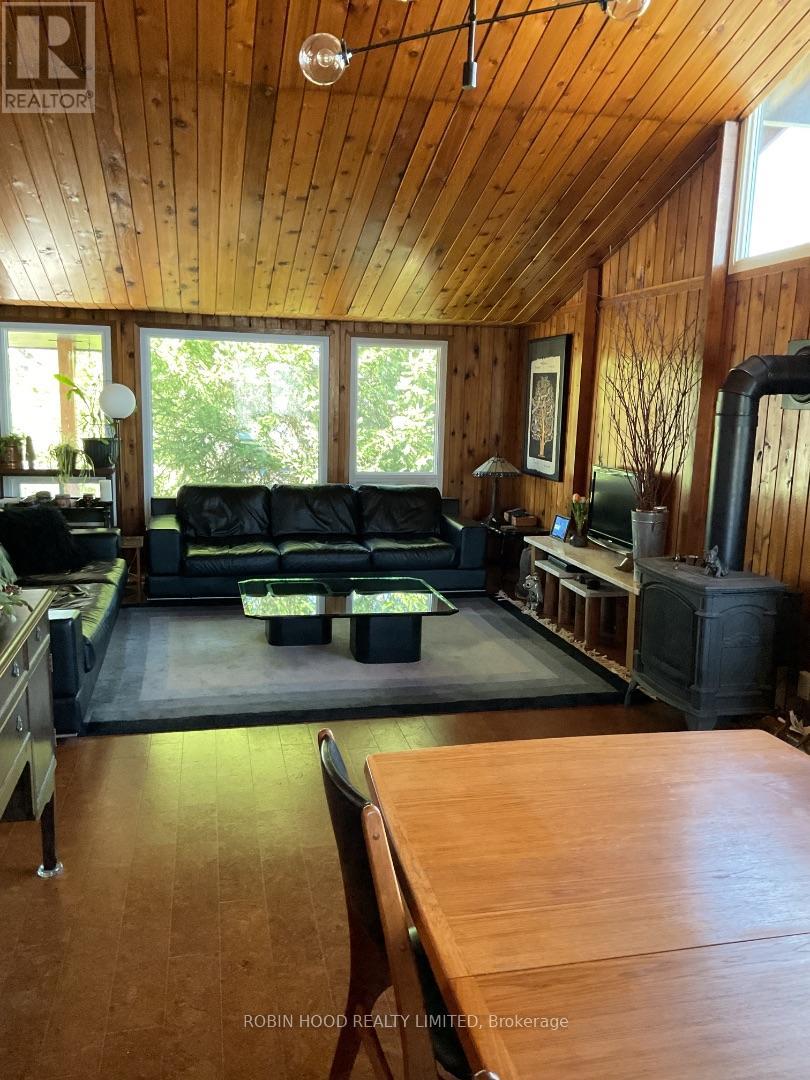
Trent Hills, Ontario
*** Additional Listing Details - Click Brochure Link *** Beautiful Viceroy home with a B.C. cedar exterior and interior located in a desirable neighbourhood. Vaulted ceilings in all the main floor rooms. Luxury cork flooring in the living/dining room and bedrooms. New custom kitchen with quartz countertops and a second full kitchen downstairs. 3 upgraded full bathrooms, one being ensuite and 2 with in floor heating. Gas fireplace in the living room.Credit valley stone walkways and patios done by a skilled stone mason. New standing seam metal roof. New eavestroughs with gutter guard. Newer windows, some triple glazed. New heat pump. New carport. Conveniently located with a short walk to waterfront, Ferris Provincial Park, and YMCA. (id:61594)
Robin Hood Realty Limited
