Hamilton, Ontario
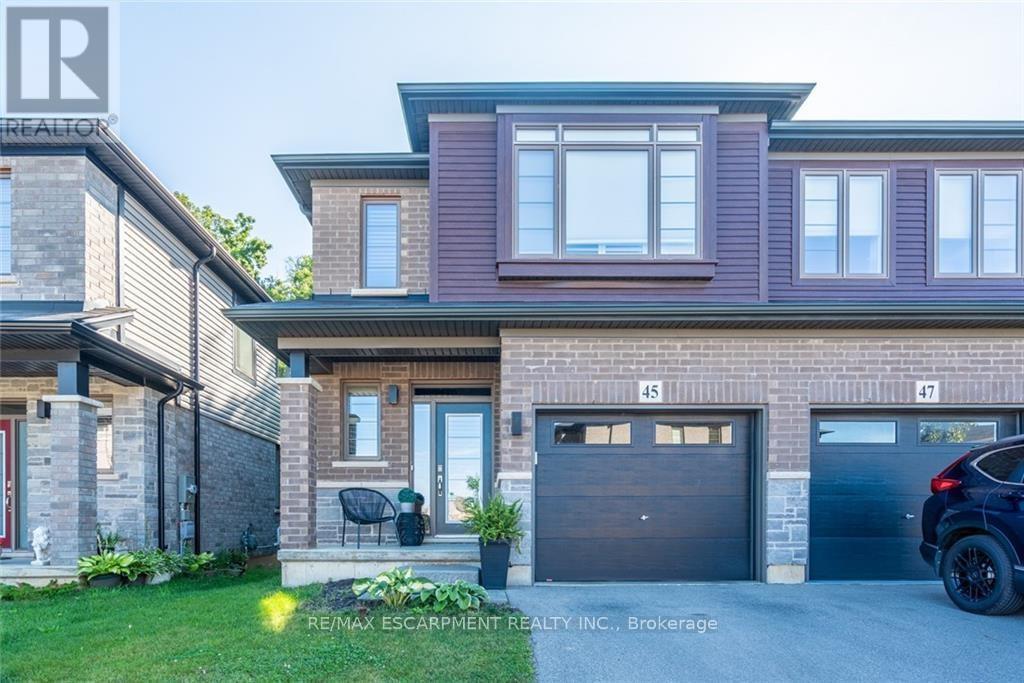
This stunning semi-detached home in Ancaster offers approximately 1,481 sq ft of beautifully designed living space and backs onto a serene, lush green forest. Featuring 3 spacious bedrooms and 2.5 bathrooms, the open-concept layout is perfect for modern living, with a bright and inviting living area that flows into a well-appointed kitchen with stainless steel appliances and plenty of counter space. The primary bedroom is a private retreat with an ensuite bathroom and walk-in closet, while the other two bedrooms are ideal for family or guests. Step outside onto the private deck, where you can enjoy peaceful views of the forest, perfect for relaxing or entertaining. Located in a highly desirable neighbourhood, this home is close to parks, schools, shopping, and offers easy access to highways, combining the best of suburban living with natural beauty right at your doorstep. (id:61594)
RE/MAX Escarpment Realty Inc.
Mapleton, Ontario
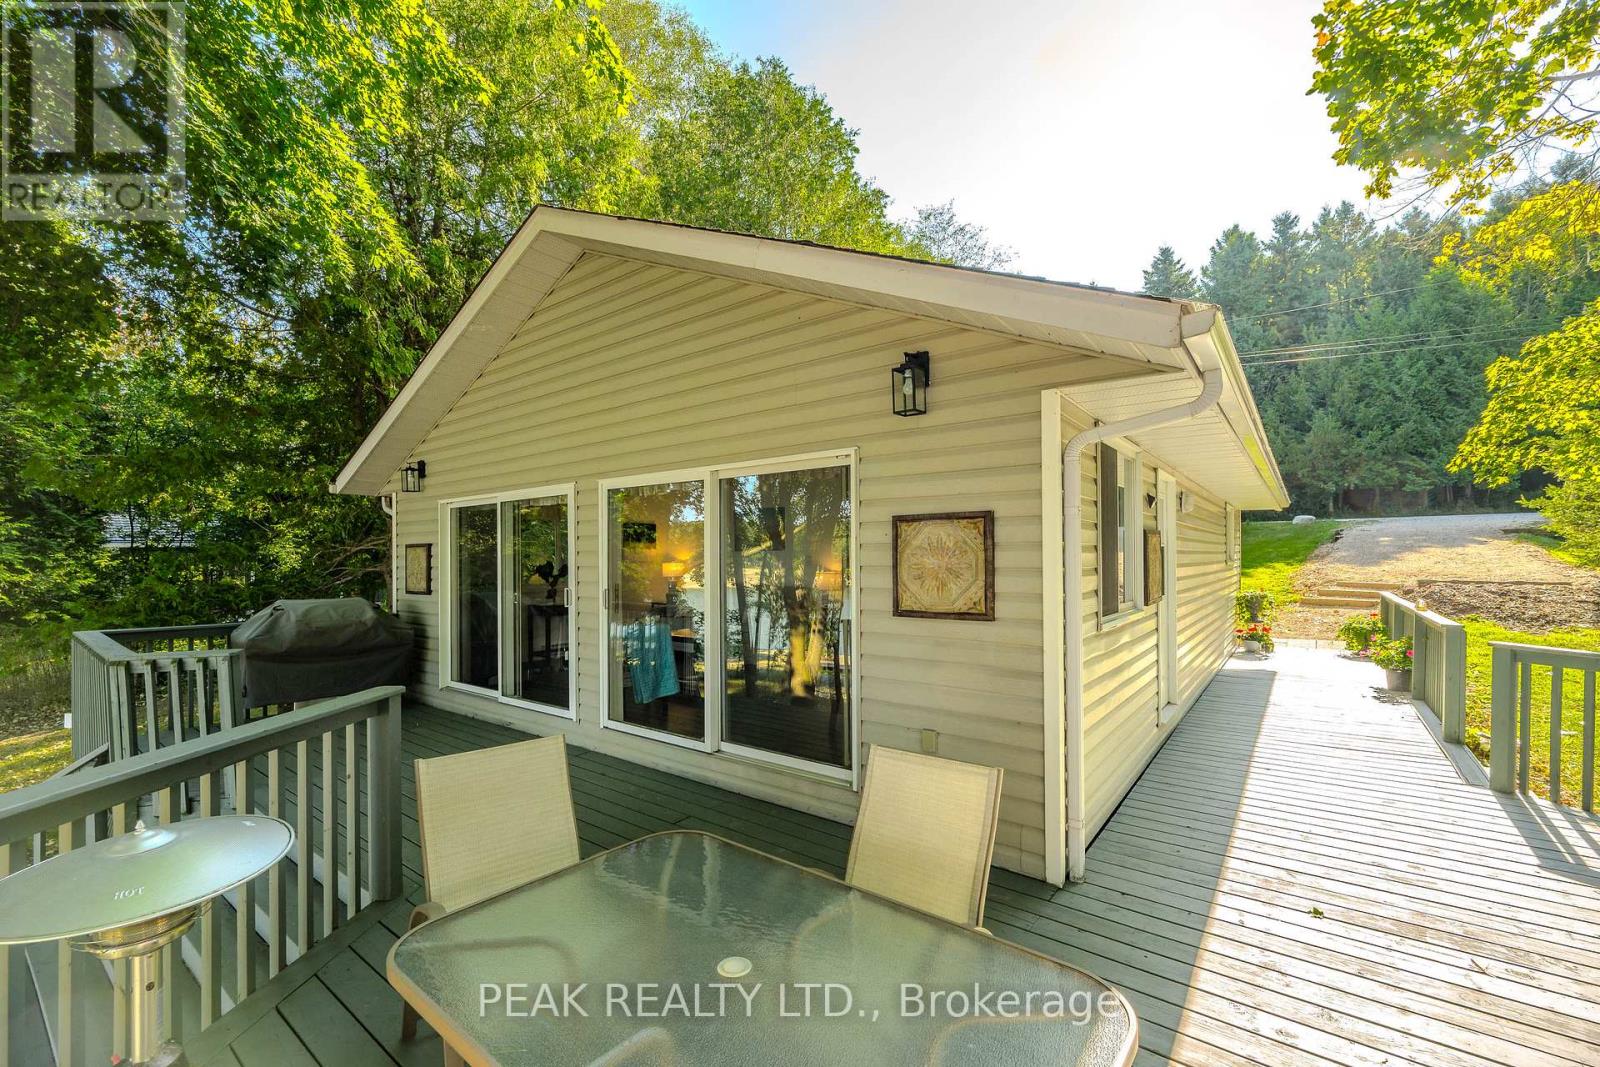
Take in awe-inspiring sunsets from the flagstone patio while relaxing around the firepit in your Muskoka chairs. The shoreline is beautifully lined by a full-width armor stone retaining wall, creating an impressive and low-maintenance waterfront setting. Moving up from the water, the expansive wrap-around deck offers breathtaking lake views and the perfect space for entertaining or unwinding outdoors. Inside, the stunning waterfront scenery continues through two large sliding glass doors in the living and dining areas. Vaulted ceilings and an open-concept layout create a bright, airy atmosphere ideal for gathering with family and friends. The kitchen, dining, and living spaces are thoughtfully designed for entertaining, and the cottage is being offered with new living room furniture, bedding, and lamps included. Three spacious bedrooms and a beautifully finished three-piece bathroom with a walk-in shower and granite vanity complete the interior. Comfort is ensured year-round with a multi-head heat pump providing efficient heating and cooling, complemented by baseboard heating throughout. Additional updates include a new well pump installed in 2023 and winterized plumbing supply lines for worry-free four-season enjoyment. Built on large concrete piers with spray-foam insulated floors, the property offers excellent durability and energy efficiency, while eavestrough gutter guards add to the low-maintenance exterior. Spend your days swimming, boating, and enjoying lakeside bonfires with family and friends. The large floating dock provides ample space for seating, swimming, and securing your boat or jet ski. Located on the desirable Drayton arm of Conestogo Lake, this property offers convenient access to nearby groceries, restaurants, and amenities while still providing the peaceful waterfront lifestyle you've been searching for. (id:61594)
Peak Realty Ltd.
Cambridge, Ontario
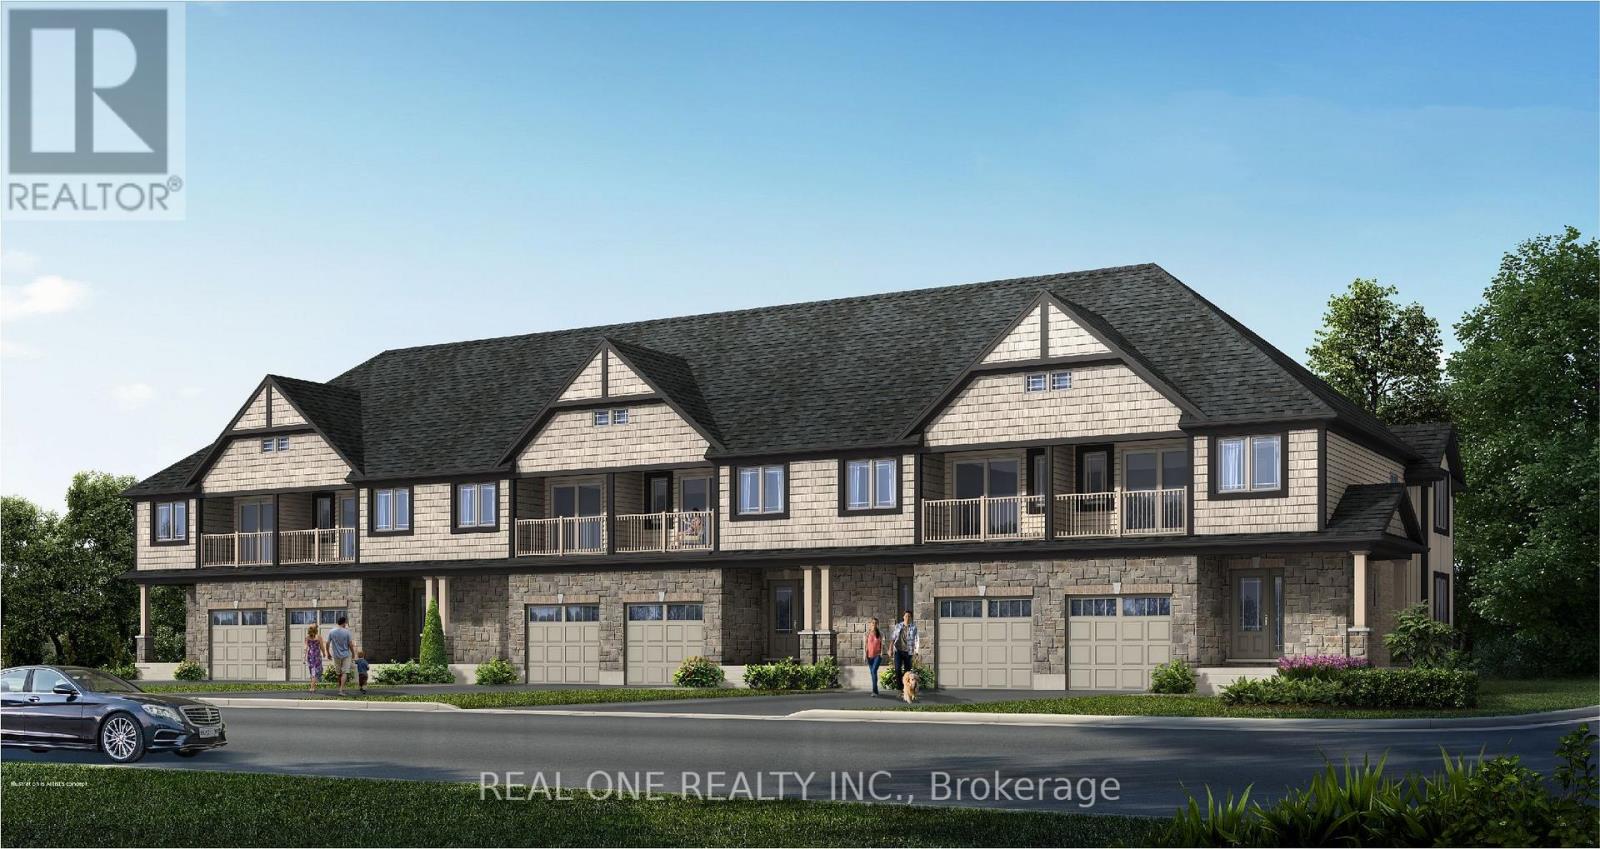
Price includes full HST. Closing price will be adjusted downward if Buyer qualifies for the HST New Housing Rebate. Rare Pre-Construction Opportunity in North Galt! This stunning freehold townhouse is nestled in a quiet, mature neighborhood. The exterior boasts a beautiful stone facade and a charming, covered porch. Inside, the main level features a bright, open-concept layout with a chef-inspired kitchen-complete with a large island, pendant lighting, quartz countertops, a pantry, and a stylish backsplash. Step through sliding doors to your private backyard or enjoy the convenience of inside garage entry. The upper level offers a retreat-like primary suite featuring a private balcony, a walk-in closet, and a spa-style ensuite with a standalone tub. Two additional spacious bedrooms share a modern 4-piece bath. The expansive basement with large windows awaits your custom touch. Includes 6-piece appliance package. Occupancy Summer 2027. Close to the YMCA, schools, parks, shopping, with quick access to Hwy 401. Includes full Tarion Warranty for peace of mind. Photos are of a similar unit; some finishes may vary. (id:61594)
Real One Realty Inc.
Hamilton, Ontario
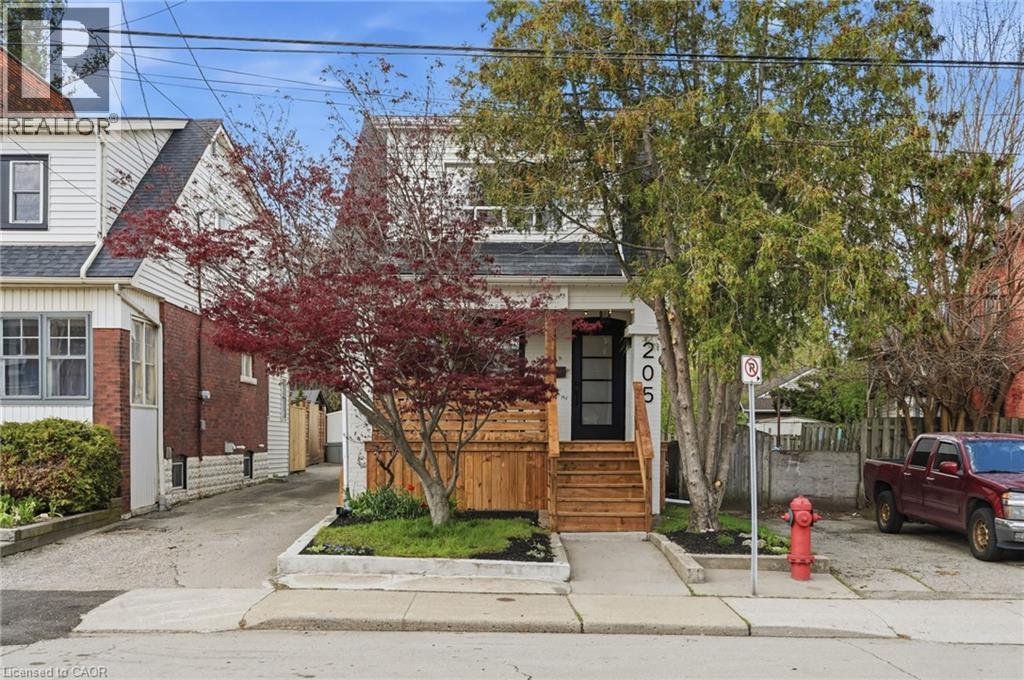
Welcome to 205 Locke Street North! This impeccably renovated gem features luxury vinyl flooring throughout, complemented by high-end finishes and chic design elements. The heart of the home boasts beautiful quartz countertops, making the kitchen a true showstopper. You’ll also love the breathtaking bathroom, complete with exquisite tile work and a freestanding soaker tub, perfect for relaxing after a long day. Every detail has been thoughtfully crafted to create a clean, modern aesthetic that is absolutely stunning. Priced perfectly, this home is nestled in a unique pocket of the city, offering convenient highway access and just steps away from vibrant downtown shopping, boutiques, and the trendy scene on James Street North and Locke Street. For those seeking wellness, De La Sol Yoga is just a stone’s throw away! This is the ideal place for first-time homebuyers or young families looking to expand. Featuring three spacious bedrooms, two stylish bathrooms, a charming laundry room, and a finished basement with versatile flex space for a den or family room, this home is ready for your next chapter. Don’t miss your chance to start fresh in this beautiful space! (id:61594)
RE/MAX Escarpment Frank Realty
London North, Ontario
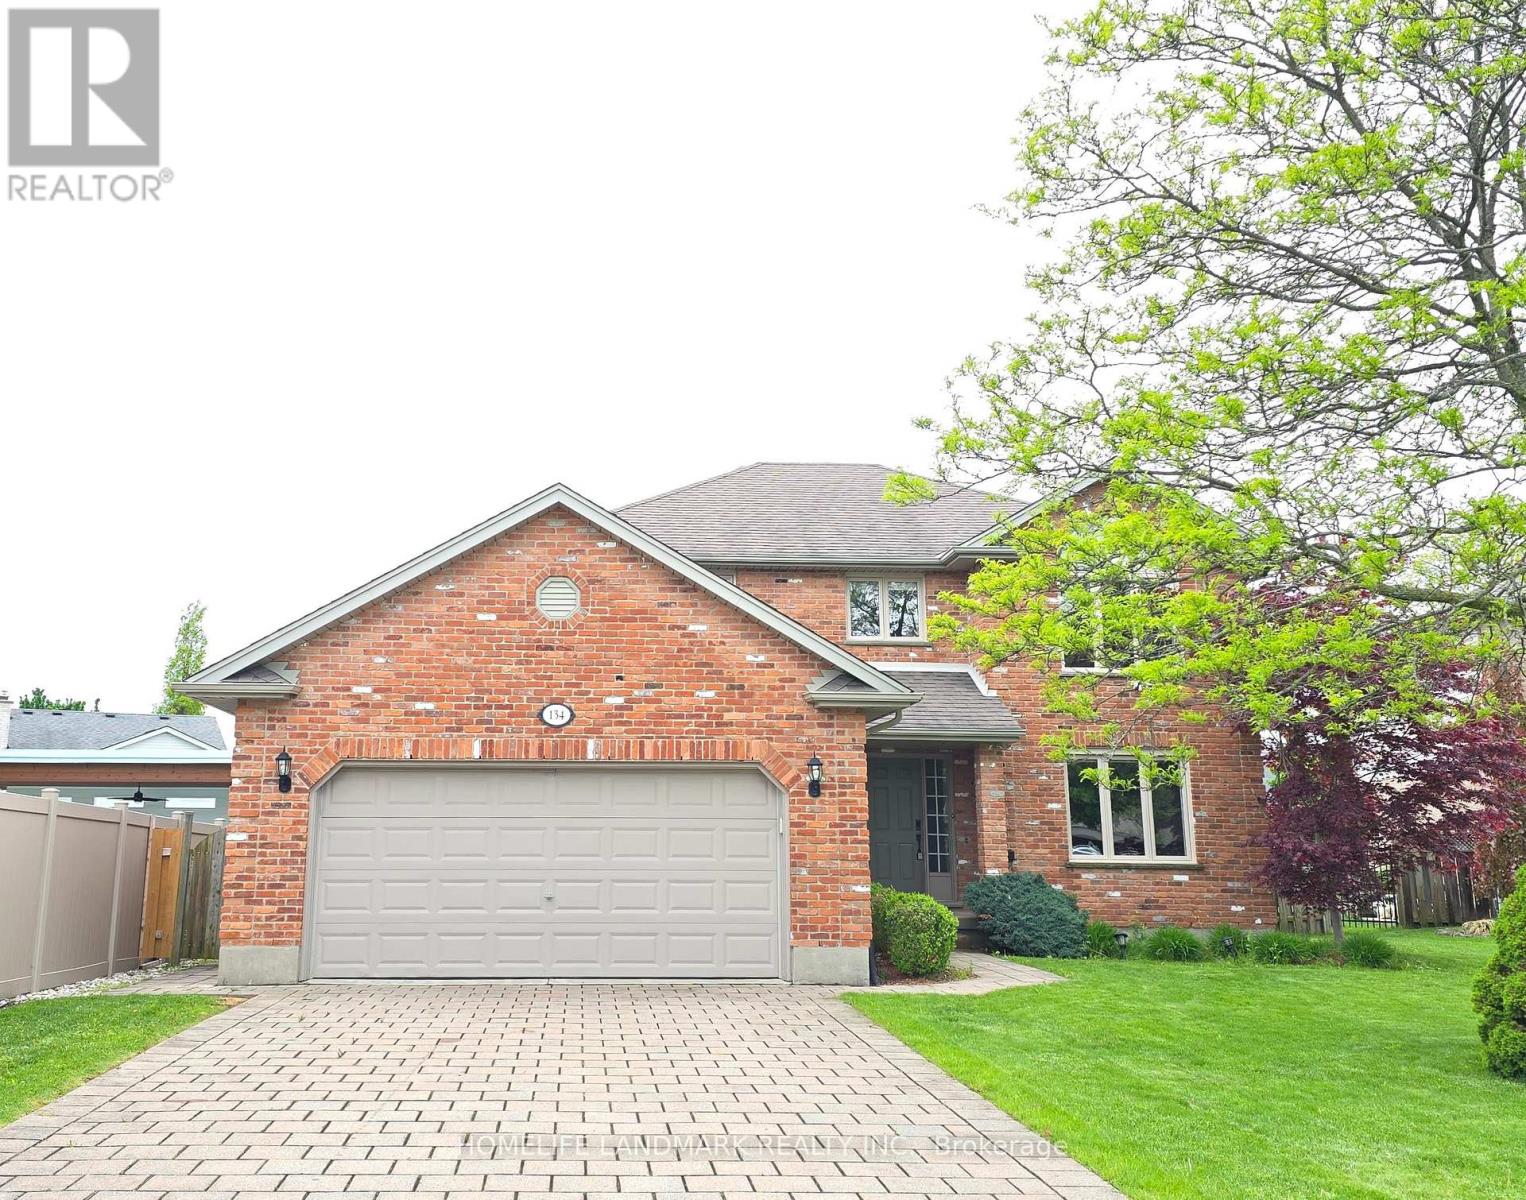
Welcome to this well-maintained home located on a peaceful, family-friendly private court. Featuring 4 spacious bedrooms on the upper level, this home offers both comfort and functionality.Enjoy brand new flooring throughout the main and second floors, complemented by fresh paint. The windows on the main and second floors were updated in 2022, enhancing both efficiency and style.The fully finished basement adds valuable living space, featuring a large recreation room, one bedroom, a dedicated office, and a full bathroom-perfect for extended family, guests, or working from home. Conveniently located near highly rated schools, including Masonville Public School, A.B. Lucas Secondary School, and the University of Western Ontario. A rare opportunity to own a move-in ready home in an excellent location-don't miss your chance to make it yours! (Please note: Some photos of this property have been virtually staged using AI technology. These images are intended to illustrate the potential use of space and are for visual reference only.) (id:61594)
Homelife Landmark Realty Inc.
St. Catharines, Ontario
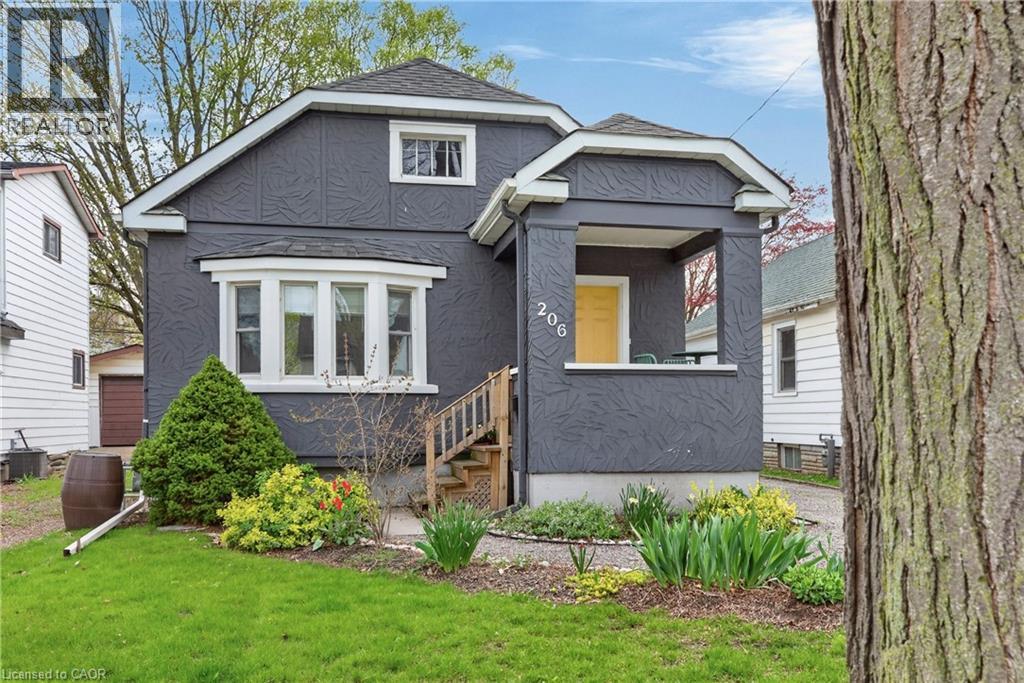
Welcome to 206 York Street, a charming and trendy 2-bedroom bungalow nestled in the established Haig neighbourhood of St. Catharines. Set on a 35 x 100 foot lot, this cozy home offers an open-concept living and dining room with hardwood floors, a beautiful custom kitchen, and a bright 4-piece bathroom. Both bedrooms also feature hardwood, giving the home a warm, cohesive feel throughout. The full, unfinished basement offers excellent storage or the potential to add additional living space, with the back entrance leading both to the main and basement. Step outside to a beautifully landscaped fenced backyard, perfect for entertaining or relaxing in your own private space. Located just minutes from downtown St. Catharines, the QEW, public transit, parks, schools, this property checks all the boxes for first-time buyers, downsizers, or investors looking for a great home at an accessible price point! (id:61594)
RE/MAX Escarpment Realty Inc.
Mount Hope, Ontario
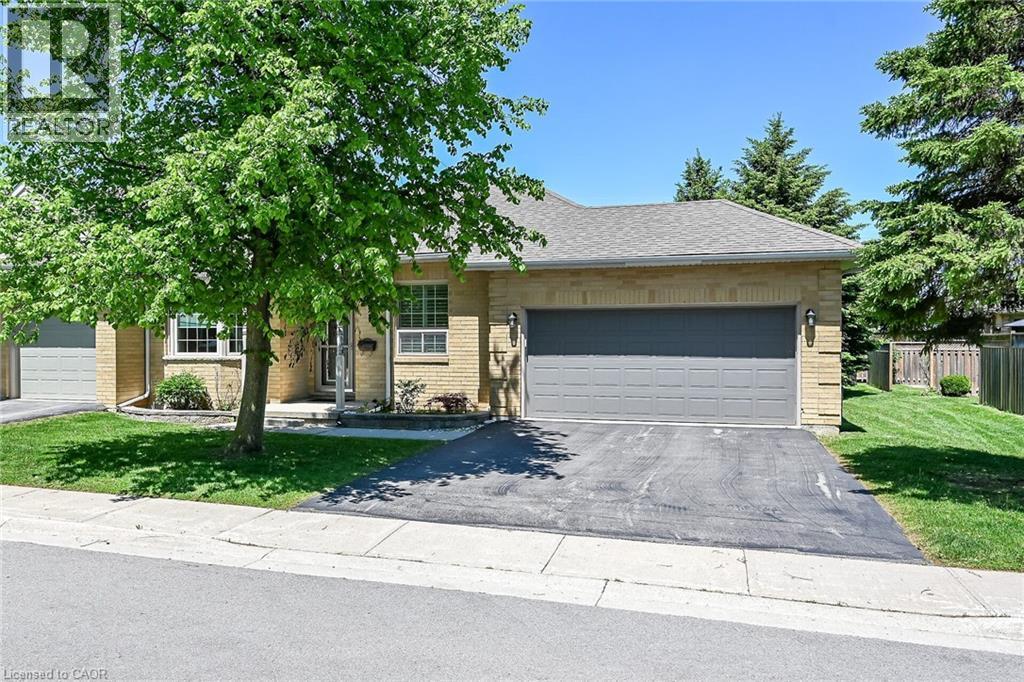
Welcome to Twenty Place! One of Southern Ontario's most sought-after adult-lifestyle communities. Enjoy low maintenance living in this spacious, end unit bungalow, with double garage, backing onto a lush pond. You'll love the chef's kitchen with its lovely maple cabinets, quartz counters and stainless steel appliances. The sun-lit eating area has sliding patio doors, open to the deck and patio, offering tons of privacy overlooking the pond. If you like to entertain, you'll love the large great room, open from the kitchen, with 10 foot coffered ceiling and hardwood floors. There are 9 foot ceilings throughout the rest of the main floor. Two main floor bedrooms feature hardwood floors, and the primary bedroom has a lovely bay window, his and hers closets and an upgraded 3 piece ensuite bathroom with large vanity and walk-in glass shower with seat and hand-held shower head. The main floor laundry room has newer washer and dryer, storage cabinets, a sink, and inside entry from the double garage. There is a good sized rec room, a 2 pc bathroom, two bonus rooms which work well as dens/home office, a large storage room with shelving, and a furnace room in the fully finished basement. This friendly, active community has a spectacular residents' clubhouse where you'll enjoy the indoor pool, sauna, whirlpool, gym, library, games and craft rooms, tennis/pickle ball court, a grand ballroom, host to many community events and dances. This is turn-key living at its best, in the popular community of Twenty Place! (id:61594)
RE/MAX Escarpment Realty Inc.
Kitchener, Ontario
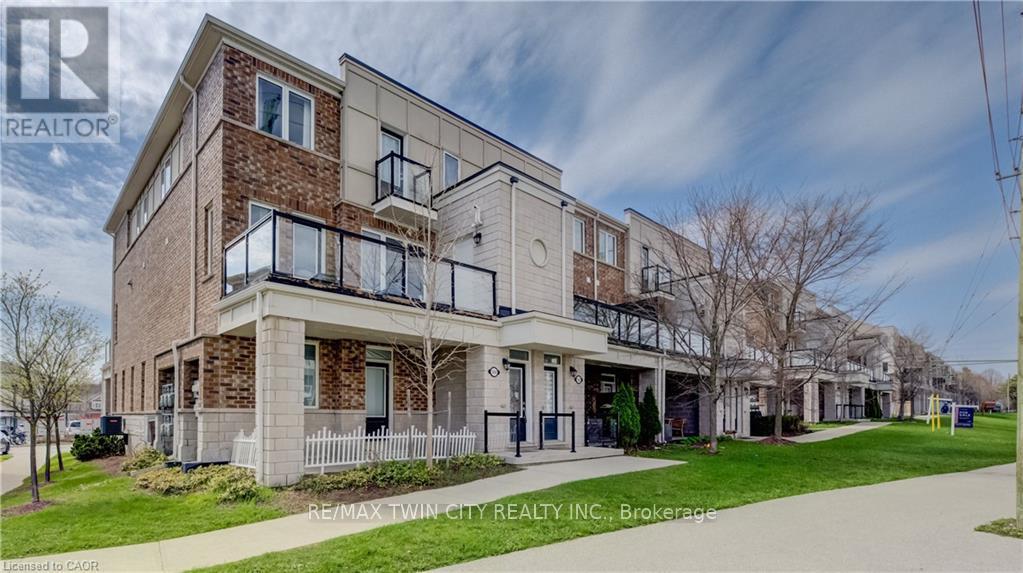
MODERN TOWNHOME FEATURING 2 ENSUITES! Welcome to 142 Daylily Lane, Kitchener - a beautifully maintained townhouse offering modern comfort, functional living space, and an unbeatable location. This bright and spacious unit features 2 bedrooms, each with its own private ensuite bathroom, plus a convenient 2-piece powder room on the main floor. The main level boasts an open-concept layout designed for everyday living and entertaining, featuring a welcoming dining area, spacious living room, and a stylish kitchen complete with stainless steel appliances, a breakfast bar, and walkout access to the private balcony from the dining area-perfect for enjoying your morning coffee or evening relaxation. Upstairs, you'll find two generously sized bedrooms, including one with a 5-piece ensuite and the second with its own 3-piece ensuite, offering privacy and convenience for family members or guests. The second-floor laundry adds even more practicality to this well-designed home. Ideally located close to schools, restaurants, shopping, parks, walking trails, open green spaces, and public transit, this home offers the perfect blend of comfort and convenience. A fantastic opportunity for first-time buyers, investors, or anyone looking for low-maintenance living in a desirable Kitchener neighbourhood. (id:61594)
RE/MAX Twin City Realty Inc.
Dunnville, Ontario
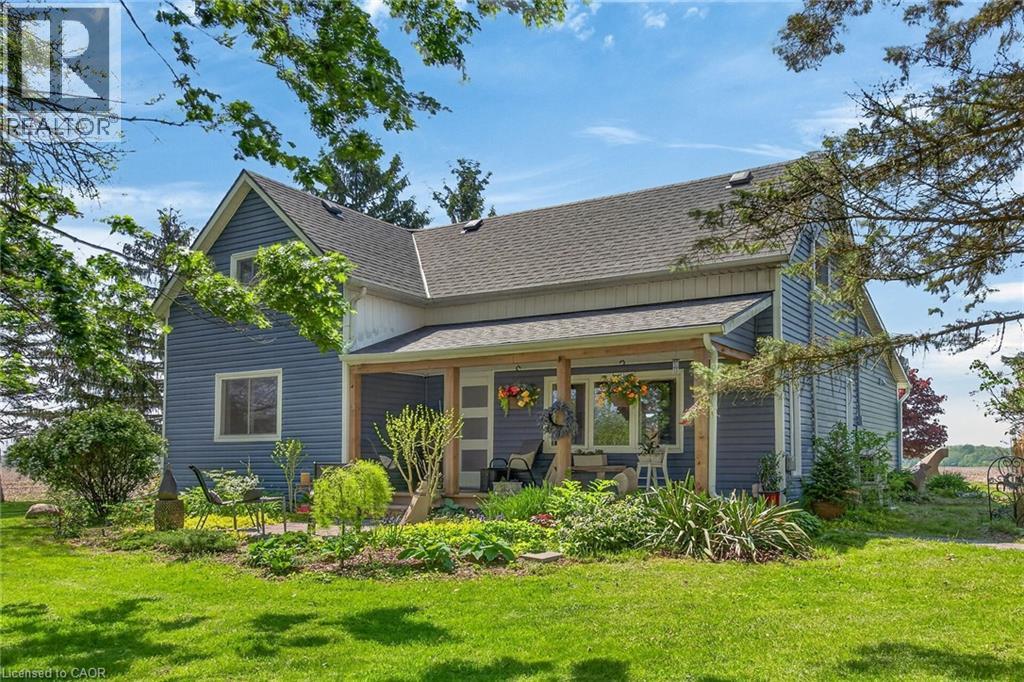
Beautifully updated Home on a 3/4 acre Serene Country setting! Fantastic curb appeal w/ large front porch to relax and take in the fresh air. Features Engineered Hardwood floors throughout, updated washrooms, dimmer LED pot lights, Main Floor Laundry, updated windows and doors, updated Furnace/Heat Pump/A/C, and staircase railing w/ steel pickets and exterior Lights. Highlight is the HUGE updated kitchen w/ S.S Appliances, Granite Counters, S.S Hood Range, HUGE Centre Island w/ breakfast seating, LED Pot Lights and Sky lights. Great Stone feature wall in Living Room w/ Electric Fireplace that emits Heat for those cold winter nights! Great size MAIN FLOOR Primary Bedroom w/ Accent Wall, Pot lights and large updated 4-pc En Suite w/ both a shower, soaker tub and feature Stone Wall. Upstairs features 2 additional great size bedrooms and office nook. Outside you will find a large patio, seating area with table and custom made storage sheds. Plenty of room for a future Garage/Shop. Located within 7 minutes to town for all Amenities. Just move-in and enjoy this fantastic Home! (id:61594)
Royal LePage Signature Realty
Pickering, Ontario
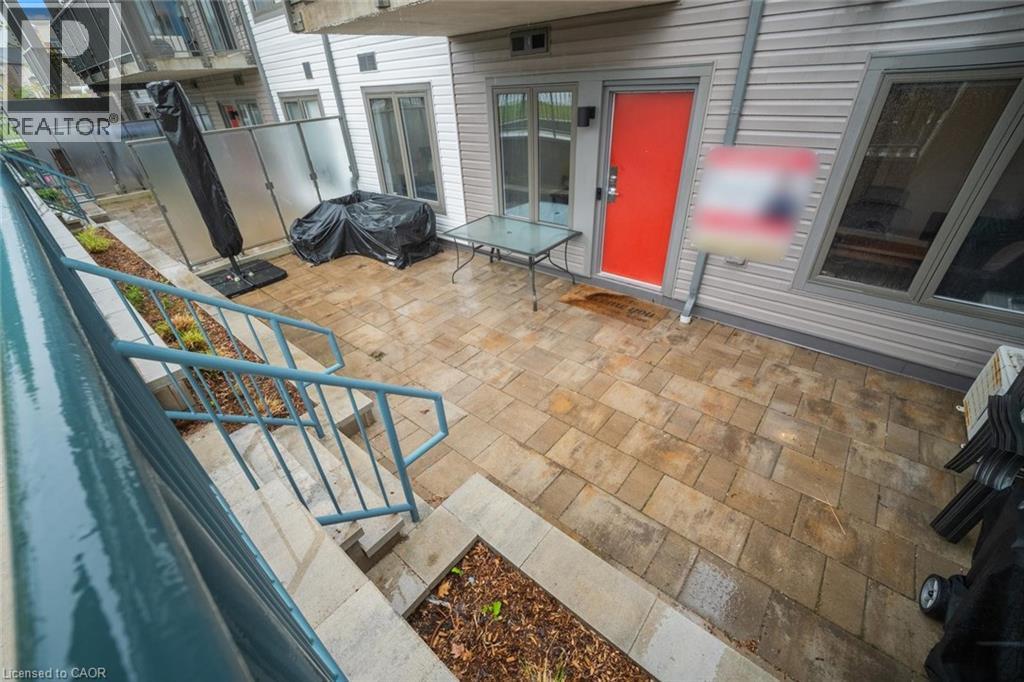
Discover effortless living in this beautifully designed 2-bedroom + den, 2-bathroom condo townhome nestled in one of Pickering’s most sought-after communities overlooking the scenic view. Offering approximately 1,090 sqft of thoughtfully designed living space all on one level with no stairs inside, this bright and modern home is perfect for first-time buyers, downsizers, or savvy investors. Step inside to find soaring 9ft ceilings and a spacious open-concept layout that seamlessly connects the living, dining, and kitchen areas — ideal for both everyday living and entertaining. Walk out to your private patio and enjoy peaceful, unobstructed views that extend your living space outdoors. The stylish contemporary kitchen features stainless steel appliances, a centre island, and ample cabinetry, combining functionality with modern elegance. Both bedrooms are generously sized and filled with natural light, including a spacious primary retreat complete with a large walk-in closet and a 3-piece ensuite featuring a custom glass shower enclosure. A versatile den offers the perfect setup for a home office, study area, or cozy reading nook. Enjoy the added convenience of direct access to your parking space located right beside the unit entrance with no outdoor walking required. One parking spot is included, with an option to purchase a second space directly from the builder. With the Low condo Maintenance fee, one can enjoy ample use of Internet, Water and Gas which is included in the maintenance fees. Its Conveniently located close to Highways 401 & 407, golf course, shopping mall, Top rated Schools, Attractive Parks, Amazing Restaurants, and all essential amenities, this exceptional home offers the perfect blend of comfort, convenience, and lifestyle living. (id:61594)
Homelife Miracle Realty Ltd.
Hamilton, Ontario
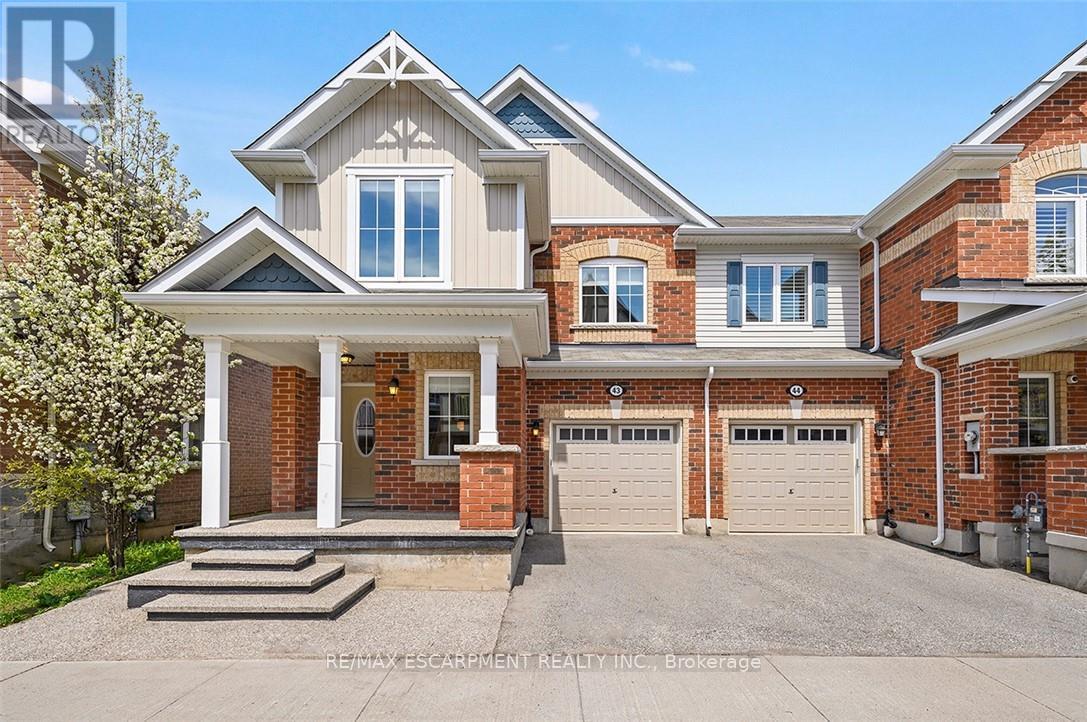
Welcome to this absolutely stunning sun-filled end unit townhome boasting an impressive 1,763 sq ft of beautifully upgraded living space. Thoughtfully designed with an exceptional floor plan and finished far beyond builder basic, this home blends style, comfort, and functionality in every room. From the moment you step inside, you'll notice the attention to detail with all updates completed in 2026 including brand new luxury vinyl flooring, quartz countertops, designer lighting, trendy kitchen backsplash, fresh paint throughout the entire home, along with all new kitchen appliances. The inviting foyer offers a convenient office nook, 2-piece powder room, and direct garage access. The heart of the home is the bright and spacious open-concept kitchen and living area, designed perfectly for both everyday living and entertaining. A large oversized island anchors the space while expansive windows flood the home with natural light. Sliding doors lead to a generously sized backyard, ideal for relaxing, hosting, or enjoying outdoor living. Upstairs, the spacious primary retreat features a walk-in closet and a beautifully updated ensuite complete with double vanity, new quartz counters, and a glass shower. Two additional generously sized bedrooms, a stylish 4-piece bathroom, and convenient bedroom-level laundry featuring new washer and dryer complete the upper floor. This home truly checks every box and shows like a model. Located in a fantastic family-friendly community close to downtown Waterdown, Burlington, parks, shopping, restaurants, and offering easy access to the 407 and QEW for commuters. A rare opportunity to own a fully upgraded, move-in-ready end unit! (id:61594)
RE/MAX Escarpment Realty Inc.
Guelph, Ontario
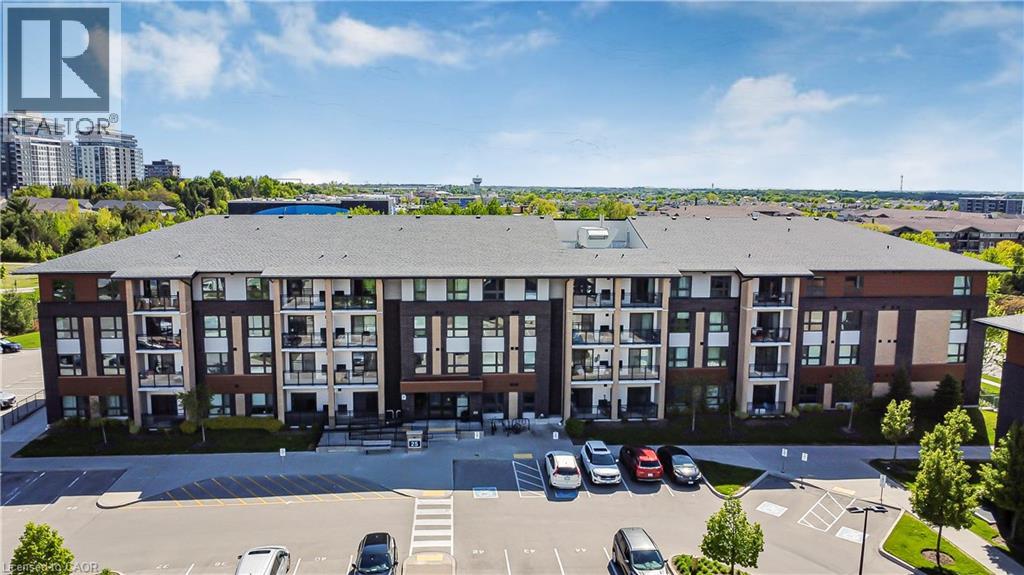
Welcome to Unit 403 at 25 Kay Crescent, a Top-Floor Gem with 2-bedrooms, 2-bathrooms, where modern condo living meets comfort and convenience in the heart of Guelph’s desirable South End. This bright and stylish unit offers everything you need for easy, low-maintenance living. Located on the top floor, this suite boasts carpet-free flooring throughout, a spacious open-concept layout, and a private balcony with an elevated view—perfect for relaxing or entertaining. Enjoy upscale finishes like the vinyl plank floors and the kitchen that features a central island, stainless steel appliances, stone countertops, and ample storage, making it a great space for cooking and gathering. The primary bedroom includes a full ensuite bath, while the second bedroom and additional full bathroom offer flexibility for guests, family, or a home office. Enjoy the best of condo living in Guelph’s vibrant South End, surrounded by every amenity imaginable—grocery stores, restaurants, fitness centers, coffee shops, movie theatres, and more. Plus, with easy access to the 401, commuting to nearby cities is a breeze. Whether you're a first-time buyer, downsizer, or investor, this is condo living at its best. (id:61594)
RE/MAX Real Estate Centre Inc.
