Welland, Ontario
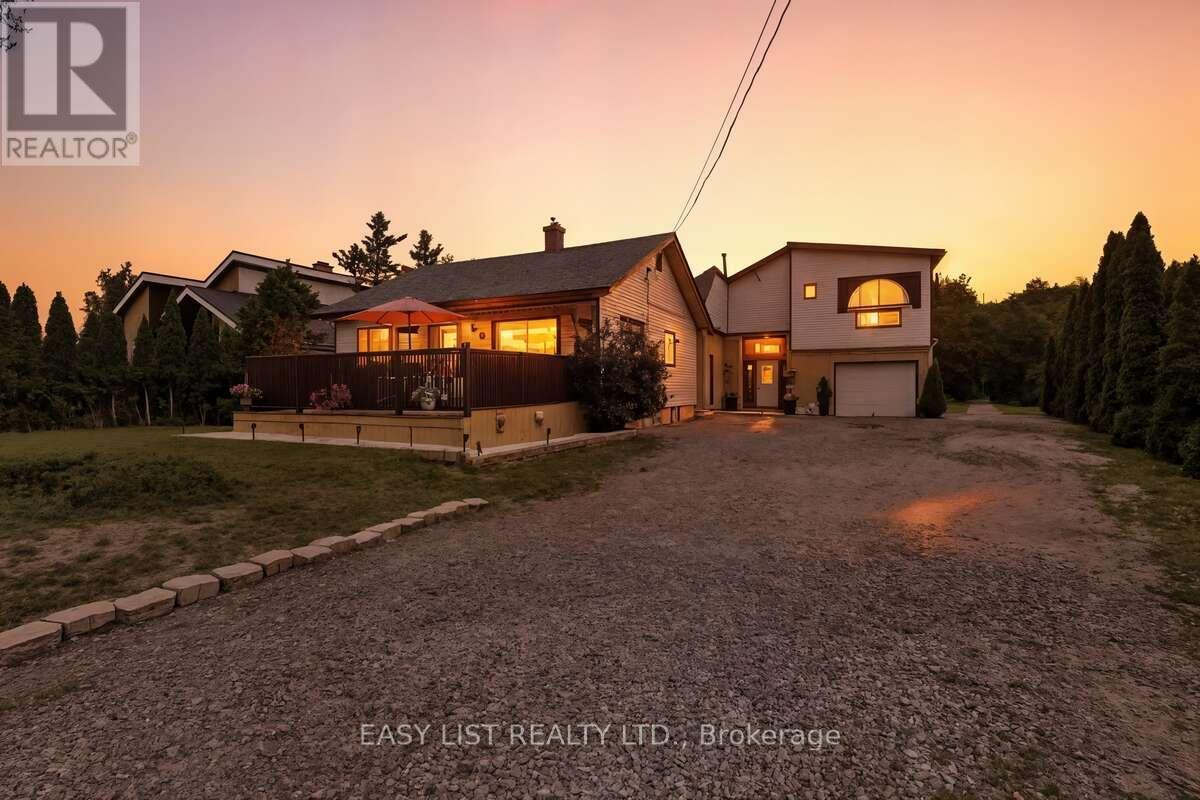
*** Visit the REALTOR website for further information about this Listing *** This beautifully maintained 3-bedroom, 2-bathroom, 1-storey home offers 2,400 sq. ft. of comfortable living space on a private 1.01-acre lot. Built in 2000, the property features peaceful water views and a large backyard with plenty of space to add a pool or create your own outdoor oasis. Backing onto a natural bush area, the setting is quiet, serene, and perfect for those who value privacy and nature. Start your mornings with coffee on the front deck and unwind in the evenings while watching stunning sunsets. A rare opportunity to enjoy relaxed country living with space, views, and endless potential. (id:61594)
Easy List Realty Ltd.
Erin, Ontario
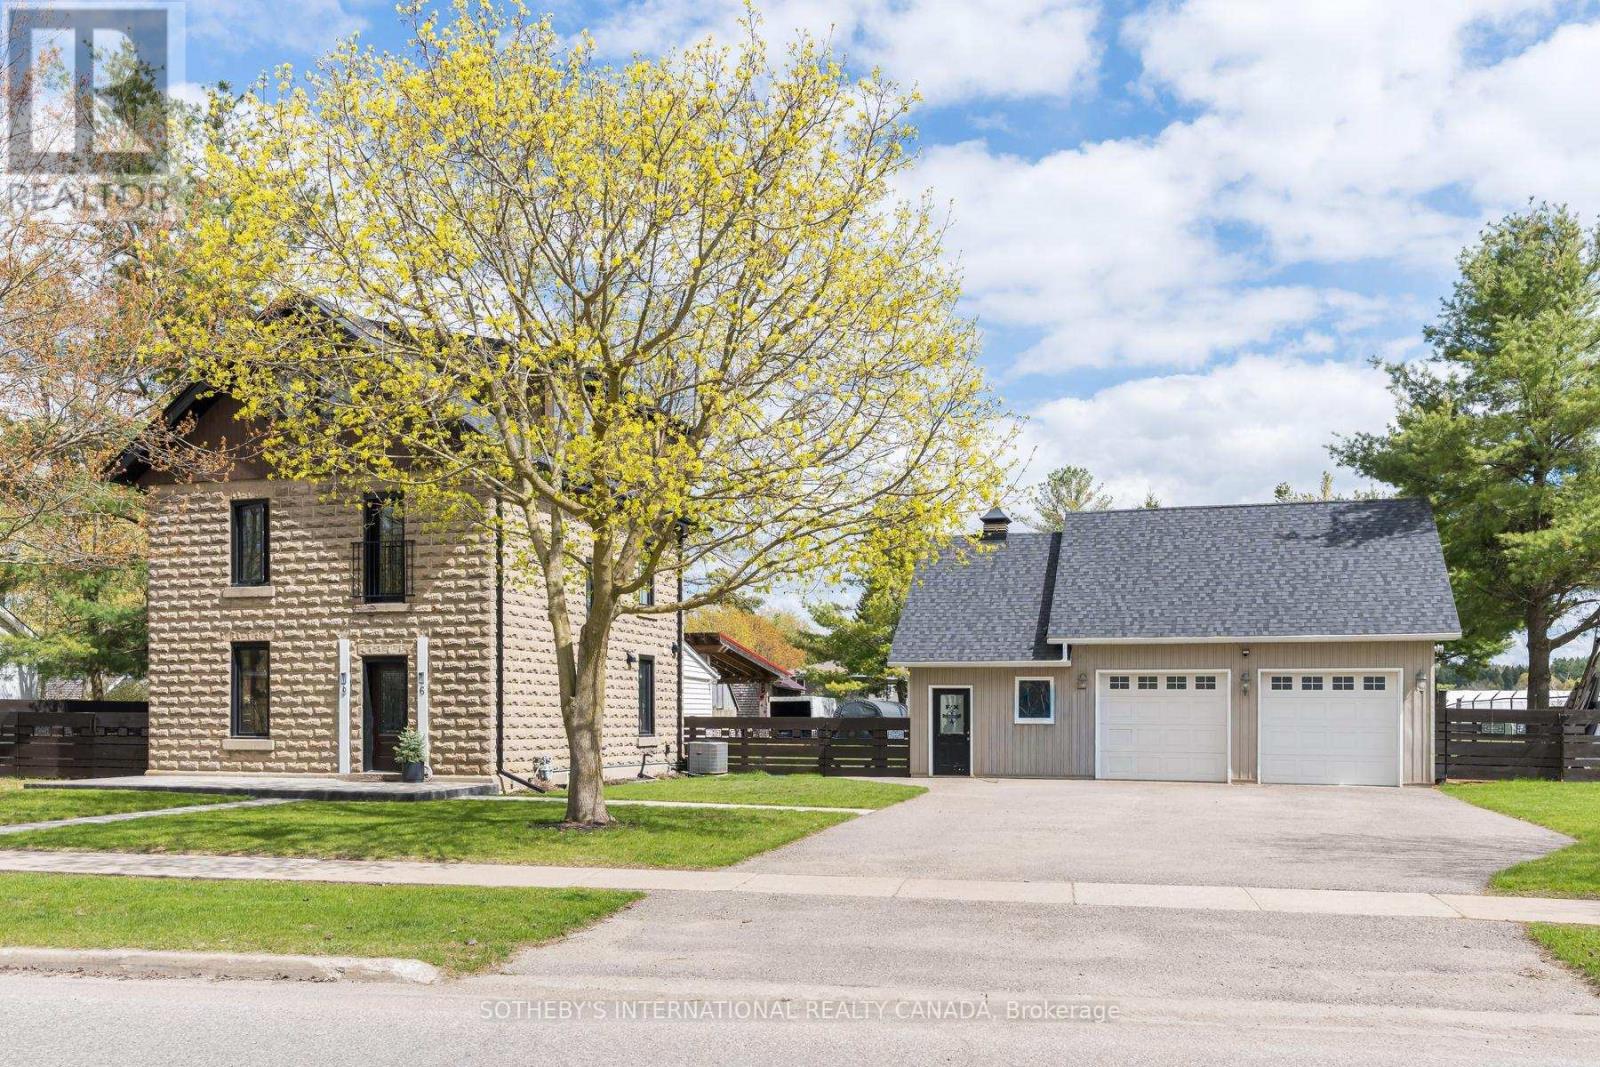
Discover the perfect blend of modern updates & timeless charm in this beautifully renovated property, designed with both comfort and functionality in mind. Here are the key features that make this home a must-see for buyers. New Custom Luxury Kitchen (2024): Featuring appliances, porcelain tile flooring, and a sleek, modern design, perfect for cooking and entertaining. Fully Renovated Loft Master Suite: A spacious, private retreat with engineered Acacia hardwood flooring, a heated floor, custom windows, and a heated towel warmer for ultimate comfort. All-New Engineered Acacia Flooring (2024): Tastefully designed flooring throughout the main and second floors, combining beauty and durability Energy Efficient Features: Newer high-efficiency furnace, spray foam insulation in the loft, and newer AC with vents to both the main and second floors ensure a comfortable climate year-round. Custom Windows: All newer custom windows throughout the home, offering energy efficiency and natural light. Technology: central vacuum system (2023), and thermostat + lighting timer for added convenience. Stunning Exterior Upgrades: Stamped concrete walkways, a porch with buried reinforcements, and a newer fence provide enhanced curb appeal and security. Plus, two driveways, one with a large gate perfect for trailers or other large vehicles. Septic Enjoy peace of mind with a completely new septic system. Newer roof and gutters with Gutter Guards on all downspouts. Basement windows and metal I-beam support in the basement. Shop Upgrades: Gas heater, newer roof, and independent electrical panel for added convenience in the shop area. Located in the peaceful town of Erin, Ontario, this home combines modern upgrades with unique features that make it a standout property. The new custom kitchen, luxurious loft master suite, energy-efficient systems make it ideal for those seeking both style and practicality. Don't miss out on this one-of-a-kind opportunity schedule a viewing today!108 frontage. (id:61594)
Sotheby's International Realty Canada
Ottawa, Ontario
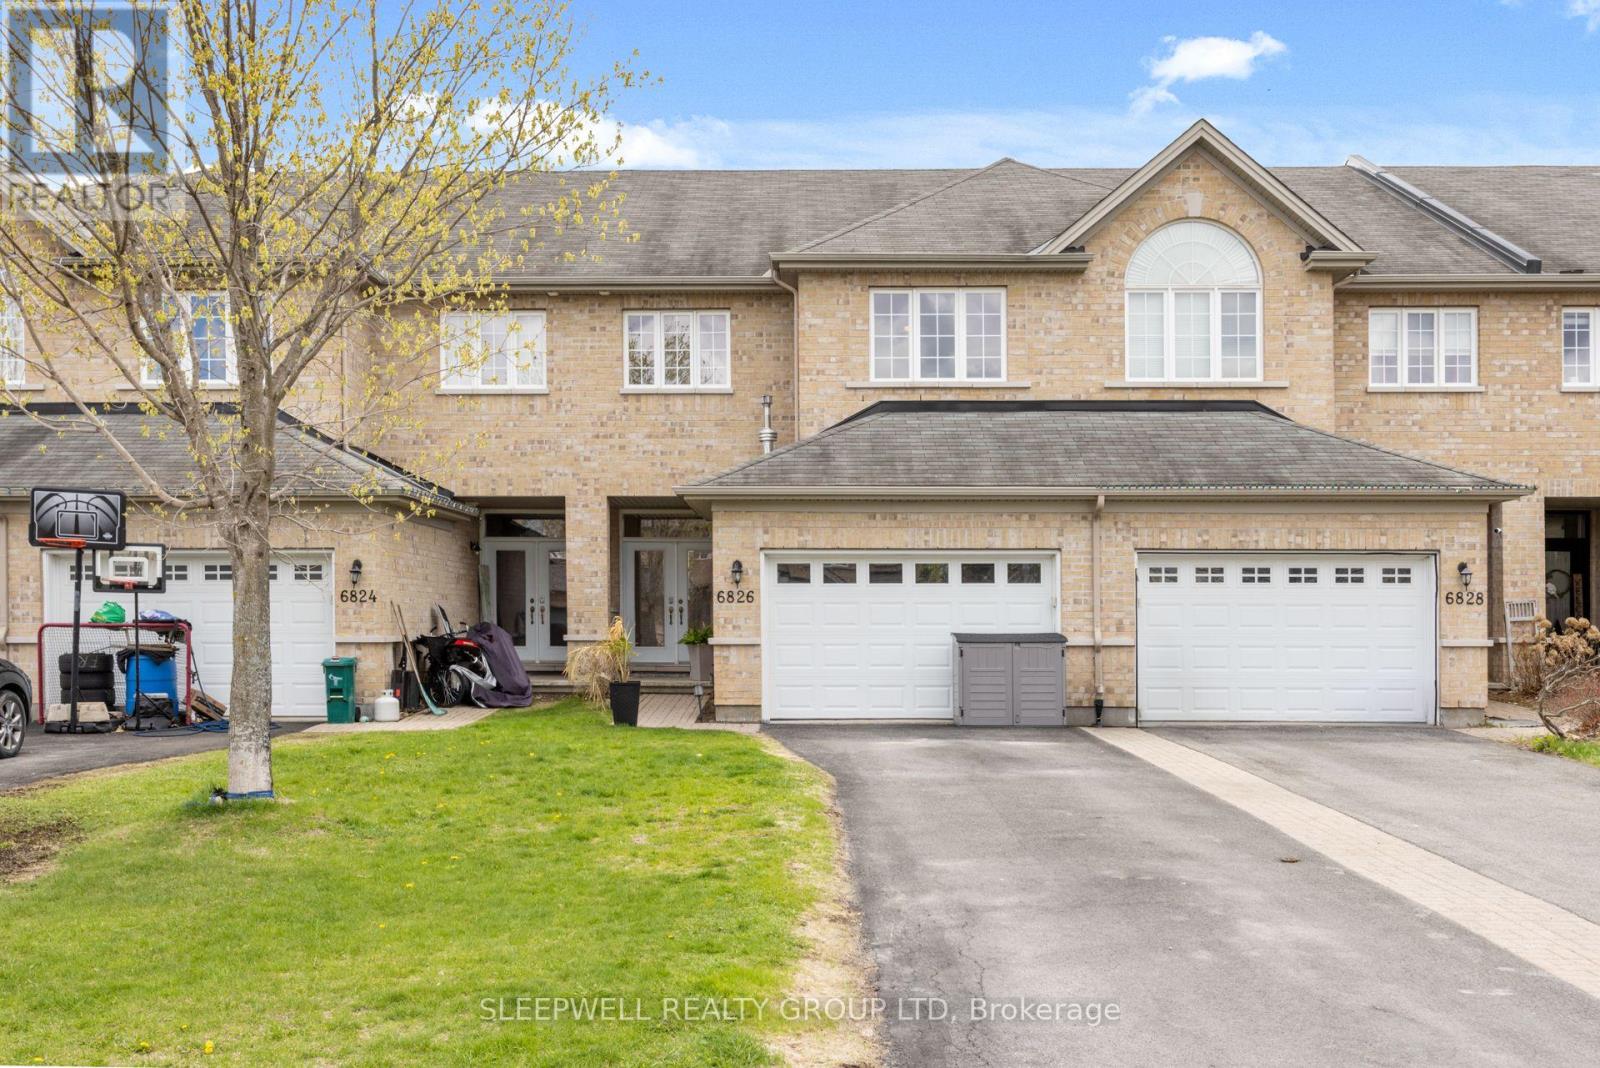
OPEN HOUSE SUNDAY May 31st, 1pm to 3pm - Tucked into the heart of Greely, this beautifully maintained townhome offers the perfect balance of space, functionality, and natural light in a family-friendly community. The bright open-concept main floor features hardwood flooring throughout, a spacious kitchen with a large island, abundant cabinetry, and seamless flow into the inviting living room with a cozy gas fireplace. Large south and east-facing windows flood the home with natural light, while fresh paint throughout creates a clean and modern feel. Upstairs, the spacious primary bedroom includes a walk-in closet and a well-appointed ensuite with a soaker tub and double sink vanity. A large second-floor den with skylight provides the ideal flex space for a home office, family room, or play area. Two additional generously sized bedrooms, a full bathroom, and convenient second-floor laundry complete the upper level. The finished basement adds even more living space and includes a full bathroom. The home is carpet-free, with the exception of the newly replaced carpeting on the basement stairs. Outside, enjoy a fully fenced backyard with a large deck, perfect for relaxing or entertaining. Communal well and septic services are conveniently managed by the City of Ottawa. (id:61594)
Sleepwell Realty Group Ltd
Toronto, Ontario
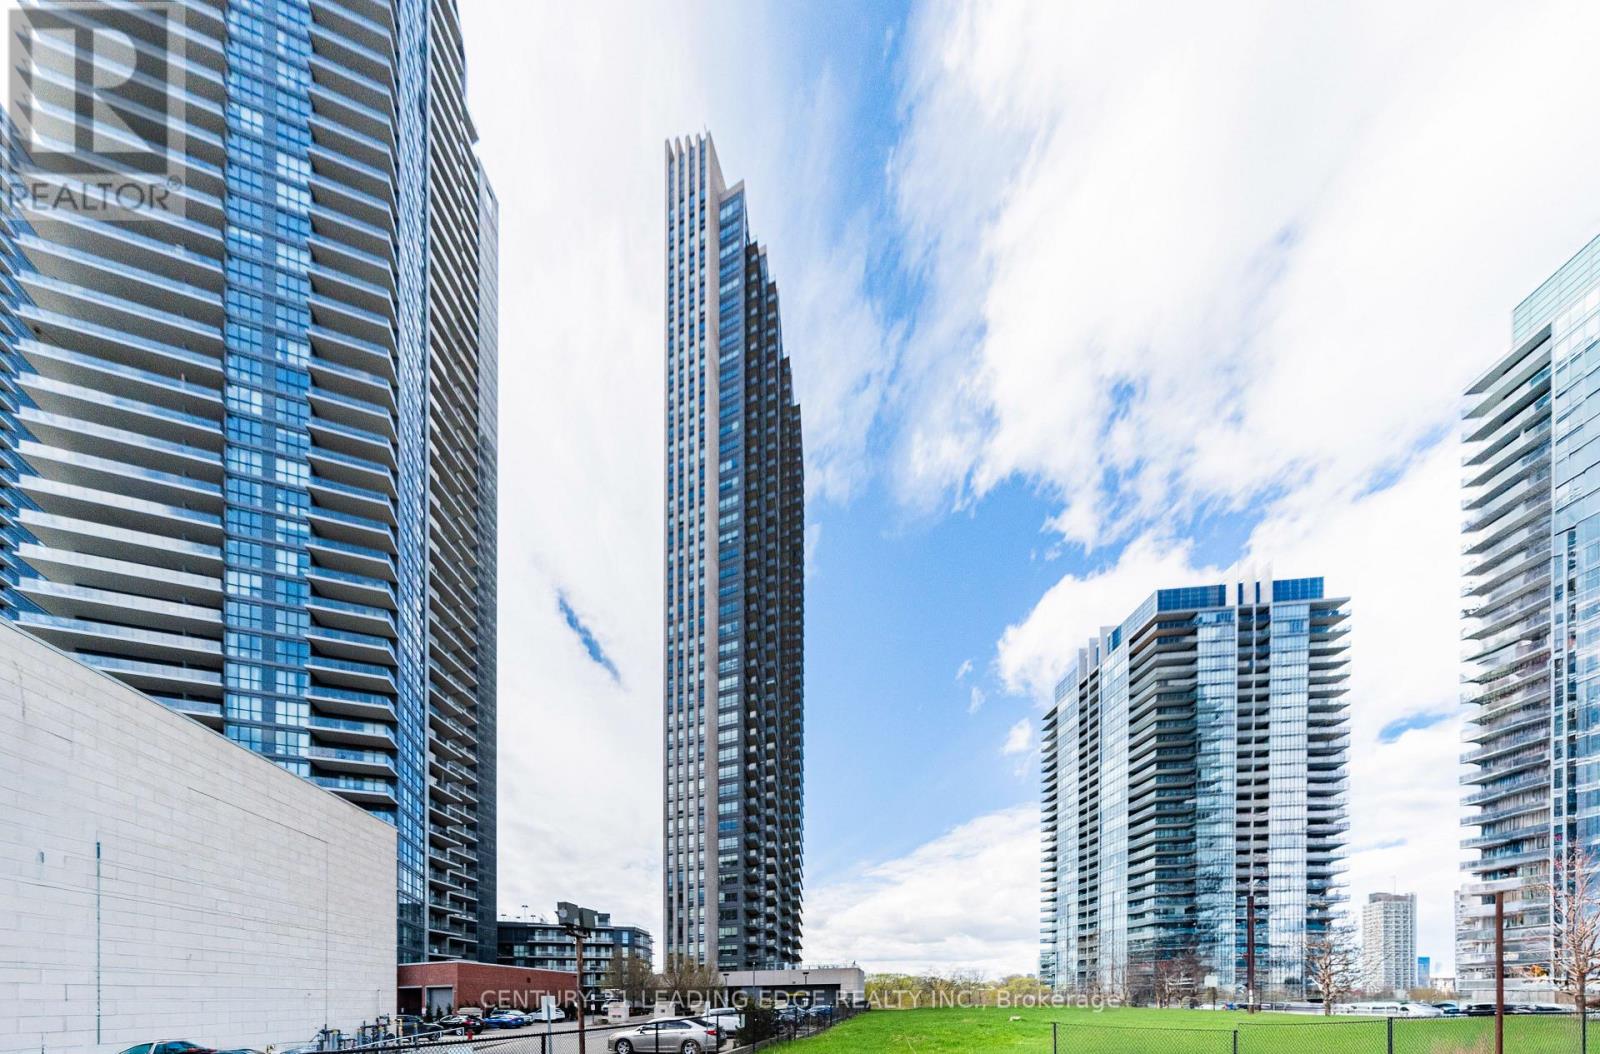
Priced to Sell! Welcome to Suite 2608 at 36 Park Lawn Rd - a stylish 1-bedroom, 1-bath condo in an unbeatable location. Featuring a bright open-concept living and dining area, modern finishes, and smooth ceilings throughout, this unit offers both comfort and functionality. Enjoy stunning lake views and breathtaking sunsets from your private balcony. Includes 1 parking space and 1 locker. Conveniently located steps to shopping, restaurants, and public transit, with easy access to the airport and less than 10 minutes to Downtown Toronto. Perfect for first-time buyers, investors, or professionals seeking urban waterfront living! (id:61594)
Century 21 Leading Edge Realty Inc.
Toronto, Ontario
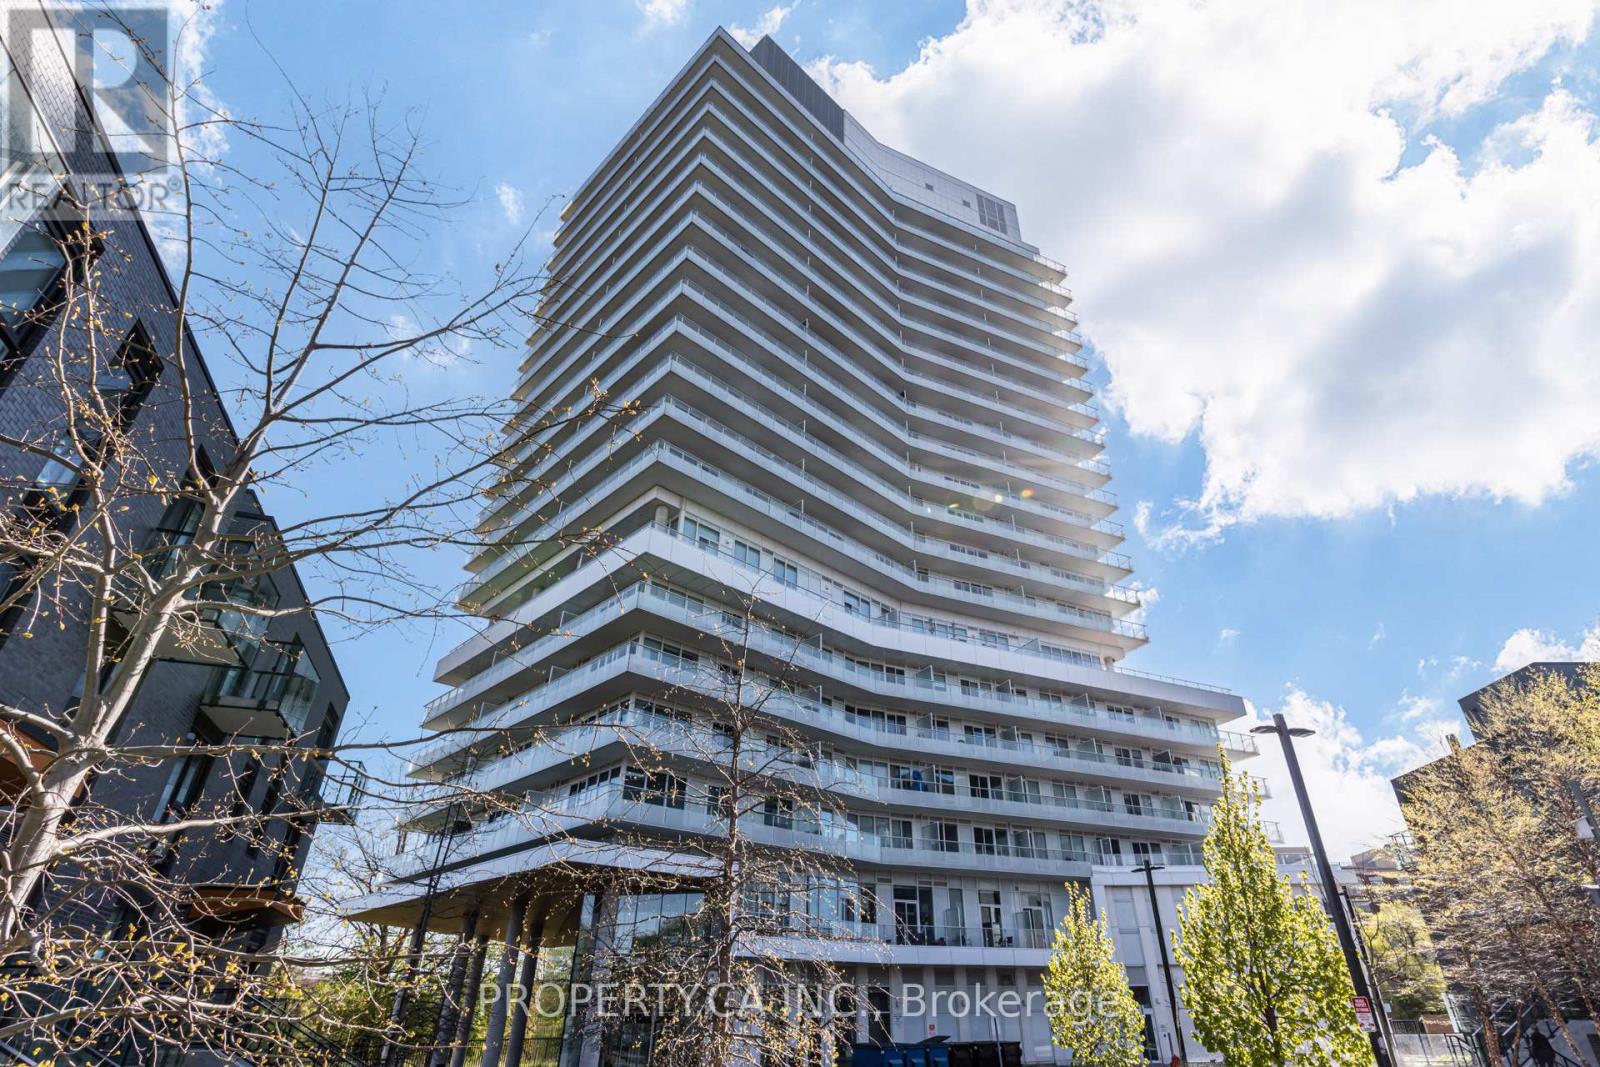
Beautifully maintained 2-bedroom, 2-bathroom residence at Kingsway By The River offering breathtaking panoramic views of the Humber River, Toronto skyline & iconic CN Tower from the 14th floor. Proudly owned by the original owner and never rented, this lovingly cared-for suite showcases true pride of ownership throughout. Featuring a bright, functional layout with floor-to-ceiling windows, abundant natural light, open-concept living, oversized balcony, and contemporary finishes throughout. The modern kitchen offers quality cabinetry and seamlessly connects to the spacious living and dining areas, ideal for everyday living and entertaining. Includes 1 parking space. Residents enjoy premium amenities including concierge, fitness centre, rooftop terrace with BBQs, resident lounge and visitor parking. Ideally located steps to Humber River trails, parks and green space, while just minutes to The Kingsway, Bloor West Village, transit, major highways and downtown Toronto. (id:61594)
Property.ca Inc.
Toronto, Ontario
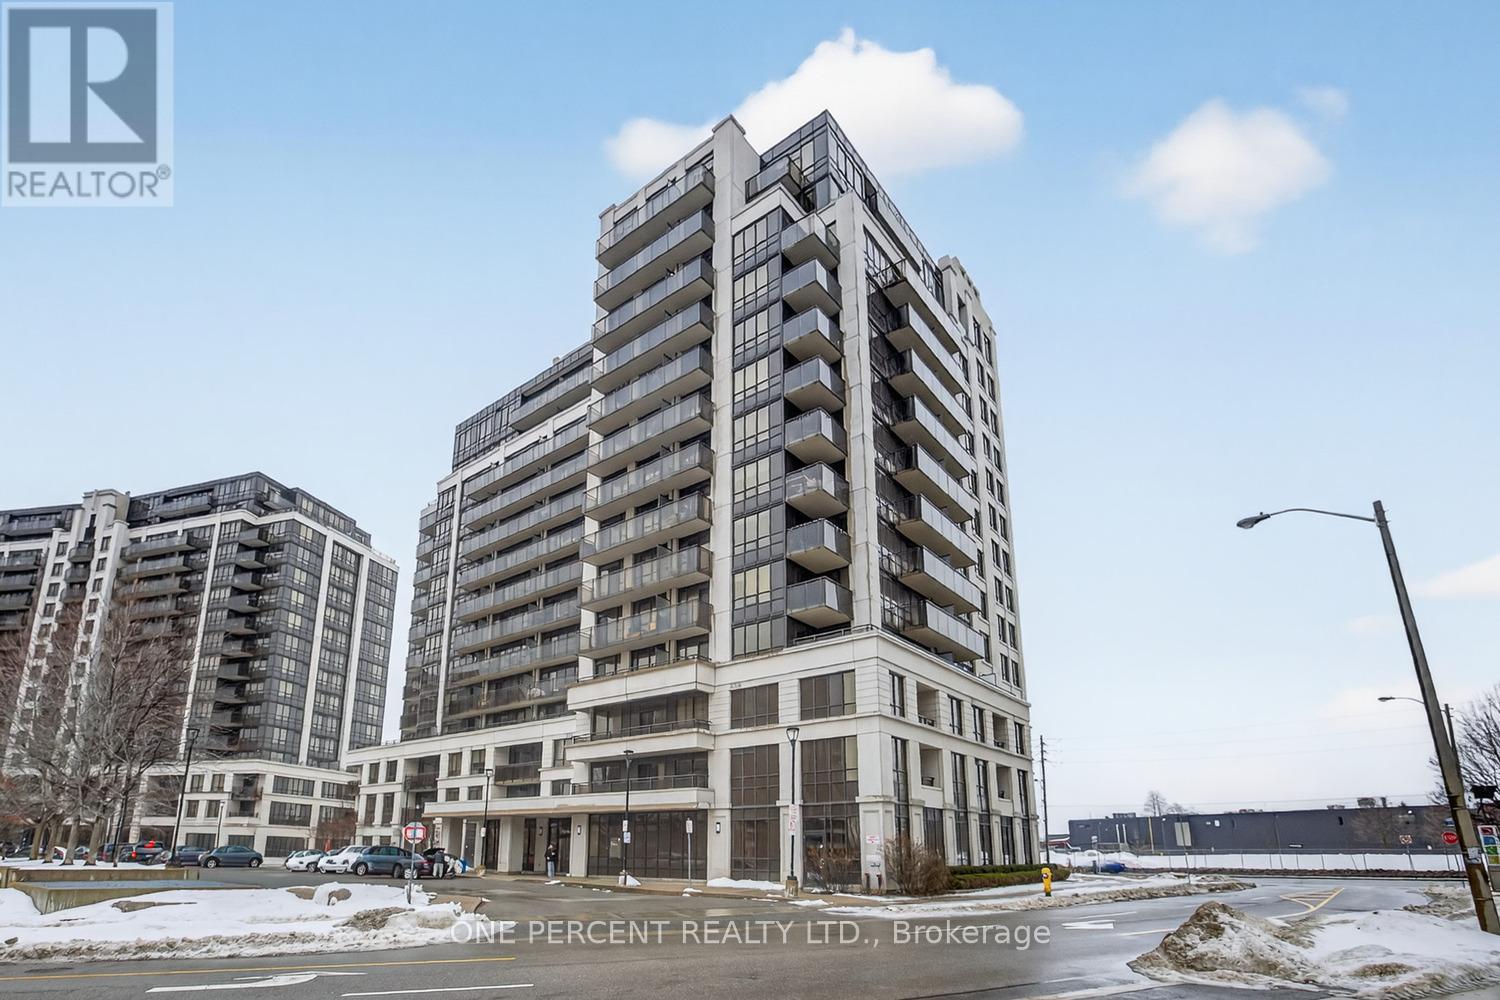
Corner Penthouse Unit With Stunning Views! Welcome to this beautifully upgraded 1 Bedroom, 1 Bathroom corner penthouse in the heart of North York, complete with underground parking and located directly across the street from the Sheppard West TTC Subway Station - a commuter's dream! This bright and spacious unit features an excellent open layout with large windows that flood the space with natural light and showcase gorgeous city views. Stylish upgrades throughout the home, including modern pot lights, elegant light fixtures, upgraded faucets, crown molding, baseboards, and more, creating a polished and move-in ready space. Enjoy cooking and entertaining in a thoughtfully designed living area while taking in the skyline from your penthouse vantage point. The building offers fantastic amenities and unbeatable convenience with transit, shopping, dining, and major highways all just minutes away. Whether you're a first-time buyer, investor, or looking to downsize, this unit checks all the boxes. Rare corner penthouse units like this don't come often - this one won't last long. Book your private showing today! (id:61594)
One Percent Realty Ltd.
Mississauga, Ontario
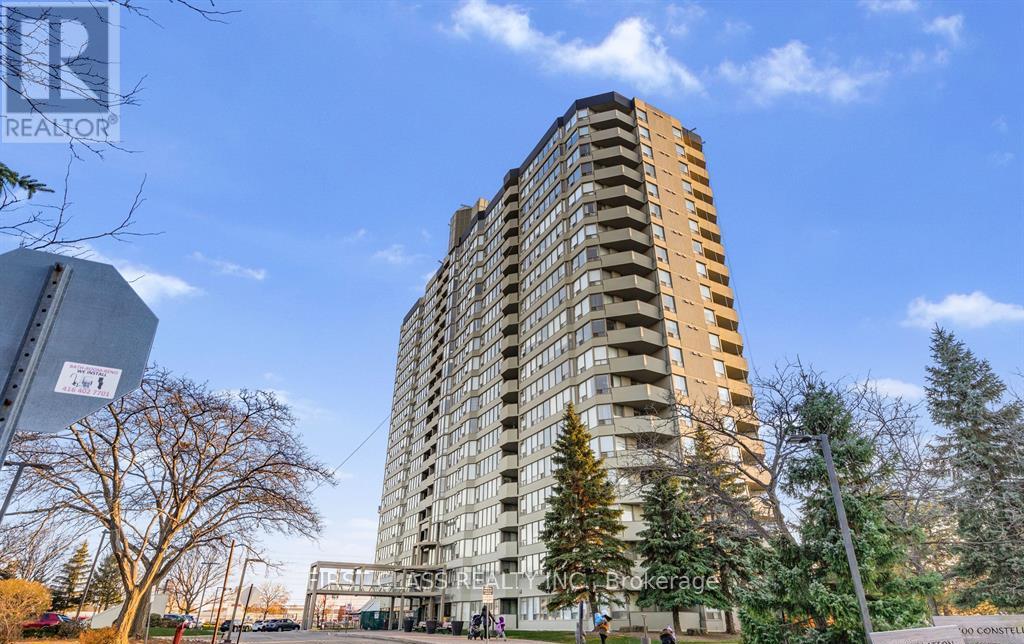
Tenanted - showings available by appointment only. Bright and spacious southeast-facing corner unit featuring 2 bedrooms and 2 full bathrooms. Well-designed functional layout with generous living space, abundant storage, and an included locker. Upgraded with hardwood and ceramic flooring throughout. The large primary bedroom offers a walk-in closet and a 5-piece ensuite. Enjoy unobstructed southeast views of the lake and Toronto skyline. Conveniently situated near Highways 401 & 403, public transit, GO Station, schools, and shopping. Residents enjoy excellent building amenities including an indoor pool, fitness centre, sauna, tennis court, party room, guest suite, and 24-hour security. (id:61594)
First Class Realty Inc.
Toronto, Ontario
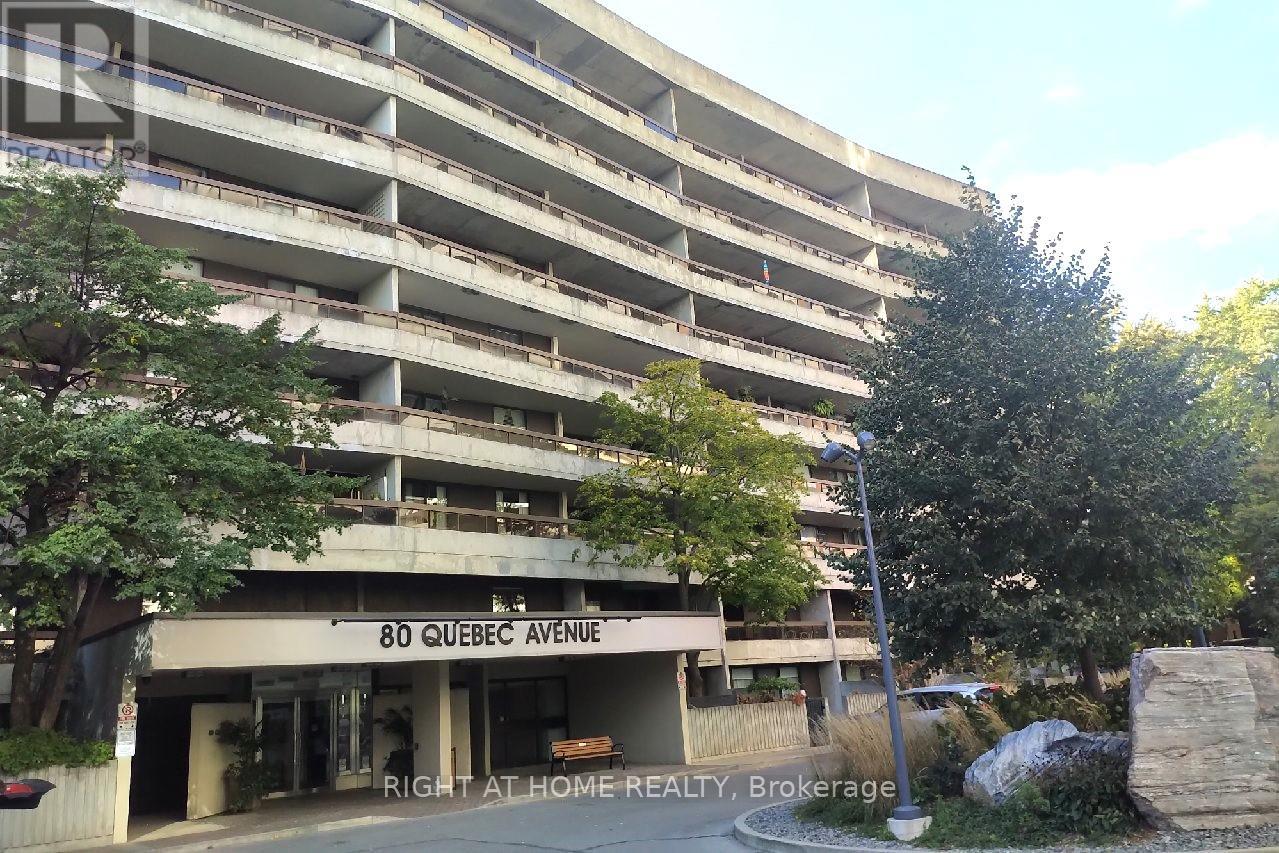
**Welcome to High Park** Enjoy the spacious +/- 300sf terrace in this +/-1000 sf, 2 bedroom, 2 bath suite. Engineered hardwood flooring thru'out! Subway is only steps away, along with shopping, coffee shops, etc. Enjoy your walks/biking through High Park and the building's outdoor pool and tennis courts! Maintenance is all inclusive with cable tv/internet! One parking spot and one locker included. Cats allowed but no dogs as per condo corp. Extras: s/s fridge, s/s stove, s/s b/i dishwasher, washer, dryer. (id:61594)
Right At Home Realty
Brampton, Ontario
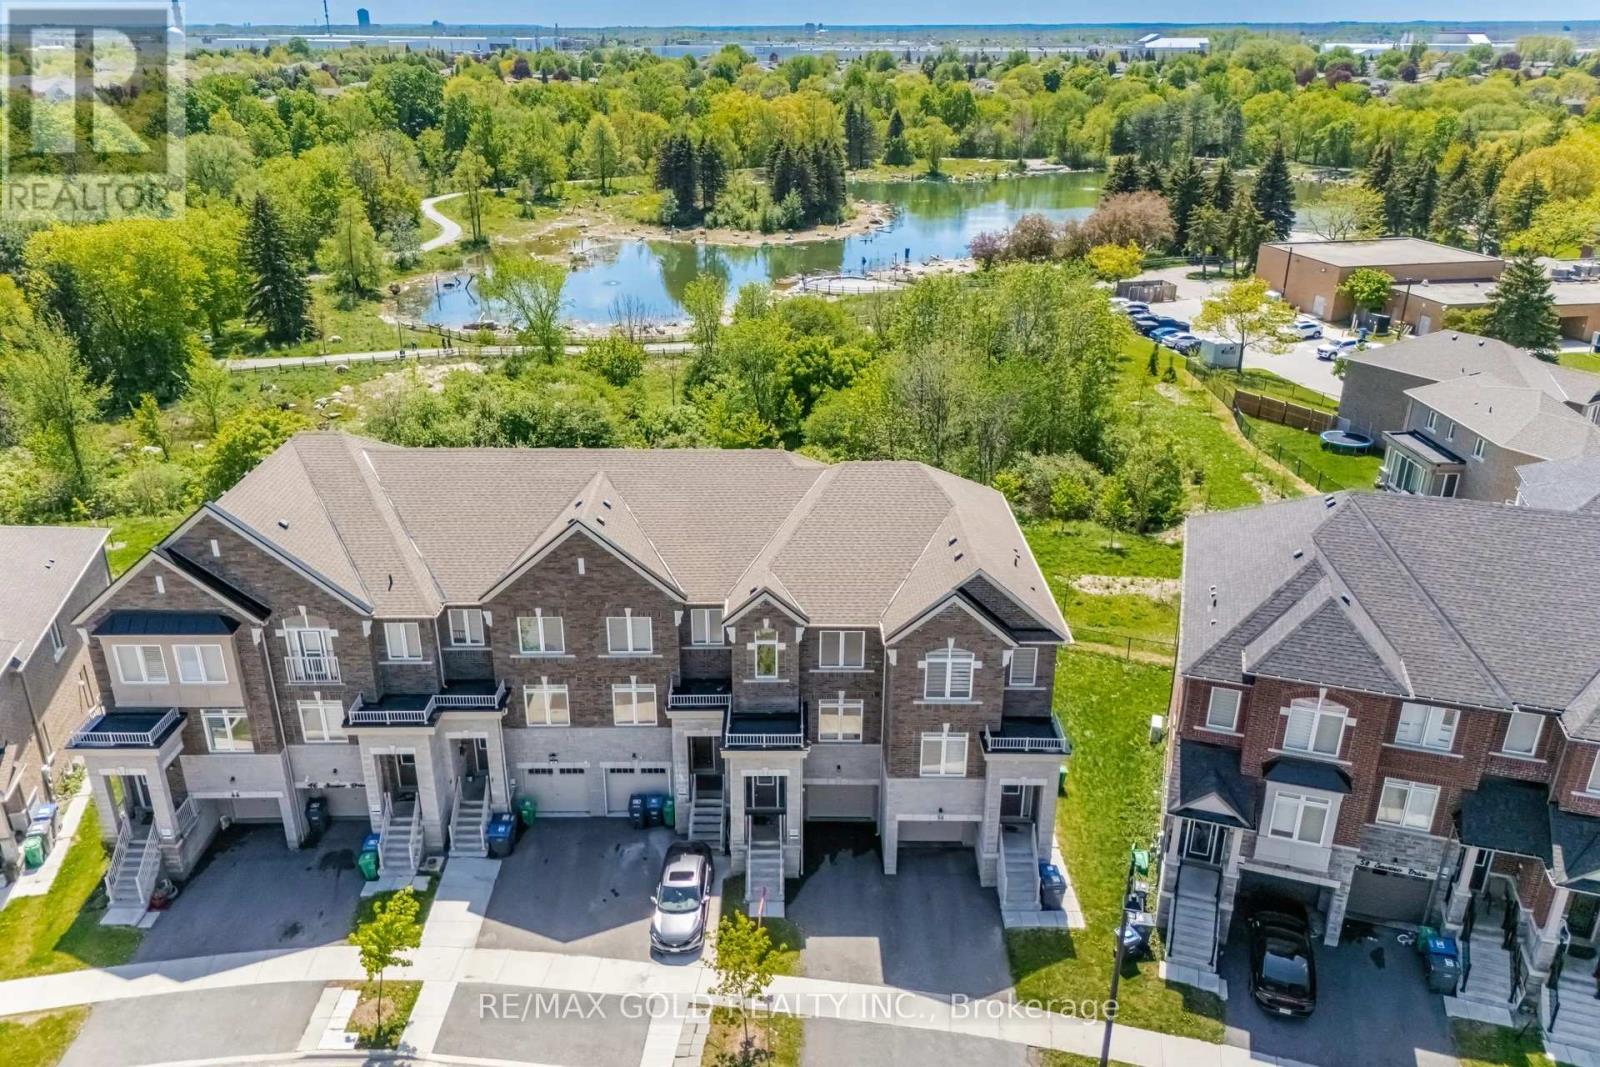
2185 Sq Ft!! Come & Check Out This, 3 Years Old Fully Upgraded 3-Storey Freehold Townhouse Backing On To A Ravine Lot. Main Floor Features Huge Rec Room Ideal For Living Space Or A Home Office. This Bright & Spacious Home Features An Open Concept Layout On The Second Floor With Spacious Family & Living Room. Enjoy a Private Retreat Space That Opens Onto A Huge Balcony Ideal For Relaxing Outdoors. Kitchen Is Equipped With Quartz Countertop & S/S Appliances. Third Floor Offers 3 Good Size Bedrooms. Master Bedroom With Ensuite Bath & Walk-in Closet. Located Close To All Amenities Including Shopping Malls, Schools, Highway (401), Parks. (id:61594)
RE/MAX Gold Realty Inc.
Mississauga, Ontario
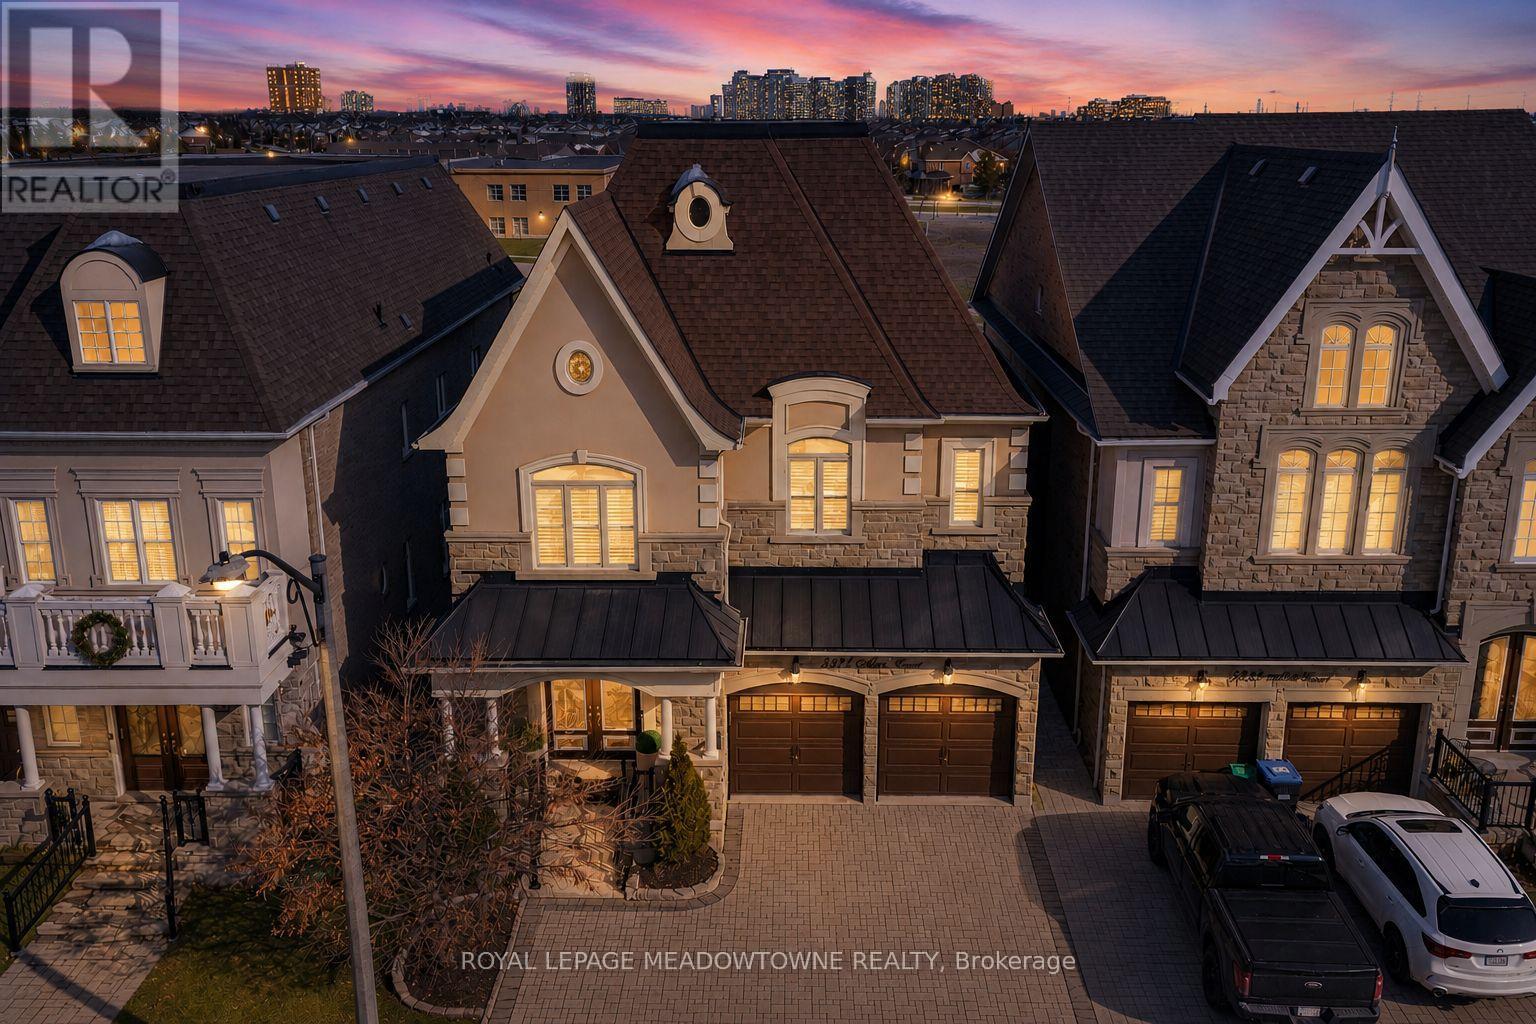
Absolutely stunning executive estate home positioned on the most exclusive and finest street in Churchill Meadows, quietly nestled on a prestigious cul-de-sac offering unmatched privacy & distinction. This meticulously maintained residence showcases a rare three-car driveway and two-car garage equipped with an EV charger, soaring ten-foot ceilings on the main level, nine-foot ceilings on the second level, and a professionally finished walk-out basement designed for elevated living. The home features four full bathrooms plus a powder room, smooth ceilings throughout, and convenient upper-level laundry with brand new machines. The chef's kitchen is crafted for luxury entertaining, featuring smart Samsung appliances under warranty, an elegant breakfast area with walk-out to a two-tier deck, and a gas hookup for seamless indoor-outdoor hosting. The grand primary retreat boasts a fireplace, two expansive walk-in closets, and a spa-inspired five-piece ensuite designed for ultimate relaxation. Secondary bedrooms are equally impressive, offering a Jack and Jill five-piece bath and a private ensuite suite complete with walk-in closet and three-piece bathroom. California shutters throughout provide timeless elegance and refined privacy. The lower level unveils an apartment-style living space finished to an exceptional standard, highlighted by a massive home theatre, two executive offices, and direct walk-out access to the landscaped yard - ideal for extended family, guests, or sophisticated entertaining. Furniture available for purchase. A rare opportunity to acquire a grand, impeccably appointed luxury residence on the most coveted street in one of Mississauga's most sought-after communities. (id:61594)
Royal LePage Meadowtowne Realty
Orangeville, Ontario
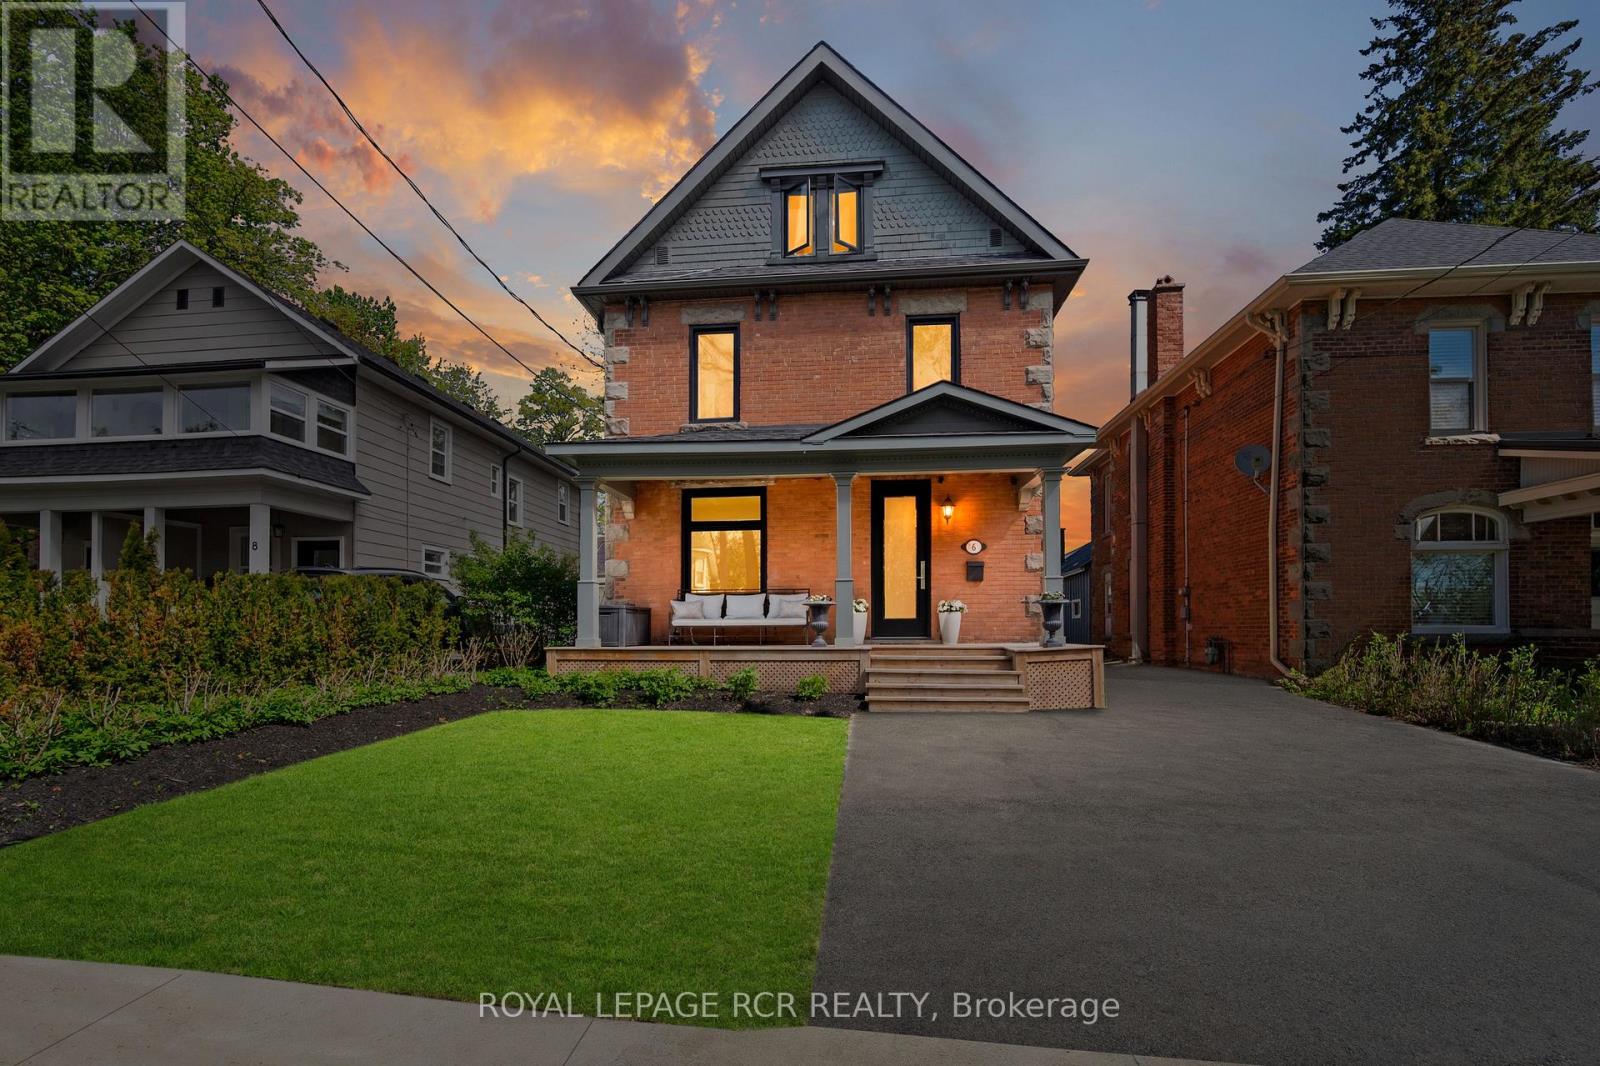
Set on one of downtown Orangeville's most sought-after historic streets, this extraordinary red brick century home w/ unmistakable personality blends Edwardian architecture w/ a refined, modern aesthetic that feels both elevated & inviting. Rich in texture & layered w/ thoughtful detail, it offers a moodier, more tailored feel rarely found in historic homes. Unforgettable curb appeal w/ original brickwork, stone accents, steep rooflines & mature trees for a timeless presence. Inside, engineered hardwood floors, oversized windows & dramatic lighting bring warmth & designer style throughout. Formal living & dining spaces honour the home's original character while flowing effortlessly into the updated kitchen & rear addition for a layout that feels far more contemporary than expected. Kitchen balances beauty & function w/ quartz countertops, custom cabinetry, herringbone backsplash, pantry storage, high-end appliances & peninsula island that naturally becomes the centre of every gathering. Heated stone floors in foyer & powder room add everyday luxury, while major updates incl roof, furnace, AC & electrical panel provide peace of mind behind the scenes. Family room completely transforms the atmosphere. Bright & expansive w/ detailed wall mouldings & oversized black-framed sliding doors, it's polished yet relaxed while opening seamlessly to the backyard. Outside, a sprawling deck surrounds the impressive 10-person swim spa w/ multiple lounge spaces, mature trees, warm wood tones & private setting that feels tucked away from the rest of downtown. Upstairs fts calming bedrooms, oversized windows, updated lighting & beautifully finished bath w/ classic subway tile, warm wood & brass accents for a timeless finish. Bonus lower level feels elevated w/ acoustic fluted wall detailing, oversized mirrors & boutique fitness aesthetic. The loft = ultimate retreat w/ vaulted wood-clad ceilings, dark floors, gas fireplace, built-in desk & updated 3pc bath. (id:61594)
Royal LePage Rcr Realty
Toronto, Ontario
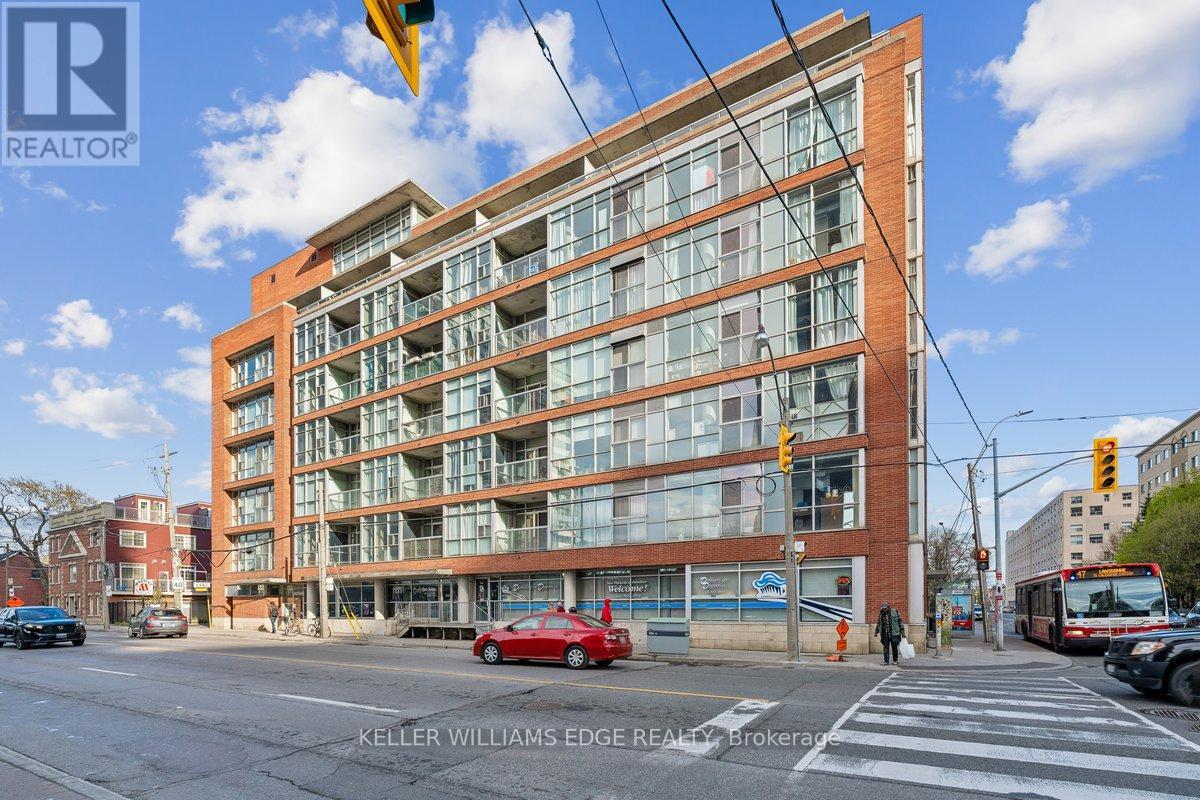
Over 700 sq ft of industrial loft space. Large windows give this freshly painted unit a bright airy feel. Includes brand new window treatments and recently purchased appliances. Steps to Food Basics, Shoppers Drug Mart, LCBO. Short walk to Bloor subway (Lansdowne station) and buses at your door. Adjacent to the trendy Junction area with plentiful restaurants and shopping. Secure underground parking, indoor ground level visitor parking and ensuite laundry included. Large party room and roof top terrace with a view of the Toronto skyline. (id:61594)
Keller Williams Edge Realty
