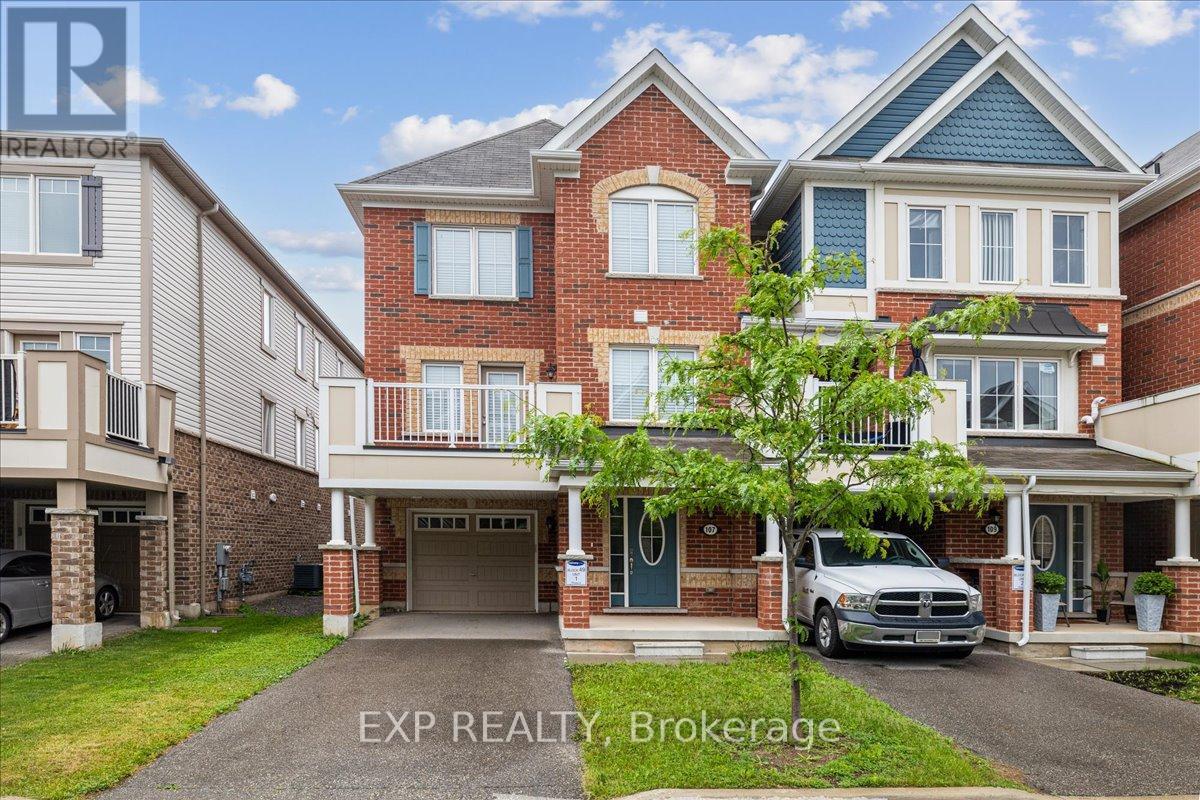
Milton, Ontario
Immaculate end-unit Mattamy FREEHOLD (no POTL or monthly fees) townhome! Solid-brick exterior + Coveted 3 Car parking - Long driveway + 1 garage space. 1,333 sq. ft. (per builder's plan) in Milton's sought-after Ford neighbourhood. This bright, beautifully maintained CARPET-FREE home offers 3 bedrooms, 2 bathrooms, and a versatile main-floor den space - perfect for working from home. Direct garage access. The second level features an open layout with large windows, abundant natural light, and a spacious living/dining area ideal for both daily living and entertaining. The modern kitchen shines with stainless appliances, ample cabinetry, and generous counter space. Upstairs, you'll find 3 well-sized bedrooms, including a primary w/ walk-through access to a stylish semi-ensuite bath. Lovingly cared for - shows well throughout. Close to top schools, parks, trails, Kelso Conservation, highways 401/407, Milton GO, and all major amenities. A turnkey gem for families, professionals, & investors alike. Don't Miss! (id:61594)
Exp Realty
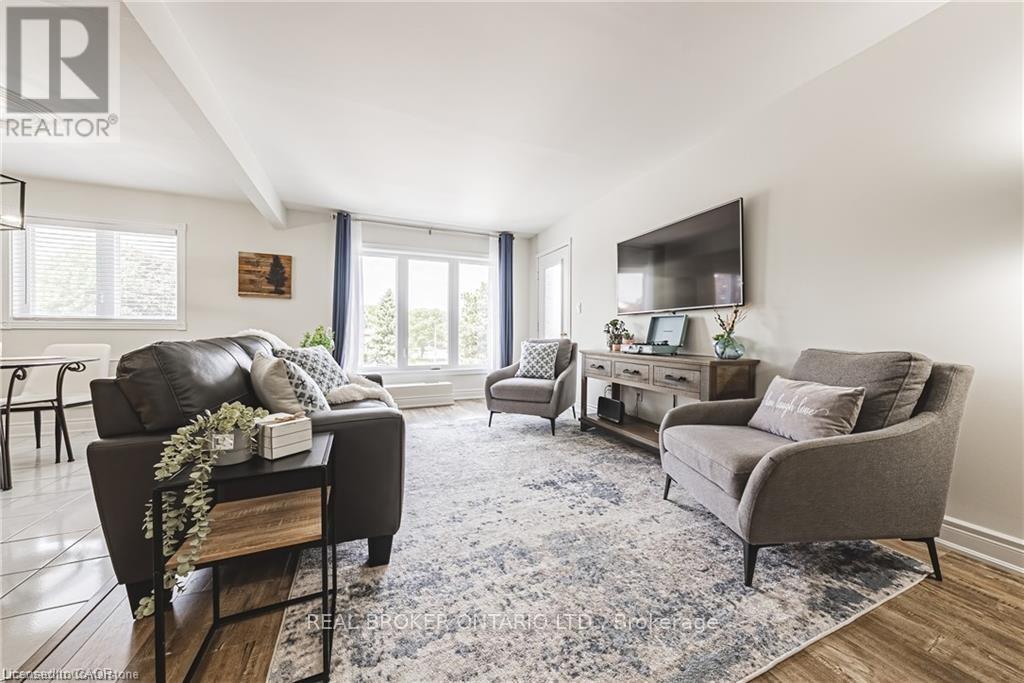
Burlington, Ontario
Bright, spacious, and move-in ready, this beautifully maintained condo offers an inviting open-concept layout and thoughtful updates throughout. Located in a quiet low-rise building with elevator access and excellent amenities nearby, it delivers the perfect balance of comfort and convenience. Step inside to discover a bright, open-concept layout filled with natural light. The spacious living and dining area provides plenty of room for entertaining family and friends or simply relaxing at home. The well-designed floor plan offers excellent functionality, featuring a generous primary suite complete with a walk-in closet with custom organizers and a private 4-piece ensuite. A second bedroom, additional full bathroom, in-suite laundry room, and abundant storage make everyday living effortless. A timeless neutral décor, smooth ceilings, and numerous updates throughout reflect true pride of ownership and create a move-in-ready space you'll love coming home to. Recent improvements include a renovated main bathroom (2024), fresh paint throughout (2023), washer and dryer (2023), updated light fixtures, newer flooring, and upgraded furnace units (2021), providing both style and peace of mind. Ideally located just steps from shopping, restaurants, parks, and public transit, with quick access to major highways, this home offers outstanding convenience in a vibrant and walkable community. Simply move in, unpack, and enjoy carefree condo living at its finest. (id:61594)
Real Broker Ontario Ltd.
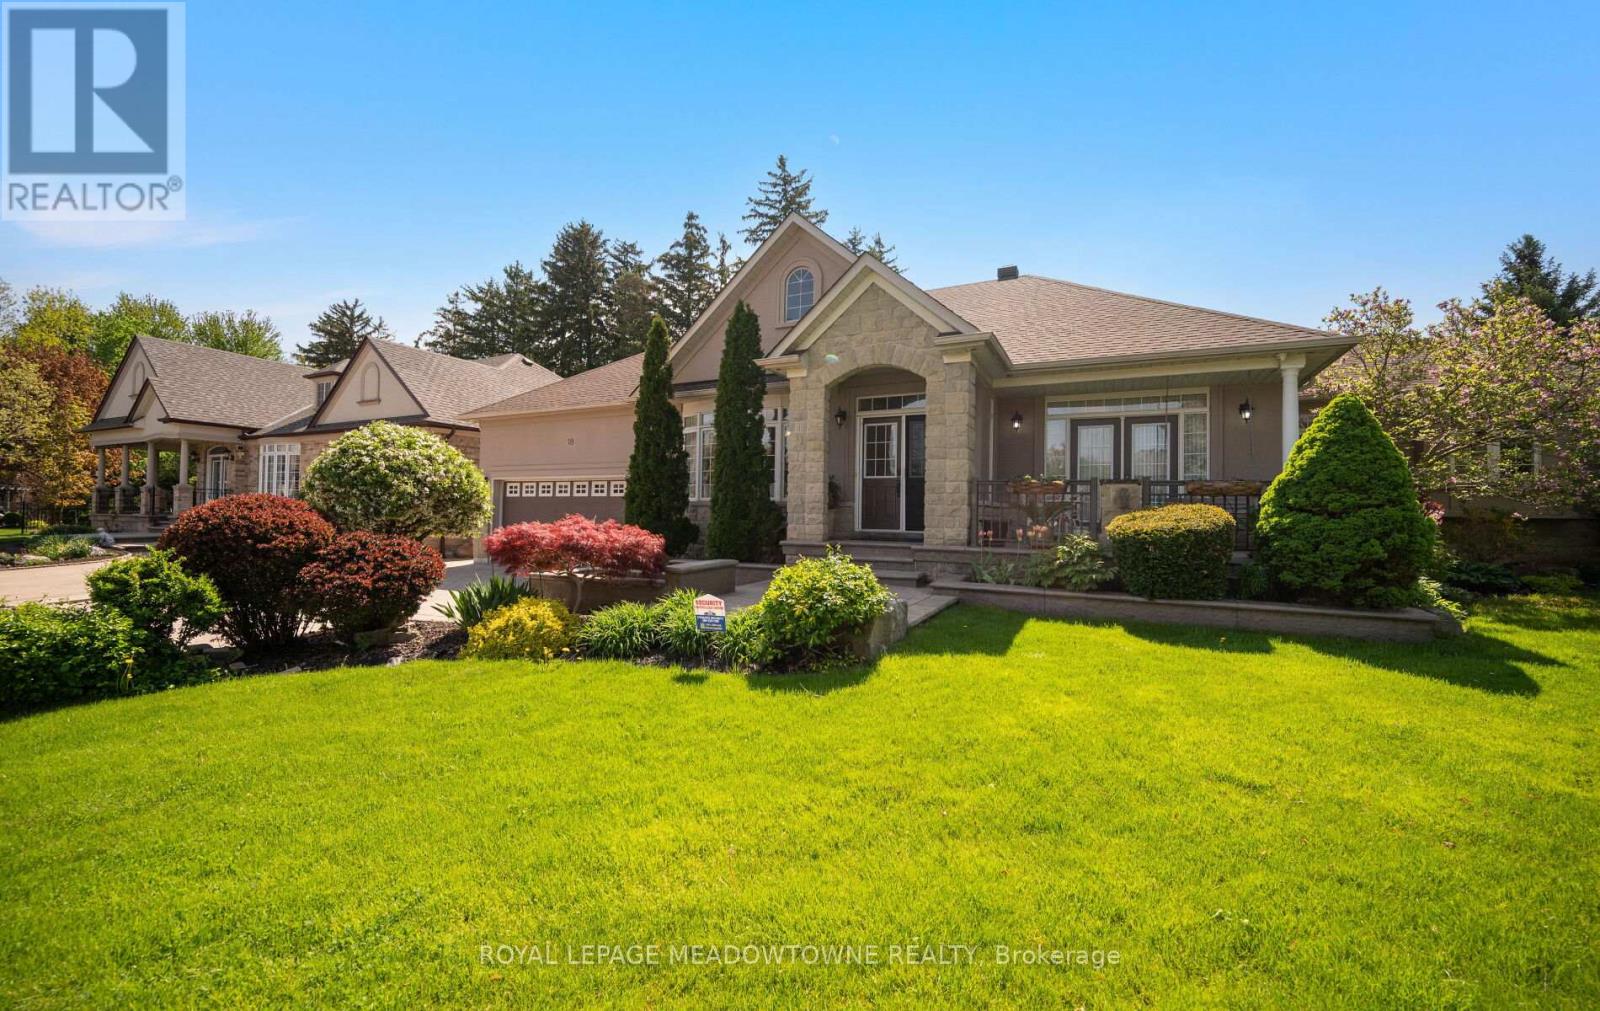
Brampton, Ontario
Welcome to 18 Tristan Court, nestled in the highly sought-after Streetsville Glen community on one of the area's most coveted courts. Situated at the apex of a quiet cul-de-sac and just moments from Churchville South Park, this exceptional bungalow offers over 5,000 sq ft of finished living space on a rare oversized pie-shaped lot, stretching approximately 179 ft deep on one side and over 175 ft across the rear. This home presents a unique opportunity for those seeking space, privacy, and long-term potential. Featuring 3 spacious main-level bedrooms plus 2 additional lower-level bedrooms, the layout offers exceptional flexibility for extended family or multi-generational living. The finished lower level includes two self-contained living areas, each with its own kitchen and bathroom. The fully landscaped backyard is designed for year-round enjoyment, complete with an inground swimming pool, a custom garden shed with built-in sauna, and expansive outdoor space ideal for entertaining or relaxing in total privacy. Parking for up to 7 vehicles easily accommodates family and guests. Proudly owned by the original owners, this home reflects years of care and presents an incredible canvas for buyers looking to personalize and add value in a premium location. Conveniently located near major highways, shopping, and the Toronto Premium Outlets, with access to excellent schools including École secondaire Jeunes sans frontières. Golf enthusiasts will appreciate being just minutes from Lionhead Golf Club. A rare offering in one of Mississauga's most desirable enclaves-offering opportunity, space, lifestyle, and endless potential. (id:61594)
Royal LePage Meadowtowne Realty
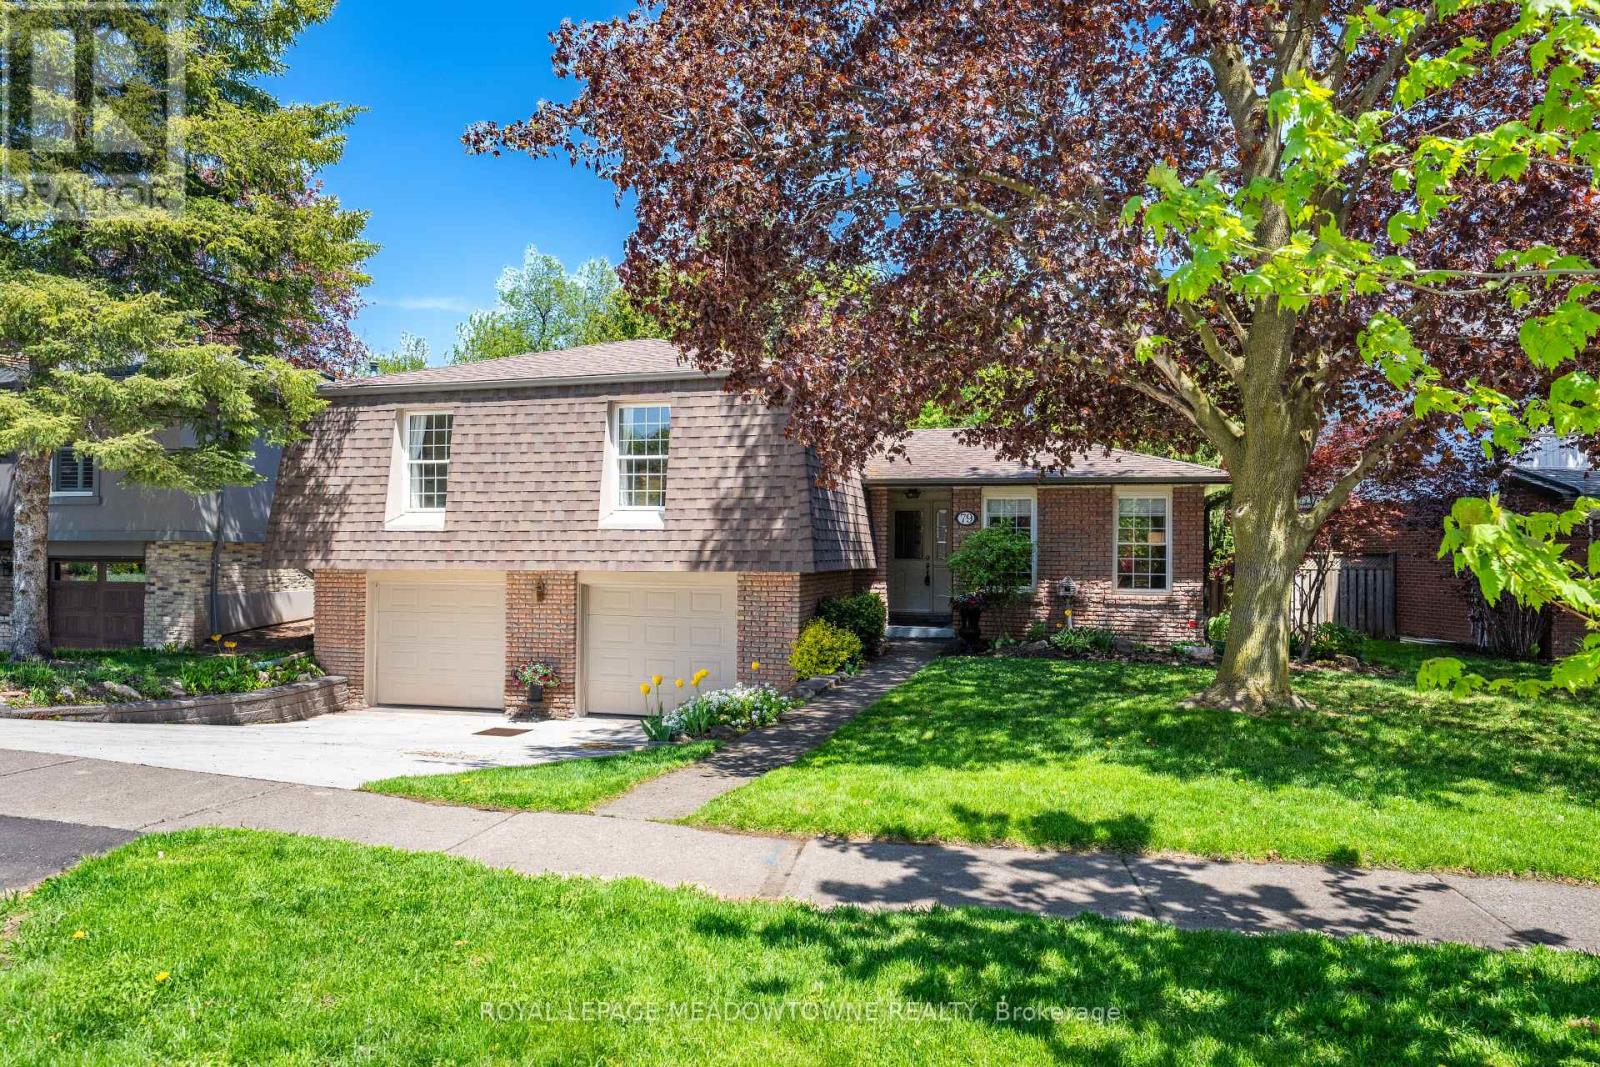
Halton Hills, Ontario
Located in the highly sought-after Park Area, known for its mature tree-lined streets, large lots, & proximity to downtown, this impressive 3+2 bedroom, 3 bathroom home backs onto a wooded area for exceptional privacy. Beautiful mature landscaping creates outstanding curb appeal while a spacious foyer welcomes you inside with an open double coat closet. The inviting family room features hardwood flooring, large front-facing windows, a stunning stone gas fireplace with wooden mantle, & walk-out to the expansive entertainer's deck. The main level offers generous principal rooms including living & dining areas finished with hardwood flooring & crown moulding, creating warm & elegant spaces for entertaining or relaxing with family. The eat-in kitchen is equipped with updated stainless steel appliances, tile backsplash, & pantry closet. 3 spacious bedrooms are located on this level, all featuring hardwood flooring & double closets, while the primary bedroom includes a convenient 2-piece ensuite. The lower level offers additional living space with large recreation room & second walk-out to the backyard, an additional bedroom with above-grade window, & an updated 3-piece bathroom with fully tiled walk-in shower with glass doors. The laundry/mechanical room & access to the double-car garage complete this level. The basement level is currently used as an additional bedroom with broadloom flooring, pot lights, & walk-in closet, but could easily function as a home office, games room, or playroom to suit your family's needs. Backing onto a wooded area, the backyard offers the privacy you've been looking for while enjoying the hot tub or entertaining guests with summer BBQs. Ideally located within walking distance to Georgetown Hospital, the Fairgrounds, downtown, Farmers' Market, restaurants, shopping, schools, parks, trails, major amenities, & Georgetown GO Station for easy commuting. Furnace-2022, Shingles-2015, Back Sliding Door-2021, Eaves throughs-2019, Water Softener-2021 (id:61594)
Royal LePage Meadowtowne Realty
Mississauga, Ontario
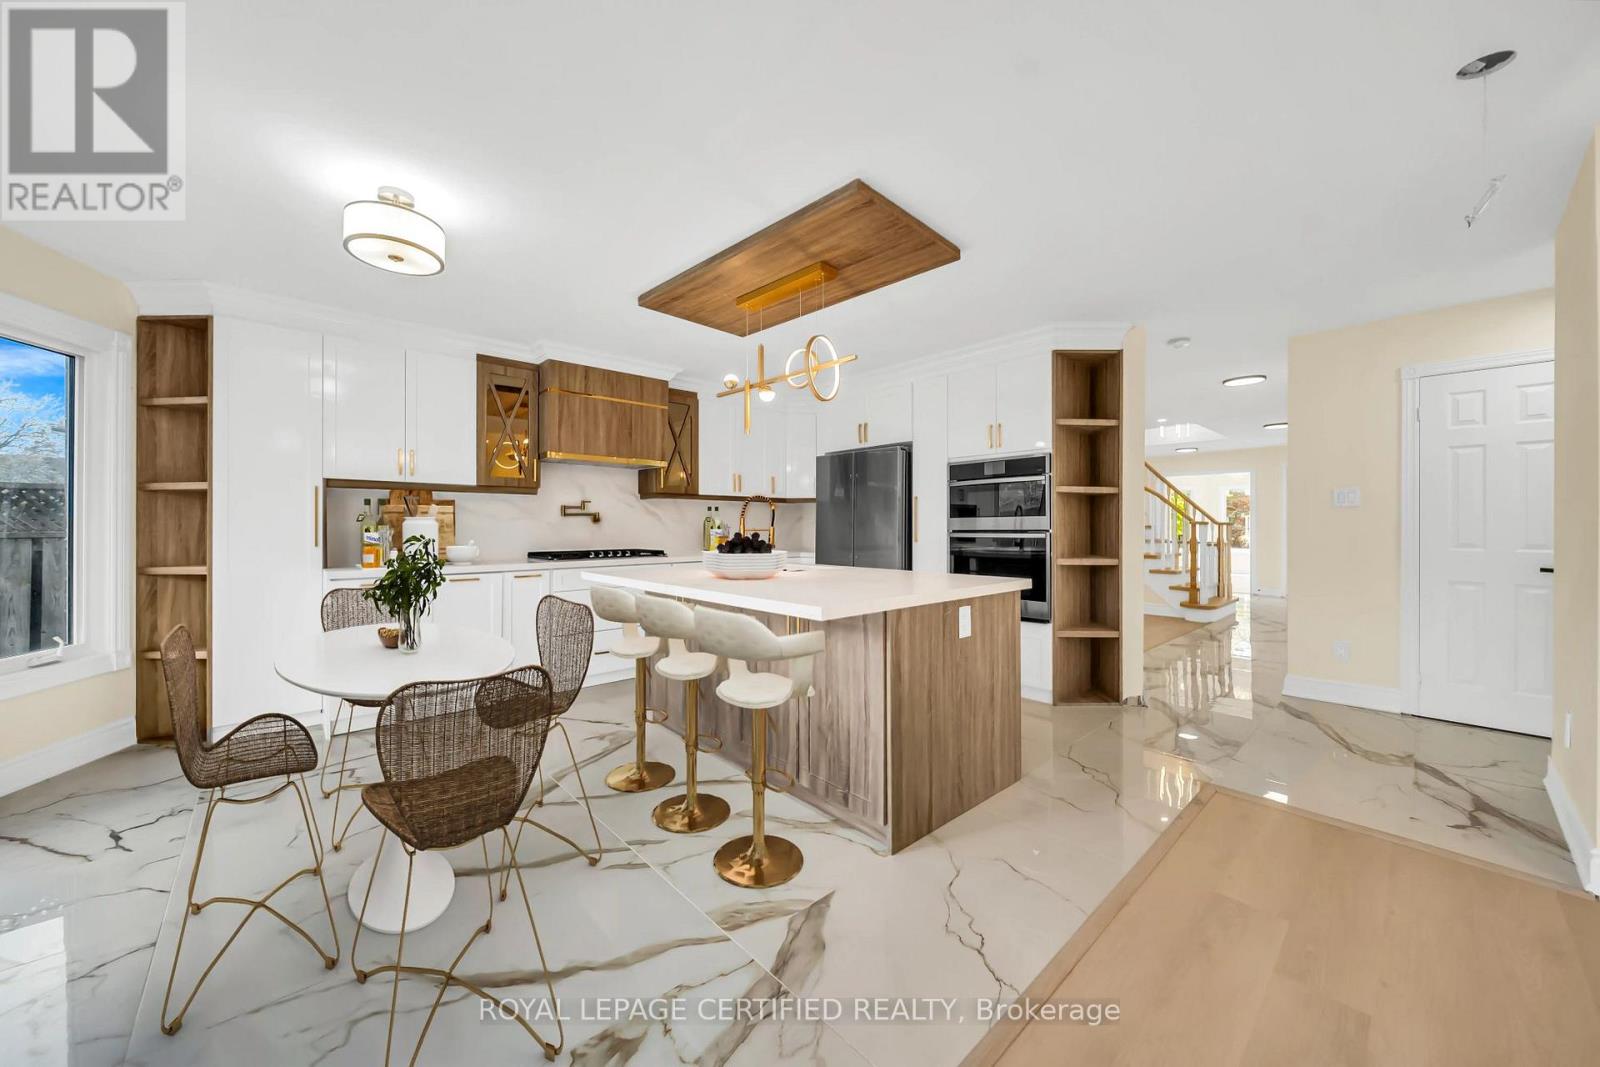
Boasting over 60 feet of frontage, this fully upgraded detached home with over $250,000 in recent upgrades offers exceptional curb appeal. Nestled on a quiet, tree-lined street and surrounded by lush perennial gardens, it provides a serene private oasis in the heart of Mississauga. The elegant stone and brick exterior exudes timeless charm and reflects quality craftsmanship throughout. Inside this home offers over 3,000 SqFt. of fully upgraded living space, along with an additional 800+ SqFt. legal second dwelling featuring an estimated rental income of $2,000/month. It is rare combination of upgraded home with income potential in desired neighborhood. Sunlight pours through expansive windows, filling the home with a warm, natural glow and highlighting its highly functional layout. The main floor features separate living, dining, and family rooms, offering both comfort and versatility. At the heart of the home, the open-concept kitchen flows seamlessly into the family room. Designed in a modern two-tone style, the kitchen showcases quartz countertops, a central island, and a stylish backsplash, complemented by all-new appliances. The adjoining dining area comfortably accommodates an eight-seat table, ideal for hosting gatherings. A fully renovated main-floor laundry room completes the space with quartz counters, a coordinating backsplash, and new washer and dryer. The second floor features generously sized bedrooms, including a spacious primary suite that easily accommodates a king-size set along with a sitting, baby corner or home office area. All bathrooms have been fully upgraded, with the primary ensuite offering an oversized glass shower for a spa-like experience. The professionally finished basement provides a large open-concept recreation room on the owner's side-perfect for entertaining-along with a separate-entrance legal apartment that delivers excellent rental income potential without compromising on your privacy and living space needs. (id:61594)
Royal LePage Certified Realty
Oakville, Ontario
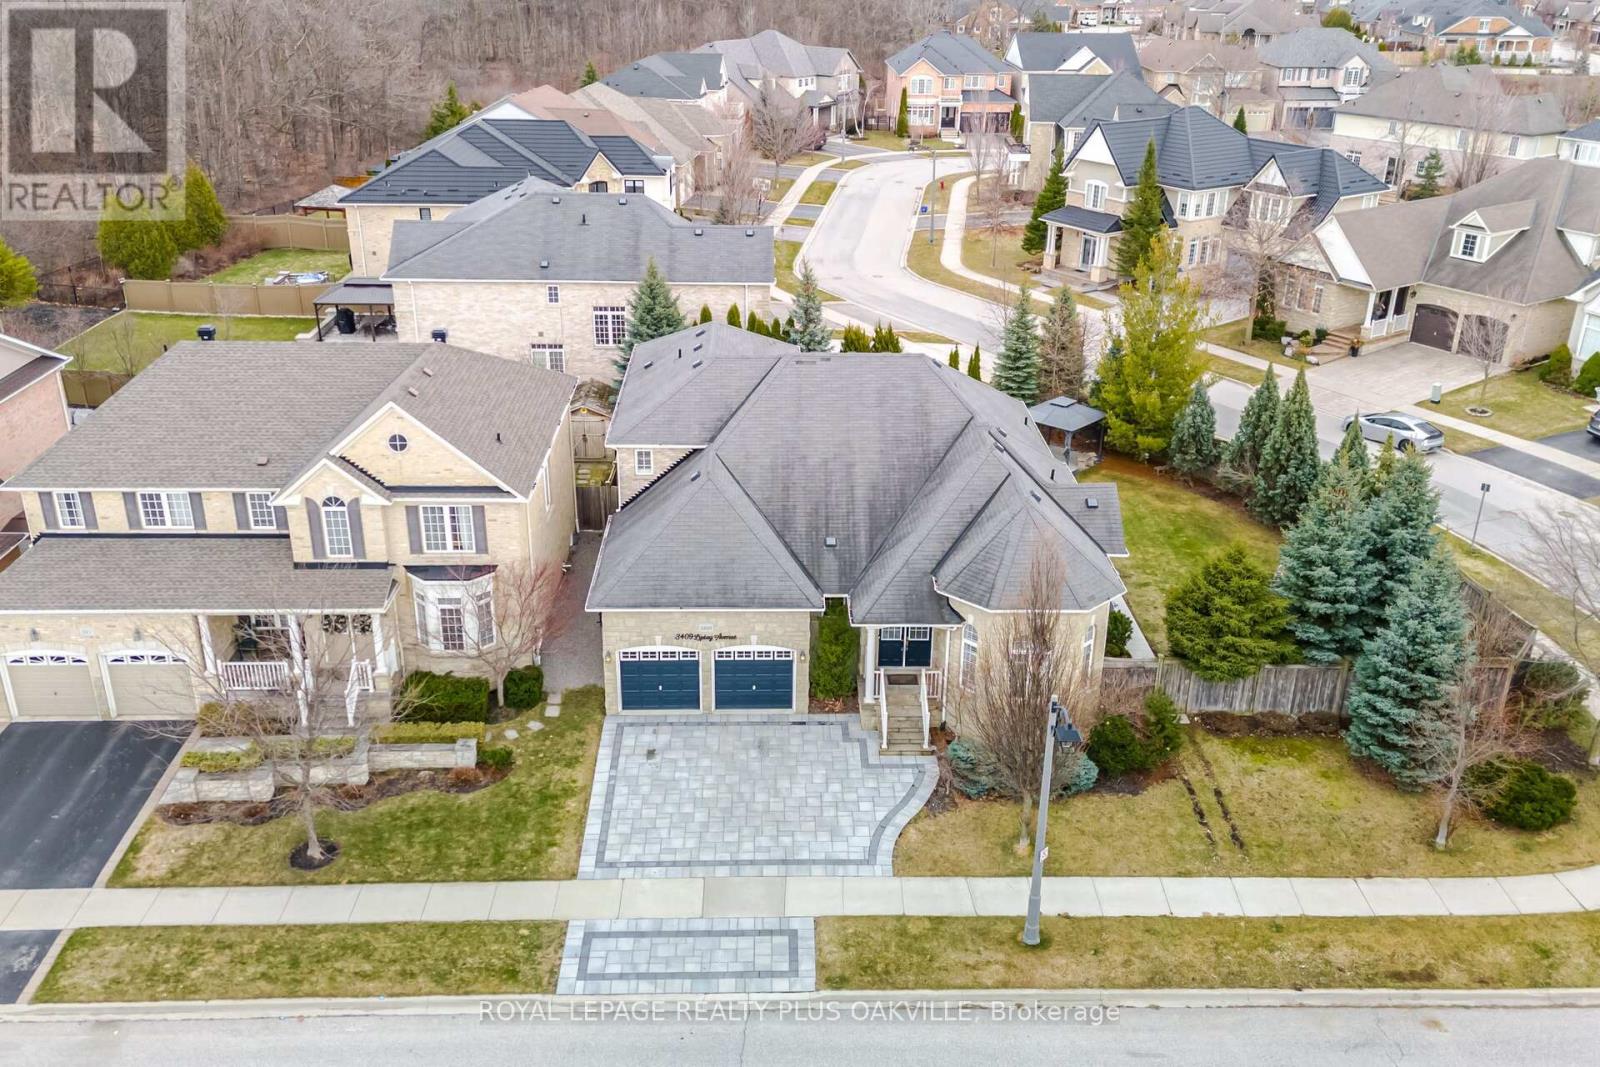
Stunning!! Rarely available this beautiful bungaloft has over $225K in recent upgrades! Refinished Maple hardwood flooring throughout, wood staircase with wrought iron spindles (2023), Kitchen renovated with quartz counters, backsplash and redesigned cabinet doors (2023). All 3 above grade full bathrooms recently renovated bathrooms with quality workmanship in 2025, basement bath updated 2023. Foyer tiles 2025.Gorgeous open concept layout sundrenched with natural light. 2 Storey Ceilings! California Shutters throughout (2023). Situated on a large private irregular quiet corner lot with lovely landscaping, and plenty of side yard for a pool! Newly paved rear patio and front driveway and walkway 2025! Fully finished basement with 2nd kitchen or bar, rec room with electric fireplace, games area, 2 bedrooms, den & 3 piece bath! Excellent for extended family or income potential! Located in demanding Bronte Creek neighbourhood near walking trails, Bronte Park, walk to schools and minutes to highways 407 & QEW/403! Will not disappoint! (id:61594)
Royal LePage Realty Plus Oakville
Brampton, Ontario
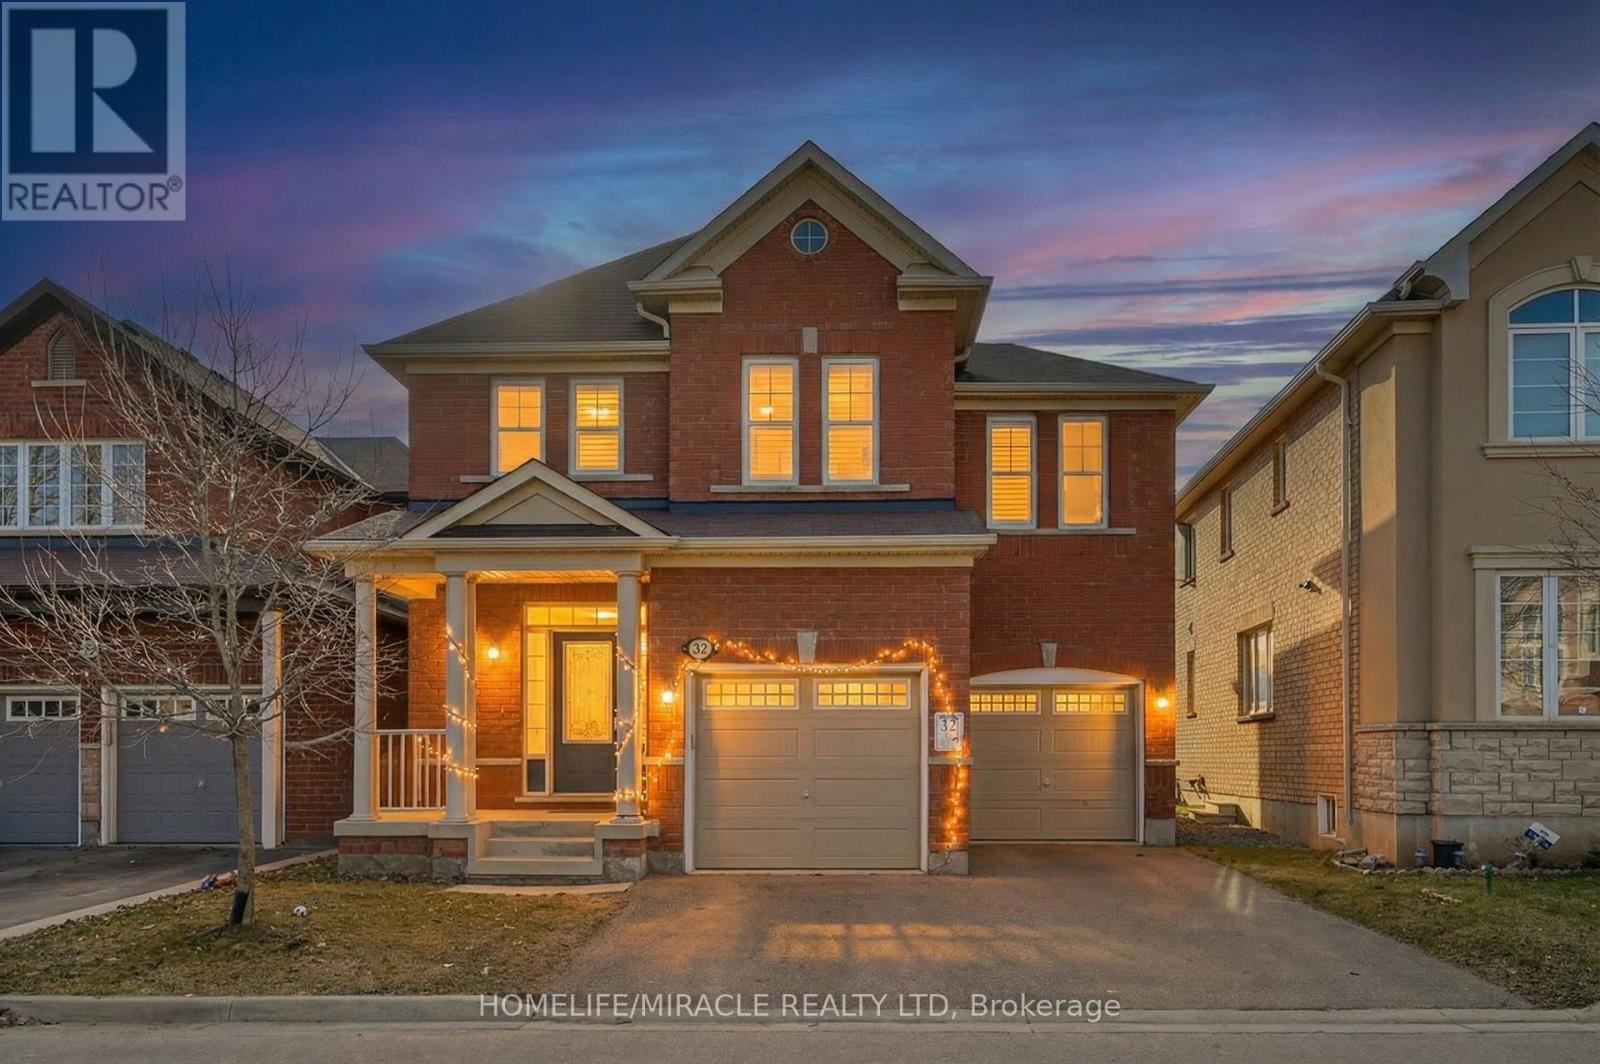
Don't miss this beautifully maintained 4-bedroom, 2.5-bath Mattamy detached home offering approximately 2,780 sq. ft. in a prime location near >. Featuring 9-ft ceilings, and a bright open-concept layout, this home is perfect for growing families. The modern kitchen offers stainless steel appliances, centre island, pantry, stylish countertops, and ample drawer space, flowing into a warm family room with custom built-in cabinetry and elegant coffered ceiling. The spacious primary bedroom includes his & hers walk-in closets and a beautifully finished ensuite. Convenient second-floor laundry, spacious bedrooms with large closets, interior garage access. Enjoy no > for extra parking and perfect for entertaining and low-maintenance outdoor living. Located close to schools, parks, shopping, and transit, this move-in-ready home offers exceptional value in one of Brampton's most desirable neighborhoods. A rare opportunity-priced to sell and ready for its next family! (id:61594)
Homelife/miracle Realty Ltd
Burlington, Ontario
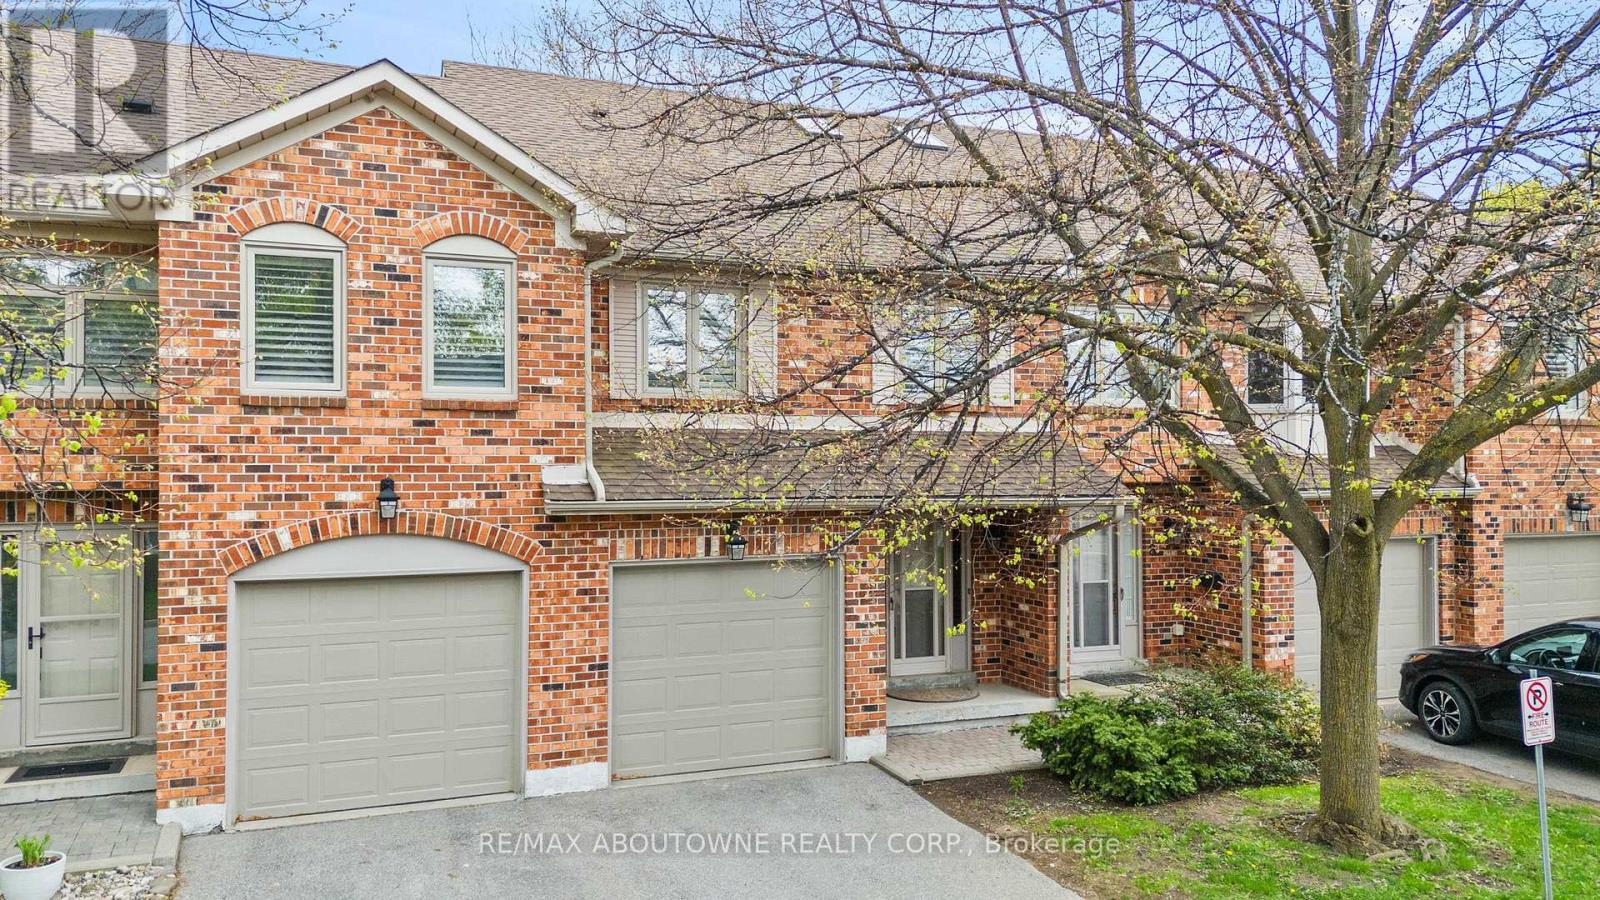
Nature's privacy meets urban Convenience in this ravine-side Townhome. Experience the perfect blend of tranquility and city living in this hidden gem. Situated in a highly sought-after, very small, and quiet enclave of townhomes, this residence offers a rare opportunity to live tucked away from the noise, backing directly onto a lush, serene ravine with no rear neighbors abutting the property. The prime Location is centrally located in Burlington. Enjoy close proximity to excellent schools, transit, and great shopping. Wait til you see the bright foyer open to above with a large skylight. Check out the ravine views: Enjoy your morning coffee with private, scenic views of the ravine in your own backyard. Dual Ensuites: Featuring 2 spacious bedrooms, each offering the luxury of their own private ensuite bath, perfect for privacy or guests. The cozy family room features a charming gas-burning fireplace, creating a warm and inviting atmosphere. Well-Maintained & lovingly kept by the present owner, this home offers immediate comfort while providing the perfect canvas to add your personal modern touches. Your new home boasts significant above-ground living space of 1480 square feet plus an unspoiled basement for you to create your perfect bonus living, fitness, office or whatever areas you desire. With a private single garage, direct entry into the home, and additional driveway space, you'll have everything you need. Just a short 10-minute drive to Burlington's vibrant downtown and Lake Ontario, this home offers the lifestyle you have been looking for-peaceful, well-located, and waiting for you. (id:61594)
RE/MAX Aboutowne Realty Corp.
Niagara Falls, Ontario
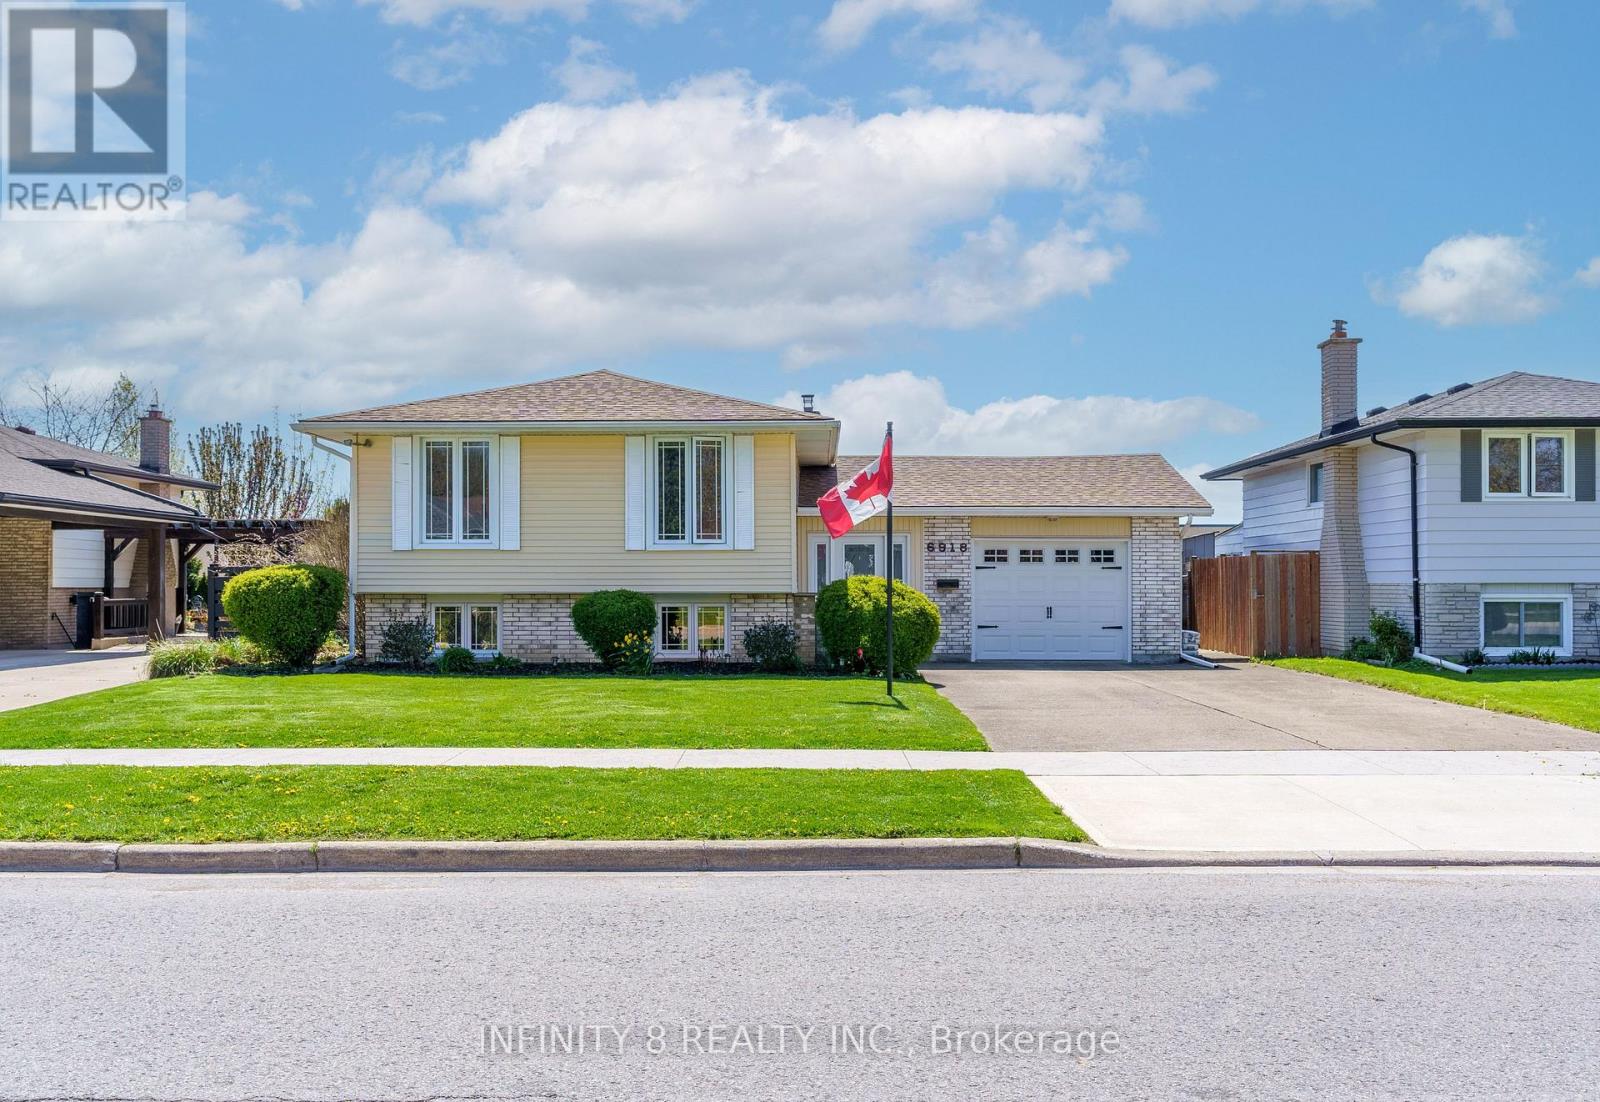
Welcome to 6918 Casey Street. Beautifully maintained family home located in the highly desirable north end of Niagara Falls! Lovingly cared for this spacious property is ideally situated close to schools, Firemen's Park, shopping, and just minutes to the QEW via Mountain Road, making it perfect for families and commuters. The main floor features a spacious living room and formal dining room, along with an eat-in kitchen. This level also includes three generous bedrooms and a well-appointed 4-piece bathroom. A huge sunroom provides additional space and overlooks the backyard, with direct access to the fully fenced yard featuring a family-sized in-ground swimming pool - perfect for summer enjoyment. The finished basement offers exceptional additional living space with two extra bedrooms, a large family room, a 4-piece bathroom, and a relaxing sauna.This is a rare opportunity to own a solid, lovingly maintained home in one of Niagara Falls' most sought-after neighborhoods. (id:61594)
Infinity 8 Realty Inc.
Pickering, Ontario
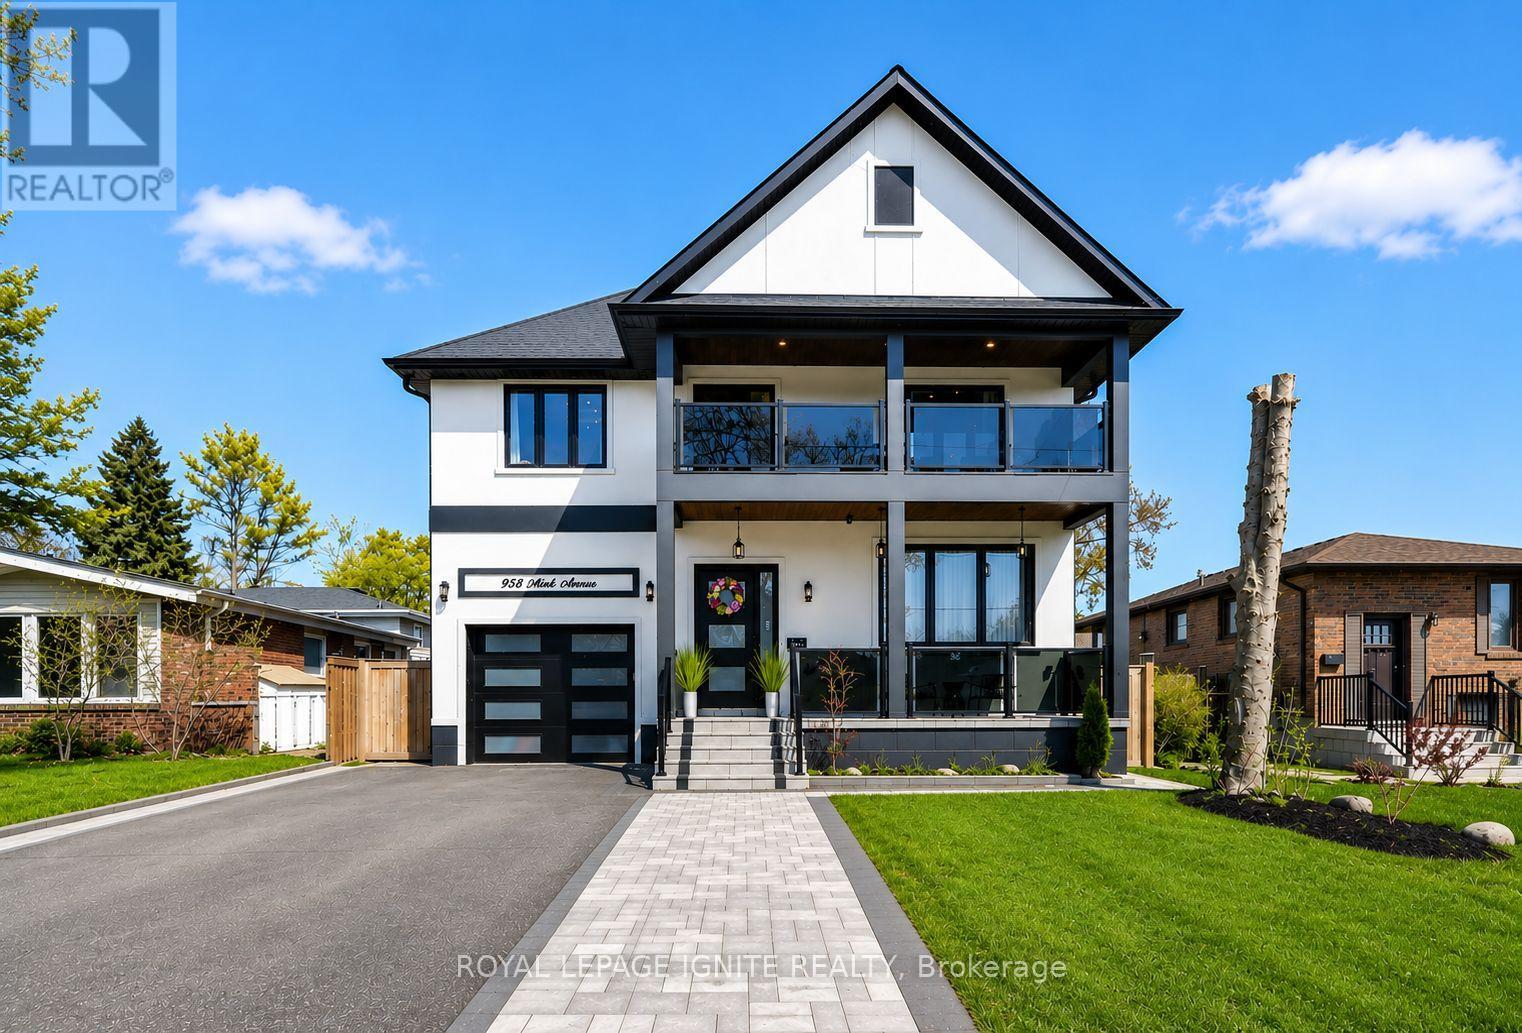
Rare Opportunity To Own A Custom Built Luxury Lakeview Property! Located in one of Pickering's most serene and prestigious lakefront communities, just a 5 minute walk to Westshore Beach and only a 2 minute walk to the Frenchman's Bay Yacht Club, offering an unmatched waterfront lifestyle with scenic walking trails, parks, and lakefront surroundings nearby. Built in 2023 with premium finishes throughout, this thoughtfully designed residence features 5+3 spacious bedrooms, 6 luxurious bathrooms, and soaring 9 ft ceilings throughout entire home, including the basement. Step inside to elegant luxury hardwood flooring, designer pot lights, premium fixtures, sun filled skylights, custom accent walls, and quartz finishes throughout. The chef inspired main kitchen is a true showpiece featuring an oversized quartz centre island, custom coffee bar and coffee station, walk in pantry, commercial grade extra large refrigerator, commercial grade gas stove, premium gas appliances, and seamless walkout access to a custom built deck perfect for indoor outdoor living and entertaining. The magnificent family room serves as the heart of the home, beautifully framed by a statement fireplace and designed to deliver an elevated living experience. The second floor boasts large sun filled bedrooms, each with its own washroom and enhanced with elegant coffered ceilings. A secondary coffee/wet bar connects out to a beautiful private balcony with a stunning view of the water. The fully finished basement is complete with a secondary kitchen, creating incredible flexibility for multi generational living, extended family, luxury entertaining, or exceptional rental income potential. Ideally located close to Frenchman's Bay Public School with French Immersion and Fairport Public School, while also being moments to waterfront parks, beaches, recreational amenities, and the lake.Don't miss this rare opportunity to live in your dream home in one of Pickering's most sought after waterfront communities! (id:61594)
Royal LePage Ignite Realty
St. Catharines, Ontario
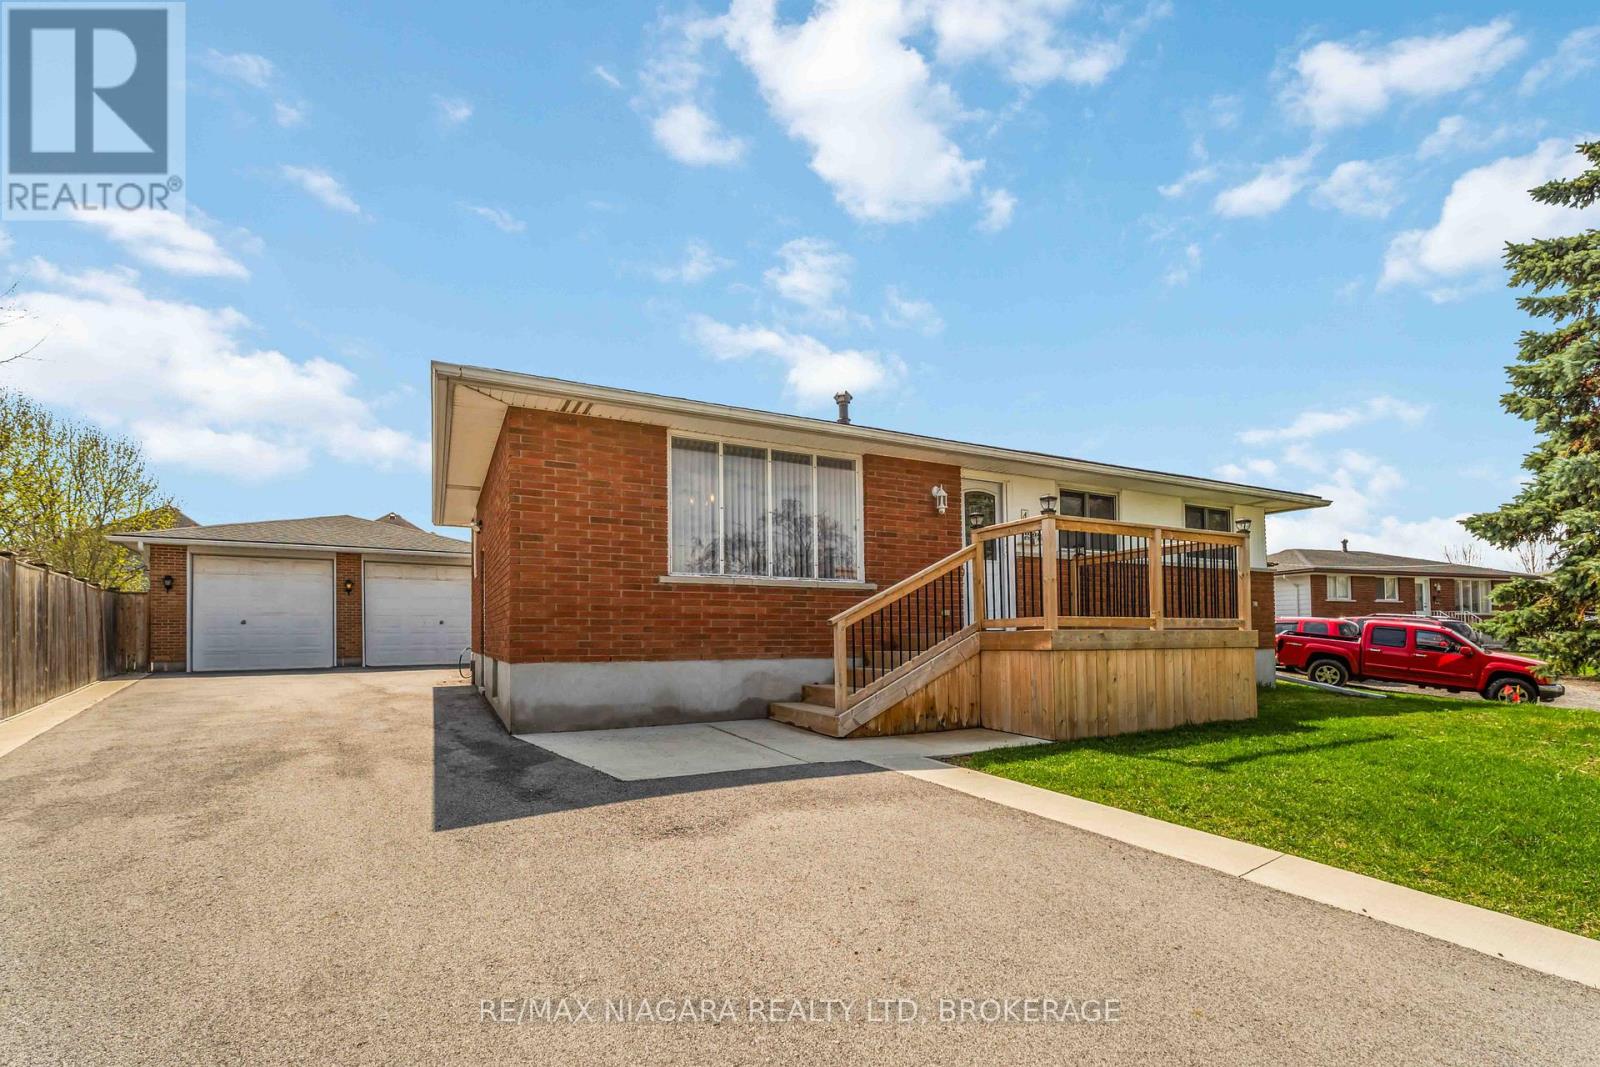
Welcome to 4 Rossie Place, a well-maintained and versatile bungalow offering exceptional space, functionality, and multigenerational living potential in a desirable neighbourhood. This solid brick home features three spacious bedrooms on the main level, complemented by a bright and inviting living and dining area with large windows that fill the space with natural light. The kitchen offers ample cabinetry, generous workspace, and a practical layout designed for everyday living. The lower level expands your living options with a fully finished in-law suite, complete with its own kitchen, dining area, and living space-ideal for extended family or guests while still maintaining privacy and independence. Set on a generous lot, the fully fenced backyard provides a private outdoor retreat perfect for relaxing, entertaining, or family use. The property is further enhanced by a detached garage, additional storage shed, and a double-wide driveway (2023) offering ample parking. A new front porch (2023) adds to the home's curb appeal and welcoming presence. Extensive updates provide exceptional value and peace of mind, including an upgraded 200-amp electrical panel with new electrical completed in 2016, an owned hot water tank installed in 2020, garage roof (2021), fully remodeled bathrooms (2025), brand new rear roof (2026), and a new high-efficiency furnace and air conditioning system (2026).Located in a quiet, family-friendly neighbourhood close to parks, schools, and everyday amenities, this home offers incredible flexibility for families, investors, or those seeking multigenerational living. A fantastic opportunity to own a property that truly adapts to your lifestyle. (id:61594)
RE/MAX Niagara Realty Ltd
Burlington, Ontario
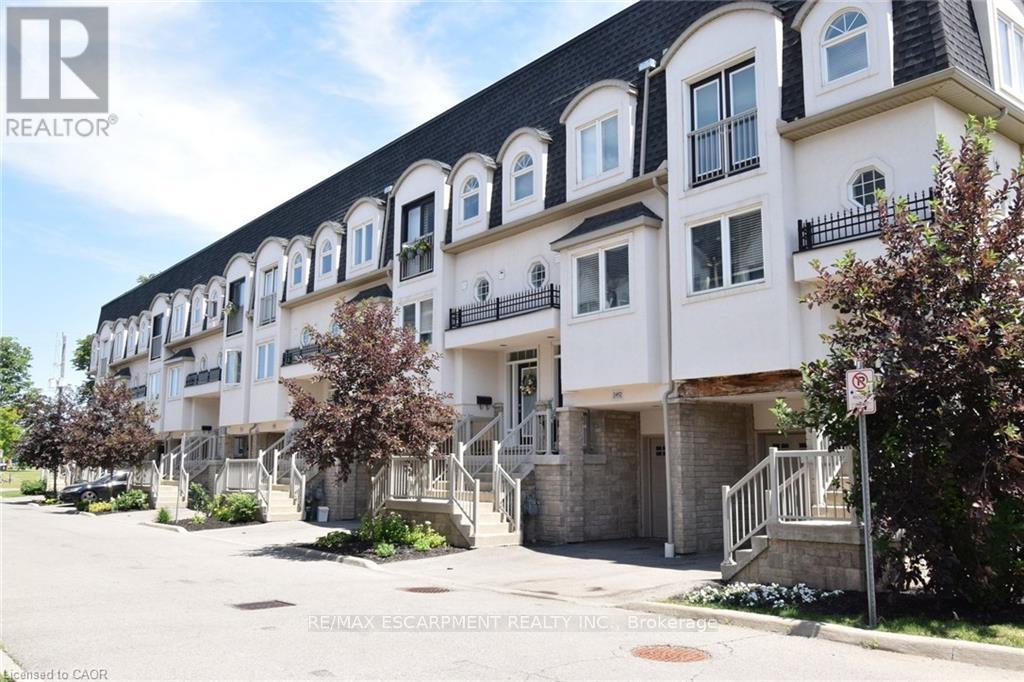
Stunning, 3-storey Townhouse, With A Rooftop Terrace, Located In A Unique Enclave Of Executive Townhomes In Midtown Burlington. This Well Kept Carpet Free Home Offers A Perfect Blend Of Elegance, Comfort Space & Luxury! Bright Sun-Filled Home Features Two Spacious Bedrooms, Modern Bathrooms, Open Concept Layout With Plenty Of Windows Throughout Allowing Natural Light. This Tastefully Appointed, Open Concept Main Floor Includes A Welcoming Large Living Room With Sliding Door Access To An Inviting Deck, Great Dining Area, High Ceiling With Additional Pot Lights. Exceptional Kitchen Features Stainless Steel Appliances, Granite Countertops, Backsplash & Ample Amount Of Cabinetry Space With Huge Window Overlooking The Front. The Bedroom Level Includes A Large Primary Bedroom With A New Sliding Door To A Juliette Balcony, A Second Bedroom, And A 5 Piece Bathroom With His & Hers Sinks, Large Corner Tub And Oversized Walk In Shower. The Seamless Flow Of This Open-Concept Space, Offering Modern Ambiance and Balanced Illumination Throughout. The Finished Basement Offers A Separate Entrance and Features A Large Family Room Which Can Be Used As A 3rd Bedroom Or Perfect For A Home Gym, Yoga Studio, Or Creative Workspace. Enjoy A Convenient Inside Entry To The Garage Plus A Walk-Out To Private Fenced Yard. The Lower Level Includes An Extra Large Storage Room. On The Top Level You Will Find A Sun Filled Computer Niche Or Sitting Area With A Walk-Out To The Rooftop Patio. The Exceptional Large Rooftop Terrace Extends The Living Space Is The Perfect Setting For Relaxing Evenings And Stylish Outdoor Entertaining. This Townhome Does Not Disappoint With Numerous Modern Upgrades And Fresh Designer Paint. Furnace 2019, Air Condition 2019. Truly A Fabulous Location Being Minutes From Schools, Shopping, All Amenities, Parks, Big Box Retailers, HWY 407 & QEW, Go Transit & MORE! A Must To See! Square Footage MPAC. Add Schedule B. Arthex Property Management : 905.340.0622 (id:61594)
RE/MAX Escarpment Realty Inc.
