Georgina, Ontario
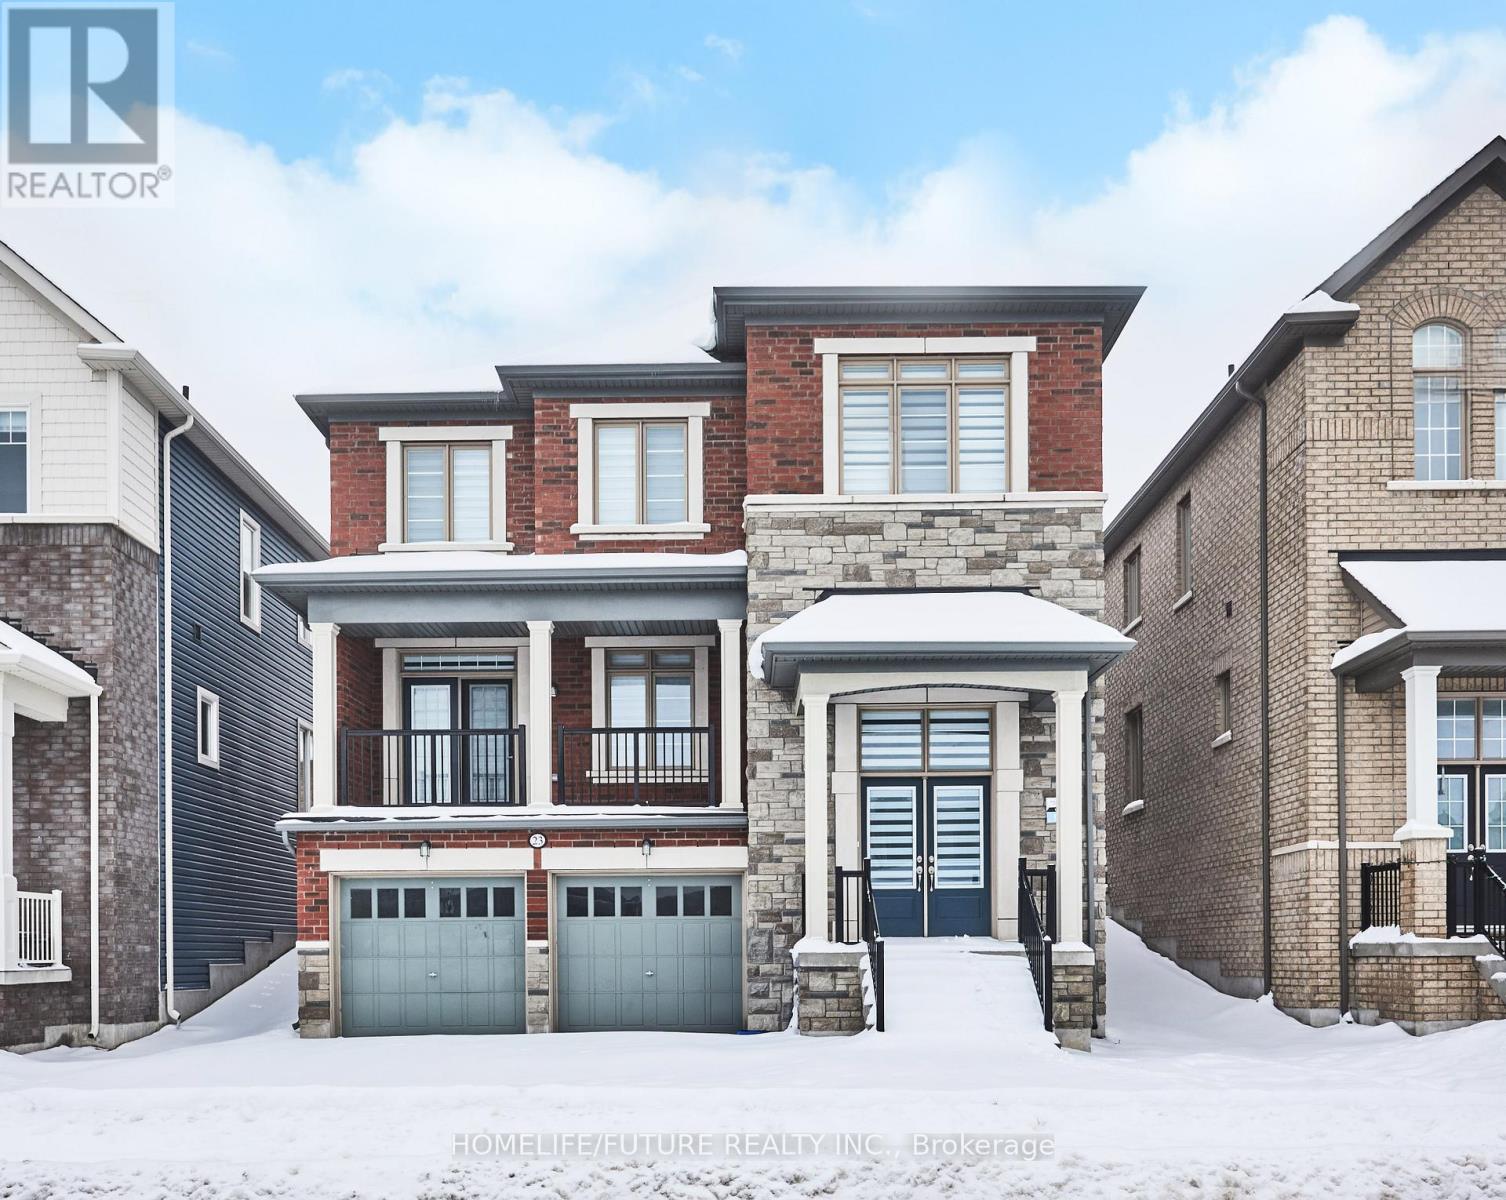
Amazing New 2 Story Detached Home In Keswick With 4 Large Bedrooms On 2nd Floor Plus One Big Office On The Main Floor. One Of The Most Popular And Practical Layouts And Family Size Breakfast Area. Hardwood & Ceramic Floors Throughout The Main Floor And Second Floor. With Over $80K In Custom Builder Upgrades. Lots Of Windows For Natural Light. Family Room With Fireplace. Modern Kitchen. 2nd Floor Laundry, Mudroom W/Direct Garage To Home Access. Located Minutes To Hwy 404, Cook's Bay, Shops, Restaurants, Beaches & Boating. (id:61594)
Homelife/future Realty Inc.
Richmond Hill, Ontario
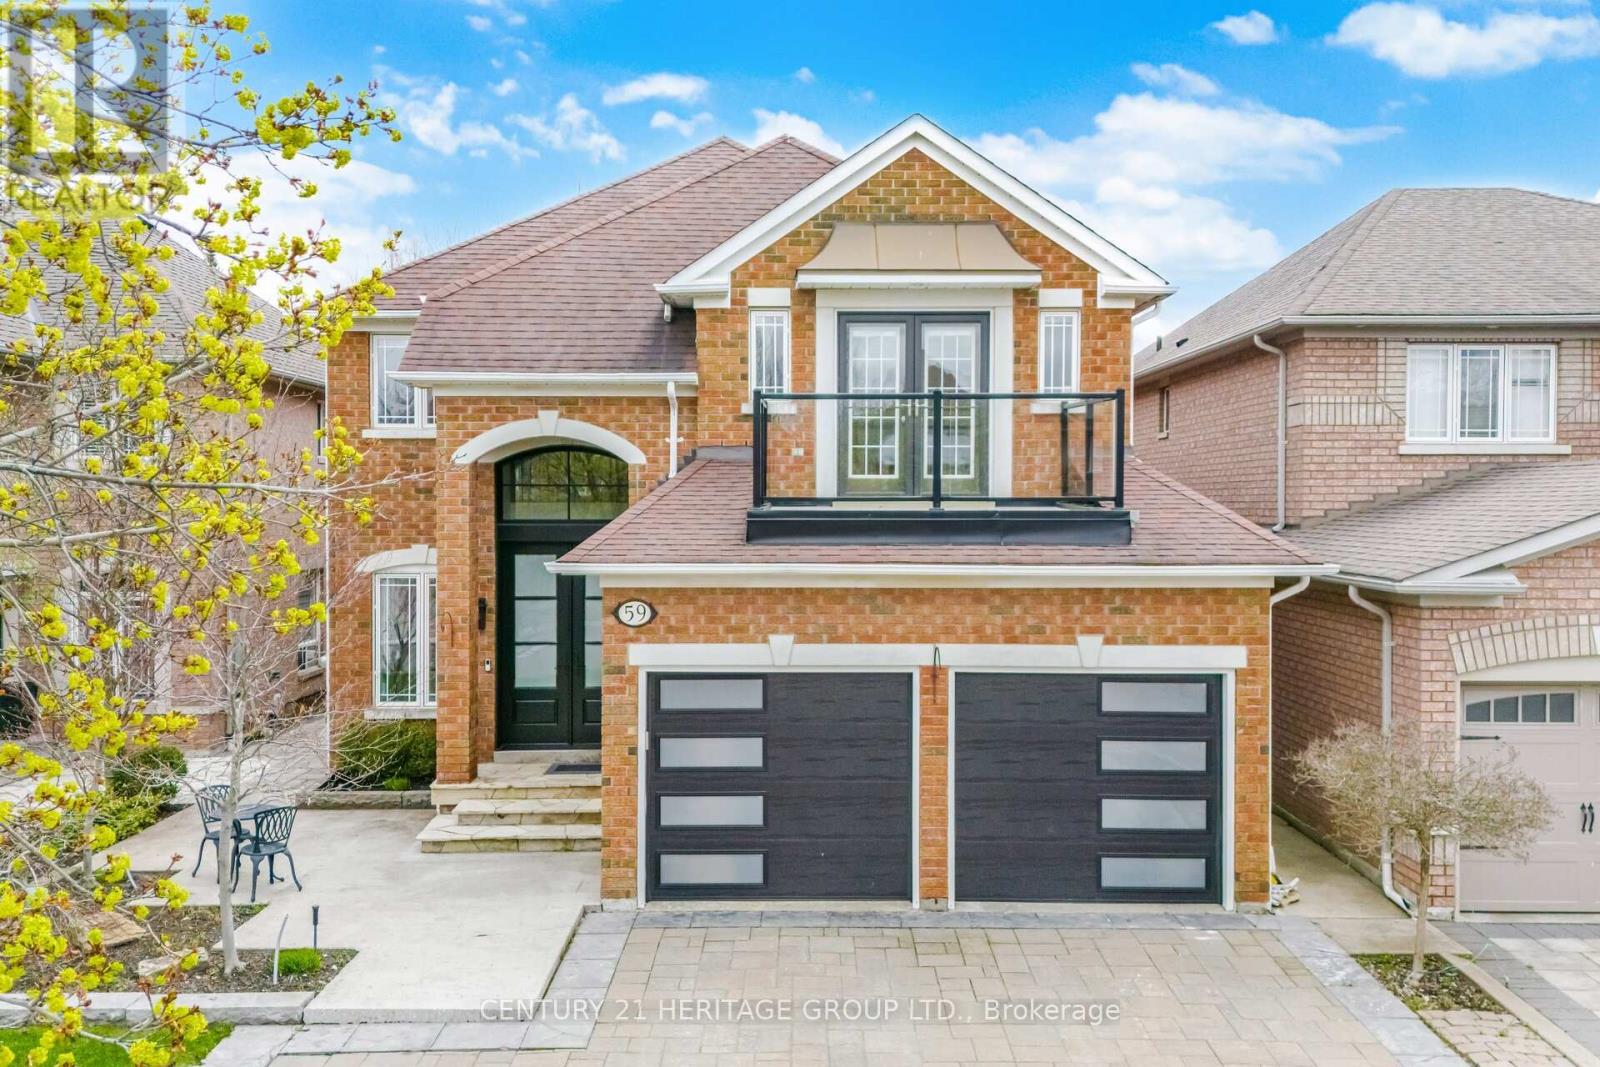
Tucked into Oak Ridges' most coveted neighbourhood, this Luxurious Residence boasting over 3,600 sq. ft. including the fin. Basement will elevate your lifestyle. Extensive, extraordinary, custom designed high-quality renovations and upgrades (2023 - 2024) provide this property with timeless elegance and a bold, modern edge. The interlock driveway extended to accommodate a 5th vehicle (no sidewalk) creates both convenience & presence. Rich hardwood flooring, smooth ceilings, crown moulding, & ambient pot lighting flow throughout the main & 2nd levels. The Family room is a showpiece - featuring ceiling speakers, a custom media wall enhanced by an elegant marble-framed electric fireplace, and a sleek built-in bar that invites effortless entertaining. French garden doors extend your living space outdoors, creating a natural connection to the private backyard. The extraordinary chef's Kitchen is an expansive 427 sq. ft. culinary masterpiece designed to impress. Anchored by a massive center island with a striking marble waterfall countertop, this space is both functional and breathtaking. Premium JennAir appliances, custom cabinetry panels, a built-in coffee station with pocket doors, & seamless marble surfaces elevate everyday living. Upstairs, four spacious Bedrooms provide a serene retreat for the entire family. Each room is finished with hardwood flooring, pot lights on dimmers, & closets with convenient built-in organizers. The Primary Bedroom is a private sanctuary, complete with custom built-in wardrobes and a spa-inspired ensuite featuring heated floors and a freestanding soaker tub. The fully finished basement extends the home's versatility, offering an open-concept recreation room perfect for entertaining. A stylish wet bar, a beautifully appointed kitchenette with premium finishes, a walk-in pantry and a full bathroom create a self-contained retreat ideal for guests and multi-generational families. Furnace (2021) Shingles (2021) Central Air Conditioner (2021) (id:61594)
Century 21 Heritage Group Ltd.
Innisfil, Ontario
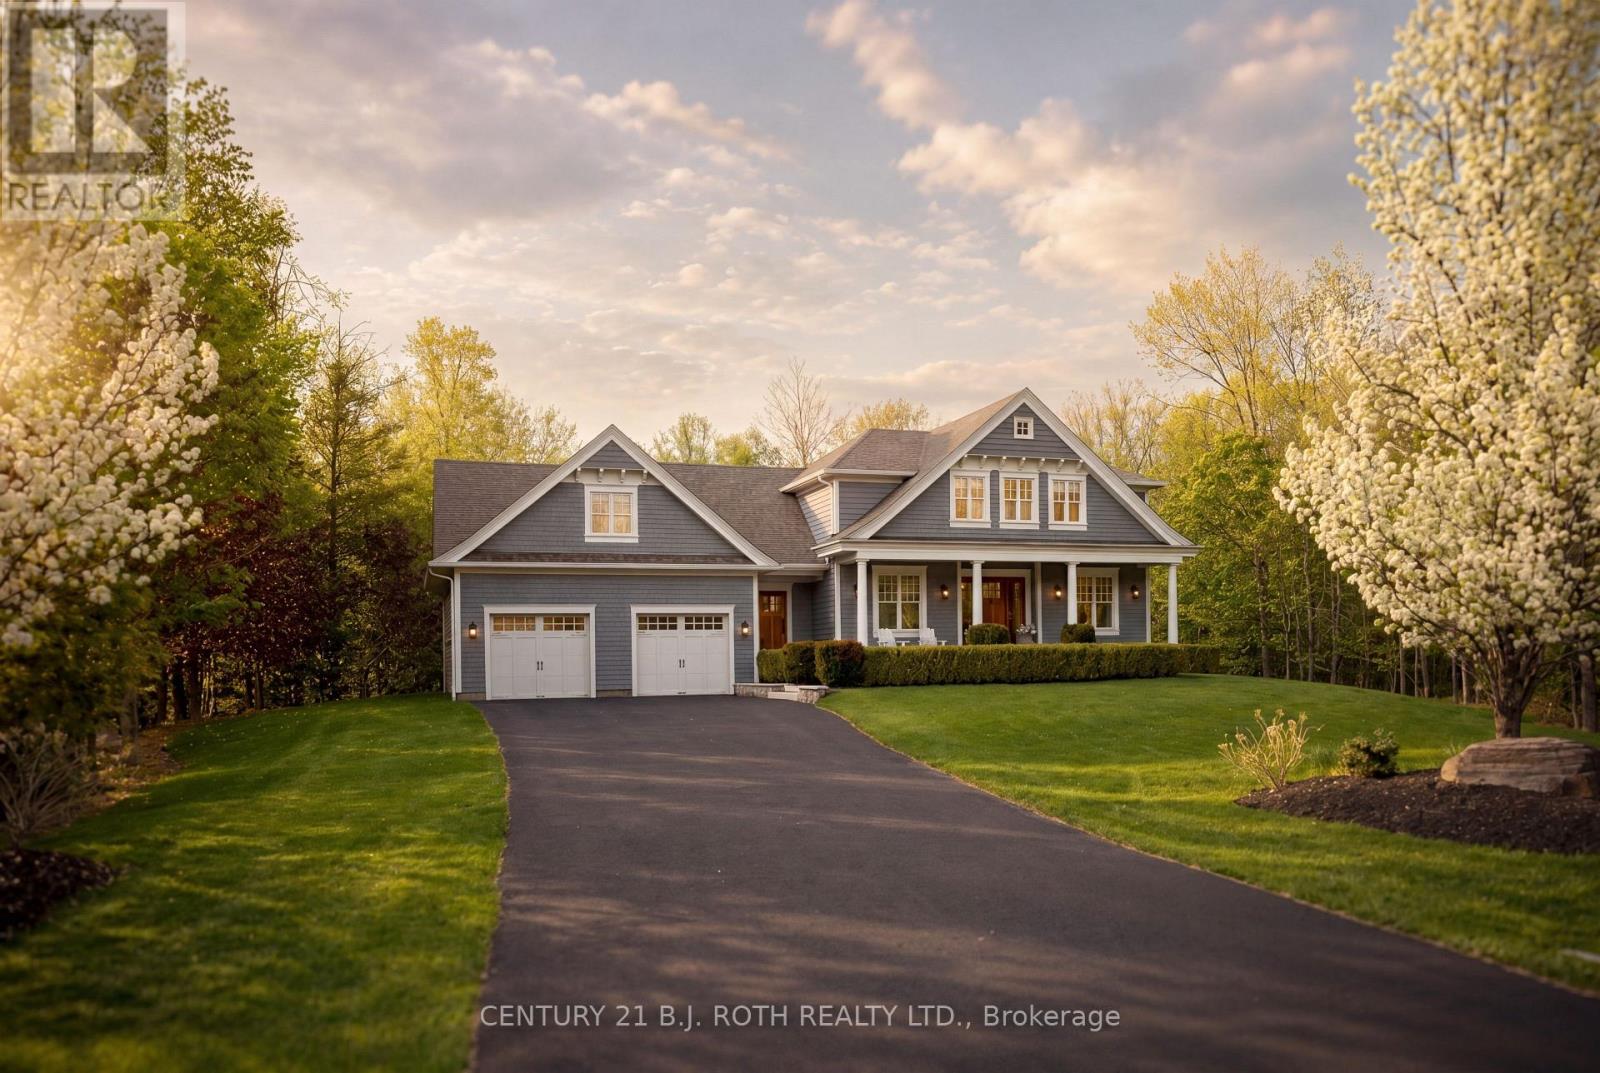
Few people even realize this hidden pocket exists. Tucked away on a private cul-de-sac on the Barrie/Innisfil border, this exceptional family estate offers a resort-style lifestyle surrounded by nature, yet moments from South Barrie amenities, the GO Train, and Lake Simcoe. Set on approximately 1.3 acres and hidden from surrounding city growth, this spectacular custom-built home delivers a rare combination of privacy, tranquillity, and convenience. Lovingly designed, built, and maintained by its original owners, the property has been the backdrop for decades of family memories and year-round entertaining. Thoughtfully crafted with luxury and functionality in mind, the home showcases timeless craftsmanship, custom millwork and built-ins, natural stone finishes, multiple staircases, expansive storage, a large private office, and second-floor laundry. Outdoor living is at the heart of the property, with resort-inspired amenities including an upscale pool and hot tub area, panoramic wood-fired sauna, volleyball and outdoor rink area with stadium lighting, playground and trampoline space, oversized firepit gathering area, and expansive covered porches designed for entertaining. In winter, a private skating trail connected the garage to the rink, creating a magical experience for family and guests alike. Inside, the entertainment continues with custom theatre and bar areas, games room, workout room, and a massive loft/playroom ideal for growing families. Multiple bedrooms feature walkouts to an upper-level deck overlooking the beautifully treed and professionally illuminated grounds, while the covered rear porch with built-in barbecue seamlessly extends the living space outdoors. The oversized drive-through garage with rear access was thoughtfully designed for both recreation and functionality. A rare opportunity to own one of the area's most unique estate properties - offering privacy, recreation, craftsmanship, and a lifestyle increasingly impossible to replicate. (id:61594)
Century 21 B.j. Roth Realty Ltd.
Georgina, Ontario
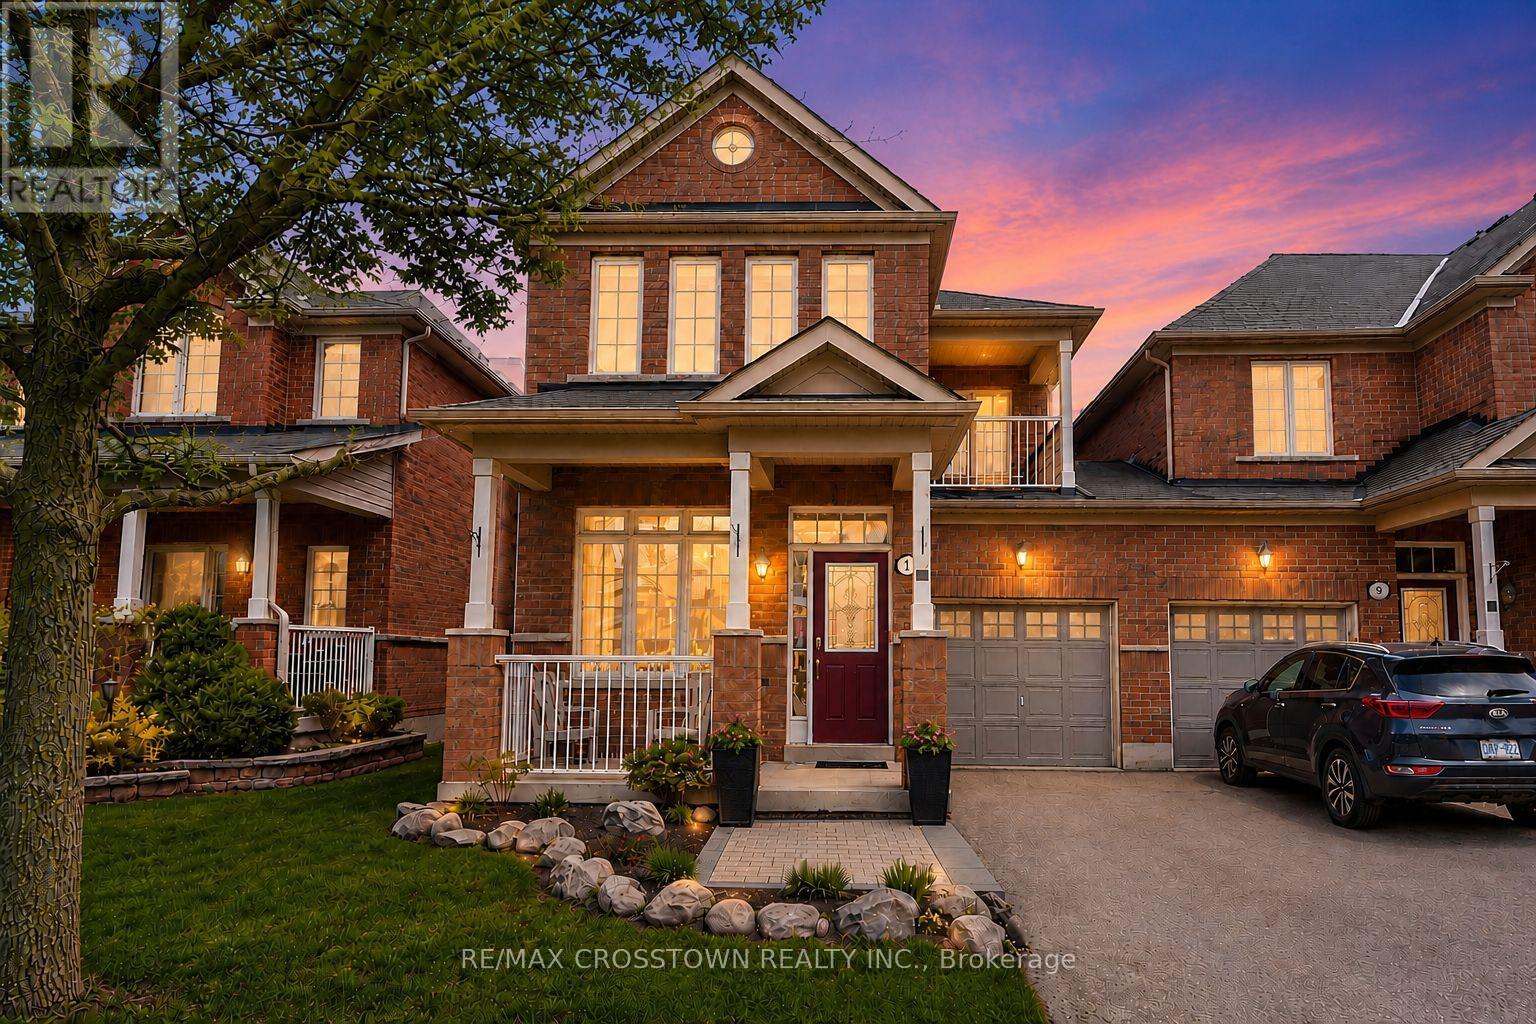
Rare freehold end-units do come up in Keswick, but few offer this much space, a semi-like connection by garage only, and the added value of a finished walk-out basement. With over 1,700 sq. ft. above grade, this Simcoe Landing townhome offers space comparable to many detached options in the area, with the benefit of a freehold end-unit layout. The main floor features a bright combined living and dining room, a separate family room with gas fireplace, and an eat-in kitchen with breakfast area, deck access, and natural gas BBQ hookup. Upstairs offers generous bedrooms, including a primary suite with walk-in closet and 4-piece ensuite, while the finished walk-out basement adds valuable living space with a second fireplace and direct access to the fenced backyard. A great family home with 9 ft ceilings, oak stairs, garage access to the backyard, long 2-car driveway with no sidewalk, and a practical layout designed for everyday living. Set in Simcoe Landing, one of Keswick's most sought-after family communities, with quick access to Hwy 404, schools, parks, shopping, trails, transit, and the Lake Simcoe lifestyle. A standout opportunity for buyers looking for space, function, and one of the best values in Keswick. (id:61594)
RE/MAX Crosstown Realty Inc.
Richmond Hill, Ontario
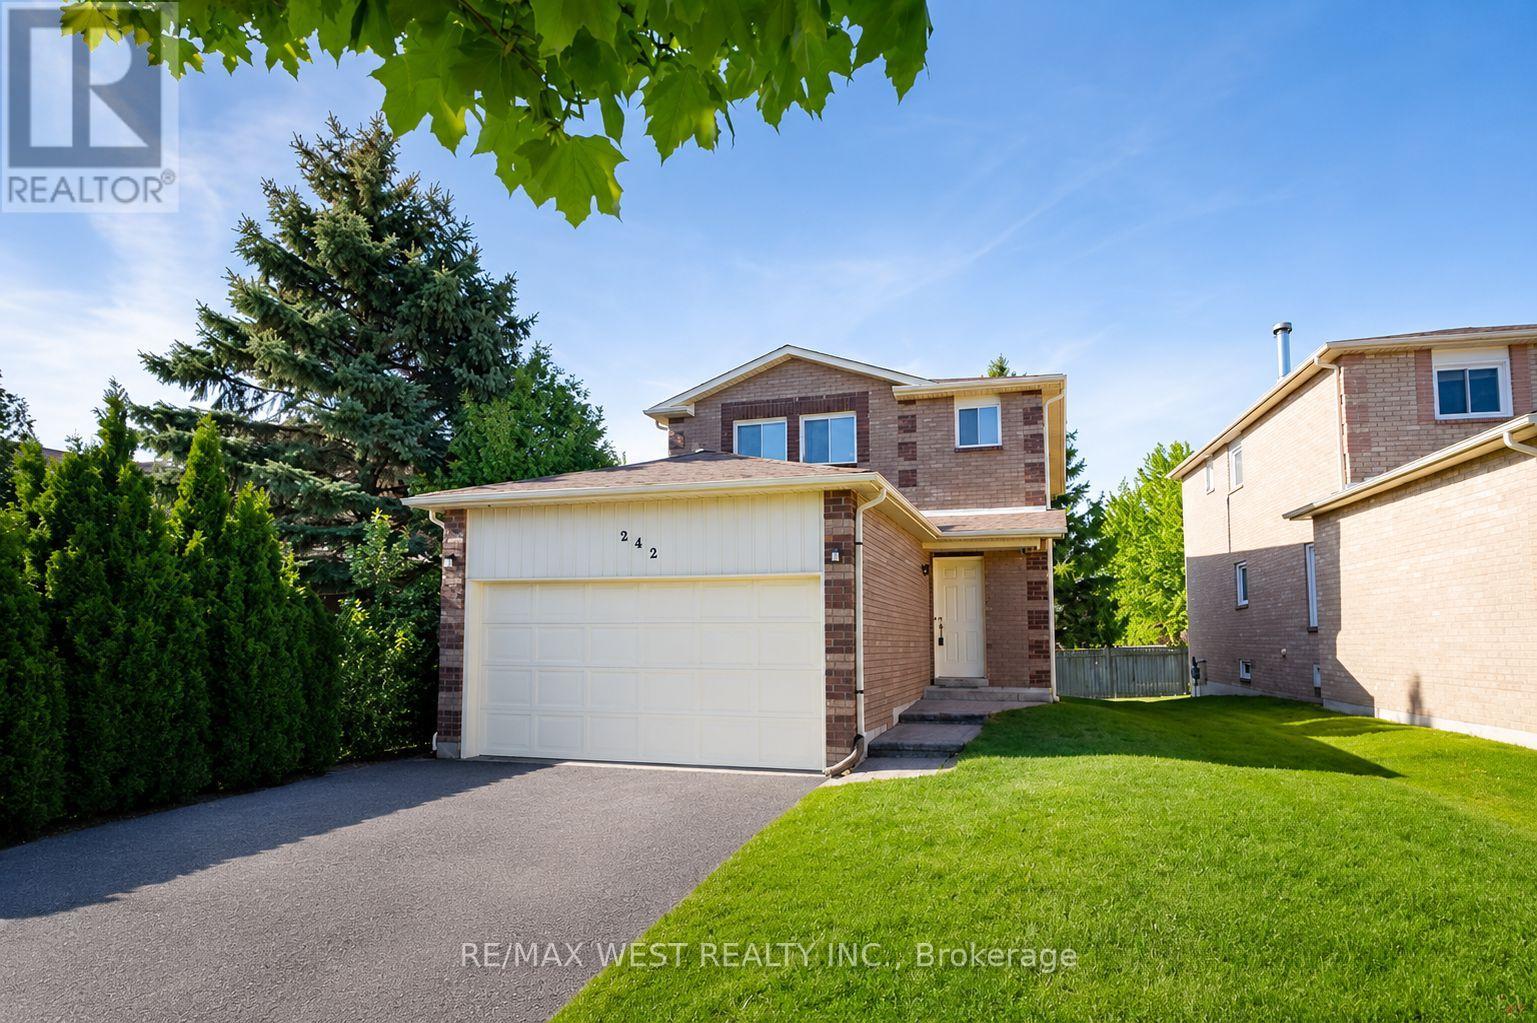
A fantastic opportunity to own a detached home in a highly sought-after Richmond Hill family neighbourhood, directly across from H.G. Bernard Public School, the adjoining park, tennis courts and nearby trails, offering exceptional convenience for families and outdoor enthusiasts alike. Surrounded by mature trees and established homes, this well-maintained property features updated main floor flooring, a functional eat-in kitchen, bright living space with sliding doors leading to a private backyard, and roof shingles updated in 2022. The spacious unfinished basement offers endless possibilities for future living space, recreation area or an in-law suite setup, with a layout that may lend itself well to a future side entrance conversion. Located close to Richmond Hill GO, transit, Yonge Street amenities and highly regarded schools including Richmond Hill High School. An excellent opportunity to get into a desirable neighbourhood known for its strong long-term value and beautifully transformed homes. Photos Virtually Staged. (id:61594)
RE/MAX West Realty Inc.
Innisfil, Ontario
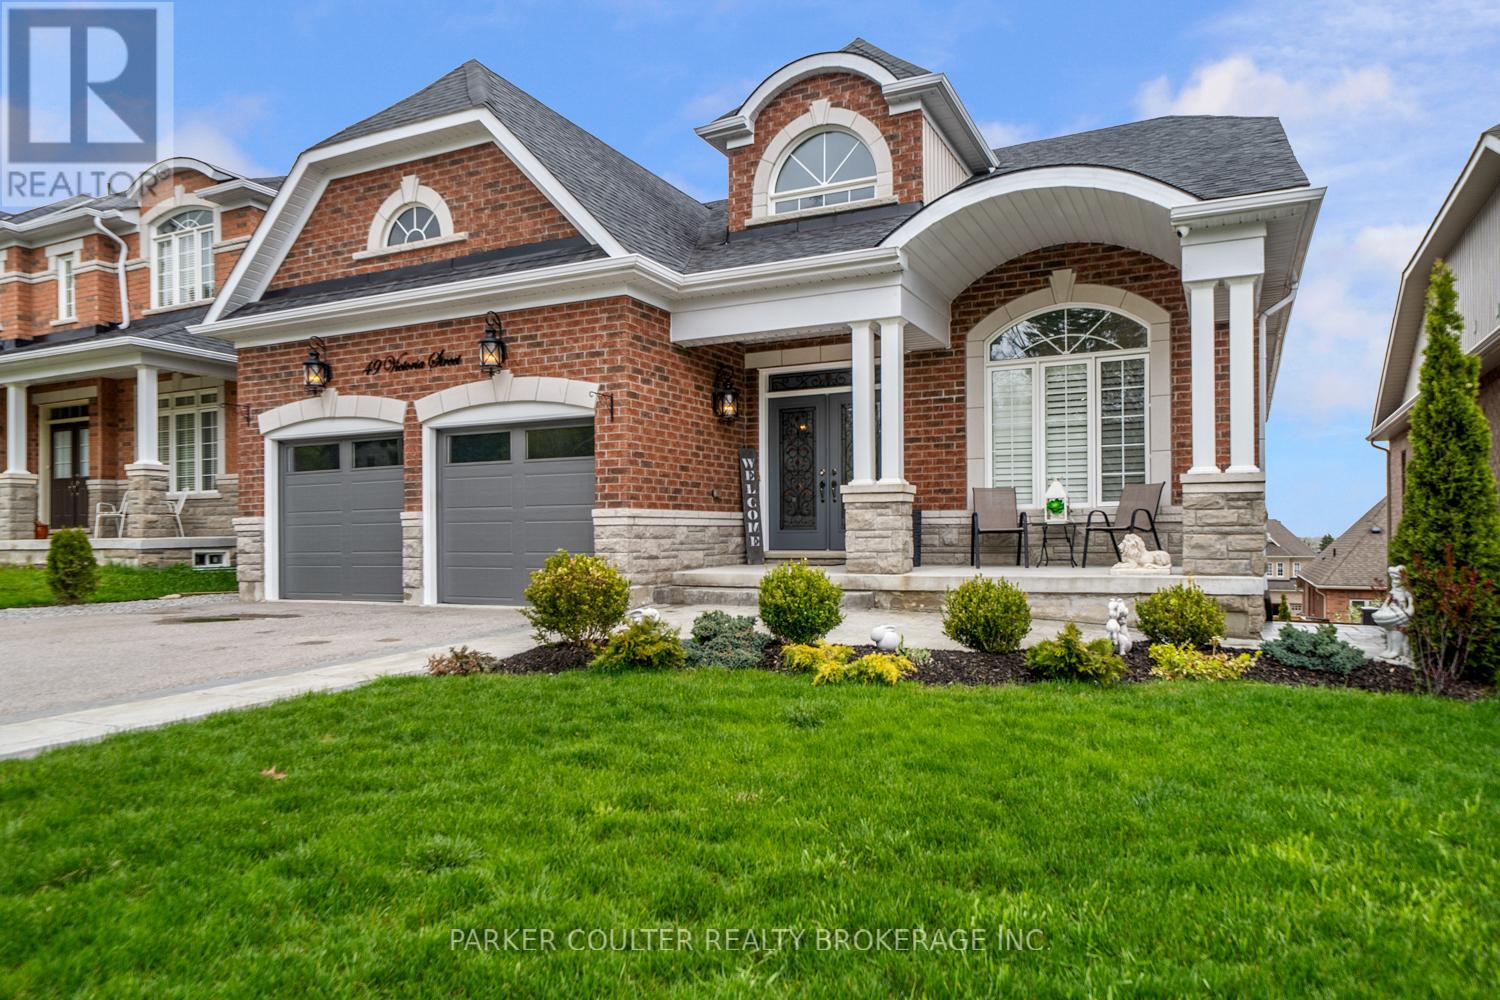
Welcome to 49 Victoria St East! Located in the fabulous community of Cookstown is this completely finished Gem! Absolutely must be seen. The detail, taste and quality of workmanship is evident the minute you enter the 20 foot high foyer! All detailed in crown molding, wainscotting and high end fixtures the entry is stunning to say the least. This craftsmanship and detail are evident throughout the home and property. To many details to list. Off the entry is a beautiful dining room detailed in hardwood, custom moldings and a gorgeous chandelier. The main floor also features laundry, inside garage entry and a beautifully appointed 2pc powder room. The custom kitchen features bright white custom cabinetry, all quartz counters, high end stainless appliances, fixtures and vaulted ceilings in this great room space, adjoined with the family room. The main floor master retreat has its own jetted full soaker tub, shower and walkin closet. The second floor has 2 generous size bedrooms and a 4 pce bath, a great separate space for kids, relatives or guests. The walkout basement is masterfully finished with 3 FULL bedrooms, a huge living room, kitchen main area and designer 4 pce bath worthy of a home and garden feature! The lower level kitchen is outfitted in soft close cabinetry, high end quartz counters, backsplash and stainless appliances. It also has its own laundry and is fully self contained. The basement bath is all custom done with a gorgeous white accent wall, a designer soaker tub, beautifully tiled shower and high end finishing. A must see! All interior windows are outfitted with high end custom California blinds. Outside is all professionally landscaped, featuring stamped concrete running along the front down through the side and rear yard space. Splendid curb appeal wraps up this complete package. Well worth your time to view this one. (id:61594)
Parker Coulter Realty Brokerage Inc.
One Percent Realty Ltd.
Niagara Falls, Ontario
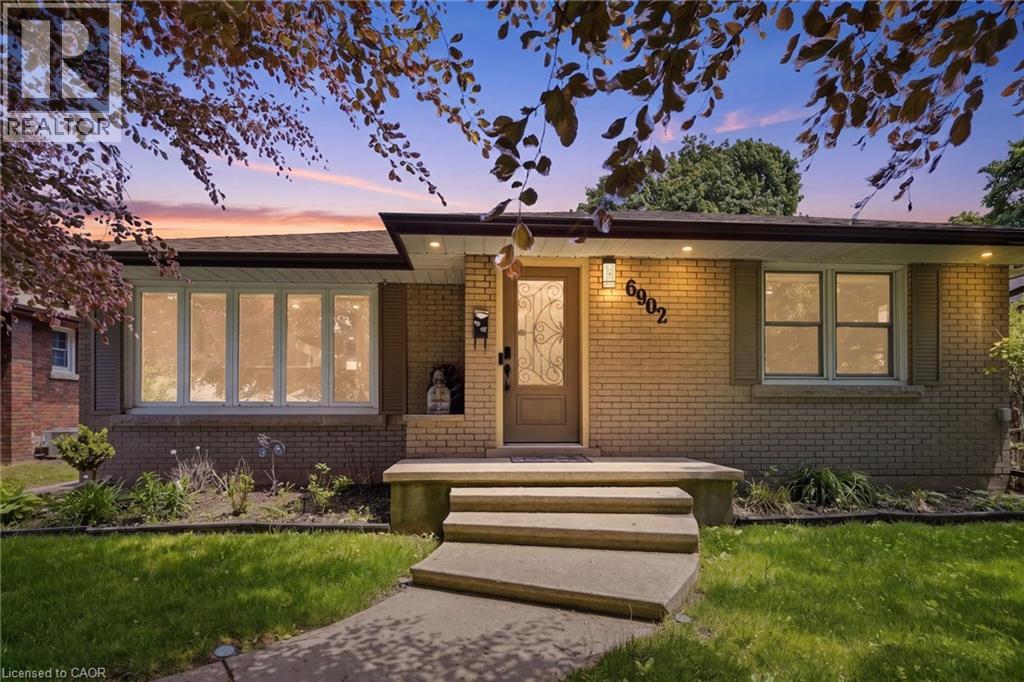
Spacious 3 bedroom brick bungalow in central Niagara with double detached garage, updated living room, three spacious bedrooms. Lower level includes a full oak kitchen, large rec/family room, and 3 pc bath. Backyard with 2 concrete sitting areas and 2 gazebos. Upgrades include living room with pot lights, new furnace, and a new owned water heater. Close to all amenities, shopping, grocery, and highway access. (id:61594)
Michael St. Jean Realty Inc.
Markham, Ontario
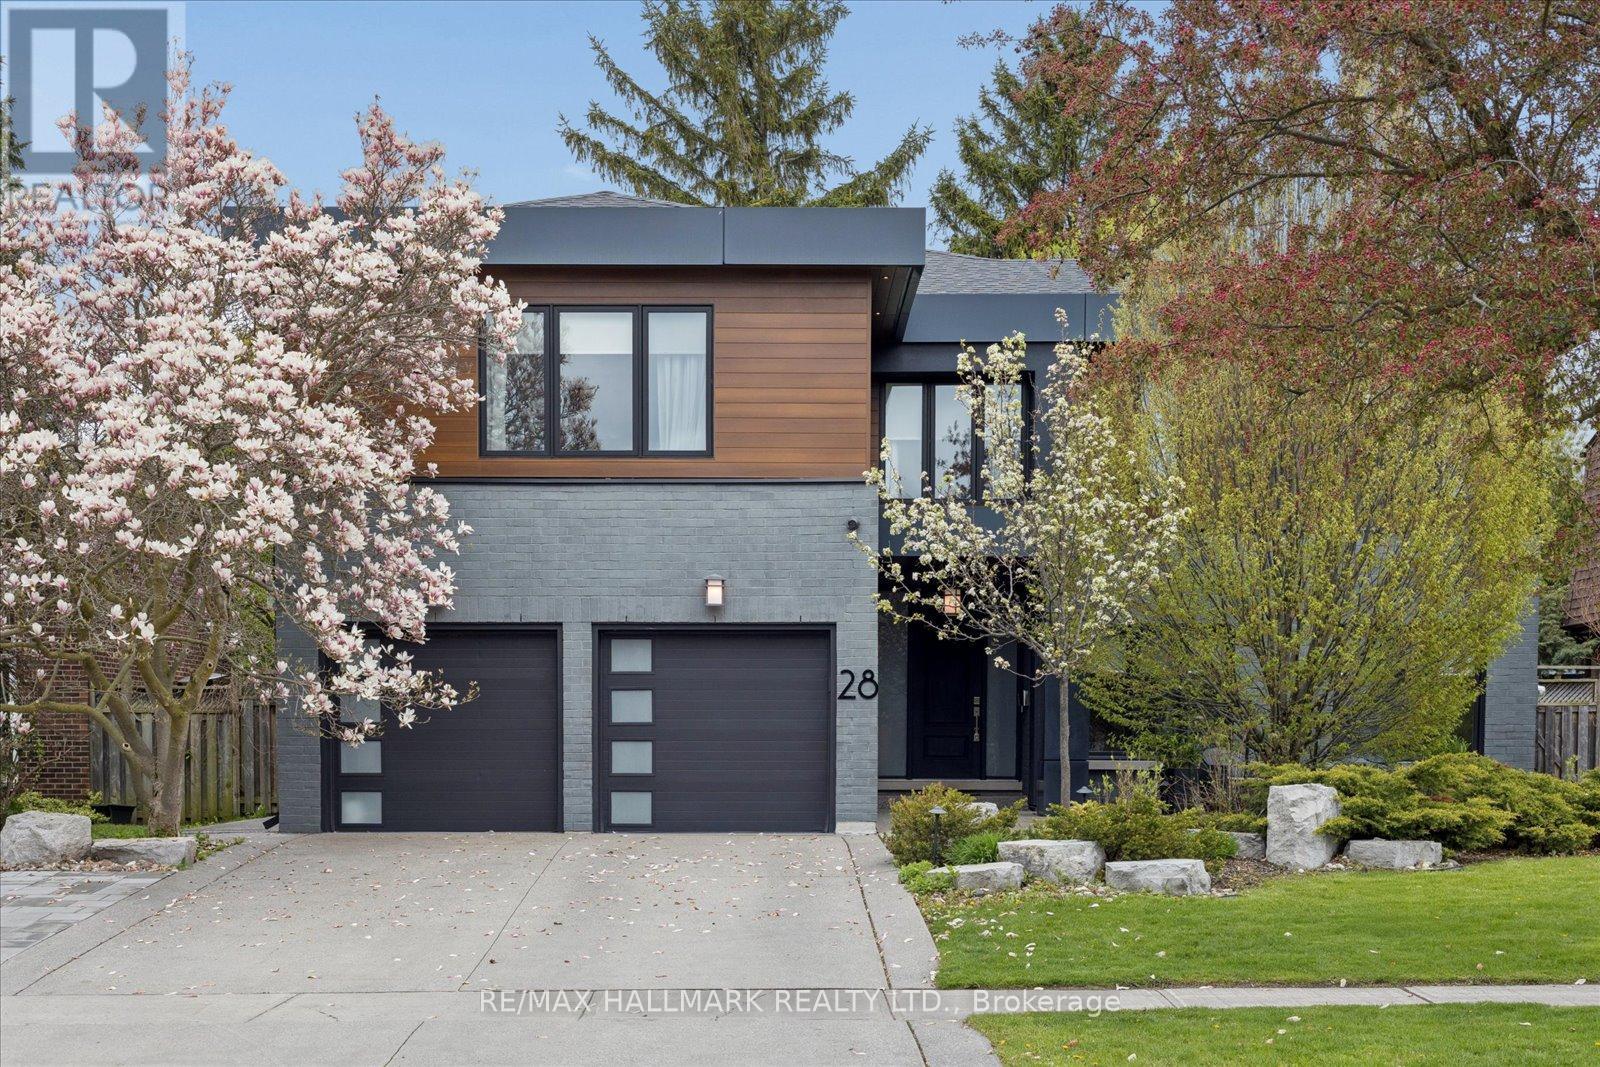
This is not just a home. This is a statement. Located in the heart of prestigious Markham Village, this fully reimagined freehold detached residence delivers luxury, technology, and lifestyle at a level rarely seen. Set on a coveted street of unique custom homes originally built in the 1970s, this is where character meets modern perfection. Offering 5 bedrooms and 5+1 bathrooms, with a fully finished lower level, every space has been designed with intention, flow, and impact. Extensively upgraded throughout: windows & doors (2019), roof (2020), finished basement (2020), dual furnace & dual A/C systems (2020), custom walk-in wine cellar (2023), and upgraded pool systems including liner & filter (2025). Additional driveway parking added in 2025. Inside, it's all about presence. Open-concept living with skylights, statement pot lighting, and seamless entertaining spaces. The chef's kitchen features stainless steel appliances built for both everyday living and hosting at scale. The primary suite is a private retreat-Napoleon fireplace, spa-inspired finishes, heated floors in all washrooms, frameless glass showers, heated towel rack, and a steam shower designed like a boutique hotel experience. And the technology is fully integrated. Fingerprint front entry. Seven-camera security system. Smart lighting. Smart irrigation and landscape lighting. Smart pool control. Exterior monitoring systems. EV charging. Heated garage. This is true modern living. The lower level expands the lifestyle: custom wine cellar, stylish bar area with bar table, private gym, and dedicated children's play space-more than a basement, it's a second home within the home. Outside, the backyard oasis delivers resort-level living: (4 ft)saltwater pool, BBQ area, pizza oven, and professionally designed landscaping-built for unforgettable summer entertaining. Just minutes to boutique shops, restaurants, parks, top-ranked schools, GO Transit, and the historic charm of Main St Markham. (id:61594)
RE/MAX Hallmark Realty Ltd.
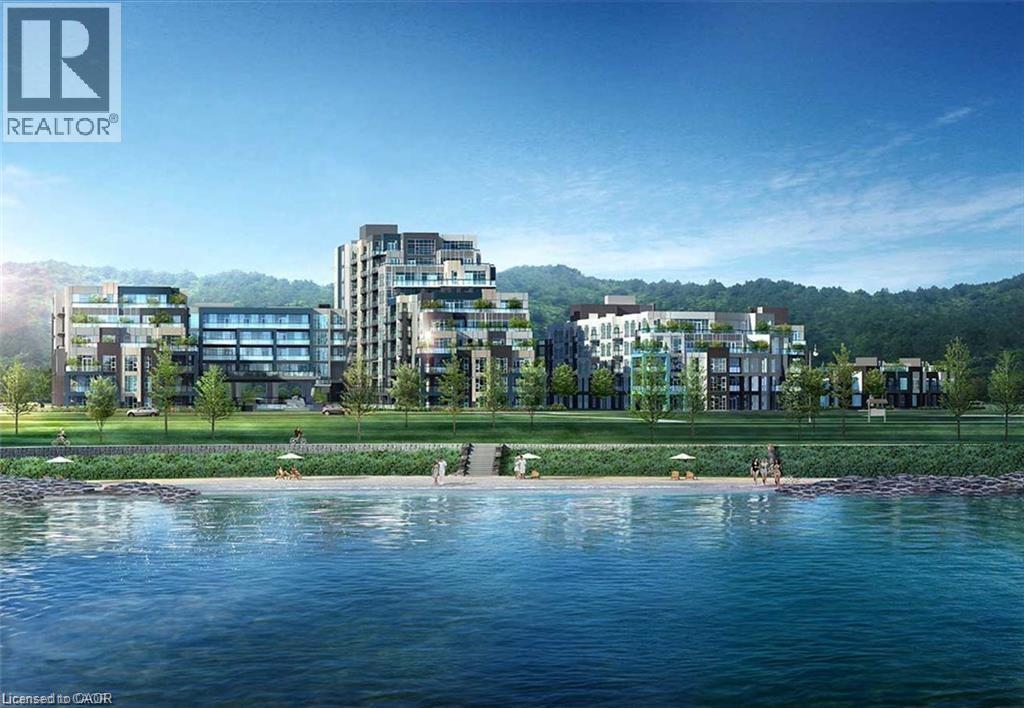
Grimsby, Ontario
LUXURIOUS APARTMENT CONDO LOCATED IN MODERN BUILDING AT GRIMSBY-ON-THE-LAKE!! Spacious corner unit offering approximately 1500 sqft with floor to ceiling, wall to wall windows, providing spectacular views of the lake and Toronto skyline. Open concept design with spacious foyer, hardwood floors, crown mouldings and recessed lighting. 3 underground parking spaces. Gourmet kitchen, large island, abundant cabinetry, granite counters and stainless-steel appliances. Enjoy the two separate balconies plus the expansive terrace offering a great space for relaxation and taking in the Lake views. The elegant primary bedroom suite has 2 walk-in closets, luxurious ensuite bath with jetted tub and glass doors to the terrace. Second bedroom with full ensuite bath, walk-in closet. OTHER FEATURES INCLUDE: Newer secured building, 2.5 baths with granite counters, in-suite laundry with washer & dryer, central air, custom window treatments, hardwood floors, wine cooler, kitchen appliances. Condo amenities include party room, roof top lounge, workout facilities, meeting room, car wash station, private locker, ample visitor parking. Quality finishes throughout this unit. Steps to waterfront trail, beach, fine dining and shopping and less than 10 minutes to wineries. Carefree living at its best awaits you. A must see! (id:61594)
RE/MAX Garden City Realty Inc.
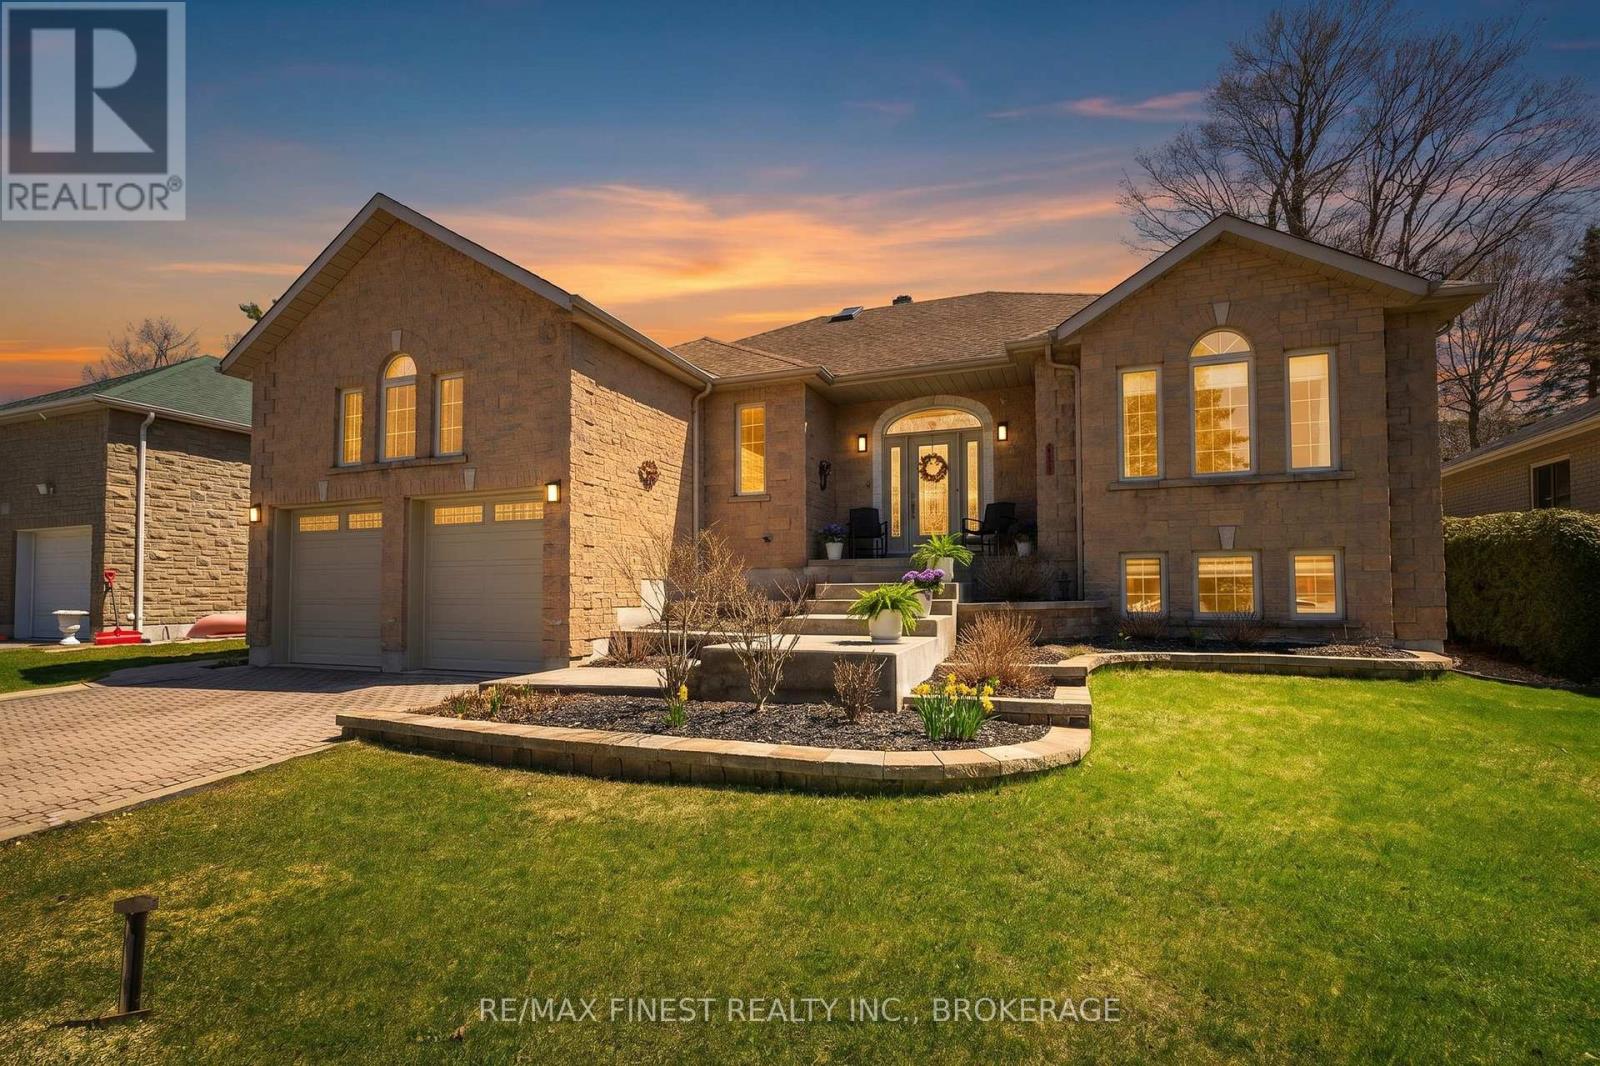
Kingston, Ontario
Located in one of Kingston's most desirable neighbourhoods, just yards from the Cataraqui River, this thoroughly updated and meticulously maintained 3+1 bed / 3 bath executive bungalow is ready for new owners. With over 4200 sq ft of elegant charm, the truly amazing layout provides ample room for the whole family to have their own space and, if desired, more bedrooms could be added to the lower level. Quality workmanship and high-end finishes abound, with beautiful hardwood flooring on the main level. A large open concept living and dining area flows seamlessly from the kitchen, creating an ideal layout for entertaining and family get-togethers. The large and beautifully laid out kitchen includes gorgeous stone counter tops, quality built-in ovens and stove top as well as a separate breakfast nook that overlooks the back yard and deck. The large principal bedroom suite is stunning with a great-sized walk-in closet and a stunning ensuite bath with a tiled walk-in shower, jetted tub and double sinks for families with busy morning routines. The front of the home enjoys sunshine throughout most of the day and large windows on both levels allow for a flood of natural light. The huge deck off the back of the home is a beautiful retreat for morning coffee or family dinners, with access just off the kitchen from the family room and from the principal bedroom. The basement is configured with a family rec room, a huge gym and a bedroom as well as a bright office that could be used as another bedroom as well as a separate walk-up entrance directly into the garage. Just a few houses down from the waterfront park, it's an easy carry for kayaks or a canoe to explore the historic waterfront on the Cataraqui River or venture out under the causeway to where the St. Lawrence River begins. Walking distance to shopping, schools and amenities, this wonderful home is a must see for those looking for lots of space and a build of surpassing quality in this amazing neighbourhood. (id:61594)
RE/MAX Finest Realty Inc.
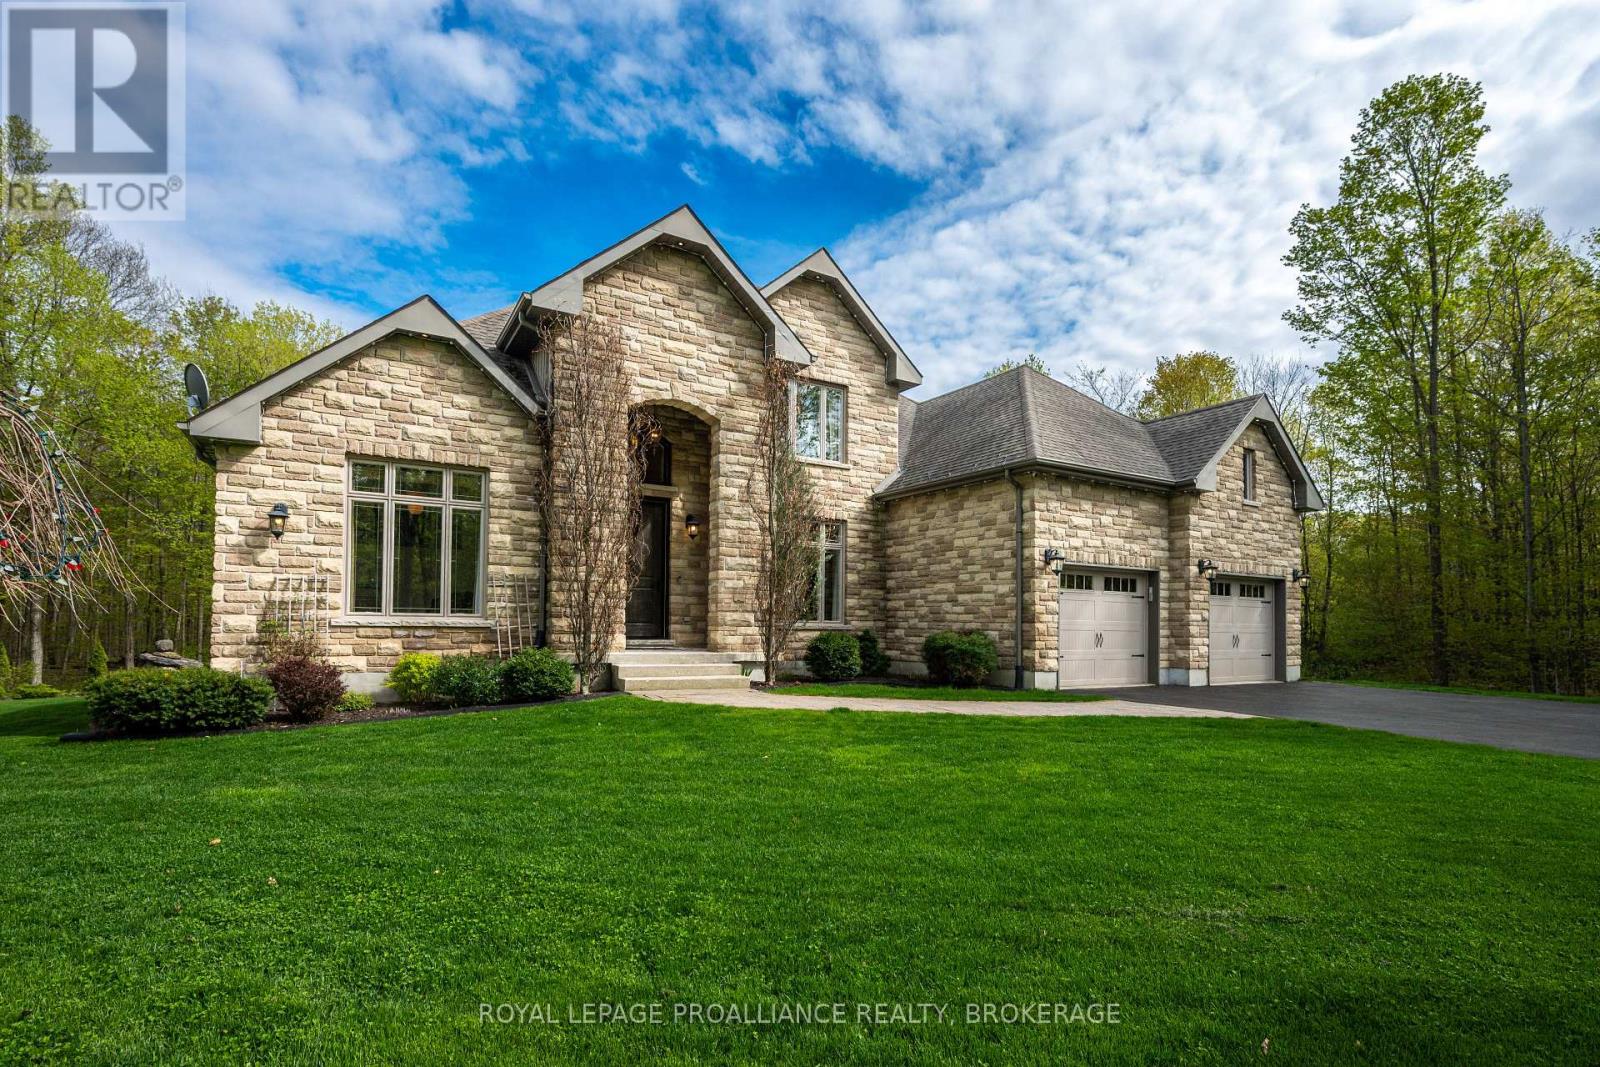
Kingston, Ontario
First time ever offered for sale, this impressive custom built Concord Homes residence is set on a beautifully wooded property Kingston's North end, delivering a level of privacy, atmosphere & architectural presence that immediately stands apart. A long driveway approach leads to the striking stone exterior while inside, soaring ceilings, expansive windows & a dramatic floor-to-ceiling centrepiece fireplace establish the tone of the home from the moment you enter. Thoughtfully designed for both everyday living & entertaining, the main level features a dedicated office, formal dining area, convenient laundry, 2pc bathroom & an inviting kitchen finished with granite counters, tile backsplash & breakfast area overlooking the trees. Sliding doors extend the living space onto an elevated rear deck immersed in the surrounding landscape. The spacious primary suite is anchored by a stunning fireplace shared with the main living area, complete with walk-in closet & luxurious 5pc ensuite. Upstairs, a large family room, 2 additional bedrooms & a well-appointed 3pc bathroom provide an ideal upper-level retreat. The walk-out basement introduces an entirely different layer of living space with updated laminate flooring, a sprawling recreation area, custom bar/lounge space with striking wood feature wall, dedicated theatre room, additional bedrooms, 3pc bathroom & direct access to the rear yard. Outside, the grounds have been thoughtfully curated with a custom pergola lounge, outdoor fireplace, additional woodland firepit area, irrigation system, mature trees & beautifully maintained green space creating an unforgettable outdoor setting. Additional highlights include bamboo hardwood flooring, ICF foundation construction & permanent outdoor roof lighting. A home less than 15 years old that delivers an exceptional blend of privacy, scale & lifestyle. (id:61594)
Royal LePage Proalliance Realty
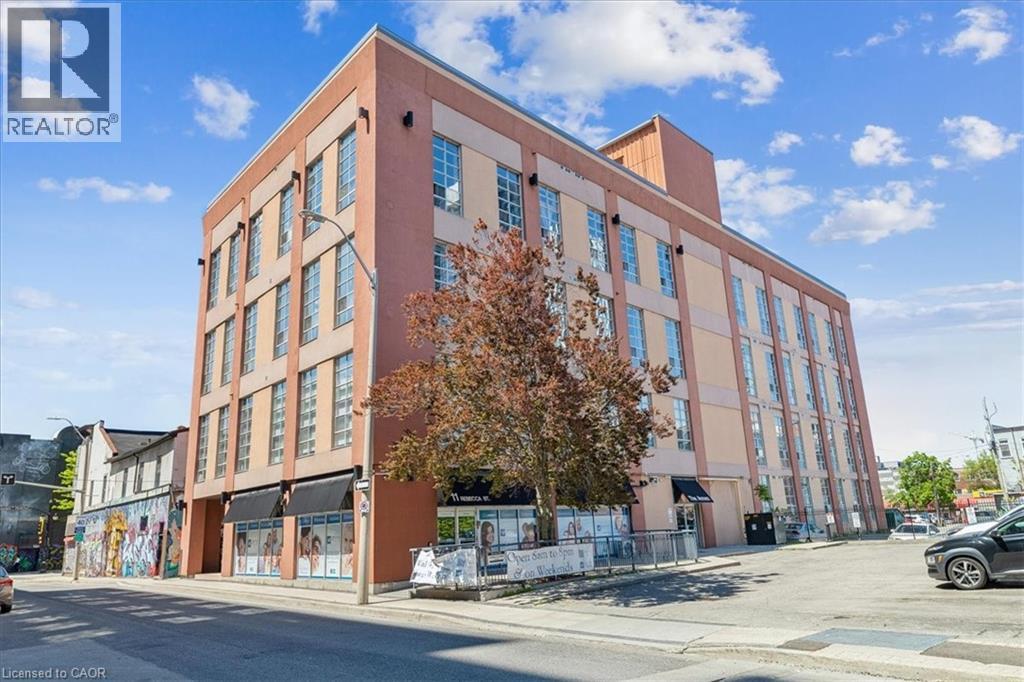
Hamilton, Ontario
Welcome home to this stunning open-concept 1-bedroom, 1-bathroom condo in the heart of Hamilton. Perfectly located close to shops, the arts centre, public transit, the QEW, and GO Station, this stylish unit offers the ideal blend of urban convenience and modern industrial charm. Featuring soaring 14-foot ceilings, exposed industrial-style ventilation, polished concrete floors, and an abundance of natural light throughout, this condo makes an immediate impression. The spacious open-concept layout includes a large eat-in kitchen overlooking the family and entertainment area, creating the perfect space for hosting and everyday living. The newly replaced flooring adds a fresh modern touch, and the unit comes complete with all appliances, including in-suite washer and dryer for added convenience. (id:61594)
Royal LePage State Realty Inc.
