Pickering, Ontario
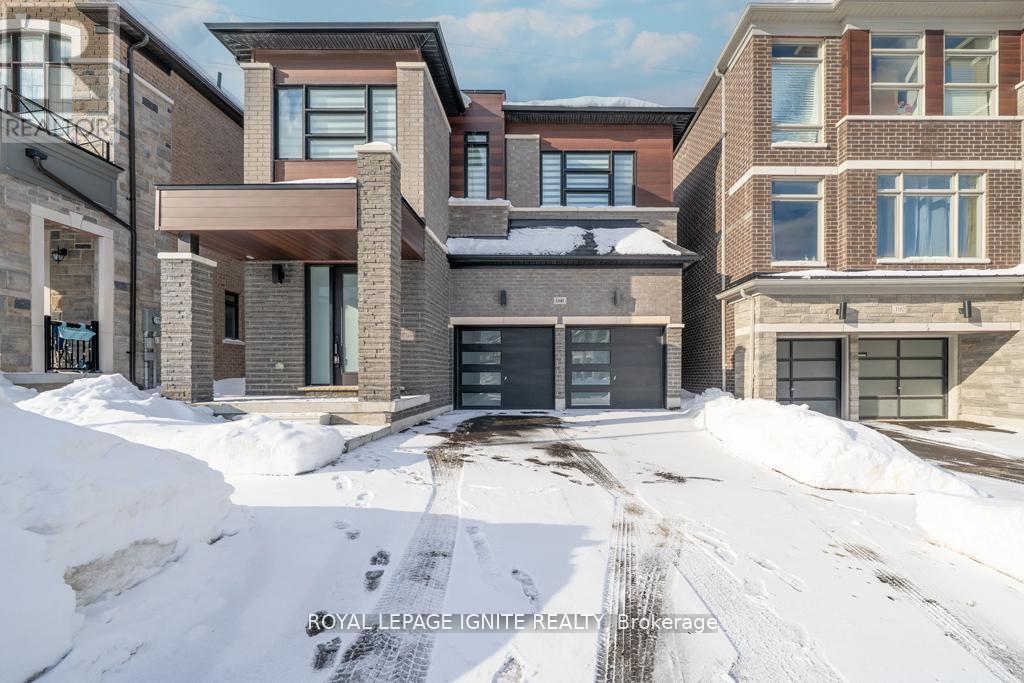
THE ULTIMATE LIFESTYLE RETREAT | $260K+ IN LUXURY UPGRADES Discover the perfect balance of serene rural charm and modern executive luxury. This is a rare chance to own the crown jewel of Rural Pickering-a meticulously curated masterpiece. Nestled on a quiet, family-centric street, this 4-bed detached home offers a level of sophistication and tranquility that is truly rarely offered. A CULINARY MASTERPIECE: The heart of this home is a breathtaking, extended Chef's kitchen that redefines modern luxury. Drenched in style, it features floor-to-ceiling custom black cabinetry, high-end paneled appliances for a seamless aesthetic, and a massive kitchen island crowned with a dramatic quartz waterfall edge. With a matching quartz backsplash, flush hood fan, gas cooktop, and a spacious B/I pantry, it is as functional as it is beautiful. DESIGNER INTERIORS: This carpet-free residence features rich hardwood flooring throughout, reflecting a commitment to quality and health. The living room serves as an architectural sanctuary, boasting elegant waffle ceilings and a modern flush-mount fireplace anchored by custom floating cabinetry. Bathed in natural light, the living and dining layout transitions perfectly to the outdoors through upgraded, extra-wide patio doors. ICONIC CRAFTSMANSHIP: Ascend a stunning architectural staircase featuring premium wooden handrails, metal balusters, and contemporary glass railings. The second floor offers four generous bedrooms, each featuring custom-built closet organizers. The Primary Suite is a genuine retreat, complete with a spa-inspired 5-piece ensuite-featuring a freestanding tub and frameless glass shower-and a walk-in closet that has been entirely customized for maximum organization. UNLIMITED POTENTIAL: The expansive, unfinished basement offers 9ft ceilings, egress windows, a 200amp service, and a bathroom rough-in, providing a massive footprint ready for your custom theatre, gym, or guest suite. (id:61594)
Royal LePage Ignite Realty
Toronto, Ontario
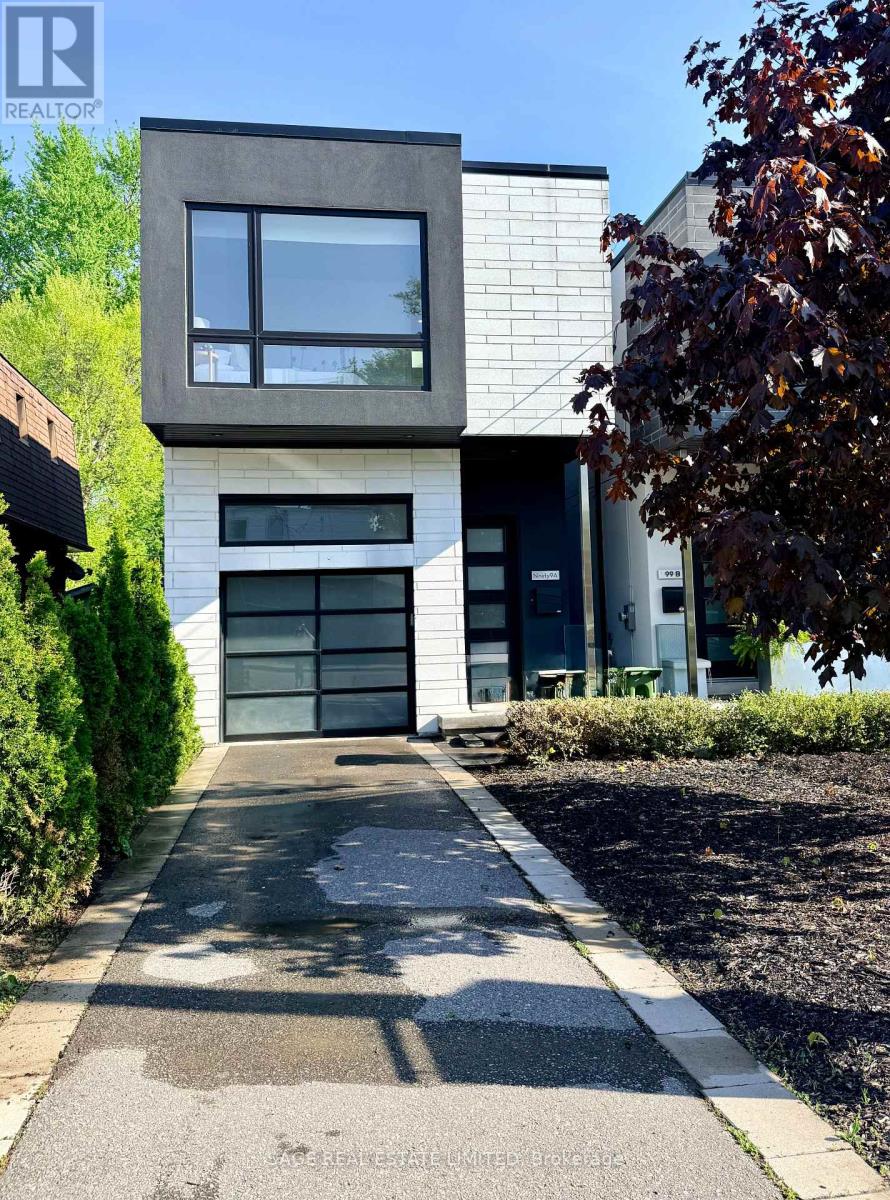
Welcome to your next chapter. Built in 2018, this 2-storey detached sits just north of the Danforth. With over 2,200 square feet of purpose-built space where the details aren't decorative, they're deliberate. Open-riser stairs with glass railings. Ten-foot main floor ceilings. Wide white oak floors that run wall to wall. Floor-to-ceiling walkout that makes the back deck feel like a fifth room, not a footnote. The kitchen doesn't just photograph well, it lives better. Quartz island, custom cabinetry, top-tier stainless appliances, and a layout that turns weeknight dinners into something worth sitting down for. Surround sound follows you from prep to plate. That's not a feature, that's a vibe shift. Four bathrooms across three floors means a busy family can actually get ready at the same time. The primary ensuite's curbless shower is the kind of thing you notice on day one and appreciate every single day after. One bedroom has been converted into a custom dressing room - skylight, built-in shelving, drawers, hanging systems, the works. Restore it to bedroom three when needed. Keep it if you don't. Outback: gas line, evergreen turf, and no excuses not to be outside. Especially with Dieppe Park right across the street and Memorial Park a short walk away. Danforth is right nearby. DVP when you need to escape. TTC line 2 when you don't want to think about it. Top-rated schools when the time comes. This is the move that will let you grow roots. (id:61594)
Sage Real Estate Limited
Toronto, Ontario
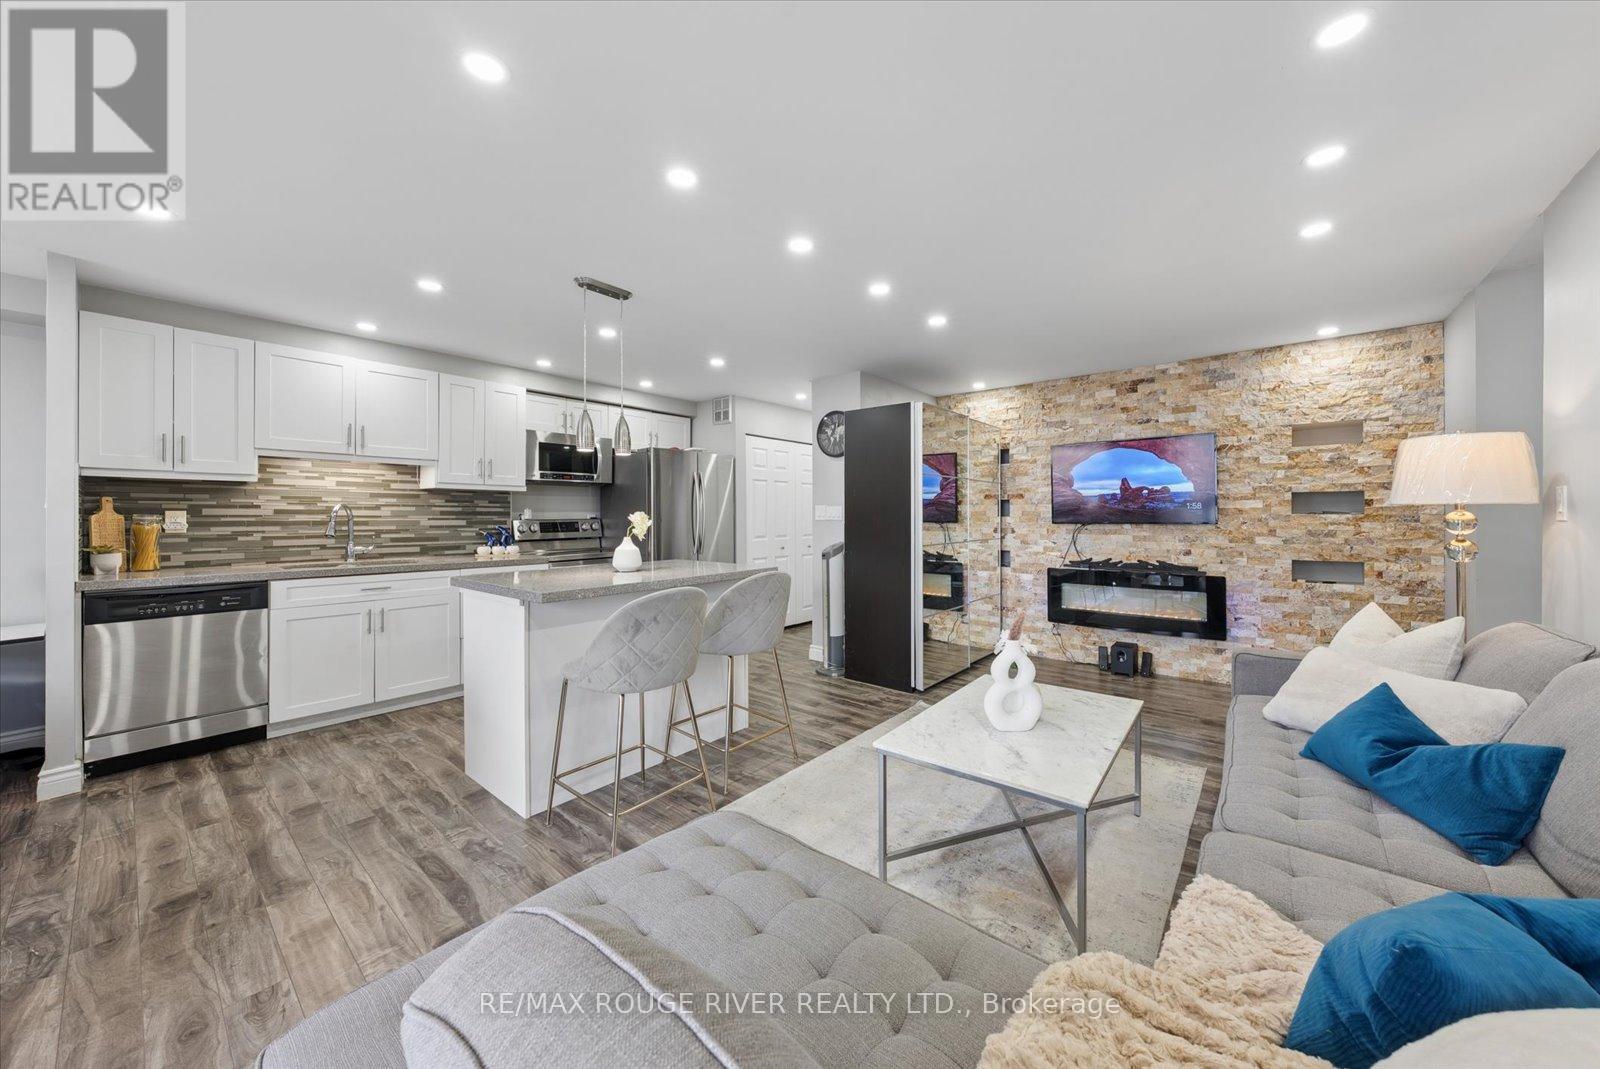
Client RemarksWelcome to Unit 907 at 90 Ling Road - A Beautifully Updated Home in a Prime West Hill Location! This bright and spacious (1250 sq ft) suite features a thoughtfully designed open-concept layout perfect for modern living and entertaining. The upgraded kitchen showcases modern finishes, ample cabinetry, and a centre island ideal for casual dining and hosting guests. Both kitchen and bathrooms have been tastefully renovated, offering stylish upgrades and move-in ready convenience. Unwind on the south-east facing balcony, where beautiful summer views come alive as the surrounding trees bloom, creating a peaceful, green outlook.The unit also features in-suite laundry and includes one owned parking space for added convenience.Residents of this well-maintained building enjoy an impressive selection of amenities, including an outdoor pool, gym, sauna, party/meeting room, tennis courts, visitor parking, and beautifully maintained common areas, providing comfort and lifestyle all in one place.Ideally located at Morningside Avenue and Lawrence Avenue East, this condo offers exceptional convenience with shopping, grocery stores, parks, schools, TTC transit, and quick access to Highway 401 all nearby. Just minutes to the waterfront trails, University of Toronto Scarborough campus, and everyday essentials - everything you need is within easy reach.A fantastic opportunity for first-time buyers, downsizers, or investors looking for space, upgrades, and a highly convenient location. (id:61594)
RE/MAX Rouge River Realty Ltd.
Toronto, Ontario
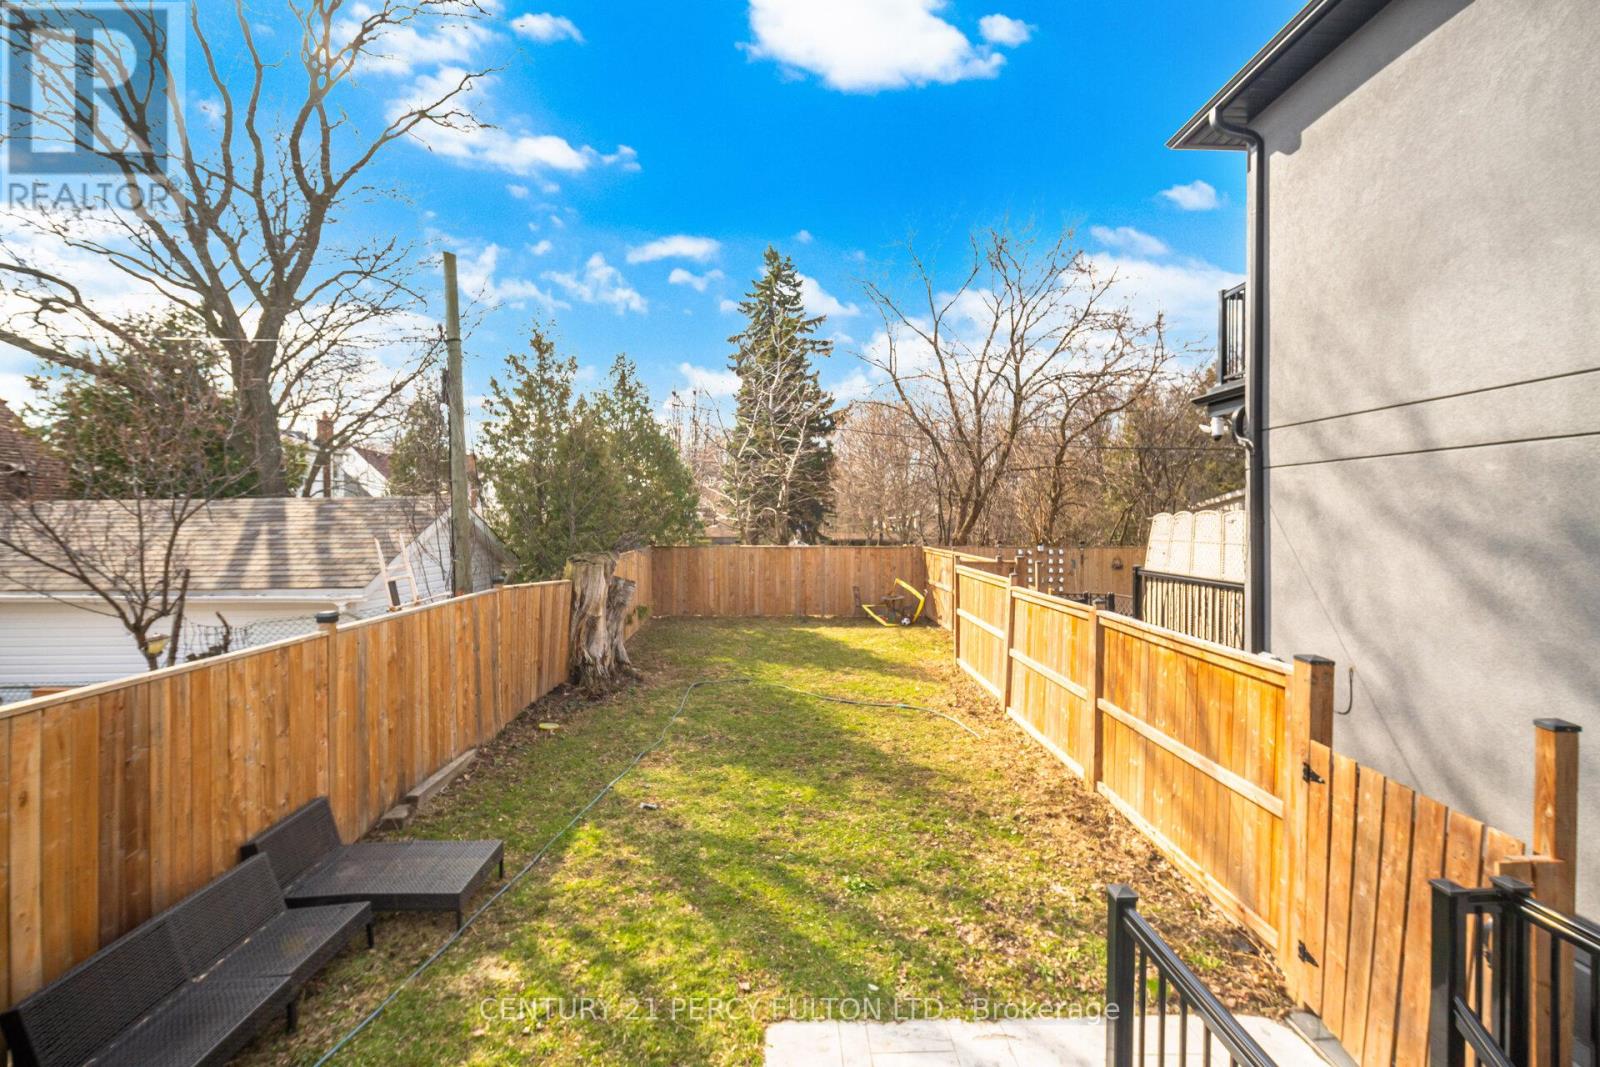
Prime Toronto Location In Desirable Oakridge Community * 140 Ft Deep Lot Custom Detached Home Built In 2022 * Approx. 2370 Sq Ft * 4+1 Bedrooms 5 Bath * Modern Open-Concept Layout With 9 Ft Ceilings On Main * Spacious Living & Dining Areas Crown Moulding* Panelled Walls* Hardwood Floors * Modern Kitchen With Quartz Countertops, Large Centre Island Overlooking Family Room & Backyard * Skylights Bring In Natural Light *Primary Bedroom Retreat Featuring His & Hers Closets & Spa-Like 7-Piece Ensuite * Every Bedroom With A Bathroom * Custom Built-In Closets * Separate Entrance To Basement Featuring 1 Bedroom Apartment With Kitchen, Full Bath & Living Area - Ideal For In-Law Suite * Close To Schools, Parks, Shopping, Transit & All Amenities * (id:61594)
Century 21 Percy Fulton Ltd.
Oshawa, Ontario
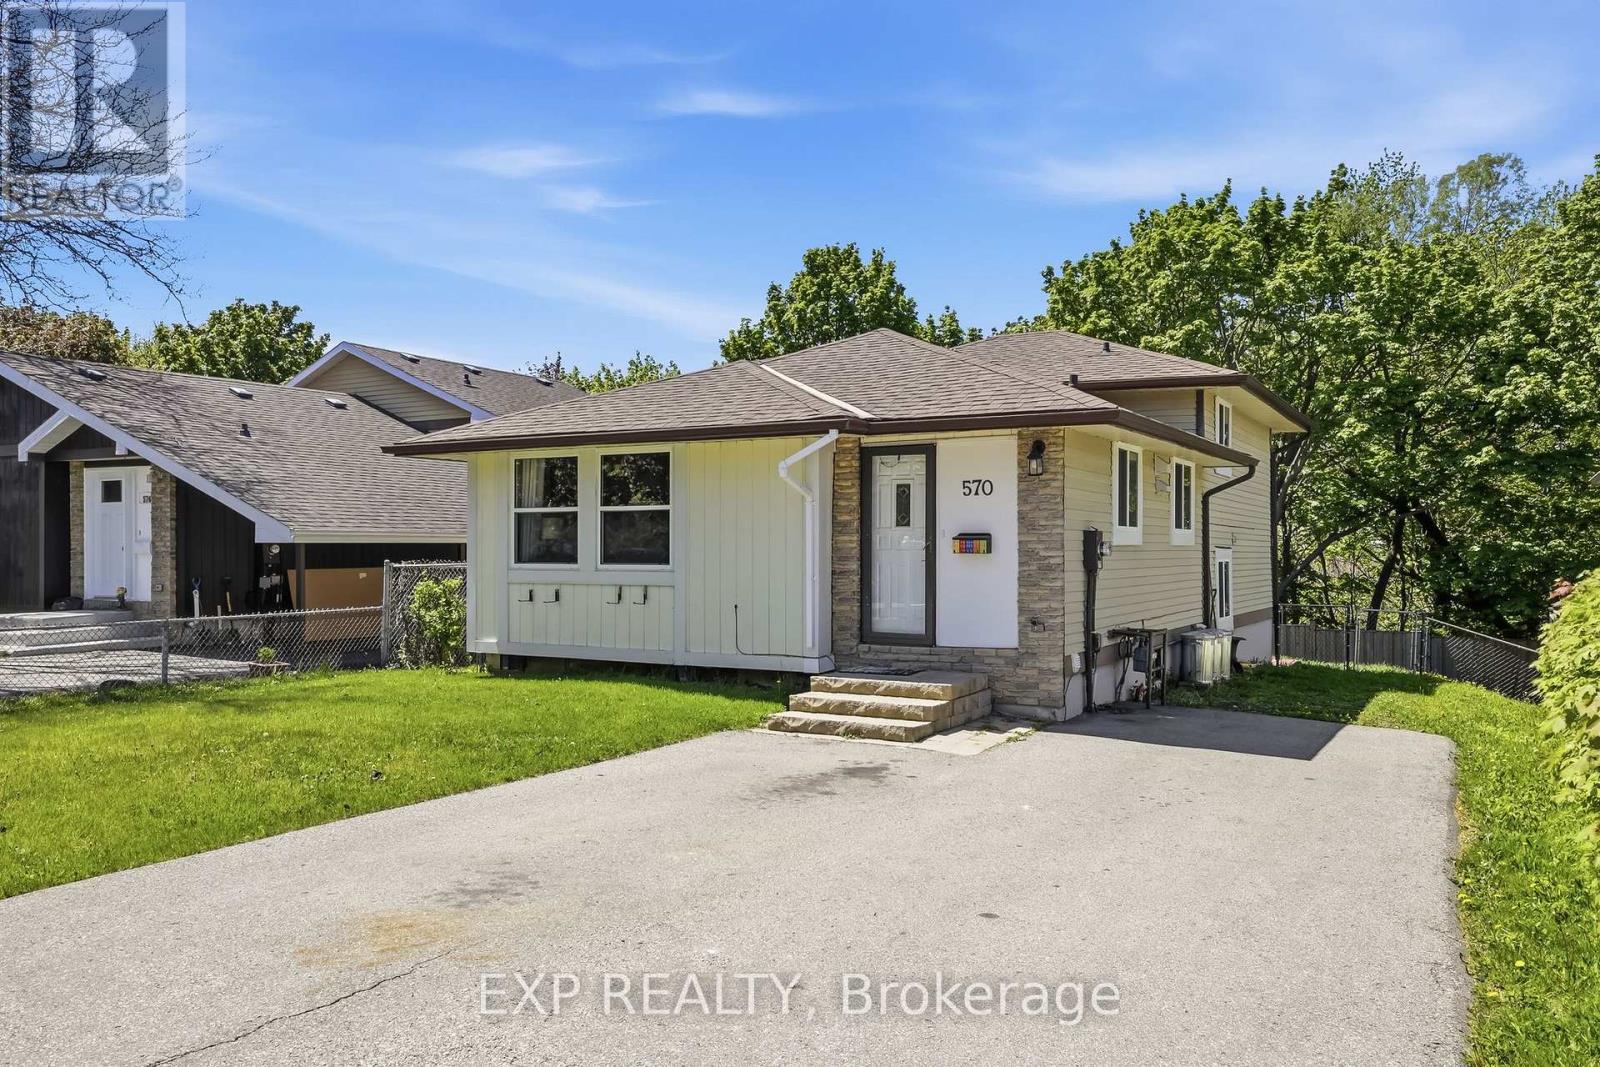
Welcome to 570 Annandale St., a 3-bedroom, 2-bath detached 4-level backsplit with a treed ravine backdrop, approx. 1,516 sq. ft. above grade per floor plans, and the flexible finished space buyers keep asking for. The 2023 kitchen is the centrepiece: quartz countertops, green shaker-style cabinetry, a large island with seating, updated lighting, and an open flow to the dining and living areas. Wide windows, neutral finishes, and vinyl flooring through the principal spaces keep the main level bright, calm, and connected. Upstairs, two bedrooms sit near a 4-piece bath, while the lower level adds a third bedroom, second 4-piece bath, and an inviting family room with a gas fireplace and walkout French doors to the deck. The finished basement extends the layout with a rec room, bonus room, and lower-level laundry-space for work, media, hobbies, guests, or storage without crowding the everyday living areas. Outside, the fenced backyard offers a deck, gazebo-style lounge area, and mature trees beyond the rear lot line. With asphalt shingles updated in 2019, windows in 2020, a new back fence in 2025, and private driveway parking for 4+ vehicles, this is a move-ready home with comfort, function, and a setting that quietly sets it apart. (id:61594)
Exp Realty
Ajax, Ontario
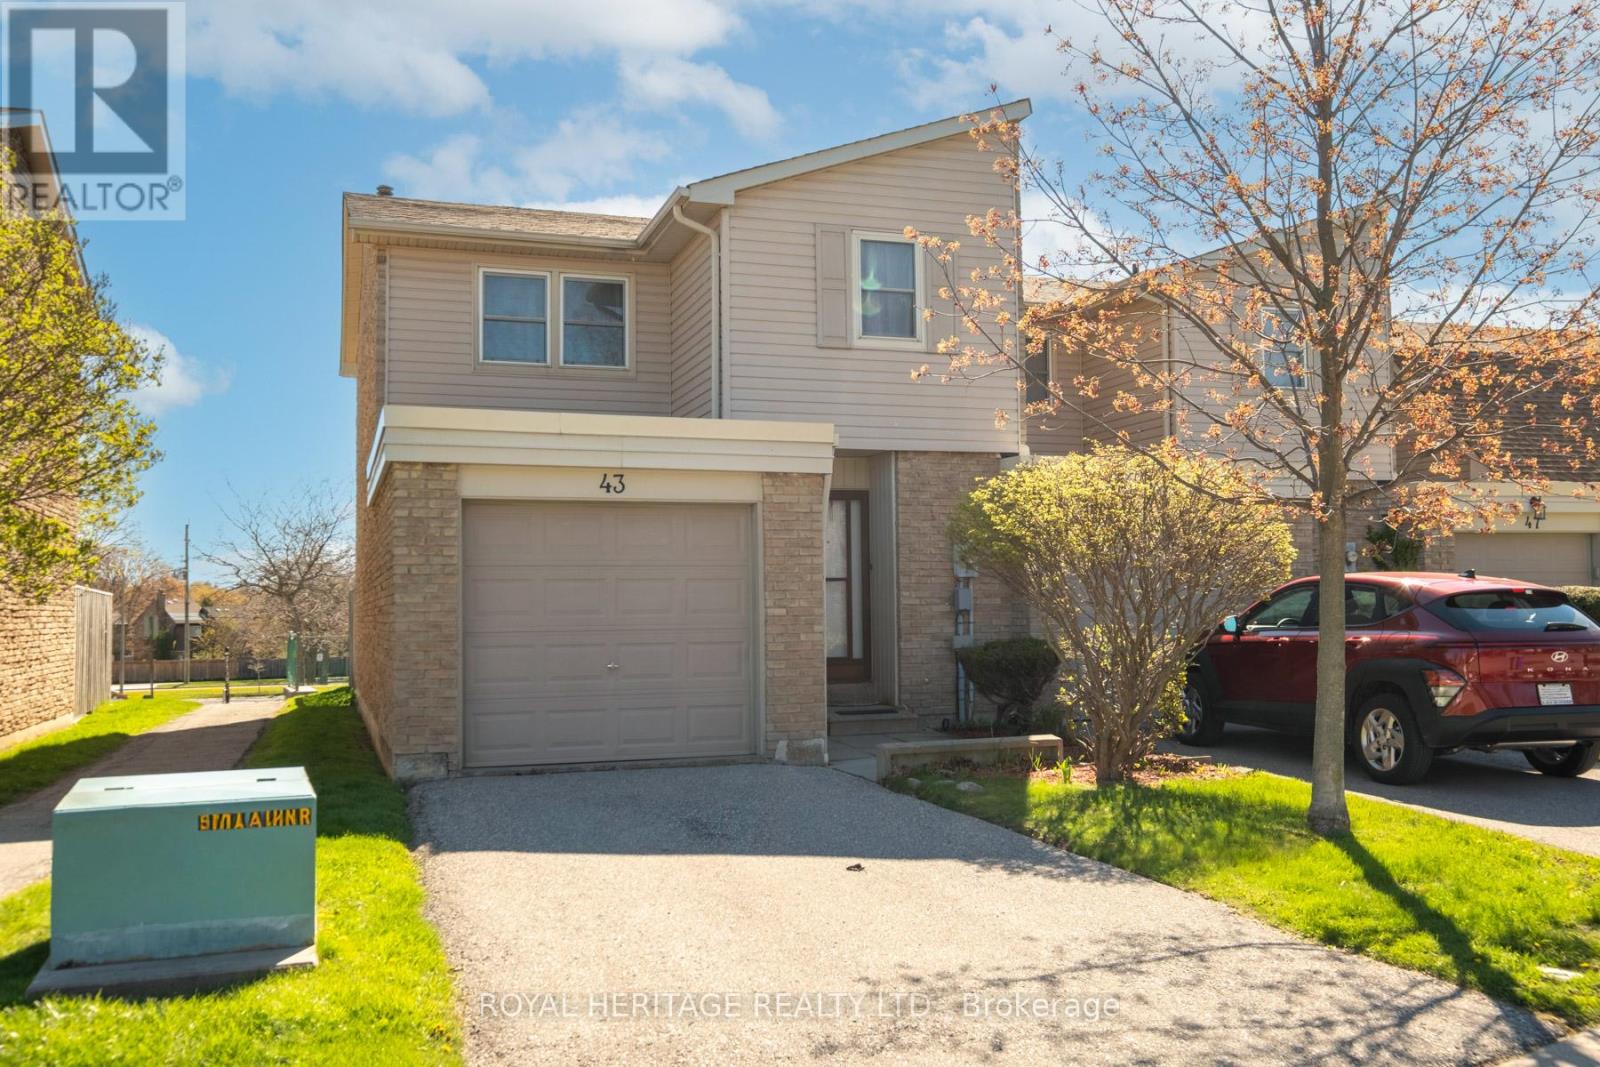
Welcome to this spacious and well-maintained 3-bedroom, 3-washroom end-unit townhome in a family-friendly Ajax community, just minutes from the Ajax Waterfront and Rotary Park! Offering plenty of room to grow, this home is perfect for first-time buyers, young families, or anyone looking for comfortable living in a fantastic location. The main floor features a bright and inviting living room with a walkout to the private backyard and no neighbours behind, creating the perfect space to relax. The separate dining room flows into the kitchen, complete with a pantry and brand-new dishwasher. Upstairs, you'll find three generously sized bedrooms, including a spacious primary retreat with a 2-piece ensuite and his-and-her closets. The finished basement adds even more living space with a large recreation room, laundry/utility room, and an additional bonus room ideal for a home office or extra storage. Low monthly maintenance fees of just $433.82 include water, lawn maintenance, and common elements. Conveniently located close to parks, trails, schools, shopping, transit, and the beautiful Ajax waterfront - this is a wonderful opportunity to own a spacious home in a sought-after neighbourhood! (id:61594)
Royal Heritage Realty Ltd.
Pickering, Ontario
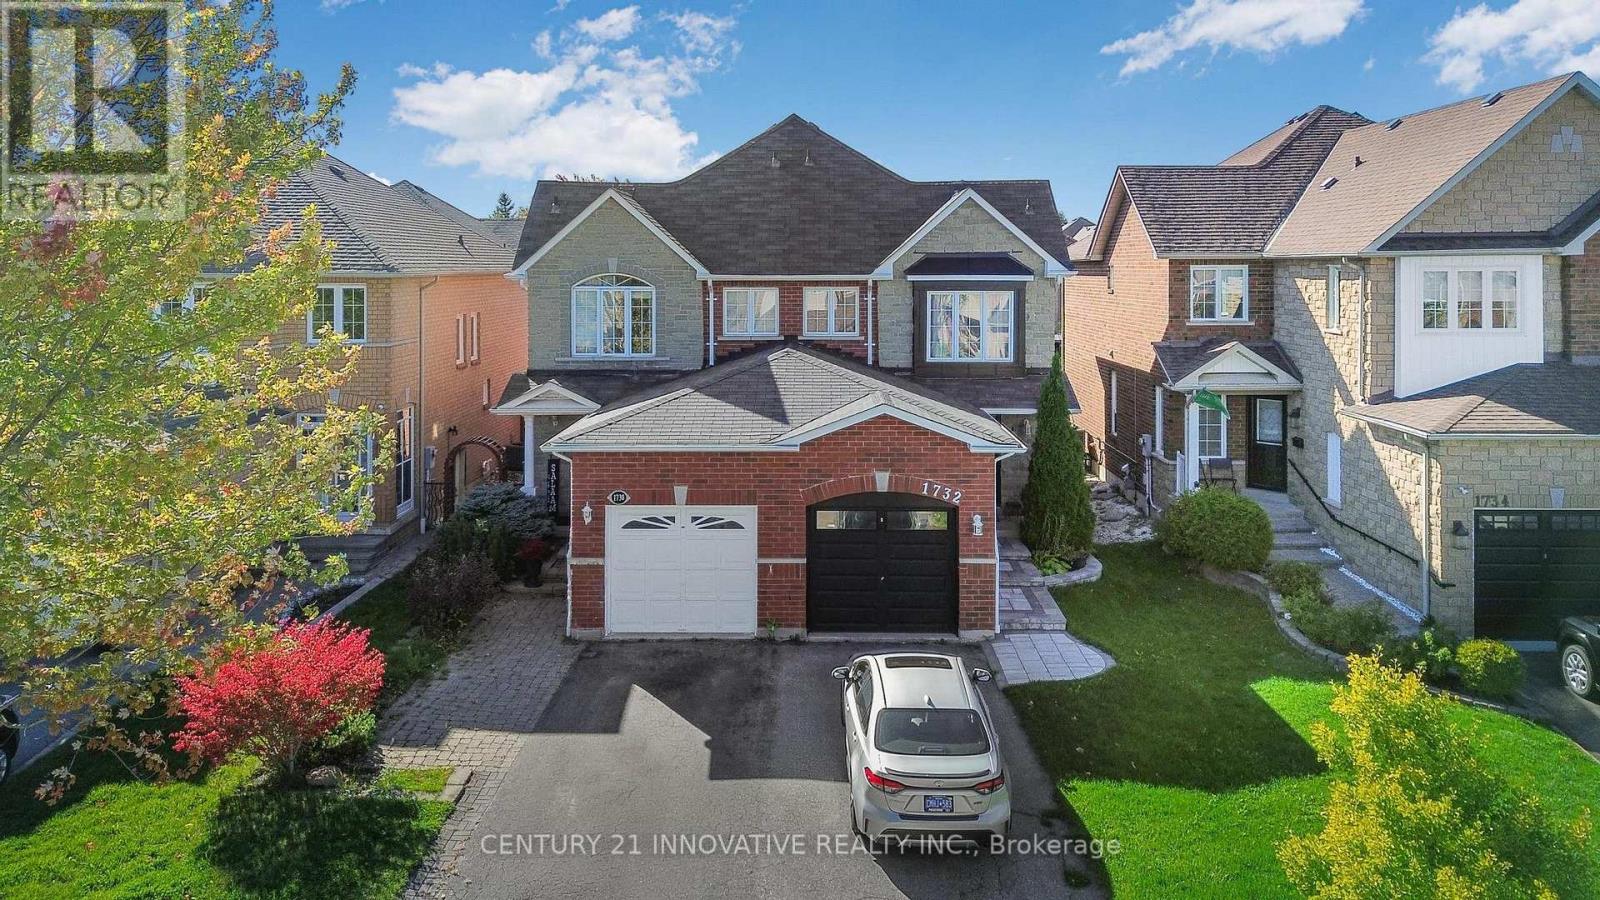
STUNNING SEMI DETACHED IN SOUGHT AFTER AMBERLEA NEIGHBORHOOD. PERFECT FOR FIRST TIME HOME BUYERS OR DOWNSIZING. HIGH END FINISHES INCL ELEGANT CROWN MOULDING THROUGHOUT. UPDATED KITCHEN WITH GRANITE COUNTER TOPS. UNDER CABINET LIGHTING.AMPLE COUNTER AND SPACE W/PANTRY AND BREAKFAST BAR. NICELY FINISHED BASEMENT WITH3 PCS BATHROOM . HOME HAS TOTAL 4 BATHROOMS. POT LIGHTS , STAINLESS STEEL APPLIANCES, NEW ELECTRIC LIGHT FIXTURES. HOT WATER TANK OWNED. GOOD SIZE BACKYARD. MINS TO SHOPPING SCHOOLS PARKS , CLOSE TO 401 . (id:61594)
Century 21 Innovative Realty Inc.
Toronto, Ontario
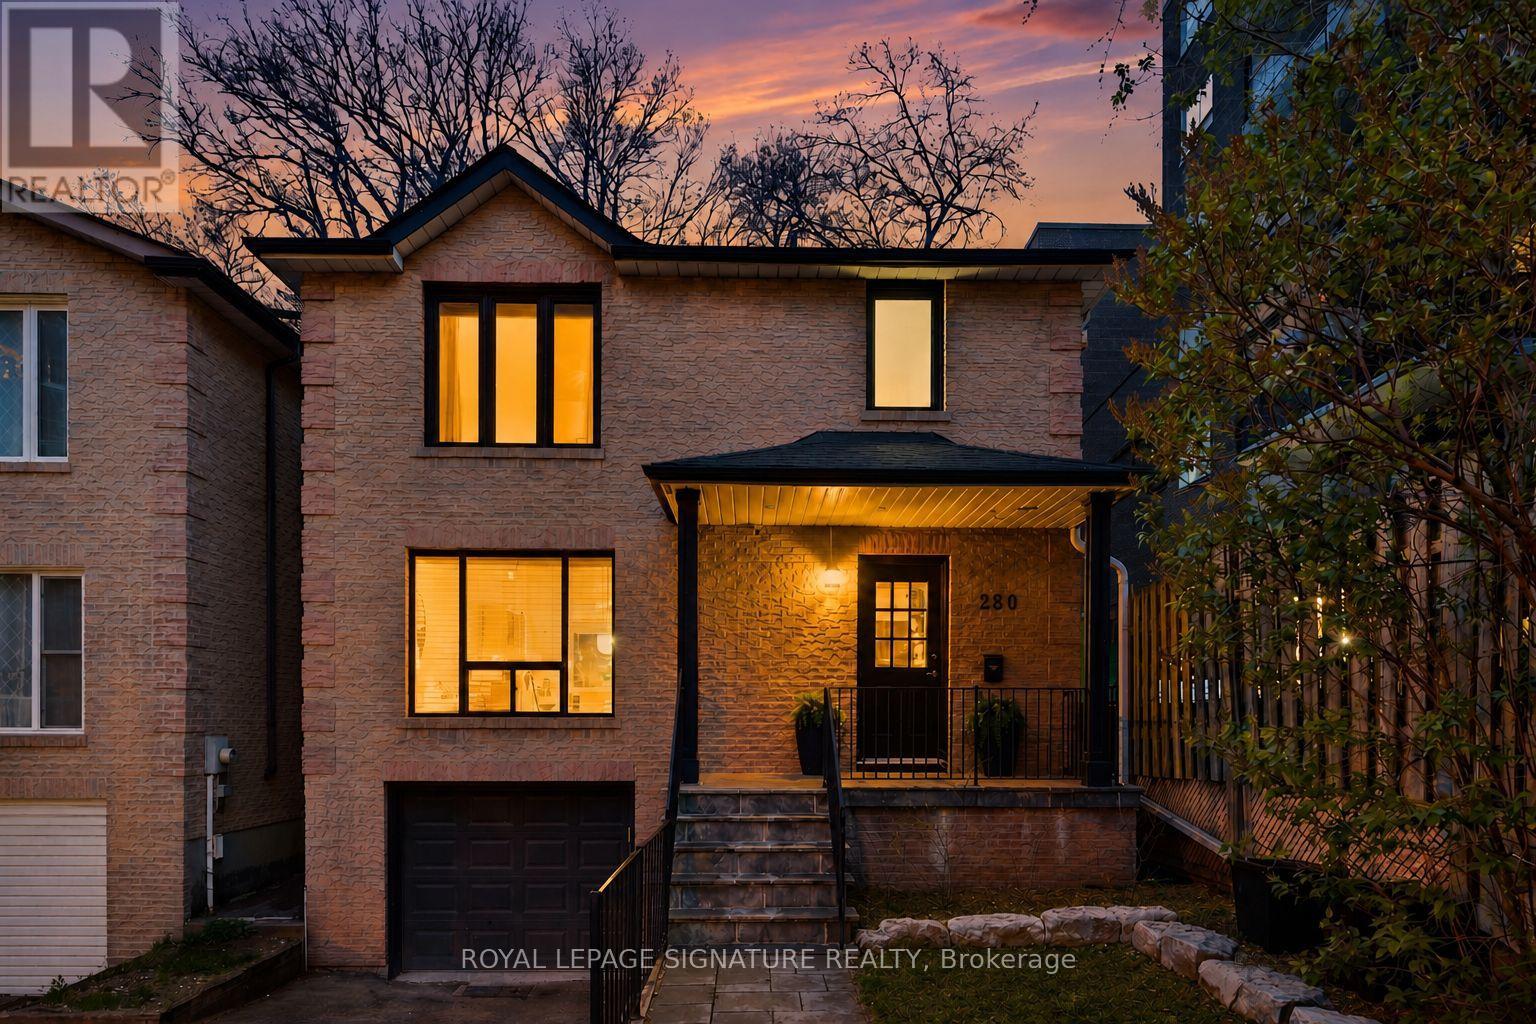
Anchored on an exceptionally wide 30 ft lot in coveted Pape Village, this fully renovated all-brick detached home blends a bright, open-concept layout with the convenience of an attached garage and seamless access to top schools, the Danforth's shops and restaurants, TTC, and the future Ontario Line. Inside, ebony hardwood flooring & crown mouldings set a warm, cohesive tone across the main & second floor, while a fully carpet-free interior adds a clean, low-maintenance finish. The bright & spacious main floor layout is anchored by a roomy kitchen with a central island, full-height custom cabinetry with a large pantry, Calacatta porcelain countertops & backsplash. A tiled entryway adds everyday practicality, while pot lights & clean sightlines create an airy, inviting feel, flowing seamlessly to a private, covered back porch that extends the living space outdoors. Upstairs, a well-designed layout offers three generously sized bedrooms, each with a closet & a bright 4-piece bathroom. The primary retreat effortlessly accommodates a king-size bed with additional space for a sitting area or workspace, complemented by a double closet for generous storage. Fully finished basement with engineered hardwood flooring, spacious rec room, 4-piece bath, storage & garage access. The professionally landscaped front yard showcases updated stone stairs, a walkway, railing, and hydrangea-lined garden borders, enhancing curb appeal while the fully fenced backyard offers a private setting with two privacy screens. Mechanical updates include the furnace & A/C (2018) and a new roof (2019). Set just minutes from the Danforth and Greektown, enjoy effortless access to a vibrant mix of restaurants, cafés, shops, and everyday essentials, along with nearby trails like Crothers Woods, perfectly balancing city energy with an outdoor escape. (id:61594)
Royal LePage Signature Realty
Toronto, Ontario
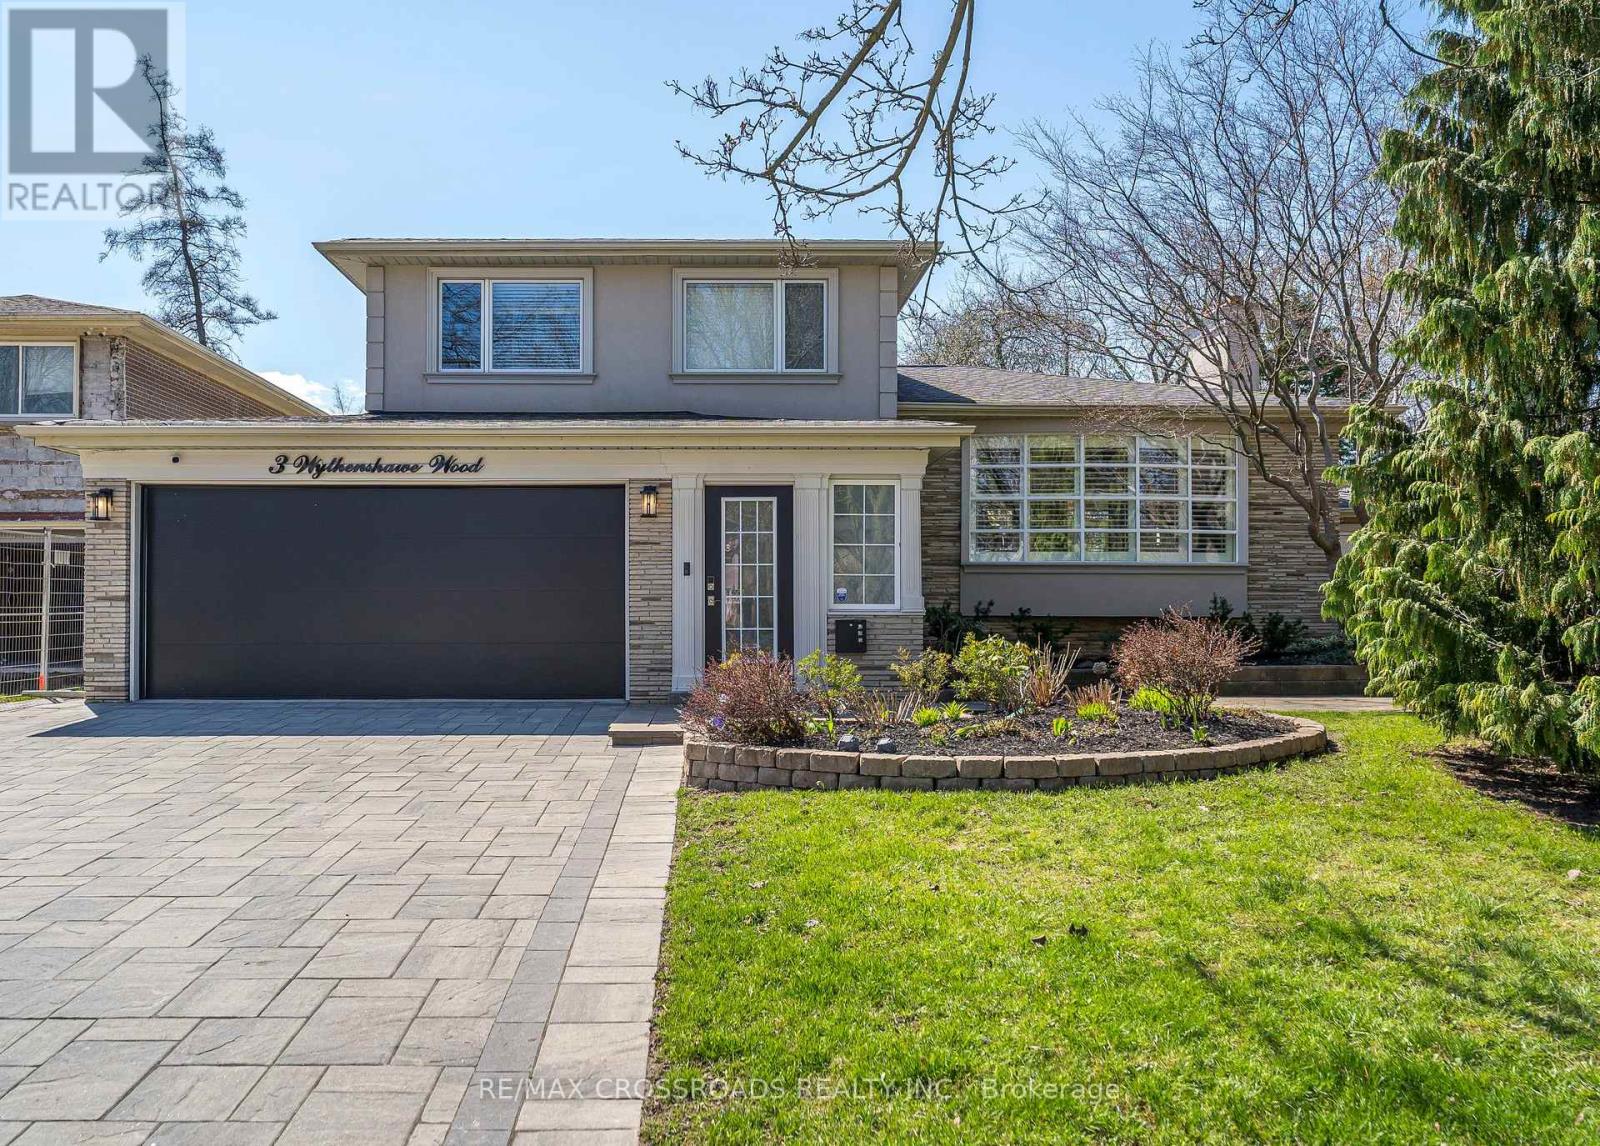
Entertainer's Dream! 4+1 Bedroom, 3-Bathroom Side-Split Home Offering An Incredible 3,129 Sq Ft of Total Living Space. Steps to Lake, Bluffs, GO! Prime Location on a Quiet Cul-de-Sac. With A Double-Car & Deep Garage with Door Large Interlock Driveway & Walkway And Fantastic Curb Appeal, This Property Makes An Immediate Impression. Step Inside To A Bright, Spacious,Well Lit Entryway W/ Direct Garage Access And An Airy Open-Concept Layout. Natural Light Pours In Through 3 Skylights And Walls of Windows, Highlighting The Rich Hardwood Floors Throughout. The Main Level Offers An Inviting Living Area With A Picture-Perfect Bay Window Flowing Seamlessly Into The O/Sized Kitchen, Complete With High End Stainless Steel Appliances, B/I Floor To Ceiling Wine-Beverage Fridge, Coffee Bar, Granite Counters, Gas Cooktop W/Pop Up Exhaust Fan, Breakfast Bar, And Open Sightlines To The Family Room. The Family Room Is The Heart Of The Home, Featuring Vaulted Ceilings With Pot Lights, Gas Fireplace, And A Walk-Out To The Backyard Deck & Pool. Perfect For Indoor-Outdoor Living And Entertaining. A Unique Bonus: A Main Floor Bedroom Or Sitting Room With A Private 2-Piece(Ez 3 Pc) Bath And Direct Walk-Out To The Rear Yard, Ideal For Guests, A Home Office, Or Multi-Generational Living. Upstairs, You'll Find Three Generous Bedrooms, Including A Serene Primary Retreat With Bay Window Seating And Views Of The Backyard. The Lower Level Boasts High Ceilings, Pot Lights, A Spacious Rec Room/Secondary Living Area, Reimagined Potential Kitchen Plus A Finished 5th Bedroom With A Separate Side Entrance and Loft (EZ Office) Making It A Great Candidate For An In-Law Suite. Step Outside To Your Private Backyard Retreat Featuring A Gorgeous 16x38 ft In-Ground Pool, Expansive Stone Patio, Gazebo W/Firetable, Kids Treehouse, Cabana/Change Room, 2 Pool Sheds And Lush Green Space with Rear Inground Sprinklers! Thoughtfully Designed & Newly Upgraded Throughout, This Home Is Waiting For You To Make It Yours! (id:61594)
RE/MAX Crossroads Realty Inc.
Toronto, Ontario
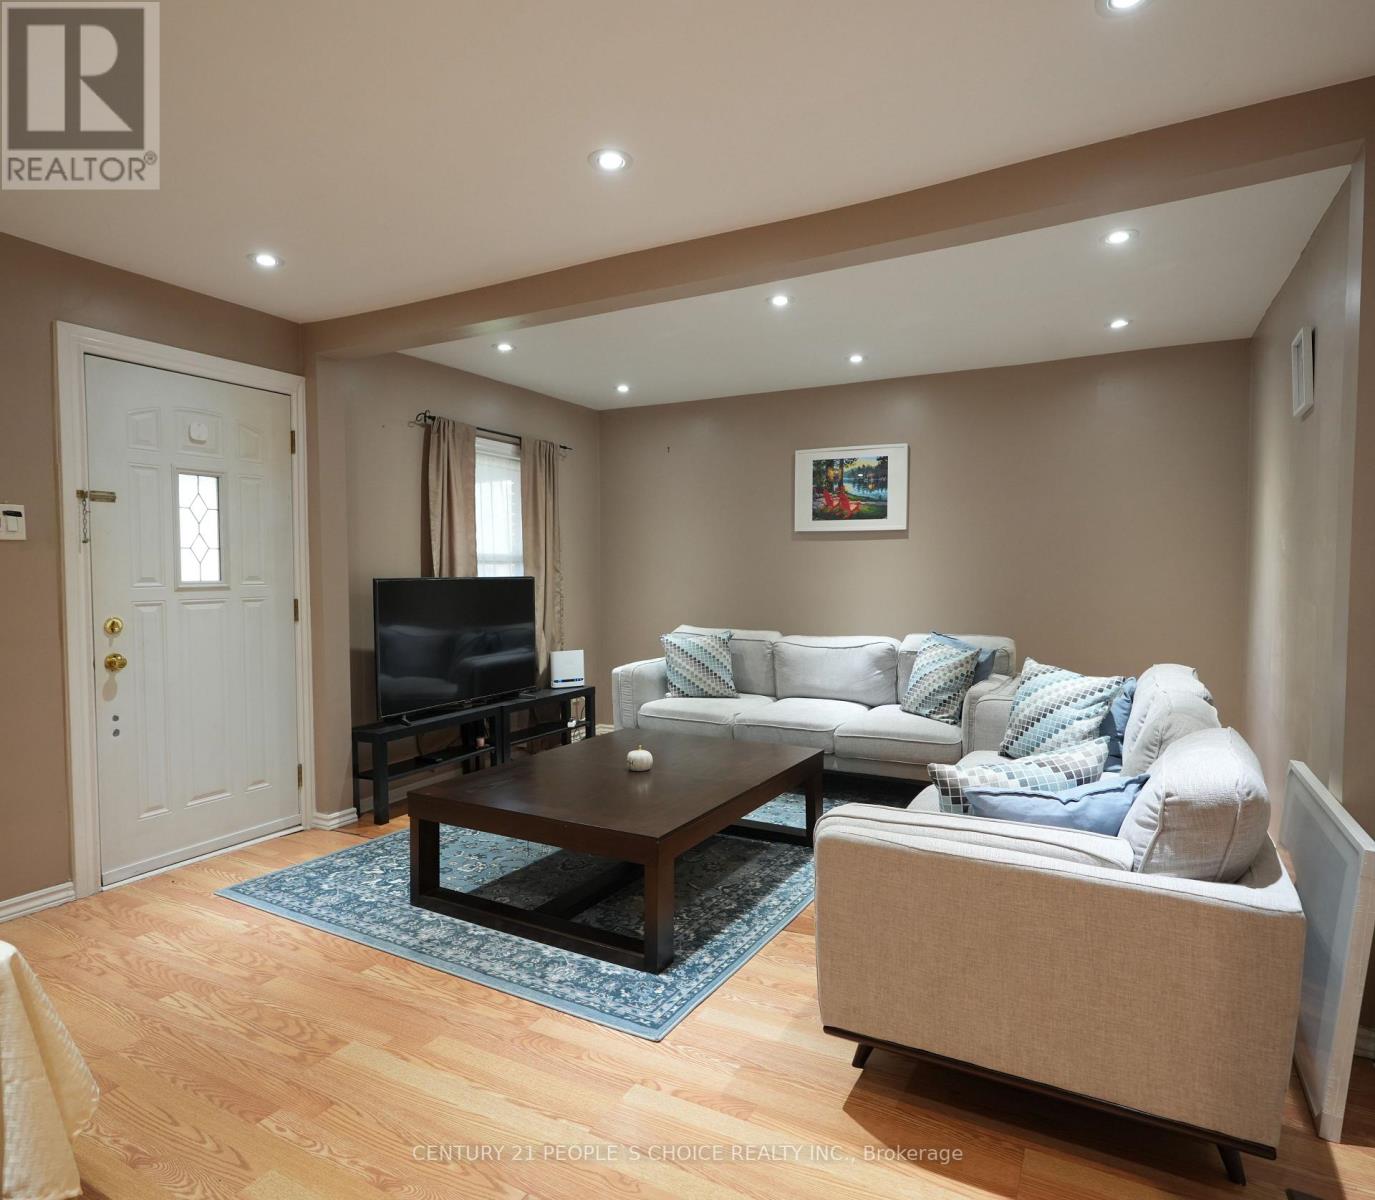
Prime opportunity near Weston Rd & south of Rogers Rd! Solid bungalow on a rare 146 ft deep lot in a quiet, family-oriented neighbourhood. Ideal for first-time buyers, investors, or multi-generational living. Main floor features 2 bedrooms, bright living area, full bath, and functional kitchen. Separate entrance to finished basement with 2 bedrooms-potential for in-law suite or income. Detached garage plus parking for 3 cars. Close to schools, parks, trails, and transit with convenient access to downtown Toronto and major routes. Upgrades include kitchen countertop with new sink & pull-out faucet, updated basement shower, and 50 AMP EV Charging plug (Nema 14-50) for Level 2 charger installed in garage (2023).Potential for laneway suite (buyer to verify). (id:61594)
Century 21 People's Choice Realty Inc.
Toronto, Ontario
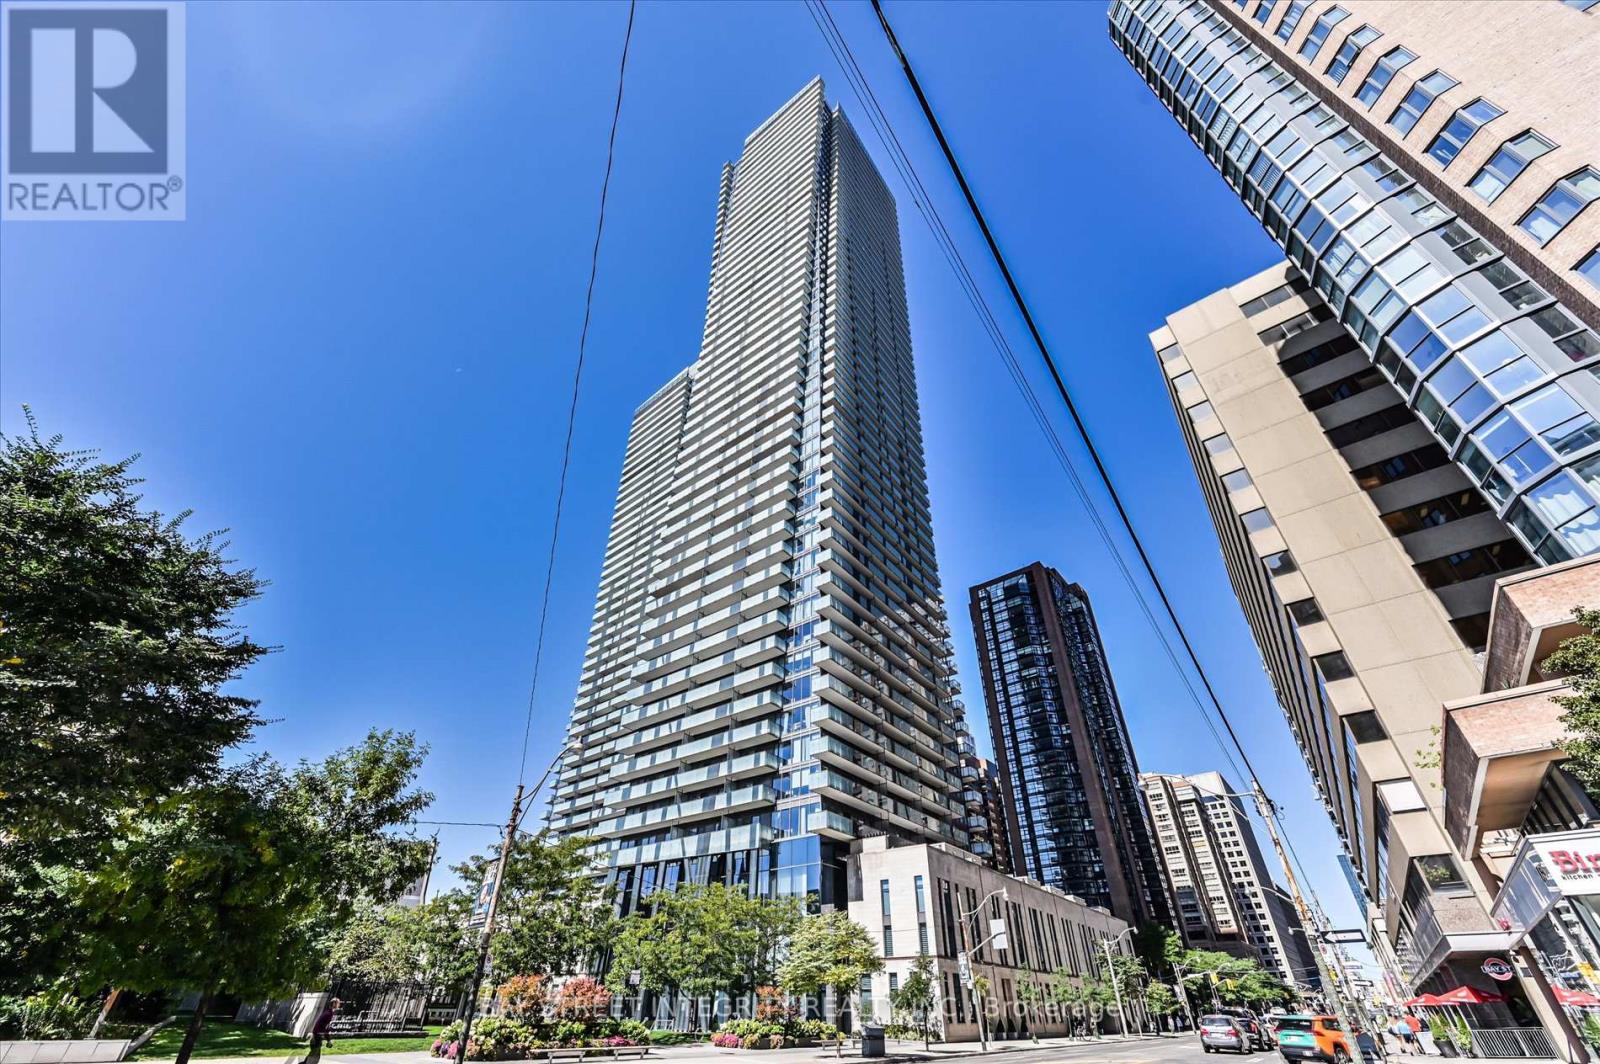
Welcome To Suite 5302 At 1080 Bay Street, Where Luxury Meets Location! Discover This Spectacular Southwest-Facing 2 Bedroom + Den Corner Suite Perched High Above The City In The Heart Of Downtown Toronto. Over 1,450 Sq.Ft. Of Living Space, Soaring 10-Foot Ceilings And Wraparound Floor-To-Ceiling Windows Flood The Space With Natural Light And Offer Unobstructed Panoramic Views Of The City Skyline And Lake Ontario - Visible From Every Room. The Spacious, Open-Concept Layout Features An Extra-Long Living And Dining Area, Perfect For Both Relaxing And Entertaining. The Modern Kitchen Is A Chefs Dream With Quartz Countertops And Backsplash, High-End Stainless-Steel Appliances, And A Large Center Island That Doubles As A Breakfast Bar. The Primary Bedroom Is Your Private Retreat, Complete With A Walk-In Closet And A Luxurious 4-Piece Ensuite Bath. The Versatile Den With Sliding Doors Is Ideal As A Home Office, Study, Or Third Bedroom. Walk Out To Private Balconies From Every Room And Take In The Breathtaking Views Day Or Night. Enjoy Five-Star Amenities Including A 3-Storey Grand Lobby With 24-Hour Concierge, State-Of-The-Art Fitness Centre, Yoga Studio, Steam Room, Billiards Room, Library, Party Room, Rooftop Terrace, And Visitor Parking. Located Just Steps From The Subway, Public Transit, Yorkville, The University Of Toronto, Financial District, Top-Rated Dining, Shopping, Parks, And More This Is Urban Living At Its Finest. Experience The Perfect Blend Of Luxury, Function, And Unbeatable Convenience. Your Dream Condo Awaits! (id:61594)
Bay Street Integrity Realty Inc.
Toronto, Ontario
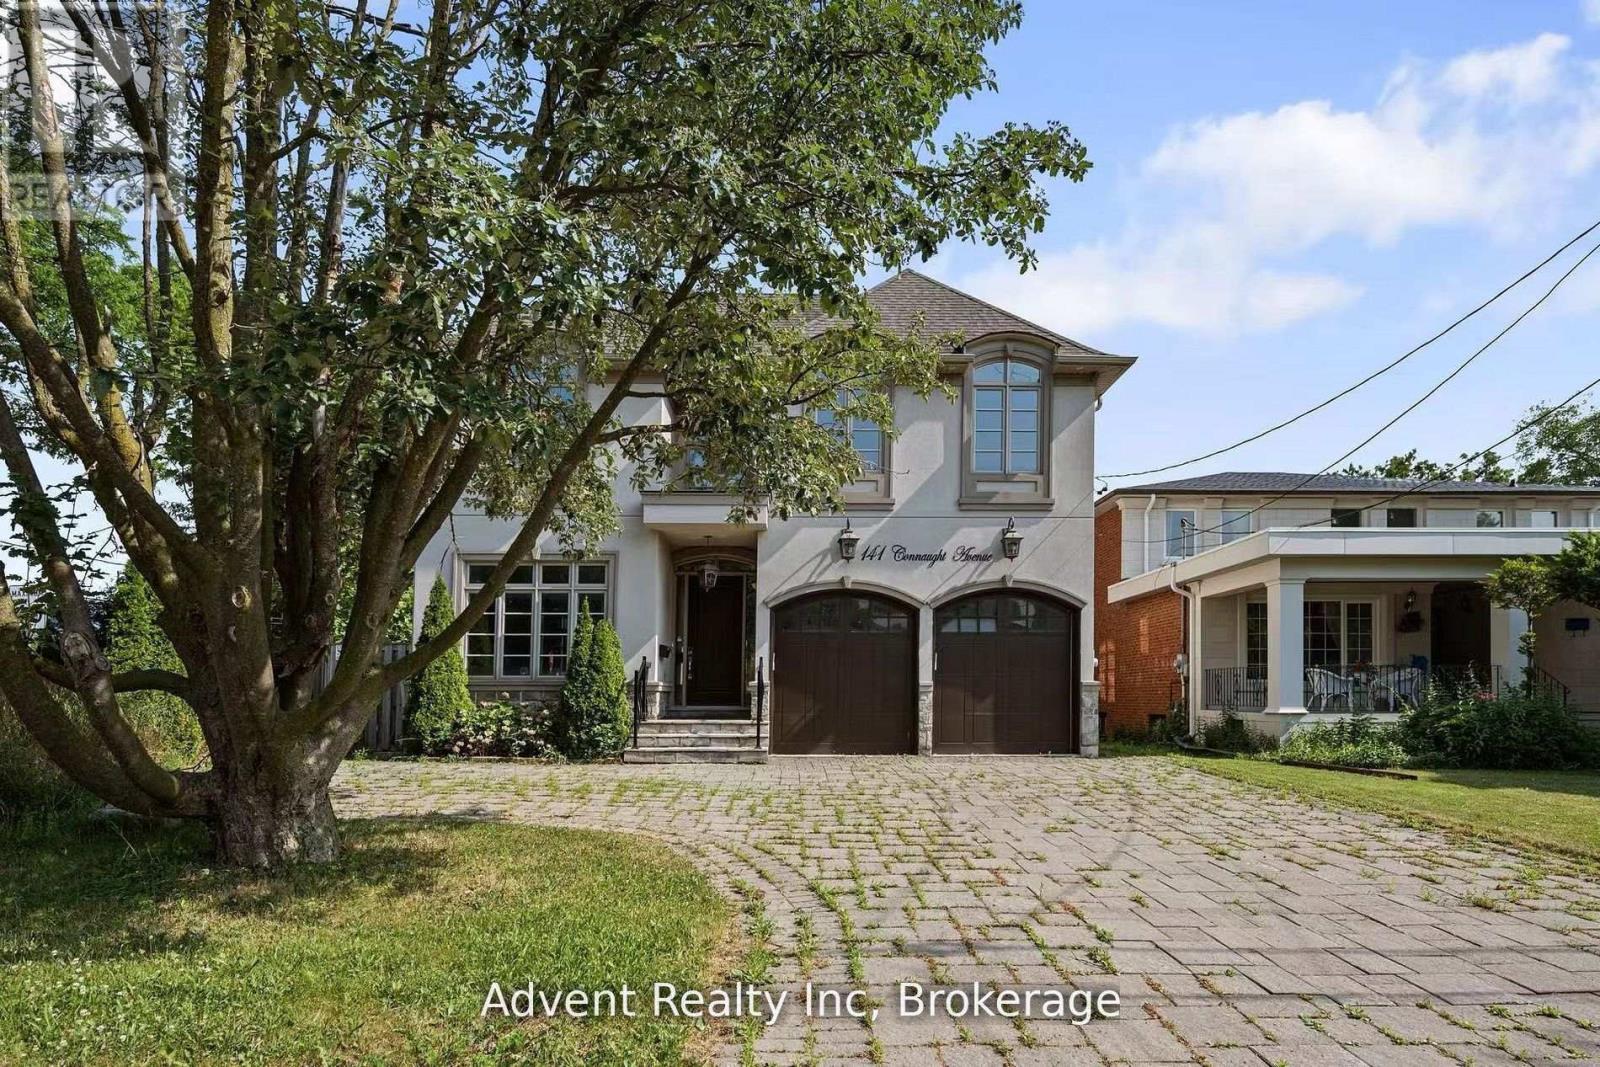
Welcome To 141 Connaught Ave - A Stunning Custom-Built Residence Showcasing Exceptional Craftsmanship, Timeless Elegance, and Sophisticated Design Throughout. Featuring 10' Ceilings on the Main Floor, This Luxurious Home Offers a Lavish Primary Ensuite Complete with a Bubble Jet Tub, Glass-Enclosed Shower, and Bidet. The Gourmet Chef's Kitchen is Beautifully Appointed with a Servery, Large Centre Island, and Built-In Stainless Steel Appliances.A Separate Entrance Leads to the Fully Finished Basement Featuring a Wet Bar, Nanny Suite, and Rough-In for a Second Kitchen - Ideal for Extended Family or Entertaining. Additional Highlights Include Three Fireplaces, Second-Floor Laundry, Skylight, Upgraded Light Fixtures, Interior & Exterior Pot Lights, and Premium Finishes Throughout.Enjoy Top-Of-The-Line Stainless Steel Fridge & Freezer, Double Oven, Microwave, Built-In Dishwasher, Exhaust Fan, Central Air Conditioning, Central Vacuum, Security System, Garage Door Opener, Quartz Countertops, and Front-Load Washer & Dryer. A Truly Exceptional Luxury Living Experience! (id:61594)
Advent Realty Inc
Century 21 Atria Realty Inc.
