Toronto, Ontario
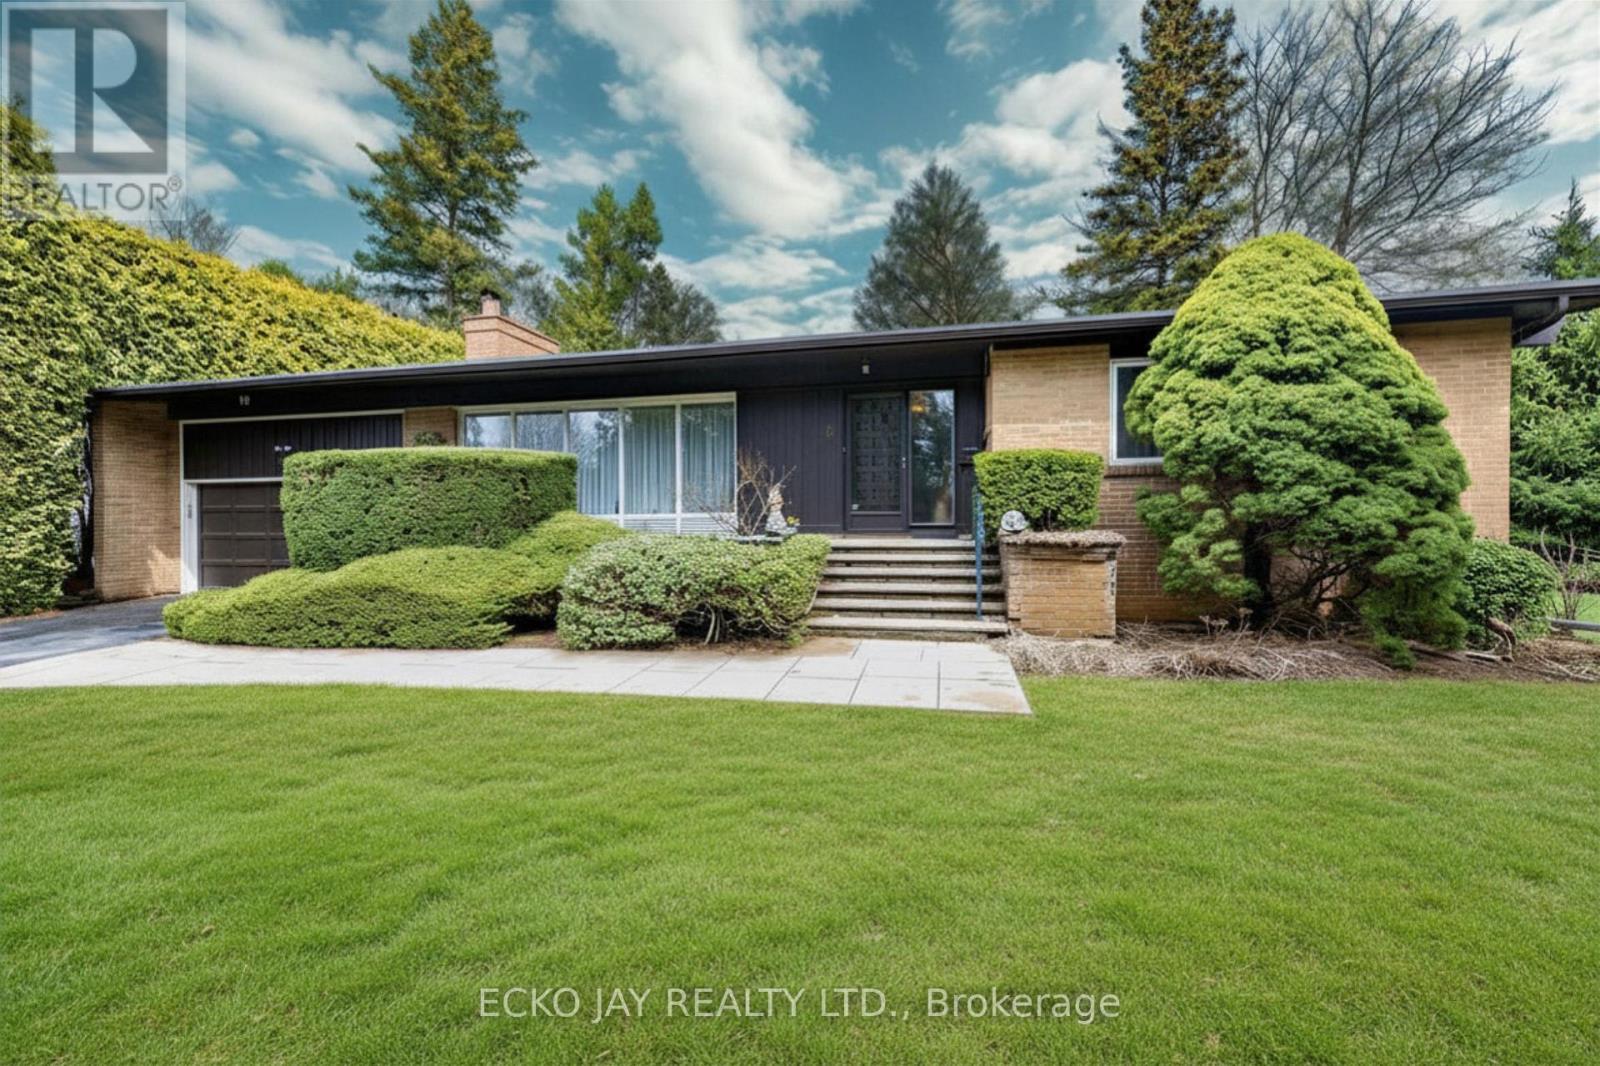
Prestige, Pool and Privacy. Spacious 3+2 bedroom bungalow with a walk-up basement and an inviting concrete pool, set at the end of a tranquil, exclusive, and highly sought-after cul-de-sac. Nestled on a generous, park-like private lot, this property offers a rare sense of serenity - truly like being in the country. Mature, high hedges provide exceptional privacy, creating a peaceful retreat. Update and enjoy as is, expand, or build your dream home in this coveted destination location. Experience the charm of country-style living without leaving the city. Ideally situated within walking distance to Rippleton Public School and St. Bonaventure, and close to some of the area's finest private schools. Enjoy a short stroll to Banbury Community Centre, tennis courts, Windfields Park, Edwards Gardens, and nearby parkettes. Conveniently located near Longo's plaza, the Shops at Don Mills, fine dining, and more. With quick access to downtown via the DVP and Highway 401, this is a truly exceptional offering. (id:61594)
Ecko Jay Realty Ltd.
Brantford, Ontario
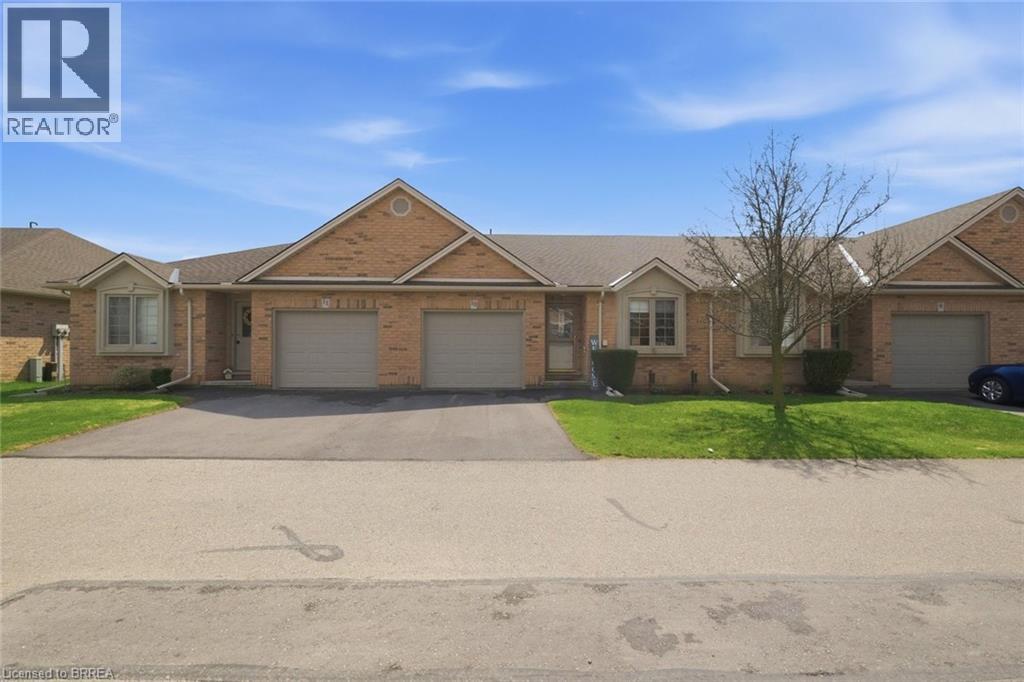
Welcome to Easy , stylish living in Brantford’s desirable north end. Whether you’re a senior looking to simplify or a busy professional seeking low-maintenance living, this home offers the perfect blend of comfort, function, and lifestyle. Move in, relax, and enjoy everything this turnkey property has to offer. One of Brantford's most convenient and central locations, easy access to transit, major shopping mall, restaurants, grocery and everyday amenities as well as quick connection to highway 403 for those commuters. This beautifully updated bungalow townhouse condo offers an open, airy feel with soaring cathedral-style ceilings freshly painted thru out , that create a bright and spacious atmosphere from the moment you walk in. Its a must view home , Open concept main fl layout with corner gas fireplace and sliding doors to sunny deck and from your main floor. The heart of the home is the stunning white kitchen, featuring new countertops and light fixture with a brand new 6-foot island with quartz top—perfect for entertaining, casual dining, or morning coffee. New luxury vinyl flooring flows seamlessly throughout the entire main level, combining durability with a clean, contemporary look. Enjoy the convenience of main floor laundry and comfortable one-level living, while still having the bonus of a fully finished lower level. Downstairs, you’ll find a generous rec room space along with a third bedroom—ideal for guests, hobbies, a home office, or additional living space as well as 3 piece updated bath and tons of storage space in utility room. Both bathrooms have been updated with new fixtures , counter tops, adding a fresh, modern touch . Many newer features include All main floor luxury vinyl flooring 2021, freshly painted , 6 ft kitchen island with electrical outlets and 3 stools 2024, kitchen appliances new 2024,kitchen counter and backsplash 2024, 2 baths counters and fixtures 2025, central air unit 2025, gas line for BBQ on deck (id:61594)
Century 21 Heritage House Ltd
Toronto, Ontario
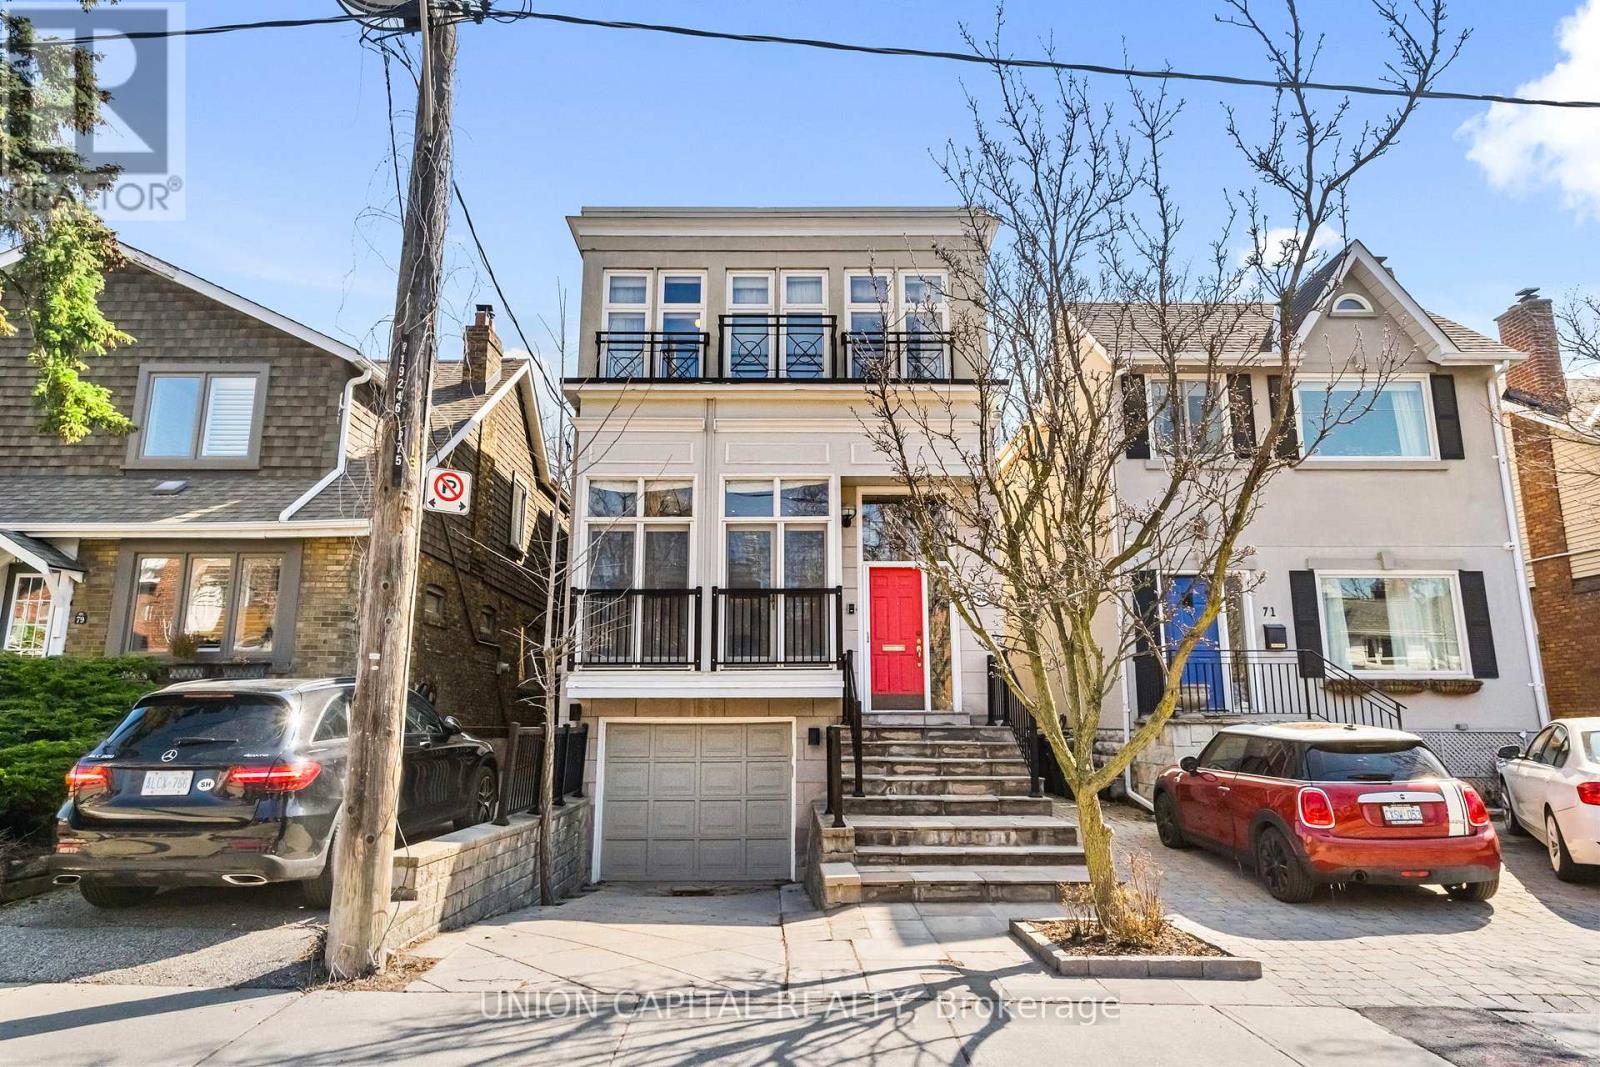
Situated in sought-after Mount Pleasant, this spacious 3,000 sq ft home offers incredible potential in a neighbourhood known for its strong demand and long-term value. Featuring soaring 10'4" ceilings on the main floor and a fully renovated kitchen, the home blends character, space, and modern updates. Additional highlights include a heated driveway, backyard sprinkler system, and a roof updated in 2024. Move in and enjoy as-is, or renovate further to create your dream home over time. A rare opportunity to secure a prime location with flexibility to match your vision. (id:61594)
Union Capital Realty
Paris, Ontario
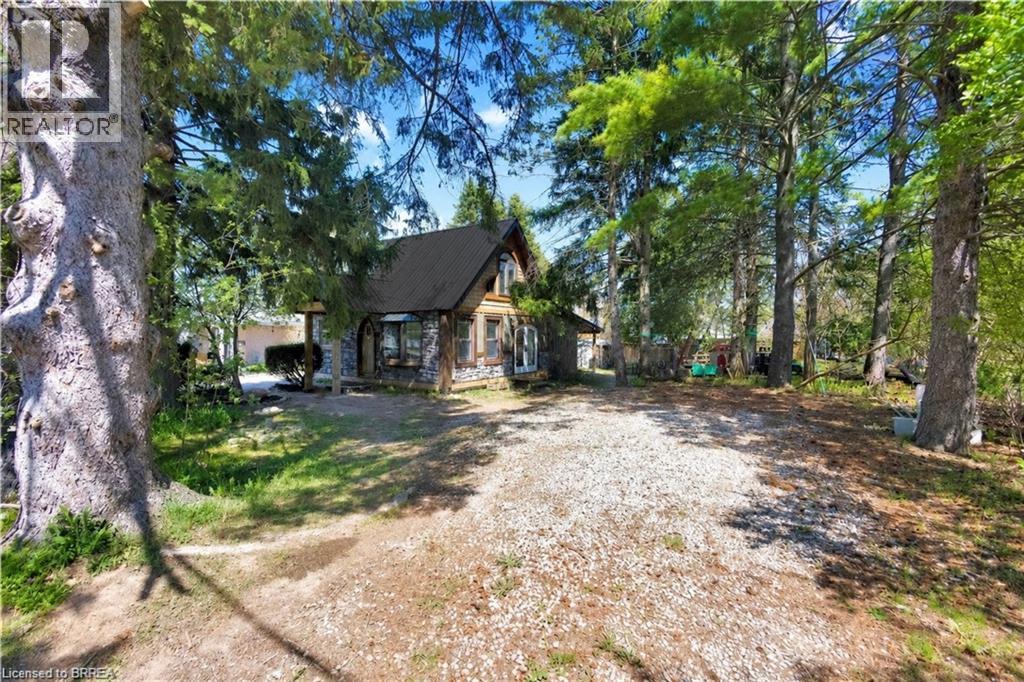
This house is basically a storybook brought to life! Enjoy small-town living and great land value with this charming detached cottage-style home on a rare double lot in the heart of Paris offering plenty of extra space to add a shop or garage. Ideal for first time home buyers or investors, this turn-key property features a beautiful stone and board and batten exterior, topped with a brand-new aluminum roof. The exterior of the house has ledger board installed ready for the new home owners to install a custom wrap-around deck. The interior features unique custom updates including heating bathroom floors with a functional two-bedroom layout that maximizes every square foot, providing a cozy atmosphere that is easy to maintain. Step outside to the large yard with plenty of room to expand, for the kids to play, the pets to run, a garden to grow and harvest, mature trees, creating your own outdoor retreat... the opprotunities are endless with this large lot (75 x 100), truly a rare find at this price point. Located in a sought-after pocket of Brant County, you are just a short stroll away from the scenic Grand River, Lions Park, vibrant downtown boutiques, and award-winning local eateries. Whether you are looking for an accessible entry point into homeownership or an addition to your investment portfolio, this property represents a unique opportunity to secure a prime piece of the local landscape. This character filled home combines the solid feel of a classic house with the benefits of modern updates, making it a smart and exciting find. This one won't last! (id:61594)
Royal LePage Brant Realty
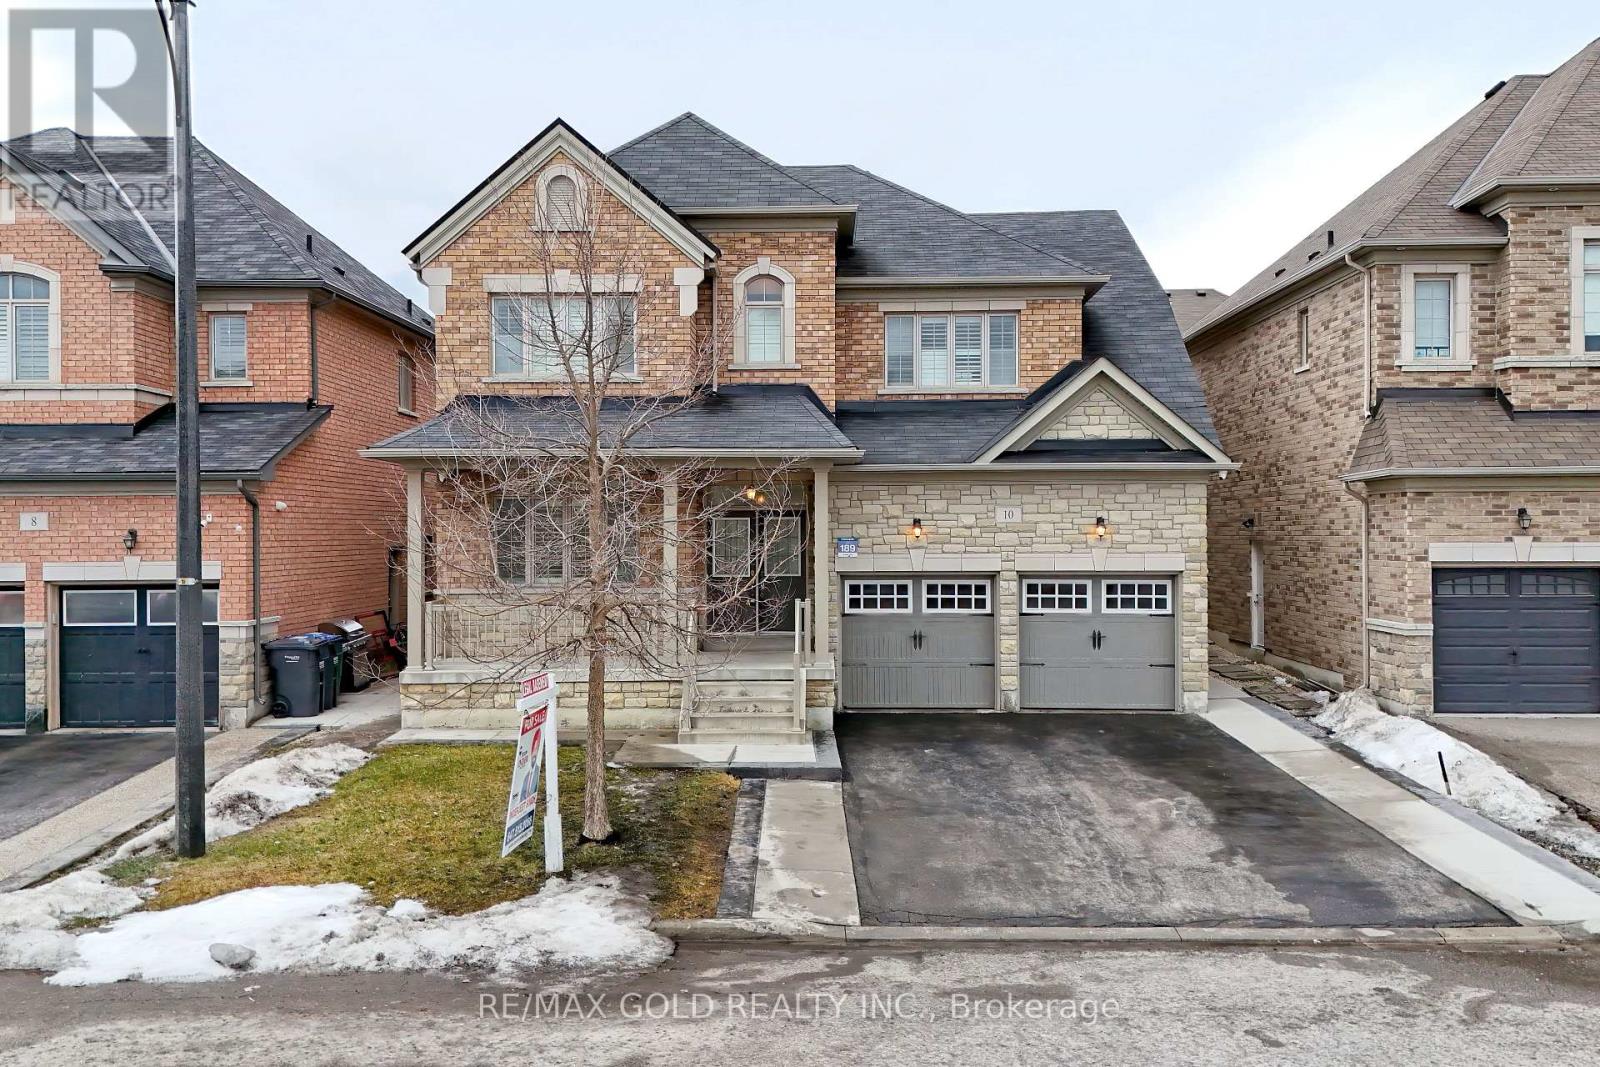
Brampton, Ontario
LEGAL BASEMENT - 2ND DWELLING UNIT ! 4+3 BEDROOM Detached house Located in the desirable Vales of the Humber community in the core area of Brampton, this beautiful detached home offers space, comfort, and excellent income potential. The upper level features 4 spacious bedrooms and 3 full washrooms, including a large primary bedroom with a 6-piece ensuite and walk-in closet. The kitchen includes ceramic flooring and connects to a bright breakfast area with a walk-out to the backyard. The main floor offers a double door entry, separate living and family rooms, a powder room, and large windows that bring in plenty of natural light. The home also provides easy access to the garage and side door. A 3-bedroom legal basement apartment with a separate builder entrance offers great rental potential. The property also features an extended driveway with no sidewalk, providing extra parking. Located in an amazing prime neighbourhood with quiet streets, close to top-rated schools, parks, and all essential amenities. (id:61594)
RE/MAX Gold Realty Inc.
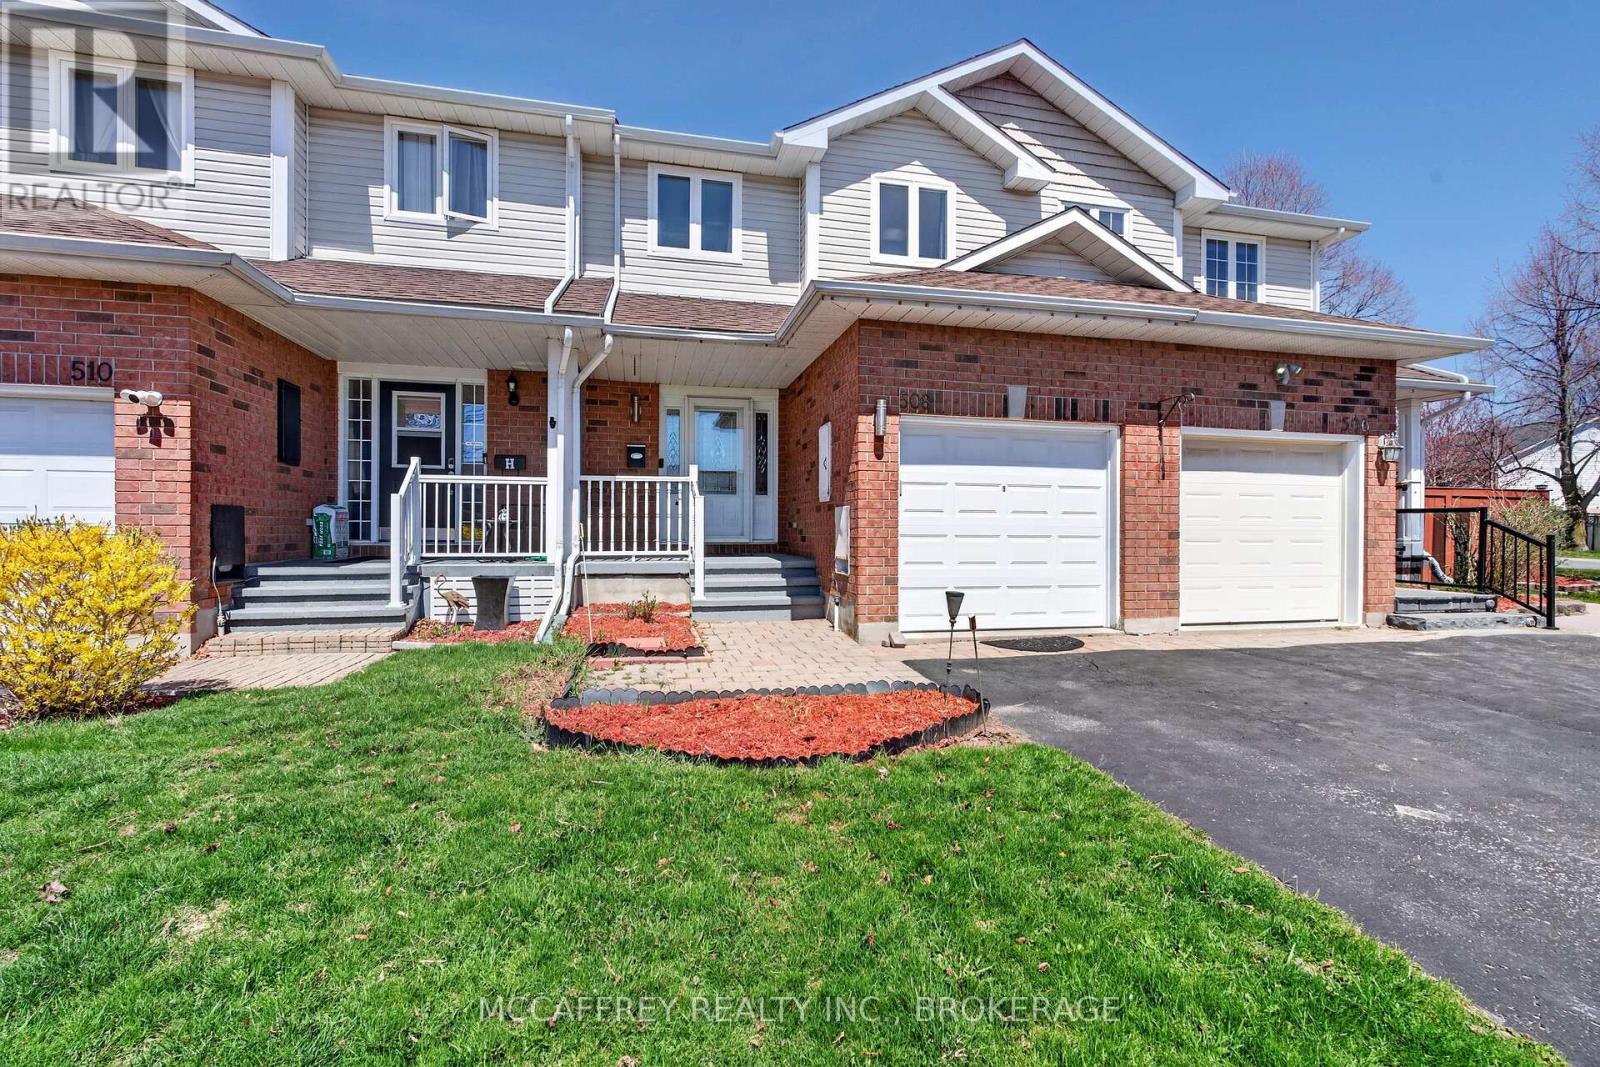
Kingston, Ontario
Welcome to 508 Farnham Court in Kingston, a well-maintained row house offering comfortable living space, thoughtful updates, and a functional layout from top to bottom. The main level features a bright living room, a dedicated dining room, and a kitchen with an adjoining breakfast area-perfect for casual meals, morning coffee, or extra prep space. The kitchen is finished with stainless steel appliances, quartz countertops, updated backsplash, kitchen cupboard doors and hardware. Upstairs, you'll find three bedrooms and a spacious 5-piece bathroom, providing excellent everyday convenience. The lower level adds even more versatility with a fourth bedroom and a finished recreation room, ideal for guests, a home office, workout area, media space, or additional living space. A 2-piece bathroom on the main floor adds practicality for both residents and visitors. Outside, the fenced backyard offers a private outdoor area with a deck, creating a great spot to relax, barbecue, or enjoy low-maintenance outdoor living. This home has seen several notable updates over the years, including the main floor bathroom in 2019, second floor bathroom in 2018, furnace and A/C in 2024, updated kitchen cabinets doors and hardware in 2014, quartz countertops and backsplash in 2015, primary bedroom window in 2014, kitchen and dining room windows in 2012, basement windows in 2014, and a re-tiled front entrance with new closet doors in 2011. With four total bedrooms, finished basement space, updated mechanicals, and a practical layout in a convenient Kingston location, 508 Farnham Court is a fantastic opportunity for those seeking a move-in-ready home with room to grow. (id:61594)
Mccaffrey Realty Inc.
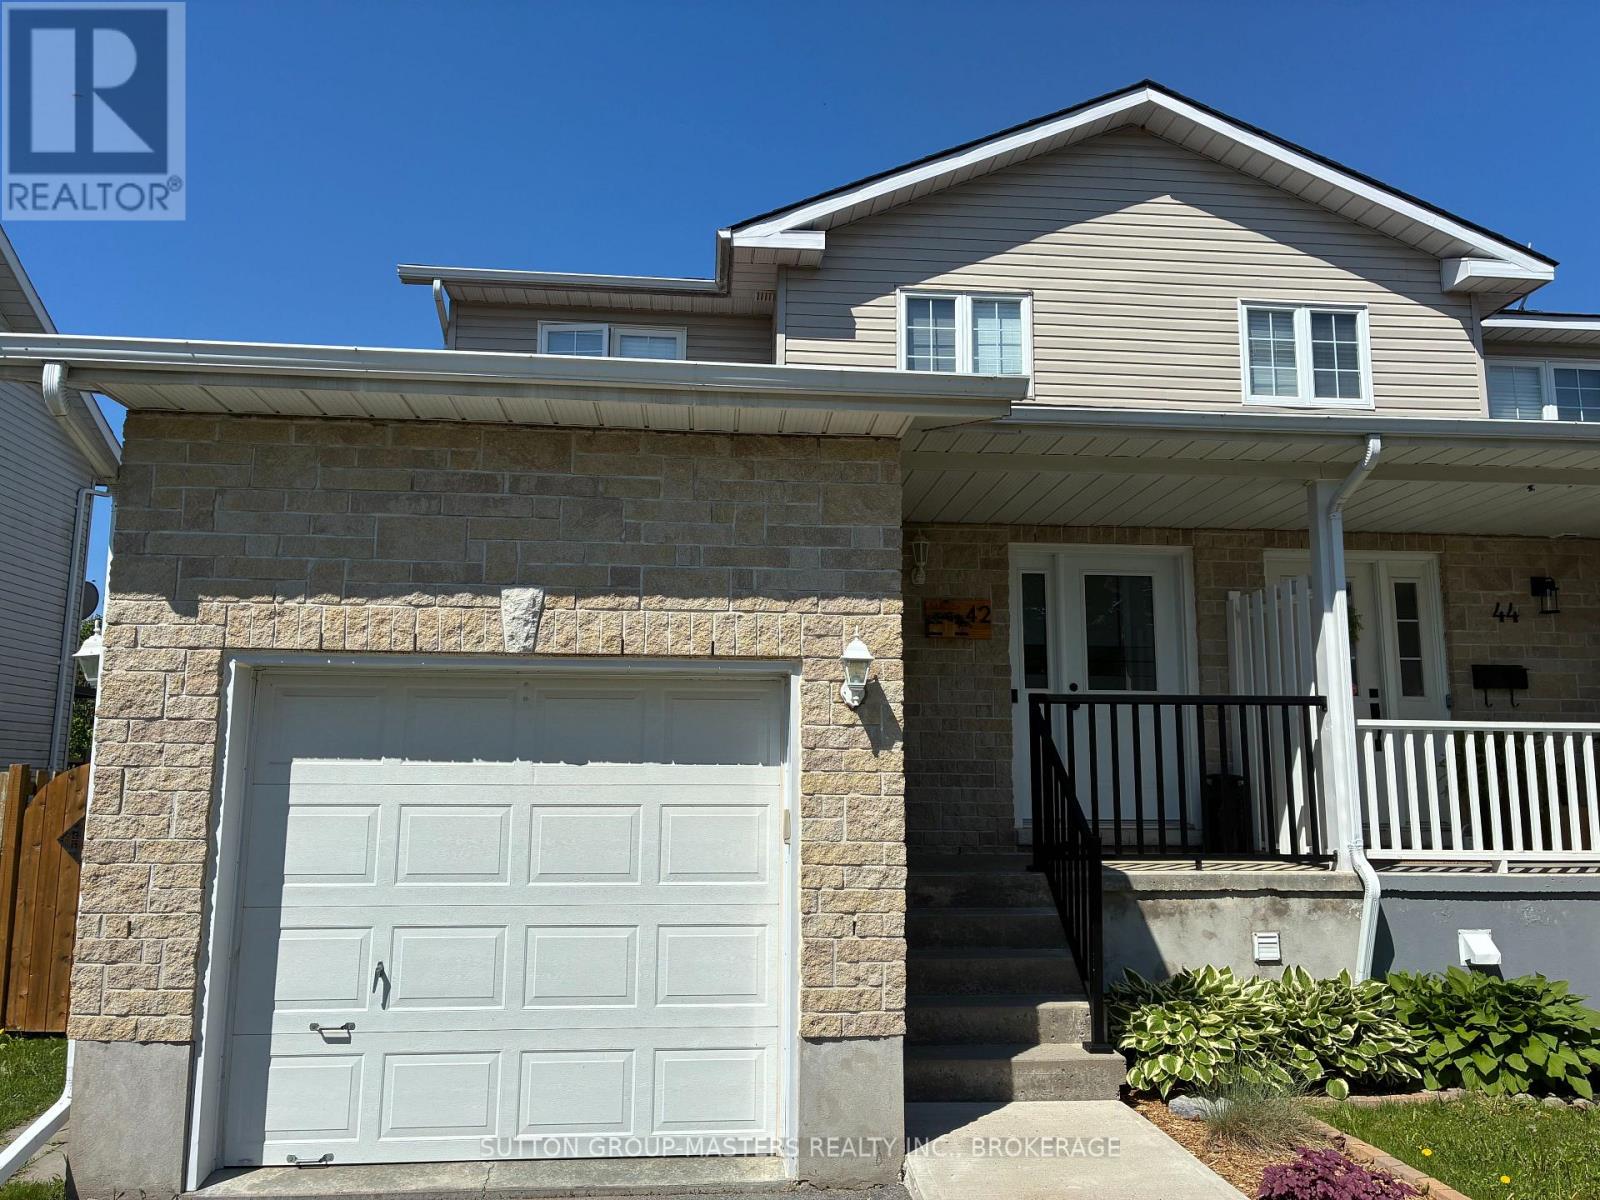
Loyalist, Ontario
Welcome to this beautifully maintained semi-detached home in the heart of Amherstview! Featuring 3 spacious bedrooms, 2.5 bathrooms, and a fully finished basement. This property offers comfort and functionality for the whole family. The main floor boasts a large eat-in kitchen with plenty of space for gatherings, while the elegant hardwood staircase adds a touch of charm and quality craftsmanship. The main floor living room could also be split into both a dining and living room. A main floor powder room completes this excellent layout. The upper-level features 3 bedrooms and a spacious main bath. The lower- level offers a fully finished basement complete with a second full bath, nicely appointed laundry and added storage space. Enjoy peace of mind with numerous updates, including a new furnace (2022), new roof (2023), and new exterior doors (2020). Contemporary lighting and flooring throughout. The fully fenced backyard is perfect for kids, pets, or entertaining, and the attached garage provides added convenience year-round. Central vac included. This move-in ready home is situated in a family-friendly neighbourhood close to schools, parks, and amenities. A perfect opportunity for first-time buyers, downsizers, families, working professionals or investors-don't miss your chance to make it yours! (id:61594)
Sutton Group-Masters Realty Inc.
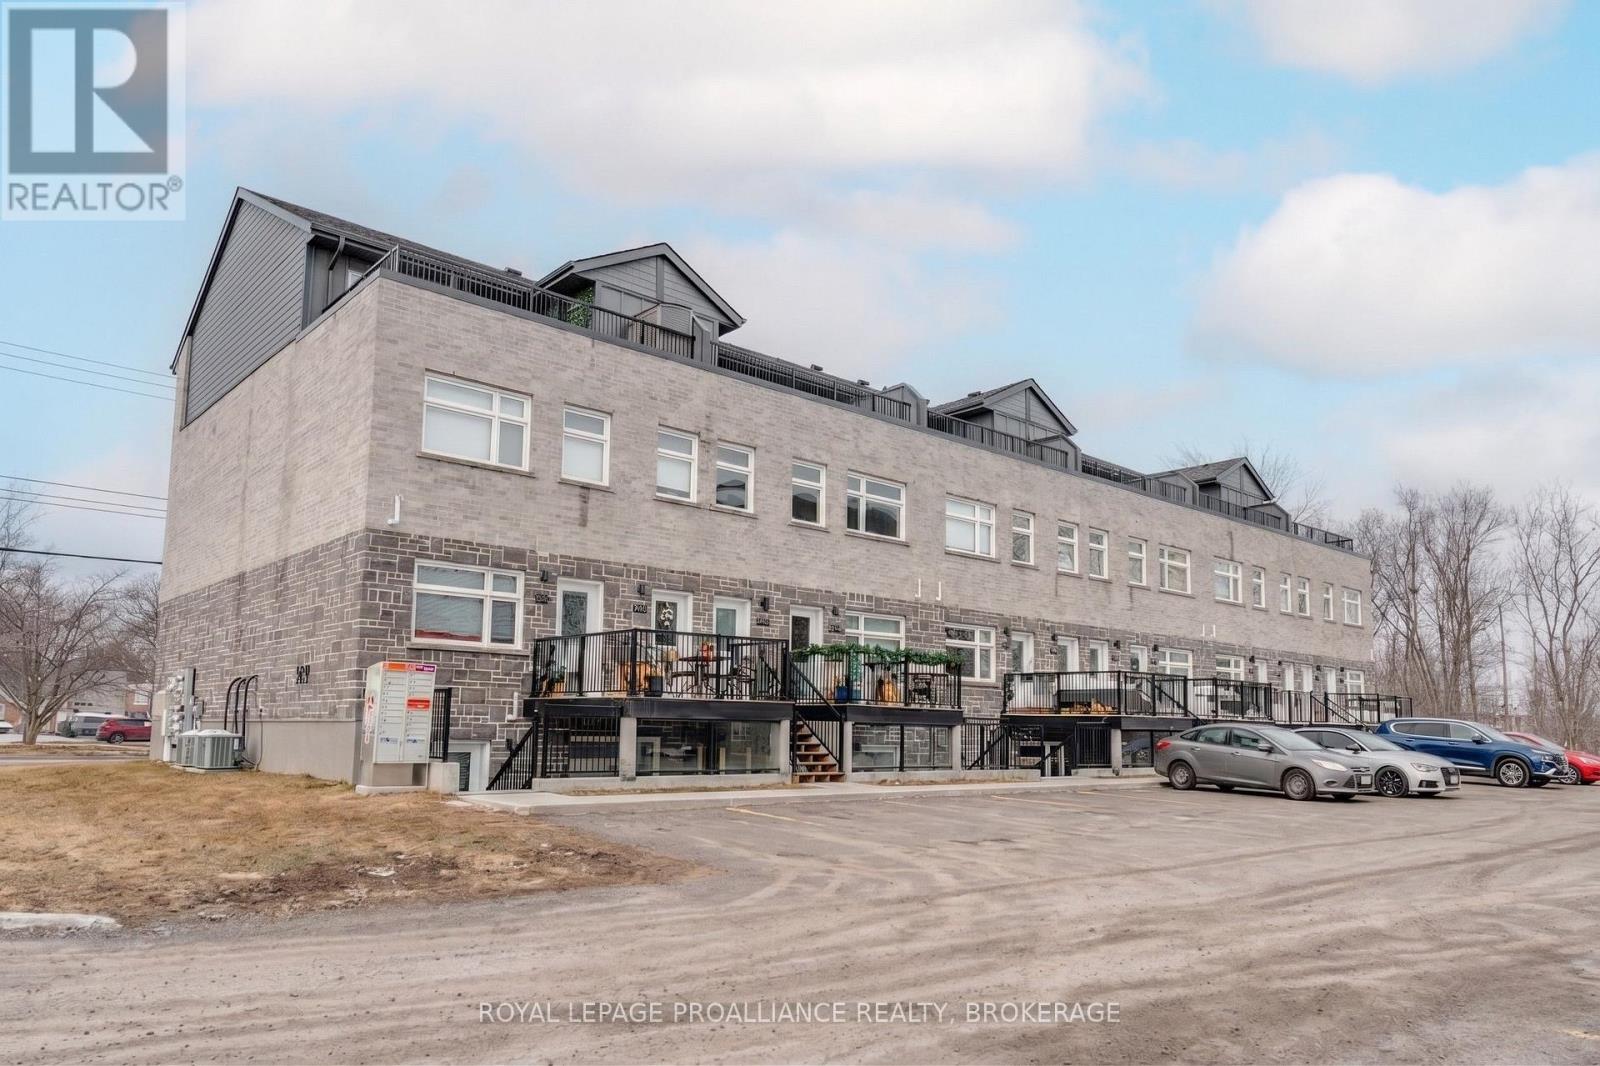
Kingston, Ontario
Welcome to Whistling Creek Condos. Unit 105 offers an elegant 2-bedroom, 2 bathroom unit with refined living in Kingston's sought after west end. This beautifully maintained space show cases a bright modern design with an open-concept layout ideal for everyday living and entertaining. High-quality finishes and sleek stainless steel appliances elevate the space, with the inviting atmosphere makes it instantly feel like home. The spacious primary bedroom features a private ensuite bathroom and walk in closet. A second bedroom and full bathroom offer versatility for guest, professionals or family. Ideal located near premier shipping, dining, schools. and amenities. A sophisticated opportunity for those seeking comfort, style and exceptional location. (id:61594)
Royal LePage Proalliance Realty
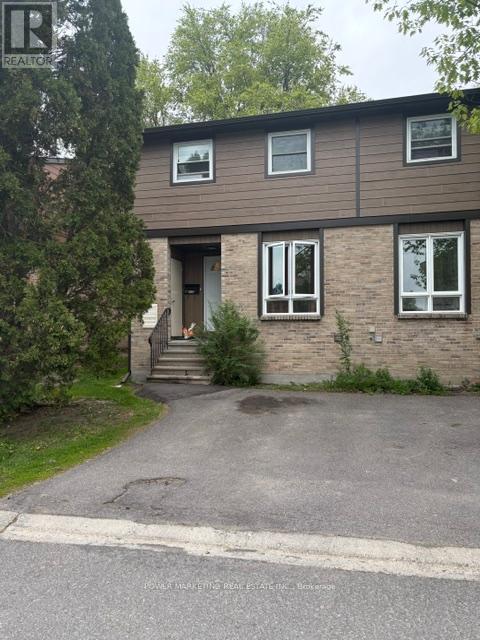
Ottawa, Ontario
First time buyers/Investors Delight! A spacious three bedroom town home in an excellent location awaiting you! This great property offers you three good sized bedrooms one and a half washrooms, Large living room and dining room Good size kitchen, Mostly finished lower level, Large fenced backyard and much more! Walk to Train station, schools, Shopping malls and all amenities! Only 15 minutes What were you Parliament Hills! (id:61594)
Power Marketing Real Estate Inc.
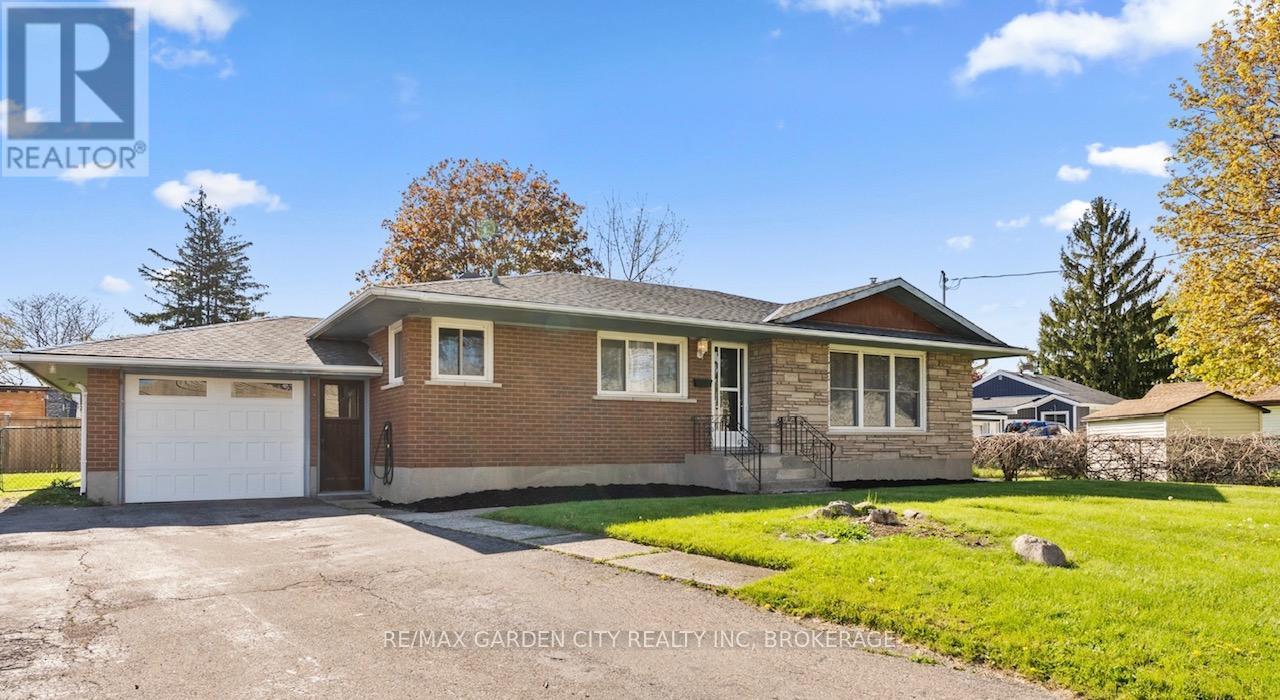
St. Catharines, Ontario
Welcome to this solid 3-bedroom, 1-bathroom brick bungalow, ideally located in the highly sought-after north end of St. Catharines. The home offers a rare combination of lifestyle and long-term potential, this home is perfectly suited for those looking to roll up their sleeves and build equity over time for themselves. Opportunity is knocking; first-time buyers, downsizing, looking for an in-law or income potential, this is the one! The main level features a bright and inviting living area, a functional layout, and three well-proportioned bedrooms. The kitchen and bathroom present an excellent opportunity to update and customize to your personal taste while adding value. The full, unfinished basement significantly expands the home's possibilities, with excellent potential for an in-law suite or rental opportunity. With ample space and a flexible layout, it's ideal for extended family living or generate additional income. Outside, enjoy a fully fenced backyard-perfect for children, pets, and outdoor entertaining. A generous single-car & 1/2 garage, plus ample parking in the dbl-wide driveway, adds everyday convenience. Enjoy the benefits of a prime location with close proximity to top amenities, restaurants, shopping, the hospital, and quick QEW access-while still being steps from scenic trails and waterfront surroundings. With solid construction, a desirable north end location, and exceptional potential to personalize and grow your investment, this is a standout opportunity in today's market. Don't miss your chance to make it your own...Book an appointment to view today! (id:61594)
RE/MAX Garden City Realty Inc
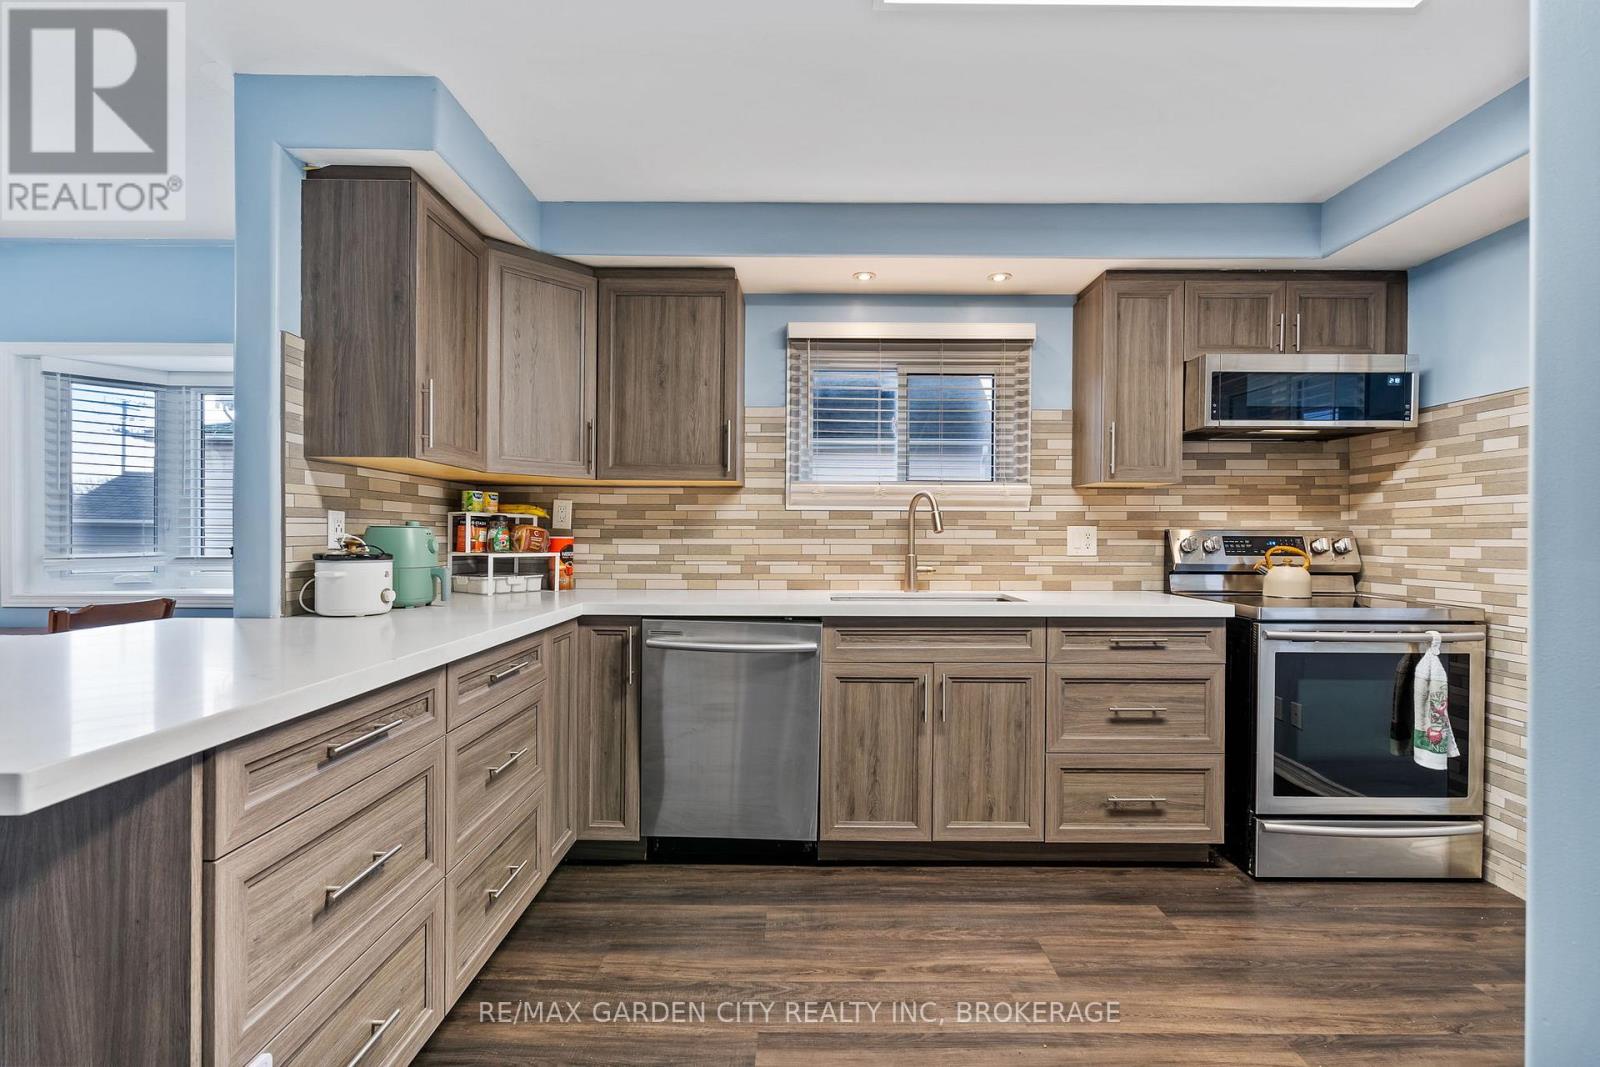
Welland, Ontario
Welcome to this beautifully updated 1.5-storey home with a detached garage, ideally situated in a quiet, family-friendly neighbourhood. This move-in-ready 3+1 bedroom home offers the perfect blend of comfort, functionality, and modern updates-there's truly nothing to do but kick your feet up, relax, & enjoy. The heart of the home is the large, updated kitchen featuring newer appliances, modern cabinetry, sleek countertops, and a peninsula island that opens seamlessly to the main living area, making it ideal for everyday living and entertaining. Large, windows flood the space with natural light, creating a warm and inviting atmosphere. To complete the main floor, enjoy the convenience of a spacious primary bedroom with a large walk-in closet, along with a generous four-piece bathroom. The second floor offers two additional bedrooms, perfect for children, guests, or home office space. The finished basement expands your living options with a comfortable family room, an additional bedroom, & a convenient two-piece bathroom, functional laundry room, plus a walk-up to the exterior for added flexibility. Recent updates include newer windows, doors, flooring, trim, bath, kitchen, freshly painted & a new brand new furnace 12/2025, providing peace of mind & energy efficiency. Step outside to a fully fenced backyard, ideal for pets, kids, and entertaining. Enjoy summer gatherings on the large deck and patio area, along with a dedicated garden space for the green thumb in the family. Both the detached garage & shed are equipped with hydro, creating endless possibilities for hobbies, workshops, home-based businesses, or leisure space. A large double-wide driveway offers parking for 6+ vehicles. Conveniently located close to shopping, hospitals, parks, schools, library, public transit, & quick access to Hwy 406, this home truly checks all the boxes. Carefree living at its finest, do not miss your chance to make this home yours...Book an appointment to view today! (id:61594)
RE/MAX Garden City Realty Inc
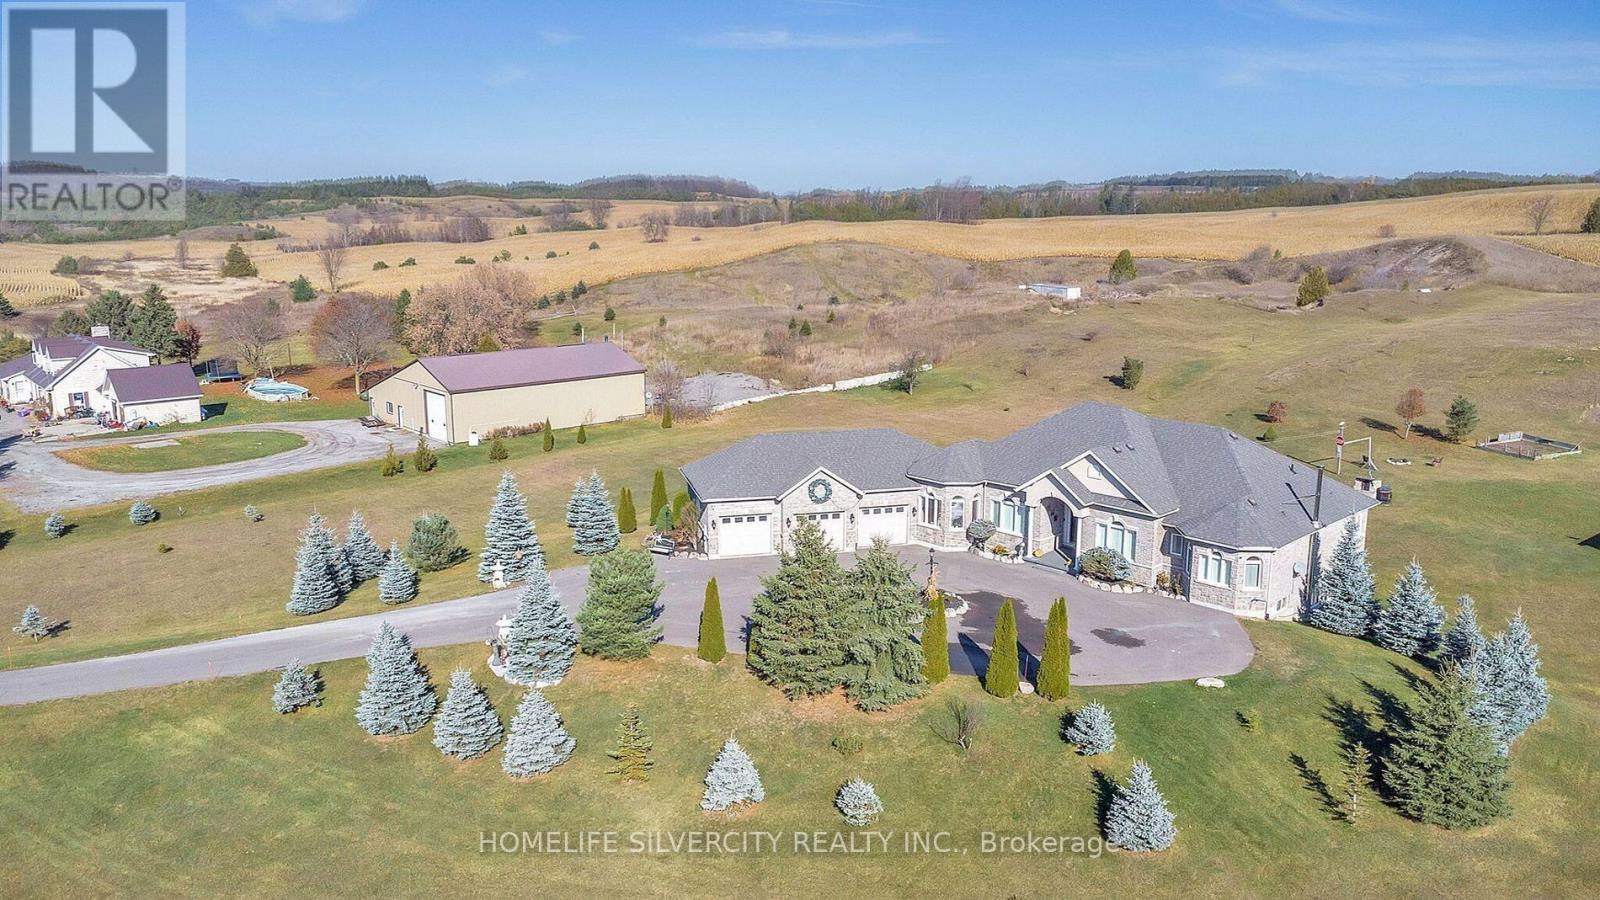
Caledon, Ontario
Beautiful custom-built Bungalow-Raised on a stunning 6+ acre treed rolling lot in sought-after Caledon. Featuring a small stream along the southwest portion of the property, this home offers privacy, natural beauty, and refined country living just minutes from amenities and 400-series highways .Inside showcases hardwood floors, crown moulding, cathedral and vaulted ceilings, elegant trim work, and a bright open layout. Enjoy an oversized heated 3-car garage with direct interior access, a chef-inspired kitchen with brand-new high-end appliances, spacious living room with gas fireplace, separate dining area, and walkout to a deck overlooking the property. The main level offers 3 generous bedrooms, including a primary suite with Ensuite bath, walk-in closet, and brand-new custom closet & organizers. The bright walkout lower level features high ceilings, large windows, drywall, rough-in bath, ample storage, and double-door access to the backyard, ready for your finishing touches. Perfect for luxury buyers, outdoor enthusiasts, and nature lovers seeking privacy, space, and refined country living in one of Caledon's most desirable locations.Highlights:6+ acre treed rolling lot with stream Custom-built Bungalow-Raised Heated oversized 3-car garage400 AMP electrical service with 200 AMP panels for house and garage. Brand-new high-end kitchen appliances. Bright walkout lower level with rough-in bath Close to parks, trails, Caledon Lake, fairgrounds, golf courses, amenities, and highways. (id:61594)
Homelife Silvercity Realty Inc.
