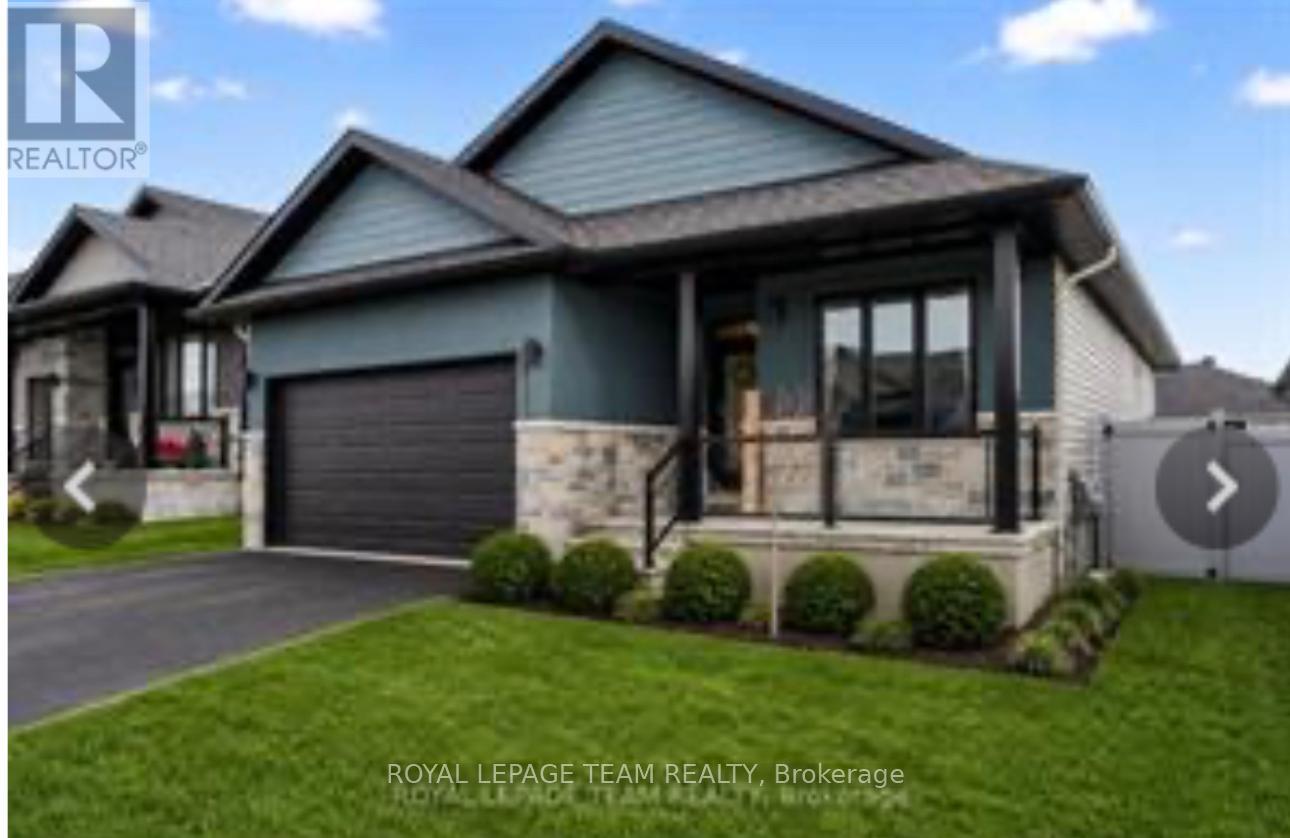
Mississippi Mills, Ontario
Stunning 5-year-old bungalow in the highly sought-after Almonte area, perfectly blending small-town charm with modern luxury. This bright 2+1 bedroom home features an expansive open-concept kitchen, living, and dining area highlighted by dramatic vaulted ceilings and a custom-built fireplace. The kitchen boasts a large walk-in pantry, ideal for organization. Step out from the main level onto a brand-new deck, perfect for outdoor entertaining. The fully finished basement is a versatile retreat, offering a huge recreation space, a dedicated workshop for hobbyists, and two substantial storage rooms. With three full bathrooms and a double garage ( total parking for six cars with the driveway) this home is as functional as it is beautiful. Enjoy being minutes from Almonte's vibrant amenities and charm. A move- in ready must-see home. (id:61594)
Royal LePage Team Realty
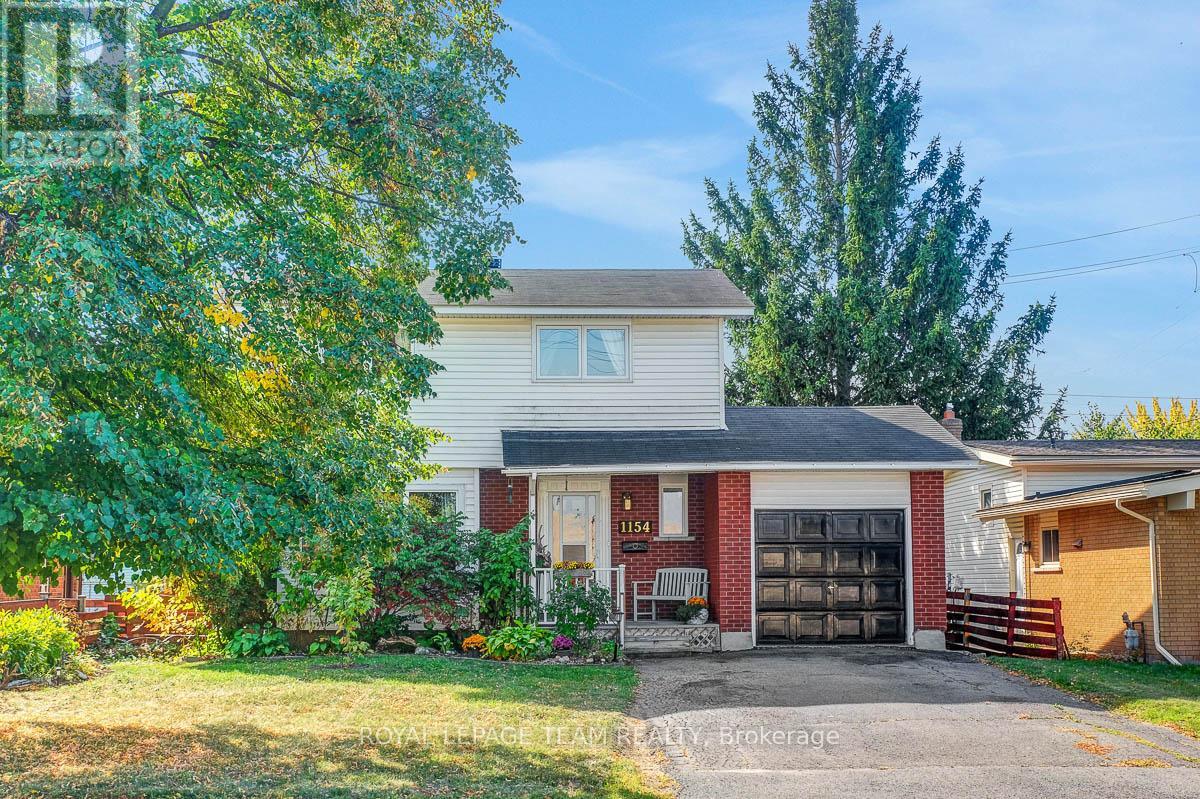
Ottawa, Ontario
Nestled in a family-friendly neighbourhood and just a short walk to essential shops, LRT & transit station, parks & recreational facilities, private & public schools and other amenities, this 4-bedroom, 2-bathroom colonial home has been lovingly cared for by its original owners. The sun-filled main level features hardwood floors throughout the open concept living & dining areas, ideal for everyday living & entertaining. The spacious kitchen offers a cozy eating area complete with custom built-in bench seating that offers both charm & extra storage. A convenient powder room, side door access to the backyard patio and attached single-car garage complete this level. The second level features four generously sized bedrooms, all with hardwood floors and a 4-piece main bathroom. The basement offers potential for development into additional living space, perfect for family/rec room or home office & currently includes laundry facilities. Surrounded by mature trees, the peaceful south-facing backyard offers a private, fenced-in space ideal for hosting summer gatherings or tending to gardens. Windows 2019. Shingles 2007. AC 2015. Furnace 2001. Humidifier on Furnace 2021. HWT 2020. (id:61594)
Royal LePage Team Realty
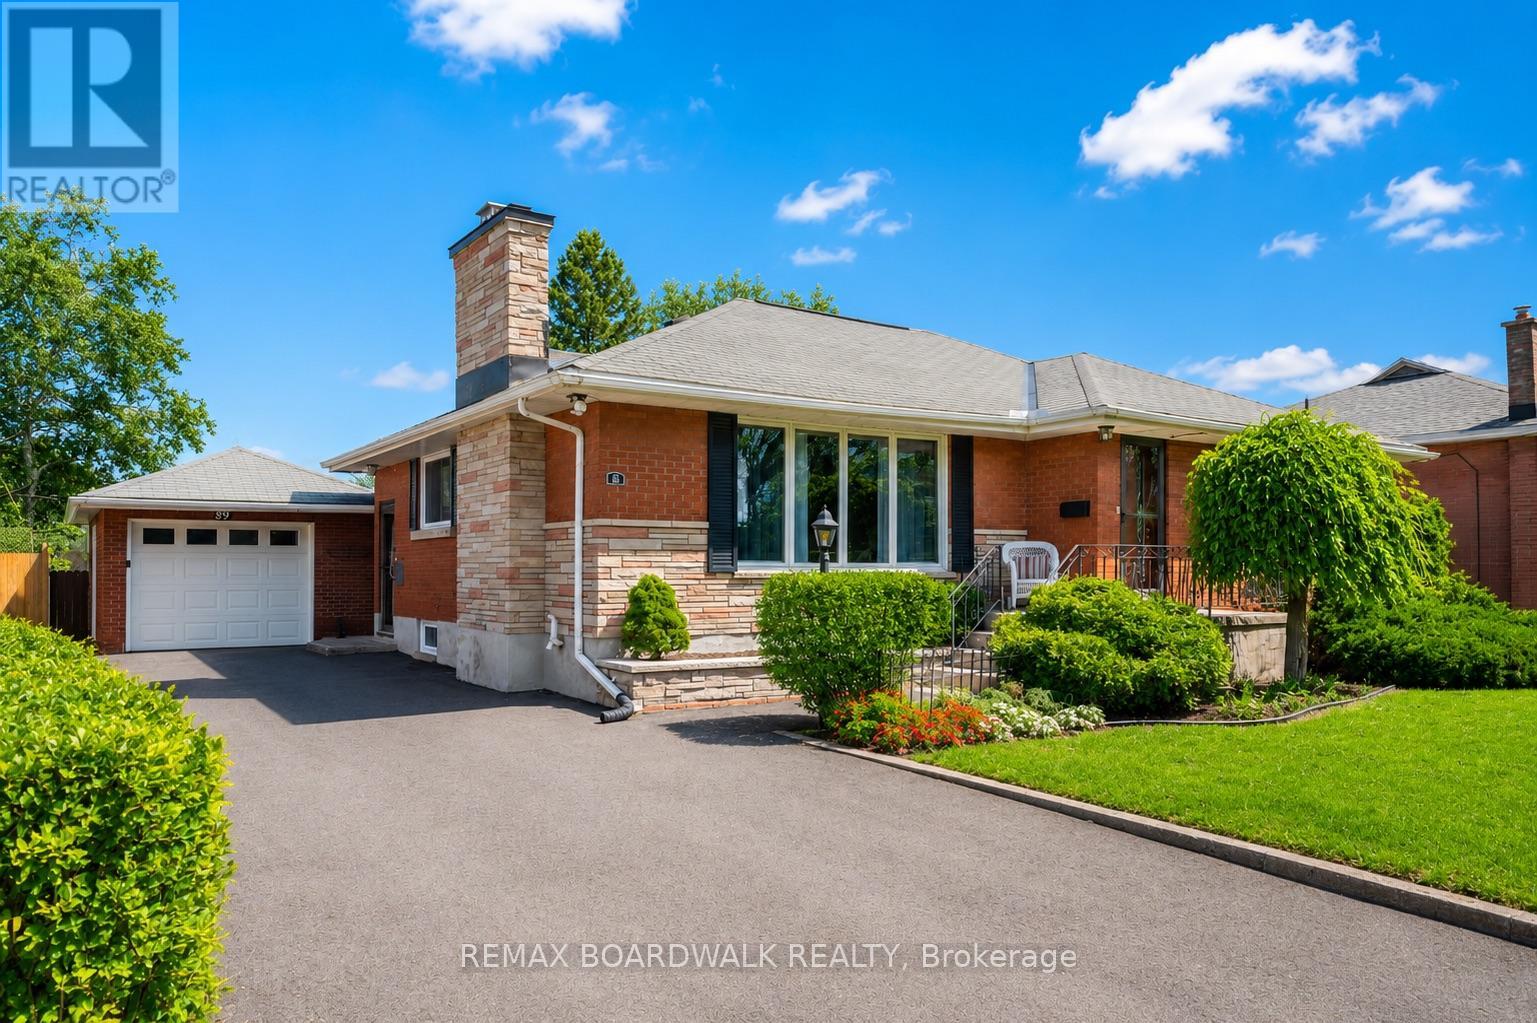
Brockville, Ontario
Most homes come with a to-do list.This one comes with peace of mind. From the moment you walk through the door, you will feel how effortlessly this home flows. The bright eat-in kitchen, updated in 2021, features modern cabinetry, stylish backsplash, and durable flooring designed for real life. The sun-filled living room is warm and inviting, complete with rich hardwood floors and a large picture window. Upstairs, you will find three spacious bedrooms and a stunning renovated 4-piece bathroom (2023) that feels fresh, modern, and timeless. Most windows have been updated, including triple-glazed front bedroom windows for added comfort and reduced outside noise.The lower level offers something you rarely find bright, on-grade living space that doesn't feel like a basement at all. Perfect for guests, a growing family, or working from home, this level includes a fourth bedroom, a beautifully renovated 3-piece bathroom with walk-in shower (2023), a spacious family room, and excellent storage space. Step outside and the lifestyle continues. The fully fenced backyard was designed for both relaxing and entertaining, featuring a large deck, a pergola and retractable awning (2019), mature landscaping, fire pit area, and a professionally finished retaining wall that creates your own private outdoor retreat.The extensive list of updates includes furnace, central air, ductwork, insulation (R-50), drywall, waterproofing, garage door (2019), plus a roof approximately 12 years old. Even better - there are no rental items. Everything is owned. A pre-listing inspection is available for qualified buyers, adding another layer of confidence to an already exceptional home. Utility costs remain affordable at approximately hydro $160/month, water/sewer $60/month, and gas $89/month.Located minutes from Highway 401, schools, parks, the Brock Trail, and every amenity you need, updated, inviting, functional, and easy to fall in love with. Show up. Unpack. Welcome home! (id:61594)
RE/MAX Boardwalk Realty
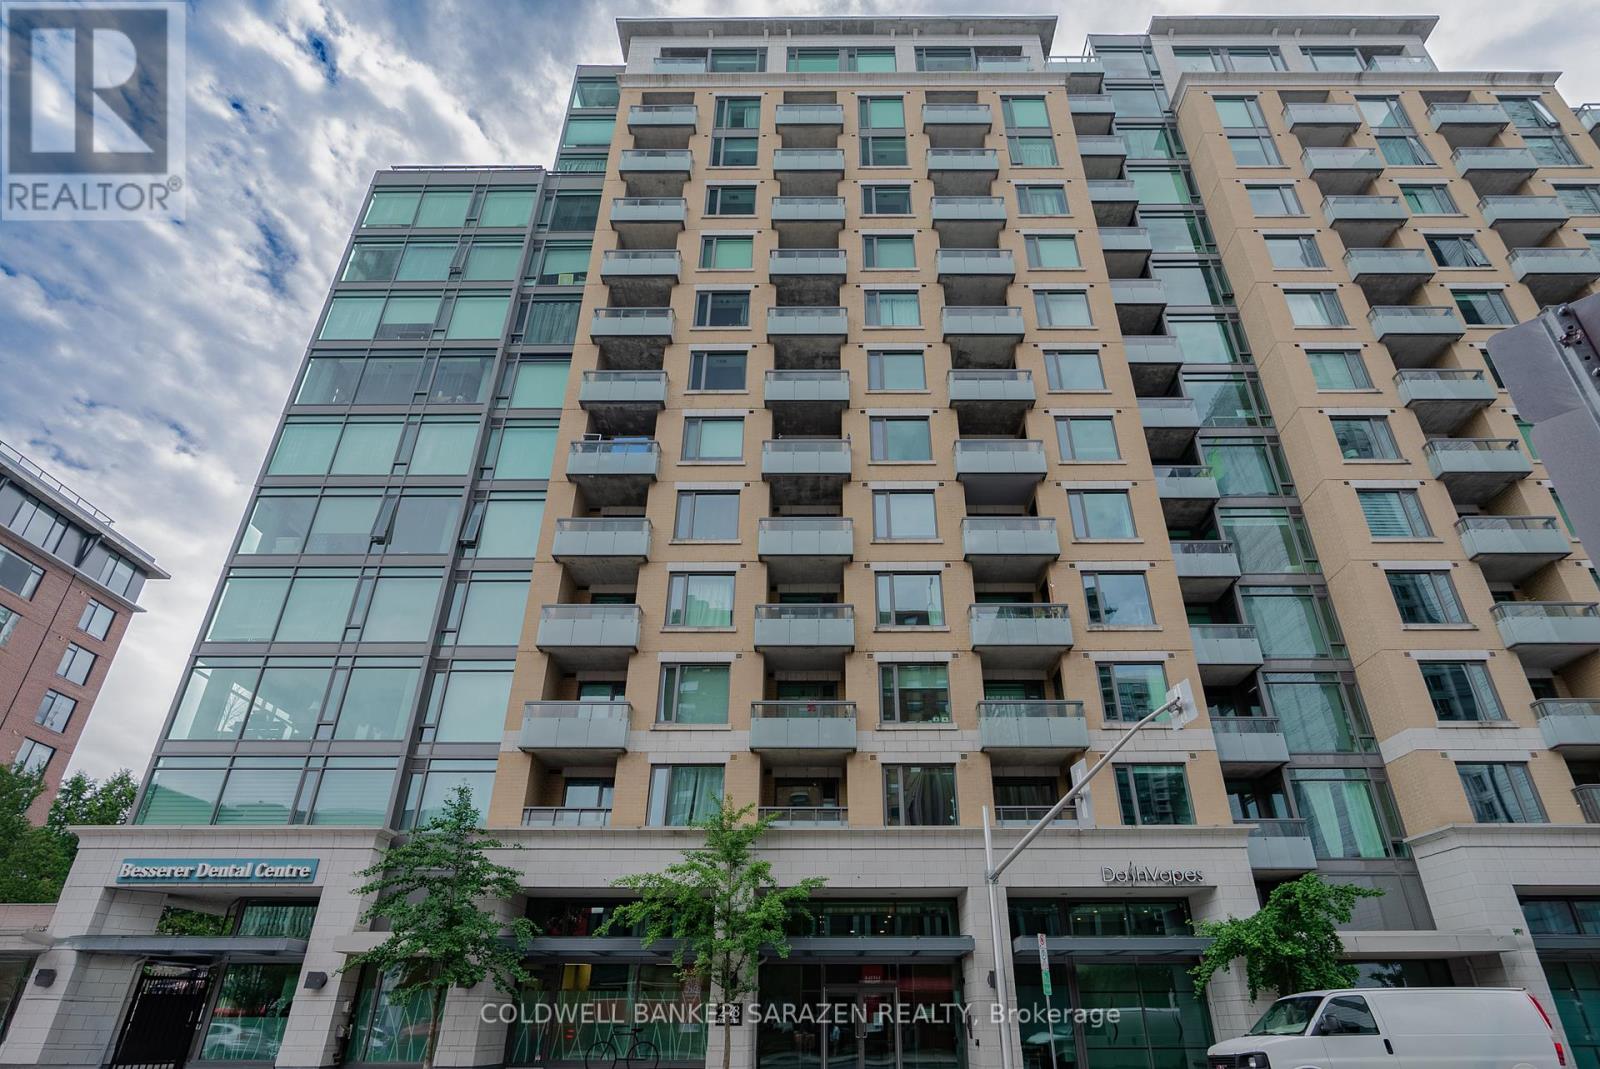
Ottawa, Ontario
Urban Sophistication in the Heart of Sandy Hill! This bright, spacious 2-bedroom, 2-bathroom luxury unit offers beautiful panoramic views of the city. Perfect for modern professionals or investors looking for a turn-key asset with an unbeatable walk score.The sun-drenched, open-concept living area features premium hardwood flooring throughout. The chef-inspired kitchen boasts a full suite of stainless steel appliances and a stylish functional island with bar seating for two-ideal for casual entertaining.Both bedrooms offer maximum comfort with luxury Berber carpeting (2020). The private primary retreat features a generous walk-in closet and an ensuite with a modern glass-enclosed shower. The second bedroom is equally bright with ample closet space.Premium Perks: Enjoy the convenience of in-unit laundry, underground parking, and a private storage locker. The building provides resort-style amenities, including a pristine indoor pool and a fully equipped fitness center.Unbeatable Location: Just a short, scenic stroll to the Rideau Centre, ByWard Market, LRT Station, and the historic Rideau Canal. Move-in ready or perfect for generating premium rental income! (id:61594)
Coldwell Banker Sarazen Realty
Ottawa, Ontario
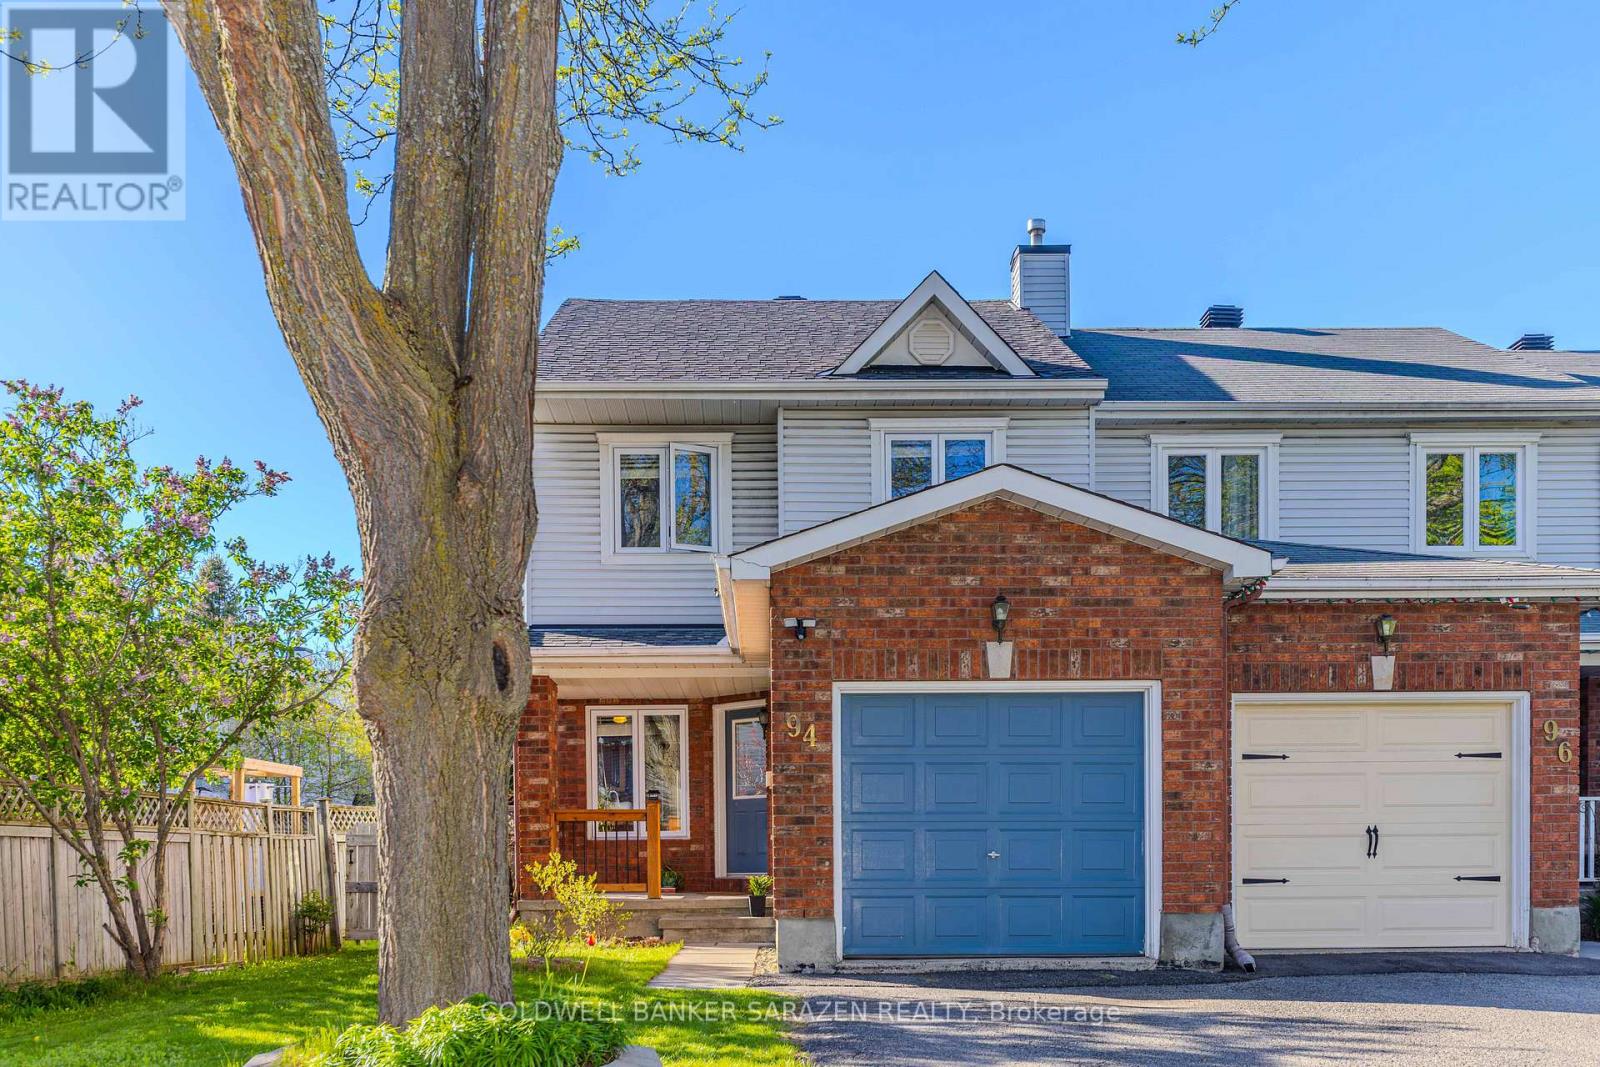
Bright and beautifully maintained 3-bedroom end unit townhome situated on a premium oversized end-unit lot with desirable western exposure in a family-friendly neighbourhood. This spacious home offers a warm and functional layout featuring hardwood flooring on the main level, tile flooring in the foyer, kitchen and powder room, and a cozy wood-burning fireplace in the living room. The bright eat-in kitchen overlooks the private backyard, while generous room sizes throughout provide comfortable family living. Upstairs features a spacious primary bedroom with walk-in closet and full ensuite bath. Finished lower-level rec room adds extra living space ideal for a family room, home office, or gym. Lovely landscaped yard and charming front porch enhance the home's curb appeal. Conveniently located close to top-rated schools, parks, shopping, transit, and everyday amenities.Recent updates include: kitchen countertops, sink & faucet (2025); owned hot water tank with 10-year parts & labour warranty (2022); freshly painted kitchen, living room, staircase, powder room, basement & primary bedroom (2025-2026); dryer (2024); dishwasher (2024); light fixtures in living room and secondary bedroom (2023); vinyl windows & doors (2012); roof (2011); second-floor hardwood flooring (2011); furnace & Central A/C (2011). (id:61594)
Coldwell Banker Sarazen Realty
Clarence-Rockland, Ontario
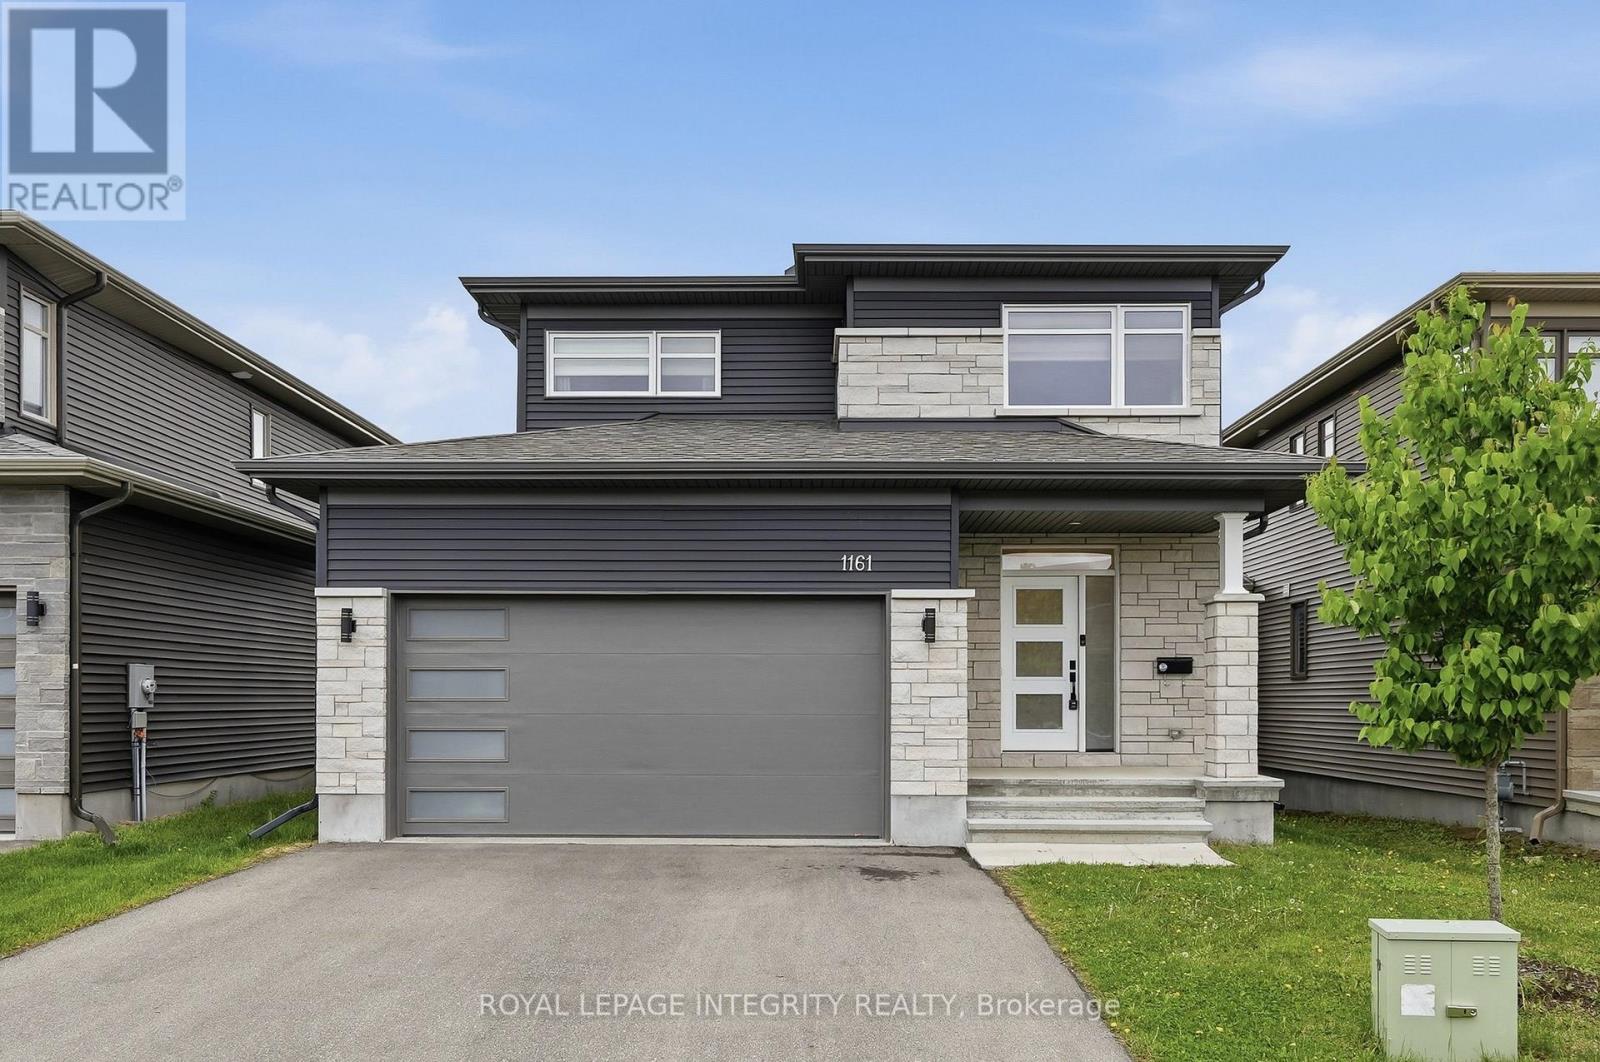
Welcome to 1161 Diamond Street - a stunning St-Malo model by Longwood offering 1,965 sq. ft., 3 bedrooms, 3 bathrooms, and a fully finished basement in the heart of family-friendly Morris Village. Built in 2022 and located just steps from nearby parks and schools, this beautifully maintained home combines modern finishes with a bright, functional layout designed for everyday living. Step inside the spacious foyer with elegant 12" x 24" tile flooring and large closet before transitioning into the open-concept main level featuring gleaming 5" maple hardwood flooring and recessed lighting throughout. Pass by the practical mudroom with garage access and convenient powder room lead into the impressive main living area, where oversized windows fill the space with natural light. The thoughtfully designed kitchen offers quartz countertops, high-end matte black stainless steel appliances including a gas stove, a counter depth refrigerator with ice/water dispenser and family hub, and a smart dishwasher, two-toned cabinetry with ample storage, gold hardware, a highly practical walk-in pantry, and a sizeable island with black sink & faucet with seating overlooking the dining area and inviting living room with cozy gas fireplace. Patio doors off the dining space provide direct access to the great size backyard giving onto a side yard, provided additional privacy. Upstairs, the spacious primary retreat features a walk-in closet and a beautifully finished 5-piece ensuite complete with quartz counters, dual sinks, soaker tub, separate shower, and recessed lighting. Two additional bedrooms, a full bathroom, and a convenient upper-level laundry room with sink and storage complete the second floor. The fully finished basement with luxury vinyl flooring extends the living space with endless flexibility for a family room, home gym, office, playroom, or potential future bedrooms thanks to the large egress windows. A rough-in for a future bathroom is also already in place. (id:61594)
Royal LePage Integrity Realty
Ottawa, Ontario
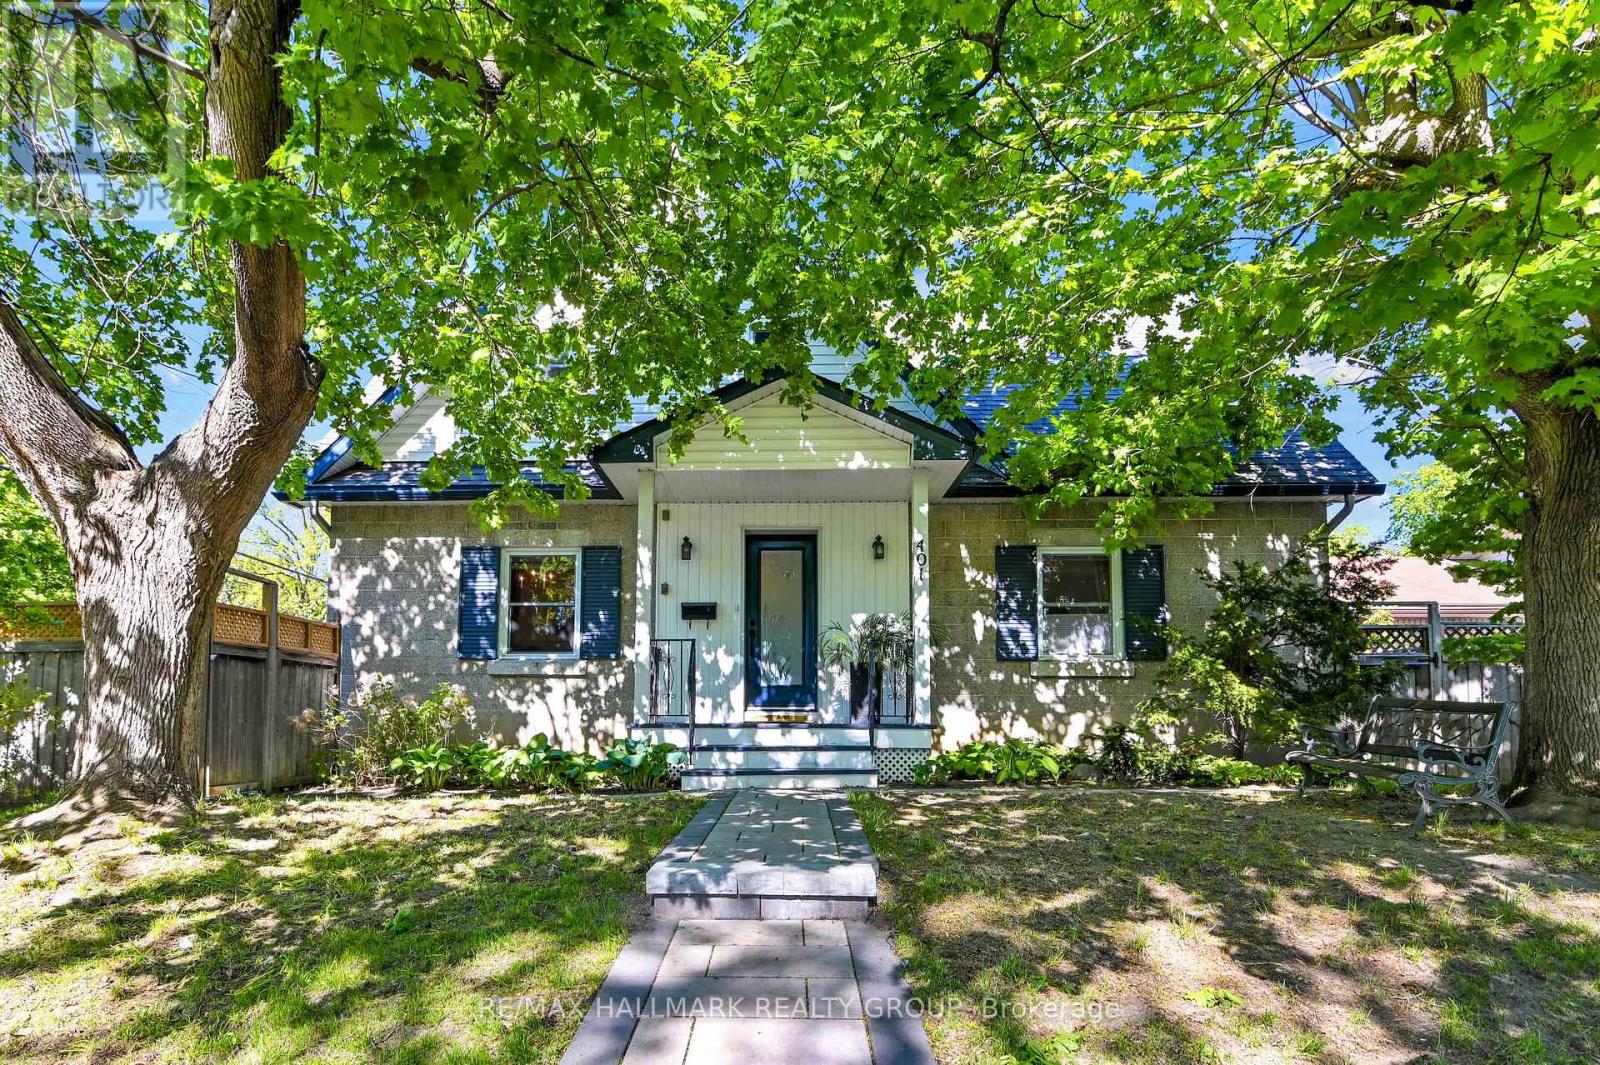
*O.H. Sun. 1-3 PM* Distinguished 2-storey residence offering 4 bedrooms + 4 bathrooms, nestled amongst mature trees and exquisitely landscaped. Thoughtfully updated while preserving its timeless character, this elegant family home presents an exceptional blend of warmth, sophistication, and modern comfort. A charming, covered entrance welcomes you into the inviting center-hall design. Beautifully proportioned principal rooms are filled with natural light. Rich hardwood flooring extends throughout the home, with heated tile floors in both renovated bathrooms. The living room and formal dining room create refined spaces for entertaining, while the beautifully appointed maple shaker-style kitchen features extensive cabinetry, generous preparation areas, loads of granite counter space and room for a breakfast table. A versatile main-floor bedroom or private office, together with a discreet powder room, complete the thoughtfully designed main level. The second level offers three spacious bedrooms, including a serene primary suite with walk-in closet and spa-inspired ensuite featuring heated floors, double vanity, makeup station, and an oversized glass-enclosed shower. The beautifully renovated family bathroom showcases a deep whirlpool tub, double vanity, and elegant finishes designed for comfort and relaxation. Convenient second-floor laundry enhances the home's practical side. The partially finished lower level provides a large main room, kitchen area, partial bath, workshop, shower, and an installed sauna awaiting its heater/steam system. Development ideas could include a media or recreation room, expanded workshop, home gym, or separate apartment-style living area. Outdoors, the private rear garden serves as a tranquil extension of the home's living space. Fully fenced & framed by mature perennial beds and professionally installed irrigation system, this inviting outdoor area awaits perfect summer gatherings. For parking there is a single garage and double driveway. (id:61594)
RE/MAX Hallmark Realty Group
Ottawa, Ontario
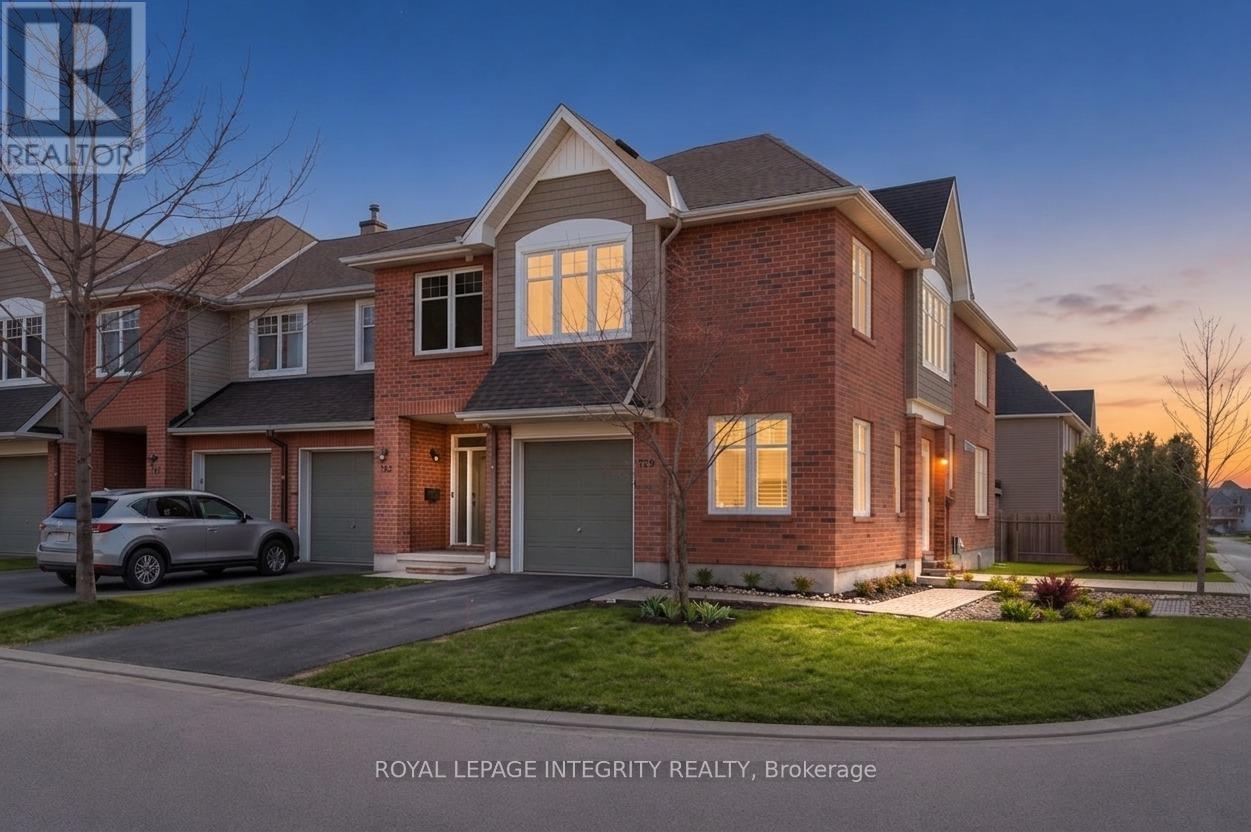
**OPEN HOUSE: May 31 at 2-4PM**Welcome to this beautifully upgraded end-unit home on a premium corner lot in the highly sought-after community of Findlay Creek: where style, space, and functionality come together seamlessly! Step inside to a bright main floor featuring impressive 9-foot ceilings, enhanced by upgraded light fixtures and brand-new pot lights (2026)!! The thoughtfully designed layout includes a versatile den/office space: perfect for working from home or a quiet retreat. The open-concept living and kitchen area is ideal for both everyday living and entertaining, offering a seamless flow and plenty of natural light. Upstairs, you'll find the convenience of second-floor laundry along with a versatile loft and three generously sized bedrooms. The spacious primary suite serves as a private sanctuary, complete with a spa-inspired ensuite designed for relaxation.The fully finished basement adds even more living space, boasting large windows for abundant natural light and ample storage to keep everything organized. Located in one of Ottawa's most desirable family-friendly neighbourhoods, this home is close to parks, schools, shopping, and all essential amenities. A perfect blend of comfort, elegance, and practicality. This is one you won't want to miss! (id:61594)
Royal LePage Integrity Realty
Madawaska Valley, Ontario
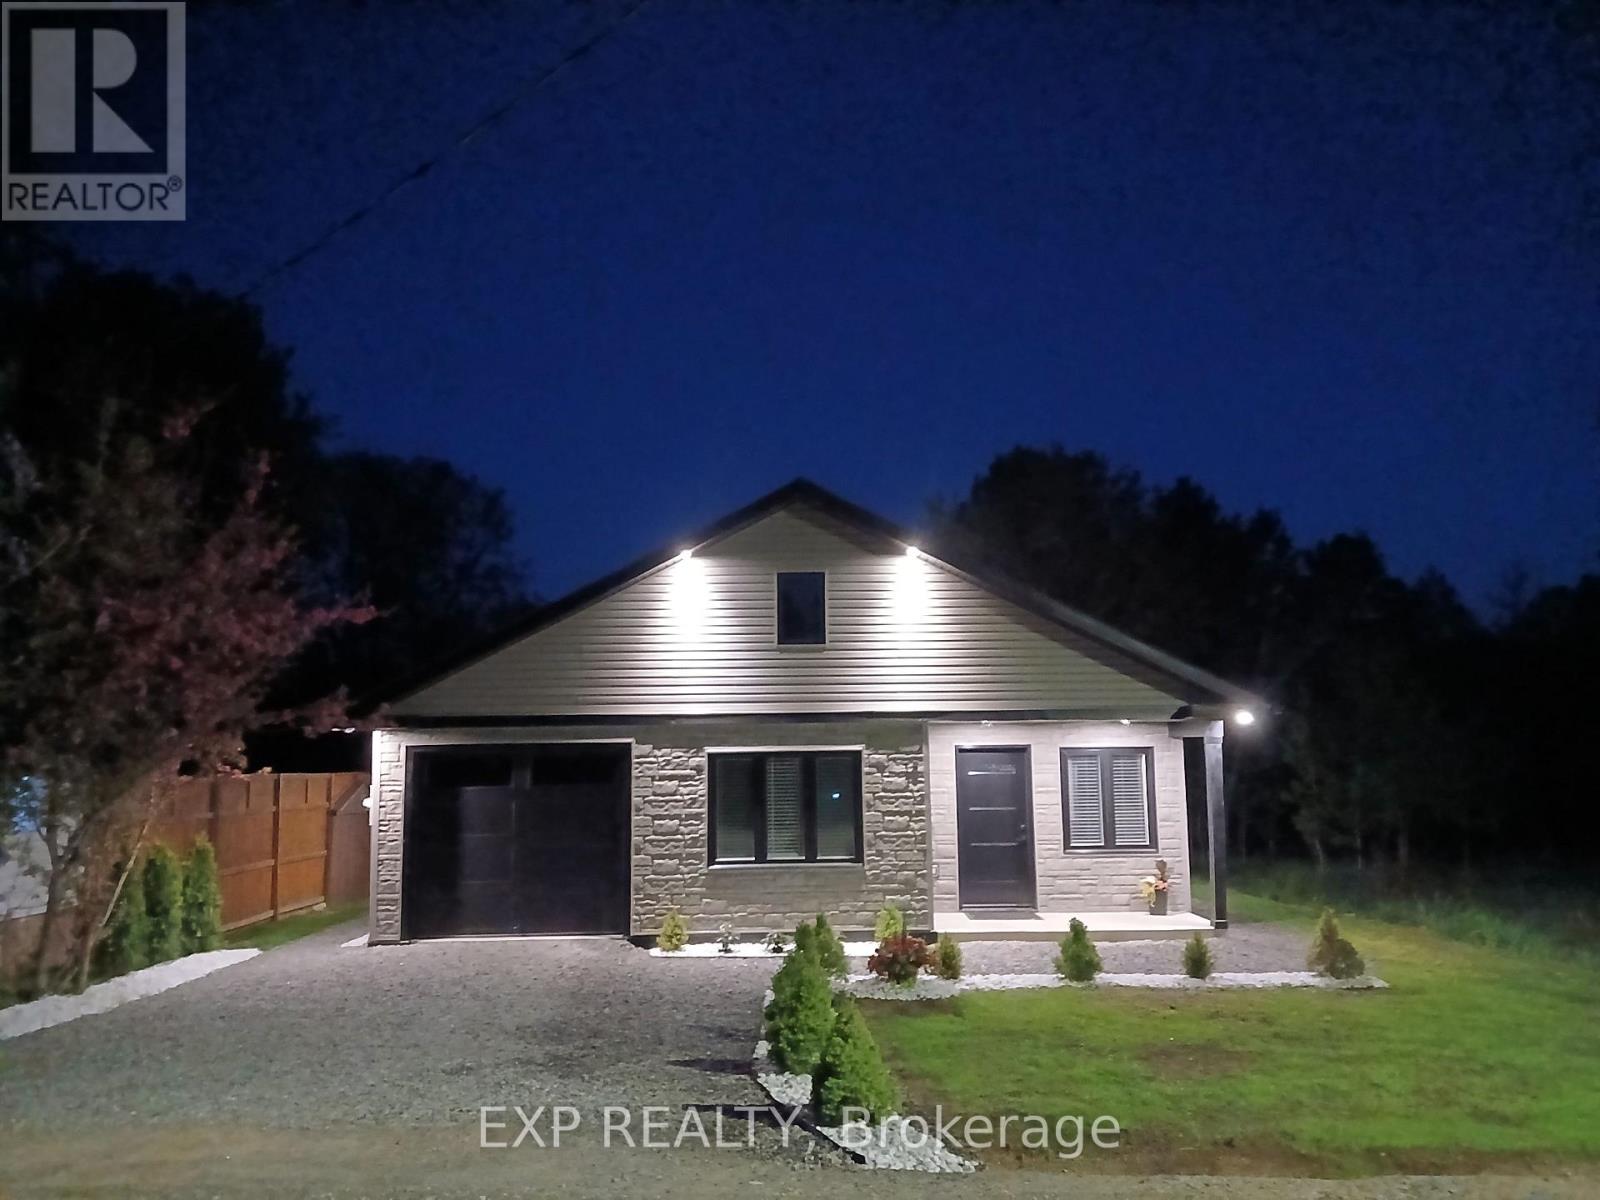
Welcome to 15 Zilney St in the heart of Barry's Bay-a beautifully crafted 2025 turnkey bungalow offering comfort, style, and convenience. This thoughtfully designed home features 3 bedrooms and 1.5 bathrooms with high-end finishes throughout. The bright, open-concept layout is highlighted by large windows that flood the space with natural light, creating a seamless indoor-outdoor feel. The spacious kitchen boasts a large centre island-perfect for entertaining, hosting family gatherings, or everyday living. The primary bedroom is conveniently located on the main level and includes a generous closet and private ensuite. A third bedroom, tucked away from the main living area, offers the ideal setup for a quiet home office or guest space. A large attached fully insulated garage provides room for one vehicle plus additional storage or a workshop area. Step outside to your private backyard oasis featuring southern exposure, BBQ hookup and overlooking a peaceful ravine with a charming babbling brook-perfect for relaxing, gardening, or enjoying nature. Located within walking distance to downtown Barry's Bay, you'll enjoy easy access to local shops, restaurants, and everyday amenities. The area also offers excellent public and Catholic schools, a local high school, and a growing community hospital nearby.Outdoor enthusiasts will love the proximity to public beaches, scenic waterfronts, and convenient boat launches, along with nearby walking trails, ATV routes, and OFSC snowmobile trails for year-round recreation. A perfect blend of modern living and small-town charm-this home is ready for you to move in and enjoy. (id:61594)
Exp Realty
Ottawa, Ontario
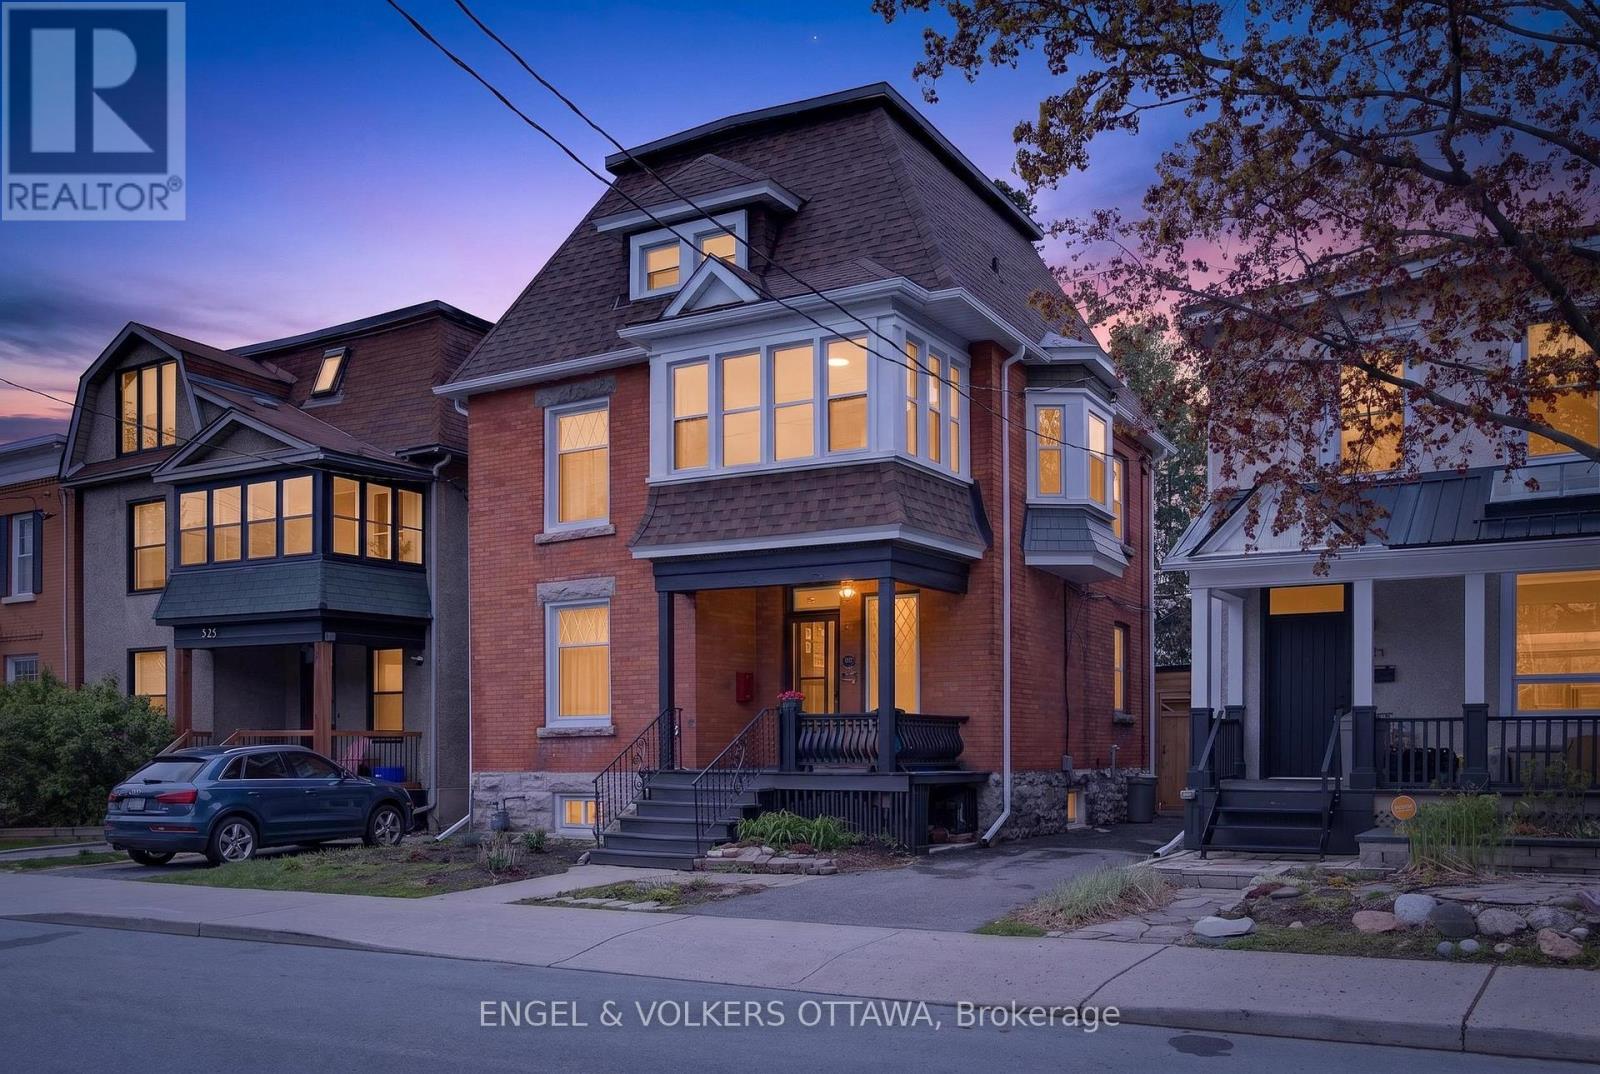
An amazing opportunity for owner occupied multi generational living or an investment property, 523 McLeod Street is a fully functional duplex offering flexibility, space, and extensive recent upgrades. The property features a two bedroom Unit 1 and a three bedroom Unit 2, each with spacious layouts and abundant natural light. Unit 1 occupies the main floor and offers an extremely practical floor plan with a bright front living room, large dining area, functional kitchen, two bedrooms with large closets, and a full 4-piece bathroom. Unit 2 spans the upper two levels of the home and features an expansive living space, a front sunroom overlooking the neighbourhood, dining room, kitchen, full 4-piece bathroom, rear sunroom with access to a spacious deck, and three bedrooms on the upper floor, including a primary suite with ensuite powder room and convenient laundry. The property has undergone significant improvements between 2023 and 2024, including a brand new roof with asphalt shingles, wall flashing, fascia, soffit, and eavestroughs, fresh paint throughout (2023), 18 new Energy Star windows, a new Energy Star rear door, engineered hardwood flooring in the upstairs sunroom, and new vinyl flooring in the upstairs kitchen. Additional highlights include a private driveway with parking for two vehicles, a detached garage, and a mix of hardwood, tile, and vinyl flooring throughout. Each unit also includes a decorative fireplace. The community is a real standout, offering a kid friendly and family focused atmosphere with friendly neighbours and easy access to the shops, restaurants, and everyday amenities along Bank Street. A great opportunity to own a versatile property in one of Ottawa's most vibrant and connected neighbourhoods! (id:61594)
Engel & Volkers Ottawa
Ottawa, Ontario
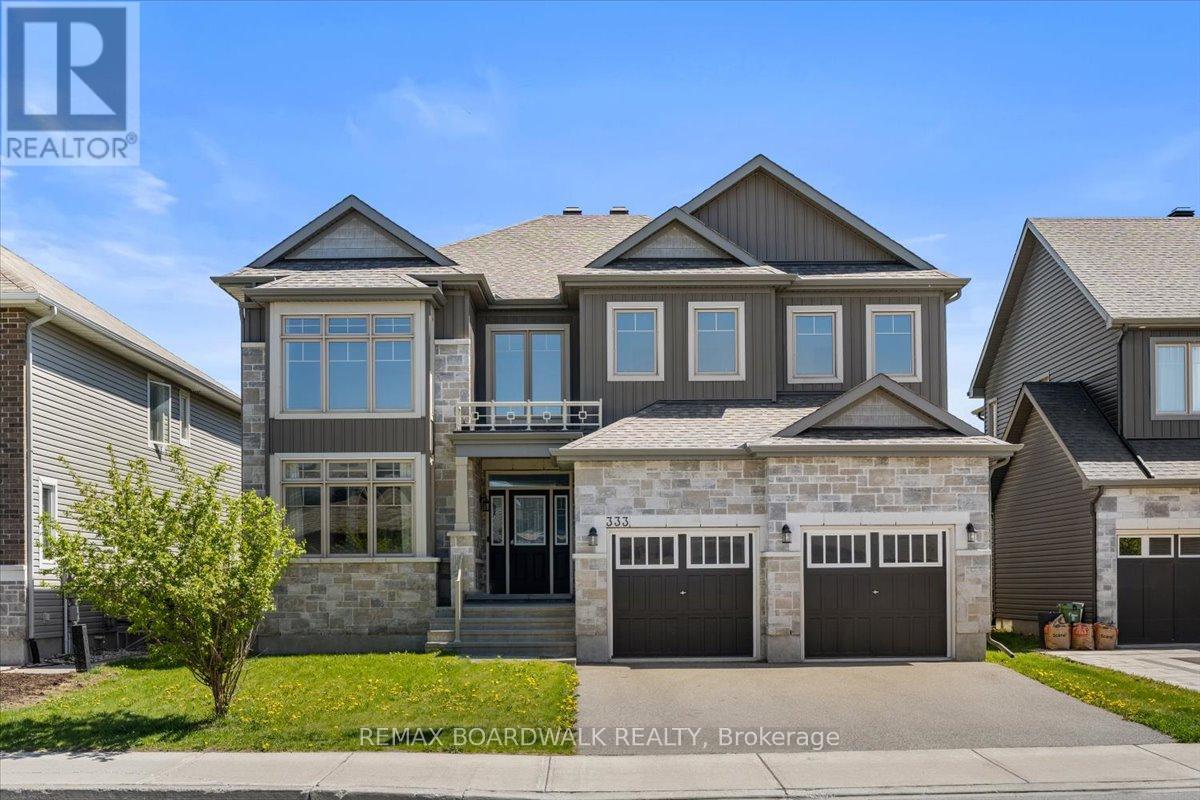
This 2018, Annapolis model by Phoenix Homes, is meticulously maintained & offers over 4,200 sq ft of beautifully designed living space with extensive upgrades throughout & almost no wear and tear. This home combines size, functionality & flexibility in a layout that truly stands out. Step into the grand foyer featuring a striking spiral staircase & impressive open-to-below living room, creating a stunning first impression & the perfect space to welcome guests or showcase a beautiful holiday setup. The layout flows seamlessly into the formal dining area conveniently located beside the kitchen. At the heart of the home is a beautifully upgraded kitchen overlooking the eating area & spacious family room with a cozy fireplace. Just beyond, the breathtaking solarium features soaring ceilings & an abundance of natural light, creating the perfect four-season retreat. A dedicated main floor office offers excellent flexibility for working from home or family living. Sprawling 9-foot ceilings extend throughout both the main floor & basement, a rare upgrade that adds incredible openness & natural light throughout the home. The basement also features additional upgraded windows & endless potential for future finishing. A separate side entrance creates an excellent opportunity for a future secondary dwelling unit, multi-generational living setup, private in-law suite, or separate space for teenagers wanting their own access. Upstairs, hardwood flooring continues throughout the loft & all four bedrooms. The spacious primary suite features a luxurious 5-piece ensuite & massive walk-in closet. A secondary bedroom includes its own private ensuite, while the third & fourth bedrooms share a Jack & Jill bathroom. The loft adds even more flexible living space. Located steps from parks, schools, shopping, restaurants & all the amenities Stittsville & Kanata have to offer, this is a rare opportunity to own a sprawling upgraded family home in an exceptional location. (id:61594)
RE/MAX Boardwalk Realty
Ancaster, Ontario
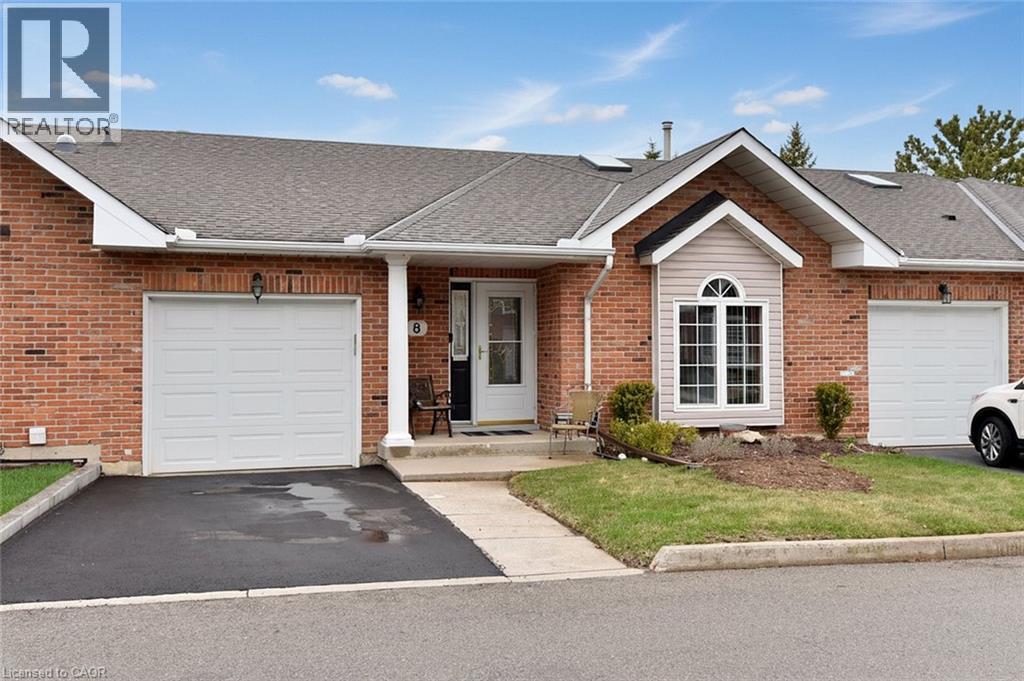
This two bedroom bungalow in the sought after area of Ancaster Meadowlands is in a quiet, family-friendly community you would be proud to call home and features over 2,000 sq.ft. of living space. The main level features an open concept kitchen, dining and living area and the skylight offers natural sunlight into your living space. The spacious primary bedroom is complimented with an ensuite bathroom for your convenience and the second bedroom may be used as an office or adapted to suit your needs. The laundry room on the main level is a nice touch. From the living room, you can access your backyard through the glass sliding doors and share your favorite beverage with family and friends on the wood deck. With the bbq right there, cook your favorite meal while enjoying the fresh air. The fully finished basement offers additional living space with an additional bathroom for your convenience. The front driveway leads to an attached garage which conveniently has an inside entry into your home. Located in the Meadowlands means you are close to everything. Nature trails are nearby and you will find shopping, restaurants and entertainment at the Meadowlands Power Centre with public transit a short walk away. Also, the highway is just up the road and easy to get to. (id:61594)
Keller Williams Edge Realty
