Clarence-Rockland, Ontario
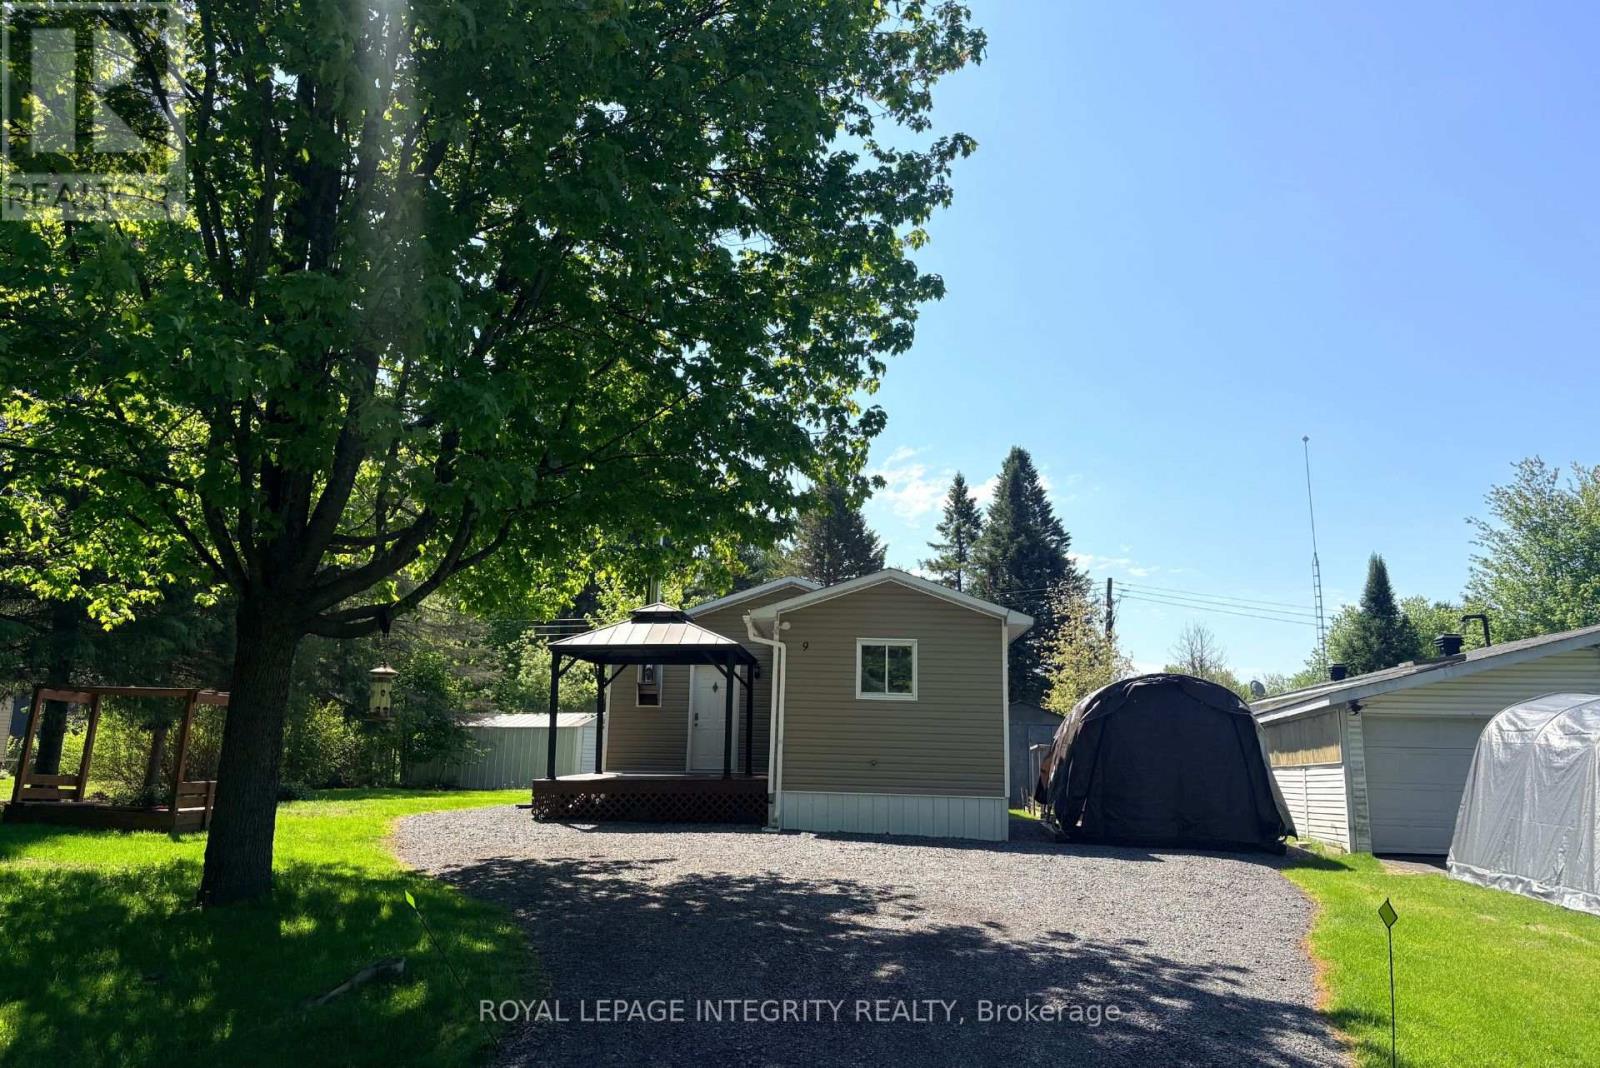
Located in the quiet community of Larose Forest Park, this move-in ready 3-bedroom MOBILE HOME on Land Lease offers a peaceful setting close to nature, walking trails, and off-road recreation. New exterior siding, skirting and freshly painted were completed in 2025, adding to the home's well-maintained appeal. The bright open-concept layout provides an inviting and functional flow for everyday living, with flexible space that can adapt to your lifestyle. The spacious mudroom with wood stove is also ideal for storage, while the kitchen includes stainless steel appliances with space for a table or install your own island, and patio doors that open to a freestanding deck with gazebo. The large primary and secondary bedrooms provide comfortable living space, and the third bedroom offers versatility as a home office, or guest room or hobby space. The bathroom includes laundry connections for added convenience. Set on a LEASED LOT with a monthly lease fee of $415.81 this home is a great option for those seeking affordable living in a quiet, nature-filled setting. Mobile home sale only; land is leased. Buyers must be approved by park manager. (id:61594)
Royal LePage Integrity Realty
Ottawa, Ontario
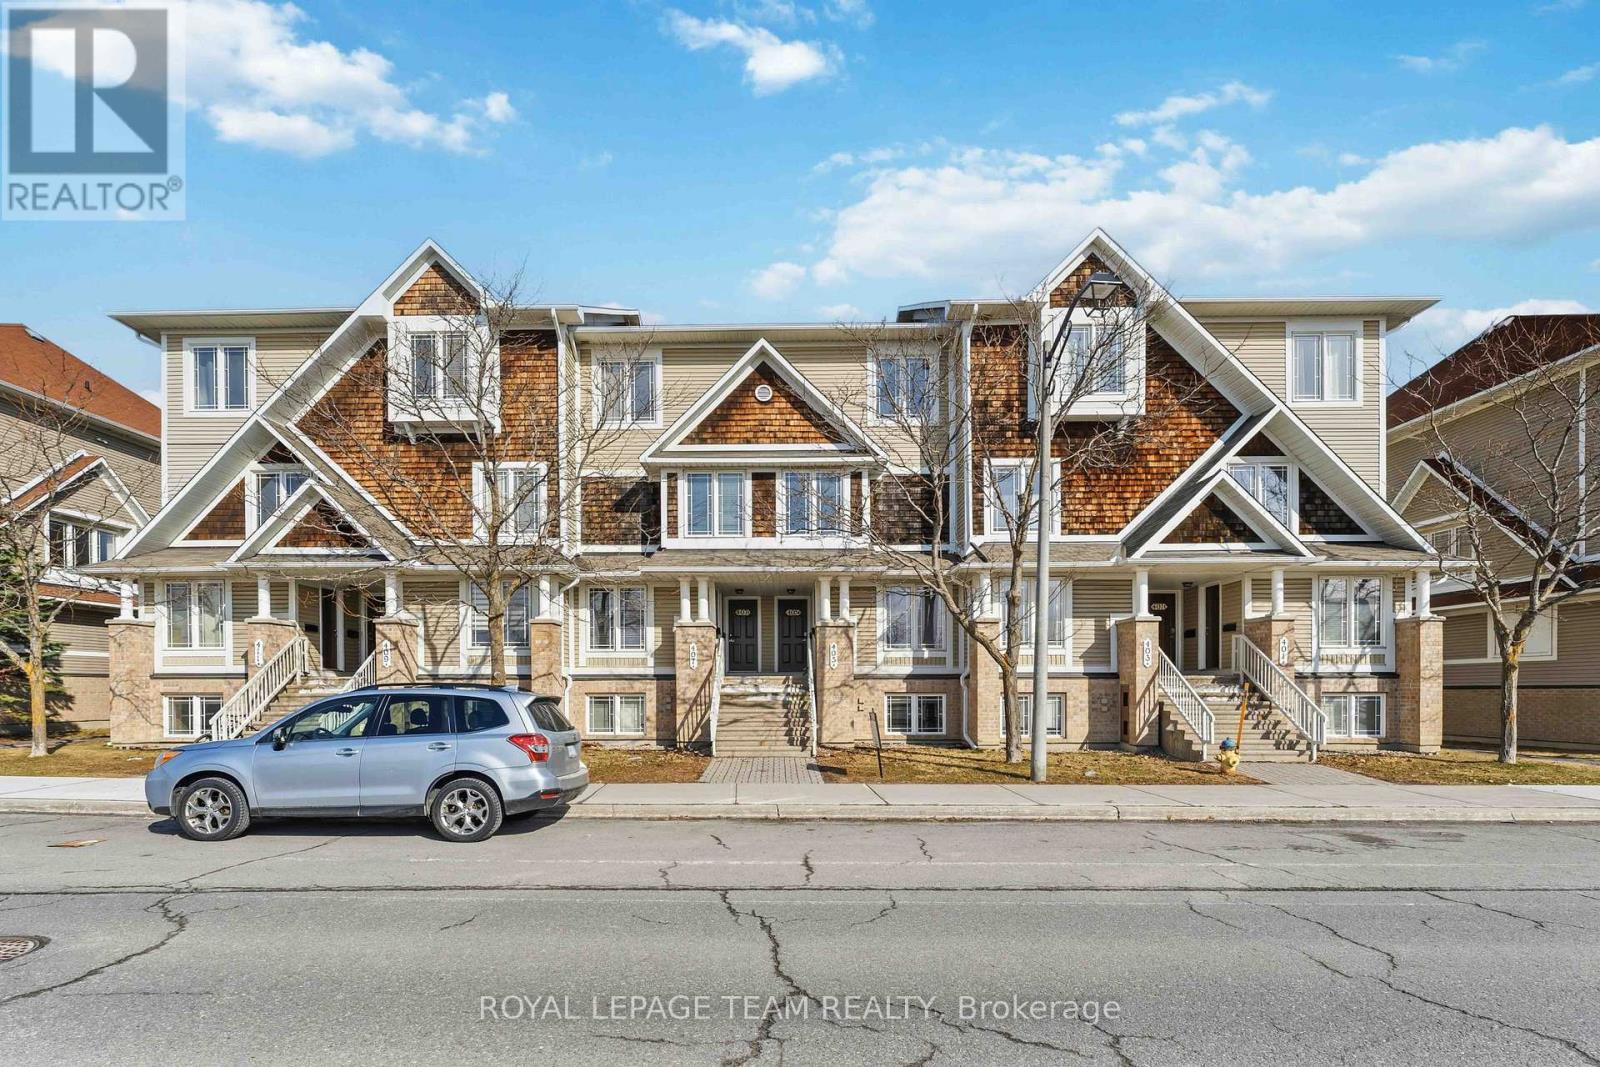
This bright and stylish stacked home in Barrhaven's Chapman Mills community offers a layout that just makes sense. The main level is bright and inviting, with real hardwood flooring in pristine condition running through the open-concept living and dining space, perfect for hosting friends or unwinding at the end of the day. The kitchen is both functional and welcoming, featuring stainless steel appliances, plenty of pantry storage (because somehow we all have more snacks than we think), a breakfast bar for quick meals, and a separate eat-in area. There's also a convenient powder room, hall closet and patio doors that lead out to your own private outdoor space-ideal for morning coffee or summer evenings with a glass of something cold. Downstairs is where this home really shines, with two spacious bedrooms, each with its own full ensuite. It's a great setup for roommates, guests, or just having that extra bit of privacy. Both rooms offer large closets and oversized windows, so they feel bright and comfortable, not tucked away. You'll love the location just as much as the home itself. Situated in the heart of Chapman Mills, you're only minutes from shops, restaurants, and everyday essentials along Strandherd Drive, with easy access to Chapman Mills Marketplace, parks, schools, and scenic walking paths. Commuters will appreciate nearby transit options and quick access to major routes, making it easy to get around the city. With in-unit laundry and a parking space included, this home checks all the boxes in a neighbourhood that's known for its convenience and community feel. With low condo fees and a convenient parking space located right outside your back door, this is a great place to call home! (id:61594)
Royal LePage Team Realty
Ottawa, Ontario
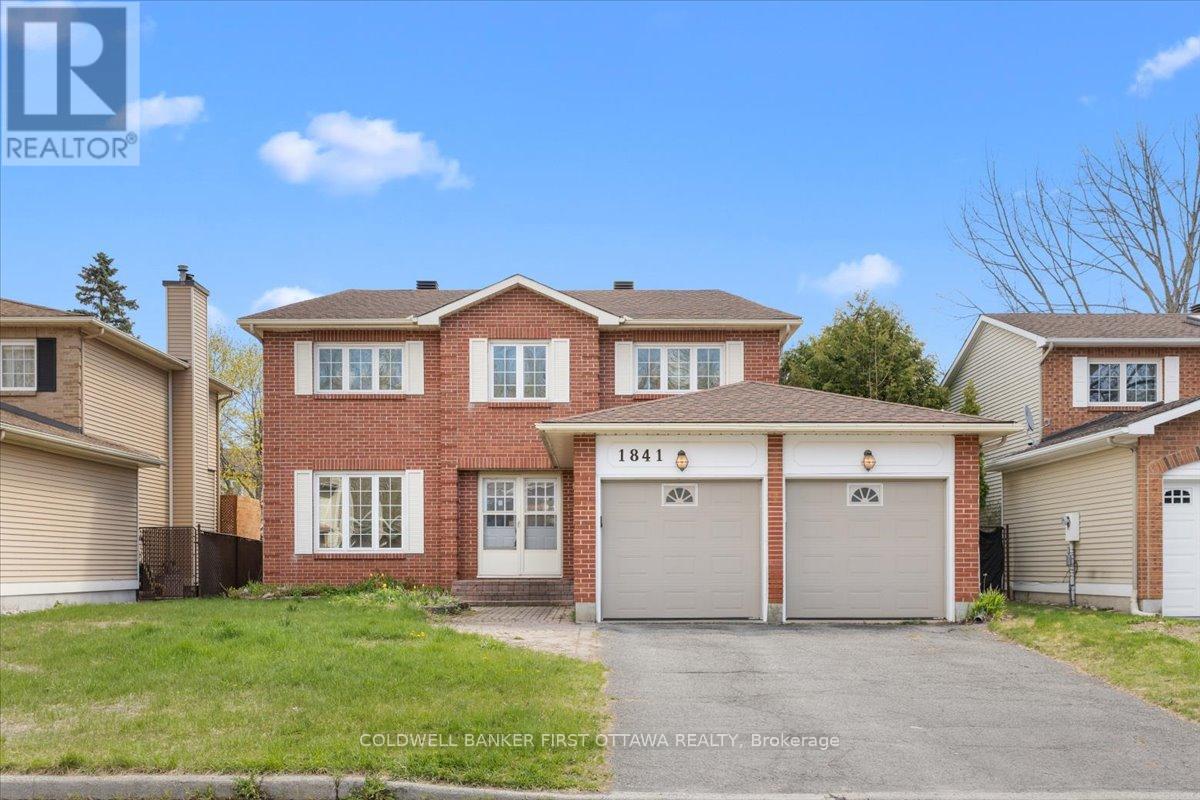
Situated on a wide and exceptionally deep lot in the established and family-oriented community of Chapel Hill, this distinguished residence at 1841 Thistleaf Crescent offers an impressive blend of scale, comfort, and refined living. Featuring four generously proportioned bedrooms plus a versatile loft/nook, the home is highlighted by a grand primary retreat complete with a luxurious five-piece ensuite and expansive walk-in closets, while all additional bedrooms provide ample space for family or guests. The main level is thoughtfully designed for both formal entertaining and everyday living, showcasing elegant living and dining rooms, an expansive kitchen ideal for culinary pursuits, and a sunken family room anchored by a cozy fireplace. The lower level is semi-finished and includes a convenient three-piece washroom, offering further potential for customization. Ideally located, the property benefits from close proximity to top-rated schools, scenic parks, and everyday conveniences, with easy access to shopping and services at Place d'Orléans, recreational amenities such as Millennium Sports Park, and efficient transit connections via the OC Transpo, making it a compelling opportunity for discerning buyers seeking both lifestyle and location. (id:61594)
Coldwell Banker First Ottawa Realty
St. Thomas, Ontario
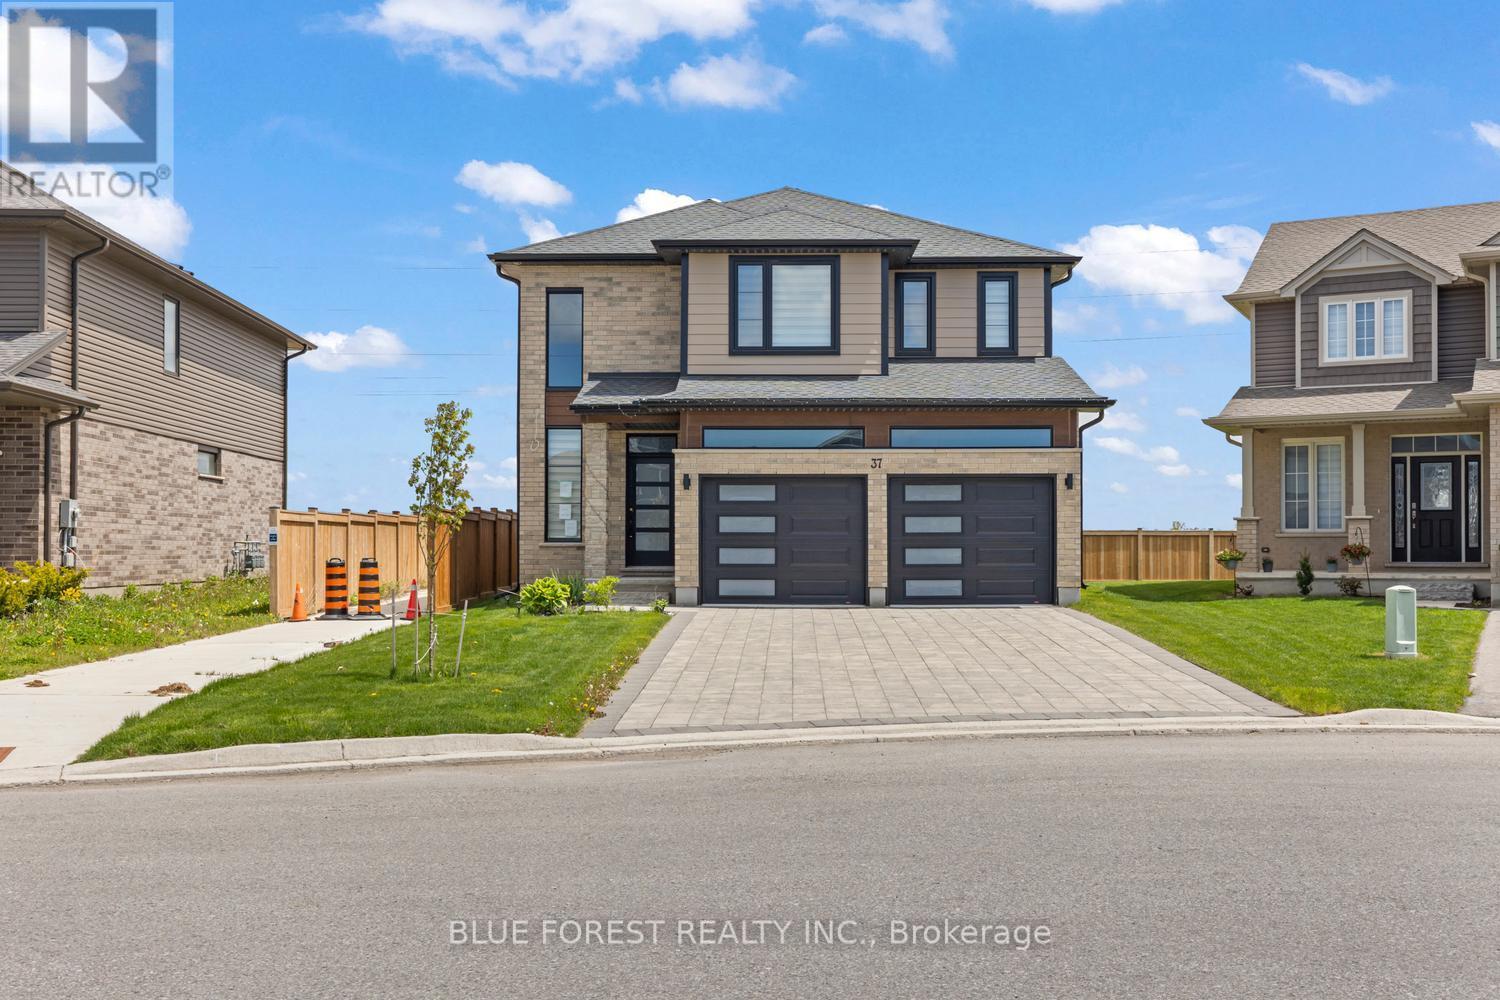
Welcome to this stunning 2023 built two storey home on a quiet court in Orchard Park Meadows. Enter into the two storey foyer in this modern and sleek open concept main level. Beautiful hardwood floors, lots of windows and a gas fireplace shows this homes warmth. The kitchen features quartz counters and ample storage with a large centre island. Upstairs you'll find 4 generous bedrooms, a full bathroom and a primary bedroom with a large walk in closet & 5 piece ensuite bathroom. Main level laundry in the mudroom off of the double attached garage. The unfinished basement has lots of opportunity with the separate entrance from the garage and a rough in for a bathroom to add future value. With a beautiful backyard in a great neighbourhood close to Mitchell Hepburn PS makes this a lovely opportunity for any family. (id:61594)
Blue Forest Realty Inc.
Solid Rock Realty
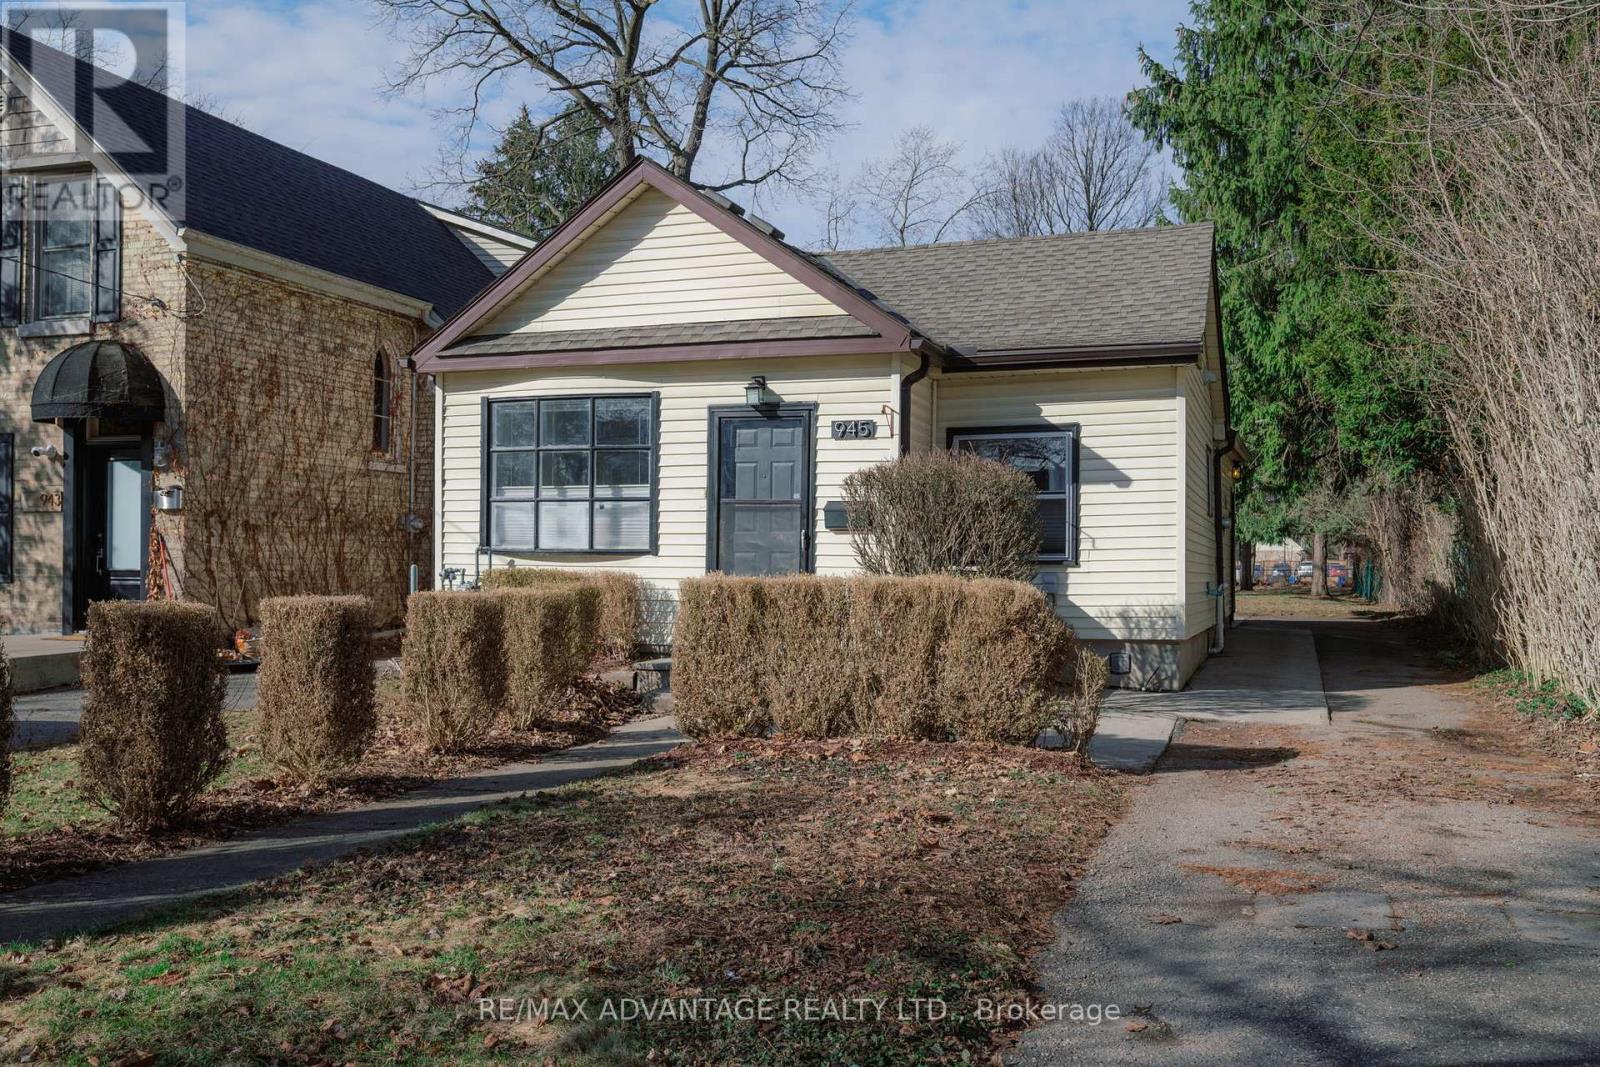
London East, Ontario
Attention First-Time Buyers! Welcome to this charming cottage-style bungalow nestled in the heart of sought-after Old North. Ideally located just minutes from Western University, St. Joseph's Hospital, and an easy walk to the shops, dining, and vibrant atmosphere of Richmond Row, this home offers the perfect blend of comfort and convenience. This inviting two-bedroom, one-bathroom home sits on a deep lot backing onto a peaceful schoolyard - providing privacy and plenty of space for gardening, entertaining, or simply relaxing in your own backyard retreat. Inside, you'll find thoughtful updates throughout, including a beautifully renovated kitchen complete with a gas line for the stove, waterline for the fridge, and sliding patio doors leading directly to the backyard - perfect for seamless indoor-outdoor living and summer BBQs. The bathroom features a luxurious heated floor for added comfort. Additional upgrades include a finished rec room/home theatre (2019), shingles (2016), spray foam insulation in the basement (2017), and a furnace with owned water heater (2010). With its superb location, tasteful updates, and cozy charm, this Old North gem is a must-see. Some photos have been virtually staged. (id:61594)
RE/MAX Advantage Realty Ltd.
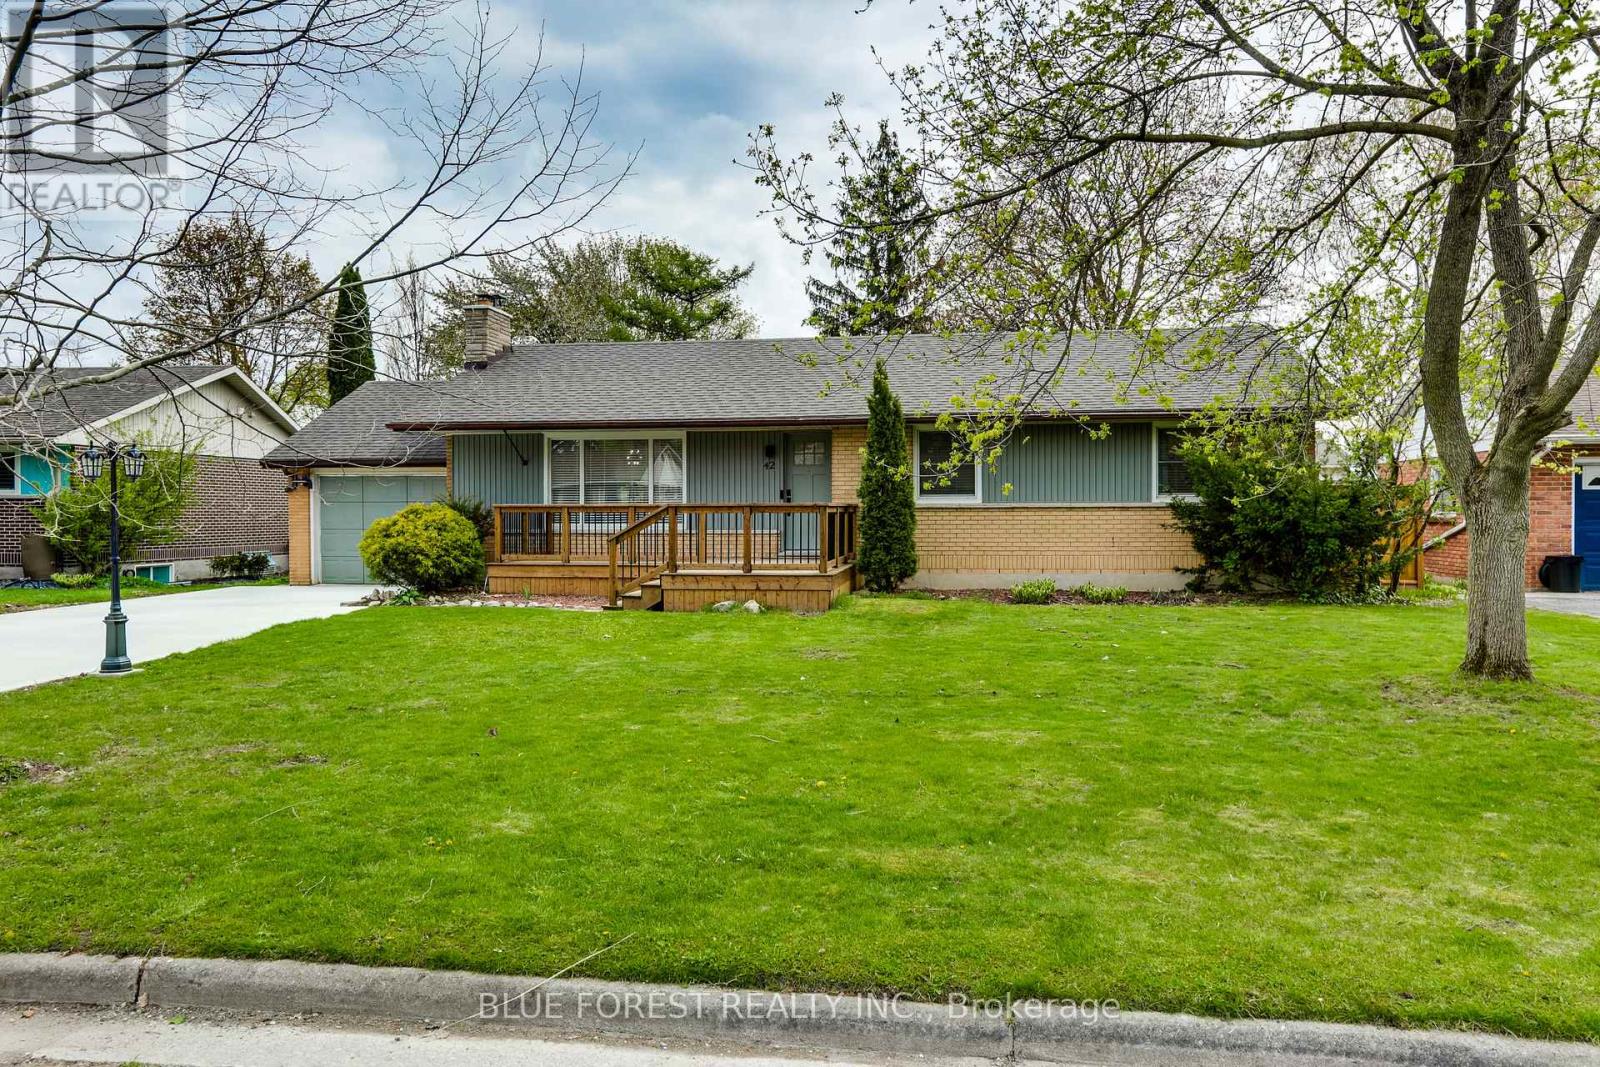
London North, Ontario
Welcome to this beautifully renovated bungalow nestled on a quiet, mature street in the highly sought-after Hunt Club/Oakridge community. Step inside to a bright and inviting main floor featuring engineered hardwood flooring, fresh paint, and over 40 newly installed pot lights that create a warm feel throughout. The kitchen is equipped with quartz countertops, backsplash, and stainless steel appliances, making it both functional and elegant.The main level offers three generous bedrooms and a fully renovated 5-piece bathroom, along with the convenience of a main floor layout designed for comfortable everyday living.The fully finished lower level expands your living space with a large recreation room, additional bedroom as well as a 3-piece bathroom. Outside, the property truly shines. Enjoy a large, private backyard complete with a newly built wood gazebo, a new stained privacy fence, recently planted thuja cedar trees will mature into a lush natural screen (growing 12-15 feet). A new concrete driveway, updated exterior lighting, and a single attached garage with new steps and added attic storage further elevate the home's functionality. Additional upgrades include new flooring, baseboards and trim, solid interior doors and closets, .This well-maintained, move-in-ready home offers exceptional value in a family-friendly neighbourhood close to parks, schools, and amenities. Don't miss your chance to call this one home. (id:61594)
Blue Forest Realty Inc.
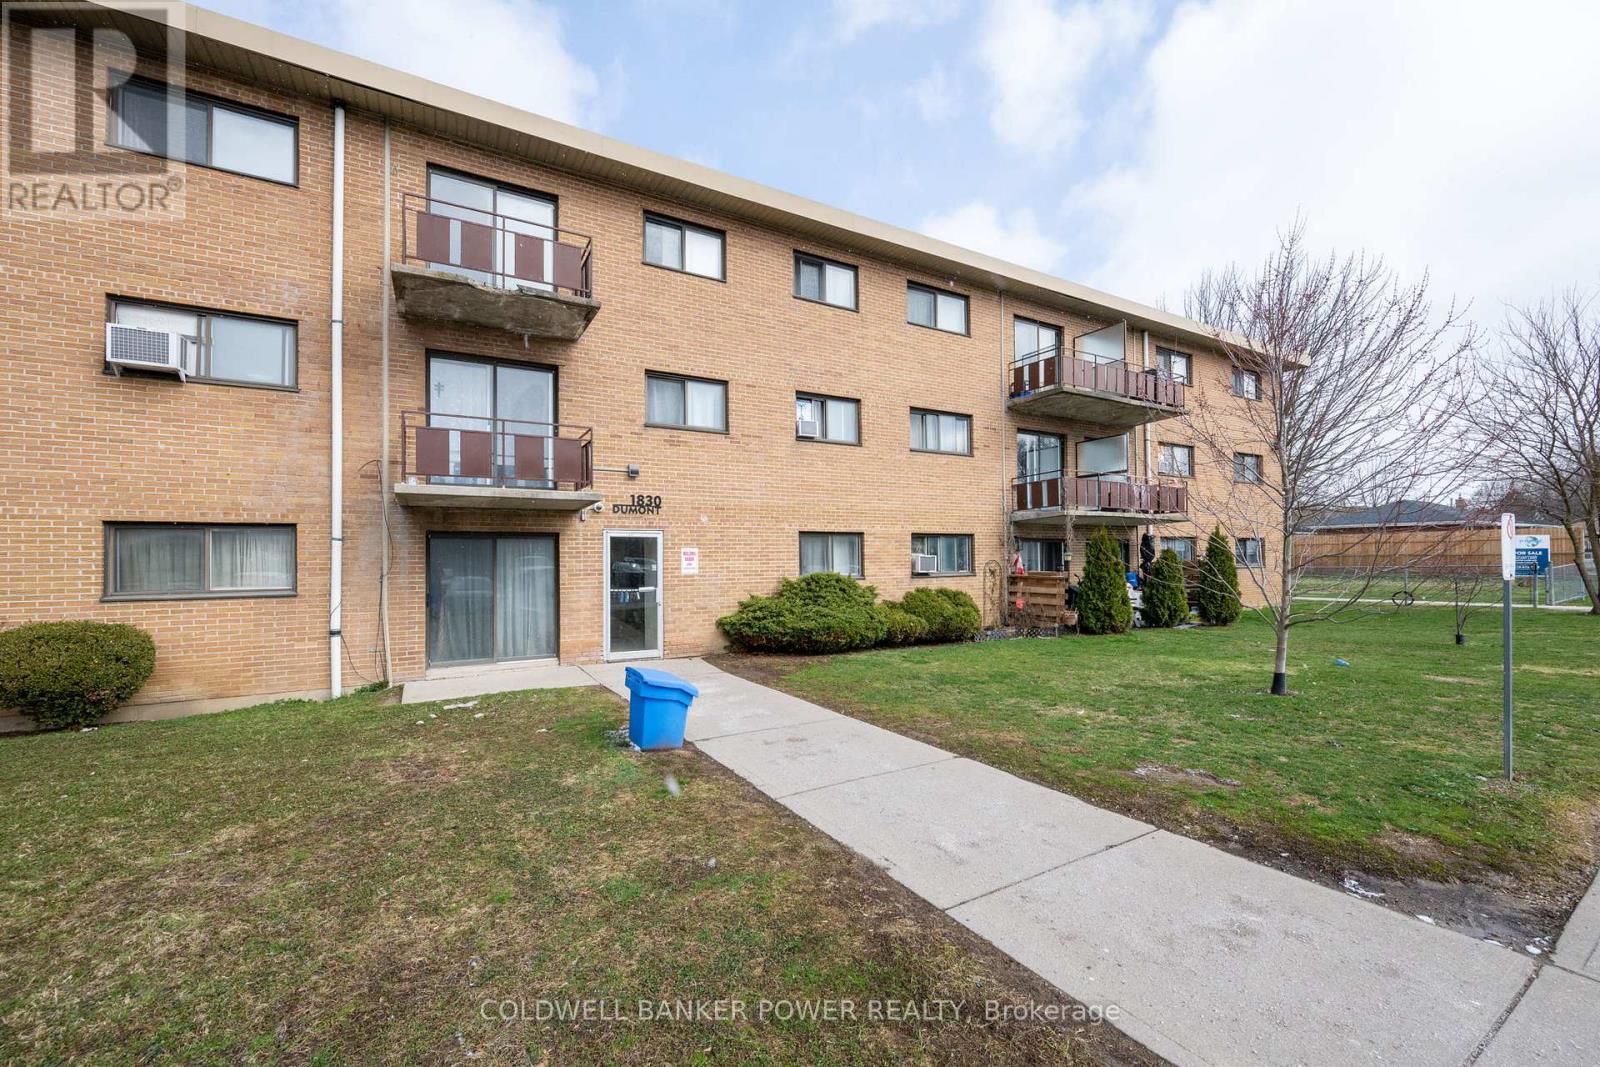
London East, Ontario
Welcome to 1830 Dumont! This two bedroom, one bathroom, ground floor unit is perfect for a first time home buyer, someone looking to downsize, or as an investment. Great layout with your bedrooms and four-piece bathroom tucked away from the main living area, which is bright and spacious with a large patio door walking out onto private green space. Recent updates over the years include flooring, kitchen, bathroom, and paint (2026). Don't wait on this one, all you have to do is move in! (id:61594)
Coldwell Banker Power Realty
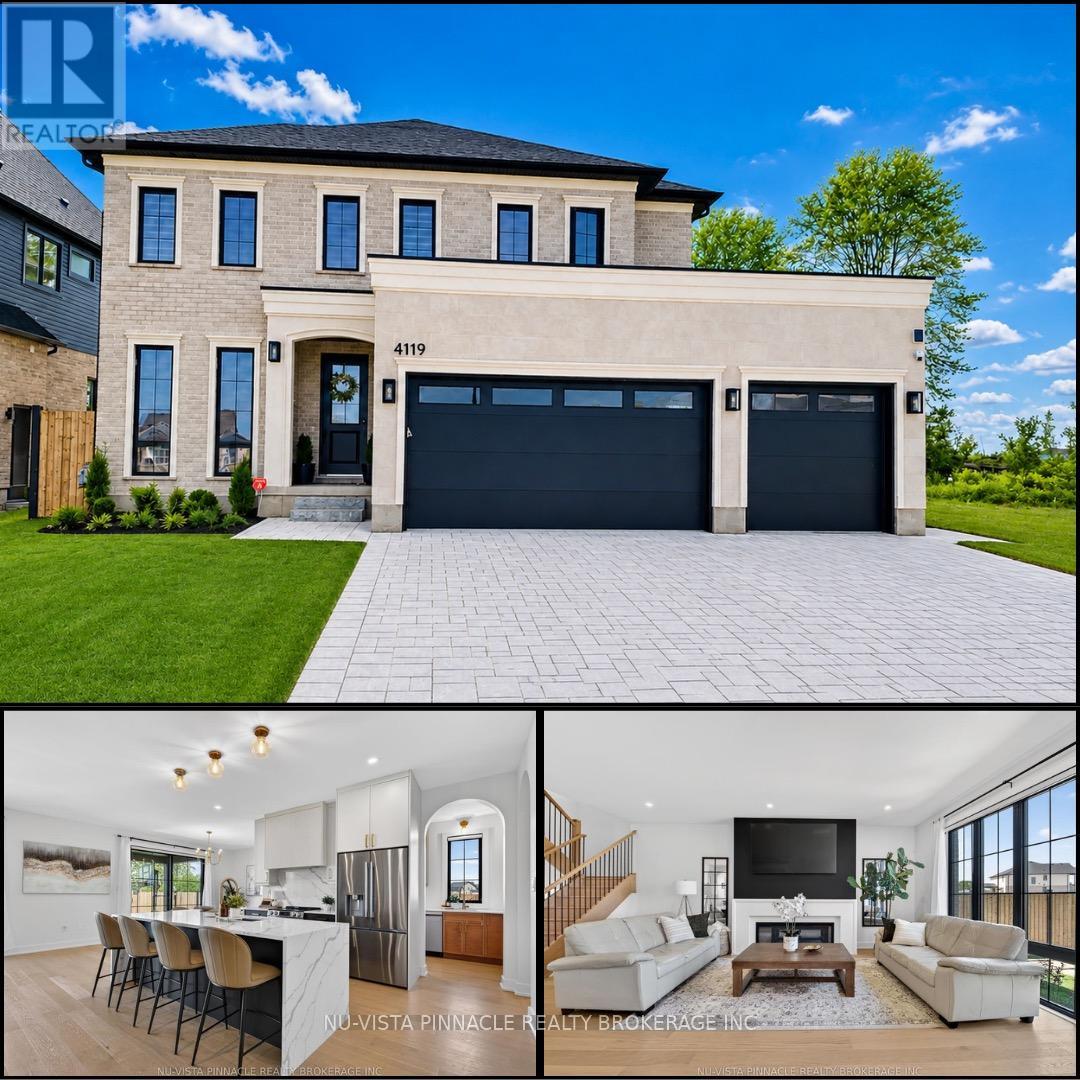
London South, Ontario
Welcome to the lifestyle you've been waiting for in Lambeth. Built just one year ago by Bridlewood Homes, this beautifully upgraded home blends modern luxury with everyday functionality in one of the area's most sought-after communities. Designed for the way families truly live, this exceptional home offers 4+1 spacious bedrooms, 5 beautifully finished bathrooms throughout the home, and thoughtfully curated spaces that effortlessly balance comfort, entertaining, and practicality. The bright and open main floor features a dedicated office - ideal for working from home, studying, or creating a quiet retreat away from the main living areas.At the heart of the home is a stunning chef-inspired kitchen designed to bring people together. Complete with a walk-in pantry, second stove, and additional dishwasher, it's perfectly equipped for holiday hosting, large family gatherings, meal prep enthusiasts, or multi-generational living.The finished lower level expands your lifestyle possibilities even further, featuring an additional bedroom and full bathroom - perfect for overnight guests, a private teen retreat, in-law accommodation, or a flexible fitness or media space.Step outside and enjoy your own private backyard escape. The fully fenced yard and beautifully designed patio create the perfect setting for summer dinners, morning coffee, and evenings spent entertaining family and friends.For those needing extra space for hobbies, toys, or travel, this property truly stands apart. The rare drive-through garage access makes storing a boat, trailer, RV, or recreational equipment incredibly convenient. With a 3-car garage and parking for up to 6 additional vehicles on the driveway - thanks to the no-sidewalk design - there's room for everyone and everything. Located minutes from parks, top-rated schools, shopping, dining, and everyday amenities, this move-in-ready home offers the perfect combination of luxury, lifestyle, and versatility in the heart of Lambeth. (id:61594)
Nu-Vista Pinnacle Realty Brokerage Inc
Ottawa, Ontario
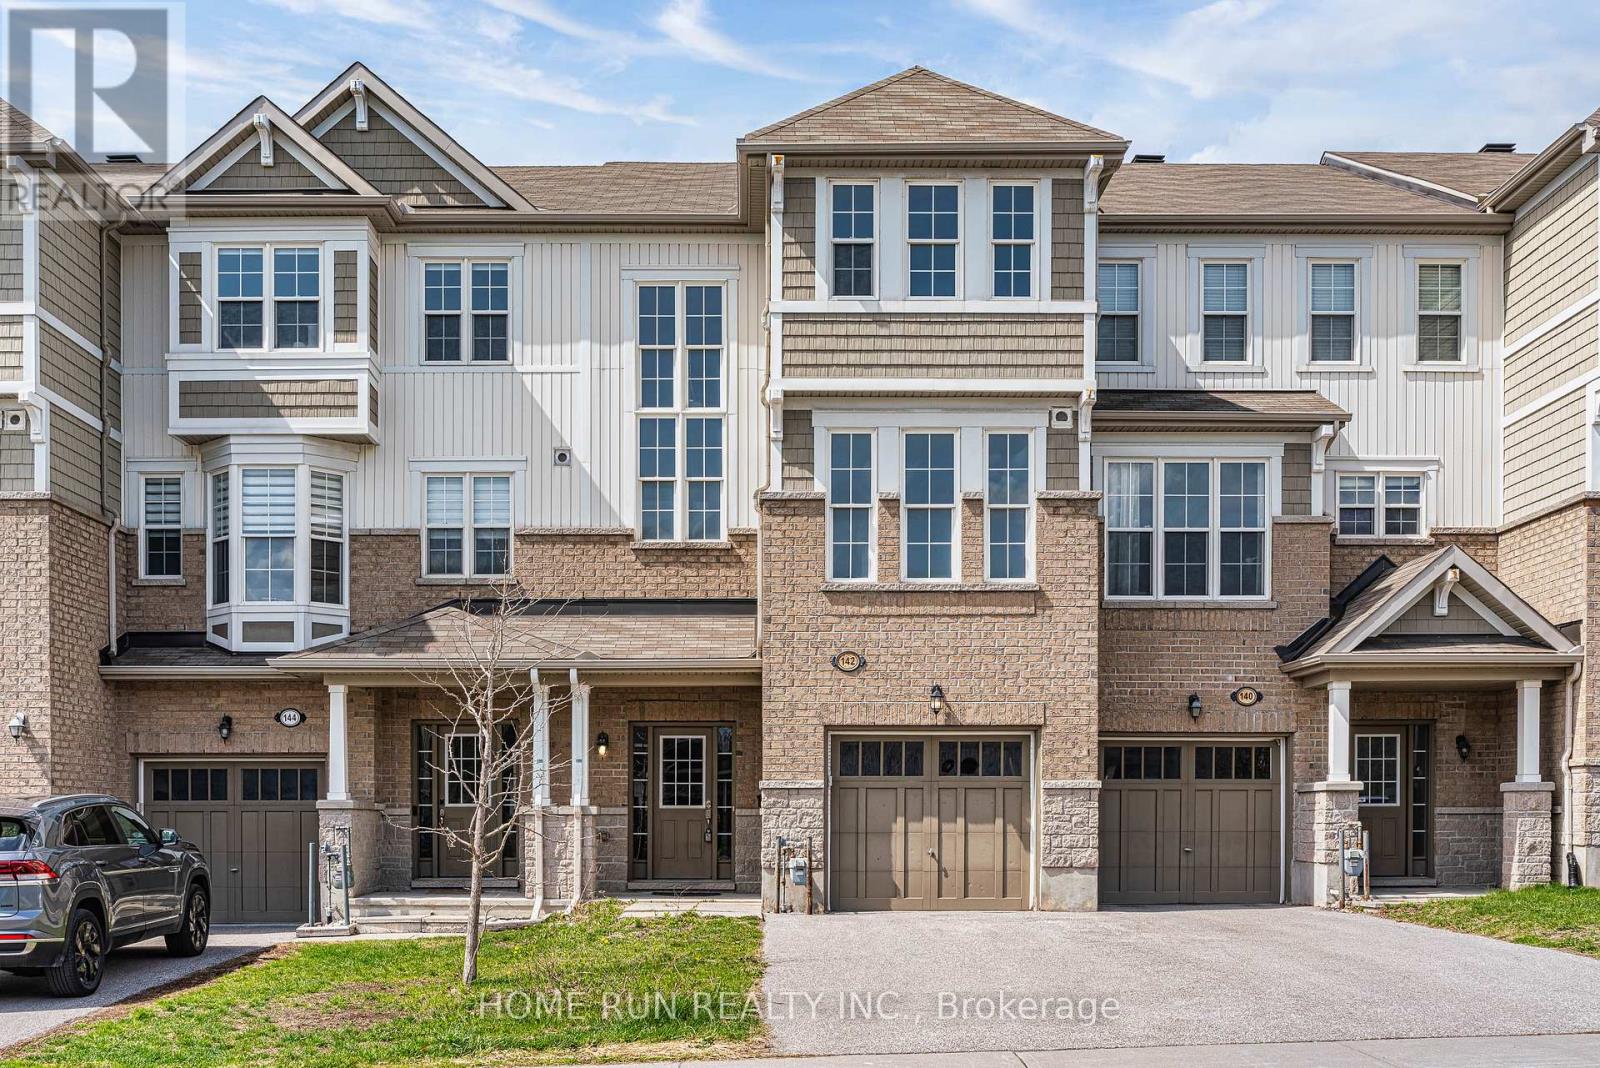
Welcome to this nicely upgraded and spacious townhouse in the desirable Kanata Lakes community, featuring a sought-after front walk-out layout with large windows at both the front and back bringing in abundant natural light. The entry level offers a generous unfinished space ideal for storage or future recreation use. The main level boasts a bright family room at the front, a unique open-to-above hallway, and a sizeable living and dining area at the back with an upgraded kitchen featuring granite countertops and a breakfast bar, plus a powder room and large laundry room. Step outside to a private yard backing onto a neighbourhood park with natural stone outcropping views. The upper level includes a primary bedroom with walk-in closet and ensuite, an open loft, two additional bedrooms, and a full bathroom. Freshly painted throughout and equipped with a brand-new refrigerator. Conveniently located close to top-rated schools including W. Erskine Johnston PS, Kanata Highlands PS, and Earl of March SS, as well as parks, shopping, and easy highway access. (id:61594)
Home Run Realty Inc.
Rideau Lakes, Ontario
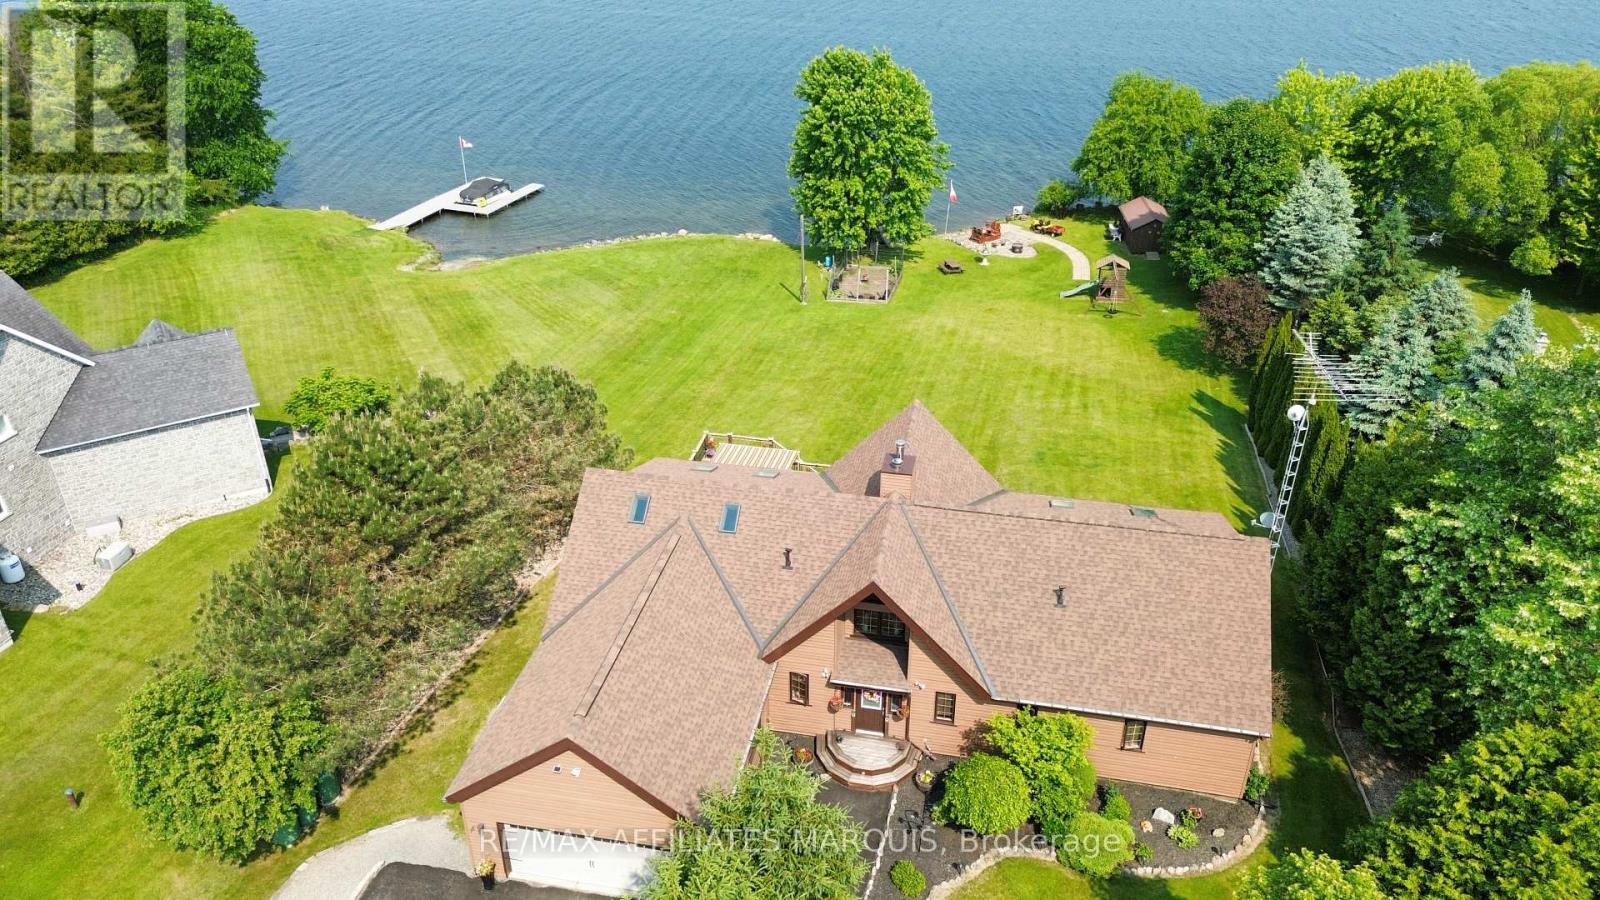
Experience waterfront living at its finest on Upper Rideau Lake, part of the iconic Rideau Canal system. Here, mornings begin with calm waters as you sip coffee in the sunroom, listening to the lake come to life, while evenings wind down with unforgettable sunset views. This custom post-and-beam home is designed to bring the outdoors in. Soaring vaulted ceilings, exposed beams, and expansive windows flood the space with natural light, perfectly framing lake views from nearly every room. Warm wood finishes and timeless craftsmanship create an atmosphere that feels both refined and inviting. The kitchen features custom walnut cabinetry, granite countertops, and a seamless connection to the dining area. The living room is anchored by a stunning stone fireplace, offering a cozy and elegant focal point year-round. Step outside to expansive decks or relax in the sunroom, where the lake becomes part of your everyday living. Upstairs, the private primary suite is a true retreat, complete with a spa-inspired ensuite and its own sunroom-perfect for quiet mornings or unwinding at the end of the day. The main level also offers a second bedroom, full bath, and a convenient powder room. The fully finished walkout lower level adds exceptional living space, featuring a large rec room with water views, office space, full bath, and ample storage. An attached garage ensures year-round comfort, while a Generac generator adds peace of mind in every season. This home is located just minutes from the charming village of Westport and within easy reach of Kingston, Ottawa, and Toronto. (id:61594)
RE/MAX Affiliates Marquis
Arnprior, Ontario
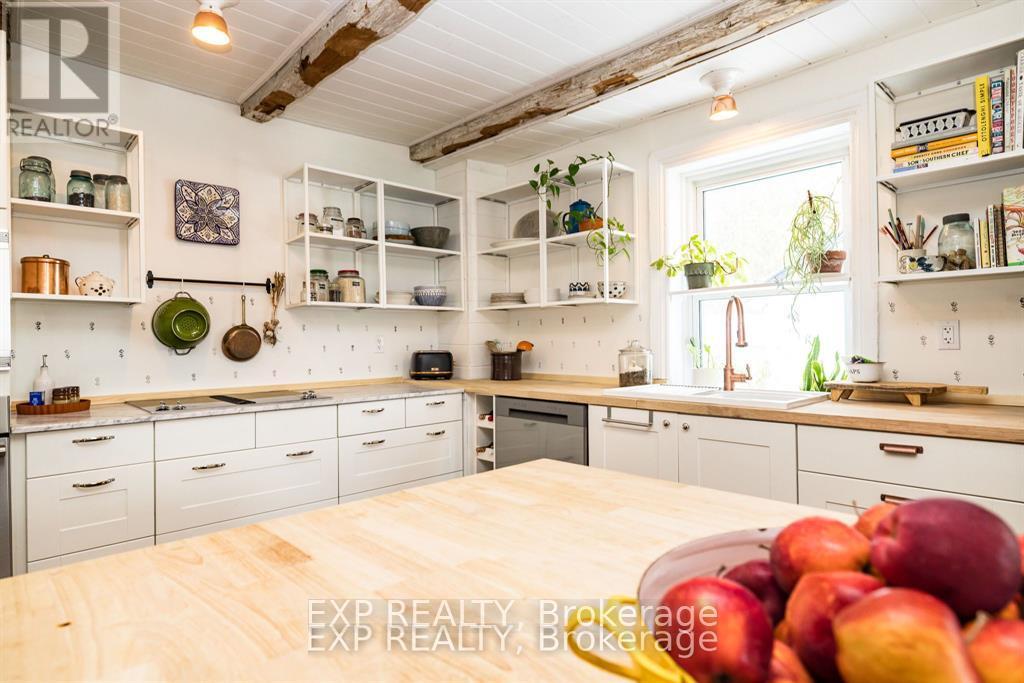
This lovingly restored log home blends timeless character with an extraordinary level of thoughtful updates. Since 2022, over $130,000 in renovations have transformed this 1,900 sq ft into a seamless marriage of heritage charm and modern convenience.From the moment you arrive, the sweet front porch and classic white exterior invite you in. Inside, history reveals itself in hand-hewn beams, exposed log walls, soaring vaulted ceilings, and wide plank flooring. The heart of the home is the bright, open kitchen designed for gathering, featuring custom cabinetry, updated appliances, a generous island, and effortless flow into the dining and living spaces. Natural light pours through updated windows and patio doors, while the back family room offers a cozy yet expansive retreat with its dramatic ceiling and rustic textures. Every major system has been addressed: new electrical and plumbing (2022), new insulation including spray foam, new flooring, updated bathrooms, reconfigured upper layout, hot water tank (2022), owned furnace and A/C, and even careful roof maintenance completed in 2025. This is heritage without compromise. Set on an almost double-sized lot, the backyard feels like a private escape. Fully fenced and beautifully landscaped, it features a chlorine pool with new liner (2024), new sand filter (2025), surrounding decking, and a pool house/shed. In 2025, the detached double garage has been thoughtfully converted into a versatile, fully insulated 3-season space - perfect as a home office, yoga or workout studio, guest retreat, she shed, or man cave! Situated in a wonderful family neighbourhood, you're just a short walk to Arnprior's charming main street, shops, restaurants, and market. The rail trail at the end of the street offers year-round enjoyment - perfect for dog walks, ATV adventures, or snowmobile rides. 24 Hours Irrevocable on all offers. **Open House Thursday May 21 from 3pm to 6pm** (id:61594)
Exp Realty
Toronto, Ontario
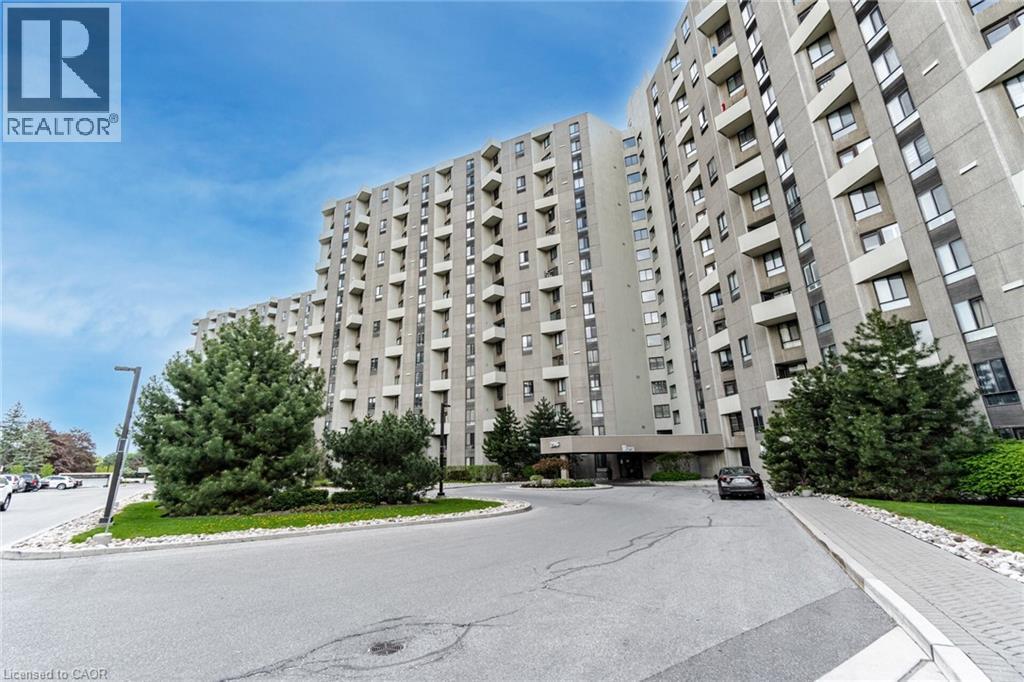
DON'T Miss This Opportunity ... Welcome To Condo Life At THE MASTERS! Spacious 3 Bedroom 2 Bathroom Condo Offering A Functional Open Concept Layout With Plenty Of Storage Throughout. Bright Living And Dining Area With Walk Out To A Private Balcony, Perfect For Everyday Living And Entertaining. Large Kitchen Also Features A Walk-Out To The Balcony And Ample Cabinet Space. The Primary Bedroom Includes A 4 Piece Ensuite And A Generous Walk-In Closet For Added Comfort And Convenience. Ideally Located In A Well Connected Toronto Neighbourhood (Markland Woods) Close To Parks, Walking Trails, Schools, And Community Centres. Enjoy Easy Access To Major Highways Including The Gardiner Expressway And Highway 427, TTC Transit, And Nearby Shopping At Sherway Gardens. A Great Opportunity For Families Or Professionals Seeking Space And Convenience In The City! (id:61594)
Royal LePage Signature Realty
