London North, Ontario
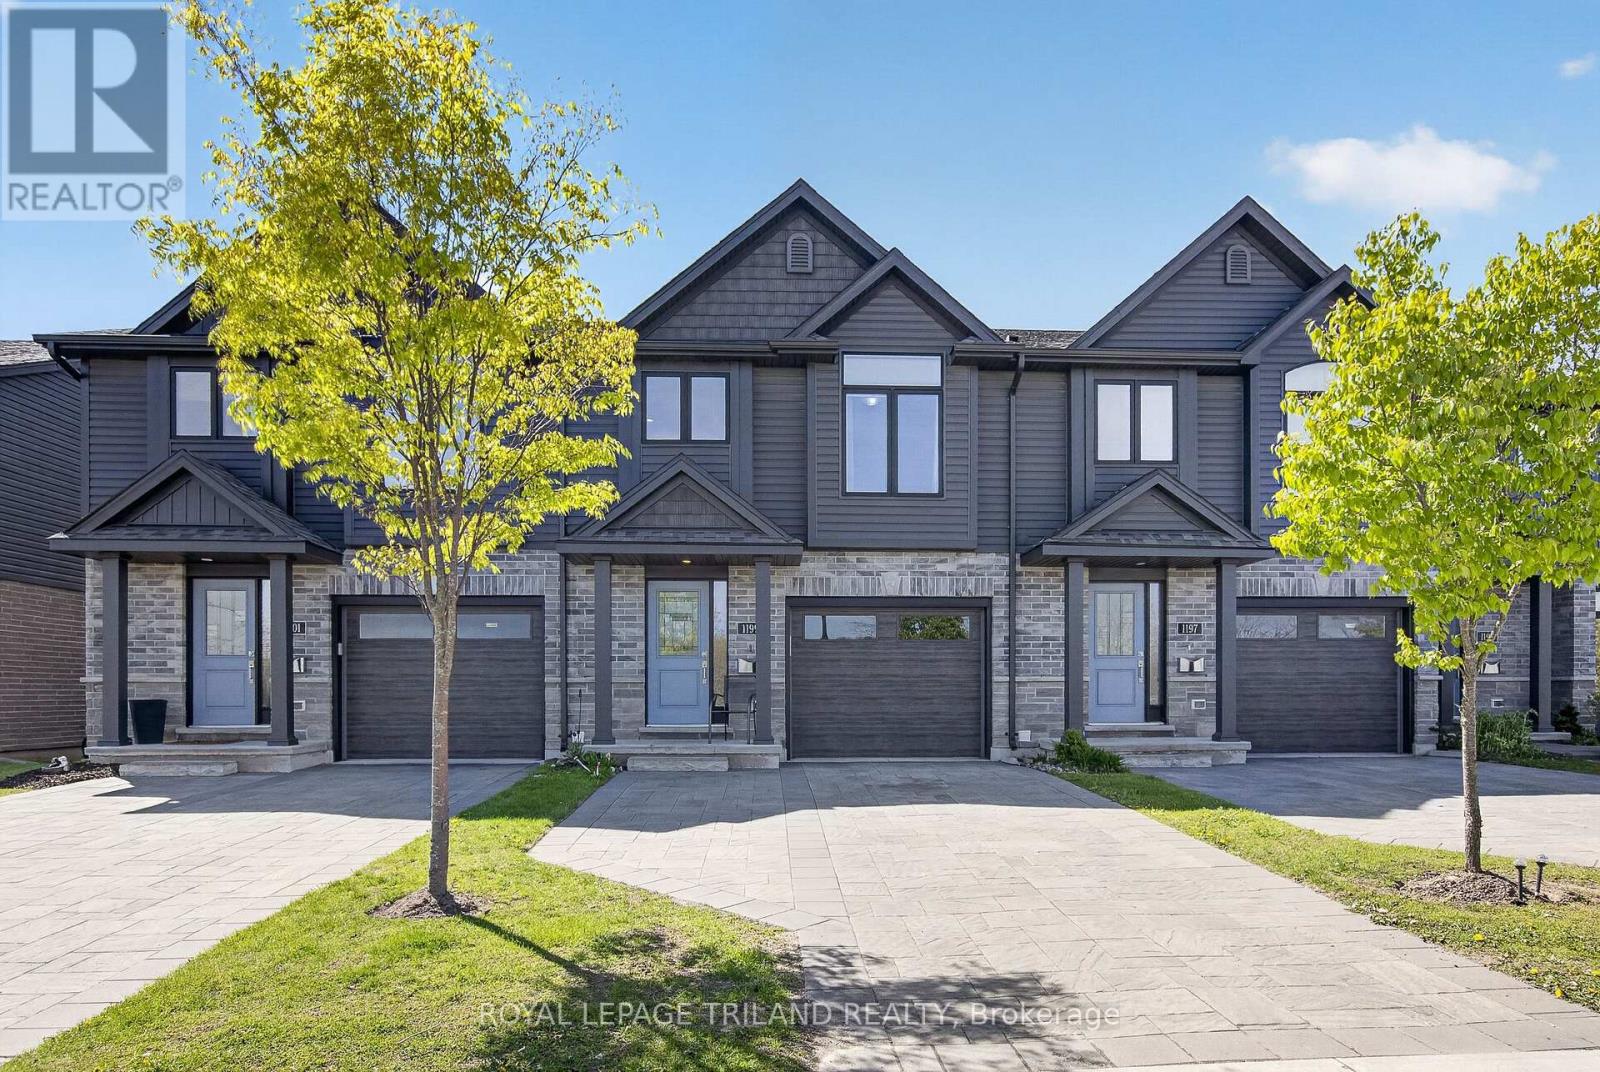
Located in the highly desirable Stoney Creek community of North London, this modern townhome offers the perfect blend of convenience, comfort, and natural surroundings. Built in 2020, this well-maintained home is ideally positioned directly across from pond views, walking trails, and green space, providing a peaceful setting with no future development obstructing your view. Enjoy the convenience of being just steps away from the upcoming Stoney Creek Commons Shopping Centre, bringing everyday amenities, dining, and shopping within walking distance. With quick access to major bus routes, highways, Western University, Fanshawe College, and nearby hospitals, this location is ideal for professionals, families, and students alike. This beautiful home features 3 bedrooms and 2.5 bathrooms, including a convenient powder room on the main level. The thoughtfully designed layout includes a private primary retreat on its own level, complete with a walk-in closet and a spacious ensuite featuring a relaxing soaker-tub. The walkout basement provides additional flexibility with direct access to a private patio area, making it ideal for extended family living, a secondary living space, or simply additional room to enjoy. Families will appreciate being within walking distance to several highly rated schools, parks, and outdoor recreation opportunities including trails, fishing, and nature walks. Offering a rare combination of modern construction, scenic surroundings, walkability, and excellent accessibility, this is an outstanding opportunity to enjoy one of North London's fastest-growing communities. (id:61594)
Royal LePage Triland Realty
London North, Ontario
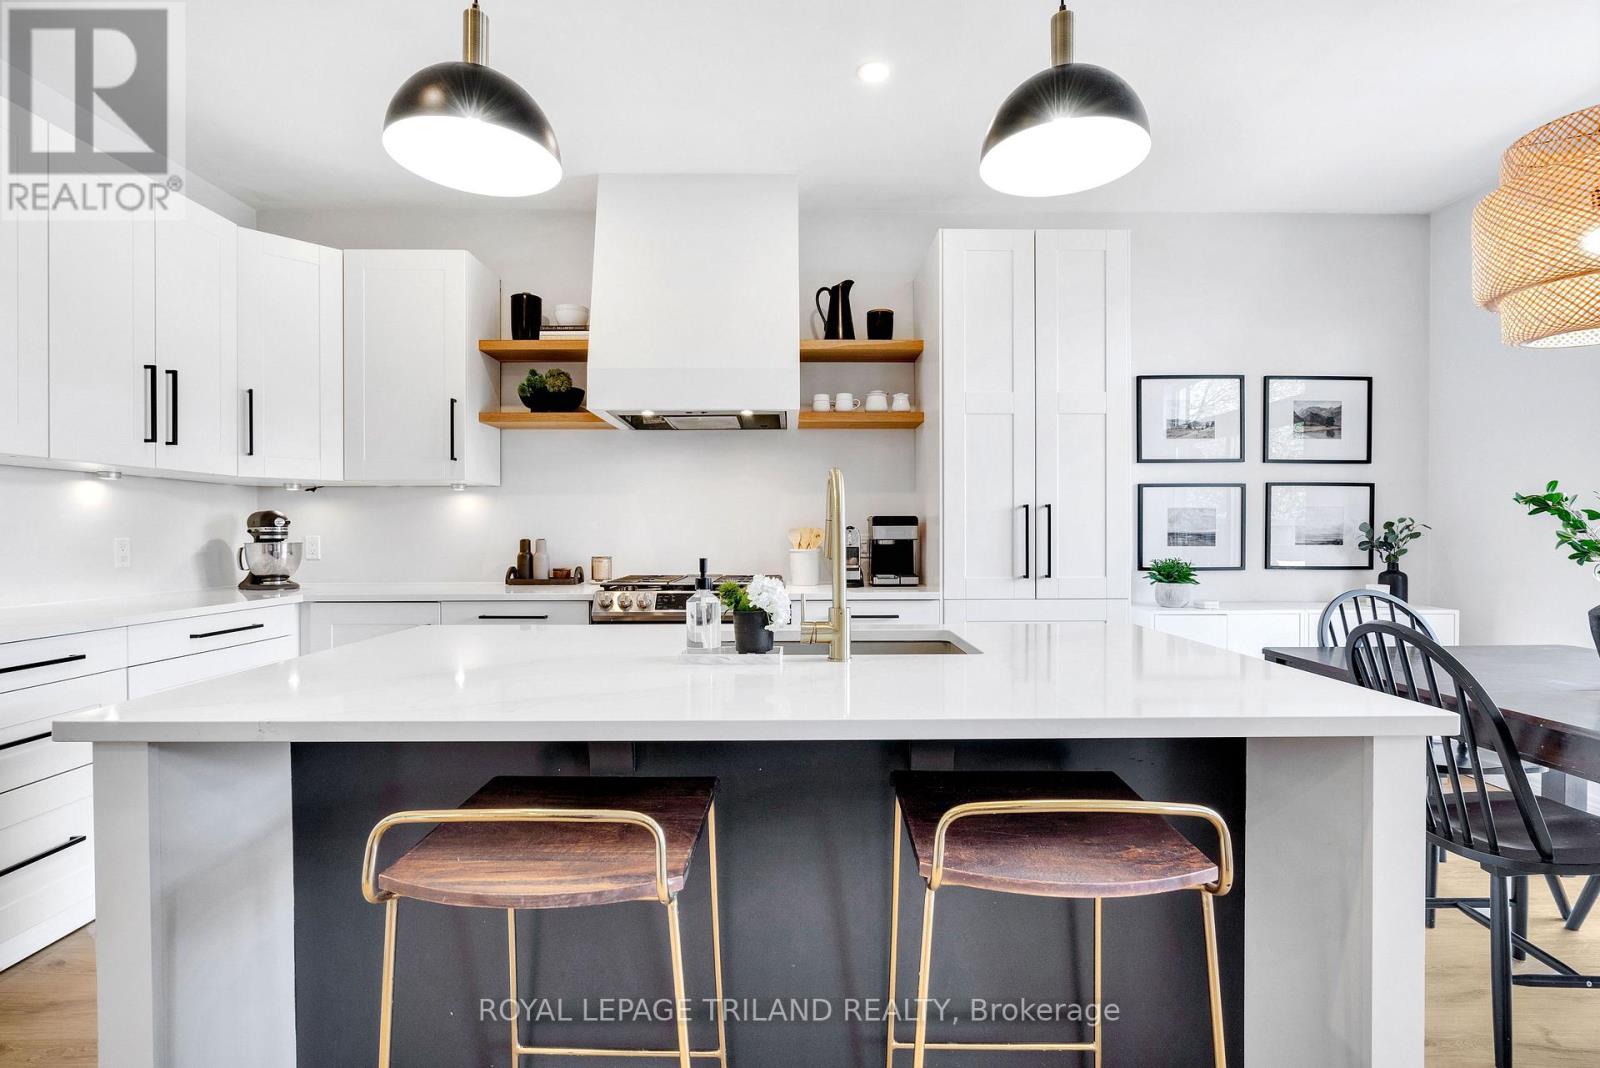
Beautifully updated North End home nestled on a quiet crescent-perfect for families or anyone seeking a peaceful, move-in-ready property. This home has been thoughtfully renovated throughout, featuring a stunning new kitchen (2020) complete with quartz countertops and a custom range, ideal for both everyday living and entertaining. Step outside to your private backyard retreat, highlighted by a custom deck and outdoor gas fire table (2021) - perfect for relaxing evenings or hosting guests. The fully finished basement (2024) adds valuable living space, including a brand new full bathroom (2026), offering flexibility for a rec room, guest suite, or home office. Additional updates include new flooring on the main floor and in the primary bedroom, stylish laundry room cabinetry (2020), and upper and lower cabinetry in the garage for added storage and organization. Every detail has been carefully considered, making this home truly turnkey. Just move right in and enjoy everything this beautifully finished home has to offer! (id:61594)
Royal LePage Triland Realty
London South, Ontario
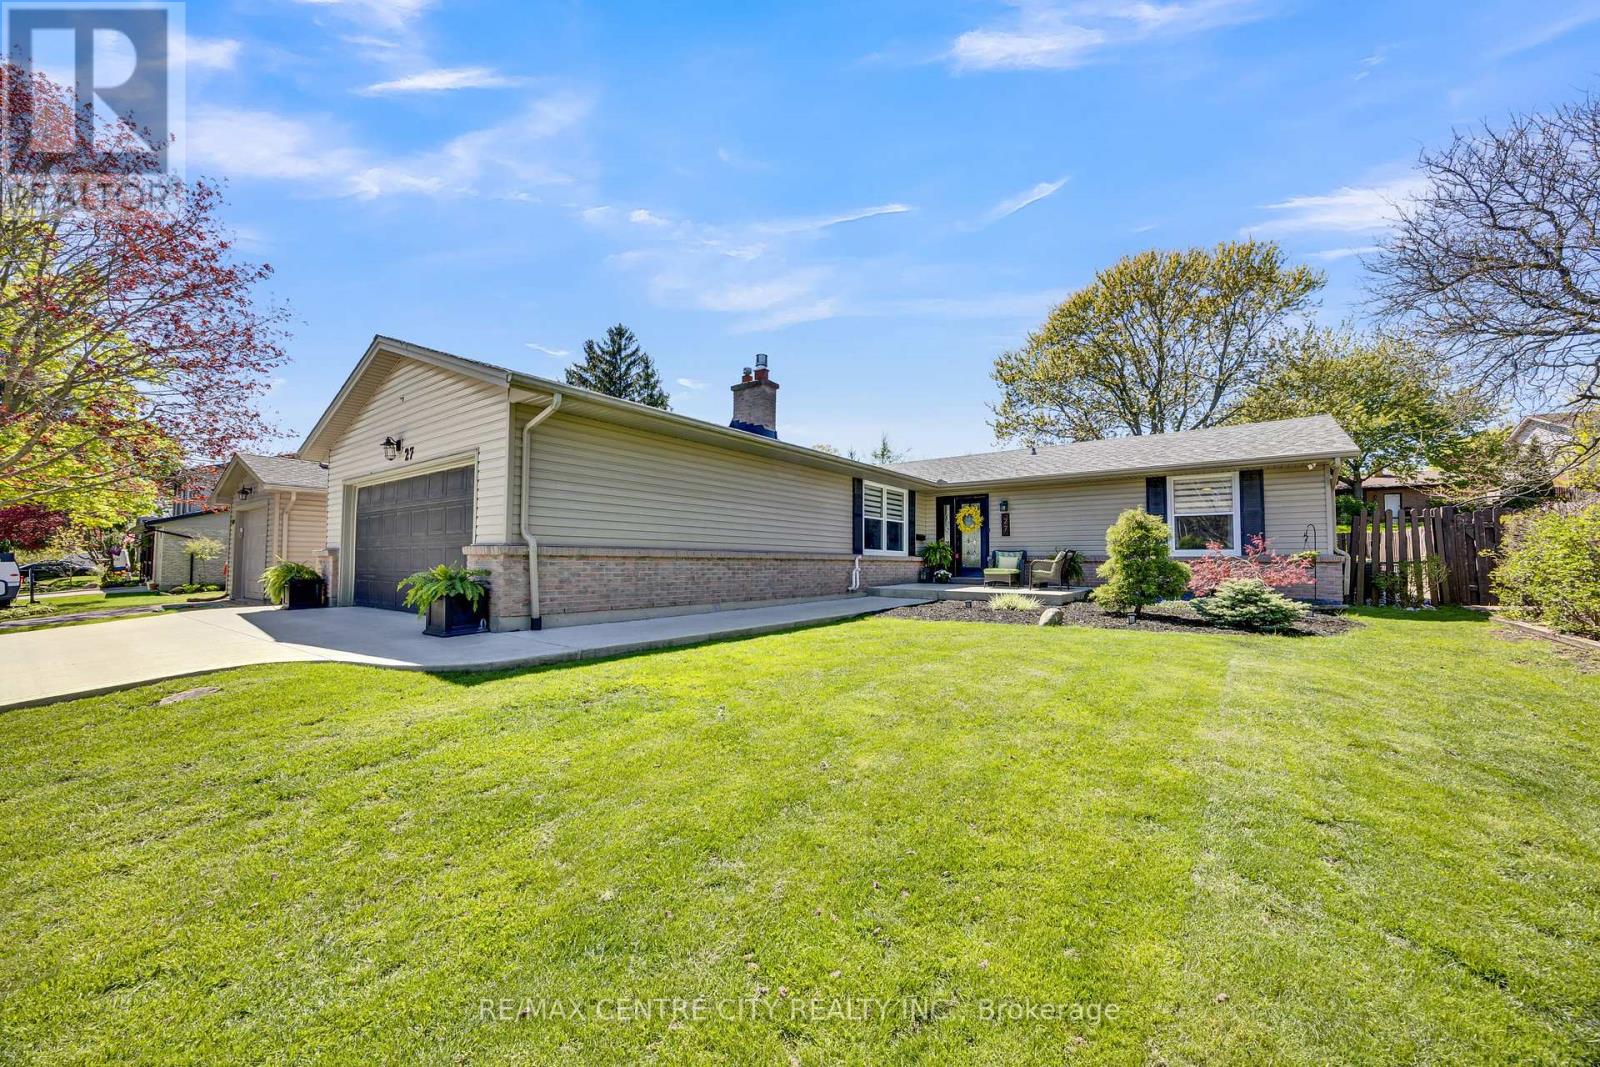
Welcome to this beautifully maintained bungalow in the highly sought-after Westmount neighbourhood, a home that truly checks all the boxes! Nestled on a desirable no-sidewalk lot, this charming 3-bedroom, 3-bathroom home offers the perfect blend of comfort, style, and outdoor enjoyment. From the moment you arrive, the picture-perfect front yard, landscaped surroundings, concrete driveway, and impressive curb appeal make a lasting first impression. Step inside to a warm and inviting layout designed for everyday living and memorable gatherings. The cozy living room features a gas fireplace, creating the perfect space to unwind after a long day. The updated kitchen is both stylish and functional, showcasing modern cabinetry, stainless steel appliances, and plenty of space for family meals and entertaining. The main floor also offers three generously sized bedrooms, a bright dining area, a welcoming family room, and convenient bathrooms designed for comfortable family living. The partly finished lower level adds even more living space with a large rec room, an additional 2-piece bathroom, and plenty of storage, ideal for movie nights, hobbies, a home gym, or future customization to suit your needs. This home has been lovingly cared for with numerous important updates already completed, including the furnace, AC, shingles, pool liner, skimmer, gas fireplace insert, Shaker solid door, and more, offering peace of mind for years to come. Step outside and fall in love with your own private backyard oasis featuring a heated 16x32 inground pool- the ultimate summer retreat for relaxing, entertaining, and making unforgettable memories with family and friends. Fully fenced for privacy and complete with a double-car garage, this outdoor space truly feels like a vacation at home. A rare opportunity to own a lovingly updated bungalow in one of Westmount's most desirable neighbourhoods. This wonderful home is ready for its next family to move in and create lasting memories. (id:61594)
RE/MAX Centre City Realty Inc.
Hamilton, Ontario
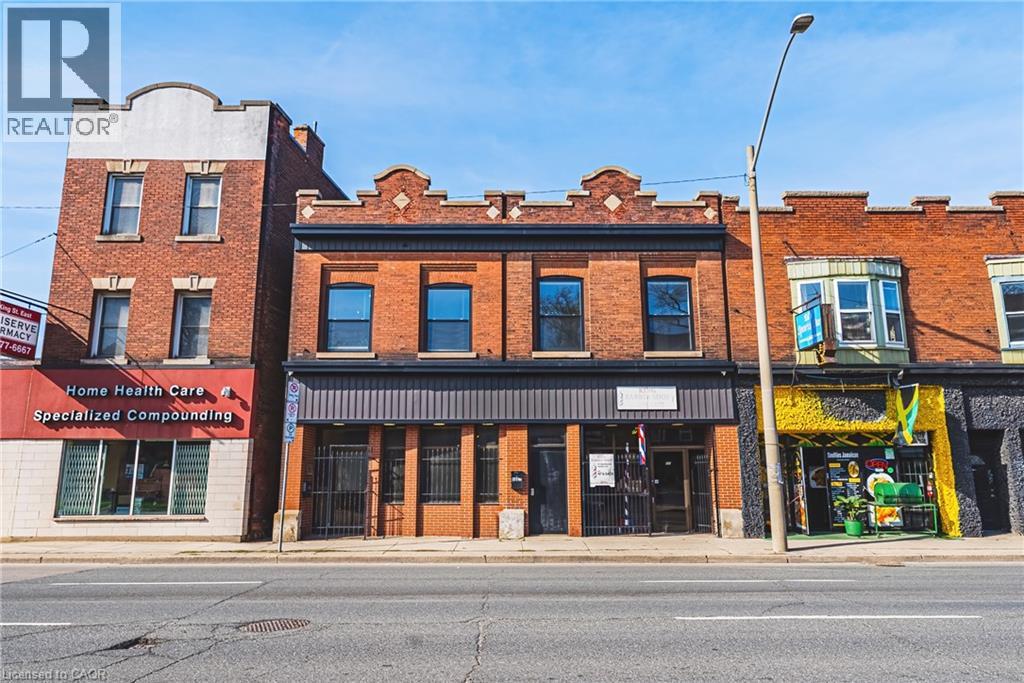
Exceptional mixed-use opportunity in one of Hamilton’s most sought-after neighbourhoods, perfectly positioned along the upcoming LRT line. This versatile property offers both commercial and residential potential, currently generating steady income from a main-floor commercial unit (Barbershop for 16yrs) and a tenanted upper-level apartment. Situated on a generous lot with a separate rear apartment, the property also features a massive deck, ideal for outdoor living or entertaining, along with private laneway parking. Fronting onto King Street East, this is a rare chance to invest in a high-visibility corridor surrounded by excellent highway access and a vibrant, ever-growing restaurant scene. Whether you’re an investor or looking to live in style, this property is a must see and truly one of a kind! (id:61594)
RE/MAX Escarpment Realty Inc.
Ottawa, Ontario
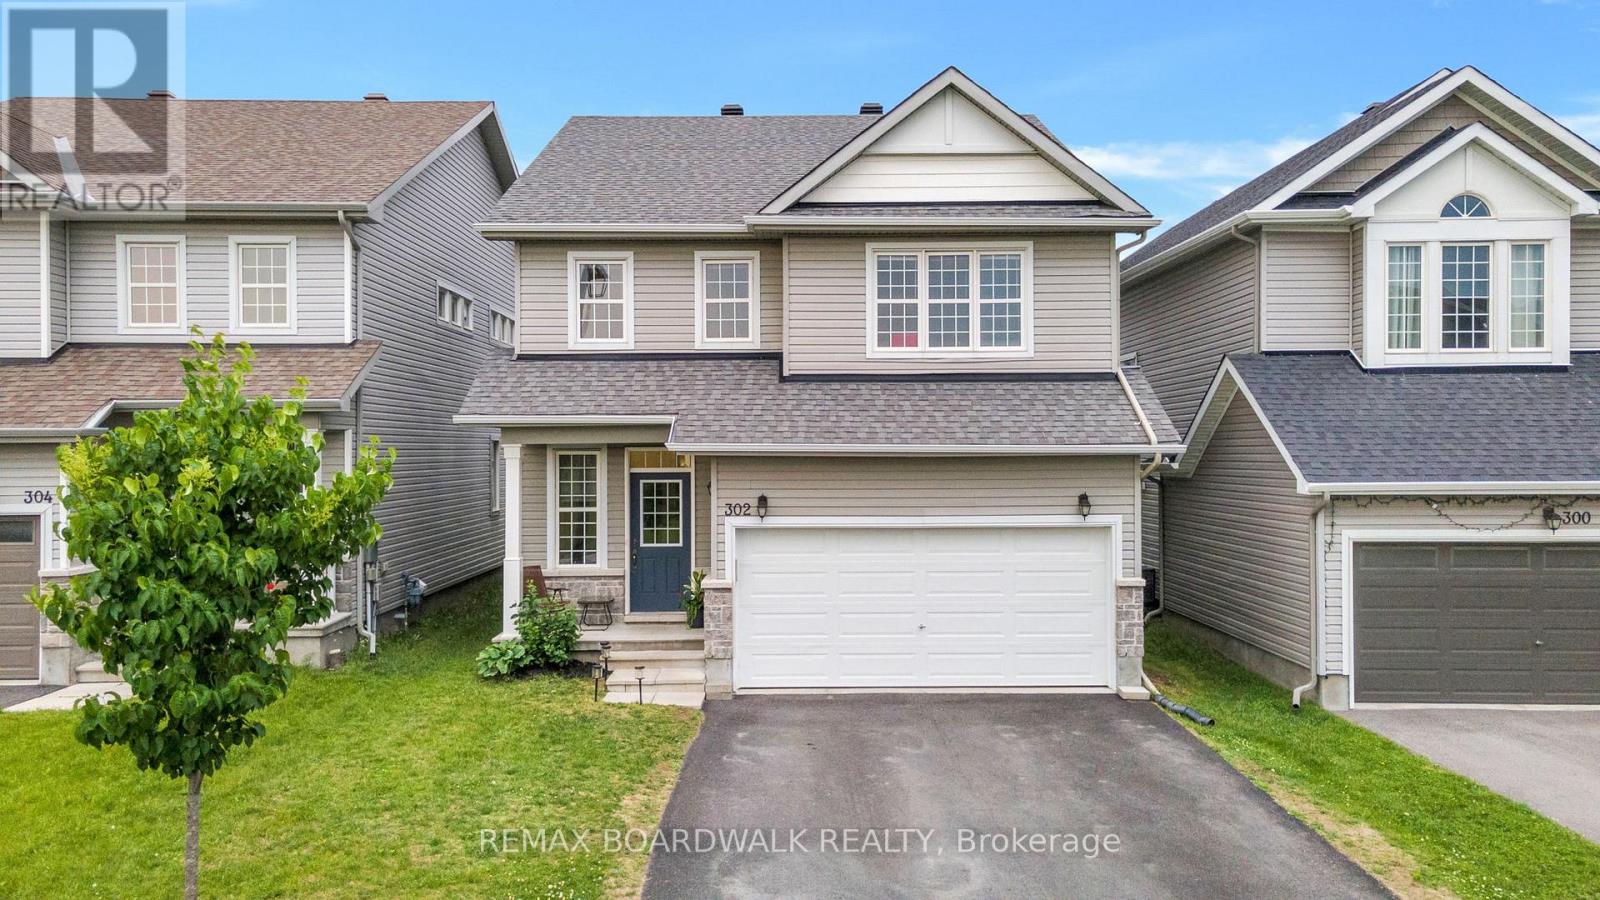
Set on a premium lot in Fernbank Crossing, this updated home enjoys a rare setting with no direct front neighbours, facing Haliburton Heights Park. Backing onto a school, the property benefits from added privacy and quiet surroundings during evenings, weekends, and throughout the summer. This position offers a sense of openness not often found in the neighbourhood, while still being close to schools, parks, and everyday amenities in one of Stittsville's most family-friendly communities. Inside, the layout is bright, functional, and well designed. The standout feature is the kitchen, with a large island that anchors the space and creates a clean, upscale open-concept feel. It also offers extended cabinetry, quartz countertops, stainless steel appliances, and a butler's pantry with direct access to the mudroom. The kitchen flows seamlessly into the family room, making it ideal for both everyday living and entertaining.Upstairs, four well-proportioned bedrooms include a primary suite with dual closets and a 5-piece ensuite with glass shower, freestanding tub, and double vanity. A loft provides flexible space for a home office, media area, or playroom. The finished lower level adds valuable living space with a large rec room, fifth bedroom, 3-piece bathroom, and ample storage, suitable for guests or extended family. The backyard offers a private setting with newly planted cedars that will continue to mature and enhance the space over time. A great opportunity to own a premium lot with park frontage in a growing community, close to schools, trails, shopping, and dining. (id:61594)
RE/MAX Boardwalk Realty
Ottawa, Ontario
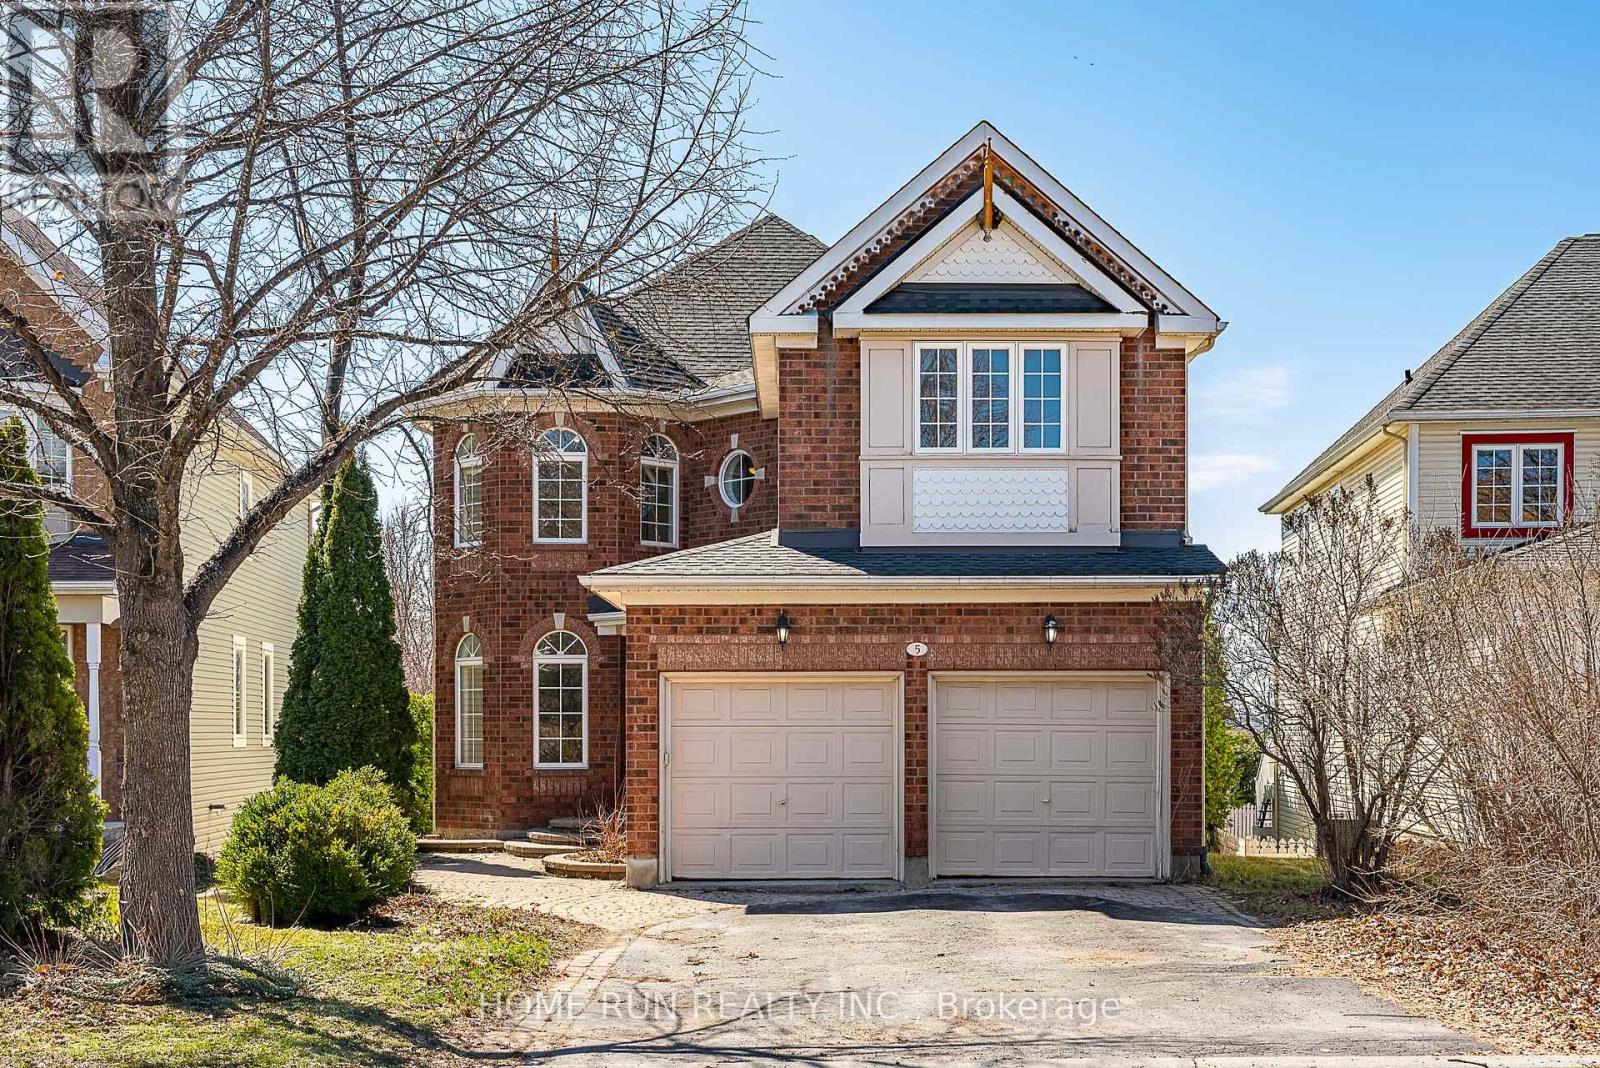
Welcome Home. Spectacular 4-bedroom executive home located in the prestigious Kanata Lakes community, set on a premium oversized private lot with a walk-out basement. This beautifully maintained home features a spacious and functional layout perfect for both everyday living and entertaining, offering a large kitchen with ample cabinetry and new quartz countertops, an open-concept bright family room, formal living and dining rooms, and a convenient laundry/mudroom on the main floor. The upper level boasts a luxurious primary bedroom with a walk-in closet, sitting area, and a spacious ensuite bathroom, along with generously sized secondary bedrooms. The fully finished walk-out lower level includes a recreation room and hobby space, ideal for movies, games, or relaxation. Recent upgrades include engineered hardwood flooring and new tile throughout, fresh paint across the entire home, quartz kitchen countertops, deck (2022), roof (2021), furnace (2019), attic insulation (2019), and dishwasher and range (2019). Located within top-ranking school zones including W. Erskine Johnston Public School, Stephen Leacock Public School, and Earl of March Secondary School, and within walking distance to parks, trails, shopping, and amenities. A perfect home for growing families-move in and enjoy! OPEN HOUSE May 17th 2-4 pm (id:61594)
Home Run Realty Inc.
Ottawa, Ontario
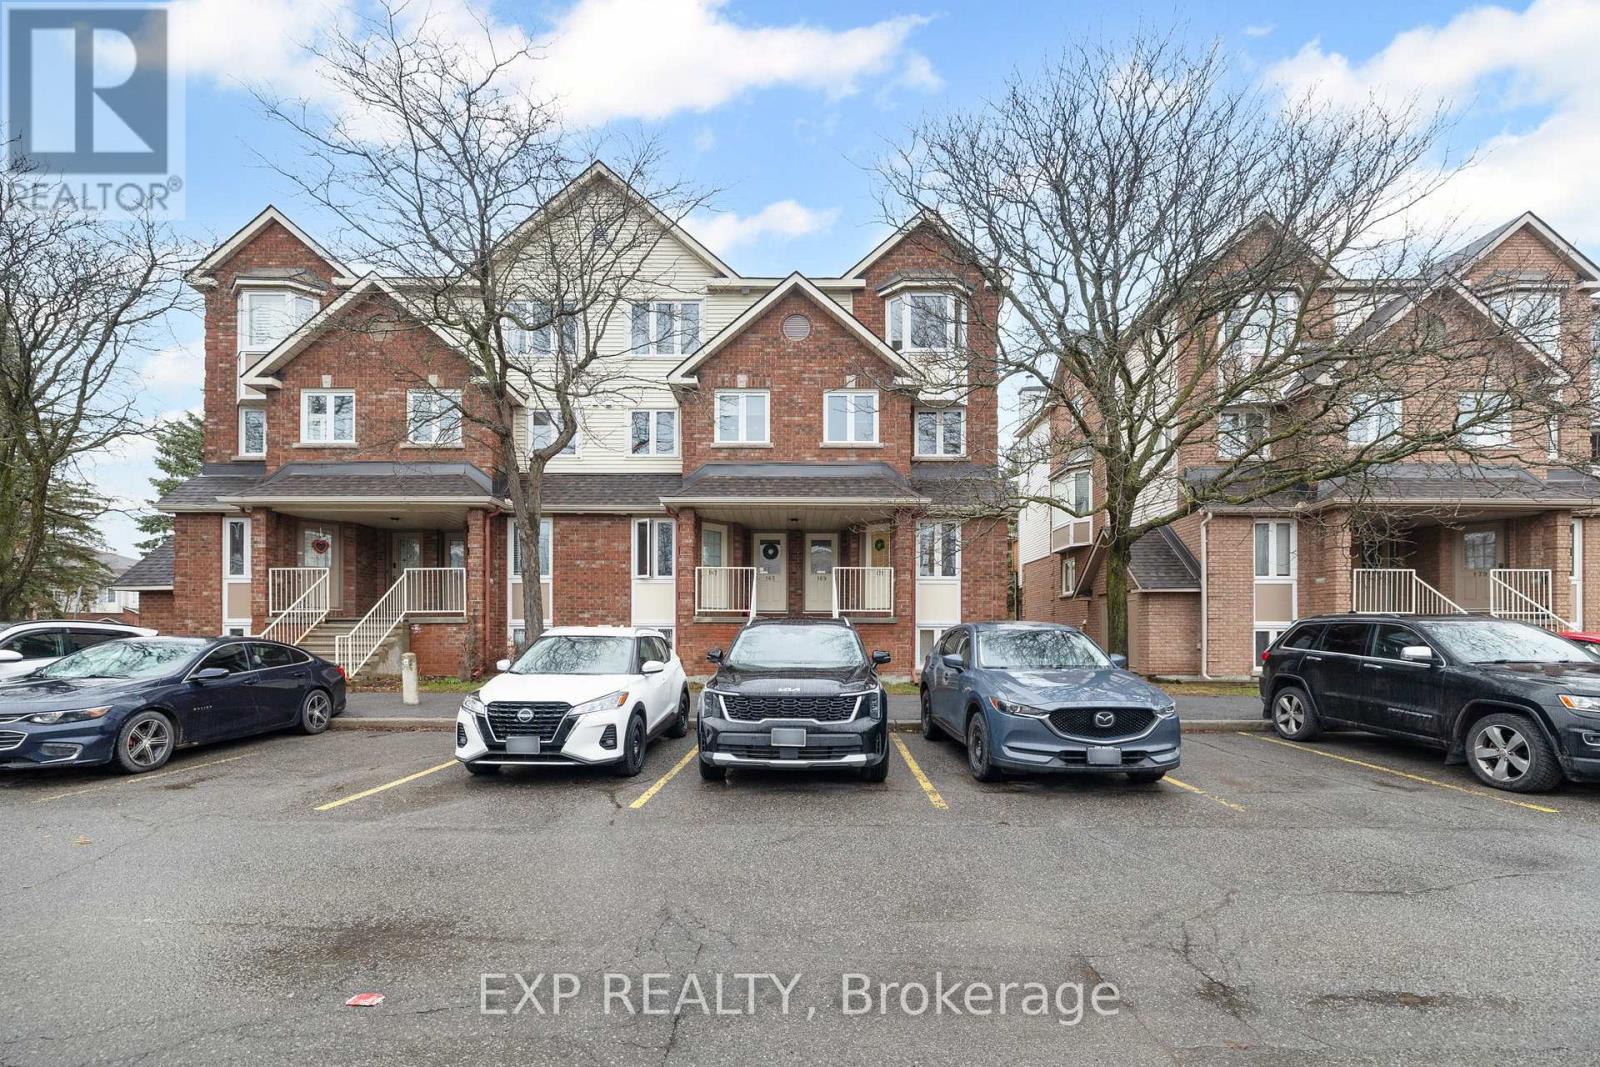
Move right in to this beautifully updated 2-bedroom end-unit condo in the highly sought-after Hunt Club Park, with your own parking spot and plenty of visitor parking right out front. A large covered entrance leads into a spacious foyer with a handy powder room, and the upgraded kitchen, complete with pristine quartz countertops (2022), opens seamlessly to the dining area. Many thoughtful updates have been done in recent years, including stainless steel appliances, wide-plank laminate flooring, modern lighting, and a digital thermostat. Fresh paint and lush new carpeting (2023) flow down to the quiet, bright lower level. The smart layout keeps bedrooms private. The primary bedroom with wall-to-wall closets and the second bedroom/office are separated by a full bath, laundry, and storage room, giving everyone space to spread out. A wood-burning fireplace adds warmth and charm and is rare in a condo! Enjoy a maintenance-free lifestyle with low condo fees that include water, all while being in a community that's hard to beat. Hunt Club Park offers walking paths, parks, shopping, public transit, and quick access to the 417, making this location as convenient as it is welcoming. This turn-key condo is perfectly situated for both lifestyle and location. Don't miss it! (id:61594)
Exp Realty
London East, Ontario
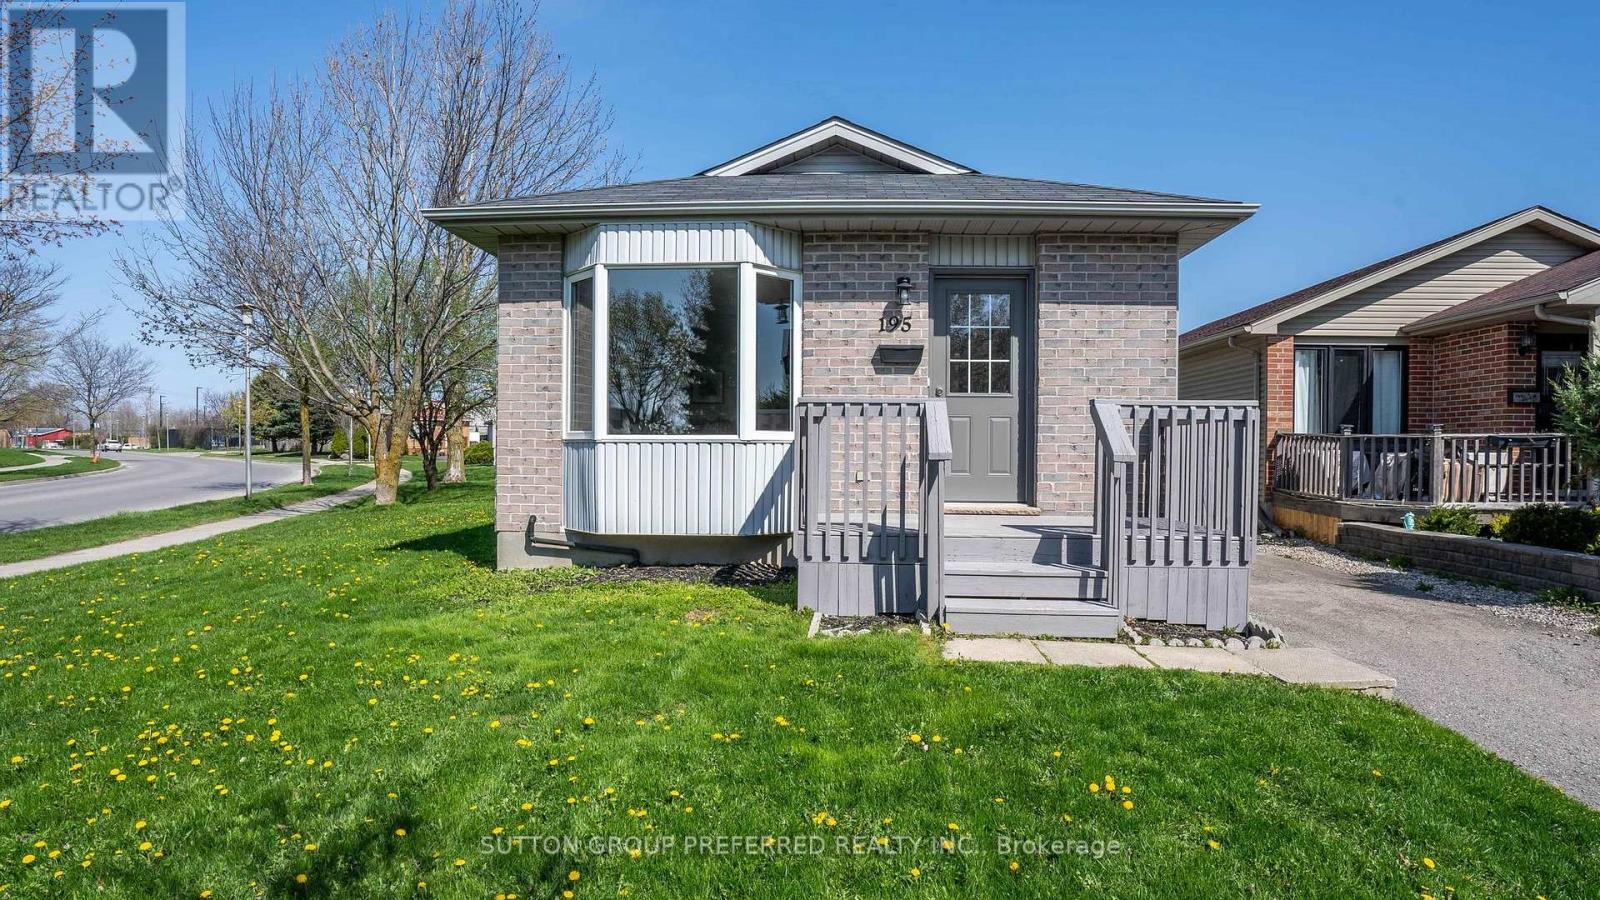
Welcome to 195 Simpson Crescent, located on a low-traffic and peaceful Crescent in Bonaventure Meadows. This 3-bedroom, 1 full 4-piece bathroom, single-storey home is conveniently located near shopping, restaurants, public transit, schools, churches, Bonaventure Meadows Park which includes splash pad, sports fields and green space for family picnics and/or walks, quick access to Dundas Street for trips east/west, Highbury Avenue and Veterans Memorial Parkway for city trips north/south and quick access to the 401. This home would be great for all aspects of living; single living, growing families, first-time home buyers, retirement and/or investors. The main floor features a very spacious eat-in kitchen, bright living room, freshly painted and new carpet. Outside features a front porch and private drive. Don't miss out, this home is a must-see! (id:61594)
Sutton Group Preferred Realty Inc.
Mcdougall, Ontario
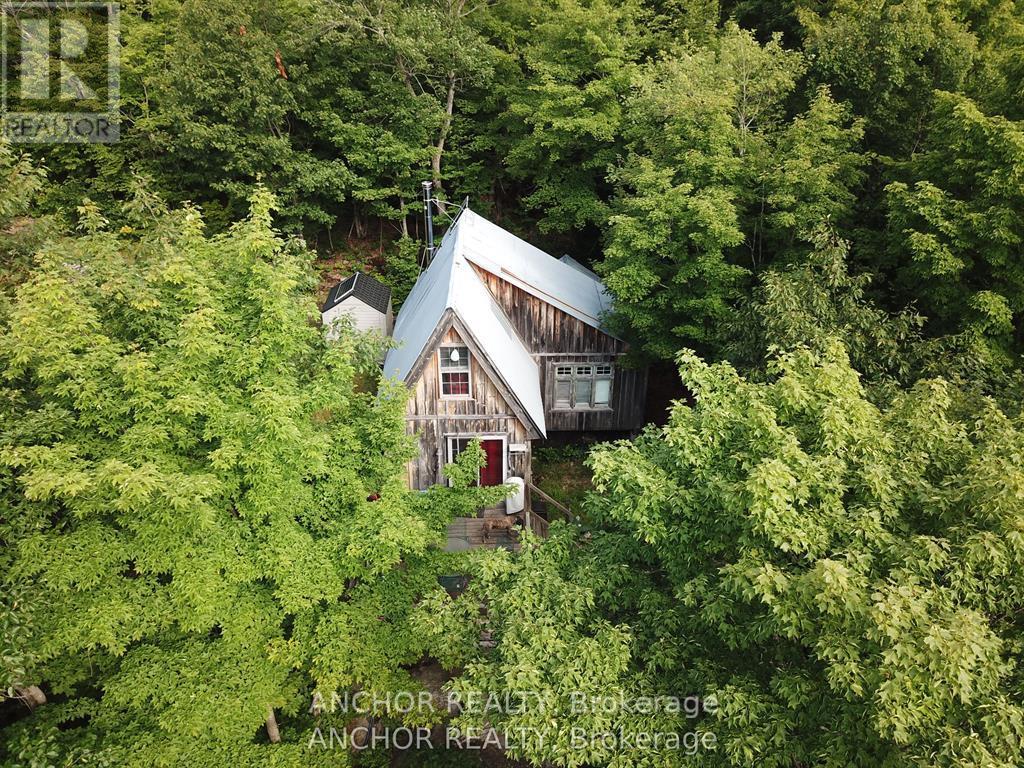
Your adventure begins with a 5 minute scenic ride to this remarkable 7-acre wilderness retreat on sought-after Shawanaga Lake. Boasting nearly 1,100 feet of shoreline, the property includes two cabins and a bunkie, offering an ideal setup for shared ownership. Purchase with family or friends and enjoy an affordable waterfront paradise this summer. There's even a guest cabin and plenty of space to pitch tents, making it the ultimate spot for family gatherings and outdoor fun. Worried about access? No need a tin boat and motor are included, and there is convenient parking at the public boat launch on Beach Road in Whitestone. The property is solar-powered, and the main cabin is insulated for comfort, featuring a WETT-certified wood stove for cozy evenings. There are three docks along the shoreline, you'll have ample space for swimming, boating, watersports, or simply relaxing by the lake. Explore woodland trails, unwind in nature, enjoy four-season adventure with the OFSC snowmobile trail crossing the lake during winter months. Contact the listing agent for more information of a possible vendor take-back mortgage that may be available for qualified buyers with a strong down payment. The vendor is a licensed realtor. (id:61594)
Anchor Realty
St. Thomas, Ontario
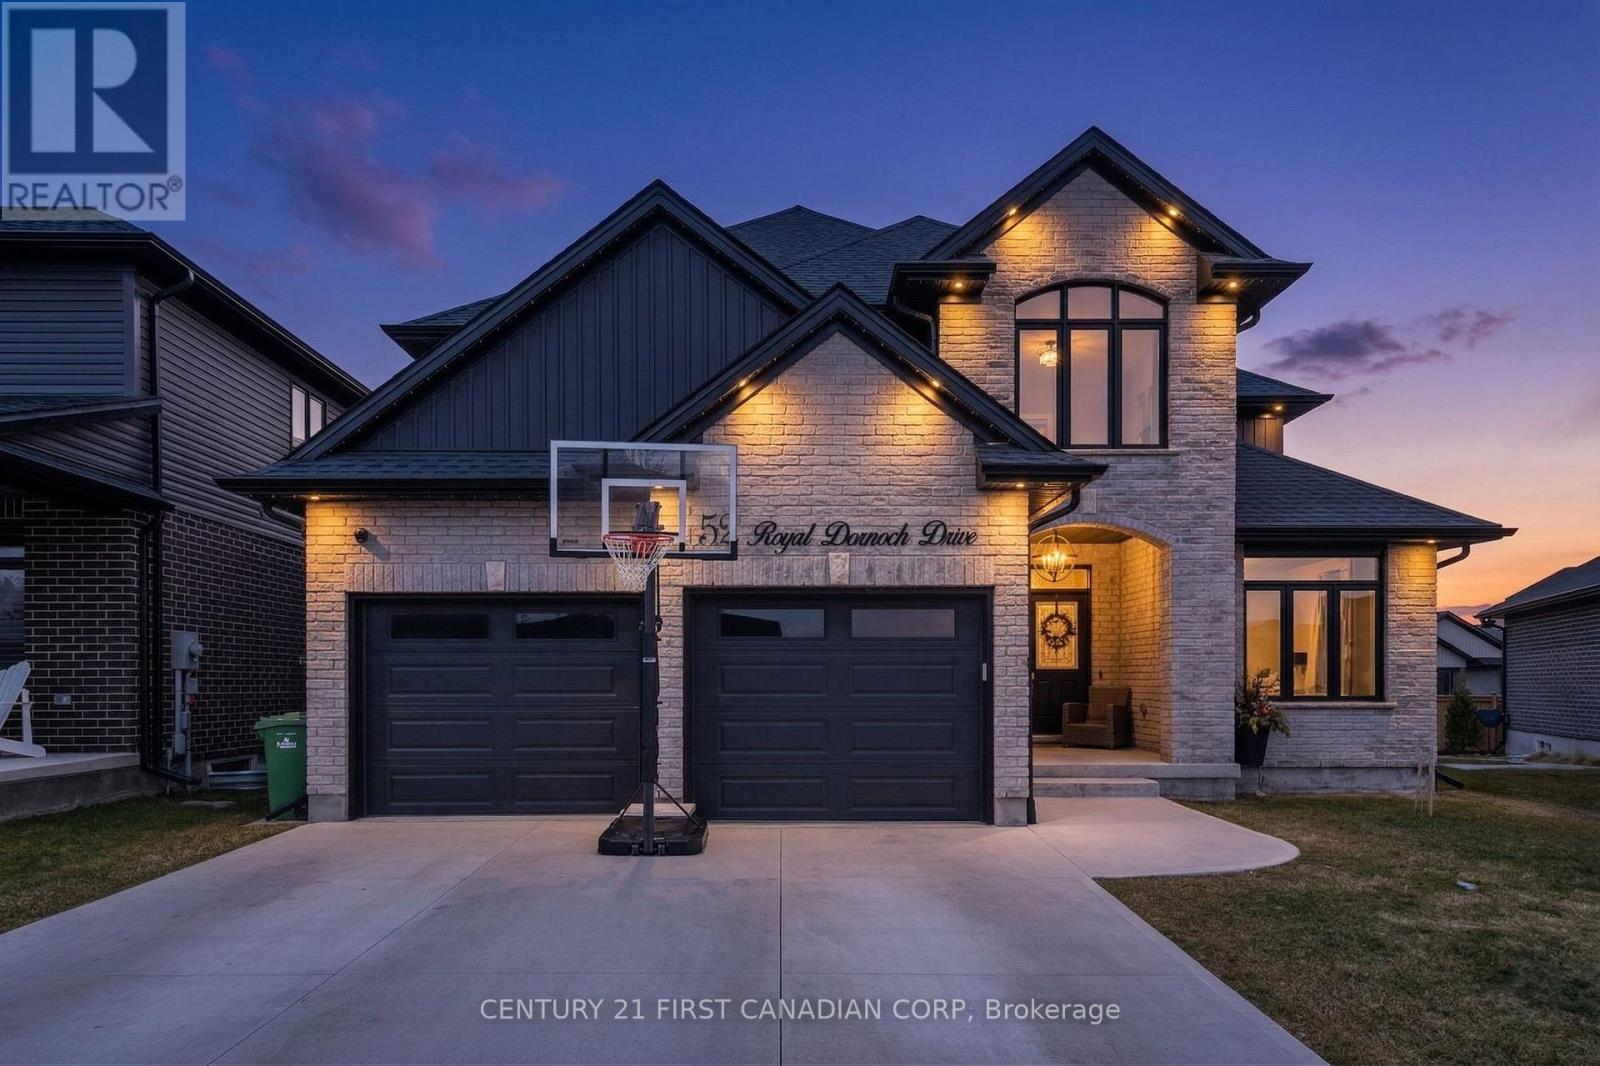
Experience modern sophistication at 52 Royal Dornoch Drive. This 5-year-old masterpiece offers approximately 2,900 sq. ft. of above-grade luxury, plus a fully finished 1,150 sq. ft. lower level, totaling over 4,000 sq. ft. of meticulously maintained living space.The bright, open-concept floor plan is designed for the entertainer. A sleek living room features a contemporary electric fireplace and integrated ceiling speakers. The chef-inspired kitchen and dining area transition seamlessly to a massive 25' x 12' covered rear deck-your private oasis for summer BBQs. This isn't your standard build. Enjoy enhanced privacy with tinted windows, striking exterior soffit lighting, and a comprehensive owned security system. The home is powered by a high-efficiency smart hot water system with heat pump recirculation, controllable right from your phone. Upstairs boasts four expansive bedrooms, including a sanctuary-like primary suite. The finished basement adds a 5th bedroom and a massive recreation zone, perfect for a home theatre, gym, or guest wing. Located in one of St. Thomas's most sought-after growing neighborhoods, this home is 100% move-in ready. Don't wait-luxury builds of this caliber in Shaw Valley move fast. (id:61594)
Century 21 First Canadian Corp
Rideau Lakes, Ontario
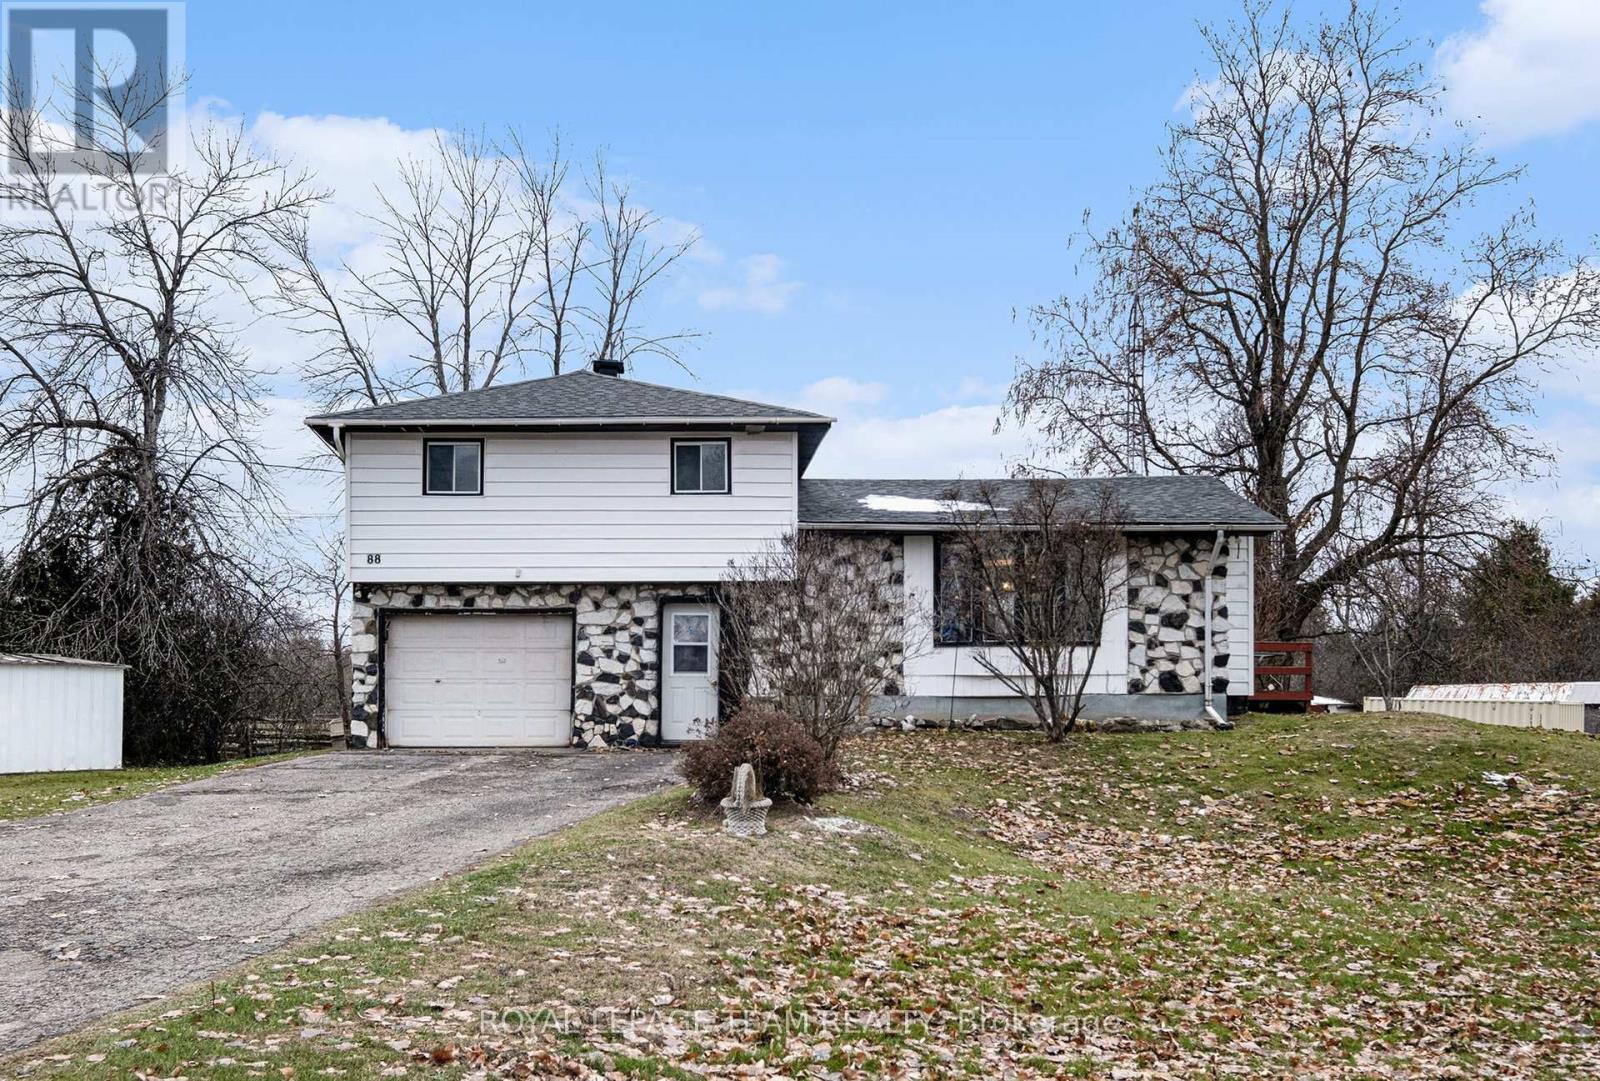
Discover peaceful country living in this spacious 4-bedroom home, set on just over 2 acres and surrounded by nature. With no rear neighbours and plenty of room to roam, this property offers privacy and tranquility while still being conveniently located between Perth and Smiths Falls--making daily errands, dining, and shopping a breeze. Step inside to a bright, inviting main level living room that flows seamlessly into the eat-in kitchen, creating the perfect space for family gatherings and entertaining. The kitchen features a convenient breakfast bar along with a brand-new refrigerator and stove (2025).The upper level offers three comfortable bedrooms and a full bathroom, ideal for families or guests. On the lower level you'll find a 4th bedroom, and plenty of storage space. Enjoy peace of mind with some major updates already taken care of, including a new furnace and heat pump (2024) and an owned hot water tank (2024). Bell Fibe is also available for fast, reliable internet. The property also features a 2nd garage around the back providing lots of extra storage space. Whether you're hosting summer barbecues, exploring the acreage, or simply unwinding in your private backyard, this home offers a wonderful blend of comfort, space, and rural charm. (id:61594)
Royal LePage Team Realty
Kawartha Lakes, Ontario
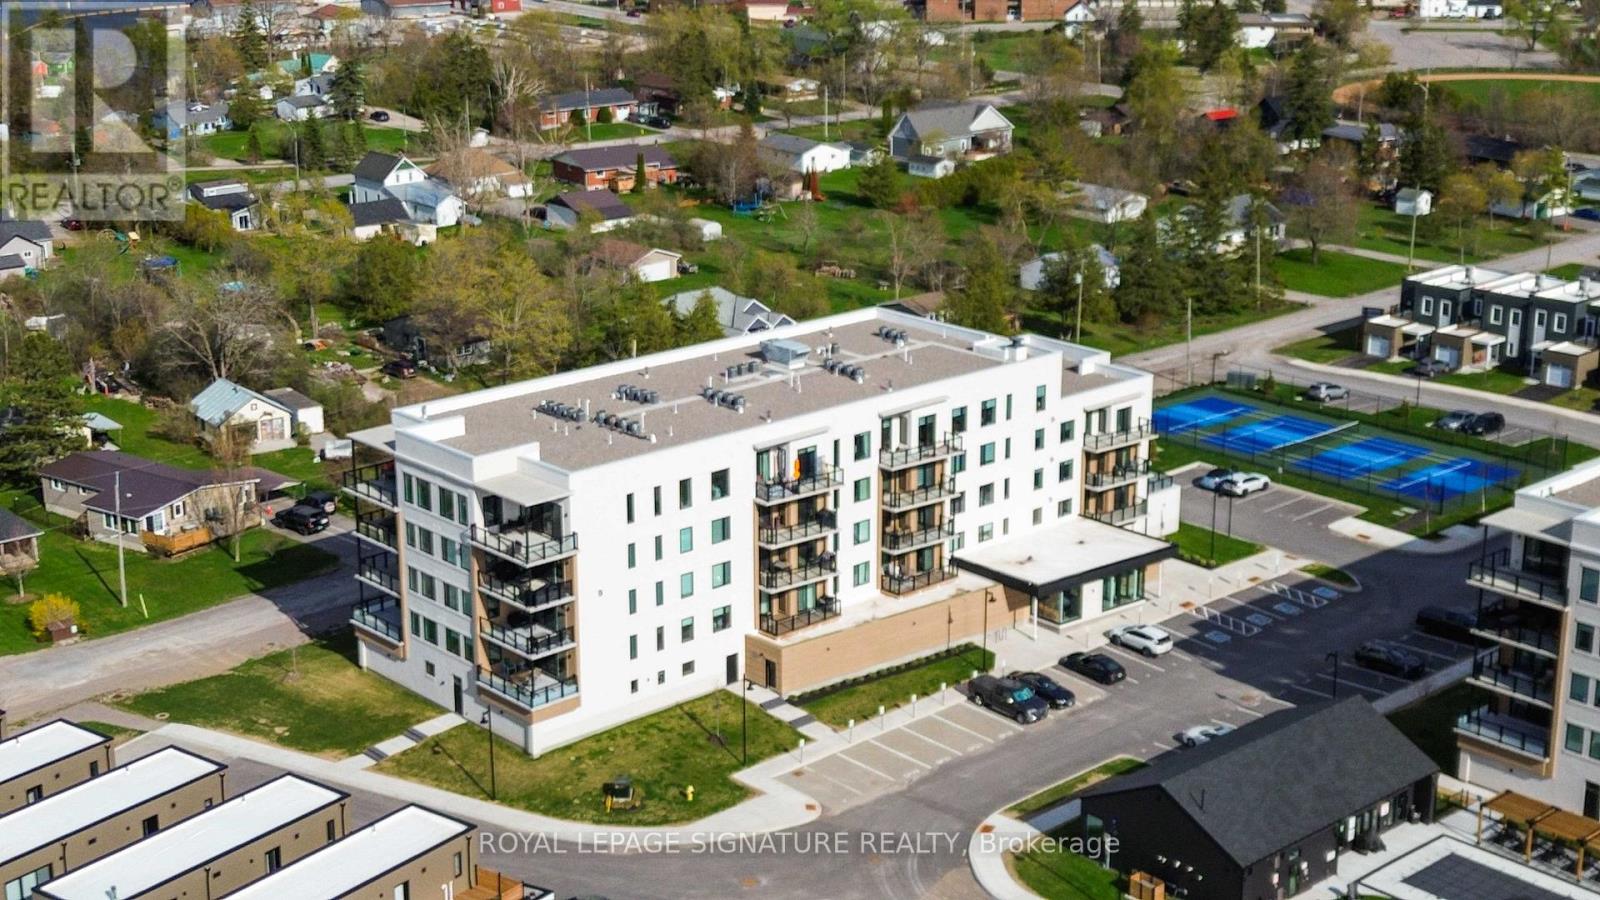
Welcome To Elevated Lakeside Living At 19B West Street N, Unit 303 - A Brand New, Never-Lived-In Condo Nestled Along The Shores Of Beautiful Cameron Lake In The Heart Of The Kawarthas.From The Moment You Step Inside, You'll Be Captivated By Walls Of Floor-To-Ceiling Windows That Frame Breathtaking, Unobstructed Water Views From Every Room. Natural Light Floods The Space, Showcasing Elegant Luxury Laminate Flooring And Creating A Bright, Airy Atmosphere That Feels Both Modern And Serene.This Beautifully Designed 2 Bedroom, 2 Bathroom Condo Features A Highly Desirable Split Floor Plan, Offering Both Comfort And Privacy. The Primary Bedroom Is A Peaceful Retreat Complete With His And Hers Closets And A Stylish Contemporary 3-Piece Ensuite. Both The Living Area And The Primary Bedroom Walk Out To An Expansive 156 Square Foot Balcony - The Perfect Place To Sip Your Morning Coffee, Take In The Fresh Lakeside Air, And Enjoy Panoramic Views Of The Water.The Second Bedroom And Bathroom Provide An Ideal Space For Guests, Family, Or A Quiet Home Office With An Inspiring Lake View.This Unit Also Includes One Designated Parking Space And A Convenient Storage Locker, Providing The Perfect Blend Of Luxury And Practicality.Located Just A Short Walk To The Charming Downtown Of Fenelon Falls - Often Called The Jewel Of The Kawartha Lakes - You'll Enjoy Easy Access To Waterfront Restaurants, Boutique Shops, Cafés, And The Iconic Fenelon Falls Lock 34 Along The Historic Trent-Severn Waterway. Spend Your Days Strolling Along The Water, Boating, Paddling, Or Relaxing At Garnet Graham Beach Park Just Minutes From Your Door.Whether You're Seeking A Peaceful Year-Round Residence, A Stylish Downsizing Opportunity, Or The Perfect Weekend Escape, This Exceptional Condo Offers Luxury Lakeside Living In One Of The Kawarthas' Most Desirable Waterfront Communities. (id:61594)
Royal LePage Signature Realty
